Properties

Browse or get in touch to schedule a walkthrough.

  • Nearby me
Price range

Popular Features

Community Features

Association

Property Features

Waterfront

View

Exterior Features

Interior Features

Style

10000 properties match your criteria

Updated 1 minute ago

E-Alert name

JUST OVER THE VIRGINIA LINE, THIS ONE IS A MUST-SEE! Beautifully updated 3-bedroom, 2-bathroom home in a super convenient South Berkeley County location! Gorgeous flooring, tasteful updates, and beautiful countertops make this home feel fresh, inviting, and truly move-in ready. All the major improvements have already been completed, giving the next owner fewer immediate peace of mind and comfort. The whole house was completely re-done in 2023 including the roof, furnace, HVAC, hot water heater, appliances, washer, and dryer, floors, kitchen, LITERALLY everything! The HVAC is regularly serviced by Johnson’s Heating, last serviced before summer 2026. Outside, has the fully fenced backyard with two gates, this offers generous space to relax, garden, entertain, or simply enjoy being outdoors. A new TREX deck + gutter guards. The two-car garage provides valuable room for parking, storage, equipment, hobbies, and more. Even more is included with this home. All kitchen appliances convey, along with the washer and dryer, riding lawn mower, six exterior security cameras, security doorbell, and the small refrigerator and television in the garage. These thoughtful inclusions can mean fewer items to purchase after moving in and more time to settle into the home. The HOA is only $300 per year, this includes street lights, maintenance of common areas, snow removal, and access to the neighborhood park. Conveniently located in South Berkeley County with access to shopping, schools, parks, and major commuter routes, this home brings together comfortable living, useful updates, outdoor space, and everyday convenience. With everything completed and included, this home is ready for its next owner to make it their own. Beautifully maintained, thoughtfully updated, and packed with extras that the next owner won’t have to buy or replace. This one is a MUST-SEE! Photos may be virtually staged
#WVBE2053888

INWOOD

30 OHIO COURT

3 Beds

2 Baths

1,420 Sq.Ft.

$330,000

MLS#: WVBE2053888

Nestled within the charming, coveted neighborhood of Norborne Glebe, this elegant four-bedroom, three-full-bathroom ranch -style home, constructed in 2013, offers a perfect blend of comfort and sophistication. The residence features a fully finished basement, delivering generous storage options and versatile living spaces. An inviting front porch enhances its curb appeal, creating a warm welcome for all who visit. The roof is in great shape, the heat pump and furnace are 2 years old and the hot water tank is only a few months old! With the convenience of the two-car garage and community pool just a short stroll away, this home is a delightful retreat. Ideally located near major highways and only minutes from Virginia, don't miss your chance to explore this captivating property before it slips away!
#WVJF2025990

CHARLES TOWN

101 SANTMYER WAY

4 Beds

3 Baths

N/A

$510,000

MLS#: WVJF2025990
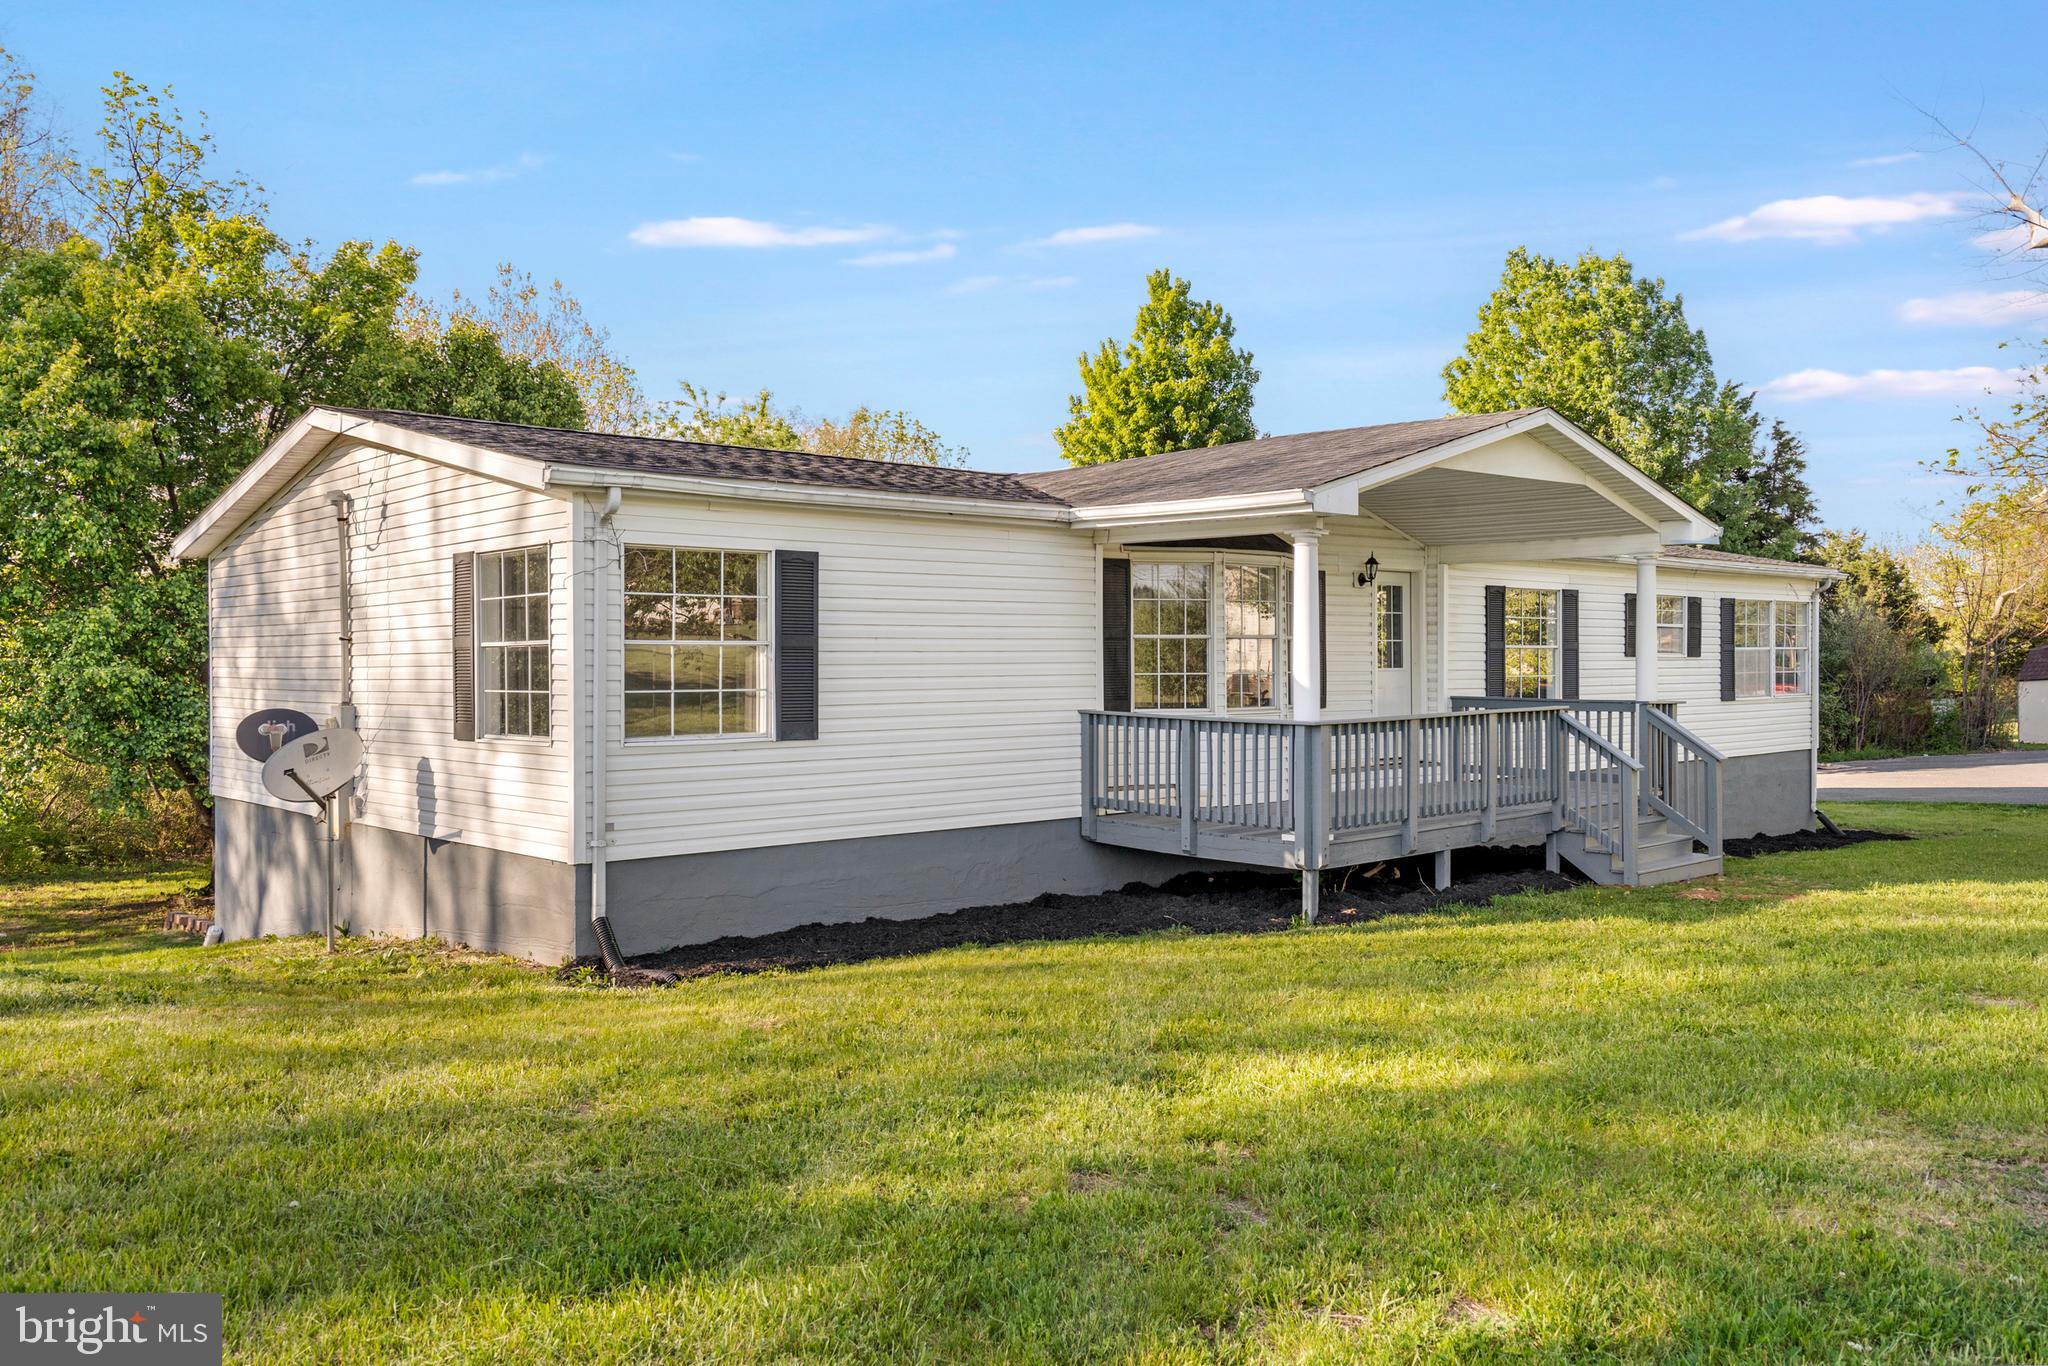
Wow over 3500 square feet on over 3 acres with so much brand new stuff. New roof, new hvac, new kitchen with soft close cabinetry, quartz countertops and stainless steel appliances. New bathroom. New flooring and paint and lights throughout. A great new finished basement . This home has 3 bed and 2 baths on the main level with multiple living room and dining room area options. Basement is enormous and finished giving this home plenty of space.
#WVBE2051018

MARTINSBURG

3637 WILLIAMSPORT PIKE

3 Beds

2 Baths

3,316 Sq.Ft.

$349,990

MLS#: WVBE2051018

The City of Martinsburg’s newest upscale, affordable townhomes starting from the mid $200’s *NOW OFFERING UP TO $10K IN CLOSING COST ASSISTANCE FOR PRIMARY RESIDENCE WITH USE OF APPROVED LENDER AND TITLE.* 
 This three-level interior unit townhome features a fully finished basement 1 with a full bathroom with shower/tub combination. The open-concept main level boasts a spectacular kitchen island, upgraded cabinets, quartz countertops, and stainless-steel appliances, plus a bright living area and powder room. You'll find a primary retreat with en suite bath, stand up tiled shower with seat, dual vanity with quartz countertops, hall bath with single vanity and shower/tub combination, linen closet and a laundry area upstairs. Experience the perfect blend of modern convenience and security with a video doorbell, keyless entry, and a smart garage door app — giving you peace of mind, wherever you are. The Gallery is conveniently located within minutes of I-81, Main Street Martinsburg, and the train station. Enjoy dining, shopping, and entertainment while staying connected to Northern Virginia and Western Maryland. Don’t miss your chance to call The Gallery your home—schedule your tour today!  *Photos may not be of actual home. Photos may be of similar home/floorplan if home is under construction or if this is a base price listing.
#WVBE2049138

MARTINSBURG

415 FONTANA CIRCLE

3 Beds

3 Baths

1,617 Sq.Ft.

$294,990

MLS#: WVBE2049138

Nestled in the serene enclave of Coolfont Mountainside, this charming cabin-style home offers a perfect blend of rustic elegance and modern comfort. Built in 1998, the residence boasts plenty of thoughtfully designed living space, featuring three bedrooms and four full bathrooms. There is a bonus room off the great room on that main level that has been used as an extra bedroom, game room, and office space in the past.  The great room on the main level offers plenty of space and natural light with high ceilings.  The multiple floor to ceiling windows look out to the mountain side.  The flooring and carpets have all been replaced recently and so have the kitchen appliances.  The interior paint is fresh along with the solid wood moldings.  A bonus is that the ping pong table, pool table, much of the furniture, and beds can convey to make the property practically turn-key.  The relaxing atmosphere is enhanced by the fireplace in the great room.

Set on a generous 1.3-acre lot, this property provides ample outdoor space for relaxation and recreation. The home features a comfortable screened in porch with approximately 600 square foot of freshly stained deck space also.  The community pool is just a stone's throw away, offering a refreshing escape during the warm summer months. Residents enjoy quick access to two state parks and scenic trails, ideal for hiking, biking, or leisurely strolls. The area is known for its stunning natural beauty, making it a haven for outdoor enthusiasts and those seeking a peaceful retreat from the hustle and bustle of city life. The community is also well-served by essential services, providing peace of mind and convenience for all residents. With its unique architectural style and inviting atmosphere, this home is a true sanctuary. Whether you're looking for a weekend getaway or a permanent residence, this property offers the perfect backdrop for creating lasting memories. Embrace the lifestyle that Coolfont Mountainside has to offer, where nature meets community, and every day feels like a retreat. Don't miss the opportunity to make this charming cabin your own!
#WVMO2008314

BERKELEY SPRINGS

278 WINTERGREEN WAY

3 Beds

4 Baths

2,714 Sq.Ft.

$459,000

MLS#: WVMO2008314
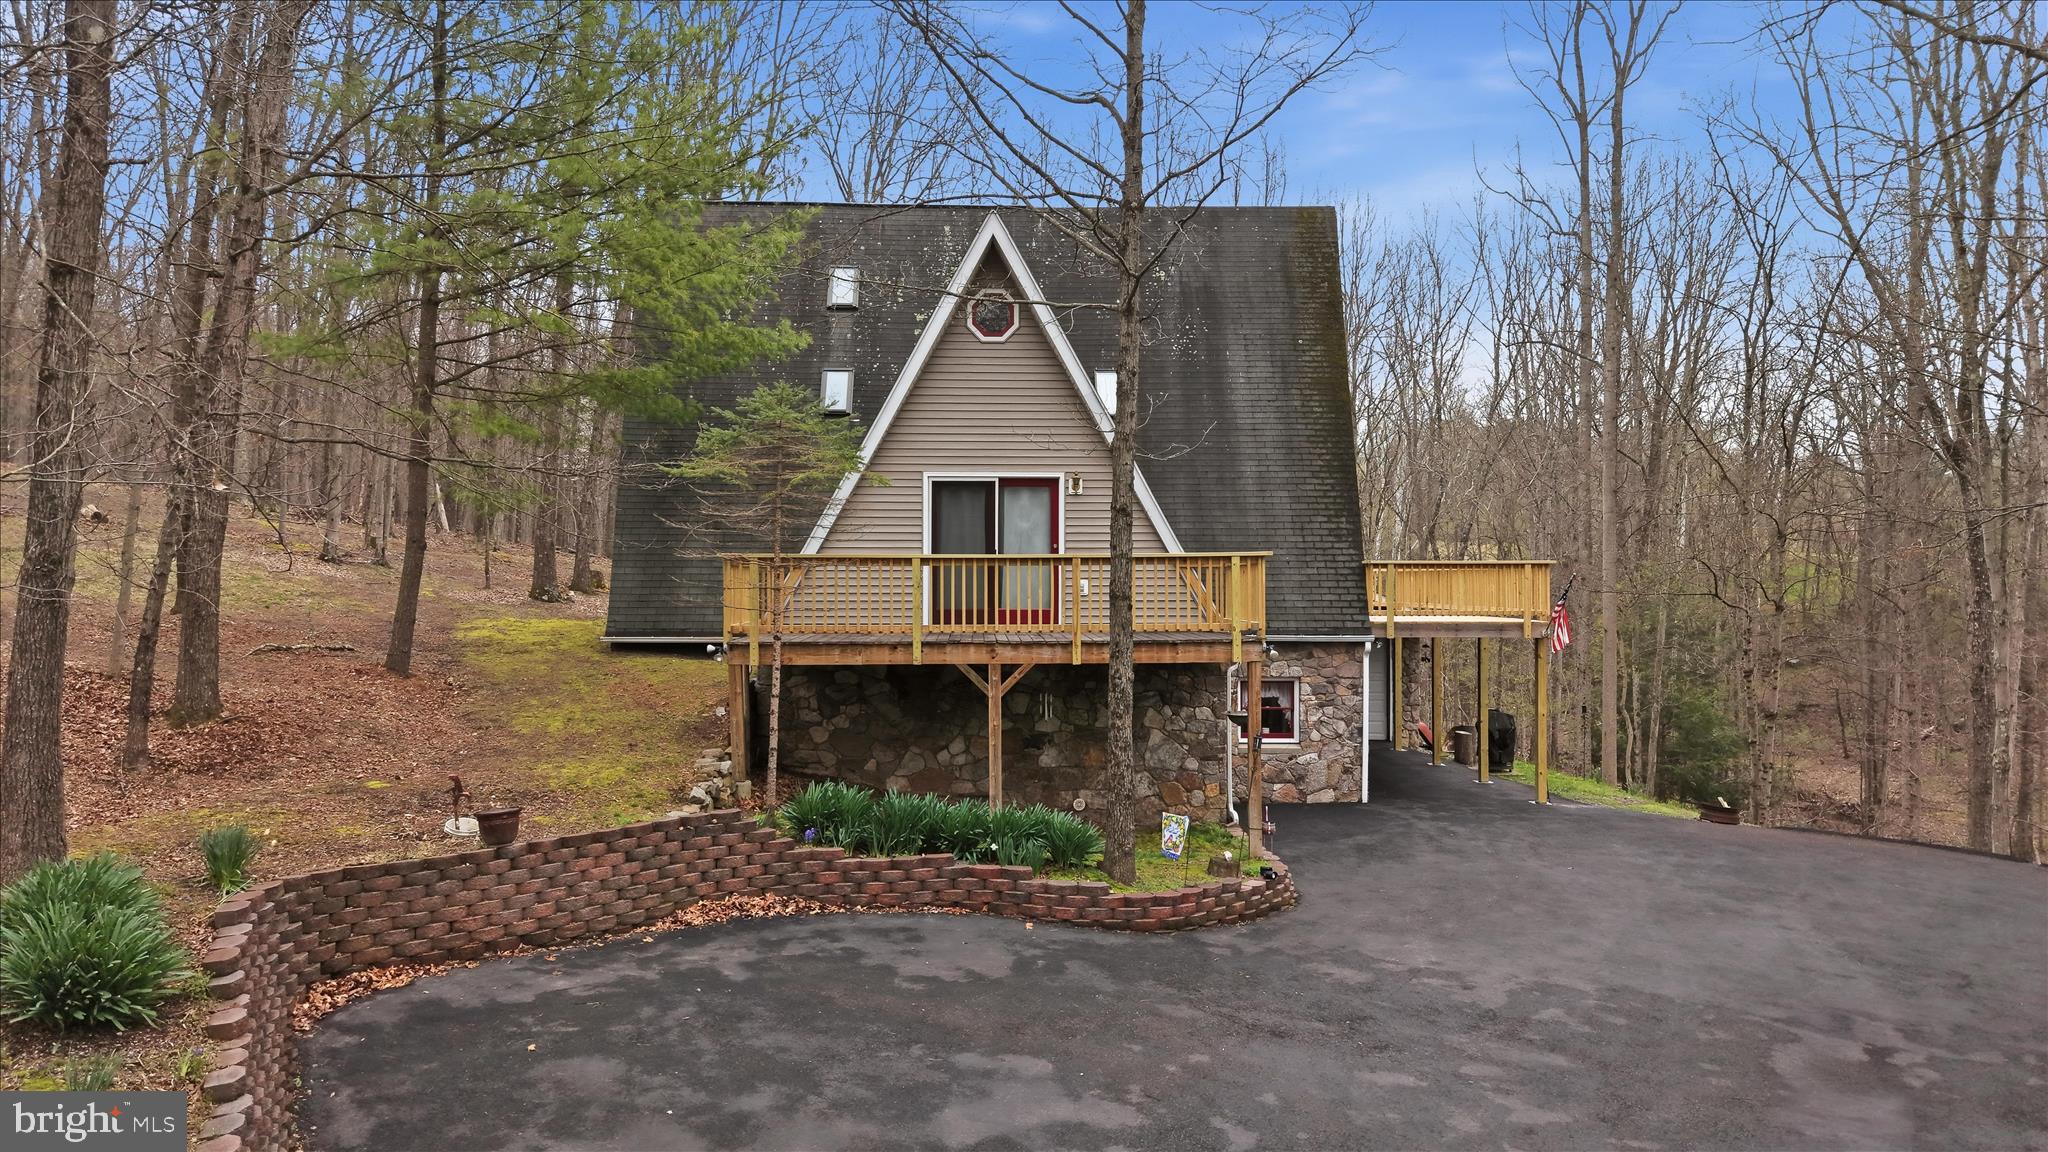
You must see this one!Tucked away on nearly 9 private, wooded acres, this stunning, UNIQUE A-frame retreat offers the perfect blend of space, character, and natural beauty. With 3 spacious bedrooms, 4 full bathrooms, and a versatile bonus room ideal for a fourth bedroom, home office, or guest space, this home is designed to fit your lifestyle. Soaring ceilings and expansive windows create a light-filled interior while capturing picturesque views of the surrounding landscape. Step outside to multiple decks—perfect for entertaining, relaxing, or simply enjoying the peaceful setting. If you’ve been searching for a one-of-a-kind property that offers both privacy & charm, this exceptional home is a must-see! New roof and gutters coming the end of August.
#WVMO2007376

BERKELEY SPRINGS

154 SPOOK HOLLOW ROAD

3 Beds

4 Baths

3,272 Sq.Ft.

$495,000

MLS#: WVMO2007376
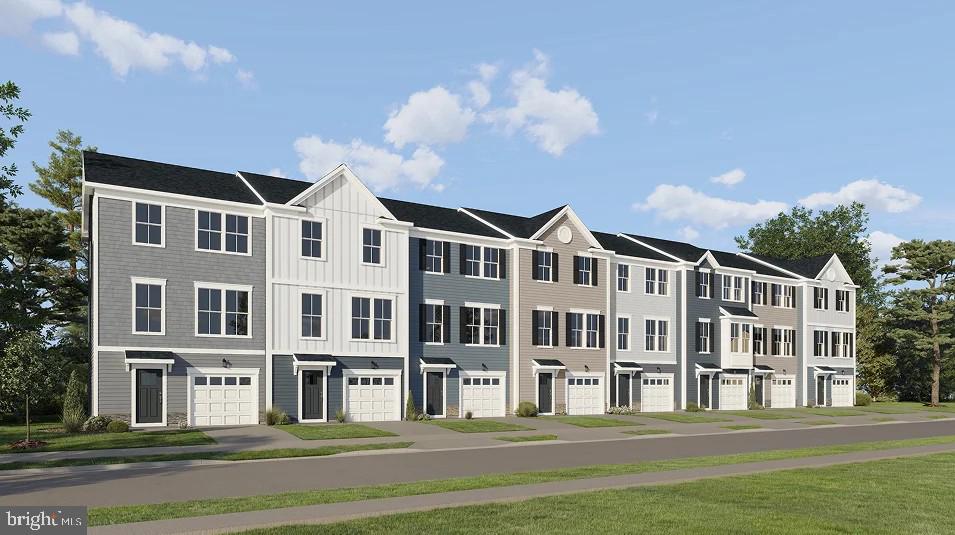
UNDER CONSTRUCTION, EXPECTED DELIVERY OCTOBER 2026. This new three-story townhome features a first-floor recreation room for versatile needs, while upstairs is an open layout shared between the family room, dining room and kitchen to promote seamless everyday living. Residing on the top floor are all three bedrooms. Among the bedrooms is the tranquil owner’s suite, complete with a private bathroom and walk-in closet. Completing the home is a convenient garage.  Come visit these beautiful townhomes of Apple Harvest, a master-planned community with onsite amenities in Martinsburg, WV. Homeowners will enjoy a swimming pool with a pool house, along with tot lots and pocket parks for outdoor fun. Conveniently located near major commuter routes like Route 45, I-81 and the Martinsburg MARC Station, residents also have easy access to retail, dining and entertainment options at The Commons, North Mall and Martinsburg Plazas. Nearby are Ambrose Park, Poor House Farm Park and Berkeley 2000 Recreation Center for a wealth of exciting activities.
 Photos are of a similar home. Home features, finishes, colors, pricing, incentives, and availability are subject to change without notice. Closing costs and other buyer-paid fees are not included in the list price. Martinsburg schools are subject to change please verify which school district this home is located in.
#WVBE2052450

MARTINSBURG

272 GRAVENSTEIN LANE HS 76

3 Beds

2 Baths

1,802 Sq.Ft.

$274,990

MLS#: WVBE2052450

225 Dinwiddie Way is a two-story Kearneysville home with an open main level and hardwood floors connecting the living and dining areas. The kitchen centers on a large island, paired with dark cabinetry, stainless steel appliances, and counter space for meal preparation. A fireplace anchors the adjoining great room, adding warmth and a natural focal point, while a separate dining room sits beneath a chandelier. The primary bedroom has a tray ceiling and connects to an attached bathroom with a dual-sink vanity. A finished lower level adds flexible living space, and a rear deck overlooks the fully fenced backyard. A two-car garage completes this home with practical spaces throughout.
#WVBE2054360

KEARNEYSVILLE

225 DINWIDDIE WAY

3 Beds

2 Baths

2,182 Sq.Ft.

$403,000

MLS#: WVBE2054360

3BR/2BA LOG CABIN on 4.89 acres.  Covered Front and Back Porches.    Basement with Bathroom and Laundry.

This property is eligible under the Freddie Mac First Look Initiative through 07/22/2026.
#WVHD2003368

MOOREFIELD

431 LOST RIVER STATE PARK ROAD

3 Beds

2 Baths

2,016 Sq.Ft.

$259,900

MLS#: WVHD2003368

Prime Commercial Investment Opportunity with Immediate Income & Exceptional Redevelopment Potential!

Positioned on 4.41 commercially zoned acres along highly traveled U.S. Route 11, just minutes from I-81, Martinsburg, and Inwood, WV, this income-producing property offers the perfect blend of strong cash flow and long-term upside.

The property currently features a fully occupied 7-unit single-wide mobile home park plus one studio apartment, providing immediate rental income. Each unit is individually metered for electric and public water/sewer, helping minimize owner expenses and simplify property management.

Formerly home to a successful automobile dealership, the site also includes an approximately 3,400-square-foot garage and office building, offering endless possibilities for automotive operations, contractor space, warehouse/storage, retail, or future commercial redevelopment.

With more than 25,000 vehicles passing the property each day (per WVDOT traffic data), this location offers outstanding visibility, easy access, and exceptional exposure for virtually any business venture. The expansive commercial zoning and generous road frontage provide tremendous flexibility for future development or expansion.

Whether you’re seeking a stable, income-producing investment, a prime commercial location for your business, or a property with significant redevelopment potential, opportunities like this are few and far between.

Schedule your private tour today and discover the possibilities this exceptional commercial property has to offer!
#WVBE2052296

BUNKER HILL

9638 WINCHESTER AVENUE

None Beds

None Baths

4,500 Sq.Ft.

$825,000

MLS#: WVBE2052296

This spacious three-level home offers a thoughtfully designed open-concept main level, seamlessly connecting the Great Room, dining area, and designer kitchen—perfect for everyday living and entertaining. The kitchen features Iced White quartz countertops, Stone-colored cabinetry, designer flooring, and stylish tile. A convenient main-level guest suite near the entry provides flexible space for visitors or a private home office.
Upstairs, four additional bedrooms offer comfortable retreats, including an expansive owner’s suite. The unfinished walkout basement provides abundant storage and excellent potential for future living space customized to your needs. A two-car garage and included top-load washer and dryer add everyday convenience to this beautiful new home.
Apple Harvest is a desirable master-planned community offering outstanding amenities including a community swimming pool, pool house, tot lots, playgrounds, pocket parks, and green spaces. Ideally located near Route 45, I-81, and the Martinsburg MARC Station, commuting is easy while shopping, dining, and entertainment at The Commons, North Mall, and Martinsburg Plaza are just minutes away. Outdoor recreation is also nearby at Ambrose Park, Poor House Farm Park, and the Berkeley 2000 Recreation Center. Photos are of a similar home. Home features, finishes, colors, pricing, incentives, and availability are subject to change without notice. Closing costs and other buyer-paid fees are not included in the list price. Martinsburg schools are subject to change please verify which school district this home is located in.
#WVBE2054092

MARTINSBURG

104 SPITZENBURG STREET 215

5 Beds

3 Baths

2,235 Sq.Ft.

$399,990

MLS#: WVBE2054092

UNDER CONSTRUCTION, EXPECTED DELIVERY NOVEMBER 2026! Welcome to the Primrose!  This spacious three-level home offers a thoughtfully designed open-concept main level where the Great Room, dining area, and gourmet kitchen flow seamlessly together—ideal for everyday living and entertaining. The kitchen features Stone-colored cabinetry and White Ornamental granite countertops, while luxury vinyl plank flooring extends throughout the main level. A traditional fireplace adds warmth and character to the living space, and a versatile study conveniently located off the foyer is perfect for a home office or flex space.

Upstairs, all four bedrooms provide comfortable retreats, including an expansive owner’s suite featuring a private en-suite bathroom and dual walk-in closets. The finished basement offers additional living space with a recreation room, fifth bedroom, and full bathroom. An included washer and dryer, convenient laundry tub, and flexible three-level layout complete this beautiful home.
Located in the sought-after Shenandoah Springs community, residents enjoy outstanding neighborhood amenities including a community swimming pool, picnic area, basketball court, sport court, playgrounds, and open green spaces. Conveniently situated in Jefferson County, the community is just minutes from historic Harpers Ferry, shopping, dining, Civil War historic sites, outdoor recreation, hiking, white-water rafting, and the 63-acre Cool Spring Nature Preserve. Commuters will appreciate easy access to the Duffields MARC Station, major commuter routes, Northern Virginia, Maryland, and Washington, D.C. Photos are of a similar home. Features, finishes, pricing, and availability are subject to change by the builder without notice.
#WVJF2026936

RANSON

104 WHISPERING BROOK LANE 534

5 Beds

3 Baths

2,375 Sq.Ft.

$479,990

MLS#: WVJF2026936

"SELLER HAS ADDED A BRAND NEW BACK DECK!! " Welcome to your Dream retreat in The Woods Resort!! If you're looking for a house with amazing views of a beautiful golf course or the majestic mountains in Maryland, stop right here... this 3-bedroom, 2 bath chalet is for you! We are move-in ready with new flooring, new appliances and granite counters and much more! This beautiful Elmwood model also boasts A HUGE 2-car detached garage, a screened porch and 2 large decks for entertaining! The roof was recently replaced, new windows have been installed, and the interior and exterior have just been painted. It's within WALKING DISTANCE to all amenities... the golf course, pool and dining! If you are looking for a weekend getaway or a fulltime residence, you need to take a look at this property. The Woods is not just a community, but a wonderful lifestyle change! Come see! '"VERY MOTIVATED SELLER!!"Located approximately 90 minutes from both Washington, DC and Baltimore, the property offers the kind of privacy, space, and natural setting that appeals to those who want a calmer, quieter life.  "LIVE WHERE YOU PLAY" and "BE ON VACATION EVERY DAY!"
#WVBE2052486

HEDGESVILLE

496 WINTER CAMP

3 Beds

2 Baths

1,513 Sq.Ft.

$379,000

MLS#: WVBE2052486

Imagine waking up to soft morning light streaming through oversized windows, coffee in hand, as mountain views greet you from your private deck. Welcome to The Charleston by Stanley Martin Homes! A beautiful three-story garage townhome designed with comfort, style, and convenience in mind. Featuring a spacious open-concept layout, 9-foot ceilings, and expansive 6-foot windows, this home is filled with natural light that enhances every space.
The modern kitchen is the heart of the home, complete with a large center island, white cabinetry, and elegant quartz countertops — perfect for gathering with family and friends. The seamless flow between the kitchen, dining, and living areas creates a warm yet sophisticated atmosphere ideal for both everyday living and entertaining. Step outside onto your included deck to enjoy fresh air, peaceful surroundings, and scenic mountain views.
Parking is effortless with a spacious garage and extra-long driveway, providing plenty of room for additional vehicles and guests.
Presidents Pointe offers the Eastern Panhandle’s only truly walkable neighborhood to restaurants and shopping at Potomac Marketplace. You’re just 5 minutes from Downtown Charles Town, where you can explore charming restaurants, boutique shopping, and vibrant local culture. Commuters will appreciate convenient access to Routes 9, 15, 7, and 340, making travel to Virginia and Maryland simple and efficient.
Our homes are listed with final pricing that reflects all included upgrades.
Discover why Presidents Pointe was the Top-Selling Neighborhood of 2025, and make The Charleston your new home today!
Model Home Location: 25 National Street, Ranson
Hours:  Monday - Saturday: 10 AM – 5 PM, Sunday: 12 PM – 5 PM
Can’t make it during regular hours? Tour the model anytime with our U-TOUR self-guided tour option. Simply visit the Presidents Pointe sales office, scan the QR code located outside, follow the instructions, and enjoy touring the model home at your convenience.
Come see what makes Presidents Pointe so special — and prepare to make memories that will last a lifetime.
Adress: 25 National Street
Directions: From Route 9, turn onto Oak Lee Drive [Weis Market and Home Depot] go to circle at top of the hill, take first right on President Pointe Avenue to decorated model at 25 National Street.
#WVJF2026784

RANSON

415 ANTHEM STREET 392

2 Beds

2 Baths

1,387 Sq.Ft.

$289,990

MLS#: WVJF2026784

Your New Home Starts Here. 
Hurry in to take advantage of a very rare opportunity to own a Hastings townhome in one of Presidents Pointe's most desirable locations, overlooking a beautiful preservation area with unobstructed views. Thoughtfully designed for modern living, this energy-efficient home offers open-concept spaces, designer finishes, a rear deck, and an oversized 2-car rear-load garage. Stroll to nearby restaurants, retail, and entertainment while enjoying the perfect blend of nature and convenience.

Discover why Presidents Pointe was the Top-Selling Neighborhood of 2025, and make The Hastings your new home today!
Model Home Location: 25 National Street, Ranson
Hours:  Monday - Saturday: 10 AM – 5 PM, Sunday: 12 PM – 5 PM
Can’t make it during regular hours? Tour the model anytime with our U-TOUR self-guided tour option. Simply visit the Presidents Pointe sales office, scan the QR code located outside, follow the instructions, and enjoy touring the model home at your convenience.
Come see what makes Presidents Pointe so special — and prepare to make memories that will last a lifetime.
Adress: 25 National Street
Directions: From Route 9, turn onto Oak Lee Drive [Weis Market and Home Depot] go to circle at top of the hill, take first right on President Pointe Avenue to decorated model at 25 National Street.
#WVJF2026778

RANSON

20 WILSON MEWS [547]

3 Beds

2 Baths

1,731 Sq.Ft.

$337,990

MLS#: WVJF2026778

1 ... 589 590 591 592 593 ... 666
* Listings identified with the FMLS IDX logo come from FMLS and are held by brokerage firms other than the owner of this website. The listing brokerage is identified in any listing details. Information is deemed reliable but is not guaranteed. If you believe any FMLS listing contains material that infringes your copyrighted work please click here to review our DMCA policy and learn how to submit a takedown request. © 2024. First Multiple Listing Service, Inc.

Send a message

Message successfully sent.

Your message

What is 3 + 4 ?

Reason for contacting?

I agree to receive email communication and understand I can unsubscribe at any time.

I agree to be contacted by Charis Realty Group - Christine Issler, Broker via call, email, and text for real estate services. To opt out, you can reply 'stop' at any time or reply 'help' for assistance. You can also click the unsubscribe link in the emails. Message and data rates may apply. Message frequency may vary. Privacy Policy

Sign Out

Virtual Assistant

Would you like to take the next step with this property? We can help you schedule a showing or virtual tour, or send you more details.

Yes, I would like more information.

Thank You for Your Reply, One of Our Agents will contact you as soon as possible

No, maybe later.

Thank you, you can always contact me via email, phone number or through the contact form.

Realhub AI

Lucy - Your AI-Powered Realtor

Update Your Temporary Password

Personalize your search

Enter your email and we'll notify you immediately when new listings match what you're looking for.

or enter email address

Already have an account ? Login here

Continue your home search

I agree to receive communications and understand I can unsubscribe at any time.

I agree to be contacted by Charis Realty Group - Christine Issler, Broker via call, email, and text for real estate services. To opt out, you can reply 'stop' at any time or reply 'help' for assistance. You can also click the unsubscribe link in the emails. Message and data rates may apply. Message frequency may vary. Privacy Policy

Already have an account ? Login here

We use cookies

We use cookies primarily for analytics to enhance your experience. By accepting, you agree to our use of these cookies. You can manage your preferences or learn more about our cookies policy.
