Properties

Browse or get in touch to schedule a walkthrough.

  • Nearby me
Price range

Popular Features

Community Features

Association

Property Features

Waterfront

View

Exterior Features

Interior Features

Style

564466 properties match your criteria

Updated 1 minute ago

E-Alert name

Rare opportunity! The storybook home is a must see! The huge, flat, fenced backyard is a must see! The picturesque neighborhood is a must see!  Sellers’ 2.75% VA loan may be assumable by qualified buyer.  Step  into a piece of history with this six-bedroom, three full bath, four level  Victorian gem with luxury updates in the heart of the Kensington Historic District! Four working fireplaces! Located on one of historic Kensington’s most beautiful streets on a .38-acre lot, this home has been masterfully  renovated with new siding, new architectural shingle roof, new designer chef's kitchen with large island and renovated bathrooms, including primary suite bathroom with a steam shower and separate spa sanctuary room with luxury tub. Approximately 4,038 sf. of living space. Close to $700,000 in upgrades!  So many charming historic features including four fireplaces, high ceilings, original hardwood floors, bullseye trim, transom windows, front and back staircases and more. The wraparound porch welcomes you to the main level which includes a grand foyer with fireplace, large living room with fireplace, dining room with fireplace and spacious butler’s closet, gourmet kitchen with high end stainless steel appliances and oversized island open to the family room with gas fireplace, mud room, full bath, laundry off the kitchen, and second family room across rear of home with door to the back deck. The second floor offers four large bedrooms (one of which was the original primary bedroom with deep walk-in closet) and renovated hall bath. The third floor is a fabulous surprise with soaring ceilings, primary suite with dream bath with steam shower and private spa tub room with heated floors, and additional large bedroom/ flex space lined with custom shelving and built-ins. Heated floors also in the kitchen, family room, first floor bath. This stunning home seamlessly blends its 19th-century soul with high-end modern luxury. The yard is spectacular with custom privacy fencing and landscaping, rear patio and deck, deep driveway and turnaround with large parking area, basketball hoop, and spacious storage shed. Location, location, location! You will love living just a quick stroll to historic Kensington’s shops, parks, restaurants, Noyes Children’s Library, Farmer’s Market, Babycat Brewery and more! A commuter’s dream, just minutes to Metro, MARC train, and I-495.This is a rare chance to own “ Maple Terrace” , a beautifully reimagined historic home in one of the area's most sought after locations. Welcome home!
#MDMC2261360

KENSINGTON

3908 BALTIMORE STREET

6 Beds

3 Baths

4,028 Sq.Ft.

$1,550,000

MLS#: MDMC2261360
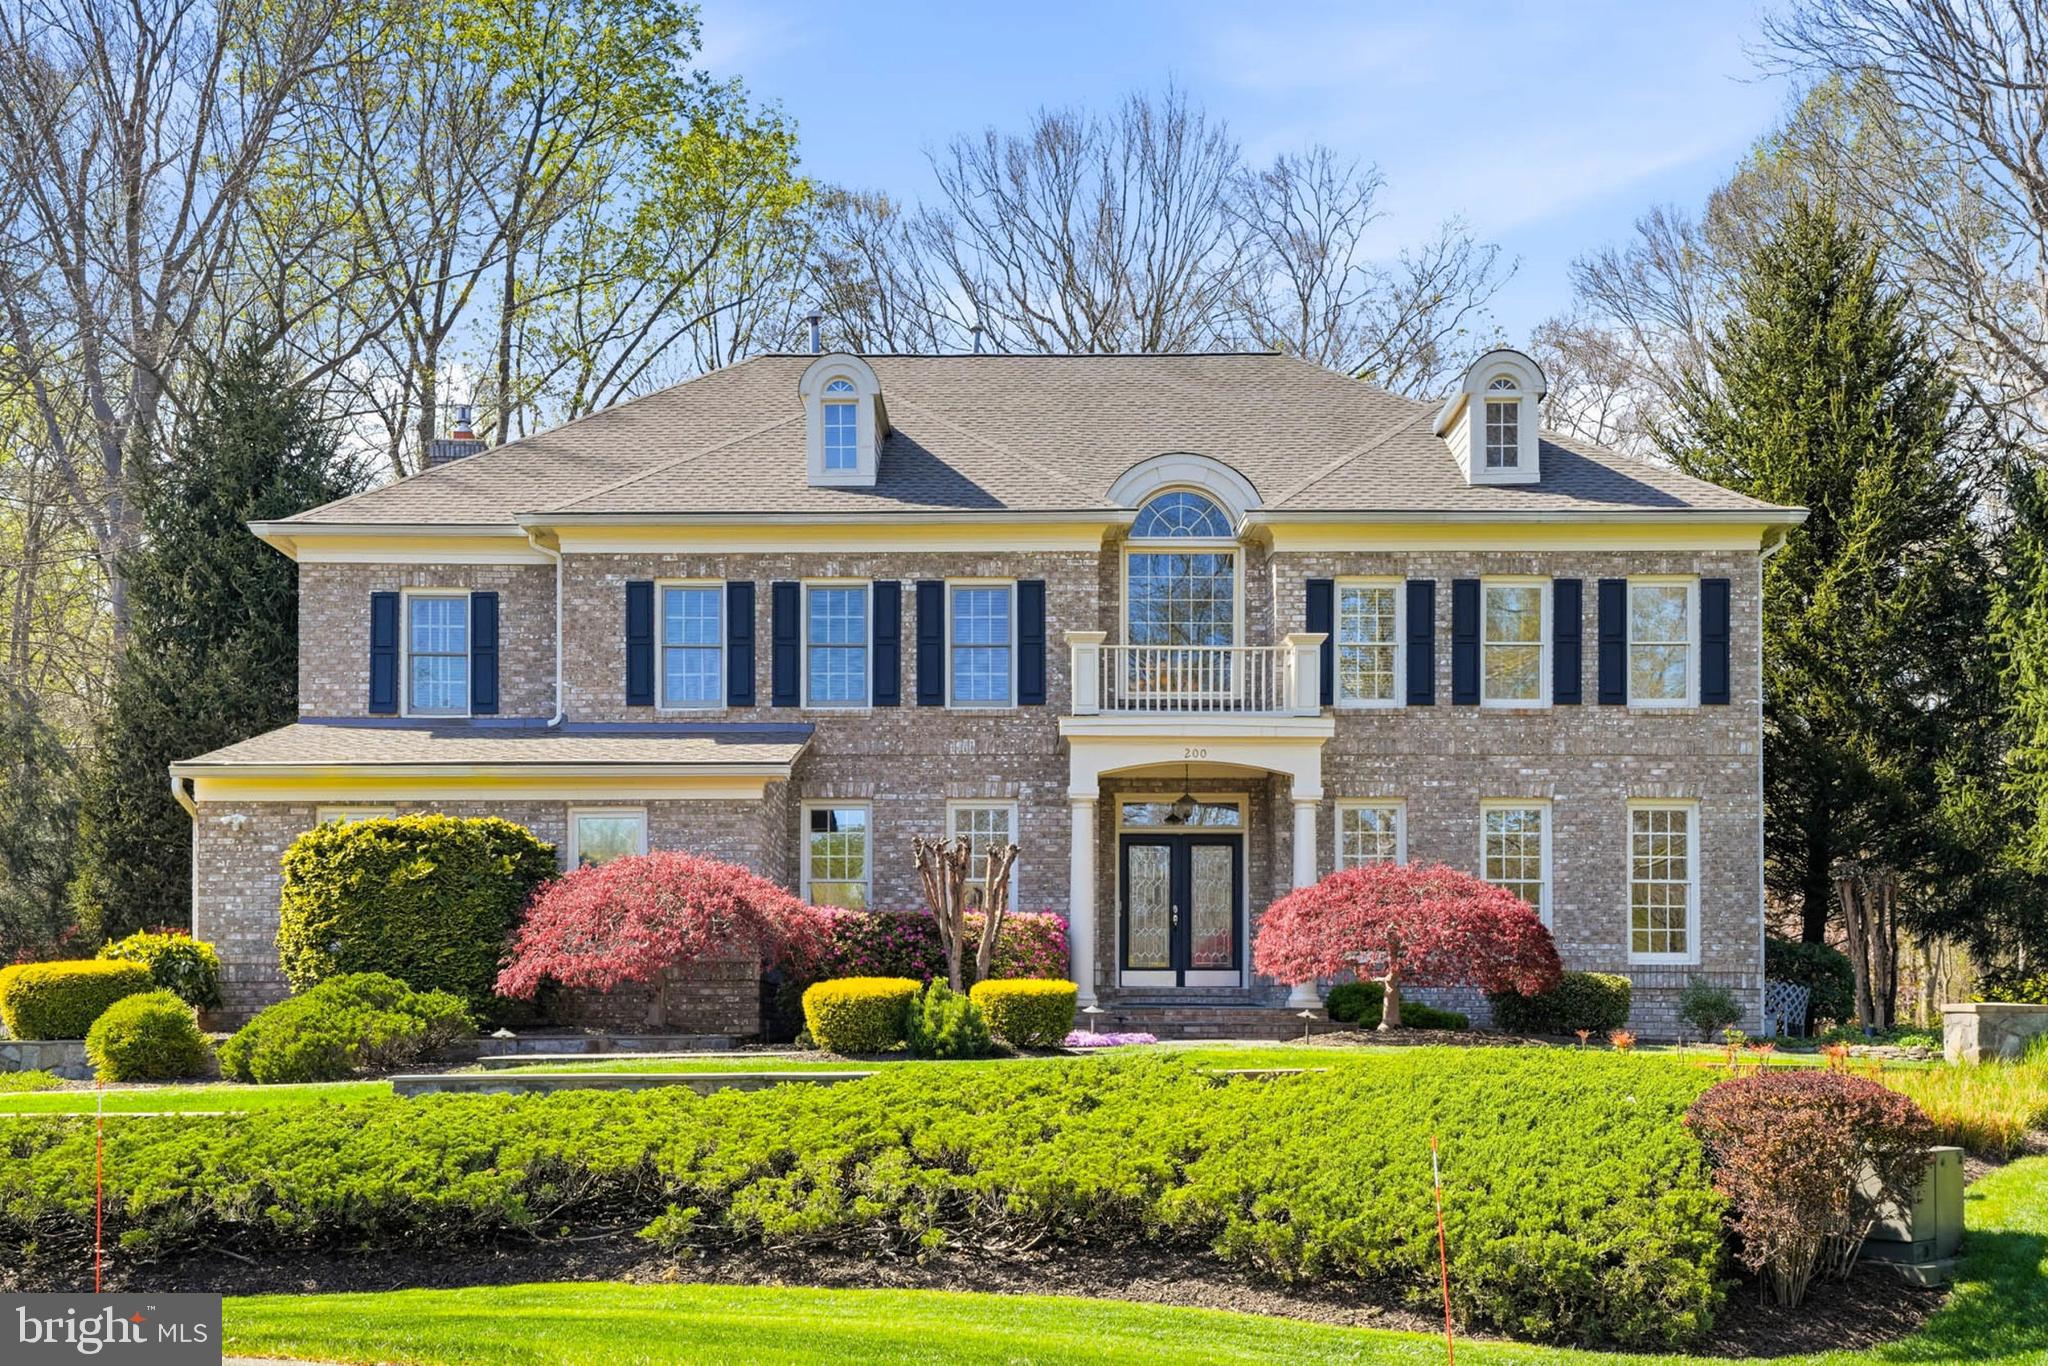
Perfect home to gather with friends and family. Located on a quiet cul-de-sac in The Preserve at South River Colony, this elegant and spacious all-brick colonial offers over 6,000 square feet of finished living space on just under an acre with a large side yard, lush landscaping, and private wooded views. Multiple shaded seating areas, a spacious lawn, and plantings designed to delight in all seasons create unique and welcoming spaces for outdoor play, relaxation, and entertaining. 

The front entry showcases marble flooring, soaring 22 ft. ceilings, an Italian alabaster glass chandelier, and a curved staircase leading to the second floor. This 4 to 5 bedroom, 5.5 bath home features hardwood floors, classic wainscoting, and detailed millwork. The spacious second floor primary suite features a tray ceiling, two walk-in closets, and a soaking tub with views of the woods. The open kitchen includes dual LG dishwashers (2025), a Sub-Zero refrigerator, and an island with cooktop and seating. It adjoins the two-story family room and a sky-lit sunroom that opens out to a gracious, wrap-around back porch, connecting the home to its outdoor setting. 

The finished, walk-out lower level has a full bath, large recreation room, wet bar,  additional guest room, and abundant storage. There is an additional roomy storage area under the back deck. The two-car attached garage includes ample built-in shelving and a 32Amp EV charger. The home features a new (2025) 40-year GAF Timberline HDZ shingle roof with transferable warranty as well as a gas powered generator with transfer station.  The home is pet-friendly with a buried electric dog fence.

The bucolic surroundings offer a peaceful retreat for nature enthusiasts, with year-round opportunities to observe birds and local wildlife. The professionally designed backyard is supported by a 15-zone, 75-head irrigation system and landscape lighting throughout, and features tiered levels, mature plantings, and a canopy of trees that enhance the serene setting.  Highlights include an 8,000-gallon stacked-stone pond with waterfall and chemical-free UV light water purification system, and a horseshoe court with regulation pits.  

Sited on a generous lot with public water, sewer, and natural gas, this home is part of the South River Colony Conservancy—a beautifully maintained community just south of Annapolis. Amenities include a pool with swim league, tennis and pickleball courts, walking trails, and tot lots. The neighborhood is home to The Golf Club at South River, a private members-only 18-hole course with restaurant, fitness center, and golf simulator lounge. The location is convenient to historic Annapolis, the South River, Washington, D.C., and Northern Virginia.
#MDAA2132176

EDGEWATER

200 BLACK SKIMMER COURT

4 Beds

5 Baths

6,340 Sq.Ft.

$1,550,000

MLS#: MDAA2132176
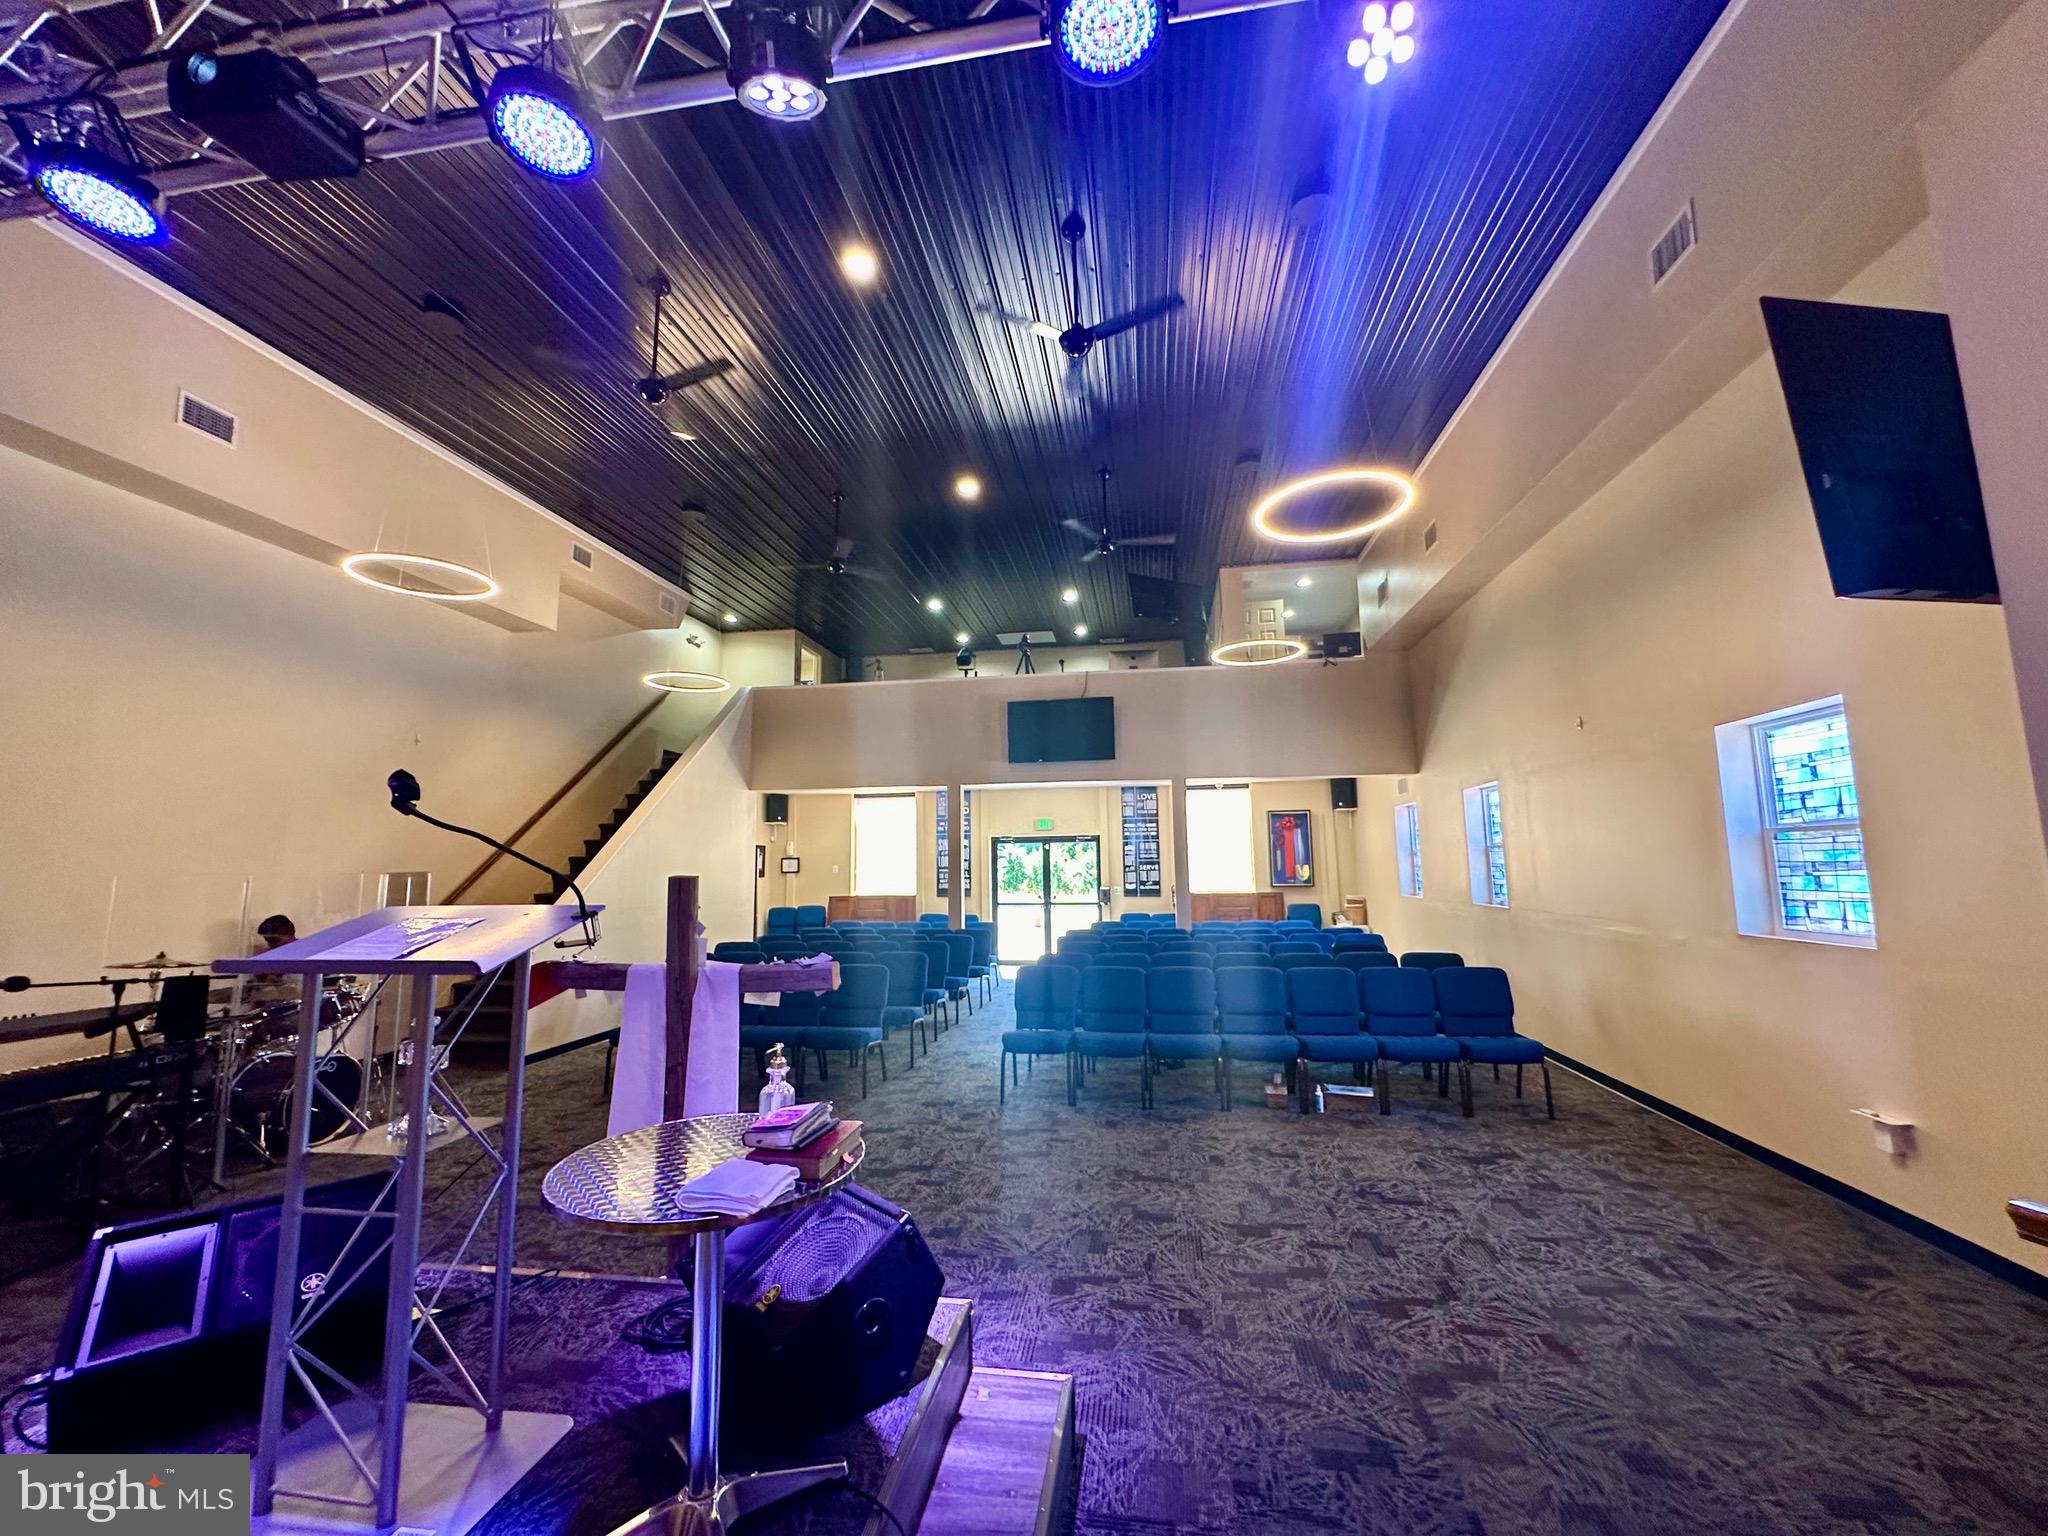
Baltimore County prime location - New contemporary spacious Building with an open sanctuary space, balcony area including two office spaces, designer carpet tiles, stage area with designer, lighting/ceiling fans. The ceiling in the sanctuary is 18 to 20 ft. high.  A hallway connects to the original completely renovated building, including a new roof/lighting rod, new glass block, windows, new carpeting, and freshly painted. The Building also includes three offices, a warming kitchen fellowship hall, a women’s bathroom with 3 stalls, a separate handicapped bathroom, a men’s bathroom with 2 stalls, and a urinal. The new shed conveys a private security fence at the rear.
Additionally, this property has many other uses.  This property is currently used as a church with plenty of parking available.  The acreage of the lots is  .28 and .61;  the Building's square footage is over 5,000 + with additions/new buildings. Call for your private showing Today!  (Agents see note in agent remarks) Multiple offers have been received. (The Offer deadline is January 6, 2025, 4:00 p.m.) Submit the highest and best.
#MDBC2099196

WINDSOR MILL

2901 N ROLLING ROAD N

None Beds

None Baths

5,925 Sq.Ft.

$1,550,000

MLS#: MDBC2099196
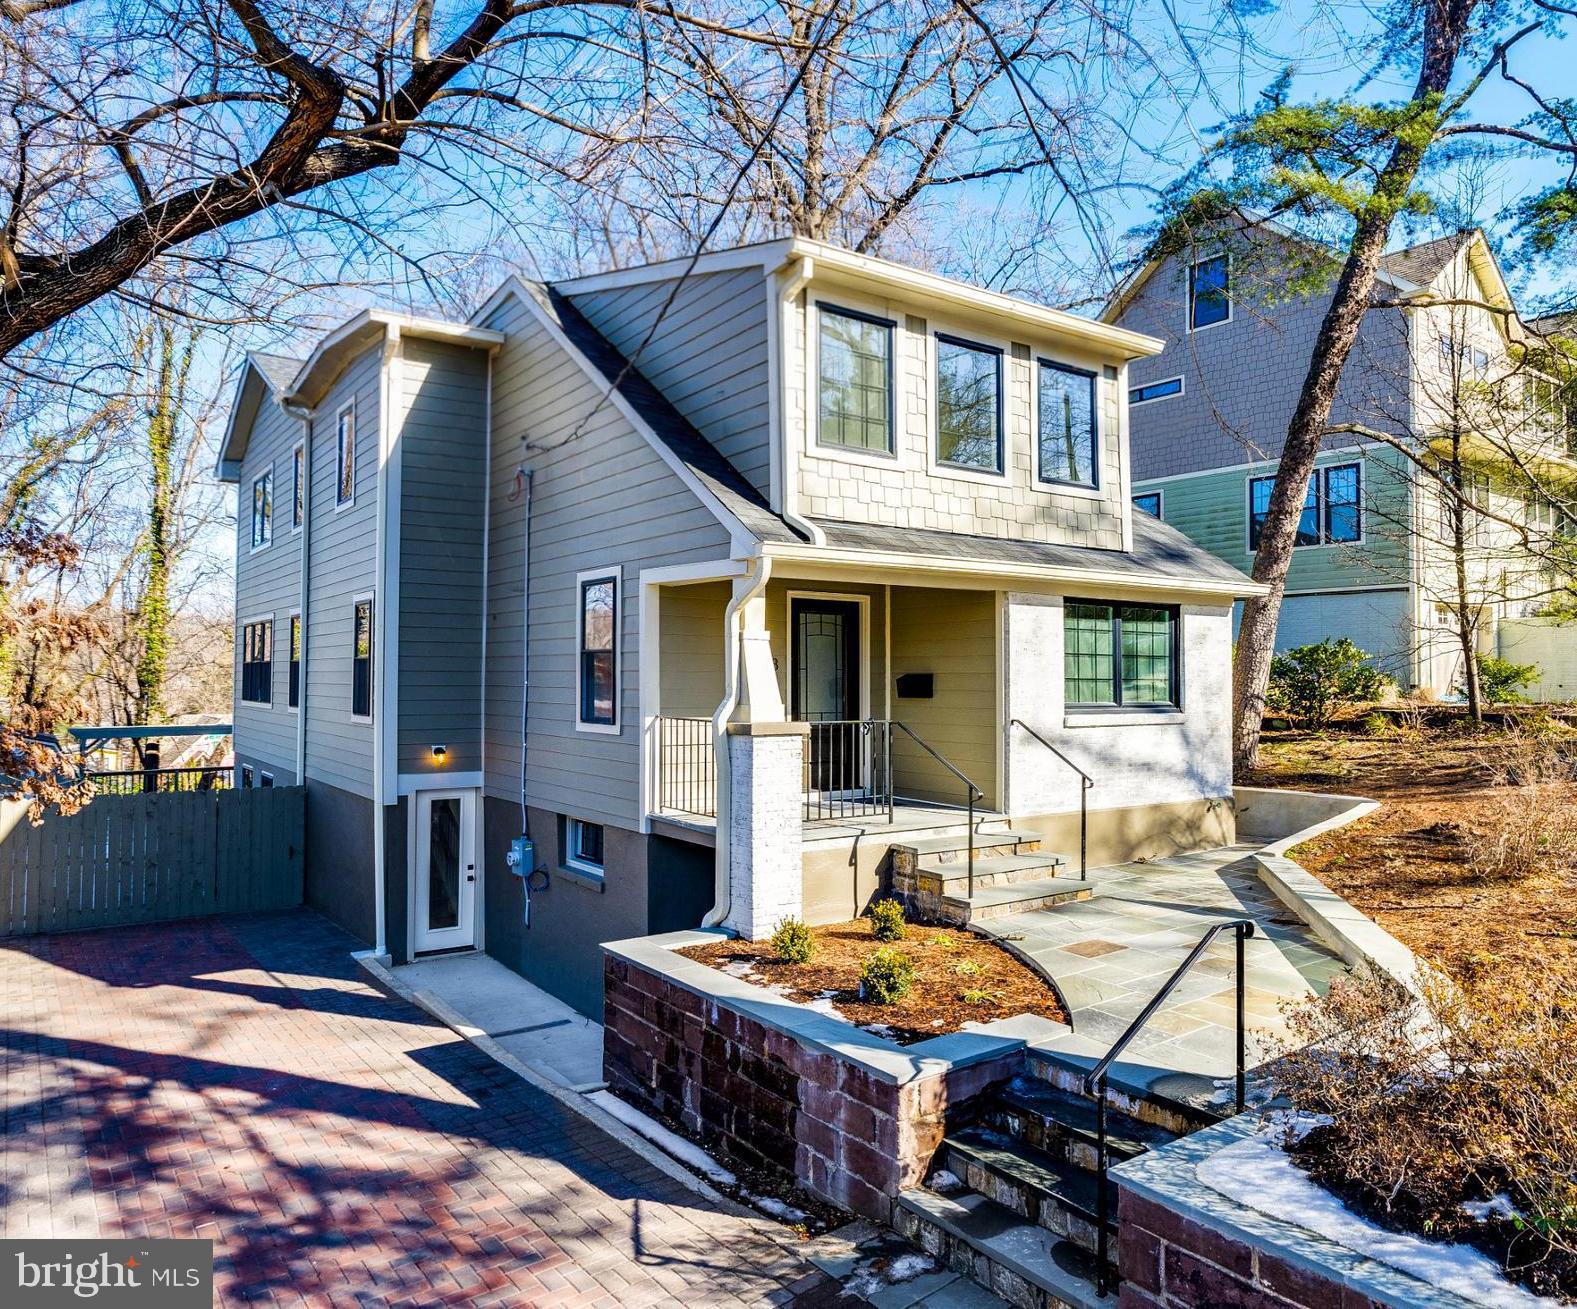
Welcome to 6513 Westmoreland Avenue, an enchanting, fully renovated bungalow blending earthy modern design with timeless charm in the highly sought-after Takoma Park. This remarkable five-bedroom, four-bathroom home boasts stunning architectural details, including new wood flooring, intricate herringbone tile accents, new sleek black Crittall-style windows, gorgeous fixtures, recessed lighting, and exceptional outdoor spaces.

The inviting front patio leads to a covered entry and a welcoming foyer with a convenient coat closet. Just off the foyer, a versatile office/bedroom features designer wallpaper on the ceiling and an adjacent, beautifully appointed full bathroom with natural slate wall tiles. Down the hall, a sun-filled great room – the heart of the home – offers abundant space for both dining and living. The chef's dream kitchen features quartz countertops, a stainless-steel appliance suite, elegant Shaker cabinetry, and a large center island, opening to the dining area and living space with walls of windows and access to the rear pergola and covered side deck.
The second level hosts three bright bedrooms and two beautifully-crafted full bathrooms, each with double vanities. The captivating primary suite showcases treetop views, recessed lighting, and a voluminous walk-in closet. The luxurious primary spa bathroom features tongue-and-groove tile work, a stunning vanity with double sinks, and an oversized walk-in shower. One of the secondary bedrooms includes a charming play nook and vaulted ceilings, and the upper level is complete with a laundry closet and linen storage.
The walk-out lower level offers a recreation room with great natural light, recessed lighting, a wet bar / mini kitchenette, an additional bedroom, a bonus room, a full bathroom, storage, and multiple entrances with access to the driveway and a fabulous pergola area.
Outside, the expansive 9,450-square-foot lot is brimming with mature plantings and offers a front patio, covered side deck, rear terrace with pergola, a long private driveway, a shed, and plenty of space to play. The home’s exterior is beautifully clad in Hardie plank and brick.
Enjoy the best of eclectic Takoma Park with a warm, tight-knit community and convenient access to shopping, dining, and entertainment. This home is located just over half a mile from the Red Line Metro, and blocks from the Farmer’s Market, Takoma Beverage Company, Busboys and Poets, Old Takoma Ace Hardware, Cielo Rojo, and Takoma Urban Park. With events like summer block parties, Halloween gatherings, and a Turkey Fry, this is easy, convenient living at its best!
#MDMC2163960

TAKOMA PARK

6513 WESTMORELAND AVENUE

5 Beds

4 Baths

1,565 Sq.Ft.

$1,550,000

MLS#: MDMC2163960
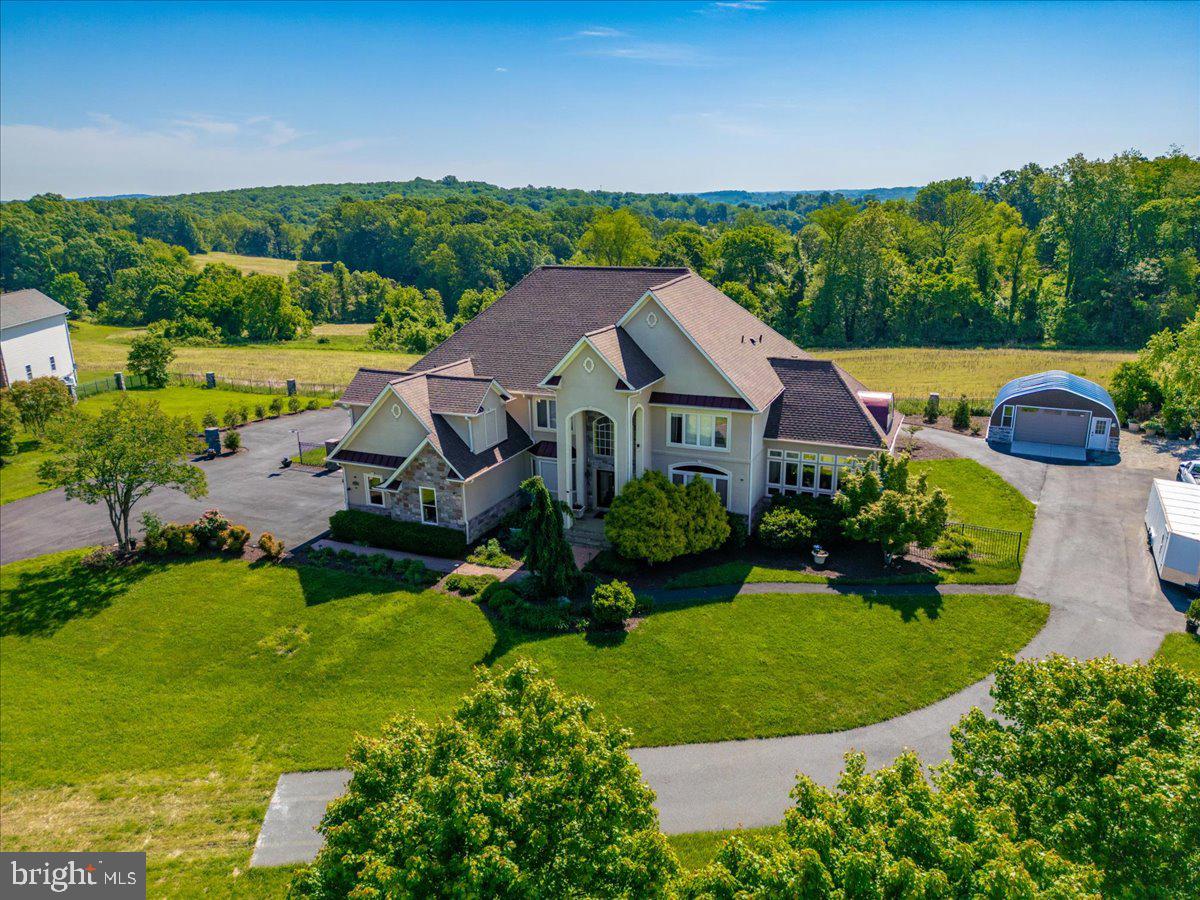
Welcome to one of Southern Frederick County’s most exceptional luxury estates, located in the highly sought-after Urbana High School district. This breathtaking property sits on over 1.4 acres of beautifully landscaped and fully fenced grounds, offering the perfect blend of rural serenity, timeless elegance, and refined functionality. As you arrive, a newly paved and sealed circular driveway framed by stunning stone columns creates a grand entrance and offers ample parking for guests. A detached one-car garage adds even more convenience and versatility. This stately home immediately captivates with its architectural presence and thoughtful design. Step through rich mahogany French doors into a gracious foyer with polished hardwood floors and fresh paint throughout. Natural light pours into every room, showcasing the home’s elegant craftsmanship, soaring ceilings, and high-end finishes. The flowing floor plan is both open and inviting, while still offering distinct spaces for entertaining, relaxing, and everyday living. At the heart of the home, the fully remodeled kitchen is a chef’s dream. It features sleek countertops, top-of-the-line stainless steel appliances, custom cabinetry, and an expansive island perfect for casual meals or conversation. The kitchen opens directly into the dramatic two-story great room, where towering windows frame idyllic views of the backyard and surrounding farmland. This home offers six generously sized bedrooms and eight bathrooms, including a luxurious primary suite that functions as a private sanctuary. Enjoy a separate sitting area, a walk-out deck overlooking wide-open fields, and a spa-like bathroom complete with a soaking tub, walk-in shower, and dual vanities. Every detail in this home is built for comfort and flexibility. The rough-in for an elevator on each floor—currently used as oversized closets—adds an incredible opportunity for future accessibility or multigenerational living. It’s a rare and thoughtful feature that truly future-proofs the home. The fully finished lower level offers over 2,500 square feet of additional living space and is ideal for extended family, guests, or even income-producing potential. It includes two bedrooms, a second fully remodeled kitchen, a large living space, a private theater room, and multiple separate entryways for added privacy and ease of access. Enjoy every season in the four-season conditioned sunroom, which brings the outdoors in with floor-to-ceiling windows, making it the perfect spot to sip your morning coffee or unwind with a glass of wine. Step outside and follow charming stone pathways that wind through lush gardens and lead to a fenced backyard oasis—ideal for entertaining, outdoor dining, or simply relaxing in complete privacy. This estate is also loaded with high-value upgrades: a brand-new roof, new well pump, a blue-light UV water filtration system, and a two-year-old hot water heater, all offering long-term peace of mind. These improvements blend seamlessly with the timeless architectural features and provide both modern convenience and enduring value. Located just minutes from Urbana’s vibrant town center, award-winning schools, shops, and commuter routes, this property offers a rare opportunity to own a luxurious, move-in-ready home in one of Frederick County’s most desirable areas. Whether you’re searching for a multigenerational estate, an entertainer’s paradise, or simply a peaceful retreat with room to grow, this is the one you’ve been waiting for.
#MDFR2062368

FREDERICK

4083 REELS MILL ROAD

6 Beds

6 Baths

6,581 Sq.Ft.

$1,550,000

MLS#: MDFR2062368
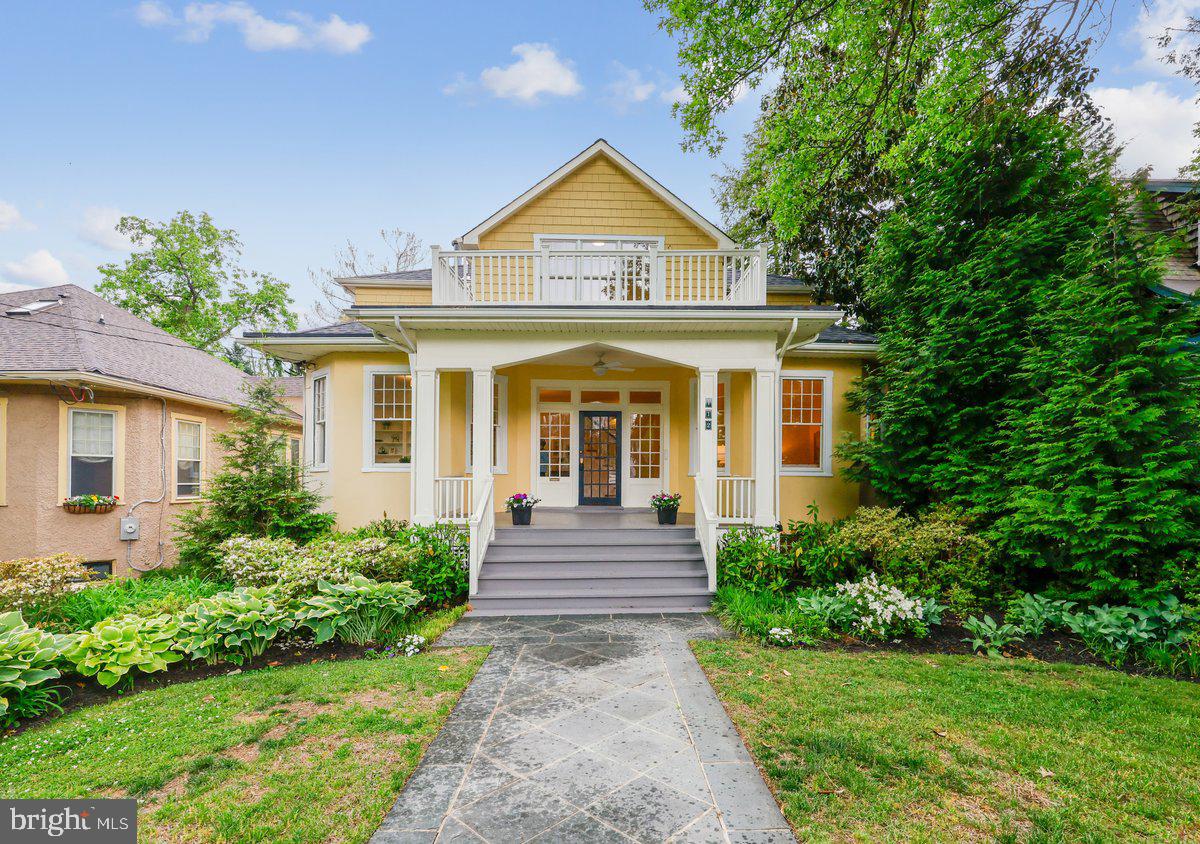
Deadline for offers is Tuesday, May 19th at 2:00 p.m.  On a lovely tree lined street in the Village of Martin’s Addition, this sunny, spacious Victorian bungalow is brimming with charm and features open rooms that overlook a large deck and lovely back yard with beautiful trees and plantings. The large, welcoming front porch opens to a spacious, sunny entry hall, high ceilings and beautiful oak floors. This gracious entry hall adjoins the living room and library, and there is a large dining room, spacious family room with fireplace, a powder room and an updated kitchen with a sunny breakfast area overlooking the gorgeous back yard. There are four bedrooms and two bathrooms on the second floor, featuring a sunlit primary suite with ample closets, a generous bathroom with two vanity areas, a chic shower and built-in cabinetry.  There are three additional bedrooms and a hall bathroom off the open skylit hallway. The lower level has a large rec room with adjoining laundry area, a den with a full bath and ample storage spaces.
From the family room, you can walk out to the large deck with Trex flooring that overlooks the lush back yard with a variety of picturesque plants and trees. Complimenting the architecture of the house is a detached one-car garage with a handsome staircase leading to a loft area that could be finished into an artist’s studio or home office.
The home is located off Brookville Road, which features the shops on Brookville, and in the next block, the wonderful neighborhood favorite, La Ferme Restaurant. Around the corner and up the street is Shepherd Park, an ever-popular children’s playground.
This unique and charming home has all the architectural charm of 1916, when it was built, and the sunny open spaces and well-planned updates that make it a truly remarkable Chevy Chase home.
#MDMC2233480

CHEVY CHASE

112 QUINCY STREET

4 Beds

3 Baths

2,517 Sq.Ft.

$1,550,000

MLS#: MDMC2233480
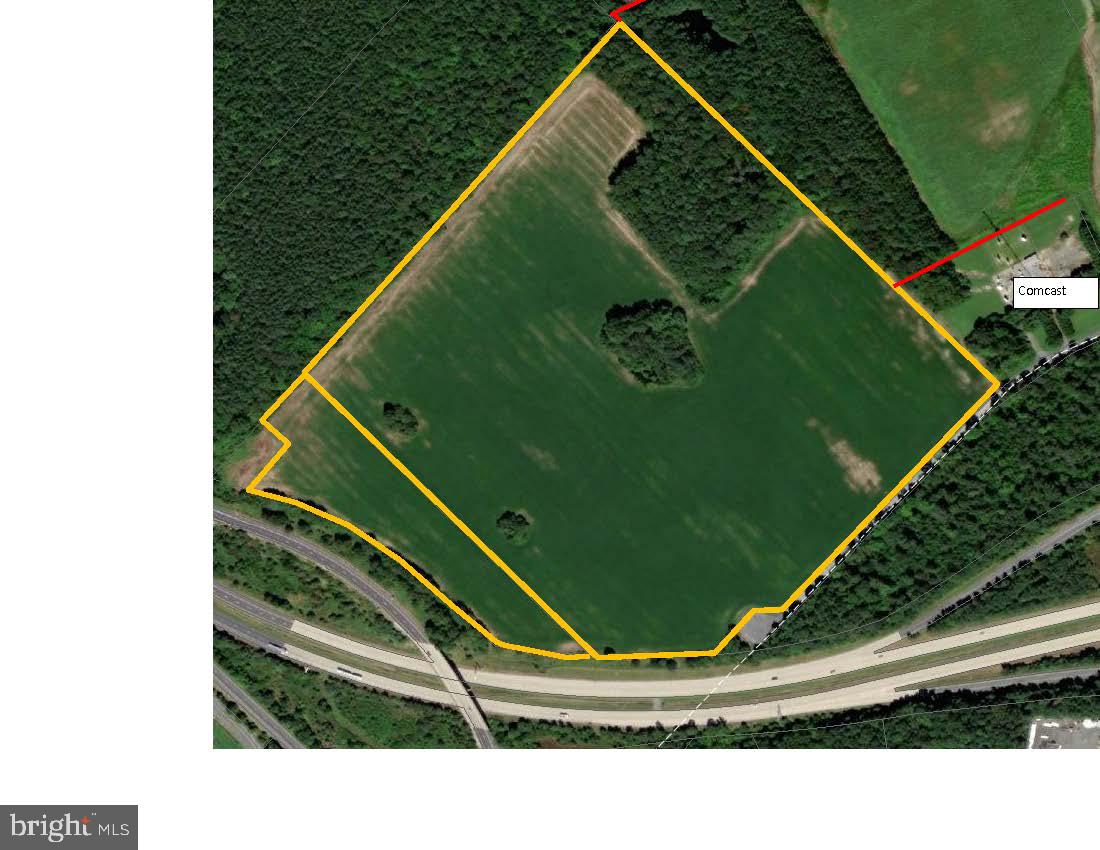
62 acres made up of parcels 0036 and 0067 on Map 0028 located on the West side of town in Salisbury, Maryland. This is a great location on Milford Twilley Drive and is shown on the County Zoning Map as LB-1 (Light Business and Institutional).  This property is priced very attractively and with no city taxes, it is even more appealing. This property has strong access and visibility next to the US 50 bypass.  Owner is willing to consider build-to-suit and lease options for interested parties.
#MDWC2013476

SALISBURY

MILFORD TWILLEY DRIVE

None Beds

None Baths

62.0 acres

$1,550,000

MLS#: MDWC2013476
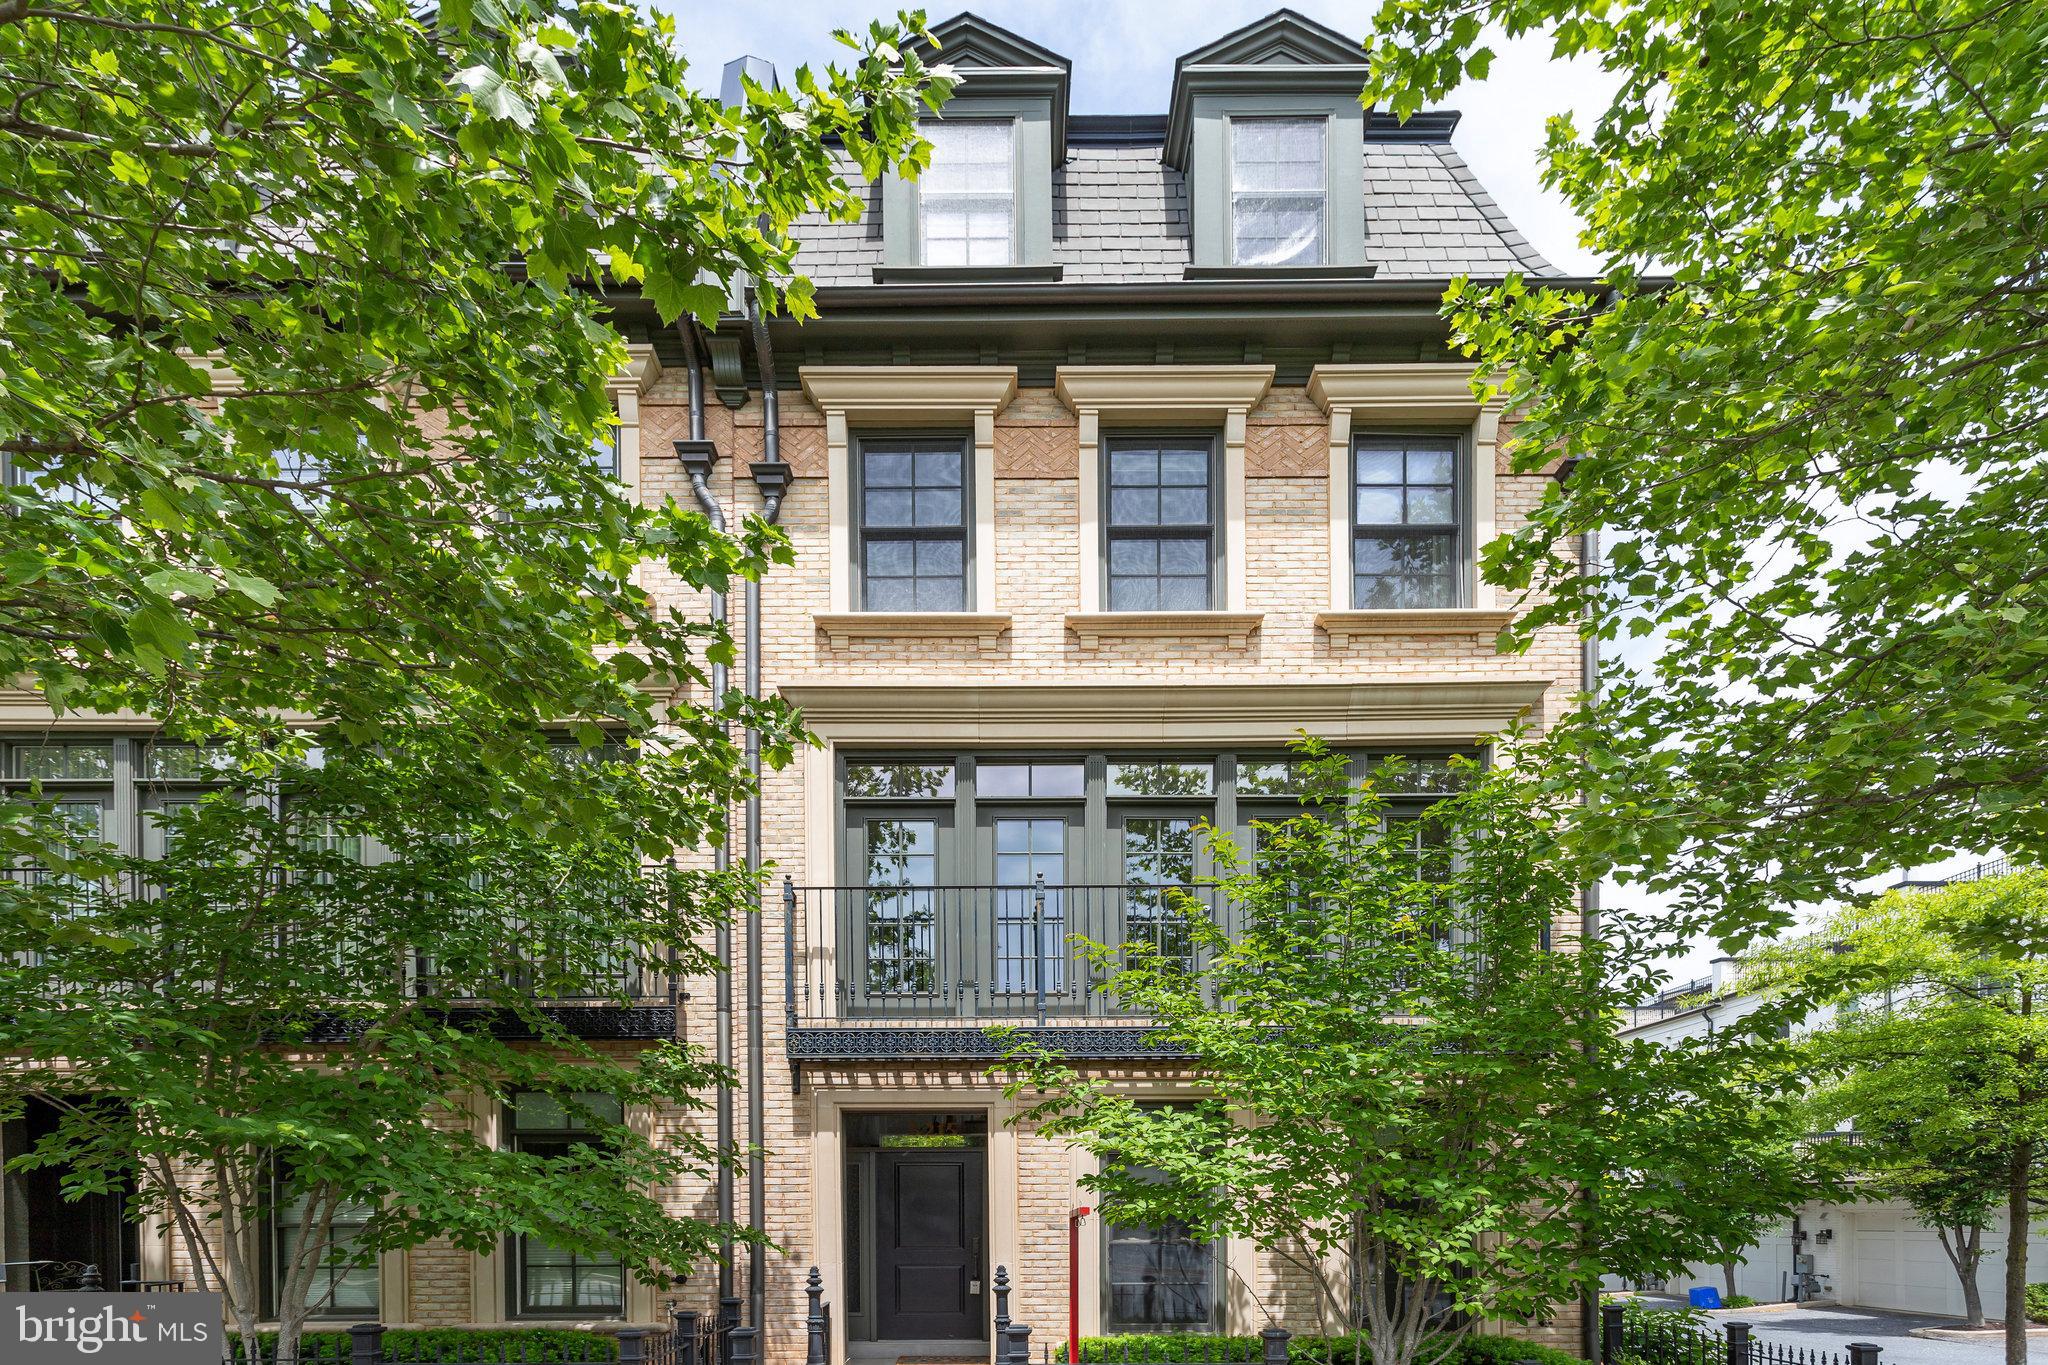
Discover this stunning end unit townhouse in the highly desirable, award-winning neighborhood of Symphony Park, filled with natural light from its many windows.  This home is nestled on a quiet street between two beautifully landscaped parks, and offers 5 spacious bedrooms and 4.5 bathrooms across 4 levels along with elevator access. Enjoy fresh paint throughout and a gourmet kitchen featuring Viking appliances and new quartz countertops. The new carpet adds comfort, while the 2-car garage and additional driveway parking provide convenience. There are guest parking spaces right in front. Step outside to a deck off the kitchen or relax on the rooftop terrace. This property boasts upgrades like 3 bump-outs and custom built-in cabinetry in the dining and living rooms. The main level and owner's suite on the third floor have beautiful hardwood flooring. Plus, you're just a short walk from Grosvenor Metro, Strathmore Music Center, Starbucks/cafes, and Whole Foods.  A quick drive to vibrant shopping and dining options at Pike and Rose and Bethesda Row.
#MDMC2178990

NORTH BETHESDA

5215 SYMPHONY FOREST LANE

5 Beds

4 Baths

3,337 Sq.Ft.

$1,550,000

MLS#: MDMC2178990
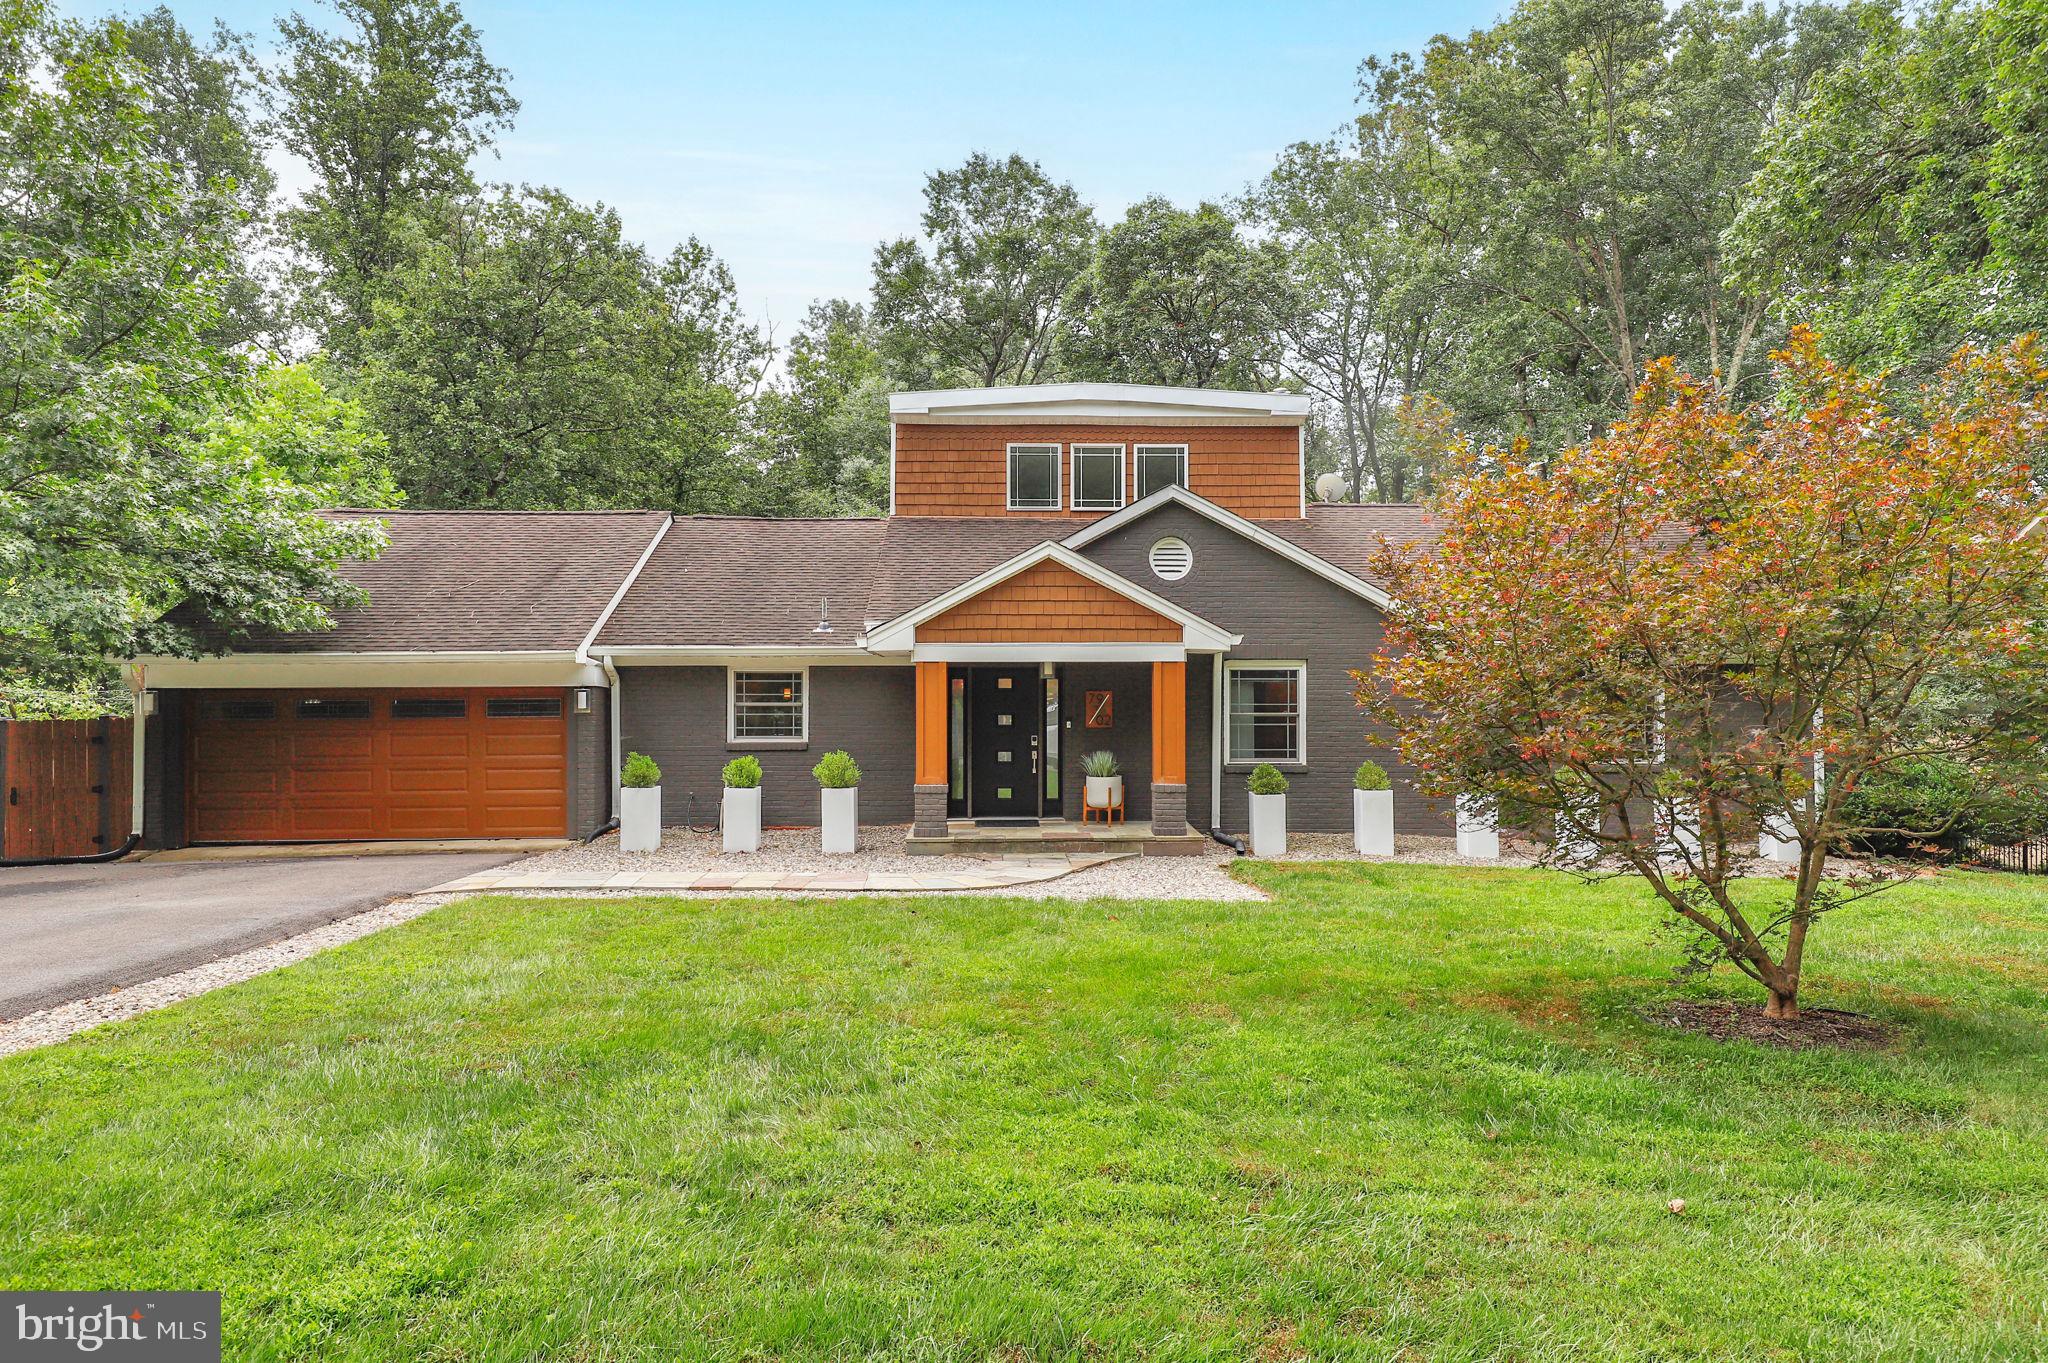
Welcome to 7902 Carteret Road – A Sleek, Move-In Ready Mid-Century Modern Retreat!

Set on a beautifully manicured lot in an unbeatable location near downtown Bethesda, Chevy Chase, and Washington, D.C., this exceptional mid-century modern home offers the perfect fusion of timeless design, modern upgrades, and tranquil surroundings. Thoughtfully renovated and meticulously cared for, the property showcases significant improvements completed within the last two years, making it completely turn-key.

As you enter the sun-drenched foyer, you're immediately greeted by an airy, light-filled interior. The expansive formal living and dining areas boast newly refinished hardwood floors, oversized windows framing lush garden views, and a wood-burning fireplace that adds warmth and elegance to the space, ideal for both casual living and formal entertaining.

Perched above the living room is a cozy yoga loft, an inspiring nook with soaring ceilings and treetop views—perfect for quiet reflection or creative pursuits.

The heart of the home is the fully renovated, high-end kitchen, designed with the serious cook in mind. Featuring premium stainless steel appliances, a professional-grade range hood, new countertops, custom cabinetry, and an oversized island, this space is flooded with natural light and offers both functionality and style. The kitchen flows directly into a spacious family room with a second fireplace and an entire wall of windows showcasing the picturesque backyard. Step out onto the adjacent grilling deck—ideal for hosting friends or enjoying peaceful evenings outdoors. A formal dining room offers an additional option for entertaining.

The main-level primary suite is a private sanctuary, offering a generous bedroom, an attached home office, access to the wraparound deck, and a spa-inspired en-suite bath complete with Waterworks fixtures, a deep soaking tub, and views of the tranquil gardens. A walk-in closet provides ample storage.

Upstairs, three additional spacious bedrooms and a stylishly updated full bath provide comfortable accommodations for family or guests.

The daylight walk-out lower level adds incredible flexibility and includes a sprawling recreation room with a wet bar, an additional bedroom, full bath, and a large utility/workroom for extra storage or hobbies. There’s even a hidden gem—a bonus room currently used as a home gym—with breathtaking views of the lush lot, making workouts feel like a retreat.

The oversized two-car garage provides ample room for vehicles and storage, and it’s equipped with a dedicated EV charging station, making it ideal for today's environmentally conscious homeowner.

Outside, the professionally landscaped grounds include a flagstone patio, mature plantings, and multiple outdoor living spaces designed for both relaxation and entertaining. A brand-new HVAC system ensures year-round comfort and energy efficiency. Every detail of this home reflects thoughtful planning, high-end finishes, and exceptional maintenance throughout.

7902 Carteret Road offers an ideal balance of peace and privacy with unbeatable proximity to premier shopping, dining, top-rated schools, and parks.

This is elevated living at its finest—don’t miss the chance to make this extraordinary home your own. Schedule your private showing today.


Mortgage savings may be available for buyers of this listing.
#MDMC2191900

BETHESDA

7902 CARTERET ROAD

4 Beds

3 Baths

4,408 Sq.Ft.

$1,550,000

MLS#: MDMC2191900
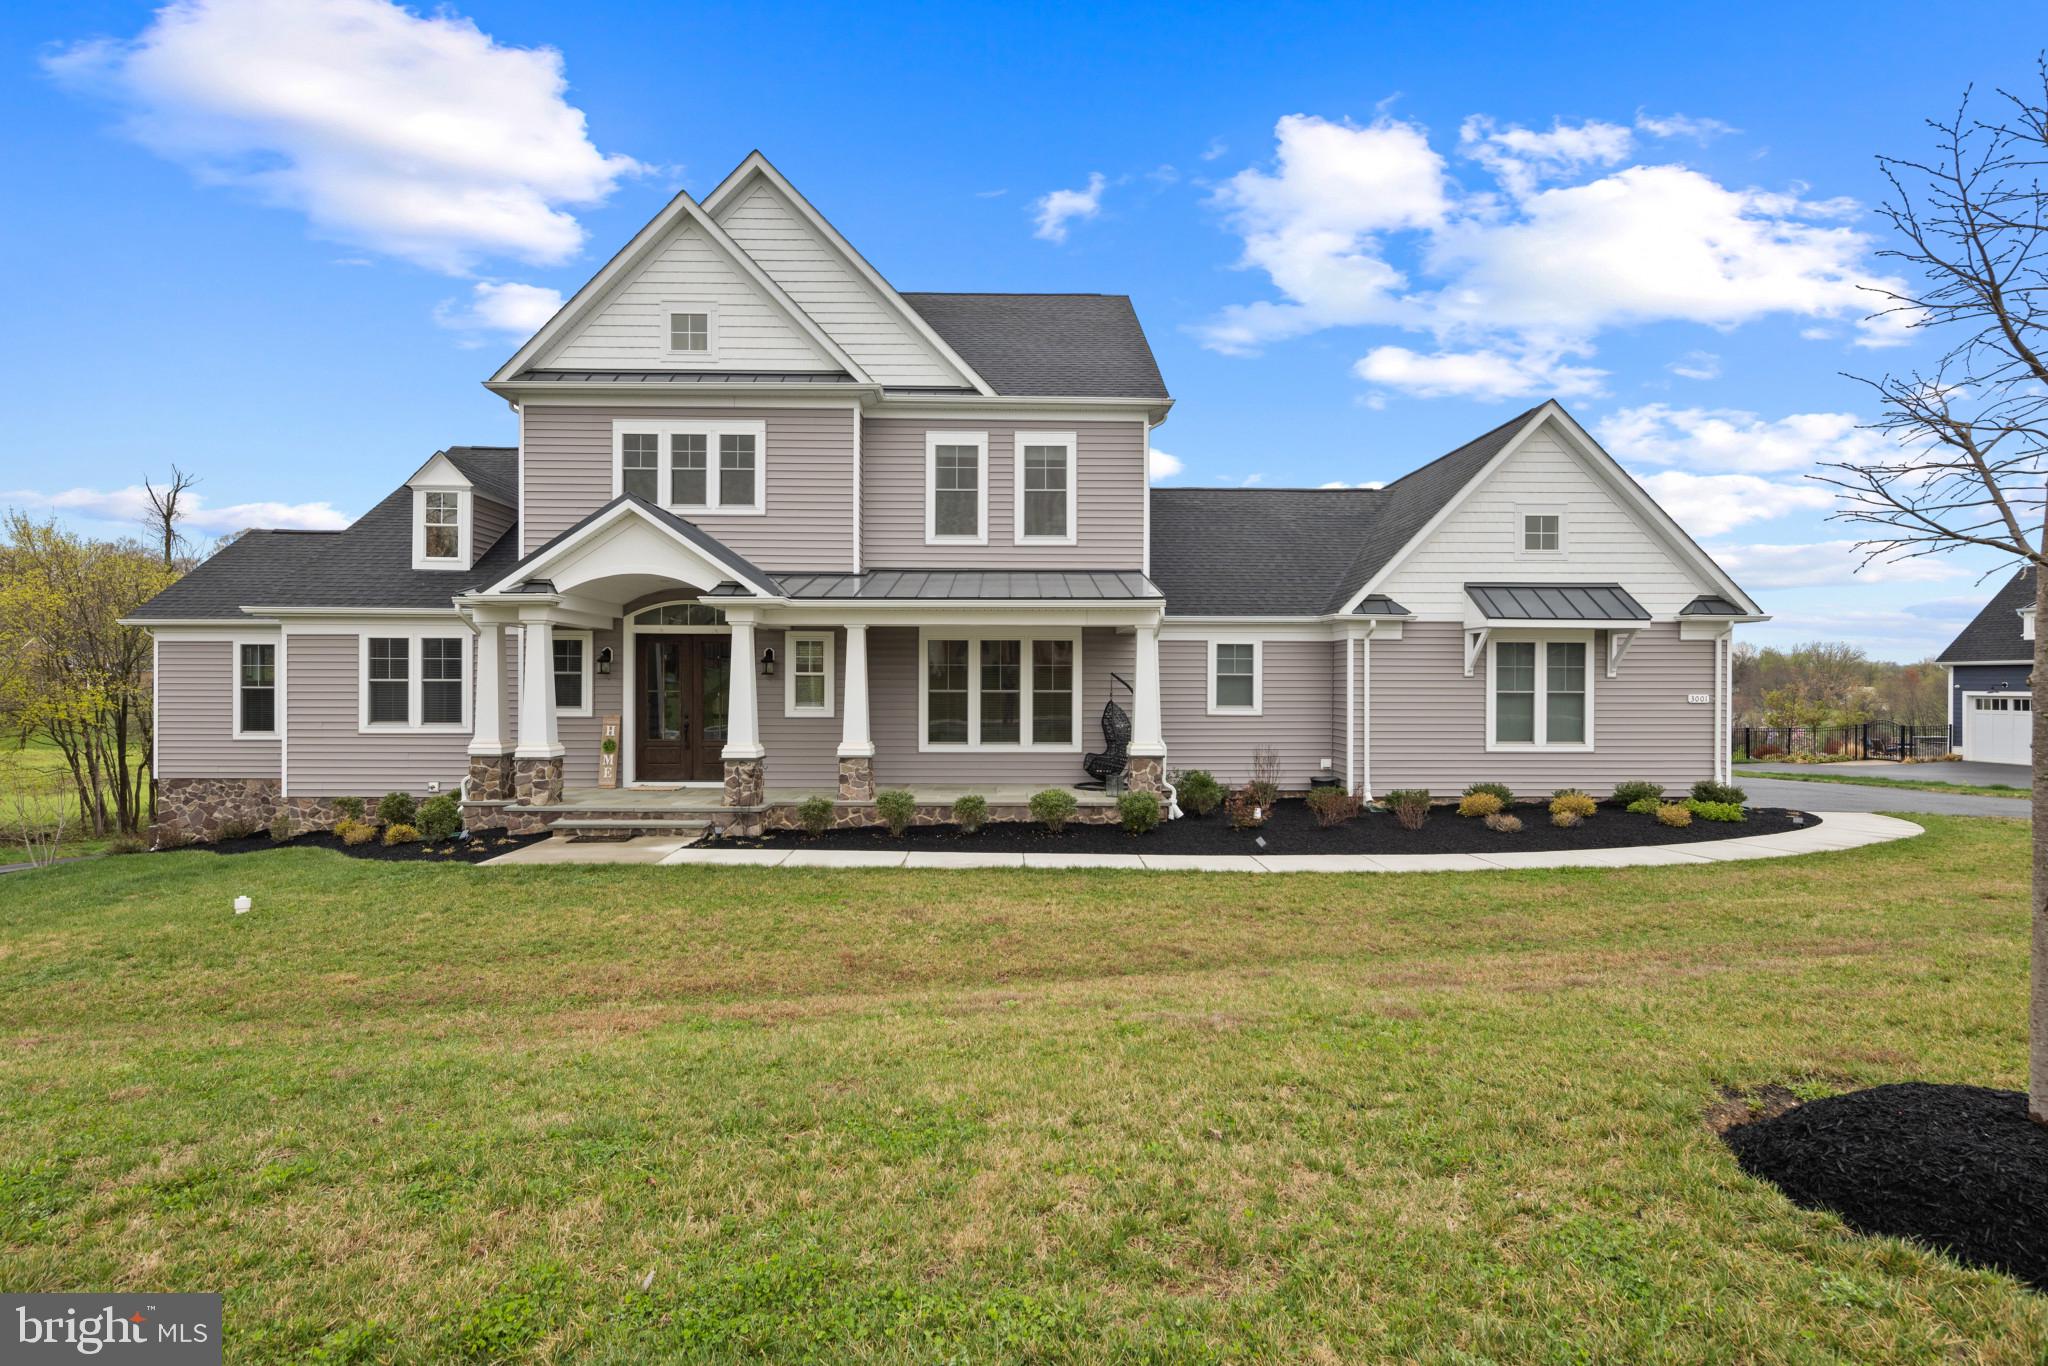
Built in 2021 by Catonsville Homes and meticulously maintained by the original owners, this stunning farmhouse offers a rare blend of refined living and serene countryside charm. Set on nearly an acre of open green space with sweeping countryside views, the home captivates from the start with its charming stone and vinyl exterior, lush landscaping, and inviting front porch.

Step inside to discover an immaculate interior defined by expert craftsmanship, luxurious finishes, and thoughtfully designed living spaces. Rich hardwood floors flow from the welcoming foyer into the formal living room, setting the tone for the elegance found throughout. At the heart of the home is an inviting family room featuring a cozy gas fireplace framed by floor-to-ceiling stonework and accented by striking exposed wood beams. The seamless open layout connects this space to the gourmet eat-in kitchen, beautifully appointed with quartzite countertops, crisp white cabinetry, a sleek subway tile backsplash with a patterned tile accent, stainless steel appliances, an oversized island with seating, a walk-in pantry, and a sunlit breakfast area with direct access to the porch. The main-level primary suite provides a peaceful retreat with hardwood floors, a tray ceiling, a spacious walk-in closet, and a spa-like en suite bath with a Roman tub. An additional bedroom suite on this level offers flexibility for guests or multigenerational living. For added convenience, the main level also includes a well-equipped mudroom, a large laundry room, and a stylish powder room.

Upstairs, a spacious loft offers a flexible area ideal for reading and three generously sized bedrooms, each featuring large closets and private en suite bathrooms. The fully finished lower level adds even more living space with luxury vinyl tile flooring throughout the expansive recreation room showcasing a cleverly designed layout accommodating a lounge, game area, and media center complete with a full bathroom and walk-out access to the backyard. Additional storage and utility rooms add functionality. Outdoor living is equally exceptional, with a screened porch and a deck perfect for al fresco dining or simply enjoying the peace and beauty of the surrounding countryside.
#MDHW2051456

WEST FRIENDSHIP

3001 SKYE MEADOW WAY

5 Beds

6 Baths

5,400 Sq.Ft.

$1,550,000

MLS#: MDHW2051456
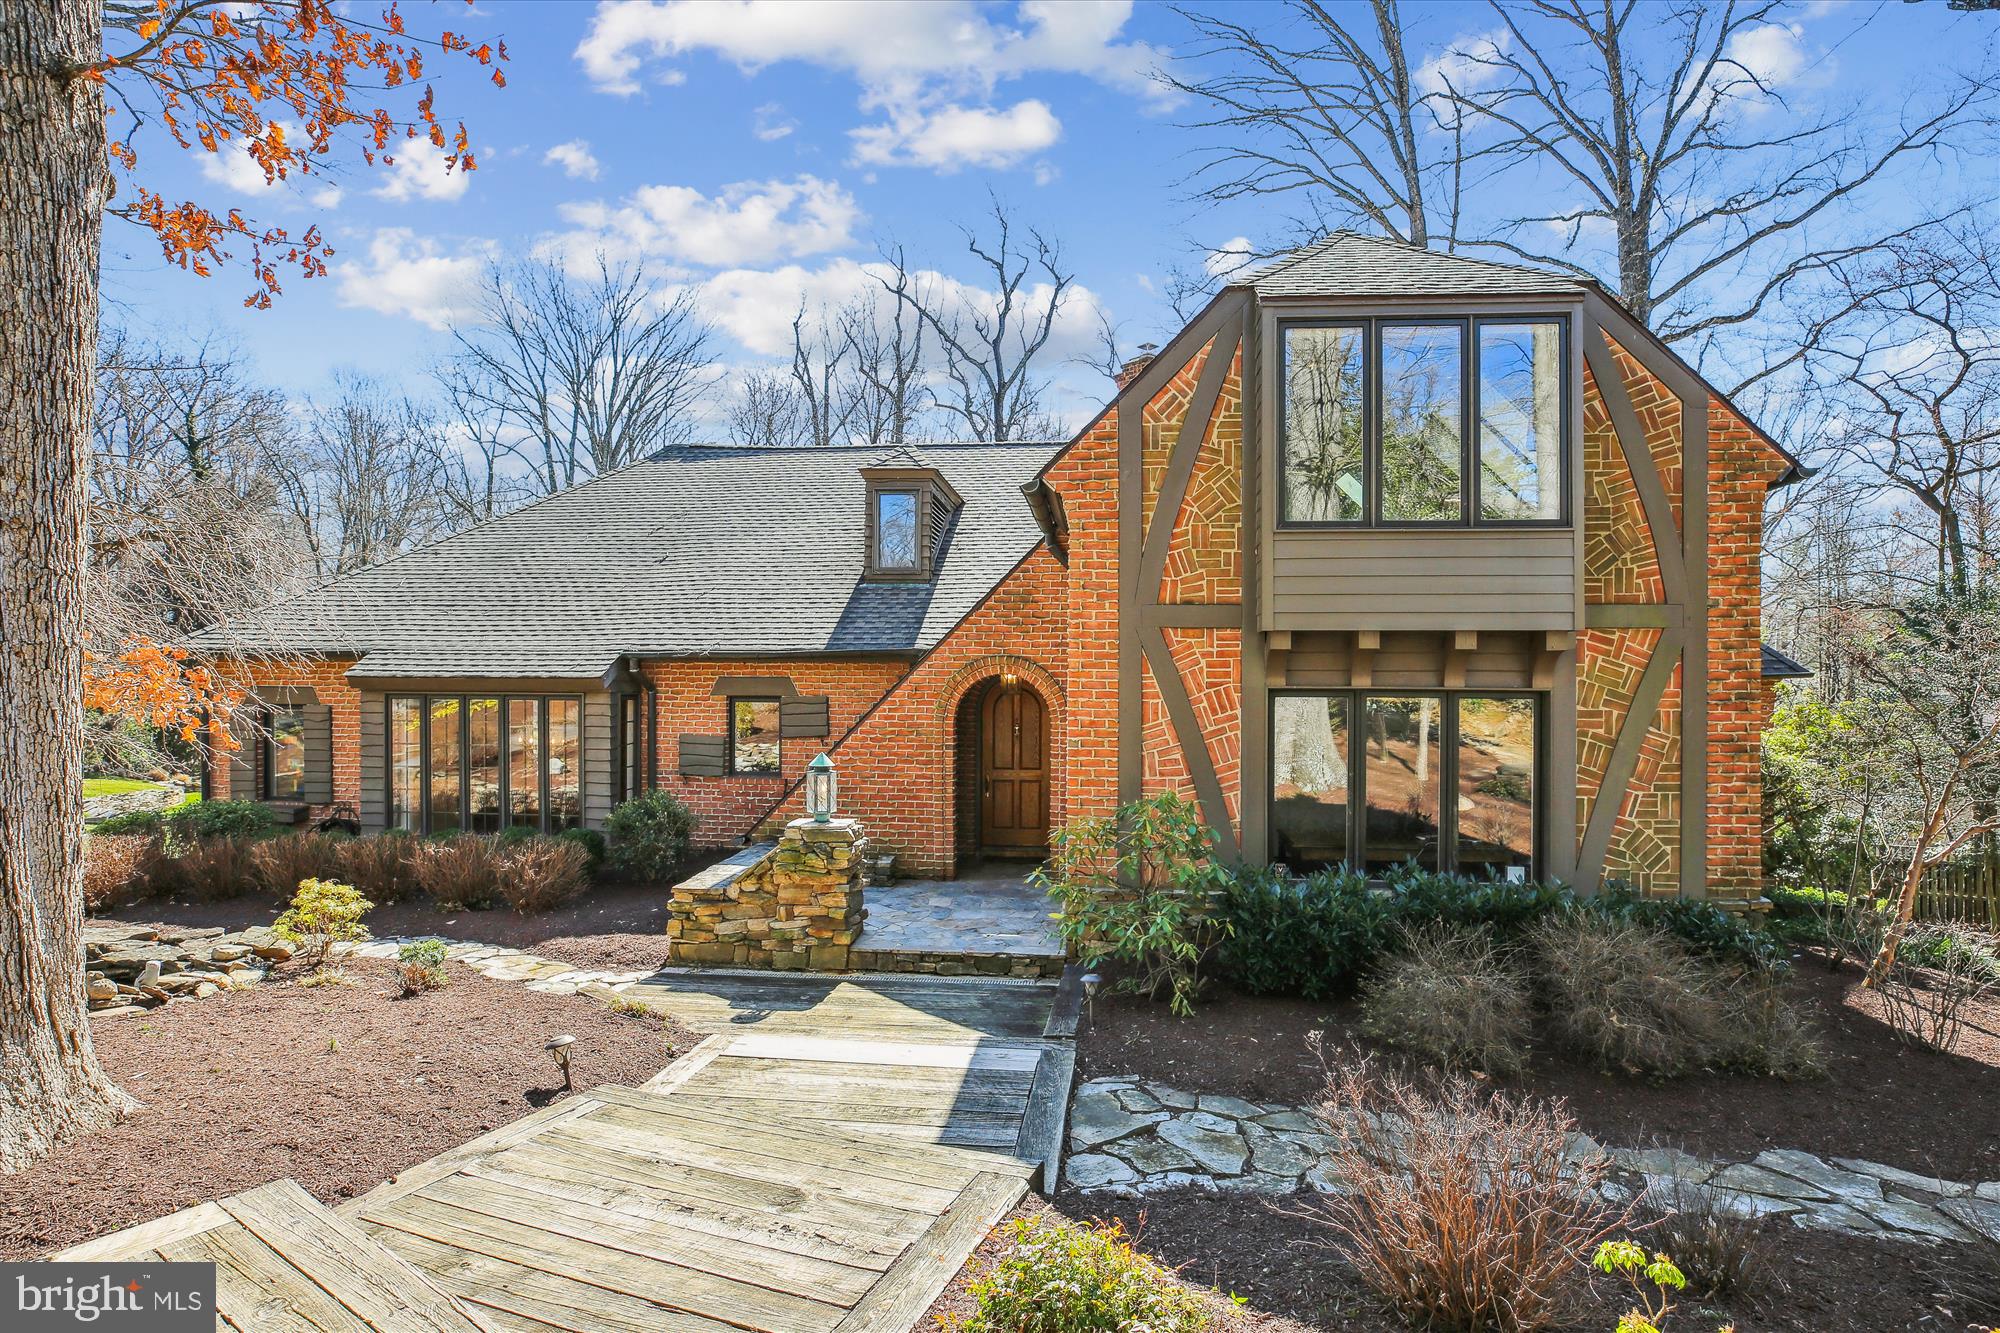
Spectacular Custom Built Private Oasis in sought after Manor Country Club Community.  Gorgeous all brick home on just under .9 acres with 4 spacious bedrooms, 3 1/2 baths and 2 car side-load garage.  Home features soaring 20 ft. cathedral ceilings in the Great room with a fabulous stone fireplace, recently renovated gourmet kitchen with a beautiful center island, gas range & stainless steel appliances.  Home also has updated baths, 3 fireplaces, enormous finished basement with a rec room, gym, music room, sauna, full bath & workshop area.  Expansive rear deck overlooks the picturesque private lot.  Quality craftsmanship can be seen in every inch of this well maintained home.  Country Club Membership conveys.  This home has it all!
#MDMC2169802

ROCKVILLE

4300 CROSSWAY COURT

4 Beds

3 Baths

5,461 Sq.Ft.

$1,550,000

MLS#: MDMC2169802
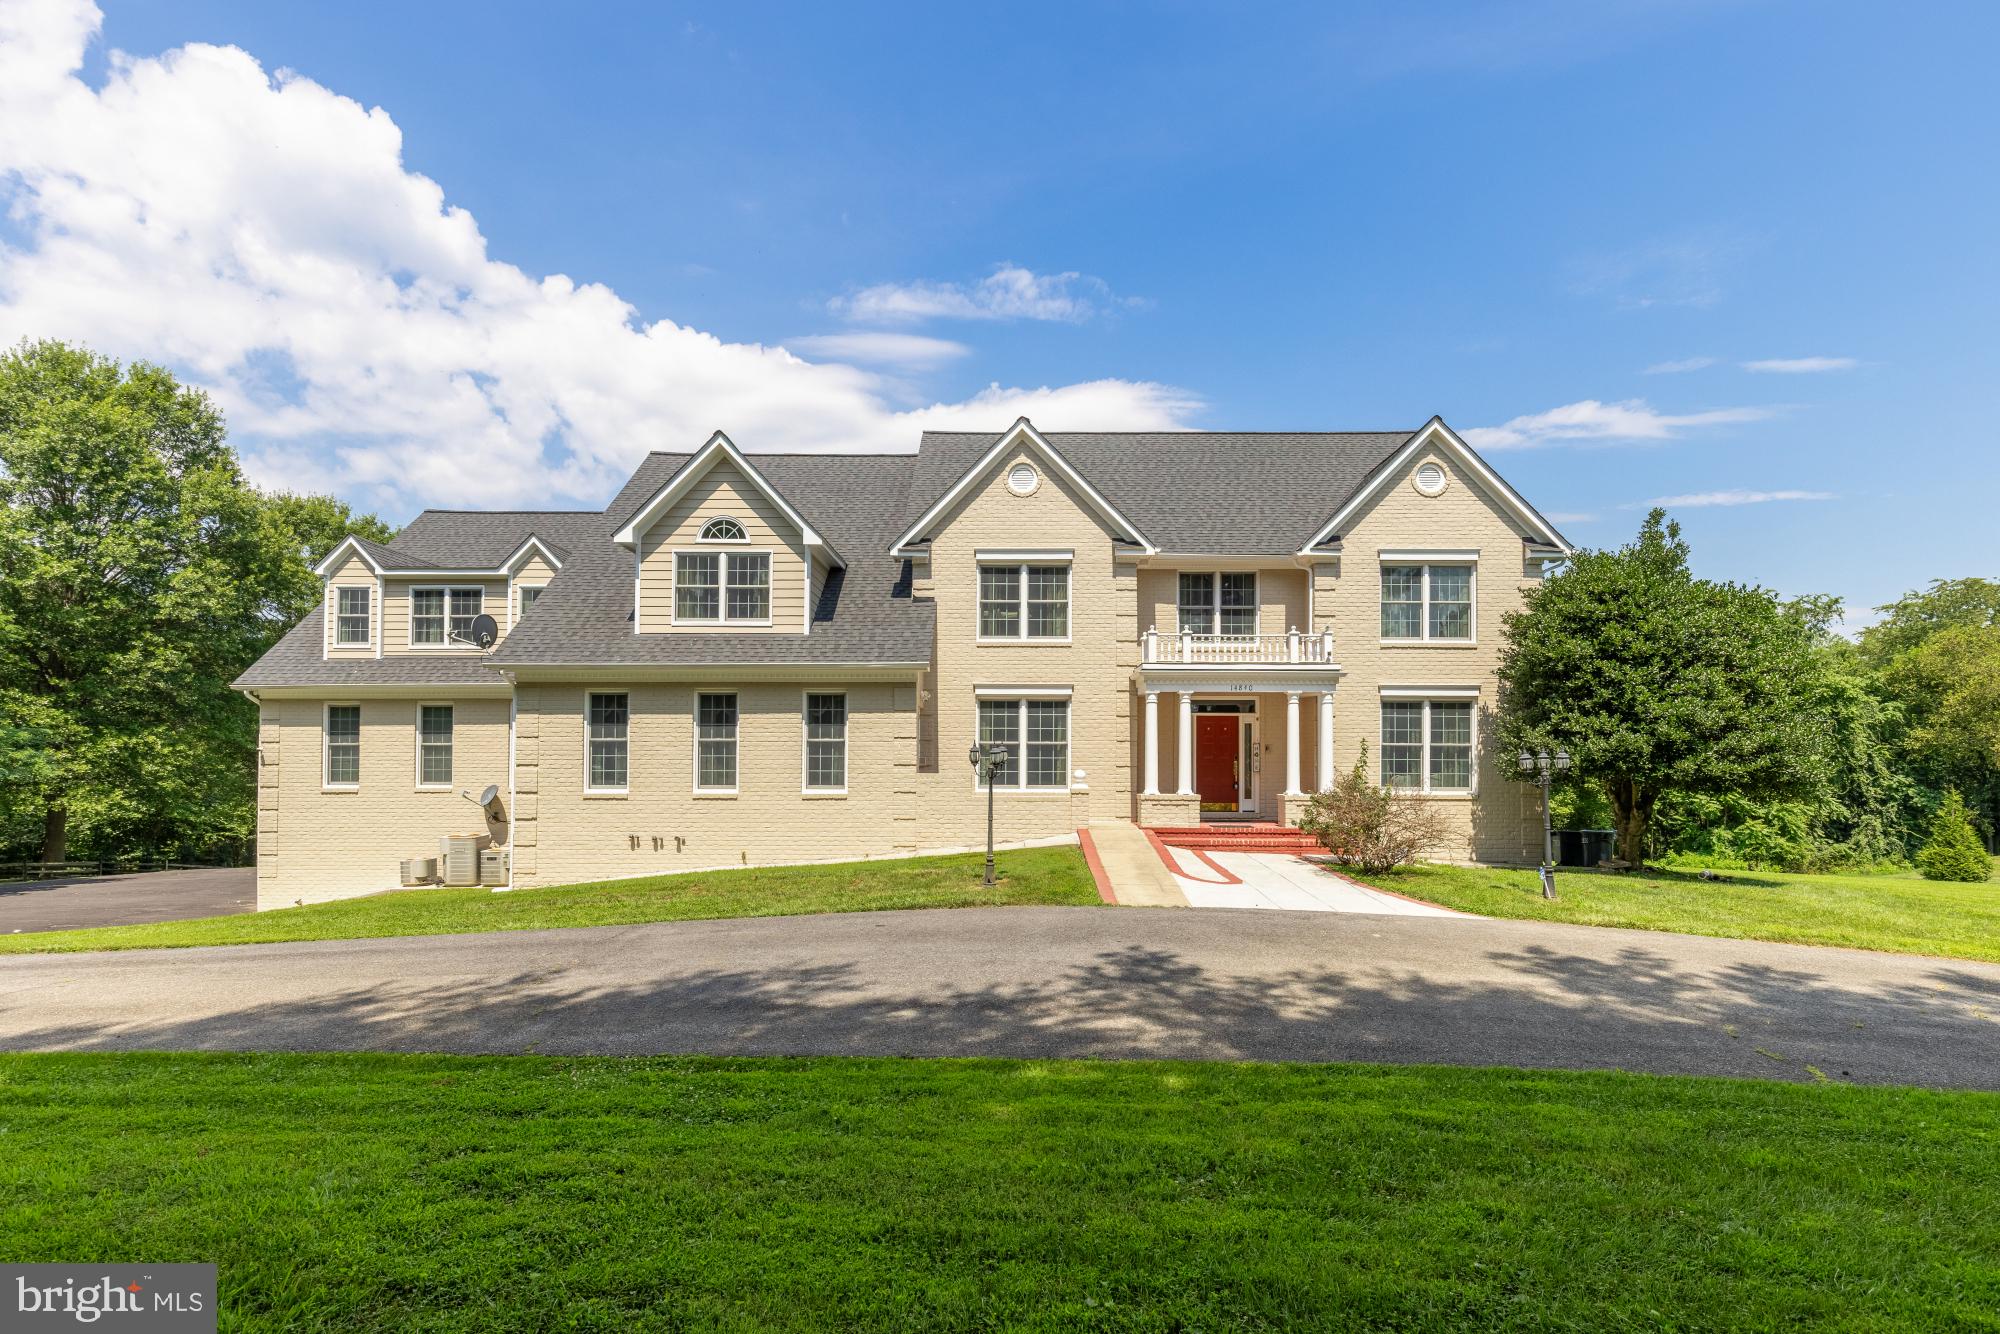
Welcome to 14840 Triadelphia Rd. – A Gracious Colonial Estate of Modern Sophistication. Classic charm meets contemporary refinement in this exquisite fully reimagined and updated 6-bedroom, 5 full and 2 half-bathroom residence, situated on nearly 3.5 acres of beautifully flat land. This private oasis offers the perfect balance of timeless architecture, thoughtful updates, and serene outdoor living—all located within one of Maryland’s most sought-after school districts.

Step inside to find a spacious main level adorned with rich hardwood flooring and sun-drenched living spaces. Oversized windows frame lush, green views, filling the home with natural light and warmth. At the heart of the home lies a fully renovated modern kitchen—a chef’s dream featuring top-tier appliances, quartz countertops, custom two-tone cabinetry, and a stunning center island ideal for both culinary artistry and casual entertaining.

All six bedrooms are generously sized and designed with comfort in mind. The expansive primary suite is a true sanctuary, boasting a newly renovated spa-inspired bathroom with high-end finishes, dual vanities, and a soaking tub. Additional bathrooms throughout the home are equally refined, showcasing premium materials and elegant, functional layouts. The finished basement offers flexible space for recreation, a home gym, or additional guest accommodations.

Outdoors, the possibilities are endless. The expansive lot provides ample space for a future pool, vibrant gardens, or outdoor retreats. Enjoy summer evenings on the oversized deck, perfect for al fresco dining and gatherings. An attached 3-car garage ensures abundant storage and off-street parking. Other notable improvements include 5 new HVAC systems.

Located just under an hour from Washington, D.C. and approximately half an hour from Baltimore and BWI airport, this property offers easy access to amenities while maintaining a peaceful, secluded feel. It’s also conveniently close to Dayton Oaks Elementary, Folly Quarter Middle, River Hill High, and other schools.

Don't miss the chance to own this extraordinary blend of luxury, comfort, and location. Schedule your private tour today of 14840 Triadelphia Rd.—a rare offering in one of Maryland’s most desirable communities.
#MDHW2060768

GLENELG

14840 TRIADELPHIA ROAD

6 Beds

5 Baths

7,843 Sq.Ft.

$1,550,000

MLS#: MDHW2060768
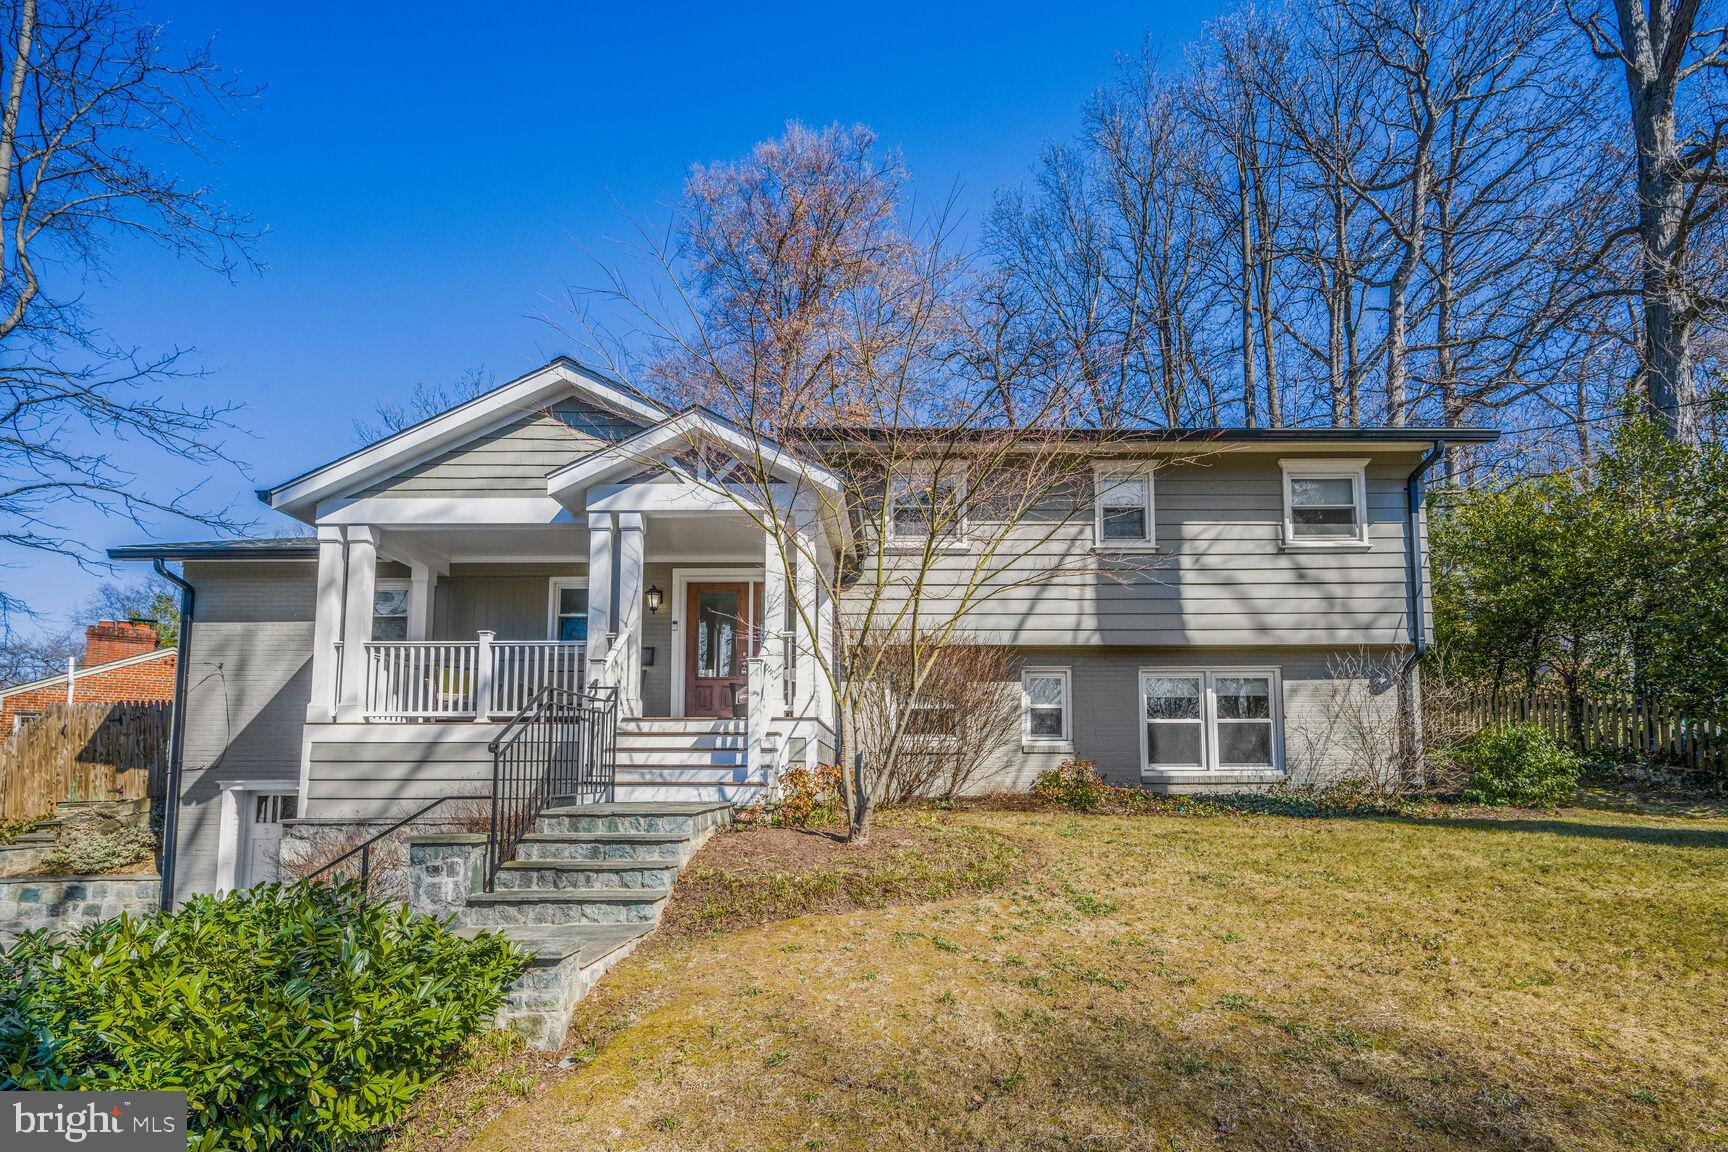
Welcome to 6103 Wiscasset Rd - a stunningly reimagined, and fully renovated single-family residence that combines a stylish modern aesthetic with efficient functionality. This home features approximately 2,300 square feet of finished living space, all of which has been completely renovated in the last 5 years.  

The main level is the hub of this home and features a completely open floor plan.  A stunning quartz waterfall island, with seating for 8, anchors the kitchen.  An abundance of sleek cabinets and modern  finishes add to the seamless flow into a large living room and dining space, which lends itself to social gatherings and easy entertaining. 
Natural light floods in through a large skylight and wide picture window with a view of the spacious flagstone patio and fully fenced back yard.  

The upper level of the home includes three bedrooms and two full bathrooms.   The primary suite features a walk-in closet, and an expanded en suite bath with a double vanity, deep soaking tub and separate shower.  

The lower level is a true haven with a family room, third full bath, and an additional room and office space that could be used as a fourth bedroom and walk-in closet.  

Thoughtfully situated with an entrance from the garage, the mud room is a perfect staging area while coming and going.  Built in shelving, extra closets, a washer & dryer, and a large storage room add to the functionality of the space.  

This home provides multiple spaces to enjoy indoor/outdoor living.  The enchanting back yard is fully fenced and landscaped - an oasis of tranquility with winding paths that meander through gorgeous azaleas and mature trees.  For even more relaxation, the front porch is a perfect spot to enjoy the lovely afternoon sun while quietly watching the world go by. 

Every inch of this home has been thoughtfully renovated with beauty, functionality and efficiency in mind.  All the kitchen appliances, major systems, windows, doors, and the roof (with new insulation) were replaced in the past 5 years.  Full membership to the Mohican Hills Pool is available for transfer - skip ahead of the wait list and enjoy all this community has to offer!  

Located in the Glen Echo Heights neighborhood of Bethesda and the Whitman school cluster, this home is the definition of turnkey, and is a true gem.
#MDMC2165984

BETHESDA

6103 WISCASSET ROAD

3 Beds

3 Baths

2,305 Sq.Ft.

$1,550,000

MLS#: MDMC2165984
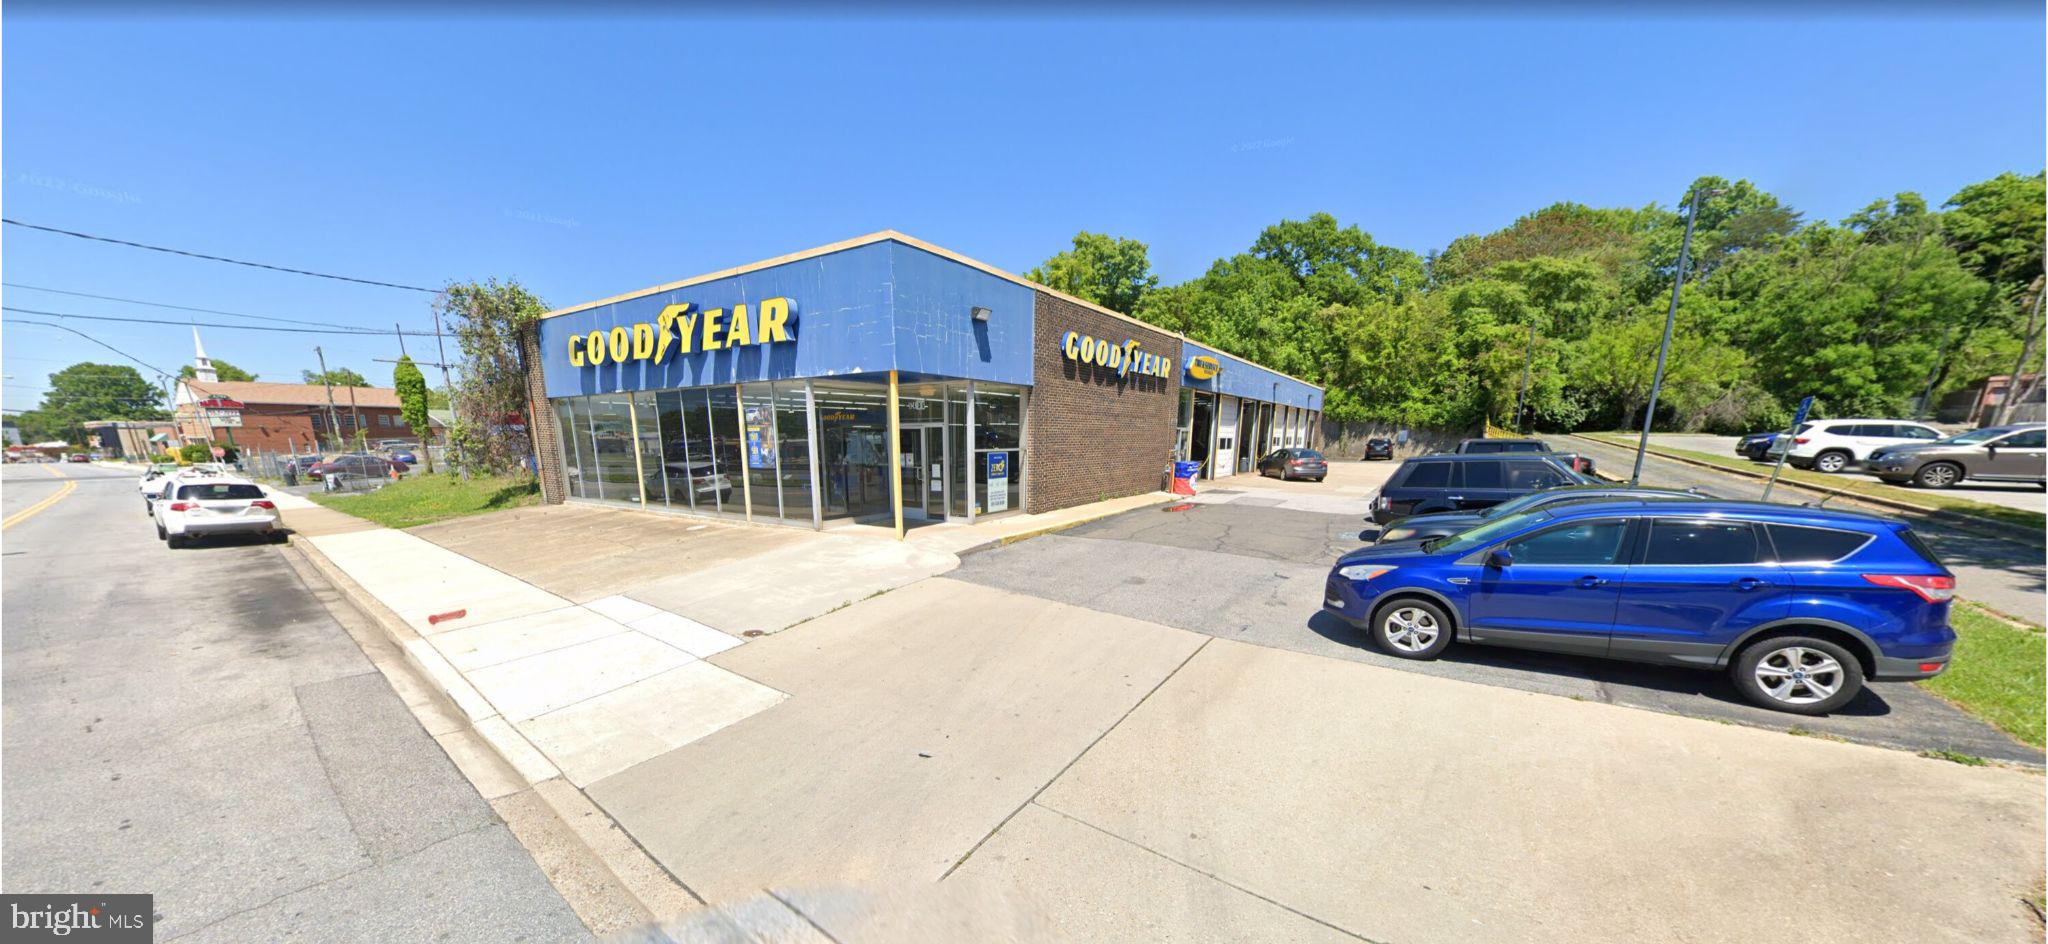
None
#MDPG2122522

OXON HILL

5406 INDIAN HEAD HIGHWAY

None Beds

None Baths

8,572 Sq.Ft.

$1,550,000

MLS#: MDPG2122522

Enjoy broad water views and spectacular sunsets from this beautifully situated 1.02-acre waterfront property, with water views enjoyed throughout much of the home. Designed for comfortable one-level living, this spacious residence offers 4 bedrooms, 3.5 baths providing 3,137 square feet of living space.

The bright kitchen features a skylight, center island with seating, and an open layout connecting seamlessly to the family room with fireplace. The waterfront primary suite takes full advantage of the views and includes a large walk-in closet, private bath with soaking tub, walk-in shower and dual vanities, plus primary has direct access to a semi-private deck. An additional guest bedroom features its own ensuite bath. Oversized 2 Car Garage.

Outdoor living is a highlight, with a swimming pool, deck with awning, patio, generous backyard, riprapped shoreline, and a new pier completed in 2026, Roof New in 2021.  This property offers an ideal setting for relaxing, entertaining, and enjoying life on the water. 

The community offers resort-style amenities, including an 18-hole championship golf course, clubhouse with restaurant/bar/grill, swimming pool, tennis and pickleball courts plus.

With expansive water views, beautiful sunsets, one-level living, a private pool and pier, this exceptional property offers the Eastern Shore waterfront lifestyle at its best.
#MDQA2018878

GRASONVILLE

251 PROSPECT BAY DRIVE W

4 Beds

3 Baths

3,137 Sq.Ft.

$1,550,000

MLS#: MDQA2018878

1 ... 584 585 586 587 588 ... 666
* Listings identified with the FMLS IDX logo come from FMLS and are held by brokerage firms other than the owner of this website. The listing brokerage is identified in any listing details. Information is deemed reliable but is not guaranteed. If you believe any FMLS listing contains material that infringes your copyrighted work please review our DMCA policy and learn how to submit a takedown request. © 2024. First Multiple Listing Service, Inc.

Send a message

Message successfully sent.

Your message

What is 3 + 4 ?

Reason for contacting?

I agree to receive email communication and understand I can unsubscribe at any time.

I agree to be contacted by Charis Realty Group - Christine Issler, Broker via call, email, and text for real estate services. To opt out, you can reply 'stop' at any time or reply 'help' for assistance. You can also click the unsubscribe link in the emails. Message and data rates may apply. Message frequency may vary. Privacy Policy

Sign Out

Virtual Assistant

Would you like to take the next step with this property? We can help you schedule a showing or virtual tour, or send you more details.

Yes, I would like more information.

Thank You for Your Reply, One of Our Agents will contact you as soon as possible

No, maybe later.

Thank you, you can always contact me via email, phone number or through the contact form.

Realhub AI

Lucy - Your AI-Powered Realtor

Update Your Temporary Password

Personalize your search

Enter your email and we'll notify you immediately when new listings match what you're looking for.

or enter email address

Already have an account ? Login here

Continue your home search

I agree to receive communications and understand I can unsubscribe at any time.

I agree to be contacted by Charis Realty Group - Christine Issler, Broker via call, email, and text for real estate services. To opt out, you can reply 'stop' at any time or reply 'help' for assistance. You can also click the unsubscribe link in the emails. Message and data rates may apply. Message frequency may vary. Privacy Policy

Already have an account ? Login here

We use cookies

We use cookies primarily for analytics to enhance your experience. By accepting, you agree to our use of these cookies. You can manage your preferences or learn more about our cookies policy.
