Properties

Browse or get in touch to schedule a walkthrough.

  • Nearby me
Price range

Popular Features

Community Features

Association

Property Features

Waterfront

View

Exterior Features

Interior Features

Style

564466 properties match your criteria

Updated 1 minute ago

E-Alert name
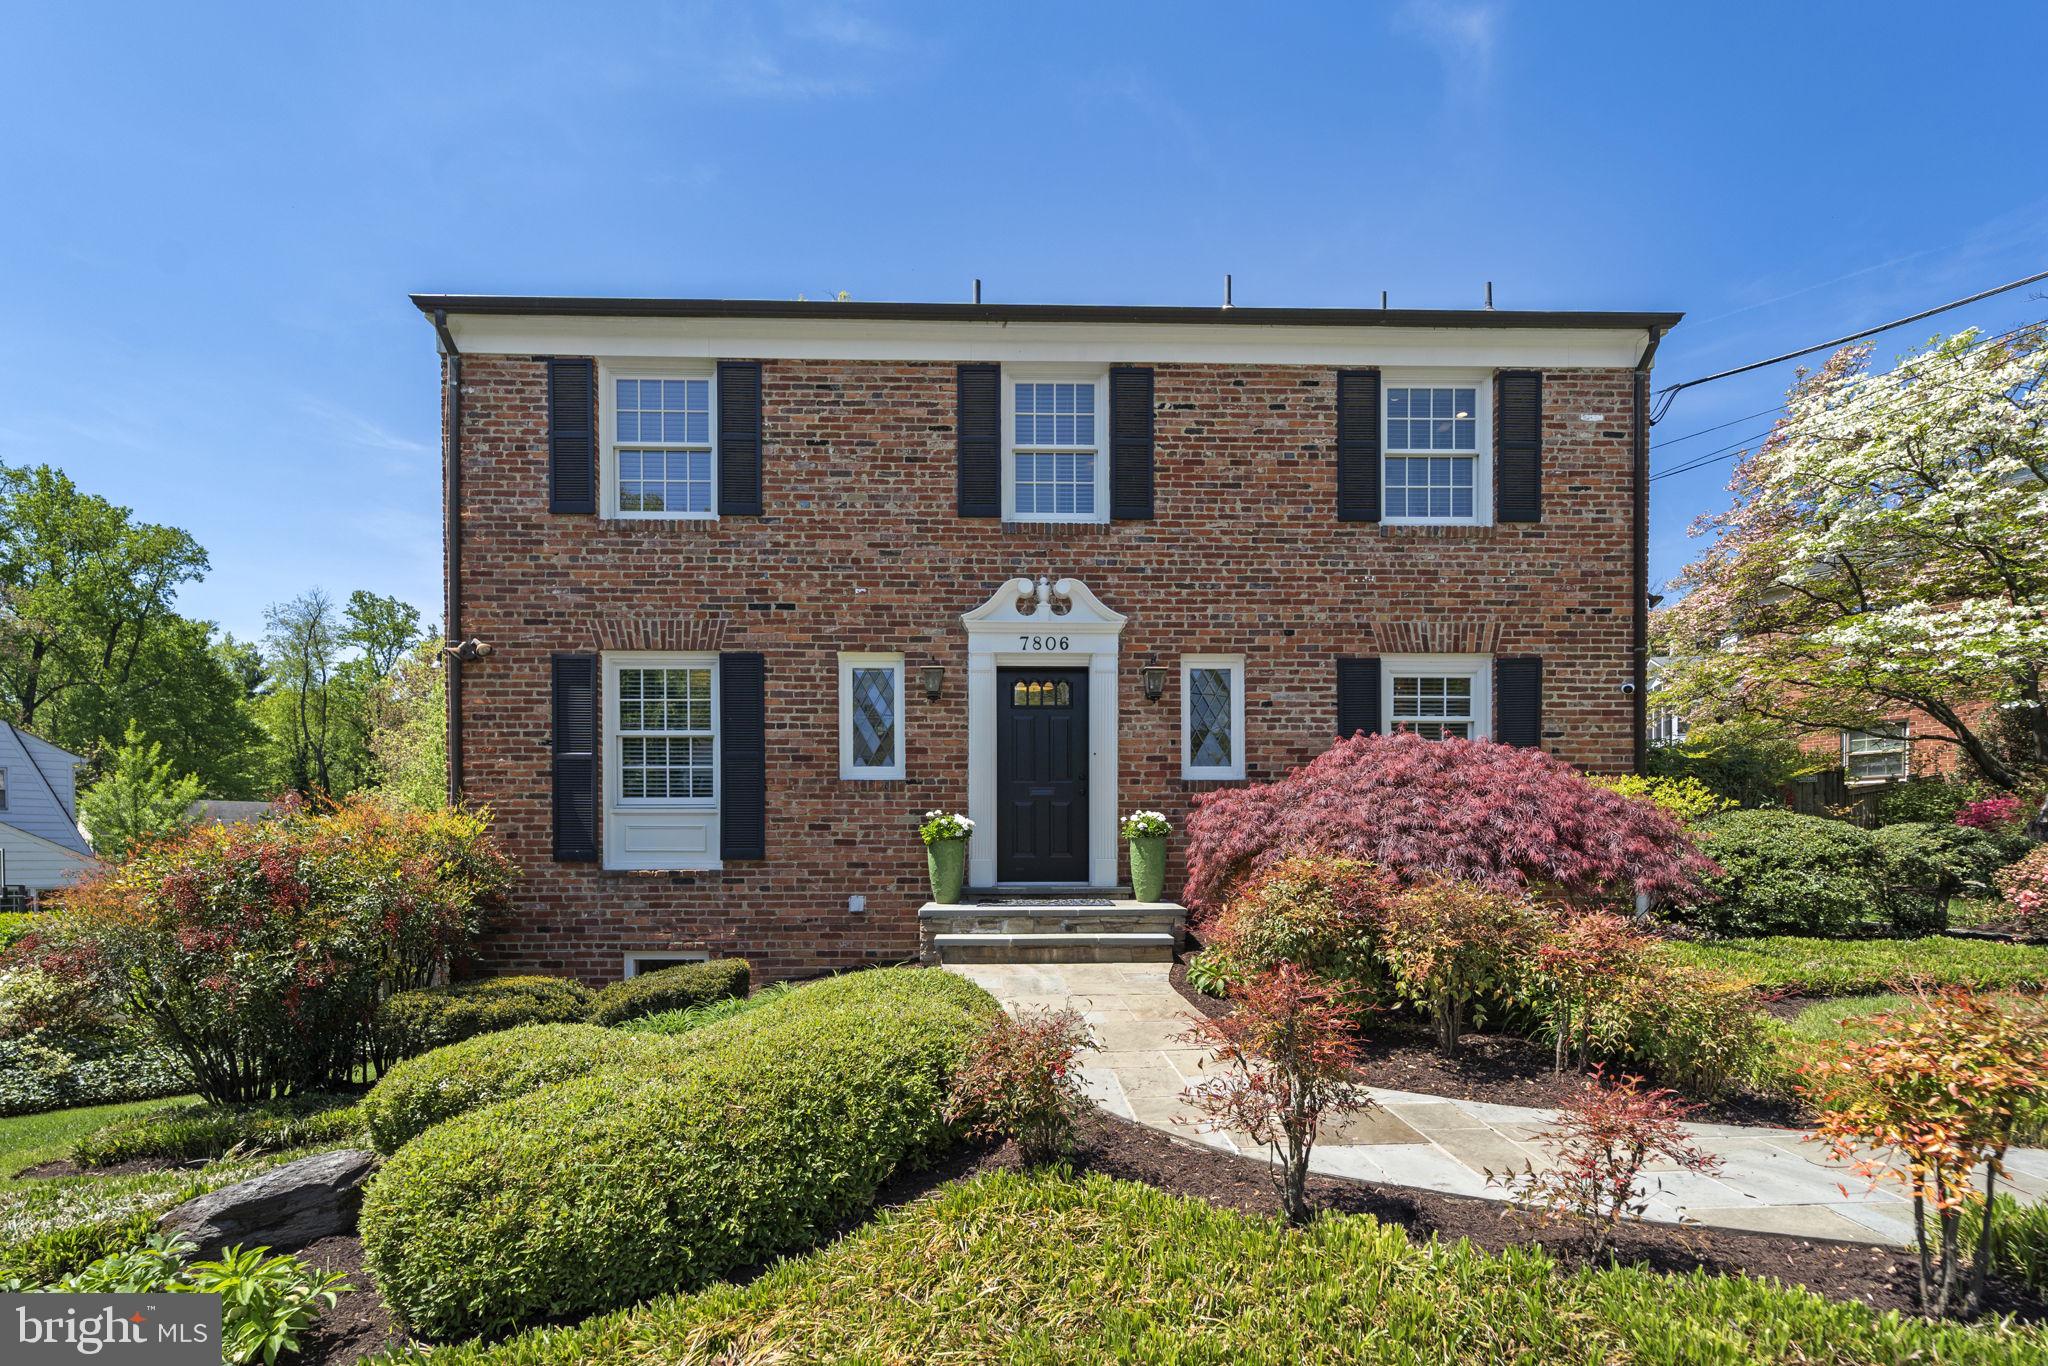
Welcome Home to Fulbright Court! A lovingly maintained and updated Gruver Cooley Colonial in the sought after neighborhood of Maryknoll. 4 bedrooms, 3 full bathrooms and a half bathroom.  Main level includes an office, sunny family room, renovated kitchen with quartz countertops and stainless-steel appliances that is open to dining room, living room with gas fireplace and gorgeous screened porch. Upper level includes a primary suite with ensuite bathroom, three additional bedrooms and a hall bathroom. The walkout lower level is bright and sunny and has a recreation room, laundry room and lots of storage.
Move right in - this house is renovated from top to bottom. Beautiful light fixtures, hardwood wood floors, renovated bathrooms. Beautifully landscaped lot with mature plantings.
Walk to Burning Tree Elementary, Pyle Middle School and Whitman High School.
First showings Friday 4/26. Open Sunday 4/28 1-4PM
#MDMC2129182

BETHESDA

7806 FULBRIGHT COURT

4 Beds

3 Baths

2,645 Sq.Ft.

$1,550,000

MLS#: MDMC2129182
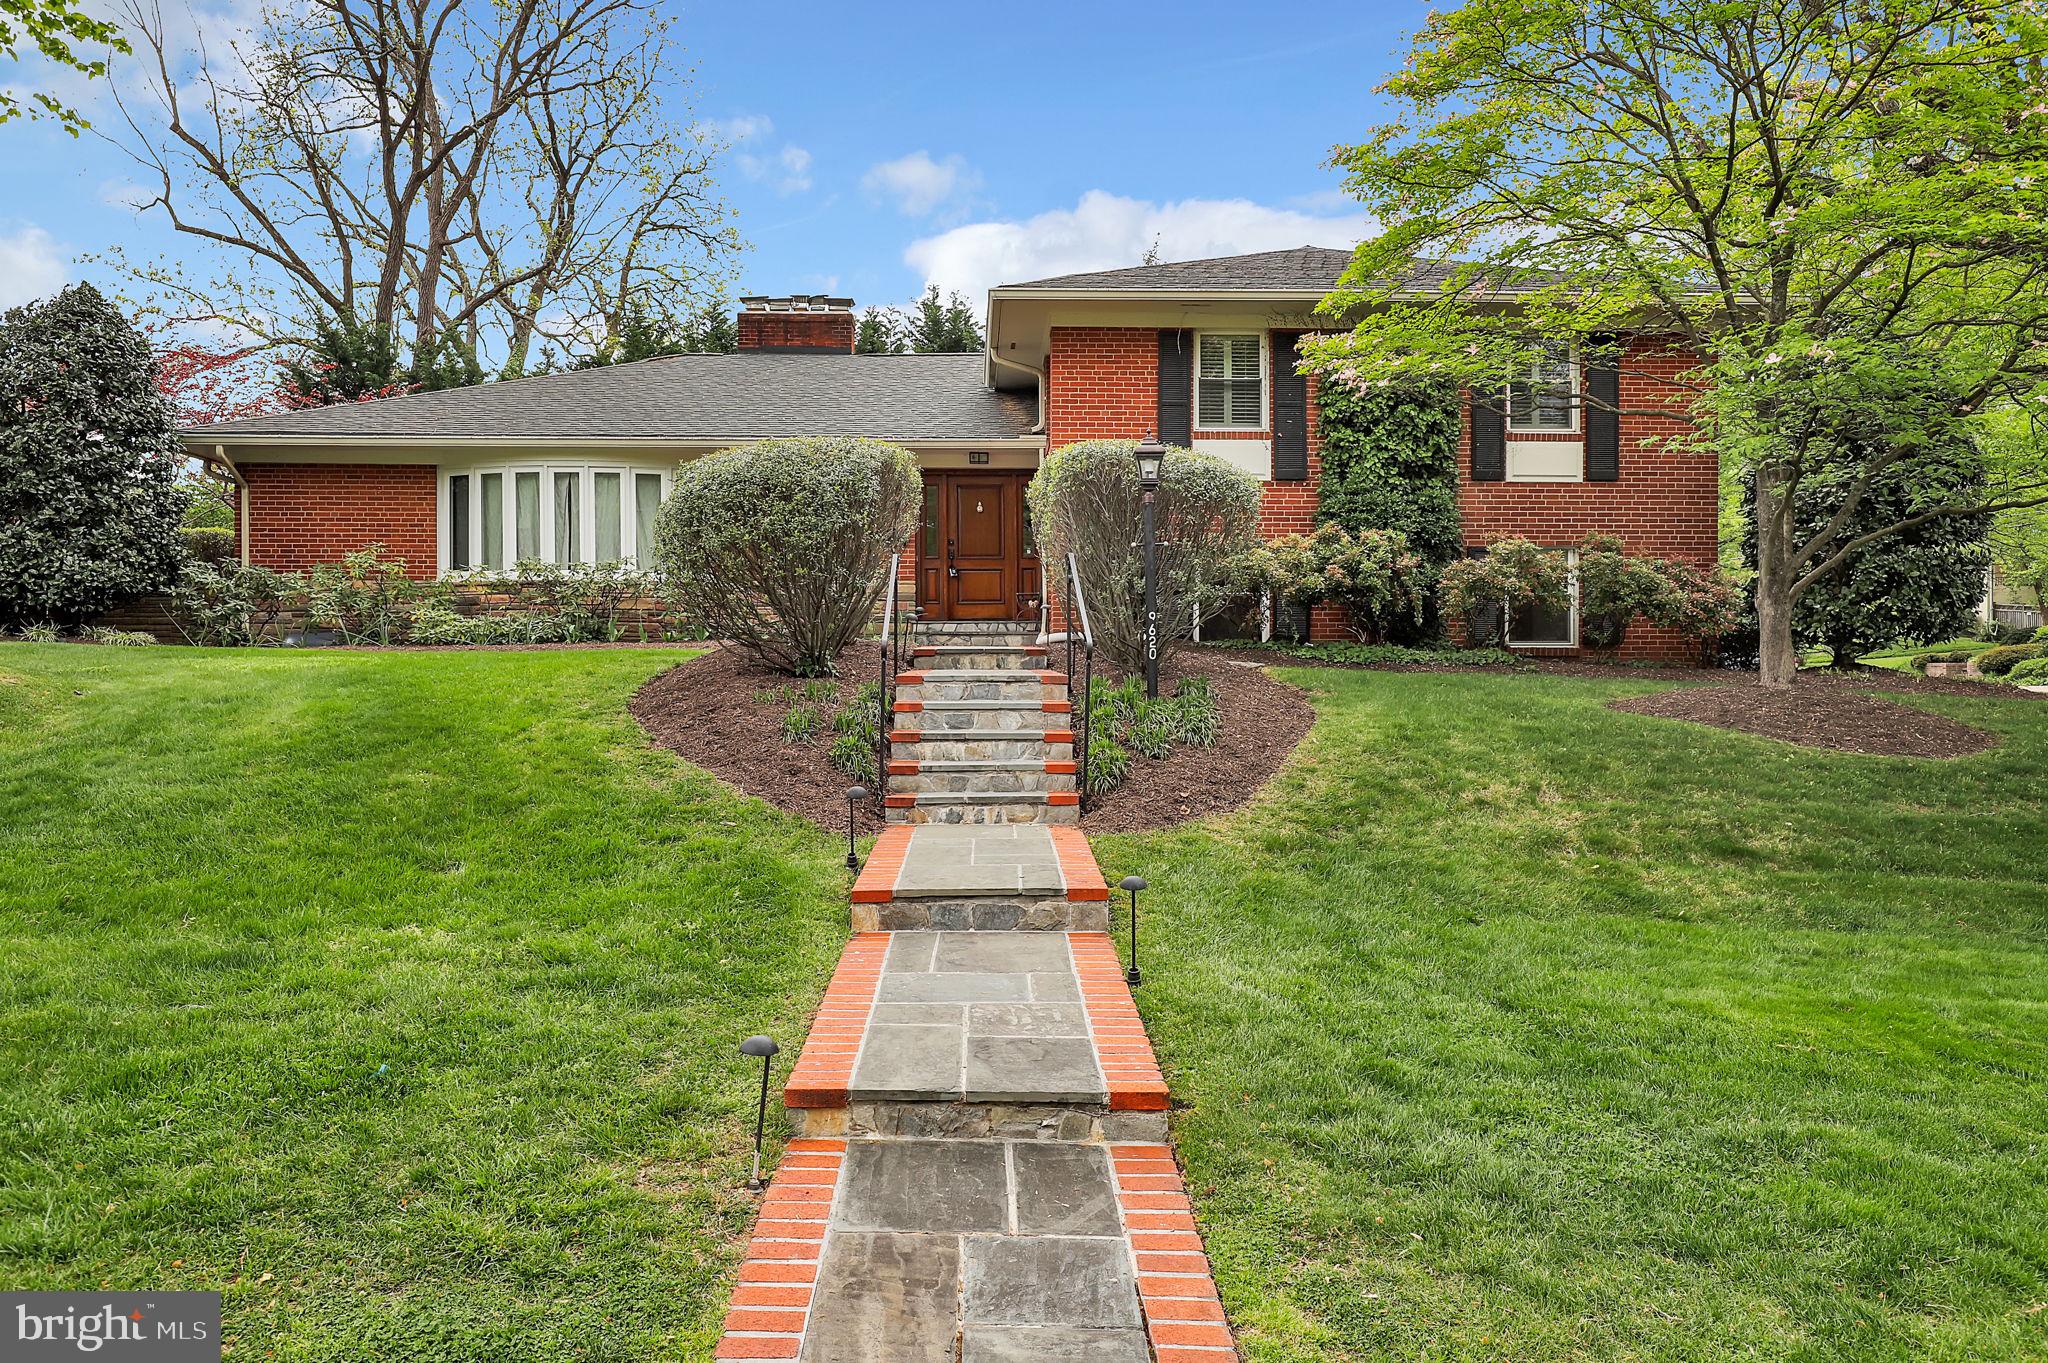
Step into this impeccably renovated and expanded home nestled in the highly coveted South Kensington neighborhood. Set on an expansive, verdant lot, this residence enjoys a premier position backing onto Rock Creek Park, granting direct access to its picturesque trails. Benefit from the convenience of top-tier schools and effortless commuting, thanks to its proximity to major routes and public transit. This welcoming split-level home, positioned on a corner lot in the charming Rock Creek Hills neighborhood of Kensington, exudes a timeless allure and contemporary sophistication. Enhanced with a plethora of updates and unique features, including three fireplaces and a chef's dream kitchen, this home is sure to enchant. Upon entry, be greeted by the grand foyer adorned with stunning oak floors, leading seamlessly into a thoughtfully designed layout that effortlessly blends everyday living and entertaining spaces. The main level showcases an elegant living room adorned with windows on two sides, framing breathtaking views, which seamlessly transitions into an open-plan kitchen and dining area. The kitchen, recently renovated to perfection with top-of-the-line finishes, adjoins a cozy sitting room and a sunlit family room overlooking the enchanting patio. Upstairs, discover three bedrooms and two full baths, including a sprawling primary suite boasting cathedral ceilings, a generous walk-in closet, and a lavish bath. Access to additional storage is provided through the walk-in closet's attic access. The lower level offers additional living space, comprising a spacious recreation room, a well-appointed bar area, and ample storage. Conveniently nestled between the upper and lower levels are a fourth bedroom, an office (or fifth bedroom), and a third full bath, providing privacy for guests or accommodating work-from-home arrangements. Outside, relish in the pleasures of the fully fenced backyard enveloped in lush landscaping, complete with a patio perfect for endless BBQs. A two-car garage and driveway offer ample parking. Meticulously maintained and boasting a multitude of updates, this home effortlessly combines luxury with comfort. Situated in the wooded sanctuary of Rock Creek Hills, it offers easy access to downtown Kensington's vibrant shops and restaurants, the Marc Train, and The Children's Library. Future access to the Purple Line Metro, along with its proximity to Walter Reed Medical Center, NIH, and downtown Bethesda, Silver Spring, and Washington, ensures commuting is a breeze. Outdoor enthusiasts will delight in the neighborhood's scenic running and biking trails, as well as the nearby Kensington Cabin Park's amenities. With its prime location and array of features, this home epitomizes the perfect blend of comfort and convenience.
#MDMC2128060

KENSINGTON

9620 HILLRIDGE DRIVE

5 Beds

3 Baths

4,152 Sq.Ft.

$1,550,000

MLS#: MDMC2128060
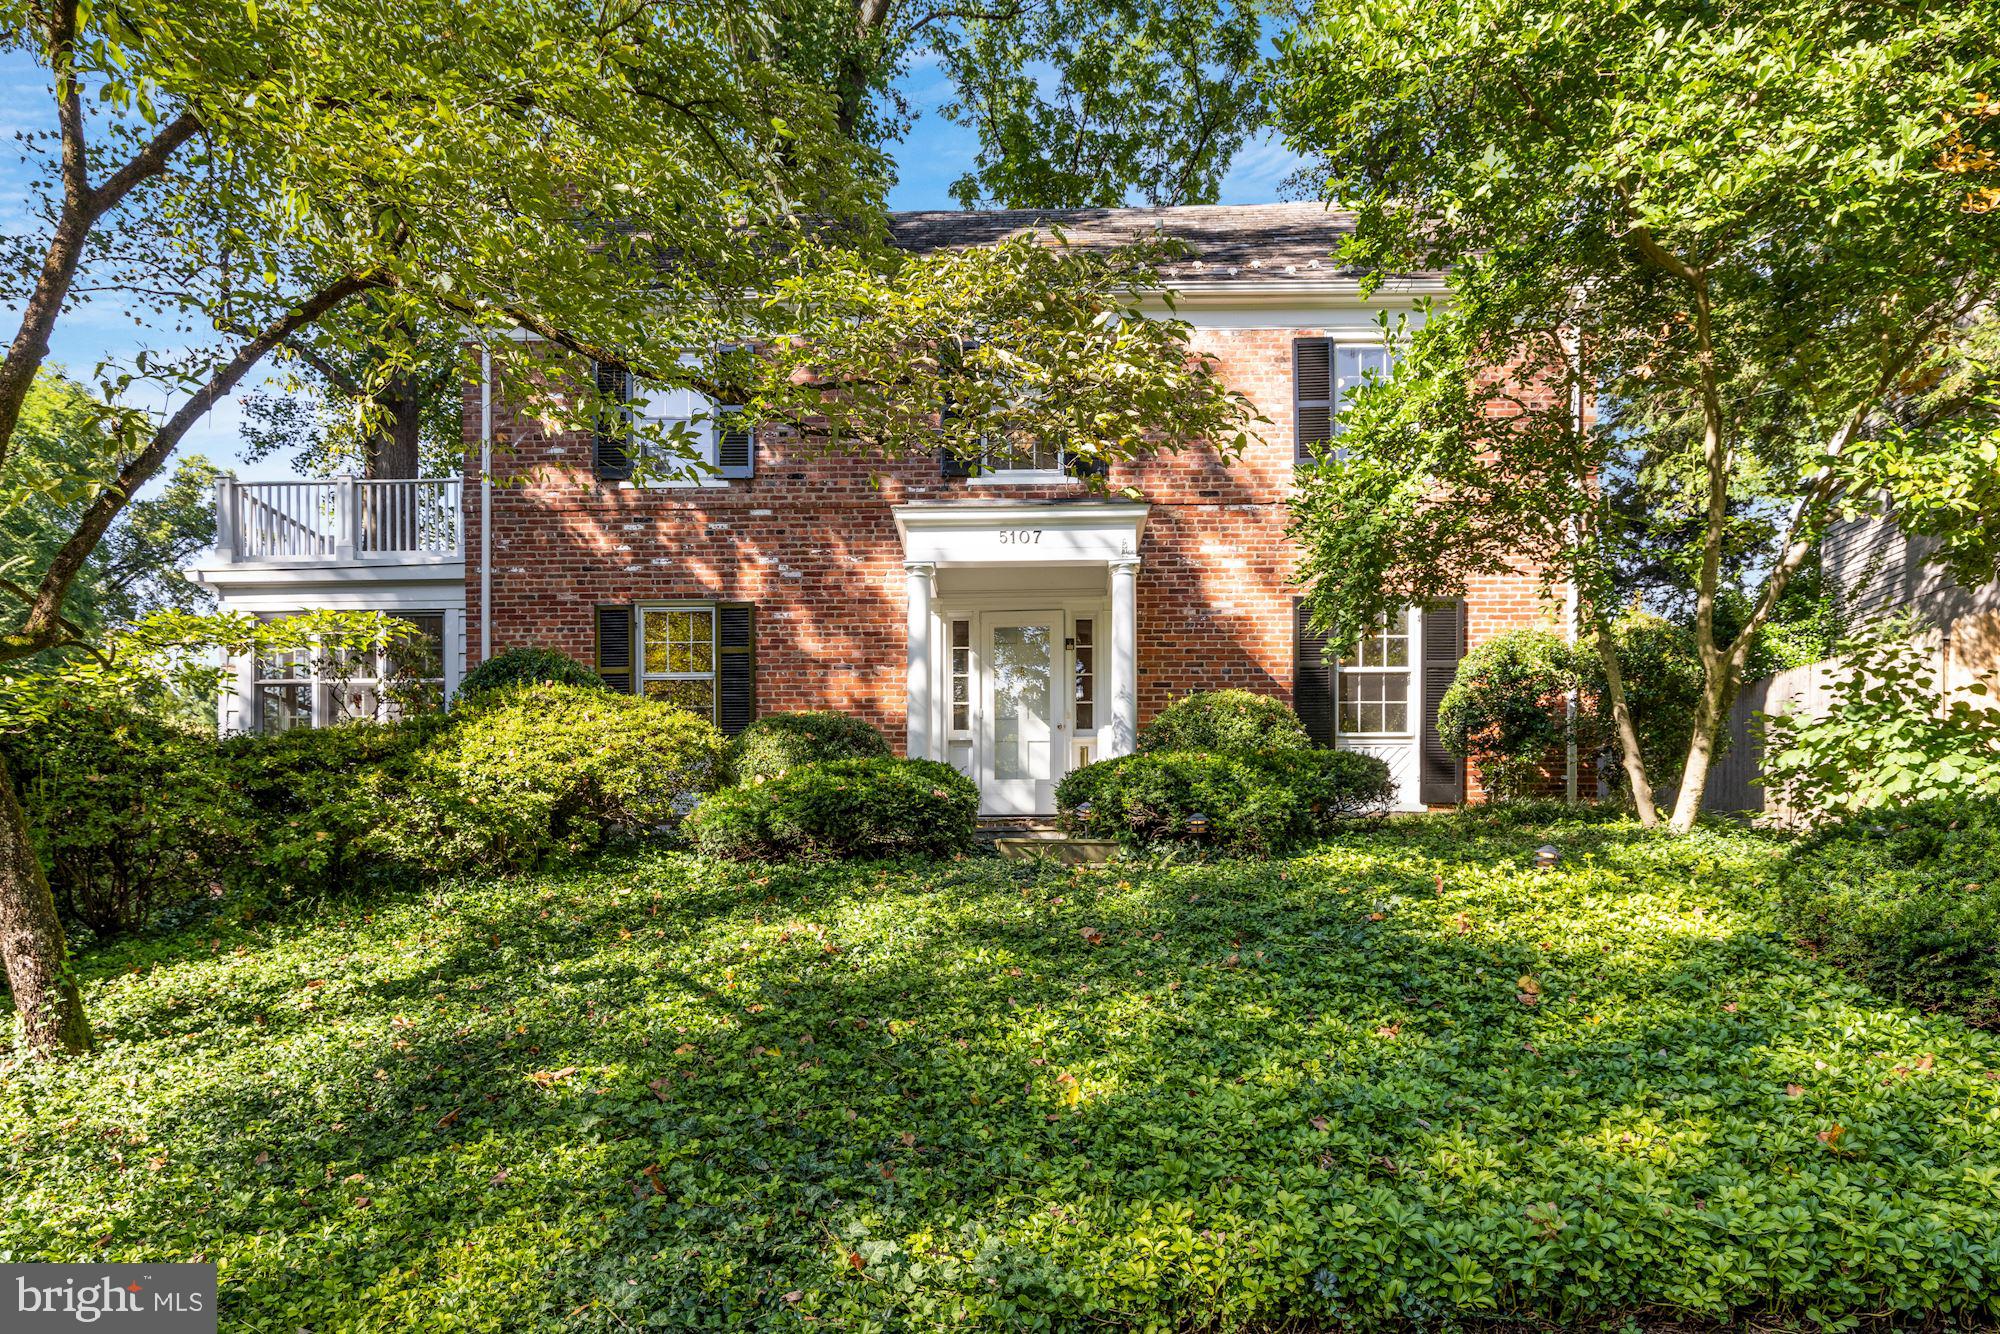
This lovely center hall Colonial features approximately 3,700 square feet, and three finished levels. The main level includes a welcome foyer with chandelier and guest closet, an elegant Living Room with exquisite crown molding and wood burning fireplace, surrounded by custom paneling, Den,  a formal Dining Room with exquisite crown molding, & corner cabinets,  Kitchen w/Corian counters, white appliances, and direct access to the driveway & garage, a library with sliding doors to deck, powder room,  and a light filled  Family Room or 4th Bedroom with 2 closets, and sliding doors to deck., which lead to a private garden, Full Bath and 1 car Gar Parking. The addition was designed by Hugh Newell Jacobsen
The second level features an Owner suite with a wall of closets, updated en-suite bathroom with double sink, water jet tub, and linen closet. There are two additional roomy bedrooms and an updated hall bath.  The lower level includes a paneled recreation room ,  large laundry/utility room  and bonus room w/bath for storage  The beautifully landscaped garden has a large deck perfect for entertaining.
See Montgomerycountymd.gov for more tax information
#MDMC2136450

BETHESDA

5107 DUVALL DRIVE

4 Beds

4 Baths

2,672 Sq.Ft.

$1,550,000

MLS#: MDMC2136450
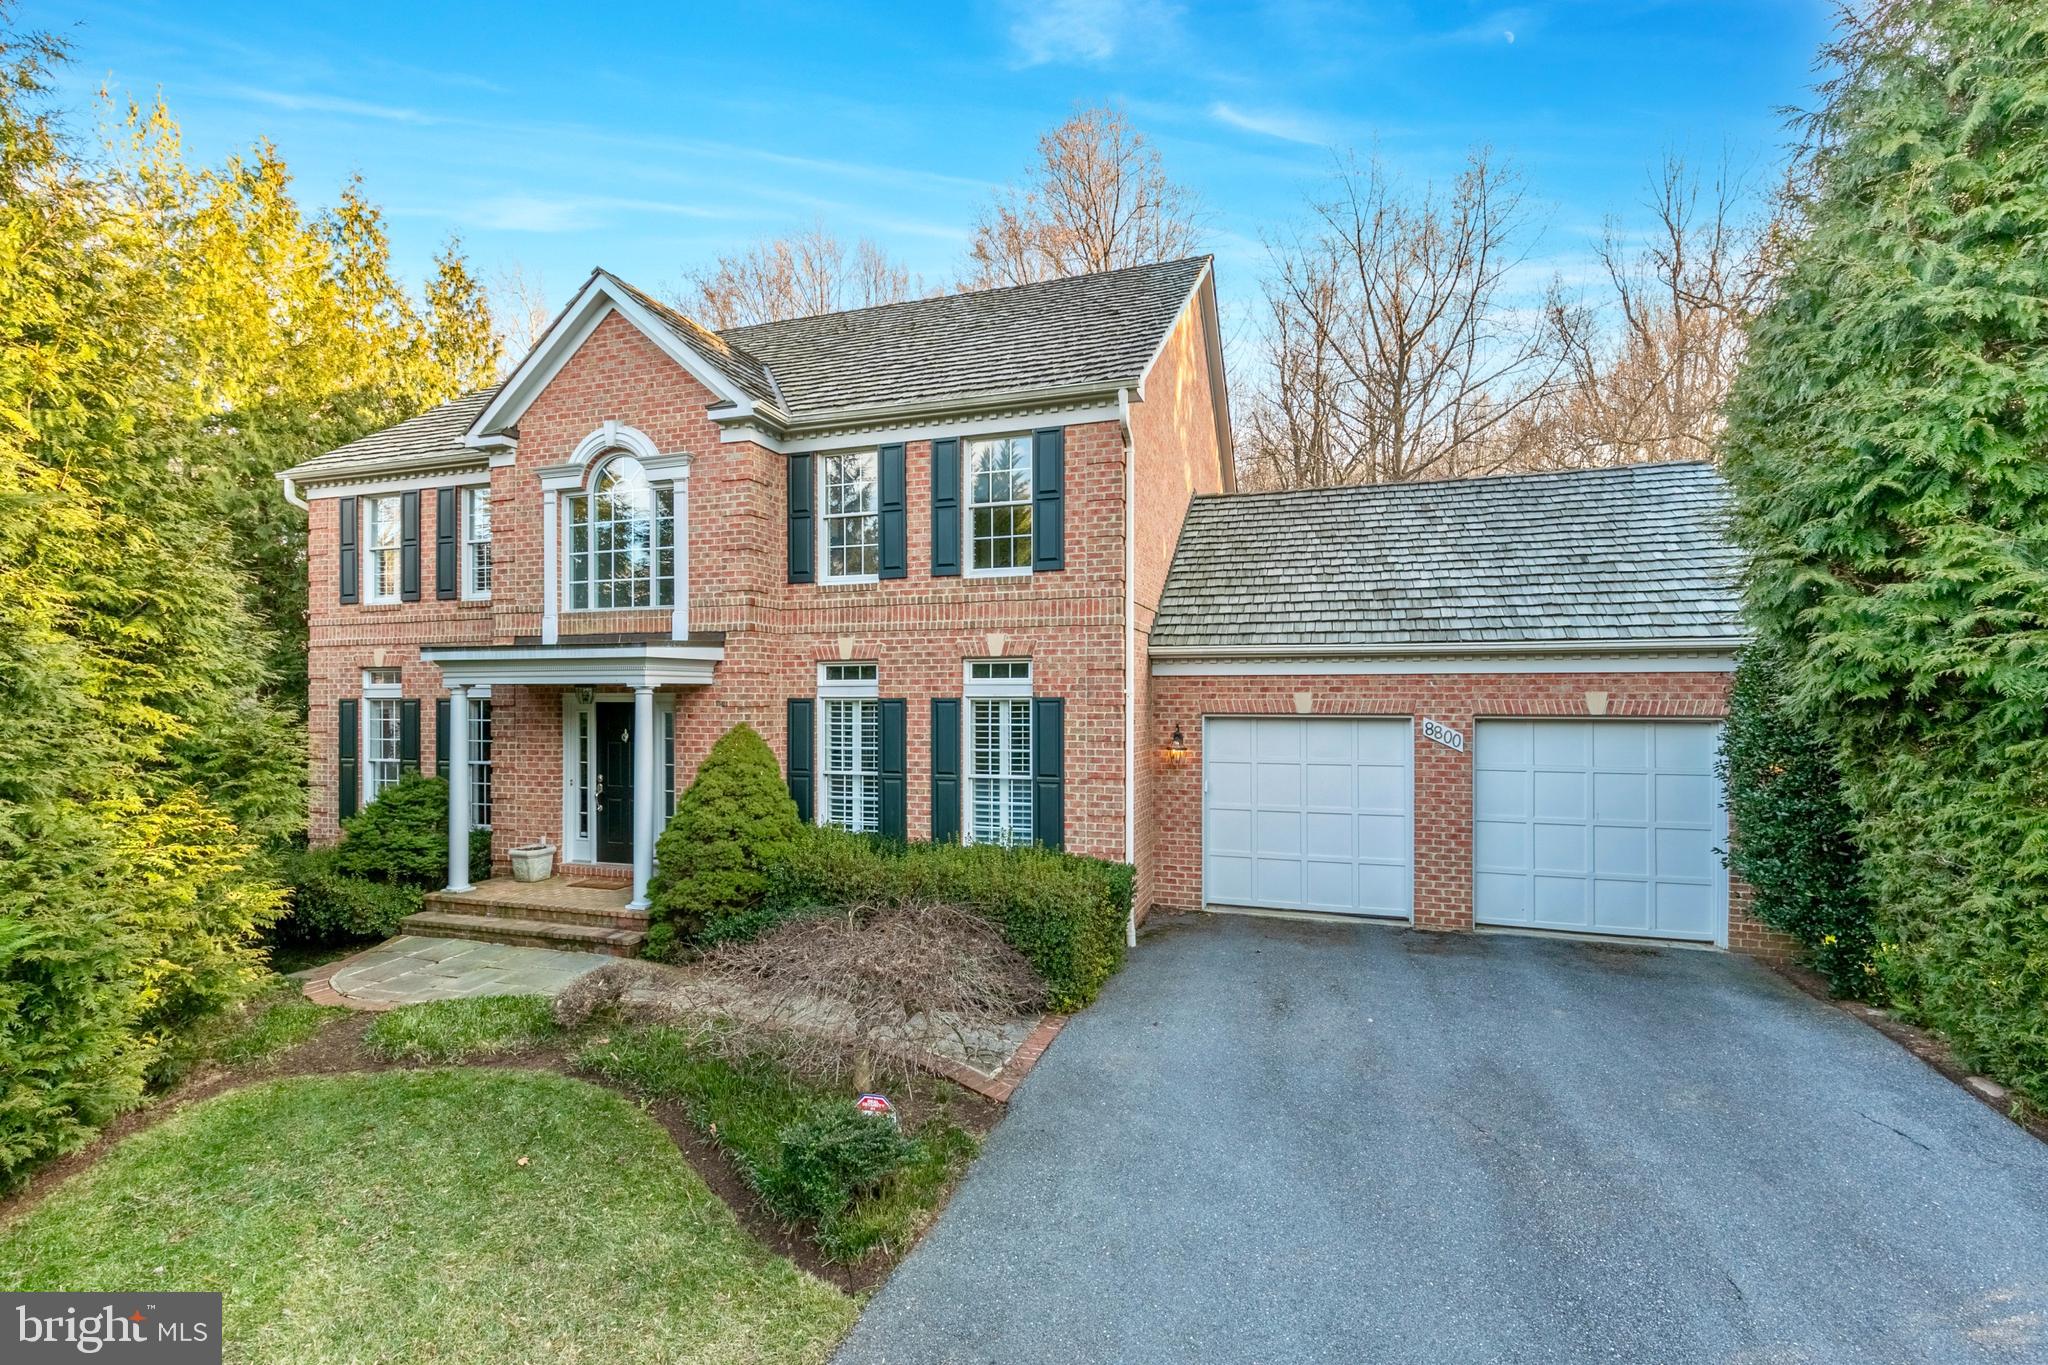
Discover your perfect sanctuary in the sought-after Avenel subdivision, nestled beside the prestigious Congressional Country Club. This exquisite 4-bedroom, 3.5-bathroom home epitomizes luxury living, offering a harmonious blend of elegance, comfort, and practicality. 

Upon entering, be captivated by the flood of natural light through the floor-to-ceiling windows in the family room, which overlooks the serene, private backyard, setting a welcoming tone. The open-concept design fluidly connects the family area to a contemporary kitchen, designed for both entertaining and intimate family moments. The kitchen is a chef's delight, boasting stainless steel appliances, generous counter space, and an island featuring a large oven and range. Start your mornings with a cup of coffee in the family room, enjoying views of the extensive backyard. Spanning over 4,480 square feet across three levels, this residence provides ample space for comfort and privacy. 

The newly floored basement features a fireplace, a full bathroom, and an extra bedroom, perfect for guests or live-in assistance. The upper level houses three well-sized bedrooms, including a luxurious primary suite with a private bathroom equipped with a large soaking tub, stand-alone shower, and spacious vanity. Each bedroom offers ample closet storage and basks in natural light. Step outside to your exclusive oasis, a large backyard fenced for privacy. A deck from the main level introduces a quaint spiral staircase descending to a patio amidst the woods, an idyllic spot for outdoor dining or unwinding with a book. 

Additional features include a 2-car attached garage, a new cedar roof from 2019 enhancing the home’s appeal and durability, and a prime location near dining, shopping, and entertainment venues, balancing suburban peace with urban accessibility. One of the standout features of this property is its proximity to the renowned Congressional Country Club golf course, as Avenel backs right up to it. Residents also have access to community amenities such as tennis courts, a swimming pool, and basketball courts – ensuring a resort-like lifestyle. Don't miss the chance to make this Avenel gem your forever home.
#MDMC2122940

POTOMAC

8800 DEER HOLLOW LANE

4 Beds

3 Baths

3,978 Sq.Ft.

$1,550,000

MLS#: MDMC2122940
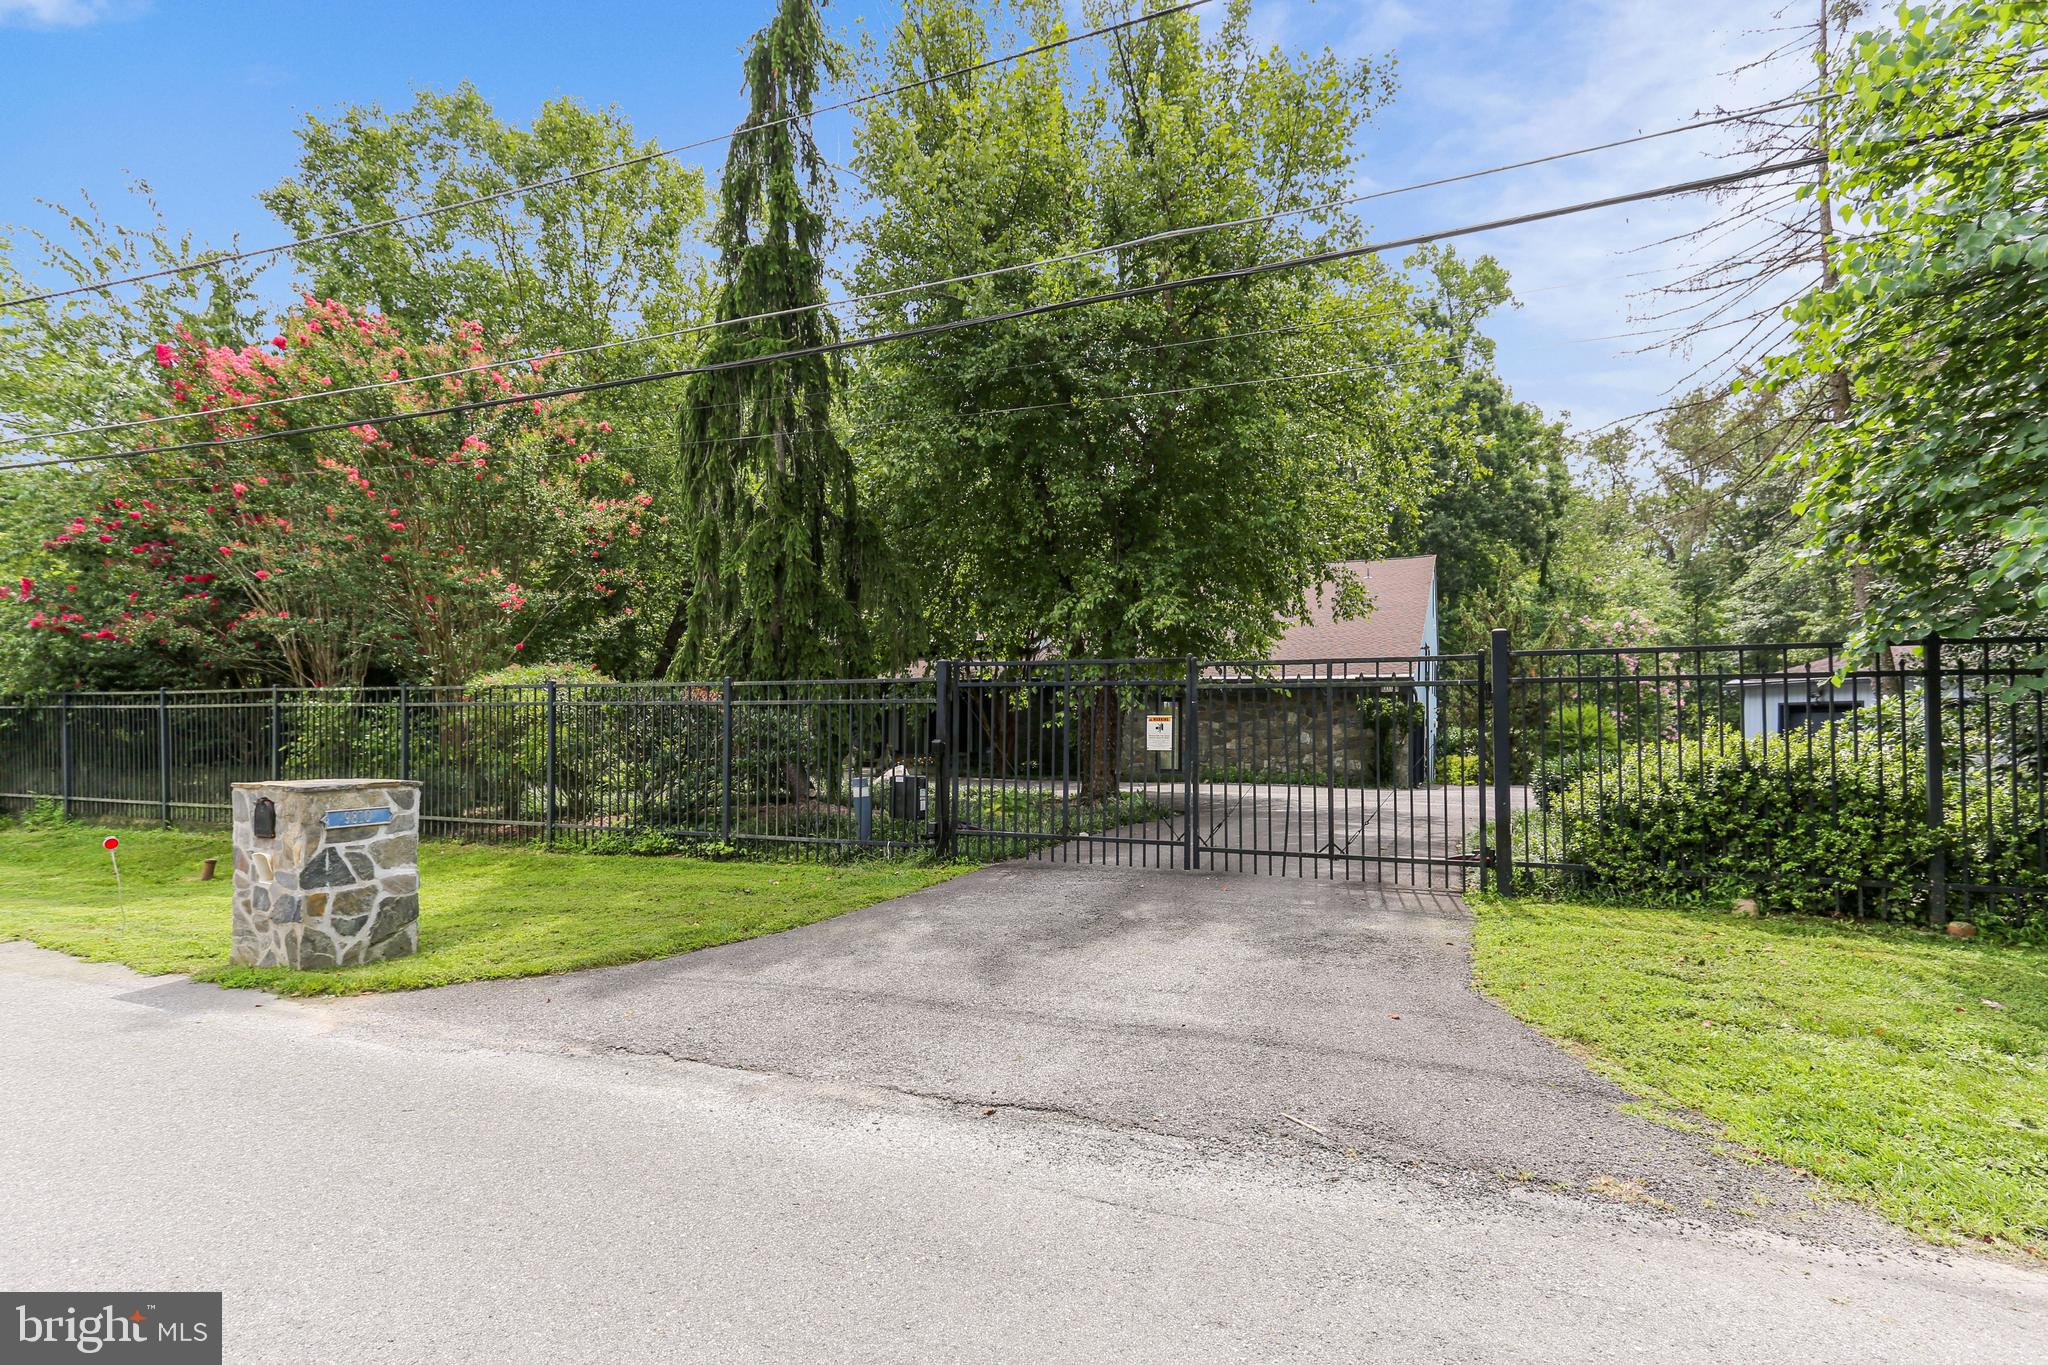
Exceptional opportunity to build on a level 1.11 acre setting within close proximity to Potomac Village.  Gated entrance.  Renovate or tear down the existing contemporary home.  House sold "as is." Wide lot with plenty of potential!  Bring your dreams!
#MDMC2010976

POTOMAC

9810 NEWHALL ROAD

None Beds

None Baths

0.97 acres

$1,550,000

MLS#: MDMC2010976
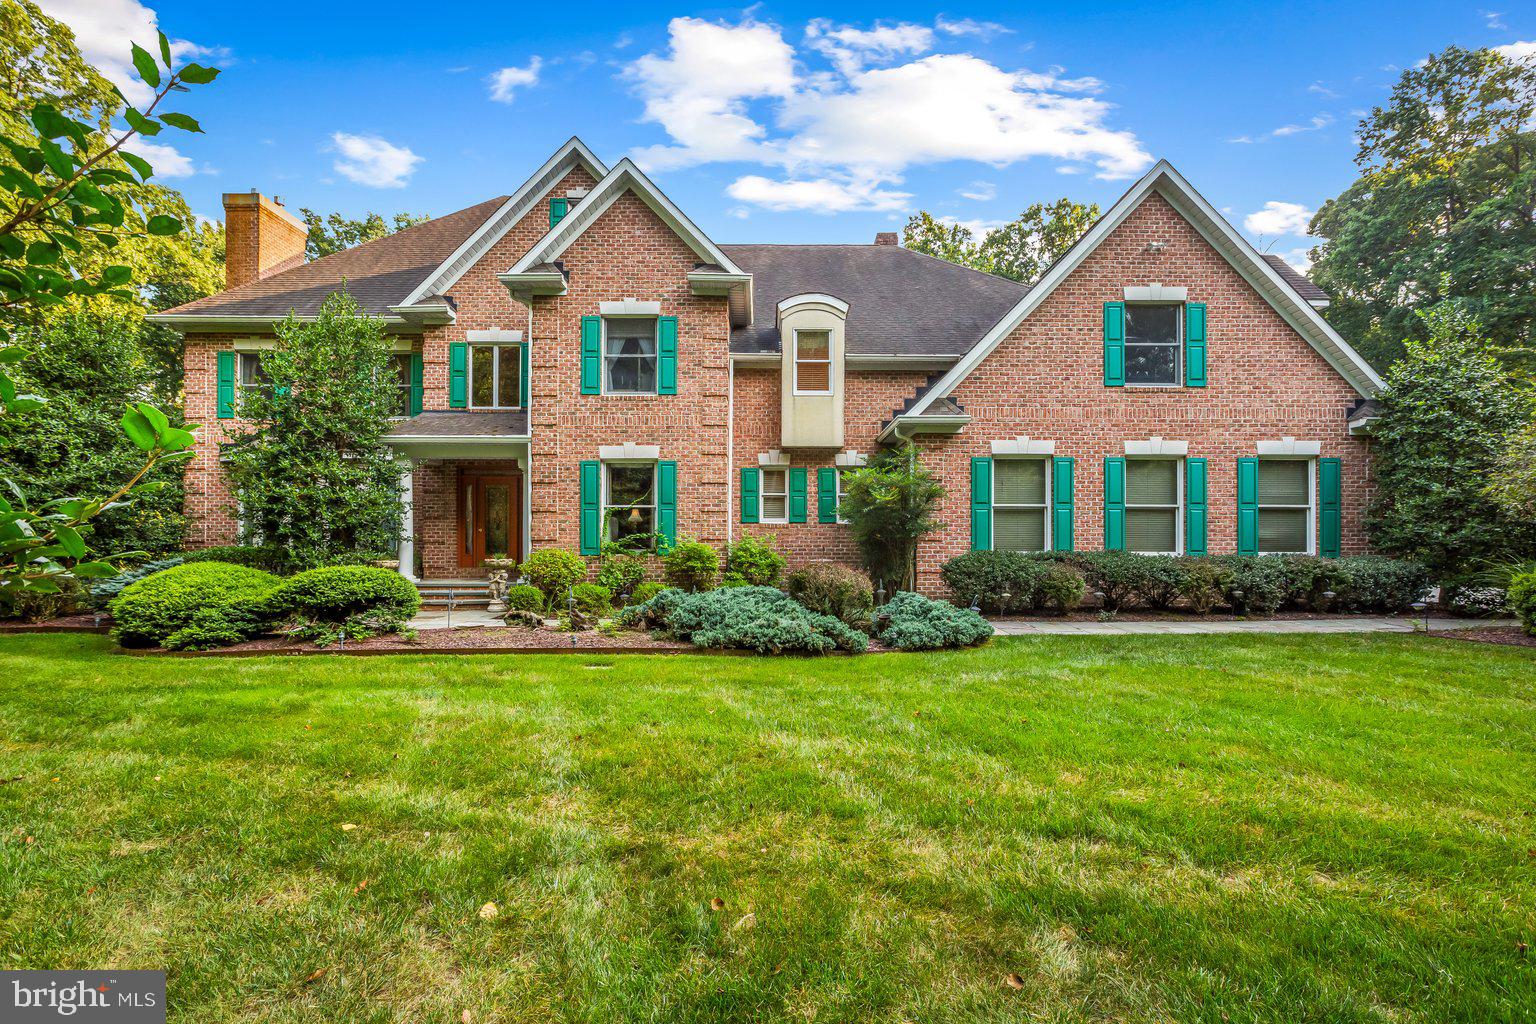
Calling all entertainers or those looking for multi-generational living! This distinctive property, nestled on 3 private landscaped acres with access to the trails of 1100 acre Oregon Ridge Park, features a glass enclosed indoor saltwater swimming pool with a one-of-a-kind retractable roof. 13 Chris Eliot Court will not disappoint the choosiest of buyers with a floor plan and finishes that are both functional and refined; perfectly proportioned room dimensions are perfect for both large gatherings and family living.  

The main level layout has it all . . .  an oversized 3 car garage accessed via a beautiful mudroom/office (command central!),  2-story family room with gas fireplace, gourmet eat-in kitchen designed for two cooks, library, laundry room, powder room, stunning foyer and elegant living room that graciously flows into a formal dining room – able to accommodate large dinner parties and family gatherings. You’ll love multiple access points to the outdoors and two decks recently refreshed with low maintenance decking and cable railing. The expansive lower level features a second family room, kitchenette, home theater, full bath, screened porch and 1 or 2 bedroom options – simply amazing for multi-generational living, au-pairs  or guests. 

Gracious living continues on the upper floor where a curved stairwell and wide hallways lead to the large primary suite that includes a massive walk-in closet and beautiful bathroom with soaking tub, dual sinks and a separate shower.  A second bedroom has a private en-suite bath while two additional very large  bedrooms are connected via a shared bath.

The exterior of the home is all brick and professionally landscaped with an enchanting koi pond and stone water feature along with multiple play/recreation areas.  You are just a short drive to I-83 and the convenience of the Hunt Valley Town Center.  Simply put, homes in this area that offer the space, grace, practicality and convenience of this property rarely come along!
#MDBC2075400

COCKEYSVILLE

13 CHRIS ELIOT COURT

5 Beds

4 Baths

6,967 Sq.Ft.

$1,550,000

MLS#: MDBC2075400

None
#MDBC527304

BALTIMORE

19 EVAN WAY

6 Beds

6 Baths

8,789 Sq.Ft.

$1,550,000

MLS#: MDBC527304
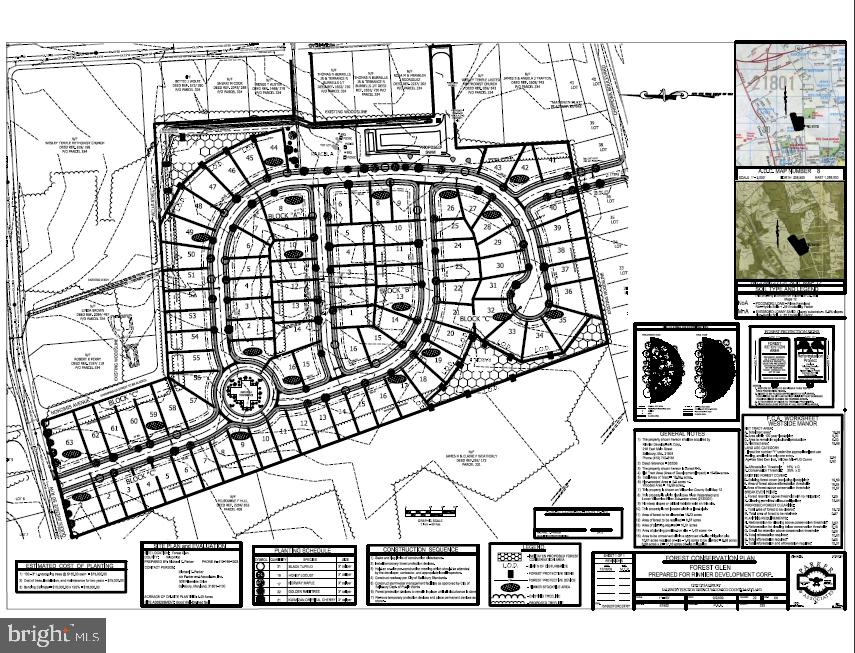
None
#MDWC2006982

SALISBURY

QUEEN AVENUE

None Beds

None Baths

19.95 acres

$1,550,000

MLS#: MDWC2006982
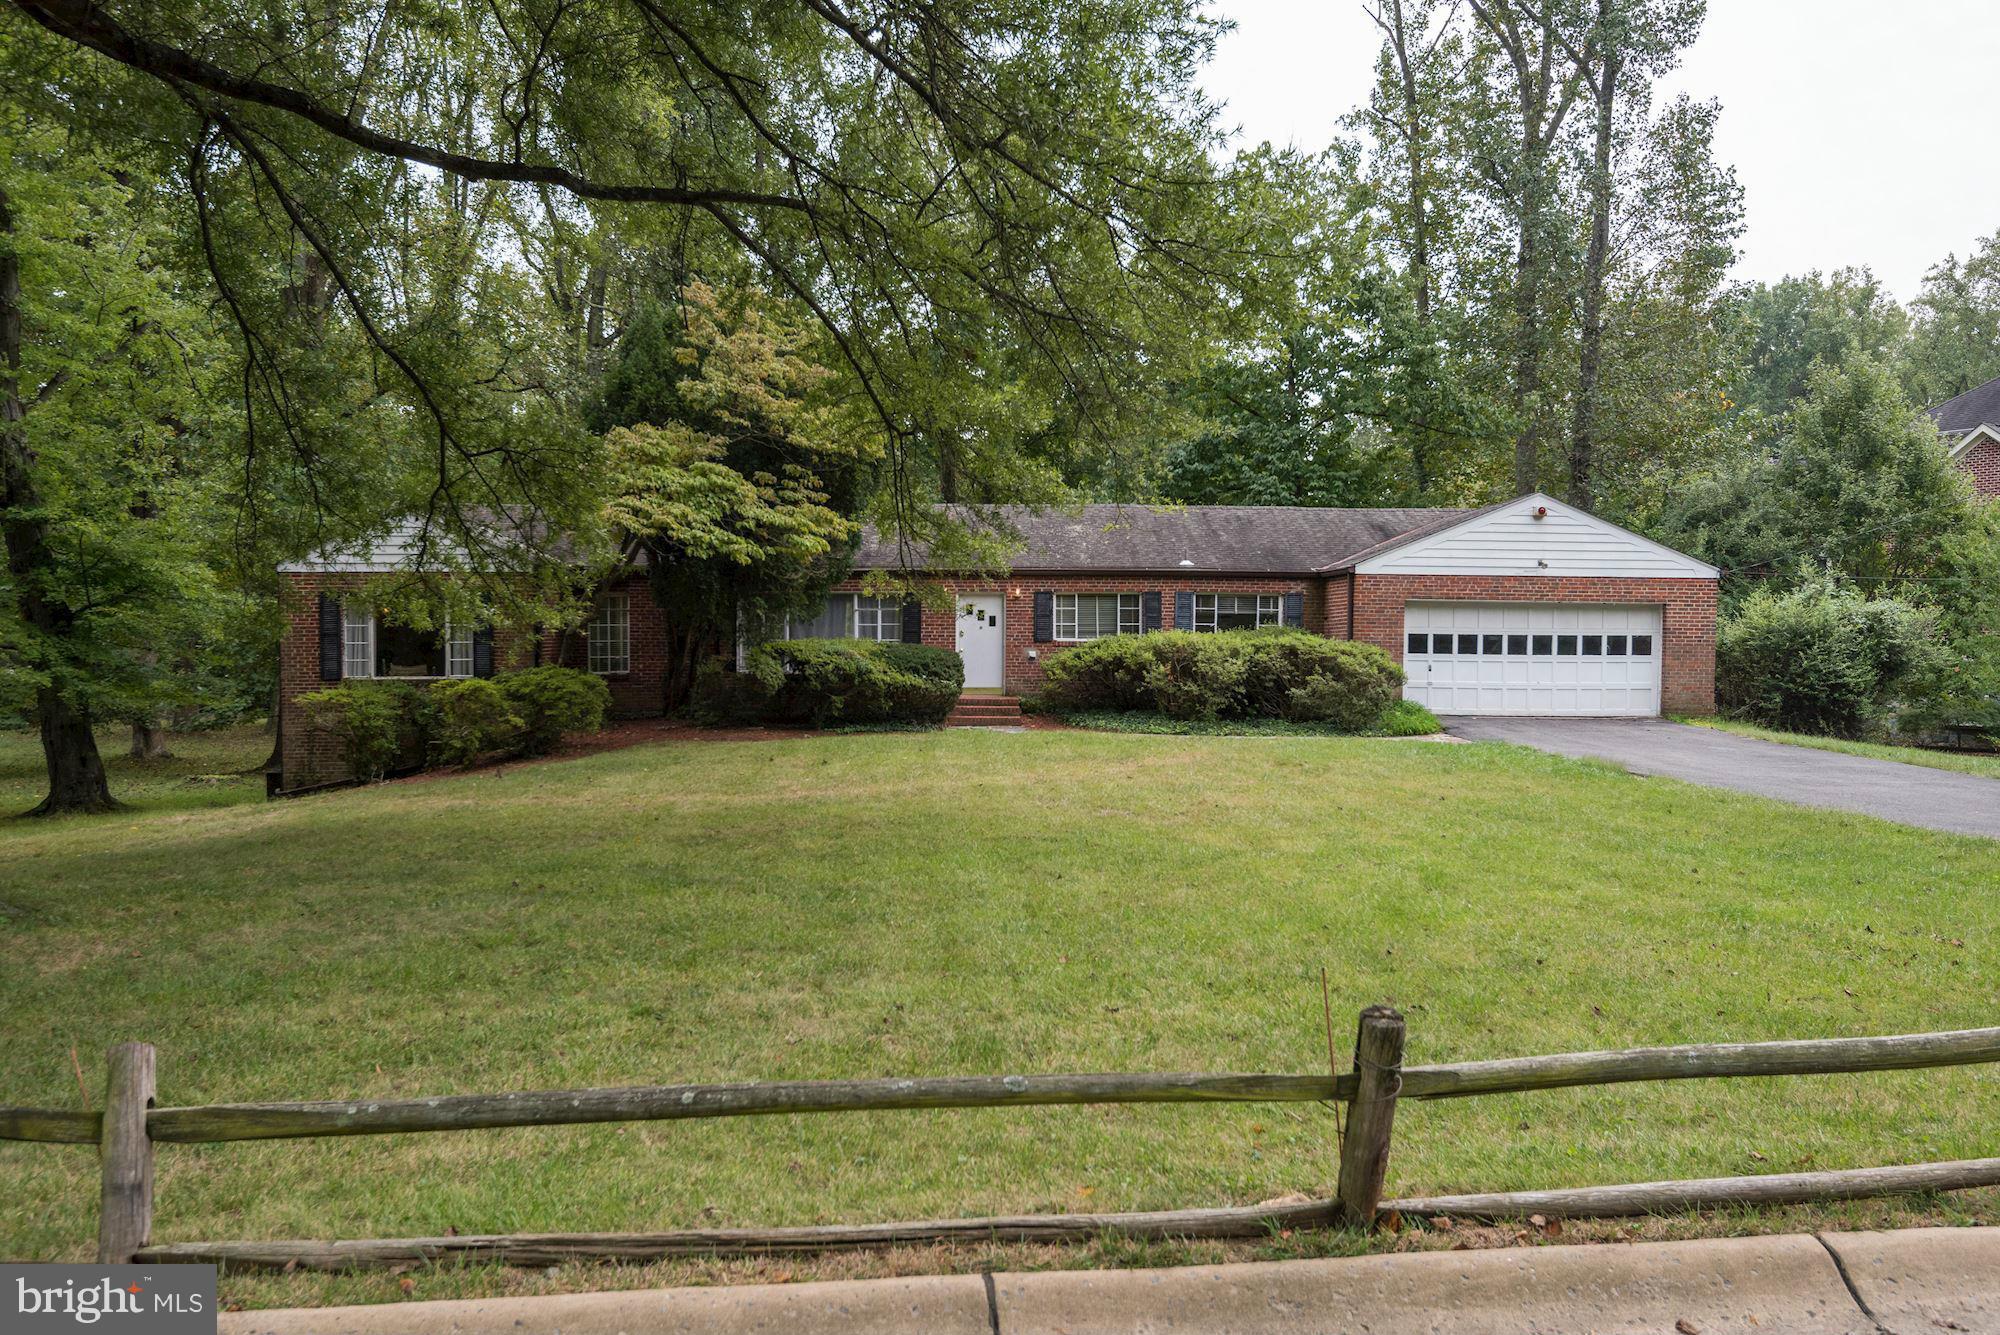
NEW LISTING! RARE OPPORTUNITY TO RENOVATE OR BUILD YOUR DREAM HOME IN A VERY DESIRABLE CLOSE IN NEIGHBORHOOD ON A GLORIOUS, LEVEL, LANDSCAPED ACRE, ON THE QUIET PART OF BEECH TREE RD. NEAR BURNING TREE GOLF CLUB. EASY ACCESS TO RIVER RD,BELTWAY & BRADLEY BLVD TO DOWNTOWN BETHESDA.  WHITMAN CLUSTER. THIS ONE HAS IT ALL! CALL FOR INFORMATION AND EASY SHOWING.
#1002461467

BETHESDA

8601 BEECH TREE ROAD

None Beds

None Baths

1.0 acres

$1,550,000

MLS#: 1002461467
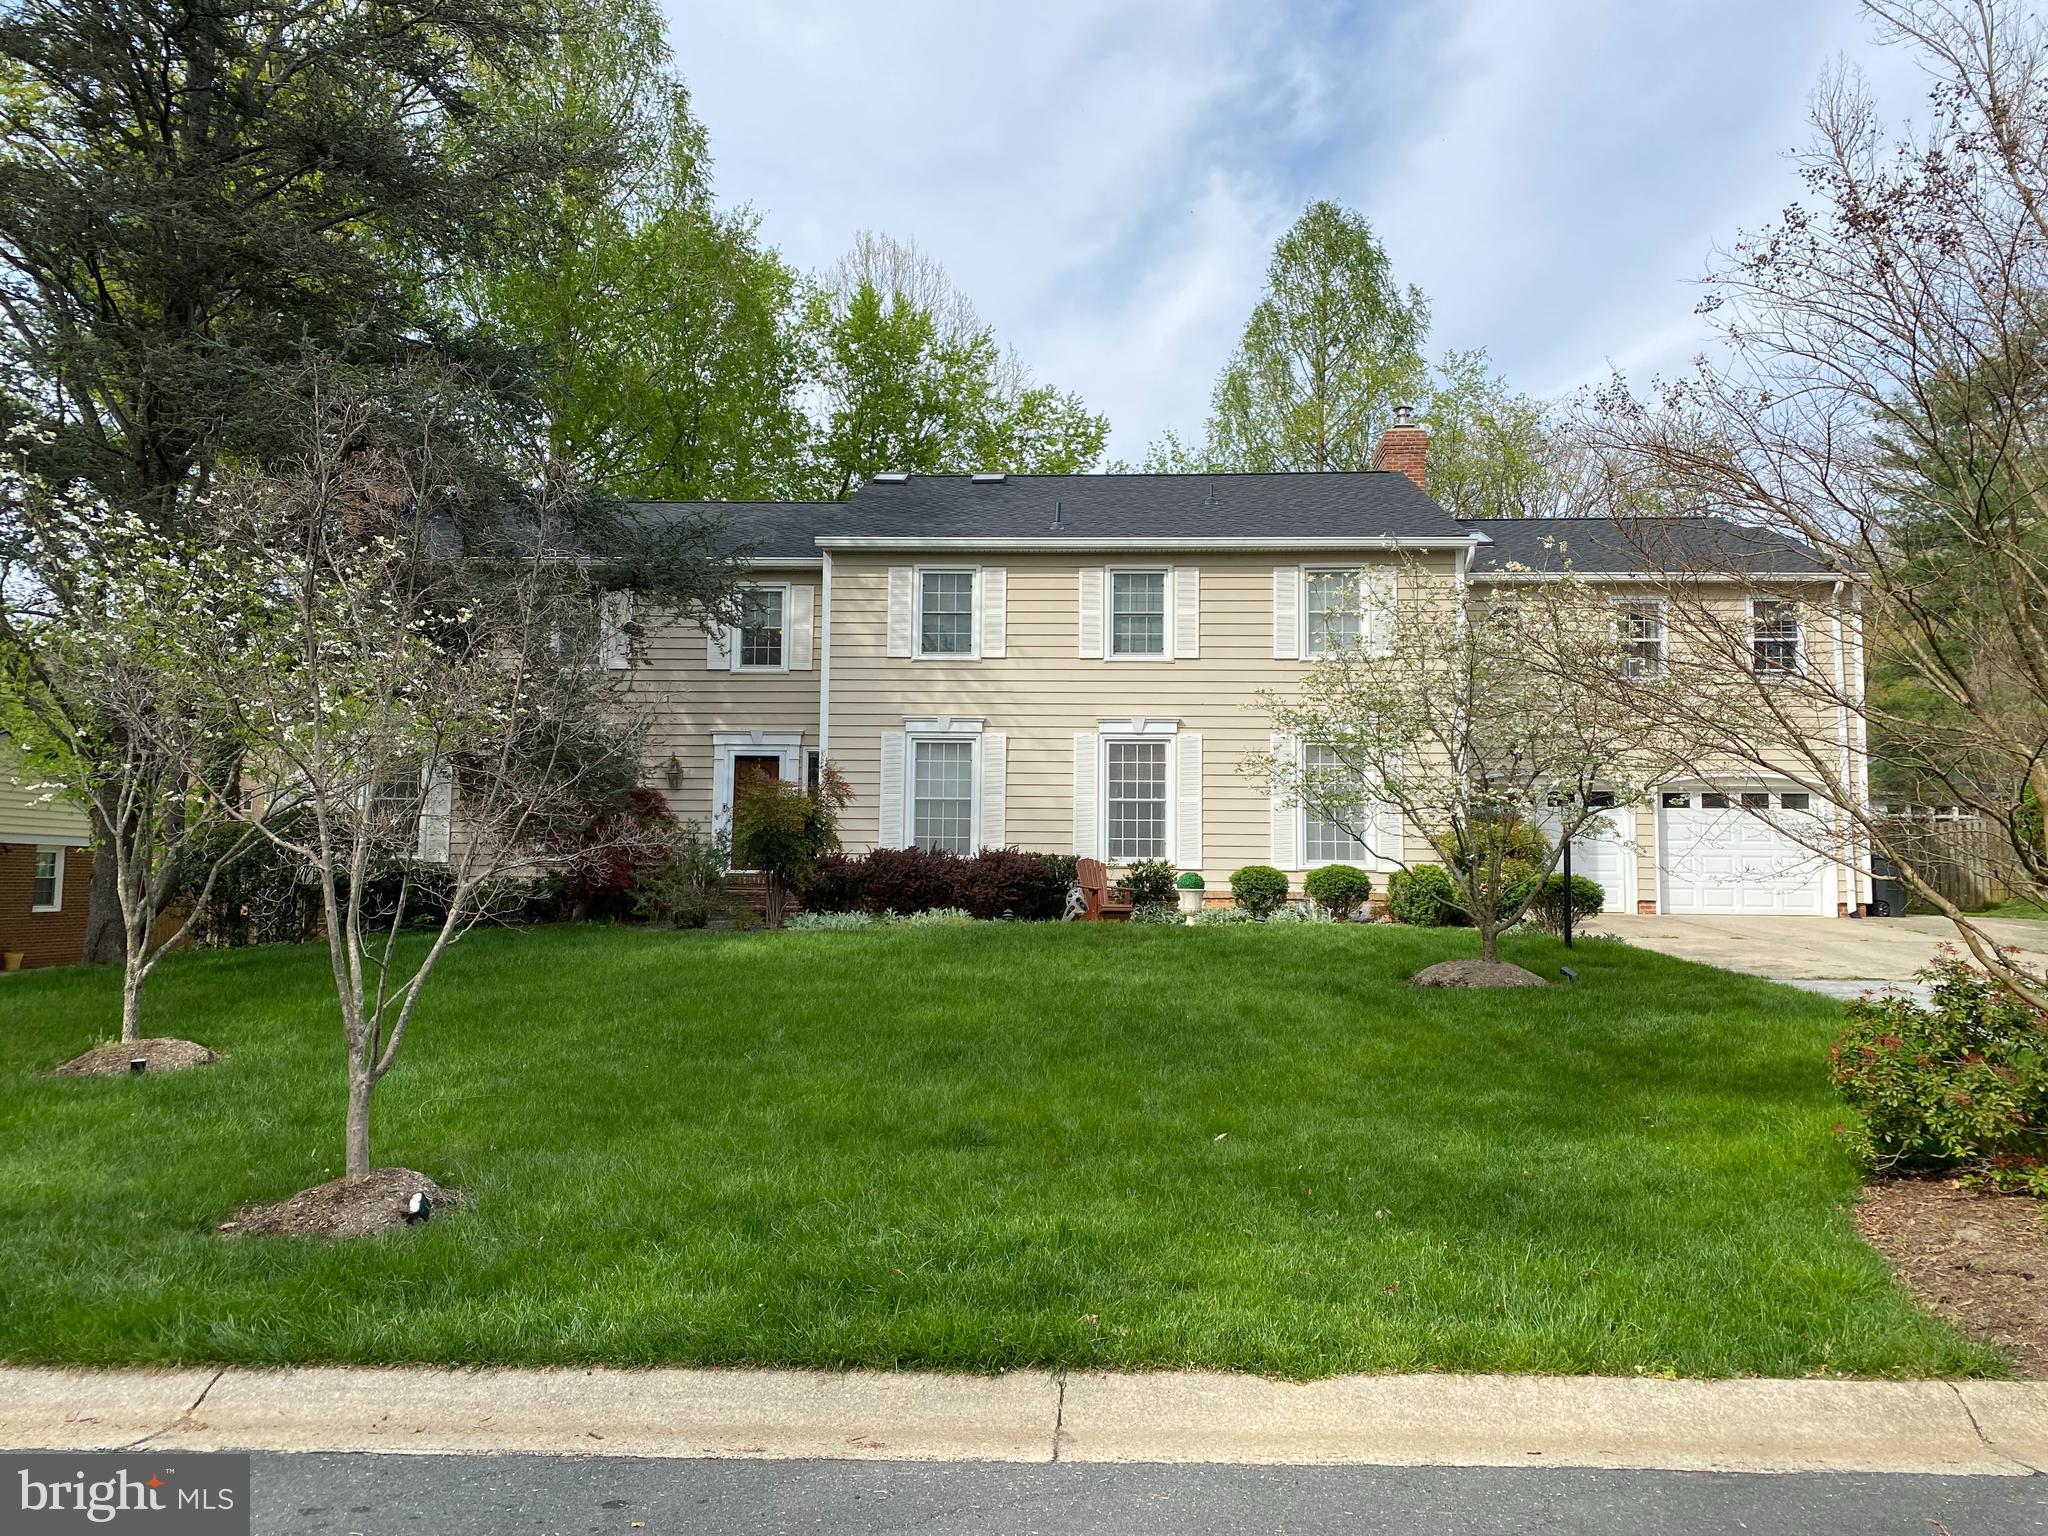
Wow!!  One of the largest homes in River Falls!!  Certainly, the best price per square foot you will find!!  AND--one of the favored floor plans, the Providence model (expanded by these Owners), a fabulous, circular floor plan, fantastic for casual living or large get-togethers.  All this along with the perfect, coveted, "Little MacArthur" cul-de-sac location for the outdoor enthusiast- easy access to the C&O canal.    Enjoy biking, hiking Billy Goat Trail, kayaking the Potomac River or simply taking a relaxing stroll on the tow path.  This home truly has it all.  The main level has the formal Living and Dining Rooms along with a private Library (or potential in-law suite), a spacious, paneled Family Room with a fireplace, a huge Chef's Kitchen w/granite counters, a  separate Breakfast Room, Sun Room and the always important Mud Room.  Upstairs is a fantastic Primary Suite with His and Hers bathrooms and a Sitting Room/Nursery.  There are five additional bedrooms with three full bathrooms.  The current owners added two rooms above the garage that have a separate staircase.  This could be a private home office space for those working from home or an art studio, hobby space- you name it!  The Laundry Room completes the Upper Level.  On the daylight Lower Level, there's a great Recreation Room with a wood burning fireplace & wet bar, an Au Pair Suite and a storage/utility room.  The level backyard has tons of space to play or create your own firepit/outdoor kitchen.  Siding and windows have been replaced, appliances upgraded.   Start packing! This one is a winner!  Whitman School Cluster.
#MDMC2042344

POTOMAC

10533 MACARTHUR BOULEVARD

7 Beds

7 Baths

6,979 Sq.Ft.

$1,550,000

MLS#: MDMC2042344
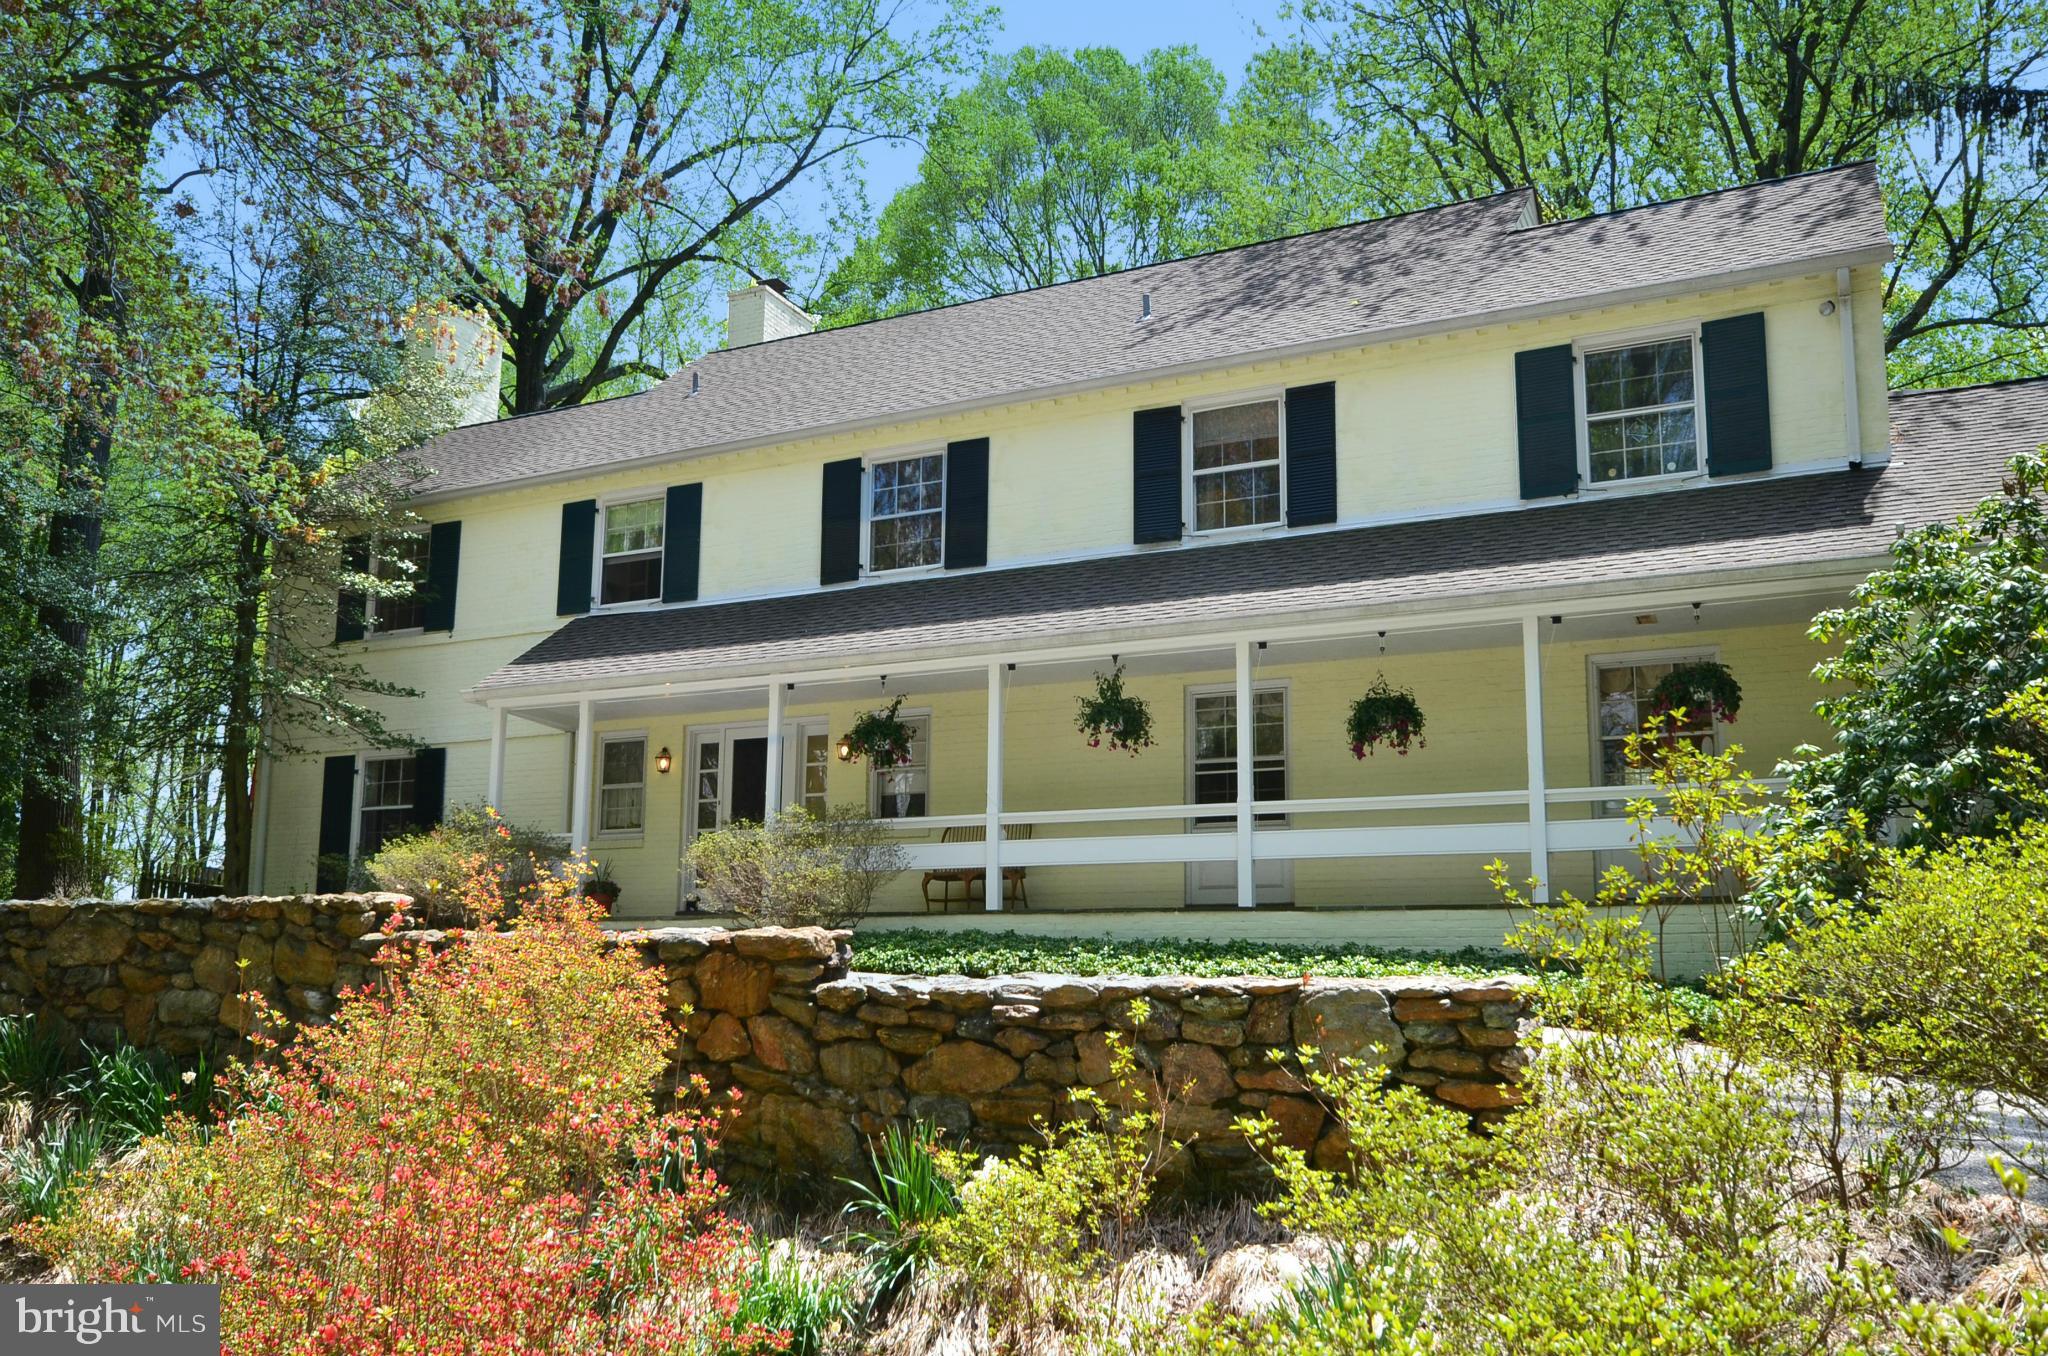
Fabulous 5 bedrooms & 4.5 Bath sits on spectacular 4.95 acres of park-like setting. Sitting high back off Ruxton Road down a long driveway with a awesome large flat lot.  A rare gem in this area. The 4700 sq ft home has a fabulous layout with  many over sized windows for stunning views and maximum natural light. Professionally landscaped gardens lead to in-ground pool and pool house.
#1002986650

BALTIMORE

1915 RUXTON ROAD

5 Beds

4 Baths

N/A

$1,550,000

MLS#: 1002986650
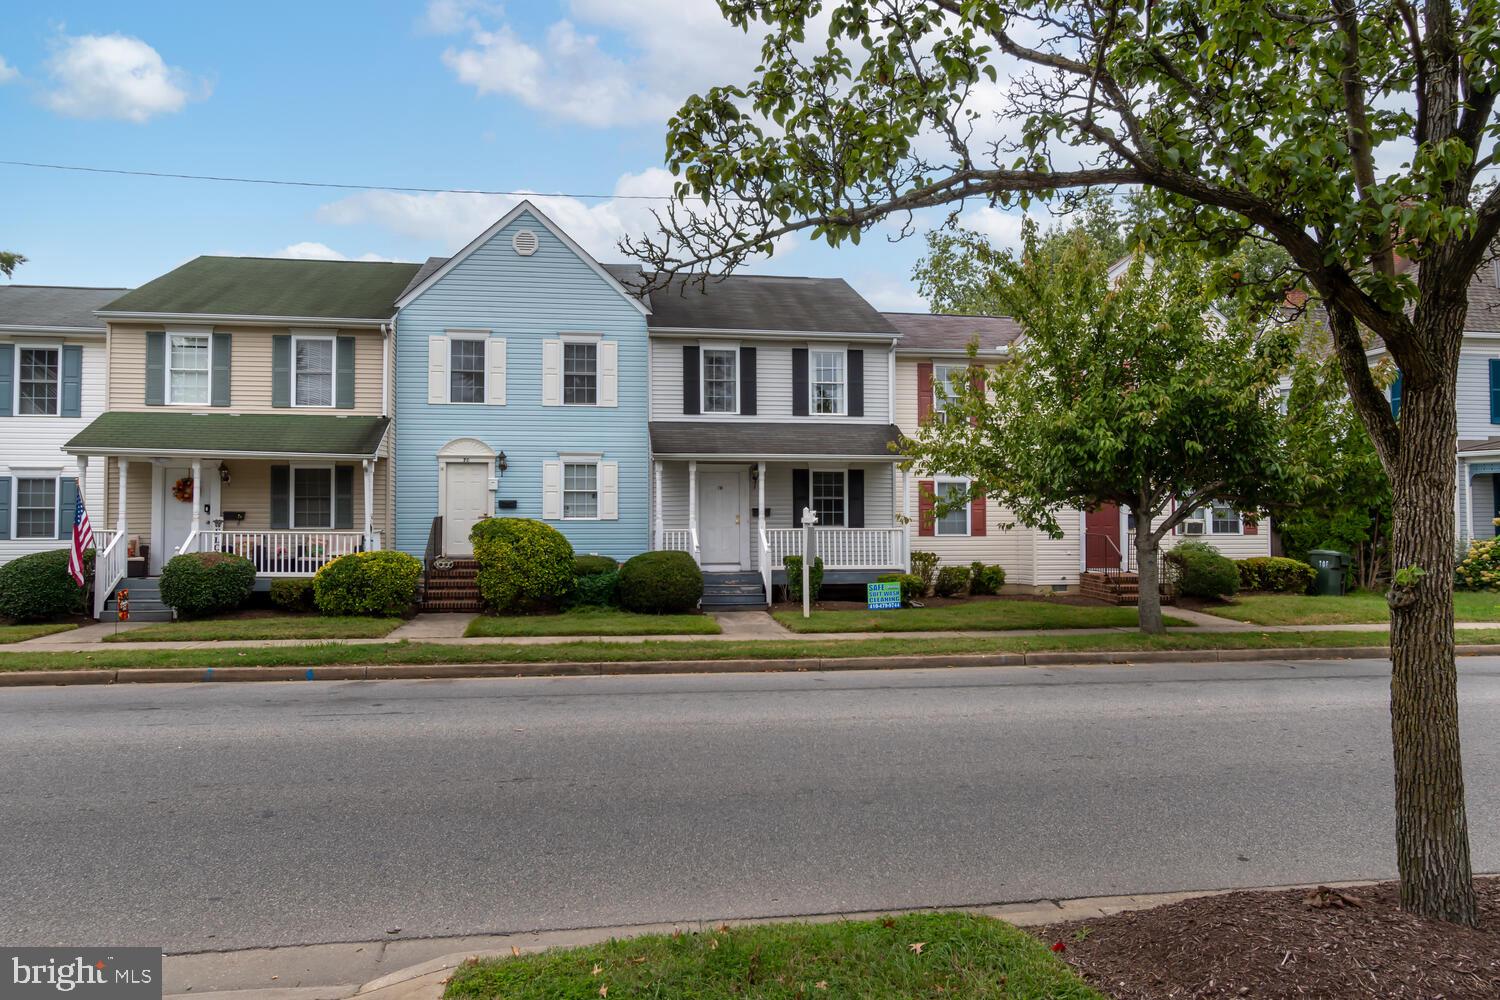
Now is your chance to acquire and enhance a block of rental townhouses in one of Easton's most desirable locations. Easton Mews offers five distinctive, two-bedroom, two-and-a-half-bath units. This prime property features private, off-street parking at the rear and no established HOA.  The roof of the whole building was just replaced.

The square footage and taxes are representative of Unit D. Call for total taxes. Units range from 1218 to 1224 square feet.
Subject to tenants' rights.
#MDTA2009076

EASTON

7 N AURORA STREET ABCDE

2 Beds

2 Baths

1,152 Sq.Ft.

$1,550,000

MLS#: MDTA2009076
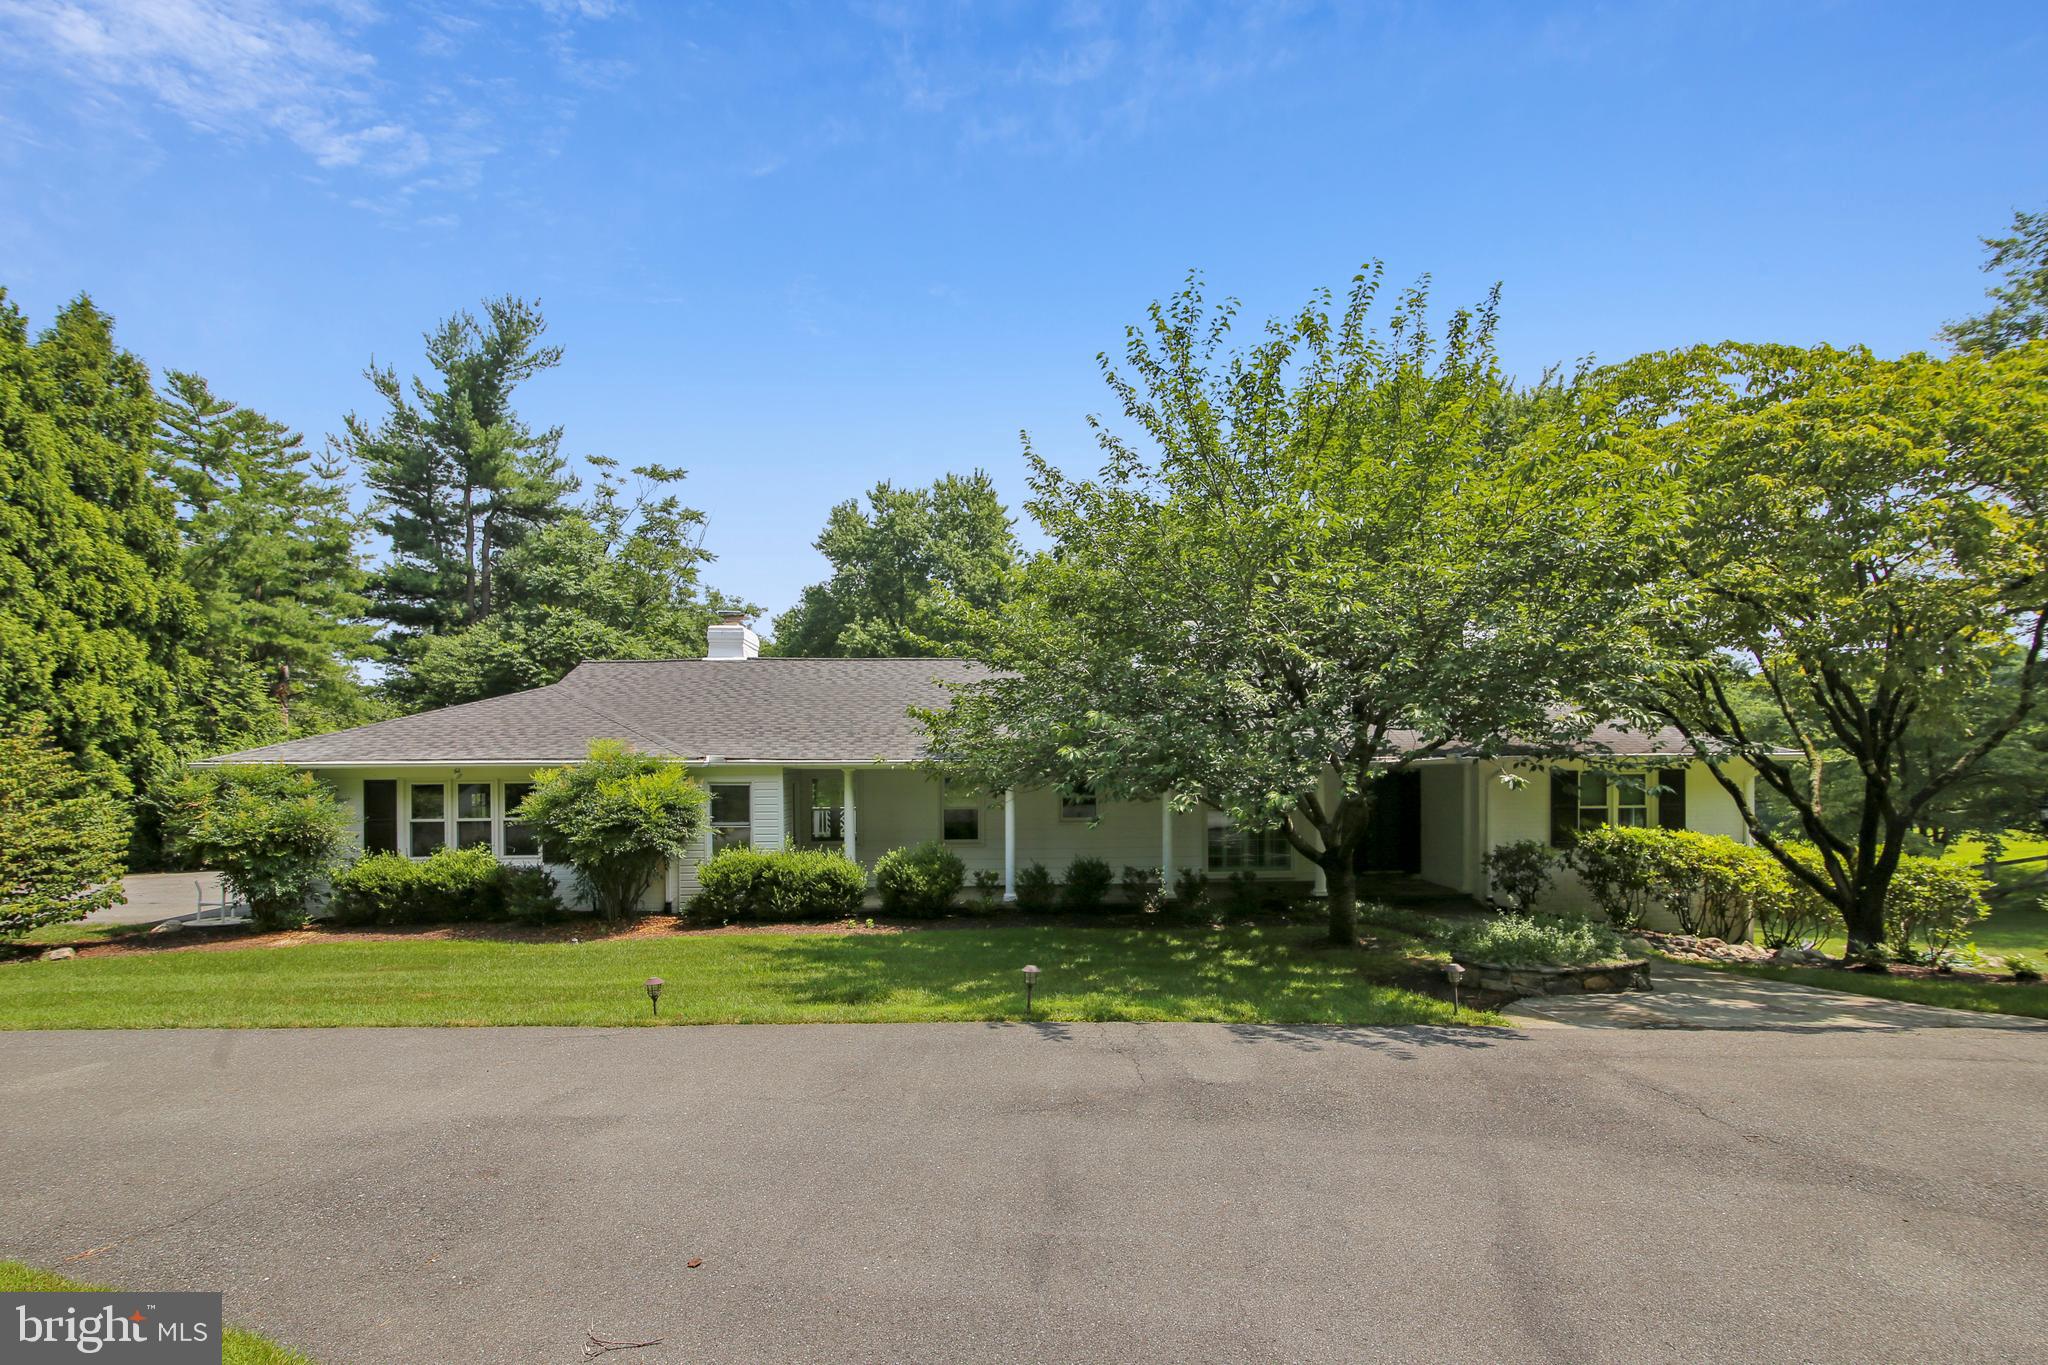
With over 3 acres of land, the opportunities are limitless. Expand the current home, build a brand-new residence while staying comfortably in place, or design the outdoor oasis you’ve always imagined. Whether you envision a guest house, pool house, or sports court, this property offers the flexibility to make your dream estate a reality. Enjoy spacious main-level living on this private lot with a sparkling swimming pool. The main level includes a bright family room, kitchen, dining area, owner’s suite with a private office, and an additional bedroom with a full bath. Step out from the family room onto the deck to savor breathtaking views of the expansive backyard. The walkout lower level provides even more living space, featuring a large recreation room, two additional bedrooms, a full bath, half bath, laundry area, and a generous cedar closet. This home combines comfort, potential, and privacy—perfect for your next chapter. Minutes to Potomac Village.
#MDMC2156628

POTOMAC

12727 RIVER ROAD

4 Beds

3 Baths

3,389 Sq.Ft.

$1,550,000

MLS#: MDMC2156628
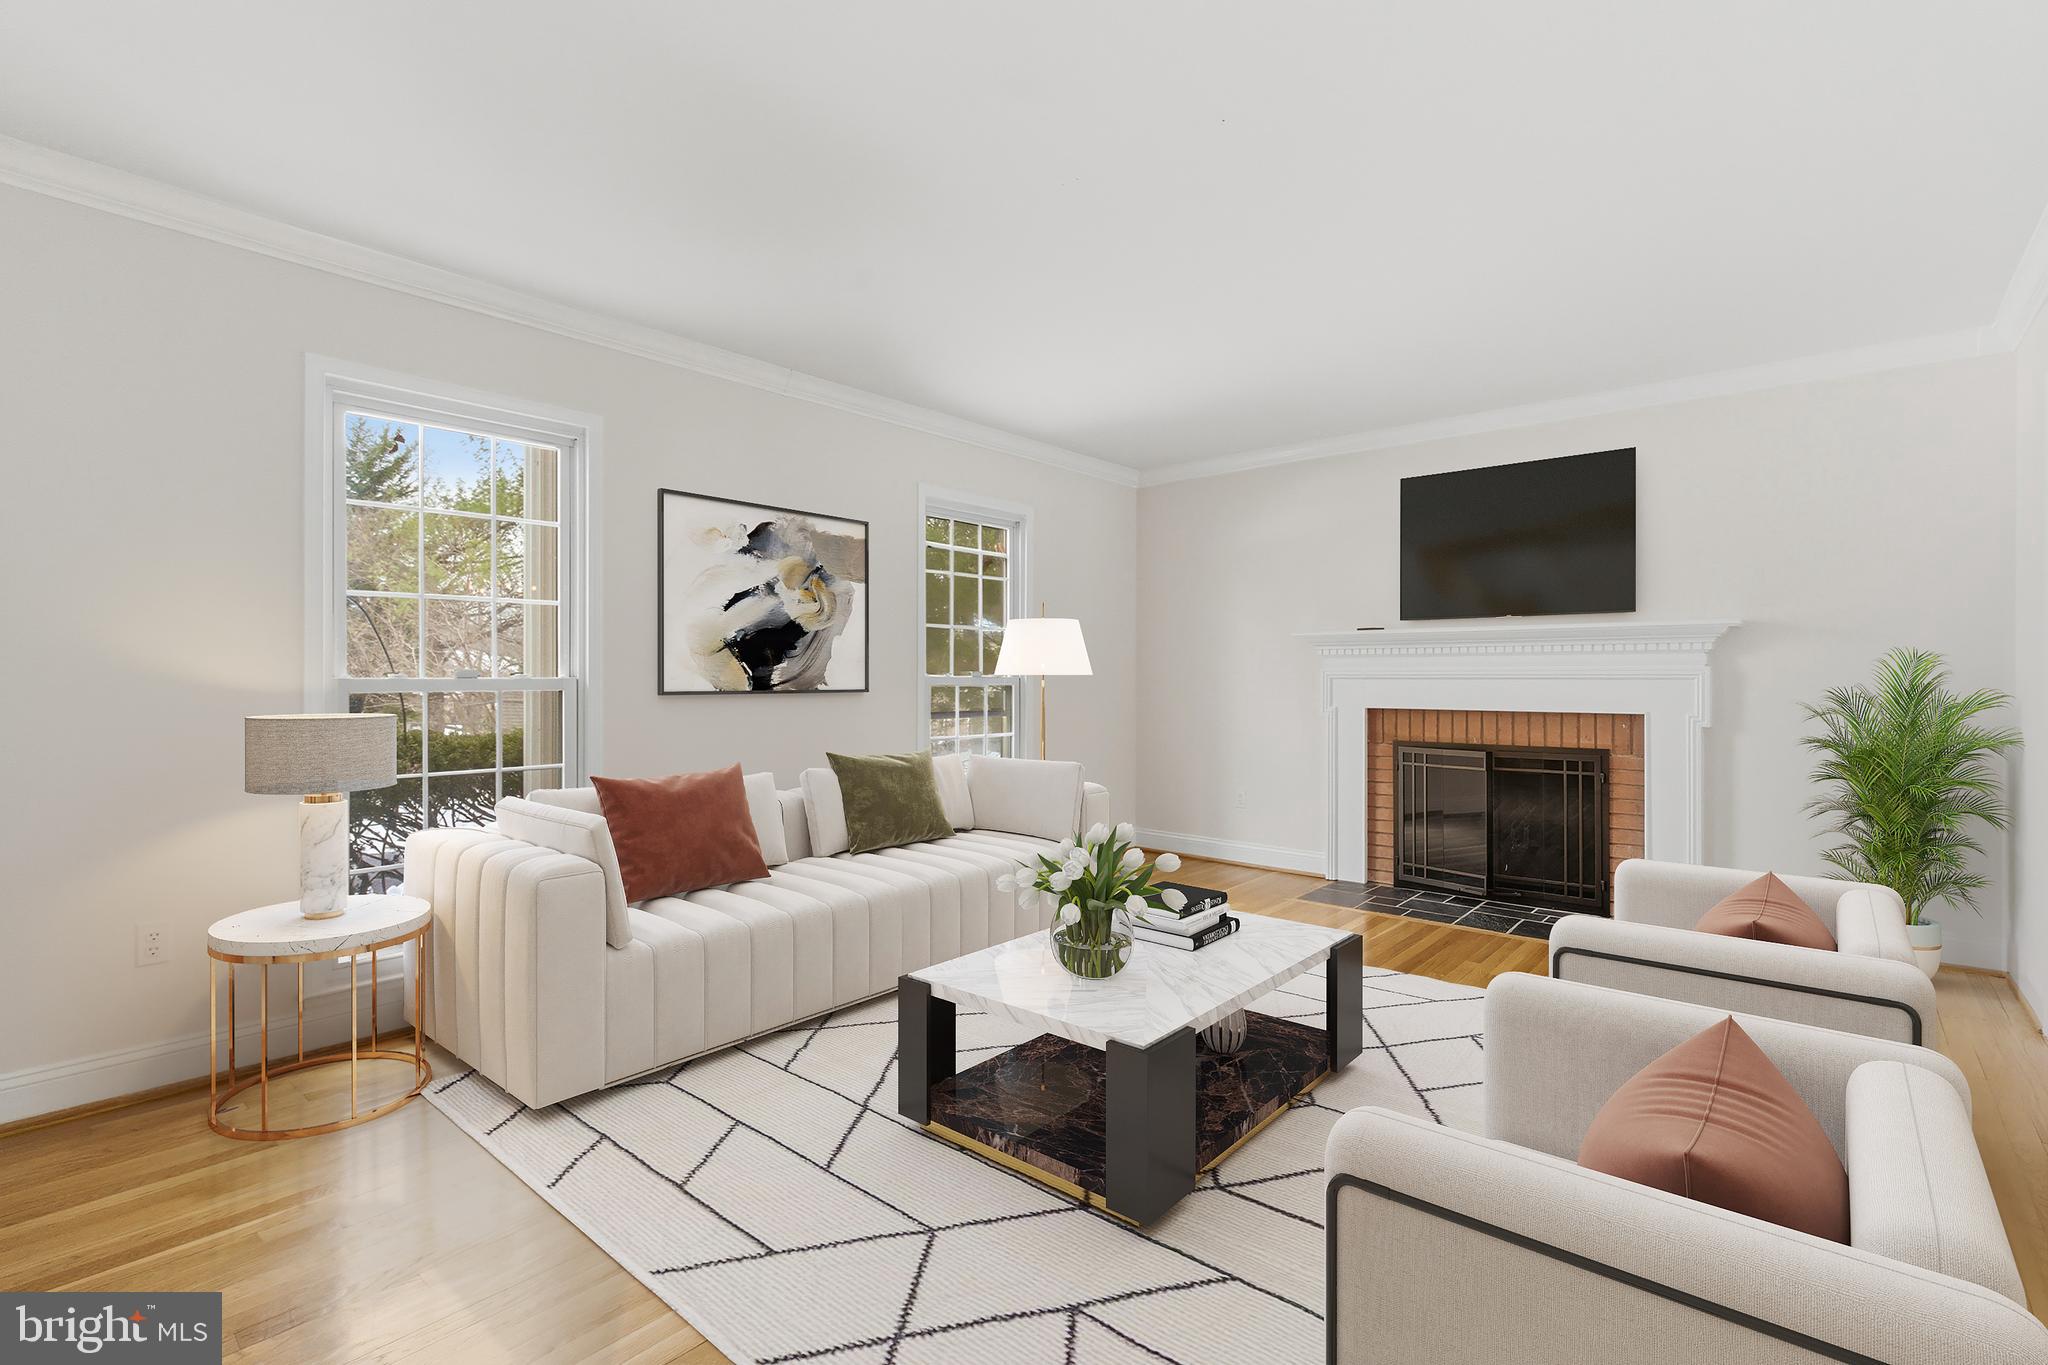
***JUST REDUCED...WELL BELOW APPRAISED VALUE*** Nestled in the prestigious Lake Normandy Estates, this exquisite Colonial home offers a harmonious blend of luxury and comfort, perfect for those seeking an elevated lifestyle. With a generous 3,684 square feet of thoughtfully designed living space above ground, this residence boasts 5 spacious bedrooms and 4 full bathrooms, complemented by two additional half baths. Step inside to discover a warm and inviting interior, with wood floors on the main and upper levels and carpeting in the basement. The heart of the home is the rear addition that features an expansive kitchen, featuring upgraded countertops, a central island, and stainless steel appliances, Cherrywood cabinets, including a built-in microwave and gas range and fireplace. The eat-in kitchen flows seamlessly into the family room, making it an ideal space for gatherings. Formal dining and separate living areas provide elegant settings for entertaining guests. The home's layout is designed for modern living, with an entry-level bedroom and multiple walk-in closets offering convenience and storage. Recessed lighting and Casablanca ceiling fans enhance the inviting atmosphere, while the four fireplaces-two gas/propane and two wood-burning-create a warm focal point in the cooler months.  Major renovations completed in 2016 have elevated this home to new heights, ensuring it meets the demands of contemporary living while retaining its classic charm.  The main level master bedroom features a walk in custom closet along with remodeled bathroom.  The upstairs features 4 additional bedrooms with the master featuring multiple closets including a cedar, converted attic, large walk in, completely remodeled master bathroom with separate walk in shower and tub with dual vanities.  Part of the master also features custom cabinets and desk which make for a nice office.  The exterior is equally impressive, featuring extensive hardscaping, ambient exterior lighting, and serene water fountain that create a tranquil outdoor oasis. The partly wooded lot spans 0.66 acres, providing a private retreat that backs to lush trees, meticulous landscaping with custom stone patio, rainwater collection, compost bin, perfect for enjoying nature's beauty especially.  Additional highlights include numerous skylights throughout as well as a central vaccum system, full walkout basement with dual sump pumps and fireplace, Nest thermostat, alarm system, circular driveway, attached two-car garage with inside access, ensuring convenience and security. The property is designed for those who appreciate the finer things in life, offering a lifestyle of exclusivity and comfort. This remarkable home is not just a place to live; it's a sanctuary that invites you to create lasting memories. Experience the perfect blend of luxury and warmth in this stunning residence, where every detail has been meticulously crafted for your enjoyment.
#MDMC2206212

POTOMAC

11512 LE HAVRE DRIVE

5 Beds

5 Baths

3,684 Sq.Ft.

$1,550,000

MLS#: MDMC2206212
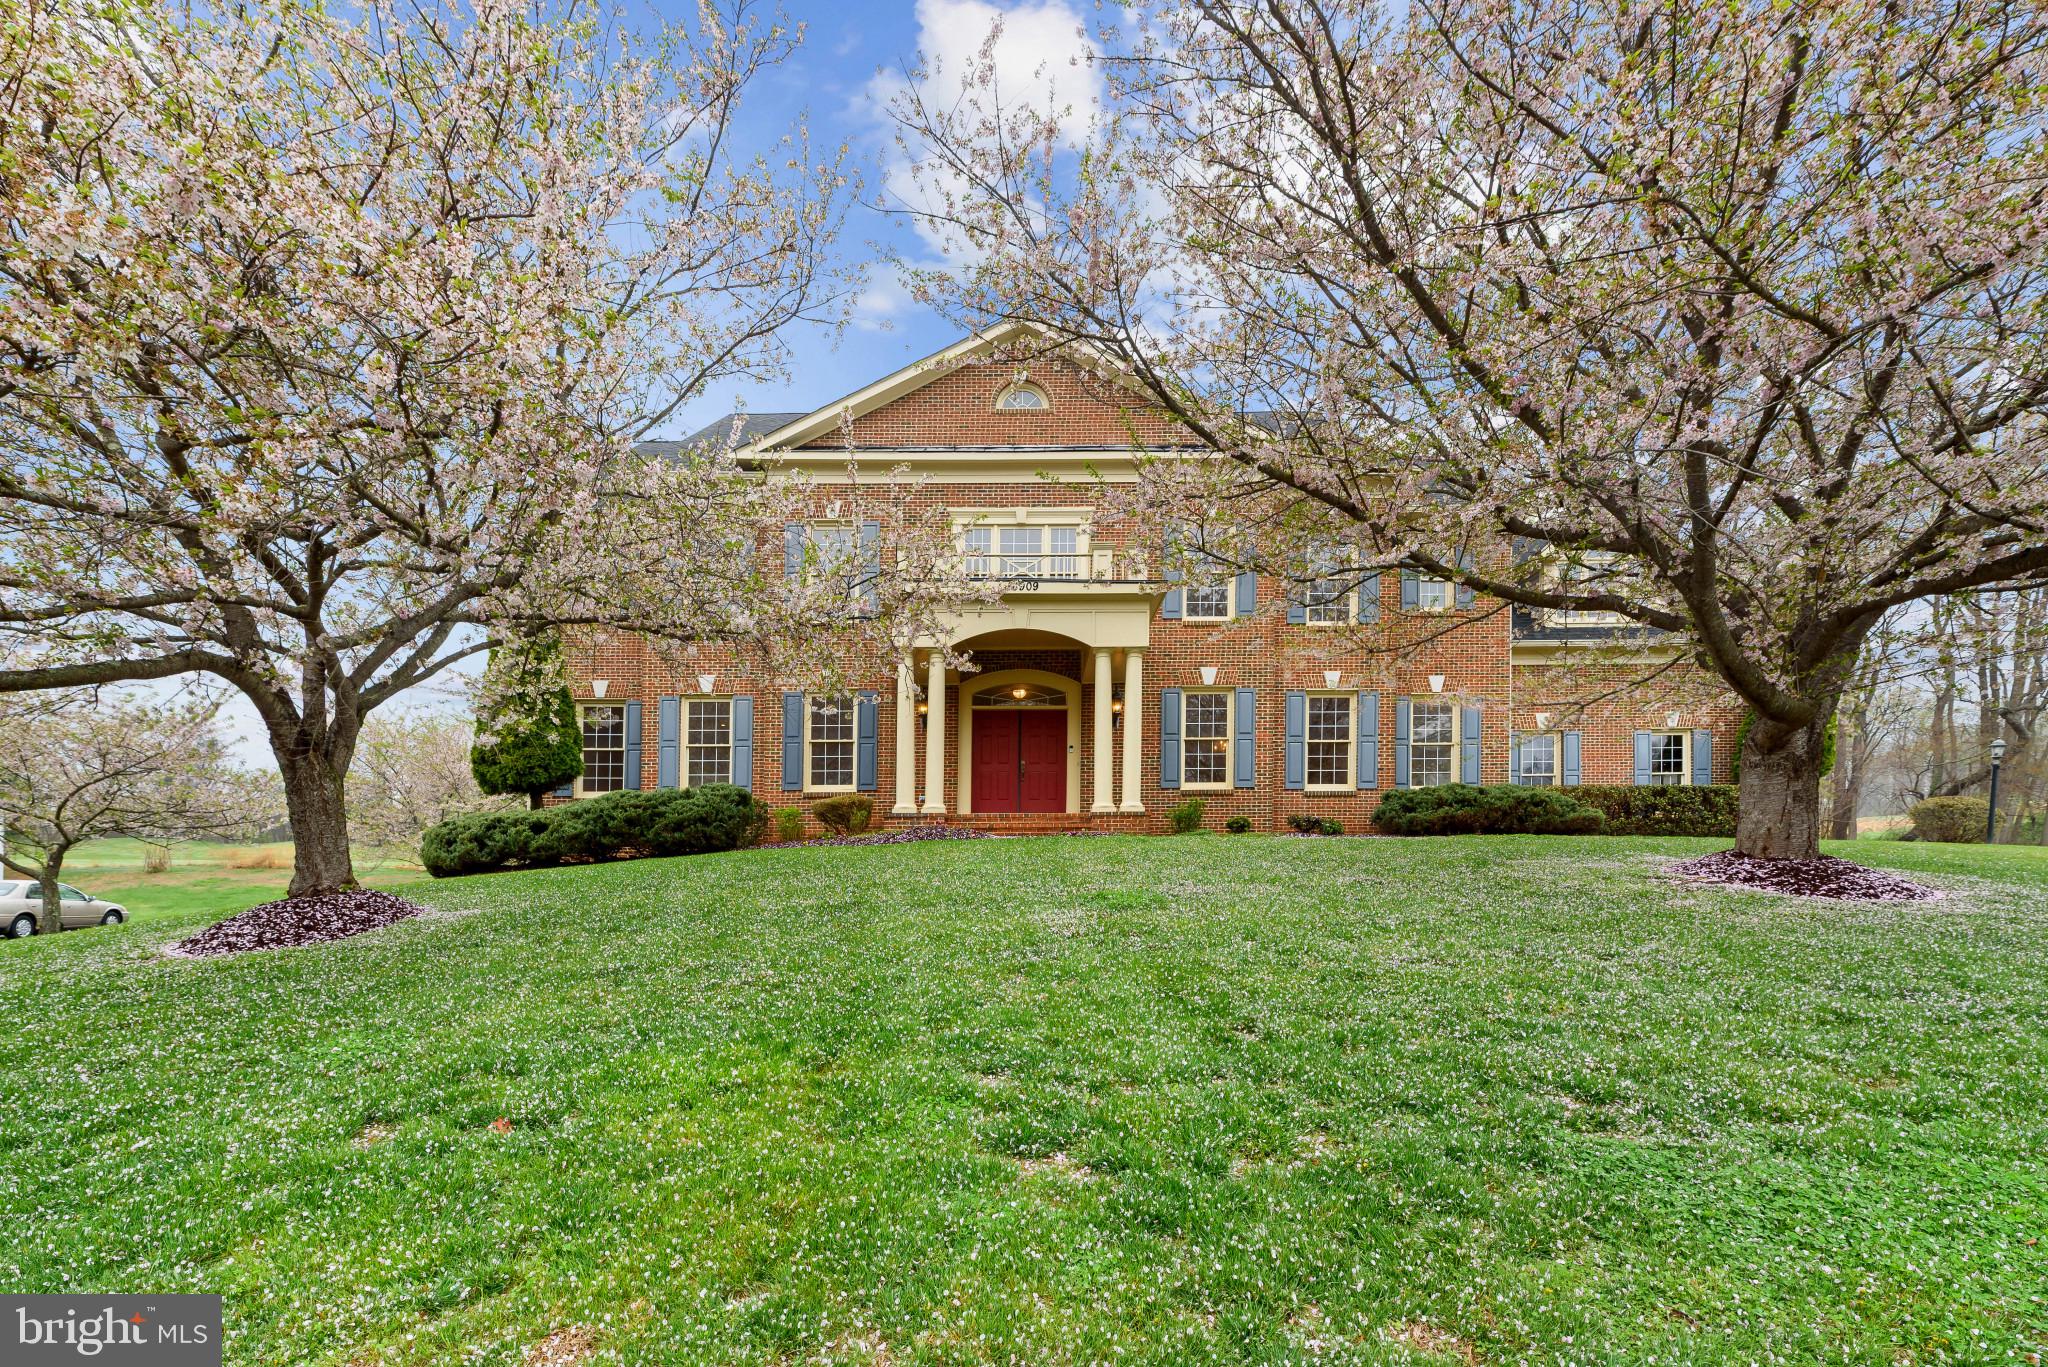
Welcome to the Big Boy on the Block!!  This is one of the largest homes in Hampshire Greens. Boasting over 9k sqr ft with 8 large bedrooms and 8.5 baths.  The owner had added custom extensions and bump outs to make this home as expansive as possible including a 4 car garage. Some of the extras include a brand new commercial grade gas stove and matching SS Fridge. Primary Bathroom has a special Steam Shower separate from the soaking tub and double vanities. Main floor hosts an In-Law Suite and full bath, Brazilian Cherry Floors, oversized morning room off kitchen. Lower lvl large bedroom and full bath along with a Kitchenette-Bar area and Theater Room. 5 bedrooms make up the upper lvl each with their own full bath including a massive Primary BR. Loft to 4th Lvl includes the 8th bedroom  with full bath and bonus room. Designer deck with raised area for a gazebo and views of the 6th hole fairway of Hampshire Greens GC.  Freshly painted and ready for your family to make new memories!
#MDMC2205238

ASHTON

16909 HARBOUR TOWN DRIVE

8 Beds

8 Baths

8,730 Sq.Ft.

$1,550,000

MLS#: MDMC2205238

1 ... 582 583 584 585 586 ... 666
* Listings identified with the FMLS IDX logo come from FMLS and are held by brokerage firms other than the owner of this website. The listing brokerage is identified in any listing details. Information is deemed reliable but is not guaranteed. If you believe any FMLS listing contains material that infringes your copyrighted work please review our DMCA policy and learn how to submit a takedown request. © 2024. First Multiple Listing Service, Inc.

Send a message

Message successfully sent.

Your message

What is 3 + 4 ?

Reason for contacting?

I agree to receive email communication and understand I can unsubscribe at any time.

I agree to be contacted by Charis Realty Group - Christine Issler, Broker via call, email, and text for real estate services. To opt out, you can reply 'stop' at any time or reply 'help' for assistance. You can also click the unsubscribe link in the emails. Message and data rates may apply. Message frequency may vary. Privacy Policy

Sign Out

Virtual Assistant

Would you like to take the next step with this property? We can help you schedule a showing or virtual tour, or send you more details.

Yes, I would like more information.

Thank You for Your Reply, One of Our Agents will contact you as soon as possible

No, maybe later.

Thank you, you can always contact me via email, phone number or through the contact form.

Realhub AI

Lucy - Your AI-Powered Realtor

Update Your Temporary Password

Personalize your search

Enter your email and we'll notify you immediately when new listings match what you're looking for.

or enter email address

Already have an account ? Login here

Continue your home search

I agree to receive communications and understand I can unsubscribe at any time.

I agree to be contacted by Charis Realty Group - Christine Issler, Broker via call, email, and text for real estate services. To opt out, you can reply 'stop' at any time or reply 'help' for assistance. You can also click the unsubscribe link in the emails. Message and data rates may apply. Message frequency may vary. Privacy Policy

Already have an account ? Login here

We use cookies

We use cookies primarily for analytics to enhance your experience. By accepting, you agree to our use of these cookies. You can manage your preferences or learn more about our cookies policy.
