Properties

Browse or get in touch to schedule a walkthrough.

  • Nearby me
Price range

Popular Features

Community Features

Association

Property Features

Waterfront

View

Exterior Features

Interior Features

Style

10000 properties match your criteria

Updated 1 minute ago

E-Alert name

Opportunities like this are truly few and far between. For the first time in nearly two decades, this highly sought-after property is available for its next chapter. From the very moment you step through the front door, you can feel the warmth, care, and thoughtful attention to detail that has defined this home for the last 18 years.  Perfectly situated for modern living, this home offers the ultimate balance of convenience and privacy. Enjoy an easy, seamless commute, close proximity to local shopping hubs, and quick access to parks and recreation—all while retreating to your own hidden sanctuary at the end of the day.
Comfortable & Cozy Interior Space
• 3 Generous Bedrooms: Expansive, sun-filled rooms with ample closet space, perfect for growing families, a home office, or a guest suite.
• 2 Full Bathrooms: Conveniently laid out to accommodate busy mornings and relaxing evenings alike.
• Warm Fireplace: The striking living area centerpiece, perfect for gathering around on chilly evenings.
The Ultimate Outdoor Retreat
While the custom interior details will captivate you, the backyard is an absolute showstopper—offering a level of privacy, space, and utility that is virtually unheard of in a modern development. The expansive outdoor living spaces include:
• Unmatched Outdoor Living: A welcoming covered porch paired with three massive decks, perfect for hosting large gatherings or enjoying peaceful mornings.
• The Entertainment Hub: A custom circular paver patio built specifically for cozy evenings around a firepit.
• A True Private Sanctuary: A fully enclosed privacy fence featuring three separate entry points, including a massive double gate designed for convenient vehicle, boat, or equipment entry.
• Garden & Sustainability Features: A dedicated, fenced-in garden area complete with an active composter and a storage shed for all your tools.
• Whimsical Extras: A tranquil koi pond that adds a peaceful soundtrack to your day, alongside a classic tire swing for a touch of nostalgic charm.
This isn't just a house; it’s a lifestyle upgrade in a neighborhood setting where yards of this caliber simply do not exist. Schedule your tour today to experience the warmth and unique character of this exceptional property before it's gone.
#WVBE2054742

INWOOD

175 POINTER WAY

3 Beds

2 Baths

1,462 Sq.Ft.

$350,000

MLS#: WVBE2054742

NEW CONSTRUCTION!  ESTIMATED OCTOBER 2026 DELIVERY!  

This new two-story townhome optimizes space and prioritizes ease of living. An open-concept design showcases the family room, a modern kitchen finished with Iced White Quartz countertops and Barnett Duraform cabinets in Linen. The kitchen flows into the intimate dining room to promote seamless transitions between activities. Tucked upstairs are two secondary bedrooms and a privately situated owner’s suite with an attached bathroom and walk-in closet. Washer and Dryer included.  Enjoy outdoor living on the included outdoor patio!

Prices, dimensions and features may vary and are subject to change. Photos are for illustrative purposes only.

A collection of new townhomes coming soon to Apple Harvest, a master-planned community with onsite amenities in Martinsburg, WV. Homeowners will enjoy a swimming pool with a pool house, along with tot lots and pocket parks for outdoor fun. Conveniently located near major commuter routes like Route 45, I-81 and the Martinsburg MARC Station, residents also have easy access to retail, dining and entertainment options at The Commons, North Mall and Martinsburg Plazas. Nearby are Ambrose Park, Poor House Farm Park and Berkeley 2000 Recreation Center for a wealth of exciting activities.


 *Prices and incentives are subject to change without notice. Photos are of a similar home. Prices and features may vary and are subject to change. Prices do not include closing costs and other fees to be paid by buyer and are subject to change without notice. This is not an offer in states where prior registration is required. Void where prohibited by law. Copyright © 2022 Lennar Corporation. Lennar, the Lennar logo are U. S. registered service marks or service marks of Lennar Corporation and/or its subsidiaries. Date 02/22
#WVBE2049164

MARTINSBURG

LOT#084 GRAVENSTEIN LANE WESTON

3 Beds

2 Baths

1,356 Sq.Ft.

$257,090

MLS#: WVBE2049164

NEW CONSTRUCTION!  ESTIMATED AUGUST 2026 DELIVERY!  

This new three-story townhome offers a thoughtfully designed layout with space to fit every lifestyle. The entry level is finished with a half bath and recreation room. Upstairs, the open-concept main level seamlessly connects the family room, dining area and modern kitchen—perfect for everyday living and entertaining. The stylish kitchen showcases elegant Linen-colored cabinetry paired with sleek Iced White quartz countertops for a bright, modern finish. All three bedrooms are privately situated on the top floor, including the tranquil owner’s suite with a private bath and spacious walk-in closet. A convenient garage completes this beautifully designed home. Washer and dryer included!!
Prices, dimensions and features may vary and are subject to change. Photos are for illustrative purposes only.

A collection of new townhomes coming soon to Apple Harvest, a master-planned community with onsite amenities in Martinsburg, WV. Homeowners will enjoy a swimming pool with a pool house, along with tot lots and pocket parks for outdoor fun. Conveniently located near major commuter routes like Route 45, I-81 and the Martinsburg MARC Station, residents also have easy access to retail, dining and entertainment options at The Commons, North Mall and Martinsburg Plazas. Nearby are Ambrose Park, Poor House Farm Park and Berkeley 2000 Recreation Center for a wealth of exciting activities.


 *Prices and incentives are subject to change without notice. Photos are of a similar home. Prices and features may vary and are subject to change. Prices do not include closing costs and other fees to be paid by buyer and are subject to change without notice. This is not an offer in states where prior registration is required. Void where prohibited by law. Copyright © 2022 Lennar Corporation. Lennar, the Lennar logo are U. S. registered service marks or service marks of Lennar Corporation and/or its subsidiaries. Date 02/22
#WVBE2048364

MARTINSBURG

LOT#0151 NEWTON PIPPIN DRIVE TYDINGS II

3 Beds

2 Baths

1,802 Sq.Ft.

$286,690

MLS#: WVBE2048364

Escape to your private mountain retreat in the Shannondale Community!

After entering a small mudroom, you are welcomed by an open concept living area with vaulted ceilings that is flooded with natural light! The family room has a wood burning stove, wood floors, and a sliding door that accesses the expansive rear deck that offers stunning views of the surrounding forest. The dining area also offers access to the rear deck through french doors, and flows into the kitchen. A small screened-in porch is accessed through the kitchen. The first bedroom and full bath complete this level.

The primary bedroom with full bath is in the loft overlooking the living area and also features vaulted ceilings.

The walk-out unfinished basement provides ample room for storage, as well as the washer and dryer.

This beautiful home is located on a dead-end road located 10 minutes off of US-522 and 15 minutes from downtown historic Berkeley Springs, WV.

Pets are case-by-case.

Rent includes water and sewer.


EHO.
#WVMO2007880

BERKELEY SPRINGS

148 S FIELDSTONE LANE

2 Beds

2 Baths

1,624 Sq.Ft.

$2,095

MLS#: WVMO2007880
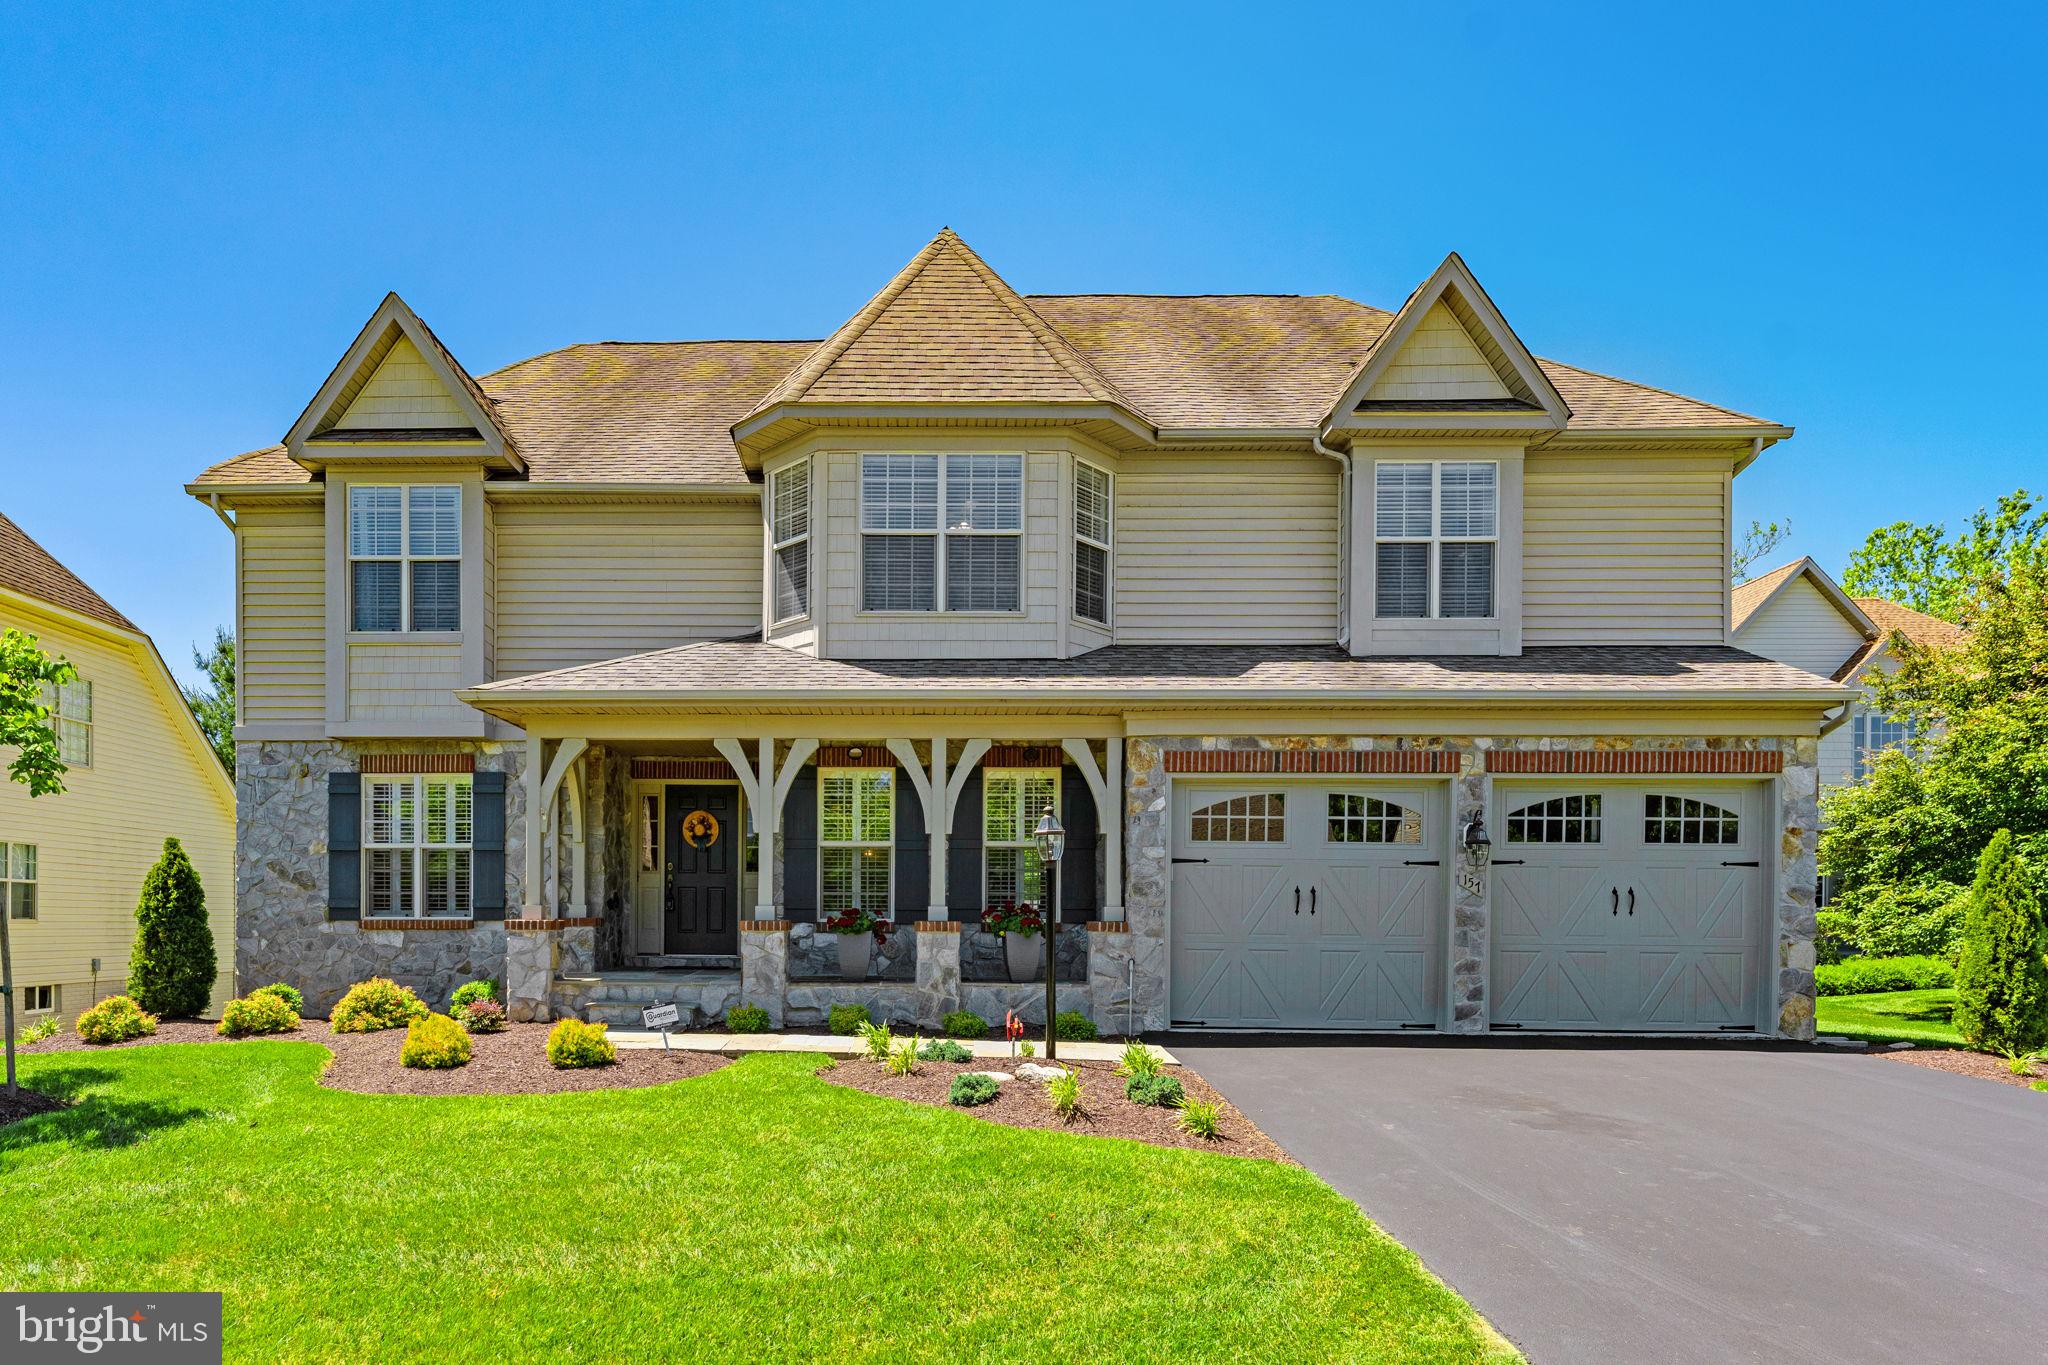
Tucked away on a cul-de-sac in the prestigious gated community of Beallair, this beautiful stone-front Colonial enjoys one of the most coveted locations in the community, backing to both the walking trail and a tranquil creek for a rare blend of privacy, natural beauty, and serene wooded views.

Built in 2005, the home offers 5 bedrooms, 2.5 baths, a 2-car garage, and a bright, open layout filled with natural light. Cathedral ceilings, crown molding, hardwood flooring, marble shower, ceramic floors, plantation shutters, and a propane fireplace add warmth and character throughout.

True main-level living, increasingly hard to find, sets this home apart, with the primary suite and laundry both conveniently on the main floor. The gourmet kitchen is designed for function and entertaining, featuring granite countertops, custom cabinetry, stainless steel appliances, a propane cooktop, double wall oven, and plenty of room to gather. Upstairs, a loft overlooks the main living area, and two bedrooms feature charming bay windows.

The mostly unfinished basement offers excellent potential and already includes a finished bedroom with luxury vinyl plank flooring, recessed lighting and a rough-in for an additional bath. Outside, a spacious Trex deck and screened porch with a ceiling fan are perfect for relaxing or entertaining while taking in the peaceful sights and sounds of the creek and woods beyond.

Life in Beallair is truly special. Set on land once part of a historic George Washington family plantation, this master-planned community is one of the most amenity-rich in Jefferson County, offering a stately manor house, walking trails, parkland, a gazebo park, historic gardens, and a brand-new clubhouse with pool and fitness facilities under construction. Best of all, the HOA handles lawn mowing and sidewalk snow removal, leaving your weekends free to enjoy the trails, the creek, and the screened porch. It's the perfect blend of upscale living, rich history, and effortless convenience, just minutes the small-town charm of historic Charles Town, while also being centrally located to commuter routes.
#WVJF2024378

CHARLES TOWN

157 LOUISA BEALL LANE

5 Beds

2 Baths

3,623 Sq.Ft.

$735,000

MLS#: WVJF2024378

Fully Renovated Mobile home with addition.  Come make this 2 bedroom one bath house, your new home today! Private Parking area, lots of upgrades, new appliances, LVT flooring, freshly painted and Relaxing front porch, and shed for Storage. Close to town, has private washer/dryer hookup! 
Must pass credit Check, Criminal, and complete an application - $40.00 per applicant over the age of 18 living in the home. 
Pets are case by case basis, but see listing for pet restrictions and No Smoking
#WVMO2007956

BERKELEY SPRINGS

21 JACOB STREET

2 Beds

1 Baths

N/A

$1,100

MLS#: WVMO2007956

Almost brand new 3 level townhome in the convenient Red Clover Meadows.  3 finished levels with 3 bedrooms, 2 full and 2 half baths. You enter on the lower-level into the flex space.  You can use it as a family room, rec room, office, den or gym.  You also have a half bath and access to the 2-car garage from the lower level. The Main level has a wonderful open feel with a large living room that opens into the kitchen. The kitchen has plenty of cabinets and counter space including a large kitchen island.  There is room for a table and a few stools at the island. The rear Trex deck offers extra entertaining space.  The upper-level houses the 3 bedrooms, the laundry room and an additional full bath.  Each of the rooms are carpeted with recessed lights. The hall full bath has a tiled floor, a single sink and a tub/shower combo. The laundry area is in the fall of the upper level and has storage shelving and privacy doors.  The washer and dryer will remain in the rental for usage.  This is a smoke free and pet free rental.  The Landlord is looking for a 12-month lease with the right to renew.  This unit is available on or after November 1st with a $2100 security deposit and first month's rent of $2100. Apply online through Rentspree: https://apply.link/ify6yz8
#WVJF2026728

RANSON

1250 CEDAR VALLEY ROAD

3 Beds

2 Baths

1,790 Sq.Ft.

$2,100

MLS#: WVJF2026728

This well-maintained split foyer home, built in 2008, offers a delightful blend of comfort and modern living. With 1,236 square feet of thoughtfully designed space on the main floor, this residence features three spacious bedrooms and two and a half bathrooms, making it an ideal for those seeking a cozy yet functional environment. The fully finished basement that provides an additional 500 SF of living space, perfect for a family room, home office, or play area. The well-appointed kitchen is equipped with essential appliances including a dishwasher, built-in microwave, electric oven/range, refrigerator, and disposal. The convenience of an in-home washer and dryer adds to the ease of daily living. The property has an attached front-entry garage with space for two vehicles and a generous driveway, ensuring you'll never have to worry about parking. The fenced yard provides additional privacy. The community is also well-served by public services, providing residents with easy access to essential amenities. Available for lease starting September 1, 2026, this home offers a minimum lease term of 12 months, allowing you to settle in and truly make it your own. With no smoking allowed, the property maintains a fresh and inviting environment. Don't miss the opportunity to call this place home! Applications will be processed through Rentspree and all applicants 18 and over must apply. You must pay the application fee so credit and background can be checked. IMPORTANT!!! The landlord is looking for a responsible tenant with good to great credit (680+), verifiable household gross income equal to 3x the monthly rent or more ($6300/month or more), and good references from past landlords. Pets are case by case (1 pet) subject to landlord approval and the pet deposit is non-refundable.
#WVBE2053950

INWOOD

199 WALLACE AVENUE

3 Beds

2 Baths

1,736 Sq.Ft.

$2,100

MLS#: WVBE2053950

A rare opportunity to enjoy the best of mountain living with stunning views of the Shenandoah River!  Set on 2.08 acres surrounded by natural beauty, this meticulously maintained 4-bedroom, 3.5-bath home offers exceptional quality, abundant natural light, and a versatile layout that is equally suited for a full-time residence, second home, or fully furnished Airbnb. Walls of windows capture picturesque mountain and river views, while vaulted ceilings and hardwood floors throughout the main level create an open, spacious feel.

The main level features an inviting open-concept kitchen, dining, and living area designed for entertaining. The gourmet kitchen boasts beautiful cherry cabinetry, granite countertops, an expansive L-shaped island, attractive tile backsplash, and stainless steel appliances. The dining area is positioned beside a wall of windows overlooking the trees and river. Two bedrooms are located on the main level, including a spacious primary suite with two walk-in closets, a slider to the deck, and a luxurious ensuite bath featuring a double vanity and an oversized shower with dual shower heads and a rain shower head. The second main-level bedroom offers its own ensuite with a luxurious soaking tub. Plantation shutters and window treatments throughout add an elegant finishing touch.

Two gorgeous stone wood-burning fireplaces provide warmth and character, with one in the main-level living room and another in the lower-level family room. The fully finished walkout lower level offers a spacious family room, large office, and two additional bedrooms along with a generously sized shared bath featuring double sinks and a tub/shower with glass doors. The lower level provides tremendous flexibility for guests, recreation, a home office, or extended living space.

Outdoor living is just as impressive, with upper and lower decks and a screened porch on the upper deck for relaxing and entertaining. The property extends down to the river, although the terrain is not currently open to foot traffic. Enjoy convenient access to water-oriented recreation near Mountain Lake Club, Shannondale Springs wildlife management area and the Appalachian Trail.  Being only four miles to the Virginia line makes this a desirable commuter location as well.  

Energy efficiency is another standout feature, with roof-mounted solar panels powering a Tesla solar battery system that significantly helps reduce electricity bills. A UV light and sediment filter provide additional treatment for the well water. A variety of modern conveniences, including a washer and dryer, add to the home's appeal. All furnishings convey, creating a truly turnkey opportunity for a mountain retreat, second home, or income-producing Airbnb!
#WVJF2025972

HARPERS FERRY

80 MOUNTAINSIDE COURT

4 Beds

3 Baths

3,560 Sq.Ft.

$775,000

MLS#: WVJF2025972

PRICE ADJUSTMENT!  Easy, manageable one-level living awaits in this recently enhanced traditional rancher! Offering 3 bedrooms and 1.5 baths, this home has been refreshed and is ready for its next owner.
Recent improvements include a new roof, beautifully refinished hardwood floors, fresh paint throughout, and stainless steel appliances, while the windows were replaced approximately eight years ago. The warm hardwood flooring adds character and charm while the updates provide a fresh, move-in-ready feel.
Outside, you'll appreciate the level yard, one-car detached garage, and oversized carport offering plenty of additional parking and a great covered space for entertaining, cookouts, or relaxing outdoors.
Conveniently situated between Inwood and Charles Town/Summit Point, the location provides multiple options for commuters traveling throughout the Eastern Panhandle and into the VA/MD commuter routes. And another bonus—NO HOA!
If you've been searching for a cozy home with one-level living, manageable space, recent improvements, and a convenient location, this one deserves a spot on your list.
#WVJF2026466

KEARNEYSVILLE

58 SOUTH STREET

3 Beds

1 Baths

1,145 Sq.Ft.

$315,000

MLS#: WVJF2026466

This is a great building lot ! 2.48 acres w/ views, an installed  well rated at 20 GPM and septic system approved for up to 6 bedrooms and an installed oversized 1500 gallon septic system ! Build your WV dream home or getaway on this beautiful lot or buy and hold as an investment ! Great location too just outside Romney WV , the county seat in beautiful Hampshire Co WV ! Expected "on market " date is 10/1 so mark your calendars you won't want to miss this one ! Agent/Owner
#WVHS2008312

ROMNEY

231 STONEY APPLE DRIVE

None Beds

None Baths

2.48 acres

$59,900

MLS#: WVHS2008312

Have you been dreaming of a home that offers one-level living? Perhaps you have been strategizing to make a plan to retire in place. Warfield Homes Inc. has been building custom homes in the Northern Shenandoah Valley for over 30 years. You'll love the openness of the floor plan, the 9' ceilings & the luxury vinyl plank flooring. The kitchen is beautifully finished with soft close cabinets, stainless steel appliances & upgraded countertops. The primary suite features an enormous walk-in closet, dual sinks & a custom shower with floor to ceiling tile. A $2,000 closing cost credit & a free appraisal are available with the use of the builder's preferred lender. The completion time frame is approximately 120 days from the issuance of the county building permit.
#WVBE2054896

INWOOD

Lot 31 LARIMAR LANE

3 Beds

2 Baths

1,465 Sq.Ft.

$366,285

MLS#: WVBE2054896
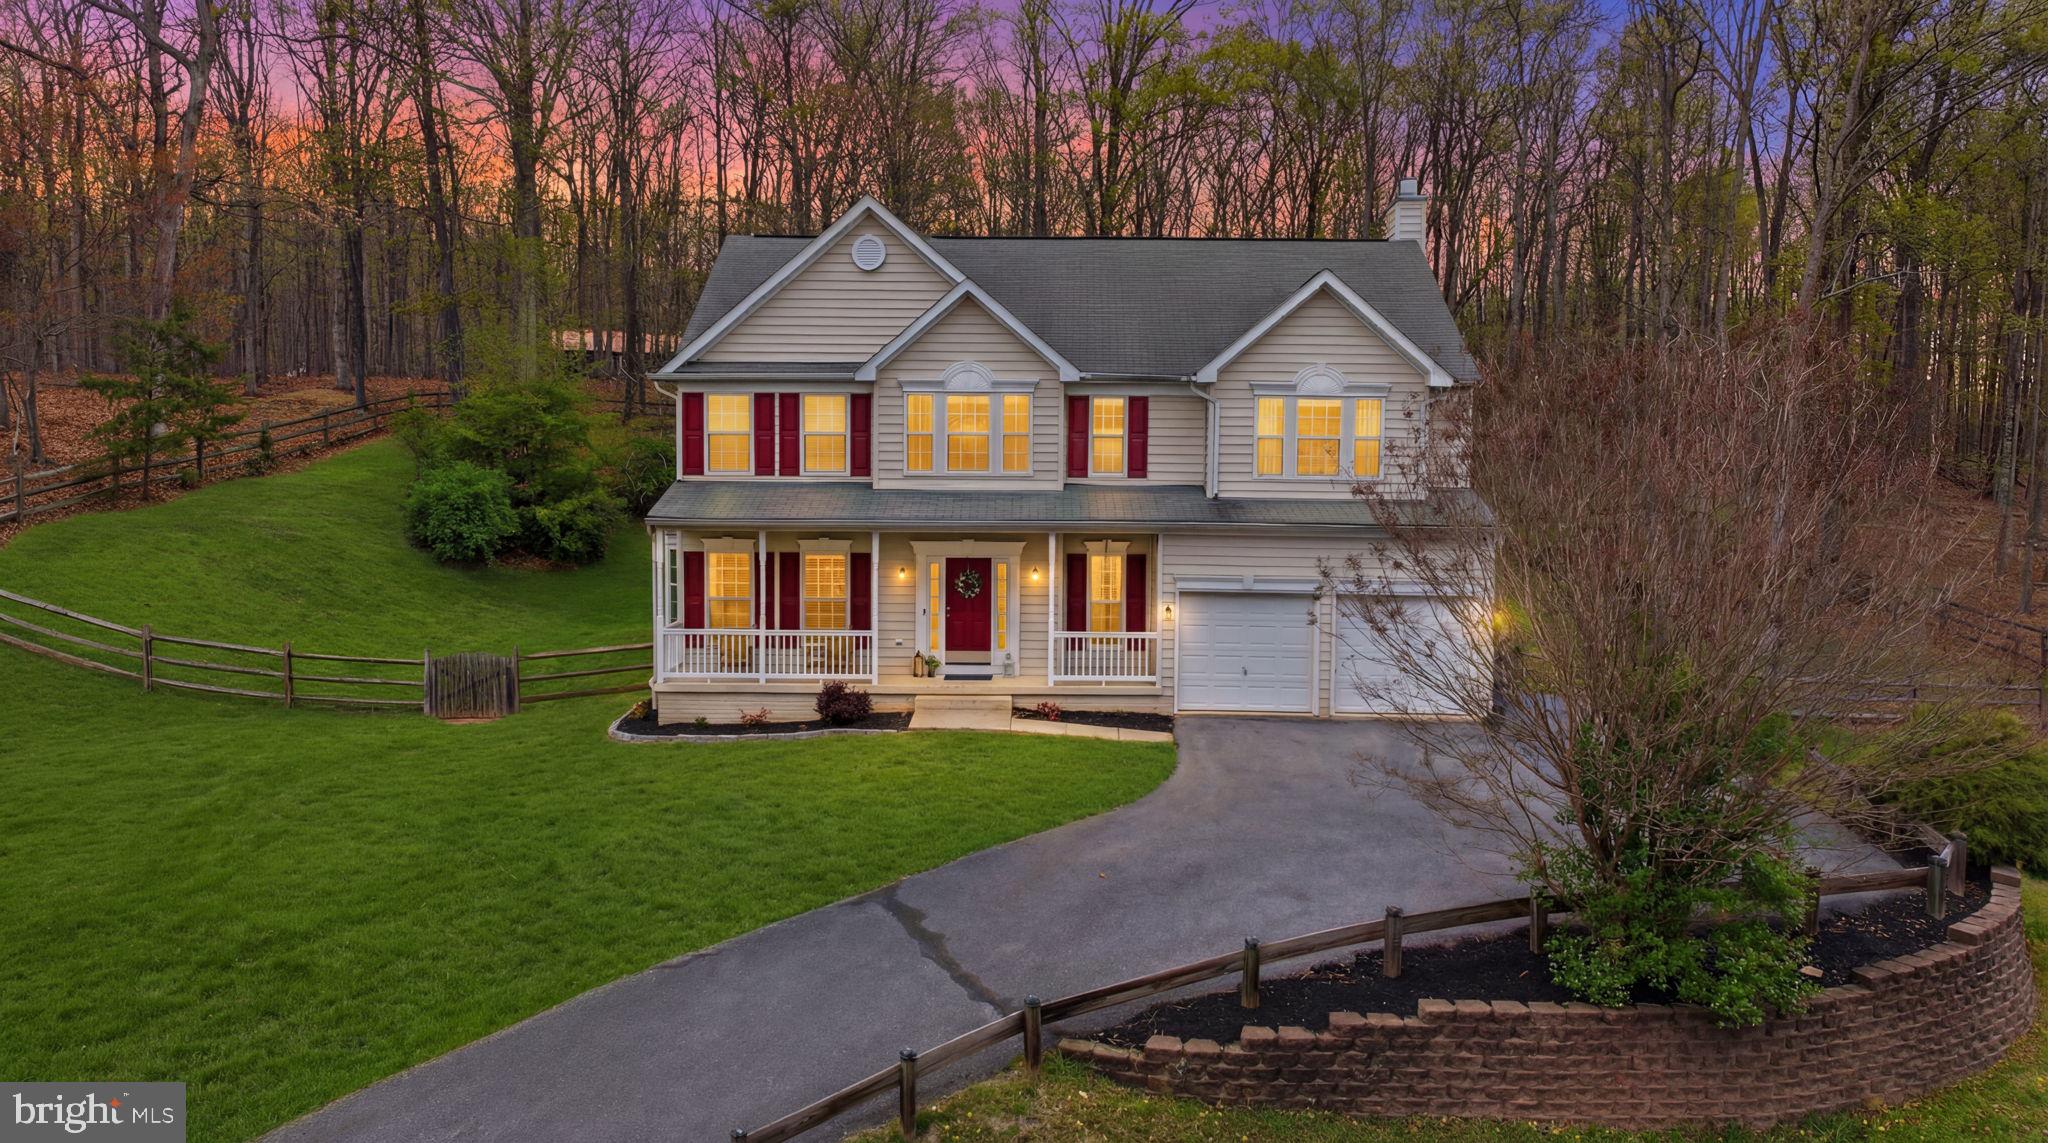
Back on the market at no fault of seller...that makes this your lucky day!  Tucked away on 2.31 private acres at the end of a cul-de-sac, this 4 bedroom, 2.5 bath home offers the kind of space and setting that's getting harder to find.  With over 4500  square feet of living space there is plenty of space for comfortable living.  This includes the fully finished basement where there's room for everything...from cozy movie nights to a full home gym or play space and has a recently replaced furnace (2026) with a transferable 10-year warranty and rough in for future bathroom.   The main level has been updated with LVP flooring, and the home has been thoughtfully improved over the years, including major systems and appliances, and brand new roof July 2026, so you can move in with confidence. Step outside to a brick patio made for entertaining and a private backyard perfect for relaxing.  Located in a peaceful neighborhood with great neighbors, this is the kind of home people don't want to leave.  And the trick to the driveway is...it's easiest to back up it, then you can pull right out when you leave!  Schedule your visit today to see this beautiful home today!
#WVBE2050362

HEDGESVILLE

369 ROTTERHAM DRIVE

4 Beds

2 Baths

3,252 Sq.Ft.

$489,900

MLS#: WVBE2050362

Looking for a piece of land to escape the hustle and bustle of city life? This almost 9 acre piece of mountain land is looking for its new owner to build their forever home or weekend getaway.
#WVPT2001322

SUGAR GROVE

Lot 27 NATIVE TROUT LN

None Beds

None Baths

8.74 acres

$35,000

MLS#: WVPT2001322

Have you been dreaming of a home that offers one-level living? Perhaps you have been strategizing to make a plan to retire in place. Warfield Homes Inc. has been building custom homes in the Northern Shenandoah Valley for over 30 years. You'll love the openness of the floor plan, the 9' ceilings & the luxury vinyl plank flooring. The kitchen is beautifully finished with soft close cabinets, stainless steel appliances & upgraded countertops. The primary suite features an enormous walk-in closet, dual sinks & a custom shower with floor to ceiling tile. A $2,000 closing cost credit & a free appraisal are available with the use of the builder's preferred lender. The completion time frame is approximately 120 days from the issuance of the county building permit.
#WVBE2054908

INWOOD

Lot 31 LARIMAR LANE

3 Beds

2 Baths

1,729 Sq.Ft.

$442,275

MLS#: WVBE2054908

1 ... 566 567 568 569 570 ... 666
* Listings identified with the FMLS IDX logo come from FMLS and are held by brokerage firms other than the owner of this website. The listing brokerage is identified in any listing details. Information is deemed reliable but is not guaranteed. If you believe any FMLS listing contains material that infringes your copyrighted work please click here to review our DMCA policy and learn how to submit a takedown request. © 2024. First Multiple Listing Service, Inc.

Send a message

Message successfully sent.

Your message

What is 3 + 4 ?

Reason for contacting?

I agree to receive email communication and understand I can unsubscribe at any time.

I agree to be contacted by Charis Realty Group - Christine Issler, Broker via call, email, and text for real estate services. To opt out, you can reply 'stop' at any time or reply 'help' for assistance. You can also click the unsubscribe link in the emails. Message and data rates may apply. Message frequency may vary. Privacy Policy

Sign Out

Virtual Assistant

Would you like to take the next step with this property? We can help you schedule a showing or virtual tour, or send you more details.

Yes, I would like more information.

Thank You for Your Reply, One of Our Agents will contact you as soon as possible

No, maybe later.

Thank you, you can always contact me via email, phone number or through the contact form.

Realhub AI

Lucy - Your AI-Powered Realtor

Update Your Temporary Password

Personalize your search

Enter your email and we'll notify you immediately when new listings match what you're looking for.

or enter email address

Already have an account ? Login here

Continue your home search

I agree to receive communications and understand I can unsubscribe at any time.

I agree to be contacted by Charis Realty Group - Christine Issler, Broker via call, email, and text for real estate services. To opt out, you can reply 'stop' at any time or reply 'help' for assistance. You can also click the unsubscribe link in the emails. Message and data rates may apply. Message frequency may vary. Privacy Policy

Already have an account ? Login here

We use cookies

We use cookies primarily for analytics to enhance your experience. By accepting, you agree to our use of these cookies. You can manage your preferences or learn more about our cookies policy.
