Properties

Browse or get in touch to schedule a walkthrough.

  • Nearby me
Price range

Popular Features

Community Features

Association

Property Features

Waterfront

View

Exterior Features

Interior Features

Style

10000 properties match your criteria

Updated 1 minute ago

E-Alert name
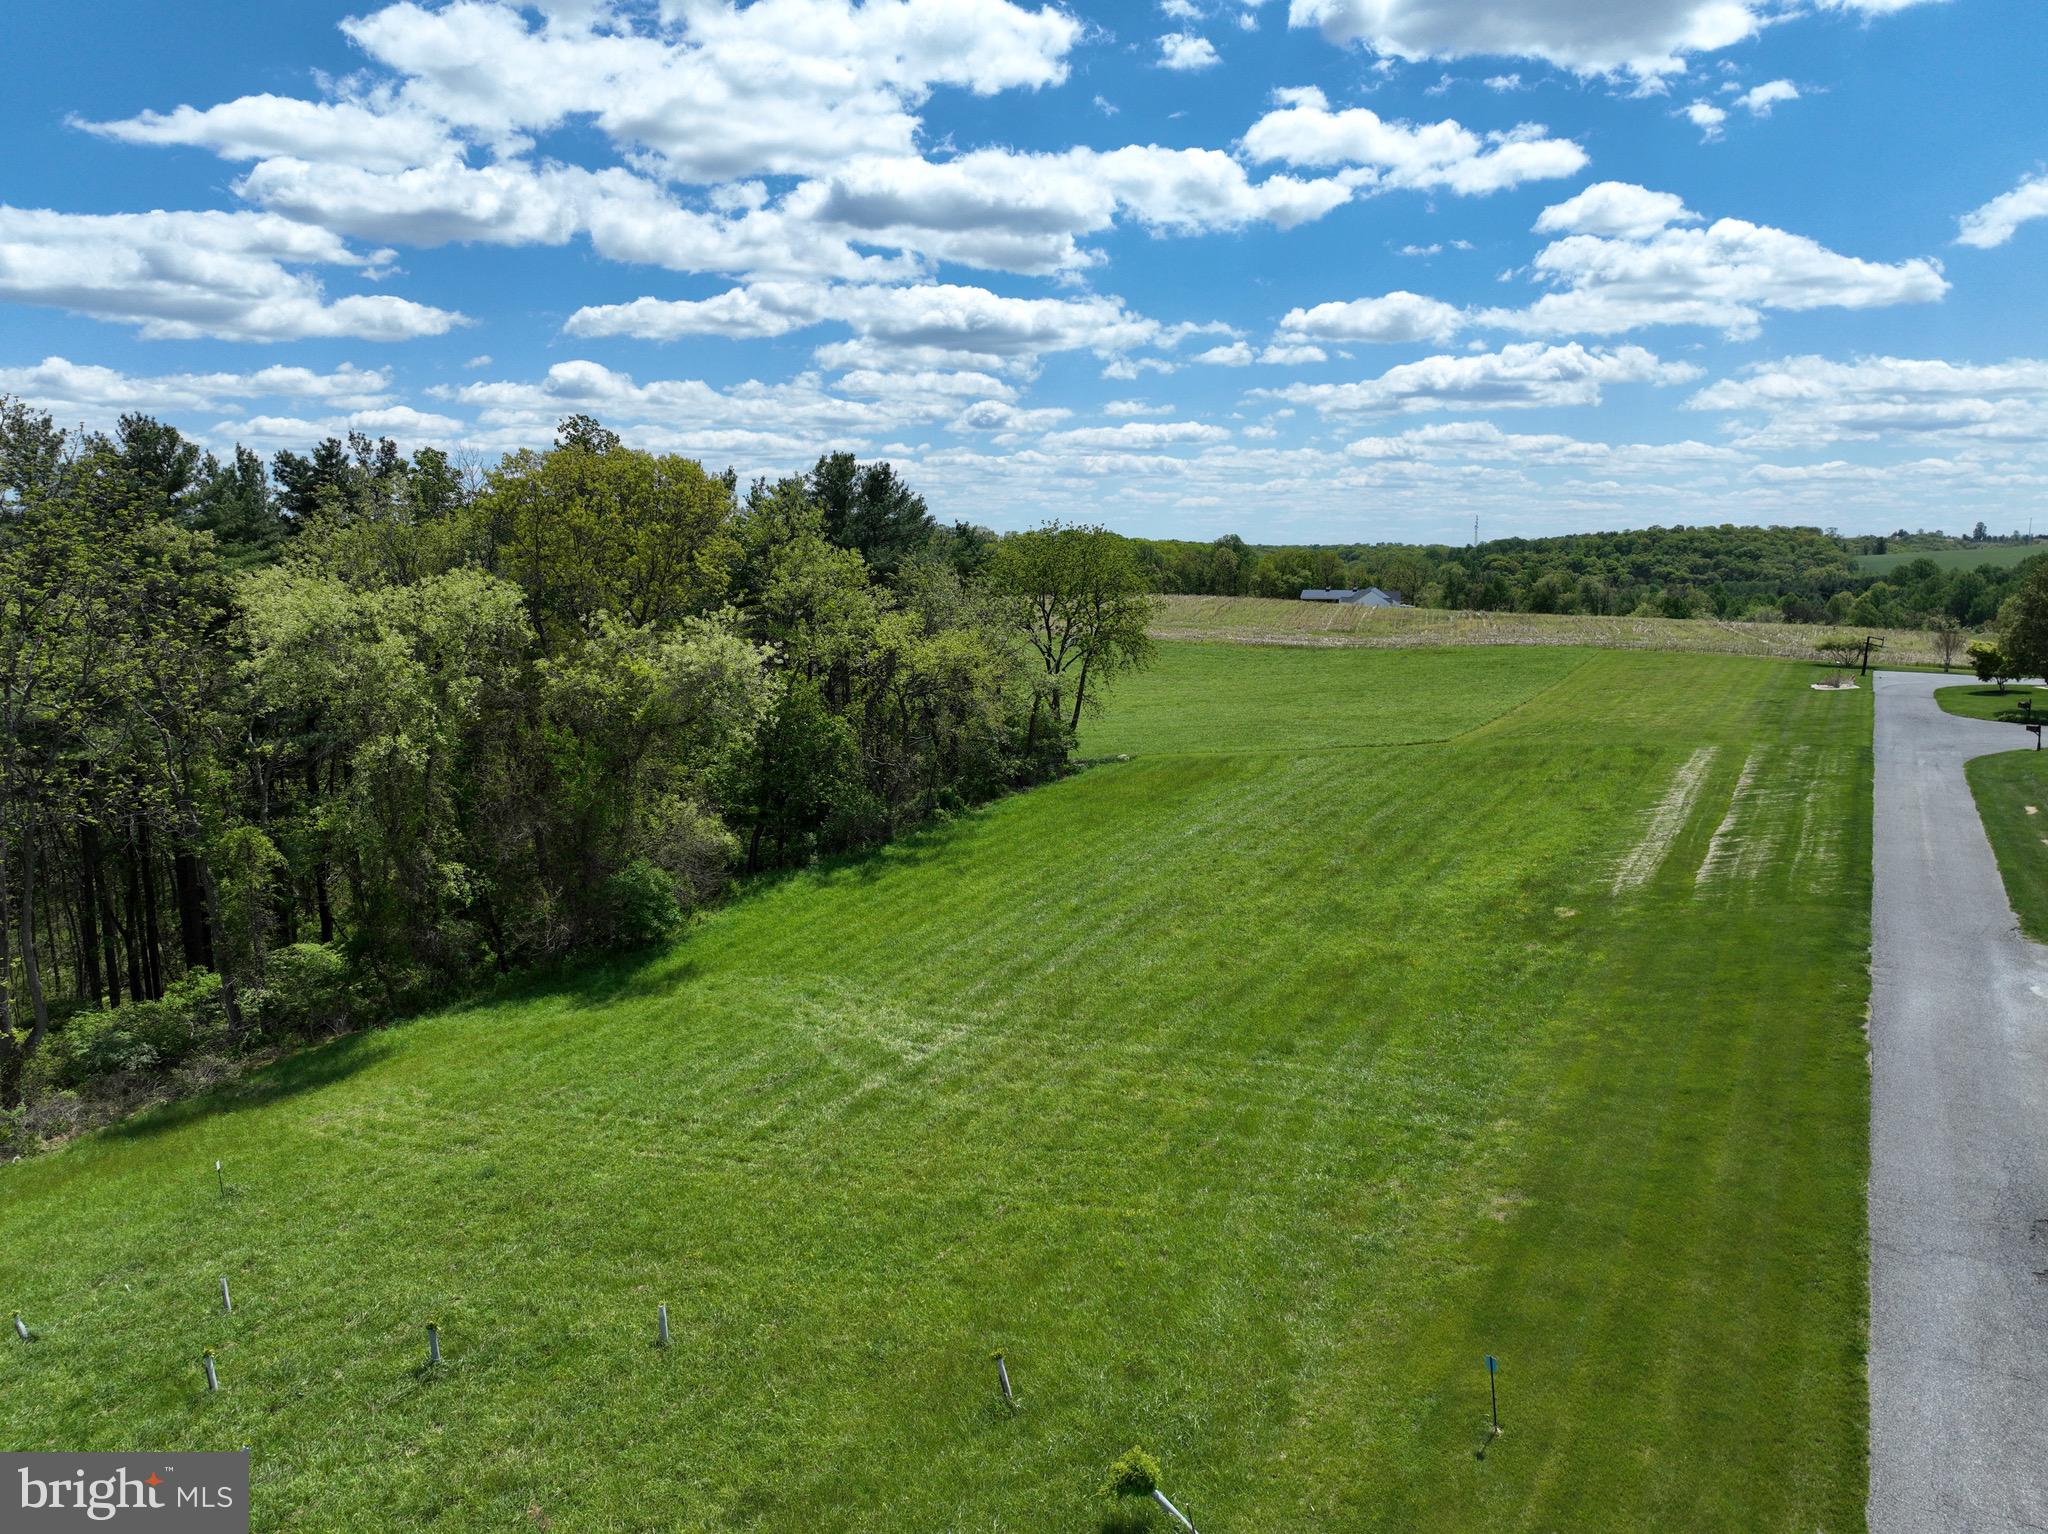
Escape the noise, the congestion, and the pace of city life—and step into the breathtaking countryside just outside Westminster, MD. This 7.36‑acre masterpiece sits north of town off Route 27, offering some of the most captivating views in Carroll County. Rolling hills stretch toward the horizon, meeting wide‑open skies that deliver unforgettable sunsets and a sense of peace you simply can’t find anywhere else.

With a stunning blend of open fields framed by wooded edges, this property offers the ideal homesite—mostly open land perfectly suited for building the custom home you’ve always imagined. Whether you envision a modern farmhouse, a luxury estate, or a quiet country retreat, this land provides the canvas to bring it to life.

A perc test is already underway, with 2 of 3 holes approved for a sand mound system. Once complete, a variance will be submitted for slopes over 12%, with the entire process expected to wrap up in 4–5 weeks. Make your offer contingent and secure this rare opportunity before it’s gone.

Convenience is already in place with electric at the road, and there may be an additional access option from White Fence Drive off Brehm Road, giving you flexibility in designing your driveway and homesite layout.

And here’s something truly exceptional: engineering reports indicate the property may qualify for up to $75,000 in Tree Bank income from the county—an incredible financial advantage for the future owner.

Land with this level of beauty, privacy, convenience, and potential is almost never available in Carroll County. This is more than a lot—it’s a lifestyle, a legacy, and a once‑in‑a‑generation chance to build something extraordinary.

Don’t let this opportunity slip away. Schedule your private tour today and experience the magic of this property for yourself. "MOTIVATED SELLER!"
#MDCR2034612

WESTMINSTER

0 BREHM ROAD

None Beds

None Baths

7.36 acres

$155,000

MLS#: MDCR2034612
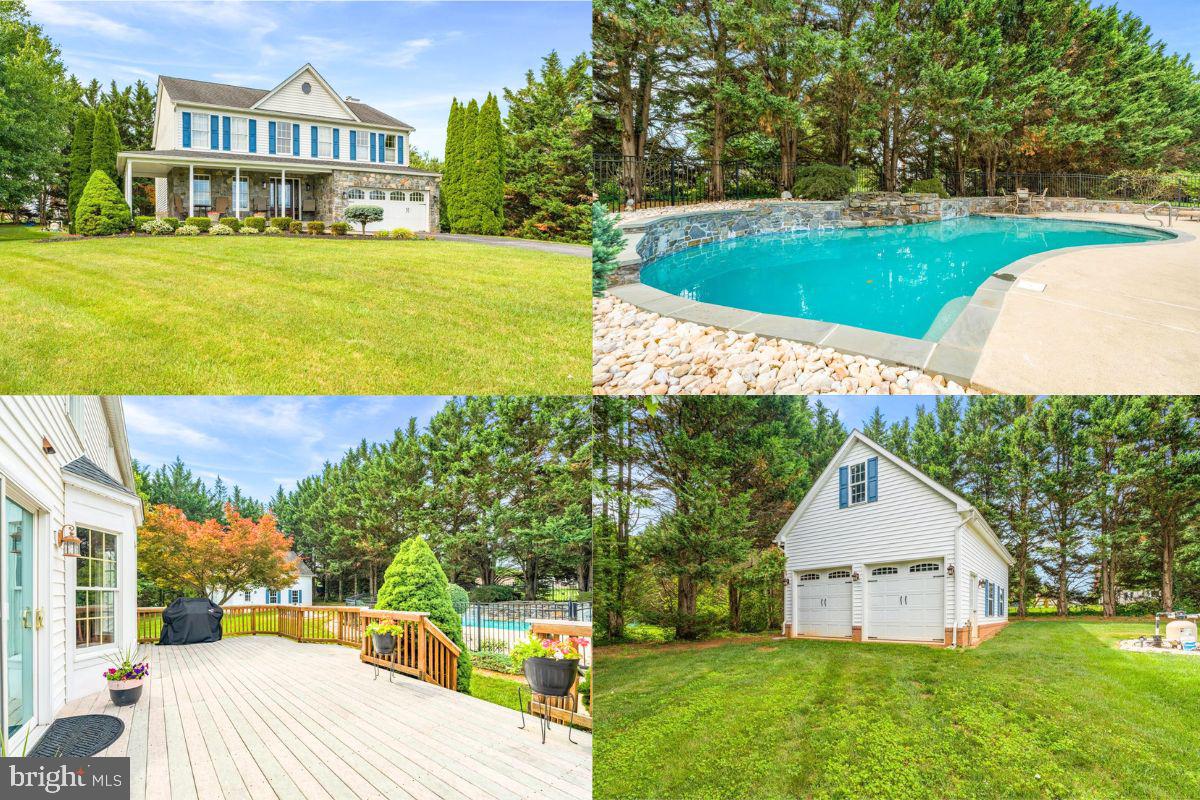
Offers are due Monday, July 6, at 5:00 PM.  Nestled on a picturesque 1.33-acre lot at the end of a quiet cul-de-sac in the highly coveted West Oak Fields community (NO HOA!), this lovingly maintained, original-owner home captures your attention with manicured blooming gardens, beautiful stonework, and a welcoming wraparound porch. A flagstone walkway leads to an elegant front door accented with decorative glass and sidelights.

Upon entering, you’ll immediately notice the airy two-story foyer and gleaming hardwood flooring that extends throughout the main level. To the left, the living room connects to the formal dining room, which then circles around to the kitchen. A powder room is conveniently located just off the foyer.

Continue forward to the heart of the home. The updated kitchen features timeless maple cabinetry extending to the ceiling, quartz countertops, a modern backsplash, stainless steel appliances, induction cooking, a center island, and a pantry. The kitchen opens to a cozy family room with a brick-surround wood-burning fireplace and mantel. The sun-filled dining area opens to a large deck overlooking the backyard oasis. 

Designed for both entertaining and relaxation, the outdoor space showcases an in-ground chlorine pool with pebble-tec finish, extensive surrounding stonework, and a cascading waterfall. Privacy trees, mature landscaping, four fruit-bearing apple trees with delicious tart apples, and blueberry bushes create a peaceful setting that feels like your own private retreat.

The upstairs offers hardwood flooring throughout all four spacious bedrooms. Three bedrooms feature walk-in closets, and this level is appointed with a conveniently located laundry room. The generously sized primary suite boasts a great closet and an en suite bath with dual sinks, a soaking tub, separate shower, and linen closet. The hall bathroom features a tub/shower, linen closet, and overlooks the scenic backyard.

The finished basement provides flexible living space with a rec room area, wet bar, office/den, full bathroom, and an oversized storage closet. Modern LVP flooring is easy to maintain. The utility room provides even more storage and includes walk-up access to the side yard through a Bilco door.

Hobbyists and anyone needing extra space will appreciate the huge detached garage with a soaring ceiling, while the attached 2-car garage is equipped with an EV charger and generator-ready hookup for future convenience. The driveway also offers an extra parking pad for additional vehicles.

Additional updates and features include a new heat pump installed in late 2025, roof replaced in 2015 with architectural shingles, neutral paint throughout, and existing closed-loop geothermal infrastructure still in place, should a future homeowner wish to convert back. An invisible fence is already installed, ready for the home’s future four-legged family member!

Zoned for the sought-after school cluster of Twin Ridge Elementary, New Market Middle, and Linganore High School. (Buyer to verify) Conveniently located with easy access to MD-27, I-270, and I-70, you’re just minutes from shopping, dining, golf, and entertainment in Mount Airy, Damascus, Frederick and surrounding areas.
#MDFR2080754

MOUNT AIRY

4706 HARDWOOD COURT

4 Beds

3 Baths

3,072 Sq.Ft.

$775,000

MLS#: MDFR2080754
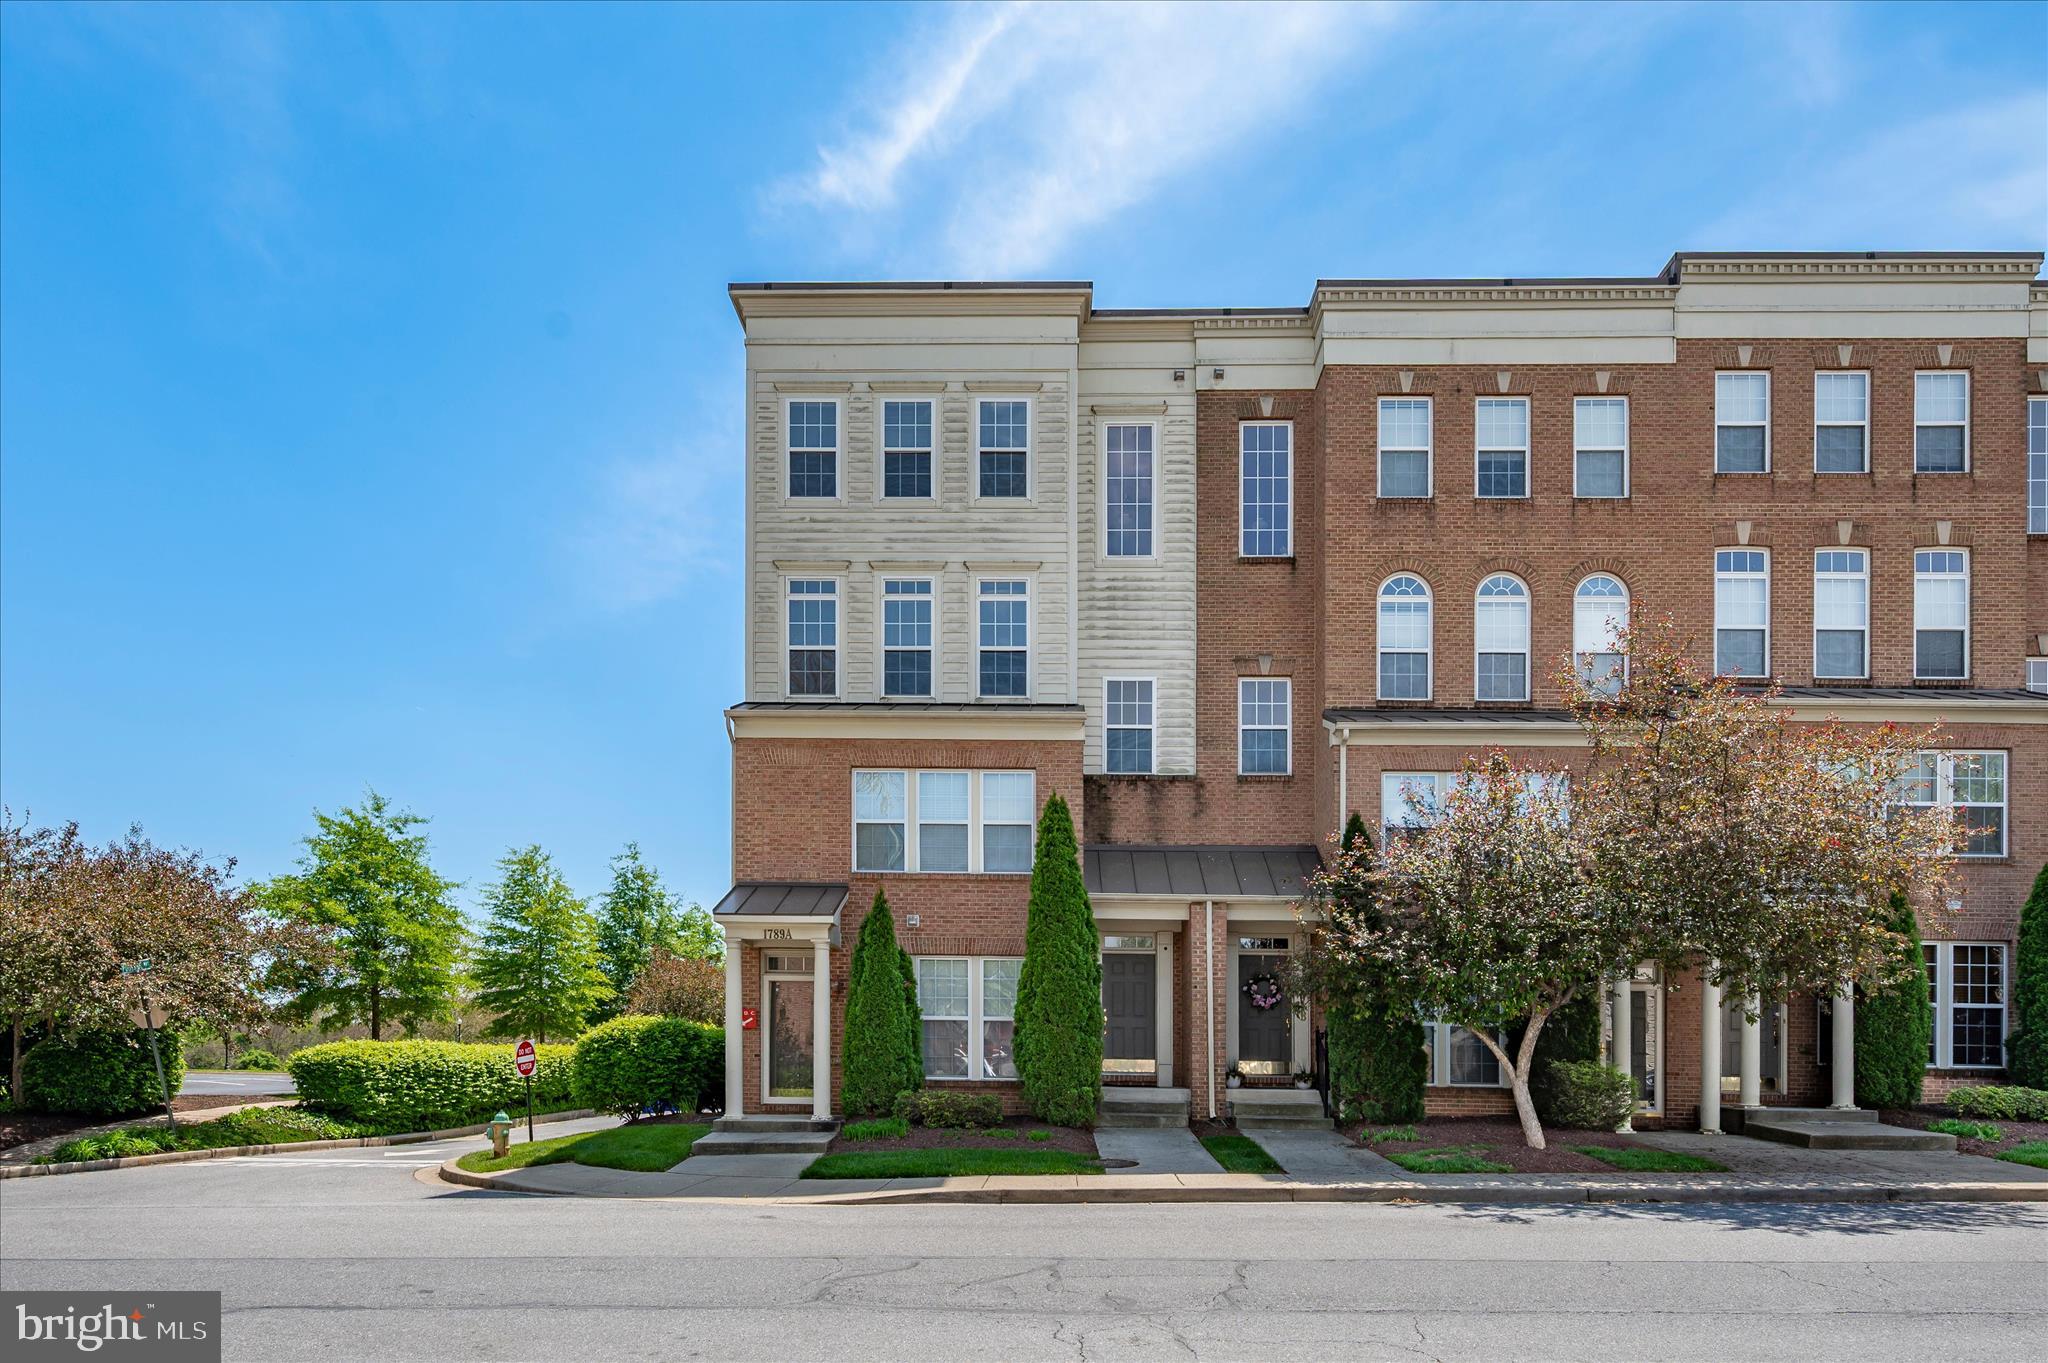
Welcome to 1789B Wheyfield Drive, a beautifully maintained and thoughtfully updated upper-level END-UNIT condo offering comfort, convenience, and low-maintenance living in a desirable Frederick location. Dearbought is known for its scenic walking and biking trails, with direct access to the Monocacy River, offering the perfect setting for outdoor enjoyment right outside your door. Whether you're relaxing by the pool, enjoying time at the playground, or taking a peaceful walk along the trails, this community offers something for everyone. Step inside to a bright and inviting interior featuring an open-concept layout that seamlessly connects the living, dining, and kitchen areas—perfect for both everyday living and entertaining. Cozy up next to the gas fireplace in the winter and enjoy a nice cup of coffee on the balcony in the summer. The kitchen offers ample cabinetry, generous granite counter space, and a functional layout designed to make cooking and hosting effortless. Upstairs, you will find an oversized primary bedroom with recessed lighting, large en-suite with dual vanity, soaking tub, walk-in shower, and walk-in closet. 2 large additional bedrooms providing flexible living options for  guests or a dedicated home office setup. Enjoy the ease of condo living with minimal exterior maintenance, giving you more time to relax and enjoy the surrounding community. Conveniently located near shopping, dining, parks, and major commuter routes, this home offers the perfect blend of accessibility and comfort. Schedule your showing today - this Dearbought beauty will not last long!
#MDFR2083452

FREDERICK

1789 WHEYFIELD DRIVE B 20-B

3 Beds

2 Baths

2,400 Sq.Ft.

$365,000

MLS#: MDFR2083452
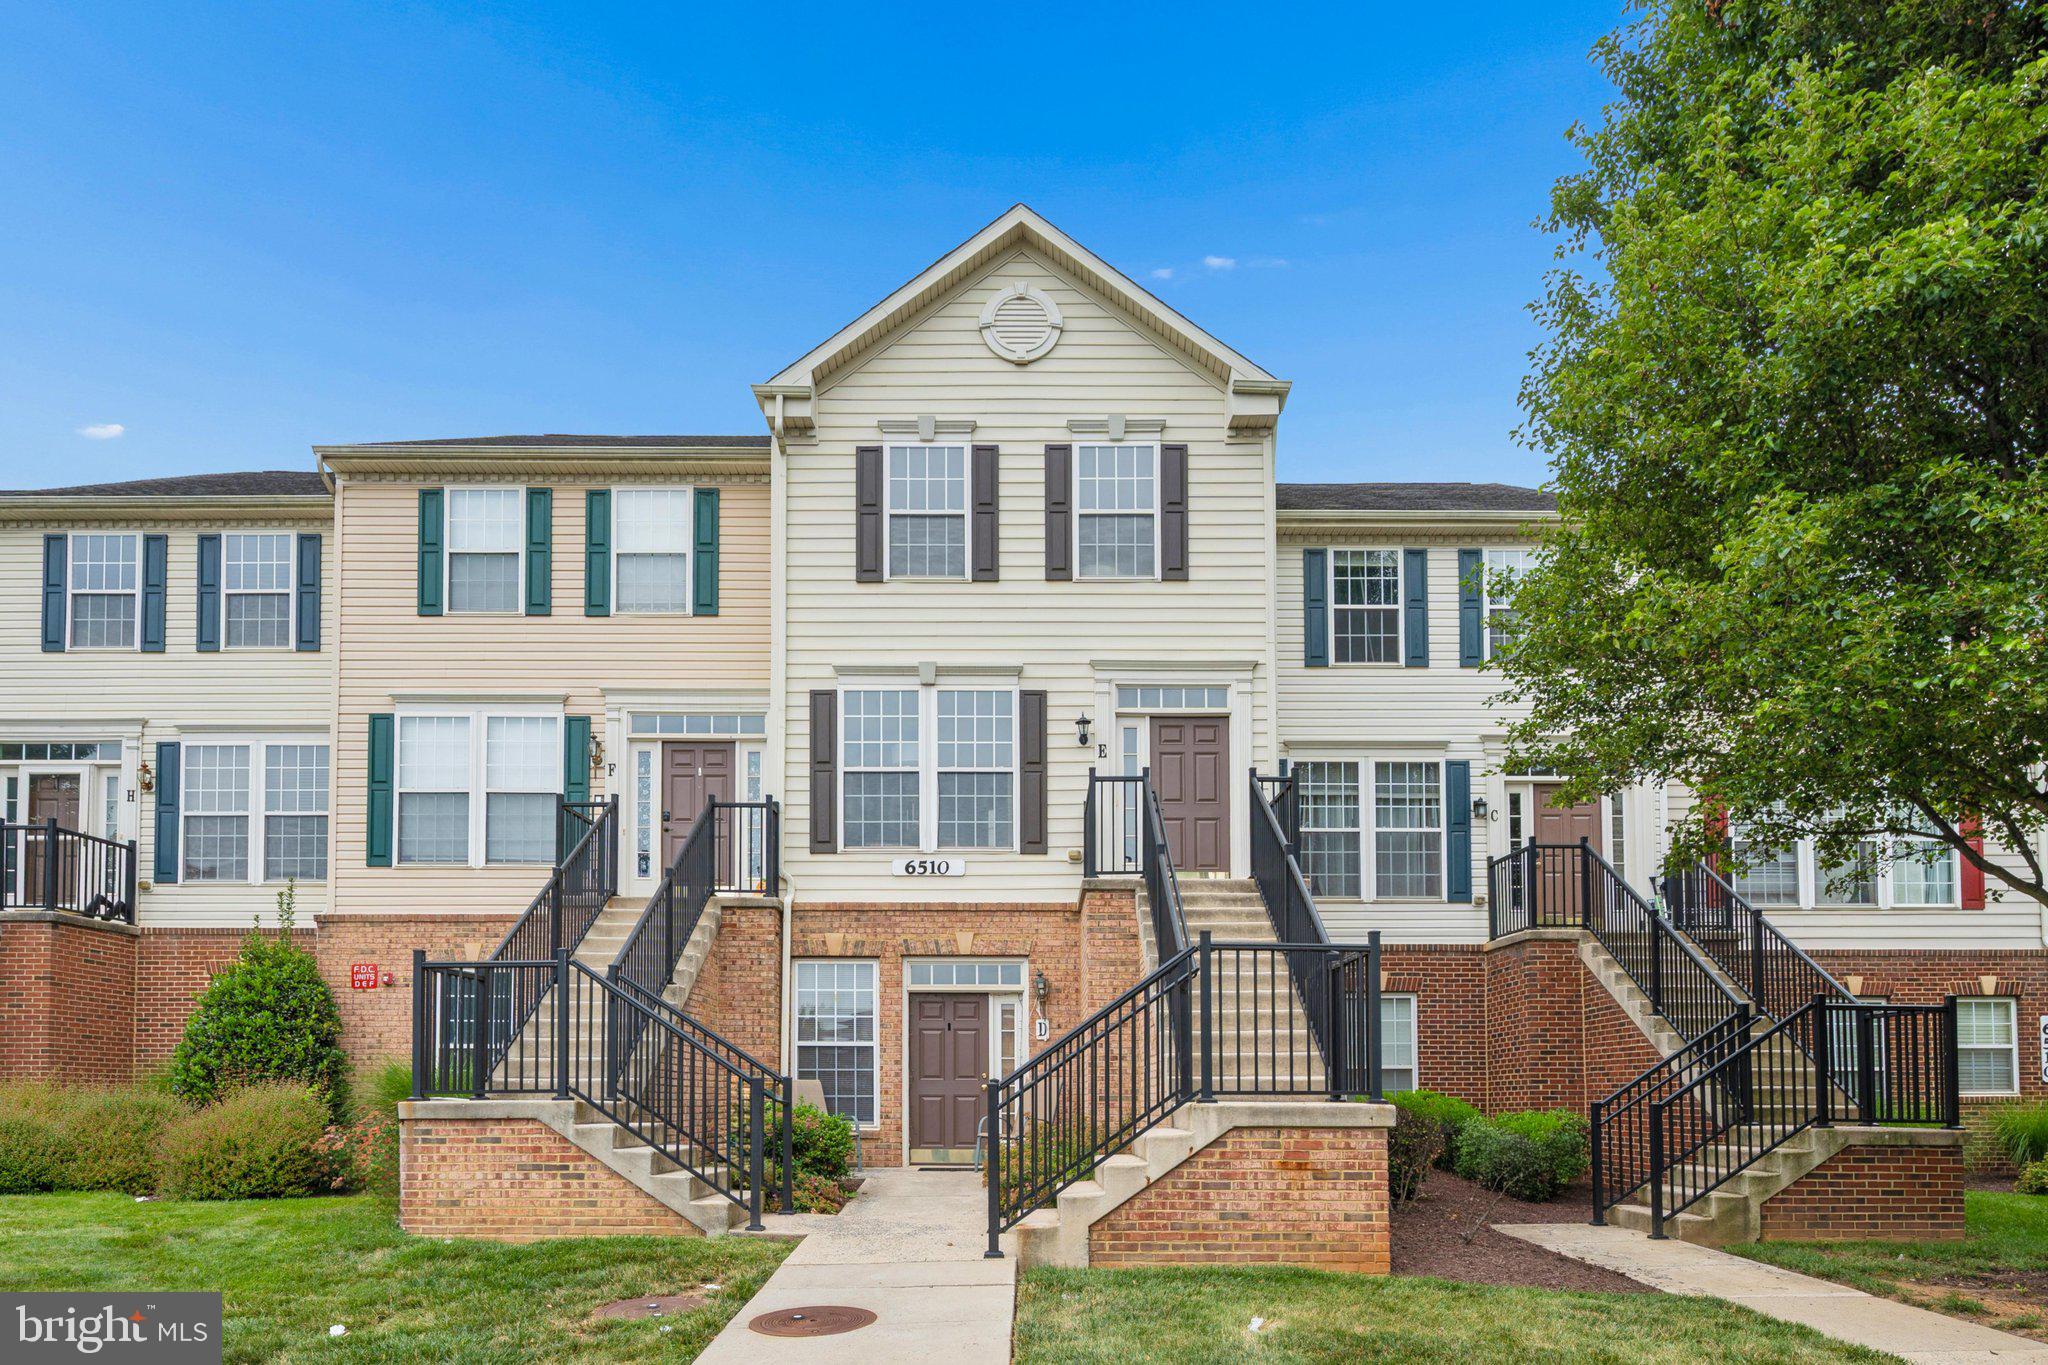
First time ever to the market, this top level 3 bedroom condo has been fully renovated!  Never have to worry about hearing footsteps above you, this condo shows and feels like a townhouse with 9' ceilings.  With 2 levels, plenty of storage and lots of natural light, it's all the benefits of condo living without the cramped feel.  
Walk into the foyer, which flows into the fully updated eat in kitchen.  With new granite countertops, freshly painted cabinets, all brand new 2026 stainless steel appliances, everything's already been done for you.  Coveted gas range cooking in the kitchen too! 
Half bath on this level so when you're rushing home from work, relief is at the door. Bright and open combination living/dining space is newly carpeted with updated light fixtures. Opening to the back deck, perfect for enjoying your morning coffee. 
Upstairs on the bedroom level, laundry with a brand new washer and dryer offers convenience.  A true primary suite with private bath has been updated with lovely updated vanity with double sinks and new ceramic tile flooring.  The second full bath has also been thoughtfully updated with new vanity and ceramic tile flooring. The two other bedrooms are separate down the hall giving the primary bedroom a feeling of privacy. Storage closet helps hide any mess. All brand new carpet from top to bottom!  
Walkable to Ballenger Creek Park, enjoy the convienence of not having to mow a lawn or exterior maintenance but all the outdoors has to offer!  The park even provides a community garden.  Easy access to all major commuter routes and less than 15 minutes to downtown Frederick, with plenty of local eats and shops close, it's a perfect location. Two assigned parking spaces!
#MDFR2084604

FREDERICK

6510 DAYTONA COURT E 204

3 Beds

2 Baths

1,369 Sq.Ft.

$325,000

MLS#: MDFR2084604
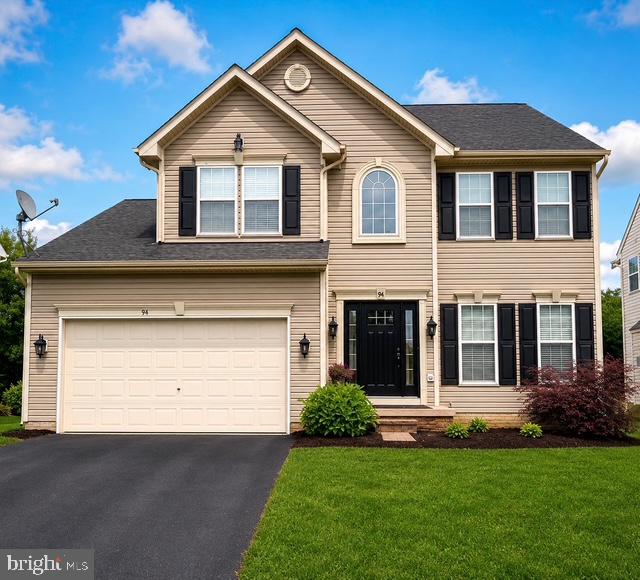
Welcome to this impeccably maintained home in the heart of Willow Brook, where timeless appeal meets modern convenience. Every detail of this residence has been thoughtfully refined, creating an environment that feels both sophisticated and move-in ready and includes a 1 year home warranty!
Step inside to find a home refreshed with a neutral paint palette that enhances the natural light throughout. The main level is anchored by gleaming hardwood flooring and designed for effortless living. 
The heart of the home is a stunning kitchen featuring rich granite countertops, stainless steel appliances, and a gas stove, all perfectly positioned to remain open to the dining area and the light-filled family room. This level is rounded out by a convenient powder room and a dedicated laundry space, ensuring that daily tasks are handled with ease.
As you move through the home, you will notice the cohesive, updated lighting and premium hardware that lend a polished, contemporary feel to every room. Retreat to your primary suite, which boasts a stunning walk-in closet and an updated bathroom that offers a true spa-like experience. Additionally, the basement a fully renovated basement bathroom that is sure to impress.
The upgrades extend to your private outdoor oasis, featuring a newly enhanced deck that provides a seamless transition for morning coffee or evening gatherings. For the hobbyist or DIY enthusiast, the garage is a standout feature, finished with epoxy flooring and fresh paint, it serves as the ultimate, clean workspace for all your projects.
Willow Brook offers an established, welcoming atmosphere, and this home puts you in the perfect position to enjoy it all. You are just moments away from major commuter routes, a wide array of shopping, dining, and endless local entertainment. With its blend of refined interior updates, an inviting open concept layout, 4 Large bedrooms with a large 5th bedroom/den and 3 and a half bathrooms this property is truly a gem waiting for its next owner!
#MDFR2085696

FREDERICK

94 GEORGE THOMAS DRIVE

4 Beds

3 Baths

3,398 Sq.Ft.

$609,995

MLS#: MDFR2085696
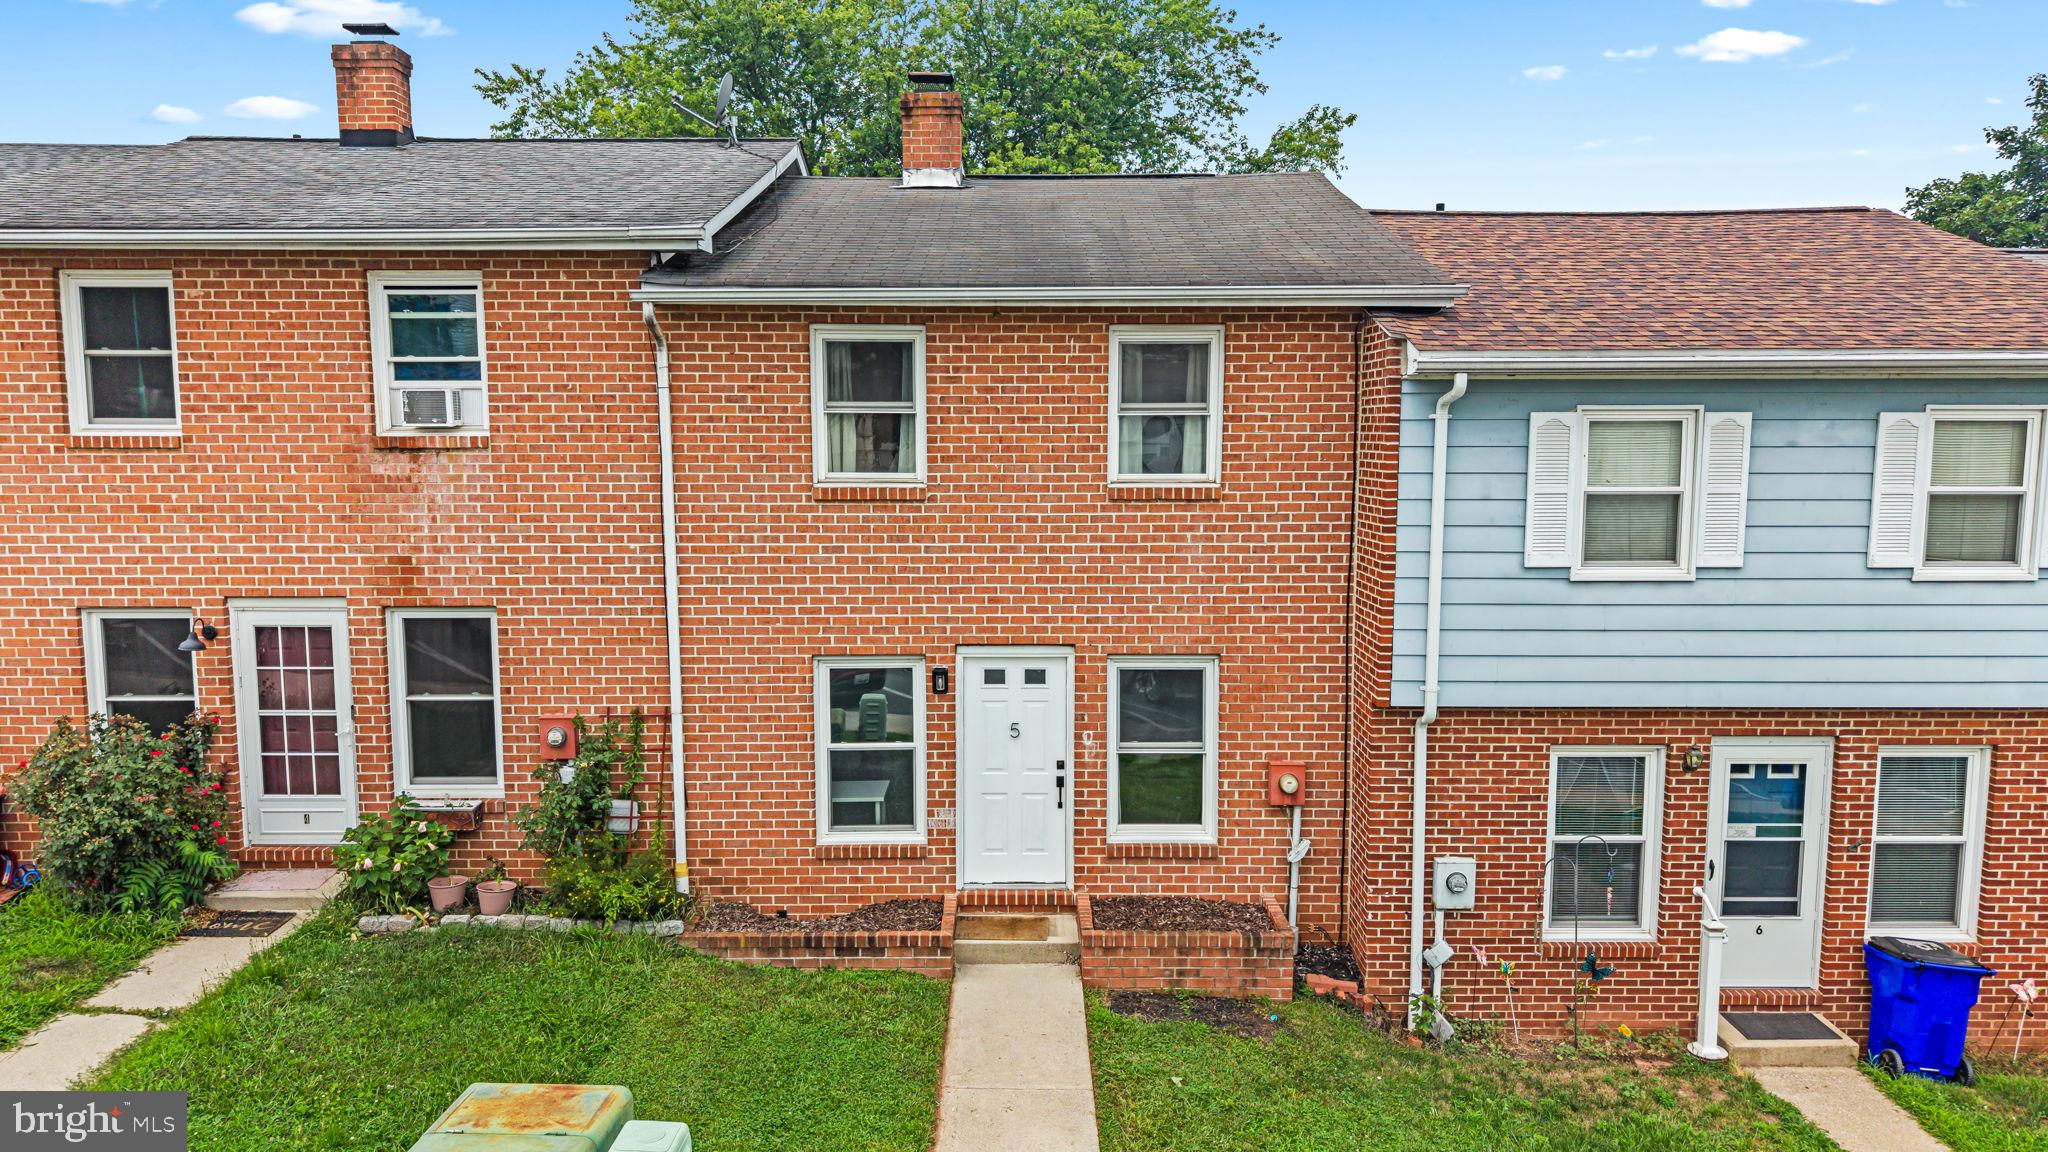
Welcome to 5 Welty Avenue—a charming home that's perfect for first-time buyers or investors alike! With no HOA, this property offers flexibility and value in a desirable location just steps from the heart of historic Emmitsburg.

Recent updates include a split HVAC system (while retaining the original baseboard heating for added comfort and efficiency), a vapor-locked crawl space, insulated plumbing pipes, and an existing chimney and piping for a wood stove, offering the potential for an additional heat source. The home also conveys with an extra deep freezer, providing added storage and convenience.

Step outside to enjoy a spacious backyard that's perfect for entertaining, outdoor gatherings, or creating the ideal play area.

Located within walking distance of historic downtown Emmitsburg, you'll enjoy easy access to local restaurants, nightlife, parks, the community pool, and scenic walking trails. Whether you're searching for a great starter home, an investment property, or a place to make your own, 5 Welty Avenue offers outstanding value in a convenient location.
#MDFR2085748

EMMITSBURG

5 WELTY AVENUE

3 Beds

1 Baths

1,200 Sq.Ft.

$239,999

MLS#: MDFR2085748

Enjoy top-floor living in this updated condo located in a secure, well-maintained building! Inside, the open layout offers a comfortable and inviting living space centered around a cozy gas fireplace. Recent updates include an HVAC unit installed in 2024, low-maintenance LVP flooring throughout the foyer, kitchen, and bathrooms, and plush two-year-old carpet that was recently professionally shampooed. Quartz countertops and updated sinks complement the kitchen and bathrooms, while modern appliances and a full-size washer and dryer add everyday convenience. Conveniently located with quick access to I-70 and I-270, this home makes commuting to Frederick, Montgomery County, DC, Northern Virginia, and Baltimore a breeze!
#MDFR2085632

FREDERICK

6505 SPRINGWATER COURT 7401

2 Beds

2 Baths

1,113 Sq.Ft.

$299,900

MLS#: MDFR2085632
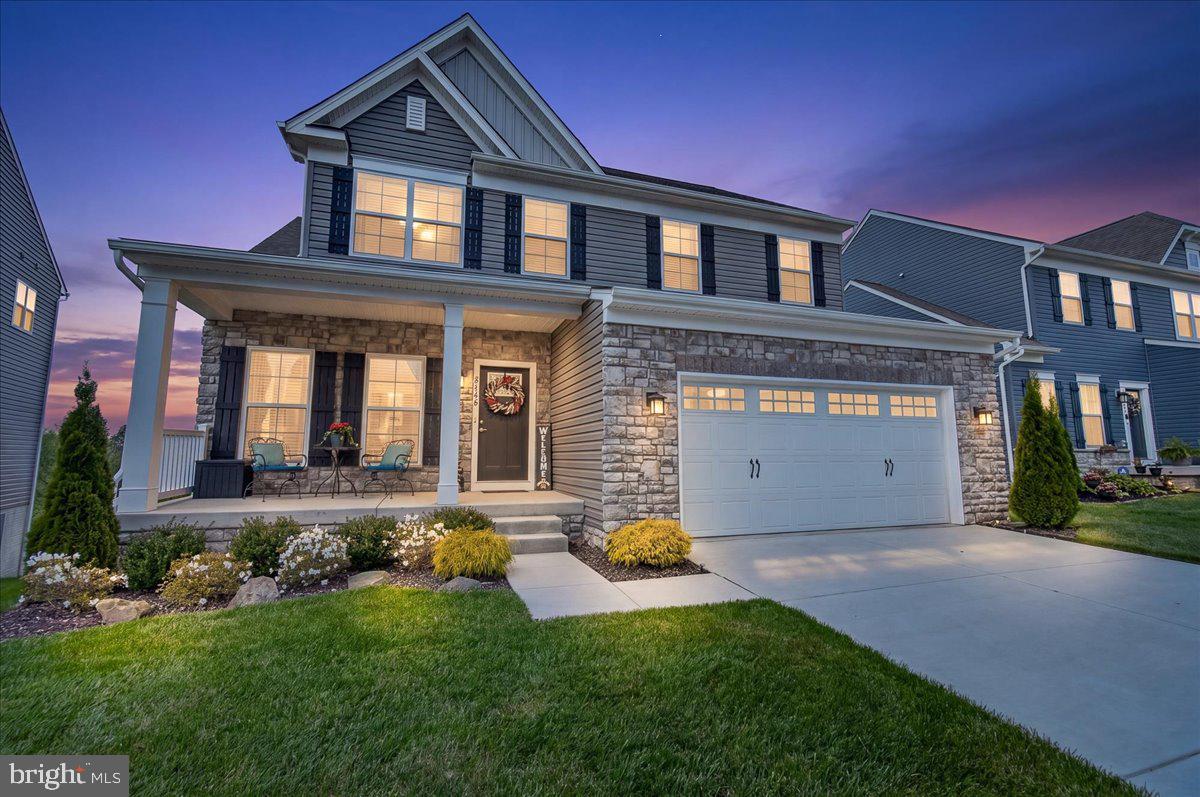
Located in Central Carroll County in the charming town of New Windsor, this nearly new home in the sought after Snader’s Summit community offers the perfect blend of space, style, and modern convenience. Built in 2022, this spacious residence features 5 bedrooms, a dedicated home office, and 3.5 bathrooms. The open concept main level showcases a beautifully upgraded gourmet kitchen designed for both everyday living and entertaining. Just off the garage, a thoughtfully added mudroom with built-ins provides functional organization. The main level also includes a private office and a convenient half bath.
Upstairs, you’ll find four generously sized bedrooms, two full bathrooms, and a centrally located laundry room for added ease. The fully finished lower level expands your living space with a large recreation room, an additional bedroom, and a full bath perfect for guests or multi-generational living. A walk out slider and full size windows fill the basement with natural light and lead to a concrete patio. Additional storage space is smartly tucked under the stairs.
Enjoy outdoor living on the rear deck, where you can take in the stunning sunsets that Carroll County is known for. This move in ready home combines modern upgrades, flexible living space, and a prime location, an opportunity not to be missed. Welcome Home.
#MDCR2034618

NEW WINDSOR

2788 TOWN VIEW CIRCLE

5 Beds

3 Baths

2,770 Sq.Ft.

$629,999

MLS#: MDCR2034618

Welcome to 33 Chennault Trl, a charming semi-detached villa offering convenient and accessible one-level living in the desirable Spring Mills community! Featuring 2 spacious bedrooms and 2 full bathrooms, this home is designed for effortless, low-maintenance comfort. The welcoming front porch leads into an open-concept main living space with durable Luxury Vinyl Plank (LVP) flooring extending seamlessly through the foyer, kitchen, dining area, and family room. The main level layout features a functional kitchen adjacent to the dining area, a primary bedroom suite, and a versatile second bedroom and full bath that provide flexible space for guests, a home office, or both. Additional interior conveniences include a dedicated laundry room. Enjoy outdoor living with covered front and rear porches, a rear concrete patio, and a flat backyard with wonderful space for playing or pets. Complete with an attached 2-car garage with opener and a paved driveway. Beyond the home itself, Spring Mills offers a lifestyle many buyers are looking for, with access to common grounds, walking trails, a community pool, tennis, pickleball, and basketball courts, playgrounds/tot lots, a clubhouse, and community activities. The prime location also provides easy access to I-81, Route 11, the MARC train in Martinsburg, and nearby shopping, dining, and services at Spring Mills Towne Center. Schedule your showing today!
#WVBE2053234

FALLING WATERS

33 CHENNAULT TRAIL

2 Beds

2 Baths

1,370 Sq.Ft.

$350,000

MLS#: WVBE2053234
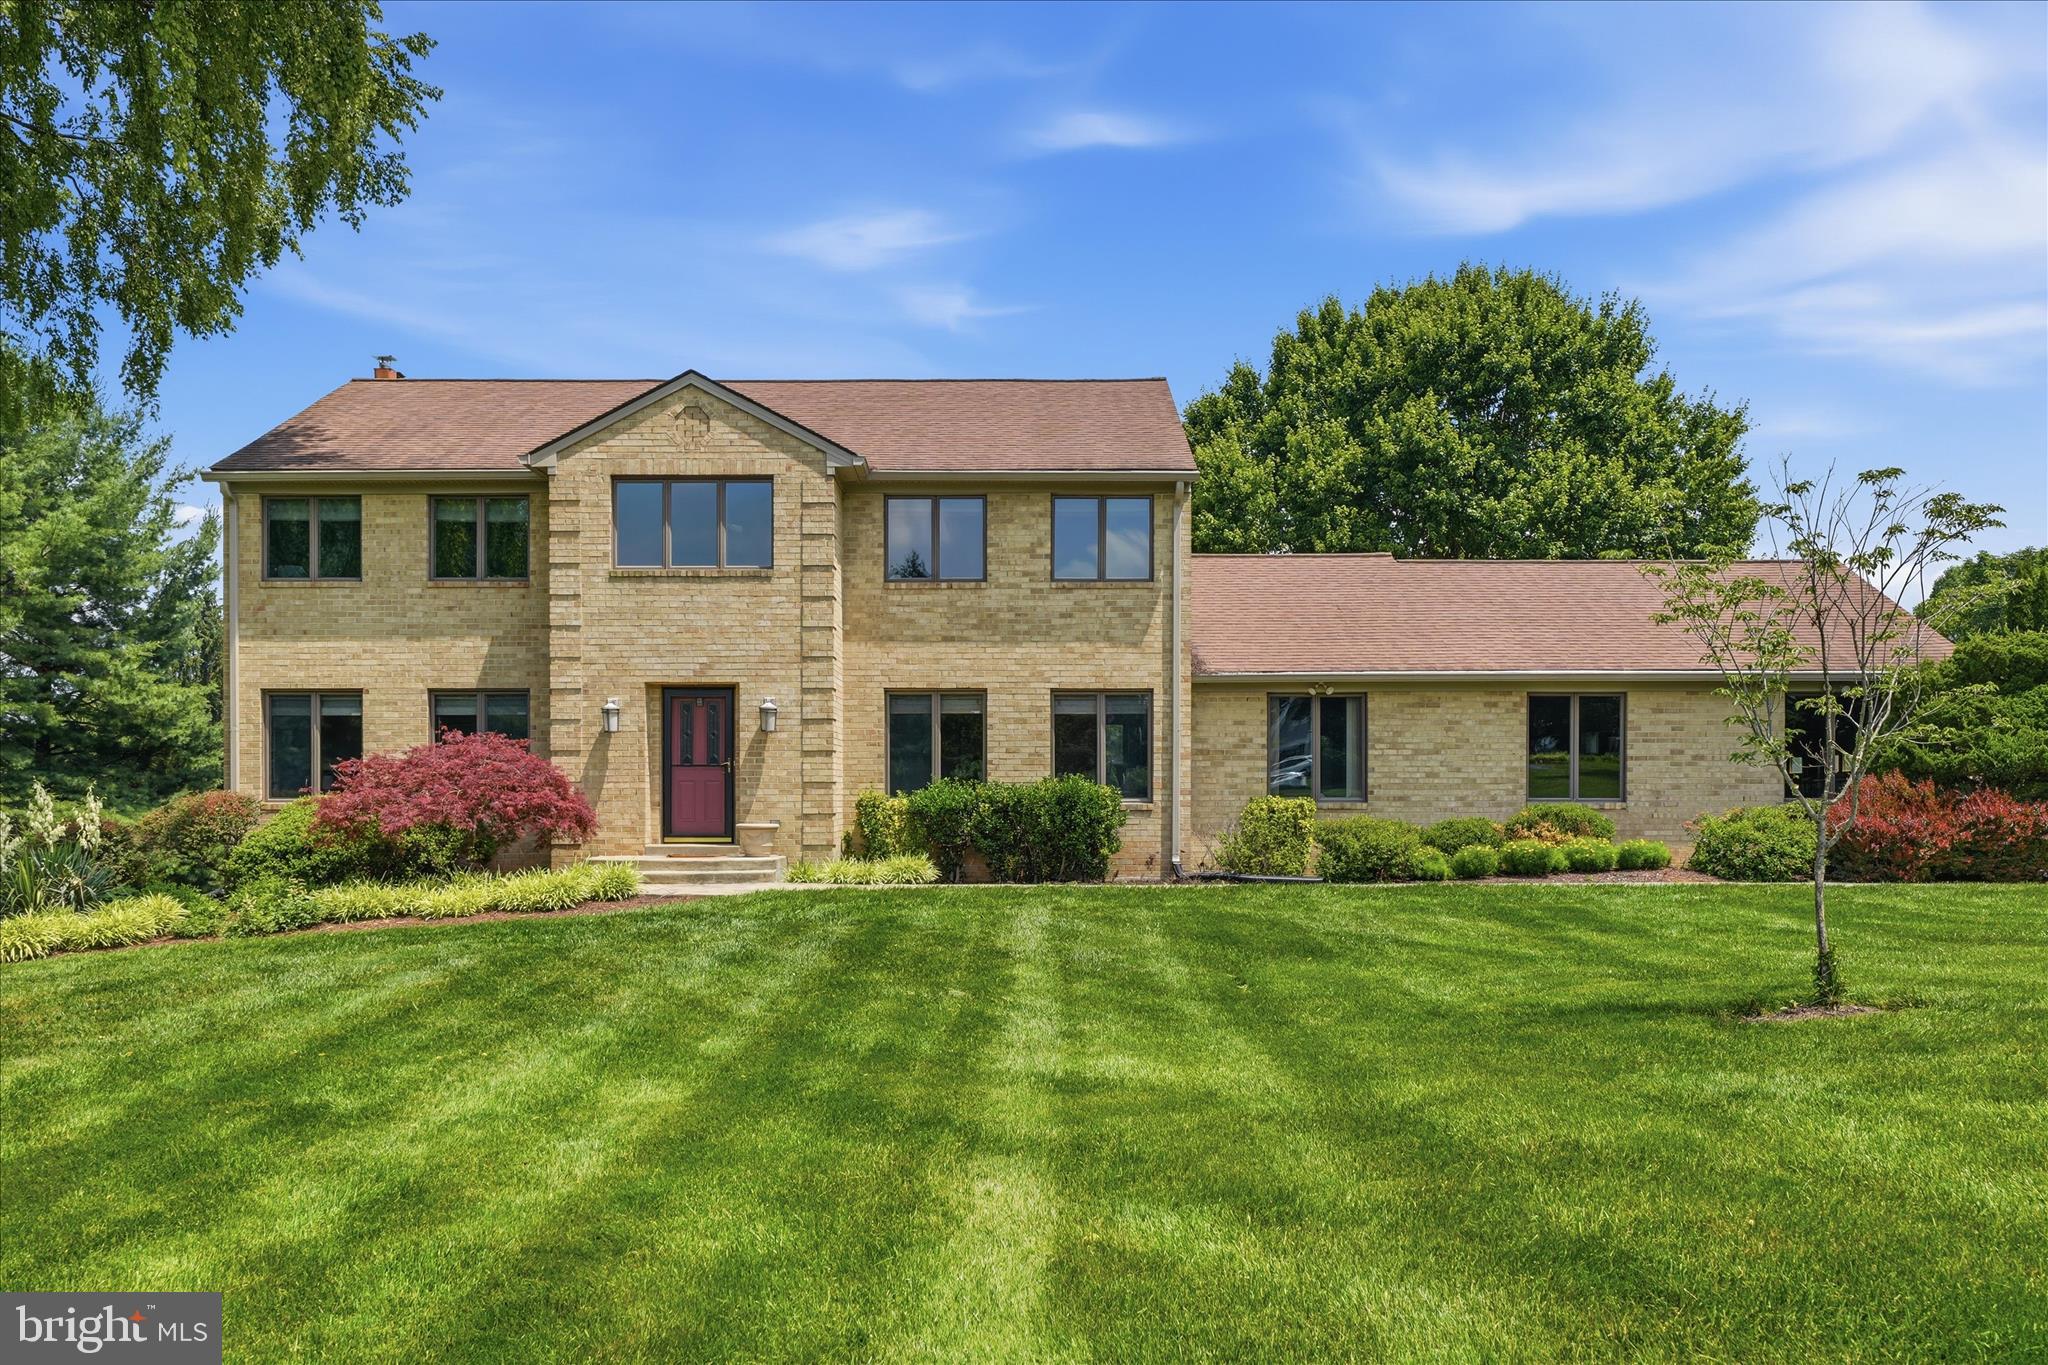
Welcome to this beautiful home nestled on 2.16 private acres in the heart of Germantown. Offering 4 spacious bedrooms and 4 full bathrooms, this property combines timeless charm, functional living space, and room to spread out both inside and out.
The main level features a formal dining room, office/living room, and an open-concept kitchen and recreation room designed for everyday living and entertaining. Also on the main level is a full bathroom and bedroom, providing flexibility for guests or multigenerational living. Enjoy the bright sunroom overlooking the property and step outside onto the full deck, perfect for relaxing or entertaining.
Upstairs, you’ll find two full bathrooms, a convenient laundry room, and a spacious primary suite complete with an additional sitting room that could easily serve as a nursery, workout room, or private office.
The finished walk-out basement offers even more versatile living space, including areas ideal for a workout room, playroom, office, full bathroom and a large recreation room complete with a pool table that conveys with the home.
Outside, the property continues to impress with a total of three garage spaces, including a separate workshop with an additional one-car garage located at the rear of the home. Surrounded by peaceful outdoor space while still conveniently located near shopping, dining, parks, and commuter routes, this Germantown property offers the perfect combination of privacy, comfort, and functionality.
#MDMC2236518

GERMANTOWN

10025 BLUE BANNER DRIVE

4 Beds

4 Baths

3,072 Sq.Ft.

$960,000

MLS#: MDMC2236518

Coming soon
Well cared for by the original owners for 35 years, this brick-front garage townhome offers a rare opportunity to purchase a home that has been exceptionally maintained and is ready for your personal touches. Conveniently located in Frederick with easy access to major commuter routes, the home features a one-car attached garage and a spacious three-level layout.

The lower level offers a comfortable family room with fireplace, access to the backyard, a half bath, laundry room, and direct entry from the garage. The carpeting reflects the home’s original style but has been kept remarkably clean and can easily be replaced when the next owner is ready to make the space their own.

Enter through the front door to the foyer and step up to the main living level, where hardwood floors run throughout. The kitchen is positioned at the front of the home and features a built-in countertop/breakfast area, original oak cabinetry, and cream appliances that have been so well maintained they still show beautifully. The dining and living areas flow together while remaining subtly defined by a decorative railing. A large mirrored accent wall adds to the home’s original character and can easily be removed for a more modern look.

A newer sliding glass door opens from the main level and offers the opportunity to add a future deck if desired. The current owners preferred the privacy of their interior living spaces, leaving the next owner with a blank slate to create the outdoor space that best fits their lifestyle.

Upstairs are two secondary bedrooms with a shared full bath, along with a generously sized primary bedroom and private bath. The upper level continues the home’s well-preserved original finishes, including carpeting in the secondary bedrooms that can easily be updated to suit the next owner’s style.

This is not a home that has been cosmetically remodeled for resale — it is something increasingly hard to find: a one-owner home that has been genuinely cared for, maintained, and preserved for decades. Bring your vision, make the updates you want over time, and create your own chapter in a home that has clearly been loved.
#MDFR2087910

FREDERICK

511 SUGARBUSH CIRCLE

3 Beds

2 Baths

1,940 Sq.Ft.

$399,900

MLS#: MDFR2087910

Available for immediate move-in!

Spacious 3-bedroom, 3.5-bath townhome offering approximately 2,600 sq. ft. of living space across three levels. This home features a partially finished basement, deck, and fenced-in yard, providing plenty of space both inside and out. Conveniently located in Hedgesville. Pets are considered on a case-by-case basis. Interested in scheduling a showing or getting more information? Reach out today!
#WVBE2053324

HEDGESVILLE

55 GRINDSTONE DRIVE

3 Beds

3 Baths

2,600 Sq.Ft.

$1,800

MLS#: WVBE2053324

Welcome to 19040 New Hampshire Avenue. A rare opportunity in the heart of Brinklow.
This well maintained brick rancher is situated on two acres offering a perfect blend of comfort, privacy and endless possibilities.
Main level living with 3 bedrooms and hardwood floors throughout.
Remodeled kitchen with ample cabinetry and bay window. Combo living/dining with tons of natural light.
Great room features vaulted wood plank ceiling, wood fireplace with exposed brick. 
Step out onto the large deck that overlooks the flat, rear yard with extensive hardscapes and includes a 20 x 30 outbuilding.
Lower level has a second family room with fireplace and 4th bedroom. Step out onto the patio and take in the view of the private backyard.
Storage area has laundry room and rough in plumbing for potential third bath.
Whether you're looking for multigenerational living or a private country homestead -- this is it!
Experience all this home and property has to offer.
Conveniently located minutes from commuter routes, restaurants and shopping.
Schedule your private showing today!
#MDMC2244770

BRINKLOW

19040 NEW HAMPSHIRE AVENUE

4 Beds

2 Baths

2,847 Sq.Ft.

$699,900

MLS#: MDMC2244770

Step back in time with this charming Civil War-era brick home in the heart of historic Boonsboro, Maryland. Situated on a rare double lot, this 4-bedroom, 1-bath residence is rich in timeless character, enduring craftsmanship, and endless potential.
Lovingly maintained by its longtime owners, this historic home offers solid "good bones" and is ready for its next chapter. Original architectural details reflect its rich history, while a few of the rooms have been freshly painted, providing a fresh, inviting feel while preserving the home's classic character. The spacious walk-up attic provides abundant storage or the opportunity to create additional finished living space.

Thoughtful updates include two HVAC systems installed in 2018 and 2020, providing improved comfort and efficiency. The home is connected to public water and sewer, offering the convenience of modern utilities.
Outside, the beautifully maintained oversized yard is a true standout, offering ample space for gardening, entertaining, outdoor recreation, or future expansion. Two mature magnolia trees grace the backyard, creating a picturesque setting with stunning seasonal blooms and welcome shade. The rare double lot provides flexibility and privacy that are seldom found in downtown Boonsboro.
Don't miss this rare opportunity to own a piece of Boonsboro history!
#MDWA2038396

BOONSBORO

225 POTOMAC STREET

4 Beds

1 Baths

1,524 Sq.Ft.

$395,000

MLS#: MDWA2038396

Located just minutes from Frostburg’s modern conveniences, this two‑story, three‑bedroom, two‑bath home blends practical updates with classic charm — an ideal choice for buyers seeking move‑in readiness and flexible living. Warmth and character greet you in the living room, where a bay of windows floods the space with light and highlights the hardwood floors. The cozy main kitchen is well‑appointed for everyday life and entertaining, while a first‑floor bedroom and full bathroom — plus main‑floor laundry — create true single‑level living convenience for guests or multi‑generational arrangements. Upstairs, a second kitchen expands functionality: use it as an independent prep space, a bright home office, or a quiet reading room. Three bedrooms total and two full baths give room for family, guests, or work‑from‑home setups. Outside, a shaded backyard framed by mature trees offers privacy, with off‑street parking and a handy shed for storage or workshop needs. Thoughtful touches, flexible spaces, and a prime location make this property a smart, comfortable choice for buyers looking to balance everyday ease with enduring appeal. Call Today to Schedule a Tour!!!
#MDAL2015572

FROSTBURG

201 E MAIN STREET

3 Beds

2 Baths

1,688 Sq.Ft.

$94,900

MLS#: MDAL2015572

1 ... 54 55 56 57 58 ... 666
* Listings identified with the FMLS IDX logo come from FMLS and are held by brokerage firms other than the owner of this website. The listing brokerage is identified in any listing details. Information is deemed reliable but is not guaranteed. If you believe any FMLS listing contains material that infringes your copyrighted work please click here to review our DMCA policy and learn how to submit a takedown request. © 2024. First Multiple Listing Service, Inc.
 - property

Send a message

Message successfully sent.

Your message

What is 3 + 4 ?

Reason for contacting?

I agree to receive email communication and understand I can unsubscribe at any time.

I agree to be contacted by Charis Realty Group via call, email, and text for real estate services. To opt out, you can reply 'stop' at any time or reply 'help' for assistance. You can also click the unsubscribe link in the emails. Message and data rates may apply. Message frequency may vary. Privacy Policy

Sign Out

Virtual Assistant

Would you like to take the next step with this property? We can help you schedule a showing or virtual tour, or send you more details.

Yes, I would like more information.

Thank You for Your Reply, One of Our Agents will contact you as soon as possible

No, maybe later.

Thank you, you can always contact me via email, phone number or through the contact form.

Realhub AI

Lucy - Your AI-Powered Realtor

Update Your Temporary Password

Personalize your search

Enter your email and we'll notify you immediately when new listings match what you're looking for.

or enter email address

Already have an account ? Login here

Continue your home search

I agree to receive communications and understand I can unsubscribe at any time.

I agree to be contacted by Charis Realty Group via call, email, and text for real estate services. To opt out, you can reply 'stop' at any time or reply 'help' for assistance. You can also click the unsubscribe link in the emails. Message and data rates may apply. Message frequency may vary. Privacy Policy

Already have an account ? Login here

We use cookies

We use cookies primarily for analytics to enhance your experience. By accepting, you agree to our use of these cookies. You can manage your preferences or learn more about our cookies policy.
