Properties

Browse or get in touch to schedule a walkthrough.

  • Nearby me
Price range

Popular Features

Community Features

Association

Property Features

Waterfront

View

Exterior Features

Interior Features

Style

10000 properties match your criteria

Updated 1 minute ago

E-Alert name

Introducing the 1441 Rancher D by Warfield Homes at Middle Creek Vistas. Have you been dreaming of a home that offers one-level living? Perhaps you have been strategizing to make a plan to retire in place. Warfield Homes Inc. has been building custom homes in the Northern Shenandoah Valley for over 30 years. You'll love the openness of the floor plan, the 9' ceilings & the luxury vinyl plank flooring. The kitchen is beautifully finished with soft close cabinets, stainless steel appliances & upgraded countertops. This floor plan features a walk-in pantry. The primary suite features a walk-in closet, dual sinks & a custom
shower with floor to ceiling tile. A $2,000 closing cost credit & a free appraisal are available with the use of the builder's preferred lender. The completion time frame is approximately 120 days from the issuance of the county building permit.
#WVBE2052754

INWOOD

Lot 17 LARIMAR LANE

3 Beds

2 Baths

1,441 Sq.Ft.

$362,100

MLS#: WVBE2052754
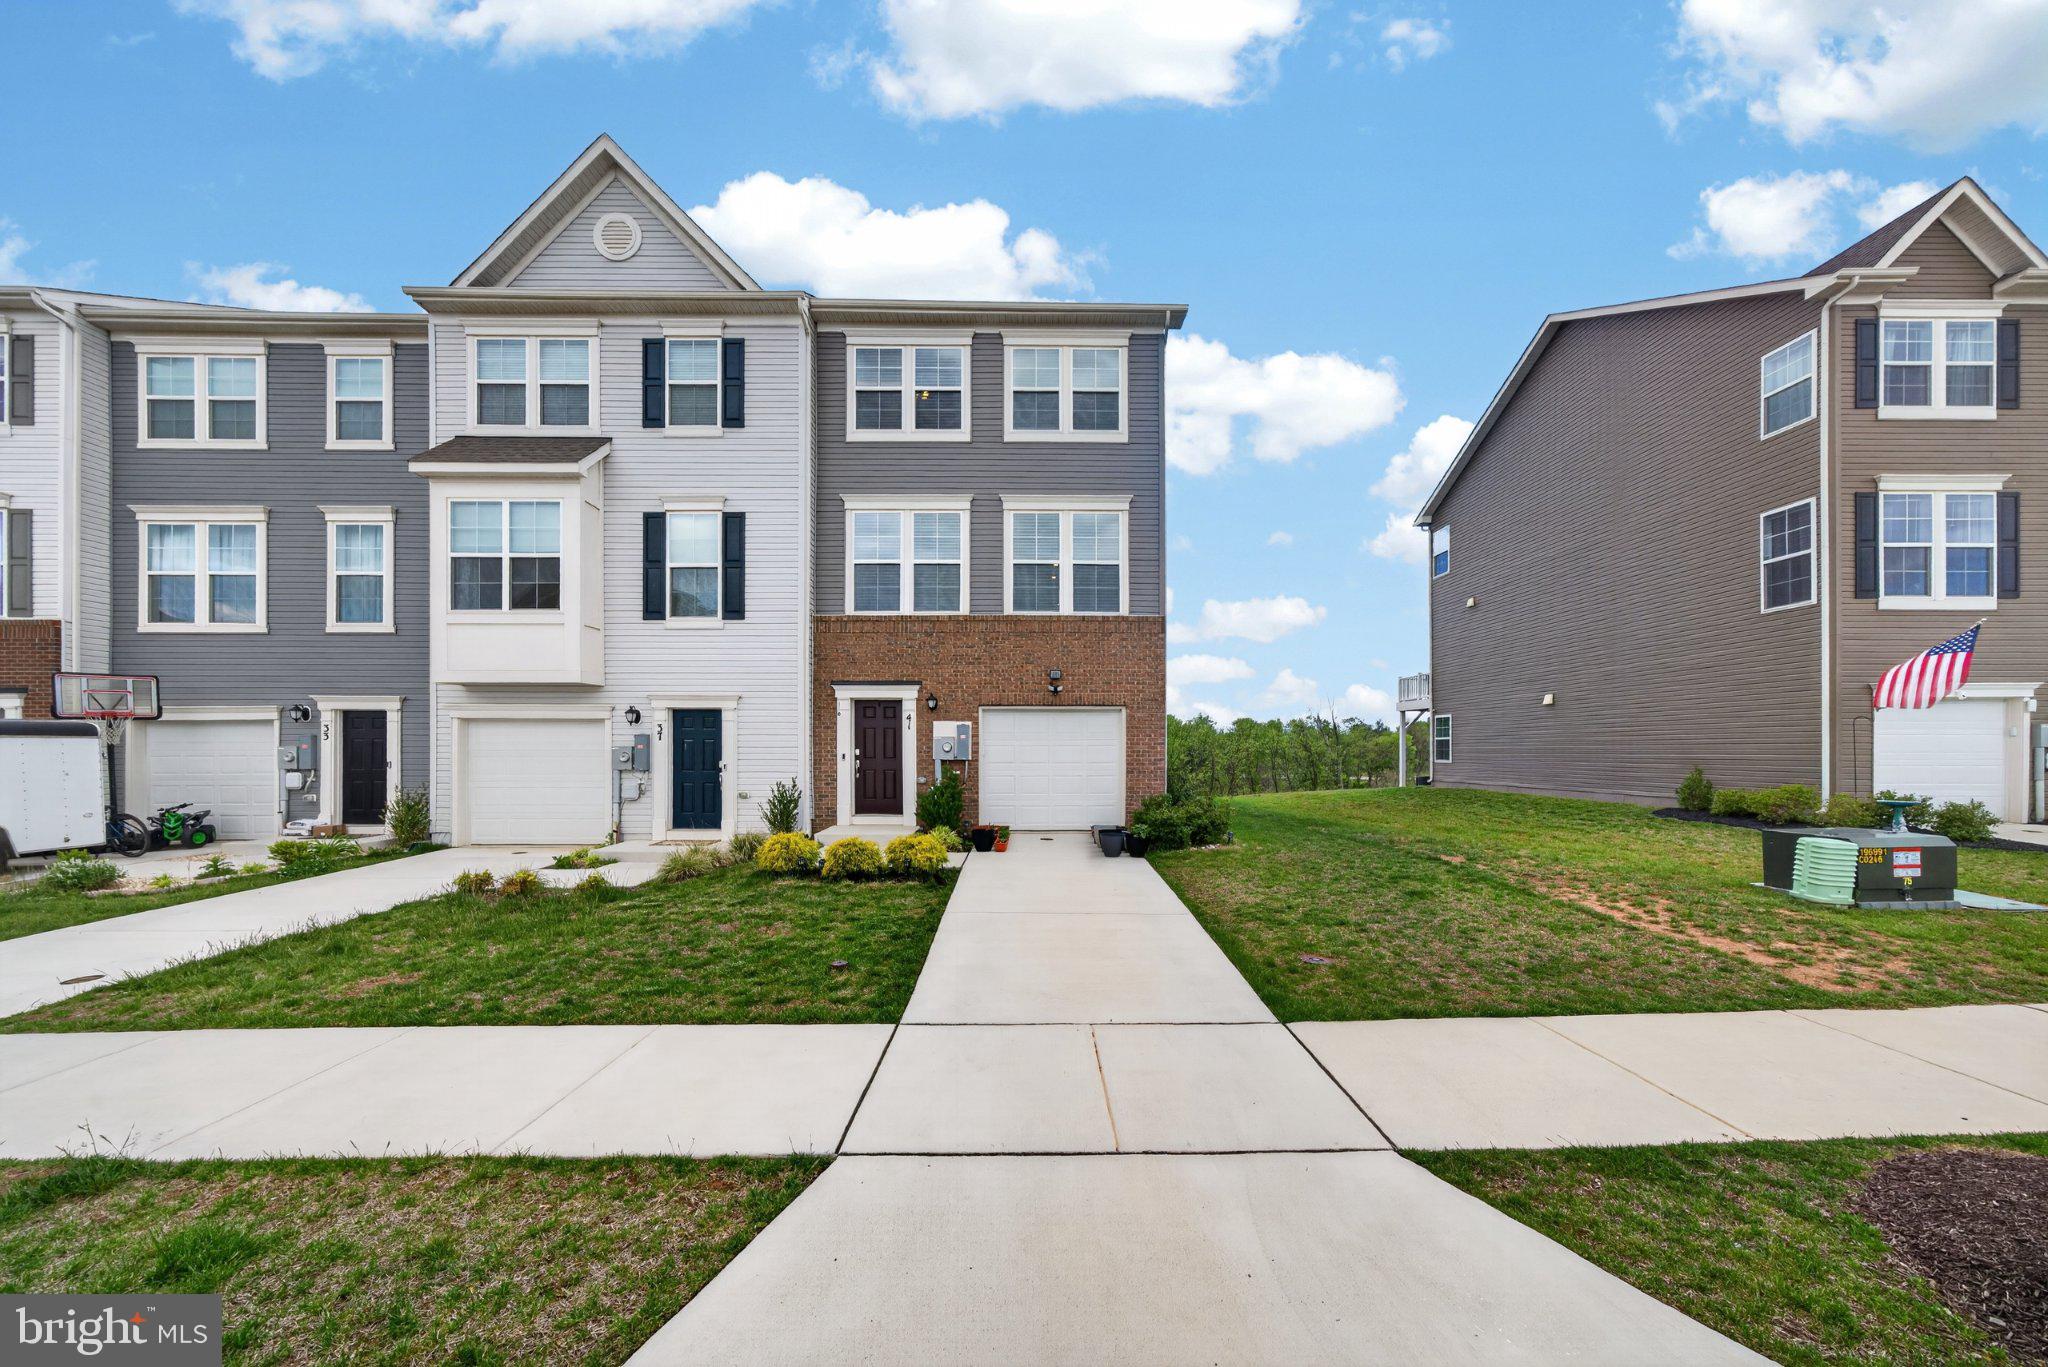
Welcome to Norborne Glebe, one of Charles Town’s most sought-after communities, where this beautifully maintained end-unit townhome offers enhanced privacy, open views, and thoughtful upgrades that truly set it apart from standard new construction. Built in 2023, this 3-level home features 3 bedrooms, 2 full baths, and 2 half baths with a functional open layout designed for modern living. Positioned as a desirable corner unit with no homes directly in front, this property captures peaceful sunrise and sunset views while offering a more open and spacious feel rarely found in townhome communities.

Unlike nearby builder-grade homes, this property is truly move-in ready with valuable upgrades already completed for the next owner, including ceiling fans throughout, window blinds installed, a water softener system, and a whole-home water filtration system, saving buyers thousands in additional expenses after closing. Buyers will also appreciate the advantage of moving into an already established section of the community without having to deal with ongoing nearby construction, constant contractor traffic, noise, dust, or unfinished surroundings often associated with purchasing directly from new construction communities. The entry level offers a versatile recreation space ideal for a home office, gym, or secondary living area with access to the backyard and peaceful surroundings.

The main level features an open-concept design with a spacious family room flowing seamlessly into the kitchen and dining area. Adding an upscale touch to the living space is a high-quality modern electric fireplace feature wall, creating a warm and luxurious focal point where the TV area is positioned. The kitchen includes granite countertops, stainless steel appliances, ample cabinet space, and a large center island perfect for entertaining or everyday living. Step outside onto the rear deck and enjoy added privacy along with open views that make this home stand out from the rest.

Upstairs, the primary suite offers a spacious retreat complete with a dual vanity ensuite bath, tiled shower, and generous walk-in closet. Two additional bedrooms, a full hall bath, and an upper-level laundry area complete the top floor.

A rare opportunity to own a newer end-unit home in Norborne Glebe with premium views, added privacy, luxury touches, and meaningful upgrades already completed for you.
#WVJF2025270

CHARLES TOWN

41 EXTROVERT DRIVE

3 Beds

2 Baths

2,104 Sq.Ft.

$375,000

MLS#: WVJF2025270
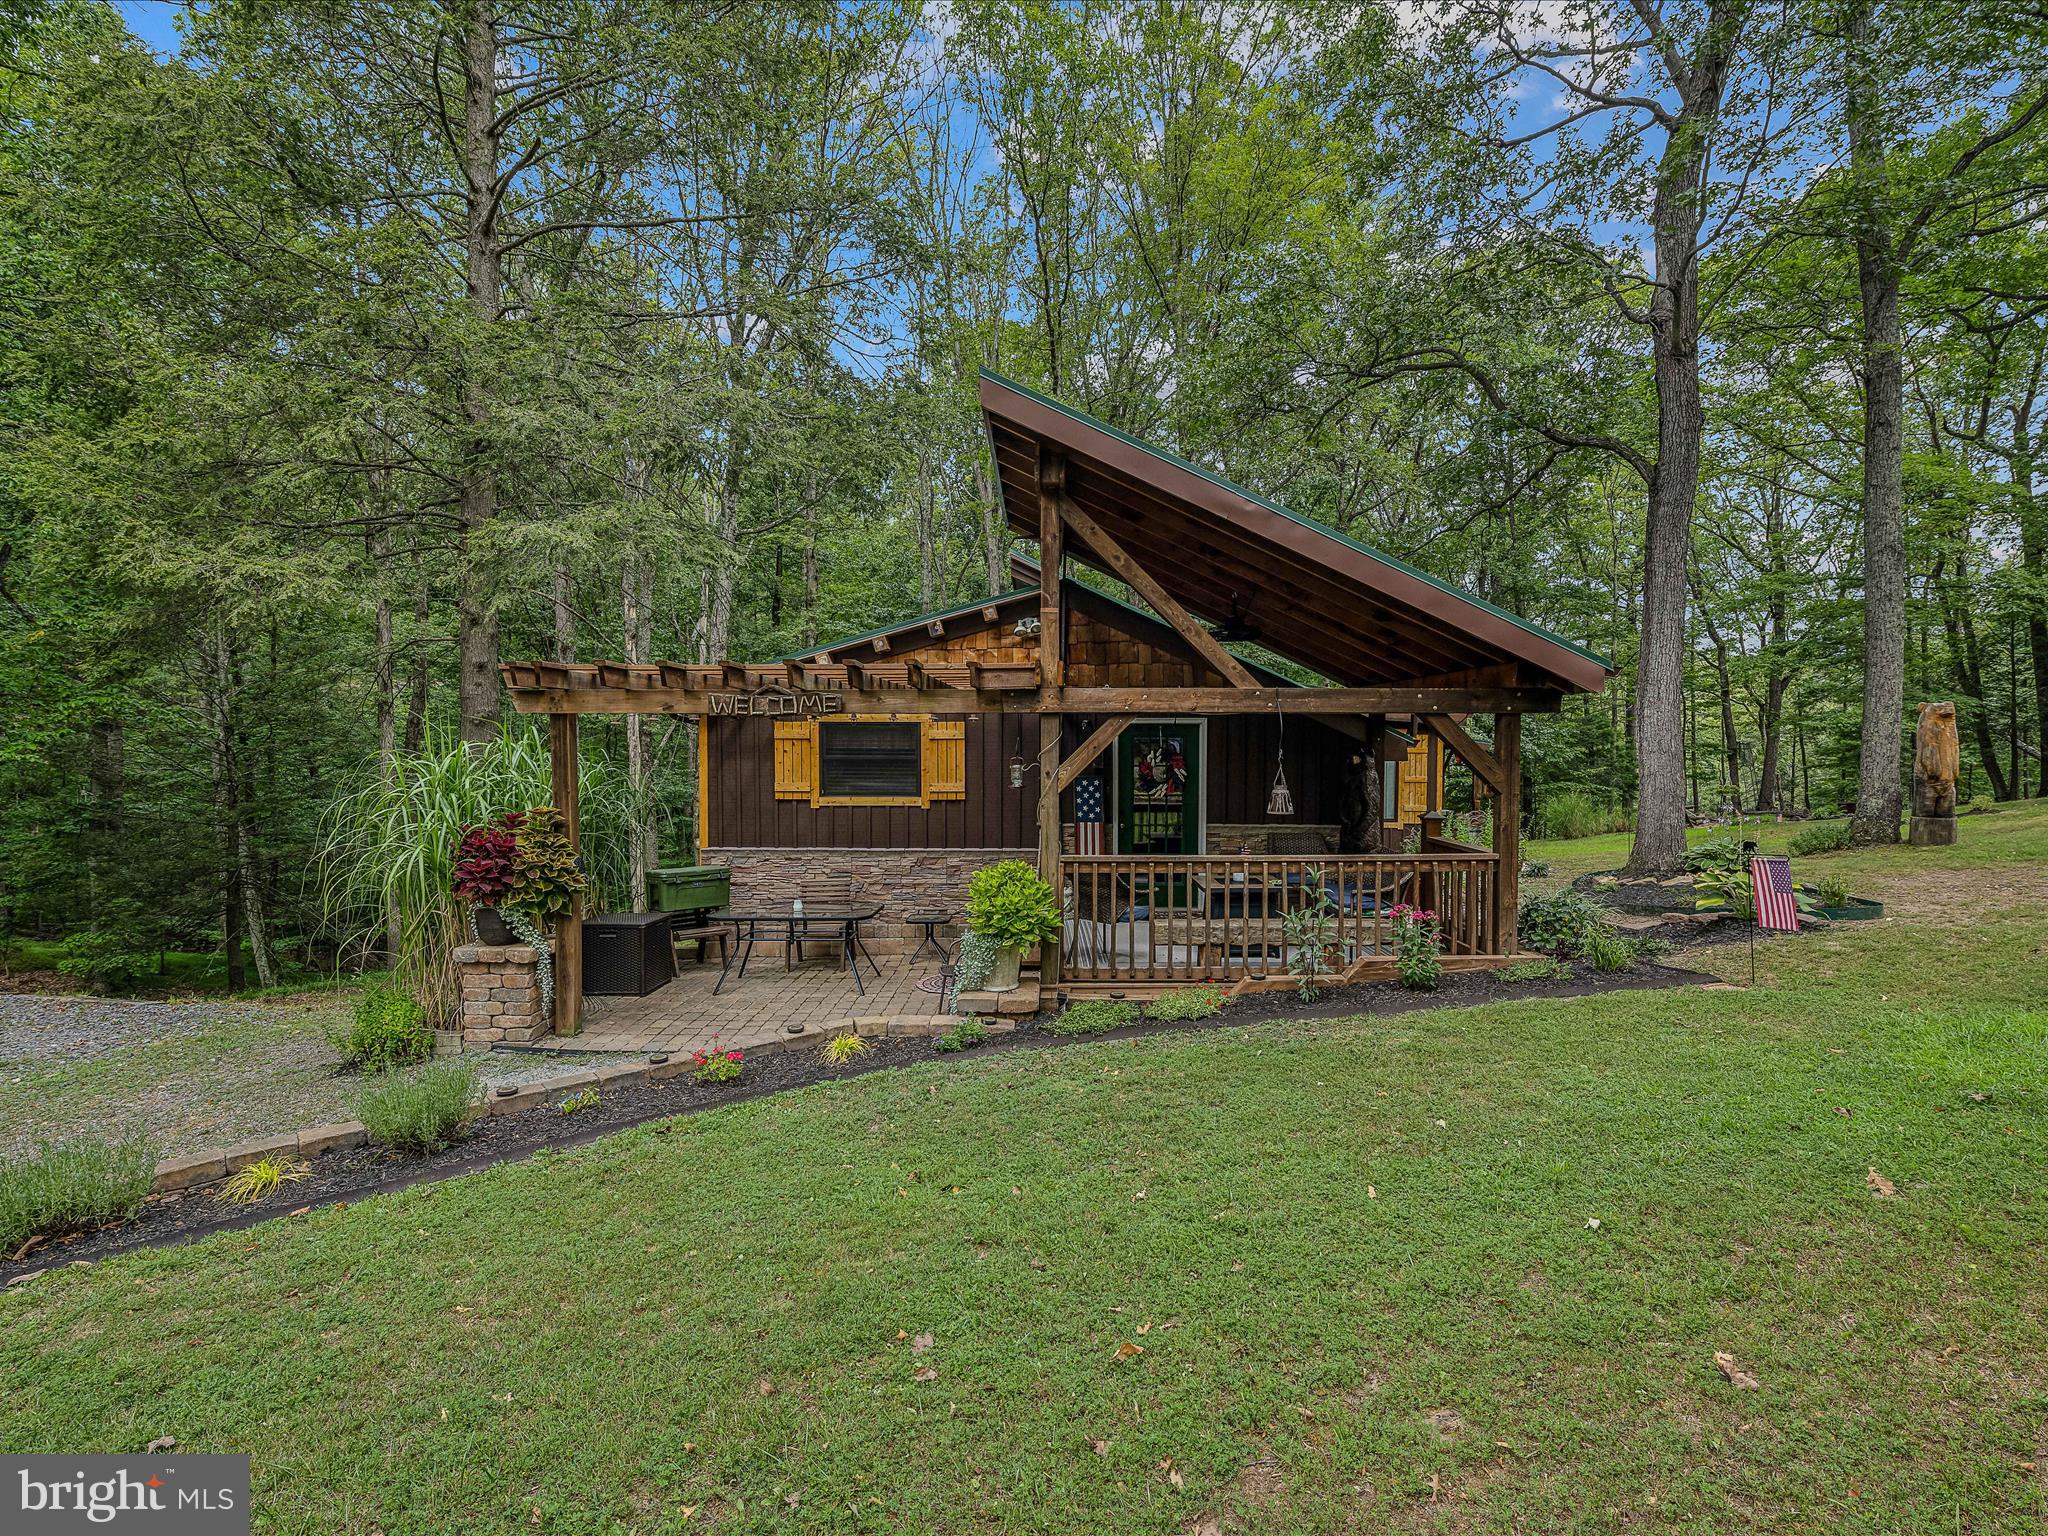
GETAWAY OR FULL TIME: don't miss this 2- bedroom 1-bathroom cabin on 2.06 acres. This cabin just feels like the perfect getaway the second you walk through the front door. It has a kitchen/dining combo, Livingroom with a woodstove, plus an electric fireplace, 2 bedrooms, an additional room that could easily become a 3rd bedroom, and laundry room. Home is equipped with a backup generator so life can go on when mother nature strikes. The outside is landscaped to catch your eye as you pull in the driveway. With the garage/outbuilding & shed you will have plenty of room to bring your toys. This subdivision offers a community lake for fishing and boating with a beach area for swimming, community pavilion and community ballfield. You can also access from within the subdivision the 22,000+ acres of Sleepy Creek Wildlife Management area for hiking or hunting. Just a five-minute drive to the well-known Wood Resorts two 18-hole Golf Courses. One is an 18-hole Championship Course & the other is an 18-hole mid-length course. Within 45 minutes of Whitetail Resort for skiing and less then 30 minutes from the Historic Town of (Bath)Berkeley Springs, WV. This cabin is within 2-hours from Baltimore, MD & Washington, DC
#WVMO2007666

HEDGESVILLE

237 REDBUD LANE

2 Beds

1 Baths

1,296 Sq.Ft.

$349,900

MLS#: WVMO2007666
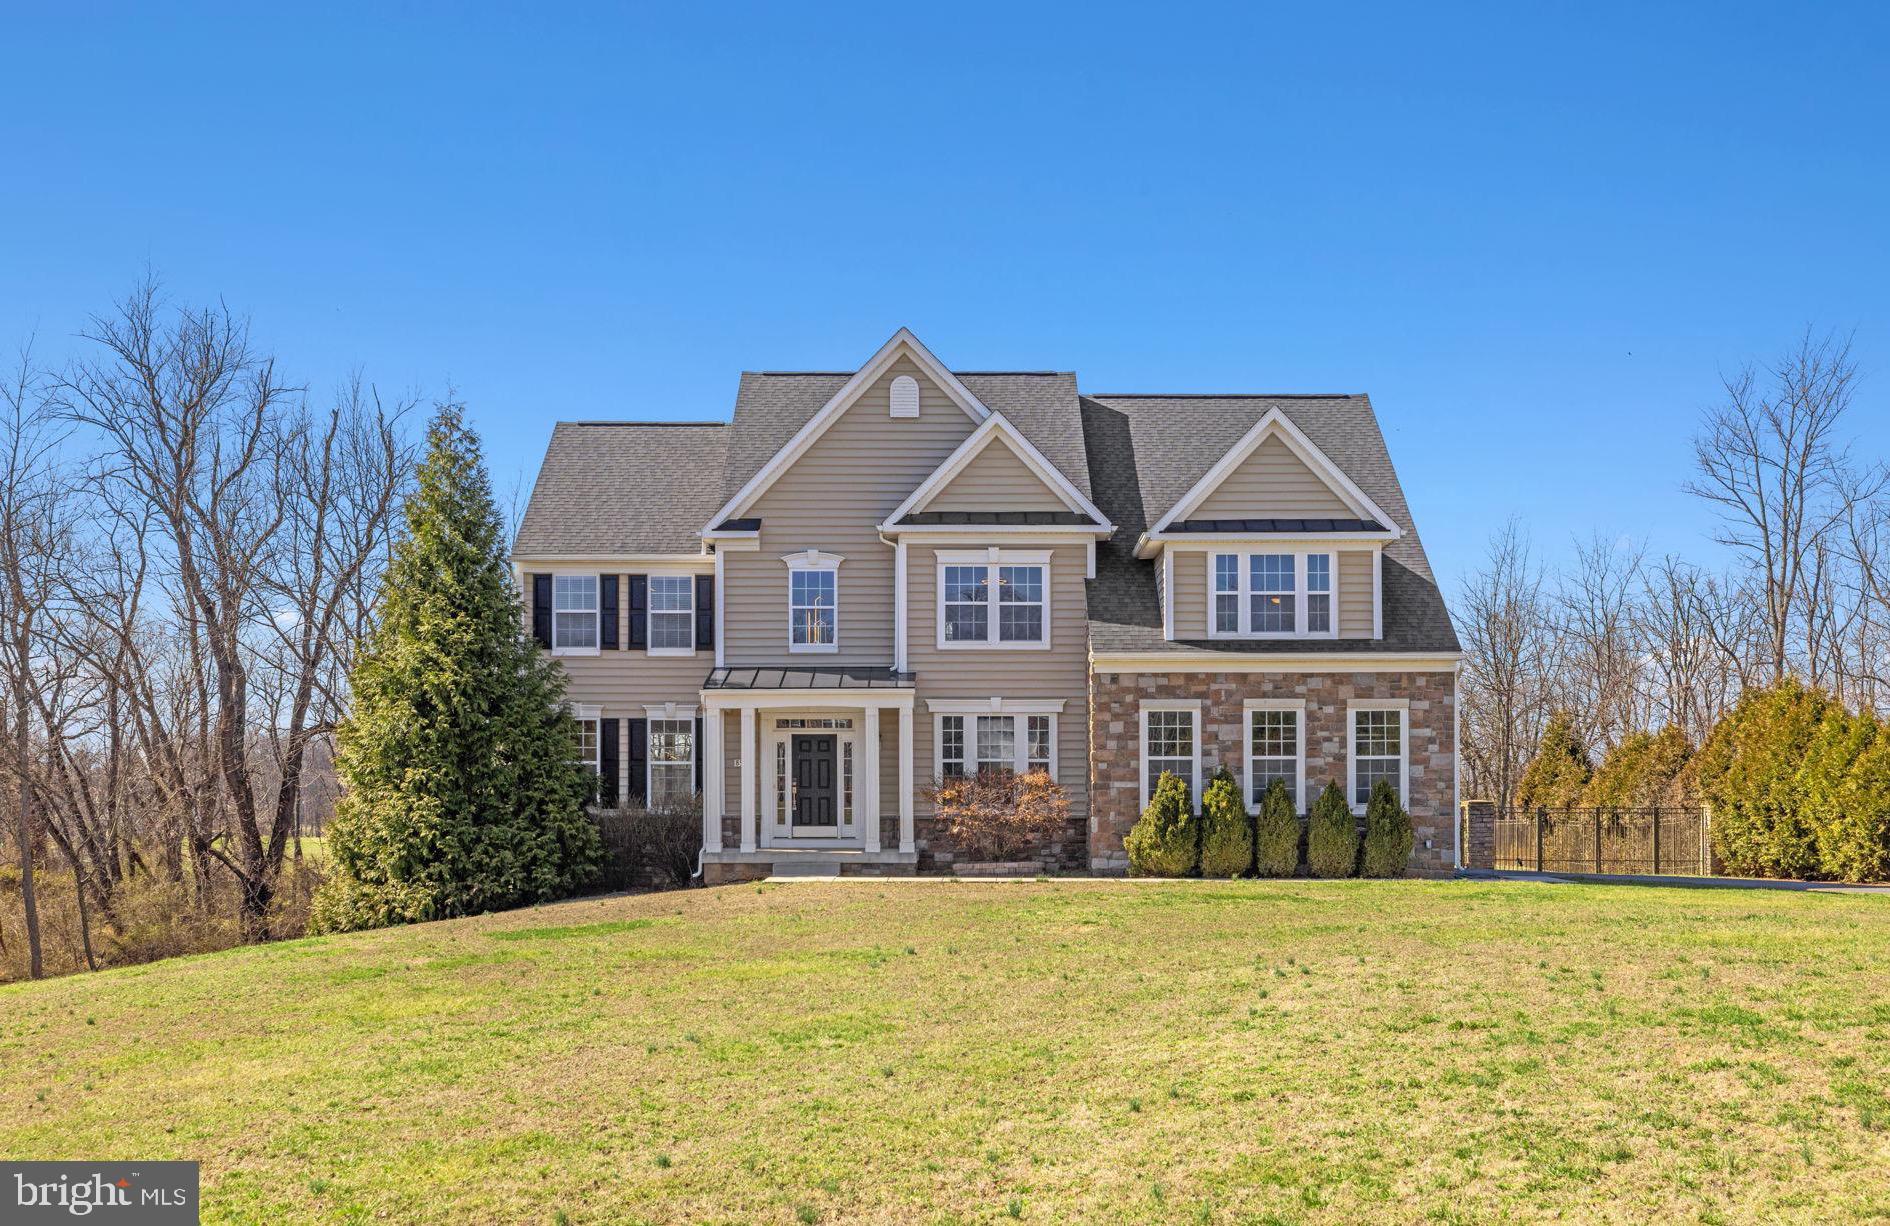
Welcome to The Preserve at Barleywood, an exclusive luxury community in Charles Town. With over 5,000sqft of finished living space, this stunning residence offers an unparalleled blend of modern luxury and high-tech convenience, having undergone an extensive, top-to-bottom renovation. The interior shines with fresh paint, custom lighting and premium flooring throughout. A striking staircase with sleek black metal and cable railings serves as the centerpiece of the grand foyer. Flanked by a home office and formal living room, it leads into a light-filled, open-concept space anchored by a soaring two-story stone fireplace, dramatic Palladian windows, and a modern geometric chandelier. A light-filled dining room sits just behind the living area, offering a seamless flow perfect for both intimate dinners and large-scale entertaining. The heart of the home is a chef’s kitchen equipped with sleek granite countertops, professional-grade appliances, integrated wine refrigeration, and automated hidden ventilation. A renovated half-bath, featuring a modern floating vanity and custom lighted mirror, sits adjacent to a mudroom conveniently located off the two-car garage. The primary suite serves as a true sanctuary, boasting a custom tray-ceiling bedroom with tailored lighting, a massive walk-in closet complete with a central storage island, and a spa-inspired bath finished in floor-to-ceiling tile. This exquisite ensuite includes a private water closet, his-and-hers floating vanities, and an expansive, multi-head curbless walk-in shower alongside a deep soaking tub. The fully built-out basement is a masterpiece of efficiency and comfort, featuring enhanced soundproofed drywall and insulation, custom crown moulding and baseboards prepped for future cove lighting, and low-voltage conduits hidden behind the walls. It also encompasses a full bathroom with a curbless shower and a floating vanity. Designed for the modern lifestyle, the home is a digital powerhouse, featuring CAT 6 cabling throughout, multiple triple-jacks in the basement for server setups, a whole-house surge protector, and infrastructure ready for 2Gig fiber internet. Entertainment is seamless with dedicated surround-sound wiring in the family room and home theater, which includes a custom in-wall component rack, concealed cable management, and additional pull-strings for future-proofing; even the game room and professional-grade rubber-floored home gym are hardwired for sound. Practicality meets peace of mind with a 2018 roof, new dual-zone Bosch HVAC systems for superior energy efficiency, and a whole-house UV water purification system. This utility is matched by a fully finished garage workshop complete with its own electrical sub-panel, dedicated plumbing, and specialized lighting. Outside, the property serves as a private retreat, featuring a fenced yard with elegant stone columns and beautifully curated landscaping, including Japanese maples, dogwoods, red maples, pin oaks, cedar trees, and a lush arborvitae hedge row. Located in charming Charles Town, this home offers the perfect balance of small-town serenity and accessibility. You are minutes away from the world-class outdoor recreation of Harpers Ferry National Historical Park, where hiking the Appalachian Trail, whitewater rafting, and kayaking the Potomac and Shenandoah rivers await. Residents also enjoy proximity to acclaimed Loudoun County wineries, while commuters benefit from a manageable drive to the D.C. metro area. This residence is the ideal sanctuary for those who value both seamless work-life integration and weekend adventure. Come experience this rare fusion of high-tech living and refined comfort for yourself.
#WVJF2022216

CHARLES TOWN

898 DECLARATION DRIVE

4 Beds

4 Baths

5,169 Sq.Ft.

$899,000

MLS#: WVJF2022216
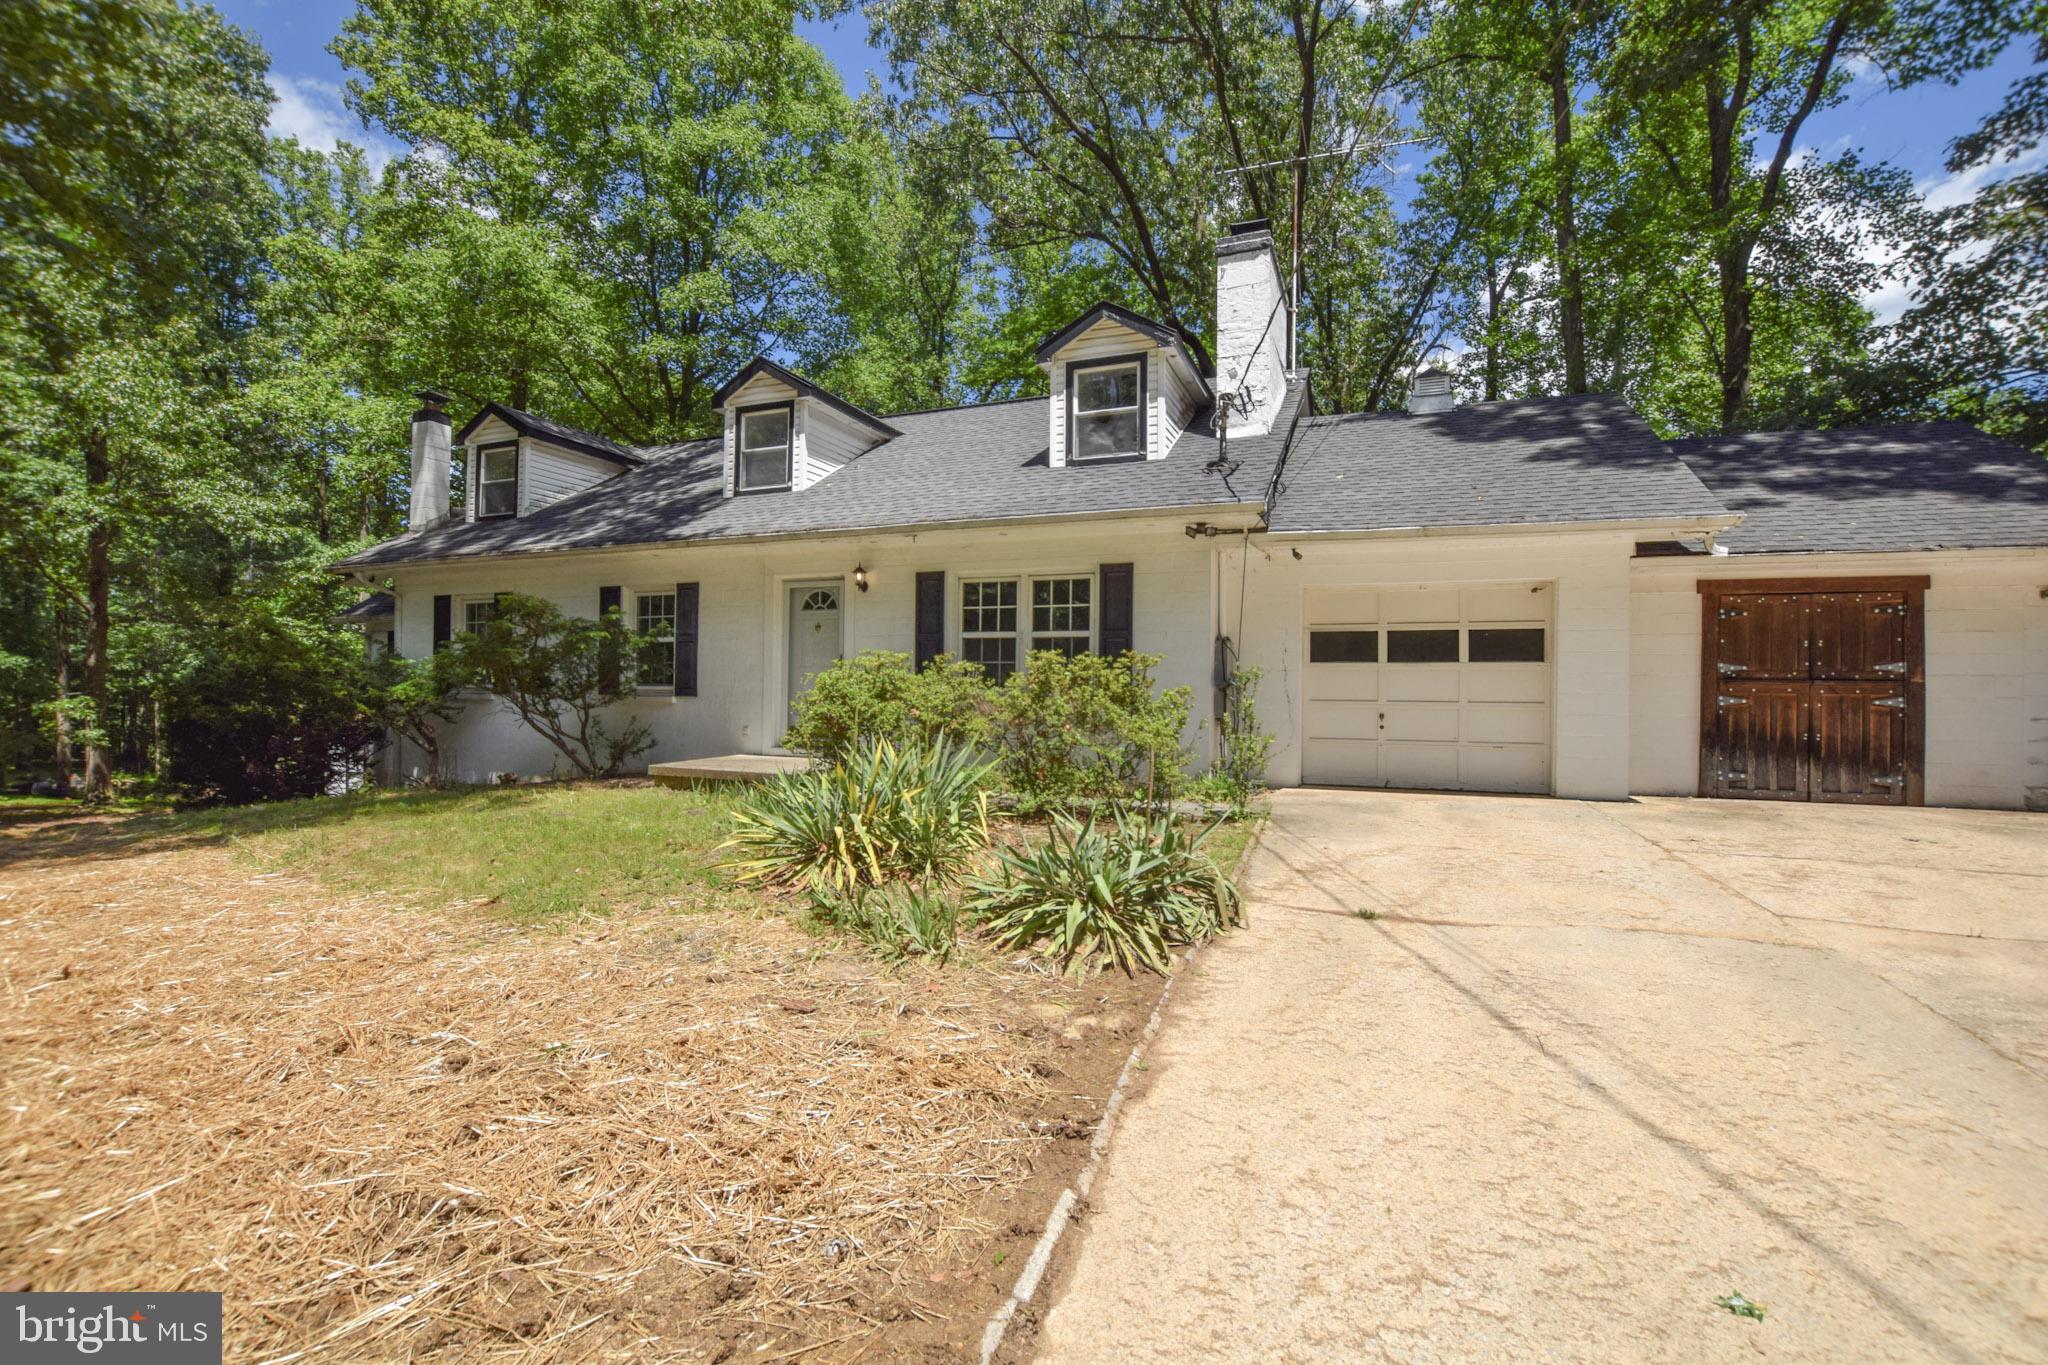
Discover the charm and versatility of this 5-bed, 3-bath cape cod style home offers. As you enter this home you will be welcomed by rich hardwood flooring and a wood-burning fireplace. The main level features two spacious bedrooms each offering an attached ensuite bath-one enhanced by its own private sitting area-providing flexibility for dual primary suites for an ideal guest retreat. The living room opens to a formal dining room that flows into the kitchen and spacious sunroom. Off of the sunroom you will notice a private deck with a hot tub. The upper level includes 3 additional bedrooms and a full bathroom. If that isn't enough to want to call this place home, it also features multiple sheds as well as a full unfinished basement with rough-in plumbing for a future bathroom. This timeless property is sure to become a truly special home with the right finishing touches.
#WVJF2024482

HARPERS FERRY

625 GRAY FOX ROAD

5 Beds

3 Baths

2,291 Sq.Ft.

$360,000

MLS#: WVJF2024482

2383 Baker Mountain Drive | Mountain Modern Home on 20.36 Acres | George Washington National Forest Views

Only two hours from Washington, DC, discover 20.36 acres and breathtaking views from this custom-built 4-bedroom, 2-bath luxury cabin. This home combines sophisticated architecture and quality craftsmanship, modern design and comfort, and the peace and privacy of a gated community in the mountains.

Built in 2014 with exceptional attention to detail and low maintenance, this home features in-floor radiant heat throughout, SuperiorWalls® foundation, a lifetime standing seam metal roof, and composite decking with cable rails.

Step through the foyer and immediately take in the incredible mountain views and abundant natural light. The main level features two bedrooms, beautiful deep mahogany hardwood floors, a well-appointed kitchen with stainless steel appliances, and a stunning bathroom with extensive custom tile work and a walk-in rain shower.

Laundry is on the main level through the mudroom which features a separate outdoor entrance and additional cabinets and storage.

Enjoy the vaulted pine tongue-in-groove ceiling, two-sided gas fireplace and custom lighting in the living room, creating a warm and inviting atmosphere.

Year-round comfort is provided via in-floor radiant heat as the primary heat source throughout the home, augmented with mini-split systems installed in 2025 for efficient cooling and back-up heating. Modern ceiling fans are in every room.

The lower level provides two additional bedrooms, a full bathroom, and a spacious living area with LVP flooring, pine tongue-in-groove ceilings, and a second gas fireplace.

Additional highlights include a tankless instant hot water system (2021), private septic system, and a 1,000-gallon rainwater cistern with UV light filtration. Fiber optic internet will be available in the fall.

Outside, a storage shed matched to the home offers convenient storage for tools and gardening supplies. Enjoy the view of the mountains and the stars from the Caldera® saltwater spa (2019), from the large screened-in deck, or simply gather around the comfortable fire pit.

The owner of this property has created a truly special naturalized garden setting, complete with mown trails and an impressive variety of native specimen trees, shrubs and wildflowers that will be appreciated by any gardening enthusiast or nature lover.

This is a rare opportunity to own a well-maintained luxury mountain retreat that offers privacy, thoughtful modern architecture and amenities, and the security and convenience of gated community living. Perfect as a full-time residence or a weekend getaway.
#WVHS2008044

YELLOW SPRING

2383 BAKER MOUNTAIN DRIVE

4 Beds

2 Baths

2,232 Sq.Ft.

$730,000

MLS#: WVHS2008044
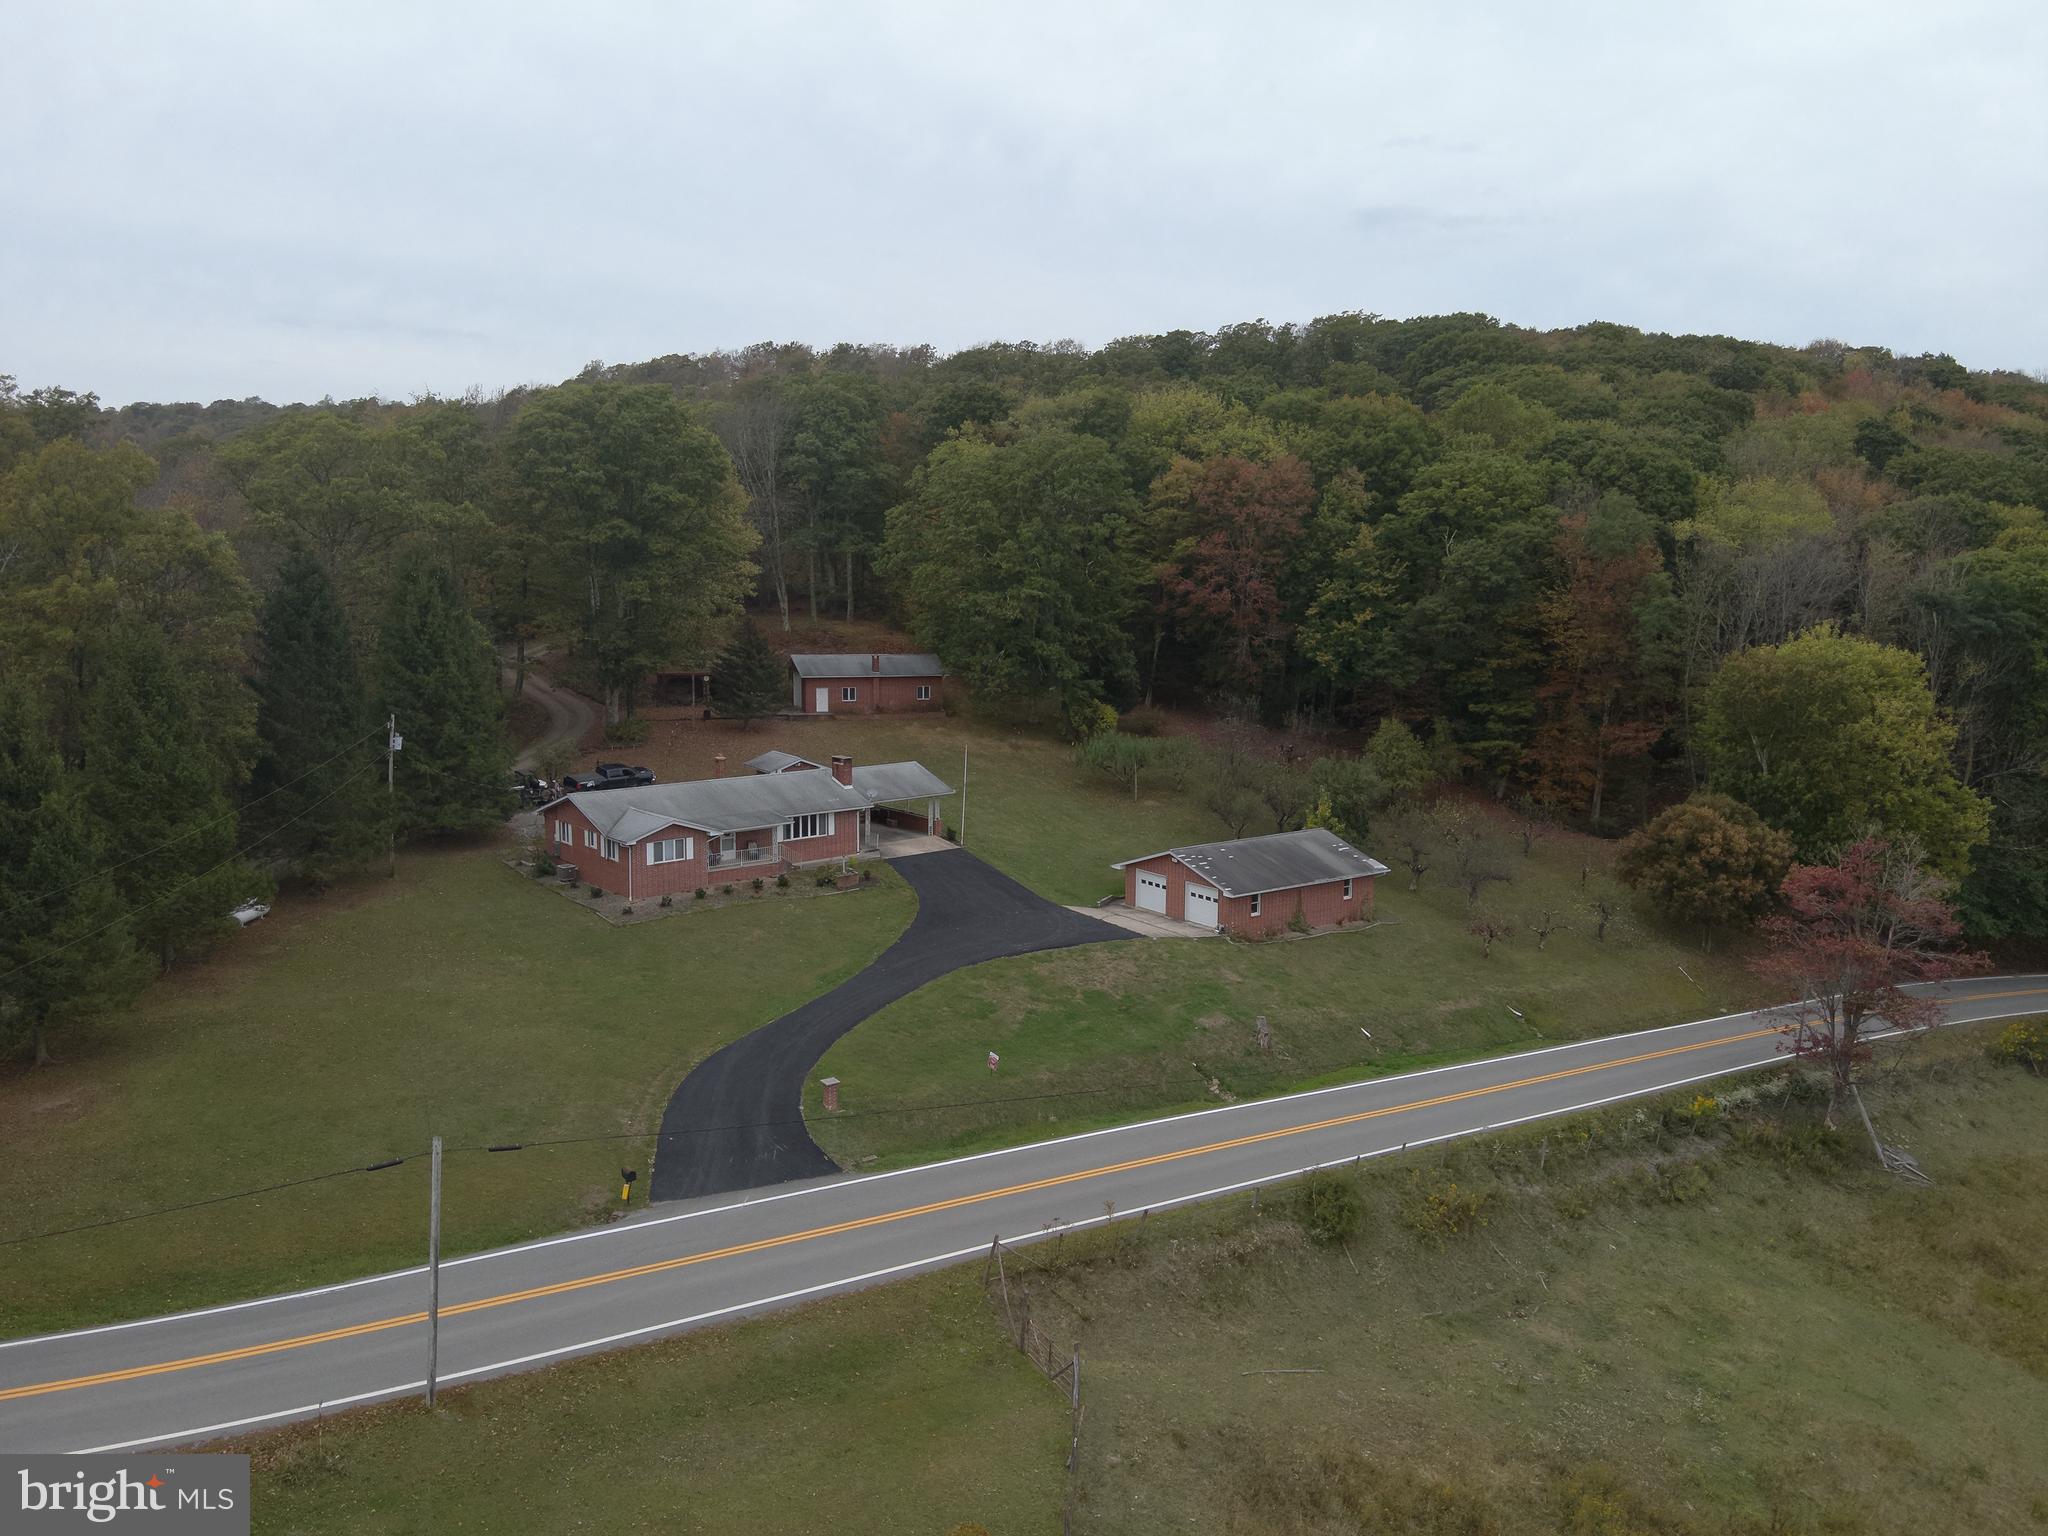
Welcome to your own slice of paradise atop Blue Rock Mountain! This exquisite property boasts 80 acres of breathtaking views, offering a serene escape into the heart of West Virginia's natural beauty. As you approach this charming ranch-style home, you can't help but just take it all in!. Picture yourself sipping morning coffee on the inviting front porch, where every sunrise serves as a gentle reminder of the natural beauty surrounding you. This stunning ranch-style brick home offers a unique blend of comfort and nature, featuring two full living spaces—one upstairs and a handicap-accessible basement below. The property boasts two spacious garages and a year-round spring, set within a fully fenced field, perfect for your future farm endeavors. The hunting on this spacious 80 acres is as good as it gets! After a day of hunting, unwind by the warmth of the wood stove or cozy fireplace. With vibrant fall colors and peaceful surroundings, this home is an outdoor enthusiast's dream. This Home is perfectly located from many of the area's attractions; 1 hour to Snowshoe, 1.5 hours to Canaan Valley, 1 hour to Stonewall Resort, and .5 hours to Monongahela National Forest. Don't miss the chance to own a slice of true West Virginia mountain living—schedule your tour today!
#WVRN2000068

MILL CREEK

11692 ADOLPH ROAD

5 Beds

2 Baths

3,258 Sq.Ft.

$549,000

MLS#: WVRN2000068
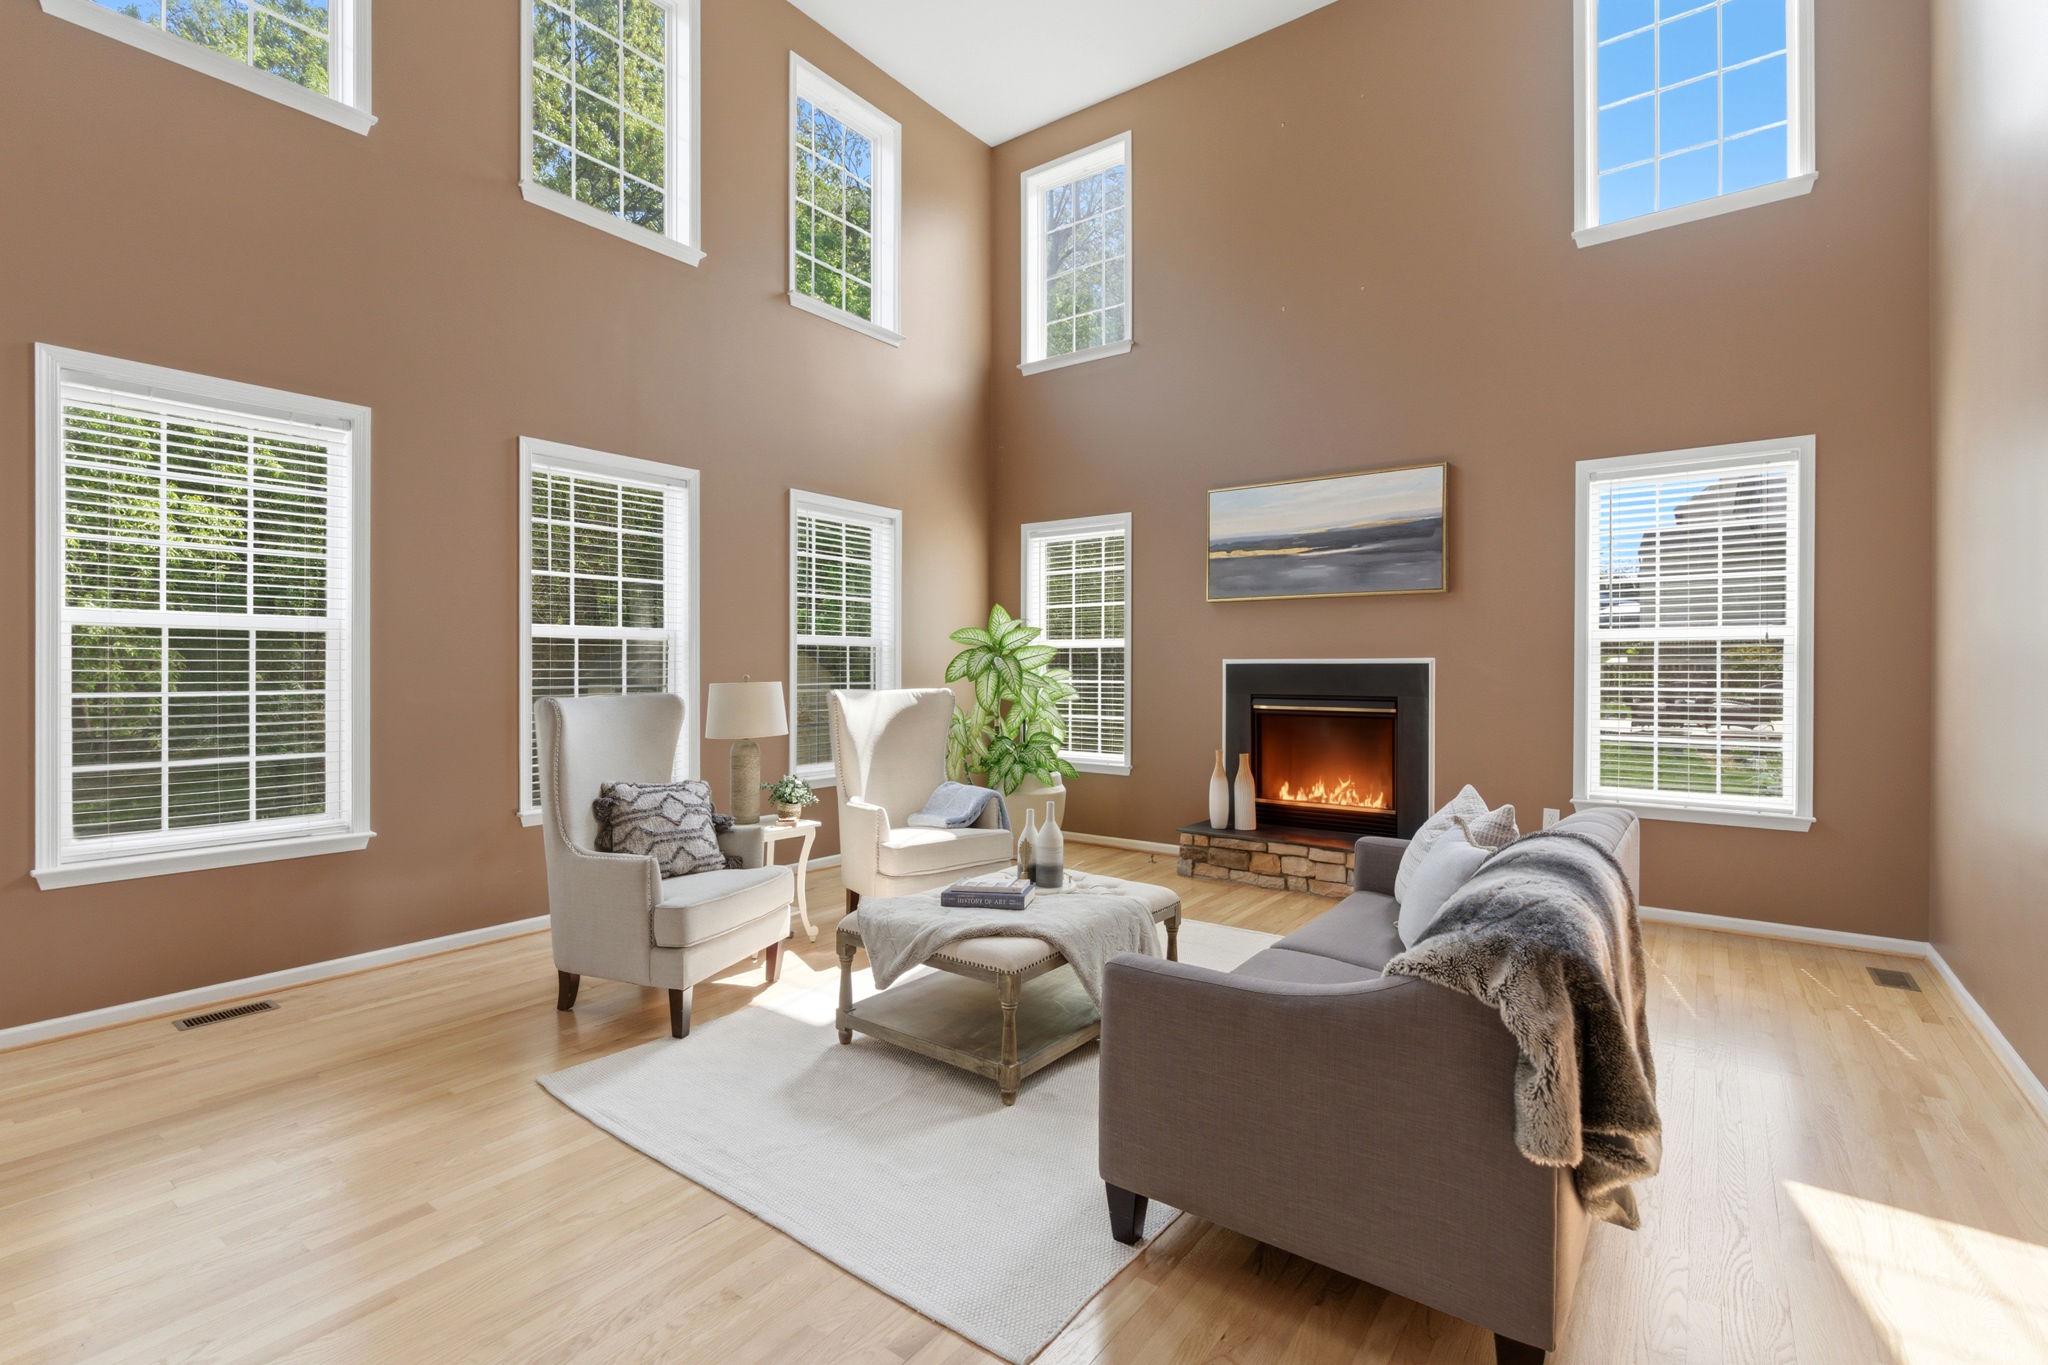
***SELLER IS OFFERING A $10K CLOSING CREDIT*** Don’t let the exterior fool you—this is the LARGEST MODEL in the neighborhood, offering an incredible amount of space and openness that truly has to be seen in person to be appreciated. 
Welcome to 457 Hughs Rd, a spacious three-level single-family home offering ****5,166**** total square feet, including 3,566 square feet above grade. Featuring 4 bedrooms and 4.5 bathrooms (two ensuite bedrooms), this property offers exceptional interior space, a functional layout, and recent system updates.
From the moment you enter the front door, the home creates a strong first impression with its expansive feel, enhanced by vaulted ceilings and an open layout that brings in natural light. The main level includes a living room with a fireplace that serves as a comfortable central gathering space. Newly sanded and refinished floors add a fresh and updated look throughout. The kitchen has been updated with new countertops and provides direct flow to the surrounding living and dining areas, supporting both everyday living and entertaining. A dedicated office on the main level offers flexibility for remote work or additional use. There is also walk-out access to a refinished deck that overlooks the private, tree-lined backyard.
The upper level includes generously sized bedrooms, including two ensuite bedrooms, providing added privacy and flexibility for guests or multi-generational living. Multiple full bathrooms on this level enhance convenience and functionality.
The finished lower level adds significant additional living space suitable for a recreation room, home theater room, home office, fitness area, or guest accommodations.
Recent improvements include a new heat pump in 2025, roof in 2018, new refinished flooring, new kitchen countertops, and a new front entry door. These updates contribute to improved efficiency, reduced maintenance, and long-term value.
Situated on a 0.23-acre lot, the backyard is lined with mature trees that create natural privacy. Additional features include a two-car garage and three finished levels of living space.
The location offers strong convenience, situated minutes from Route 340 and Route 9, walkable to Washington High School, and within commuting distance to Washington, DC and Northern Virginia. Come to the open house, or call for a private tour today!!
#WVJF2023246

CHARLES TOWN

457 HUGHS RD

4 Beds

4 Baths

5,166 Sq.Ft.

$585,000

MLS#: WVJF2023246

Here it is ! 20 + acres of pure WV mountain bliss ! Good roads lead to a completely private build site w/installed septic and electric already in place ! Fairly decent camper allows you to enjoy your property now and the already cleared building site is ready for your dream home ! There are ATV trails throughout to explore your property so come out shoot your guns, bag that buck , ride your 4 wheelers and watch the stars come out around the campfire! But don't wait too long as properties this nice are hard to come by and they don't last long in this market ! Montani Semper Liberi !!!
#WVHS2007750

GREEN SPRING

GREEN RIDGE DRIVE

None Beds

None Baths

20.06 acres

$125,000

MLS#: WVHS2007750

Welcome to your dream home nestled in the enchanting community of Beverly, West Virginia! This beautiful, like-new house is a true gem, meticulously maintained to provide a cozy living experience that feels both inviting and elegant. With its captivating interior and well-thought-out design, this property is perfect for anyone seeking comfort and style in a super quiet neighborhood setting. Step into a home that feels fresh and new with its pristine interiors and modern finishes. Every corner of this residence has been cared for, making it a move-in-ready sanctuary for you and yours. The property boasts a lovely front porch, perfect for sipping your morning coffee while enjoying the serene views of the quiet neighborhood. The back patio offers an intimate setting for evening gatherings, barbecues, or simply unwinding after a long day. Stay cozy during the colder months with efficient gas heating, ensuring your comfort year-round while keeping energy costs manageable.
Situated in the historic town of Beverly, this home places you within reach of local amenities, charming shops, and outdoor adventures. Explore the rich history of the area or indulge in recreational activities in the surrounding natural beauty.
Located 10 minutes from Elkins, WV, 1 hour from Snowshoe Mountain Resort and minutes away from Monongahela National Forest
#WVRN2000072

BEVERLY

40 YANKEE LANE

2 Beds

2 Baths

1,012 Sq.Ft.

$160,000

MLS#: WVRN2000072
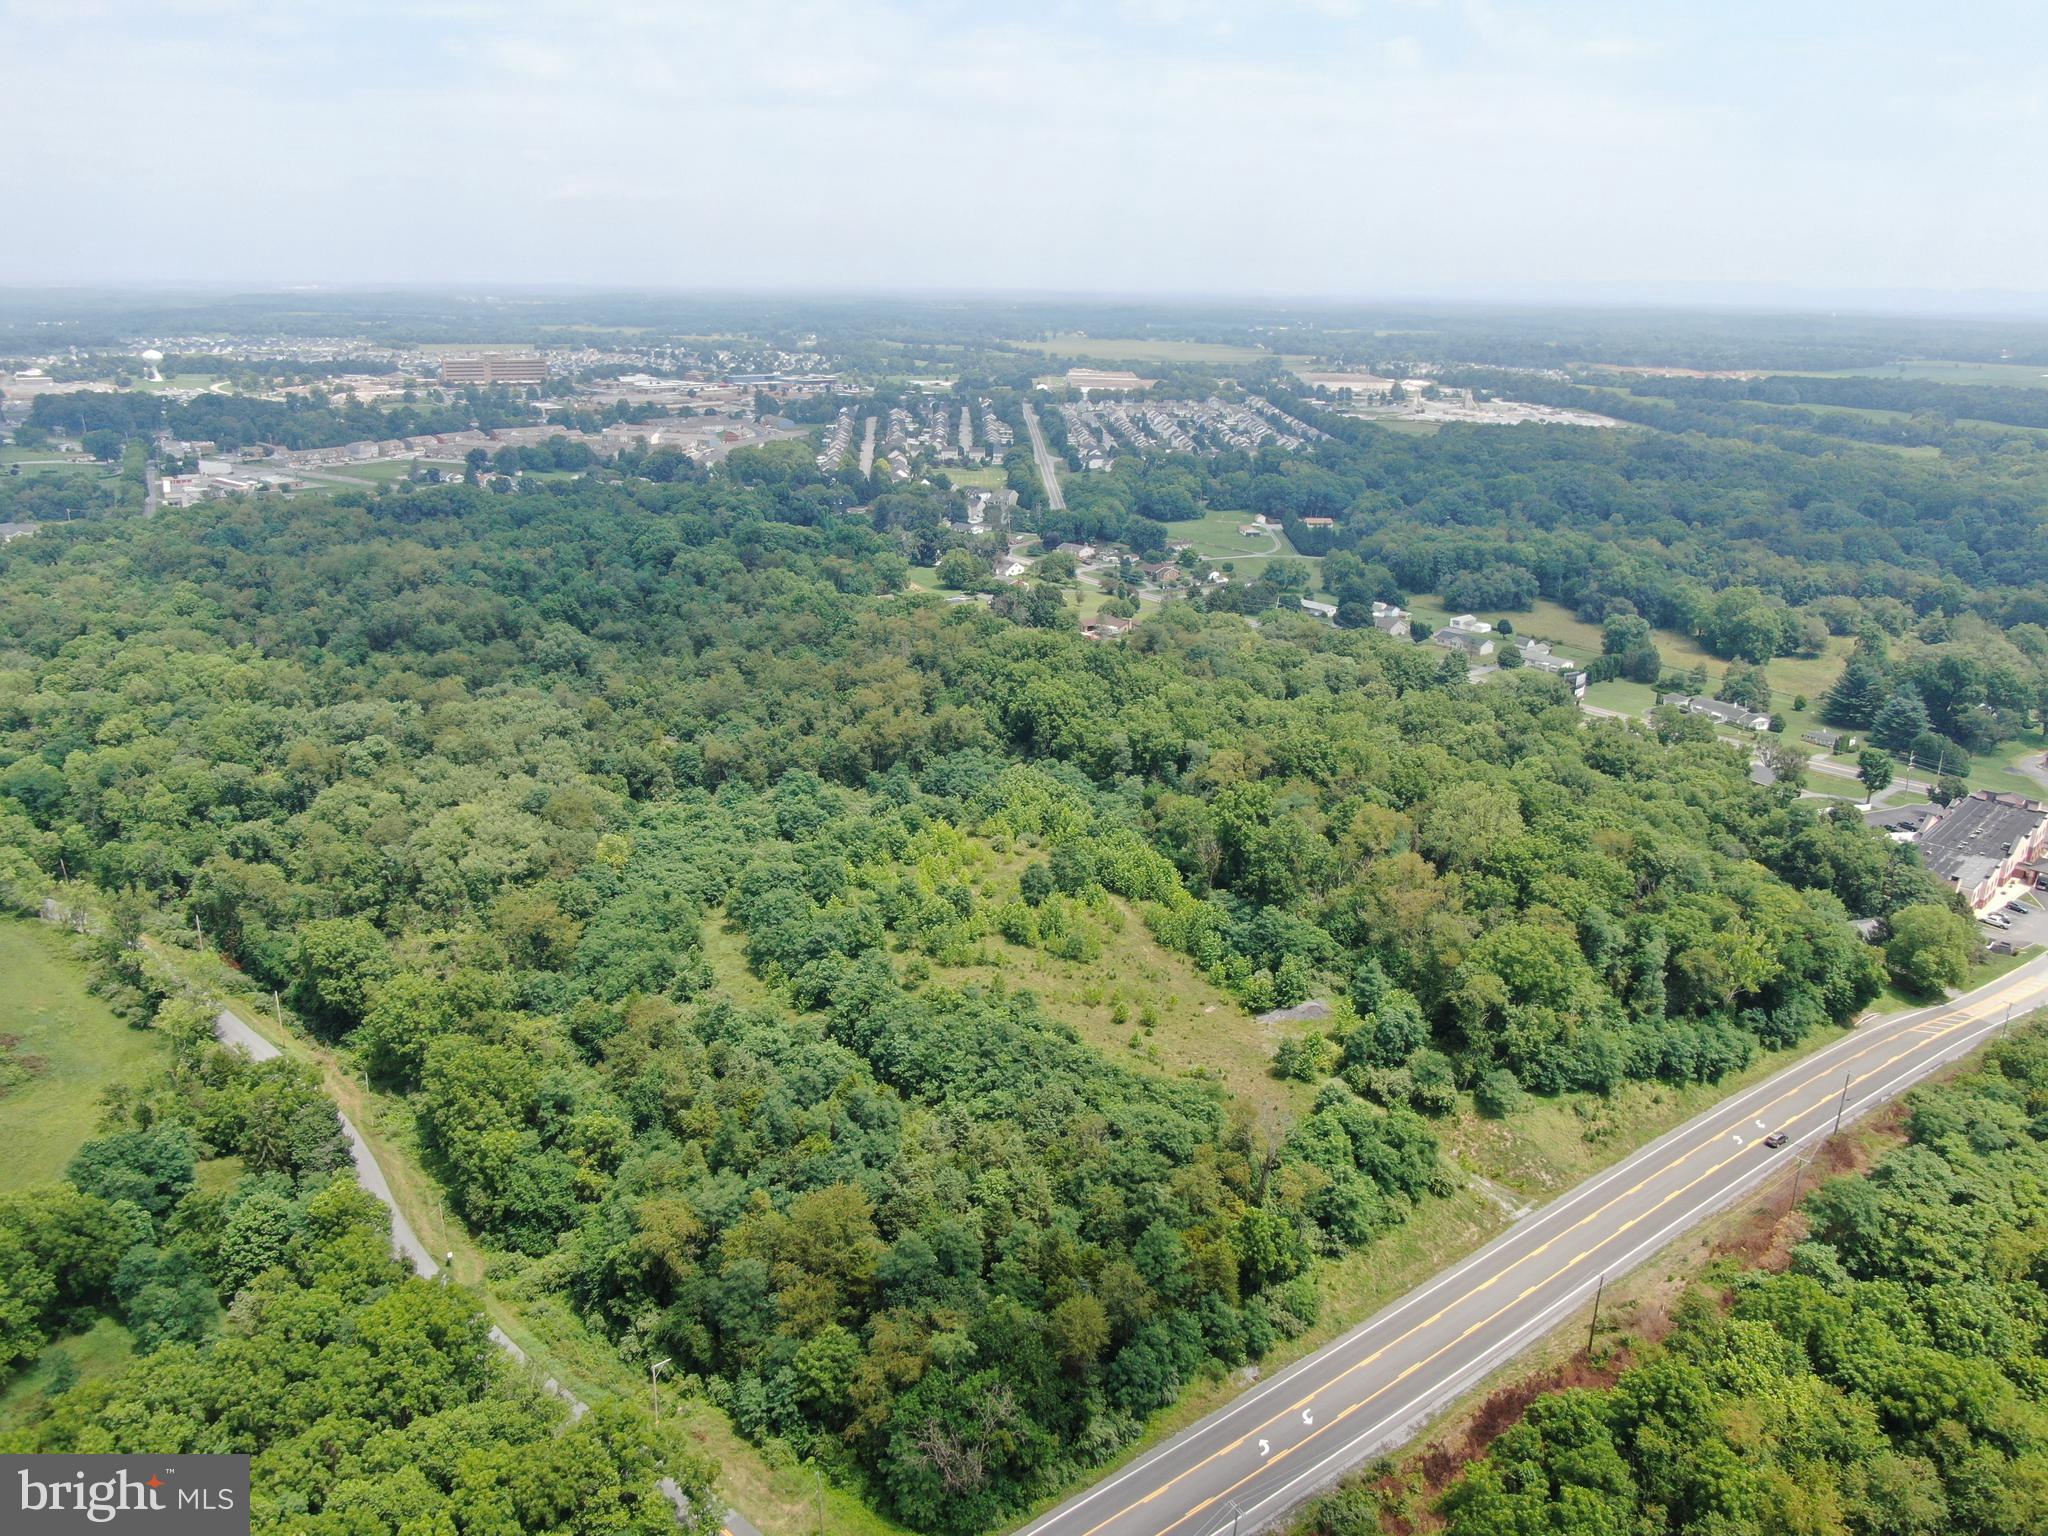
INCREDIBLE 43.5± ACRE PROPERTY IN KEARNEYSVILLE, WV! This exceptional property offers outstanding potential for a wide range of uses, including residential or commercial development, a private estate, recreational use, hunting, and more. Ideally located, the property features extensive road frontage on Short Rd and Id Van Metre Rd, is approximately 650 feet from Charlestown Rd, less than 1,000 feet from Rt. 9 bypass, and just 6 miles from I-81. The property is surrounded by established businesses and growing residential development, with Sheetz, Quality Inn, Subway, self-storage facilities, and numerous other amenities located just a few hundred feet away. The property is also conveniently located just ½ mile from the Veterans Affairs Medical Center, adding to its strong location and future potential. Public water and sewer are available to the property; however, extensions may be required to reach the property. Whether you're looking to invest, develop, or create a private retreat, this is a rare opportunity to own a versatile tract of land in one of the area's most desirable and rapidly growing locations.

Buyers are responsible for conducting all due diligence regarding potential uses, development requirements, permitting, utilities, and any other intended use of the property.

This property will be offered at sealed bid auction on Thursday, September 17, 2026, with bids being due by 1:00 PM. The sealed bid form will be available in the property information packet. The List price in no way represents a minimum, starting, or acceptable bid.

This property will be offered in a multi-parcel auction, providing buyers the flexibility to purchase Tract 1, Tract 2, Tract 3, any combination of the tracts, or all three tracts together as a whole. Tract 1: 43.5+/- Acres w/ frontage on Short Rd and Id Van Metre Rd, Tract 2: 5.85+/- Acres w/ frontage on Charles Town Rd, Tract 3: 2+/- Acres w/ frontage on Id Van Metre Rd.
#WVBE2053002

KEARNEYSVILLE

TRACT 1: 43.5+/- ACRES AT 212 ID VAN METRE ROAD

None Beds

None Baths

43.52 acres

$899,000

MLS#: WVBE2053002
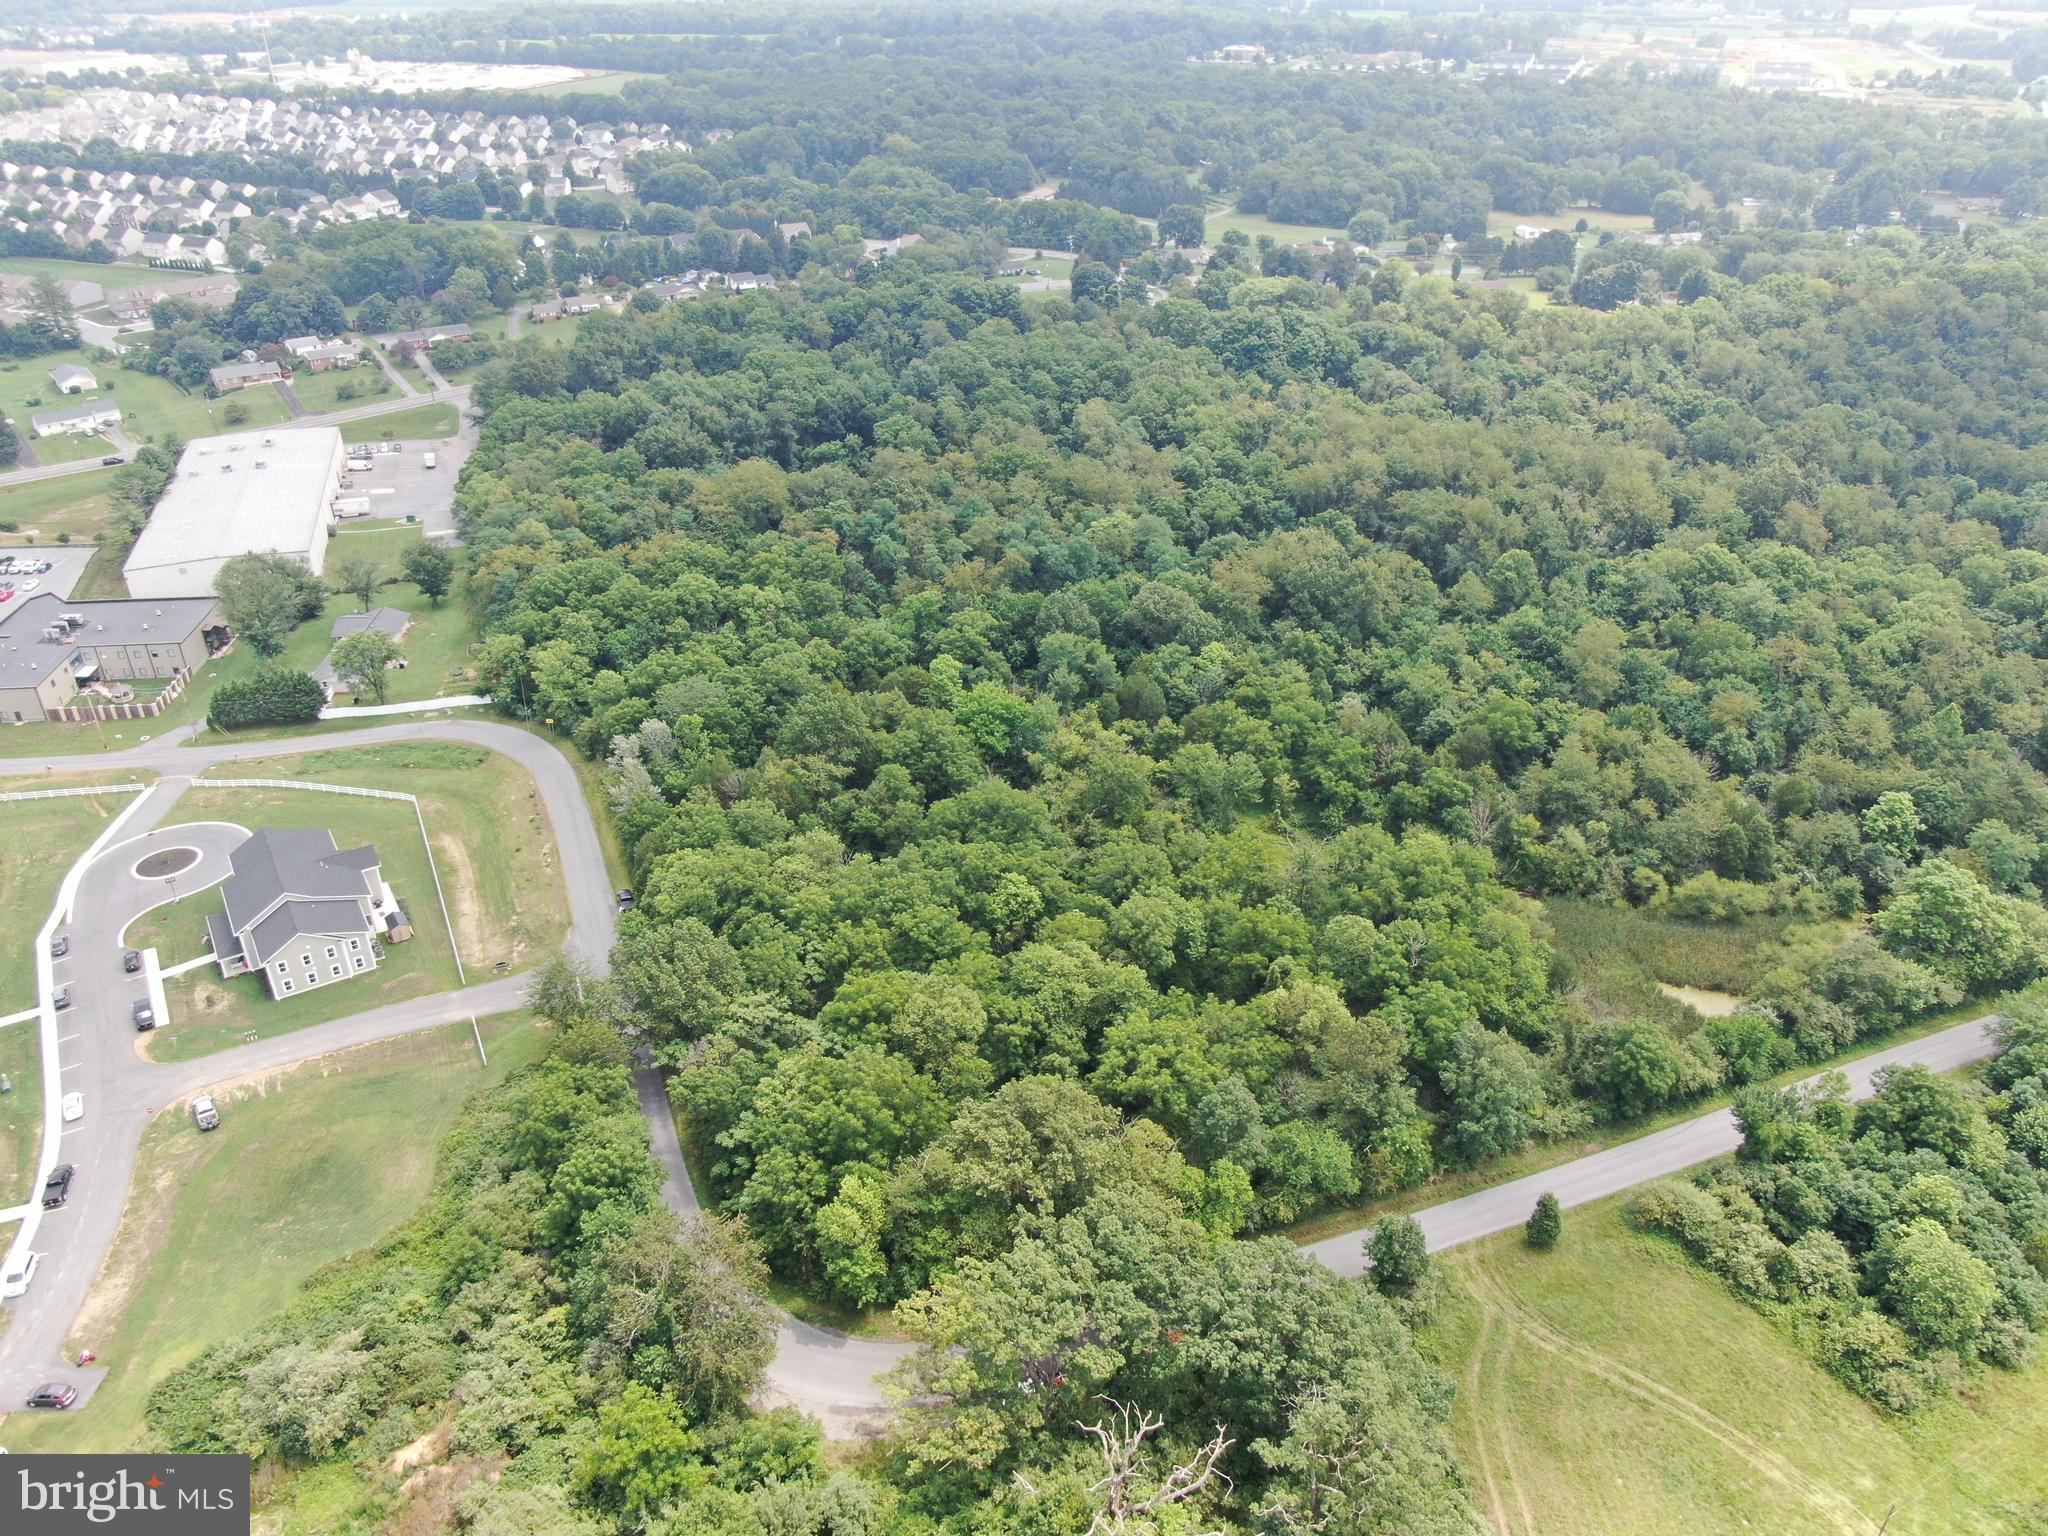
BEAUTIFUL 2± ACRE PROPERTY IN KEARNEYSVILLE, WV! This excellent property offers a great opportunity for a variety of potential uses, including a private homesite, commercial use, recreational use, and more. Featuring road frontage on Id Van Metre Rd, this parcel provides a peaceful setting while still being conveniently located near local amenities, schools, businesses, and major roadways. Public water and sewer are available; however, extensions may be required to reach the property. With ample space for a home, yard, or outdoor enjoyment, this property offers excellent potential in a desirable and growing area. Don't miss this opportunity to own a beautiful piece of land with endless possibilities. 

Buyers are responsible for conducting all due diligence regarding potential uses, development requirements, permitting, utilities, and any costs associated with extending utilities to the property.

This property will be offered at sealed bid auction on Thursday, September 17, 2026, with bids being due by 1:00 PM. The sealed bid form will be available in the property information packet. The List price in no way represents a minimum, starting, or acceptable bid.

This property will be offered in a multi-parcel auction, providing buyers the flexibility to purchase Tract 1, Tract 2, Tract 3, any combination of the tracts, or all three tracts together as a whole. Tract 1: 43.5+/- Acres w/ frontage on Short Rd and Id Van Metre Rd, Tract 2: 5.85+/- Acres w/ frontage on Charles Town Rd, Tract 3: 2+/- Acres w/ frontage on Id Van Metre Rd.
#WVBE2053006

KEARNEYSVILLE

TRACT 3: 2+/- ACRES ID VAN METRE RD

None Beds

None Baths

2.0 acres

$99,000

MLS#: WVBE2053006

NEW PRICE! Pristine, nearly new rancher on a desirable corner lot in South Brook - just four years young and meticulously maintained! A welcoming entryway sets the tone as you step inside, opening to a bright, comfortable layout with quality LVP flooring throughout the main living areas and an easy flow between the family room, kitchen, and dining space. The inviting family room features a cozy electric fireplace, while the well-appointed kitchen offers upgraded cabinetry, a large island, quartz countertops, stainless steel appliances, a pantry, and generous dining space - perfect for everyday living or gathering with guests.

Enjoy exceptional outdoor living with a covered rear porch, spacious expanded patio, established garden beds, and thoughtfully enhanced landscaping in both the front and rear yards. The backyard offers added privacy, backing to a landscaped berm with no homes directly behind, while the adjacent common area enhances the sense of openness and creates an extra-wide side yard feel. Accessibility-minded improvements include a ramp in the garage for easy entry and an additional ramp from the covered rear porch to the patio, creating a seamless indoor-outdoor connection.

The primary suite features a walk-in closet and en-suite bath with dual vanities, a walk-in shower with a built-in bench, and added grab bars for convenience. Two additional bedrooms, a full hall bath, and a dedicated laundry room complete the main level. Several rooms have been freshly professionally painted, giving the home a clean, updated feel. Additional upgrades include custom Budget Blinds on the sliding glass door and garage window, plus a new Ecobee thermostat for modern efficiency.

The unfinished lower level offers outstanding potential with an egress window and 3-piece rough-in ideal for a future bedroom, full bath, recreation space, home office, or expanded living area. The current owners have consistently maintained the home with annual servicing of the HVAC system, sump pump, water softener, and pest control, offering added peace of mind. Conveniently located in Inwood near I-81, shopping, dining, Main Street Martinsburg, and commuter routes toward Winchester, Northern Virginia, and Western Maryland, this home offers comfortable one-level living, outdoor space, and room to grow. Schedule your showing today!
#WVBE2050326

INWOOD

185 BAIT ROAD

3 Beds

2 Baths

1,559 Sq.Ft.

$389,999

MLS#: WVBE2050326
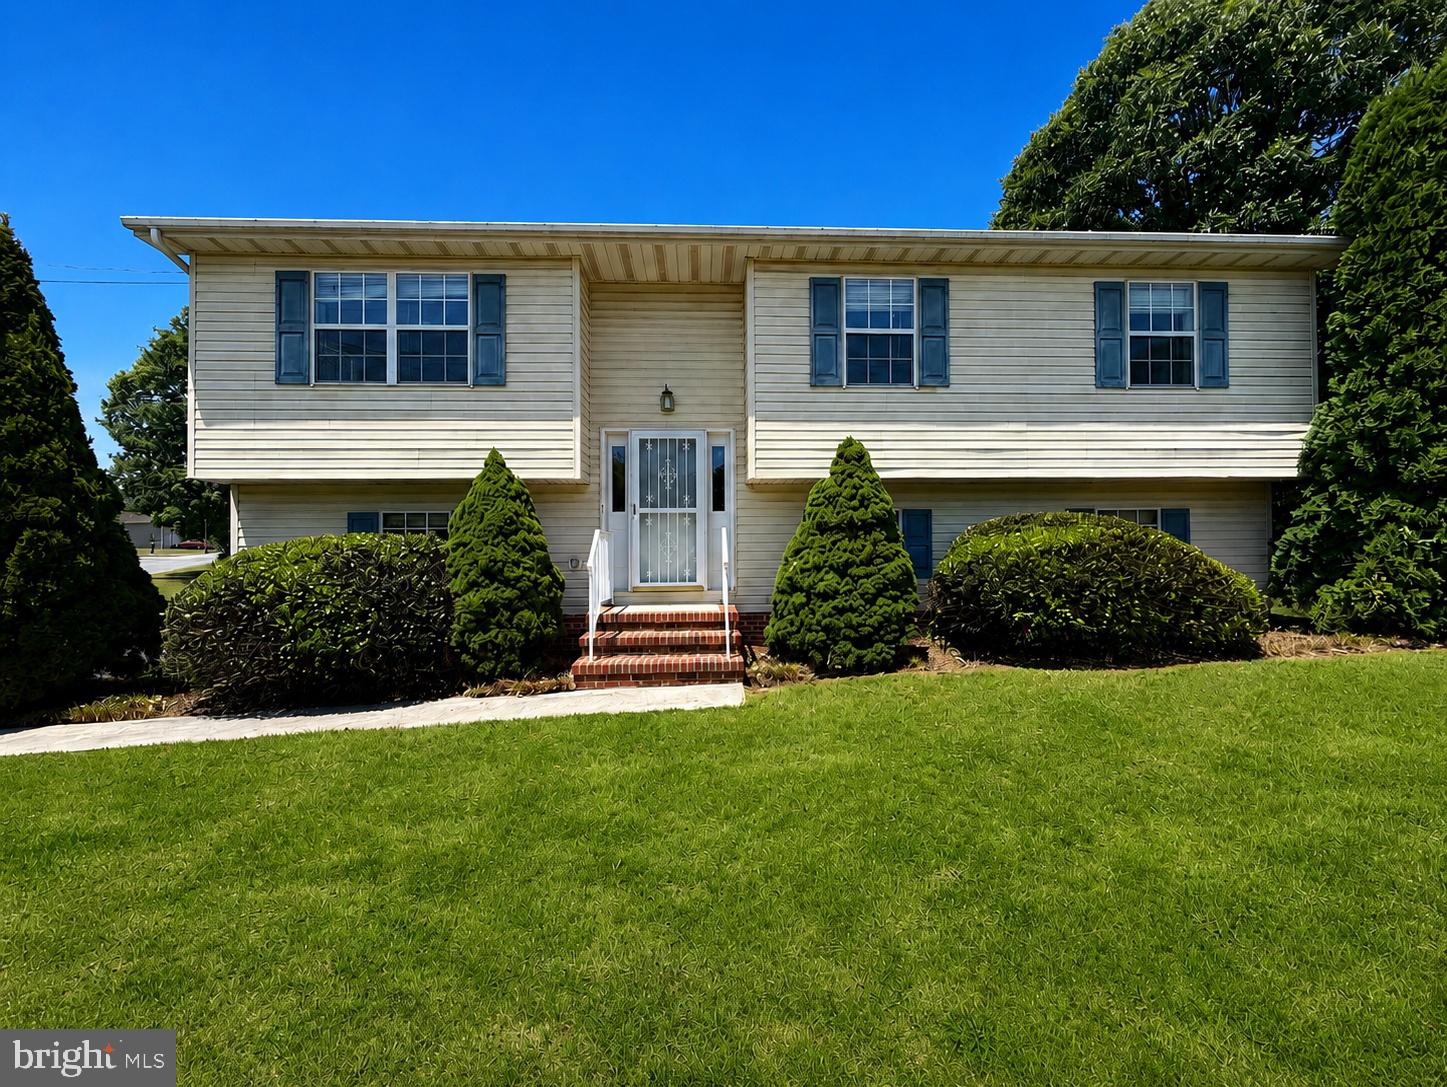
PRICE IMPROVEMENT! Welcome to 21 Coolidge Drive Inwood, WV, a one-owner home located in the established Woodbrook subdivision. This split foyer home offers 3 bedrooms and 3 bathrooms on a spacious, level lot just under half an acre. Enjoy a convenient Inwood location with easy access to nearby commuter routes, shopping, dining, schools, and everyday amenities. The home offers comfortable living areas, finished lower-level space, central air, public water and sewer and a functional layout with plenty of opportunity for the next owner to make it their own. Outside, the property features a generous yard, deck area, and utility shed, offering outdoor space to relax, entertain, garden, or improve over time. A great opportunity in Berkeley County with space, convenience, and potential.
#WVBE2051968

INWOOD

21 COOLIDGE DRIVE

3 Beds

3 Baths

2,364 Sq.Ft.

$339,900

MLS#: WVBE2051968
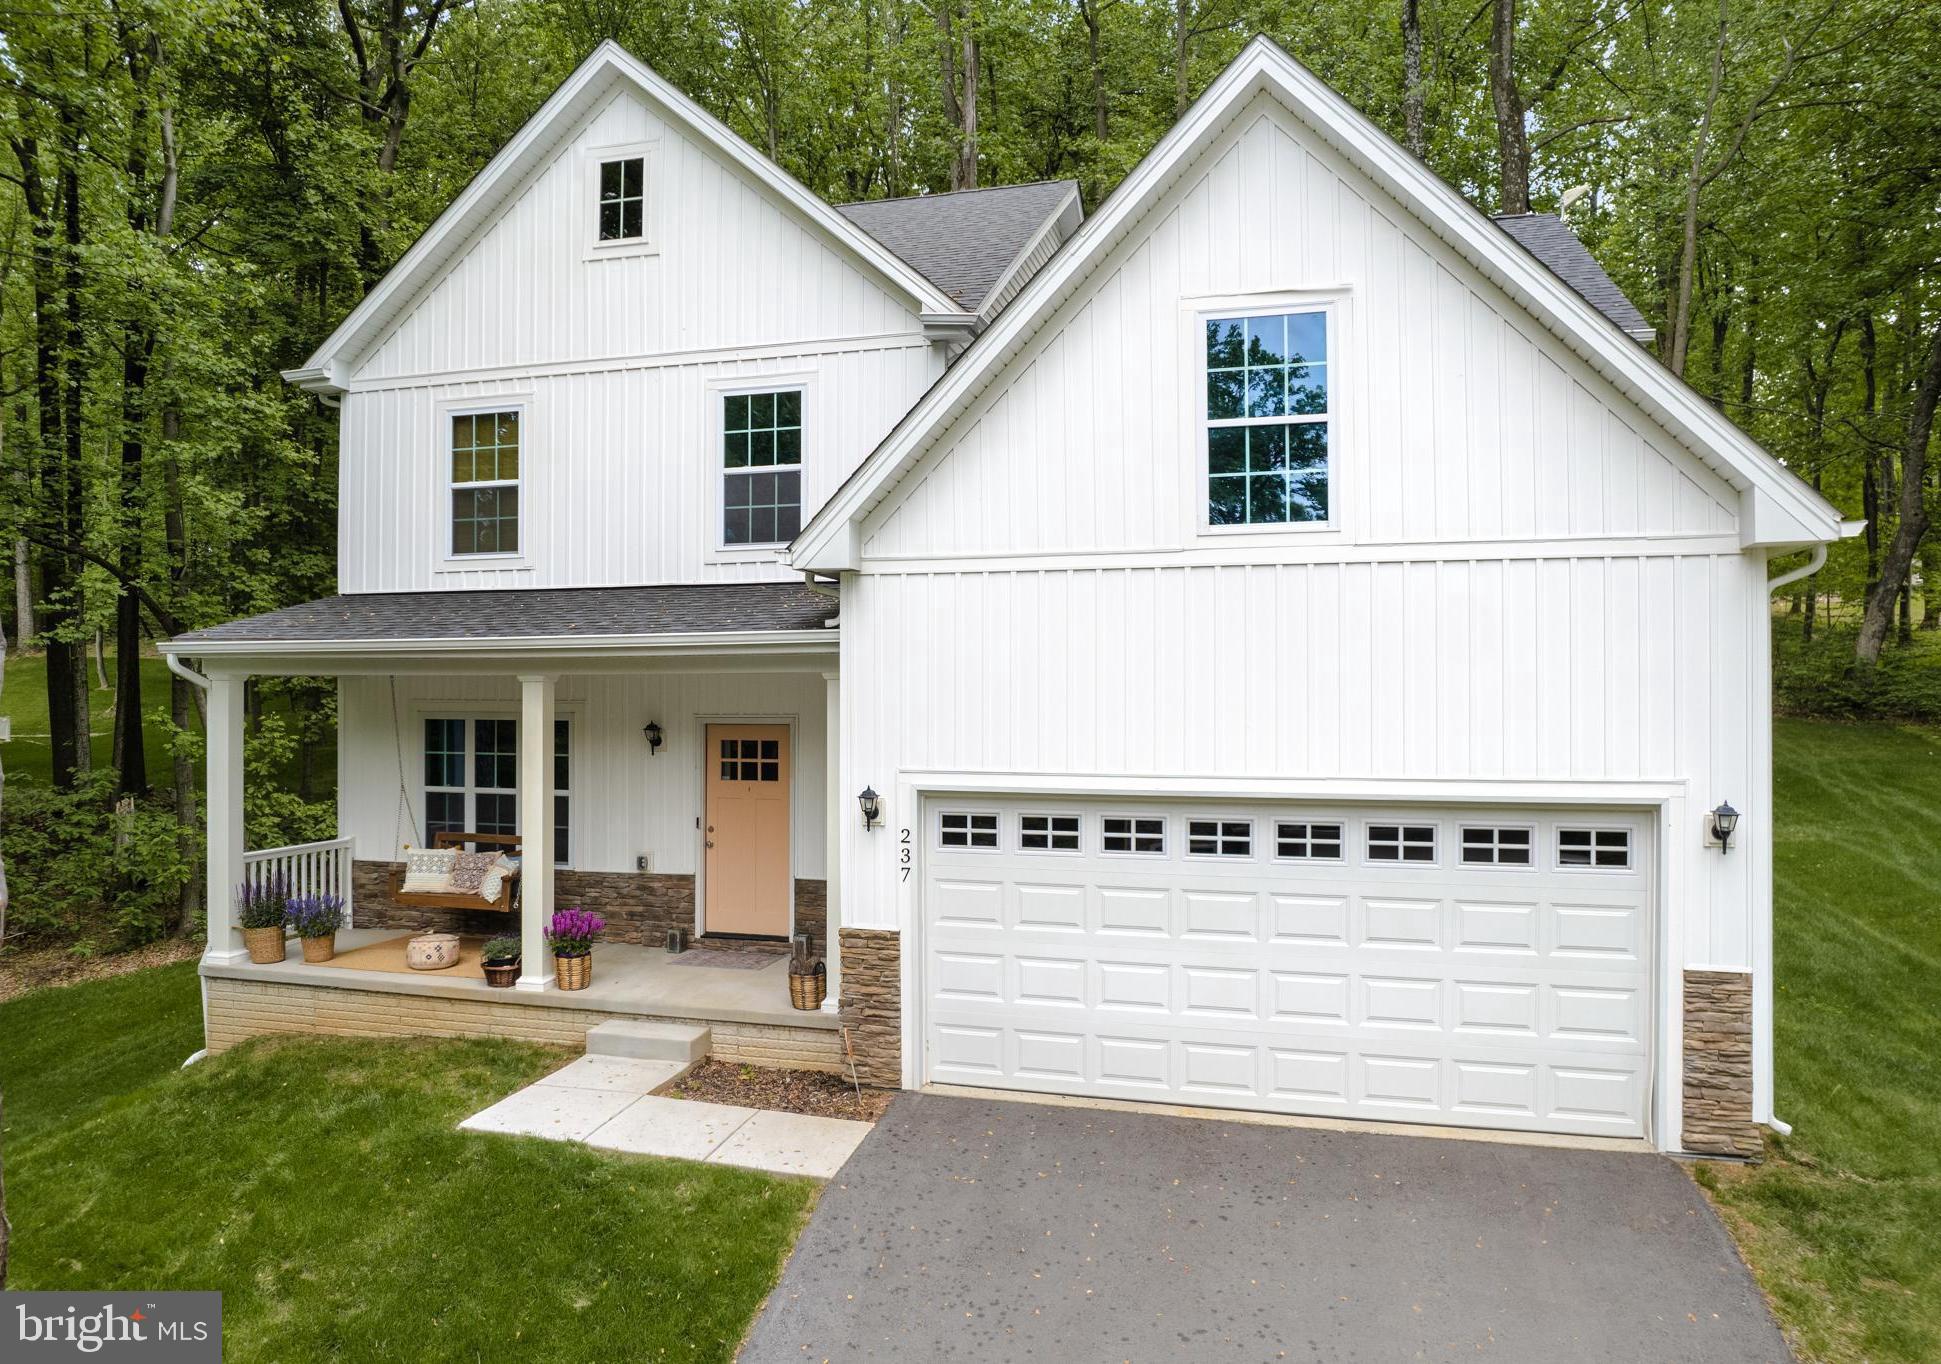
Welcome Home to 237 Speaks Ln  - located in the hidden gem Private Lake Community of Lake Forest Estates! This 5 Bedroom, 3 Full Bath Home shows like brand new! Main Level offers LVP Flooring throughout the main living areas - Separate dining room, Beautiful kitchen with plenty of cabinets, granite countertops, pantry and SS Appliances,  Spacious Family Room w/ Gas Fireplace and mantel, Full bathroom, plus main level bedroom! The upper level offers a Primary Suite with 2 Walk-in Closest, as well as double sinks, a soak-in tub, a walk-in shower, and a private toilet room in the Primary Bathroom. There are 3 Additional Bedrooms, Full Bath, and Laundry Room. Walk out lower level is great space for storage with plenty of room to finish it as you like.  Outdoor lovers dream of plush green grass and mature trees for privacy

Paved Roads and Driveway to your 2 Car Garage. Private Over half an acre Lot (with green grass already in place!) to relax, entertain and enjoy the surroundings! Location - Convenience meets Privacy. Enjoy peace, quiet, and nature while being minutes from Virginia and Maryland plus having easy access to all major cities + amenities! 

Lake Forest Estate Amenities include: Access to 180 acres of common land, Bike, and ATV Trails, Trails along the Private 10-acre spring-fed lake ( Enjoy Fishing, Swimming, Canoeing, Kayaking, Etc), 3 Acre Pond, Basketball Court, Camping Spots, and Picnic Pavilion.

+ Minutes to the hidden gem of Lake Shannondale which offers a 55+ acre lake, A newly renovated Mountain Lake Club Bar and Grill, Sandy Beach, water actives, community events and more!

Why wait for new construction when you can have this Stunning, Just Built Custom Home?! Schedule your tour today! ** Interior Photos will be uploaded by 5/26
#WVJF2007918

HARPERS FERRY

237 SPEAKS LANE

5 Beds

3 Baths

2,245 Sq.Ft.

$550,000

MLS#: WVJF2007918

1 ... 555 556 557 558 559 ... 666
* Listings identified with the FMLS IDX logo come from FMLS and are held by brokerage firms other than the owner of this website. The listing brokerage is identified in any listing details. Information is deemed reliable but is not guaranteed. If you believe any FMLS listing contains material that infringes your copyrighted work please click here to review our DMCA policy and learn how to submit a takedown request. © 2024. First Multiple Listing Service, Inc.
 - property

Send a message

Message successfully sent.

Your message

What is 3 + 4 ?

Reason for contacting?

I agree to receive email communication and understand I can unsubscribe at any time.

I agree to be contacted by Charis Realty Group via call, email, and text for real estate services. To opt out, you can reply 'stop' at any time or reply 'help' for assistance. You can also click the unsubscribe link in the emails. Message and data rates may apply. Message frequency may vary. Privacy Policy

Sign Out

Virtual Assistant

Would you like to take the next step with this property? We can help you schedule a showing or virtual tour, or send you more details.

Yes, I would like more information.

Thank You for Your Reply, One of Our Agents will contact you as soon as possible

No, maybe later.

Thank you, you can always contact me via email, phone number or through the contact form.

Realhub AI

Lucy - Your AI-Powered Realtor

Update Your Temporary Password

Personalize your search

Enter your email and we'll notify you immediately when new listings match what you're looking for.

or enter email address

Already have an account ? Login here

Continue your home search

I agree to receive communications and understand I can unsubscribe at any time.

I agree to be contacted by Charis Realty Group via call, email, and text for real estate services. To opt out, you can reply 'stop' at any time or reply 'help' for assistance. You can also click the unsubscribe link in the emails. Message and data rates may apply. Message frequency may vary. Privacy Policy

Already have an account ? Login here

We use cookies

We use cookies primarily for analytics to enhance your experience. By accepting, you agree to our use of these cookies. You can manage your preferences or learn more about our cookies policy.
