Properties

Browse or get in touch to schedule a walkthrough.

  • Nearby me
Price range

Popular Features

Community Features

Association

Property Features

Waterfront

View

Exterior Features

Interior Features

Style

10000 properties match your criteria

Updated 1 minute ago

E-Alert name
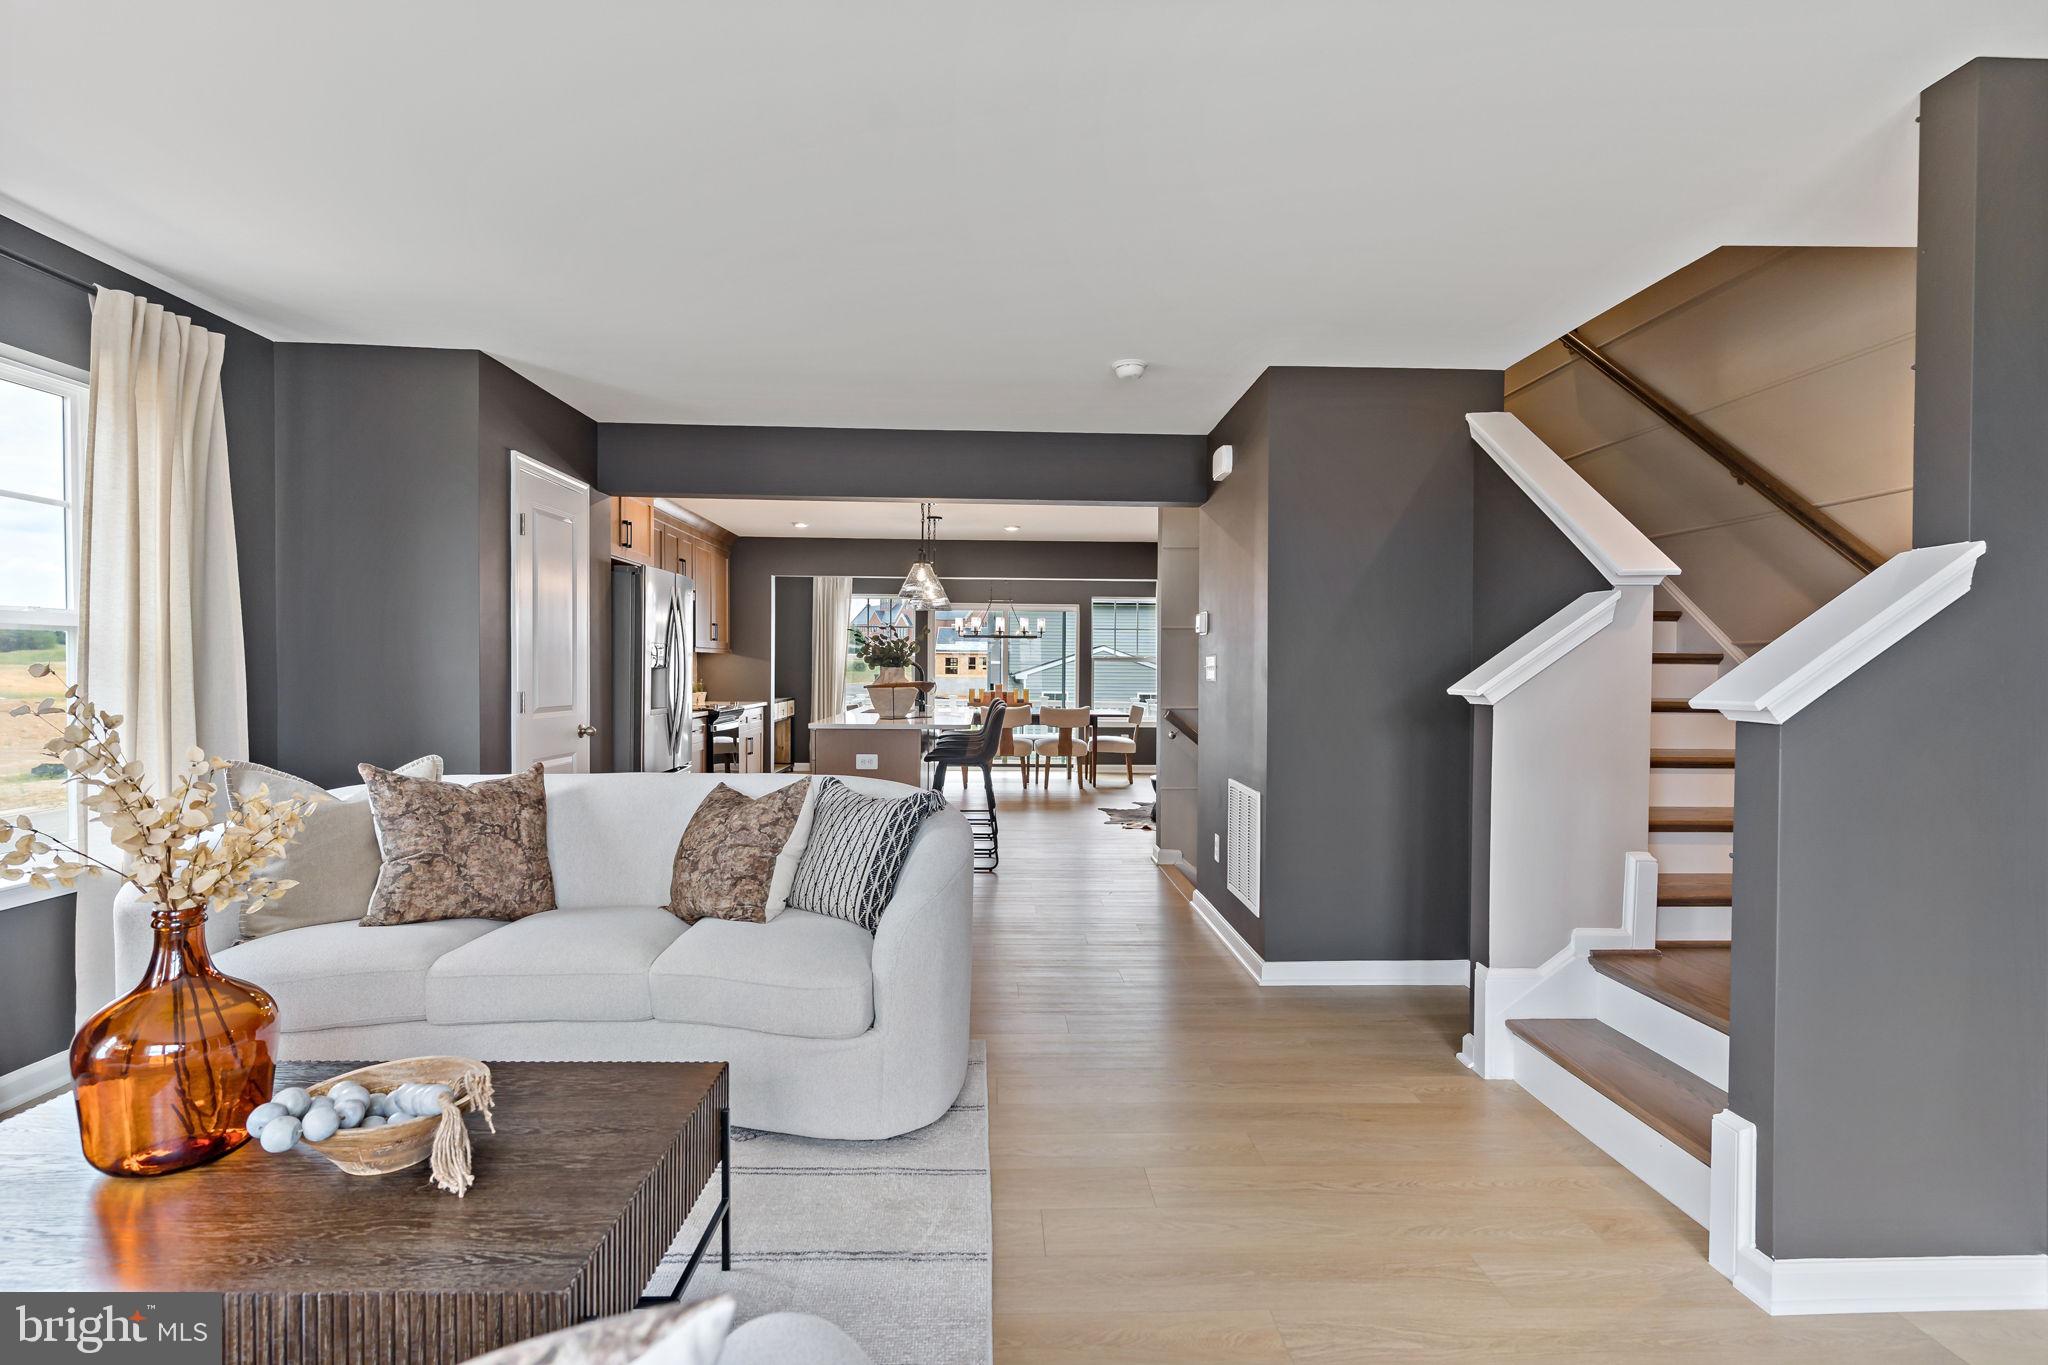
THE BEST VALUE PER SQUARE FOOT IN INWOOD, WV** NOW OFFERING UP TO $10,000 IN CLOSING COST ASSISTANCE FOR PRIMARY RESIDENCE WITH USE OF APPROVED LENDER AND TITLE**
ESTIMATED SEPTEMBER DELIVERY! This beautifully designed three-level interior townhome offers a fully finished basement with a full bath, ideal for additional living space or guests. The open-concept main level features a spacious kitchen island, upgraded 42" cabinetry, premium Quartz countertops, stainless steel appliances, and a bright, inviting living area with a convenient half bath. The upper level includes three bedrooms, two full baths, and a dedicated laundry area. The primary suite features a well-appointed bathroom with dual vanities. Located in the South Brook community of Inwood, WV, this home offers peaceful mountain living just minutes from Main Street Martinsburg, with quick access to I-81, top dining, shopping, and commuting routes to Northern Virginia and Western Maryland. Don’t miss your opportunity—schedule your tour today! *Photos may not be of the actual home. Photos may be of a similar home/floorplan if the home is under construction or if this is a base price listing.
#WVBE2051166

INWOOD

HOMESITE 269 PADDLEFISH ROAD

3 Beds

3 Baths

1,698 Sq.Ft.

$280,479

MLS#: WVBE2051166
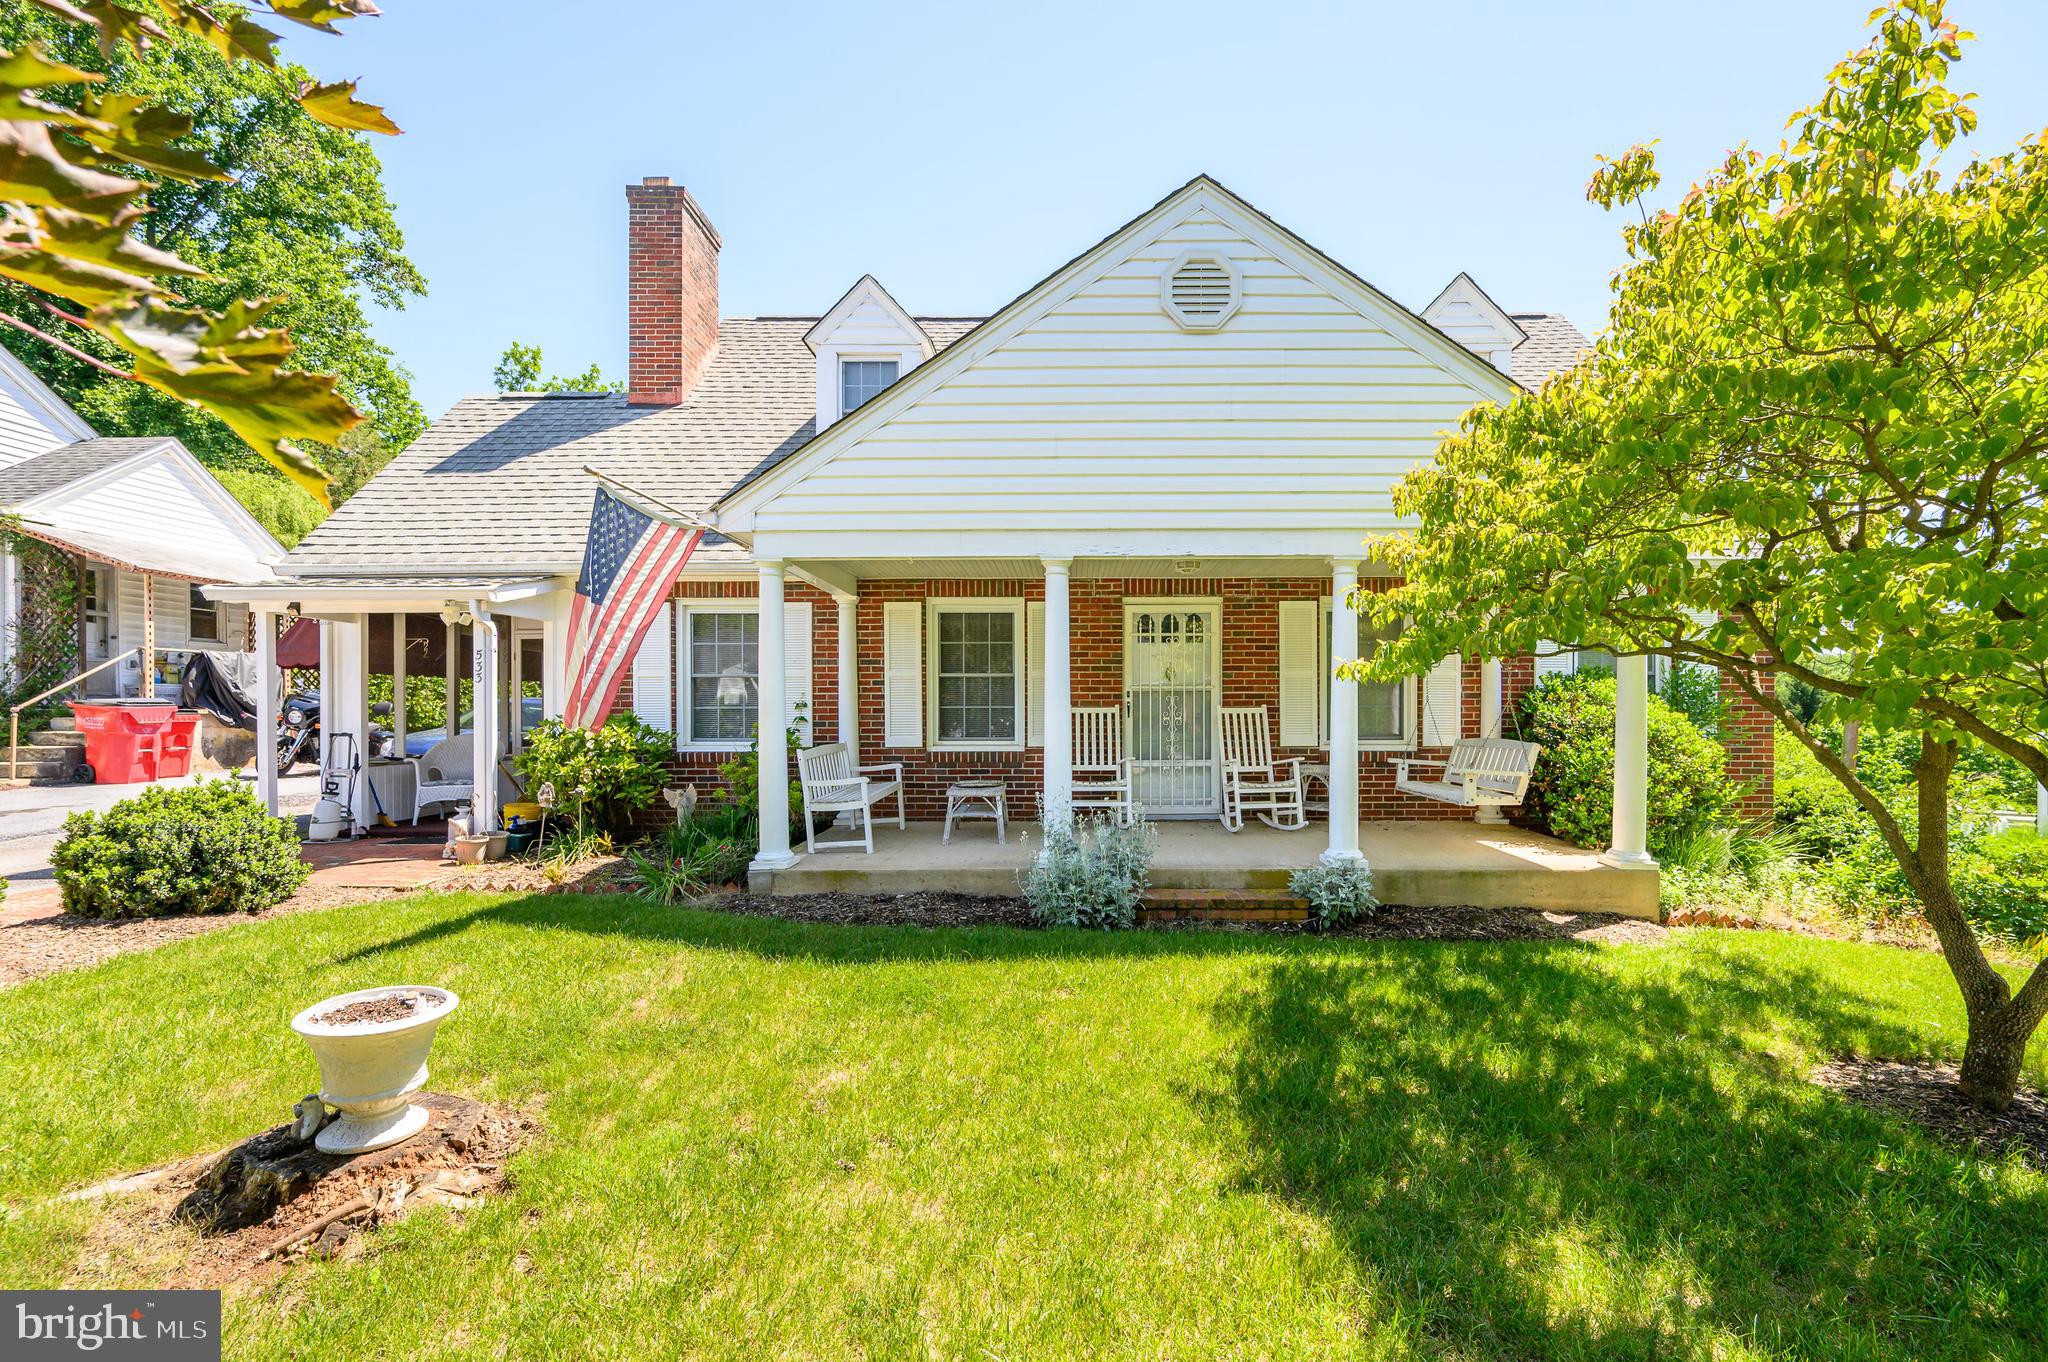
Discover the perfect blend of comfort and convenience in this charming brick cape cod, located on one of the most desirable streets in Charles Town. First floor features living room w/ wood fireplace, spacious family room, dining room and kitchen.  There are two (2) bedrooms, full bathroom, and laundry room to complete the lower level.  Upstairs has two (2) bedrooms which is ideal for an office, craft room or all-purpose room.   The unfinished walkout basement has exceptional flexibility and could be converted to a recreation room or workshop  and has great storage.  Amenities include solid hardwood floors throughout, crown molding and Walkin closets.  Enjoy the comfort of the screened side porch and brick patio off the back porch.  The fenced back yard surrounds the mature shrubs and landscaped yard, blacktop driveway and much more. Located just steps from the Jefferson Memorial Park which offers a new community pool, tennis, pickleball and basketball courts, pavilions, playgrounds and a walking path. Walking distance to downtown shopping, restaurants, major historic sites, and Hollywood Casinos. This house has it all, so don't miss out, schedule your private tour today.  New furnace- 2024 **SHOWINGS ONLY BETWEEN 12 AND 6 PM  (HEALTH REASONS)
#WVJF2024332

CHARLES TOWN

533 SOUTH CHURCH STREET

4 Beds

1 Baths

1,777 Sq.Ft.

$429,000

MLS#: WVJF2024332
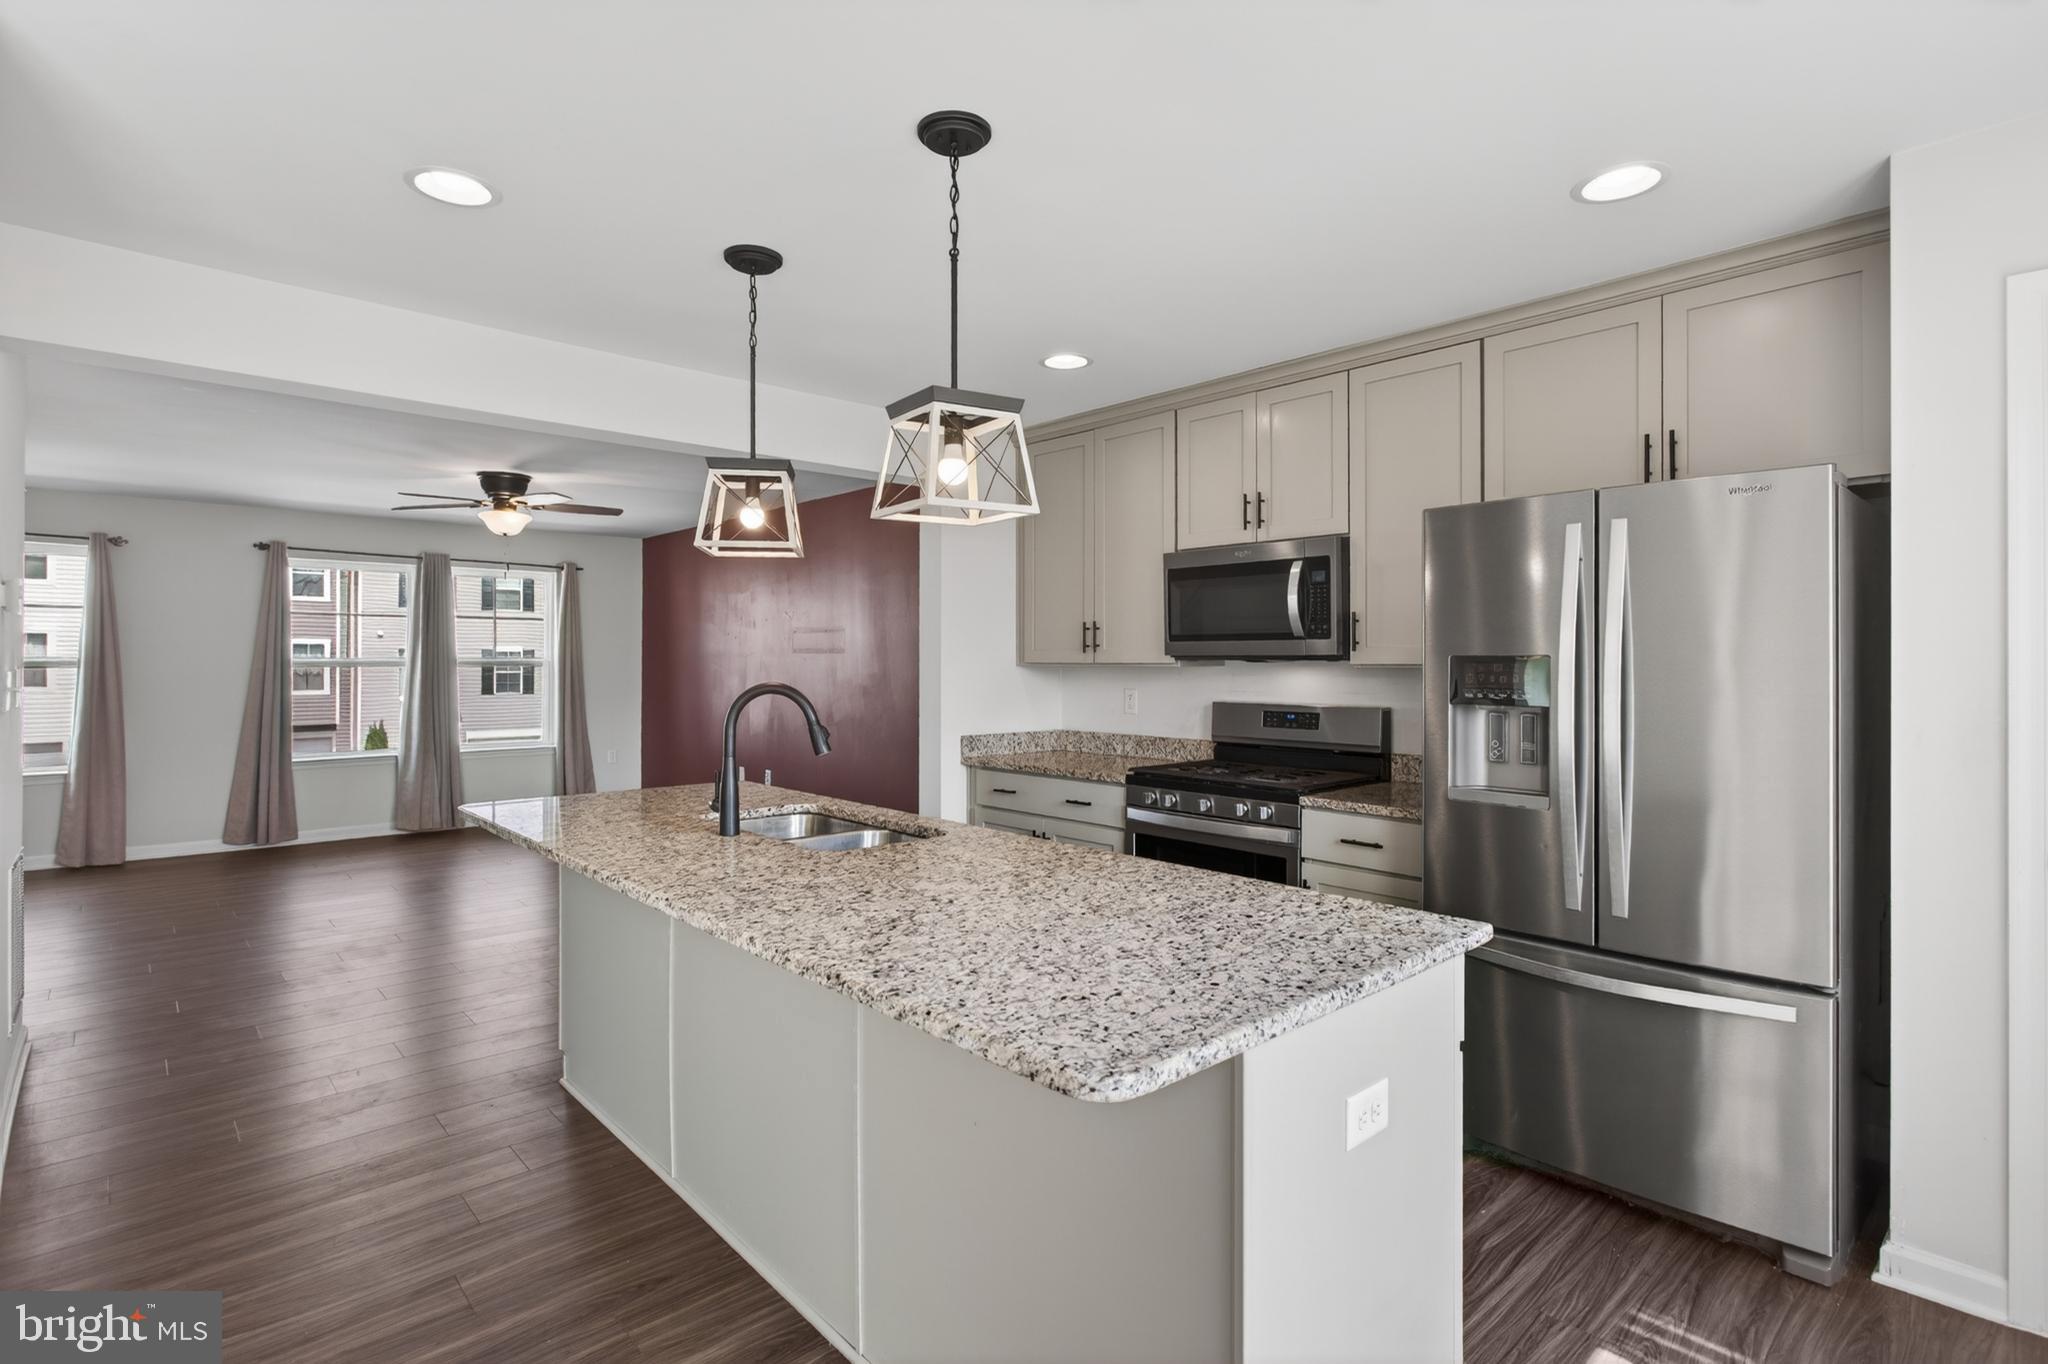
The best of all worlds: peace and quiet in a rural setting, but close enough to schools, shopping, and commuter routes, making this location ideal! Welcome to 80 Capshaw Rd, an exceptional 3-bedroom, 4-bath townhouse located in the desirable Archer's Rock Community. This home shines with a kitchen featuring custom cabinets and a large island with a granite countertop, plus room for a table. Luxury vinyl plank flooring on the main level leads to the welcoming open-concept family room. The upper level offers a cozy, carpeted retreat. The primary suite has a walk-in closet and an attached bath with a walk-in shower. The remaining bedrooms are roomy, and there is an upper-level laundry. The basement provides additional space to use as you choose, with a half bath and access to the rear fenced yard. The home is ideal for buyers seeking a stylish, low-maintenance lifestyle without compromising on quality or space. Easy access to I-81 and commuting to Winchester or Hagerstown.  Schedule your private tour today and see why this townhome stands out from the rest
ASK US HOW YOU CAN SAVE UP TO $2300 IN CLOSING COSTS BY FINANCING WITH PENTAGON FEDERAL CREDIT UNION VIB (VERY IMPORTANT BUYER) PROGRAM WITH COMPETITIVE RATES AND THE OPTION TO REFI WITHIN 3 YEARS WITH THE SAME  SAVINGS!
#WVBE2051480

MARTINSBURG

80 CAPSHAW ROAD

3 Beds

2 Baths

2,180 Sq.Ft.

$287,000

MLS#: WVBE2051480
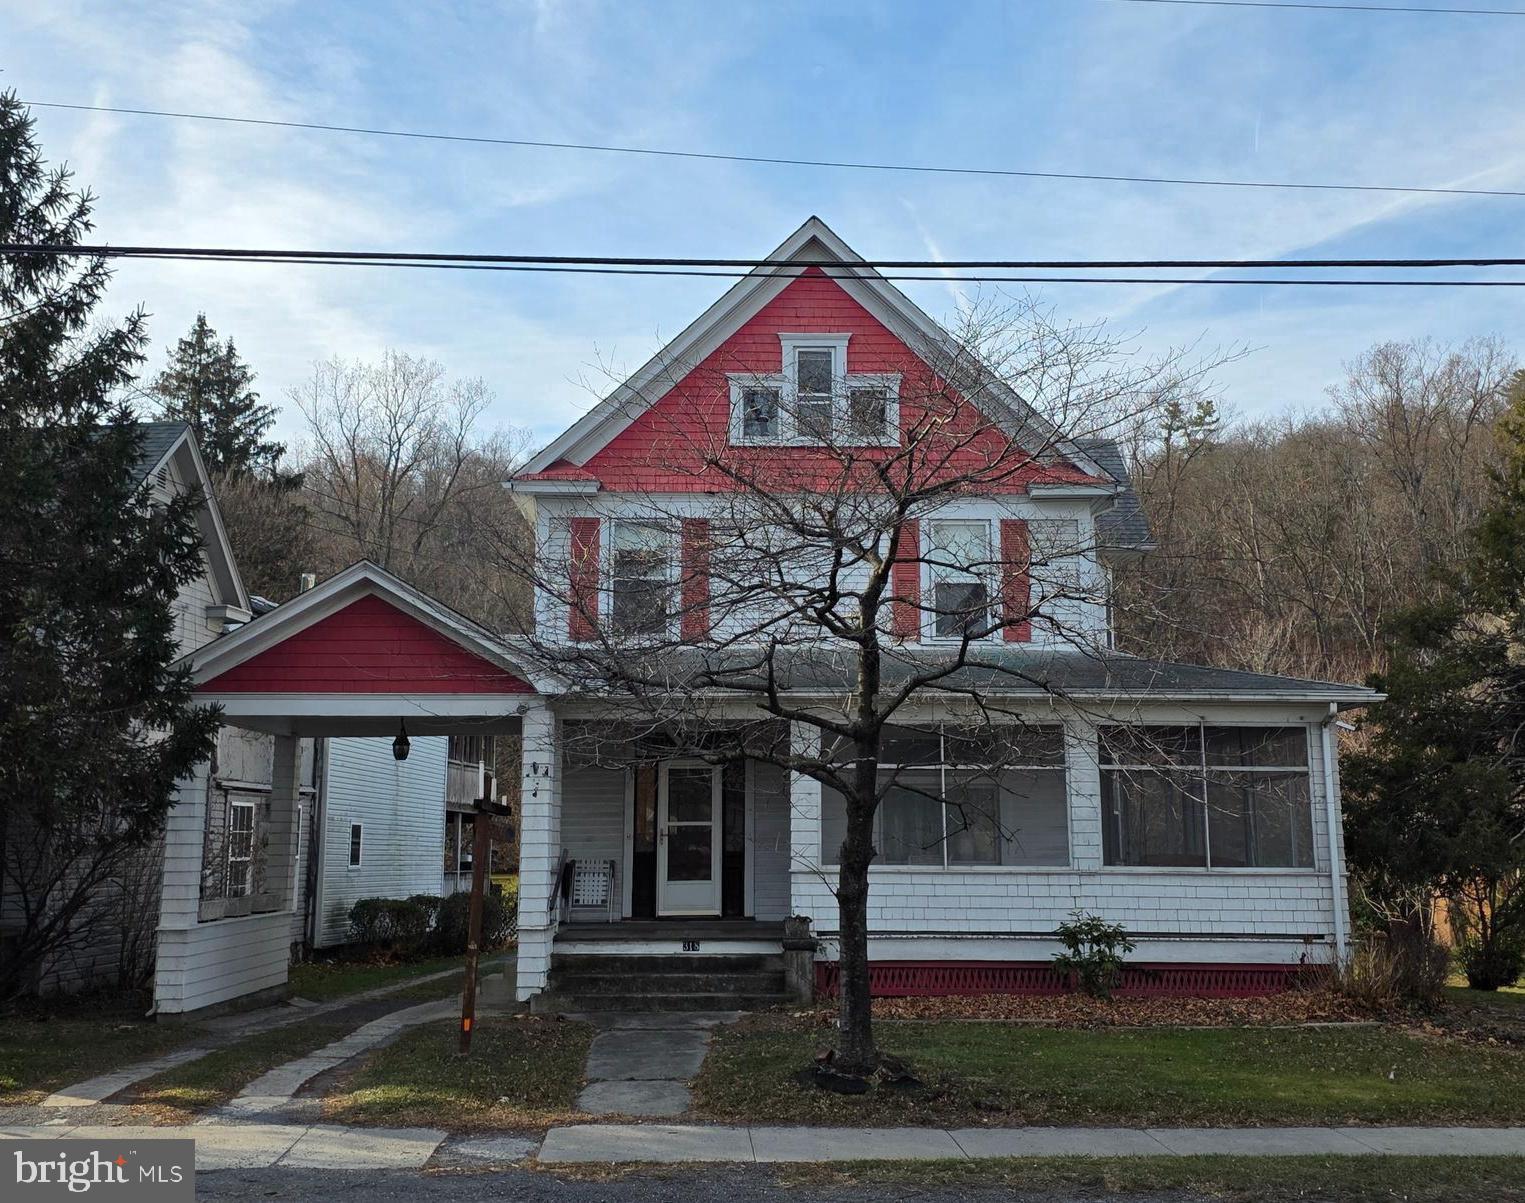
Charming 4-Bedroom Home in the Heart of Berkeley Springs! Welcome to 318 S Washington Street, where small-town charm meets everyday convenience at an exceptional price point. This delightful 4-bedroom, 1.5-bathroom home offers 1,705 square feet of comfortable living space in one of Morgan County's most sought-after locations. Nestled along the historic main corridor of Berkeley Springs, this property places you within easy walking distance of the renowned Berkeley Springs State Park, home to the famous warm mineral springs that have drawn visitors for centuries. Nature lovers and history enthusiasts alike will appreciate having this treasured landmark just moments from their front door. The convenient location extends beyond recreation. Families will value the proximity to local schools, making morning routines and after-school activities remarkably manageable. Downtown shops, local eateries, and essential services are all within reach, reducing your reliance on long commutes and keeping daily errands refreshingly simple.

Inside, generous square footage provides ample room for growing families or those who simply appreciate having space to spread out. With four bedrooms at your disposal, you'll find flexibility for home offices, guest quarters, or hobby rooms alongside comfortable sleeping arrangements.

This property represents a rare opportunity to establish roots in a community that beautifully balances peaceful mountain living with accessible amenities. Whether you're seeking a primary residence or a weekend retreat from city life, this home delivers genuine value without compromise.

Don't let this opportunity slip away. Schedule your private showing today and discover why Berkeley Springs has captivated residents for generations.
#WVMO2007094

BERKELEY SPRINGS

318 S WASHINGTON STREET

4 Beds

1 Baths

1,705 Sq.Ft.

$249,900

MLS#: WVMO2007094
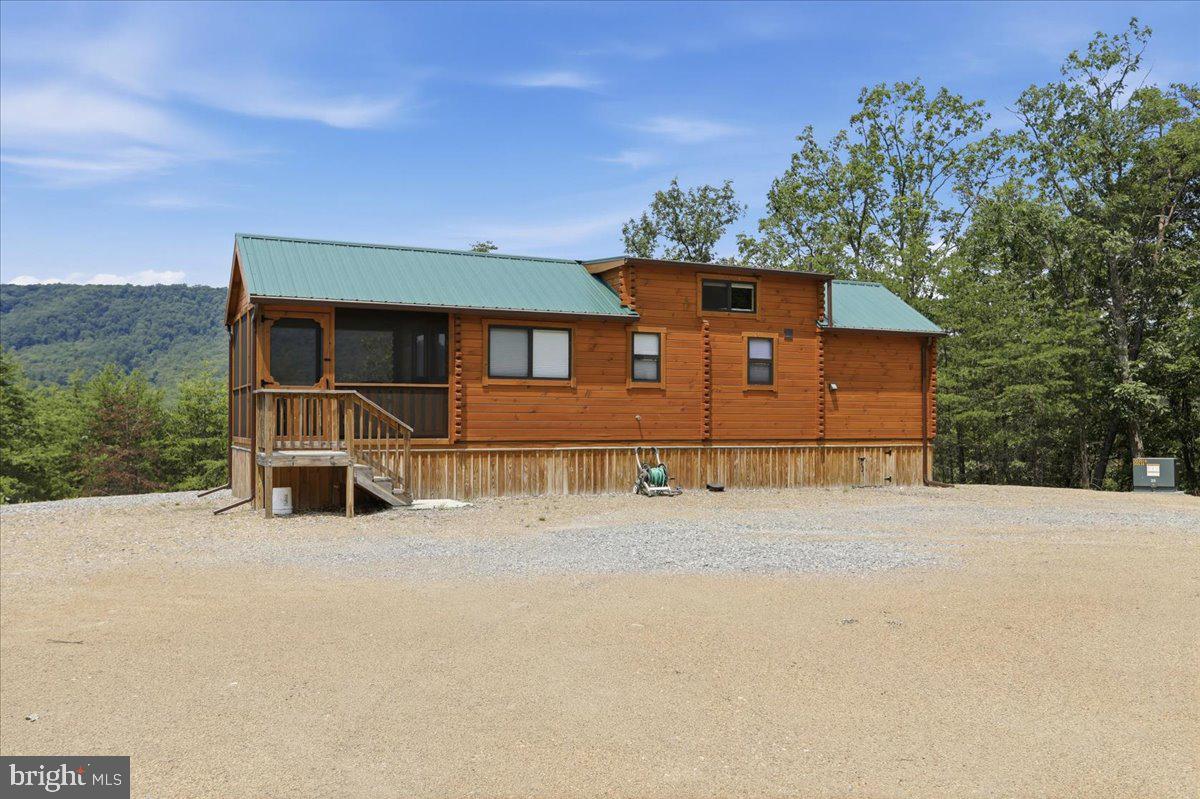
Privacy, Privacy, Privacy! If you're searching for the perfect West Virginia getaway, look no further! Nestled on 24.3 beautifully wooded acres, this incredible property offers exceptional privacy, stunning mountain views, and the peaceful seclusion you've been dreaming of.  The property features a 2023 Log Cabin Park Model Home that is fully furnished and move-in ready. Comfortably sleeping 6+ guests, it includes a full kitchen, full bathroom, private bedroom, loft sleeping area, washer and dryer, water filtration system,  mini-split heating and air conditioning for year-round comfort.  Start your mornings with a cup of coffee or unwind in the evenings on the spacious screened-in porch, where you can relax while surrounded by the sights and sounds of nature.  Outdoor enthusiasts will love the property's dense hardwood forest, gently rolling and easily walkable terrain, and the small stream that meanders through the front portion of the property. Unlike many mountain tracts, there are no steep drop-offs or rocky terrain, making this land ideal for hiking, exploring, hunting, or simply enjoying the outdoors.
Hosting friends and family is easy thanks to the separate full RV hookup site, complete with 30-amp electric service, water, and septic.  Additional features include - Private gated entrance - Beautiful mountain views – No HOA dues - High Speed Fiber Optic internet service - Excellent road frontage with convenient access directly from the main road - Just minutes to Romney for dining, shopping, fuel, and everyday conveniences .  Whether you're looking for a private family retreat, hunting camp, weekend escape, or investment property, this property provides the perfect combination of privacy, convenience, and turnkey enjoyment. You'll feel like you're miles away from the hustle and bustle while still being only minutes from town.  Public access to the South Branch of the Potomac River is nearby for fishing, floating, kayaking!
#WVHS2008004

ROMNEY

3300 FOXES HOLLOW ROAD

1 Beds

1 Baths

N/A

$285,000

MLS#: WVHS2008004
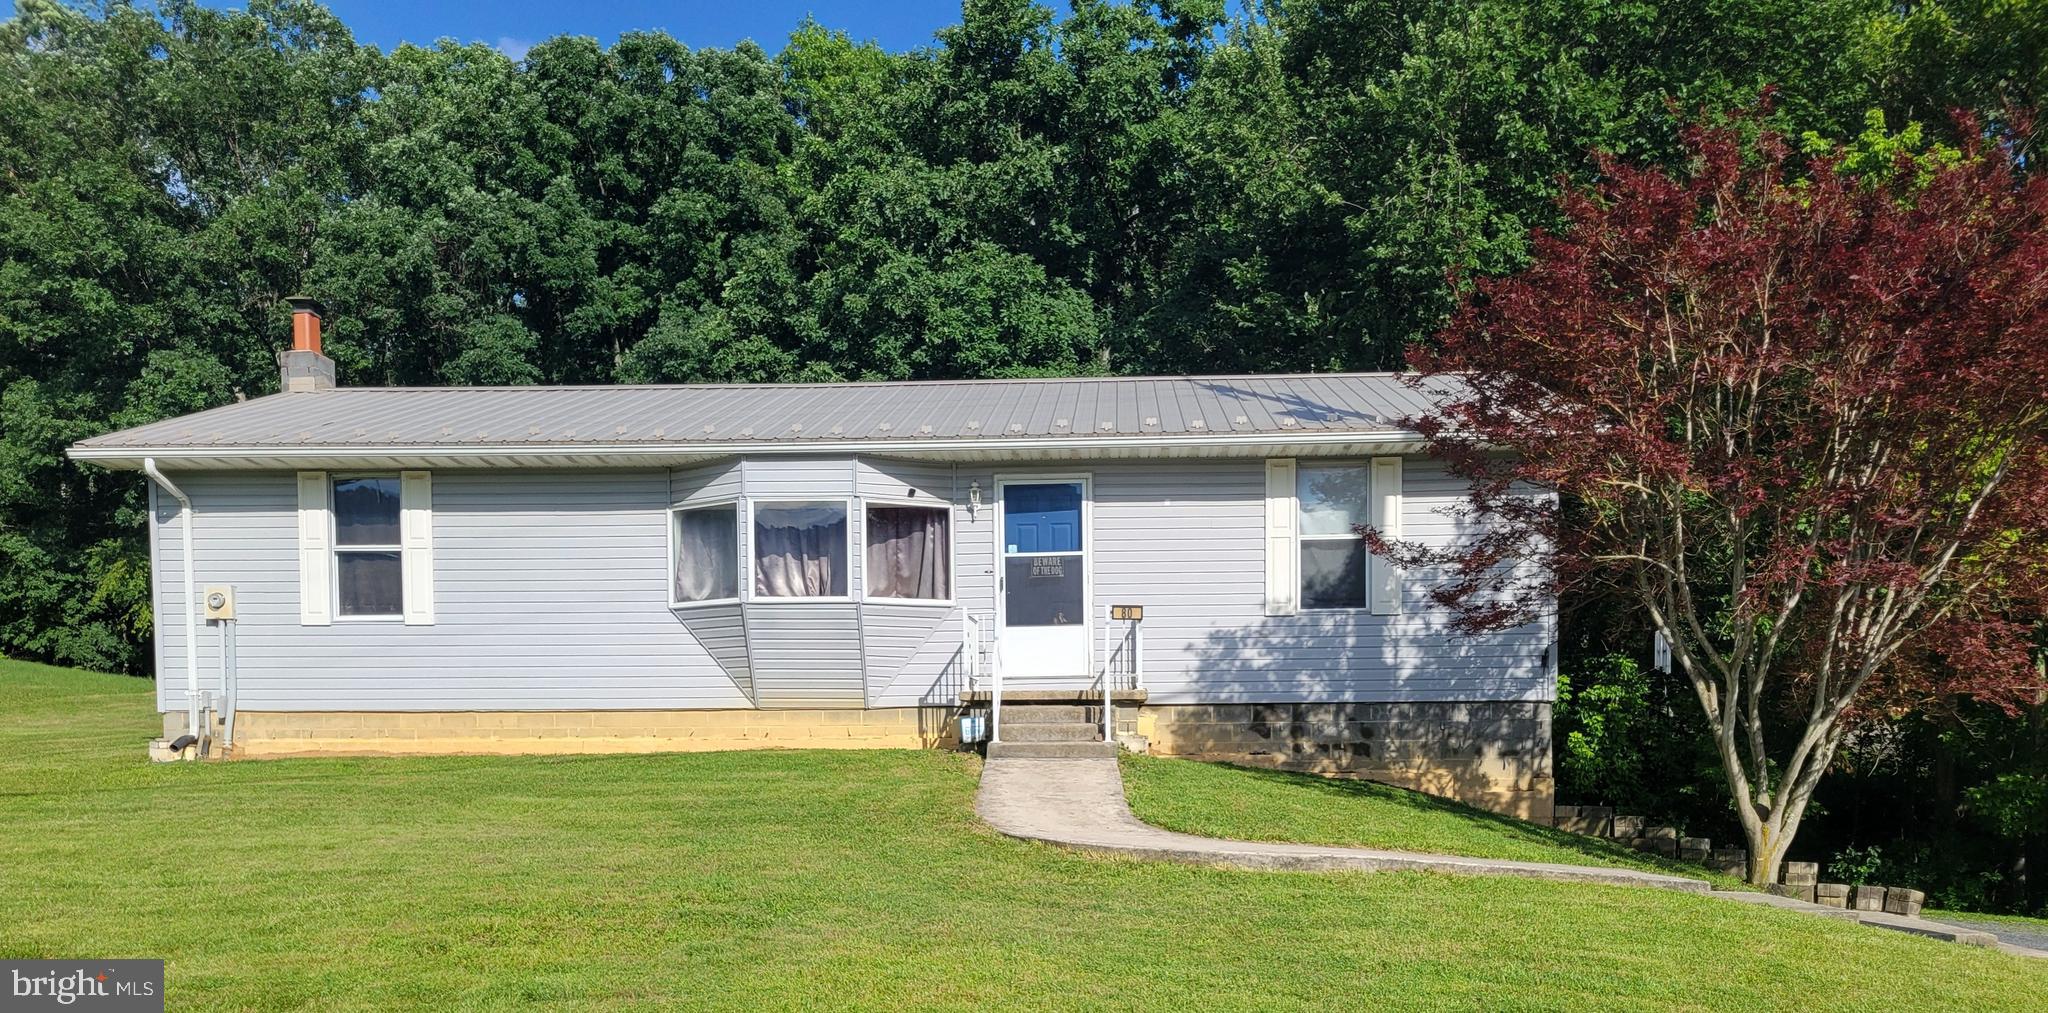
REDUCTION!!!  Welcome home to this well-maintained 3-bedroom, 2-bath ranch situated on a spacious 0.70-acre lot in Romney! This move-in-ready home offers beautiful hardwood floors throughout, a large primary suite complete with a private bath, and a functional layout designed for comfortable everyday living.
The full basement provides abundant storage or the opportunity to create additional finished living space, while the attached 2-car garage adds convenience. Enjoy the generous yard with plenty of room for gardening, recreation, or simply relaxing outdoors.
Conveniently located just minutes from shopping, schools, dining, and all that Romney has to offer, this property combines space, comfort, and a great location. Don't miss your opportunity to make this wonderful home yours—schedule your private showing today
#WVHS2008000

ROMNEY

80 MITCHELL STREET

3 Beds

2 Baths

1,248 Sq.Ft.

$279,900

MLS#: WVHS2008000
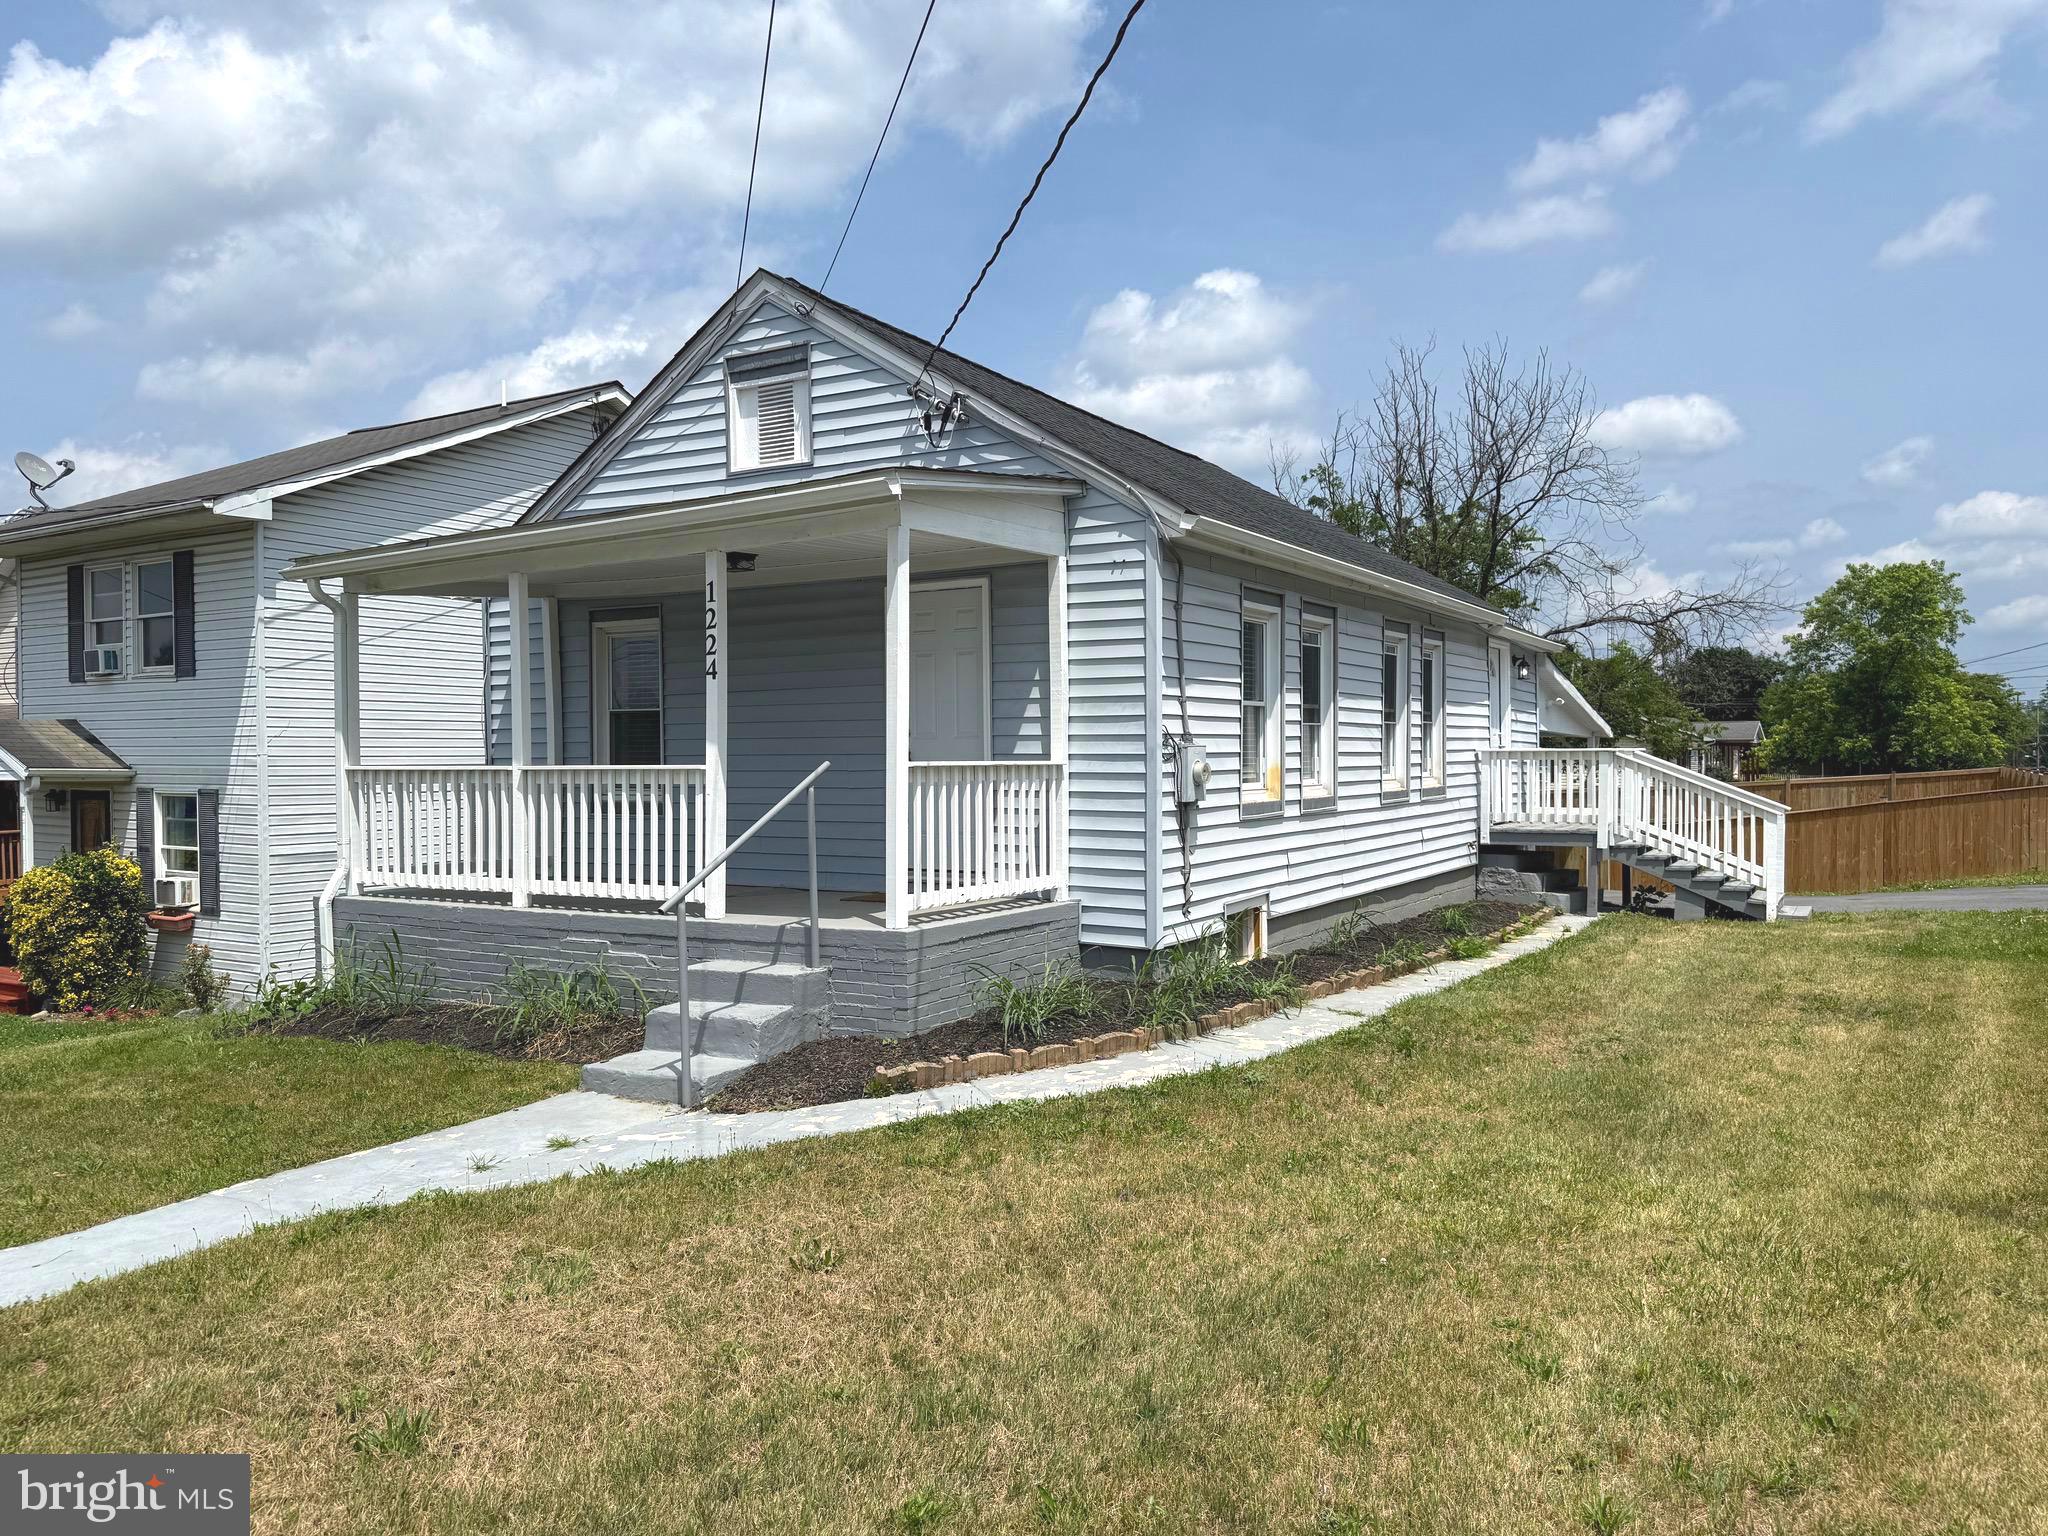
LIKE NEW! Corner Lot! This charming 2BR/1BA 1 level home has been renovated and is ready to move-in! Lots of windows let the natural light fill the living area. There is upgraded LVP flooring and ceiling fans throughout this charming home. The modern white and bright kitchen has a stainless steel appliance package and granite counters. Enjoy the summer evenings sitting on your covered front porch. In addition to modern comforts inside the home you'll also appreciate covered off street parking, a storage room and a huge fenced-in backyard! This home is just minutes from the interstate, schools, shopping, downtown, dining, medical facilities and much more! This home suits perfectly for a residence or a rental investment.
#WVBE2052348

MARTINSBURG

1224 WEST VIRGINIA AVENUE

2 Beds

1 Baths

720 Sq.Ft.

$229,900

MLS#: WVBE2052348
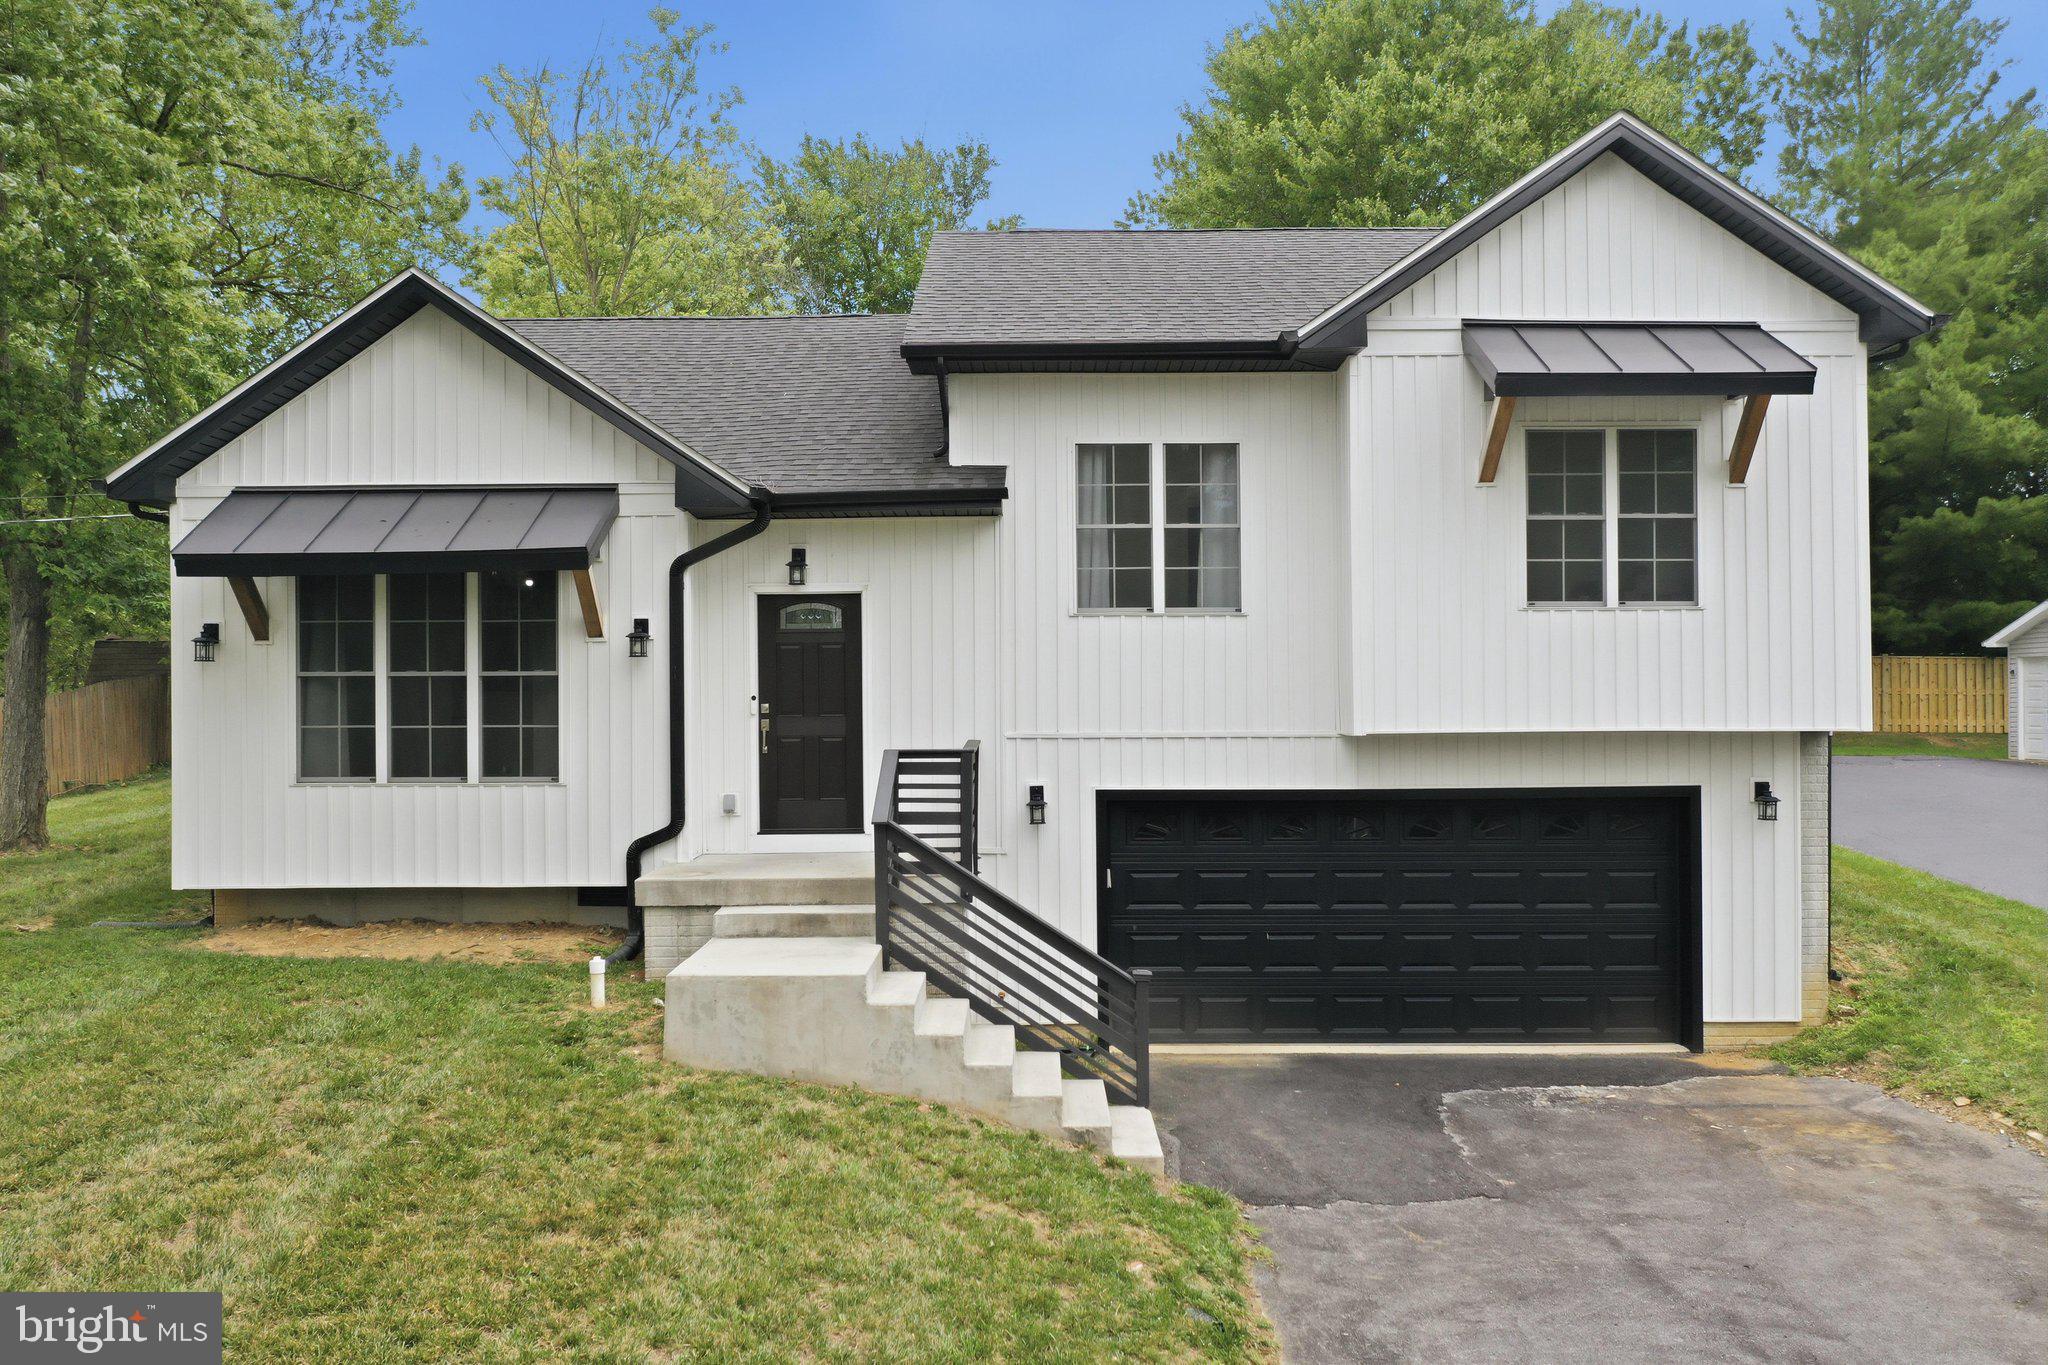
Soaring ceilings, abundant natural light, and striking modern farmhouse design create an unforgettable first impression in this beautifully maintained 2023 tri-level home. Thoughtfully designed to offer a fresh take on traditional split-level living, the open, airy layout lives much larger than expected while blending style, comfort, and functionality.

The open-concept main level is ideal for both everyday living and entertaining, featuring luxury vinyl plank flooring, a spacious living room with dramatic vaulted ceilings, and a beautifully appointed kitchen with an oversized center island, quartz countertops, subway tile backsplash, stainless steel appliances, and abundant cabinetry. The adjoining dining area opens to the rear patio and backyard, making indoor and outdoor entertaining a breeze.

The private primary suite offers a walk-in closet and en-suite bath, while two additional bedrooms and a full hall bath provide comfortable space for family, guests, or a home office.

The finished lower level offers flexible living space, and the oversized two-car garage provides exceptional room for vehicles, storage, hobbies, or a workshop. An additional finished storage room offers even more organization space.

Situated on a spacious lot in an established neighborhood with mature trees, you'll enjoy the charm of an established community with the benefits and peace of mind of newer construction. Conveniently located just minutes from I-81, Route 11, shopping, dining, and everyday amenities, this move-in ready home is ready to welcome its next owners.
#WVBE2052738

MARTINSBURG

195 STILL MEADOW DRIVE

3 Beds

2 Baths

1,870 Sq.Ft.

$399,900

MLS#: WVBE2052738
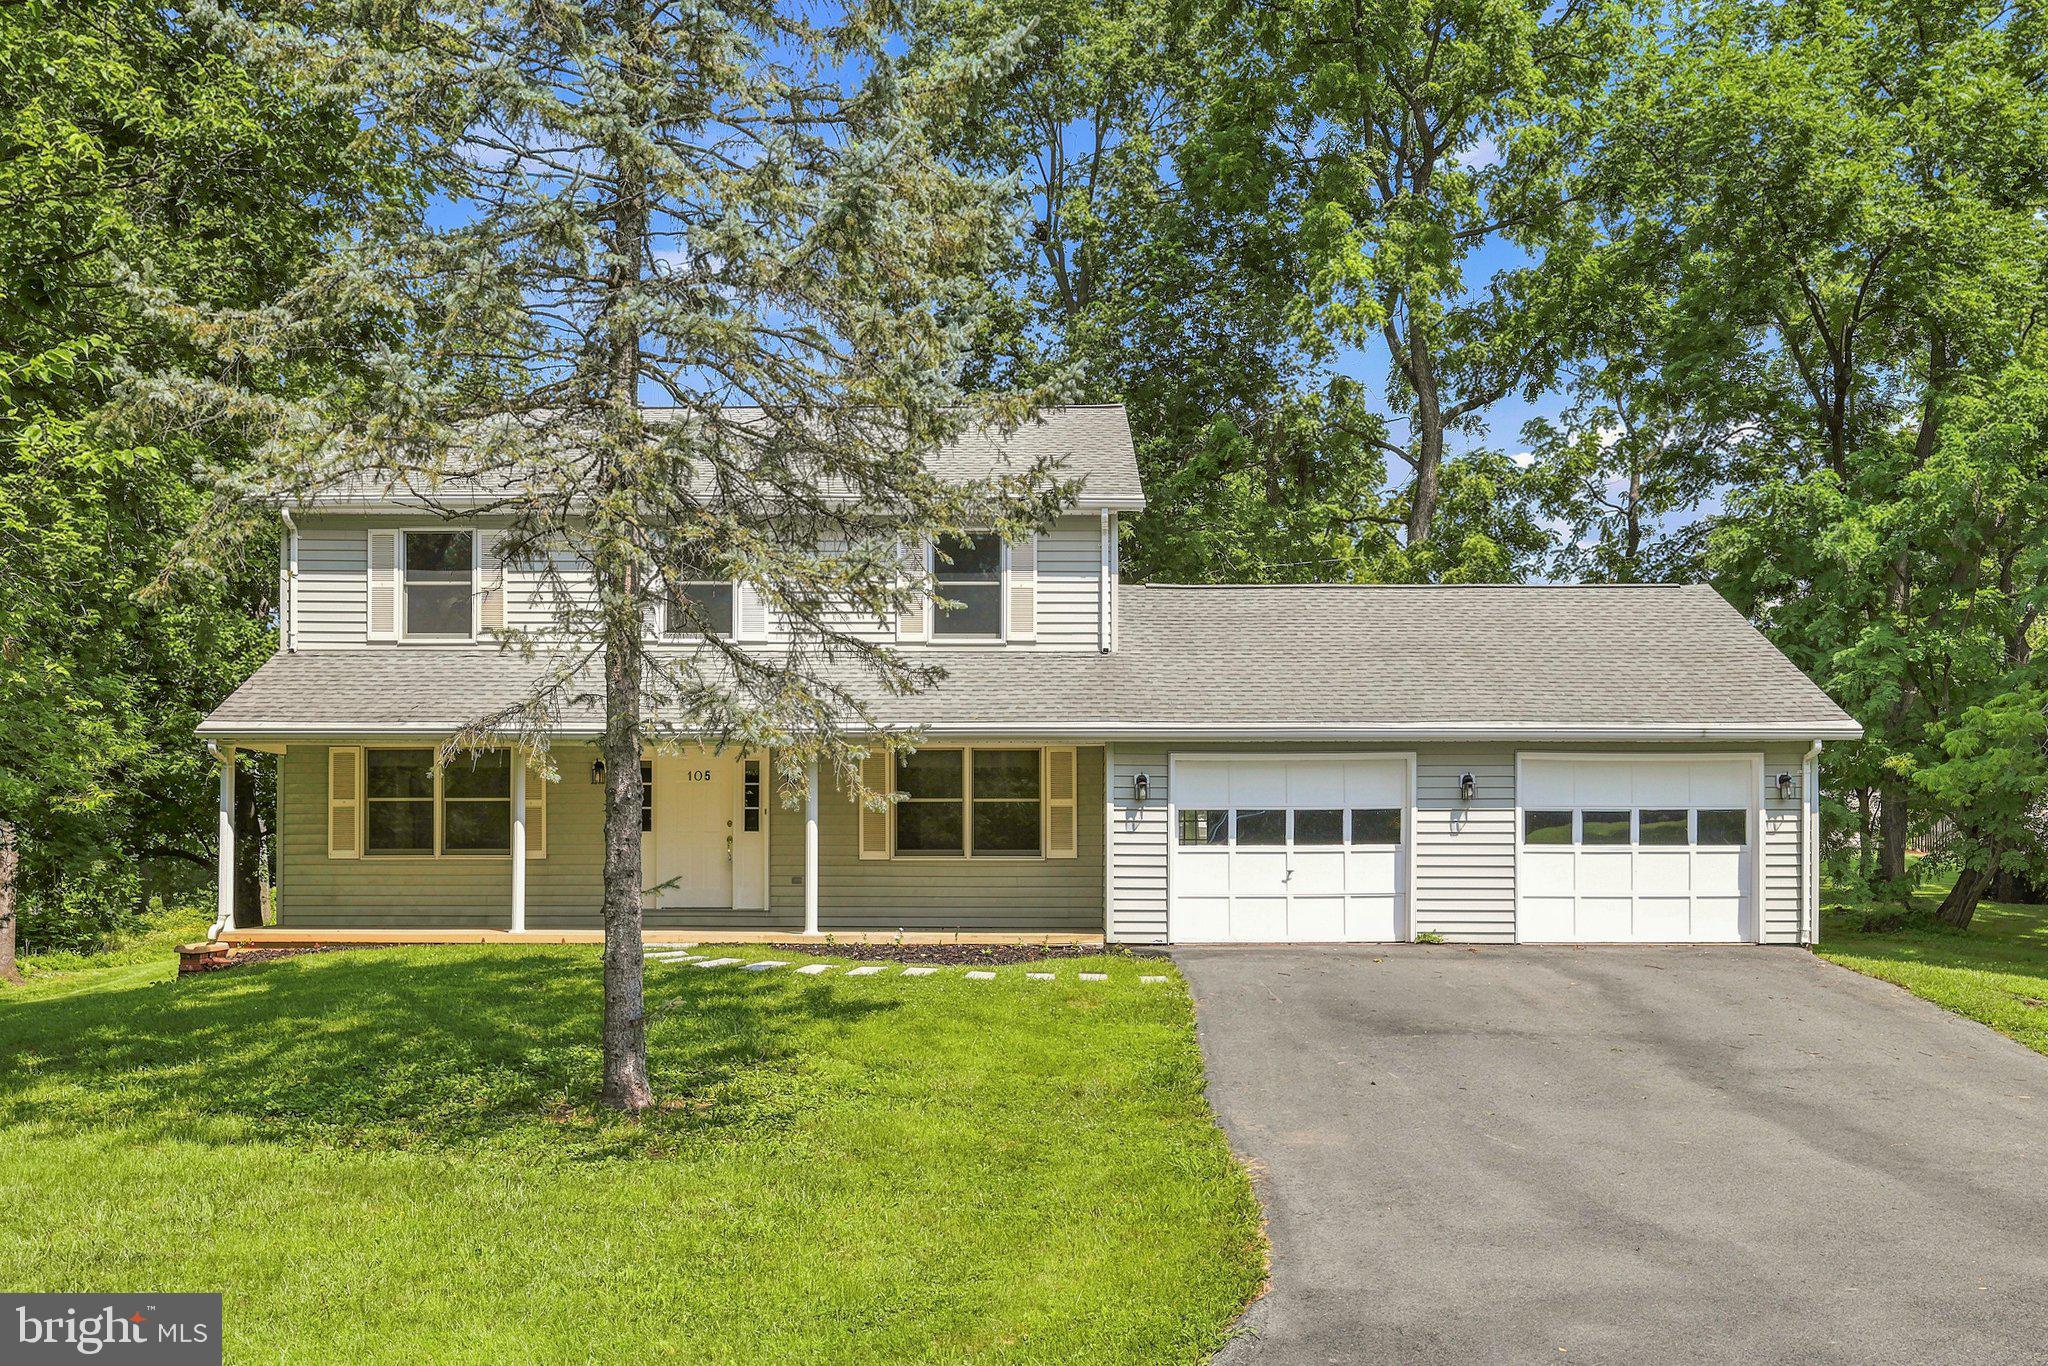
Welcome home to this beautifully refreshed 3-bedroom, 3.5-bath home in the desirable Tuscawilla Hills community! Offering over 2,700 square feet of finished living space, this move-in-ready home combines generous space, thoughtful updates, and an ideal location.

Fresh landscaping creates inviting curb appeal, while inside you'll find brand-new luxury vinyl plank flooring throughout the main level and finished basement, brand-new carpet throughout the upper level, and fresh paint throughout the entire home, creating a bright and welcoming atmosphere.

The main level features a spacious living room centered around a cozy fireplace with direct access to the brand-new rear deck, perfect for relaxing, grilling, or entertaining. A formal dining room provides an ideal space for gatherings, while the separate sitting room offers flexibility as a home office, reading room, or additional living area. The kitchen serves as the heart of the home, offering a functional space for everyday living, and a conveniently located half bath adds to the functionality of the main level. A spacious two-car attached garage provides additional convenience and storage.

Upstairs, you'll find three generously sized bedrooms, including a spacious primary suite with a private ensuite bath. A second full hall bath serves the additional bedrooms, and the conveniently located upstairs laundry area makes everyday living even easier.

The finished lower level offers exceptional additional living space with a large recreation room, a full bathroom, and a versatile bonus room perfect for a home office, fitness room, hobby space, playroom, or media room.

Conveniently located just minutes from historic downtown Charles Town, you'll enjoy easy access to local shopping, dining, parks, schools, and everyday conveniences, along with quick access to major commuter routes into Virginia, Maryland, and beyond.

With extensive recent updates, flexible living spaces, and a fantastic location, this beautifully maintained home is ready for its next owners. Schedule your private showing today!
#WVJF2024642

CHARLES TOWN

105 FENWAY DRIVE

3 Beds

3 Baths

2,732 Sq.Ft.

$375,000

MLS#: WVJF2024642

Coming soon
Move-In Ready & Built in 2025 — This Colonial Has It All!
If you've been searching for a home that's move-in ready, low-maintenance, and built for everyday family life, this 2025-built **Sweet Pea model** colonial checks every box!
Inside, you'll love the open floor plan with 9-foot ceilings and recessed lighting that make the whole main level feel bright and welcoming. The kitchen is a total showstopper —quartz countertops, stylish cabinets, a big island for homework, snacks, or hosting friends, and a walk-in pantry so there's always room for groceries.
Here's the best part: there are two bedrooms on the main level, including a spacious primary suite with its own walk-in closet and private bath perfect for one-level living, guests, in-laws, or anyone who'd rather skip the stairs. Head upstairs and you'll find two more bedrooms and another full bath, giving everyone their own space.
Need even more room to spread out? The full basement has a rec room just waiting for movie nights, game days, or a home gym, plus a full bathroom for ultimate convenience.
Day-to-day living is easy with a main-level laundry room, durable laminate vinyl plank flooring, and cozy carpet in the bedrooms.
And the fun doesn't stop indoors! Sip your morning coffee on the covered front porch, then head out back to the brand-new composite deck, all wrapped in a privacy fence — ideal for kids, pets, barbecues, or just relaxing in your own backyard.
With 4 bedrooms, 3 full baths, the desirable Sweet Pea floor plan, and that brand-new 2025 build quality, this home is ready for your family to make memories.
Come see it for yourself — schedule your showing today!
#WVBE2052344

MARTINSBURG

26 REFORMATION DRIVE

4 Beds

4 Baths

2,703 Sq.Ft.

$445,000

MLS#: WVBE2052344

Nice 2.7 plus acre building lot in Cacapon East. Nicely wooded lot with mature hardwood trees in abundance. There is underground utilities and paved roads in the community as well.   Seller says there are two choices on septic..to hook to the community drainfield or to build your own septic drainfield.  Either way a tank is required.  Come check out this lot!
#WVMO2007744

BERKELEY SPRINGS

Lot 56 PARKSIDE DRIVE

None Beds

None Baths

2.73 acres

$62,500

MLS#: WVMO2007744

Fresh from the ground up, this brand-new three-bedroom, two-bathroom home offers the rare gift of buying something nobody has lived in before—no hand-me-down quirks, no mystery smells, just clean, contemporary living waiting for its very first story.
Inside, thoughtful craftsmanship greets you at every turn. The kitchen and both bathrooms wear polished granite countertops that feel as good as they look, while a propane stove stands ready for cooks who prefer flame over fuss. Brand-new appliances mean you can move in and start living without a single upgrade on the to-do list. The primary bedroom deserves special mention, boasting a generous closet spacious enough to make even the most devoted wardrobe collector grin.
Practical touches abound, starting with a durable metal roof built to shrug off decades of weather. An attached two-car garage keeps your vehicles sheltered and your gear organized, and covered porches out front and back invite lazy mornings with coffee or unhurried evenings watching the sky change colors.
Set on a comfortable lot with plenty of elbow room, this property strikes a genuine balance between everyday convenience and peaceful surroundings. There's space to garden, gather, or simply breathe, all while enjoying the quiet rhythm that makes this corner of West Virginia so appealing.
Best of all, the price point makes turnkey new construction refreshingly attainable, whether you're a first-time buyer or ready for a fresh start.
Come see it before someone else claims those bragging rights.
#WVMO2007978

BERKELEY SPRINGS

148 PONDS COURT

3 Beds

2 Baths

1,344 Sq.Ft.

$454,000

MLS#: WVMO2007978
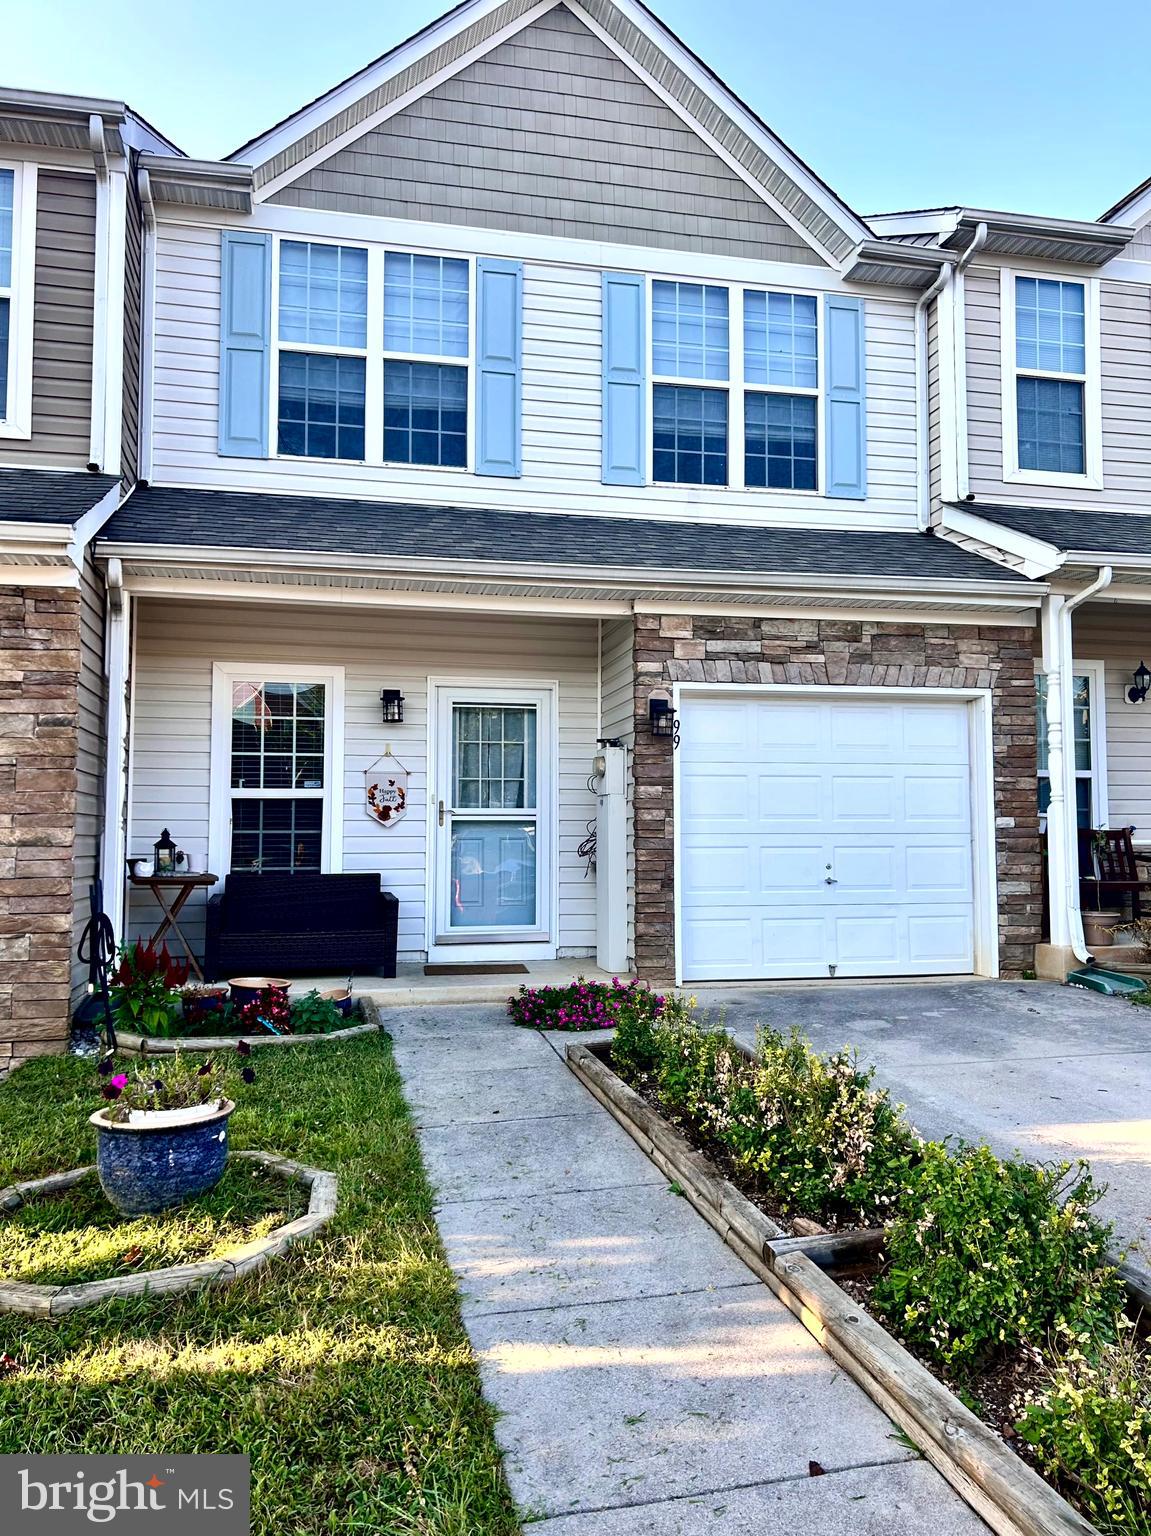
Price Improvement!  Looking for a great value? This is it! Charming 3-bedroom, 2.5-bath townhome in Archers Rock, just minutes from Route 9. Skip the stress of a large yard and enjoy easy living with plenty of space inside. The main level offers a comfortable living room and an expansive kitchen/dining area filled with natural light, plus a convenient half bath. Upstairs, you’ll find three bedrooms, including a spacious primary suite with a soaking tub and separate shower. Outside, enjoy a private fenced backyard with a concrete patio—perfect for relaxing or entertaining. Ideally priced and conveniently located near shopping, schools, and major routes, this home is a must-see. Don’t miss your chance!
#WVBE2044400

MARTINSBURG

99 COMPOUND CIRCLE

3 Beds

2 Baths

1,424 Sq.Ft.

$249,900

MLS#: WVBE2044400
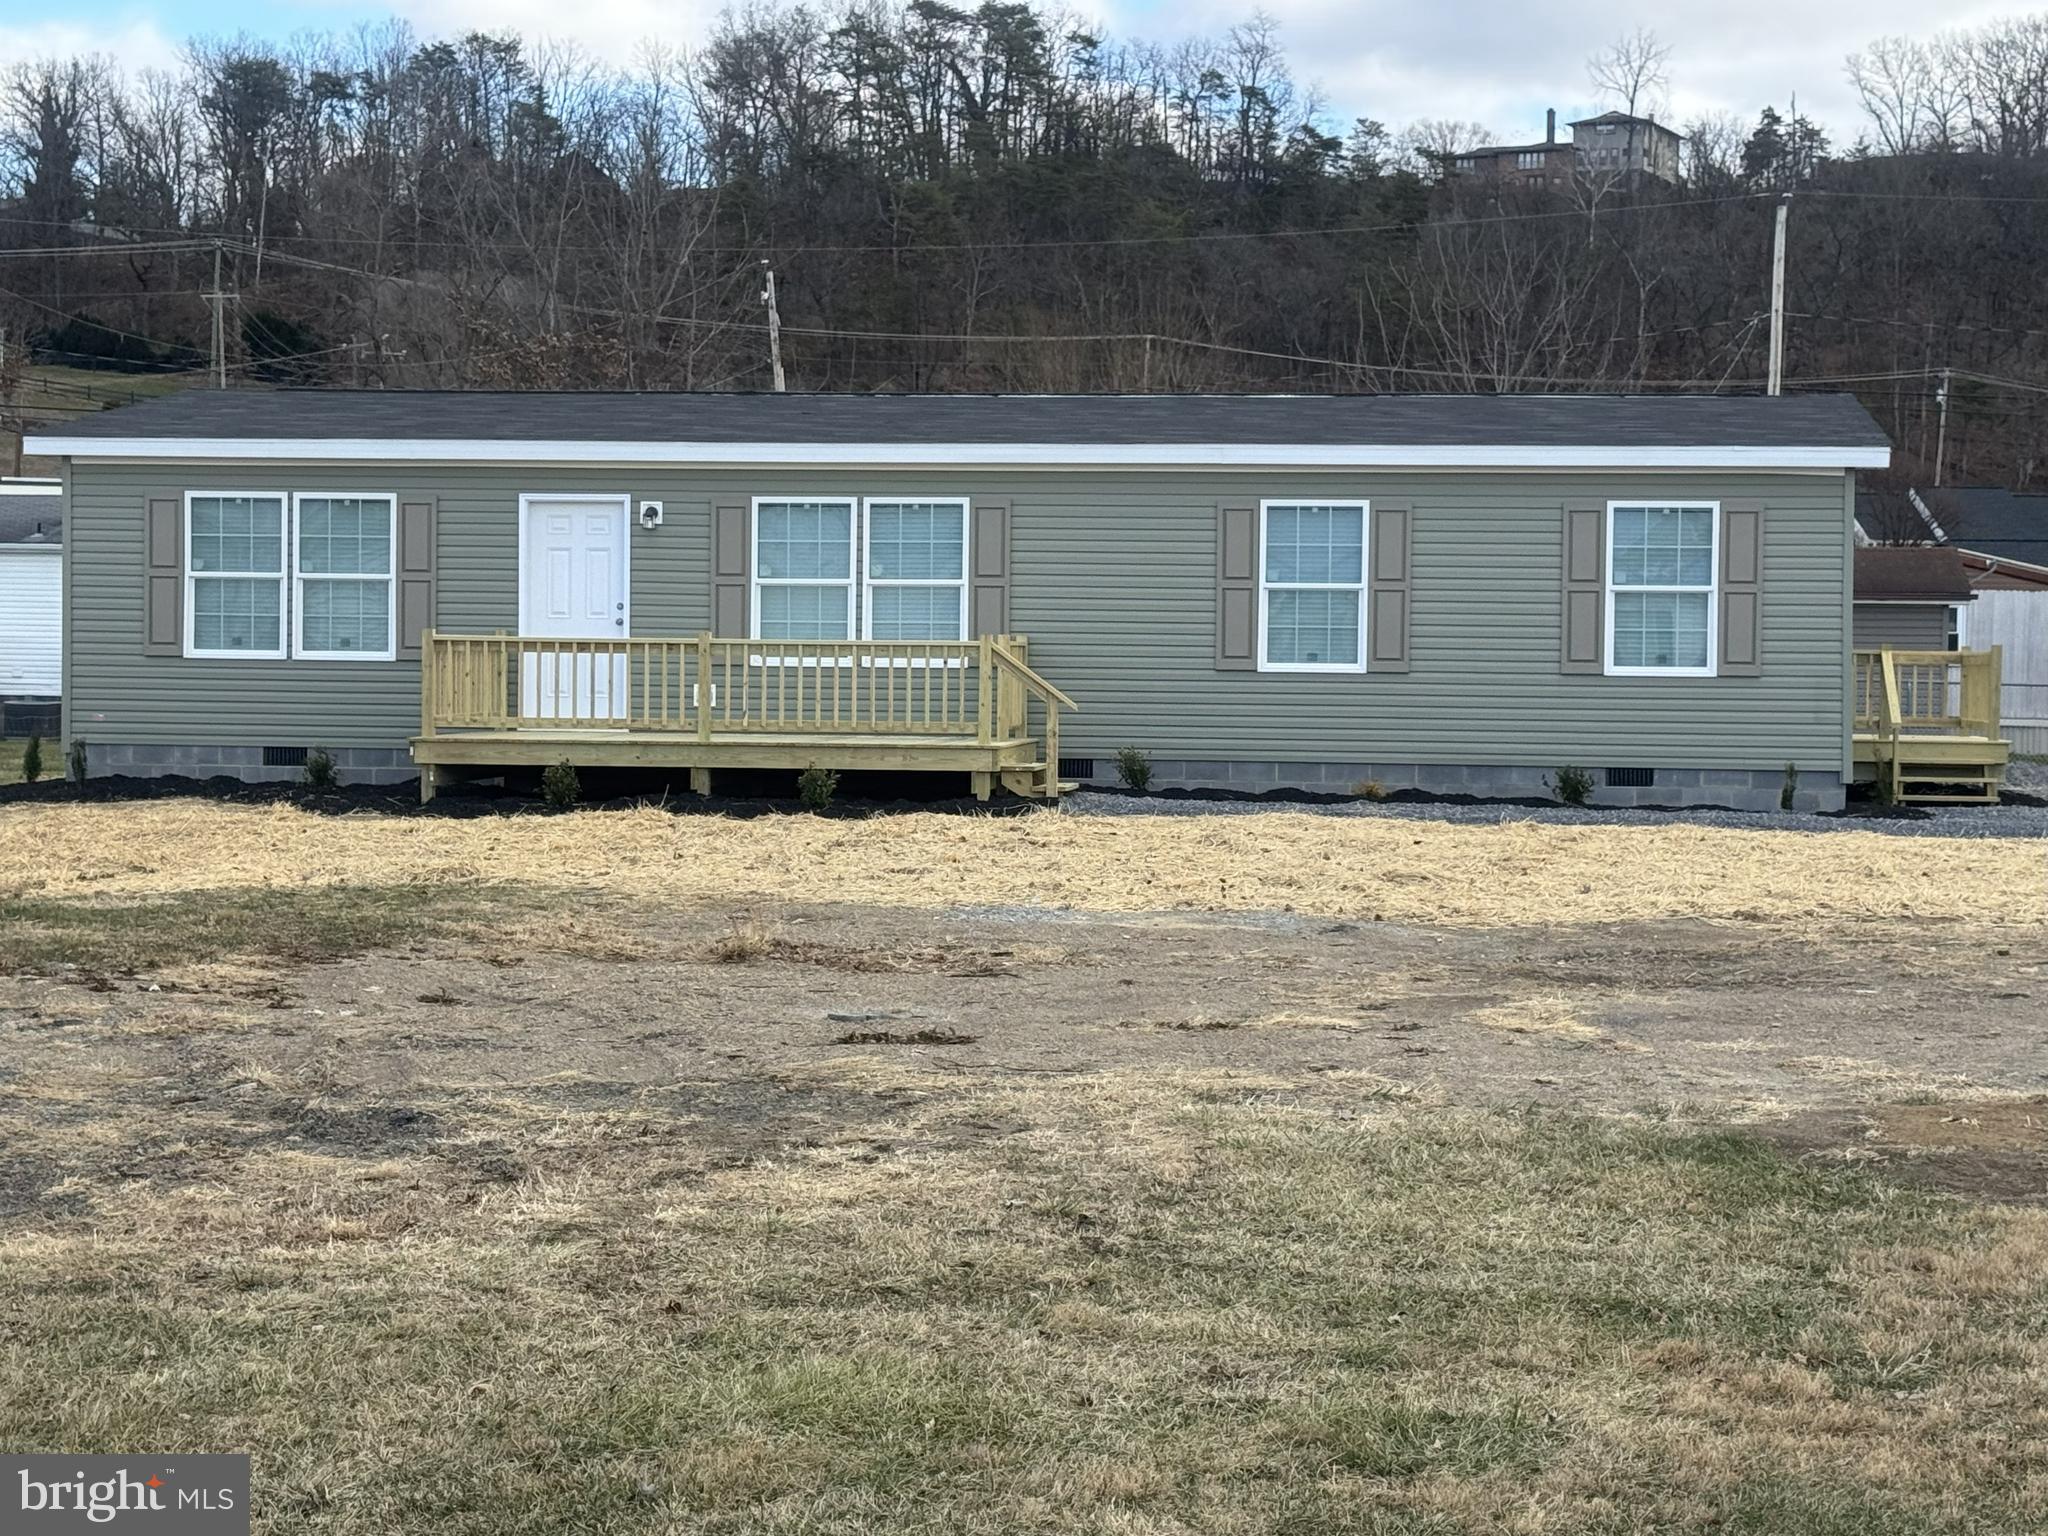
This is the perfect location. It is within walking distance of Pilgrim's Pride.  Local school system bus stop with in  feet of the driveway.  A "never lived in" 2026 3 bedroom 2 bath home in Moorefield.  This new home is on .19A lot on Chipley Lane.  This home is all electric with central a/c.  There are 2 decks surrounded by a well manicured lawn. Two car parking on stoned driveway. Very spacious kitchen with walk in hidden pantry. There are to many amenities to list.  This is a must see to appreciate home.
#WVHD2003286

MOOREFIELD

224 CHIPLEY LANE

3 Beds

2 Baths

1,387 Sq.Ft.

$235,000

MLS#: WVHD2003286

Your New Home Starts Here. 
Hurry in to take advantage of a very rare opportunity to own a Hastings townhome in one of Presidents Pointe's most desirable locations, overlooking a beautiful preservation area with unobstructed views. Thoughtfully designed for modern living, this energy-efficient home offers open-concept spaces, designer finishes, a rear deck, and an oversized 2-car rear-load garage. Stroll to nearby restaurants, retail, and entertainment while enjoying the perfect blend of nature and convenience.

Discover why Presidents Pointe was the Top-Selling Neighborhood of 2025, and make The Hastings your new home today!
Model Home Location: 25 National Street, Ranson
Hours:  Monday - Saturday: 10 AM – 5 PM, Sunday: 12 PM – 5 PM
Can’t make it during regular hours? Tour the model anytime with our U-TOUR self-guided tour option. Simply visit the Presidents Pointe sales office, scan the QR code located outside, follow the instructions, and enjoy touring the model home at your convenience.
Come see what makes Presidents Pointe so special — and prepare to make memories that will last a lifetime.
Adress: 25 National Street
Directions: From Route 9, turn onto Oak Lee Drive [Weis Market and Home Depot] go to circle at top of the hill, take first right on President Pointe Avenue to decorated model at 25 National Street.
#WVJF2024818

RANSON

463 PRESIDENTS POINTE AVENUE [458]

3 Beds

2 Baths

1,731 Sq.Ft.

$362,990

MLS#: WVJF2024818

1 ... 541 542 543 544 545 ... 666
* Listings identified with the FMLS IDX logo come from FMLS and are held by brokerage firms other than the owner of this website. The listing brokerage is identified in any listing details. Information is deemed reliable but is not guaranteed. If you believe any FMLS listing contains material that infringes your copyrighted work please click here to review our DMCA policy and learn how to submit a takedown request. © 2024. First Multiple Listing Service, Inc.
 - property

Send a message

Message successfully sent.

Your message

What is 3 + 4 ?

Reason for contacting?

I agree to receive email communication and understand I can unsubscribe at any time.

I agree to be contacted by Charis Realty Group via call, email, and text for real estate services. To opt out, you can reply 'stop' at any time or reply 'help' for assistance. You can also click the unsubscribe link in the emails. Message and data rates may apply. Message frequency may vary. Privacy Policy

Sign Out

Virtual Assistant

Would you like to take the next step with this property? We can help you schedule a showing or virtual tour, or send you more details.

Yes, I would like more information.

Thank You for Your Reply, One of Our Agents will contact you as soon as possible

No, maybe later.

Thank you, you can always contact me via email, phone number or through the contact form.

Realhub AI

Lucy - Your AI-Powered Realtor

Update Your Temporary Password

Personalize your search

Enter your email and we'll notify you immediately when new listings match what you're looking for.

or enter email address

Already have an account ? Login here

Continue your home search

I agree to receive communications and understand I can unsubscribe at any time.

I agree to be contacted by Charis Realty Group via call, email, and text for real estate services. To opt out, you can reply 'stop' at any time or reply 'help' for assistance. You can also click the unsubscribe link in the emails. Message and data rates may apply. Message frequency may vary. Privacy Policy

Already have an account ? Login here

We use cookies

We use cookies primarily for analytics to enhance your experience. By accepting, you agree to our use of these cookies. You can manage your preferences or learn more about our cookies policy.
