Properties

Browse or get in touch to schedule a walkthrough.

  • Nearby me
Price range

Popular Features

Community Features

Association

Property Features

Waterfront

View

Exterior Features

Interior Features

Style

564930 properties match your criteria

Updated 1 minute ago

E-Alert name
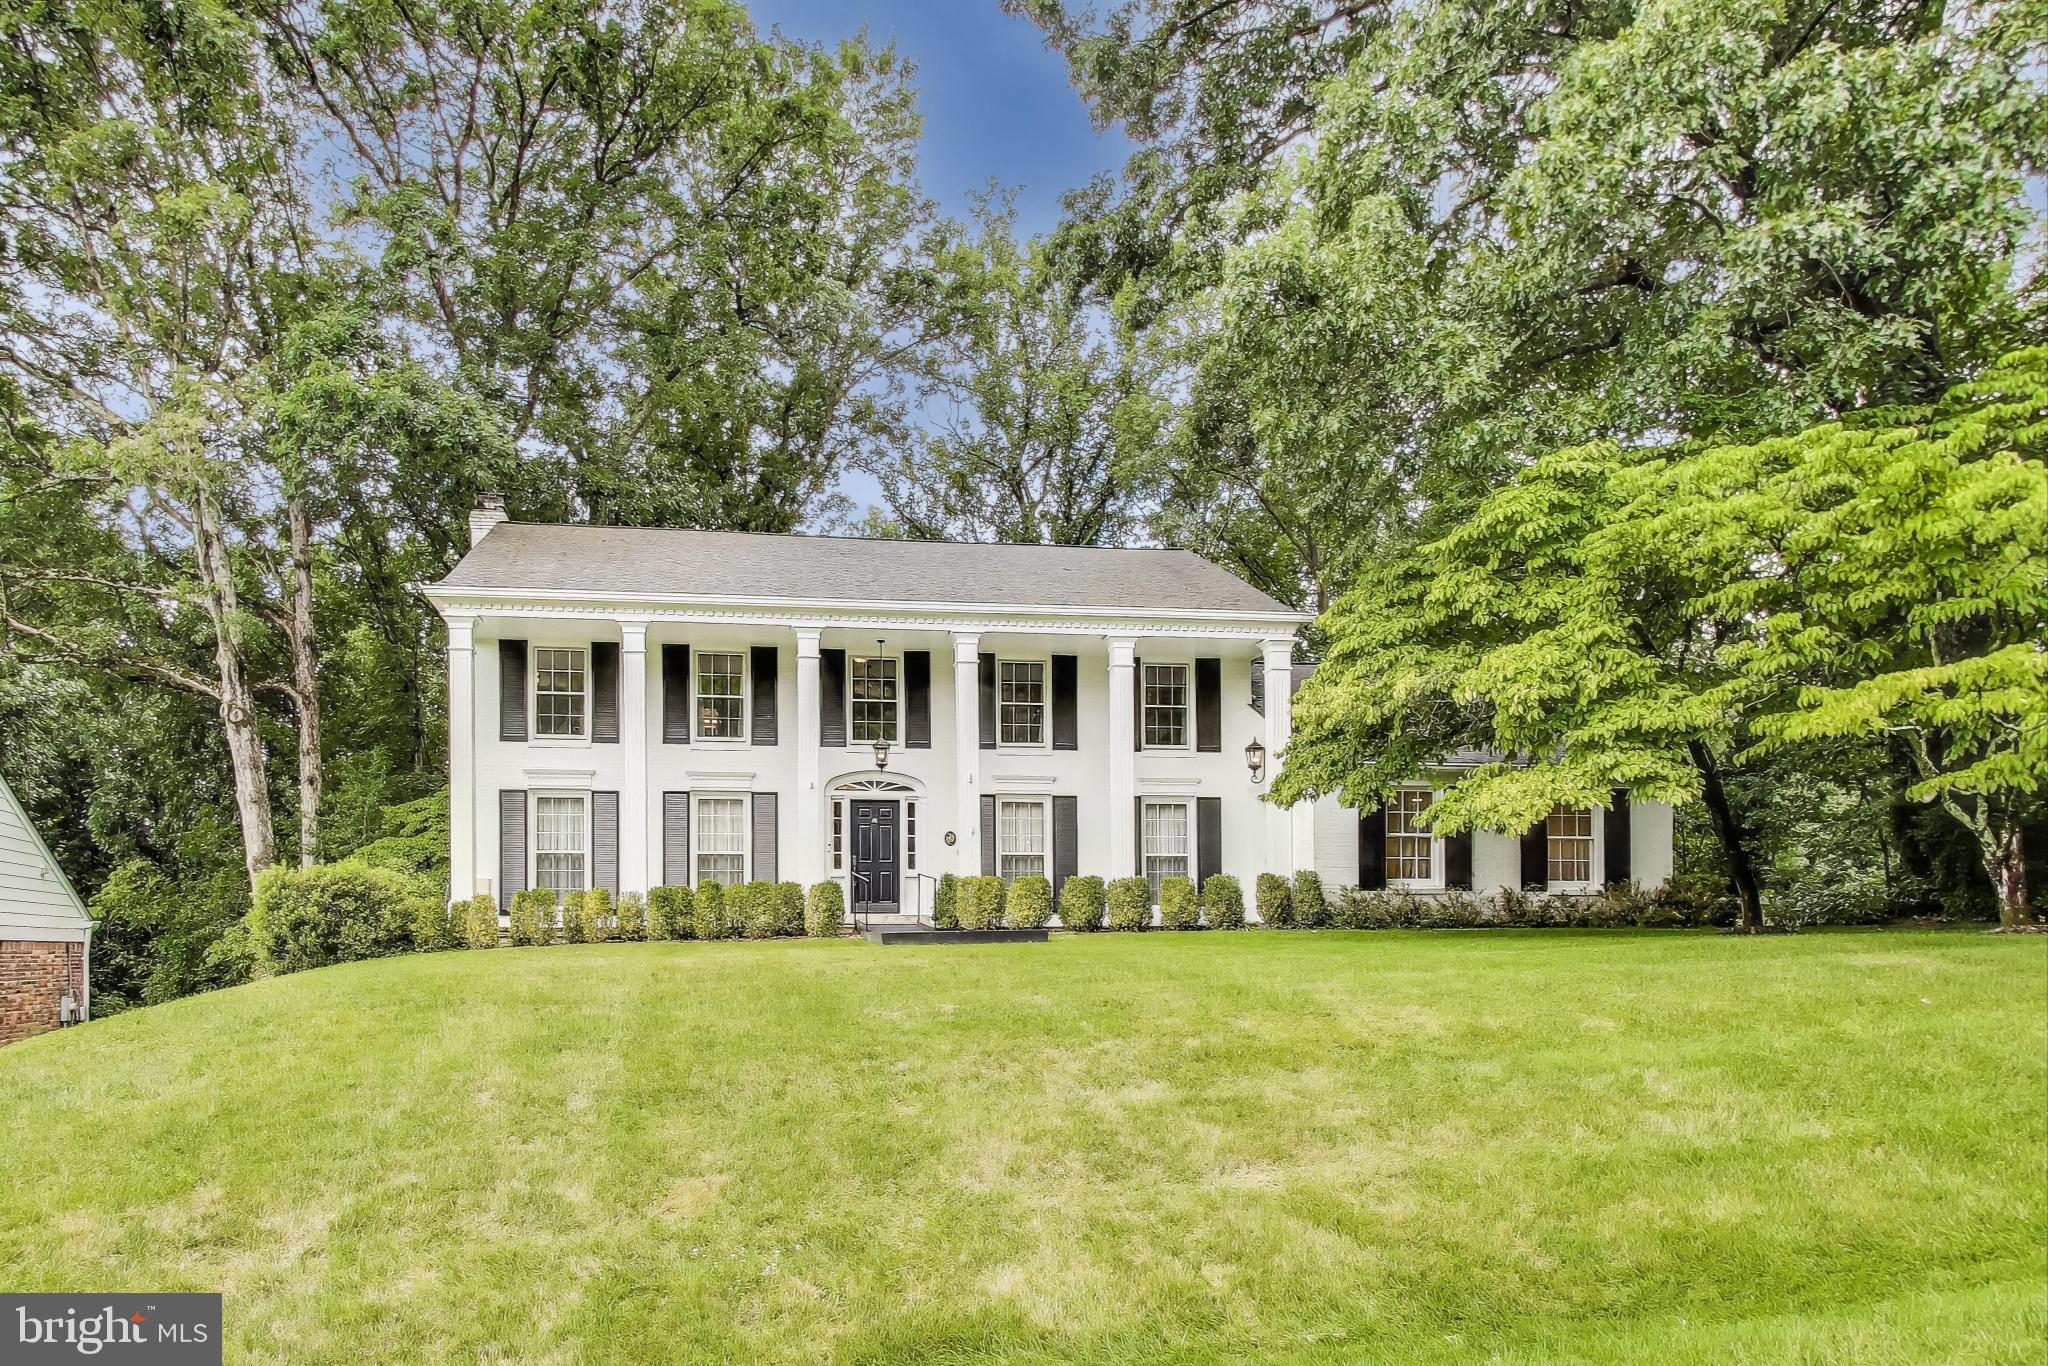
At buyers request, marketing photos and photo descriptions have been removed. This expansive 6-bedroom, 3.5-bath home offers 6,195 sq ft of living space on a generous 0.43-acre lot with no rear neighbors—providing exceptional privacy and tranquility. Thoughtfully updated, the home features a stunning new kitchen with soft-close cabinetry, durable quartz countertops, and stainless-steel appliances. You'll also find freshly painted interiors, a renovated primary and hall bathroom, as well as new LVP flooring in the laundry room and a finished walkout basement with large storage room. The versatile layout includes three fireplaces, built-ins, and a seamless flow ideal for both everyday living and entertaining. The light-filled "treehouse" sunroom is a showstopper, with exposed beams and wraparound windows that bring the surrounding nature indoors. This room also provides access to the large deck. A generous home office with separate entrance completes the first floor. Upstairs, the   spacious primary suite boasts a large walk-in closet with custom built-ins and a spa-like bath with soaking tub, dual vanities, and a tiled shower with bench and frameless glass door. All bedrooms are generously sized, and the hall bath also includes dual vanities.  Enjoy the peaceful, wooded backyard with no rear neighbors, and plenty of parking on the extended driveway—plus room for a future garage if desired. Designed with inclusivity in mind, this home includes a residential elevator that connects the main level and finished basement, a hardwired generator for peace of mind, and wide doorways with open, barrier-free spaces. There are ramped entrances to both the first floor and basement, accessible bathrooms on both levels, and a flat parking pad for easy mobility. The flexible home office includes a roll-under workstation and floor outlets for freely placed equipment. The finished basement offers a private suite—ideal for an au pair, caregiver, or multi-generational living.
#MDMC2191392

POTOMAC

8806 FOX HILLS TRAIL

6 Beds

3 Baths

6,195 Sq.Ft.

$1,600,000

MLS#: MDMC2191392
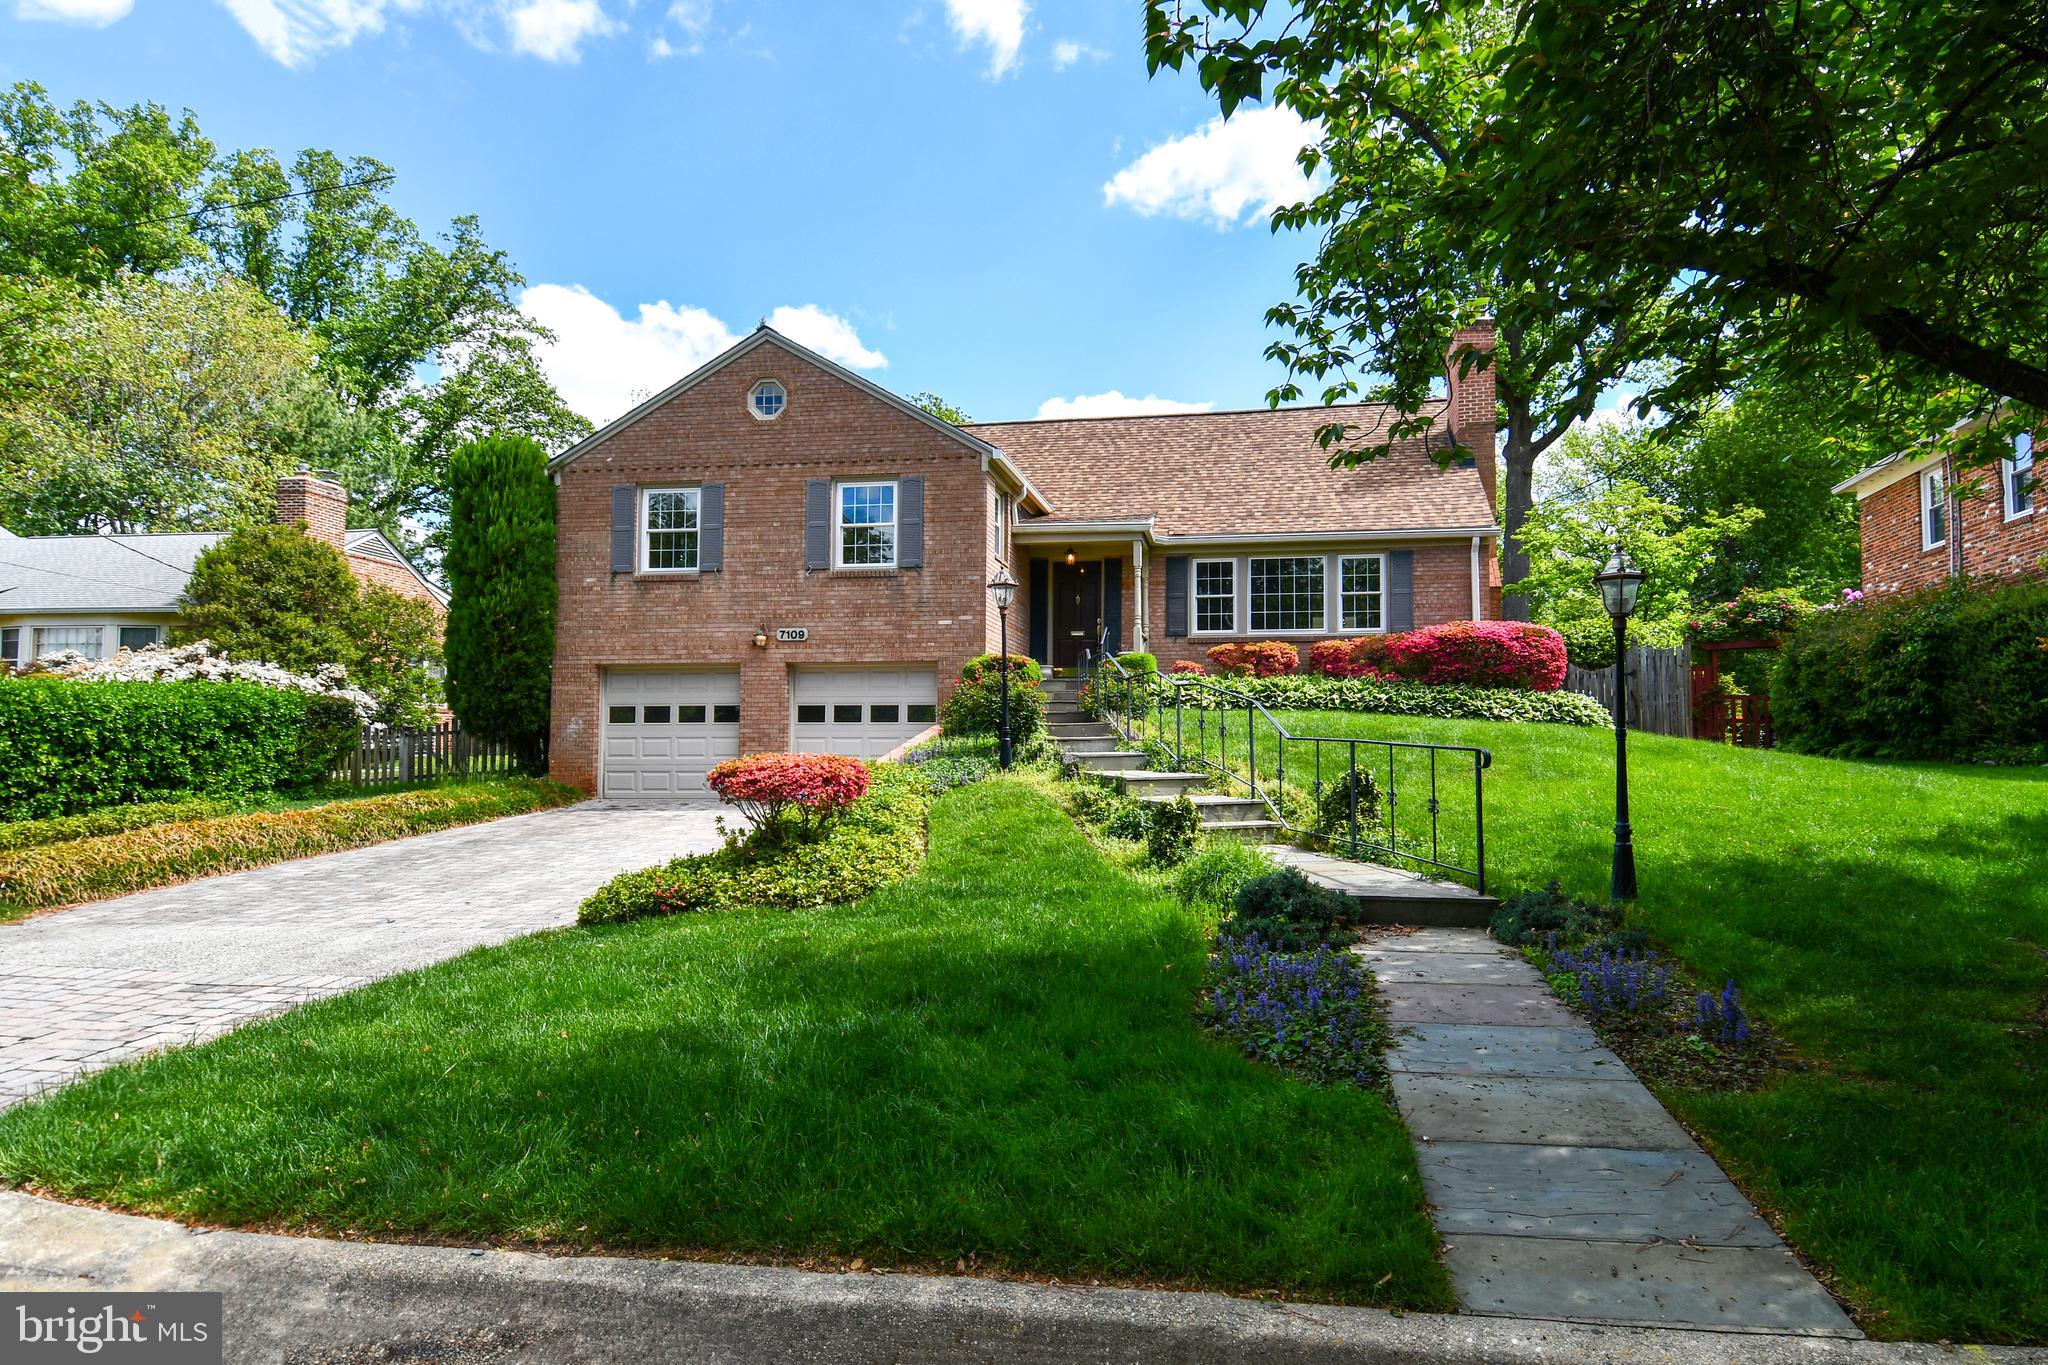
Must See! 5-level split-level home w/ 6 bedrooms and 4 full bathrooms totaling 3,130 sq ft in sought-after Kenwood Park community! Meticulously landscaped front and back. In-ground heated pool and herringbone brick patio surrounded by fence and trees for privacy. Freshly painted throughout. The main level living room has a wood burning fireplace! Dining room has a new chandelier and door access to the kitchen. Kitchen has double oven, granite countertops, built-in table and door access to sunroom. Upper level 1 has refinished wood floors; primary en-suite w/ new lighted ceiling fan, walk-in organized closet and door access to private bathroom; 2 additional spacious bedrooms; and an updated hallway bathroom. Upper level 2 has 2nd en-suite w/ new carpet, walk-in closet, door access to attic storage, and door access to a private bathroom with a stall shower. Lower level 1 has new LVP flooring, wood-burning fireplace, built-in bookshelves and door access to the exterior rear patio. Lower level 2 has LVP flooring throughout, 2 additional bedrooms or office, laundry room, walk-in storage closet, 4th bathroom w/ stall shower, and door access to exterior rear stairs to rear yard. Ample 2-car garage, underground sprinkler system, and whole-house generator on auto-transfer switch! New roof in 2023. Excellent schools, close to shops, restaurants and DC.
#MDMC2213292

BETHESDA

7109 RADNOR ROAD

6 Beds

4 Baths

3,130 Sq.Ft.

$1,600,000

MLS#: MDMC2213292

For Comp purposes.  Sale includes adjacent out lot (2.5 Acres), Tax ID # 160603464464.
#1000193757

POTOMAC

12000 PINEY MEETINGHOUSE ROAD

None Beds

None Baths

8.63 acres

$1,600,000

MLS#: 1000193757
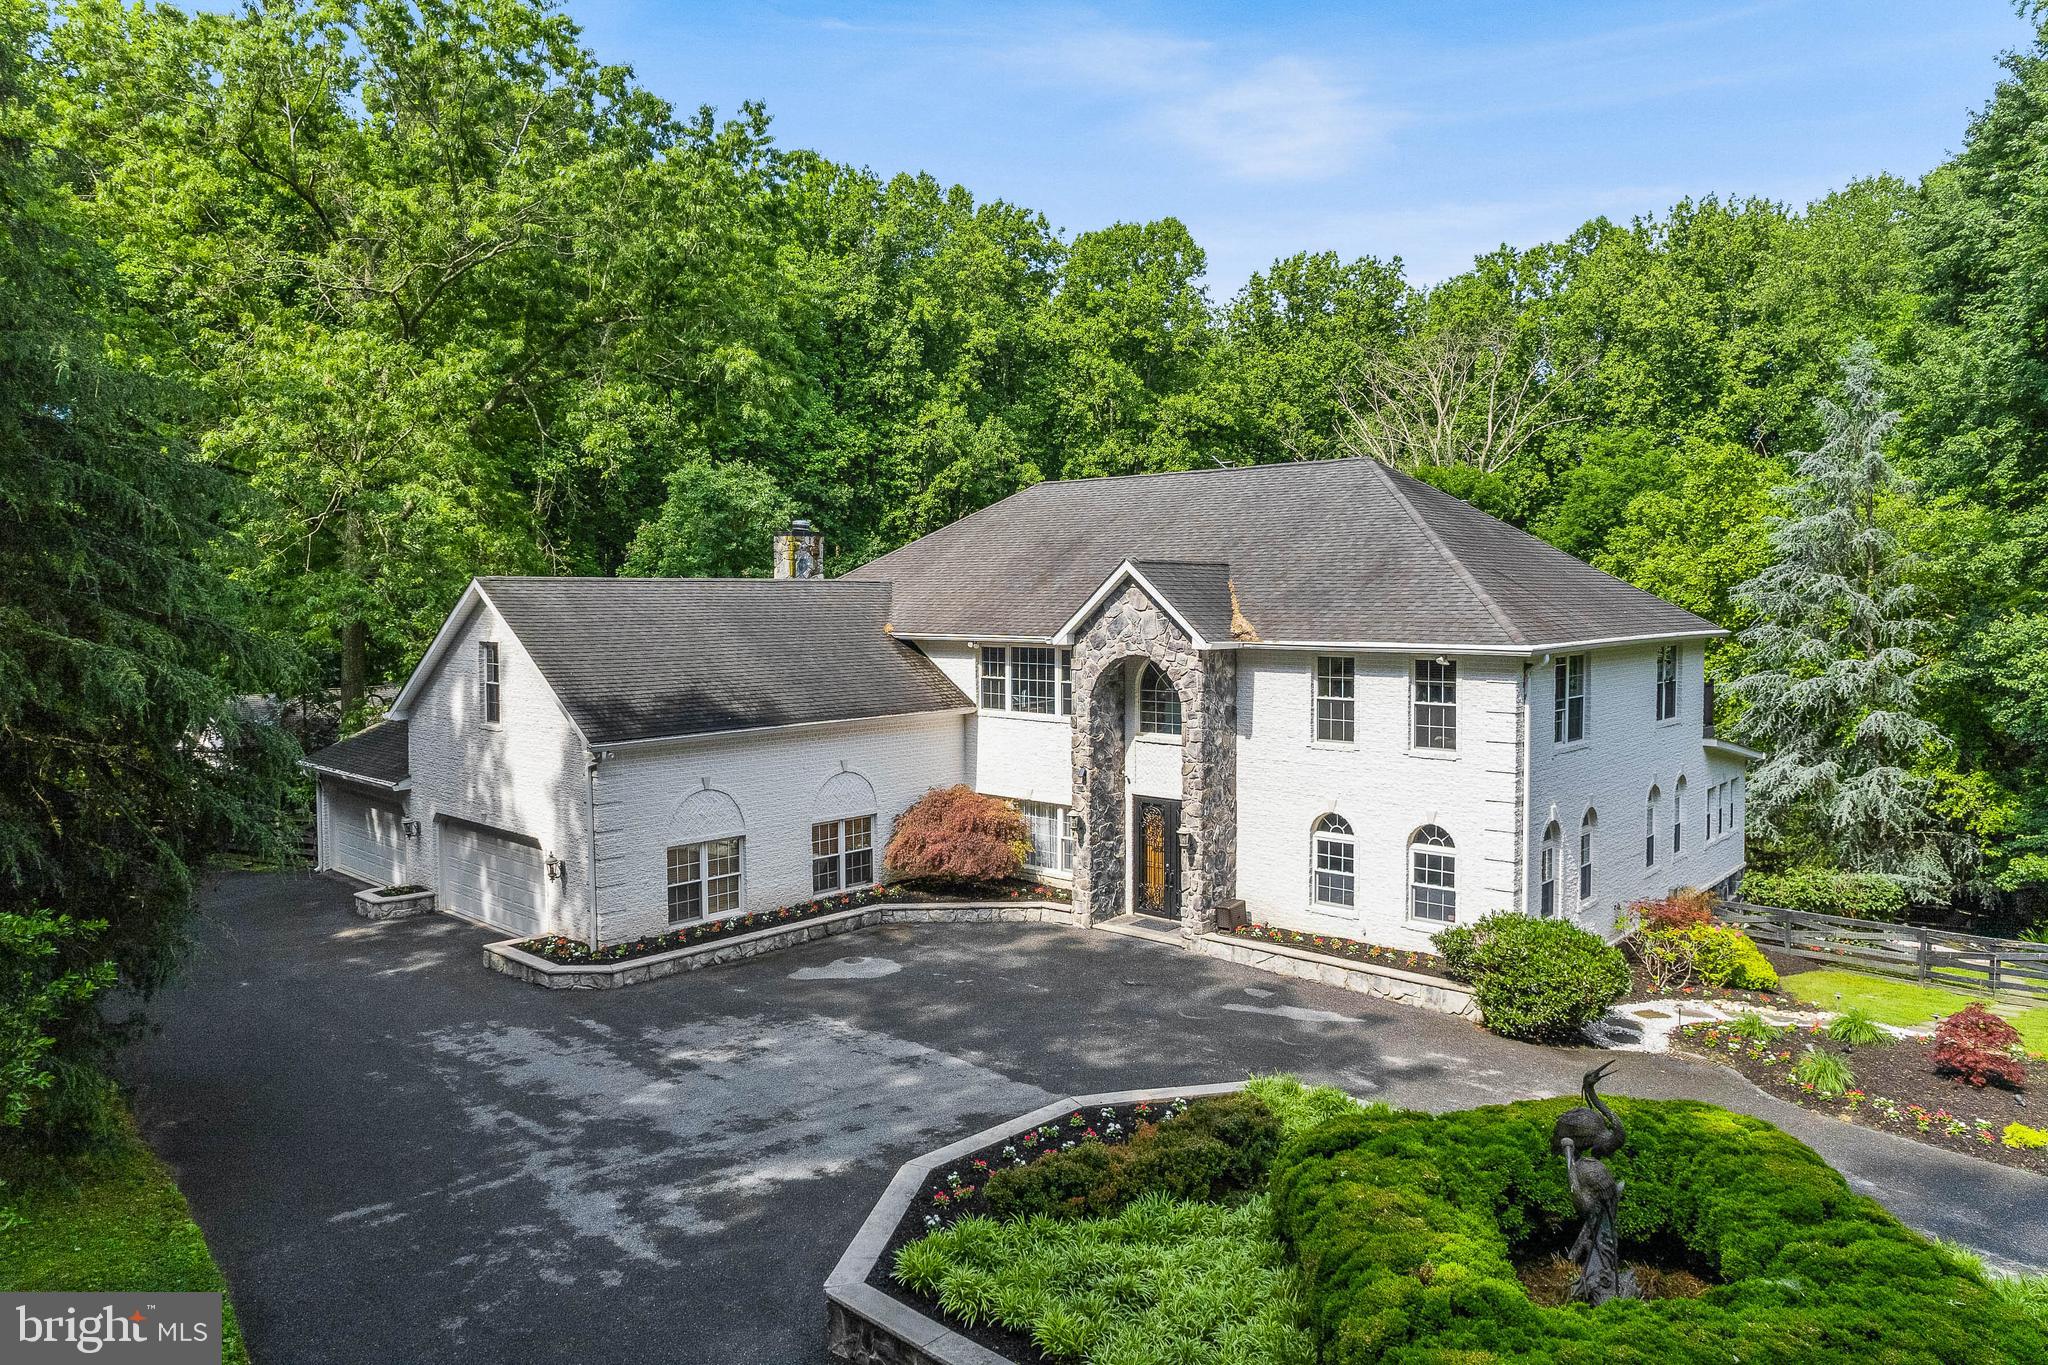
Nestled on a premiere 6.87 AC lot of scenic woodlands of Liberty Reservoir, a luxuriant 6-bedroom, 7-bath manor backing to lake-front trails. Perfectly manicured landscape with a resort-like setting, featuring a custom in-ground pool with a waterfall, Trex deck, and vast patio space—perfect for entertaining.

Interior boasts over 9,000 sq ft of living space, including a grand foyer, gourmet custom kitchen, spacious living areas, main floor office, and guest bedroom. Two primary suites w/ spa bath and heated floors. Major interior renovations were completed in 2025, including new HVAC, Subzero fridge, new W/D, new DW, new water heater, new bath, flooring, paint, and fireplaces.

Amazing basement is equipped with a full bar, billiards room, full in-law/au pair suite with a full kitchen and second laundry room, movie theatre, and a gym. Two large garages with space for 6 cars. Indoor and outdoor sound system. MUST SEE
#MDBC2157522

REISTERSTOWN

10 IVY BRIDGE COURT

6 Beds

5 Baths

9,216 Sq.Ft.

$1,600,000

MLS#: MDBC2157522

None
#MDBA2022848

BALTIMORE

115 TUNBRIDGE ROAD

6 Beds

5 Baths

4,777 Sq.Ft.

$1,600,000

MLS#: MDBA2022848
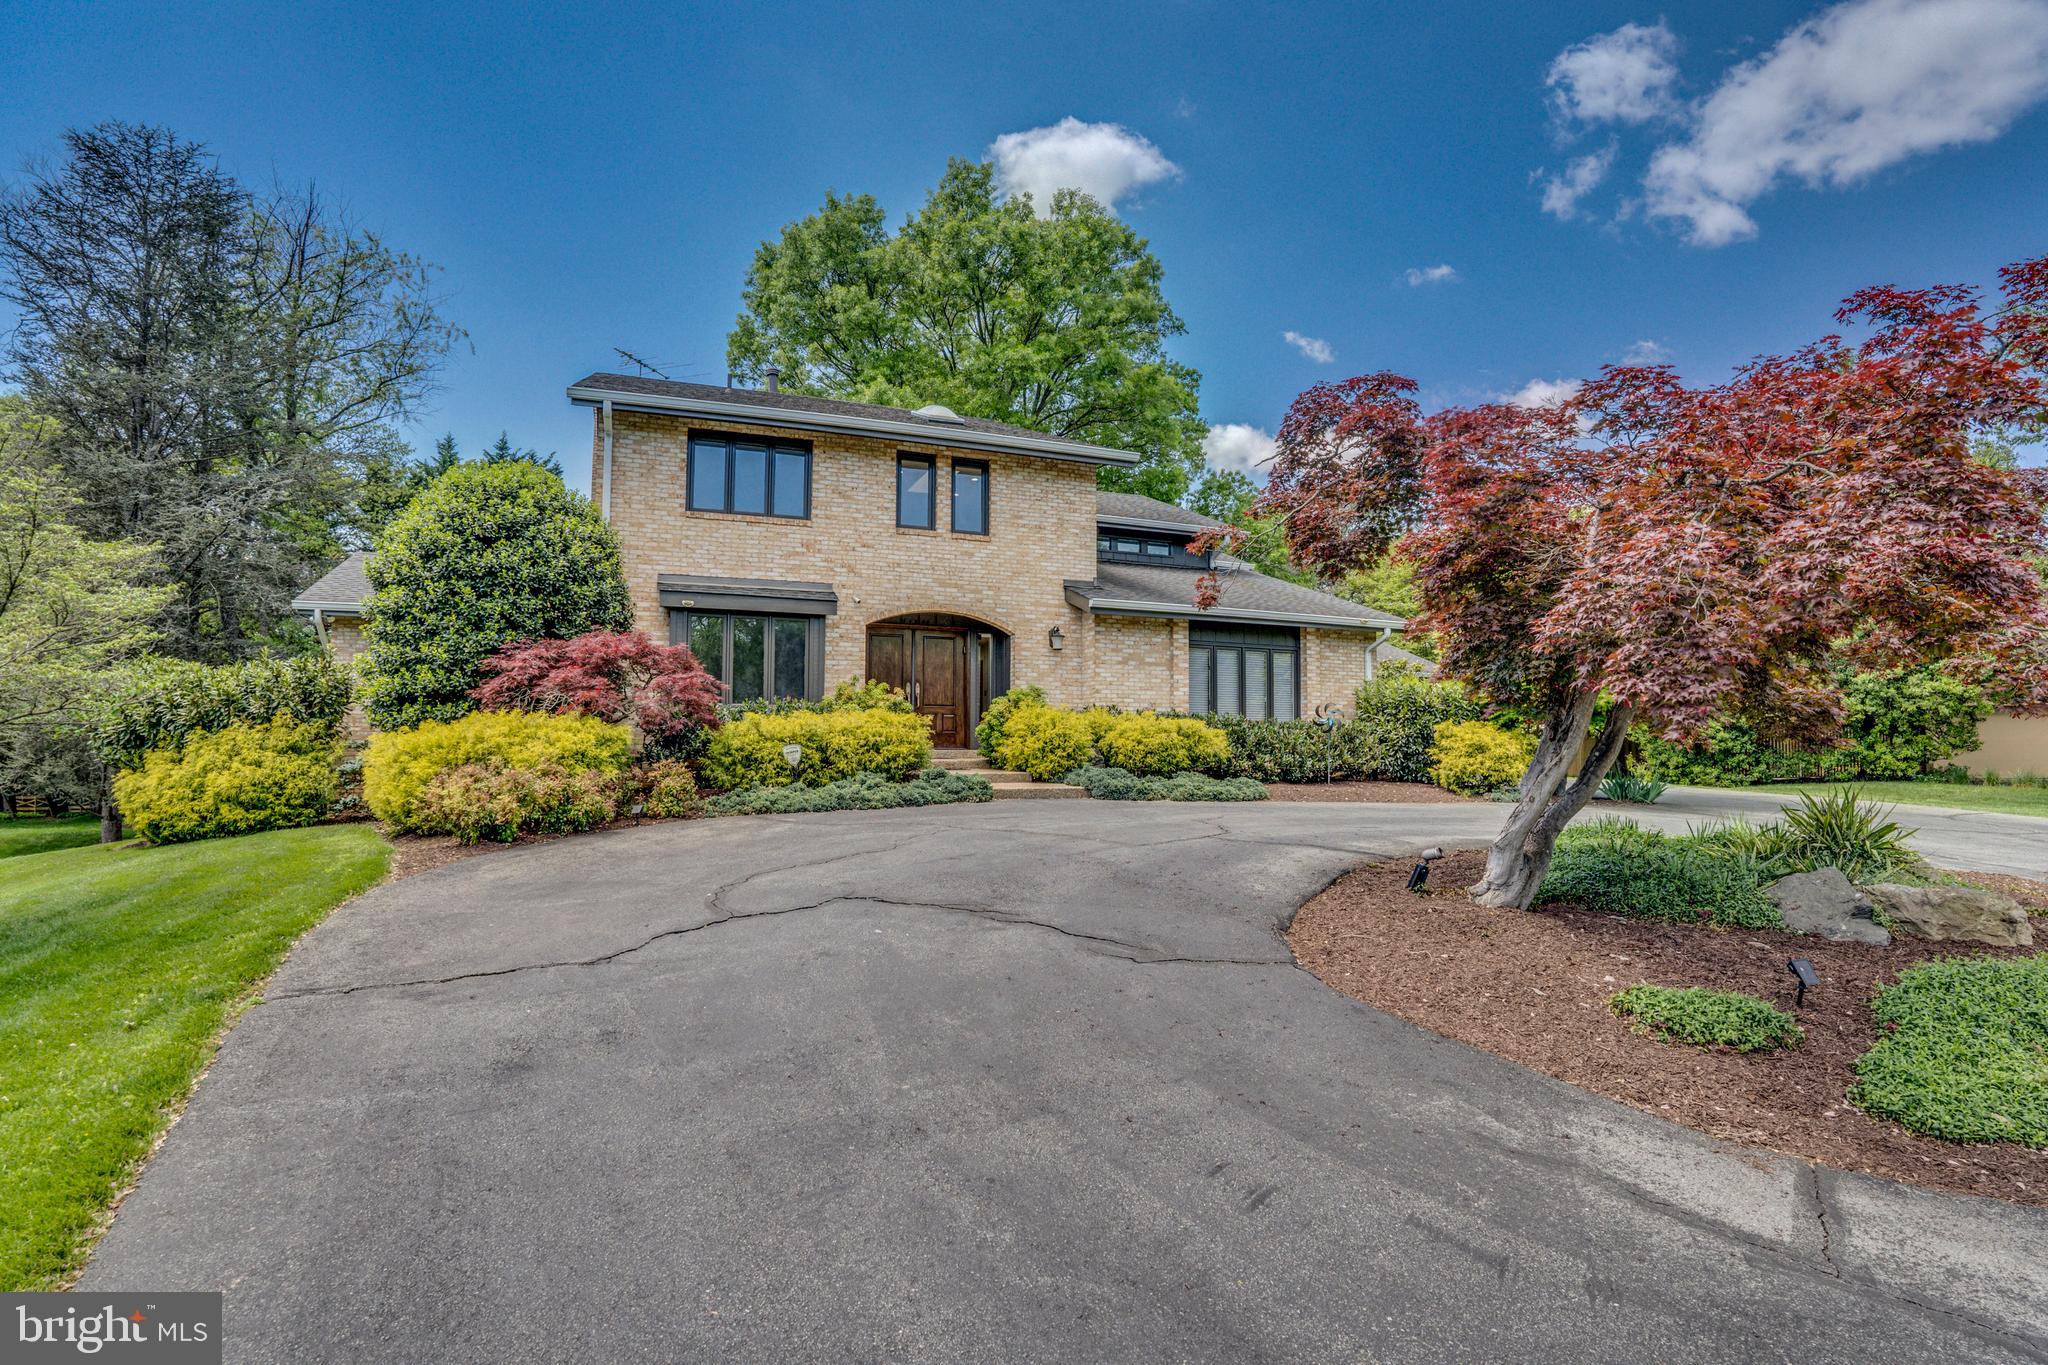
Welcome to 11304 Crossing Glenn Court, an architectural masterpiece nestled in the heart of Potomac, Maryland. This exquisite property has been recently updated, offering a blend of luxury, elegance, and modern convenience. Set in a prime location with a roundabout driveway and situated on a peaceful cul-de-sac, this home presents a stunning presence that is matched by its beautiful interior and top-tier features. As you step into this gorgeous house, you'll be greeted by a grand foyer that leads you to a spacious and well-appointed layout. The new high-end lighting fixtures cast a warm glow across freshly installed flooring that spans the entire residence. Every detail has been thoughtfully considered, from the sleek new hardware to the pristine countertops that adorn the kitchen and bathrooms. The heart of the home is the gourmet kitchen, a chef's delight with top-of-the-line appliances and ample counter space. The kitchen seamlessly flows into the sunroom, where walls of windows allow natural light to flood the space and offer views of the serene surroundings. The entire house has been fully renovated, ensuring that every corner meets the highest standards of luxury living. The new additions include a stylish and functional office space, perfect for the remote professional or as a quiet retreat for managing the household. Retreat to the expansive master suite, a haven of tranquility with its spa-like en suite bathroom and generous closet space. Additional bedrooms and bathrooms are equally impressive, providing comfort and elegance for family and guests alike. Step outside to the backyard, your private oasis, where you can enjoy the tranquility of the prestigious Potomac setting. The walkout basement adds an additional layer of functionality and entertainment possibilities, extending the living space to the outdoors. Education is paramount, and this property is situated in the best school district Potomac has to offer, ensuring your loved ones have access to top-quality learning opportunities. 11304 Crossing Glenn Court is more than just a home; it's a lifestyle waiting to be embraced. With its amazing location, luxury finishes, and thoughtful updates, this property is poised to be the dream home for those who seek the finest in suburban living.
#MDMC2127148

POTOMAC

11304 CROSSING GLEN COURT

4 Beds

3 Baths

4,497 Sq.Ft.

$1,600,000

MLS#: MDMC2127148
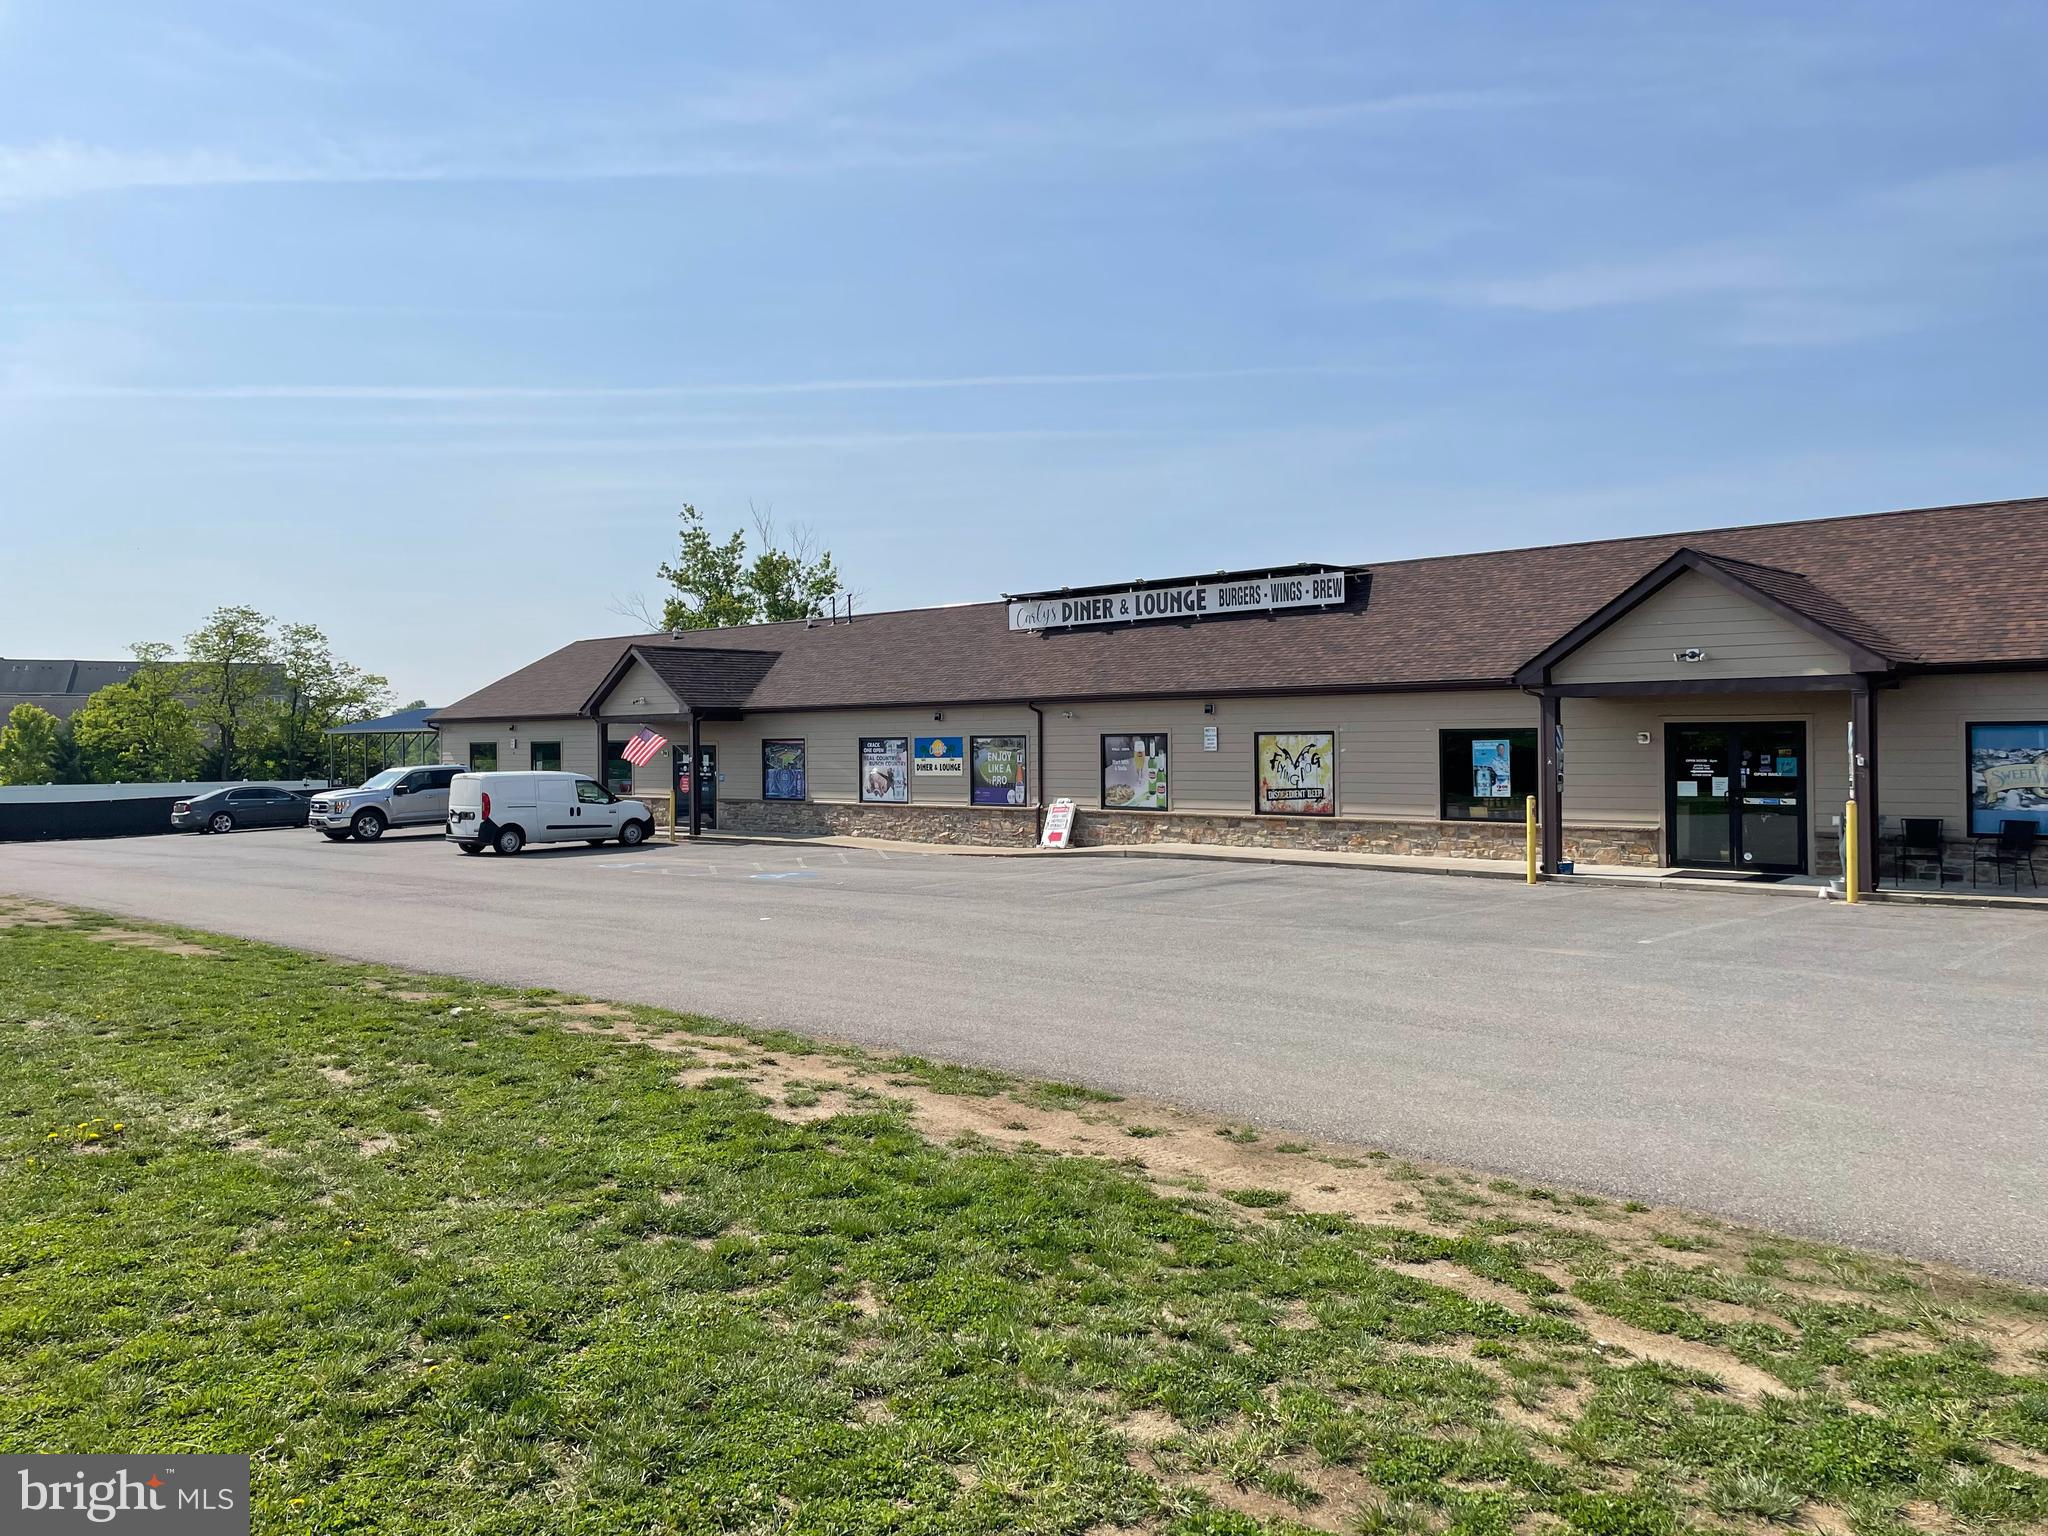
Don't miss this exceptional opportunity to own a  commercial property featuring a fully equipped bar and restaurant as well as an additional retail space in a prime location. This versatile property offers a spacious dining area, inviting bar, commercial-grade kitchen, ample storage, and generous seating capacity, making it ideal for experienced restaurateurs or entrepreneurs looking to bring their vision to life. The front retail space is approx 3000 sq ft- the bar/restaurant is approx 4000 sq ft plus additional covered outdoor patio space offering 644 sq ft of outdoor seating & an additional 288 sq ft covered patio on side of the bar area.
The building is designed to accommodate a variety of hospitality concepts, from a neighborhood tavern and sports bar to an upscale dining experience or entertainment venue. Built with quality materials- featuring Hardy Plank fiber cement siding, stone veneer water table & energy efficient owned solar panels. With excellent visibility, ample parking, and easy access, this property is positioned to attract both local patrons and visitors alike.
Whether you're looking to continue its current operation or reimagine the space, this property provides the foundation for long-term success. Prime location in the high traffic area of Spring Mills
#WVBE2052220

MARTINSBURG

4922 WILLIAMSPORT PIKE

None Beds

None Baths

6,018 Sq.Ft.

$1,600,000

MLS#: WVBE2052220
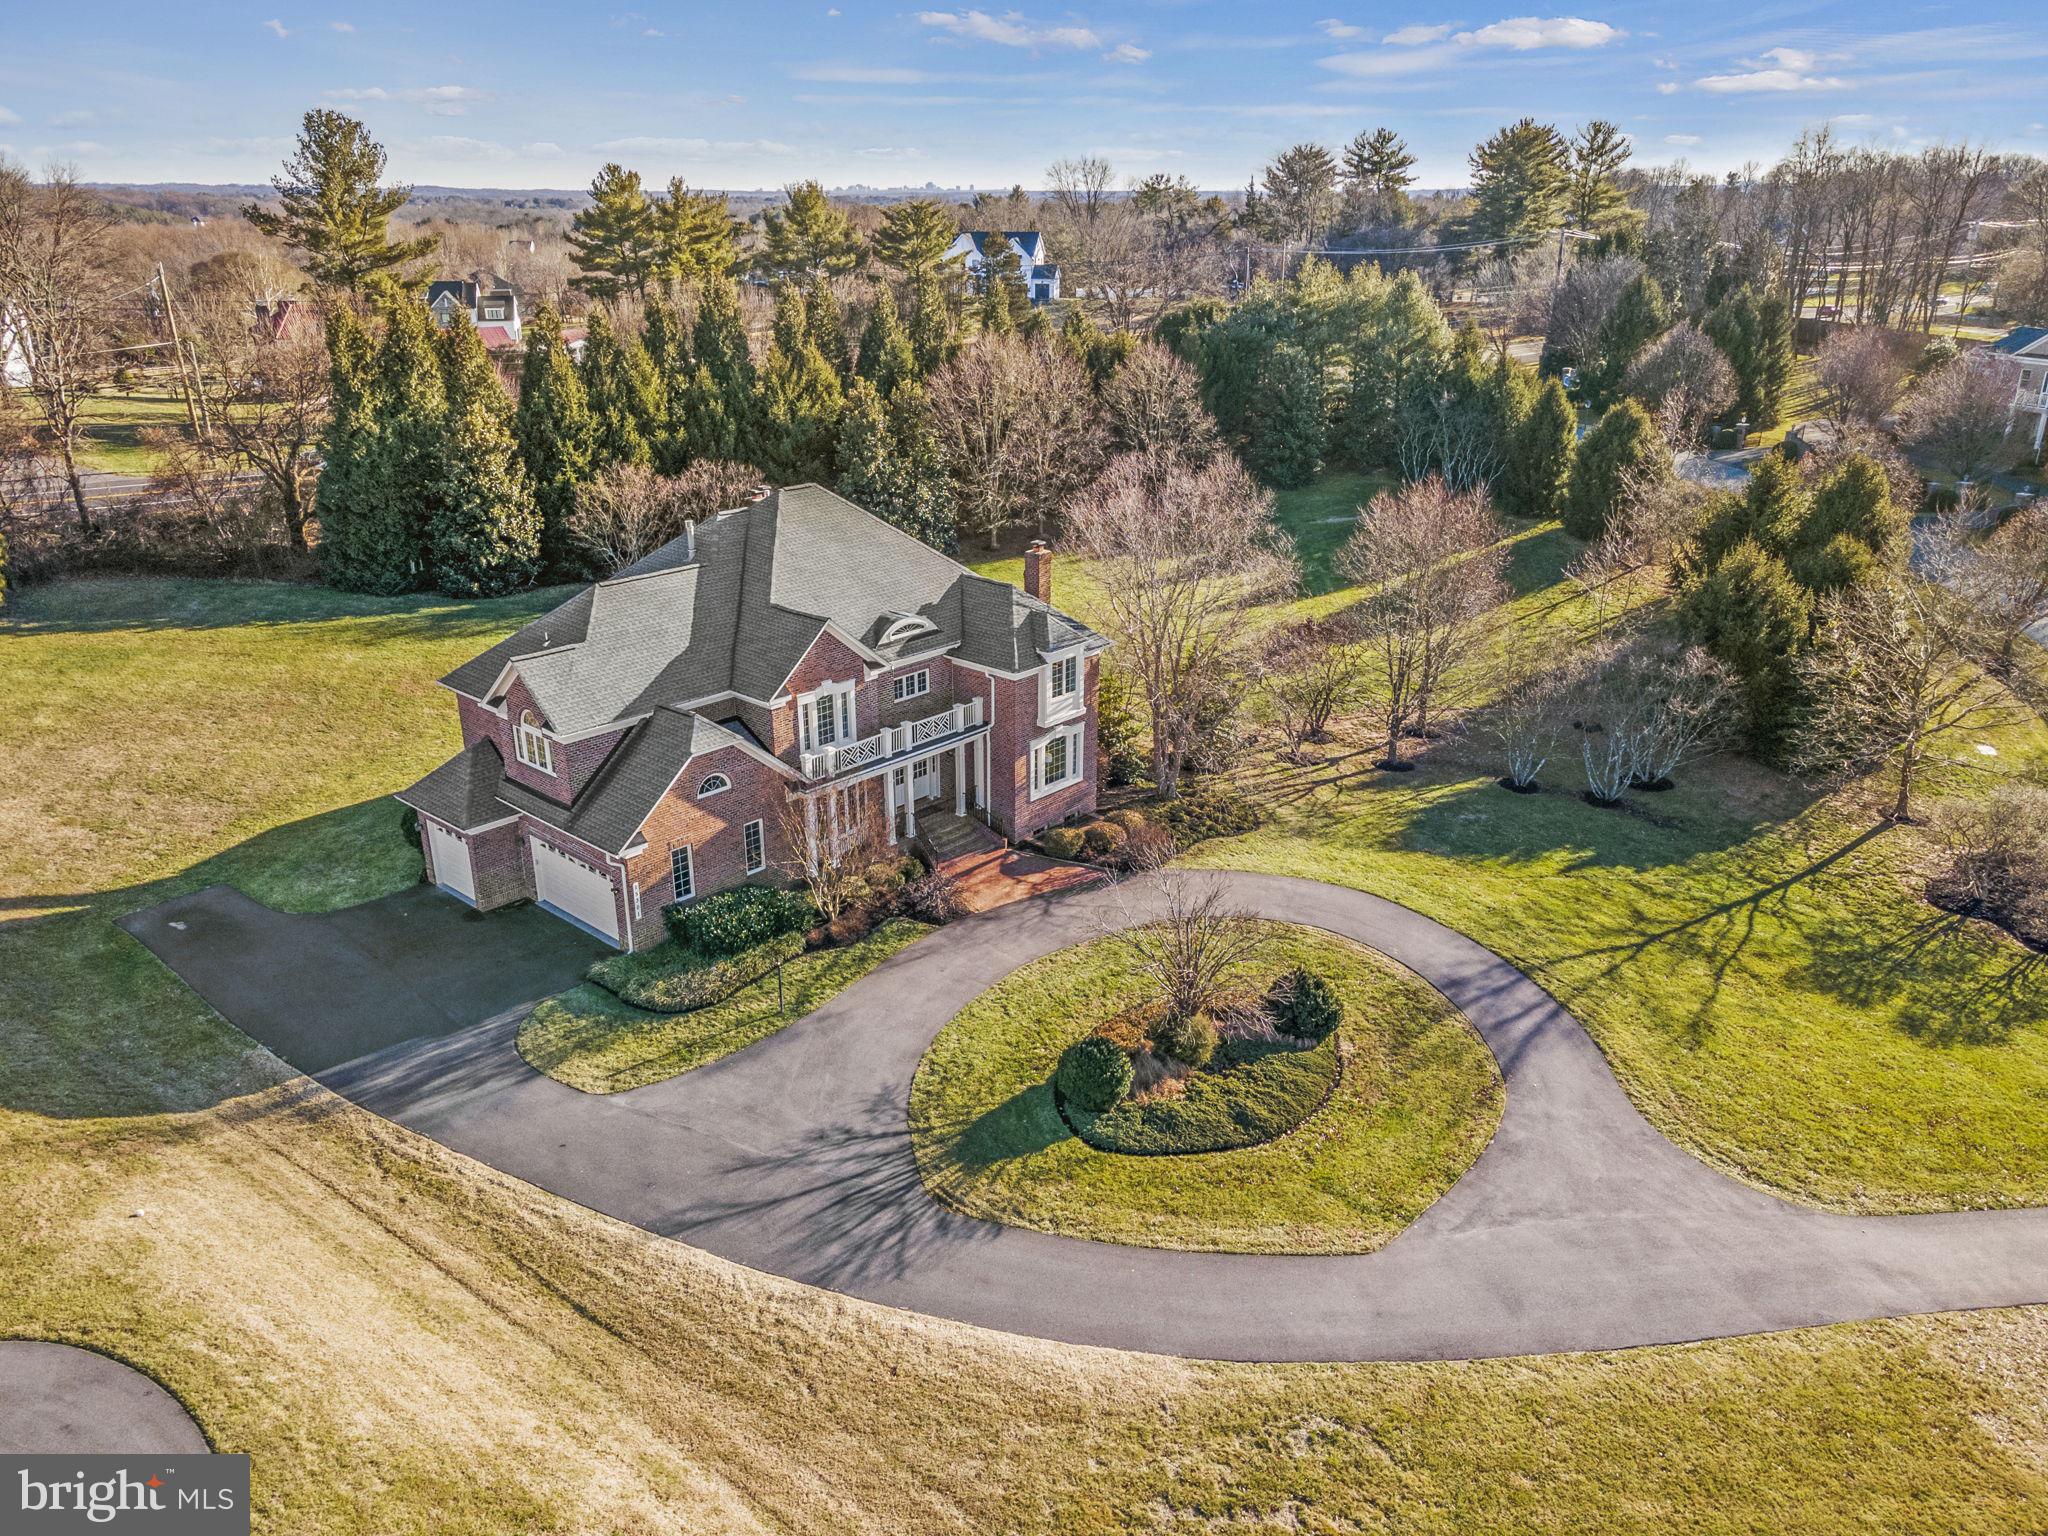
This stunning home is nestled on 2 acres of beautifully manicured land on the exclusive cul-de-sac of Masonwood and provides unparalleled privacy and tranquility. The grand circular driveway and elegant two-story entrance foyer sets the stage for the spacious and magnificent living areas throughout the home. The gourmet eat-in kitchen is a chef's delight, featuring a spacious island perfect for gathering around and opens to the large family room with walls of windows, a designer coffered ceiling, and one of the five fireplaces in the home. The home office is tucked away on the main level offering privacy and plenty of natural light ideal for those who work from home. The main level is complete with an elegant dining room, a large living room, two powder rooms, a walk in pantry and a large mud room leading to the oversized 3 car garage. Upstairs, the primary suite wing is a true oasis, complete with a sitting room, a double sided fireplace, two walk-in closets and a spa-like bathroom with a soaking tub and separate shower. Three additional bedrooms, each with en suite bathrooms, round out the upper level and provide plenty of space for family and guests. The fully finished walk out basement features two additional bedrooms, a full bathroom, an additional powder room and a large recreation room with a full wet bar. This home is truly a dream come true for those who value luxury, privacy, and comfort. With its spacious living areas, luxurious design, and beautiful 2 acre corner lot, it is the perfect place to call home (new roof 2020, new HVAC 2018, new circular driveway 2022, new flooring 2023).
#MDMC2117564

DARNESTOWN

15301 MASONWOOD

6 Beds

5 Baths

6,814 Sq.Ft.

$1,600,000

MLS#: MDMC2117564
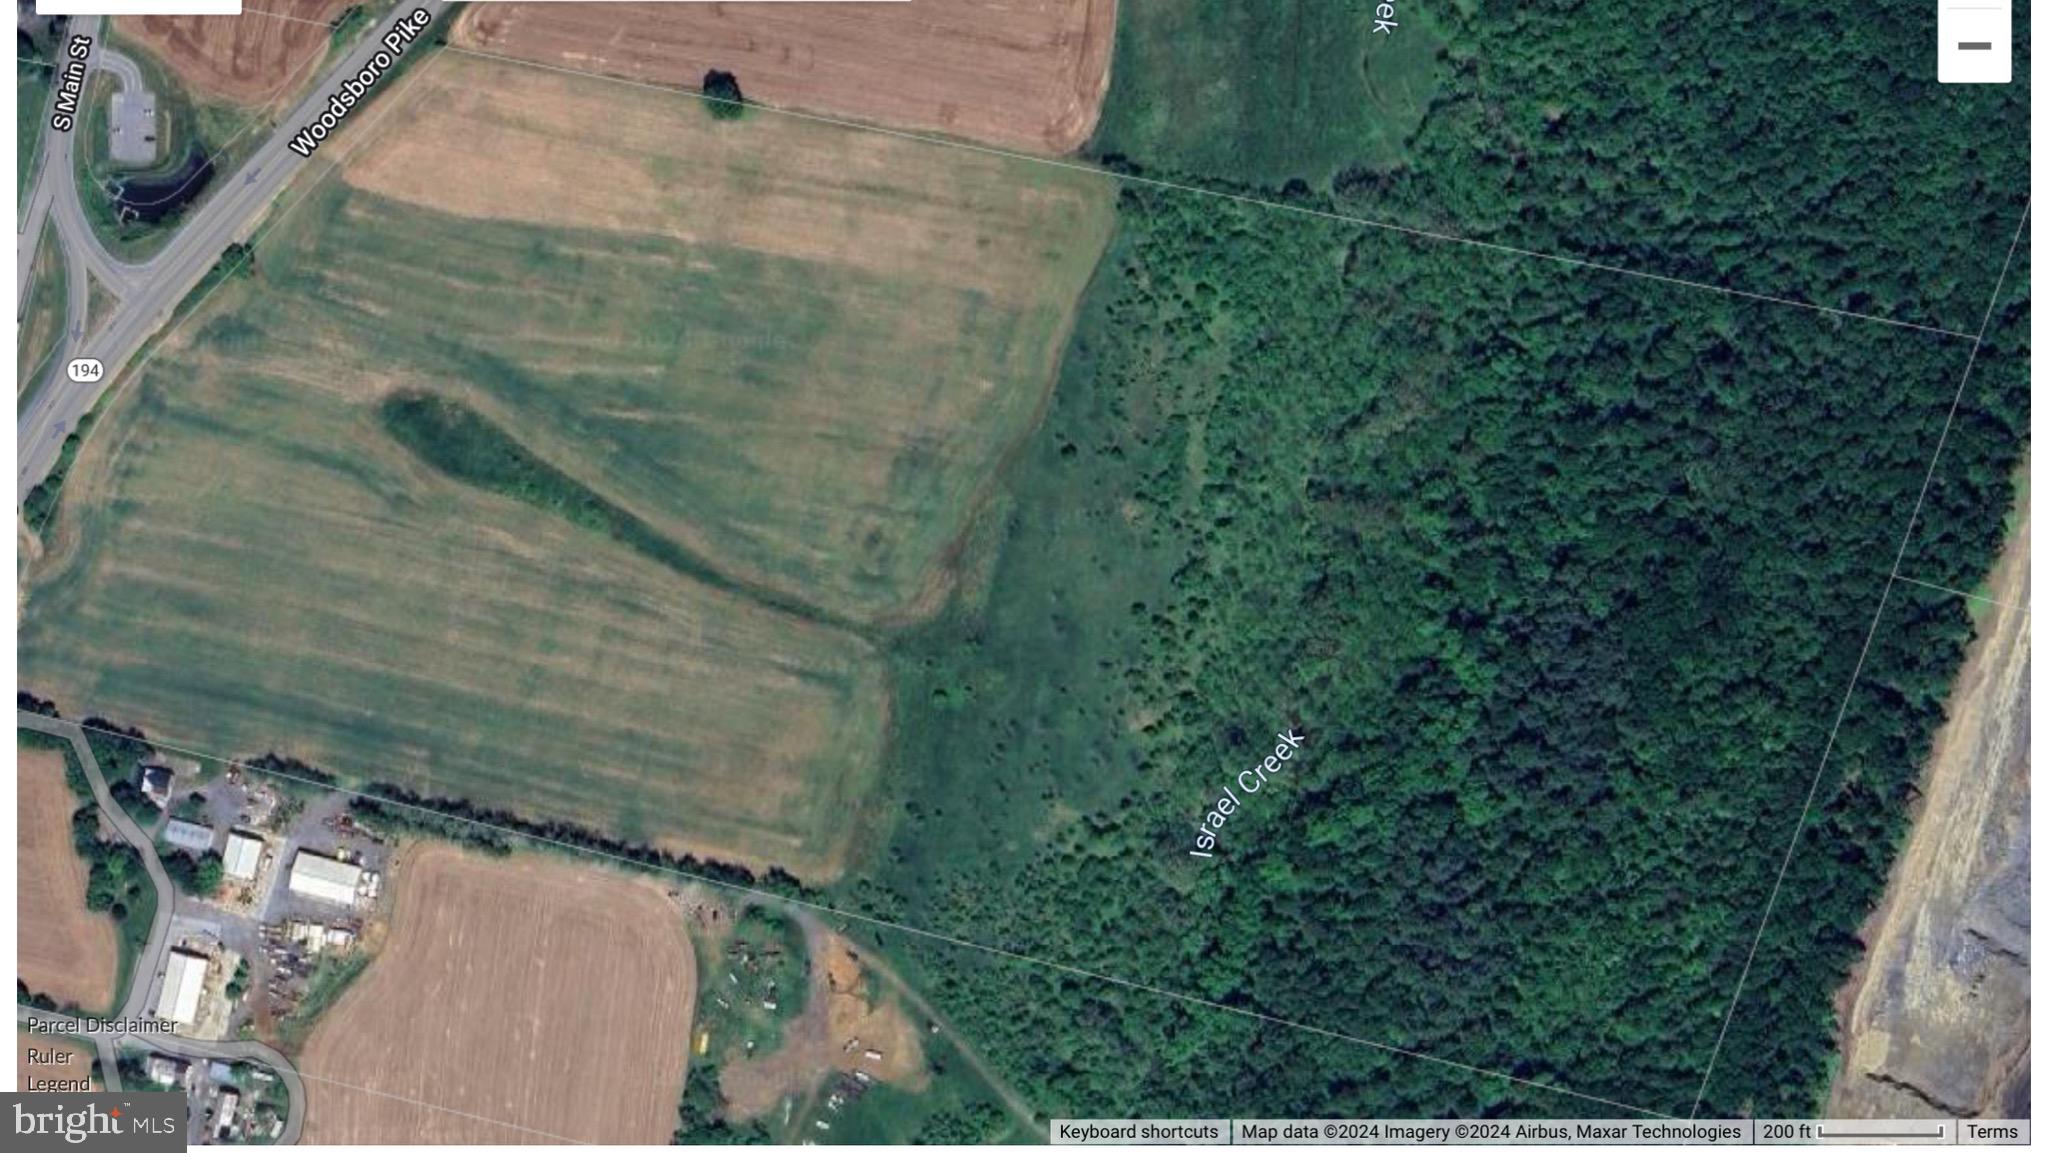
80 acre fronting Md Rt 194. Sub-dividable. Adjacent to Woodsboro town limits. Bisected by Israel Creek. Unencumbered by any easements. Mostly cleared.
#MDFR2051960

WOODSBORO

WOODSBORO

None Beds

None Baths

80.01 acres

$1,600,000

MLS#: MDFR2051960
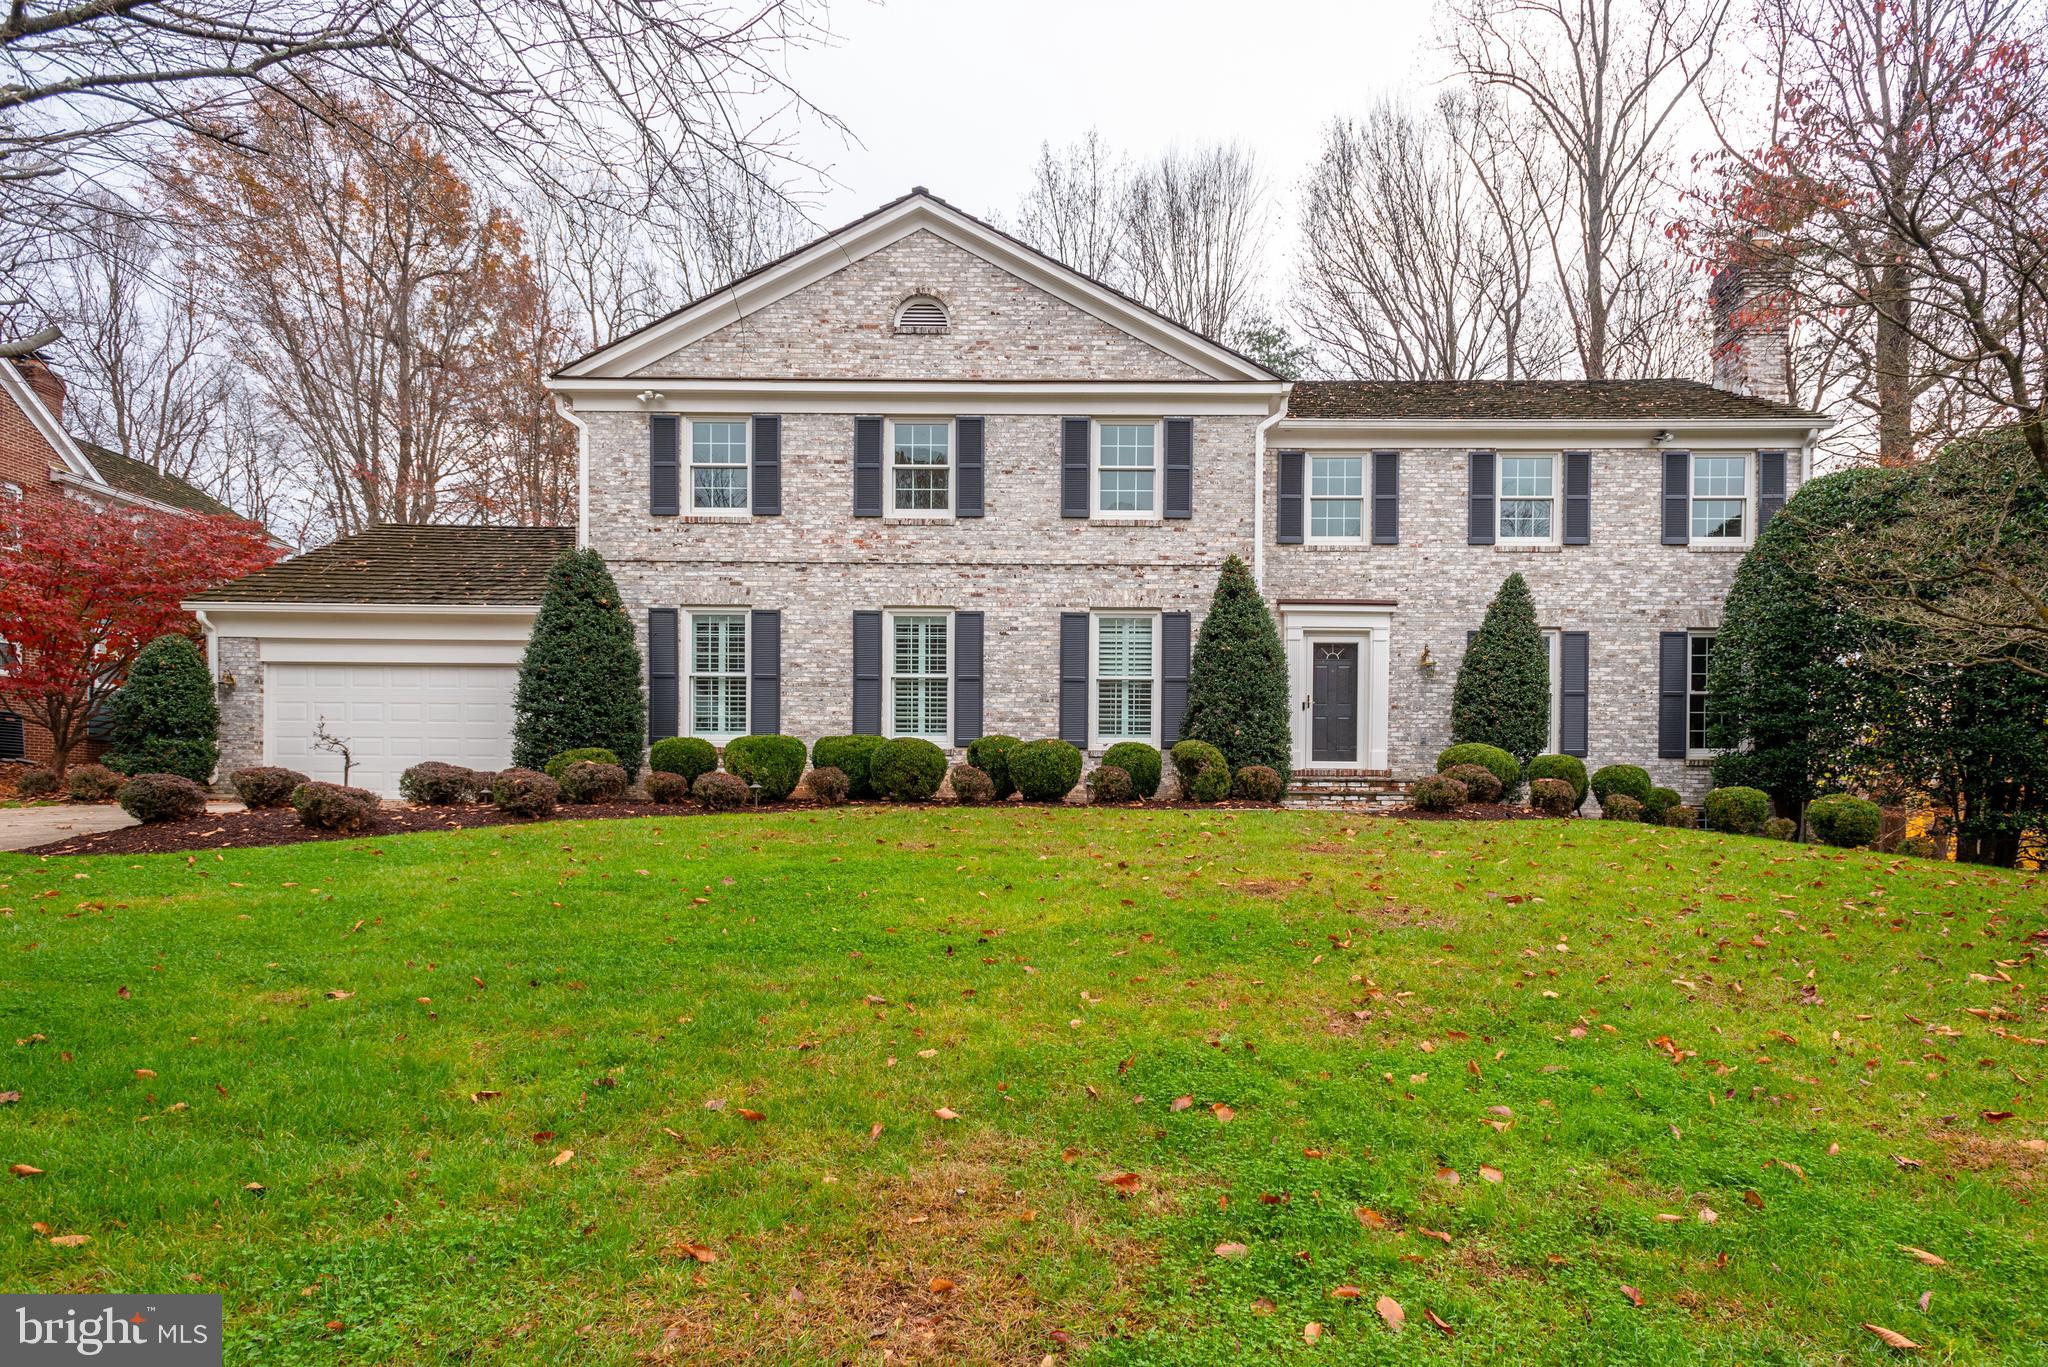
For comp purposes only
#MDMC735402

POTOMAC

9 RIVER FALLS

5 Beds

4 Baths

5,902 Sq.Ft.

$1,600,000

MLS#: MDMC735402
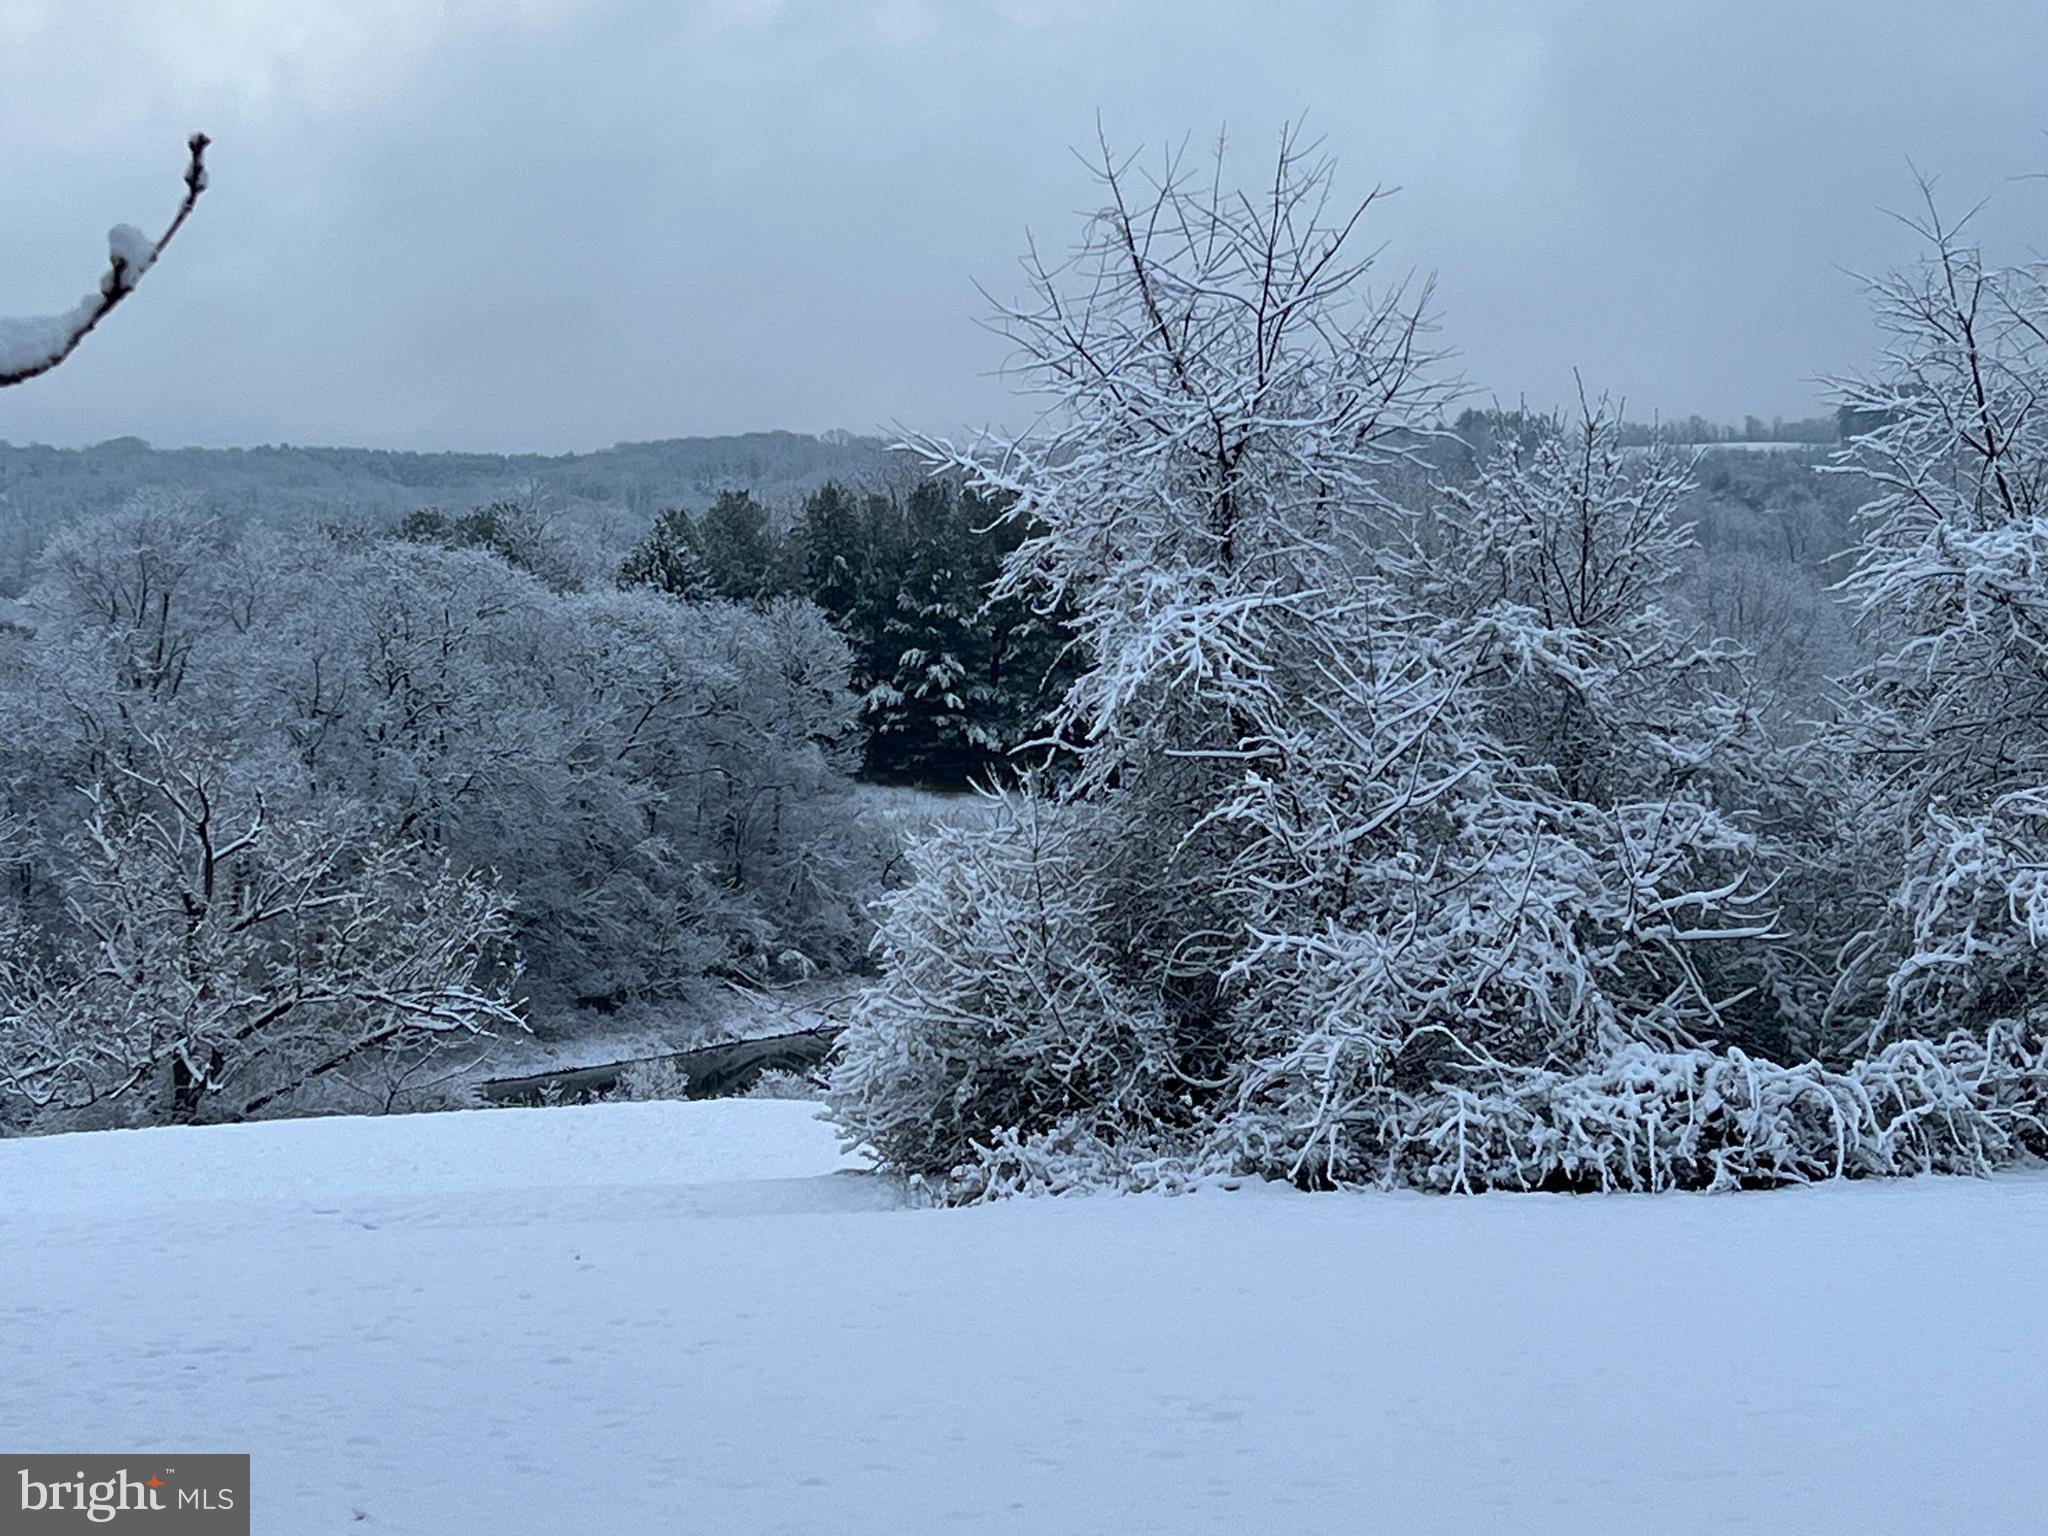
None
#MDCR2024542

HAMPSTEAD

HANOVER PIKE

None Beds

None Baths

10.14 acres

$1,600,000

MLS#: MDCR2024542

Exceptional commercial opportunity featuring 5.5 acres and a 5,700-square-foot steel-frame building in one of Martinsburg's most strategic locations. Whether you're expanding your business, investing, or relocating your operations, this property offers the space, functionality, and flexibility to grow.

The building features four 16-foot pull-through bay doors, approximately 20-foot ceilings, three offices two are private, a break room, and a restroom. Office areas are serviced by HVAC, while the warehouse is heated with overhead propane units. The layout also offers the potential to expand with additional office spaces.

The secure outdoor yard provides ample room for fleet parking, equipment storage, or contractor operations, with the current owner generating additional income by leasing parking to tractor trailers.

Ideally located just 8 minutes from I-81, 1 minute from Route 9, and 2 minutes from the Martinsburg VA Medical Center, this property is perfectly suited for contractors, fleet operations, distribution, manufacturing, automotive, or industrial users.

Also available for purchase or lease. Commercial properties offering this combination of acreage, secure storage, warehouse space, and prime accessibility are hard to find. Schedule your private tour today.
#WVBE2053402

MARTINSBURG

1853 CHARLES TOWN ROAD

None Beds

None Baths

5,700 Sq.Ft.

$1,600,000

MLS#: WVBE2053402
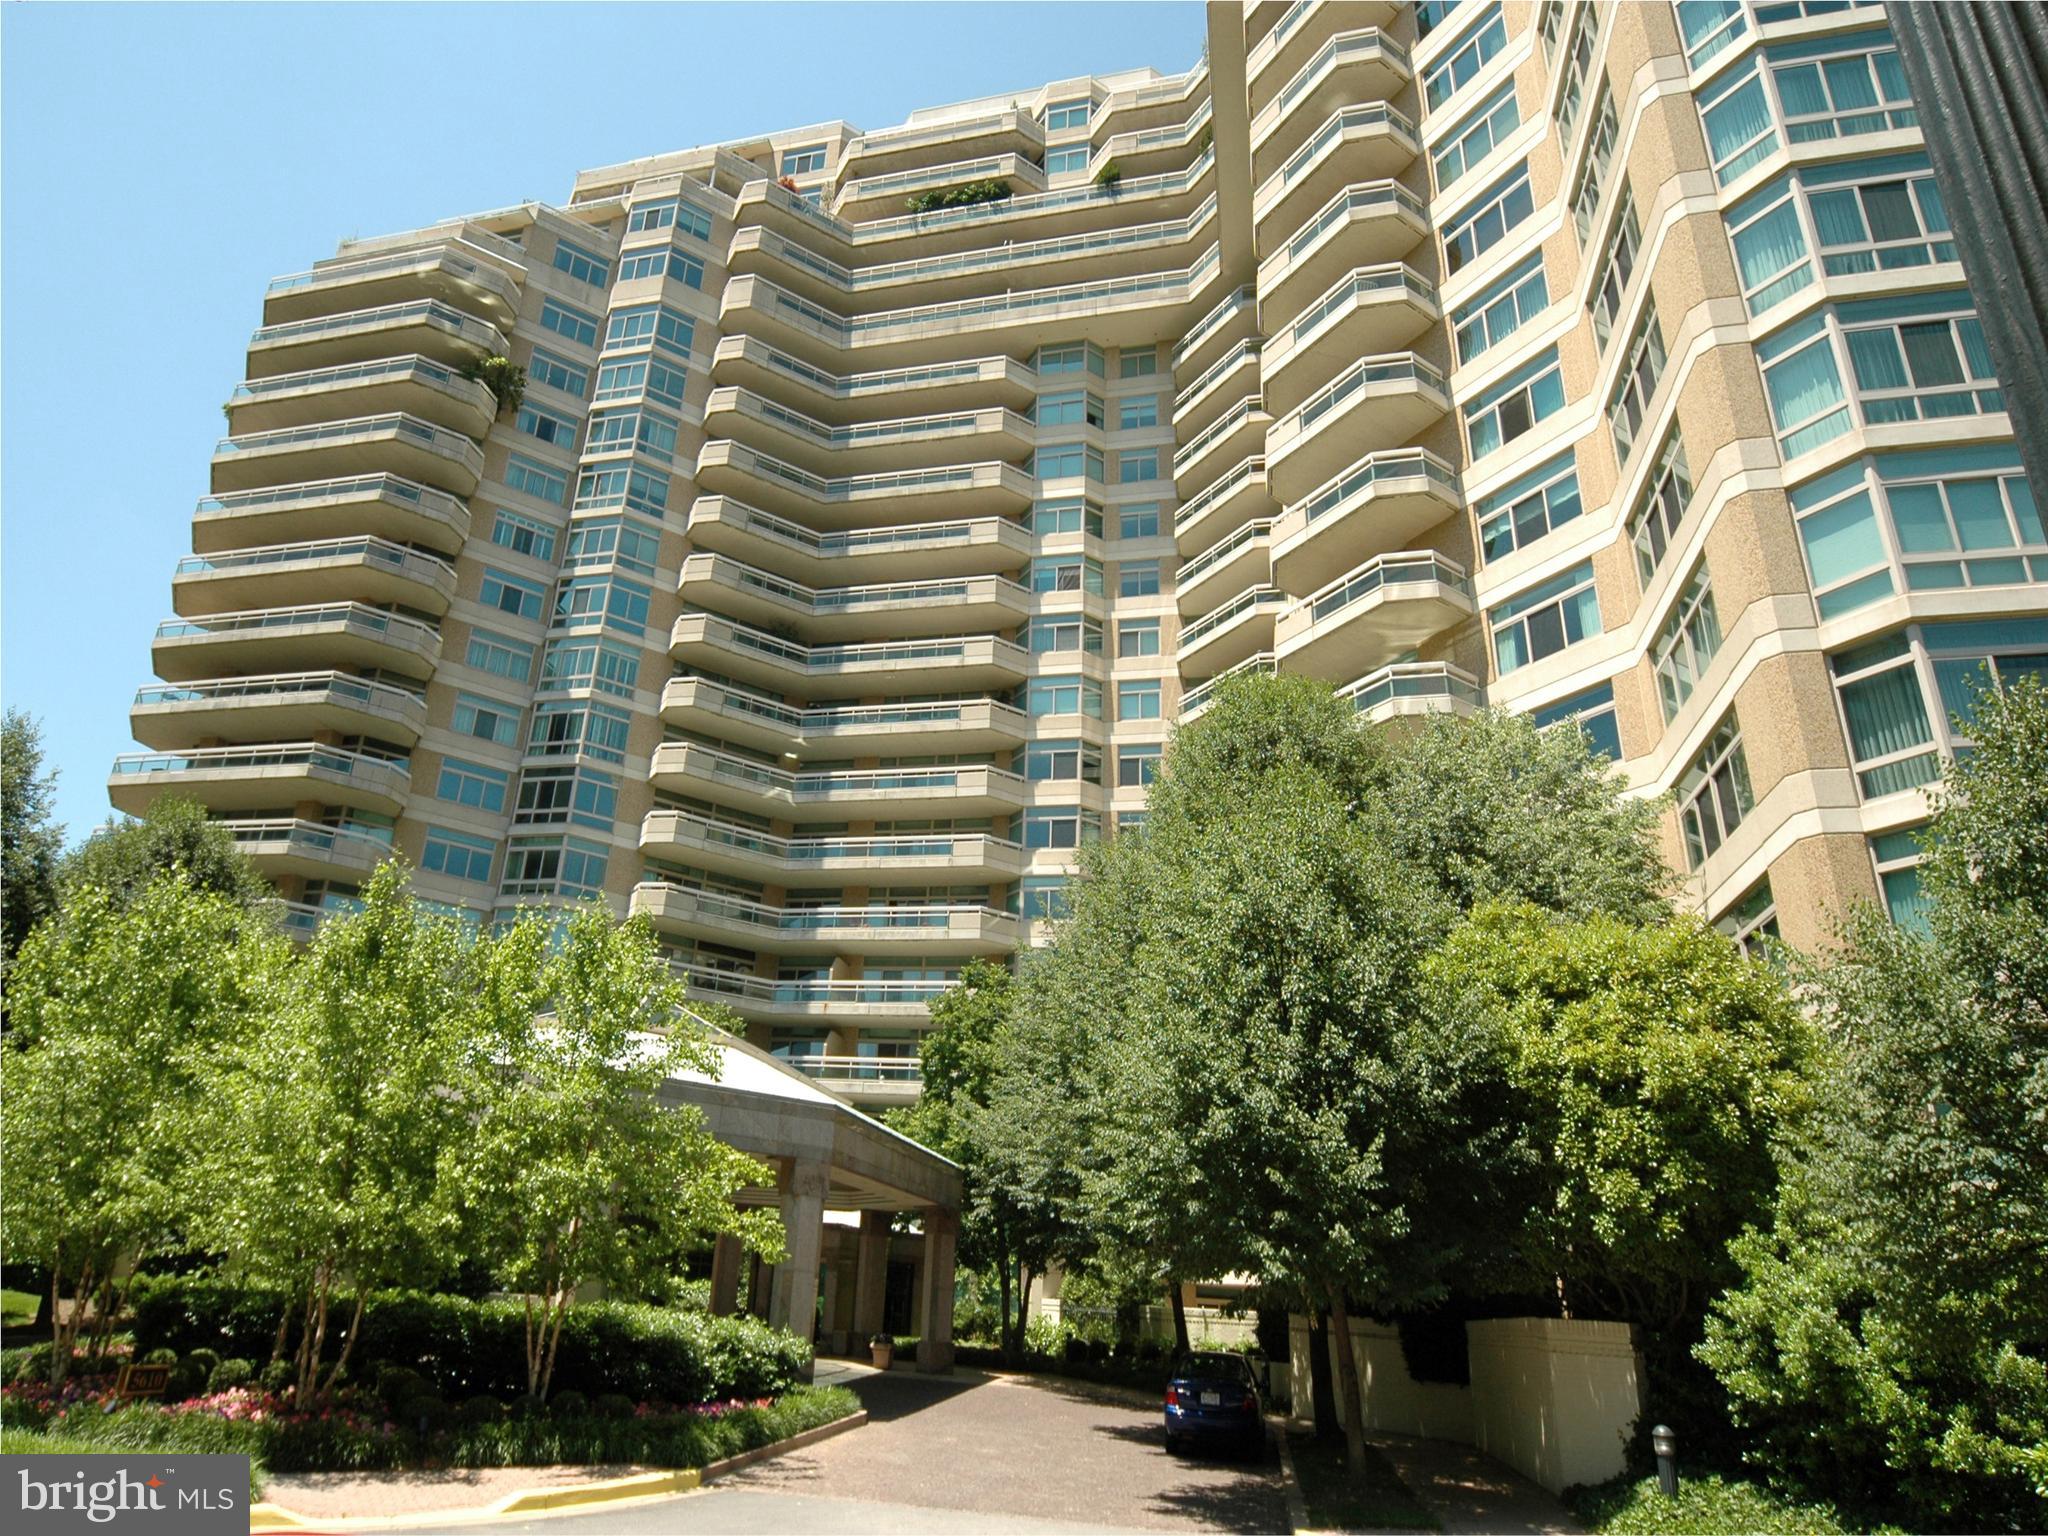
Per instruction, all photos, floor plans, remarks, and virtual tours have been removed. Contact listing agent for all questions.
#MDMC2154170

CHEVY CHASE

5610 WISCONSIN AVENUE 1104

2 Beds

2 Baths

2,081 Sq.Ft.

$1,600,000

MLS#: MDMC2154170

Rare opportunity to own 92.27 acres of Southern Maryland farmland in Owings, spanning Calvert and Anne Arundel Counties. Comprised of five contiguous legal parcels, the property features an existing farmhouse and a picturesque mix of open farmland, mature trees, wooded areas, and streambeds.

The acreage includes a 65.59-acre agricultural parcel, a 1.41-acre parcel with the existing farmhouse, a 24.29-acre wooded parcel with streambeds, and two additional parcels totaling approximately 0.98 acres.

The farmhouse offers great bones, plenty of character, and an opportunity to restore and reimagine the space while preserving its original charm. Two barns and additional outbuildings add to the classic farm setting and offer added versatility. The home is being conveyed AS-IS.

Four parcels are located in Calvert County and one in Anne Arundel County. MLS tax information does not reflect taxes for all five parcels. Potential opportunity for agricultural preservation, subject to eligibility and approval. Buyers should verify zoning, permitted uses, preservation options, and development potential. *Note that lot lines are estimated on the pictures.
#MDCA2030824

OWINGS

9925 OLD SOLOMONS ISLAND ROAD

5 Beds

4 Baths

2,818 Sq.Ft.

$1,600,000

MLS#: MDCA2030824
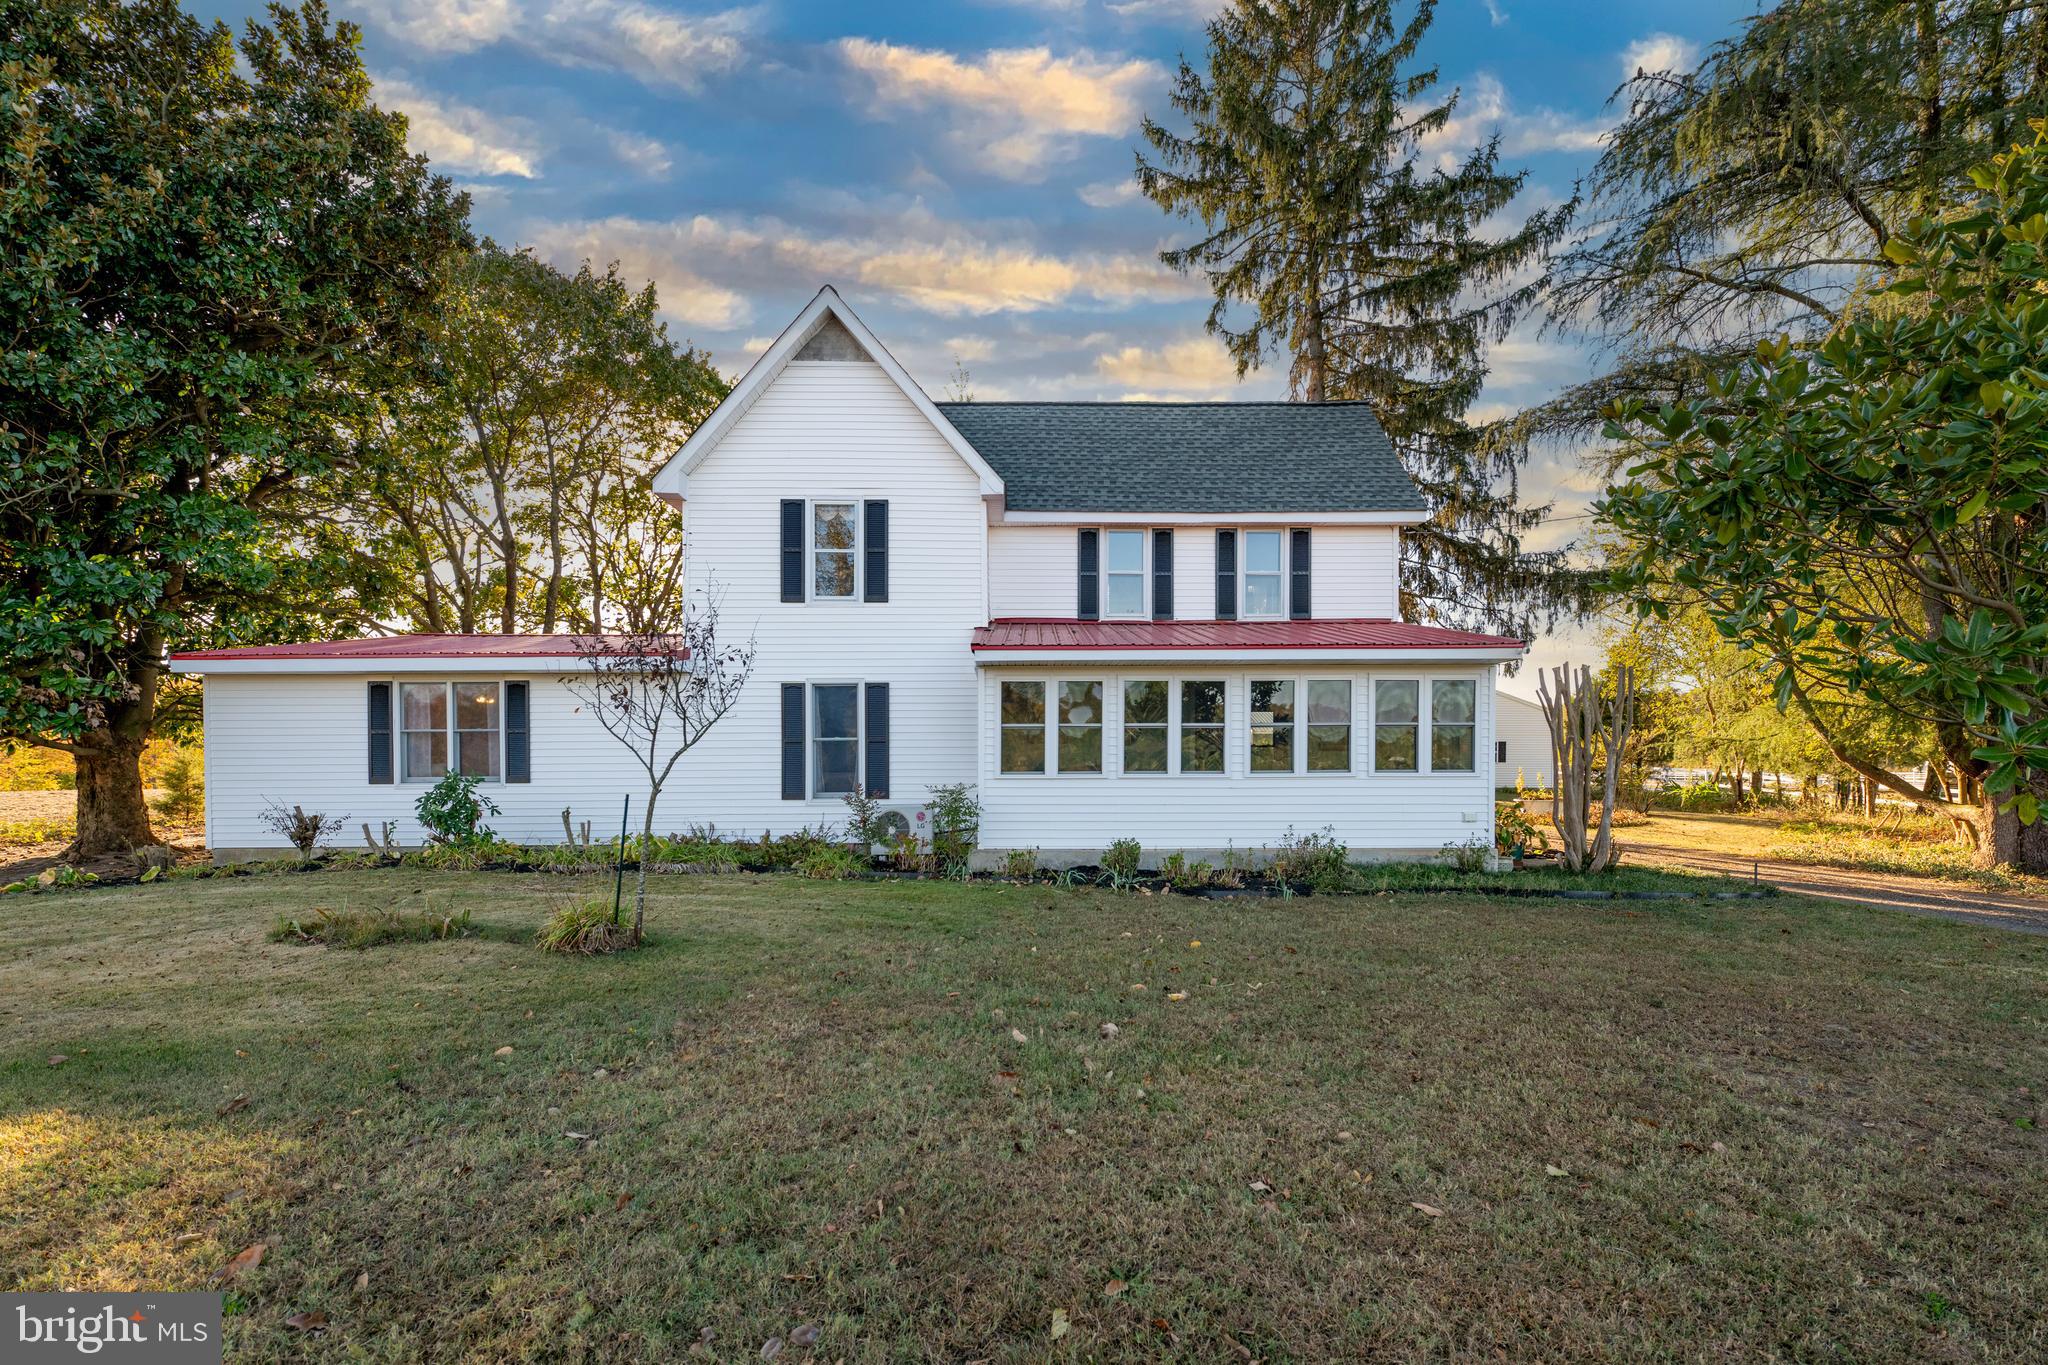
INTRODUCING BELLO SUENO HORSE FARM. This 95.4+- acre mixed use farm has 55+- acres tillable, 31+- acres of timber, with the remainder containing the improvements and equine features. The tillable acreage has been used to grown small grain. The timber is a mix of hardwoods and pine, and has only been lightly hunted. There are no conservation easements, nor is it in ag preservation. Additionally, there are four subdivisions available, creating an opportunity for a family compound, legacy planning, or income production. Meticulously laid out for the equestrian enthusiast, the barn is placed in the center of the paddocks and riding ring for a quick and easy turnout while giving you a good visual of your horses. There are three separate paddocks (2.00+- acres, 1.00+- acre and 1.18+- acres), each one features a run-in that can accommodate three horses. There is an additional run-in available within the 60' riding ring. The immaculately kept, spacious 40' x 70' barn presently contains seven stalls, each 10' x 12' (with room for three more), concrete floors and rubber mats. Every stall is wired with electric for fans, and the barn possesses a frost-free hydrant for water, plenty of room for feed, tack, and equipment storage. There is a separate shed outside the barn for additional storage, including items you may want to keep locked up. The home and improvements are set off by the extensive gardens filled with ornamental, fruit, and hardwood trees; shrubs, bulbs, and herbaceous perennials, attracting pollinators and birds. The home and improvements sit on almost 10 acres of the property. The 2,864 sq. ft. home is set back 400 ft. from the road with an extensive front yard, overlooking the grain fields and horse paddocks on the sides and rear of the home. The backyard oasis features a 23,000 gallon fiberglass pool with a wide concrete patio for entertaining or simply lounging.  Offering additional space for year-round enjoyment, the pool house is constructed with tile floors, open floor plan, and a quarter bathroom.  Beyond the pool are raised garden beds constructed of brick outside and inside the greenhouse which have been used for growing vegetables affording many options for the gardening enthusiast. This two-story 2,864 sq ft farmhouse was built in 1900, with full renovations beginning in 2000 while maintaining the original farmhouse charm. This spacious home features four separate living spaces on the main floor, as well as the primary bedroom suite, and mudroom with a full laundry. Enter the roomy mudroom leading to the well-appointed kitchen. The kitchen is flanked by the great room with vaulted ceilings over-looking the pool through a group of expansive windows, and the warm, inviting living room. The airy sunroom is located at the front of the house with plenty of space for seating as well as informal dining with a view of the gardens and a variety of fruit and hardwood trees. A third living space is adjacent to the master suite and has multiple uses, including a study or sitting room. The primary suite is generously sized with two separate closets and includes a large two-room en-suite bathroom featuring a whirlpool tub placed beneath a bank of windows facing the west for sunset views, double-sink vanity with make-up table, and walk-in shower. There are three more bedrooms and one large, three-piece bathroom on the second floor. Each bedroom is generously sized with plenty of light.  There is a three-bay 40' x 30' garage with remote-controlled roll-up doors, concrete floors, and electric. The roof is one and a half years old with Bluetooth-controlled exhaust fans creating an environment that makes it comfortable to use in all seasons. Additionally, there is a two-bay 30' x 25' pole barn with concrete floors and electric that can be used for equipment storage or workshop. DO NOT ENTER PROPERTY WITHOUT PERMISSION OF THE LAND GROUP. Please call agent for more information,and documents related to this property.
#MDCM2005002

MARYDEL

18870 CROWN STONE ROAD

4 Beds

2 Baths

2,864 Sq.Ft.

$1,600,000

MLS#: MDCM2005002

1 ... 539 540 541 542 543 ... 666
* Listings identified with the FMLS IDX logo come from FMLS and are held by brokerage firms other than the owner of this website. The listing brokerage is identified in any listing details. Information is deemed reliable but is not guaranteed. If you believe any FMLS listing contains material that infringes your copyrighted work please review our DMCA policy and learn how to submit a takedown request. © 2024. First Multiple Listing Service, Inc.

Send a message

Message successfully sent.

Your message

What is 3 + 4 ?

Reason for contacting?

I agree to receive email communication and understand I can unsubscribe at any time.

I agree to be contacted by Charis Realty Group - Christine Issler, Broker via call, email, and text for real estate services. To opt out, you can reply 'stop' at any time or reply 'help' for assistance. You can also click the unsubscribe link in the emails. Message and data rates may apply. Message frequency may vary. Privacy Policy

Sign Out

Virtual Assistant

Would you like to take the next step with this property? We can help you schedule a showing or virtual tour, or send you more details.

Yes, I would like more information.

Thank You for Your Reply, One of Our Agents will contact you as soon as possible

No, maybe later.

Thank you, you can always contact me via email, phone number or through the contact form.

Realhub AI

Lucy - Your AI-Powered Realtor

Update Your Temporary Password

Personalize your search

Enter your email and we'll notify you immediately when new listings match what you're looking for.

or enter email address

Already have an account ? Login here

Continue your home search

I agree to receive communications and understand I can unsubscribe at any time.

I agree to be contacted by Charis Realty Group - Christine Issler, Broker via call, email, and text for real estate services. To opt out, you can reply 'stop' at any time or reply 'help' for assistance. You can also click the unsubscribe link in the emails. Message and data rates may apply. Message frequency may vary. Privacy Policy

Already have an account ? Login here

We use cookies

We use cookies primarily for analytics to enhance your experience. By accepting, you agree to our use of these cookies. You can manage your preferences or learn more about our cookies policy.
