Properties

Browse or get in touch to schedule a walkthrough.

  • Nearby me
Price range

Popular Features

Community Features

Association

Property Features

Waterfront

View

Exterior Features

Interior Features

Style

10000 properties match your criteria

Updated 1 minute ago

E-Alert name

Well maintained 4-plex in a great location in Berkeley Springs of over 2500 sq ft. made up of 1- 3 bed unit, 2-2 bed units, and 1 Studio.  The building and all units have been well maintained over the years to include 3 new HVAC units and new metal roof all on .55 acres. Property has plenty of parking and a fenced yard. Currently fully occupied with long standing tenants. A great investment opportunity!!
#WVMO2007982

BERKELEY SPRINGS

1499 VALLEY ROAD

13 Beds

None Baths

N/A

$499,000

MLS#: WVMO2007982

**UP TO $12,500 IN CLOSING COST ASSISTANCE FOR PRIMARY RESIDENCE WITH USE OF APPROVED LENDER AND TITLE!*
Step inside the stunning Edgewood floorplan, where comfort and style meet in wonderful harmony. This showstopper greets you with a grand, open foyer that flows effortlessly into a spacious hallway, leading you to the heart of the home—an expansive great room designed for modern living and entertaining. The great room combines a bright, airy living room, dining area, and kitchen with plenty of natural light streaming in. The kitchen boasts a large island with sleek Quartz countertops and cabinets on both sides, giving you ample storage and prep space. As you enter, you'll find two generously sized secondary bedrooms. The luxurious primary suite is tucked in the back of the home for ultimate privacy, featuring a spacious ensuite bathroom and a walk-in closet you'll love. Come see why Edgewood is our most popular choice for a reason. *Photos may not be of the actual home. Photos may be of a similar home/floorplan if the home is under construction or if this is a base price listing.
#WVBE2053012

INWOOD

HOMESITE 379 OUTRIGGER ROAD

3 Beds

2 Baths

1,687 Sq.Ft.

$354,910

MLS#: WVBE2053012
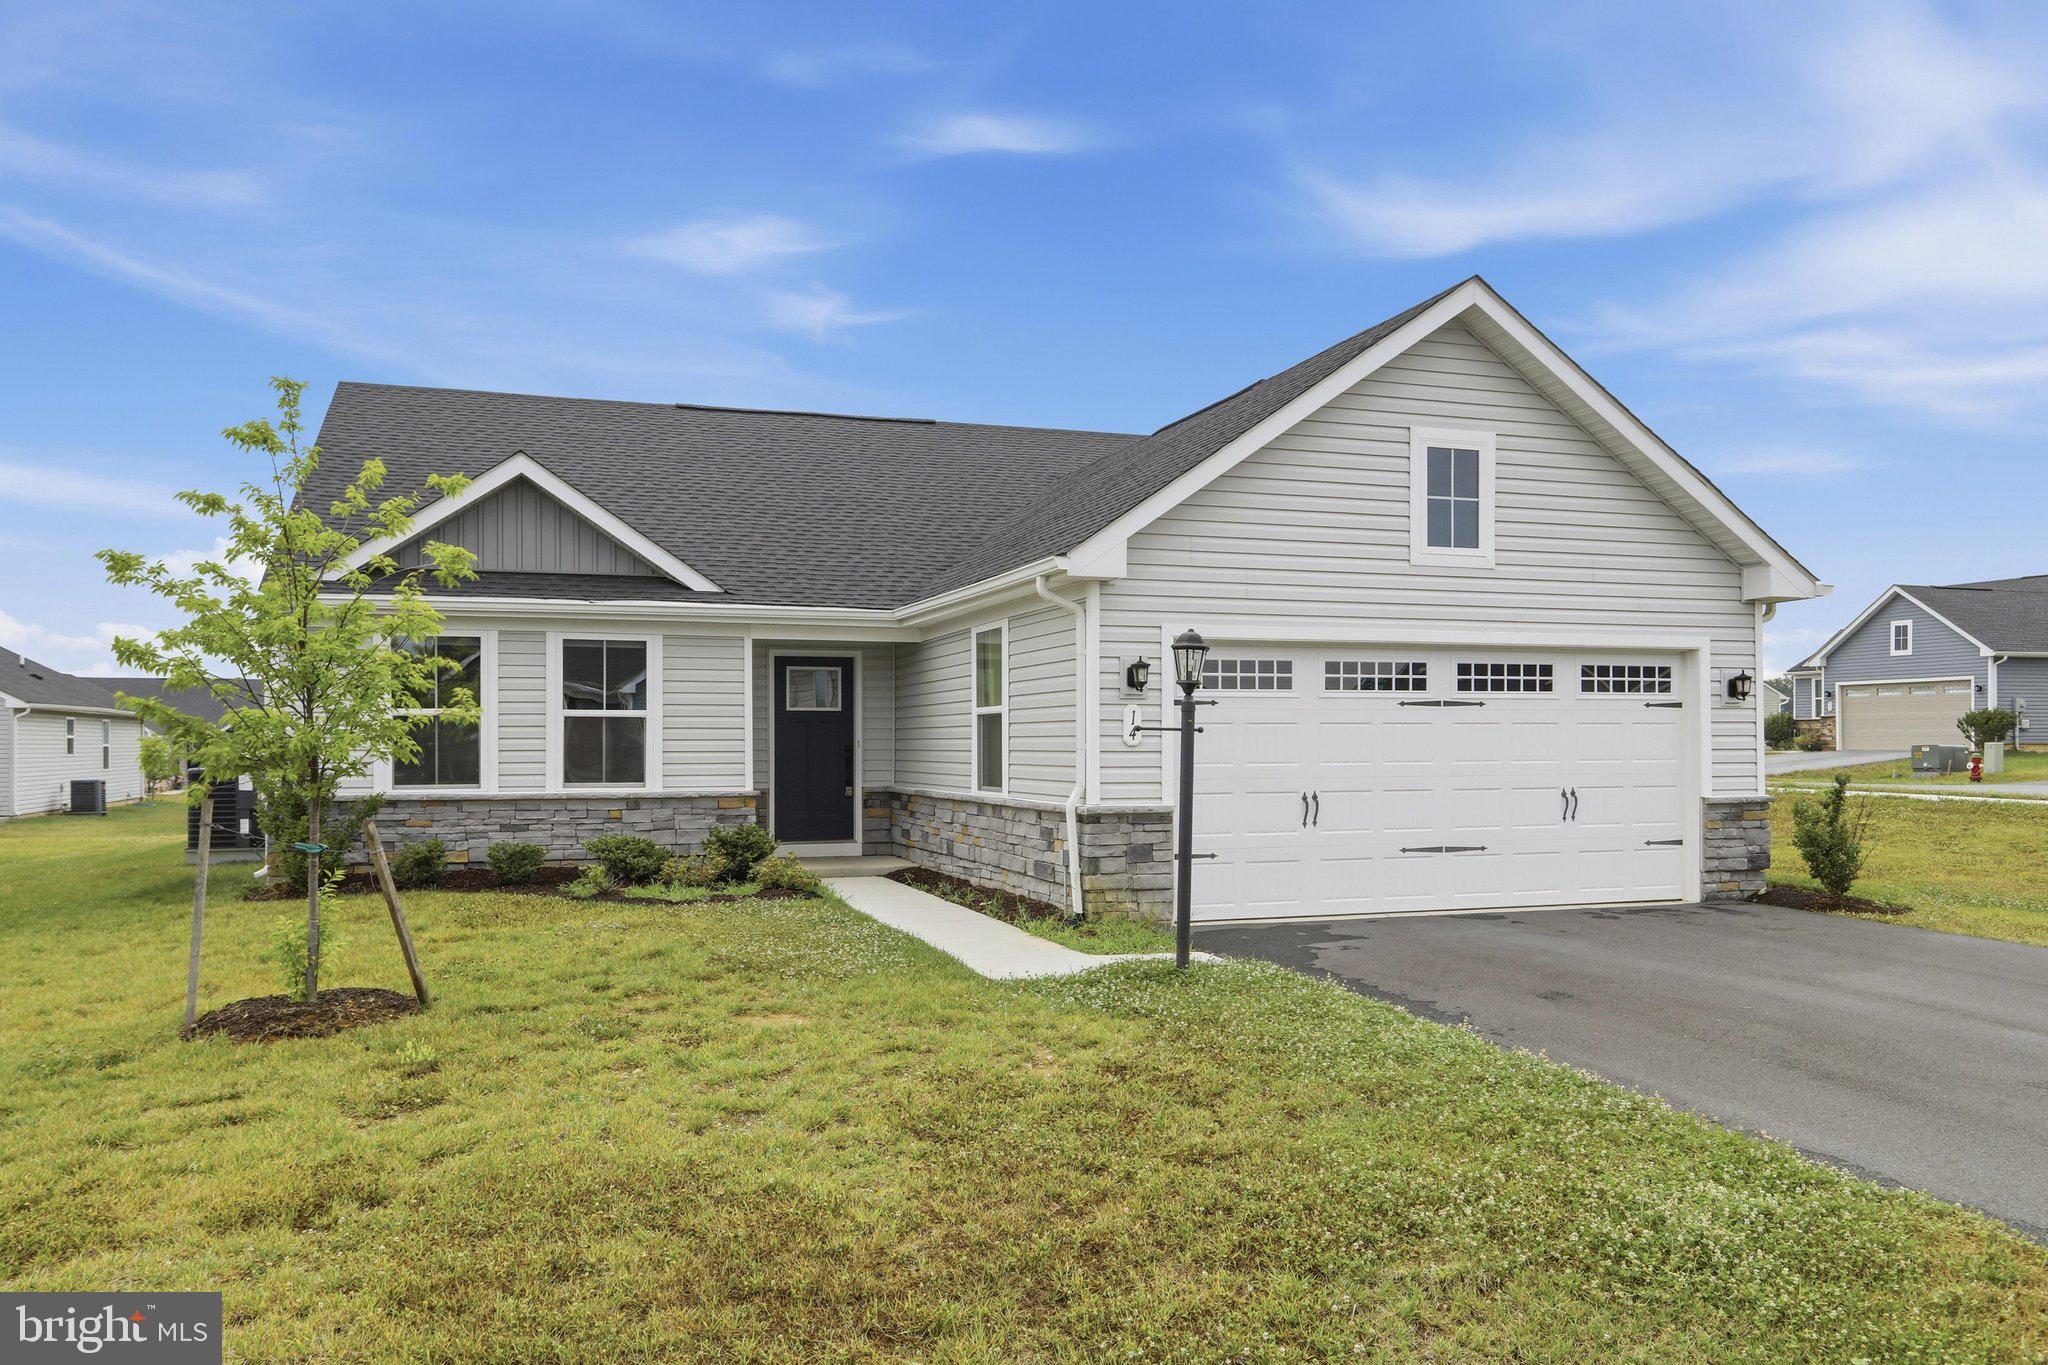
Welcome to this beautifully maintained 3-bedroom, 2-bath ranch home in the desirable Cardinal Pointe community! Built in 2024 and situated on a corner lot, this home offers the convenience of one-level living with an open floor plan and a 2-car front-loading attached garage.

The spacious living room flows seamlessly into the kitchen and dining area, creating an ideal space for everyday living and entertaining. The kitchen features granite countertops, a center island, pantry, ample cabinet and countertop space, and an adjacent laundry room for added convenience. Luxury vinyl plank flooring extends throughout the main living areas, while the bedrooms are carpeted and both full bathrooms feature tile flooring.

The primary suite includes a private en-suite bath and a walk-in closet. Two additional bedrooms and a second full bath provide flexible living space for family, guests, or a home office.

Step outside to the screened-in back porch, offering a comfortable place to enjoy the outdoors. With modern finishes, a functional layout, and a location on a corner lot, this recently built home is ready for its next owner.
#WVBE2052444

HEDGESVILLE

14 WYOMING WAY

3 Beds

2 Baths

1,540 Sq.Ft.

$355,000

MLS#: WVBE2052444

Nice 4-bedroom 2.5 bath home. Close to I 81 and Rt 11. Updated home with hardwood floors on the main level. Large unfinished basement. 2 car garage Home is in the cul-de-sac Formal living and dining rooms, kitchen with granite counters family room  master suite w/walk-n closet and luxury bath. Good credit required 650+ copy of ID, last 2 week pay stub.  Will be ready Sept 1
#WVBE2052920

INWOOD

11 CORVAIR LANE

4 Beds

2 Baths

2,476 Sq.Ft.

$2,250

MLS#: WVBE2052920
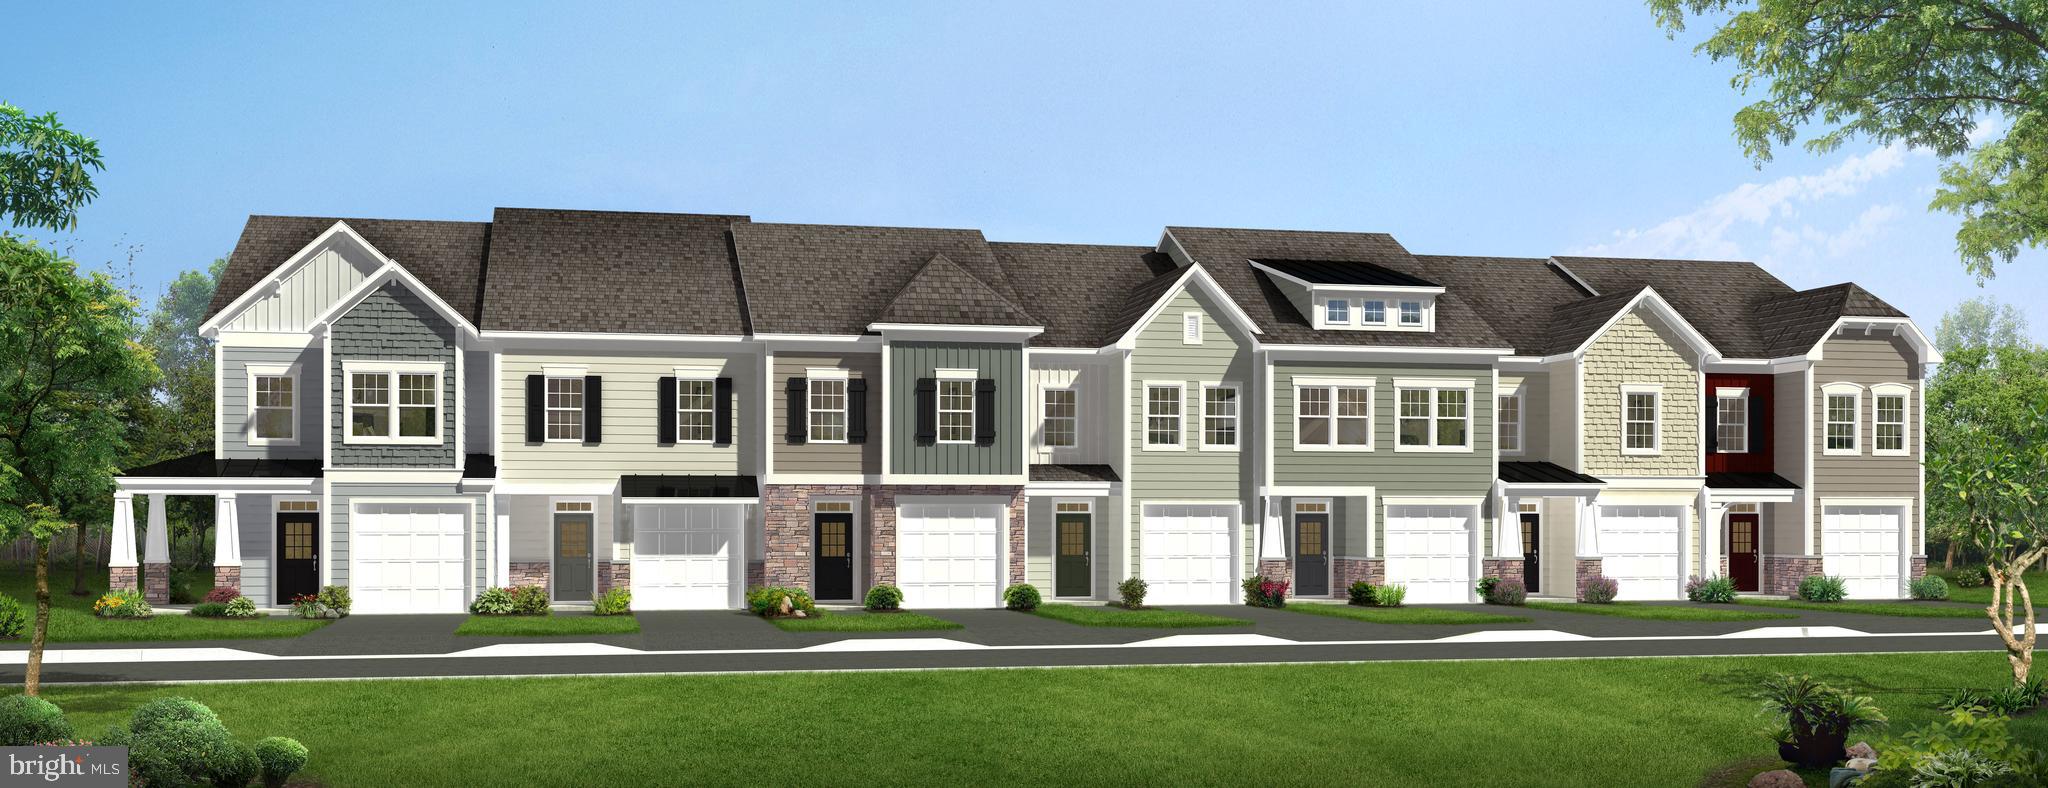
Brand new construction of the in Berkeley County’s Premier Planned Community featuring a clubhouse, swimming pools, walking trails, lush landscaping, mountain views and more! 
****NOW OFFERING UP TO $10,000 IN CLOSING COST ASSISTANCE  FOR PRIMARY RESIDENCE WITH THE USE OF APPROVED LENDER AND TITLE*** CONTACT CO-LISITING AGENT FOR ADDITIONAL INCENTIVES.
Welcome to Martinsburg Station, the only new home community in Berkeley County offering true resort-style amenities—an unmatched lifestyle opportunity in the area. This highly sought-after Litchfield 2-story townhome is thoughtfully designed for both comfort and functionality, featuring entry on the main level with a convenient 1-car garage. The home showcases the desirable alternate first-floor layout, placing the kitchen at the center of the home—perfect for everyday living and effortless entertaining. The main level is finished with light-toned luxury vinyl plank flooring, creating a bright and cohesive feel throughout, while oak stairs lead you to the upper level. At the heart of the home, the kitchen impresses with abundant cabinetry in the upgraded Willow finish—a soft, sophisticated beige—paired beautifully with a complementary quartz island. Designer touches elevate the space, including matte black hardware and fixtures, crown molding, a pull-out trash cabinet, and an upgraded French door refrigerator—bringing both style and practicality together in a truly on-trend design. Upstairs, you’ll find exceptionally spacious bedrooms, offering comfort, flexibility, and room to grow. Located within a vibrant community and close to everyday conveniences, this home combines modern design, thoughtful upgrades, and a lifestyle you won’t find anywhere else in Berkeley County. *Photos may not be of actual home. Photos may be of similar home/floorplan if home is under construction or if this is a base price listing.
#WVBE2049916

MARTINSBURG

HOMESITE 513 SLICK TERRACE

3 Beds

2 Baths

1,612 Sq.Ft.

$300,026

MLS#: WVBE2049916

Under Construction – MAY MOVE-IN!  Fall in love with the Water Lily, a stunning 5-bedroom, 3-bath home designed with modern elegance, comfort, and functionality in mind.  The main level features an open flexible living space perfect for additional living space or work-from-home needs. Enjoy an open-concept kitchen complete with a center island that flows seamlessly into the dining area and spacious family room, ideal for everyday living and entertaining.  Additionally, you will find an extra bedroom and full bath on the main level, ideal for guests, in-laws, or private office! The upstairs includes a central loft area, 3 secondary bedrooms, laundry room and spacious Primary Bedroom.  This home also features our designer curated Farmhouse Look which includes 42” staggered upper cabinets and floating shelves, adding a sense of charm and providing a unique space to display your favorite decor or dinnerware. A Farmhouse white apron front sink completes the modern Farmhouse Look along with sleek seamless Quartz kitchen countertops and stainless-steel appliances. Vintage inspired lighting, rustic main level flooring, and farmhouse finishes complete the Farmhouse charm throughout the home. The Water Lily at Huntwell West is conveniently located within minutes from shopping, dining, and outdoor adventures. Explore nearby gems like Historic Harpers Ferry, Historic Shepherdstown and Downtown Charles Town, just minutes from Hollywood Casino at Charles Town Races. Enjoy close proximity to commuter routes to Washington, D.C., Frederick, MD, and Northern Virginia. Call today to schedule your private tour! Ask about our closing costs assistance with KHovnanian American Mortgage. **Photos are of a decorated Oleander Model Home and similar home/features and may not reflect current home finishes. Pricing, options, and promotions are subject to change without notice.
#WVJF2021720

RANSON

(Lot 432) GERRY ST

5 Beds

3 Baths

2,486 Sq.Ft.

$477,545

MLS#: WVJF2021720

Over 2,600 square feet of refined living space, this 3-bedroom, 4-bath residence is a rare opportunity to own a turnkey retreat in one of Lost River’s most desirable settings. This 2024-built home blends refined craftsmanship, modern systems, and serene mountain living on a professionally graded lot surrounded by mature hardwoods near the GW National Forest. Thoughtfully planned with an exceptional layout and seamless flow, the home features flexible living spaces all wrapped in clean architectural lines and high-end finishes that feel both modern and timeless. Impeccably maintained and presenting in truly like-new condition, the property is ideally located at the end of a quiet road, offering privacy and convenience with fiber optic internet, underground utilities, and well-maintained private roads. Arriving at the home, you are welcomed by a charming front porch overlooking the forest. Inside, the entry level opens to a spacious foyer and entry hall with a large coat closet. This level features two generously sized bedrooms, each filled with natural light and luxurious en suite baths with walk-in tile showers, radiant heated tile floors, and marble double vanities. A versatile den provides flexibility as a home office, media room, or additional guest space, enhanced by sliding barn doors. The lower level also includes a dedicated laundry room with GE washer and dryer, utility sink, and an oversized mechanical/storage room. Nine-foot ceilings, recessed lighting, and ceiling fans enhance the bright, open feel, while porcelain tile flooring runs through the main areas with plush carpeting in the bedrooms and den. A custom solid white oak staircase leads to the upper level where the home truly shines. Wide-plank wood flooring flows throughout, and vaulted ceilings with exposed decorative beams create a dramatic yet inviting great room. A wood-burning fireplace anchors the space, which seamlessly connects to the expansive screened-in porch through an impressive 12-foot wall of glass with central sliding doors—blending indoor and outdoor living. The kitchen is centered around an oversized quartz island with integrated sink and abundant seating. High-end finishes include Frigidaire Gallery appliances, built-in microwave, wine refrigerator, and a spacious pantry closet. The open-concept design is ideal for everyday living and entertaining, complemented by a convenient half bath. Outdoor living is thoughtfully designed with a large screened-in porch for both lounge and dining areas, as well as an additional open deck ideal for grilling and entertaining. The primary suite is a private retreat featuring cathedral ceilings with decorative beams, a walk-in closet, and a beautifully appointed en suite bath with marble double vanity, walk-in shower, linen storage, and radiant heated tile floors. Built with quality in mind, the home is clad in low-maintenance James Hardie board siding and sits on a concrete foundation. Additional upgrades include JELD-WEN thermal windows, underground electric, fiber optic internet, Culligan water softener with UV filtration, tankless hot water heater, central HVAC, whole-house surge protection, and a newly installed (2026) 18kW Generac generator. The property also features two outbuildings—one fully conditioned with electric on a concrete foundation, ideal for a studio or workshop, and a second for lawn equipment and storage—as well as two oversized covered parking areas for convenience and protection from the elements. Residents enjoy easy access to hiking, fishing, and year-round recreation, along with nearby markets, restaurants, and boutique shops. Just minutes away, Guesthouse Lost River offers fine dining, a vibrant bar and lounge, and curated entertainment.  Explore every detail through the Interactive Virtual Tour and Video Walkthrough linked with this listing.
#WVHD2003464

LOST RIVER

777 WILDLIFE DRIVE

3 Beds

3 Baths

2,648 Sq.Ft.

$814,900

MLS#: WVHD2003464
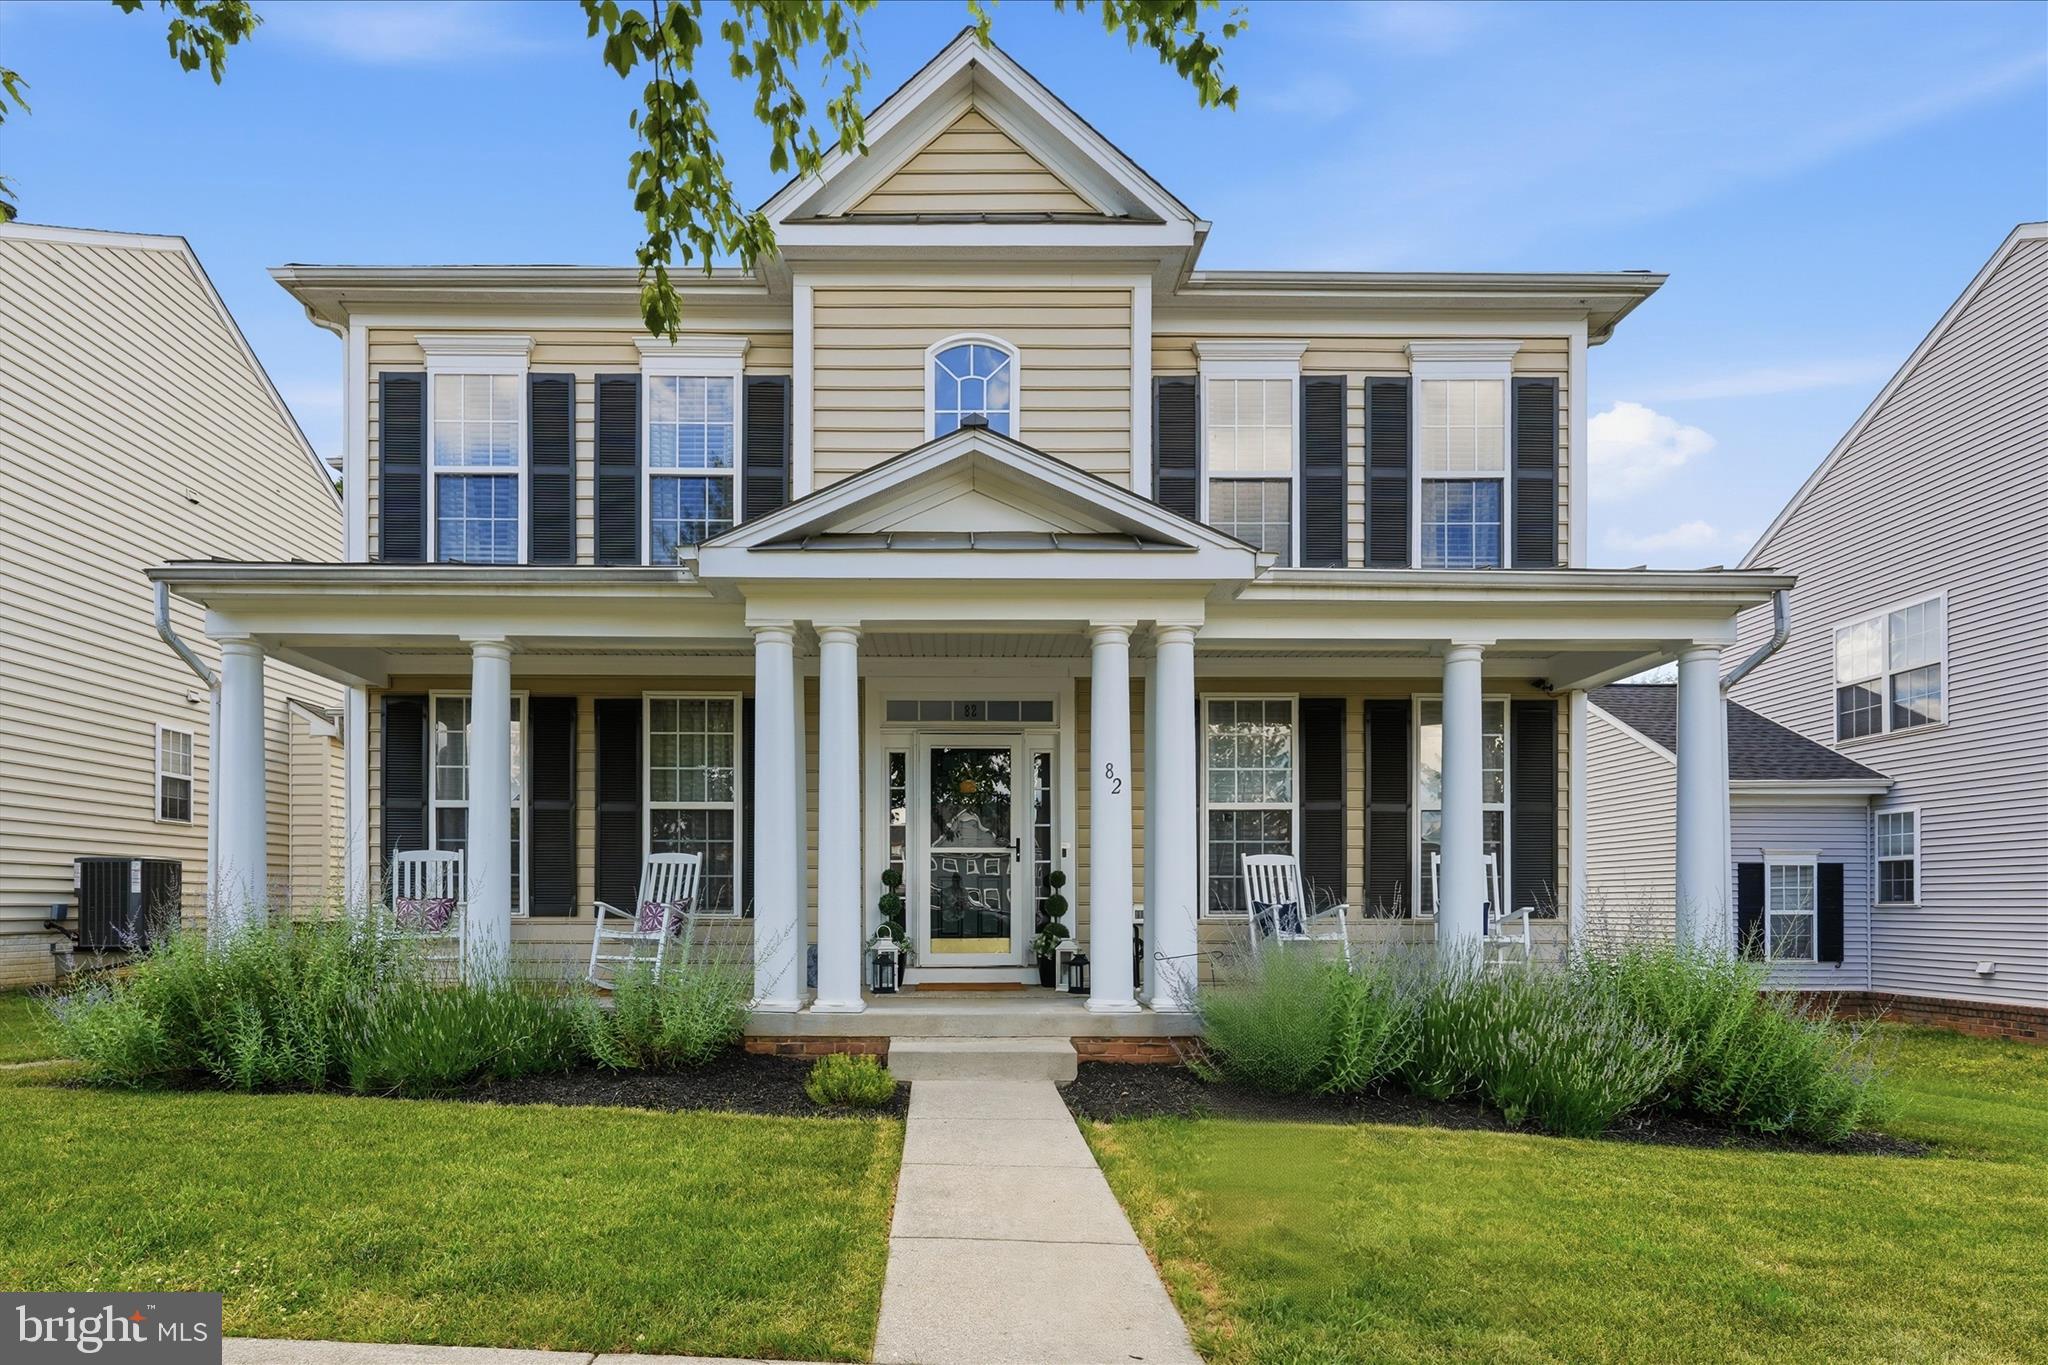
Welcome home to this gorgeous, turnkey colonial offering over 4,000 sq. ft. of pristine, sun-drenched living space. The bright and airy main level features gleaming hardwood floors and a gourmet chef’s kitchen complete with granite countertops and a large center island. Upstairs, retreat to the expansive primary suite boasting massive walk-in closets and a spa-like en-suite bath.

Enjoy effortless indoor-outdoor living with seamless access to a spectacular, screened-in sunroom. Step outside into your private sanctuary—a fully fenced backyard offering exceptional privacy, maintained by a convenient lawn sprinkler system. A perfect retreat for modern living and a growing family. Schedule your private tour today!
#WVJF2024810

CHARLES TOWN

82 BRADDOCK STREET

4 Beds

3 Baths

4,358 Sq.Ft.

$515,000

MLS#: WVJF2024810
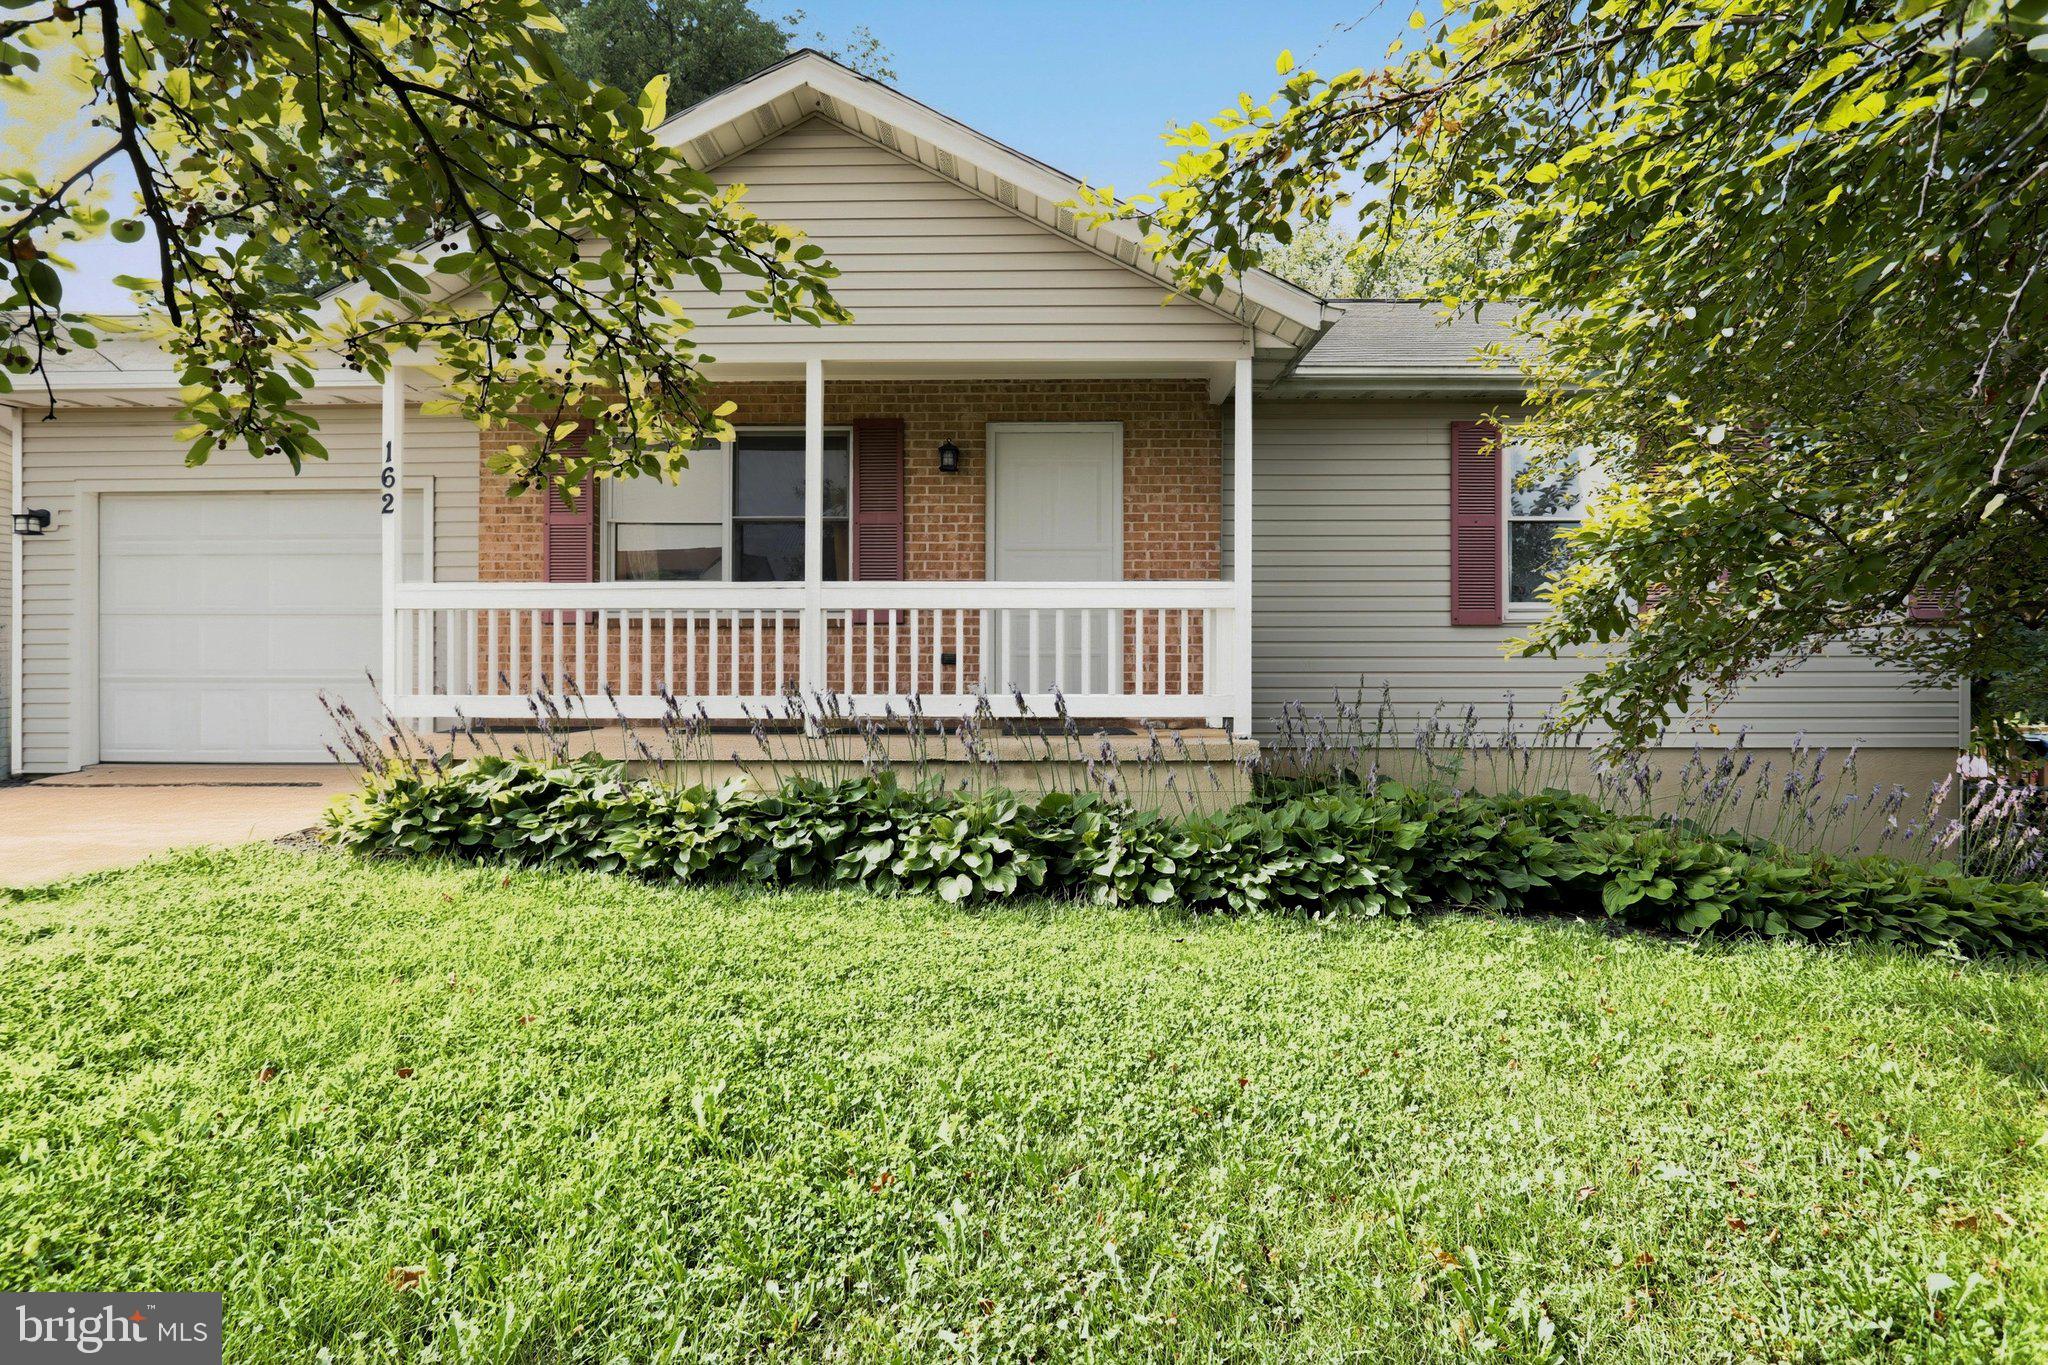
Whether you're searching for your next home or a smart investment opportunity, this beautifully updated rancher in the desirable Patrick Henry Subdivision offers comfort, flexibility, and an unbeatable location. Situated just minutes from Route 340, commuting is a breeze, and you'll appreciate being within walking distance of two large shopping centers featuring grocery stores, restaurants, retail shops, and everyday conveniences to meet most, if not all, of your needs.

Freshly painted throughout, this move-in-ready home features 2 official bedrooms, 1 full bath, and 1 half bath, along with numerous recent upgrades designed to give buyers peace of mind. The renovated kitchen boasts brand-new cabinetry, countertops, sink, pantry, and new appliances, while luxury vinyl plank flooring and new carpeting create a fresh, modern feel throughout the home. Both bathrooms have been updated with new toilets, and the full bath features a new vanity and sink.

The 90%  finished basement significantly expands the home's living space with newly finished square footage, including a spacious recreation room and a separate bonus room. While the home is officially a two-bedroom, these finished spaces provide exceptional flexibility and can easily accommodate a home office, fitness room, playroom, media room, hobby space, guest area, or other uses to suit your lifestyle.  Recreation room has a walkout to the fenced back yard.

Additional improvements include an insulated one-car garage with a new garage door opener, a radon mitigation system, high-speed internet availability, and a new roof installed in 2023.

Outside, enjoy a fully fenced backyard complete with a large 12' × 16' storage shed, providing plenty of room for outdoor activities, gardening, or extra storage.  

With its extensive updates, flexible finished living space, and convenient location, this property offers exceptional value and is truly move-in ready for its next owners.
#WVJF2025474

CHARLES TOWN

162 GEORGIA AVENUE

2 Beds

1 Baths

1,442 Sq.Ft.

$290,000

MLS#: WVJF2025474

Beautiful 13.05 acres at a great price! This property is located at the corner of Journey Way and Voyage Lane in the Polar Acres Area of Hedgesville.  A great spot for your dream home on a huge lot. Located in a small subdivision with no HOA! If you love country living, take a ride and check this out. Class 2 septic system approved.
#WVBE2048332

HEDGESVILLE

JOURNEY WAY

None Beds

None Baths

13.05 acres

$150,000

MLS#: WVBE2048332

Here is a country lot ready for your imagination. Almost 4 acres with a beautiful view and a solid detached garage. There is a well and septic (documents in listing) but the trailer is not livable. Bring your ideas and put them to work on this part of Wild and Wonderful West Virginia!
#WVHS2007886

RIO

7881 FORD HILL ROAD

None Beds

None Baths

N/A

$85,000

MLS#: WVHS2007886

Under Construction - May Move In!  Discover our Sweet Pea floorplan, blending modern comfort and thoughtful design in this stunning brand-new home!  This 2,200 sq ft, 4 bedroom, 3 full bath home on an unfinished basement features a bright, open-concept layout with 9’ ceilings throughout the main living areas. The upgraded kitchen is a true centerpiece, showcasing quartz countertops, a large island, and a walk-in pantry, perfect for everyday living and entertaining alike. The spacious great room offers an inviting space for gatherings or cozy nights at home. Retreat to the primary suite, complete with an oversized walk-in closet and a spa-inspired bath featuring double vanities and a semi-frameless walk-in shower. An Extra Suite on the main level provides exceptional flexibility—ideal for guests, multigenerational living, or a private home office.  This home offers the perfect balance of luxury, function, and comfort. The unfinished basement with bath plumbing rough in allows for more space and another full bath after move-in.   Huntwell West is a highly sought after community conveniently located within minutes from shopping, dining, and outdoor adventures. Explore nearby gems like Historic Harpers Ferry, Historic Shepherdstown and Downtown Charles Town, just minutes from Hollywood Casino at Charles Town Races. Enjoy close proximity to commuter routes to Washington, D.C., Frederick, MD, and Northern Virginia. Call today to schedule your private tour! Ask about our closing costs assistance with KHovnanian American Mortgage. **Photos may be of a decorated Model Home and similar home/features and may not reflect current home finishes. Pricing, options, and promotions are subject to change without notice.
#WVJF2021008

RANSON

(Lot 437) 365 GERRY ST

4 Beds

3 Baths

2,203 Sq.Ft.

$483,583

MLS#: WVJF2021008
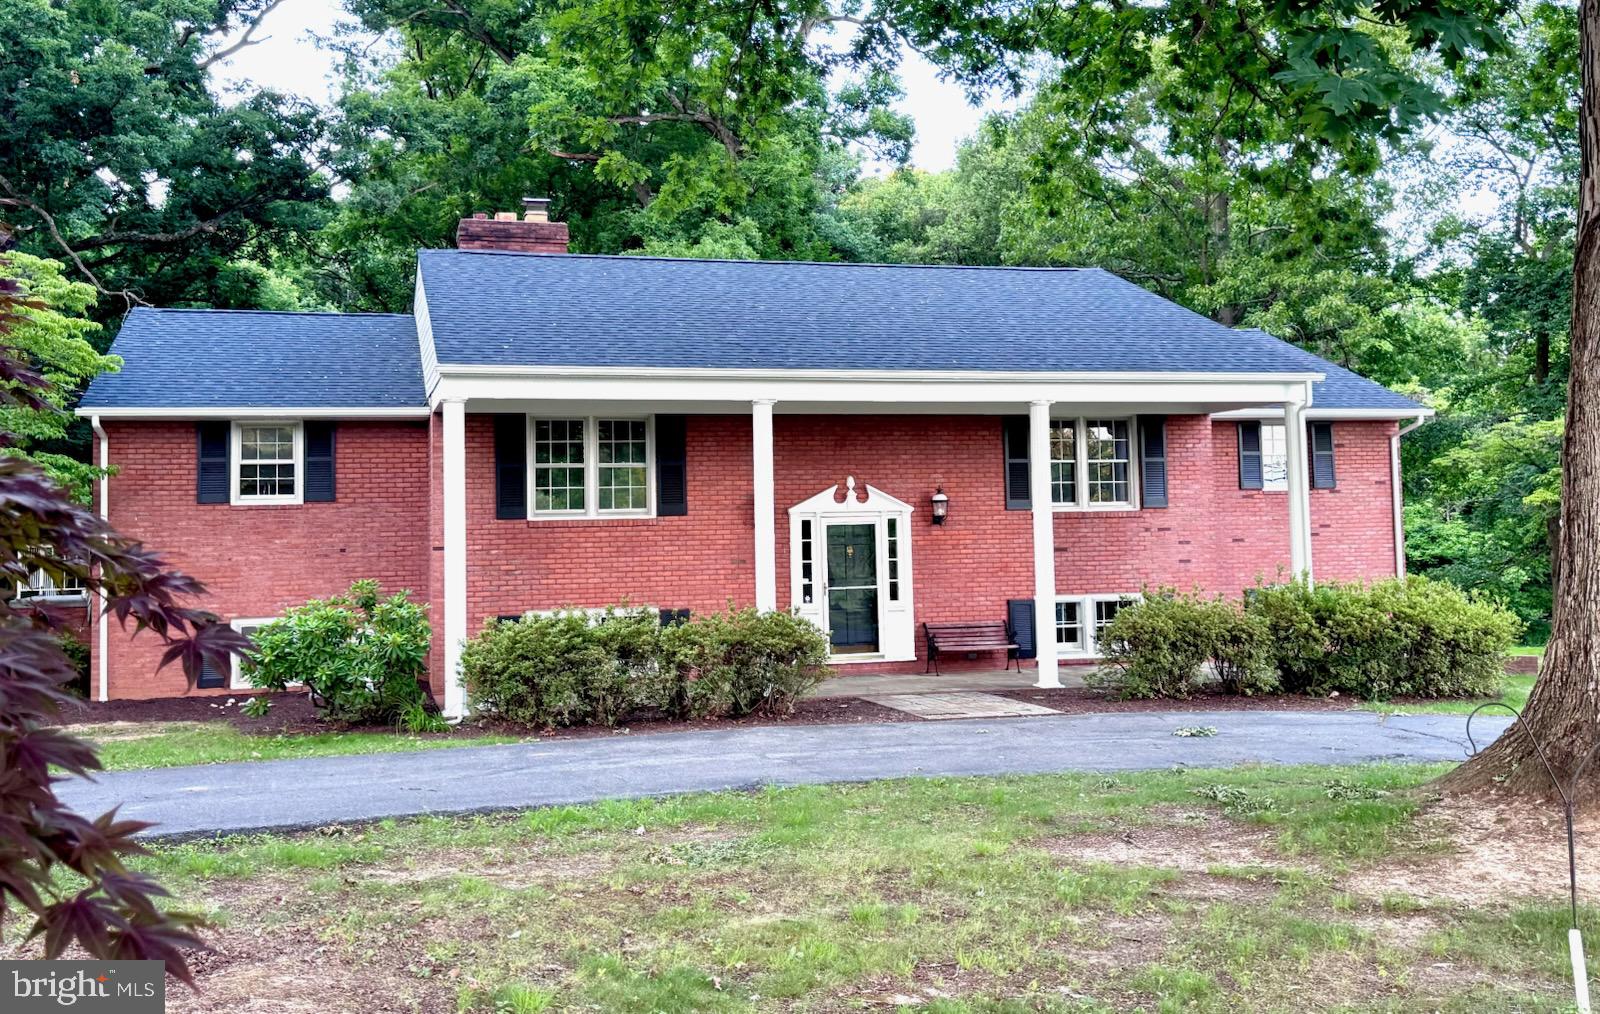
Move-in ready brick split foyer situated on a beautiful 1.6 acre lot surrounded by mature trees and a picturesque park-like backyard.   The upper level features a spacious living room with hardwood floors, a formal dining room, and an inviting kitchen perfect for everyday living and entertaining. Three generously sized bedrooms and two full bathrooms are conveniently located on the upper level.
The finished lower level offers additional living space with a recreation room, a full bathroom, and  a versatile flex room ideal for a home office, gym, or guest space.
#WVJF2024320

CHARLES TOWN

7627 SUMMIT POINT ROAD

3 Beds

3 Baths

3,534 Sq.Ft.

$500,000

MLS#: WVJF2024320

Enjoy the peace of mind that a quiet low traffic cul-de-sac in the Webber Springs community offers.  This warm and appealing Colonial-style residence offers a perfect blend of modern luxury and timeless comfort. Built in 2017, the home boasts a spacious 2,347 sq. ft. layout, designed with an open floor plan that's inviting and connected.  From the front door, wood floors flow seamlessly throughout the main living areas complemented by recessed lighting that enhances the ambiance. The spacious and bright kitchen includes granite countertops, stainless steel appliances and an island with a microwave cabinet.  The family room, conveniently located off the kitchen, creates an ideal space for gatherings, while large windows drench the interior in natural light.  After a long day, retreat to the primary ensuite and unwind in the deep soaking tub. Additional highlights include a convenient upper-floor laundry, a walkout basement stubbed for a bathroom and ready for your customization, a level and fully fenced backyard and a two-car attached garage with inside access.  The community playground is a close walk, fenced, and ready to occupy the imagination and energy of kids of all ages.  This home is not just a residence; it's a stylish home offering comfort, elegance, and the promise of cherished memories.  Don't miss out on the perfect blend of luxury and finishes in this stunning property.   Schedule a showing today to see this magnificent move-in ready home!

Buyer to verify schools.  Square footage and acreage are based on tax record.
#WVBE2051326

INWOOD

691 WEBBER SPRINGS DRIVE

4 Beds

2 Baths

2,347 Sq.Ft.

$434,900

MLS#: WVBE2051326
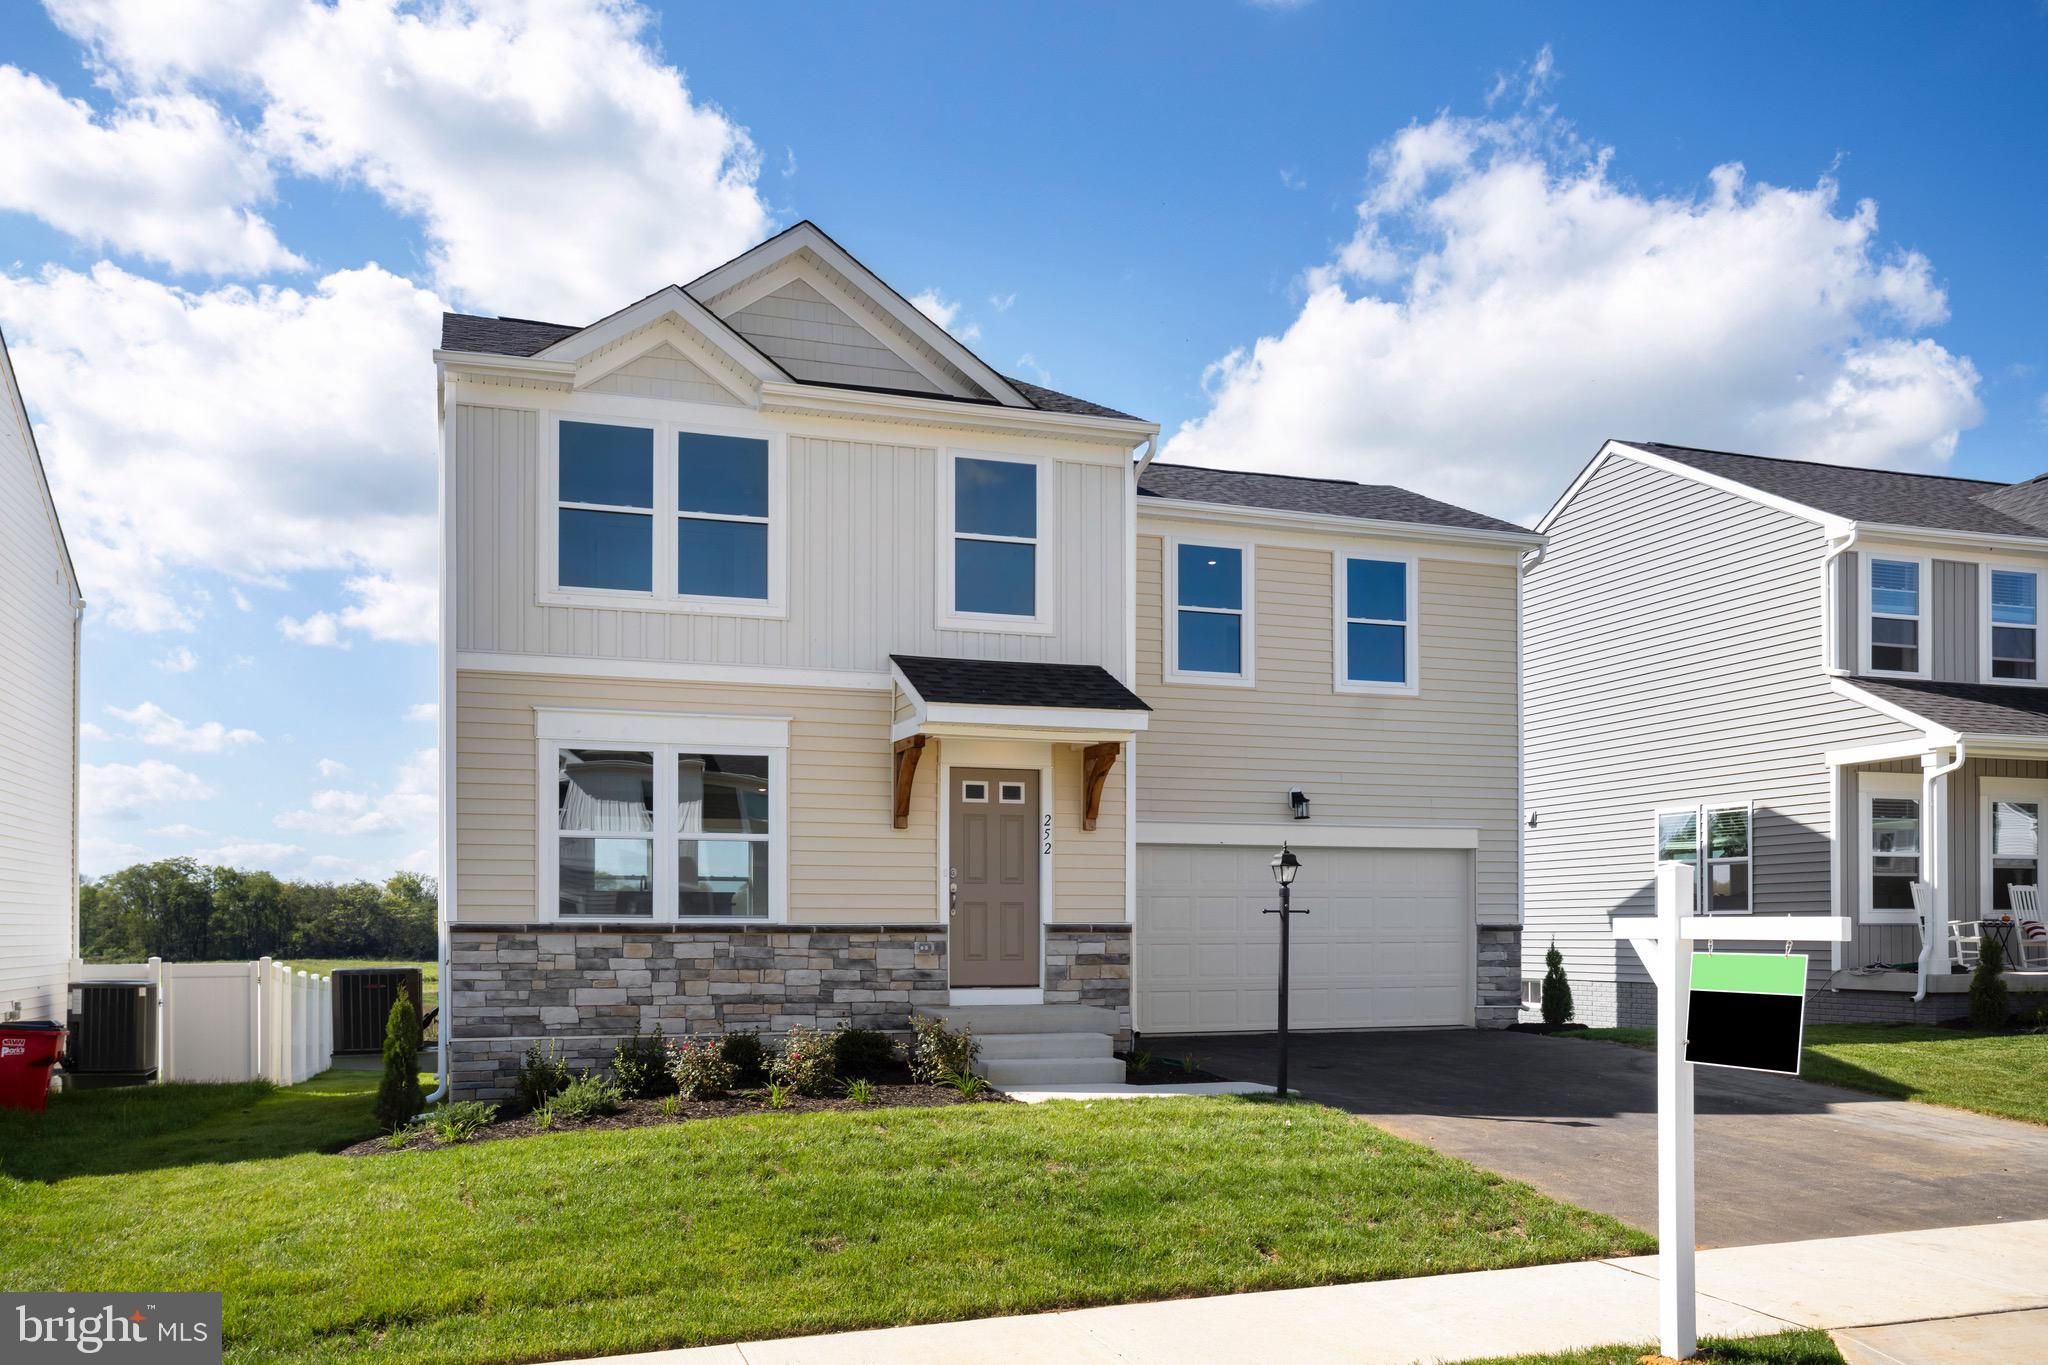
**Just Listed in South Brook – The Daisy Floor Plan! TO BE BUILT.**

Discover this thoughtfully designed 3-bedroom, 2.5-bath home offering approximately 1,520 finished square feet, plus a full basement. **For a limited time, enjoy a finished basement rec room included at base price**, providing additional living space that's perfect for entertaining, a home office, hobbies, fitness, or simply relaxing. A 2-car garage and additional basement storage complete this versatile home.

The open-concept main level offers an easy flow for everyday living and entertaining. The modern kitchen features granite countertops, stainless steel appliances, luxury vinyl plank flooring, and a center island with additional seating and storage, opening to a spacious family room.

Upstairs, the primary suite features a walk-in closet and a private en suite bath with a dual vanity and walk-in shower. Two additional bedrooms offer generous closet space, while the second-floor laundry room adds everyday convenience.

📍 For more information, visit the Maronda Homes Sales Office at 109 Spatterdock Road.

📸 Photos are of a similar home. Actual features, finishes, and options may vary.
#WVBE2049086

INWOOD

2 EDDY ROAD

3 Beds

2 Baths

1,520 Sq.Ft.

$344,990

MLS#: WVBE2049086

1 ... 538 539 540 541 542 ... 666
* Listings identified with the FMLS IDX logo come from FMLS and are held by brokerage firms other than the owner of this website. The listing brokerage is identified in any listing details. Information is deemed reliable but is not guaranteed. If you believe any FMLS listing contains material that infringes your copyrighted work please click here to review our DMCA policy and learn how to submit a takedown request. © 2024. First Multiple Listing Service, Inc.
 - property

Send a message

Message successfully sent.

Your message

What is 3 + 4 ?

Reason for contacting?

I agree to receive email communication and understand I can unsubscribe at any time.

I agree to be contacted by Charis Realty Group via call, email, and text for real estate services. To opt out, you can reply 'stop' at any time or reply 'help' for assistance. You can also click the unsubscribe link in the emails. Message and data rates may apply. Message frequency may vary. Privacy Policy

Sign Out

Virtual Assistant

Would you like to take the next step with this property? We can help you schedule a showing or virtual tour, or send you more details.

Yes, I would like more information.

Thank You for Your Reply, One of Our Agents will contact you as soon as possible

No, maybe later.

Thank you, you can always contact me via email, phone number or through the contact form.

Realhub AI

Lucy - Your AI-Powered Realtor

Update Your Temporary Password

Personalize your search

Enter your email and we'll notify you immediately when new listings match what you're looking for.

or enter email address

Already have an account ? Login here

Continue your home search

I agree to receive communications and understand I can unsubscribe at any time.

I agree to be contacted by Charis Realty Group via call, email, and text for real estate services. To opt out, you can reply 'stop' at any time or reply 'help' for assistance. You can also click the unsubscribe link in the emails. Message and data rates may apply. Message frequency may vary. Privacy Policy

Already have an account ? Login here

We use cookies

We use cookies primarily for analytics to enhance your experience. By accepting, you agree to our use of these cookies. You can manage your preferences or learn more about our cookies policy.
