Properties

Browse or get in touch to schedule a walkthrough.

  • Nearby me
Price range

Popular Features

Community Features

Association

Property Features

Waterfront

View

Exterior Features

Interior Features

Style

10000 properties match your criteria

Updated 1 minute ago

E-Alert name
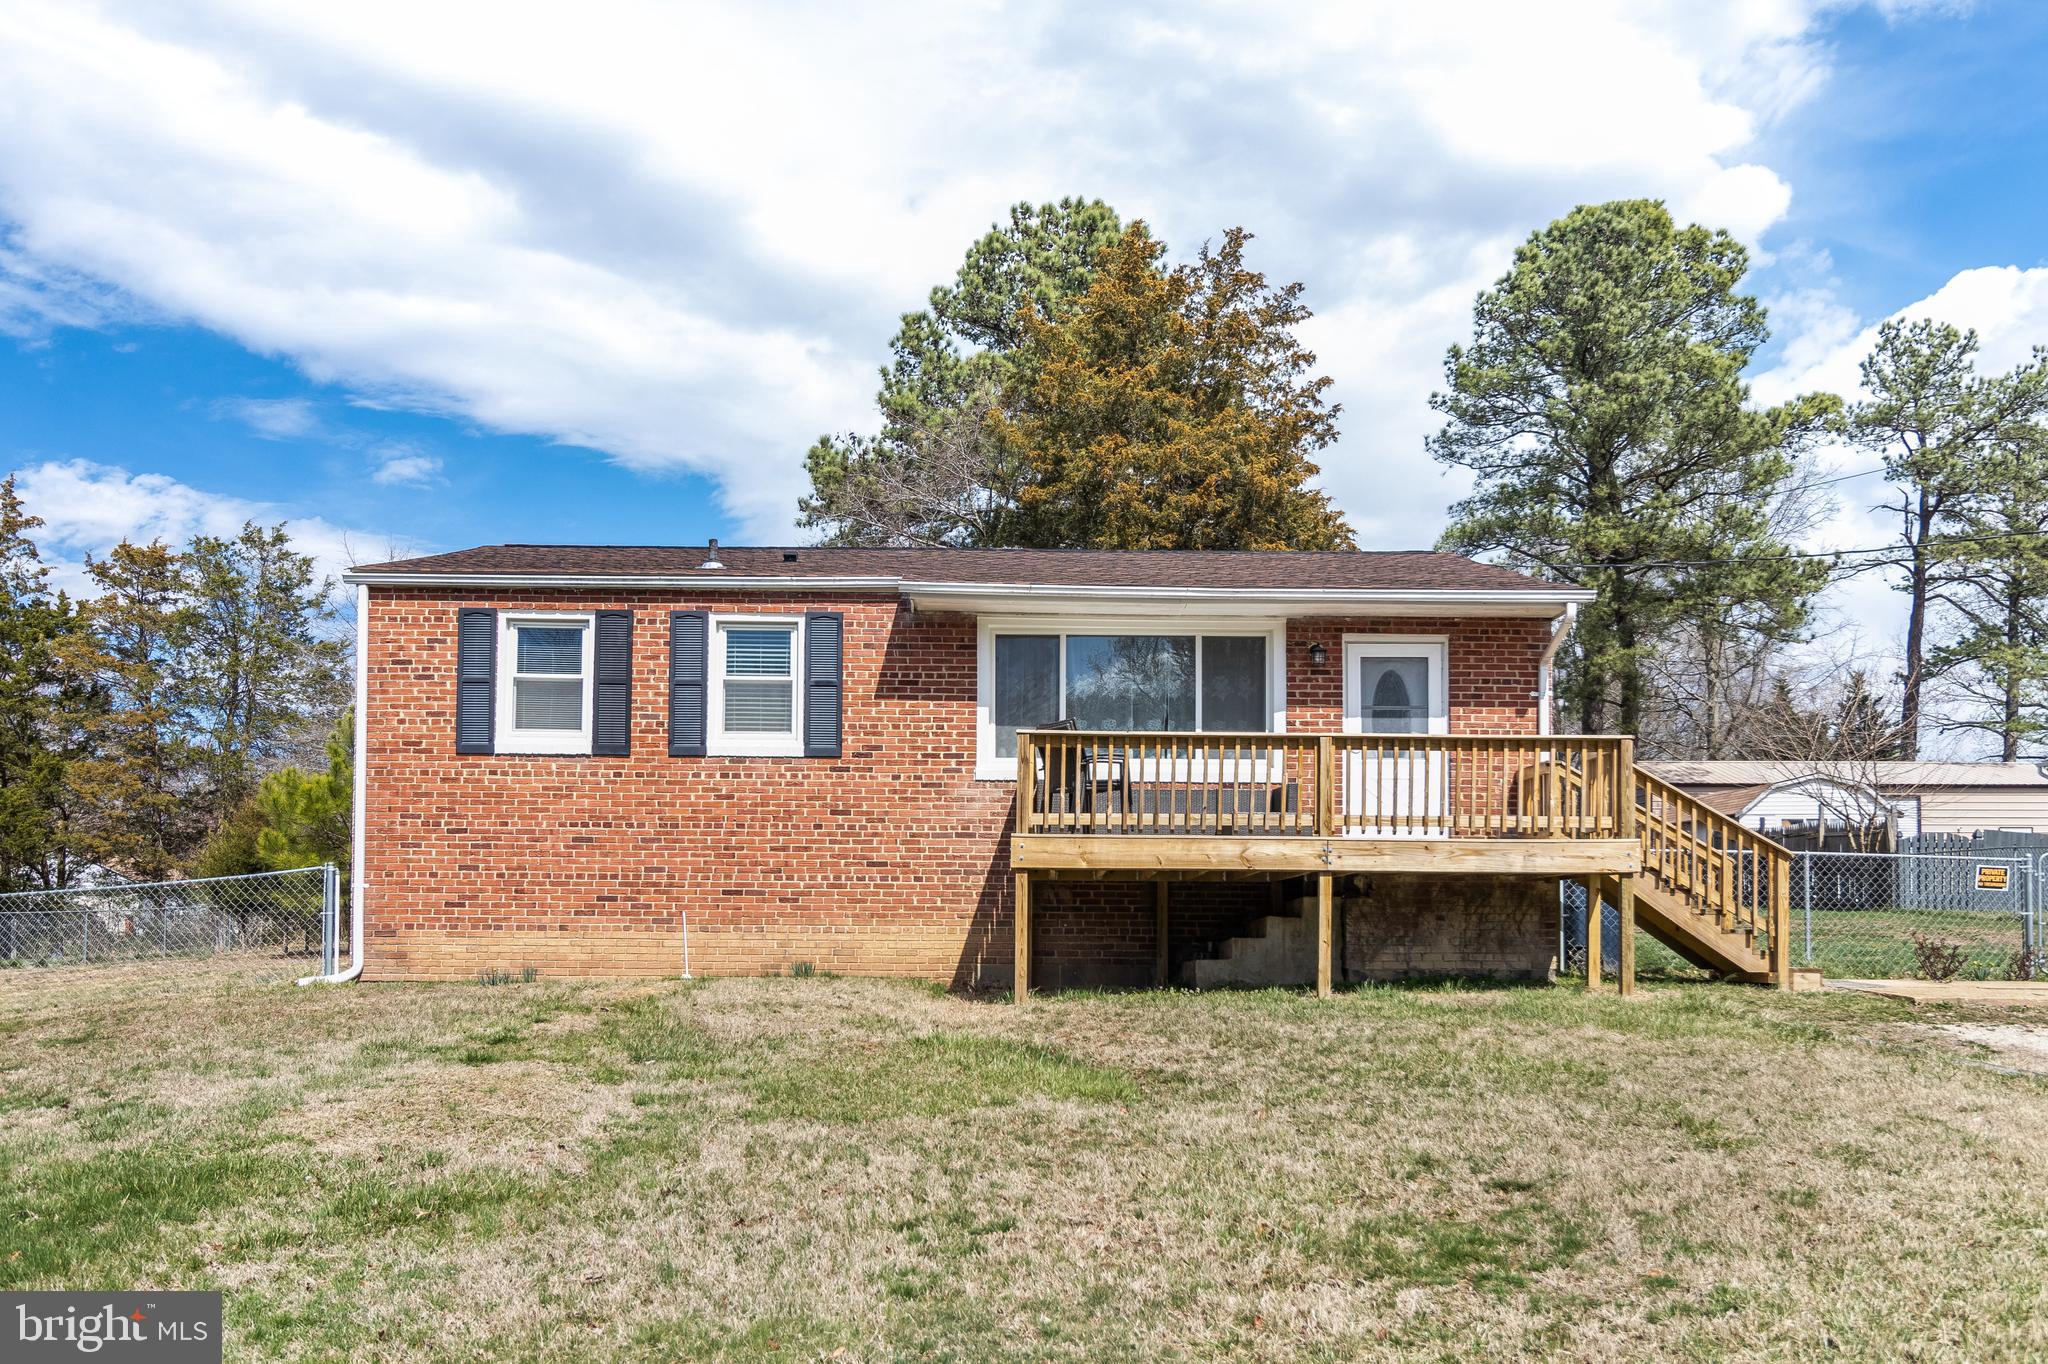
If you are looking for an easy to maintain home in a quiet neighborhood that is still close to everything, then this is the house.  This home has been lovingly updated with so many newer amenities.  This home has large living spaces, three bedrooms and a beautiful full bath with all the conveniences of one level living.  The extra long driveway leads up along side an expansive front yard and the back yard is fully fenced for playing, entertaining and just being outside.  A newer roof, HVAC, windows and appliances let you move right in and start living a serene lifestyle; restaurants, shopping just a few short minutes away and metro access is less than 12 miles away. Come take a look, fall in love and get ready to make it your own.
#MDPG2145068

BRANDYWINE

5912 ACCOKEEK ROAD

3 Beds

1 Baths

992 Sq.Ft.

$335,000

MLS#: MDPG2145068
OFFER DEADLINE- please submit all offers by 5pm Monday, 4/14. 
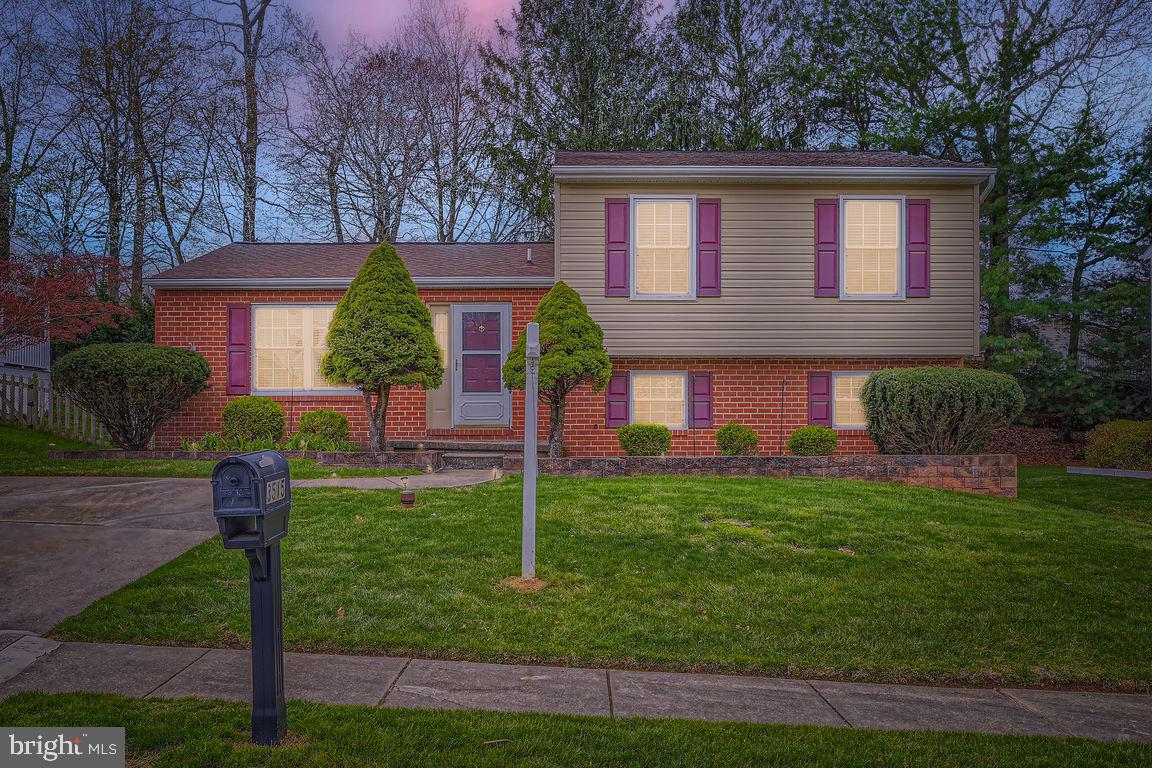
Welcome to this adorable split-level home, offering 3 spacious bedrooms and 2 full bathrooms. The open layout and abundance of natural light create a warm and inviting atmosphere throughout. The large walk-out lower level provides ample space for additional family living and storage. The newly redone Trex deck in the rear is ideal for outdoor entertaining or enjoying quiet evenings in your private fenced yard. The roof and siding were replaced in 2018. Situated in the desirable Oakhurst at Nottingham neighborhood, this home is waiting for a new family to move in and make it their own. Don't miss this opportunity to make this charming property your next home! Seller would like rent back.
Professional photos will post Friday afternoon!
#MDBC2124004

BALTIMORE

3515 PARKFALLS DRIVE

3 Beds

2 Baths

2,593 Sq.Ft.

$389,000

MLS#: MDBC2124004
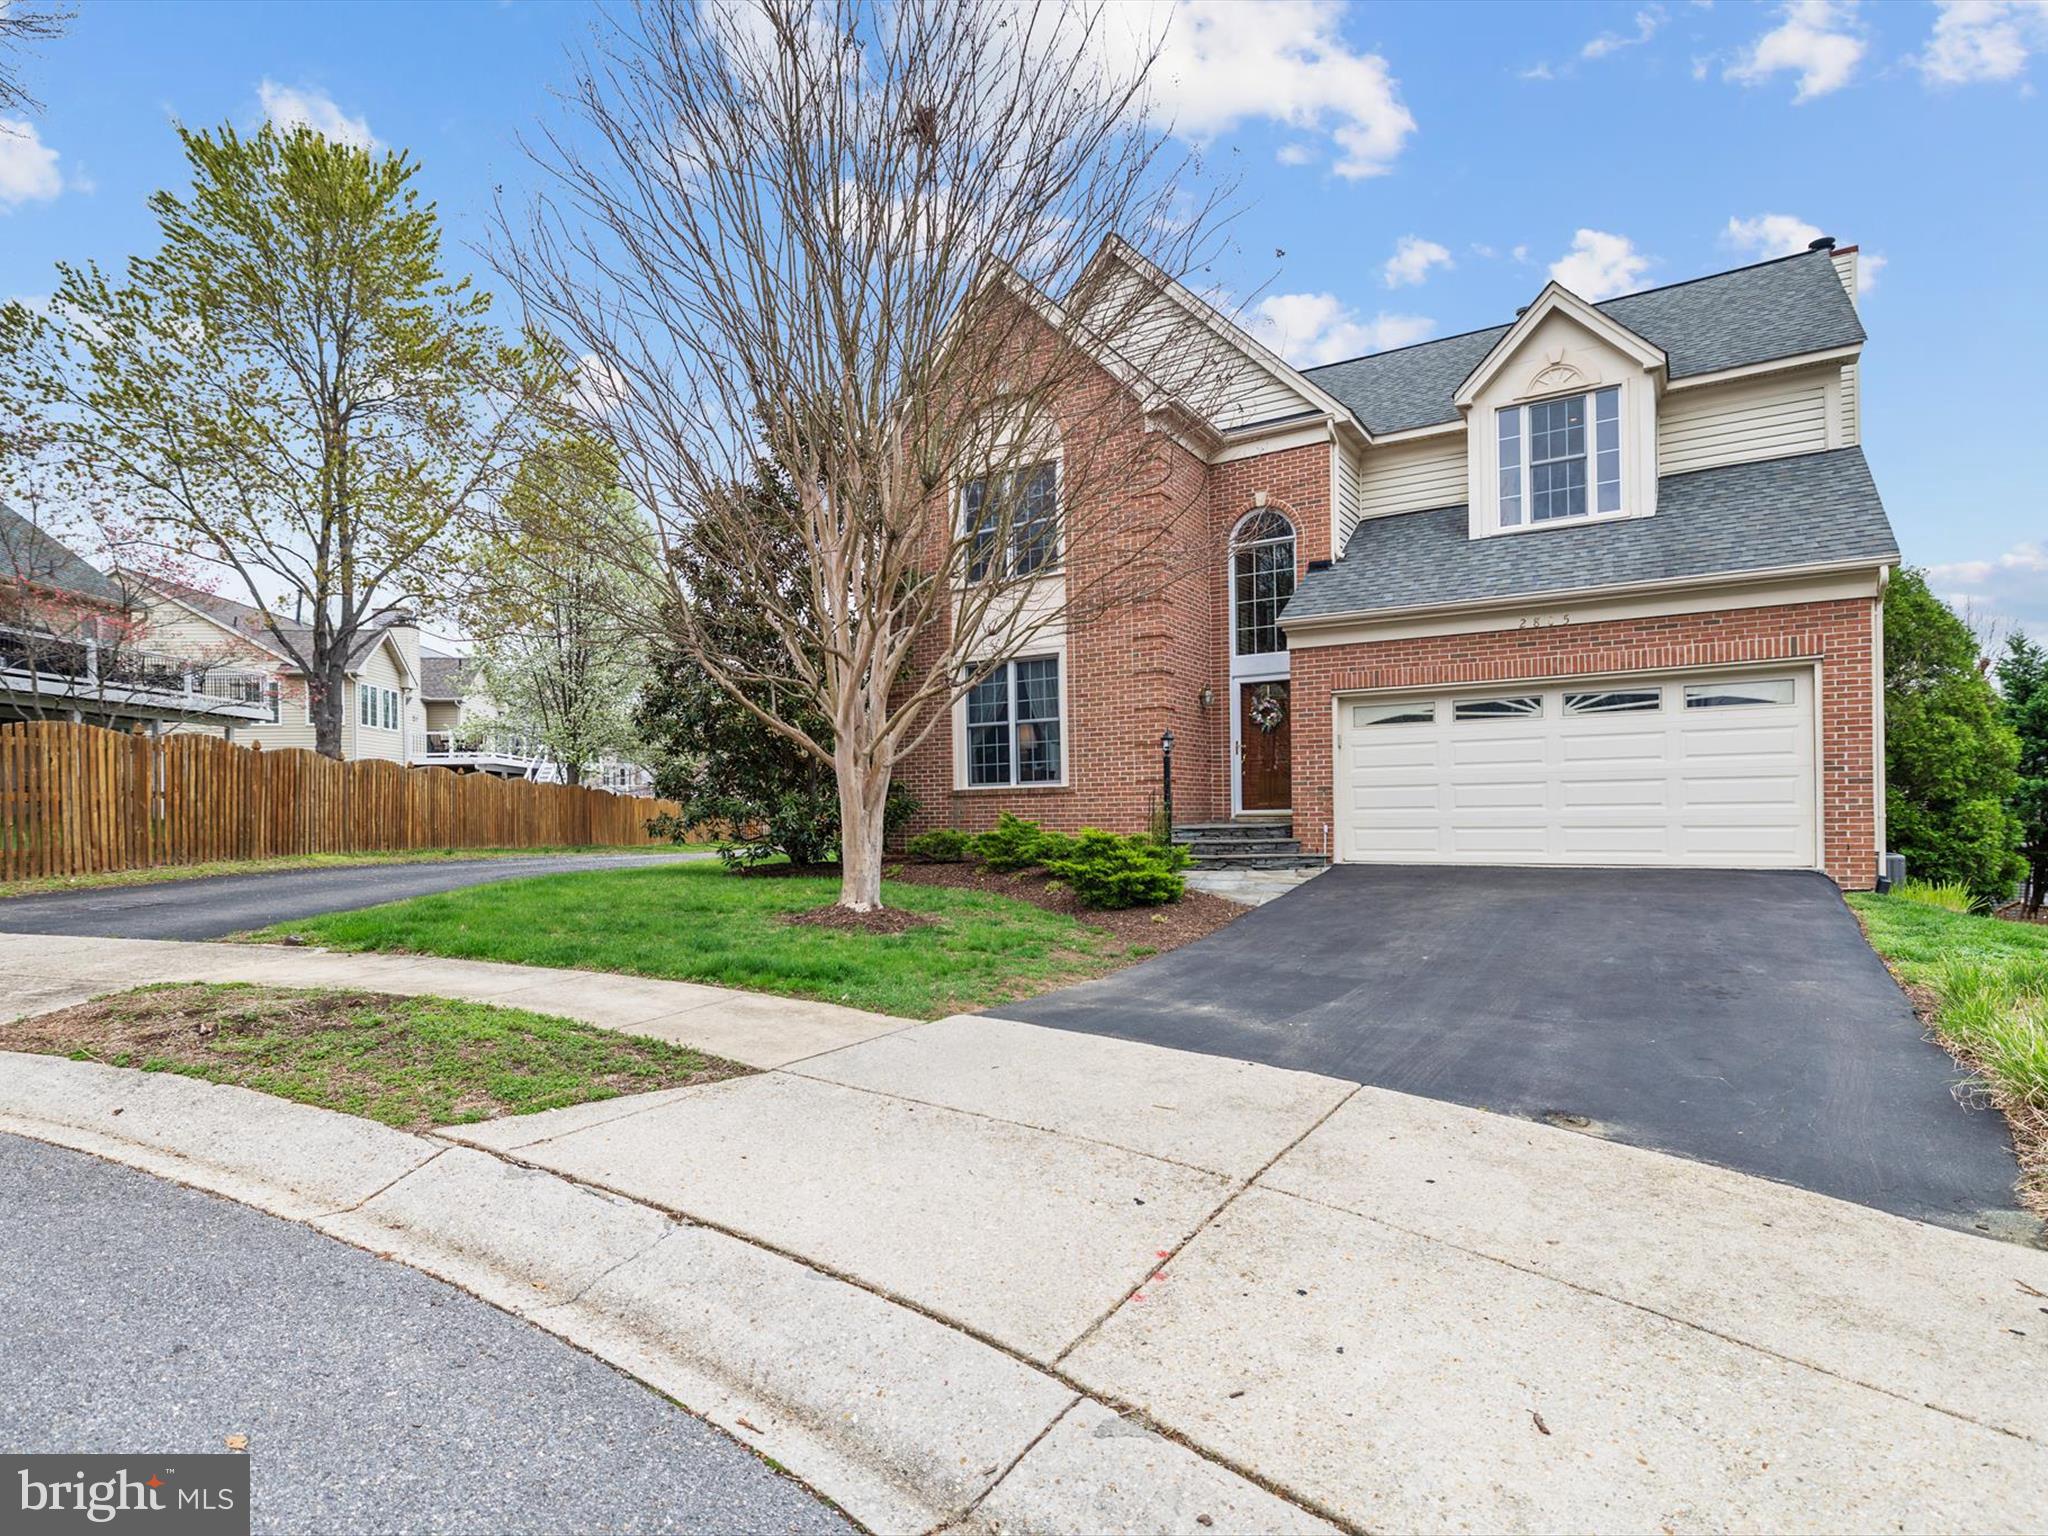
OFFER DEADLINE:  Sunday, Apr 13th at 8:00 PM.  Welcome to 2805 Erics Court, a lovingly maintained gem tucked away on a quiet cul-de-sac in Crofton’s highly desirable Chapman Farm community. This 4-bedroom, 3.5-bathroom home has been cherished by its original owner and offers a perfect blend of elegance, warmth, and smart functionality—inside and out. 

Step through the front door into a bright, two-story foyer that sets the tone for the rest of the home. Gleaming hardwood floors flow throughout the main level, where light-filled living spaces provide both comfort and sophistication. The formal living room is warm and inviting, while the elegant dining room creates the perfect setting for memorable gatherings. The updated kitchen is a chef’s dream—complete with granite countertops, stainless steel appliances, abundant cabinetry, a breakfast nook and a bonus dining area that opens to the spacious family room. There, you’ll find a wood-burning fireplace and views of the serene outdoor living space. A main-level laundry room adds everyday convenience. 

Upstairs, the expansive primary suite offers a true retreat with an en suite bath featuring dual vanities, a soaking tub, and a separate shower. Three additional bedrooms are generously sized, providing comfort, flexibility, and room to grow. The fully finished walkout basement adds even more space and functionality, featuring a gas fireplace (powerful enough to heat the entire home), a flexible den/office, a full bath, and abundant storage. Outdoor living shines with a low-maintenance composite deck that overlooks a private, tree-lined backyard, perfect for morning coffee or hosting friends. The deck is durable enough to support a hot tub, while the serene lower-level patio offers a peaceful place to unwind. 

This home also comes with peace of mind—major systems have already been updated, including: ✅ HVAC (2020) ✅ Water Heater (2018) ✅ Roof (2013) ✅ Rebuilt windows down to the frames ✅ High-quality Pella® doors ✅ Replaced siding ✅ Added insulation for increased energy efficiency. 

Located in a vibrant, close-knit neighborhood, Chapman Farm is known for its low HOA fee and active social calendar, with year-round events and family-friendly activities that foster a strong sense of community. Enjoy easy access to award-winning schools, shopping, dining, and major commuter routes—everything you need is right at your fingertips. If you’ve been searching for a home that offers generous space, timeless charm, and an incredible lifestyle—2805 Erics Court is the one. Don’t miss your chance to make it yours!
#MDAA2110240

CROFTON

2805 ERICS COURT

4 Beds

3 Baths

3,312 Sq.Ft.

$774,900

MLS#: MDAA2110240
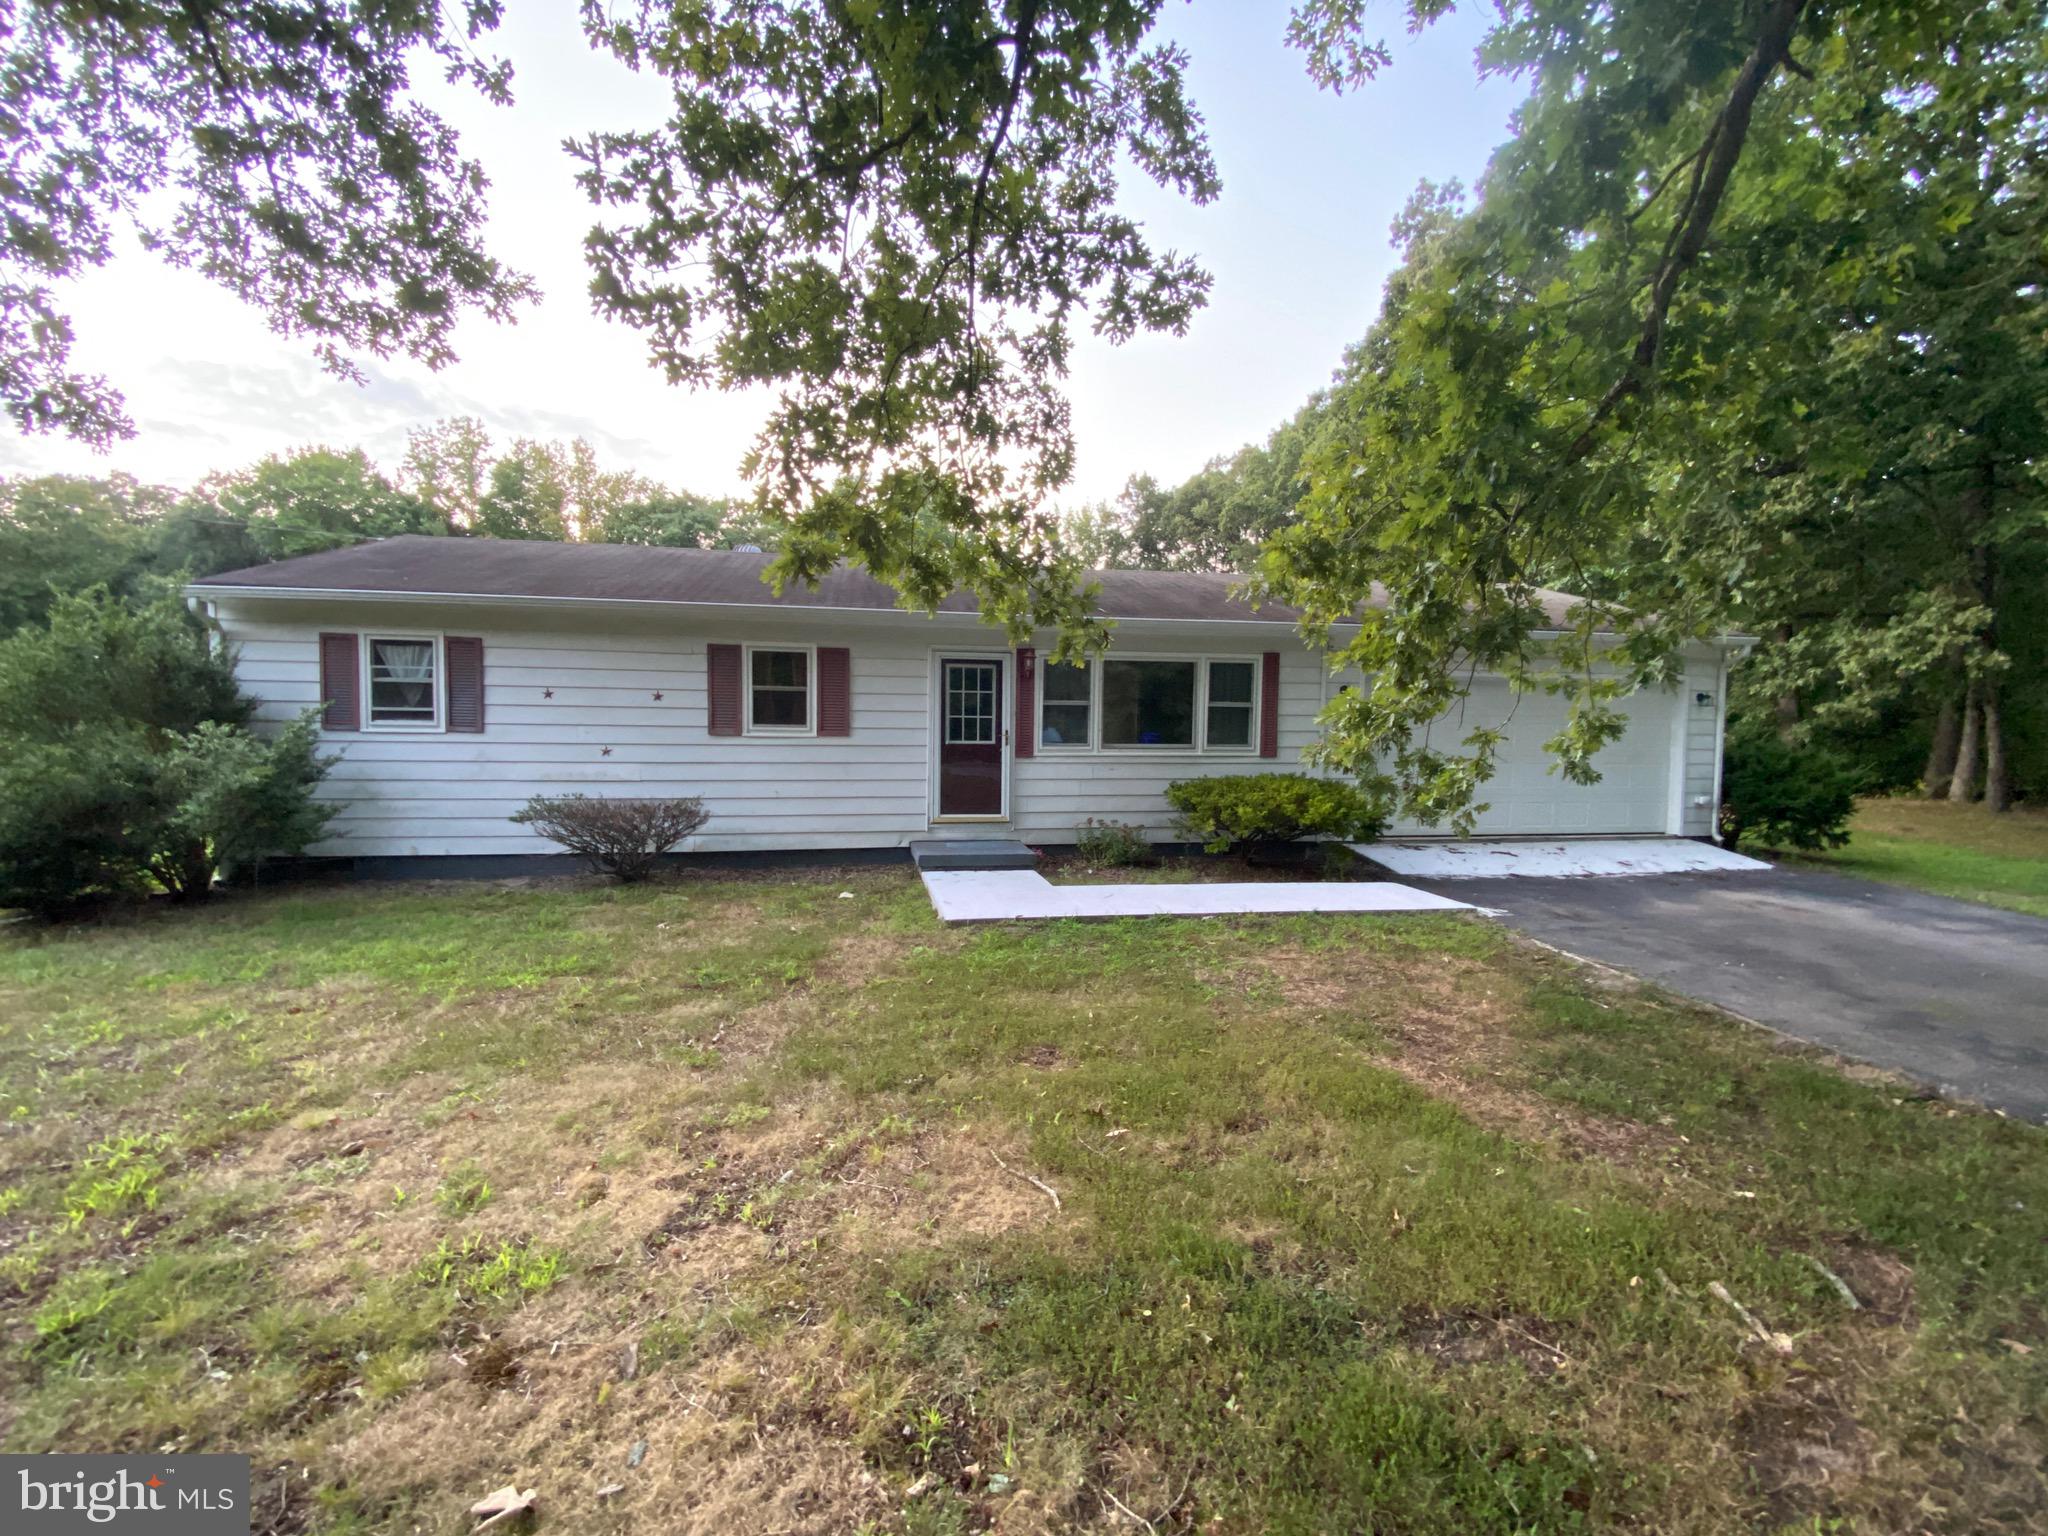
Three bedroom, one bathroom rancher located just outside of Millington. This home features a garage, central air/heat pump, washer and dryer, and updated bathroom. There is plenty of outdoor space to enjoy with 0.81 acres mostly surrounded by woods. Application and credit check is required. Pets allowed on case by case basis.
#MDKE2004968

MILLINGTON

10680 BIG STONE ROAD

3 Beds

1 Baths

1,600 Sq.Ft.

$1,700

MLS#: MDKE2004968
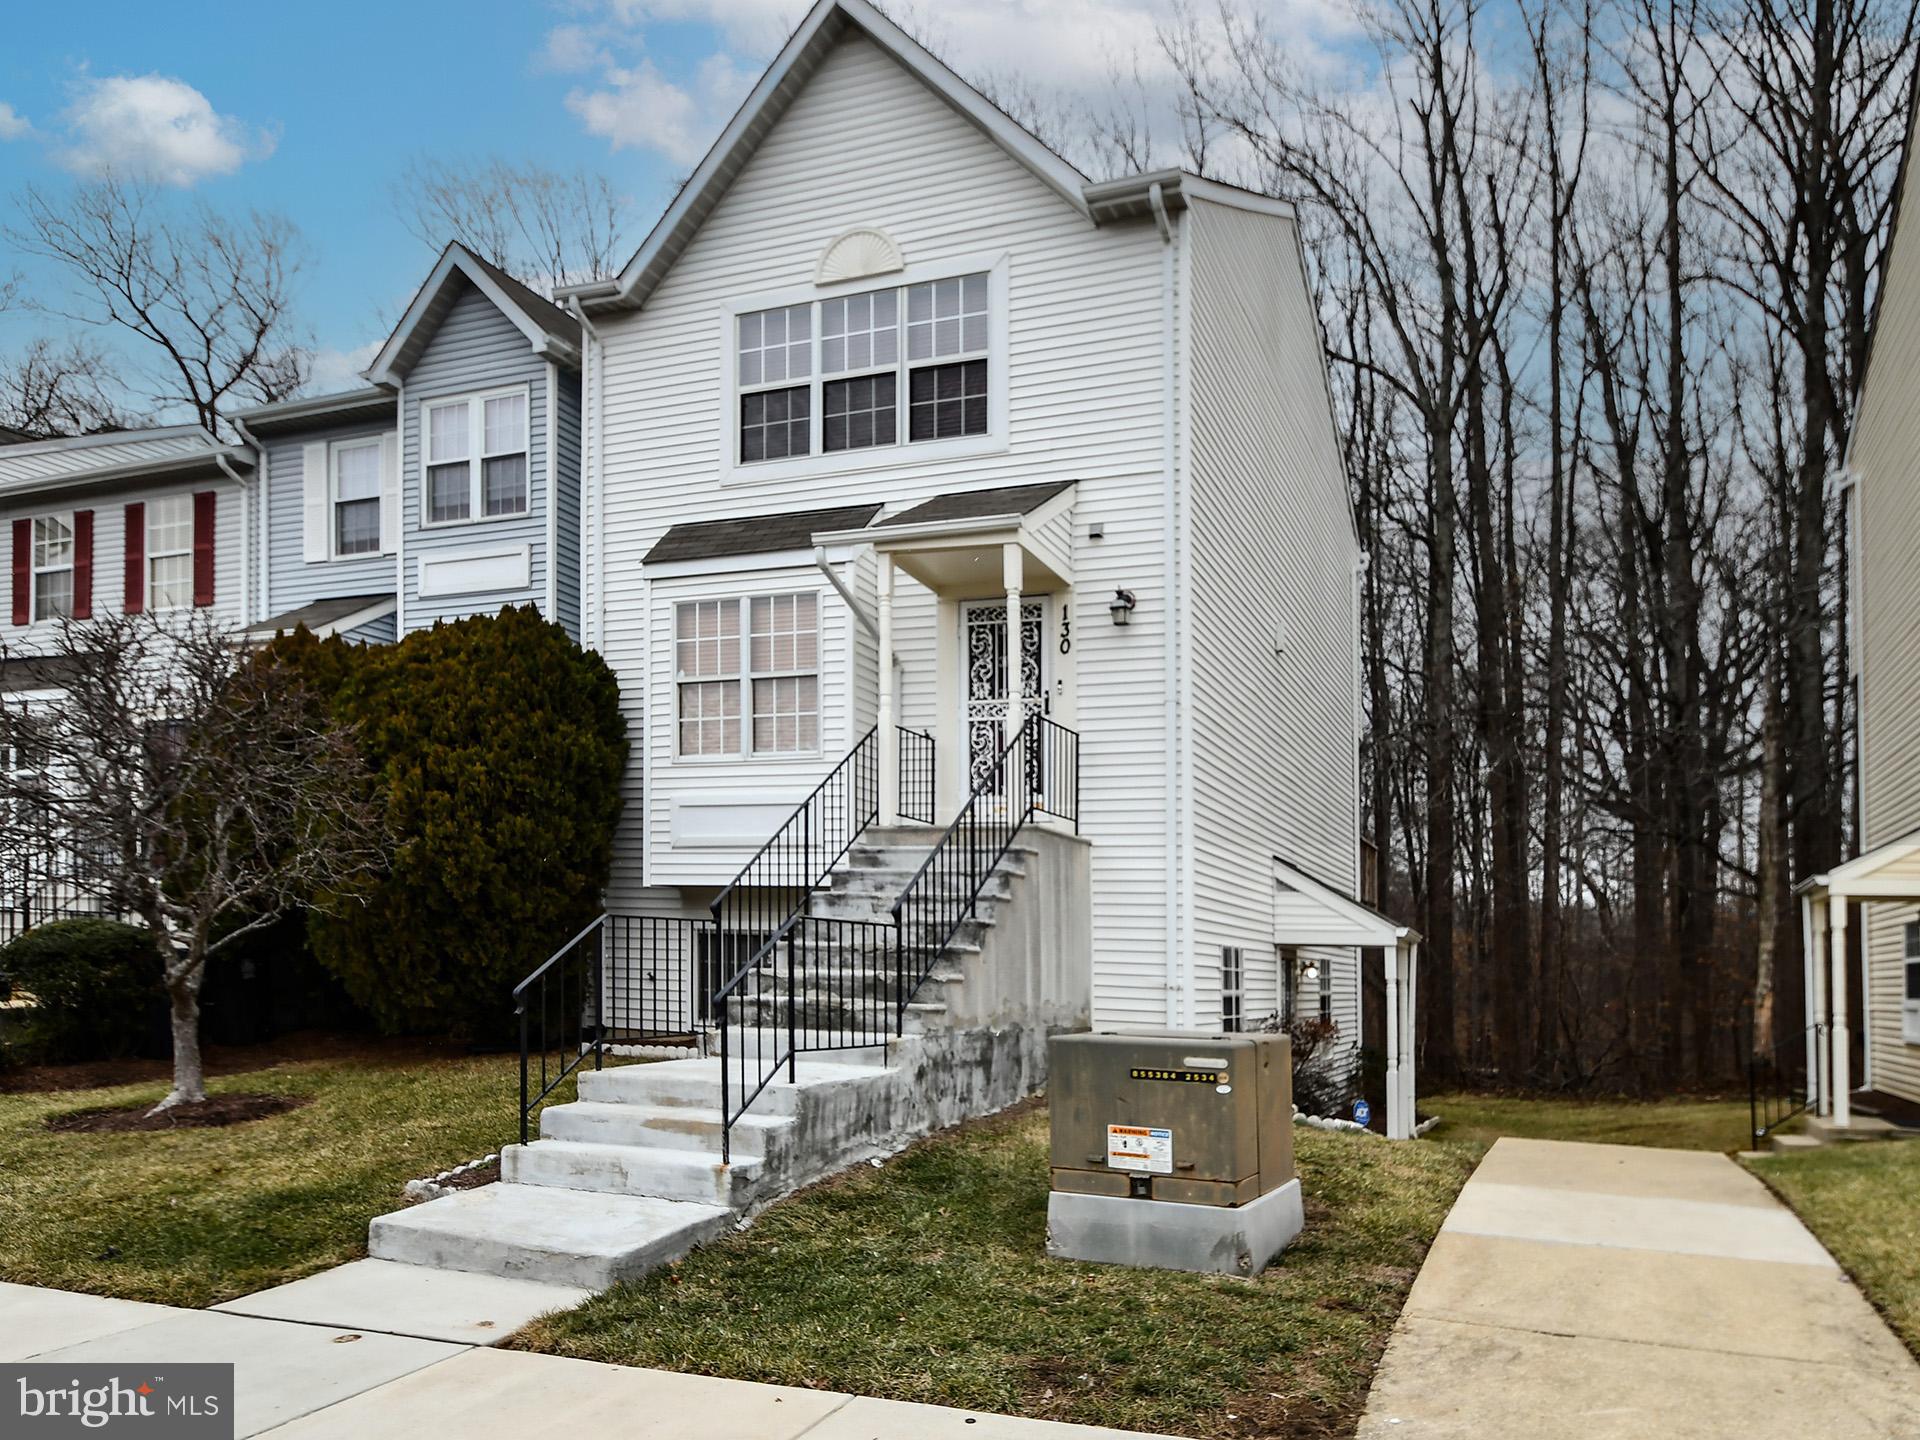
************   PRICE REDUCTION,  NEW PRICE, PRICED FOR QUICK SALE ********
Top-to-Bottom Renovated One level 2BR, 2BA 1090SFT condo (above ground w/bright lighting)  in Kettering. Gleaming H/W floors in  the entire condo including both bed rooms and kitchen. Open Floor plan. Large LR & Dining combination w/recess lights, moldings and a patio door leading to secluded backyard with storage shed and back to Watkins Regional Park.  Renovated kitchen with new cabinets, granite counter top & upgraded appliances, microwave. Spacious MBR with walk-in-closet, attached renovated bath. Second large bed room  w/ren. hall way bath. Washer, Dryer in the condo. New A/C outside unit, patio door & windows, Fresh neutral paint, Assigned parking, ample floating parking spaces.  Quiet community. Shows well. Close to several major routes, 495, DC, Largo metro, Hospital, amenities, Metro & other public transportation. Agent is the owner. Priced to sell.
#MDPG2141016

UPPER MARLBORO

132 AZALEA COURT 27-1

2 Beds

2 Baths

1,091 Sq.Ft.

$287,500

MLS#: MDPG2141016
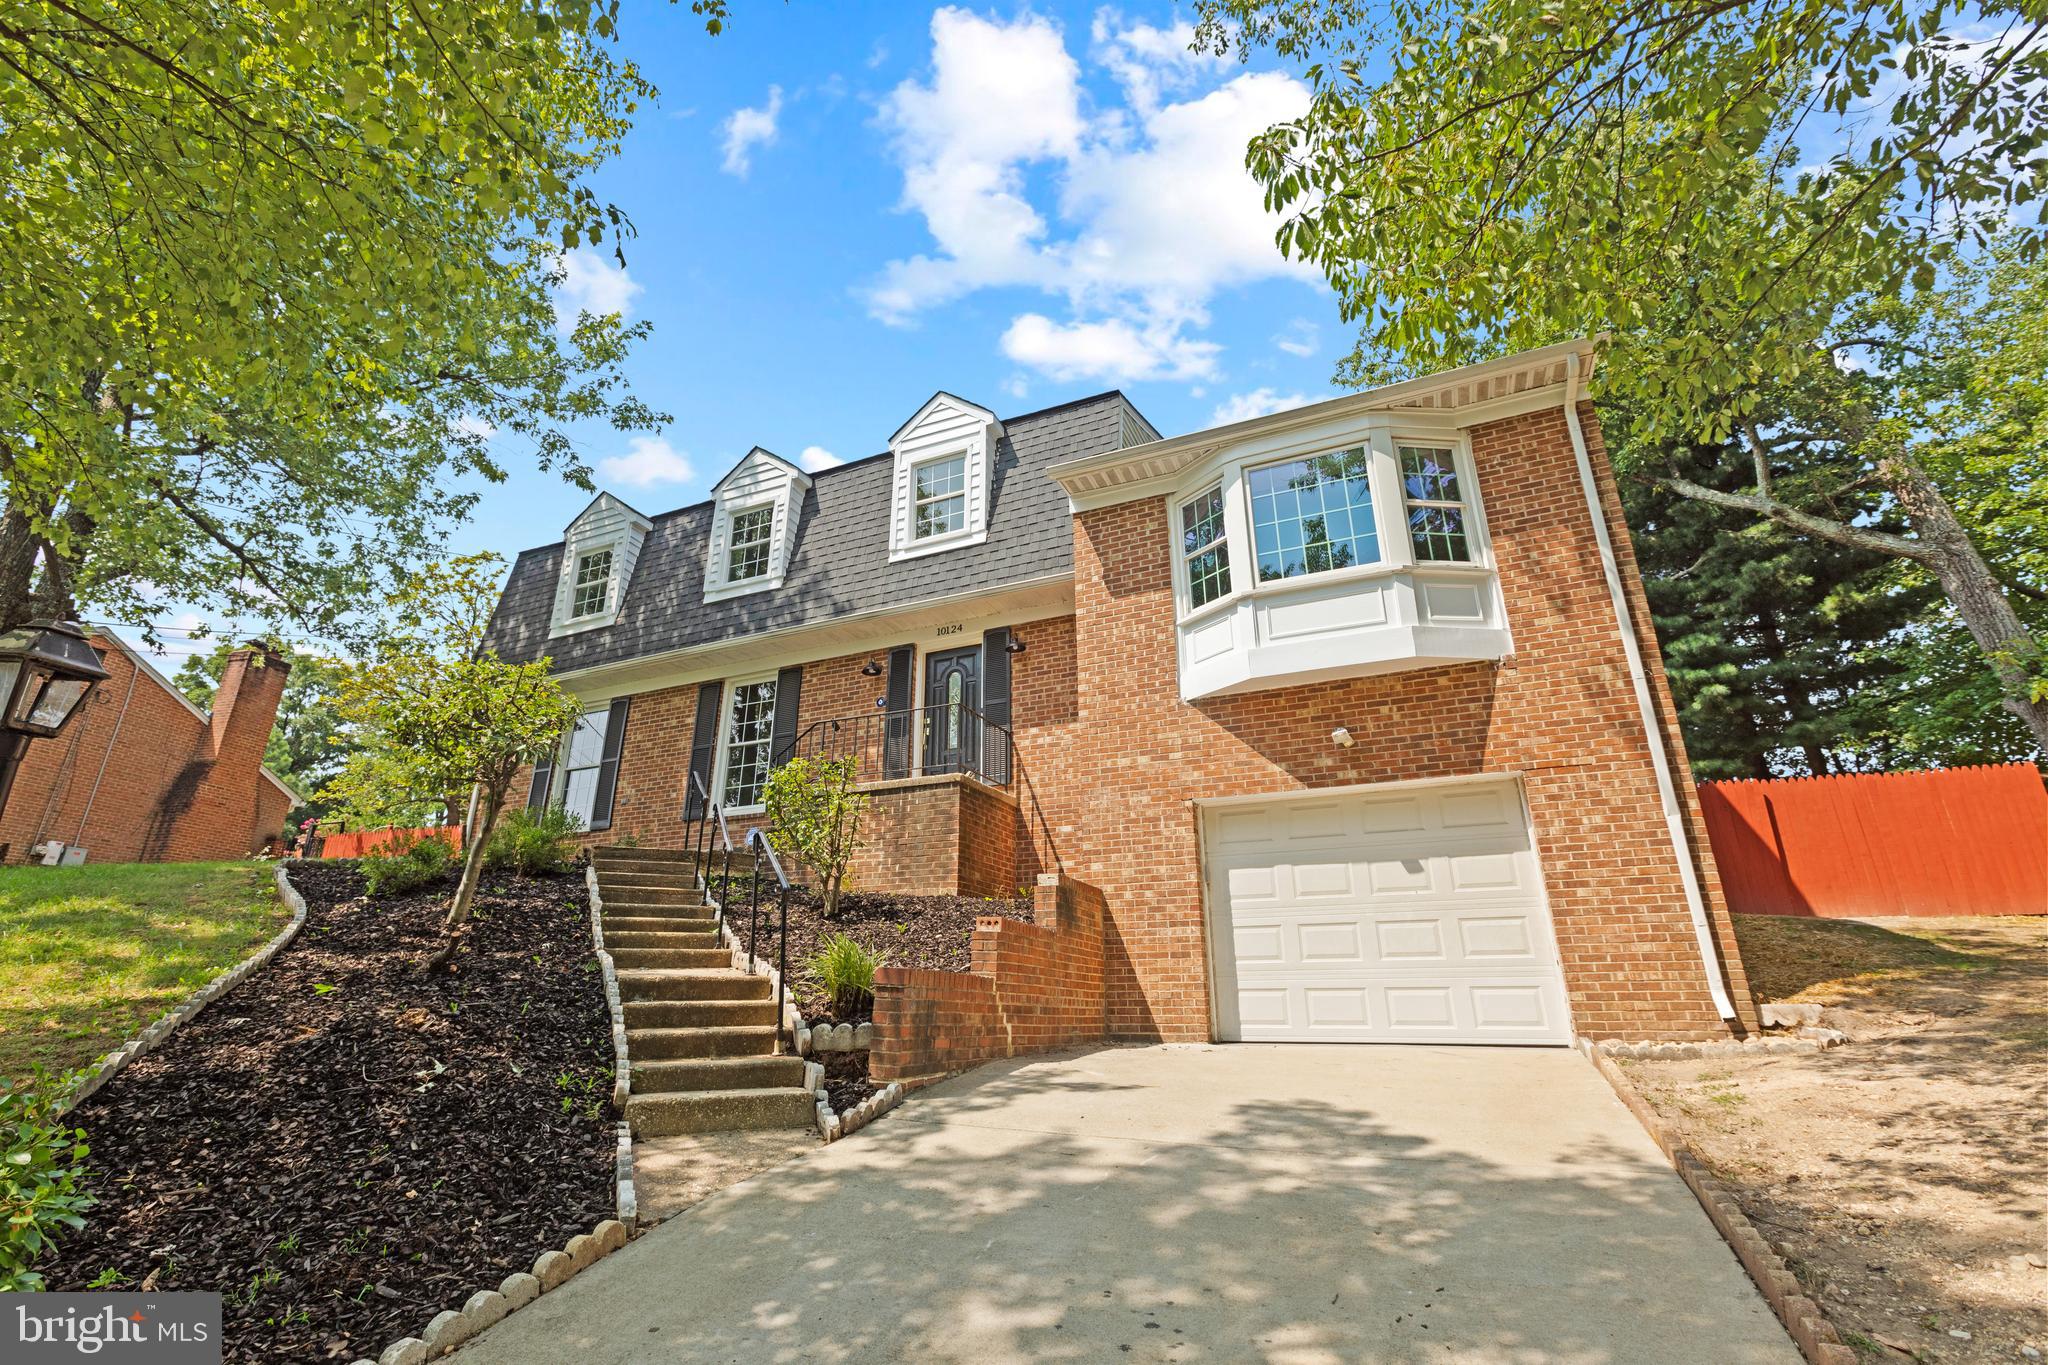
Fall in love with this beautifully renovated Dutch Colonial, offering over 4,100 square feet of timeless charm and modern updates! With six spacious bedrooms and 3.5 baths, this home is designed for both comfort and functionality.  Step inside to a welcoming foyer that leads to multiple versatile living spaces, including a formal living room and a cozy sitting room off the kitchen. Gleaming real hardwood floors and abundant natural light flow throughout the entire home, enhancing its warmth and elegance.  The expansive, open-concept kitchen is a chef’s dream, featuring soft-close white shaker cabinets, 42-inch uppers, brand-new stainless steel appliances, quartz countertops, and a large island with ample storage—perfect for both cooking and entertaining. Just off the kitchen on the second level, you’ll find a spacious laundry room with a full-size washer and dryer for added convenience.  Beside the kitchen, a one-of-a-kind entertainment room awaits, showcasing stunning architectural wood beams, a striking gas fireplace, and elegant French doors that open to a generous deck. The fully fenced backyard provides a private retreat, large enough to accommodate a hot tub and endless outdoor fun.  Upstairs, you’ll find four well-appointed bedrooms and two bathrooms, including a spacious primary suite with a newly renovated bath and enough room to comfortably fit a California king bed.  Each bedroom features hardwood floors and a fresh paint job and updated light features. The updated hallway bathroom serves the additional bedrooms with style and convenience.  The finished basement adds even more living space, complete with additional bedrooms and a full-size bathroom—ideal for guests, a home office, or a private retreat.   This stunning home seamlessly blends classic elegance with modern comforts—don’t miss your chance to make it yours!
#MDPG2142182

ADELPHI

10124 TOWHEE AVENUE

6 Beds

3 Baths

4,100 Sq.Ft.

$729,000

MLS#: MDPG2142182
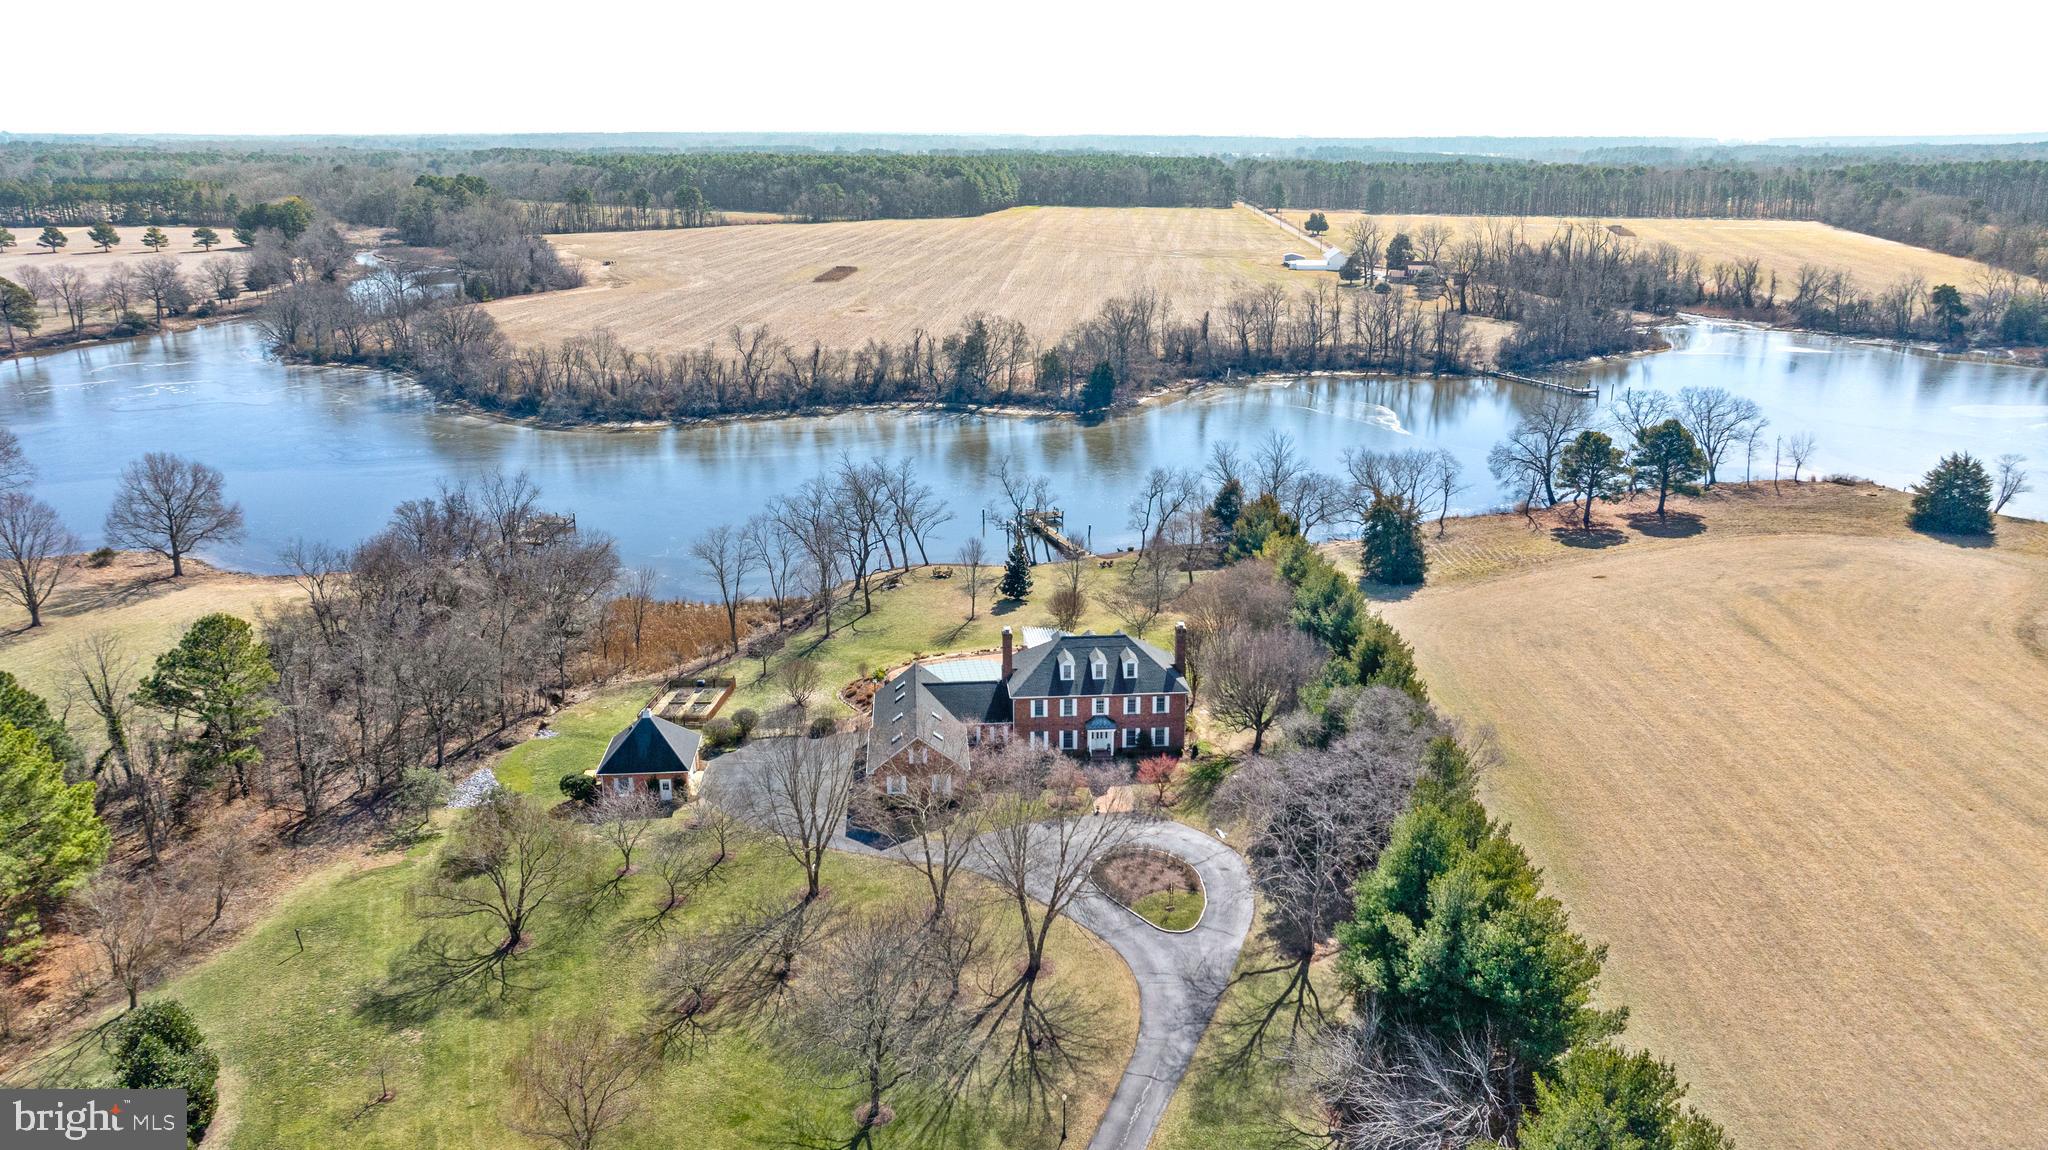
Nestled on 6± acres along the serene Island Creek in Patrick’s Plains, this stately brick manor offers an
unparalleled blend of timeless elegance and modern luxury. With three floors of beautifully designed living space, this sun-drenched home features breathtaking water views, exceptional outdoor amenities, and high-end finishes throughout. The main level boasts a primary suite, a formal dining room with a fireplace, and a sunroom filled with natural light. The room opens to an expansive deck, perfect for enjoying the waterfront setting. The gourmet kitchen is a chef’s dream, complete with a large island, professional gas range, SubZero refrigerator, and wine fridge. Upstairs, a second potential primary suite offers flexibility, with a private balcony providing a peaceful retreat. The third floor is an entertainer’s paradise, featuring a wet bar and powder room, perfect as a recreation space. Outside, the home’s resort-style amenities include an in-ground pool with an expansive deck, a large pergola, fire pit, and extensive hardscaping, all designed for seamless indoor-outdoor living. A private pier on Island Creek invites endless waterfront enjoyment. Car enthusiasts and hobbyists will appreciate the attached three-car garage and detached garage, along with a suite above the garage, ideal for guests or creative pursuits. With gorgeous renovated bathrooms, hardwood flooring throughout, and an abundance of natural light, this exceptional waterfront retreat offers a lifestyle of luxury, comfort, and tranquility.
#MDTA2010120

OXFORD

28103 BRICK ROW DRIVE

5 Beds

5 Baths

6,211 Sq.Ft.

$2,795,000

MLS#: MDTA2010120
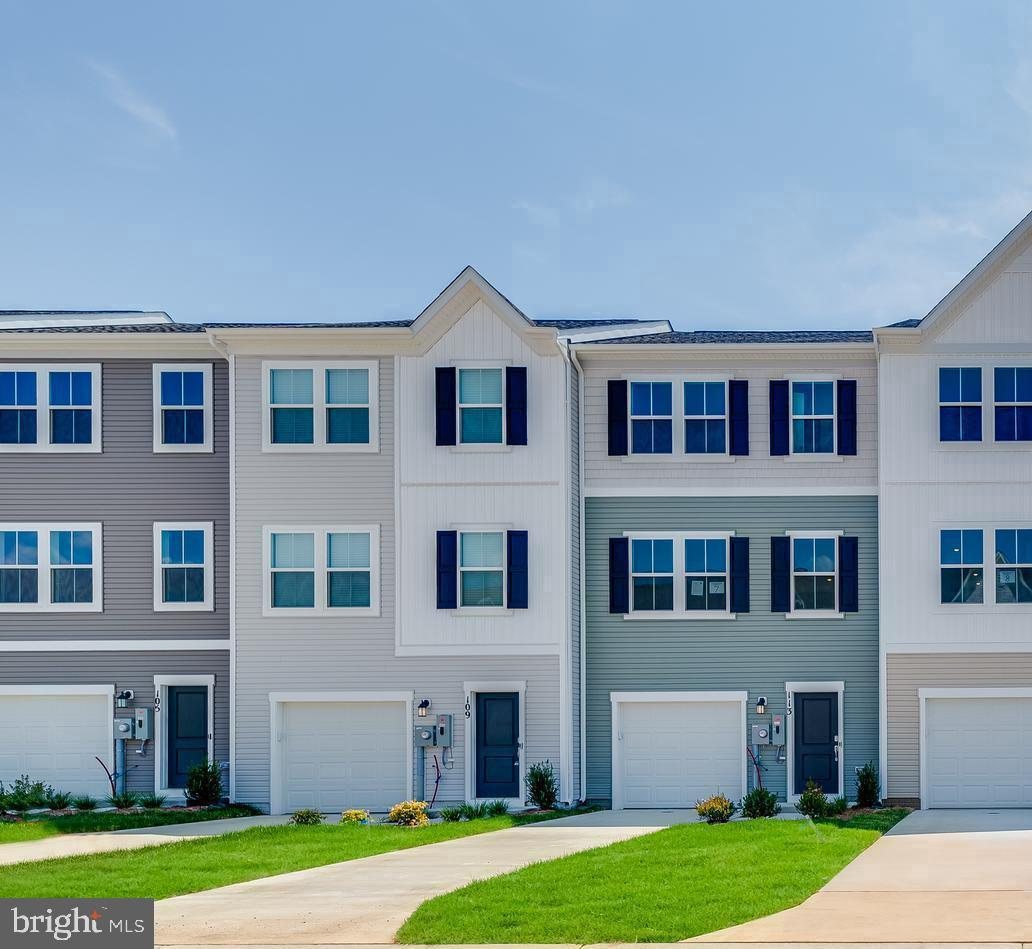
ESTIMATED DELIVERY: EARLY SUMMER 2025!

Welcome to The Gallery, one of Martinsburg's newest communities! Located centrally to plenty of recreation, dining, and shopping options, and only 2 miles proximity to major metros like I-81, you'll have everything you need within minutes of your brand-new home!

Introducing the Harriett floor plan by Lennar, where luxury meets affordability. This 3-level townhome boasts a front-load 1-car garage, a spacious backyard, and 3 bedrooms. With 2 full baths and 1 half bath and an alternate third floor plan with a 2-foot extension, you'll have all the space and conveniences you desire. When you step into the home from the 1-car garage you will see the spacious rec room waiting to be transformed to meet your needs. Once on the second level, you'll see the kitchen features beautiful White Ornamental granite countertops, Barnett Duraform cabinets in Linen, and Frigidaire stainless steel appliances.  This level has a half bath and an open concept connecting the dining room and great room, plus extra LED lights. Upstairs, you will find all 3 bedrooms and 2 full bathrooms. The primary suite includes a walk-in closet. The laundry room is upstairs for added convenience. Don't miss your chance to be one of the first homeowners in this up-and-coming community!

*Prices and incentives are subject to change without notice. Photos are of a similar home. Prices and features may vary and are subject to change. Prices do not include closing costs and other fees to be paid by buyer and are subject to change without notice. This is not an offer in states where prior registration is required. Void where prohibited by law. Copyright © 2022 Lennar Corporation. Lennar, the Lennar logo are U. S. registered service marks or service marks of Lennar Corporation and/or its subsidiaries. Date 02/22
#WVBE2036800

MARTINSBURG

104 MILBURN DRIVE HARRIETT LOT 539

3 Beds

2 Baths

1,708 Sq.Ft.

$271,336

MLS#: WVBE2036800
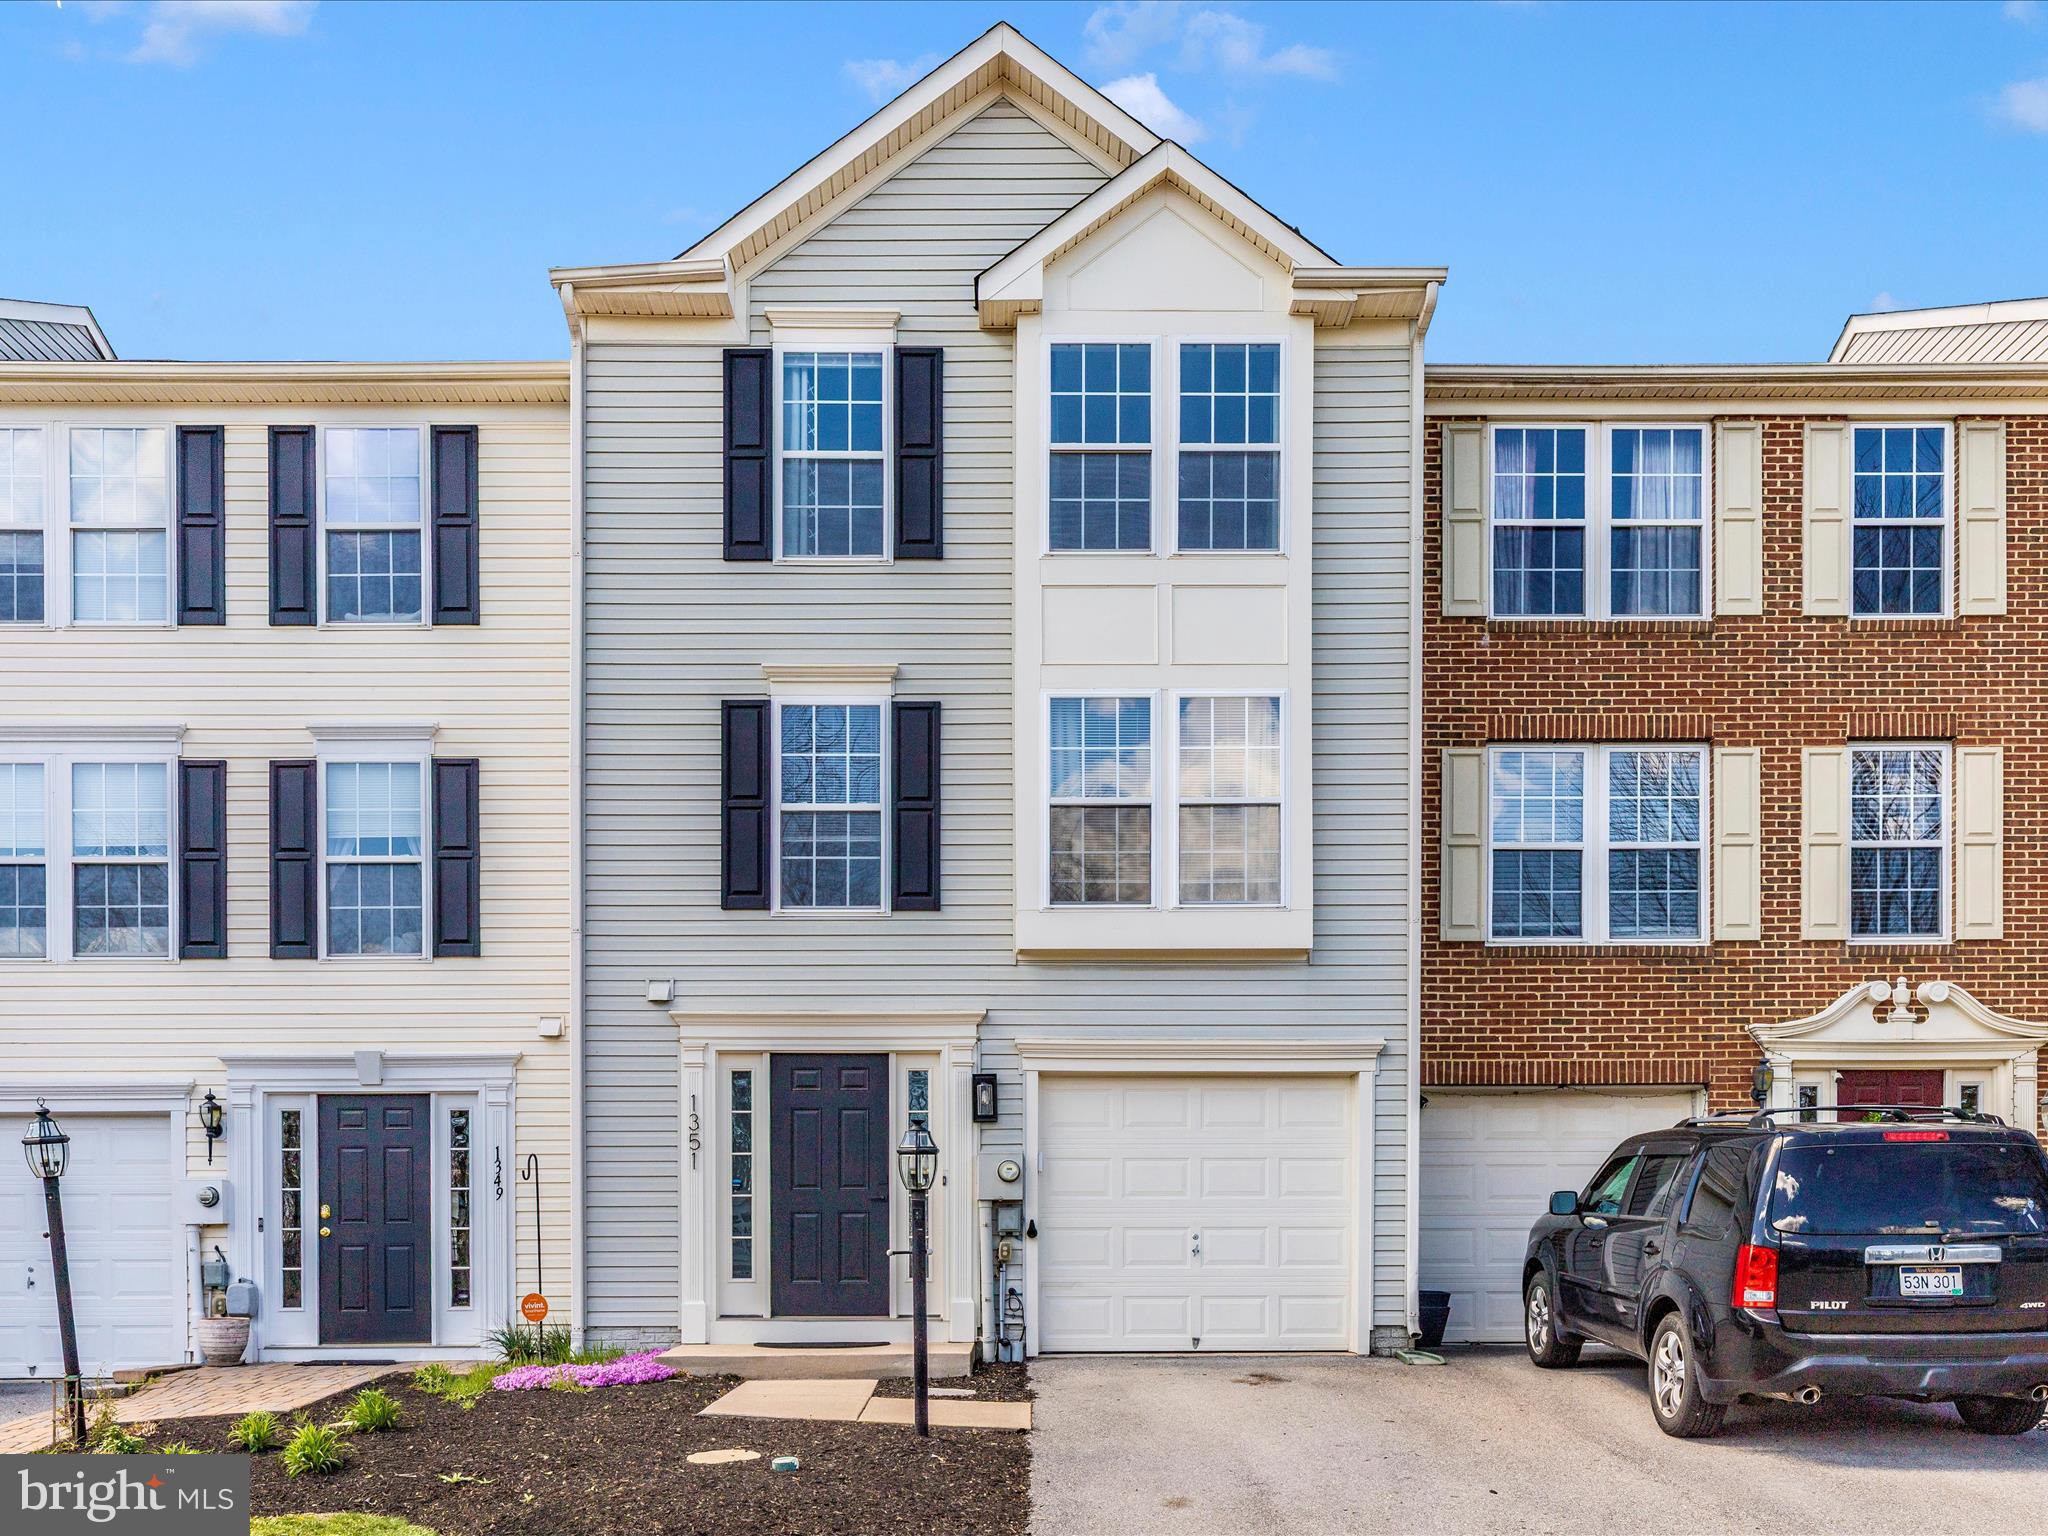
Welcome to 1351 Mare St - a beautifully maintained three-bedroom, two-and-a-half-bathroom interior row townhome in the sought-after Lakeland Place subdivision. Talk about LOCATION, UPGRADES, and MAINTAINED!  Built in 2006, this home features brand-new countertops in the kitchen and new carpet with upgraded padding, and plenty of tasteful upgrades throughout offering a fresh and inviting feel.

The exterior is just as impressive, beautifully landscaped, raised garden beds, lower Trex deck, AND a brand new Trex deck off the second floor - perfect for outdoor relaxation! 
 
This home has been meticulously cared for, ensuring a move-in-ready experience for its next owner.
Located close to shopping, dining, and commuter routes, this townhome is a fantastic opportunity.
#WVJF2016680

RANSON

1351 MARE STREET

3 Beds

2 Baths

1,990 Sq.Ft.

$314,900

MLS#: WVJF2016680
FINAL OFFERS DUE Sunday April 13, 2025 at 9pm.
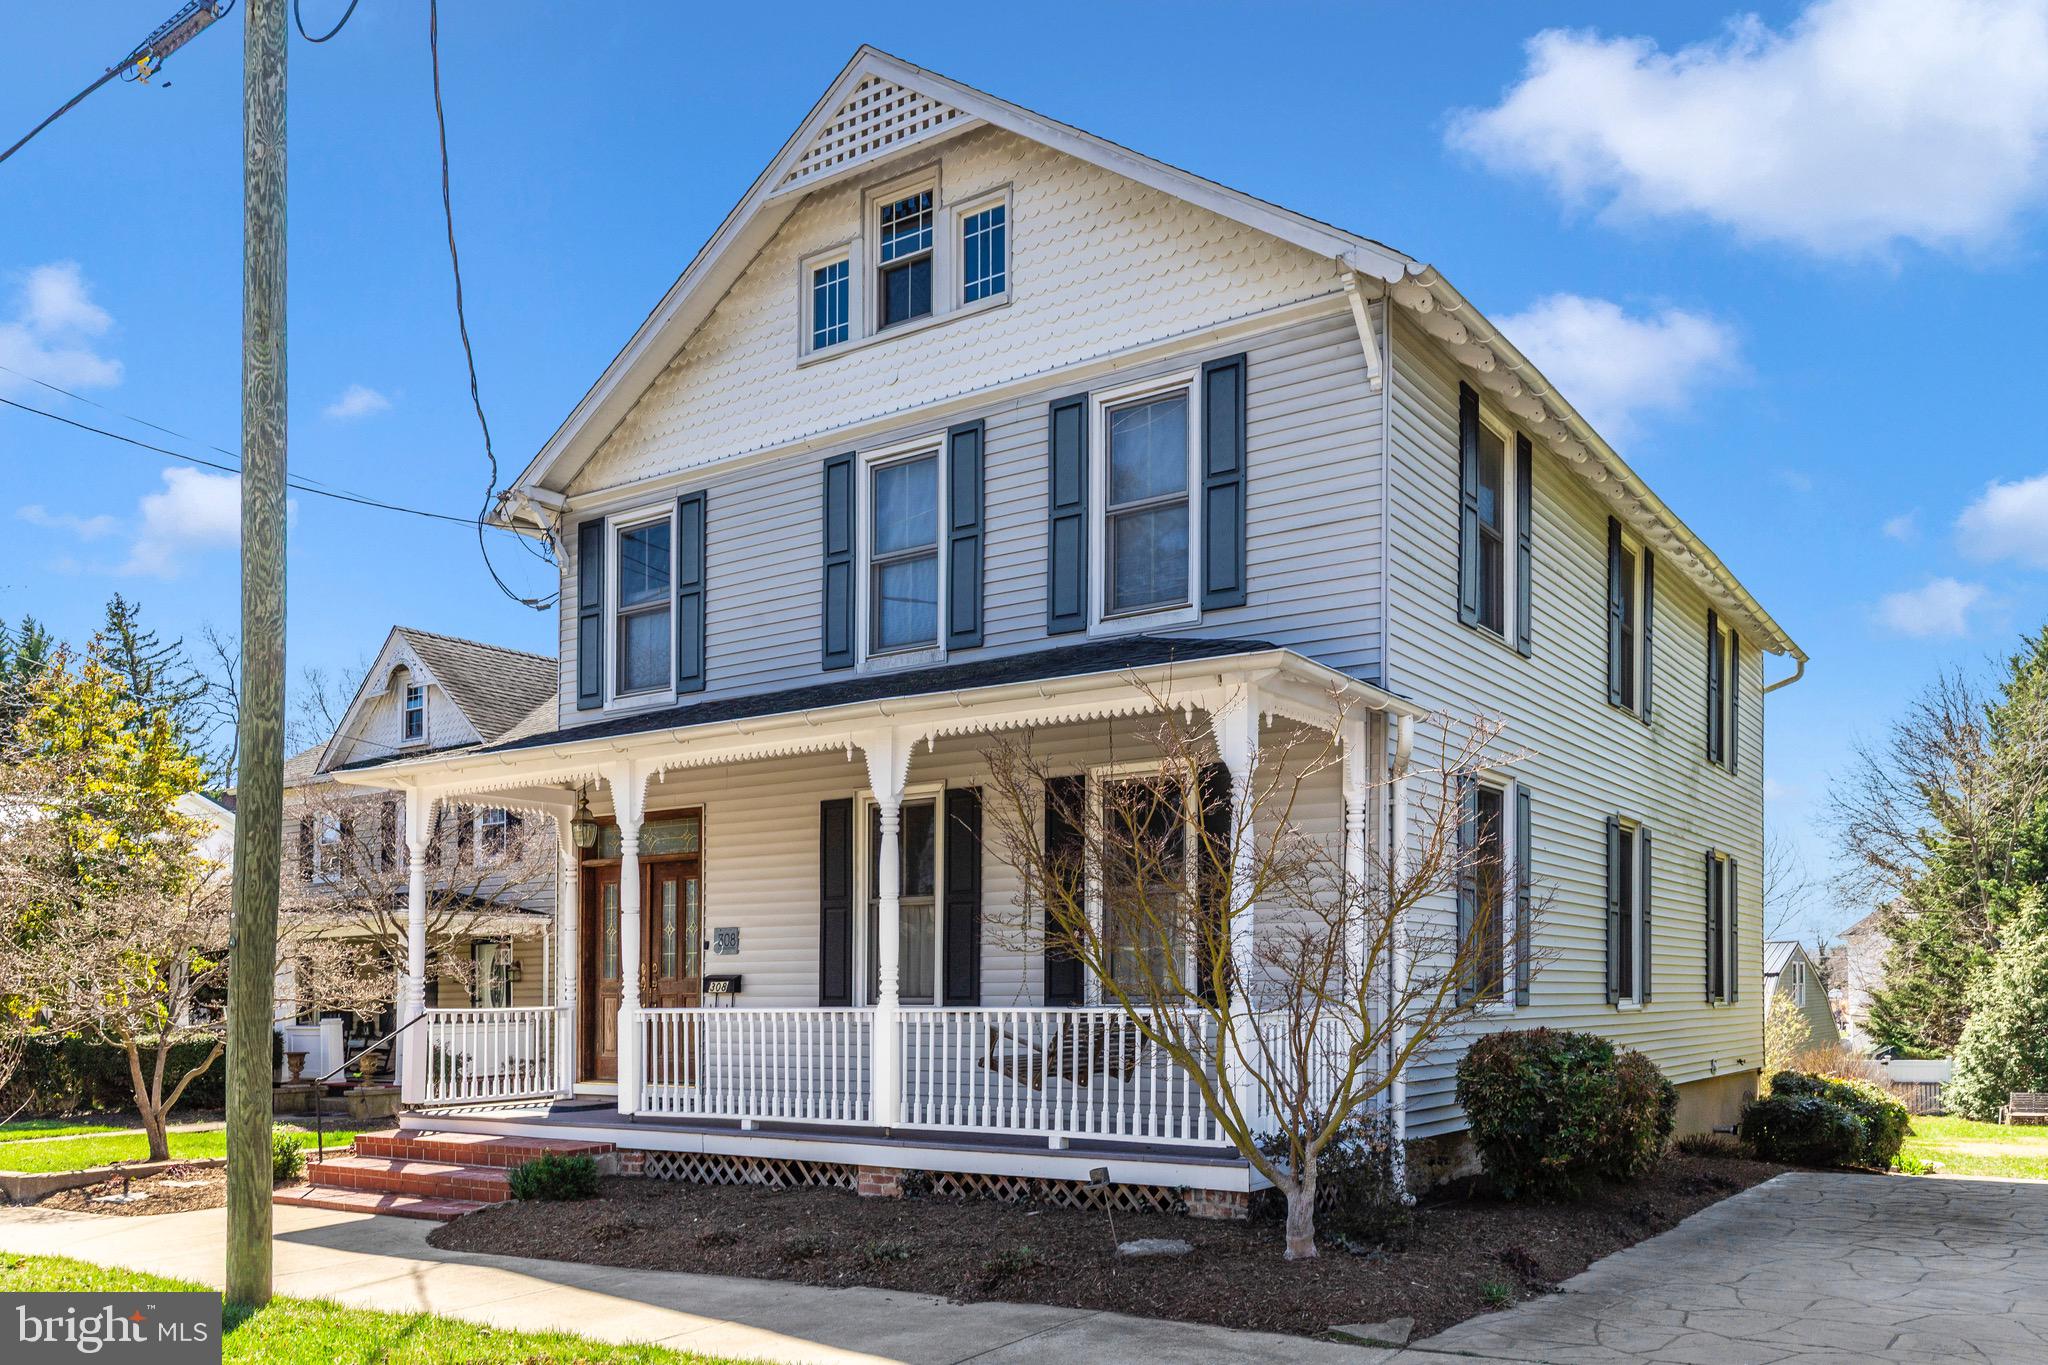
Welcome to 308 S. George St, Charles Town, WV – a beautifully maintained 3-bedroom, 2.5-bathroom home in the heart of downtown, part of the Historic District’s Brown Zone since 2017. This home is a true testament to timeless elegance and modern convenience, with every detail thoughtfully upgraded while preserving its rich history.

Step inside and be captivated by the completely customized kitchen, remodeled by J&D Kitchens in 2018. Designed for the passionate baker, this space boasts a farmhouse deep sink, two ovens, a gas stove, and stunning granite countertops—a dream come true for any home chef!

The warmth of the formal dining room invites intimate gatherings, while the original stairways from 1904 and built-in bookshelves add to the home’s historic charm. The 2020 renovations brought in South Carolina Pine flooring, soft-close cabinetry, and modernized bathrooms with ceramic tiled walls and a spacious linen closet. The upstairs laundry area features a condensation dryer, eliminating the need for a vent.

In addition to its aesthetic upgrades, all plumbing was replaced and updated in 2020, and the entire electrical system was completely updated and upgraded the same year—ensuring efficiency, safety, and peace of mind for years to come.

Outside, the beautifully landscaped backyard offers a peaceful retreat, meticulously maintained to perfection. The detached garage/barn, once a historic carriage house, was repainted and updated with new windows in 2011, complete with its own electric panel. 

Significant upgrades include foundation repointing, a new support pillar, and a vapor barrier in the cellar (2021)—all ensuring this home’s longevity.

A home with this level of care, history, and craftsmanship is a rare find. Don’t miss your chance to own a piece of Charles Town’s past with all the comforts of modern living. Schedule your showing today!
#WVJF2016466

CHARLES TOWN

308 S GEORGE STREET

3 Beds

2 Baths

2,376 Sq.Ft.

$375,000

MLS#: WVJF2016466
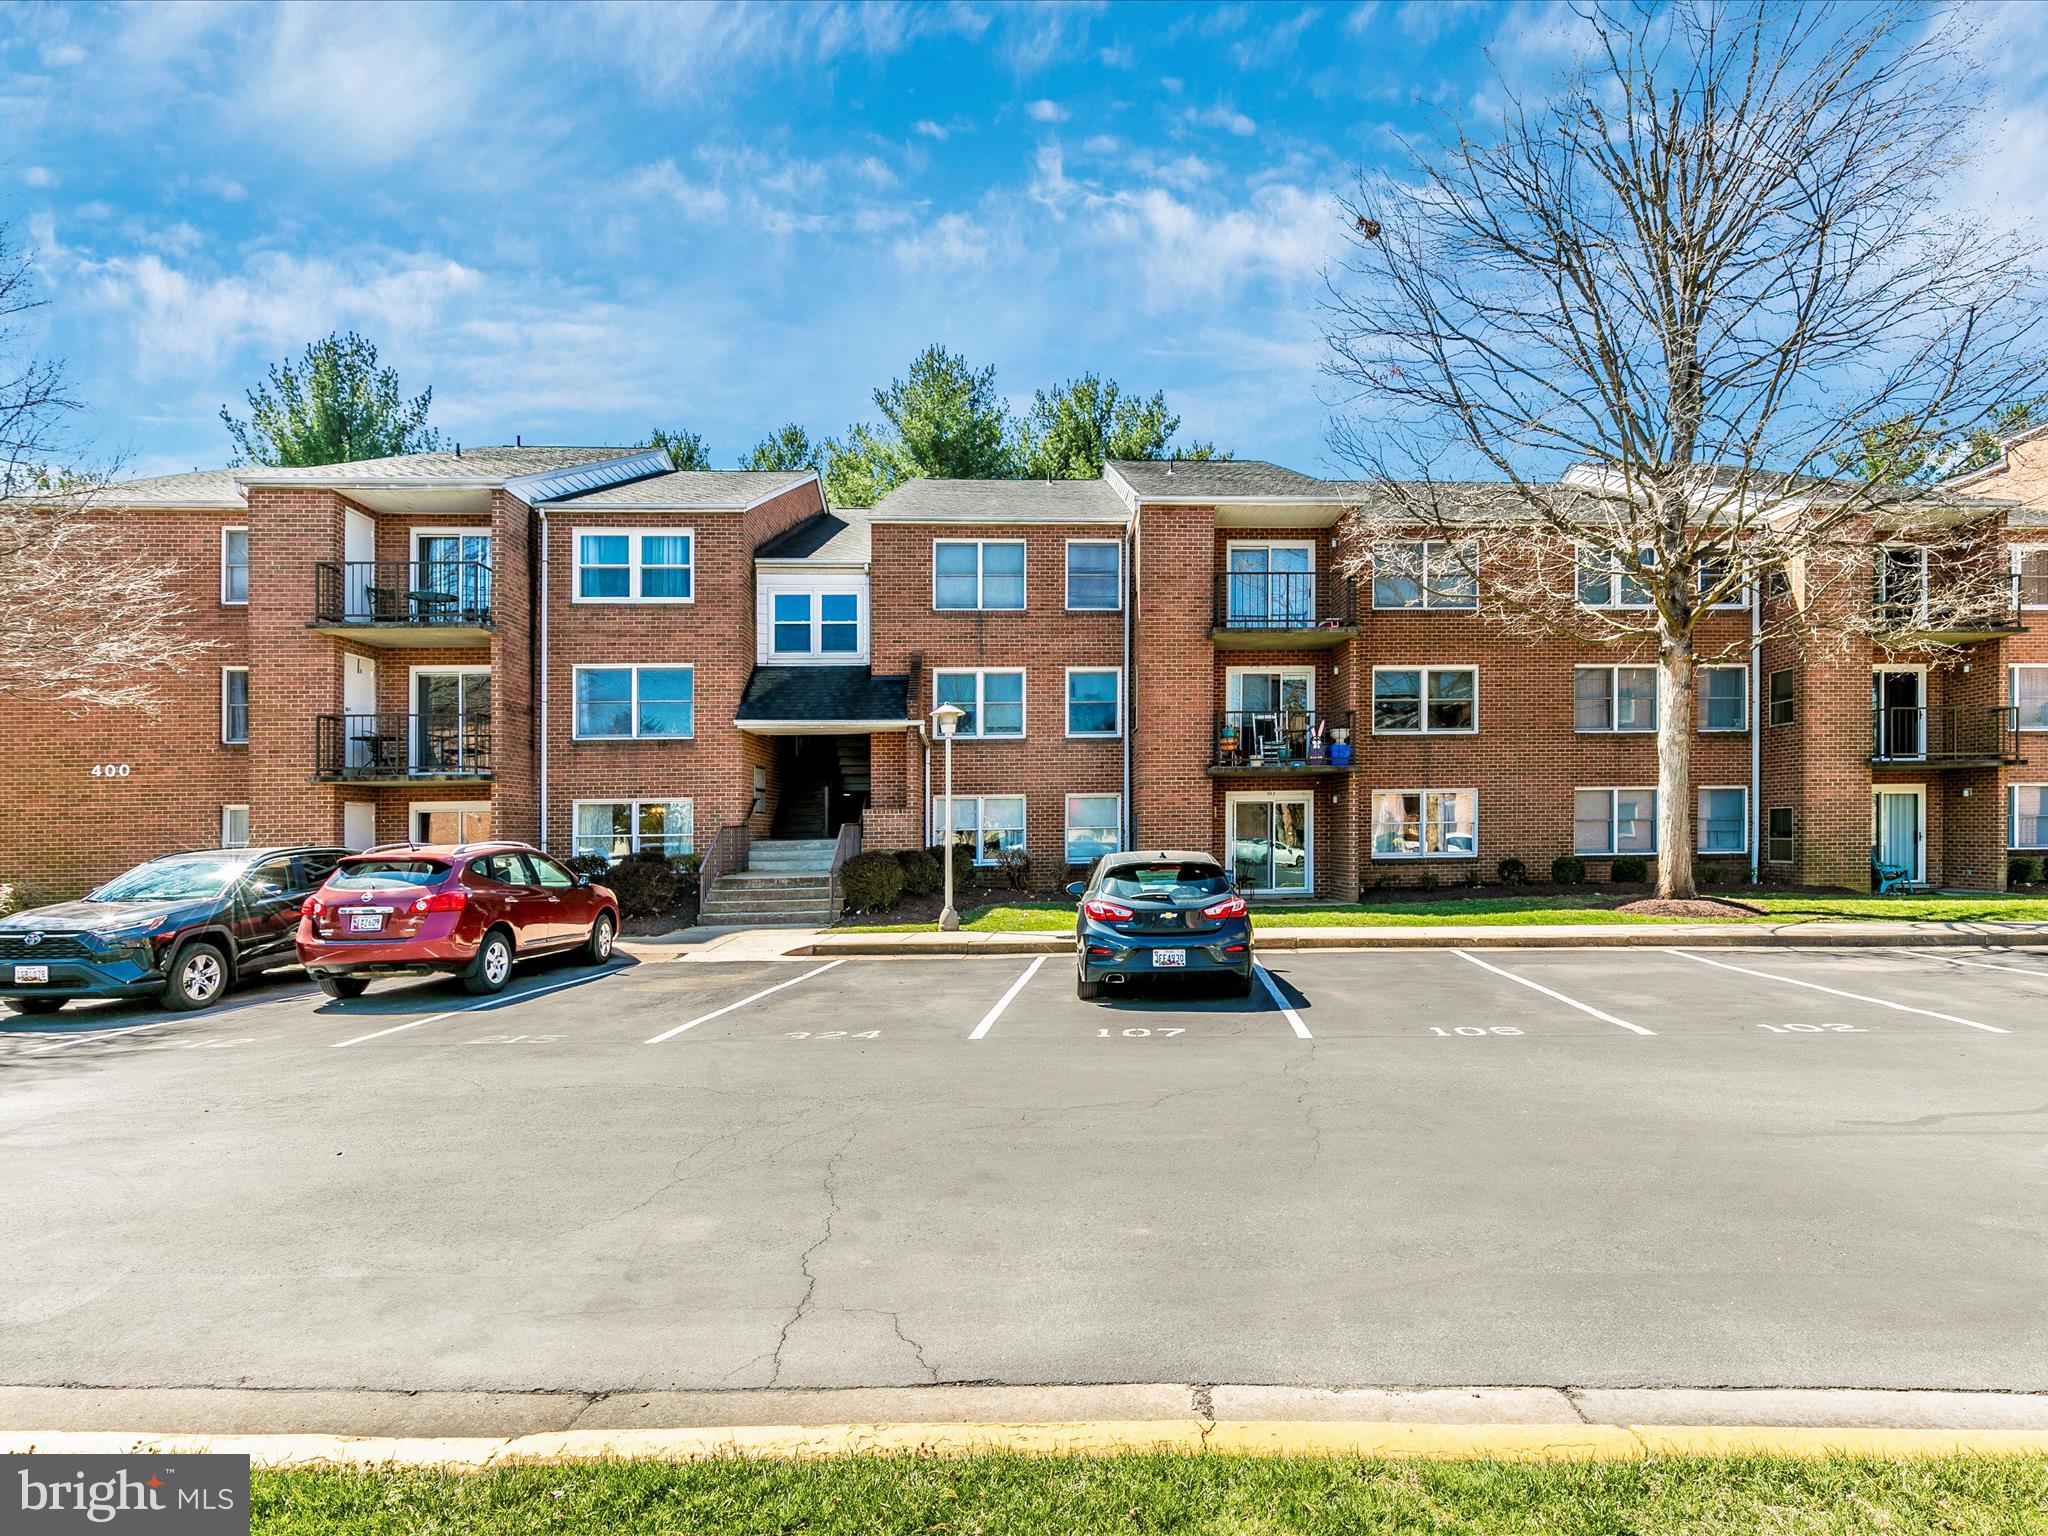
Discover the convenience of true main-level living in this spacious, light-filled corner condo at 400 Chapel Ct in Walkersville, MD. Situated on the first floor, this home features a patio door leading to a private patio, with direct access across the lawn to your assigned parking space right out front and visitor parking close by. Inside, you'll find an inviting foyer with a large coat closet that opens into a generous living room, dining area, and a well-appointed galley kitchen with a charming breakfast nook. Large windows throughout the unit provide abundant natural light, while the two bedrooms offer peaceful views of the surrounding green space. The primary bedroom boasts a private half bath and a walk-in closet, while the secondary bedroom is conveniently located near the full hall bath. Additional features include a laundry/utility room, a linen closet, and a spacious storage closet in the hallway. Enjoy outdoor living on the patio, complete with a utility closet, plus an extra secure storage area on the main level of the building.  Nestled in the heart of Walkersville, this home offers the charm of small-town living with easy access to Route 26, Route 15, and downtown Frederick—placing shopping, dining, and entertainment just minutes away. Don't miss this fantastic opportunity!
#MDFR2061366

WALKERSVILLE

400 CHAPEL COURT 104

2 Beds

1 Baths

961 Sq.Ft.

$233,000

MLS#: MDFR2061366
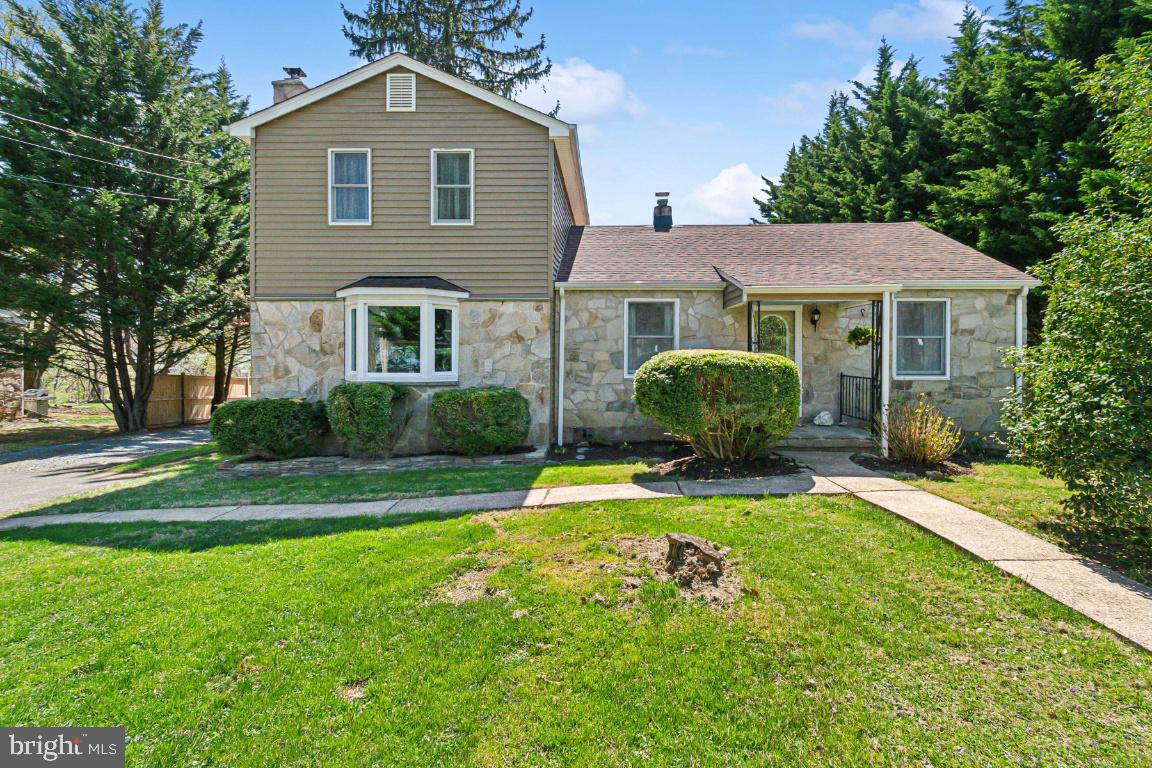
This charming 4BR/1.5BA Eldersburg Colonial sits on nearly half an acre, offering a huge fenced-in yard and a 26x26 detached garage, perfect for storage, hobbies, or a workshop!

Inside, you'll find beautiful hardwood floors throughout, a cozy living room with a modern wood stove insert, and a spacious kitchen that flows into a bright breakfast room. The main level offers two versatile bedrooms, while upstairs, a private primary suite and an additional bedroom with double closets provide plenty of space. The large basement offers endless possibilities, with room for a rec area, storage, and a workshop. Step outside to enjoy the stone patio, three double-gated entry points for easy access, and a two-room shed for extra storage.

Walking distance to hiking trails and Liberty Reservoir and located 1 mile from Liberty Boat Ramp. Close to shopping and dining, this home blends character, comfort, and convenience in a prime location. Recent updates include a new roof, siding, central A/C, appliances, and more! Don’t miss this one!
#MDCR2025660

SYKESVILLE

5912 MINERAL HILL ROAD

4 Beds

1 Baths

1,844 Sq.Ft.

$450,000

MLS#: MDCR2025660
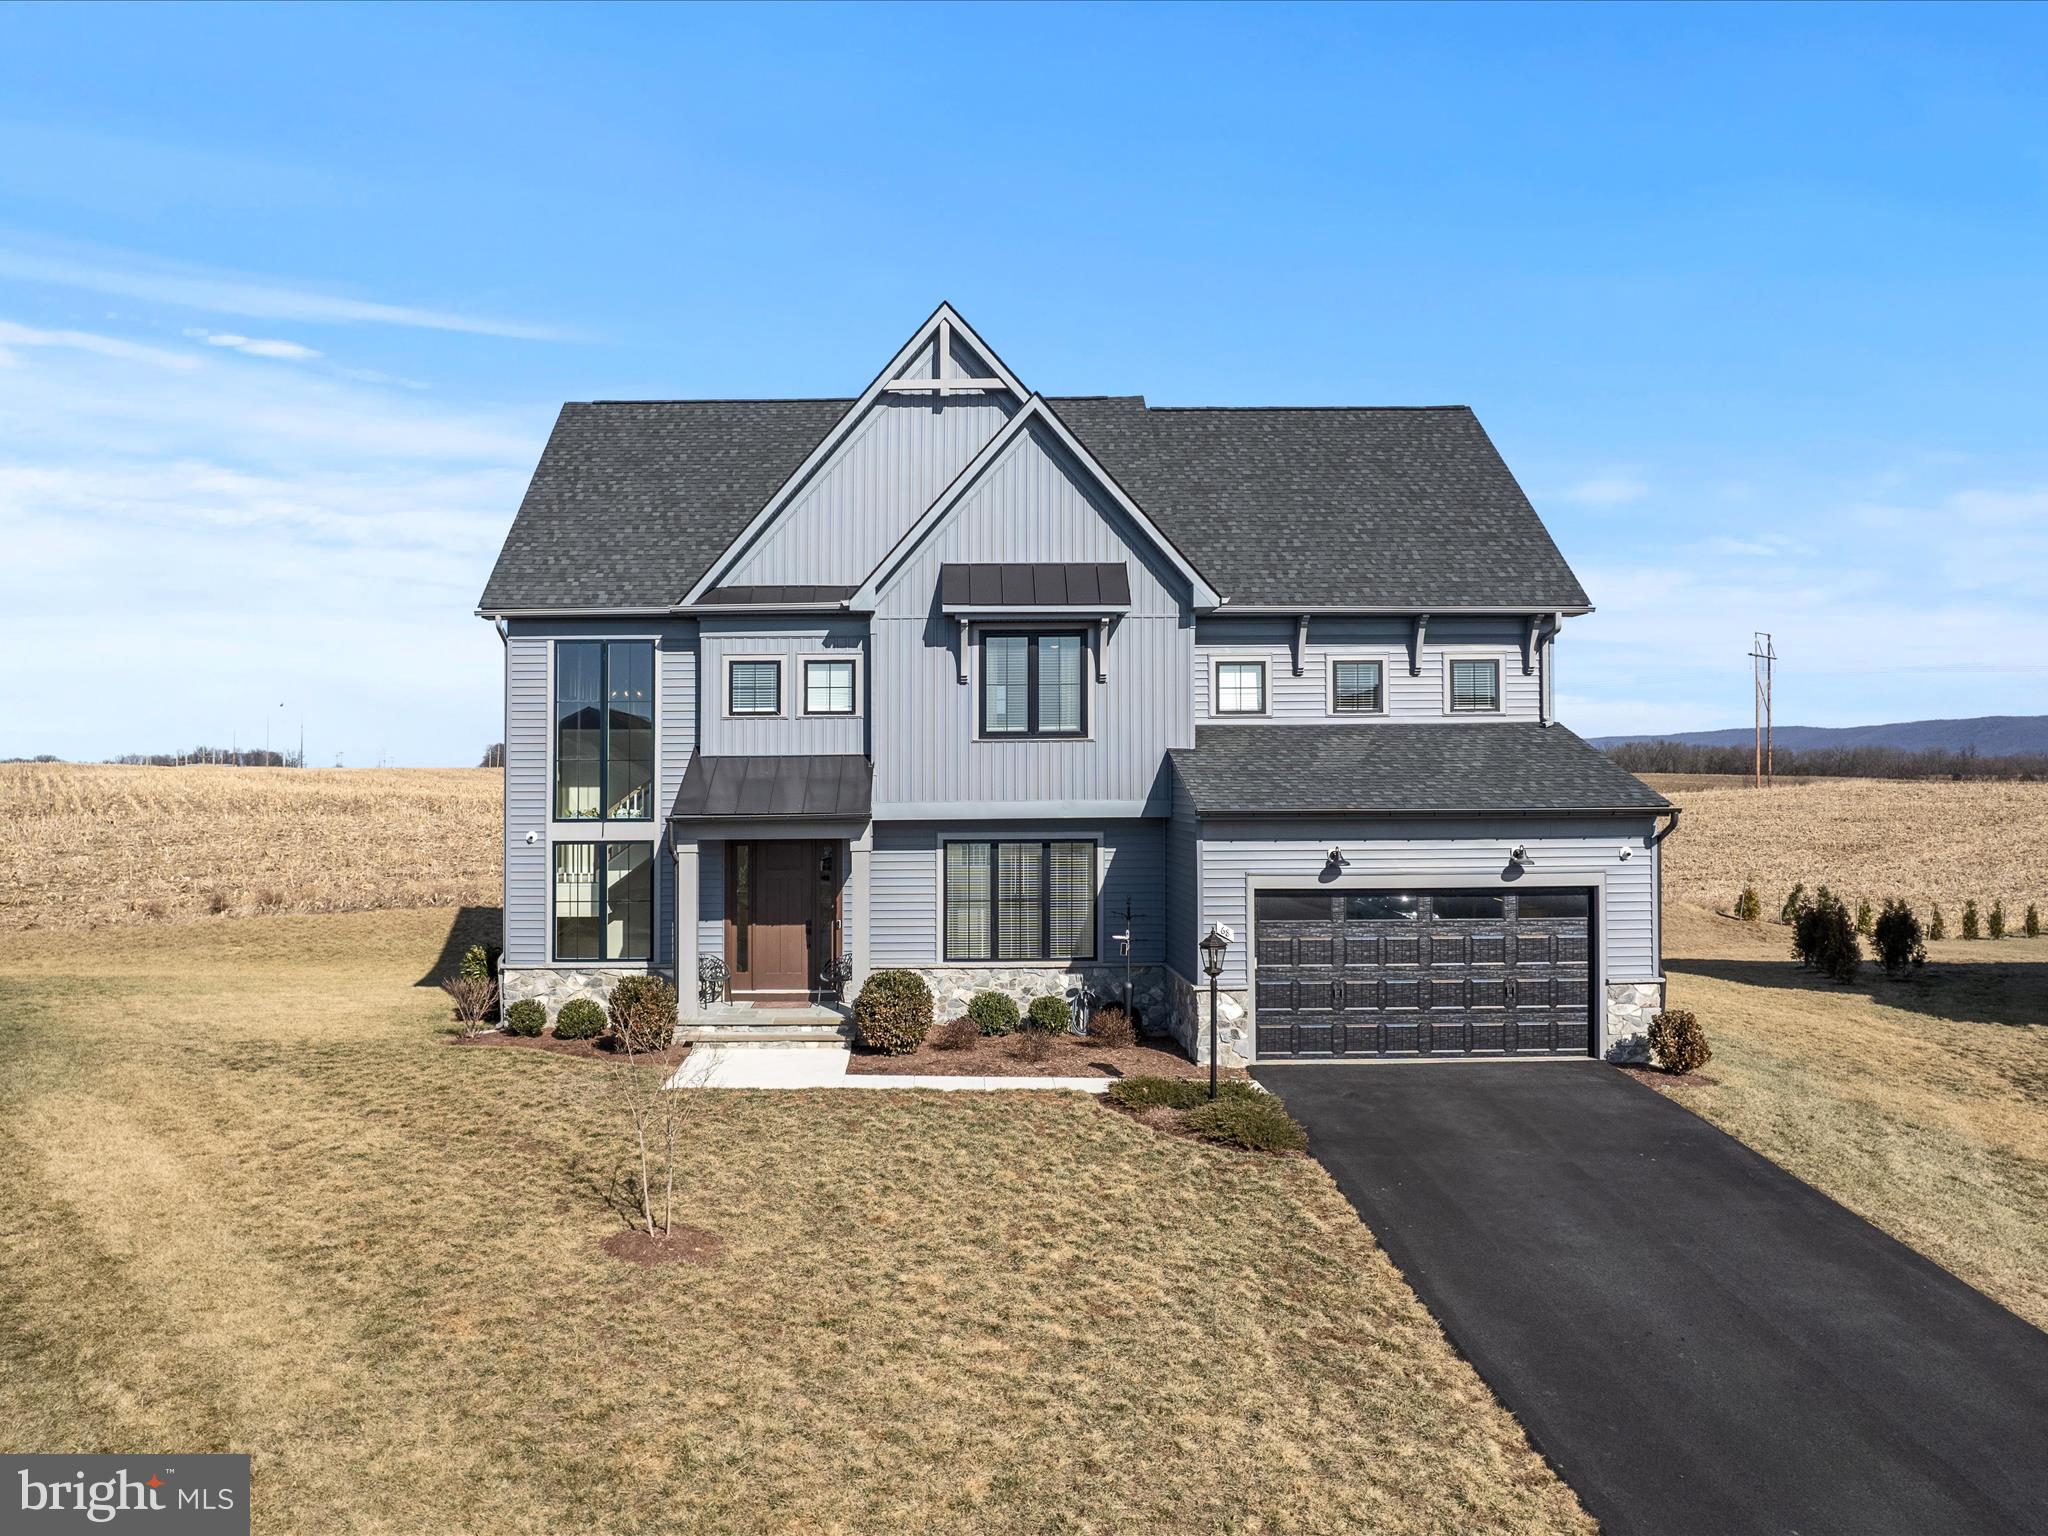
*NEW PRICE* Far from ordinary, this exquisitely designed residence features a number of sought-after enhancements that take this over 4,500 sq. ft, 4 bed/4.5 bath modern farmhouse to another level! Nestled on a low-maintenance, cul-de-sac lot with expansive views of the Blue Ridge mountains, this home is situated in an ideal Charles Town location for both Virginia/Maryland commuting and access to local amenities. A two-story staircase with floor-to-ceiling windows and a glass study - two quintessential highlights of the popular Taylor farmhouse model - accentuate the open flow of the main floor. Wide-plank hardwood flooring carries through from the foyer to the gourmet kitchen, featuring gorgeous wood ceiling beams, a large quartz island with seating, a gas cooktop, and a marble backsplash. The adjacent dining area and spacious family room with cozy gas fireplace overlook the screened-in back porch and deck with resilient composite decking where you can relax and take in the amazing views. There's also another open-concept living space and full pantry on the main floor. Upstairs, the loft area provides a quiet retreat along with four generously sized bedrooms - all with ensuite baths. The inviting primary bedroom affords plenty of space, a custom closet system, and a roomy bathroom with free-standing soaking tub and luxurious tile shower. An upper level laundry room adds extra convenience and practicality to this elevated home. Plus, an enormous lower level rec room with built-in wet bar and full bathroom affords endless possibilities for hobbies, entertaining, kids' space, and more. There's also a pre-finished 5th bedroom option currently being used for extra storage. This fully-equipped property comes with a Guardian security system with multiple cameras, surround sound system, electric vehicle charger, and reverse osmosis water system. With a community pool coming soon and neighborhood walking trails, what's not to love? There's no need to wait for new construction when you can enjoy all that wild and wonderful West Virginia has to offer without sacrificing the quality and refinement that comes with a home of this caliber.
#WVJF2015246

CHARLES TOWN

68 ELLA WASHINGTON COURT

4 Beds

4 Baths

4,774 Sq.Ft.

$875,000

MLS#: WVJF2015246
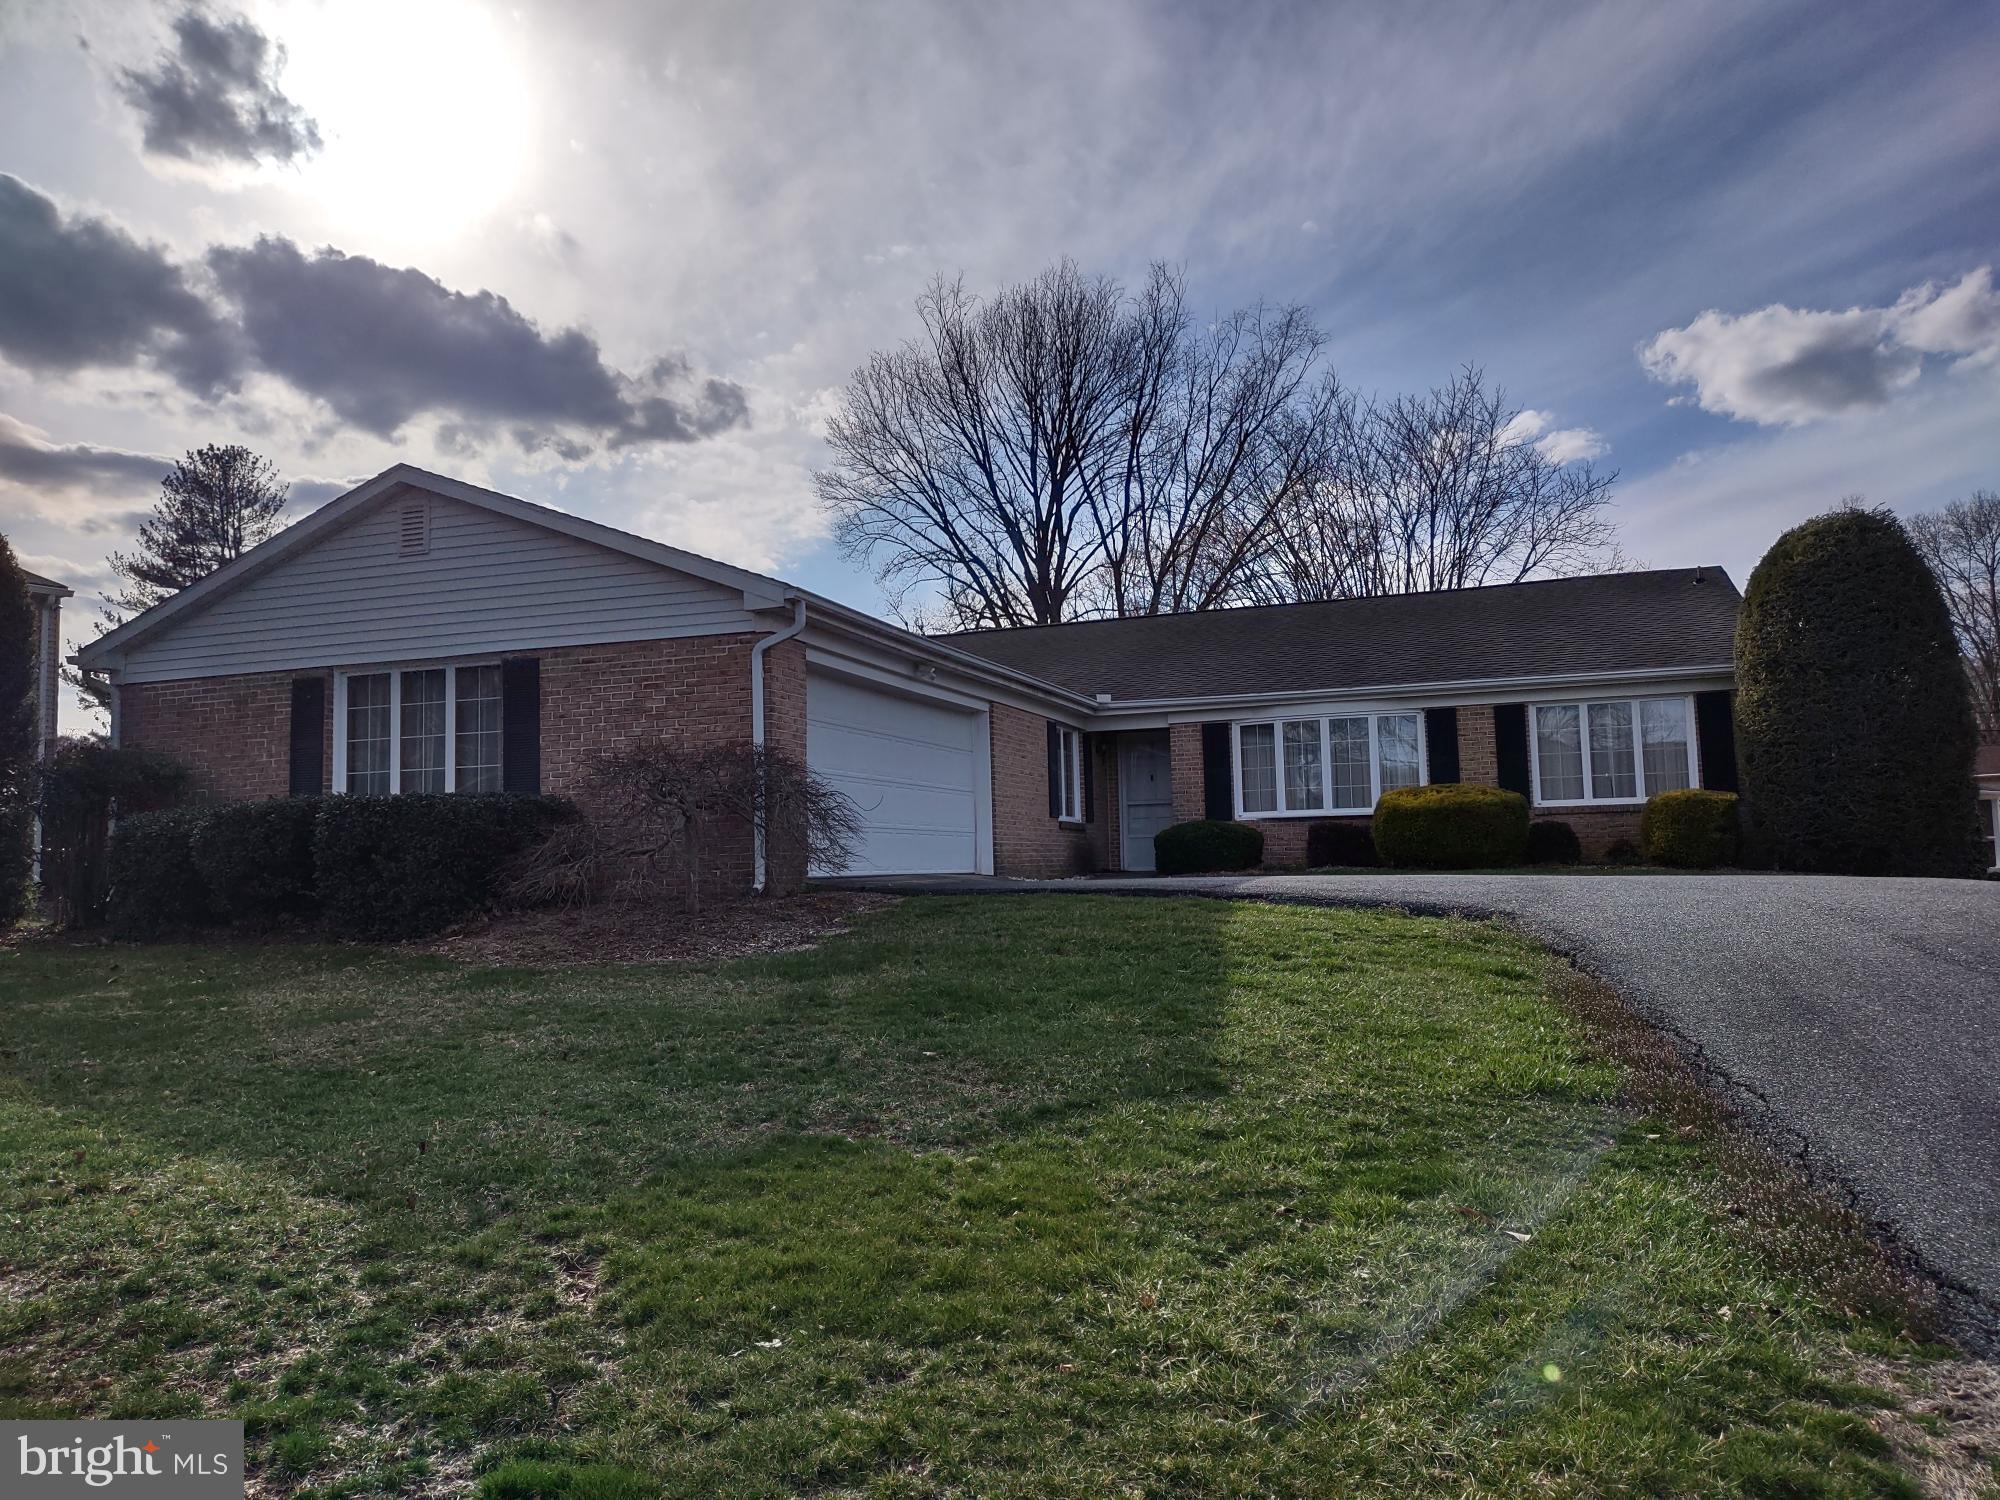
Brick Rancher with attached 2-car garage in the Ramsgate Estates Community.   Living room with bay window; kitchen with built-in counter desk and built-in electric wall oven and microwave; family room with raised brick fireplace and sliding glass doors to rear covered patio.  Primary bathroom with roll-in tile shower. Main level laundry room with access to 2-car garage and full, unimproved basement.  Within minutes to shopping, restaurants,  MD Rte. #22, US Rte. #40, and I-95.  See MLS documents for detailed brochure and Seller disclosures.
#MDHR2041262

ABERDEEN

601 ROWE DRIVE

3 Beds

2 Baths

1,941 Sq.Ft.

$405,000

MLS#: MDHR2041262
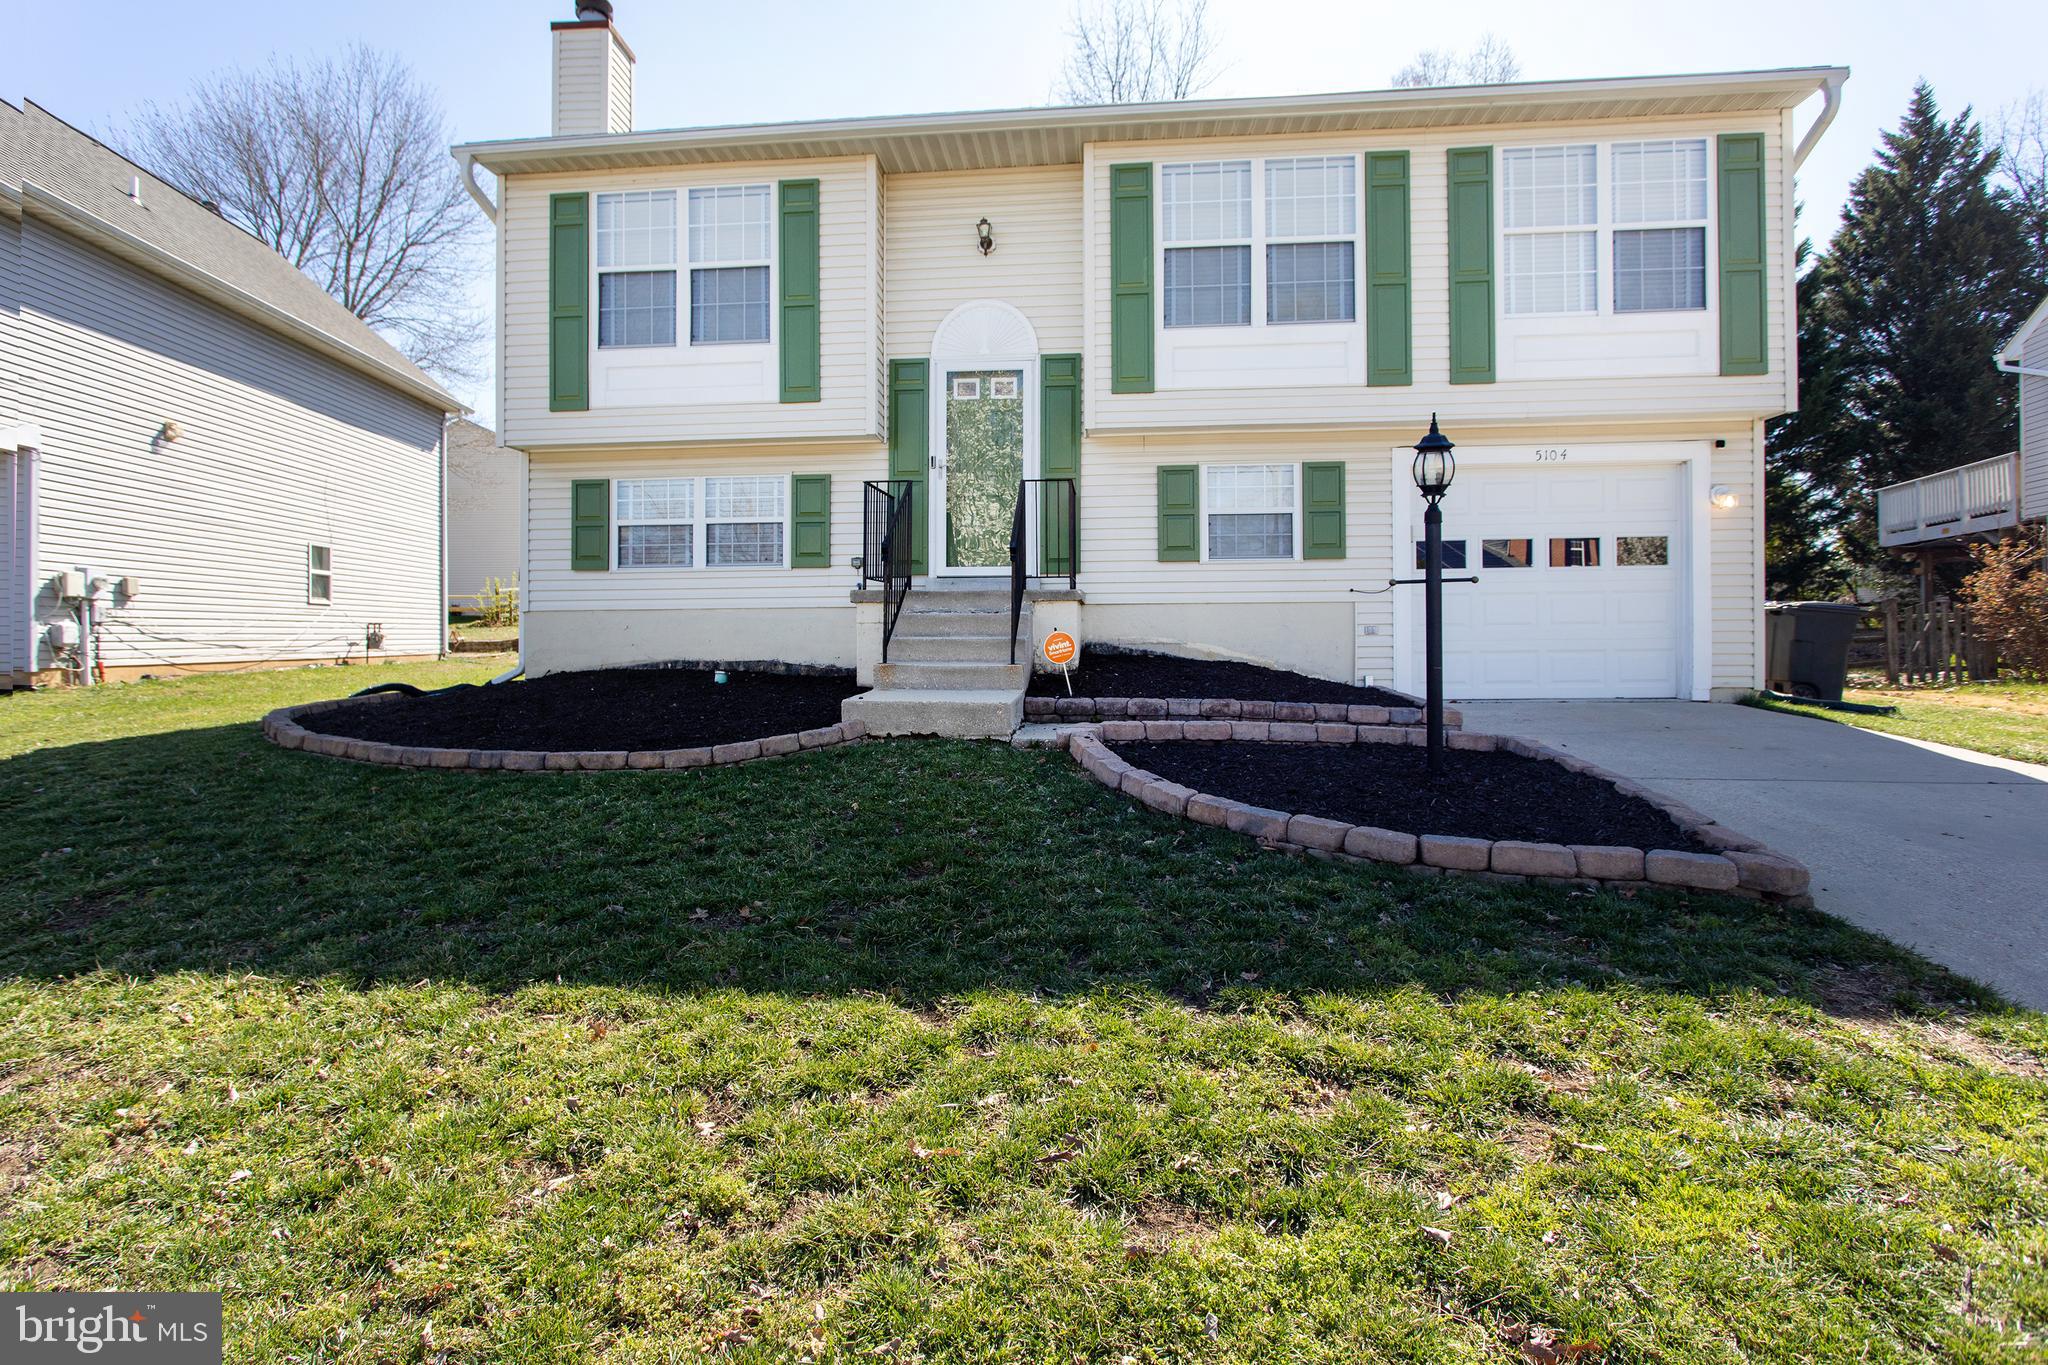
This beautifully updated split foyer home is located in the desirable Dorchester neighborhood of St. Charles. Lovingly maintained, it features 3 bedrooms with the potential for a 4th on the lower level—simply add a door. The home boasts newer laminate flooring (installed in 2020) throughout. The kitchen offers newer granite countertops (2021), stainless steel appliances including a refrigerator with ice-maker, a dishwasher and a gas stove.  Plenty of cabinets and a rolling island provide plenty of storage space. The spacious living room is filled with natural light, and the large deck offers a serene view of the expansive, fully fenced, private backyard. The primary suite includes a walk-in closet with custom shelving, and a recently remodeled full bath is accessible from both the suite and the hallway. Two additional nicely sized bedrooms are also located on the upper level. Downstairs, you'll find a large recreation room complete with a wood-burning fireplace, another recently remodeled full bath, and a flexible space that can be used as a bedroom, office, gym, or playroom. The lower level also features a sizable laundry room and ample storage space. The expansive one-car garage can accommodate most oversized vehicles.Other newer features include newer HVAC (2023), newer washer & dryer (2020), newer gutters (2021), newer security back door with built-in blinds (2022) and newer wooden blinds throughout (2020). You will enjoy the many neighborhood amenities, including a pool, pickleball/tennis courts, a playground, and miles of paved trails leading to a scenic lake. Commuting is a breeze with quick access to Route 210, providing an easy drive to Washington, D.C., and Virginia.
#MDCH2041232

WALDORF

5104 MARLIN COURT

3 Beds

2 Baths

1,702 Sq.Ft.

$425,000

MLS#: MDCH2041232

1 ... 537 538 539 540 541 ... 666
* Listings identified with the FMLS IDX logo come from FMLS and are held by brokerage firms other than the owner of this website. The listing brokerage is identified in any listing details. Information is deemed reliable but is not guaranteed. If you believe any FMLS listing contains material that infringes your copyrighted work please click here to review our DMCA policy and learn how to submit a takedown request. © 2024. First Multiple Listing Service, Inc.
 - property

Send a message

Message successfully sent.

Your message

What is 3 + 4 ?

Reason for contacting?

I agree to receive email communication and understand I can unsubscribe at any time.

I agree to be contacted by Charis Realty Group via call, email, and text for real estate services. To opt out, you can reply 'stop' at any time or reply 'help' for assistance. You can also click the unsubscribe link in the emails. Message and data rates may apply. Message frequency may vary. Privacy Policy

Sign Out

Virtual Assistant

Would you like to take the next step with this property? We can help you schedule a showing or virtual tour, or send you more details.

Yes, I would like more information.

Thank You for Your Reply, One of Our Agents will contact you as soon as possible

No, maybe later.

Thank you, you can always contact me via email, phone number or through the contact form.

Realhub AI

Lucy - Your AI-Powered Realtor

Update Your Temporary Password

Personalize your search

Enter your email and we'll notify you immediately when new listings match what you're looking for.

or enter email address

Already have an account ? Login here

Continue your home search

I agree to receive communications and understand I can unsubscribe at any time.

I agree to be contacted by Charis Realty Group via call, email, and text for real estate services. To opt out, you can reply 'stop' at any time or reply 'help' for assistance. You can also click the unsubscribe link in the emails. Message and data rates may apply. Message frequency may vary. Privacy Policy

Already have an account ? Login here

We use cookies

We use cookies primarily for analytics to enhance your experience. By accepting, you agree to our use of these cookies. You can manage your preferences or learn more about our cookies policy.
