Properties

Browse or get in touch to schedule a walkthrough.

  • Nearby me
Price range

Popular Features

Community Features

Association

Property Features

Waterfront

View

Exterior Features

Interior Features

Style

10000 properties match your criteria

Updated 1 minute ago

E-Alert name
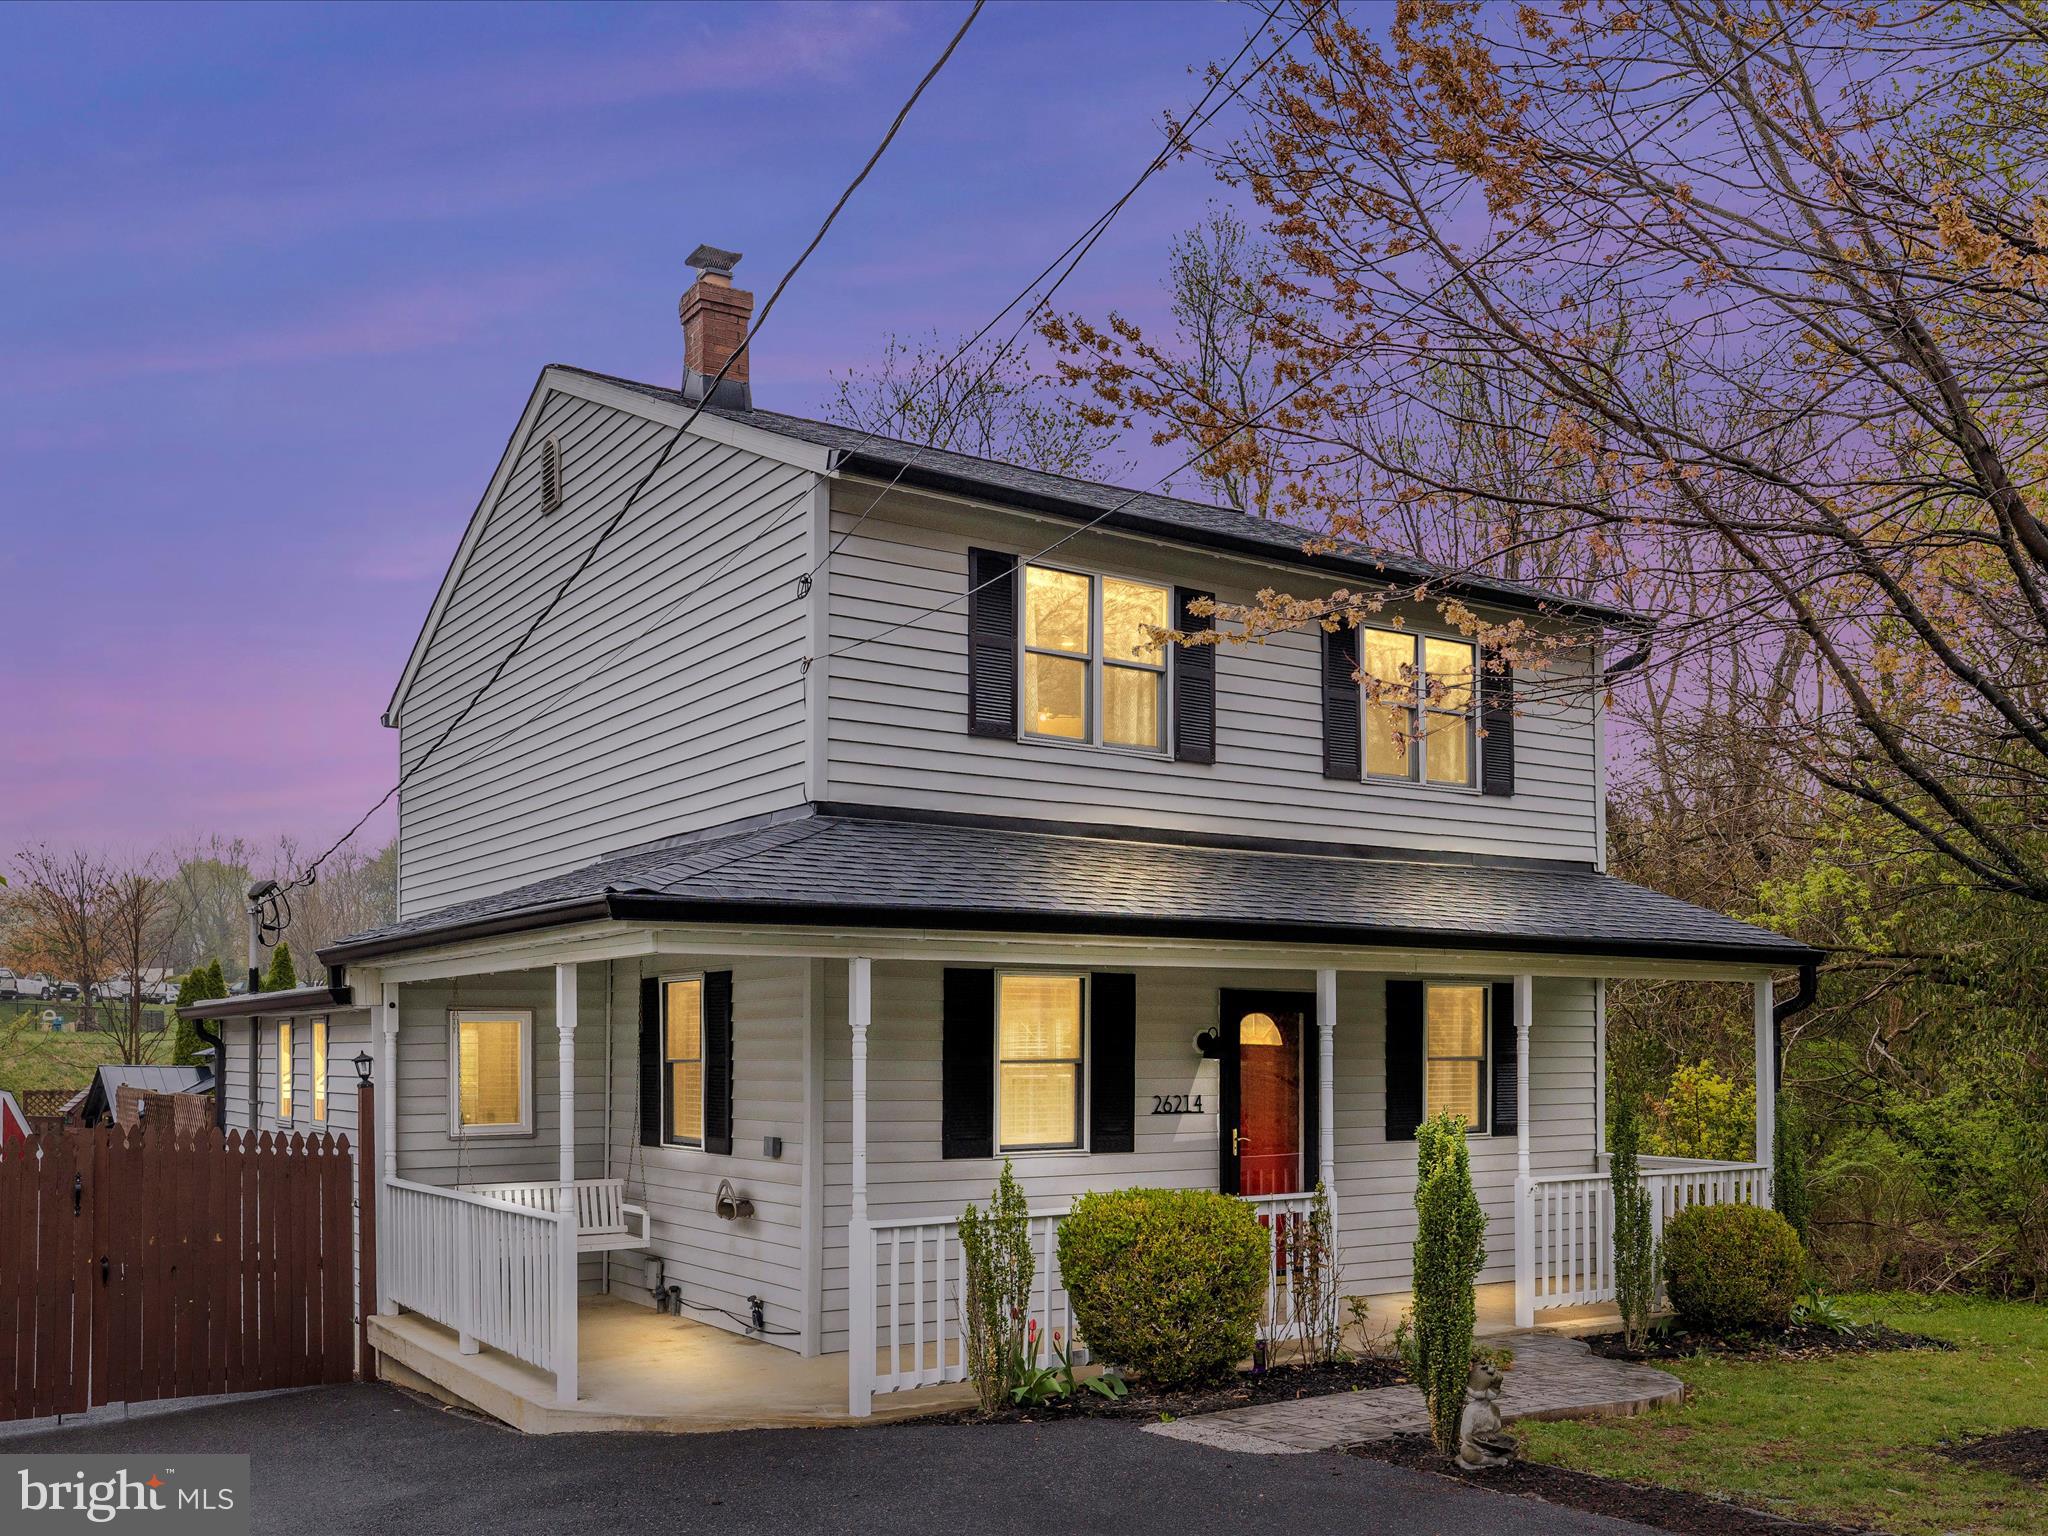
🏡 Beautifully Renovated Home for Rent in Damascus, MD – Move-In Ready!

Welcome to this stunning and fully renovated single-family home located in the heart of Damascus, MD. This charming residence offers modern upgrades, spacious indoor and outdoor living areas, and all the features to make it feel like home.

✨ Interior Highlights:
- Open-concept living and dining area filled with natural light.
- Brand new flooring throughout. 
- Dream chef’s kitchen featuring abundant cabinet storage, newer appliances, and direct access to the deck.  
- Upper level offers 3 spacious bedrooms and a renovated full bathroom. 
- Lower level includes a cozy family room, laundry area, and plenty of extra storage space.

🌳 Outdoor Features:
- Large backyard perfect for entertaining or relaxing  
- Private patio, gazebo, storage shed, and a dedicated play area for kids.

🔒 Rental Requirements & Disclosures.
- Owners are licensed real estate agents.
- Minimum **credit score of 700** required.  
- Proof of income and valid government-issued ID required.  
- Renter’s insurance is mandatory. 
- $50 non-refundable application fee per adult applicant. 
- Dogs considered on a case-by-case basis with $75/month pet rent and a $750 non-refundable pet deposit.

📦 This home is move-in ready and available immediately!

Don't miss out on this amazing opportunity to rent a beautiful home in a peaceful neighborhood. Schedule your tour today!
#MDMC2174606

DAMASCUS

26214 TOWN SPRING ROAD

3 Beds

1 Baths

1,823 Sq.Ft.

$3,000

MLS#: MDMC2174606
*****All offers are due by 4/14 at 2:00 PM*******
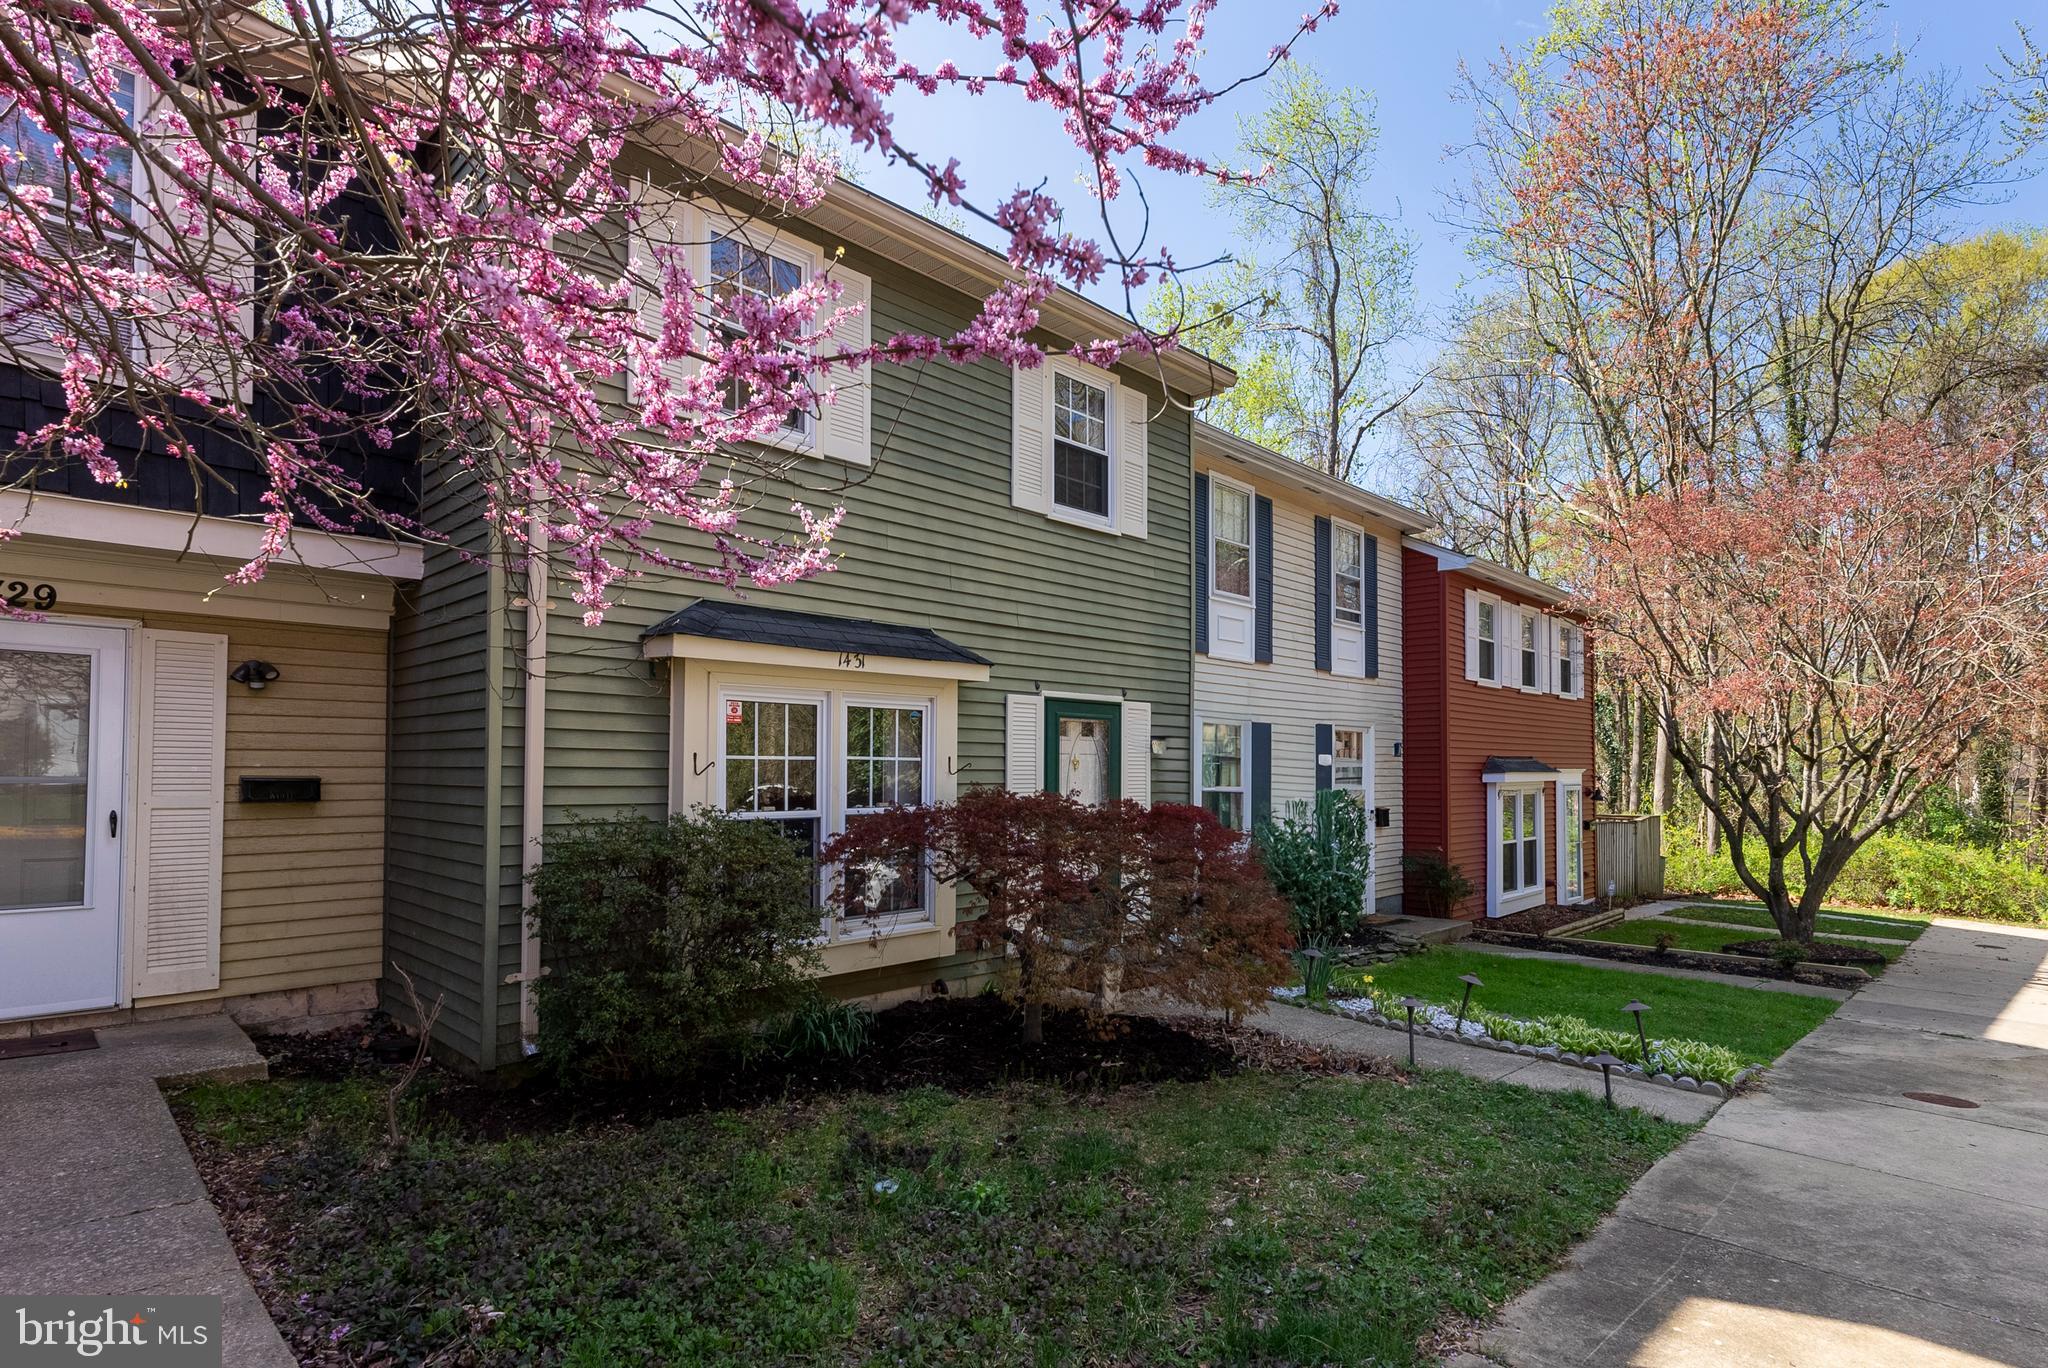
Nestled in a highly sought-after Whispering Woods, this charming townhouse offers the perfect blend of privacy and convenience. Tucked away on a peaceful cul-de-sac and backing into serene wooded views, this home provides a tranquil retreat while still being close to everything you need. The inviting covered patio is perfect for outdoor relaxation.The main level boasts a custom designed kitchen, under cabinet lighting, granite and custom kitchen island. There is a separate dining room with chair rail leading into a living room featuring a wood burning fireplace with custom mantel- Brand new carpet throughout.Primary bedroom has a full and updated primary bath, the second full bath upstairs is also updated. Attic Fan and Entire House Fan. Blown Insulation in Attic (2015). Energy Efficient Windows and Energy Efficient Sliding Glass Door. New Water Heater 2013. New Fuse Box in 2015. New Water Softener in 2017. Backyard with Privacy Fence with attached and detached storage sheds. Covered stationary Metal Awning in back, Cement Patio with Carpet to enjoy your morning Coffee, have Cookouts and great for Entertaining. Enjoy the sights and sounds of Wildlife. Great community for walking and biking. Great location -a true commuter’s delight - close to Annapolis, Naval Academy, Baltimore, Washington DC, Fort Meade, Chesapeake Bay Bridge, BWI Airport and Close to major roads such as Route 50, Route 2, I-97 and more. Only minutes to downtown Annapolis, Shopping, Walking & Bike Trails, Restaurants, Social Activities, Sandy Point, Chesapeake Bay and more
#MDAA2108694

ANNAPOLIS

1431 MILLWOOD COURT

3 Beds

2 Baths

1,366 Sq.Ft.

$375,000

MLS#: MDAA2108694
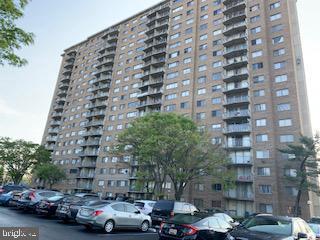
Updated 2 bedroom unit in Presidential Towers. Fresh Paint, new LVP flooring throughout, updated bath and updated kitchen. Stainless appliances and white cabinets. Primary bedroom with walk-in closet. 
Rare unit with private balcony (most are shared) with a view of downtown DC and the Capitol.
#MDPG2143312

ADELPHI

1836 METZEROTT 1004

2 Beds

1 Baths

821 Sq.Ft.

$162,900

MLS#: MDPG2143312
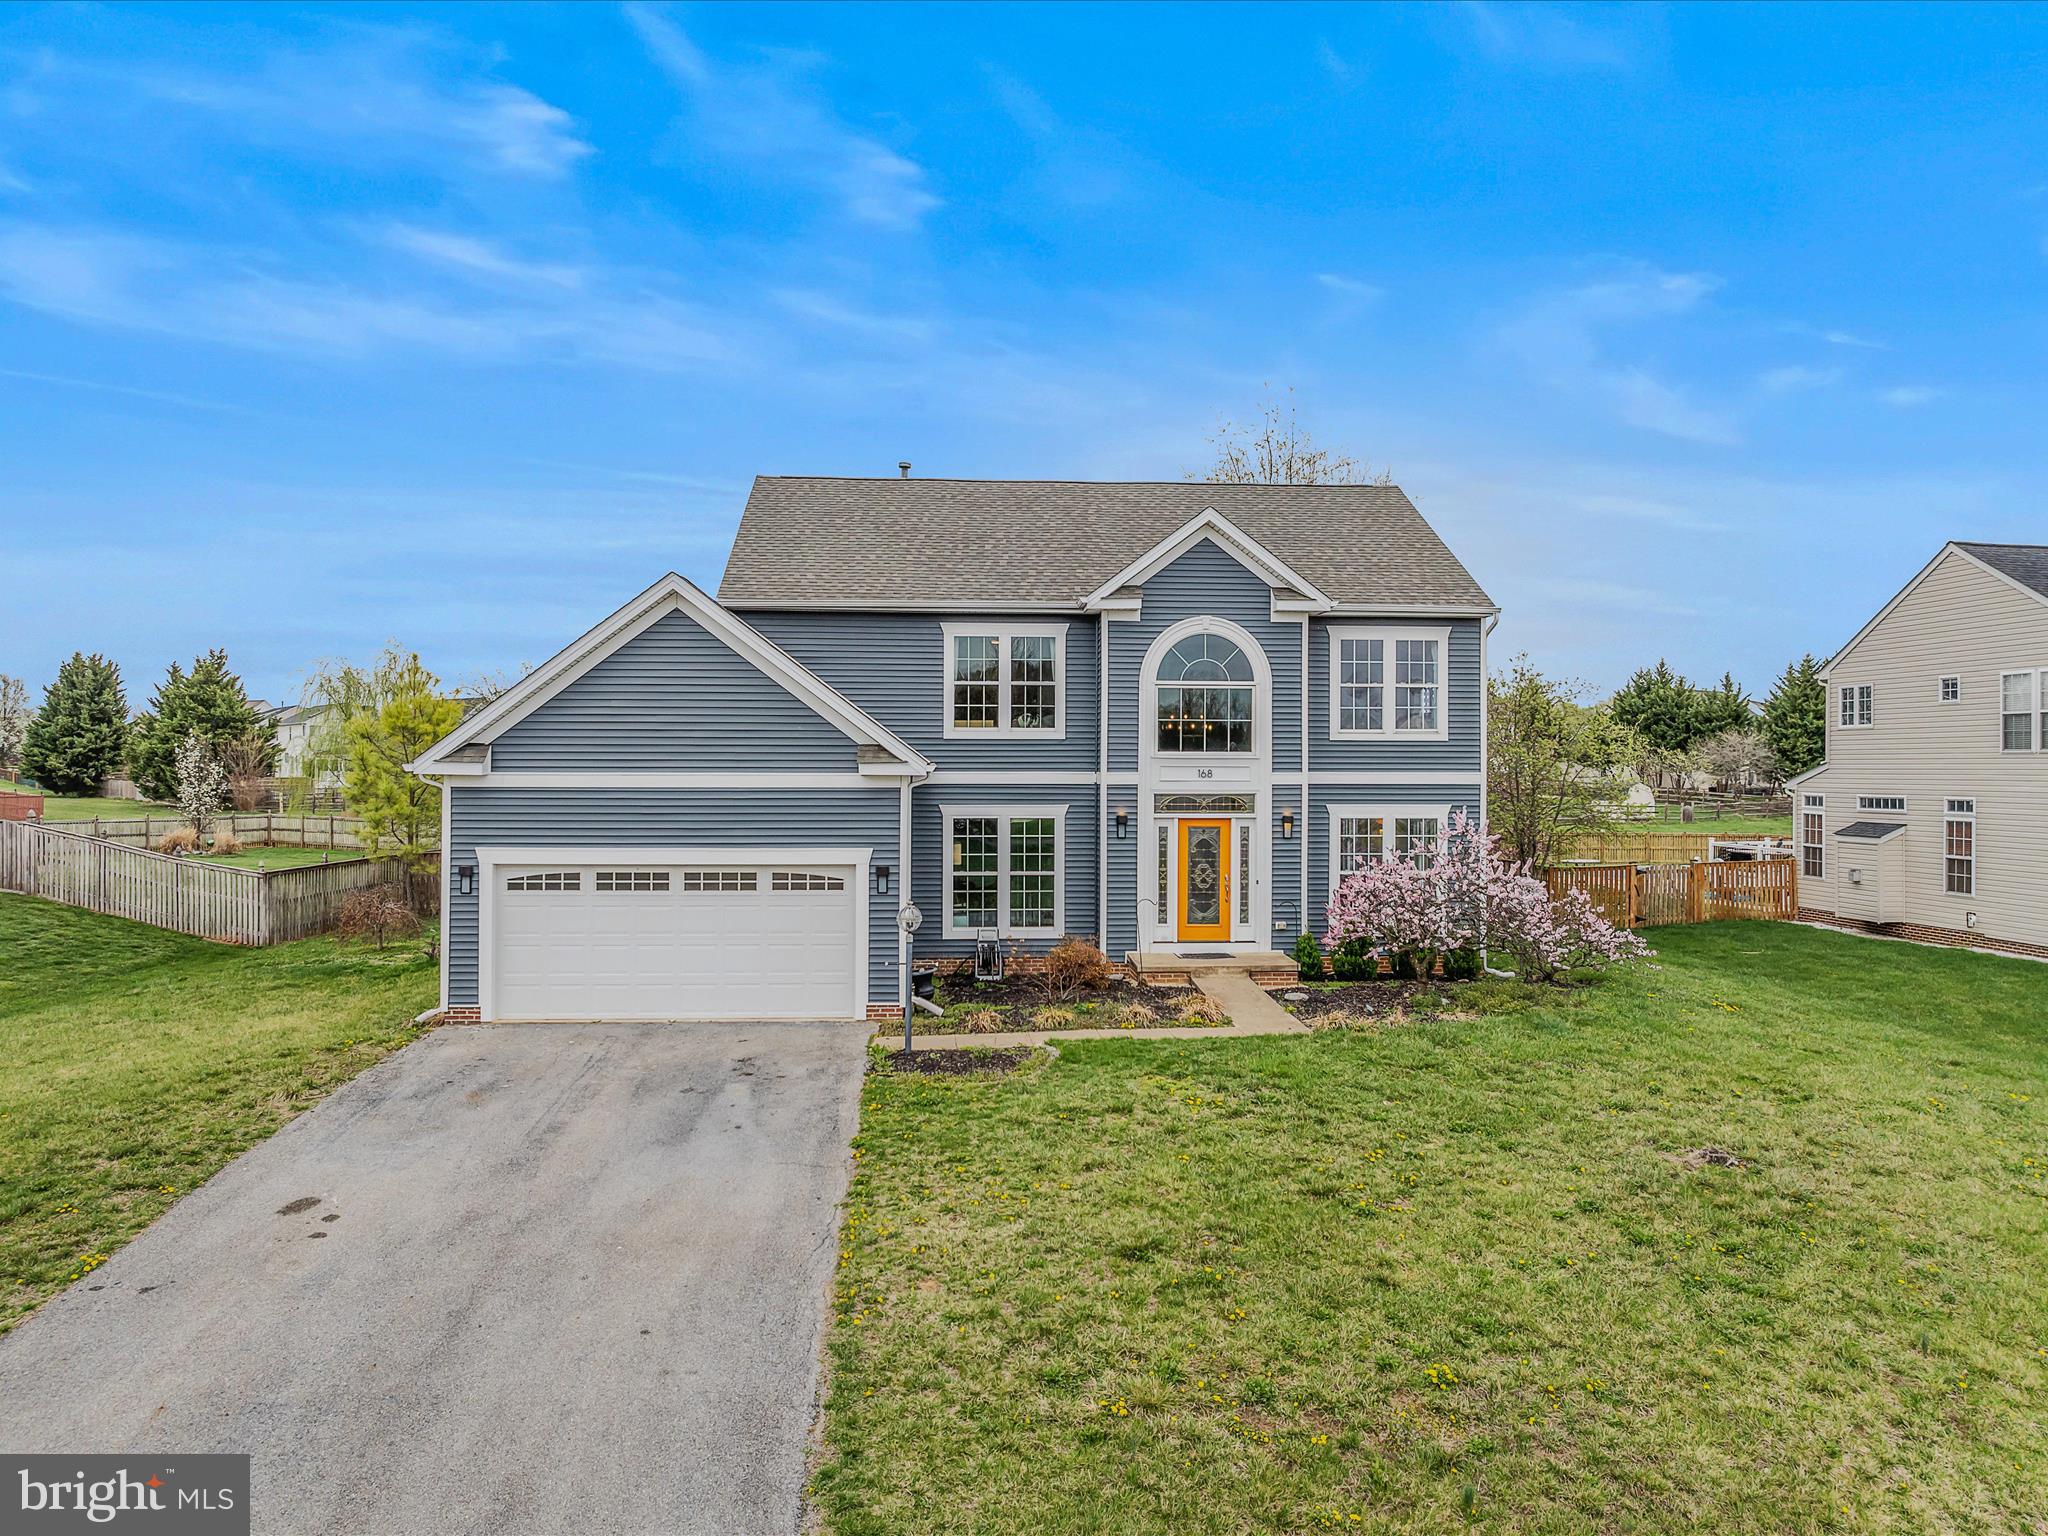
Located in a desirable Golf Course Community, this charming home offers 4 bedrooms, 2.5 bathrooms, and a 2-car garage. The inviting formal living and dining rooms create the perfect setting for gatherings. The spacious office provides a quiet area for work or study. The kitchen boasts stainless steel appliances and stunning quartzite countertops. The family room features a cozy gas fireplace, and a bright sunroom offers additional living space. Enjoy the sleek and modern LVP flooring throughout the main level, and experience sound excellence with the whole-house ABUS sound system. The expansive primary suite is a true retreat, complete with a walk-in closet and an en-suite bath with tile floors and dual vanities. Three additional generously sized bedrooms share a well-appointed guest bath. The unfinished basement offers endless potential for customization. Outside, the concrete patio and fenced backyard provide a private space for outdoor activities and entertaining.  Just minutes from Historic downtown Charles Town, Hollywood Casino and Races, shopping and dining.  Great location for commuting to DMV area.  Set up your showing today!
#WVJF2016030

CHARLES TOWN

168 TURNBERRY DRIVE

4 Beds

2 Baths

3,157 Sq.Ft.

$495,000

MLS#: WVJF2016030
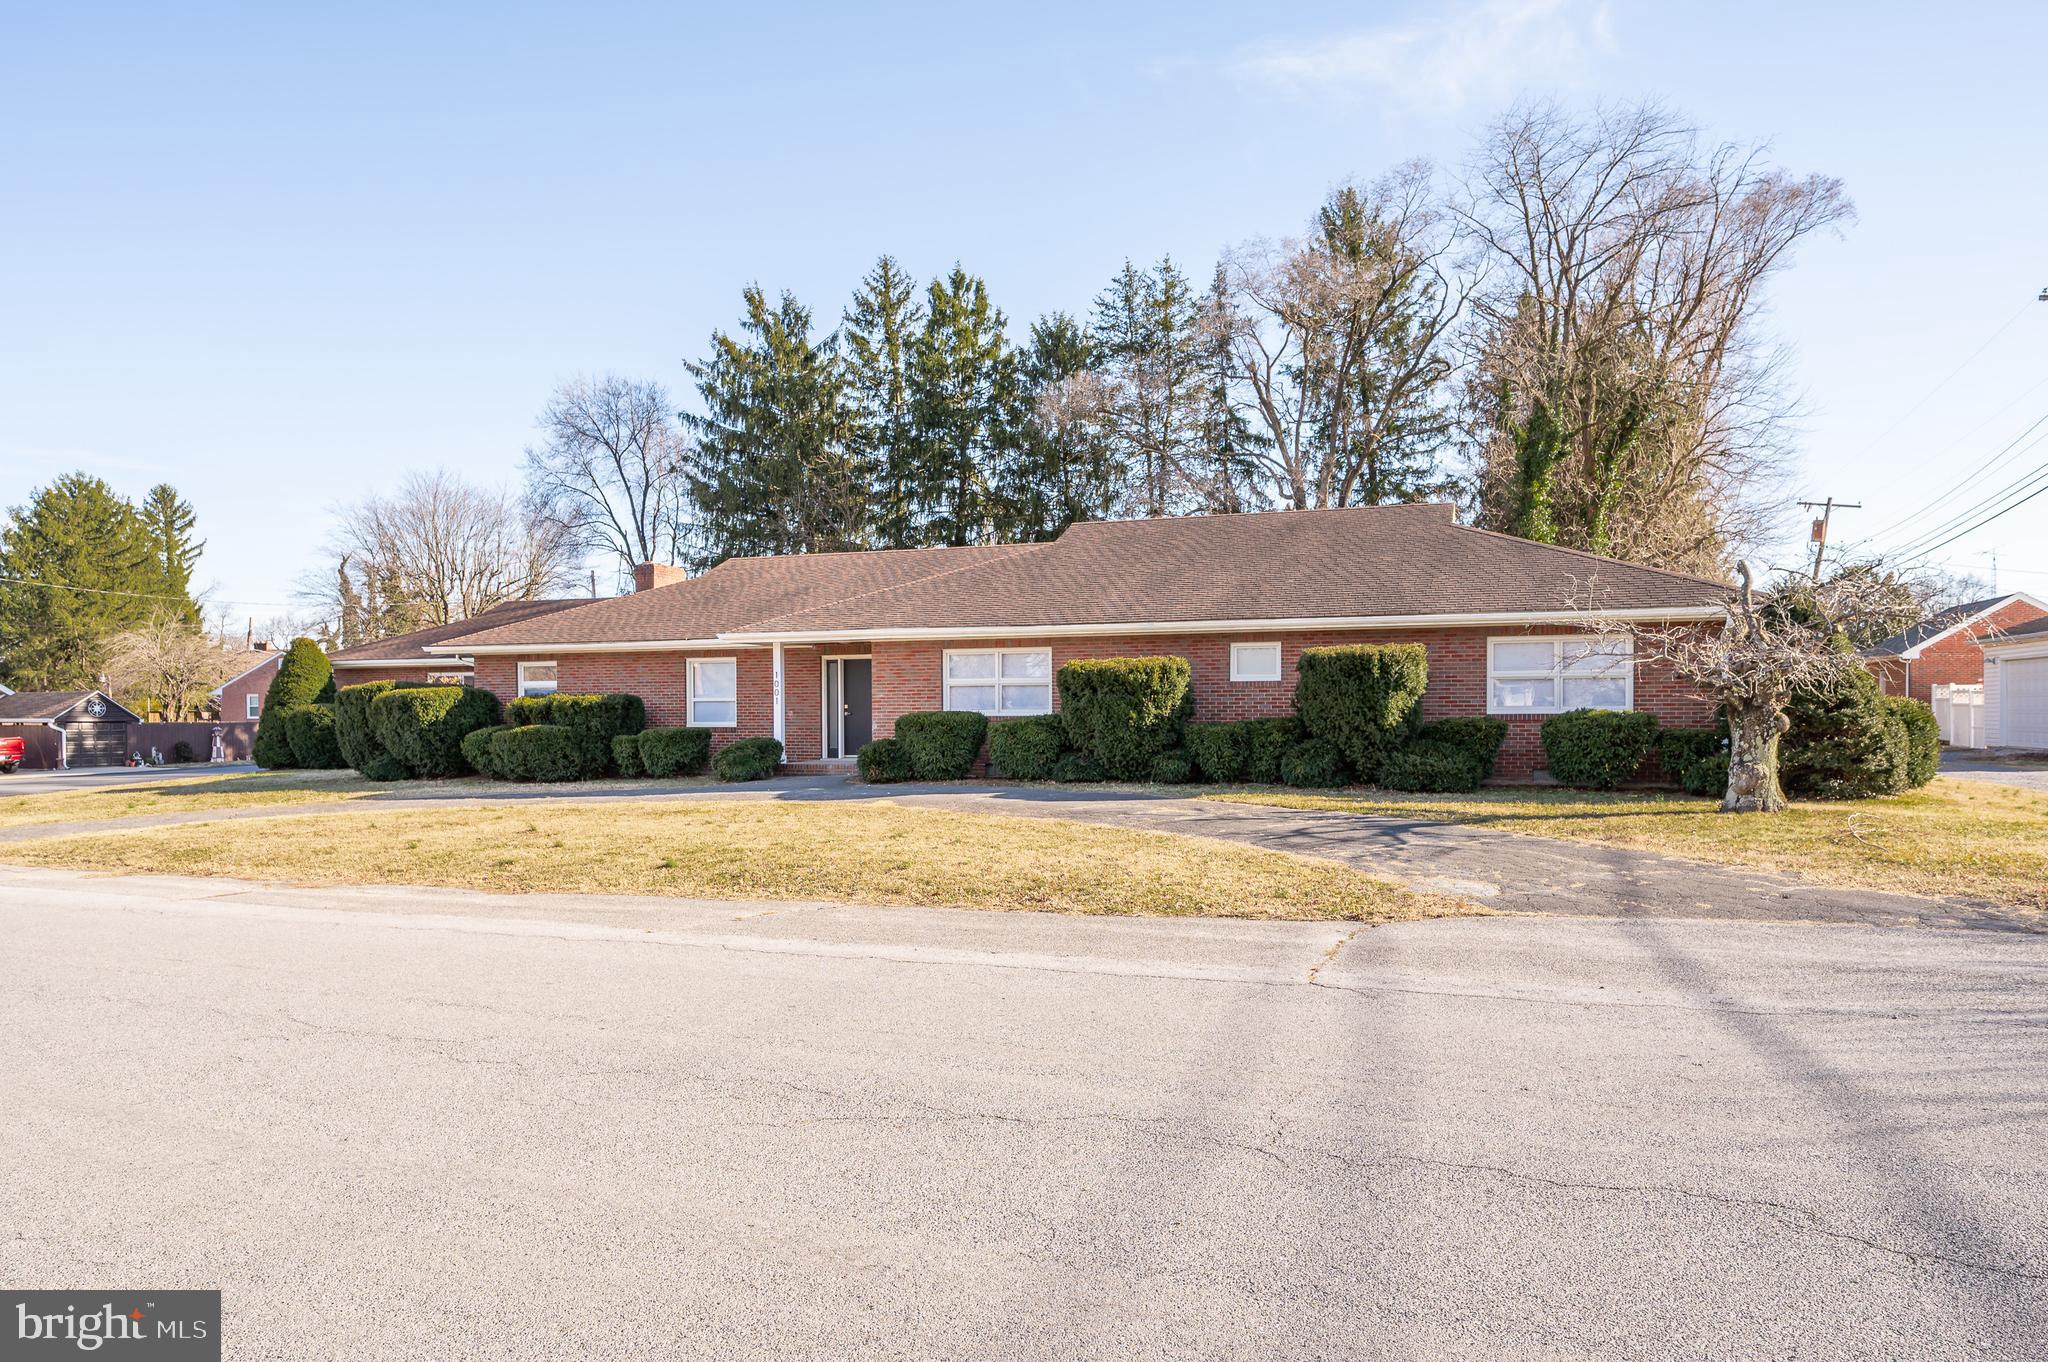
Welcome to 1001 North St located in the well known community of Star Acres in the heart of Martinsburg. This expansive rancher was well maintained and loved for many years. Now, fully renovated and modernized, it is ready to show off and find new owners. Key features include a new HVAC system, two primary suites on the main floor, two additional bedrooms and full bath on main level,  beautiful kitchen with stainless steel appliances and quartz countertops, additional refrigerator,  two family rooms, and so much more. The basement has been finished to provide additional living space and a fifth bedroom. There is plenty of parking with a two car garage, large driveway, and additional circular driveway in the front of the home.  Sitting on a corner lot, this home is located close to schools, shopping, dining, the hospital, and commuter routes.
#WVBE2037858

MARTINSBURG

1001 NORTH STREET

5 Beds

3 Baths

4,328 Sq.Ft.

$539,000

MLS#: WVBE2037858
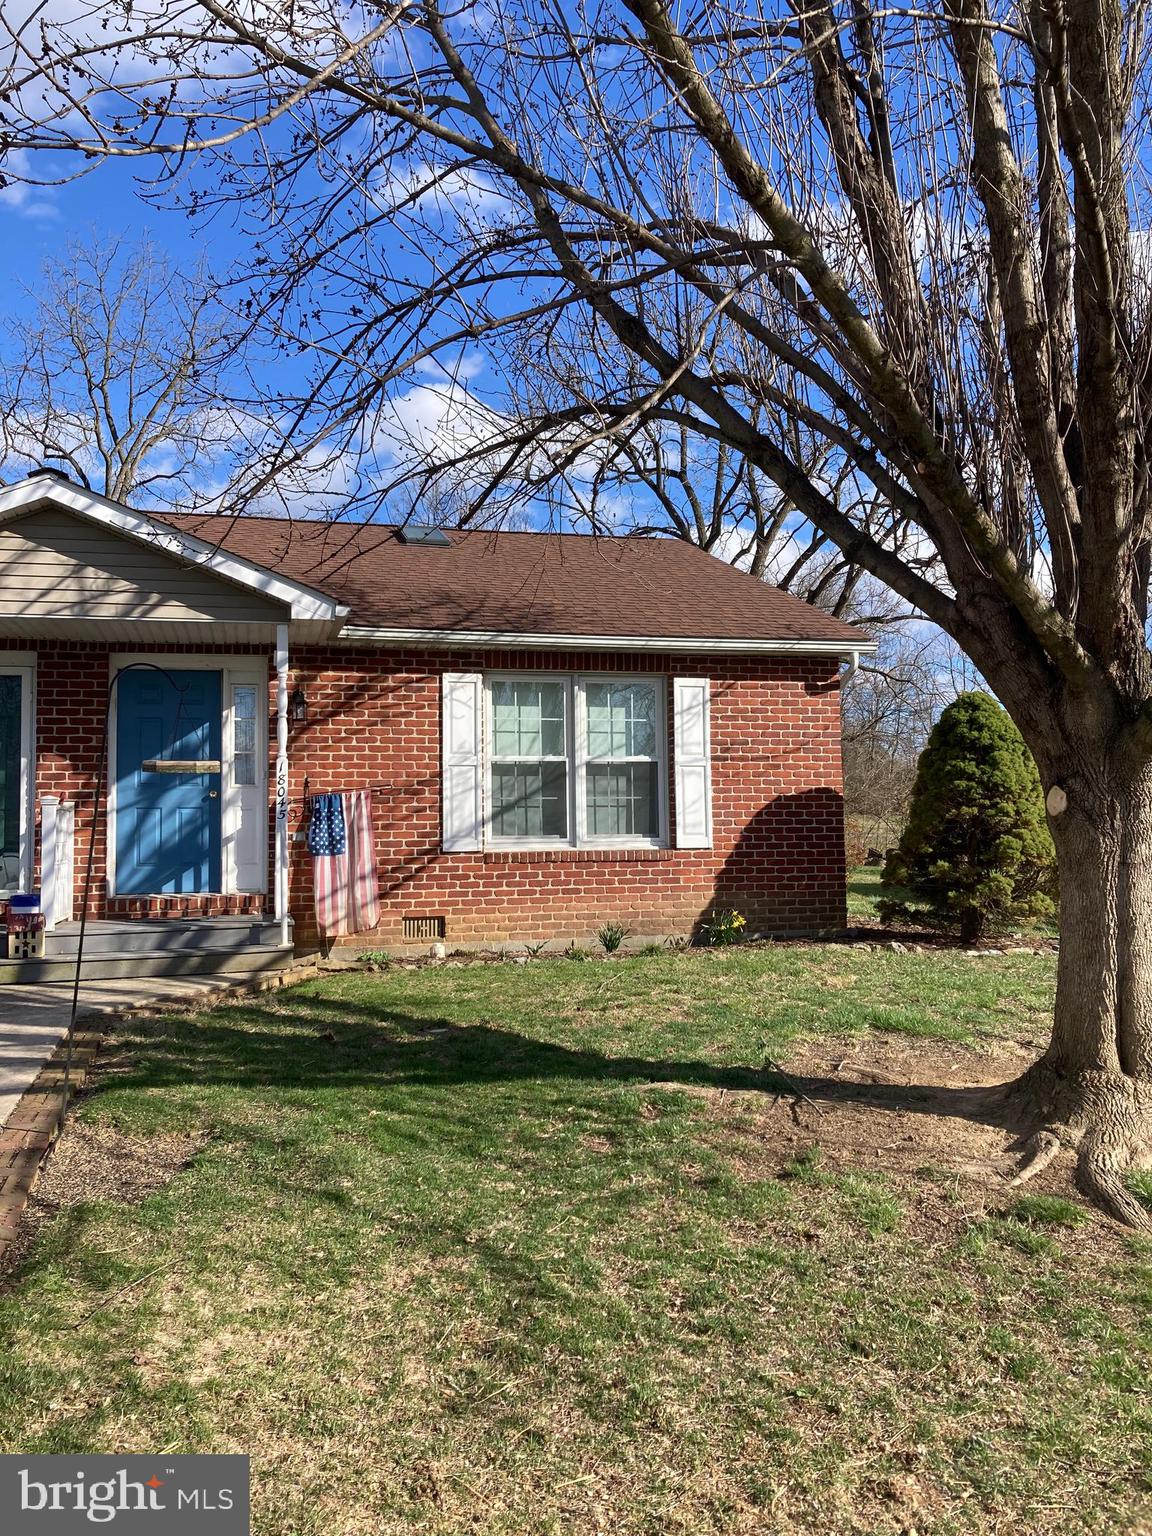
Starter or retirement home in great condition!  Single-level living on a quiet cul-de-sac with off-street parking.  Enjoy spending time on the back deck inside a fenced yard.  Flooring, shower, bathroom vanity/sink and kitchen countertop & sink just installed.  Fresh paint, new lights and ceiling fans throughout.  Hot water heater replaced in 2024, external HVAC unit replaced in 2024, internal HVAC unit replaced in 2017.  Roof replaced in 2017.  Windows replaced in 2016.  Stainless steel with black accented appliances in great condition.  Attached shed and 2nd freestanding shed for additional storage.  Additional room to park in rear of property.
#MDWA2028160

MAUGANSVILLE

18045 EDITH AVENUE

2 Beds

1 Baths

864 Sq.Ft.

$230,000

MLS#: MDWA2028160
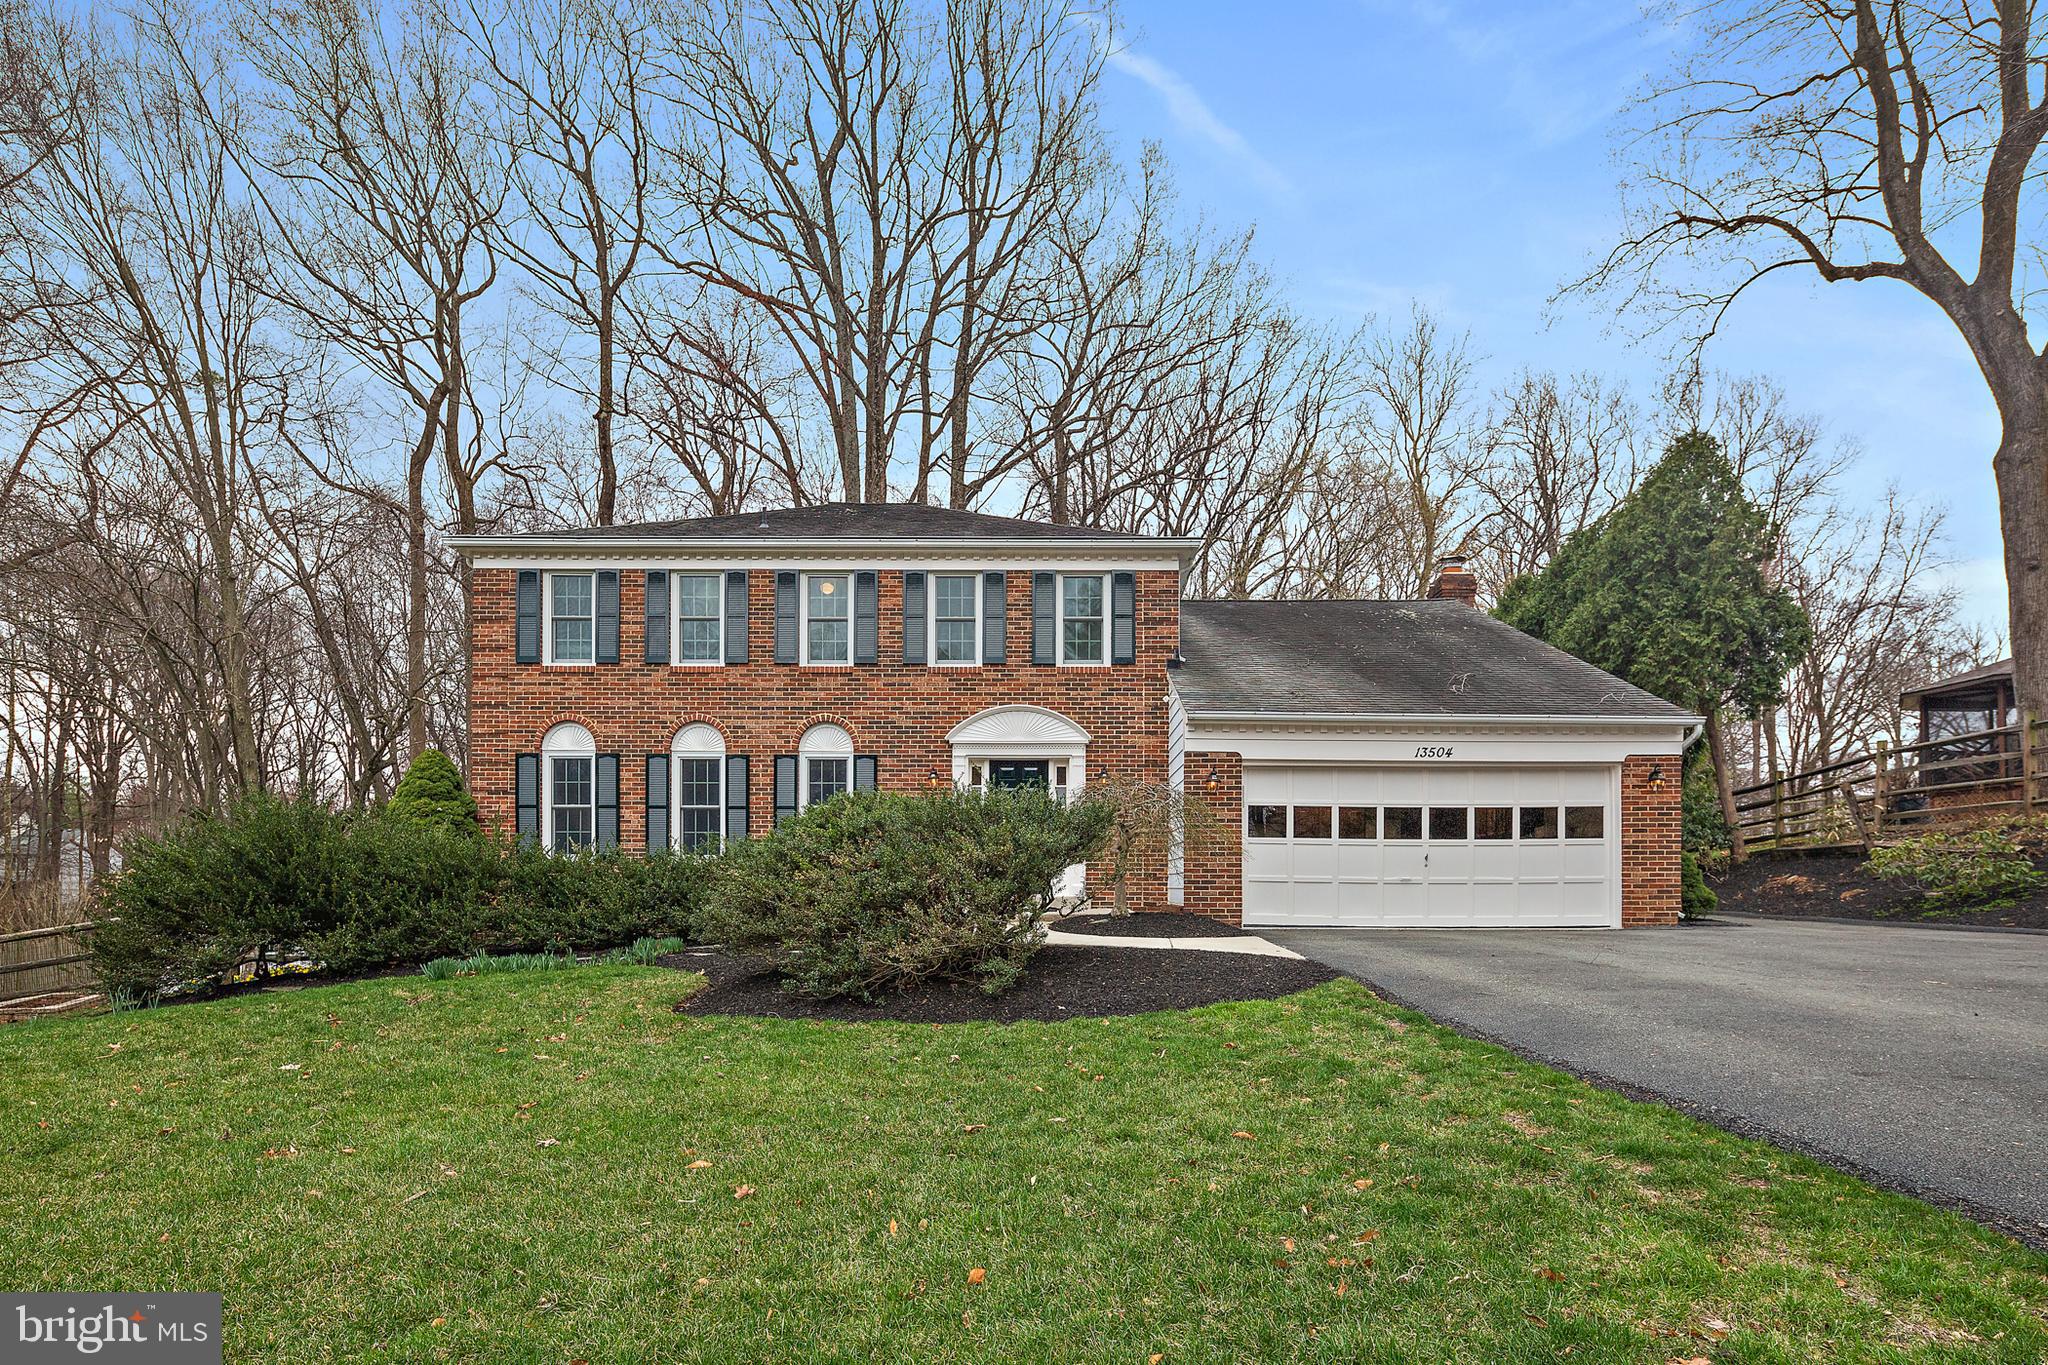
Original owners are offering this stately, solid-built Halle home in Waters Landing backing to Black Hill Regional Park on a quiet cul-de-sac.   Exterior features garden shed, awninged deck, and extensive landscaping in the private, fenced back yard.  Inside features updated Kitchen with Breakfast Room, step down Family Room with Fireplace and Built-ins, 2-car Attached Garage, Powder Room, plus formal Dining and Living Rooms.  Upper level features huge Owner's suite with Skylights in the Dressing Room and Bathroom., three additional Bedrooms, Hall Bath and Laundry.  Lower level has two finished rooms perfect for recreation rooms and/or offices plus a huge utility.storage area.   1- year home warranty included. Garage has pull=down stairs to attic.
#MDMC2171940

GERMANTOWN

13504 ANNDYKE PLACE

4 Beds

3 Baths

3,444 Sq.Ft.

$770,000

MLS#: MDMC2171940
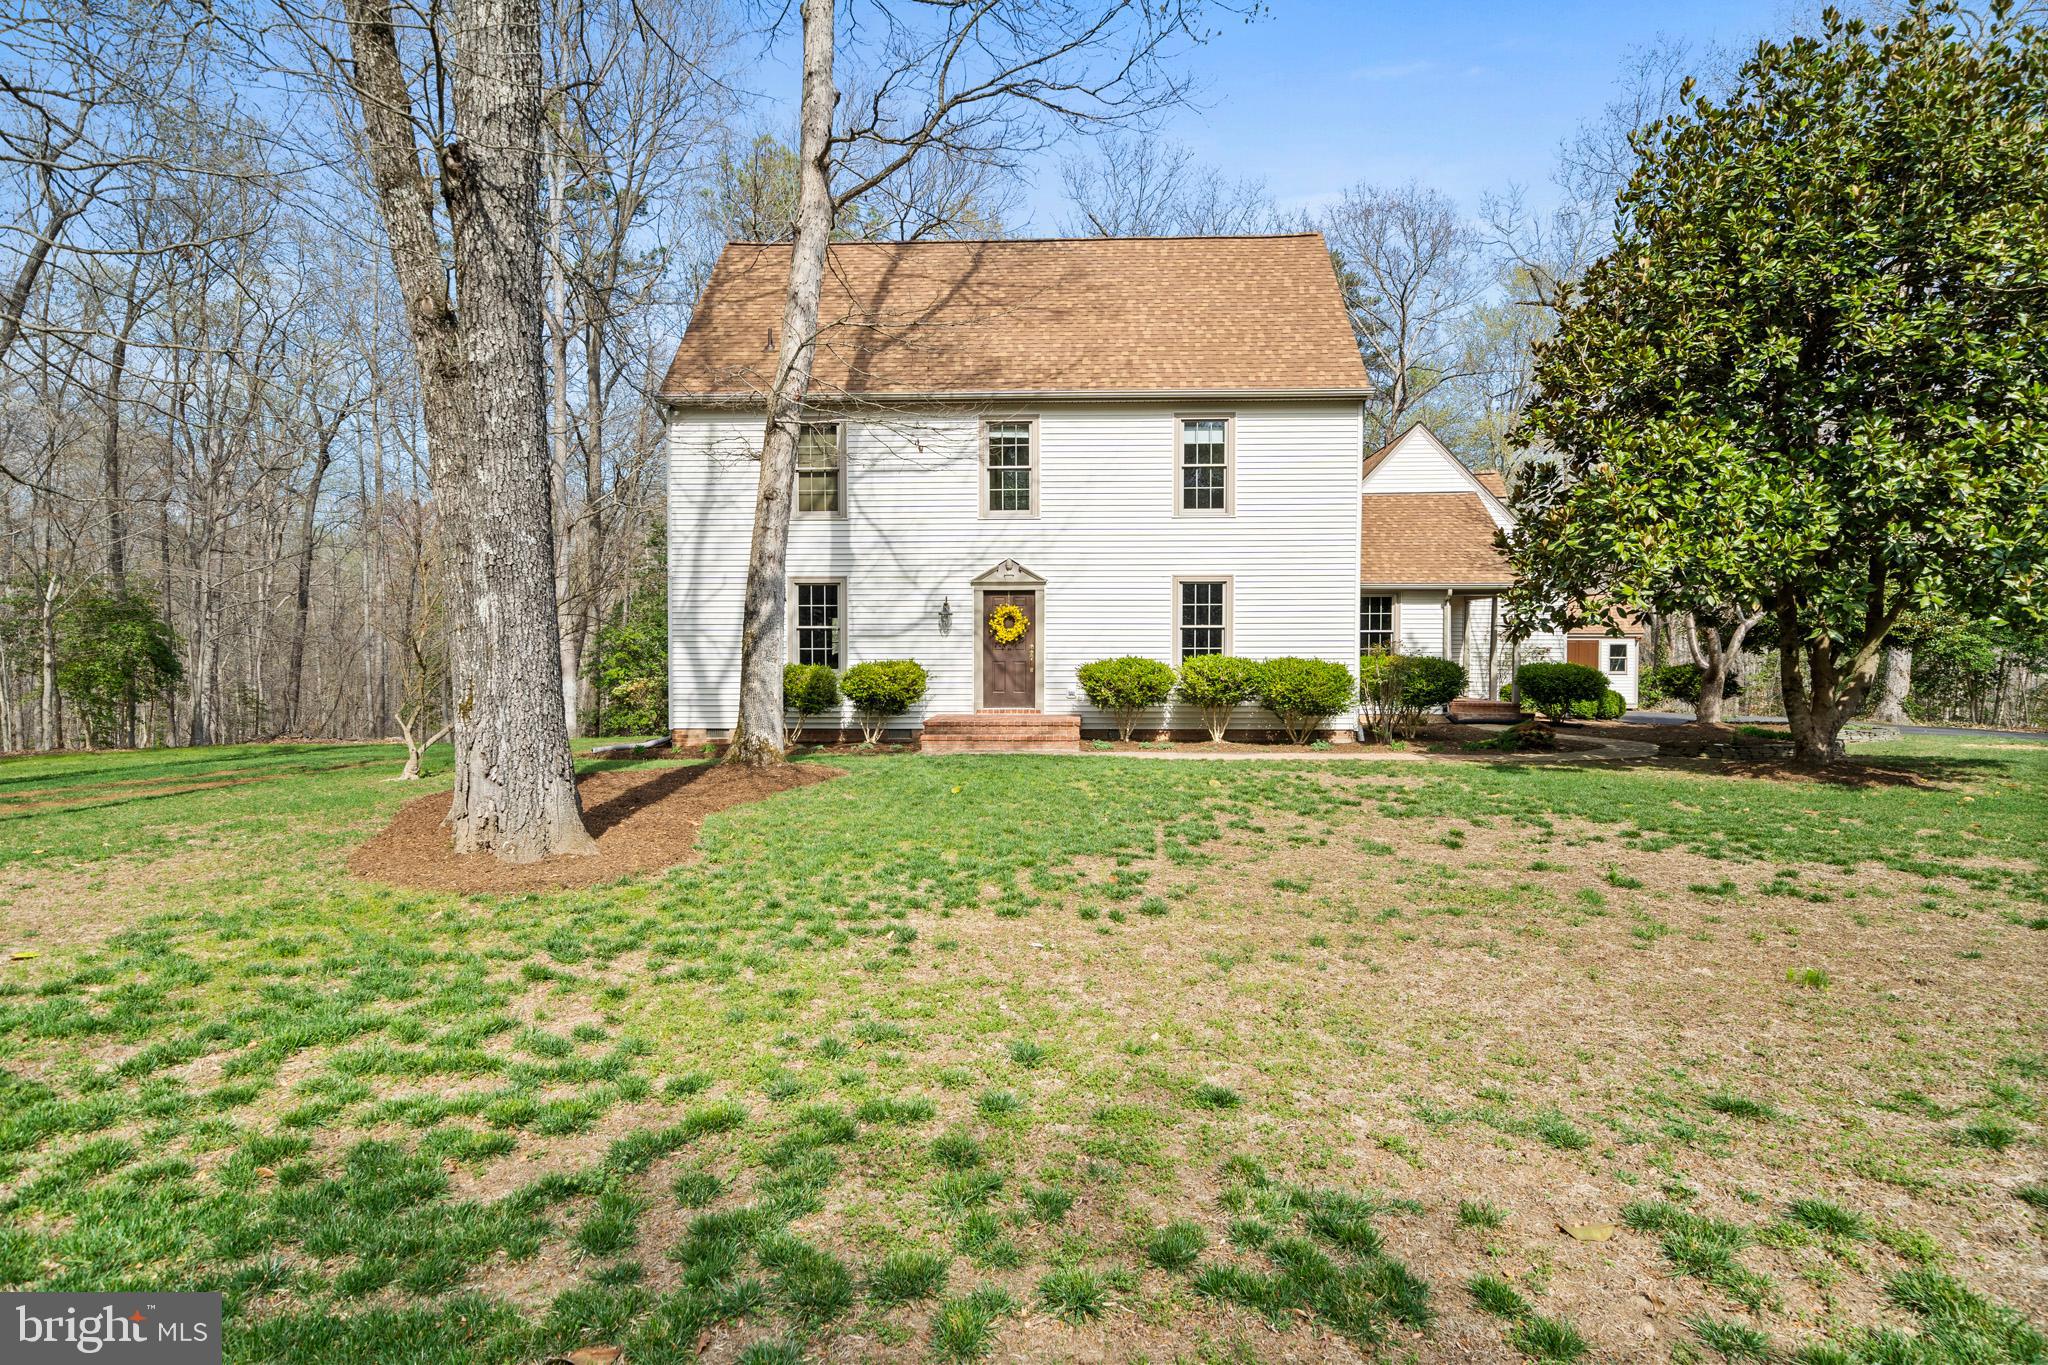
Located toward the end of a long, paved private drive within the Abells Ridge community, this classically beautiful Saltbox home will capture your heart as soon as you pull into the curved driveway. You'll want to call this HOME for decades to come. Sitting on an elevated 4+ acre parcel, surrounded by serene woods, it feels like a world apart, yet it is conveniently located to all your needs. Custom built with quality craftsmanship inside and out, lovingly cared for. You simply must take a tour to appreciate the fine details, from the brickwork and stacked stone hardscaping outside to the hand-crafted trim and the solid heart of pine floors inside. Plenty of windows and dormers for natural light, a gas fireplace, and a traditional floor plan create a warm, inviting living space like the days of yore. The primary suite and two spacious bedrooms are located upstairs. A finished bedroom with an en suite bath over the oversized 2-car garage makes a pleasant, separate living space for an in-law or roommate, or it could be a quiet space ideal for a home office. There's so much more to discover during your tour! Note that the property has a Hollywood address with Leonardtown amenities. As they say, home is where the heart is. This is it, the one you've been searching for.
#MDSM2022404

HOLLYWOOD

42824 DUDLEY DIGGES LANE

4 Beds

3 Baths

3,216 Sq.Ft.

$649,000

MLS#: MDSM2022404
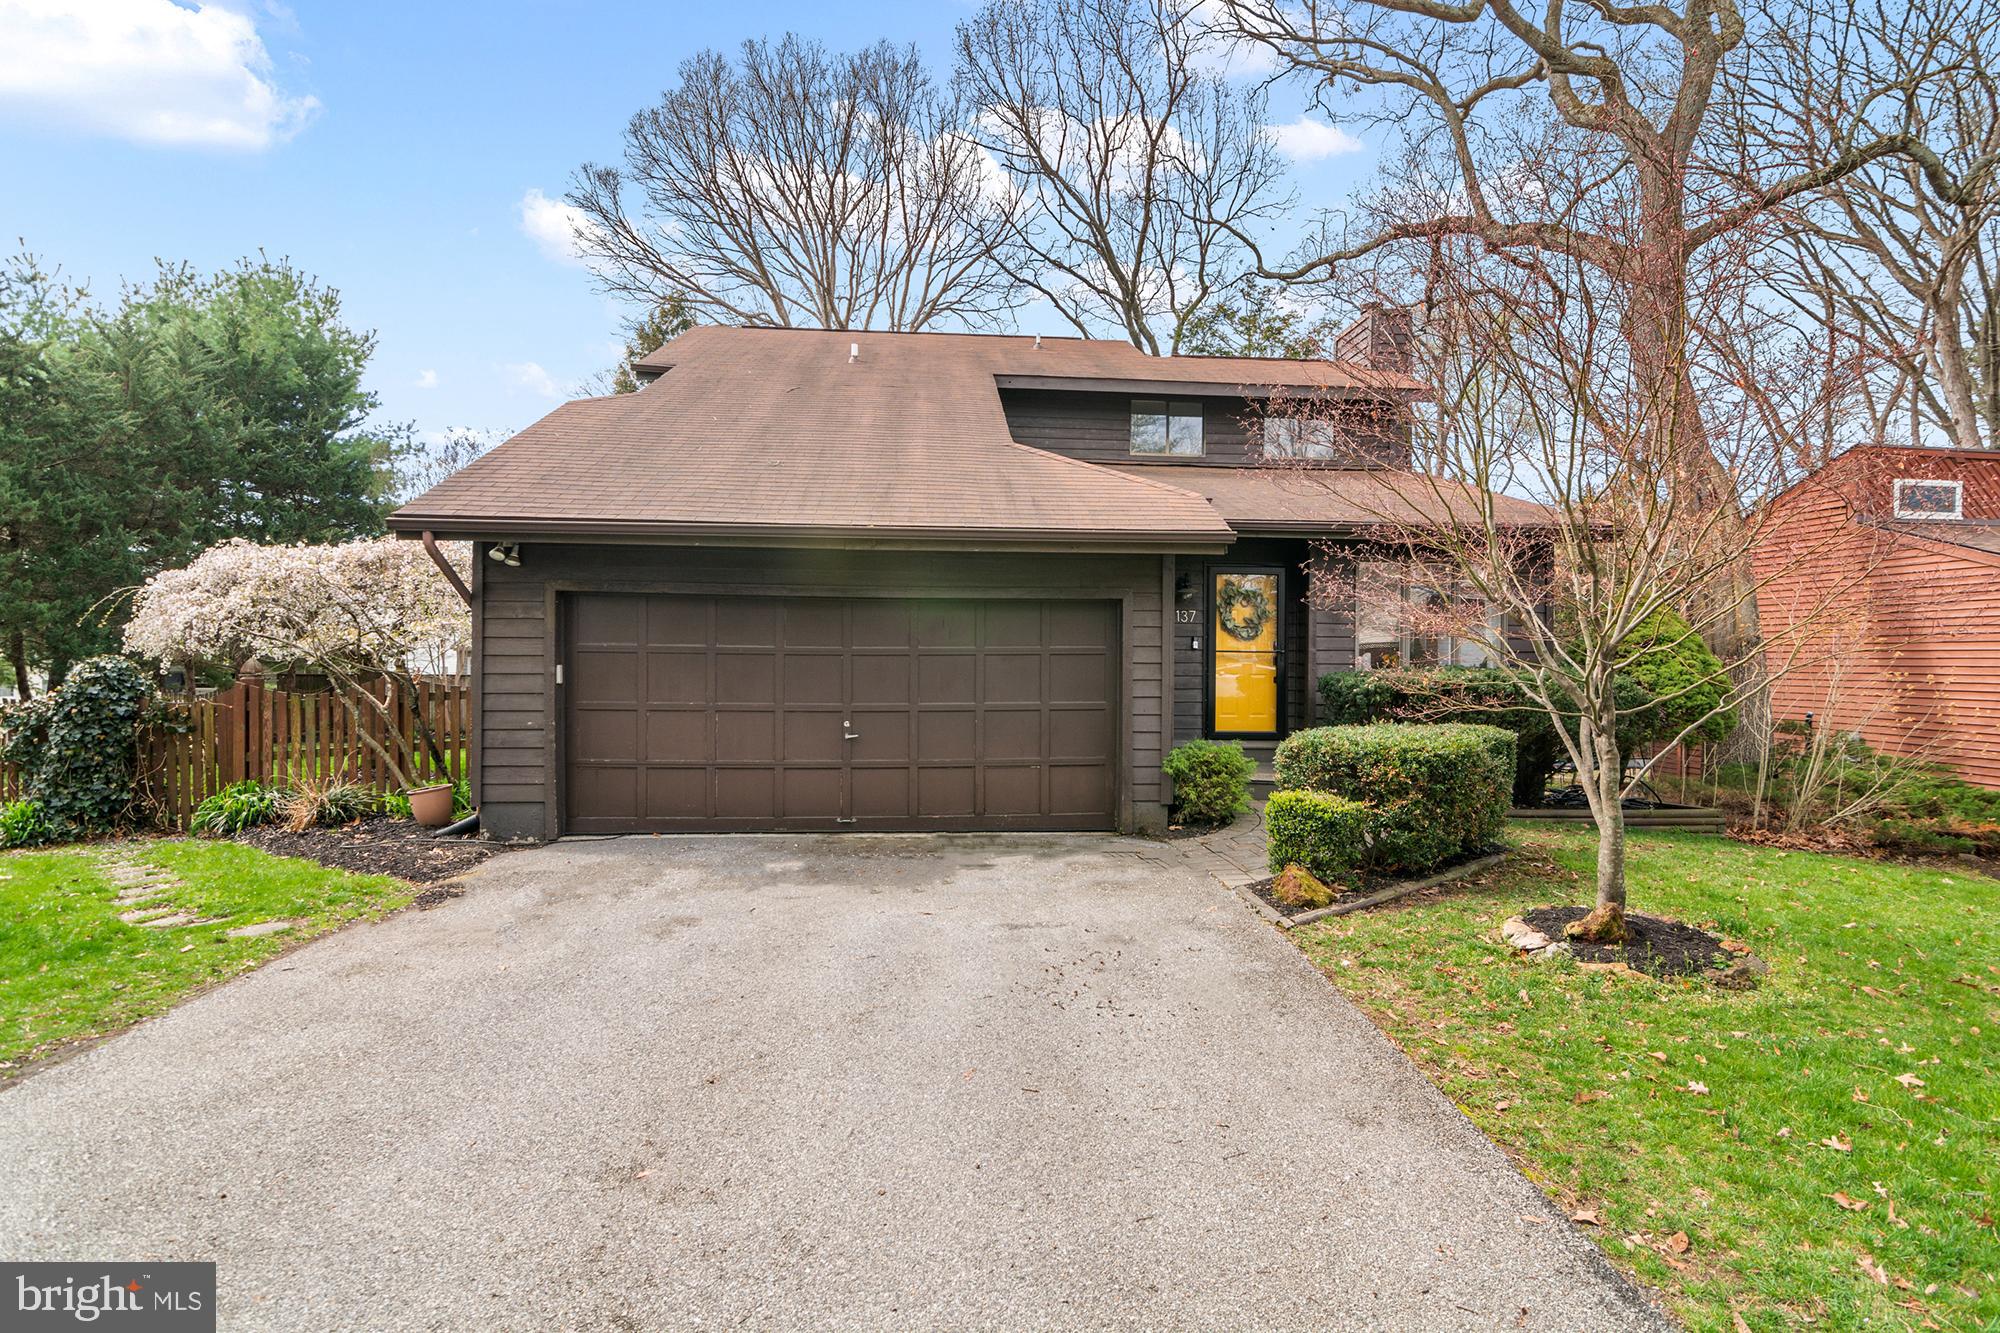
Welcome to 137 Clarence Avenue, a beautifully maintained and thoughtfully designed home nestled in the heart of Severna Park. This stunning 3-bedroom, 3-bathroom home offers an inviting blend of classic charm and modern convenience, complete with gorgeous hardwood floors throughout and a layout that maximizes comfort and functionality. Step inside to a bright and spacious living room, perfect for gathering with family and friends. The open flow leads seamlessly into the dining area, creating an ideal space for entertaining. The heart of the home is the gourmet kitchen, featuring stainless steel appliances, a large center island, a stylish tile backsplash, and ample cabinetry—a dream for any home chef. The main level is also home to the primary suite, offering convenience and privacy. This tranquil retreat includes a full en-suite bathroom, providing a spa-like experience right at home. Upstairs, you’ll find two generously sized bedrooms with ample closet space and a full hall bathroom. Whether used for family members, guests, or a home office, this level provides a warm and inviting atmosphere. The fully finished lower level is an entertainer’s dream, boasting a large recreation room—perfect for movie nights, a game room, or a home gym. A third full bathroom adds convenience, while the dedicated laundry room ensures ease of use. Step outside and enjoy your own private backyard retreat! The screened-in porch allows for year-round enjoyment, while the expansive deck and paver patio create the ultimate outdoor entertaining space. The fully fenced-in yard offers privacy, making it ideal for pets, children, or simply unwinding in a peaceful setting. Located in a sought-after Severna Park neighborhood, this home is just minutes from top-rated schools, shopping, dining, parks, and water access, making it perfect for those seeking both convenience and tranquility. Don't miss this incredible opportunity to own a beautifully appointed home in a highly desirable location. Schedule your private tour today!
#MDAA2109026

SEVERNA PARK

137 CLARENCE AVENUE

3 Beds

3 Baths

2,342 Sq.Ft.

$675,000

MLS#: MDAA2109026
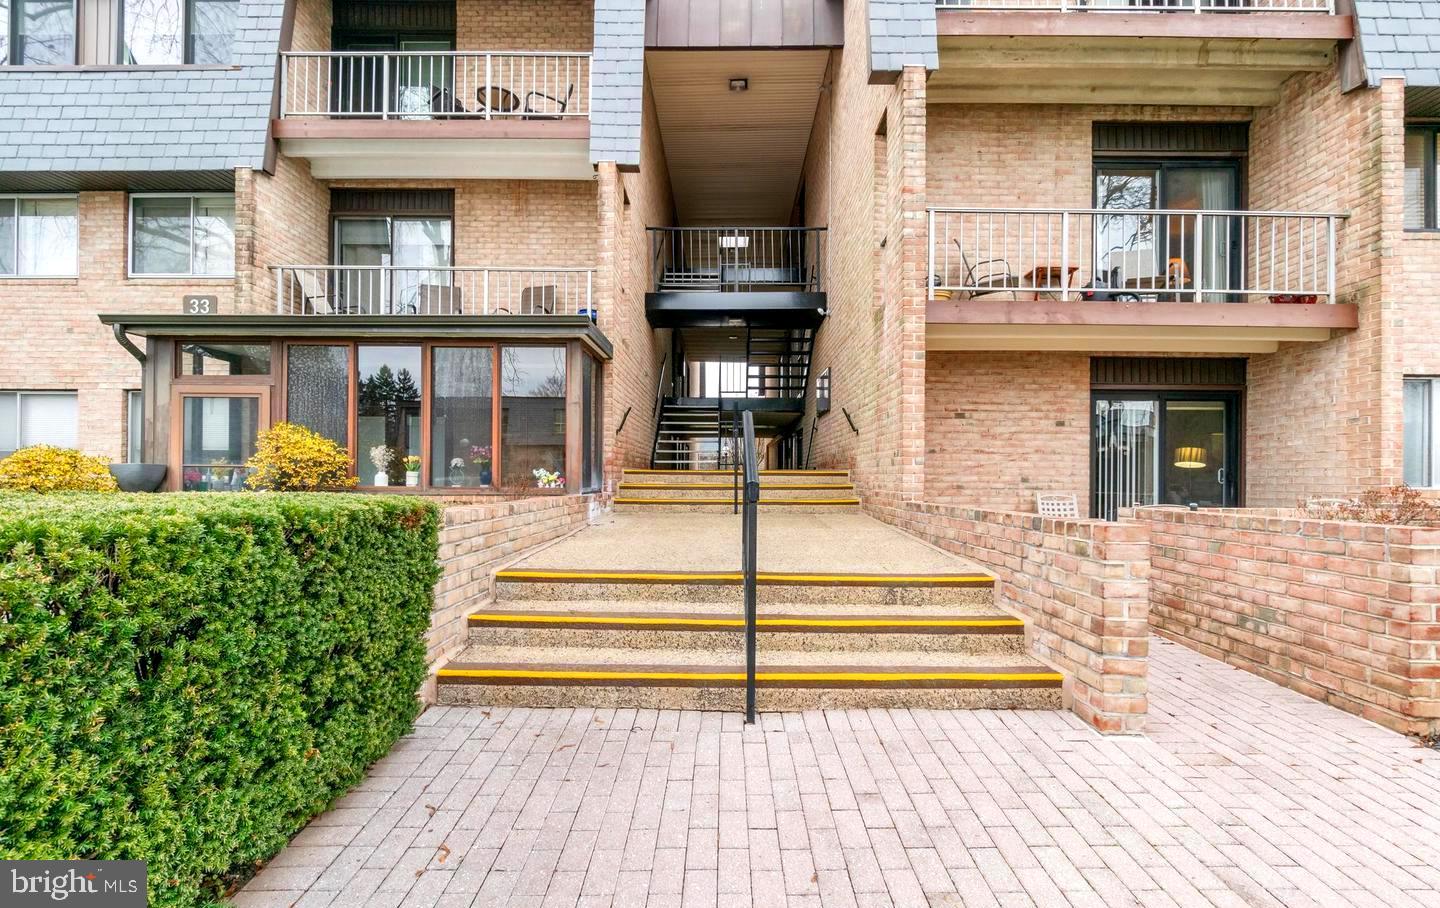
Welcome to your new home at Stevenson Village, where comfort meets convenience in this charming 2-bedroom, 2-bathroom + Den Condo. Nestled in a well-maintained garden-style building, this residence boasts an inviting contemporary design that is sure to make you feel right at home. Step inside to discover an open floor plan that seamlessly connects the living and dining areas, perfect for entertaining or enjoying quiet evenings. The spacious kitchen features an eat-in area and pantry, providing ample storage and space for culinary creations. The primary suite includes a huge walk in closet and luxurious shower, while the second bathroom offers a relaxing tub-shower combination, catering to all your needs. Enjoy the ease of in-unit washer and dryer, making laundry day a breeze. With a dedicated parking lot and a secure gated entrance, peace of mind is paramount. The community amenities include a sparkling outdoor pool, ideal for those warm summer days, club house and comprehensive maintenance services that cover everything from lawn care to snow removal. Located in a vibrant neighborhood, this property is not just a home; it’s a lifestyle. With an association that takes care of essential services, you can spend more time enjoying your surroundings and less time worrying about upkeep. Don’t miss the opportunity to make this delightful rental your new home!  Schedule a tour today and experience the warmth and charm of Stevenson Village!
#MDBC2124804

BALTIMORE

33 STONEHENGE CIRCLE 11

2 Beds

2 Baths

1,416 Sq.Ft.

$1,850

MLS#: MDBC2124804
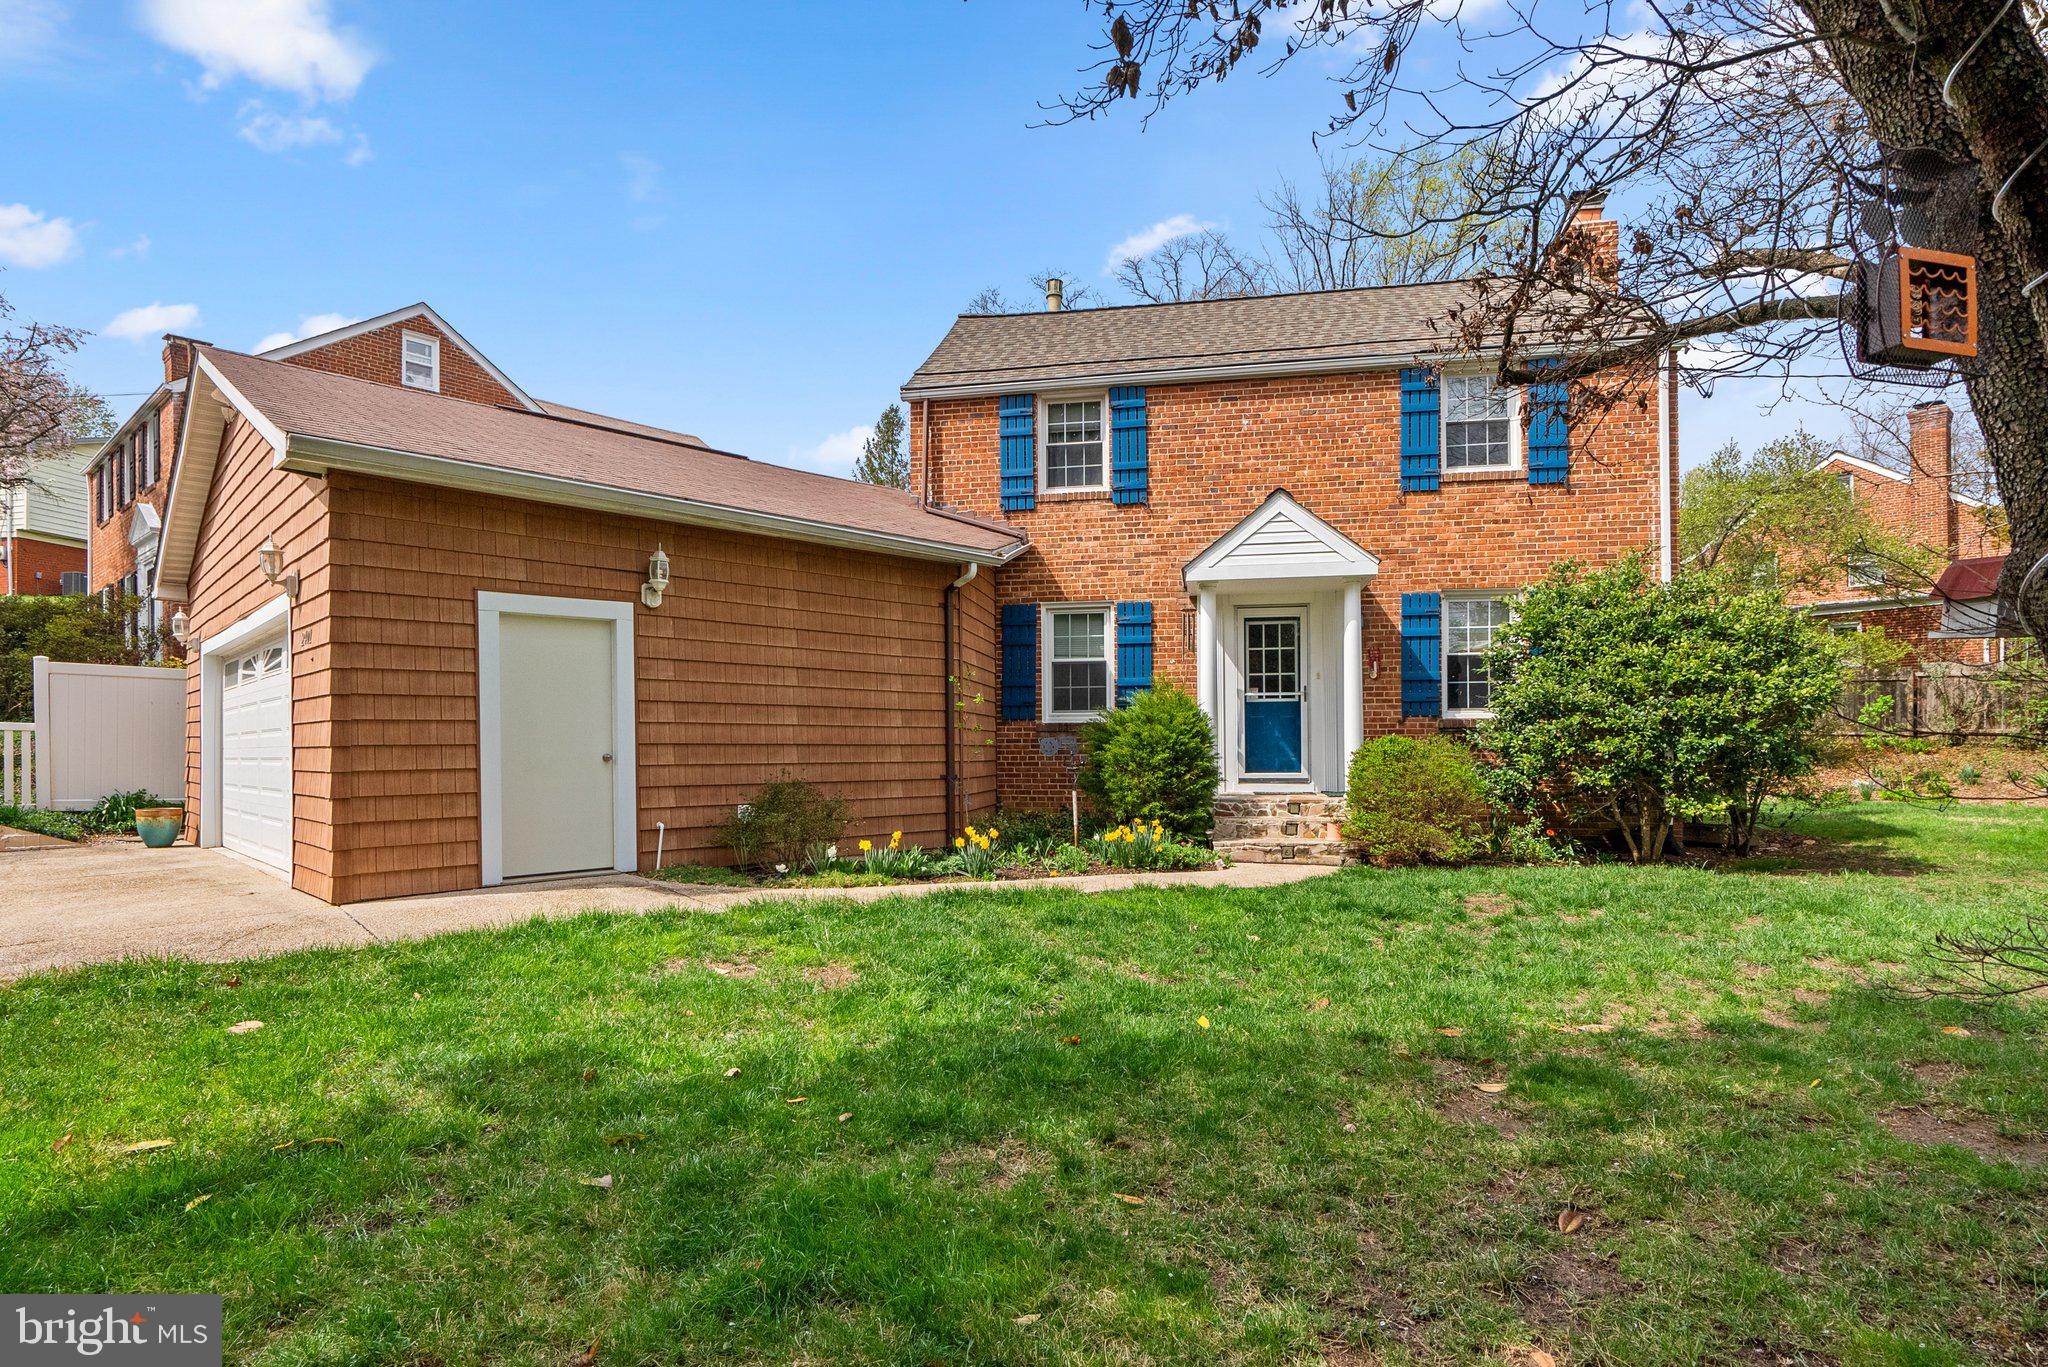
A beautifully maintained 3-bedroom, 2-bathroom home nestled on a prime corner lot in Silver Spring’s sought-after McKenney Hills neighborhood. This picturesque property, complete with a white picket fence and lush landscaping, perfectly blends classic charm with modern convenience.
This home is a dream with a rare detached 2-car garage, ample storage, and an unbeatable location less than a mile from Forest Glen Metro and I-495.
Step inside to find a bright and airy living space with an inviting layout. The spacious living room features hardwood floors, large windows, and a cozy fireplace, while the updated kitchen boasts stainless steel appliances, granite countertops, and custom cabinetry. The three generously sized bedrooms offer comfortable living, ample closet space, and plenty of natural light.
A finished basement provides additional flexibility, perfect for a home office, recreation room, or guest suite. Outside, the fenced backyard, screened-in porch, and patio create a private retreat ideal for entertaining or relaxing after a long day.
The detached 2-car garage is a rare find, offering secure off-street parking, extra storage, and space for a workshop or gym. With its unbeatable location near shopping, dining, parks, and major commuter routes, this home perfectly balances convenience and tranquility.
#MDMC2165586

SILVER SPRING

2401 HAYDEN DRIVE

3 Beds

2 Baths

1,726 Sq.Ft.

$698,000

MLS#: MDMC2165586
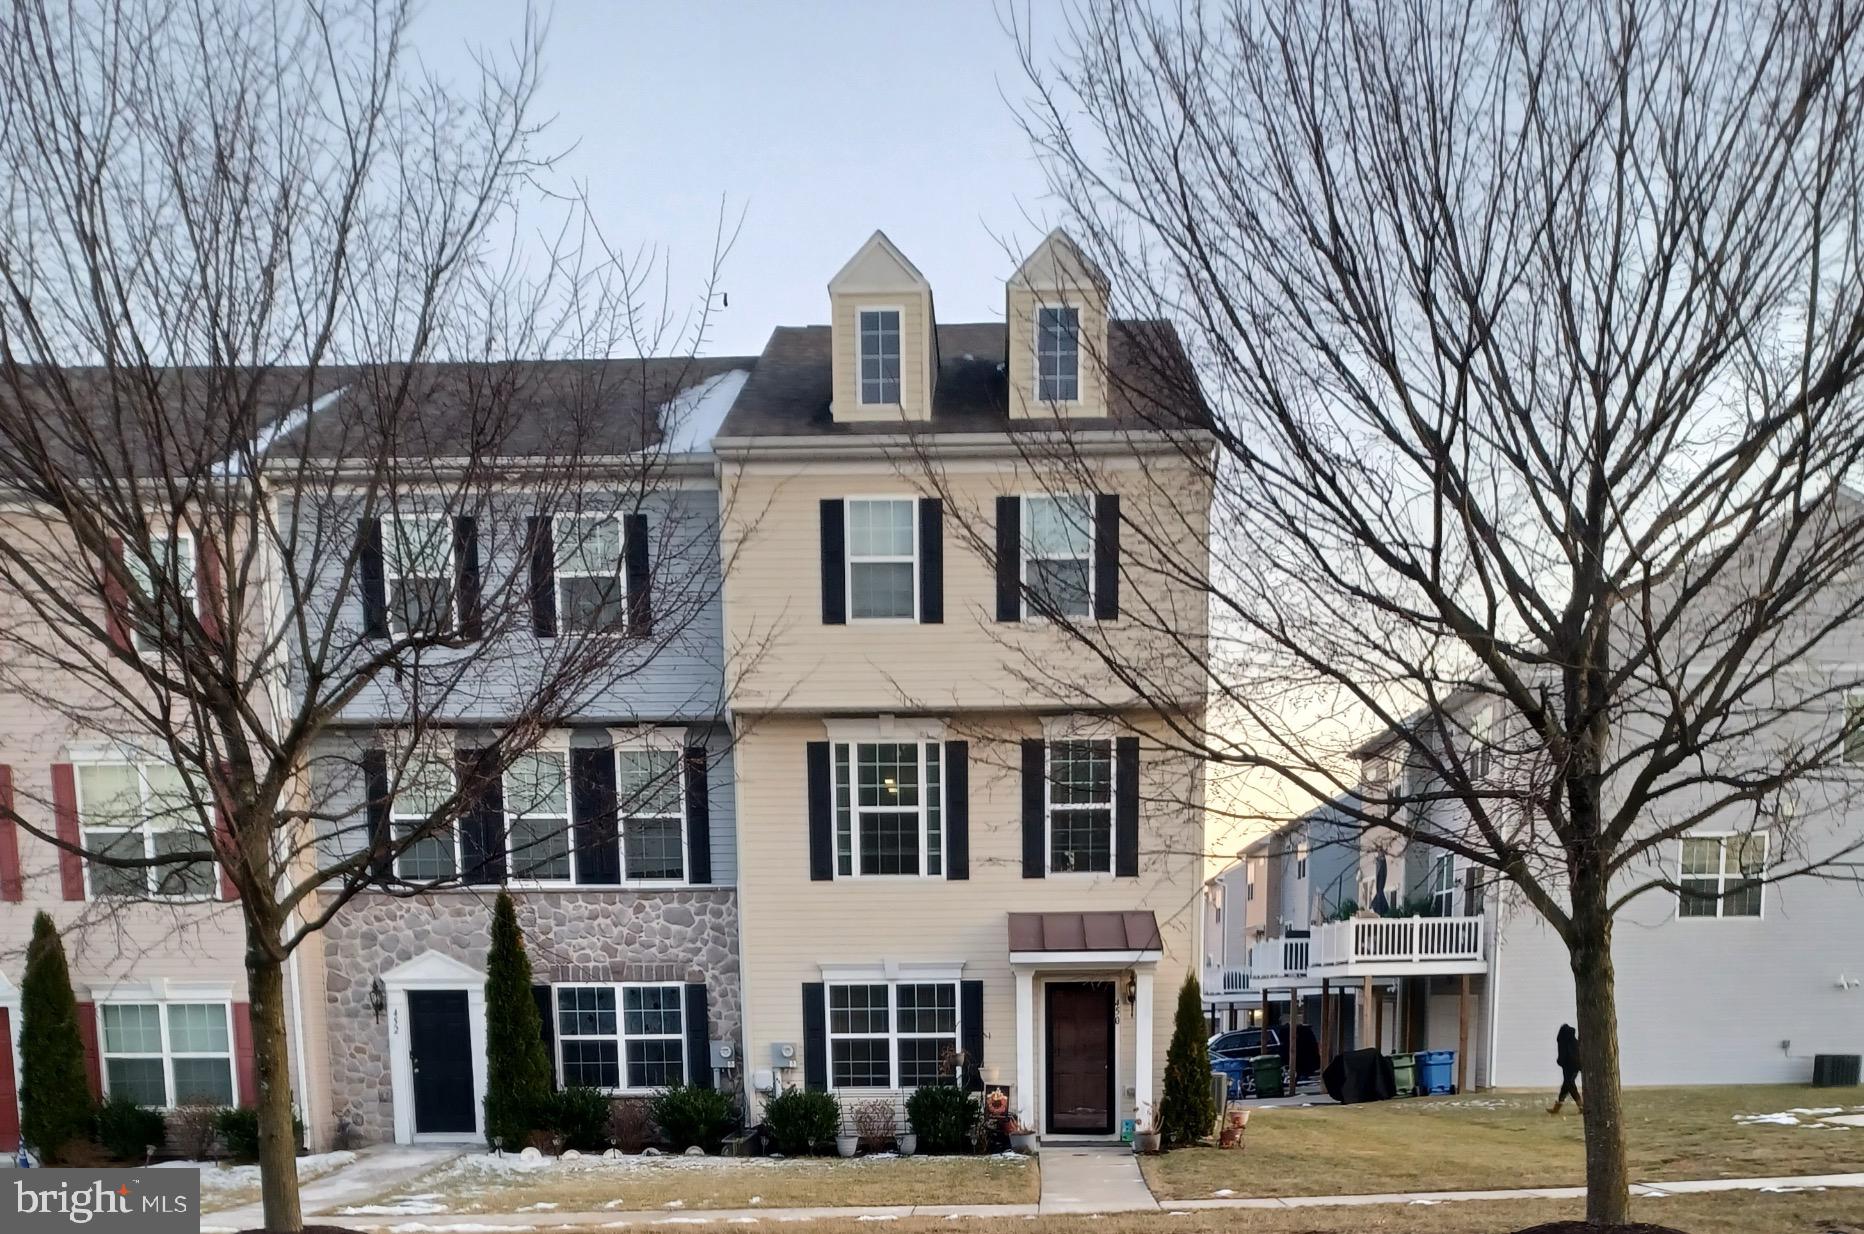
Stunning End-Unit Townhome in Charlestown Crossing!  

Welcome to 450 Claiborne Rd – a beautifully maintained 3-bedroom, 3.5-bathroom end-unit townhome! The main level features an open-concept design with a bright and airy living area, seamlessly flowing into a well-appointed kitchen with ample cabinetry and a spacious dining room – perfect for entertaining.  

The **fully finished walk-out lower level** boasts a generous bonus room, a full bathroom, and convenient garage access. Upstairs, you'll find a luxurious primary suite, two additional bedrooms, and another full bath.  

Enjoy the best of Charlestown Crossing with easy access to shopping, dining, and commuter routes. Don’t miss your chance to call this beautiful home yours! Schedule your showing today!
#MDCC2015522

NORTH EAST

450 CLAIBORNE ROAD

3 Beds

3 Baths

1,850 Sq.Ft.

$330,000

MLS#: MDCC2015522
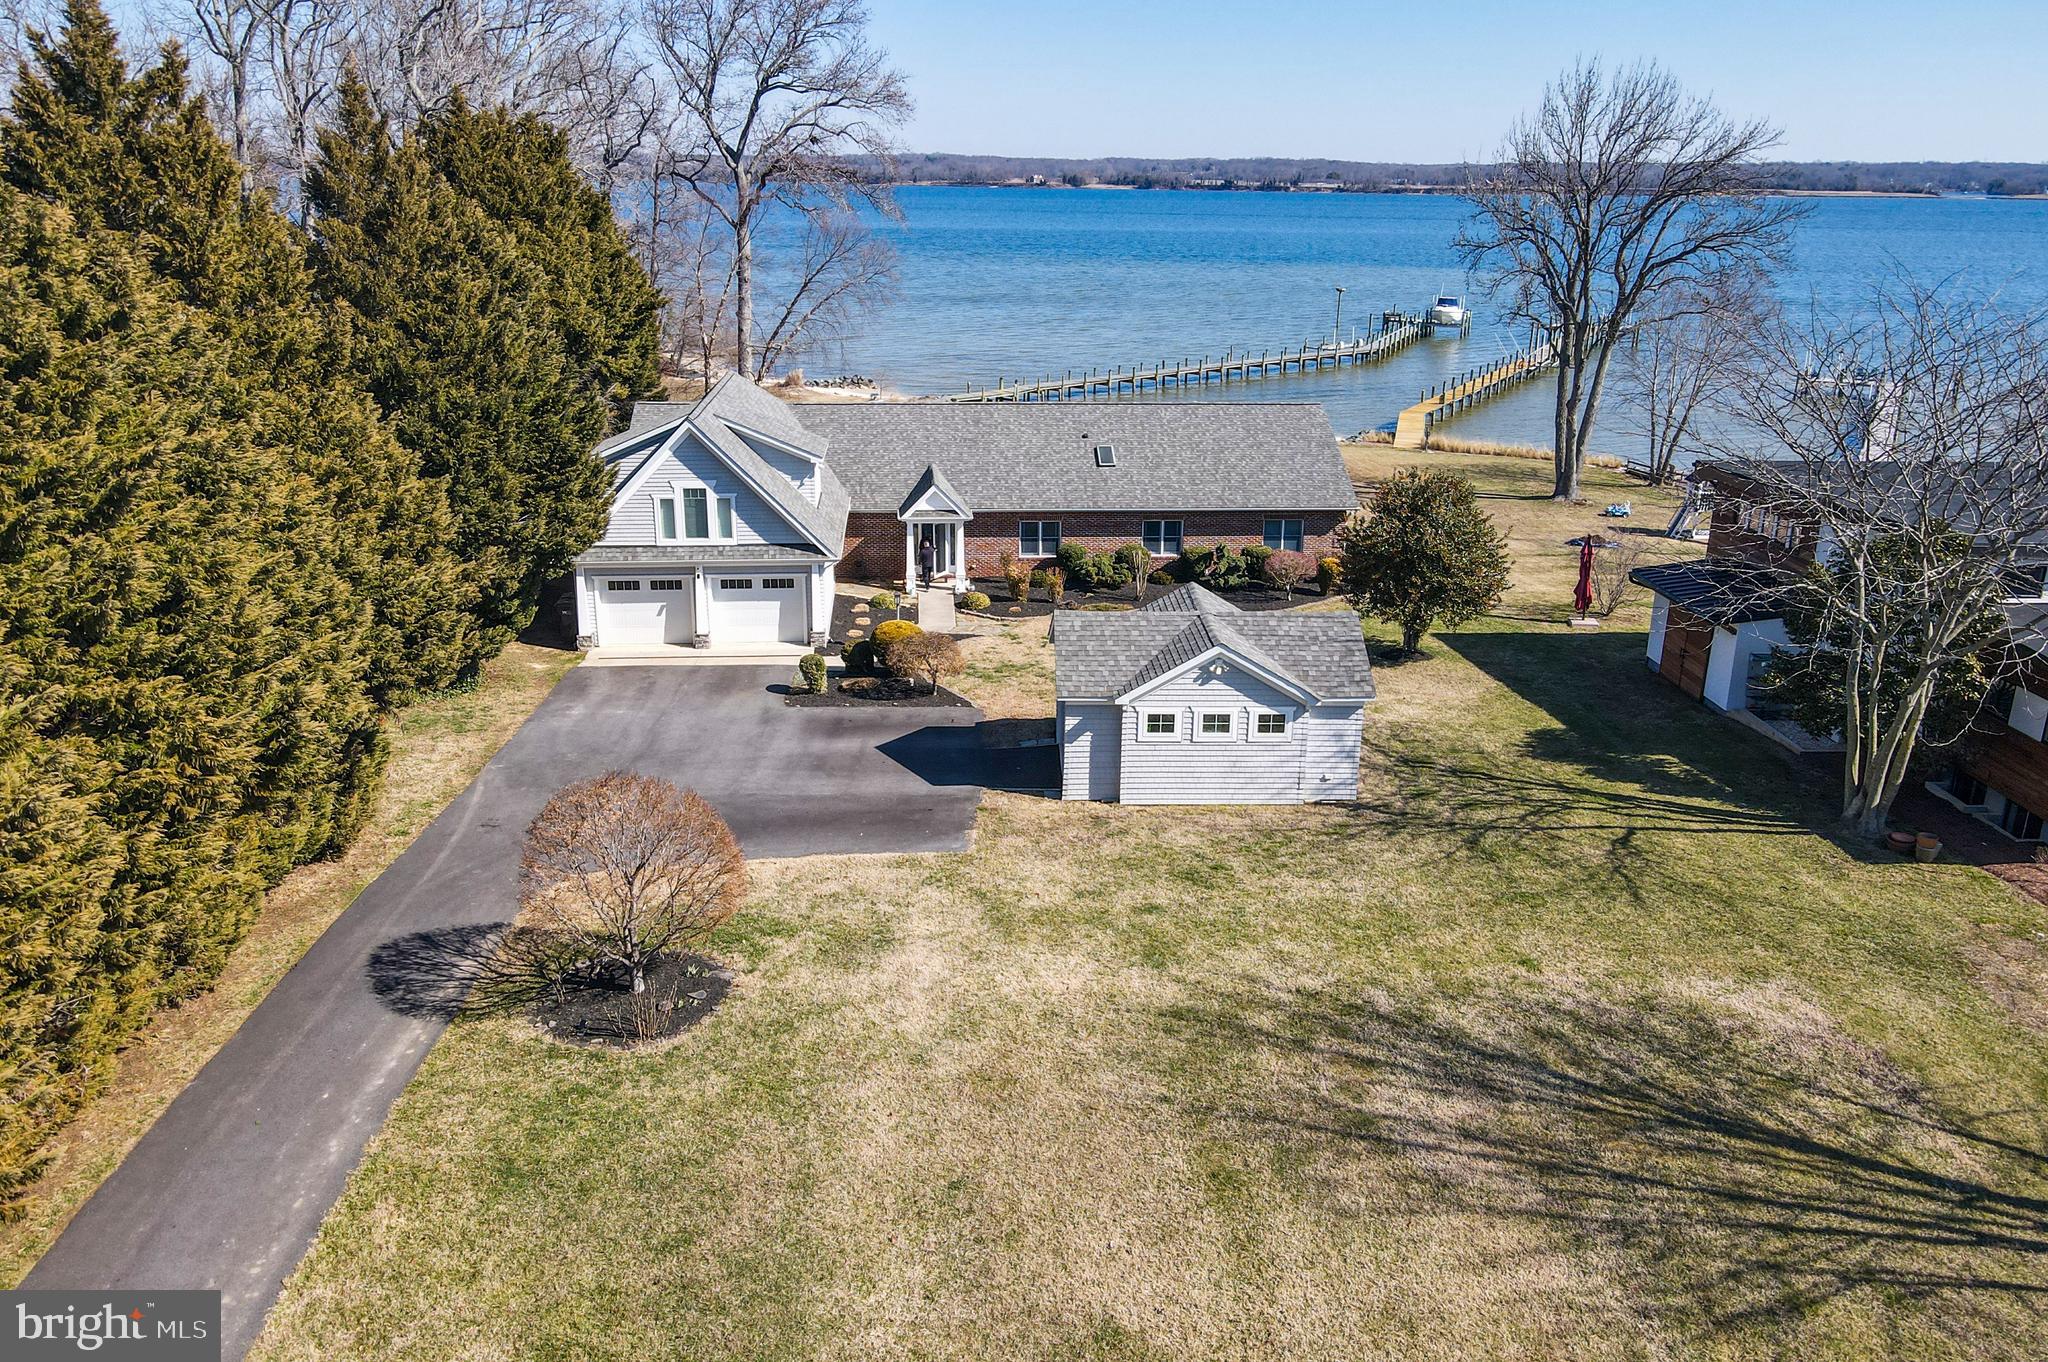
Welcome to 45454 Steer Horn Neck Road in the private waterfront enclave of Half Pone Point. Situated on over an acre of land with 150ft of waterfrontage on the Patuxent river, this bright 4 bed /3 bath, 3,400 sqft home boasts gorgeous views of the river from nearly every room.  In the heart of the home sits the open concept kitchen, living and dining room. The kitchen features a granite island with bar seating and updated stainless appliances (2020). Off the kitchen is a dining room (or den) that leads to an amazing screened porch area of the deck. Stairs to the second level above the garage lead to a studio/in-law/au pair apartment complete with a full bathroom, living area, kitchenette and storage area. 

At the other end of the hardwood-floored main level is the primary suite and 2 other bedrooms. The primary suite offers  a large walk-in closet with custom wood organizers, shelves, drawers, and an island with additional storage/drawers and a hidden ironing board. The primary bathroom is all tile with a soaking tub and walk-in shower. The main level is completed by two large bedrooms, 3rd full bath, and a separate laundry room equipped with washer/dryer, counter, utility sink and additional storage closet. 

This lovely home has a beach area, two operational boat lifts, approximately 100ft pier with slip, 4+ MLW and three jetties to prevent erosion. In addition, there is an encapsulated crawl space, a water treatment system, 5-year-old dual-zoned HVAC system, as well as a two-car front load garage under the studio and a detached one-car garage. Located next to 2 mile Half Pone Loop!
#MDSM2023002

HOLLYWOOD

45454 STEER HORN NECK ROAD

4 Beds

3 Baths

3,486 Sq.Ft.

$1,375,000

MLS#: MDSM2023002
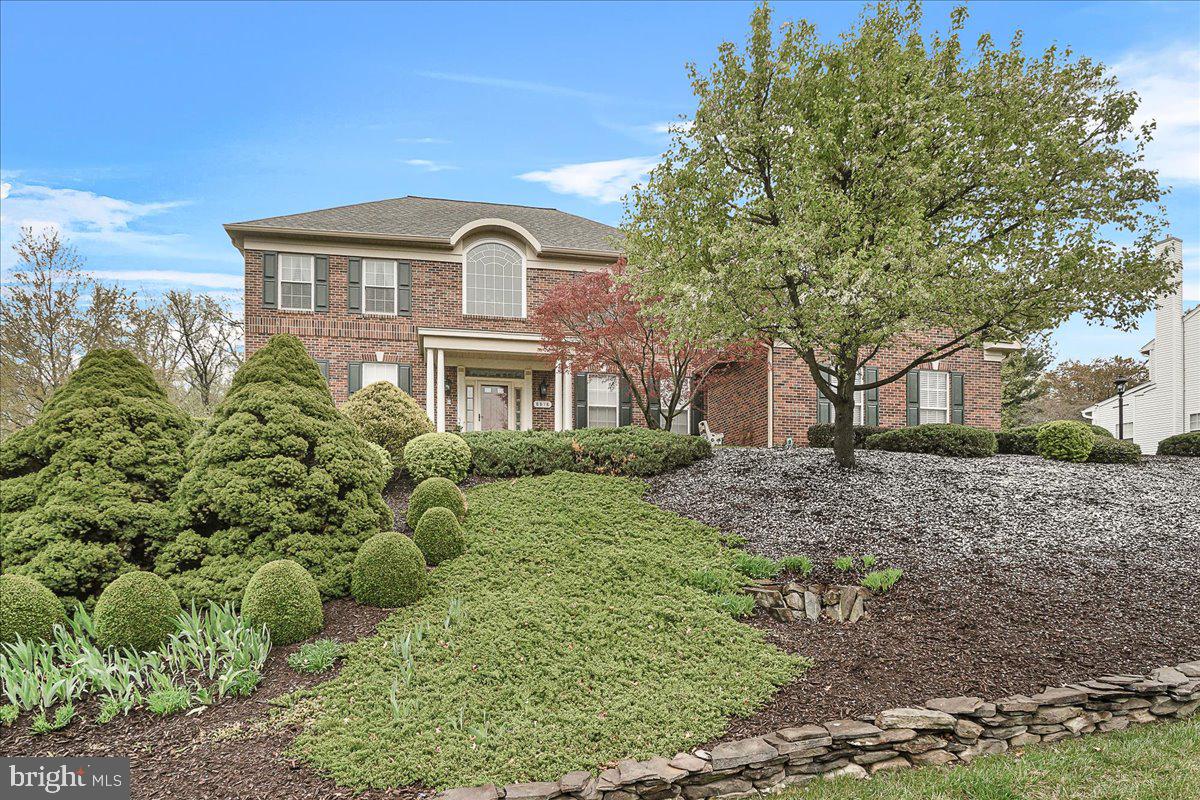
Luxury living at its finest! This stunning home will have you in awe. Perched on a large, peaceful lot (over a half an acre), properties like this one don't pop up too often. No expense was spared in the 5300+ square feet of finished interior boasting 6 bedrooms and 4 bathrooms. Every detail was carefully planned and executed in the construction and in various updates over the years (a full list of updates can be found as an attachment on the MLS). Some of my favorite features include the cozy sunken family room with a stone fireplace and the spacious tiled kitchen with gorgeous granite tops. The grand open stairway and foyer are also notable. You'll love the primary bedroom, which features a sitting room and large tiled bathroom with granite tops and a jacuzzi for relaxing. Outdoor entertaining is a breeze here; the enormous back deck (with a built-in gazebo!) is ready for all of your summer parties and cookouts! The back yard is also very spacious and private with a nice forest view in the back and a mountain view to the side. Much of the main mechanical and higher cost items have recently been replaced or updated. This one is a true gem--book your showing today!
#MDFR2062078

FREDERICK

8818 RIVER OAKS TERRACE

6 Beds

3 Baths

5,324 Sq.Ft.

$929,000

MLS#: MDFR2062078
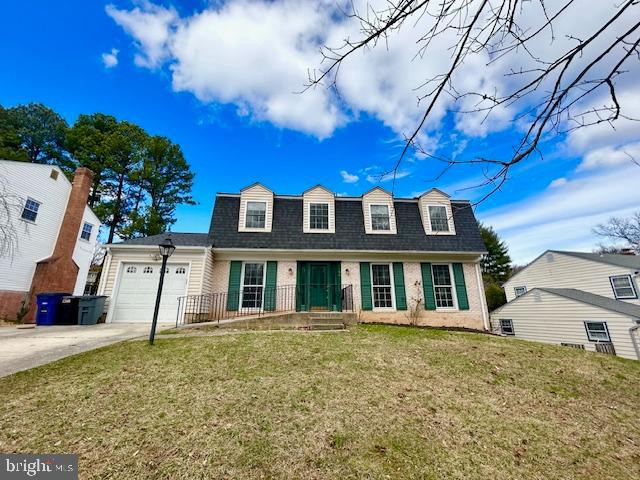
Welcome to 1409 Winding Waye, a charming 5-bedroom, 3.5-bathroom home located in the heart of Silver Spring, MD. This spacious home offers comfortable living spaces and a range of amenities perfect for families or individuals looking for a cozy retreat.

Key features of this property include:

- 5 bedrooms and 3 bathrooms, providing ample space for you and your family to relax and unwind.
- A spacious kitchen with newer modern appliances, perfect for preparing delicious meals and entertaining guests.
- A basement with a convenient kitchenette, ideal for hosting gatherings or as a separate living space.
- Two washers and two dryers for added convenience and efficiency in your daily chores.
- A large backyard, great for outdoor activities, gardening, or simply enjoying the fresh air and sunshine.

Don't miss the opportunity to make this lovely property your new home! Contact us today to schedule a viewing and experience all that 1409 Winding Waye has to offer.


Requirements:
Credit score: 680+
Income: 3 times rent
No negative rental history
All applicants 18+ MUST apply

**ATTENTION**:
We do not ask people to submit rental applications in order to see properties. Do not submit applications on systems that we do not authorize. Beware of scams!
#MDMC2170934

SILVER SPRING

1409 WINDING WAYE LANE

5 Beds

3 Baths

2,184 Sq.Ft.

$3,900

MLS#: MDMC2170934

1 ... 528 529 530 531 532 ... 666
* Listings identified with the FMLS IDX logo come from FMLS and are held by brokerage firms other than the owner of this website. The listing brokerage is identified in any listing details. Information is deemed reliable but is not guaranteed. If you believe any FMLS listing contains material that infringes your copyrighted work please click here to review our DMCA policy and learn how to submit a takedown request. © 2024. First Multiple Listing Service, Inc.
 - property

Send a message

Message successfully sent.

Your message

What is 3 + 4 ?

Reason for contacting?

I agree to receive email communication and understand I can unsubscribe at any time.

I agree to be contacted by Charis Realty Group via call, email, and text for real estate services. To opt out, you can reply 'stop' at any time or reply 'help' for assistance. You can also click the unsubscribe link in the emails. Message and data rates may apply. Message frequency may vary. Privacy Policy

Sign Out

Virtual Assistant

Would you like to take the next step with this property? We can help you schedule a showing or virtual tour, or send you more details.

Yes, I would like more information.

Thank You for Your Reply, One of Our Agents will contact you as soon as possible

No, maybe later.

Thank you, you can always contact me via email, phone number or through the contact form.

Realhub AI

Lucy - Your AI-Powered Realtor

Update Your Temporary Password

Personalize your search

Enter your email and we'll notify you immediately when new listings match what you're looking for.

or enter email address

Already have an account ? Login here

Continue your home search

I agree to receive communications and understand I can unsubscribe at any time.

I agree to be contacted by Charis Realty Group via call, email, and text for real estate services. To opt out, you can reply 'stop' at any time or reply 'help' for assistance. You can also click the unsubscribe link in the emails. Message and data rates may apply. Message frequency may vary. Privacy Policy

Already have an account ? Login here

We use cookies

We use cookies primarily for analytics to enhance your experience. By accepting, you agree to our use of these cookies. You can manage your preferences or learn more about our cookies policy.
