Properties

Browse or get in touch to schedule a walkthrough.

  • Nearby me
Price range

Popular Features

Community Features

Association

Property Features

Waterfront

View

Exterior Features

Interior Features

Style

10000 properties match your criteria

Updated 1 minute ago

E-Alert name
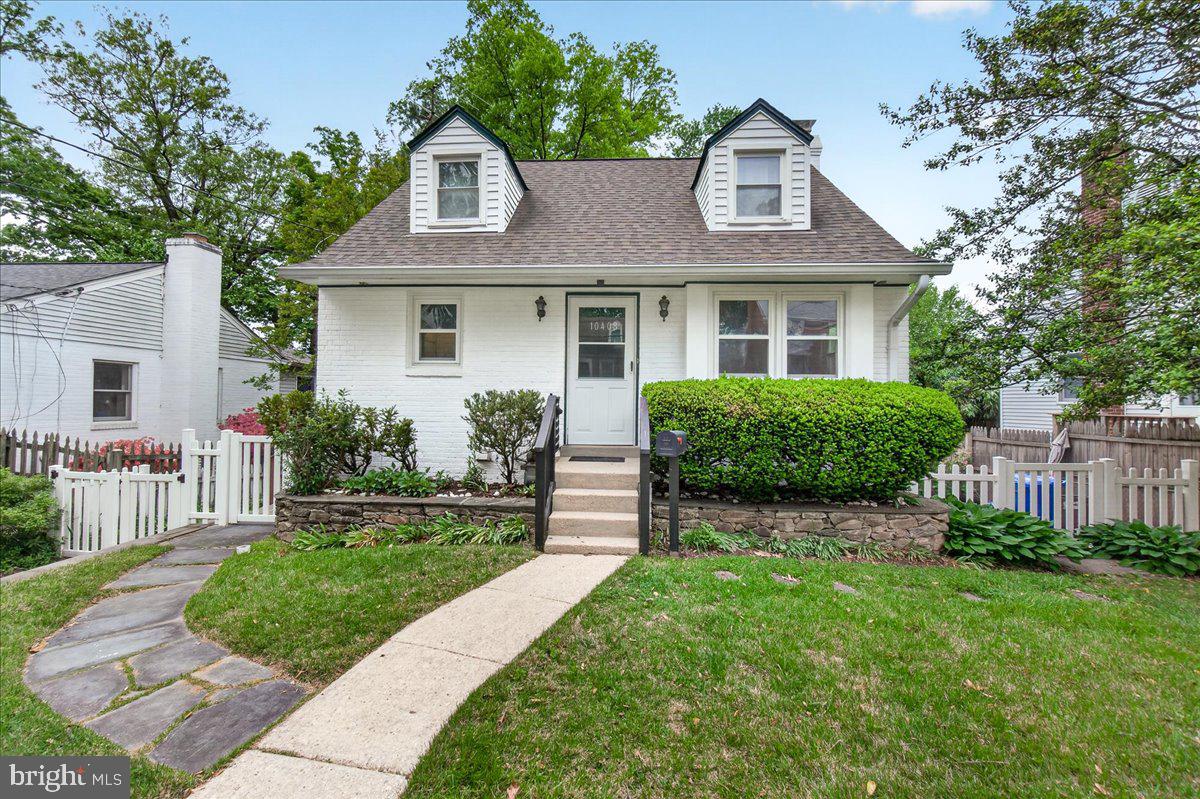
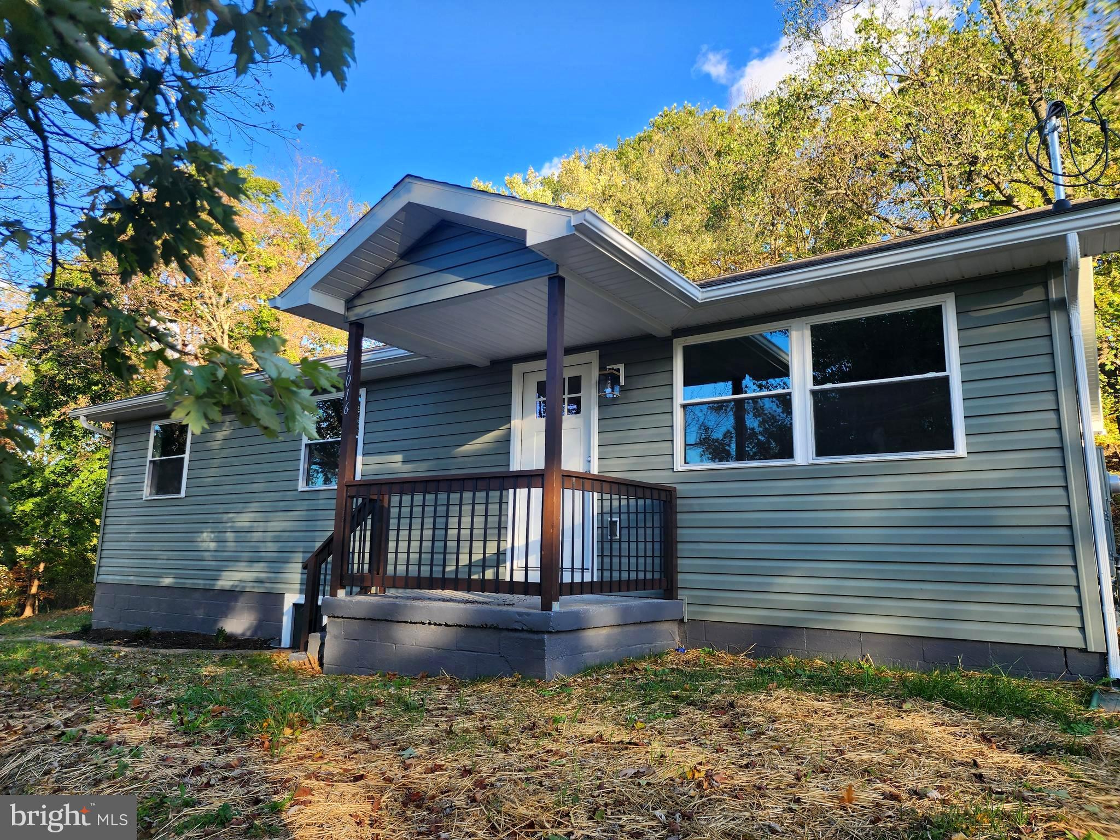
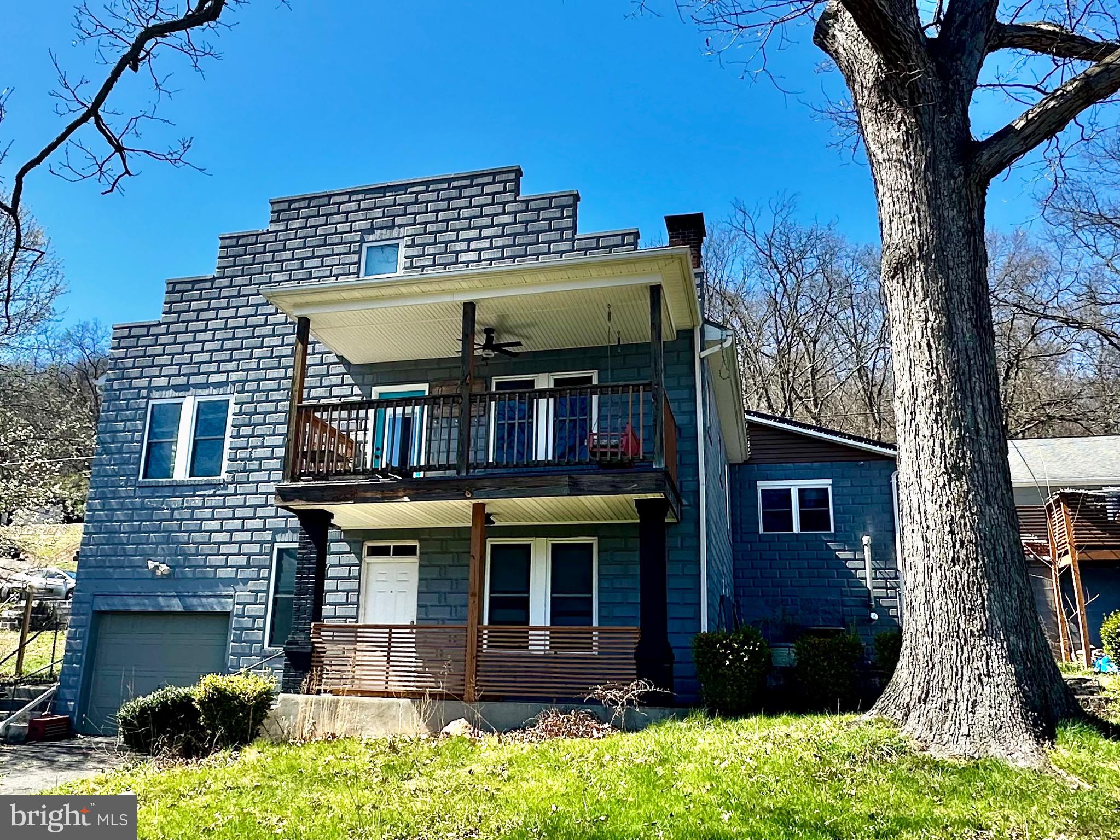
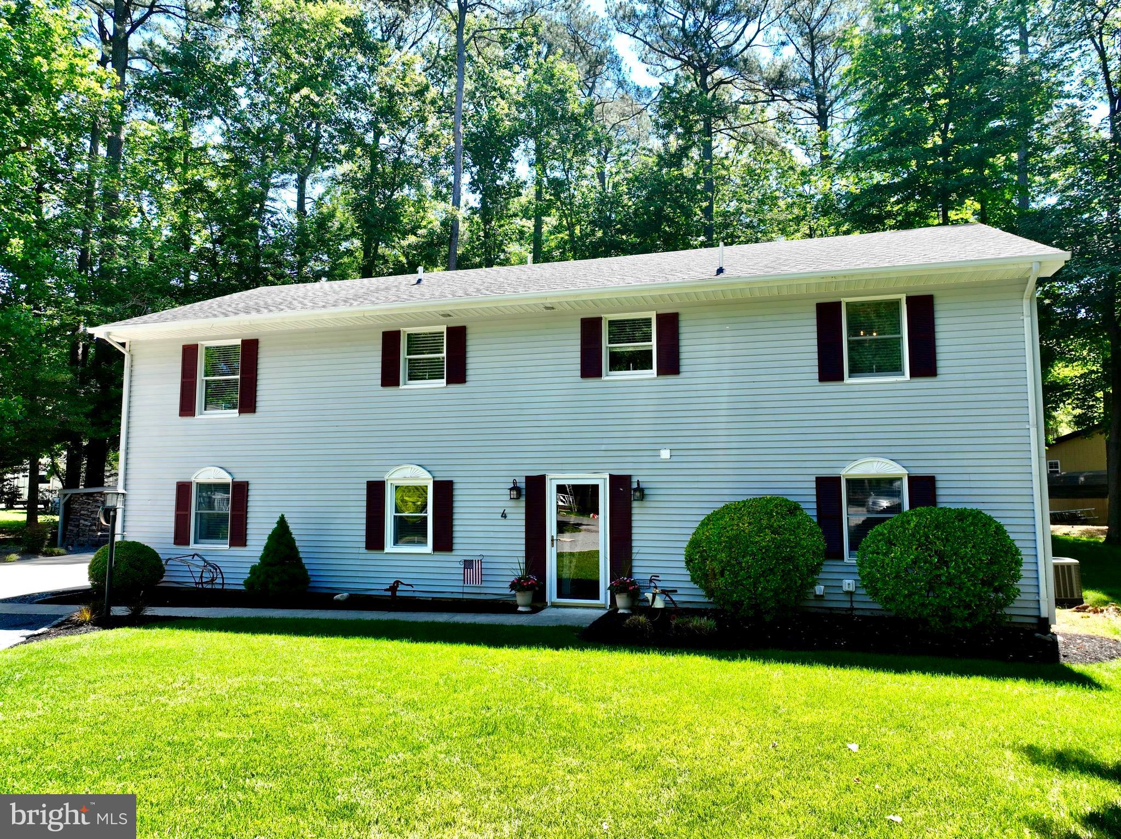
Prepare to be impressed by this deceptively charming 3-bedroom, 2 full bath home! Step through the foyer into a spacious, well-appointed kitchen featuring an island with prep sink, gas stove, pantry, and abundant countertop space—perfect for cooking and entertaining. Replacement windows throughout fill the home with natural light, creating a bright and welcoming atmosphere.

The dining area is conveniently located just off the kitchen, offering easy flow for everyday living and gatherings. The living room boasts a cozy gas fireplace and access to a deck complete with a porch swing—an ideal spot to relax and take in the beautiful mountain views. For added convenience, the laundry is located on the main level.

Two bedrooms and a full bathroom are also on the main level, with the bathroom showcasing a custom tile shower and a luxurious soaking tub. Upstairs, you’ll find the private primary suite featuring knotty pine floors and a full bath with a walk-in shower and soaking tub.

The basement offers endless possibilities, with unfinished space ready to be transformed into a family room or additional living area. It also includes ample storage, a one-car built-in garage, a small patio, and a unique hidden room—perfect for secure storage or a private retreat.

Outside, the spacious yard is perfect for entertaining and enjoying the outdoors, complete with an above-ground pool, playset, and fire pit. Imagine relaxing summer evenings on the deck or hosting gatherings in your backyard oasis! 

Wiring, plumbing, and insulation were all updated in 2014.  The metal roof on the back, along with the fascia and soffit is a few years old. House was recently painted.
#MDAL2014230

CUMBERLAND

12401 MCMULLEN HIGHWAY SW

3 Beds

2 Baths

1,839 Sq.Ft.

$235,000

MLS#: MDAL2014230
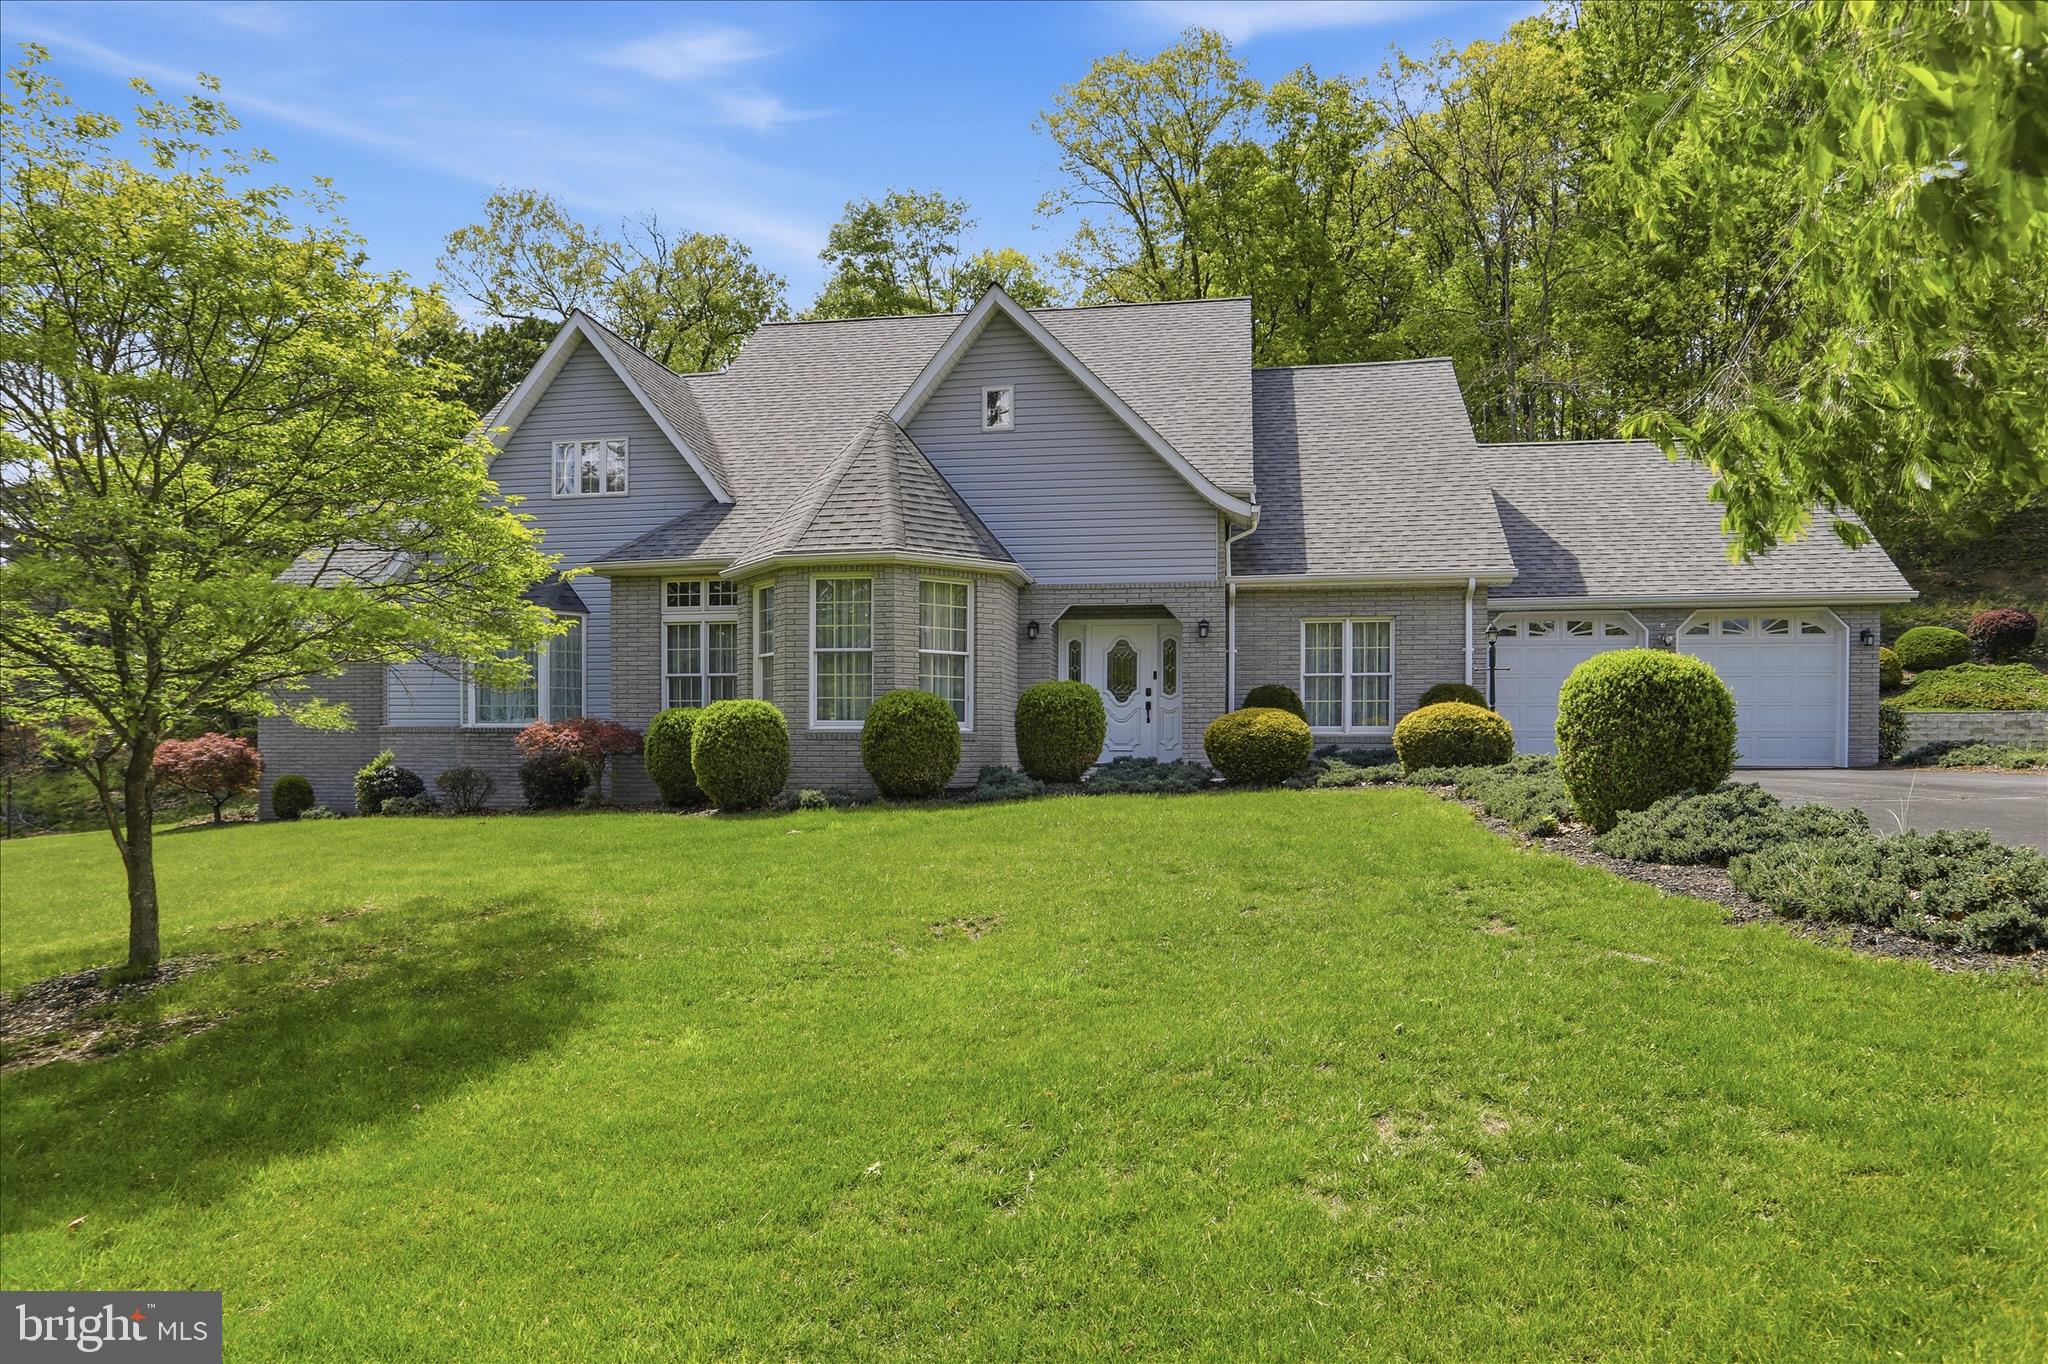
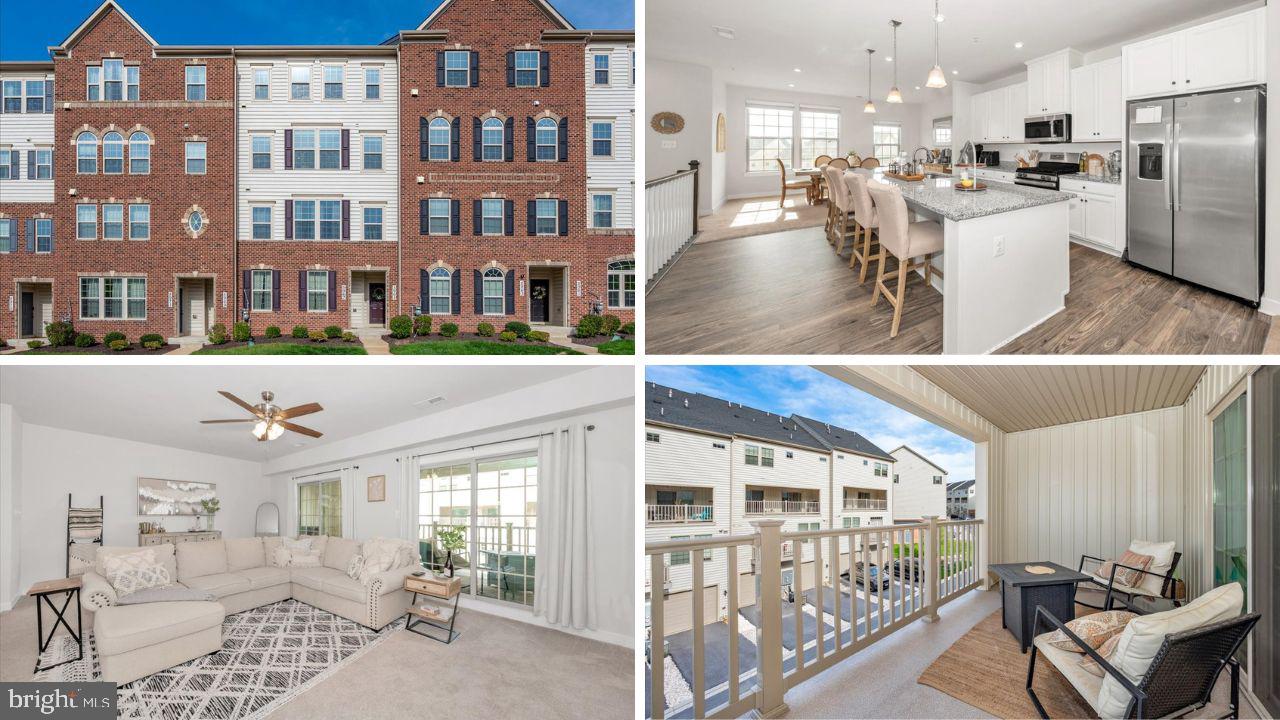
Welcome to 2817 Settlers View Drive! In the Piney Orchard Community which is located right across the street from one of Piney Orchards 3 outdoor pools and down the street from the walking trails that lead to the nature preserve.  Enjoy a community center with an indoor pool and fitness center and the multiple parks located througout the community.  Close to commuter routes and plenty of shopping!!
This beautiful and spacious townhome features 2500 finished square feet with bump outs on all 3 levels.  You enter the home and find a completely open concept mail level.  A large living room leads to the kitchen with an island, plenty of cabinet space and granite countertops.  The dining area and a sun soaked family room off the kitchen.  The main level also includes a powder room.  Enjoy the privacy of your patio backing to woods.  The upper level features an expansive primary suite with vaulted ceilings, a huge walk-in closet, primary ensuite and a sitting room, also the 2 additional bedrooms and a hall full bathroom.  The lower level you will love the huge finished recreation room with custom built-ins.  This level also includes the laundry room, unfinished storage space and a rough-in for a bathroom.
#MDAA2138576

ODENTON

2817 SETTLERS VIEW DRIVE

3 Beds

2 Baths

2,464 Sq.Ft.

$495,000

MLS#: MDAA2138576

****Special Financing Incentive***

Ask about our exclusive Payment Affordability Program, buyers who choose to finance with the seller’s preferred lender may be eligible for up to a 2% credit! This credit can be applied toward closing costs or used to buy down your interest rate, potentially saving you hundreds per month. ***Financing must be arranged through the preferred lender. Contact us today for full details!

Welcome to your own slice of paradise at 165 Village Dr, where everyday feels like a retreat! Nestled along the tranquil, community-stocked lake, this charming 3-bedroom, 1-bath home blends modern updates with peaceful, natural surroundings—perfect as a full-time residence or a weekend getaway.  In addition enjoy  convenient boat access to the Potomac River, less than a mile away.

Step inside to over 1,000 sq ft of comfortable living space, featuring a spacious living room with a cozy propane stove, ideal for relaxing after a day outdoors. Recent updates throughout offer modern convenience while maintaining the home’s warm and inviting character.

Outside, the property spans 1.85 lush acres, offering plenty of room to explore, entertain, or simply enjoy the stillness of nature. Lakefront living doesn’t get better than this.

Conveniently located just minutes from I-81 and halfway between Hedgesville and Berkeley Springs, this home offers the best of both worlds: serenity and accessibility.
#WVBE2040974

HEDGESVILLE

165 VILLAGE DRIVE

3 Beds

1 Baths

1,024 Sq.Ft.

$310,000

MLS#: WVBE2040974

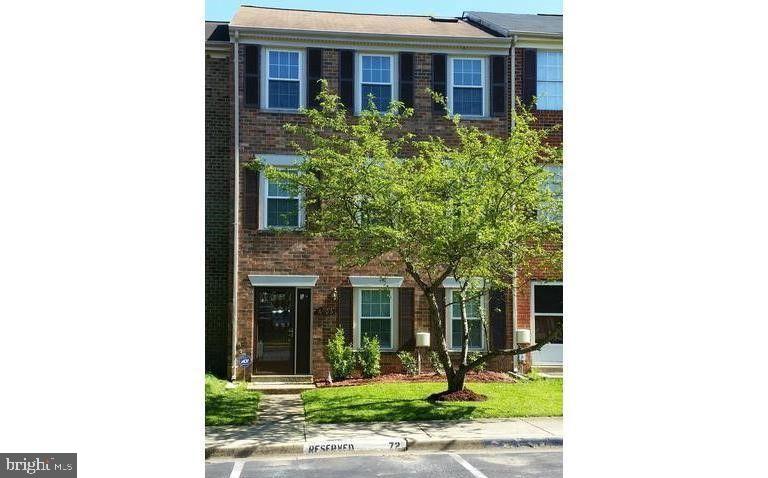
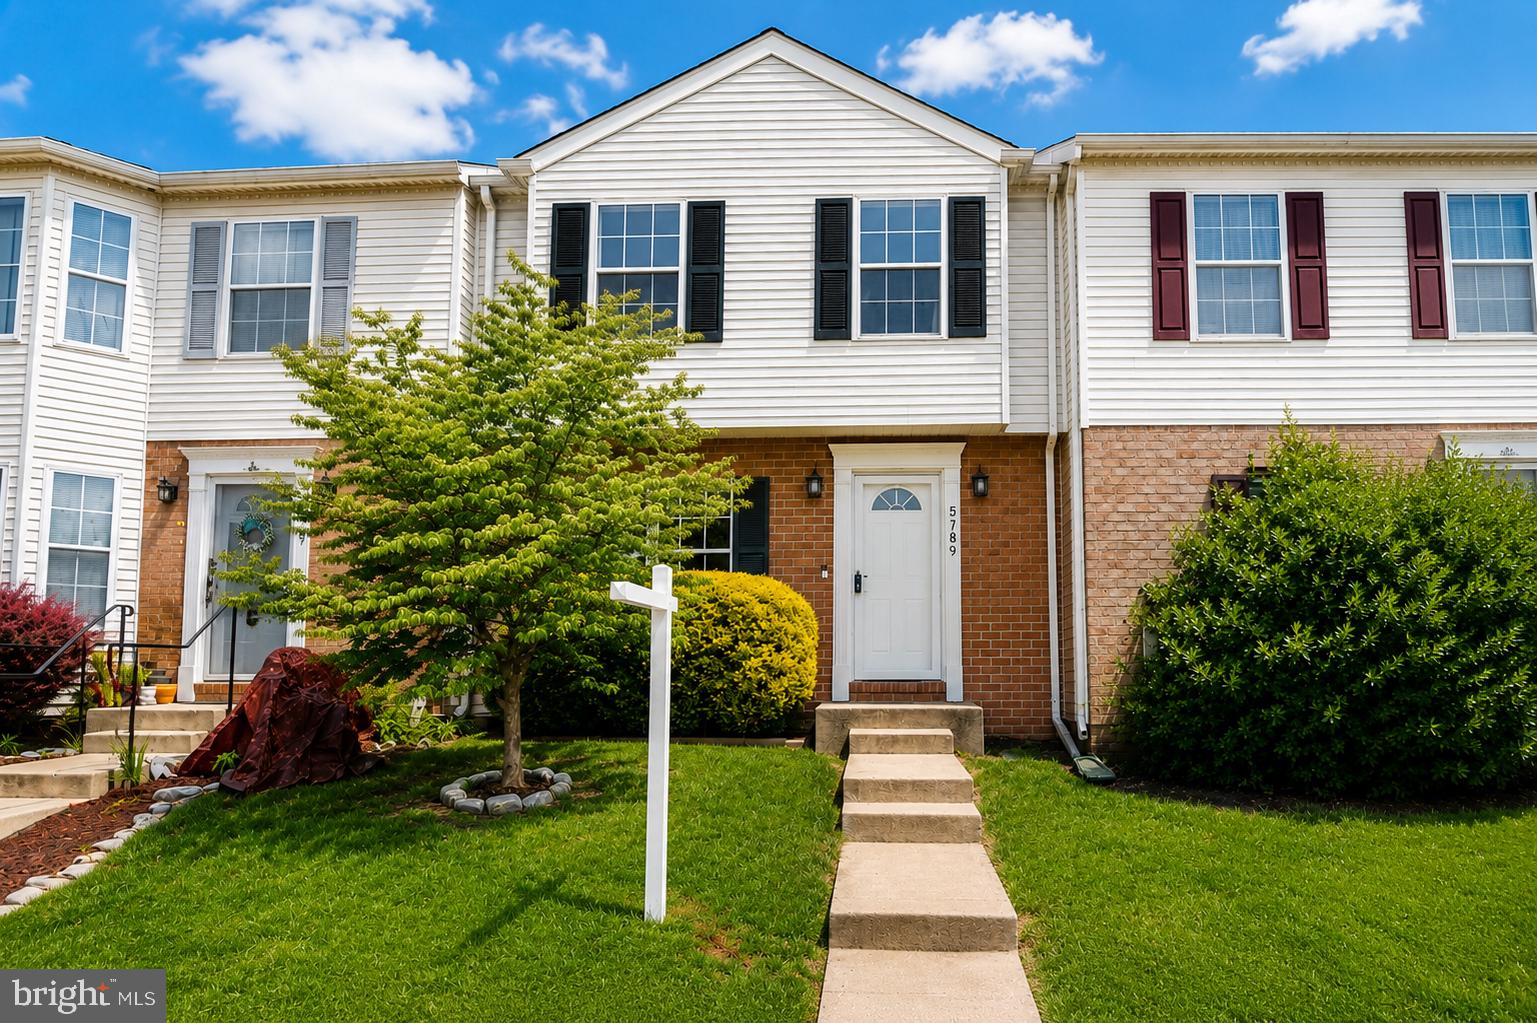
The entire townhouse has been freshly painted. This well-maintained home offers a spacious and functional layout designed for comfortable everyday living and easy entertaining. The main level features an open and inviting living area that flows seamlessly into the kitchen and dining space, creating the perfect setting for gatherings or relaxing at home. The upper level includes generously sized bedrooms, including a primary suite with ample closet space. The lower level provides additional flexible space ideal for a family room, home office, or workout area, along with convenient access to the attached garage. Enjoy outdoor living with easy access to the backyard and/or deck area. Ideally situated near shopping, dining, schools, and major commuter routes, this home combines comfort, convenience, and value in a sought-after community. Don’t miss your opportunity, schedule your showing today!
#WVBE2048330

FALLING WATERS

213 MONTREAL WAY

3 Beds

2 Baths

2,900 Sq.Ft.

$310,000

MLS#: WVBE2048330

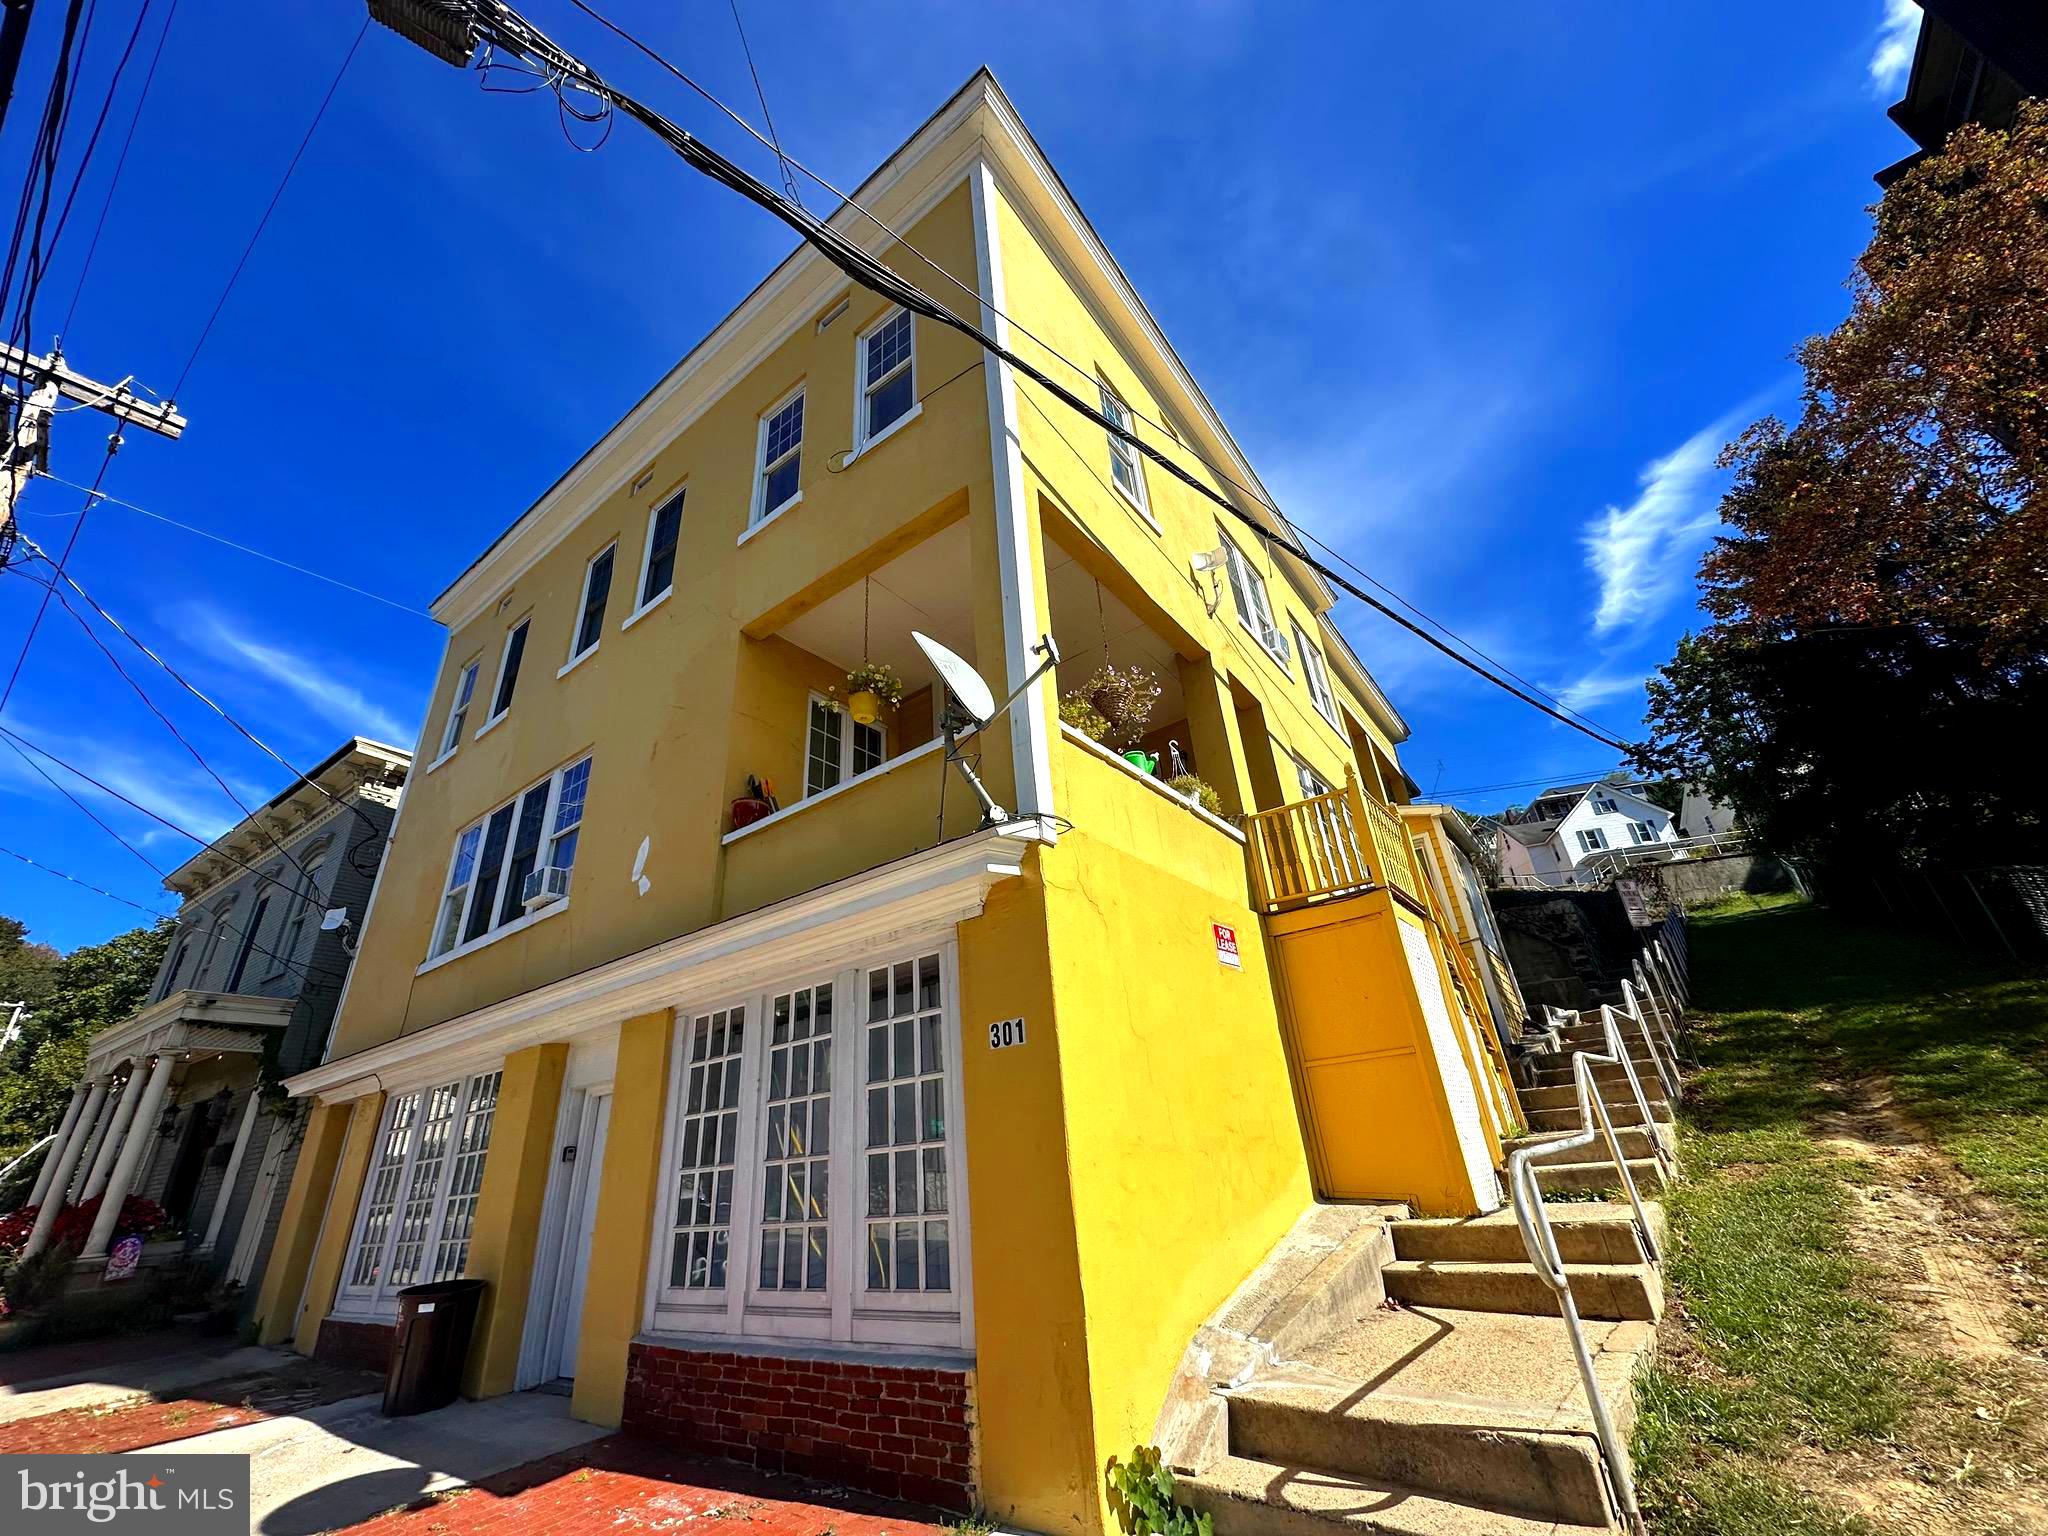
Available immediately.  This is a studio,1 full bath unit with kitchen, and open area for dining and family room.  Back porch Over looks park area. This unit is located behind the main building and does require steps to access. Tenant pays utilities.
#MDWA2035824

HAGERSTOWN

610 B PROSPECT STREET

1 Beds

1 Baths

N/A

$900

MLS#: MDWA2035824

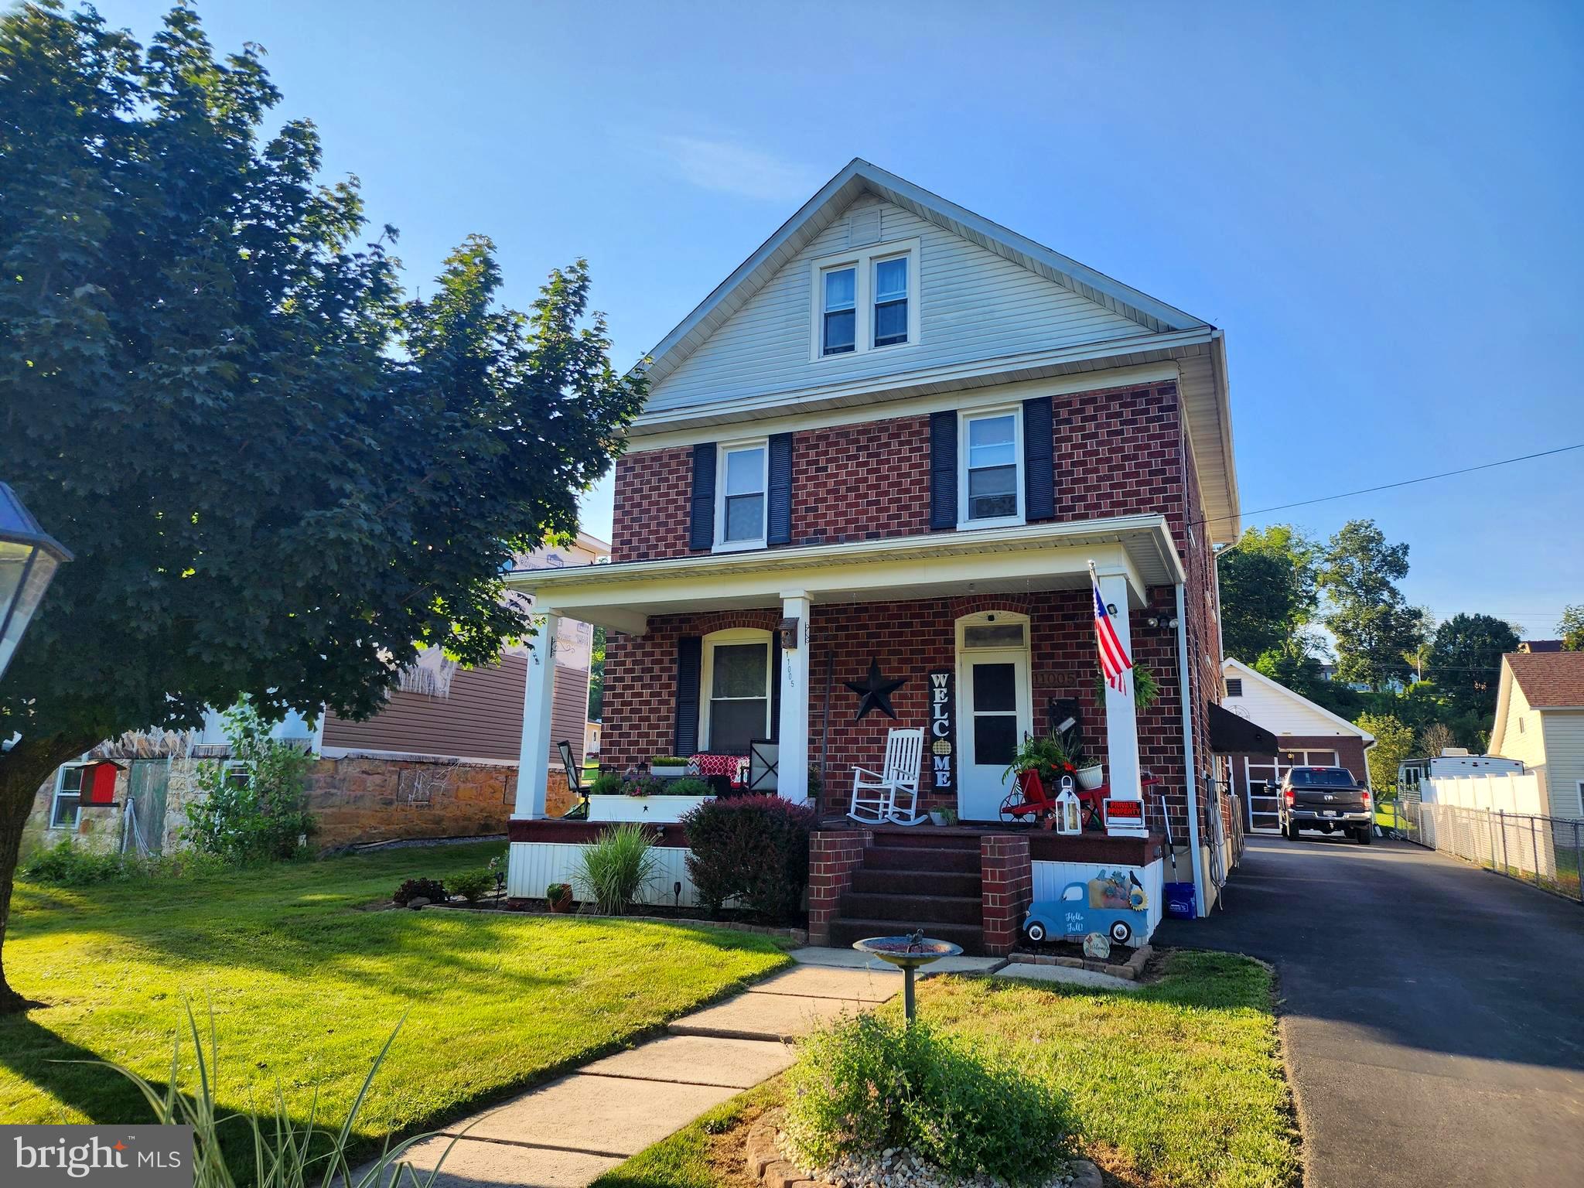
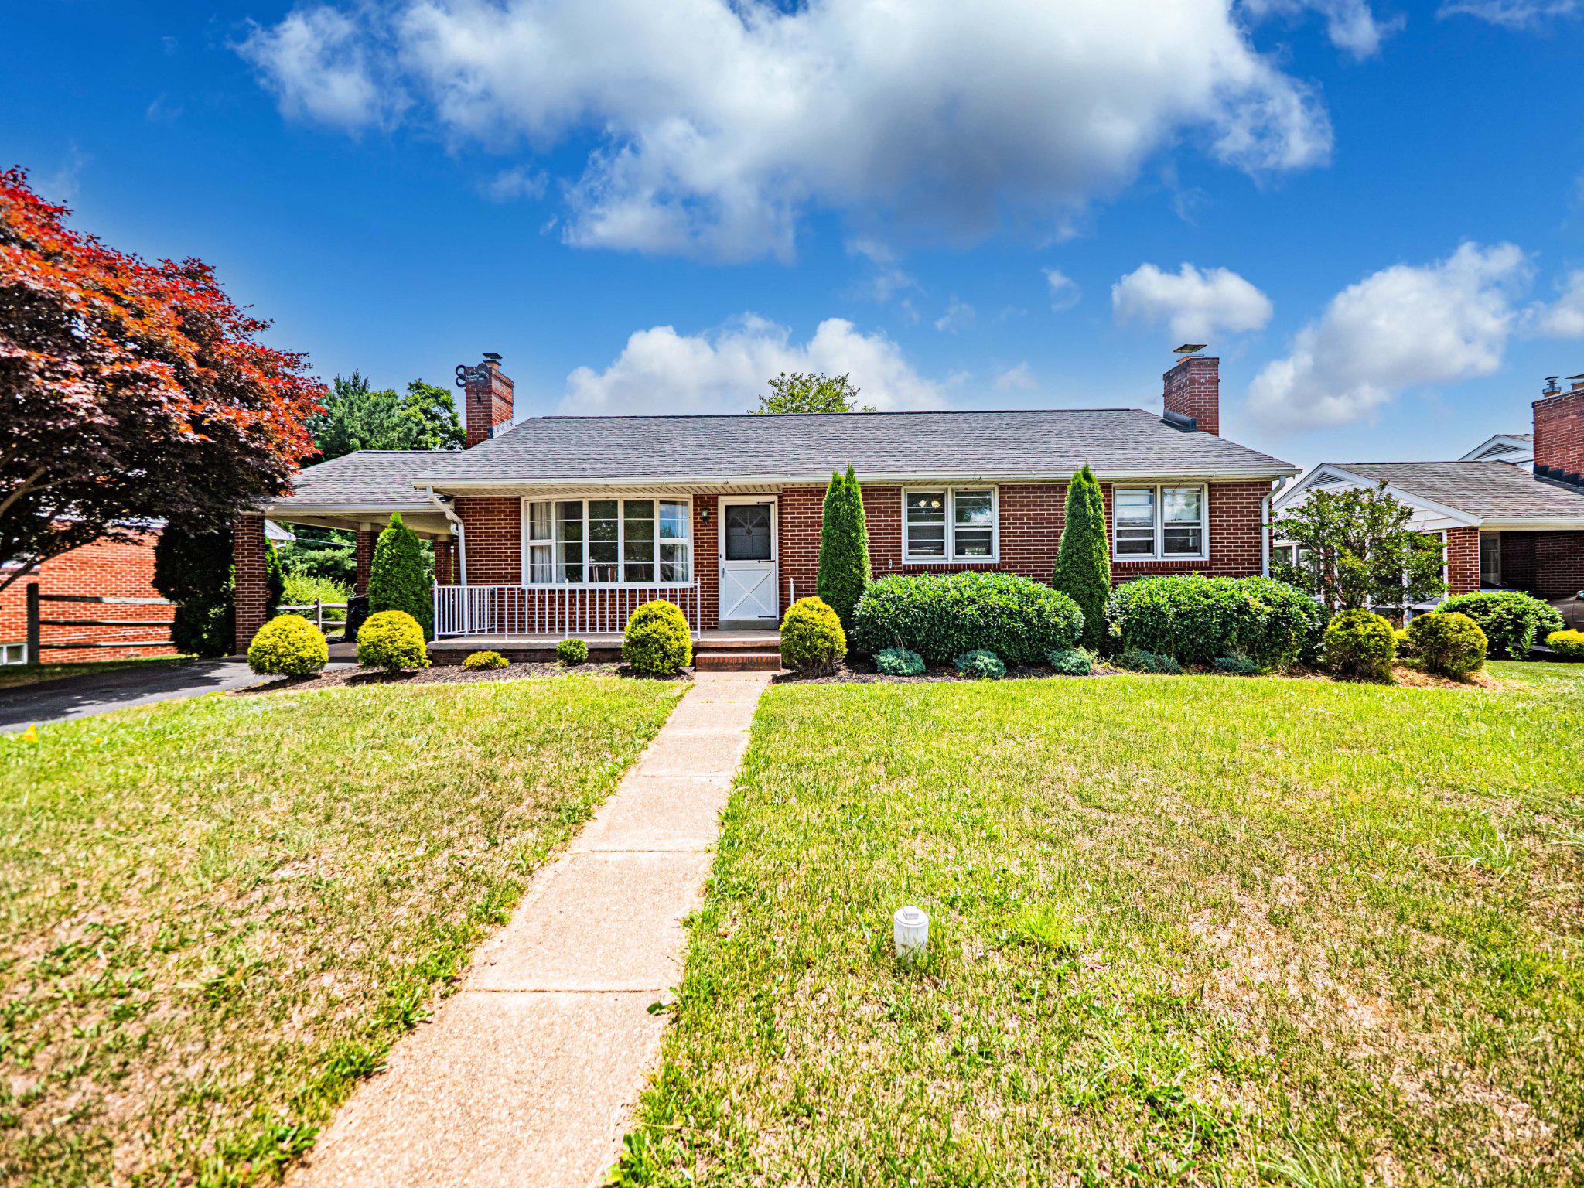
Charming 3-4 Bedroom Home with Off-Street Parking in Cumberland

Welcome to 615 Patterson Avenue, a well-maintained and move-in-ready home located in the heart of Cumberland, MD. This inviting 3-4 bedroom, 1.5-bath residence offers a perfect blend of classic character and modern convenience.

Step inside to find a spacious living area filled with natural light, a functional layout, and plenty of room to make it your own. The home features a usable attic space, ideal for a home office, playroom, bedroom or additional storage. Enjoy the comfort of off-street parking—a rare find in this neighborhood!

Outside, you'll find a manageable yard, front porch and close to schools, parks, and local amenities. Whether you're a first-time buyer or looking to downsize, this home offers exceptional value and potential.

Key Features:

3-4 bedrooms, 1.5 baths

Usable attic space (bedroom/recreation room/office)

Off-street parking

Convenient in-town location

Don't miss your chance to own this charming home—schedule your private showing today!
#MDAL2013996

CUMBERLAND

615 PATTERSON AVENUE

3 Beds

1 Baths

1,496 Sq.Ft.

$139,000

MLS#: MDAL2013996

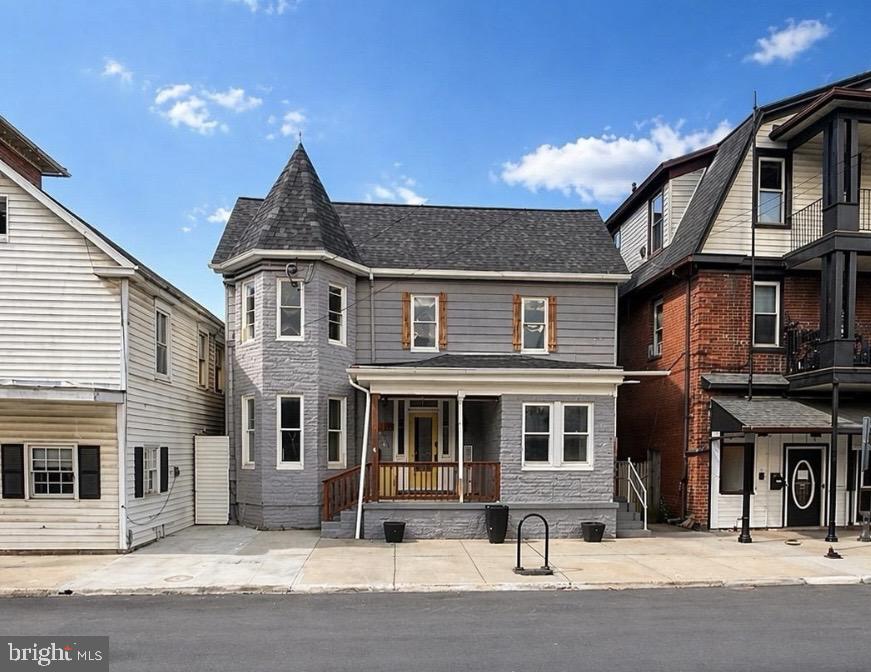
**New Price**A Rare Second Chance** When opportunity knocks… you open the door and let in the fresh Spring air! Back on the market following buyer hesitation, this is your chance to secure one of New Market’s most distinctive historic properties now offered at a compelling new price.
Step back to 1863 and discover a true New Market treasure where historic charm and creative possibility intertwine. Known affectionately as The Village Potter’s House, this beautifully preserved home in the heart of the vibrant Historic District offers a rare opportunity to own a piece of living history.
Original architectural details and warm wood floors whisper stories of generations past, while the thoughtfully remodeled kitchen featuring a custom potter-designed backsplash and imported Spanish tile reflects the artistic vision that defines this home. Sunflowers bloom throughout, echoing the welcoming and creative spirit that has flourished here for years.
With three bedrooms, one and a half baths, and flexible residential/commercial zoning, this property invites you to reimagine traditional home-ownership. The detached carriage house/studio open the door to endless possibilities--gallery, workshop, studio, or boutique space.
Whether you’re seeking a creative sanctuary, a live-work opportunity, or simply a home with soul and story, The Village Potter’s House offers something increasingly rare: a place where the past inspires your future and where life feels just a little more meaningful, every single day.
“There’s No Place Like Home” in New Market!
#MDFR2076472

NEW MARKET

73 W MAIN STREET

3 Beds

1 Baths

1,440 Sq.Ft.

$499,900

MLS#: MDFR2076472

Nicely Renovated & Move-In Ready  2 bedroom, 1 bath home . 730 square feet including
new flooring, bath and kitchen, Kitchen appliances,off street ple parking, and a full unfinished basement.  Don’t miss out—schedule your private tour today!
#MDAL2014160

CUMBERLAND

901 SHADES LANE

3 Beds

1 Baths

730 Sq.Ft.

$99,900

MLS#: MDAL2014160

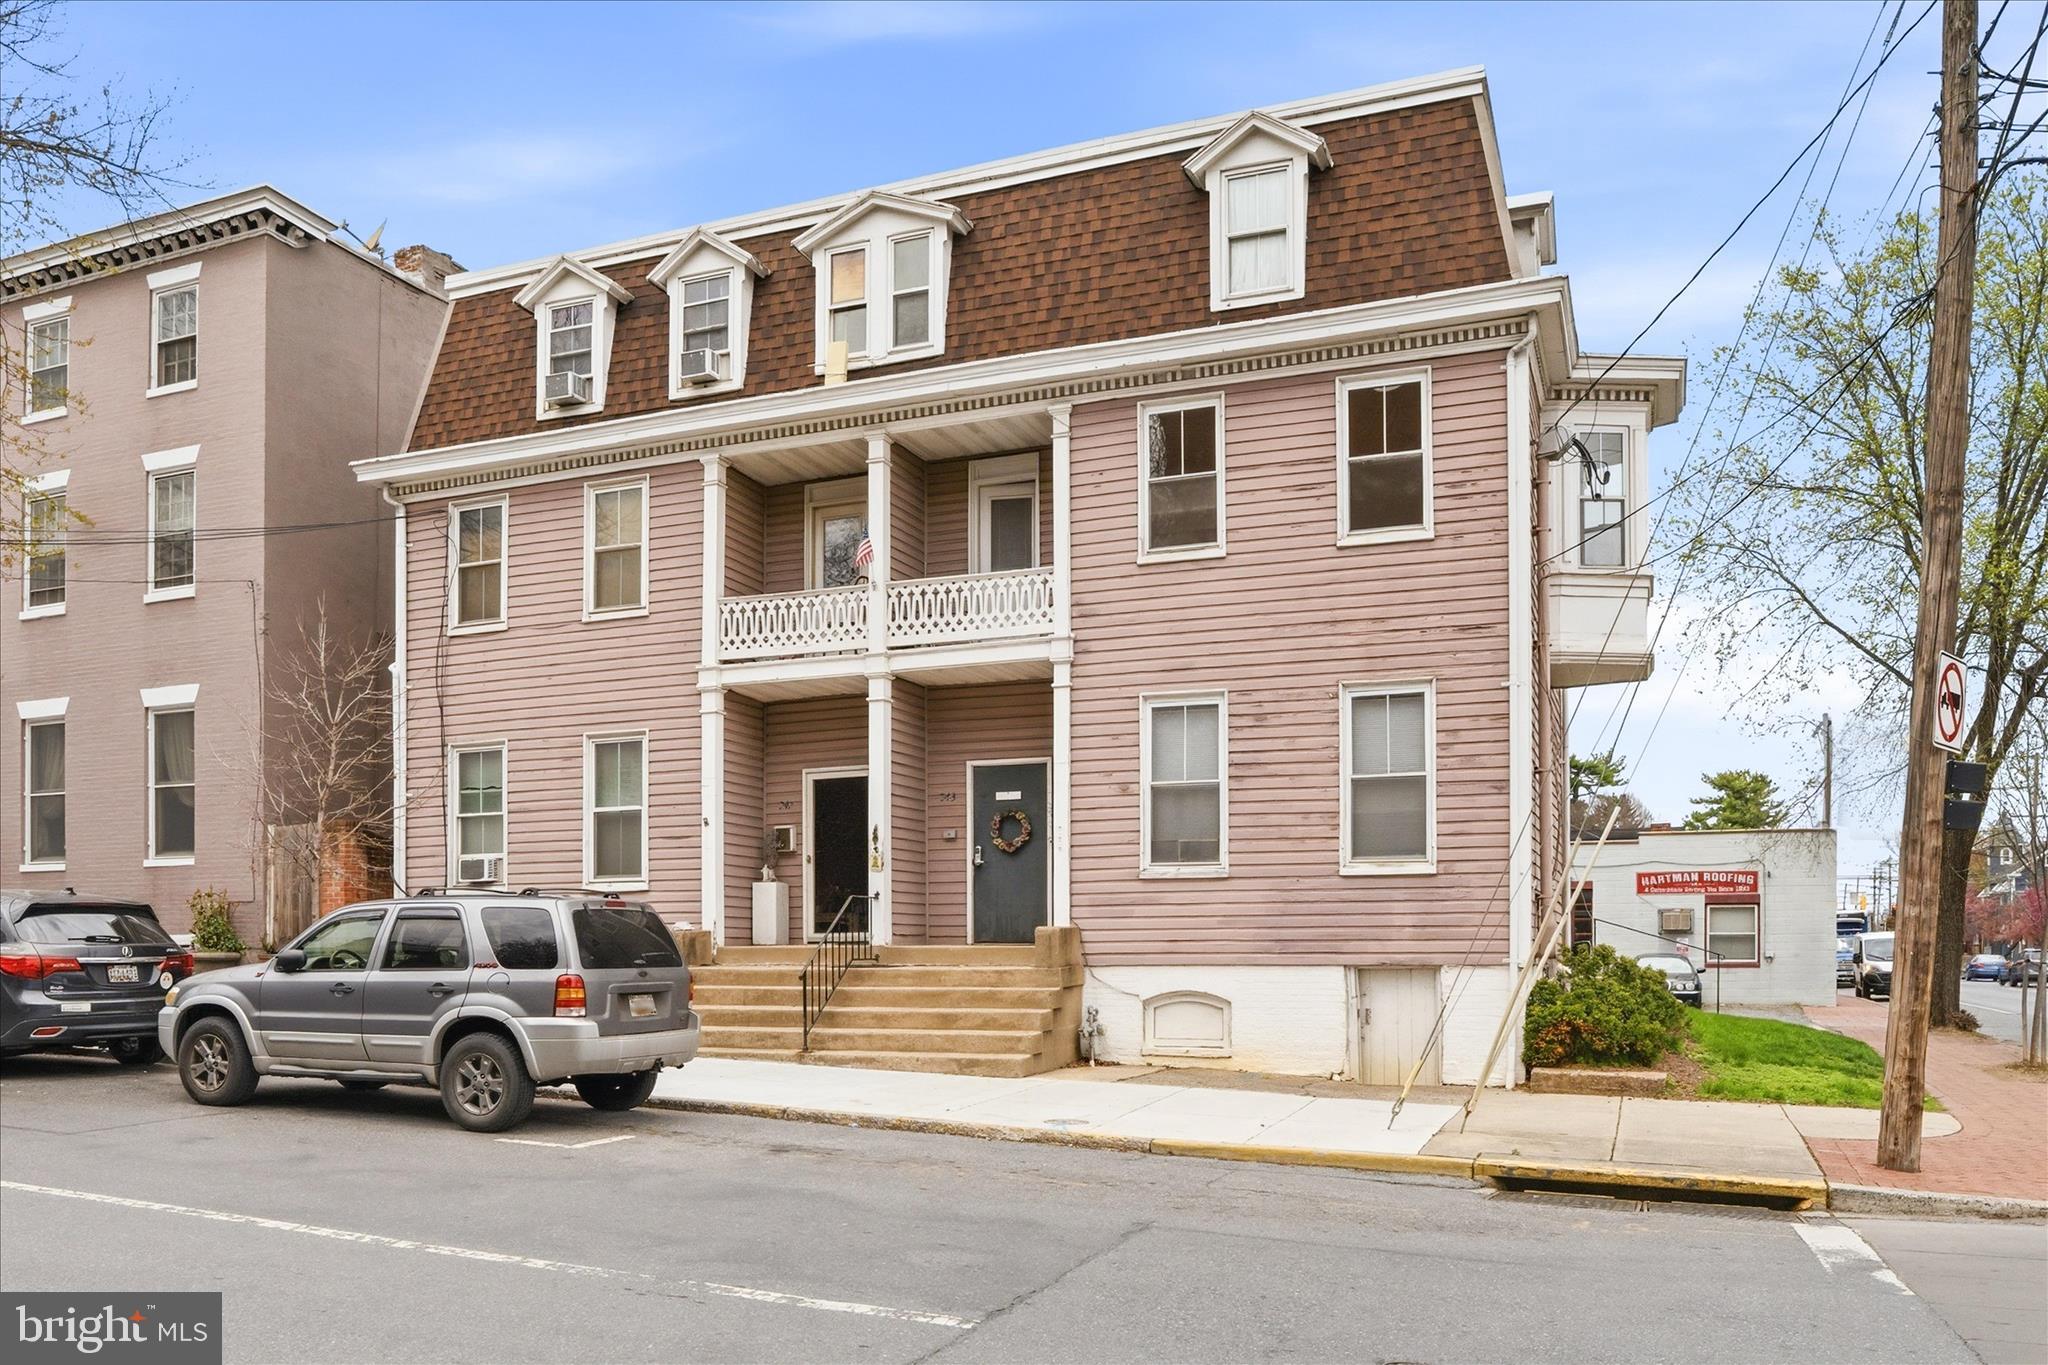
This property offers endless opportunities in one of Cumberland's most desirable historic districts on the West side. Currently configured with medical offices on the lower level and a spacious residential unit above, it features 3 bedrooms and 1.5 baths. The versatile zoning allows for various uses, including businesses, short-term rentals, or full residential occupancy. Additional benefits include off-street parking for guests or clients, making it an attractive option for both homeowners and investors. Don’t miss out on this unique opportunity! Purchase include 1/2 of the building joined to a similar size unit.
#MDAL2007218

CUMBERLAND

303 WASHINGTON STREET

None Beds

None Baths

2,536 Sq.Ft.

$225,000

MLS#: MDAL2007218

Own for less than RENT! This adorable Bungalow sits on nearly a half acre of land, with a garage and two driveways for plenty of parking.  Its on a corner lot just off of Keedy Rd. 2 Beds 1 Bath, Kitchen, Living, and storage.  Home is on a permanent foundation with a crawl space. Home has had recent work done to include, plumbing, new water heater, and ductless mini splits for heat and cool . Schedule your showing today.
#MDWA2032254

KEEDYSVILLE

21 BELL LANE

2 Beds

1 Baths

800 Sq.Ft.

$125,000

MLS#: MDWA2032254

:::SOLD AS-IS::: 

Welcome to this beautifully maintained home in the highly sought-after Spring Ridge community, offering nearly 4,000 square feet of finished living space on a .23-acre lot. With 4 bedrooms, 2 full baths, and 2 half baths, this residence blends space, comfort, and thoughtful updates in one of Frederick’s most amenity-rich neighborhoods.

The main level showcases an open, light-filled floor plan with freshly refinished hardwood floors and ideal flow for both everyday living and entertaining. The gourmet eat-in kitchen features a center island, abundant cabinetry and workspace, and brand-new refrigerator and dishwasher. Multiple living spaces include a welcoming family room with fireplace and deck access, a formal dining room with bump-out, a formal living room, and a private office/study/library. A convenient half bath completes this level.

Upstairs, you’ll find new carpeting throughout. The spacious primary suite offers a walk-in closet and an updated en-suite bath with dual vanity, soaking tub, and separate shower. Three additional generously sized bedrooms share a well-appointed hall bath.

Unlike many homes in Spring Ridge, the fully finished lower level is 100% functional and incredibly versatile, featuring a large recreation area, dedicated theater room, wet bar, exercise room, half bath, and a bonus den and room in the basement that could easily serve as an additional bedroom or flex space.

Additional highlights include solar panels for energy efficiency and utility savings, plus a newly installed tankless water heater.

Spring Ridge is known for its resort-style amenities, including four pools, tennis, pickleball and basketball courts, trails, a community center, soccer field, playgrounds, and year-round neighborhood events. Located in the Oakdale High School district and just minutes from I-70, I-270, Route 15, and only 3 miles from historic downtown Frederick. 

:::SOLD AS-IS:::
#MDFR2079992

FREDERICK

6310 REMINGTON DRIVE

4 Beds

2 Baths

3,926 Sq.Ft.

$599,995

MLS#: MDFR2079992

Welcome to this stunning 4-level town home in the highly sought-after Westside at Shady Grove community—offering modern style, thoughtful design, and exceptional convenience just steps from Shady Grove Metro Station (Red Line). Upon entry, you’re greeted by a bright and versatile first-floor bedroom—perfect for a home office, guest suite, or flex space. The second level is designed for everyday living and effortless entertaining, featuring an oversized living room and a beautifully upgraded kitchen complete with stainless steel appliances, built-in microwave, and an extended island ideal for casual meals or gathering with friends and family. Retreat to the third level where you’ll find a spacious primary suite with walk-in closets, along with an additional bedroom and full bath. The fourth level offers incredible flexibility—use it as an additional bedroom with full bath, media room, or entertainment space—with direct access to your private rooftop terrace with a gas line installed for your grilling, perfect for relaxing evenings or enjoying open-air views. Residents enjoy an impressive array of amenities, including: • Clubhouse with 25-meter outdoor pool • Fitness center and lounge areas • Two dog parks • Walking paths connecting to nearby trails • Multiple green spaces throughout the neighborhood Everyday conveniences are just around the corner. Prime Location: • 2 miles to I-270 via I-370 • 4 miles to Crown Farm • 14 miles to downtown Bethesda • 26 miles to DCA • 28 miles to BWI • 32 miles to IAD This home truly checks all the boxes—location, layout, lifestyle, and luxury. Schedule your private showing today and experience Westside living at its best!
#MDMC2224766

ROCKVILLE

8074 FLATBUSH STREET

4 Beds

4 Baths

1,752 Sq.Ft.

$679,500

MLS#: MDMC2224766

New on site 2 days ago
Coming soon
“LEGACY” is coming!
#MDDO2012660

TAYLORS ISLAND

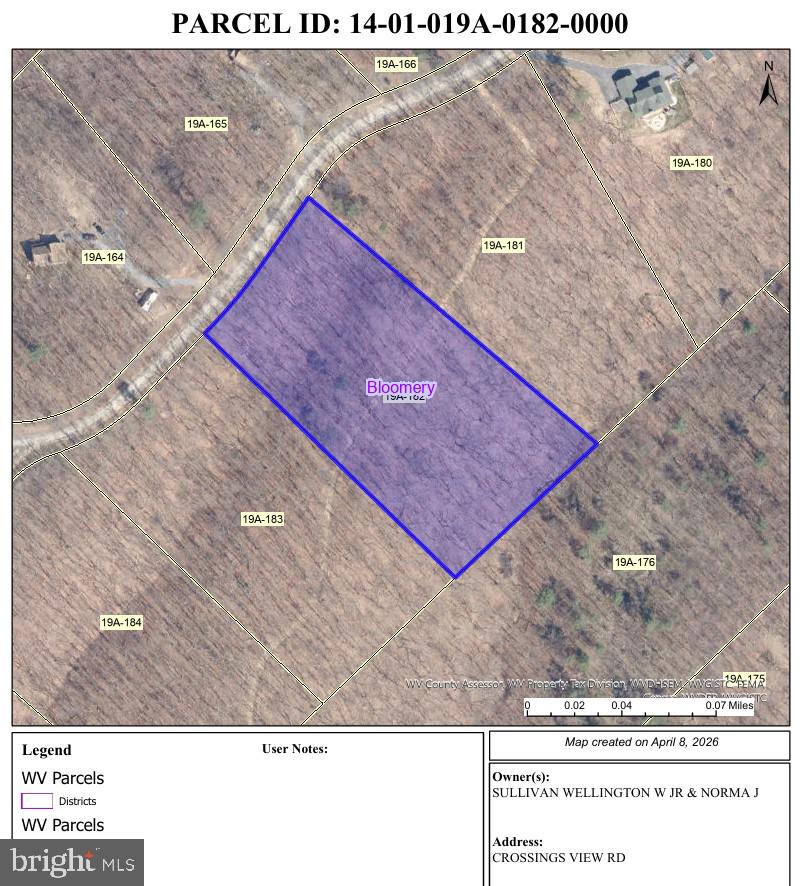
0 HOOPERS NECK ROAD

None Beds

None Baths

249.5 acres

$1,690,000

MLS#: MDDO2012660

Offers are due Monday, July 6, at 5:00 PM.  Nestled on a picturesque 1.33-acre lot at the end of a quiet cul-de-sac in the highly coveted West Oak Fields community (NO HOA!), this lovingly maintained, original-owner home captures your attention with manicured blooming gardens, beautiful stonework, and a welcoming wraparound porch. A flagstone walkway leads to an elegant front door accented with decorative glass and sidelights.

Upon entering, you’ll immediately notice the airy two-story foyer and gleaming hardwood flooring that extends throughout the main level. To the left, the living room connects to the formal dining room, which then circles around to the kitchen. A powder room is conveniently located just off the foyer.

Continue forward to the heart of the home. The updated kitchen features timeless maple cabinetry extending to the ceiling, quartz countertops, a modern backsplash, stainless steel appliances, induction cooking, a center island, and a pantry. The kitchen opens to a cozy family room with a brick-surround wood-burning fireplace and mantel. The sun-filled dining area opens to a large deck overlooking the backyard oasis. 

Designed for both entertaining and relaxation, the outdoor space showcases an in-ground chlorine pool with pebble-tec finish, extensive surrounding stonework, and a cascading waterfall. Privacy trees, mature landscaping, four fruit-bearing apple trees with delicious tart apples, and blueberry bushes create a peaceful setting that feels like your own private retreat.

The upstairs offers hardwood flooring throughout all four spacious bedrooms. Three bedrooms feature walk-in closets, and this level is appointed with a conveniently located laundry room. The generously sized primary suite boasts a great closet and an en suite bath with dual sinks, a soaking tub, separate shower, and linen closet. The hall bathroom features a tub/shower, linen closet, and overlooks the scenic backyard.

The finished basement provides flexible living space with a rec room area, wet bar, office/den, full bathroom, and an oversized storage closet. Modern LVP flooring is easy to maintain. The utility room provides even more storage and includes walk-up access to the side yard through a Bilco door.

Hobbyists and anyone needing extra space will appreciate the huge detached garage with a soaring ceiling, while the attached 2-car garage is equipped with an EV charger and generator-ready hookup for future convenience. The driveway also offers an extra parking pad for additional vehicles.

Additional updates and features include a new heat pump installed in late 2025, roof replaced in 2015 with architectural shingles, neutral paint throughout, and existing closed-loop geothermal infrastructure still in place, should a future homeowner wish to convert back. An invisible fence is already installed, ready for the home’s future four-legged family member!

Zoned for the sought-after school cluster of Twin Ridge Elementary, New Market Middle, and Linganore High School. (Buyer to verify) Conveniently located with easy access to MD-27, I-270, and I-70, you’re just minutes from shopping, dining, golf, and entertainment in Mount Airy, Damascus, Frederick and surrounding areas.
#MDFR2080754

MOUNT AIRY

4706 HARDWOOD COURT

4 Beds

3 Baths

3,072 Sq.Ft.

$775,000

MLS#: MDFR2080754

***OPEN HOUSE*** Saturday, July 11th from 12-2pm and Sunday, July 12th from 12-2pm ***OPEN HOUSE*** Beautifully updated interior townhome in the sought-after EastChurch community, just moments from downtown Frederick. This stunning 4 level, 4 bedroom, 3.5 bathroom home features modern finishes and stylish touches throughout, with abundant natural light, an open and inviting floor plan, hardwood flooring on the main level, and brand-new carpet throughout. The gourmet kitchen is designed for both everyday living and entertaining, offering generous counter space and high-end finishes, while the cozy living room fireplace creates the perfect space to unwind. Upstairs, you’ll find a beautiful primary suite with an ensuite bathroom, two additional bedrooms, and a full hallway bath. The spacious loft with its own private terrace offers incredible flexibility for a home office, lounge, or guest retreat. The finished basement expands the living space even further with a large recreation room, private fourth bedroom, and an additional full bathroom—ideal for guests or multi-generational living. Step outside to enjoy the private patio and easy access to the detached two-car garage. Located in a low-HOA community with fantastic amenities, this move-in-ready home offers the perfect blend of comfort, style, and convenience in one of Frederick’s most desirable neighborhoods. Schedule your showing today!
#MDFR2082674

FREDERICK

1004 LINDLEY ROAD

4 Beds

4 Baths

2,440 Sq.Ft.

$609,900

MLS#: MDFR2082674

1 ... 50 51 52 53 54 ... 666
* Listings identified with the FMLS IDX logo come from FMLS and are held by brokerage firms other than the owner of this website. The listing brokerage is identified in any listing details. Information is deemed reliable but is not guaranteed. If you believe any FMLS listing contains material that infringes your copyrighted work please click here to review our DMCA policy and learn how to submit a takedown request. © 2024. First Multiple Listing Service, Inc.
 - property

Send a message

Message successfully sent.

Your message

What is 3 + 4 ?

Reason for contacting?

I agree to receive email communication and understand I can unsubscribe at any time.

I agree to be contacted by Charis Realty Group via call, email, and text for real estate services. To opt out, you can reply 'stop' at any time or reply 'help' for assistance. You can also click the unsubscribe link in the emails. Message and data rates may apply. Message frequency may vary. Privacy Policy

Sign Out

Virtual Assistant

Would you like to take the next step with this property? We can help you schedule a showing or virtual tour, or send you more details.

Yes, I would like more information.

Thank You for Your Reply, One of Our Agents will contact you as soon as possible

No, maybe later.

Thank you, you can always contact me via email, phone number or through the contact form.

Realhub AI

Lucy - Your AI-Powered Realtor

Update Your Temporary Password

Personalize your search

Enter your email and we'll notify you immediately when new listings match what you're looking for.

or enter email address

Already have an account ? Login here

Continue your home search

I agree to receive communications and understand I can unsubscribe at any time.

I agree to be contacted by Charis Realty Group via call, email, and text for real estate services. To opt out, you can reply 'stop' at any time or reply 'help' for assistance. You can also click the unsubscribe link in the emails. Message and data rates may apply. Message frequency may vary. Privacy Policy

Already have an account ? Login here

We use cookies

We use cookies primarily for analytics to enhance your experience. By accepting, you agree to our use of these cookies. You can manage your preferences or learn more about our cookies policy.