Properties

Browse or get in touch to schedule a walkthrough.

  • Nearby me
Price range

Popular Features

Community Features

Association

Property Features

Waterfront

View

Exterior Features

Interior Features

Style

565105 properties match your criteria

Updated 1 minute ago

E-Alert name
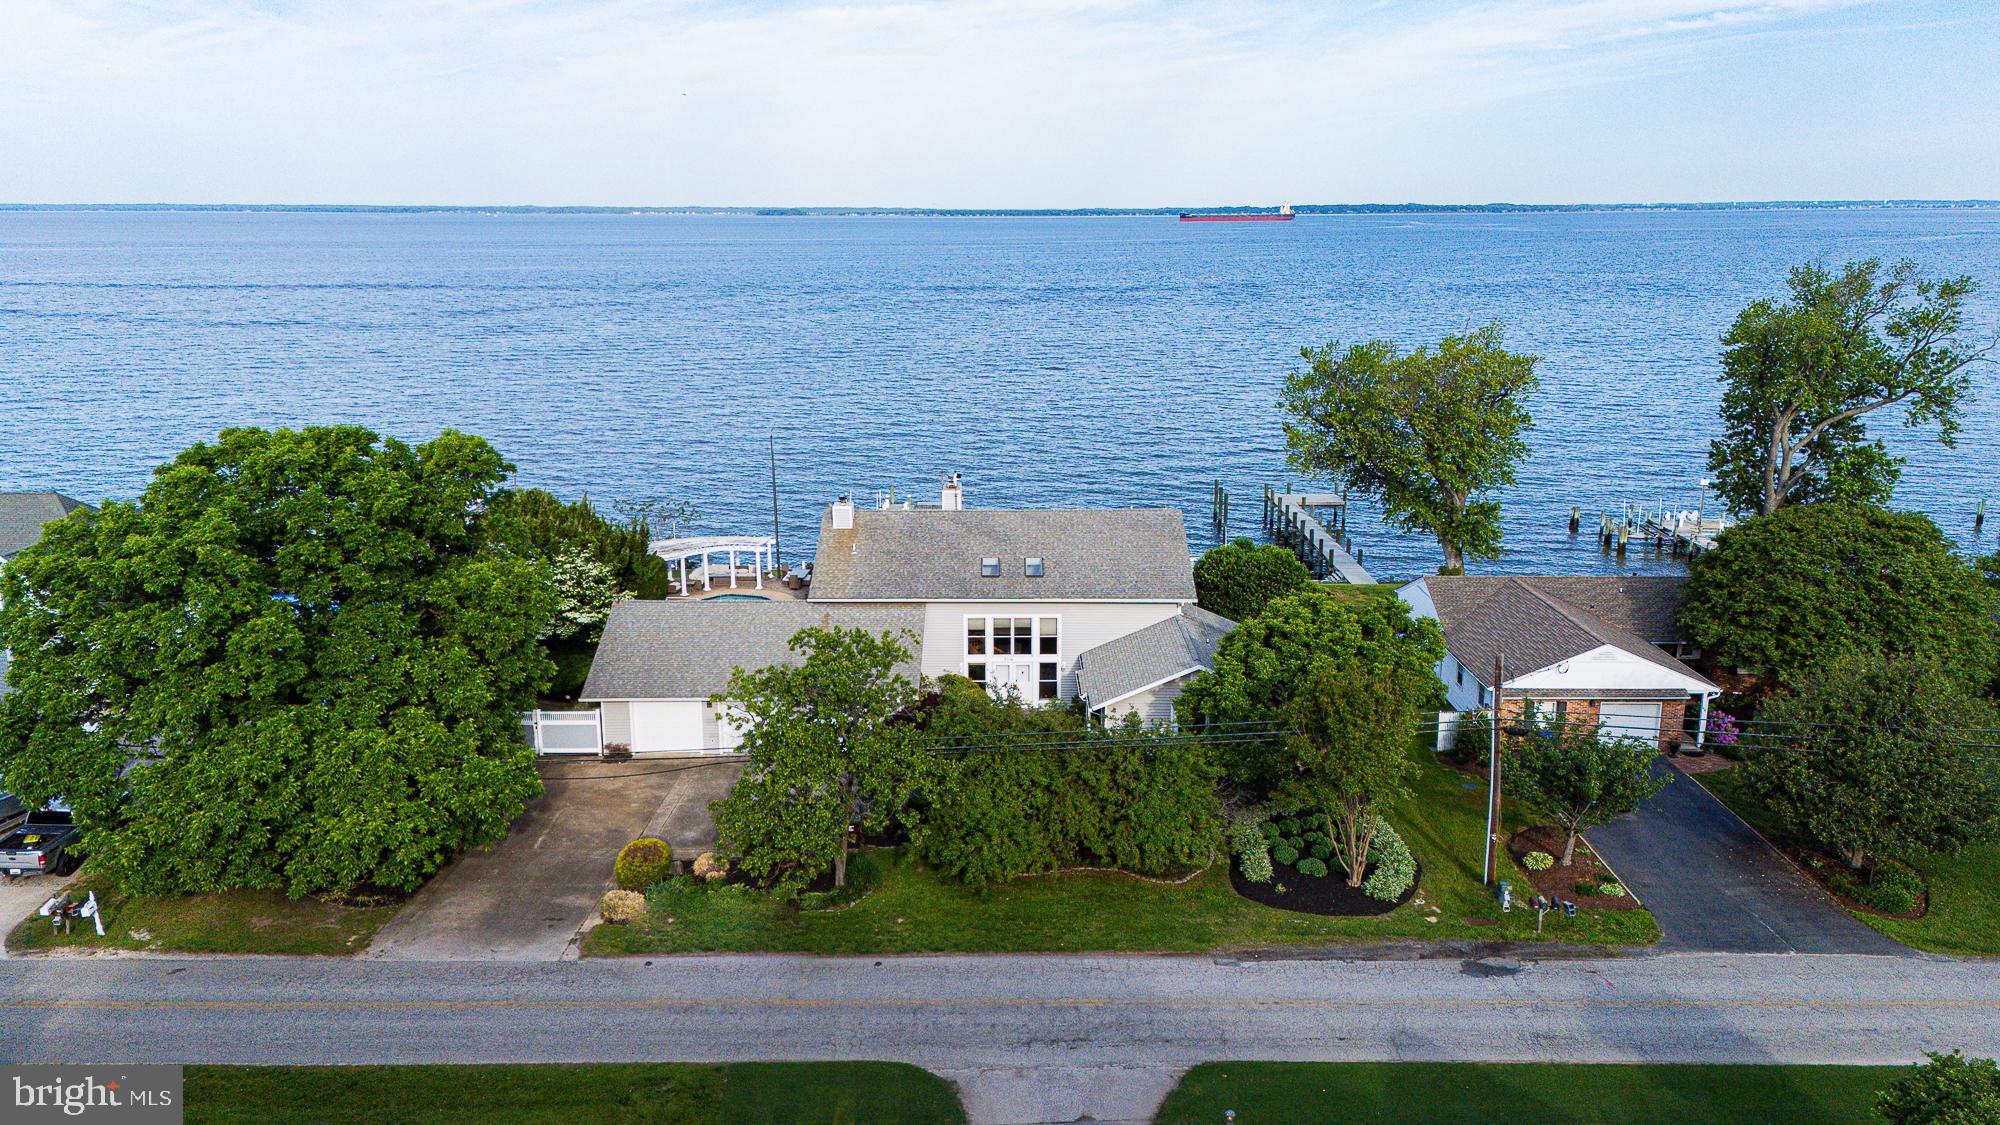
Location !!! This home offers exceptional bay front frontage in one of the most desired communities on Kent Island, Queen Anne Colony! From the pristine Sunsets to swimming in the pool while taking in the bay air and not to mention the fishing off the dock! The home offers a dock with a boat lift and two jet ski lifts. Enjoy your own sandy beach depending on the time of day.  With 4300 Square feet there is plenty of space for entertaining and sleeping.  Some of the bedrooms offer a walk out deck overlooking the bay.
#MDQA2013356

STEVENSVILLE

206 QUEEN ANNE CLUB DRIVE

6 Beds

5 Baths

4,535 Sq.Ft.

$1,679,000

MLS#: MDQA2013356
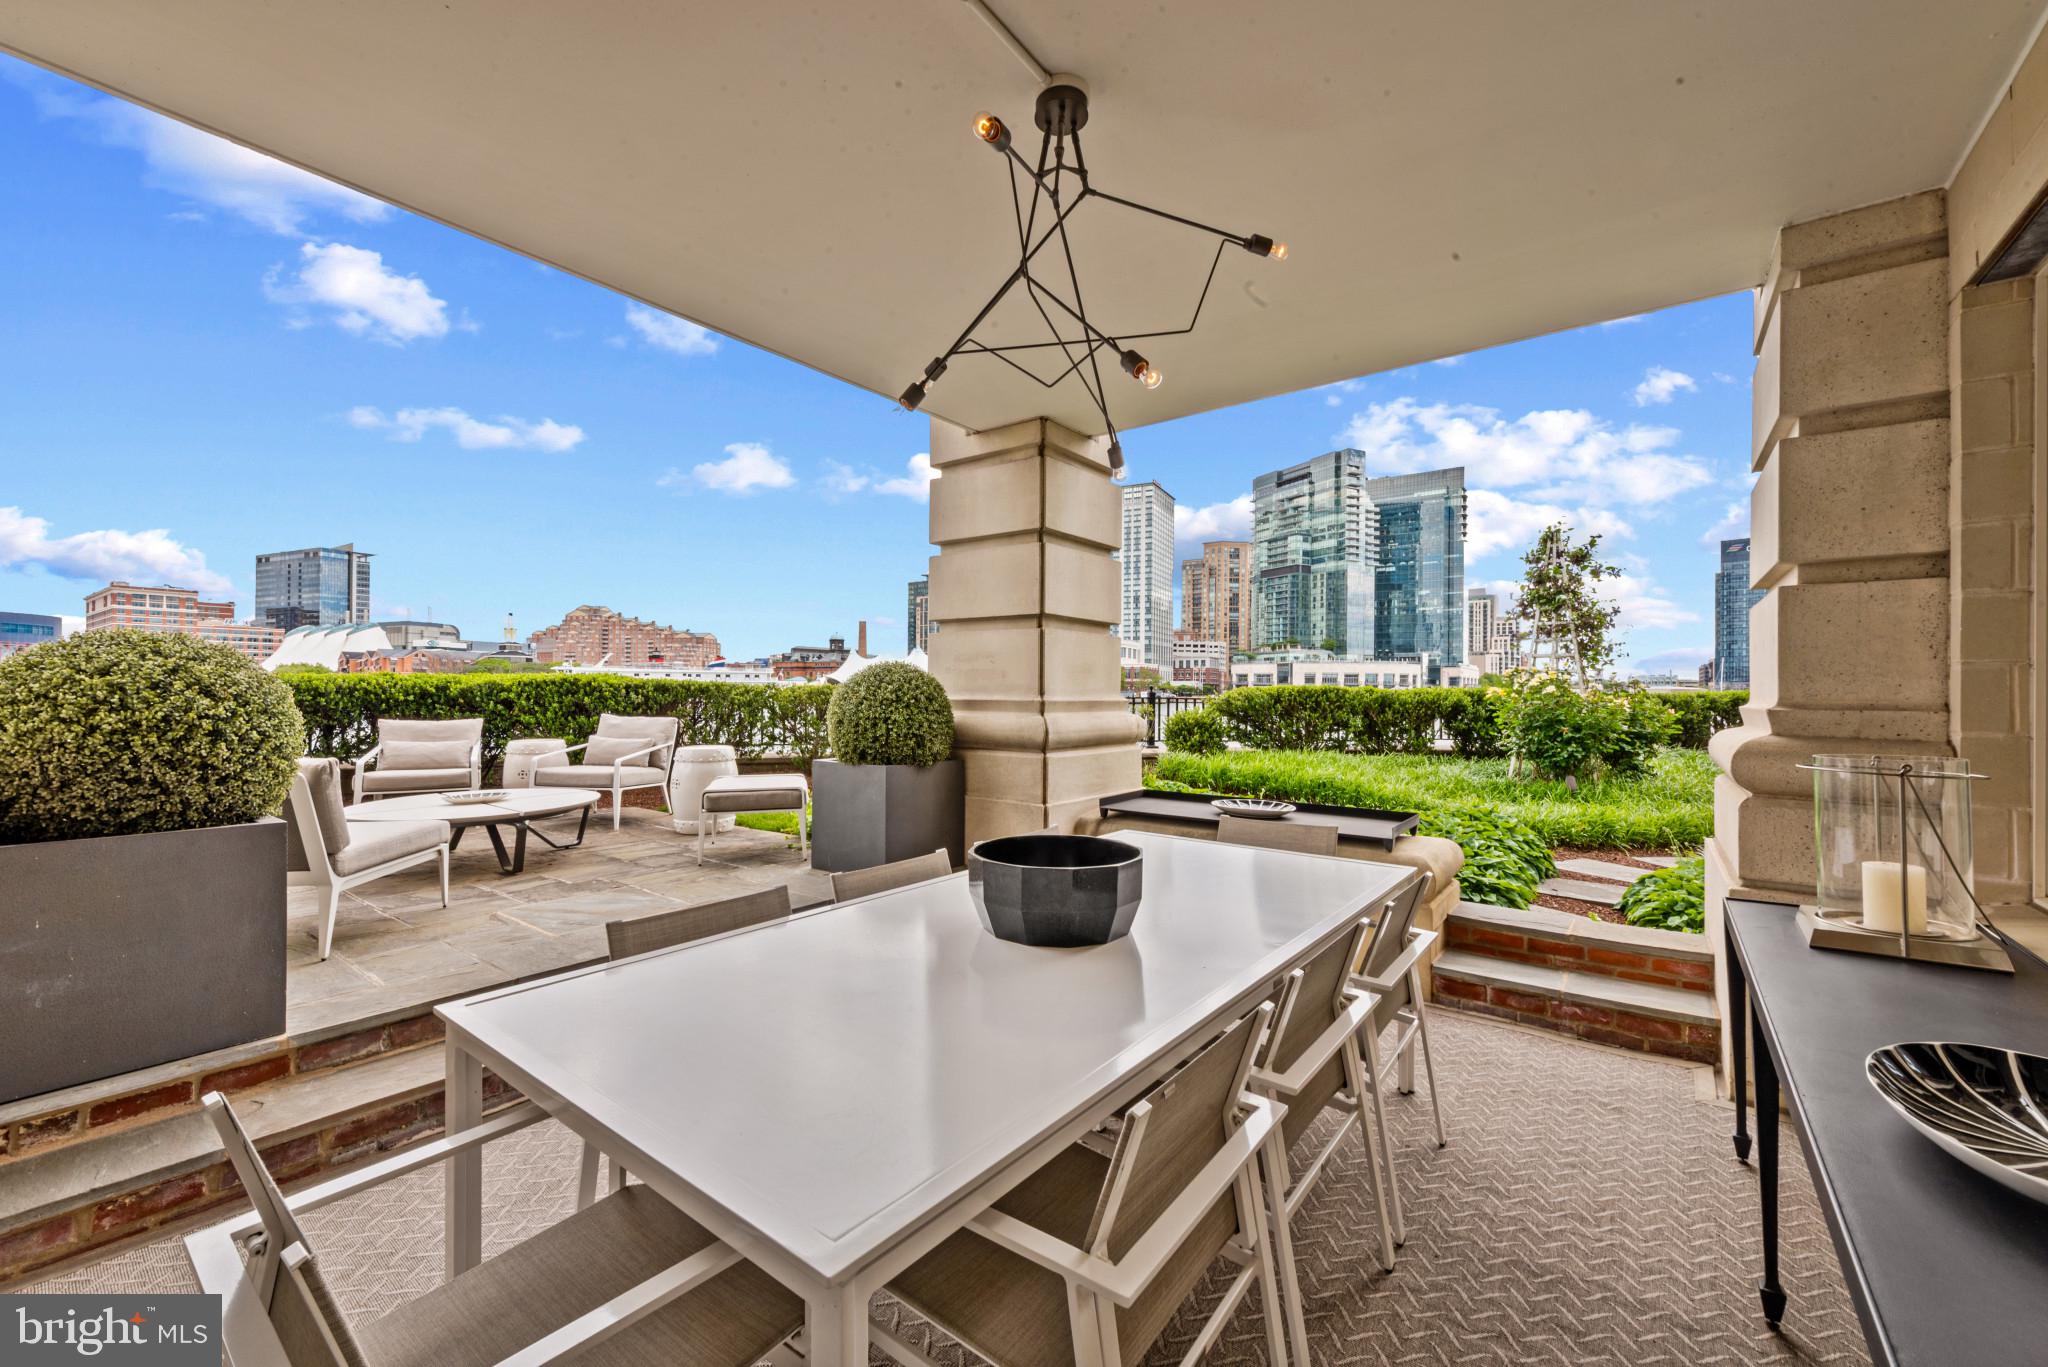
Experience waterfront luxury at its finest in this exceptional 3-bedroom, 2.5-bath, 2600+ square foot garden-level residence at The Ritz-Carlton Residences in Baltimore. Offering multiple patios and expansive outdoor living spaces, this home provides an unparalleled connection to the Inner Harbor's serene beauty. This corner residence with ten-foot ceilings and expansive windows in every room is perfectly designed with well-proportioned living spaces that offer panoramic views of the water from every angle.  The newly built gourmet kitchen with gorgeous cabinetry, counters, flooring, and appliances has a center island with bar seating and overlooks the open concept living and dining areas. The living room has direct patio access and is centered around a gas fireplace with a bar area and stunning custom shelving.  The dining area is fit for a lavish dinner party or a couple of two enjoying the evening sky.  A spacious primary suite features incredible views, ample closet and storage space, and a luxurious bathroom with two vanities, a jacuzzi tub, and a walk-in shower. The second bedroom is separated from the primary and includes a walk-in closet with access to a hall bathroom with a walk-in shower. The versatile third bedroom, currently used as an office with a beautiful built-in desk and shelving, offers flexibility to suit your lifestyle. Custom cabinetry and closet systems throughout the residence, a temperature-controlled wine closet, and newly installed hardwood flooring throughout complete this incredible residence.  Two deeded parking spaces and a separate storage area are included. Embrace the opportunity to live in one of Baltimore's most prestigious addresses, where luxury meets convenience and every day feels like a retreat.  Unwind on your private patio before stepping directly onto the Baltimore Promenade to hop on the water taxi or take a scenic stroll. The building’s world-class amenities include 24/7 concierge and security, valet parking, a doorman, porter service, pristine gardens, an indoor pool, a fitness center, a community theater, six guest suites, and multiple elegant event spaces. Minutes away from Baltimore’s vibrant arts district, as well as Ravens and Orioles games and with convenient access to BWI, I-95 South, and Penn Station, this residence provides the perfect blend of luxury, comfort, and accessibility. Discover waterfront living at its finest at The Ritz-Carlton Residences. Schedule your private showing today
#MDBA2167150

BALTIMORE

801 KEY HIGHWAY 110

3 Beds

2 Baths

2,614 Sq.Ft.

$1,679,000

MLS#: MDBA2167150
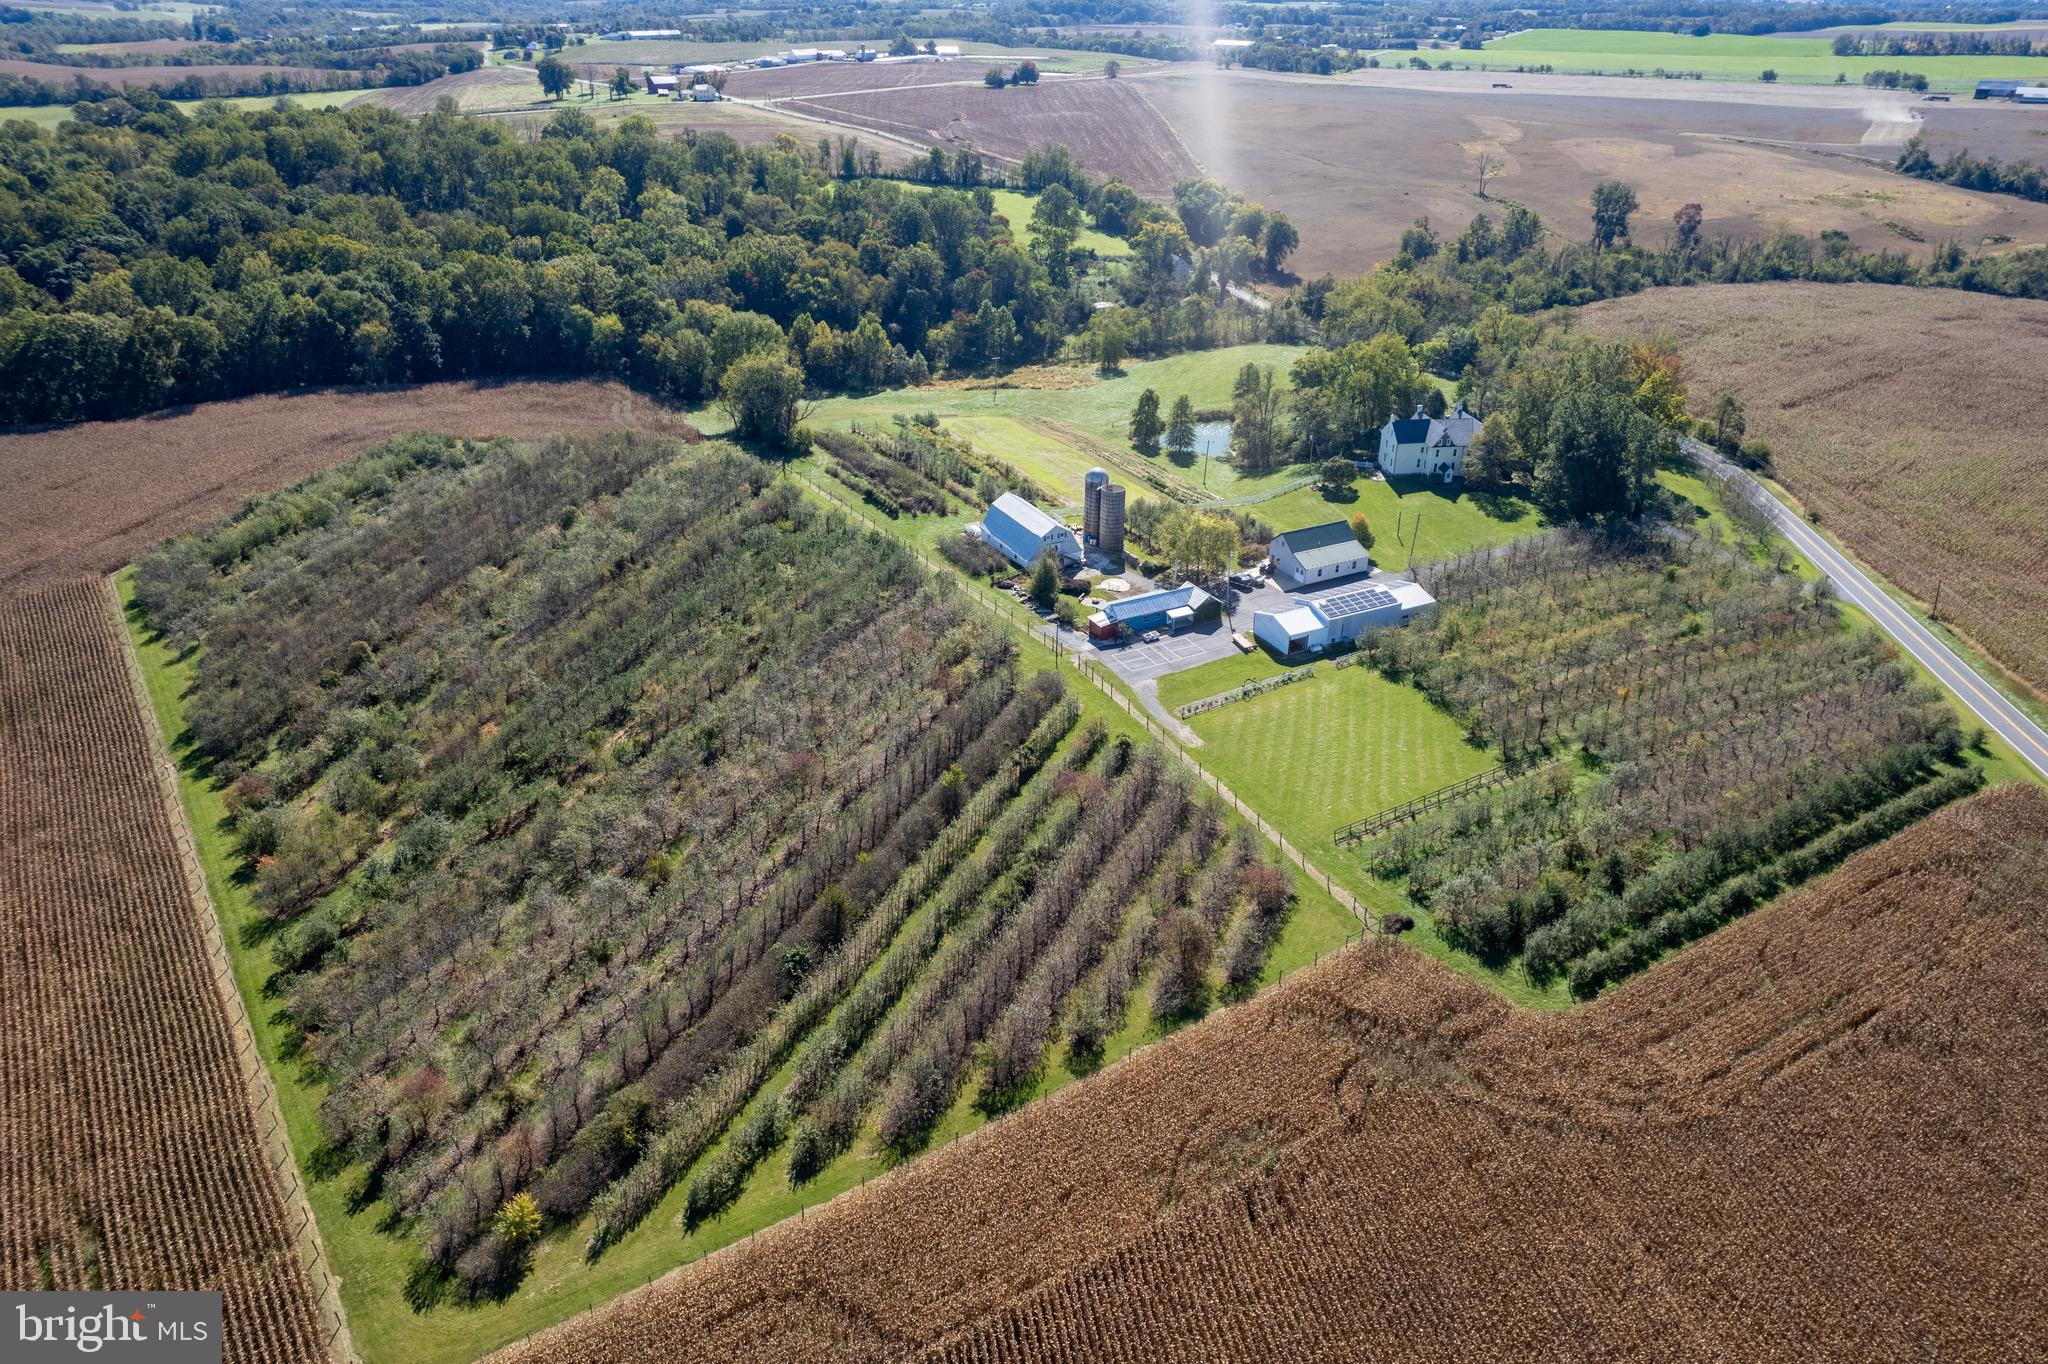
Nestled at the foothills of the Appalachian Mountains, Distillery Lane Ciderworks is a historic 94-acre farm and cidery located in Jefferson, Maryland. This property presents a rare opportunity to own a thriving orchard and former cidery business with deep roots in Maryland’s agricultural history. With a beautifully restored historic farmhouse, expansive acreage, and robust infrastructure, this estate offers both an ideal living environment and a prime opportunity to reopen the cidery or expand into other agritourism ventures, such as a winery, food processing, brewery, distillery, or event space.
The 94.47-acre farm features diverse landscapes, including:
...40 Acres of Tillable Land – Currently leased for crop production, with opportunities for farming other crops or expanding into other agricultural uses.
...35 Acres of Woodlands – Perfect for timber, conservation, or nature-based tourism.
...10 Acres of Apple Orchard – Established with disease-resistant and heritage apple varieties, many of which are specifically grown for cider production. This orchard has been supplying local and regional markets, including Mount Vernon, for years.
...8 Acres of Pasture & 2 Acres of Homestead – Ideal for livestock, agricultural expansion, or potential event spaces.
Agricultural and historic easements on the property and surrounding land preserve the scenic viewshed.
Historic Farmhouse (Restored) The centerpiece of the property is a beautifully restored 4,750 SF historic farmhouse, originally built in the 1840s with a rear addition around 1900. Known as the Harley Farm, the property holds historical significance tied to the Battle of Crampton’s Gap during the Civil War. It’s listed on the Maryland Historical Trust for its unique heritage.
The spacious farmhouse includes:
...6-7 bedrooms, perfect for family living or B&B potential
...A cozy living room with a wood fireplace and a gas fireplace in the kitchen
...Two-zone electric heat with new energy-efficient heat pumps
...Full attic, new water treatment system, water softener, filtration, and UV treatment
...Updated plumbing, one well, and two septic systems
...Two-zone radiator hot water heating system. Oil-fired, used as back-up.
...New slate roof
Outbuildings & Infrastructure The property is fully equipped with an array of outbuildings, perfect for farming operations, events, or business activities:
...36’x60’ Dairy Barn – A historically significant barn that may be restored and repurposed as a tasting room or event venue.
...34’x44’ Cider House – Utilized for cider production with room to expand and add new equipment. Was operated as a Maryland-licensed food processing facility. This building features an energy-efficient heating and cooling system.
...96’x44’ Storage Shed – Ideal for storage or to house additional farming equipment.
...30’x24’ Detached Garage & separate Bottling Shed – Additional facilities to support a growing business.
...Three Walk-In Coolers
The property is powered by a 25-kw solar energy system, making it an environmentally sustainable choice for modern agriculture and business ventures.
Cider Business: Previously known as Distillery Lane Ciderworks, this first licensed cidery in Maryland enjoyed success producing craft ciders from its own apple orchards. The business was known for producing a variety of hard ciders, including varieties grown for George Washington’s original cider recipe, which was sold to Mount Vernon. The cidery had a winery license for retail sales and distribution, including to multiple states (MD, VA, DC), and a food processing license for cider production. Although the business ceased operations in 2024, infrastructure and a loyal customer base remain. Trademarks (including "Distillery Lane Ciderworks" and "Celebration Cider”), along with the business website and social media accounts, are included with the sale of the property. Shown by appointment only. No Drive bys please.
#MDFR2063678

JEFFERSON

5533 GAPLAND ROAD

6 Beds

2 Baths

4,656 Sq.Ft.

$1,679,000

MLS#: MDFR2063678
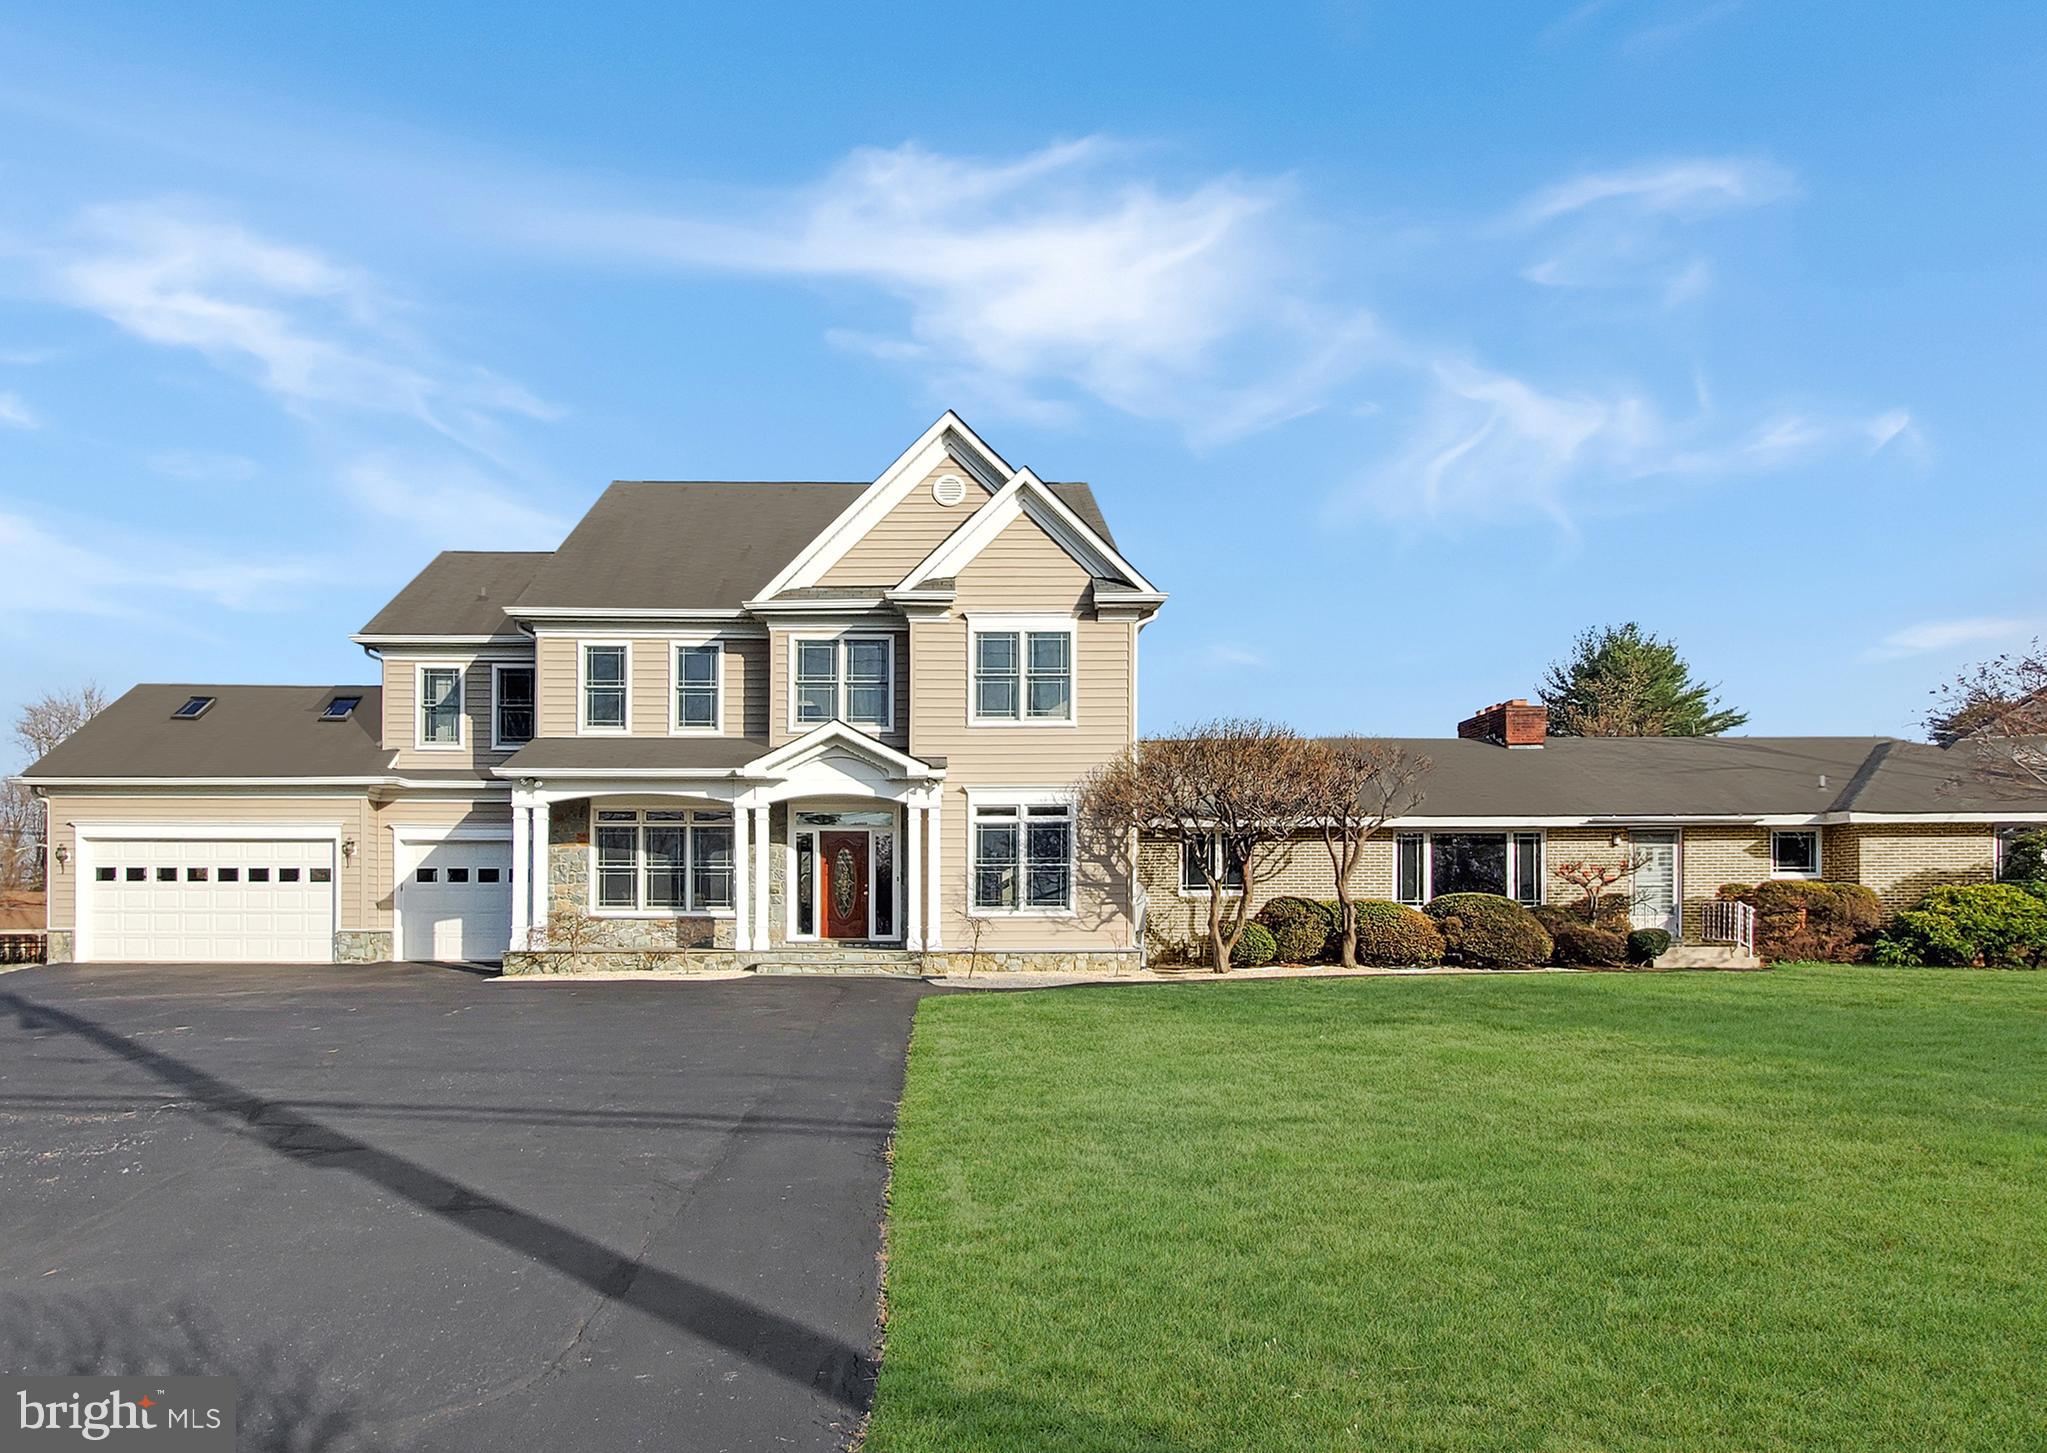
Wow, wow, wow! Where to start? Welcome home to this incredibly unique property in the popular Glen Hills neighborhood. This awesome property, boasting over 5,500 square feet, is perfect for a larger family, OR live in the newer big house, and have a huge home office on the other side! Possibilities are endless, as this is truly TWO HOMES IN ONE! When you enter the new side, you will immediately see the amazing craftsmanship of this custom home. Huge main level space including 10'+ ceilings, foyer, living room, family room, dining room, large gourmet kitchen, beautiful hardwood floors, powder room, mudroom area with walk-in closet, oversized THREE car garage with full size windows and two exits.  Upstairs, the space is endless! Enormous landing with built-ins; full-size laundry room; large primary bedroom with built-ins and primary bath with separate shower, tub and two vanities; Second bedroom with en-suite bathroom; Third & Fourth bedroom with Jack & Jill bath; Two separate attic spaces already prepped with flooring and air, to be easily built into even more living space! Back on the main level, you then venture to the original house. This side is immaculate, and has endless possibilities! Pride of ownership will show with the wood floors and finishes, and even the original Thermador oven! Must see to believe! The basement spans both homes, with additional laundry space, full size windows for egress and walk-out steps! You really must visit this home to truly understand all it has to offer. Three quarters of an acre, with tons of parking for multiple cars. Wooton school district, and close to shopping! Don't miss this special home!
#MDMC2044412

ROCKVILLE

13601 GLEN MILL ROAD

7 Beds

5 Baths

6,354 Sq.Ft.

$1,678,000

MLS#: MDMC2044412
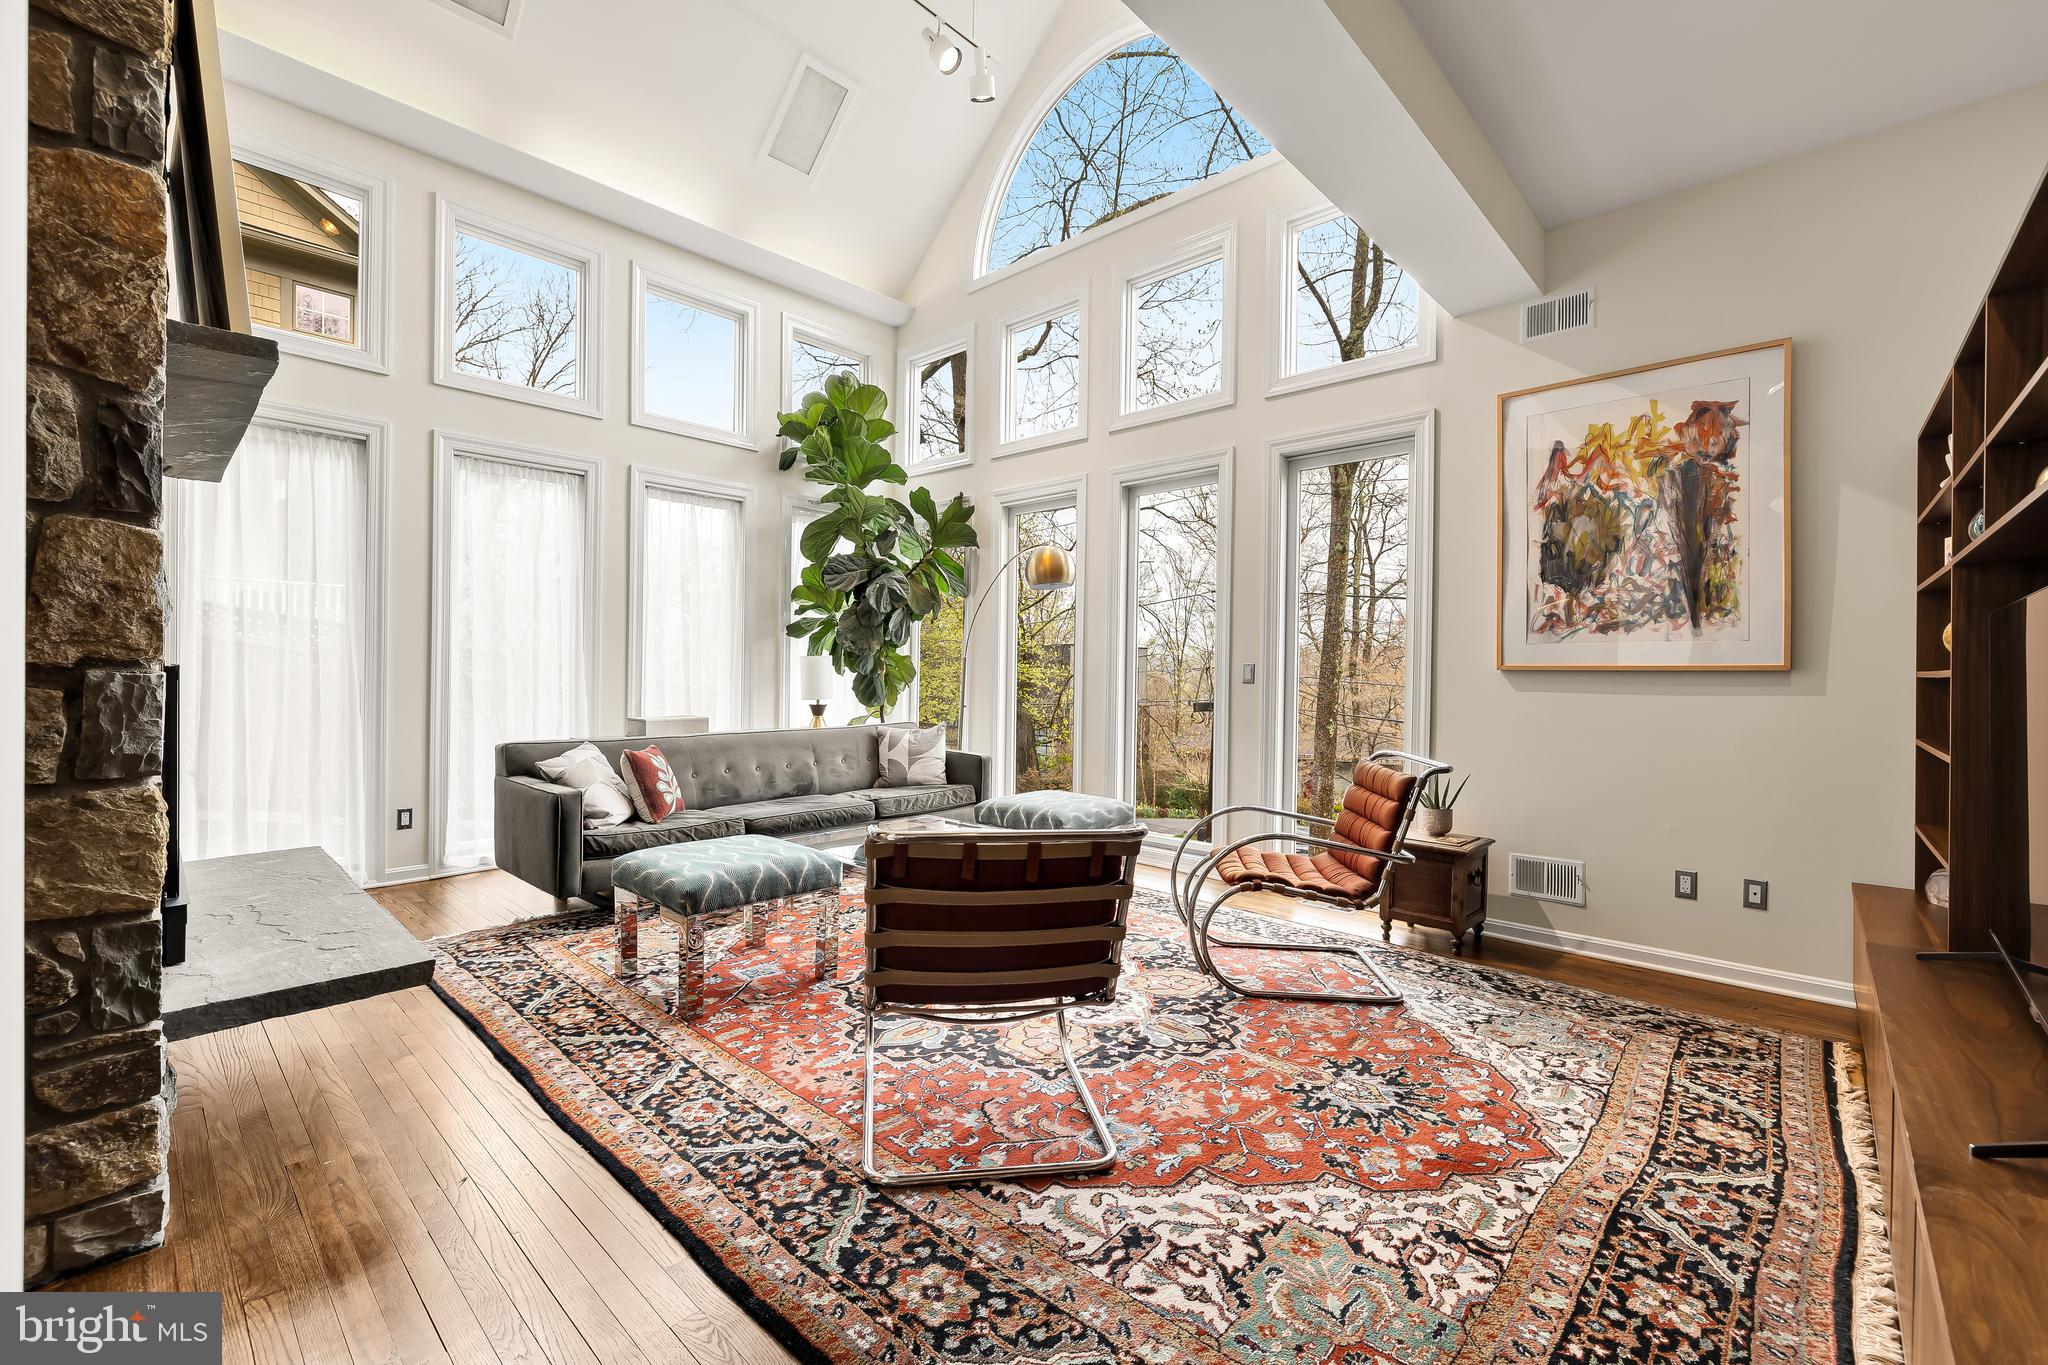
Welcome to this stunning contemporary single-family home located in gorgeous and serene Glen Echo Heights. Offering a stunning panoramic vista that transforms with the seasons, culminating in a captivating river view revealed in the winter months. It spans 3-levels housing 4 bedrooms + den and 3.5 bathrooms which provides ample space for comfortable living. Many updates, upgrades, and conveniences have been added to this home over the last 3 years including new roof, second AC to create a 2 zone system, and EV charger.

Upon entering, you'll be greeted by an inviting interior with modern finishes and an abundance of natural light throughout. The main level features a living area bathed in light and separated from the dining & kitchen by a stone wall with gas fireplace. The chef's kitchen, updated in 2021, features sleek stainless steel appliances and a thoughtful layout which offers both style and practicality.

The upper level is home to three bedrooms, including the luxurious primary suite with floor-to-ceiling windows, a private en-suite bathroom, and large custom closet. The home's finished lower level hosts a large second living space, perfectly used as family room, playroom, or exercise area, along with a large den and guest bedroom with en-suite bathroom, and plenty of storage. Step outside to discover the beautifully manicured back and side yards, complete with a large deck, back patio, and tiered garden beds, ideal for outdoor gatherings and relaxation. 

Wyoming Road is a quiet low-traffic street that caps off in a beautiful cul-de-sac and offers privacy while the home's location has easy access to a variety of nearby amenities, including shopping, dining, and Bethesda community pools. An outdoor enthusiast's dream, you will find yourself close to the C&O Canal Towpath, the Potomac River, Sycamore Island Club, and Glen Echo Park.
#MDMC2125330

BETHESDA

5207 WYOMING ROAD

4 Beds

3 Baths

3,500 Sq.Ft.

$1,677,000

MLS#: MDMC2125330

ENTERED FOR COMP PURPOSES
#MDMC2136930

ROCKVILLE

5425 WICKFORD DRIVE

4 Beds

4 Baths

4,367 Sq.Ft.

$1,675,000

MLS#: MDMC2136930
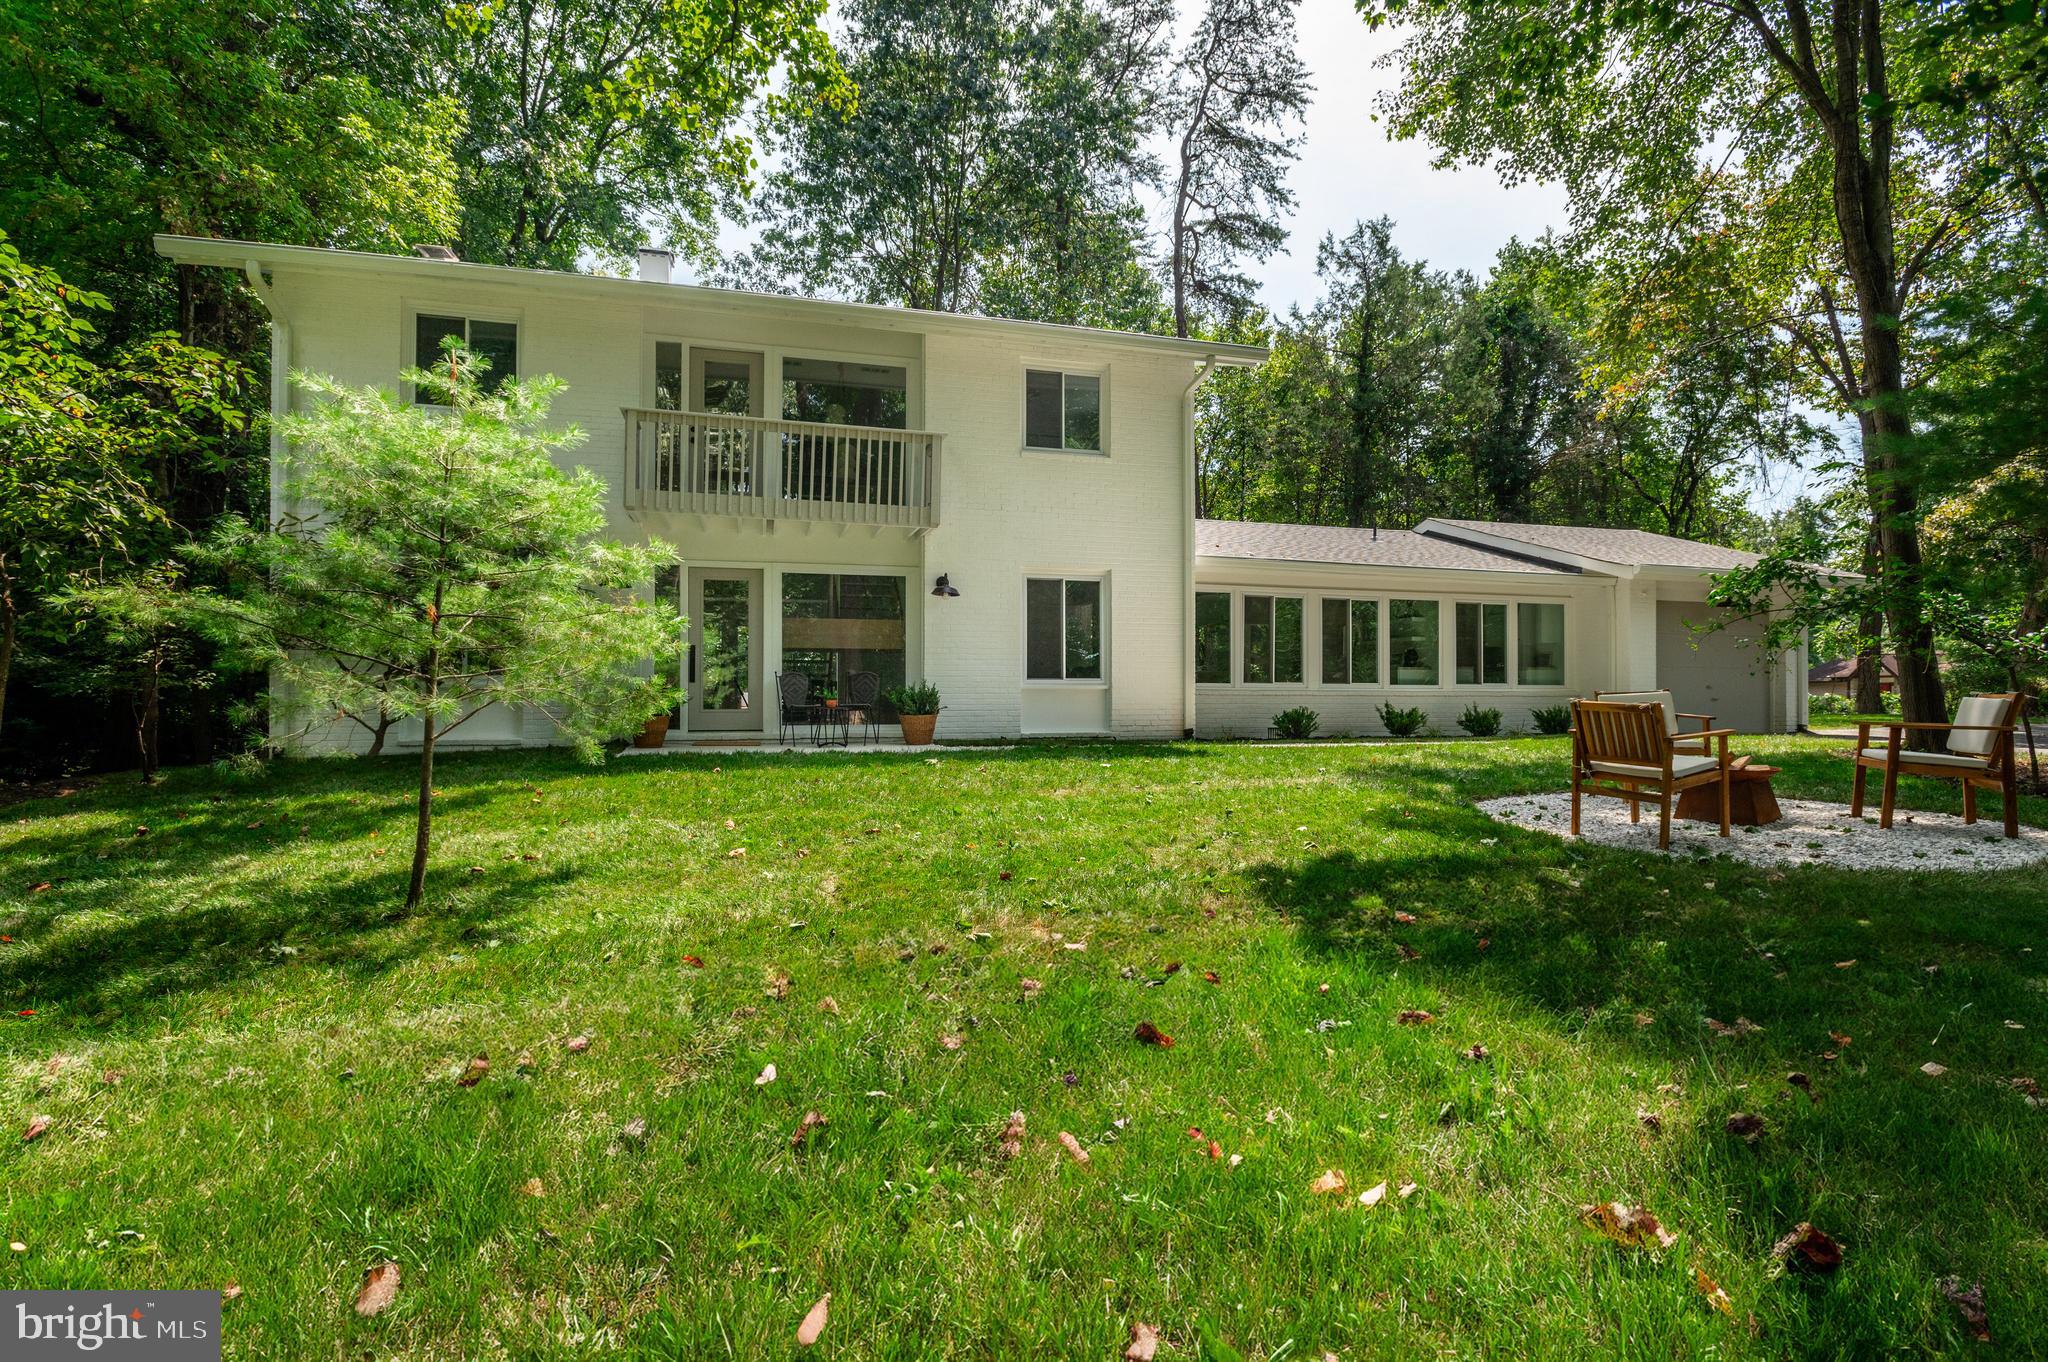
Perfectly situated on a corner 1/3 acre+ lot in a prime location of Carderock Springs, this 5 bedroom, 3 full bathroom home has been beautifully updated by Peltrie Place. The home maintains the coveted mid-century modern architecture of the neighborhood.
#MDMC2146252

BETHESDA

1 CARDEROCK COURT

5 Beds

3 Baths

2,502 Sq.Ft.

$1,675,000

MLS#: MDMC2146252

New Price! Looking for privacy, land, and the possibility of creating your own homestead? Set well off the road with beautiful countryside and sunset views, this custom Lancaster Craftsman offers quality construction, geothermal efficiency, and a pool-ready homesite. The neighboring buildable lot may also be available, creating the possibility of more than nine acres with two homesites, an increasingly hard-to-find opportunity in this area. Well, septic, and electric are already in place on the additional lot. 
Inside, the kitchen features Wolf and Sub-Zero appliances, gas cooking, hickory cabinetry, and sueded & flamed granite countertops. Oak hardwood floors, a coffered family room ceiling, and a two-sided fireplace are among the custom details. The large solarium has its own fireplace and takes advantage of the surrounding views. The main-level primary suite includes private porch access, a large walk-in closet, oversized shower, and soaking tub. With four bedrooms and five full baths, there is plenty of flexibility for guests. A mahogany deck overlooks the countryside and western sunsets, and the homesite offers room for a future pool. The finished walkout lower level includes a wine cellar, full bath, and large recreation space. A side-entry three-car garage plus a separate two-car garage provides plenty of space for vehicles, equipment, hobbies, and storage. A private custom home with beautiful views, five garage spaces, room for a pool, and the potential to create a 9+ acre homestead with an additional buildable homesite, this one is perfection!
#MDFR2087034

ADAMSTOWN

1191 BUCKEYSTOWN PIKE

4 Beds

5 Baths

4,542 Sq.Ft.

$1,675,000

MLS#: MDFR2087034

Coming soon
2 New Homes in the Historic District are just 800 steps along quiet streets to METRO!  These 5000SF homes feature 5 Bedroom and 5 Full baths and 2 Car Garage.  This close-in neighborhood is a hidden gem (Charm, Convenience, Potential).  Builder is the Best-of-Potomac award winning Avatar; they are known for great design with fabulous Master Suites and Kitchens.   2506 will be the model shortly and for occupancy in 60 days.  Price applies to 1st Home sold    Call Sterling with questions.
#MDMC2261942

SILVER SPRING

2504 HOLMAN AVENUE

5 Beds

6 Baths

4,985 Sq.Ft.

$1,675,000

MLS#: MDMC2261942

Coming soon
2 New Homes in the Historic District are just 800 steps along quiet streets to METRO!  These 5000SF homes feature 5 Bedroom and 5 Full baths and 2 Car Garage.  This close-in neighborhood is a hidden gem (Charm, Convenience, Potential).  Builder is the Best-of-Potomac award winning Avatar; they are known for great design with fabulous Master Suites and Kitchens.   2506 will be the model and be finished and showable in late November.  Ready for occupancy in 60 days.  Price applies to 1st Home sold    Call Sterling with questions.
#MDMC2261908

SILVER SPRING

2506 HOLMAN AVENUE

5 Beds

5 Baths

4,985 Sq.Ft.

$1,675,000

MLS#: MDMC2261908

105 Night Heron is a substantially expanded and renovated home offering more than 4400 square feet of finished living space plus an additional 850 square feet of finished, conditioned, multi-purpose garage space.  The property features expansive water views and numerous high end finishes including custom Omega cabinetry, granite and black walnut countertops, extensive built-ins, premium Miele, Viking and Sharp appliances, hardwood and limestone flooring, Kohler fixtures, a custom coffered bar-room ceiling, a 500-bottle wine storage room, and extensive recess lighting.

The main floor boasts a dream kitchen with breakfast area and fireplace and a formal dining room off the foyer with designer lighting that is included in the sale.  A bar and billiards room has custom cabinetry, a pool table and seating area with fireplace, and views of Eastern Bay.  Also on this floor is a formal living room with fireplace, a home office with Bay views, and a large mud-laundry room with adjoining powder room.  The large primary suite has 3 closets in the bedroom area as well as a walk in closet and dressing room with custom cabinetry and natural light. The large primary bath has custom cabinetry with lots of storage, a separate tub and shower, dual sinks, limestone floors and a separate water closet. 

The second floor loft opens to two more bedrooms and a shared bath.  One of the bedrooms leads to a veranda with stone fireplace and sweeping views of Eastern Bay.

Appliances include a Miele refrigerator and freezer, Viking gas range, dishwasher, microwave, warming drawer, beverage and wine coolers, washer and dryer, garage refrigerator and beverage station and a Napoleon outdoor grill.  Televisions and sound bars located in the bar area, club room, second floor loft and kitchen are included in the sale.

The garage includes two Lift Master garage door openers, two SunPro motorized screens and RaceDeck flooring.

Cove Creek Club is situated on 334 acres of large home sites with beautiful landscaping and views of Eastern Bay.  Amenities include a USGA rated golf course, a private marina with direct access to Eastern Bay, boat ramp and storage yard, a private sandy beach, tennis, basketball and bocce ball courts, a club house and event facility, pro shop, walking and biking trails, and an exercise facility.  It is conveniently located to Annapolis, Baltimore, Washington DC and Philadelphia.
#MDQA2018278

STEVENSVILLE

105 NIGHT HERON COURT

3 Beds

2 Baths

4,419 Sq.Ft.

$1,675,000

MLS#: MDQA2018278
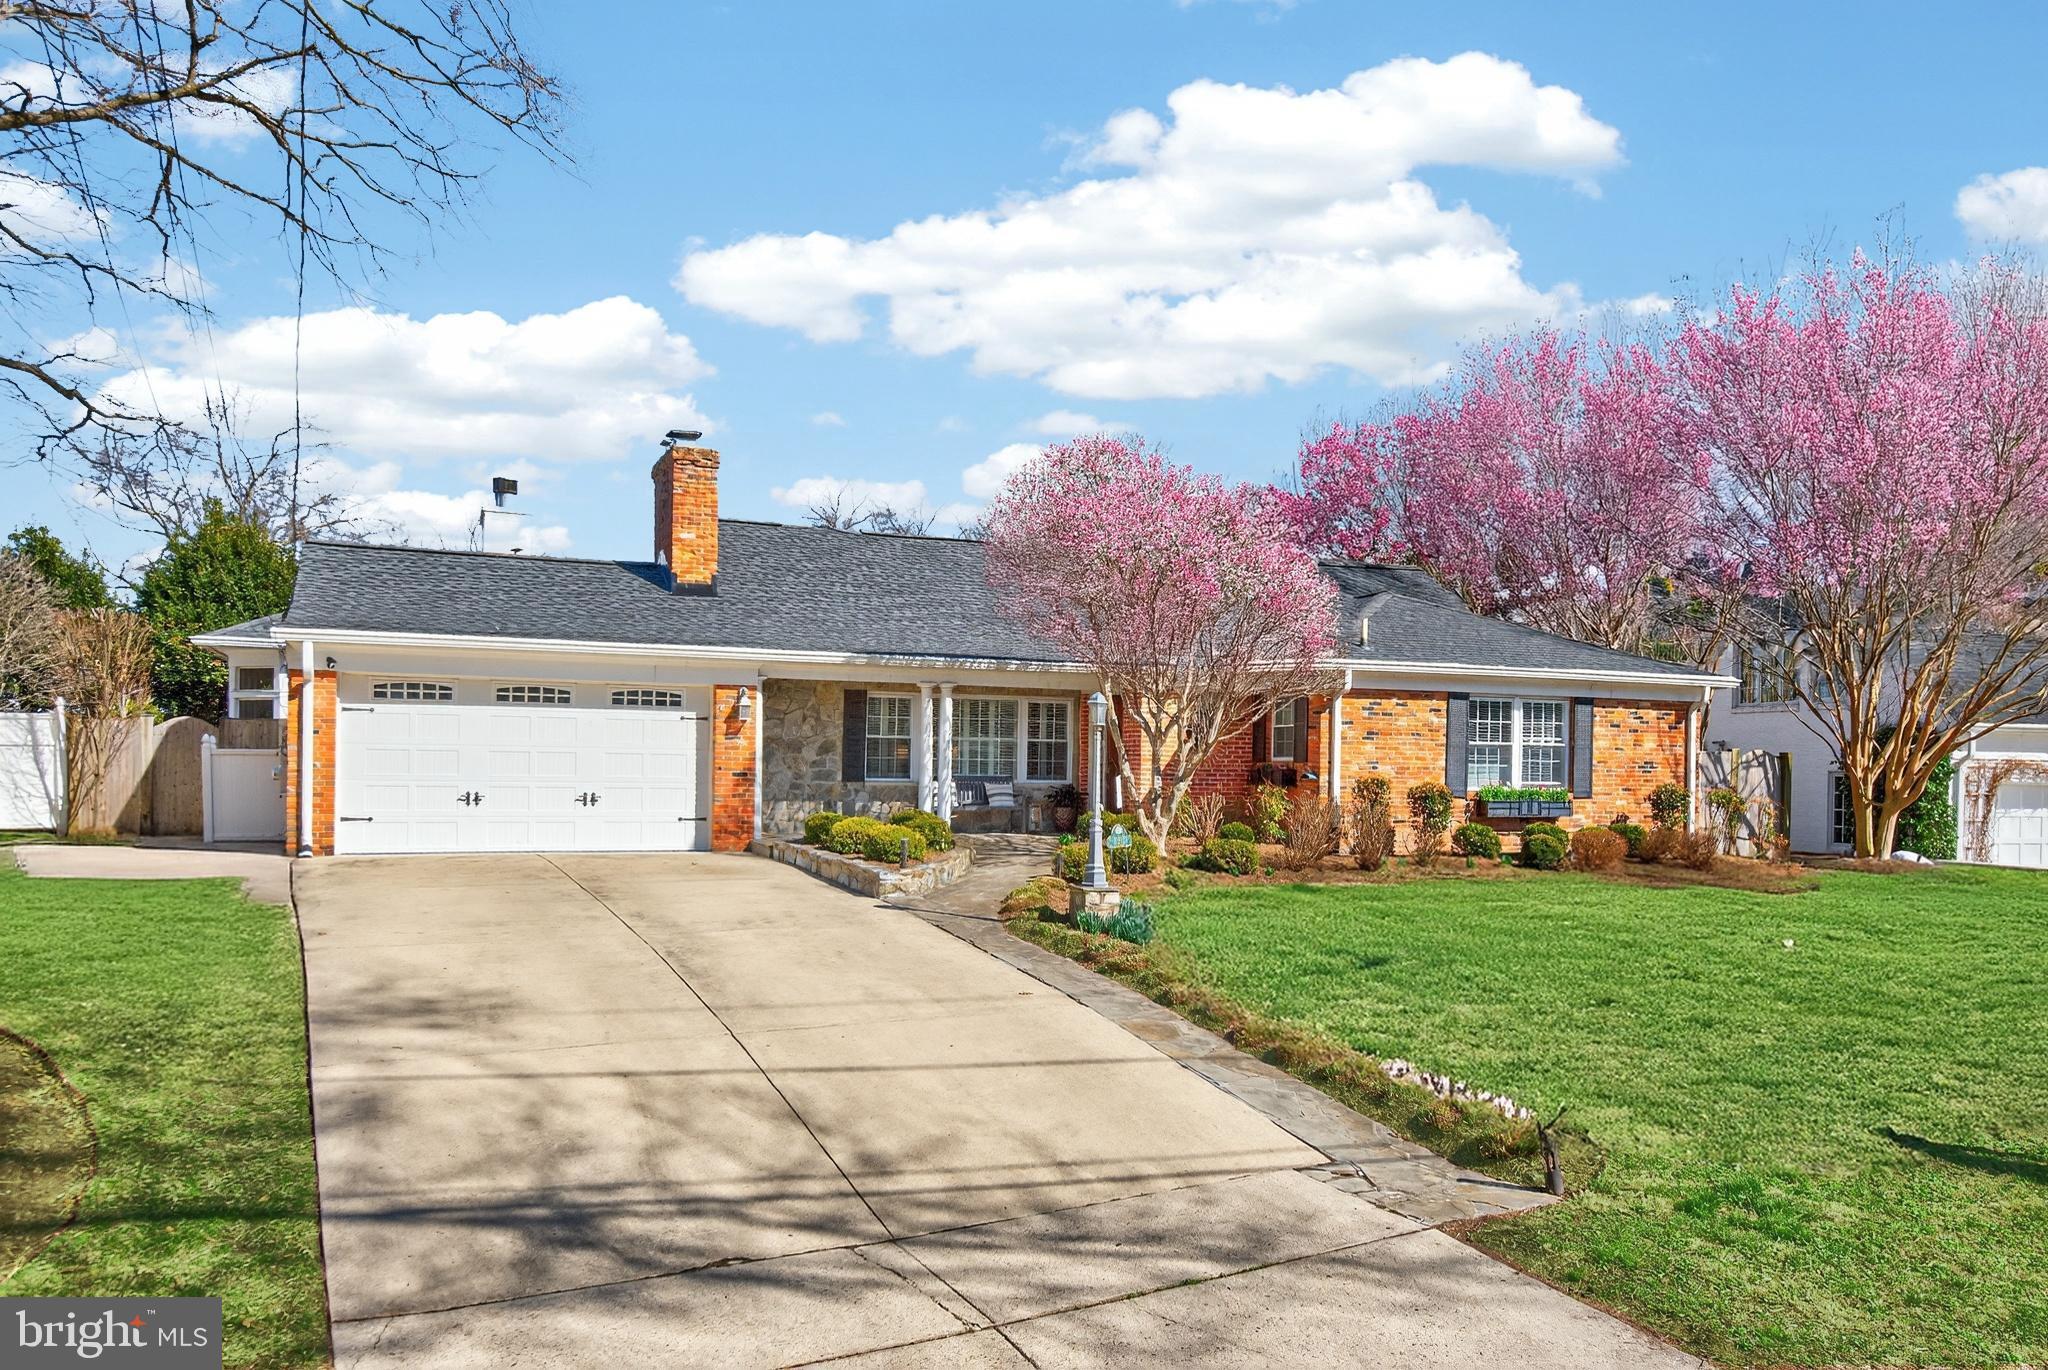
Exceptional Fort Sumner Entertainer’s Home Featuring a Dramatic Great Room, Seamless Indoor-Outdoor Living, and a Rare Main-Level Primary Suite! 

This 3800 SF home offers highly desirable one-level living with a main-level primary suite. A welcoming front porch leads to elegant living spaces including a spacious formal living room with plantation shutters and a wood-burning fireplace, a formal dining room with tray ceilings, built-in buffet cabinetry and French doors opening to a side patio. 

The home's centerpiece is the stunning great room and kitchen addition by Flanagan Architects, featuring soaring ceilings, a dramatic stone fireplace, custom built-ins, and expansive windows with plantation shutters. Just off the great room is a welcoming screened porch with a third wood-burning fireplace, outdoor speakers, TV, and ceiling fan—perfect for year-round entertaining. The chef’s kitchen includes a Monogram dual-fuel range, built-in KitchenAid refrigerator, Bosch dishwasher, quartz countertops, and a large granite island with second sink and second dishwasher. Just off the kitchen is a convenient mudroom/home office area with access out to a spacious private patio. The main level also includes two additional bedrooms, a full bath, and convenient laundry. 

The lower level offers a spacious recreation room with daylight windows, a guest bedroom, full bath, a walk-in closet, bonus room as gym or office, spacious utility room and a separate exterior entrance—ideal for guests. Additional highlights include a 42-panel solar system, surround sound on the main level and screened porch, a new 50-gallon water heater, two-car garage and beautifully landscaped fenced gardens. Ideally located on a wonderful cul-de-sac, near the Crescent Trail, C&O Canal, parks, and the Shops at Sumner Place, with easy access to Washington, DC and I-495. An engaging, family friendly neighborhood with many activities and events throughout the year.
#MDMC2218726

BETHESDA

5019 WYANDOT COURT

4 Beds

3 Baths

3,797 Sq.Ft.

$1,675,000

MLS#: MDMC2218726
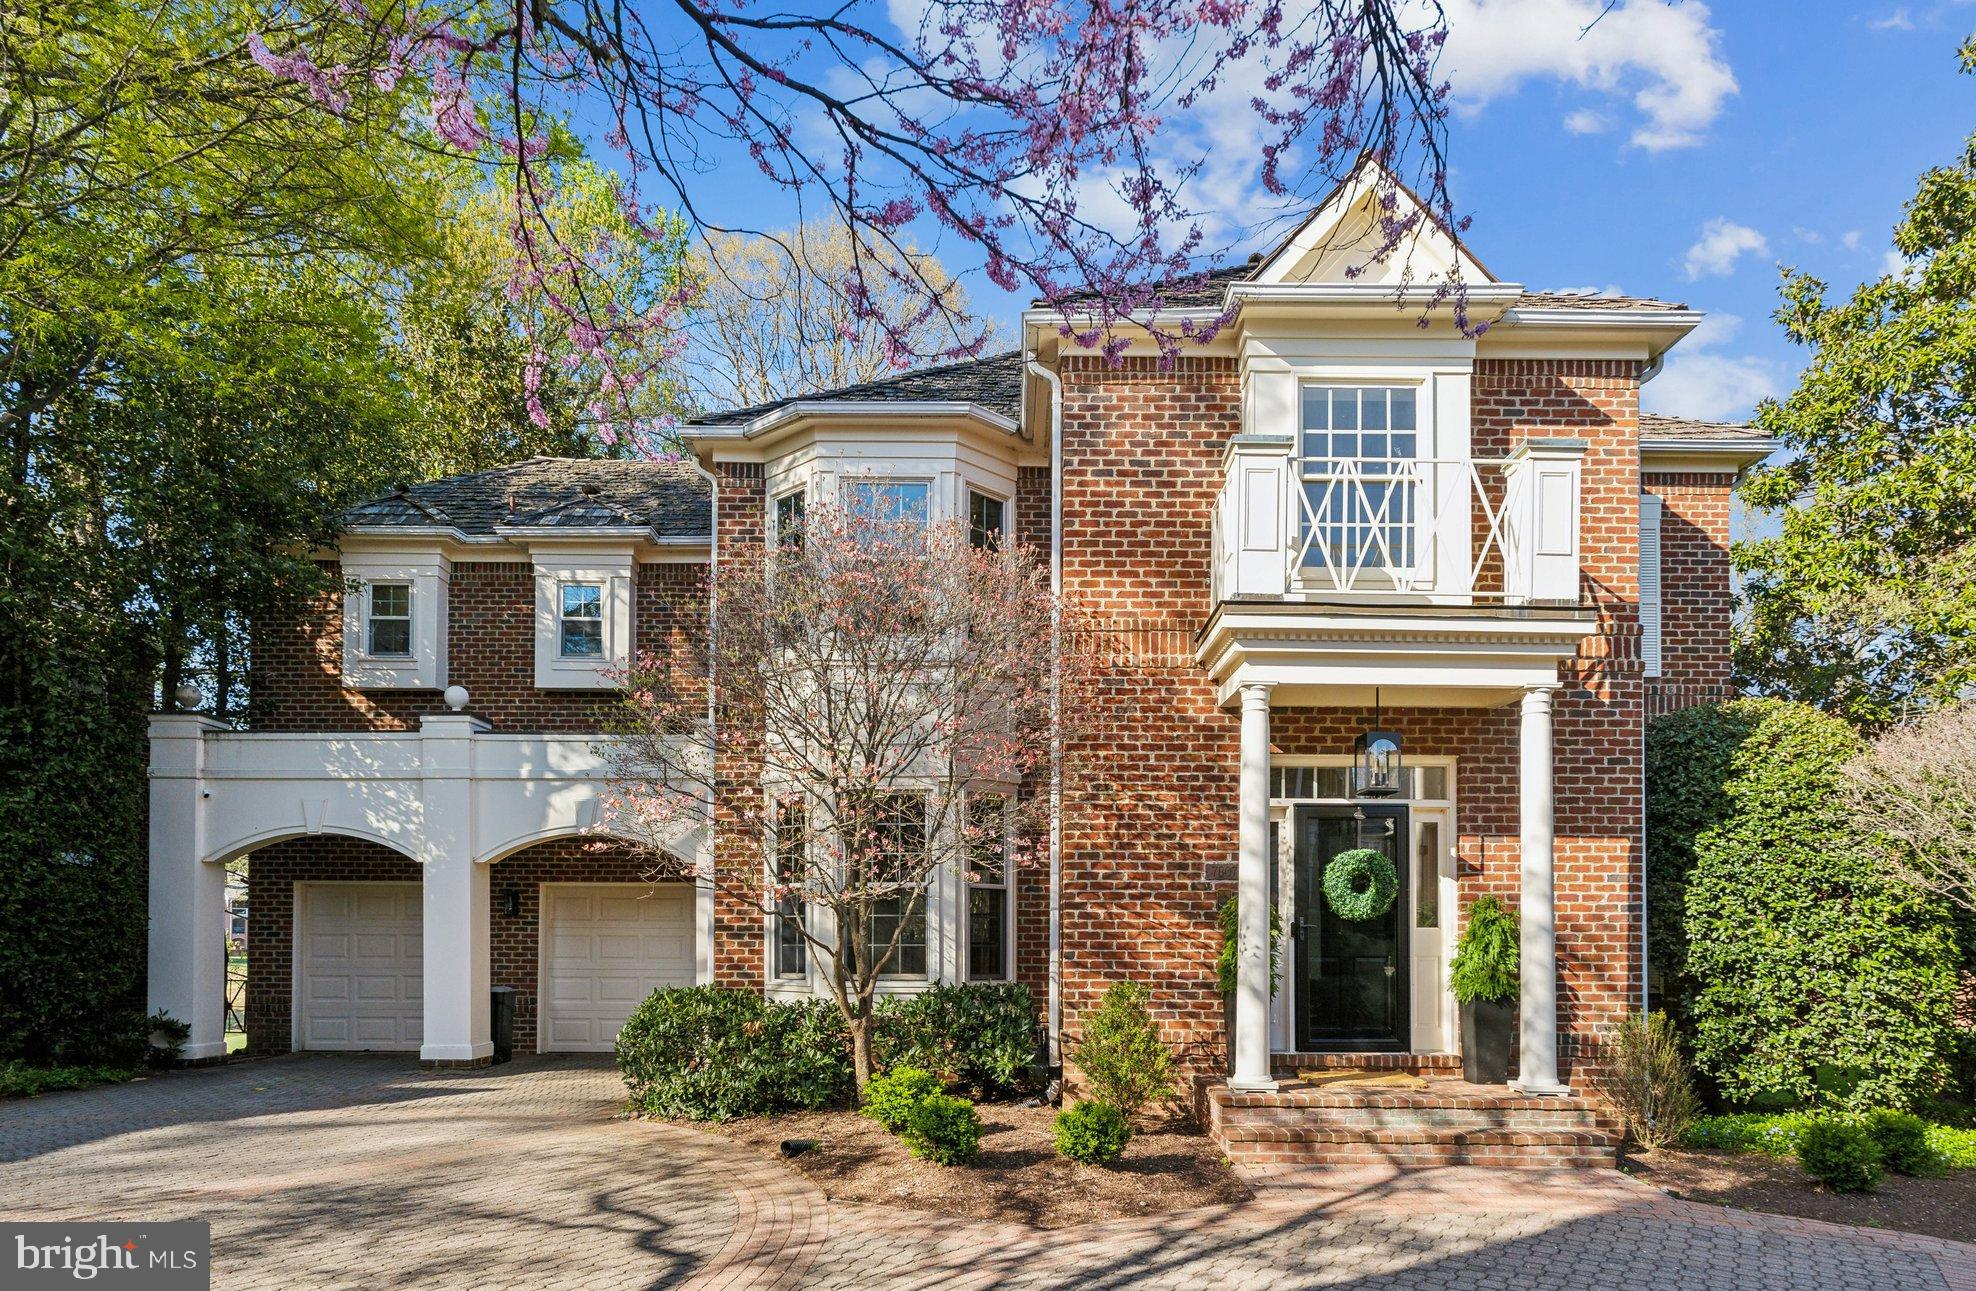
NEW ON MARKET!   Welcome to 7807 Fox Gate Ct! This stunning home offers a perfect blend of elegance and modern comfort with stunning views of the TPC Golf Course from the massive screened porch, with NEWLY refinished floors, perfect for entertaining guests.  With 5 spacious bedrooms and 3.5 beautifully appointed bathrooms, this home is designed for both relaxation and entertaining. The heart of the home features a gourmet kitchen with ample table space, seamlessly flowing into a family room that invites cozy gatherings. Enjoy the warmth of two double-sided fireplaces, perfect for creating a welcoming ambiance. The interior boasts  wood flooring on the main & upper levels, enhancing the open floor plan that encourages natural light to fill every corner. The upper-level laundry makes everyday chores a breeze.  The walk-out lower level offers a great respite from weekly grind with a NEW stunning built-in bar, NEW bonus room, gas fireplace, and access to the covered patio.  Avenel is not just a place to live; it's a lifestyle. With its excellent condition and inviting features, including swim & tennis club, park, walking paths and more this home is ready for you to create lasting memories. ALL LAWN CARE INCLUDED! Don’t miss the opportunity to make this exceptional home your own!
#MDMC2174706

BETHESDA

7807 FOX GATE COURT

5 Beds

3 Baths

4,240 Sq.Ft.

$1,675,000

MLS#: MDMC2174706
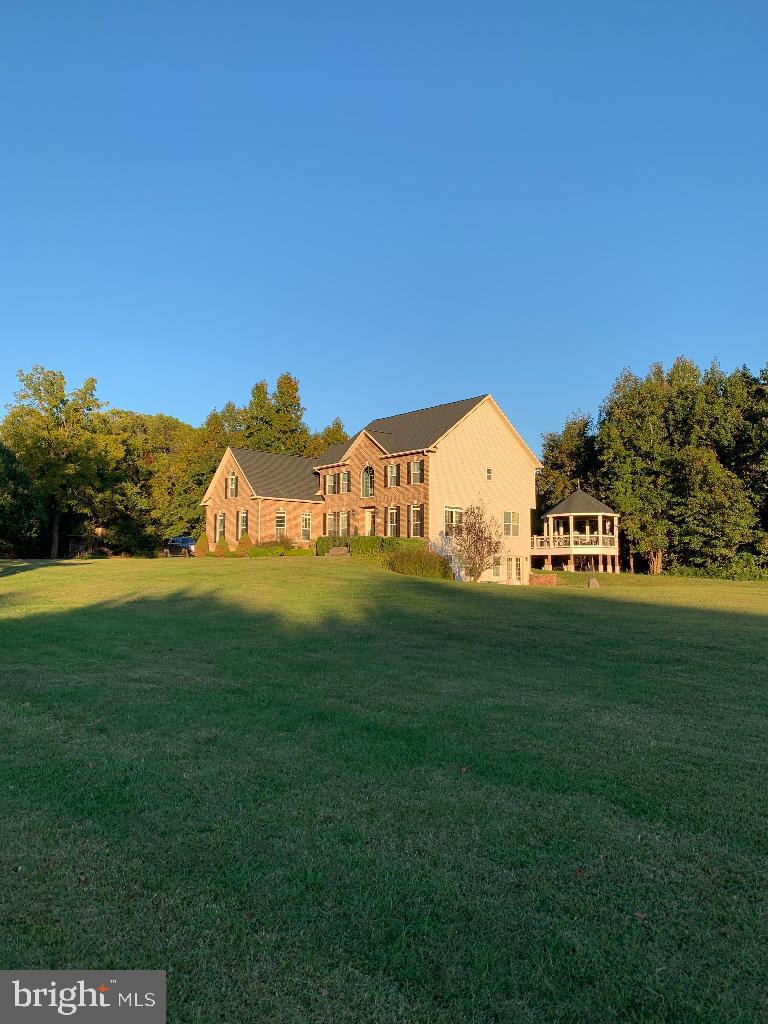
Turn Key dog boarding facility (24 runs) on property! Five horse paddocks with two run-in sheds and small barn. 21 acres with fields, woods, large pond with beautiful stone waterfall. New roof, gutters, shutters: Spring 2022 New hardwood flooring 2nd floor and one staircase Fall 2022 New HVAC unit and furnace, 2022; 2nd HVAC unit replaced 2021 Kennel HVAC unit replaced 2020 New 75 gal hot water heater 3/2024 New Maytag washer and dryer in kennel 5/2024 House septic and kennel septic pumped 5/2024 New professionally designed closets for all four bedrooms, including 23' primary closet. New and HUGE Trex deck with gazebo overlooking fields. All new paint and fixtures throughout! Ceramic tile and hardwood flooring throughout, no carpet. Basement has new kitchen with full-size stainless steel appliances and granite countertops, new stacking washer/dryer, full bathroom, walkout/slider, ceramic tile flooring. Work from home...operate boarding kennel, board horses, potential for wedding venue Please note: boarding kennel is currently in operation and accepting reservations throughout the year.
#MDCA2020968

SAINT LEONARD

4710 WILLIAMS WHARF ROAD

4 Beds

5 Baths

3,568 Sq.Ft.

$1,675,000

MLS#: MDCA2020968
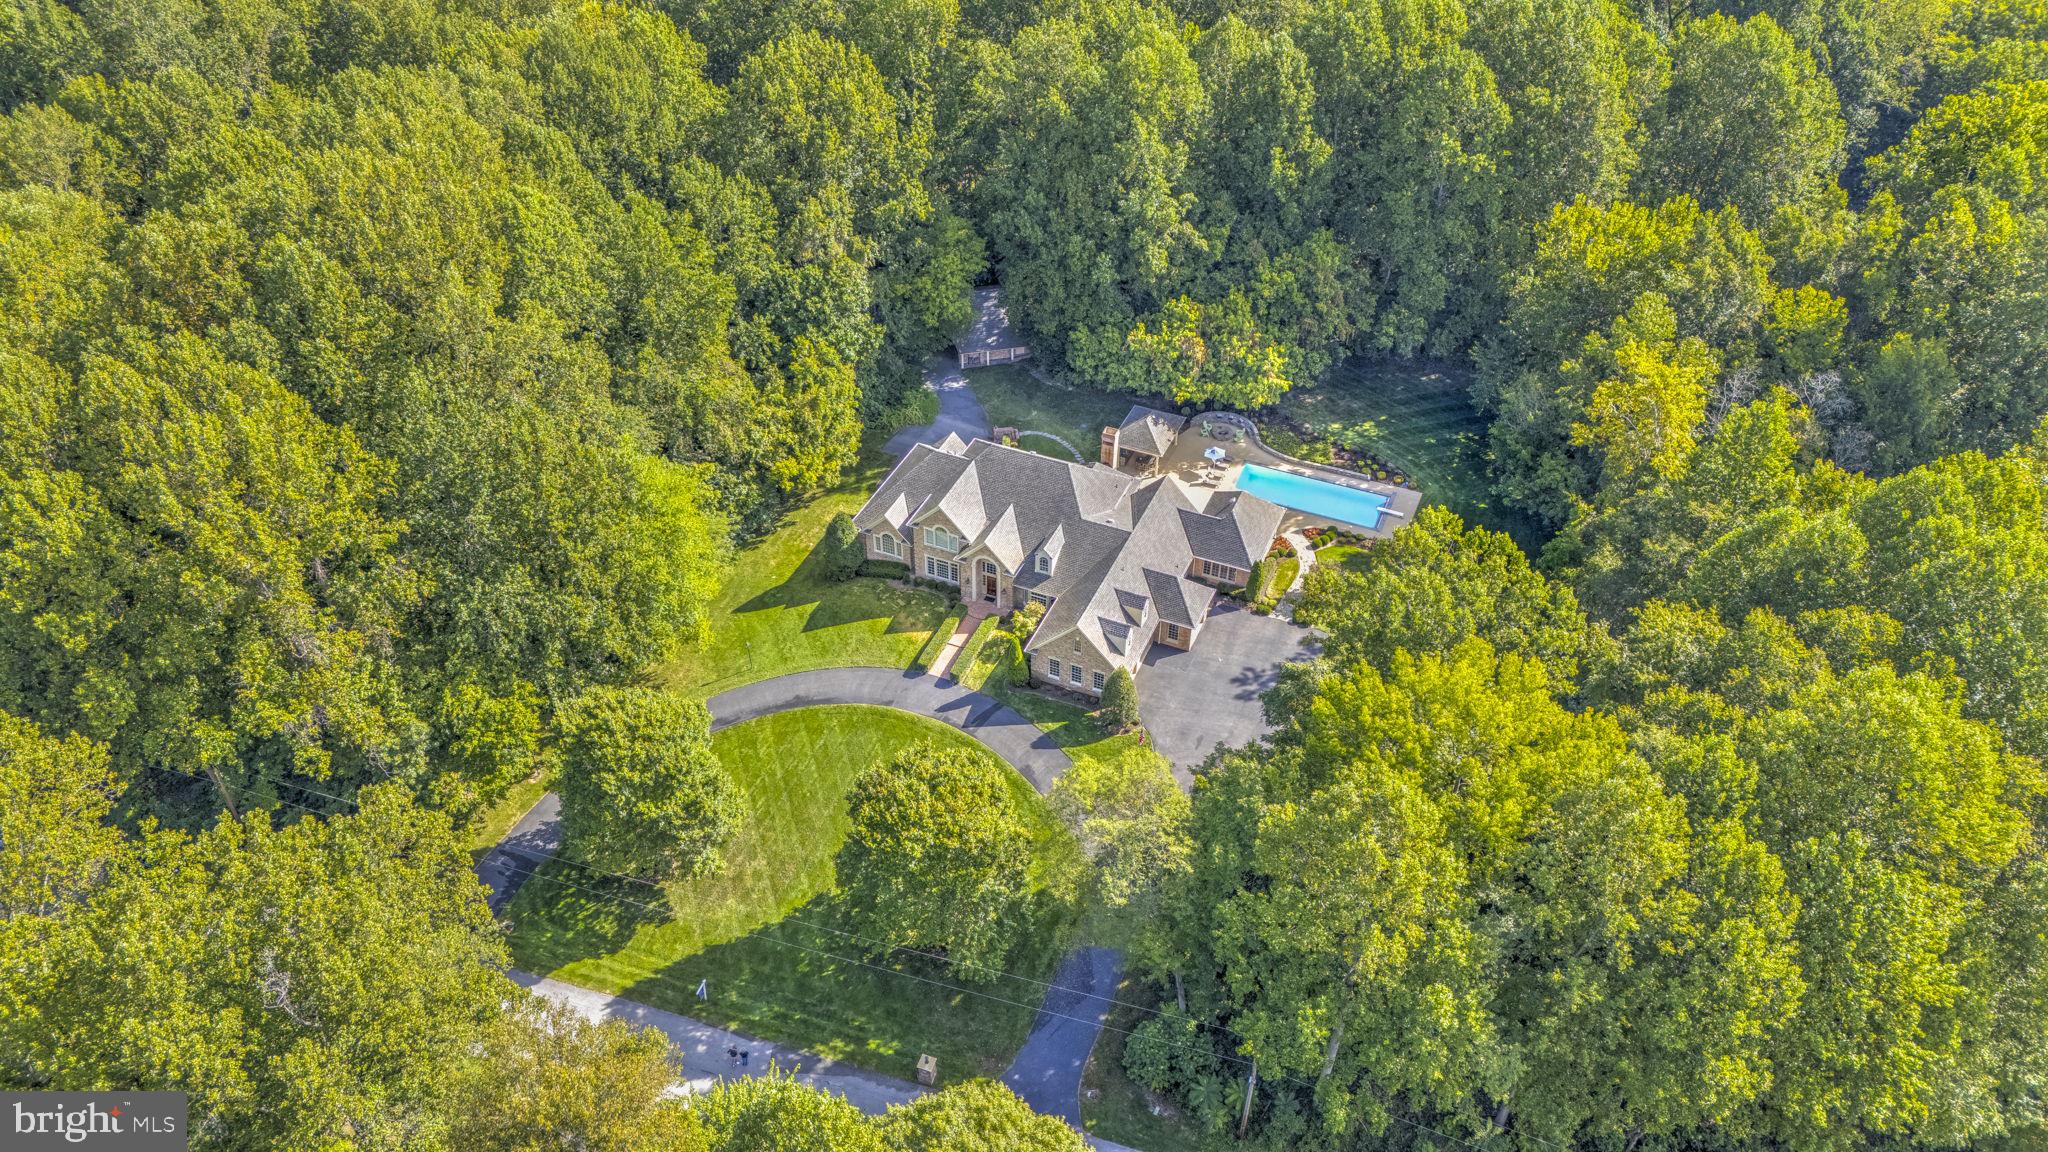
Welcome to your private oasis on a serene 3.4-acre cul-de-sac in highly sought-after Northern Calvert County. Custom-designed and built by a premier builder for his own family, this extraordinary all-brick residence masterfully blends luxury, functionality, and comfort. Every detail has been thoughtfully considered, from the first-floor primary suite with vaulted ceilings and custom built-ins to the seamless indoor-outdoor flow that makes entertaining effortless and enjoyable.

This stunning home presents like a showcase model, with numerous recent upgrades completed within the last few years, including a brand-new roof (2025), a 4-zone Carrier HVAC system with digital thermostats (2024), a Bosch dishwasher (2024), a synthetic shaker roof on the detached garage (2024), an upgraded alarm system (2023), and durable epoxy floors in the garages (2022). These improvements enhance both modern living and long-term value.

The thoughtfully designed layout creates a natural connection between the expansive gourmet kitchen, sunroom, and resort-style outdoor spaces. Step outside to enjoy a 44' x 18' Gunite pool with automatic safety cover, a 6-person hot tub, expansive brick patios, and a fully equipped pool house complete with a kitchen, full bath, TV, and surround sound, perfect for gatherings of any size.

A true standout feature is the extensive heated garage space: over 2,200 square feet across seven bays, accommodating up to nine vehicles, plus room for a workshop, studio, or hobby area. The detached 2-bay garage offers 13' of additional door clearance for RV or boat storage.

Crafted with enduring quality and refined finishes, including extensive custom millwork, hardwood and imported tile flooring, and commercial-grade mechanicals, this one-of-a-kind home offers a level of craftsmanship rarely found in the area. It truly serves as a private sanctuary for those who appreciate excellence in both form and function.

Just minutes from the Chesapeake Bay, the property provides easy access to marinas, the scenic North Beach boardwalk, waterfront dining, and all the charm of Bay life. Enjoy peace and privacy in a quiet, no-thru-traffic neighborhood while benefiting from excellent commuter access via Routes 2, 4, and 260. Dunkirk offers convenient proximity to Washington, D.C., Annapolis, and Northern Virginia, making daily travel straightforward without sacrificing the tranquility of rural living.
#MDCA2026252

DUNKIRK

12651 VIGILANT COURT

5 Beds

5 Baths

7,243 Sq.Ft.

$1,675,000

MLS#: MDCA2026252

1 ... 502 503 504 505 506 ... 666
* Listings identified with the FMLS IDX logo come from FMLS and are held by brokerage firms other than the owner of this website. The listing brokerage is identified in any listing details. Information is deemed reliable but is not guaranteed. If you believe any FMLS listing contains material that infringes your copyrighted work please review our DMCA policy and learn how to submit a takedown request. © 2024. First Multiple Listing Service, Inc.

Send a message

Message successfully sent.

Your message

What is 3 + 4 ?

Reason for contacting?

I agree to receive email communication and understand I can unsubscribe at any time.

I agree to be contacted by Charis Realty Group - Christine Issler, Broker via call, email, and text for real estate services. To opt out, you can reply 'stop' at any time or reply 'help' for assistance. You can also click the unsubscribe link in the emails. Message and data rates may apply. Message frequency may vary. Privacy Policy

Sign Out

Virtual Assistant

Would you like to take the next step with this property? We can help you schedule a showing or virtual tour, or send you more details.

Yes, I would like more information.

Thank You for Your Reply, One of Our Agents will contact you as soon as possible

No, maybe later.

Thank you, you can always contact me via email, phone number or through the contact form.

Realhub AI

Lucy - Your AI-Powered Realtor

Update Your Temporary Password

Personalize your search

Enter your email and we'll notify you immediately when new listings match what you're looking for.

or enter email address

Already have an account ? Login here

Continue your home search

I agree to receive communications and understand I can unsubscribe at any time.

I agree to be contacted by Charis Realty Group - Christine Issler, Broker via call, email, and text for real estate services. To opt out, you can reply 'stop' at any time or reply 'help' for assistance. You can also click the unsubscribe link in the emails. Message and data rates may apply. Message frequency may vary. Privacy Policy

Already have an account ? Login here

We use cookies

We use cookies primarily for analytics to enhance your experience. By accepting, you agree to our use of these cookies. You can manage your preferences or learn more about our cookies policy.
