Properties

Browse or get in touch to schedule a walkthrough.

  • Nearby me
Price range

Popular Features

Community Features

Association

Property Features

Waterfront

View

Exterior Features

Interior Features

Style

563837 properties match your criteria

Updated 1 minute ago

E-Alert name
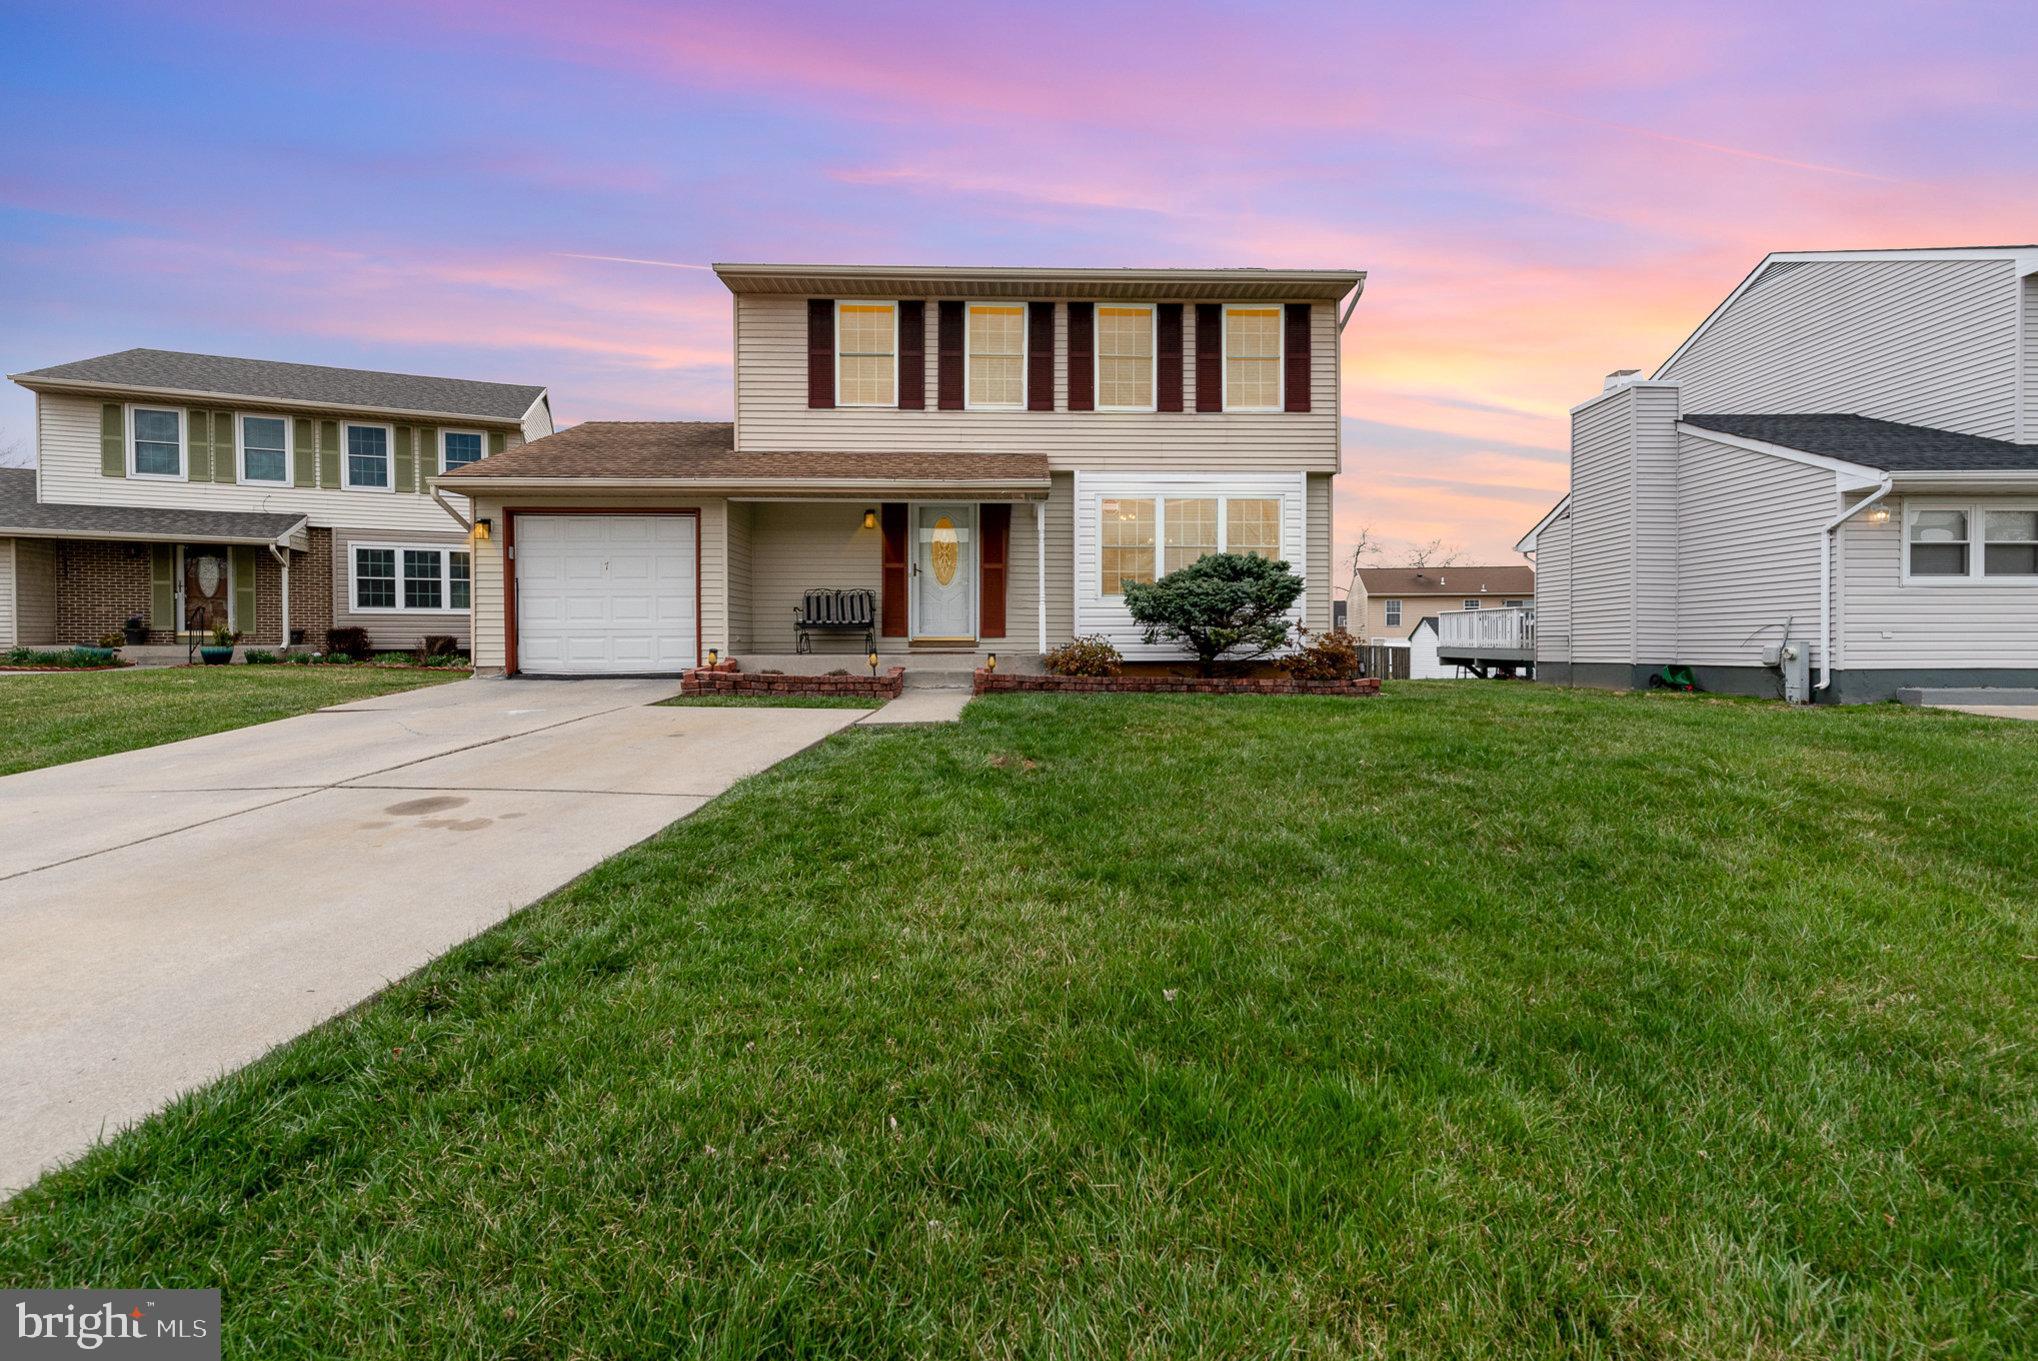
Welcome to 7 Makus Ct, a beautifully maintained single-family home. Upon entering, you will find a spacious living and dining room. The kitchen offers stainless steel appliances and granite countertops. Just off the kitchen, step outside to a large deck that overlooks a flat, well-maintained backyard—ideal for outdoor entertaining or relaxing in the fresh air.  Hardwood floors run throughout both the first and second levels, creating a warm and inviting atmosphere. The second level of the home features 3 spacious bedrooms and 2 full bathrooms. The primary bedroom includes an en suite bathroom for added privacy.  The lower level of the home offers even more space with a large recreation room. Additionally, the basement includes a bedroom and a full bathroom, providing flexibility for guests or family members.
#MDBC2121214

BALTIMORE

7 MALUS COURT

4 Beds

3 Baths

2,123 Sq.Ft.

$385,000

MLS#: MDBC2121214
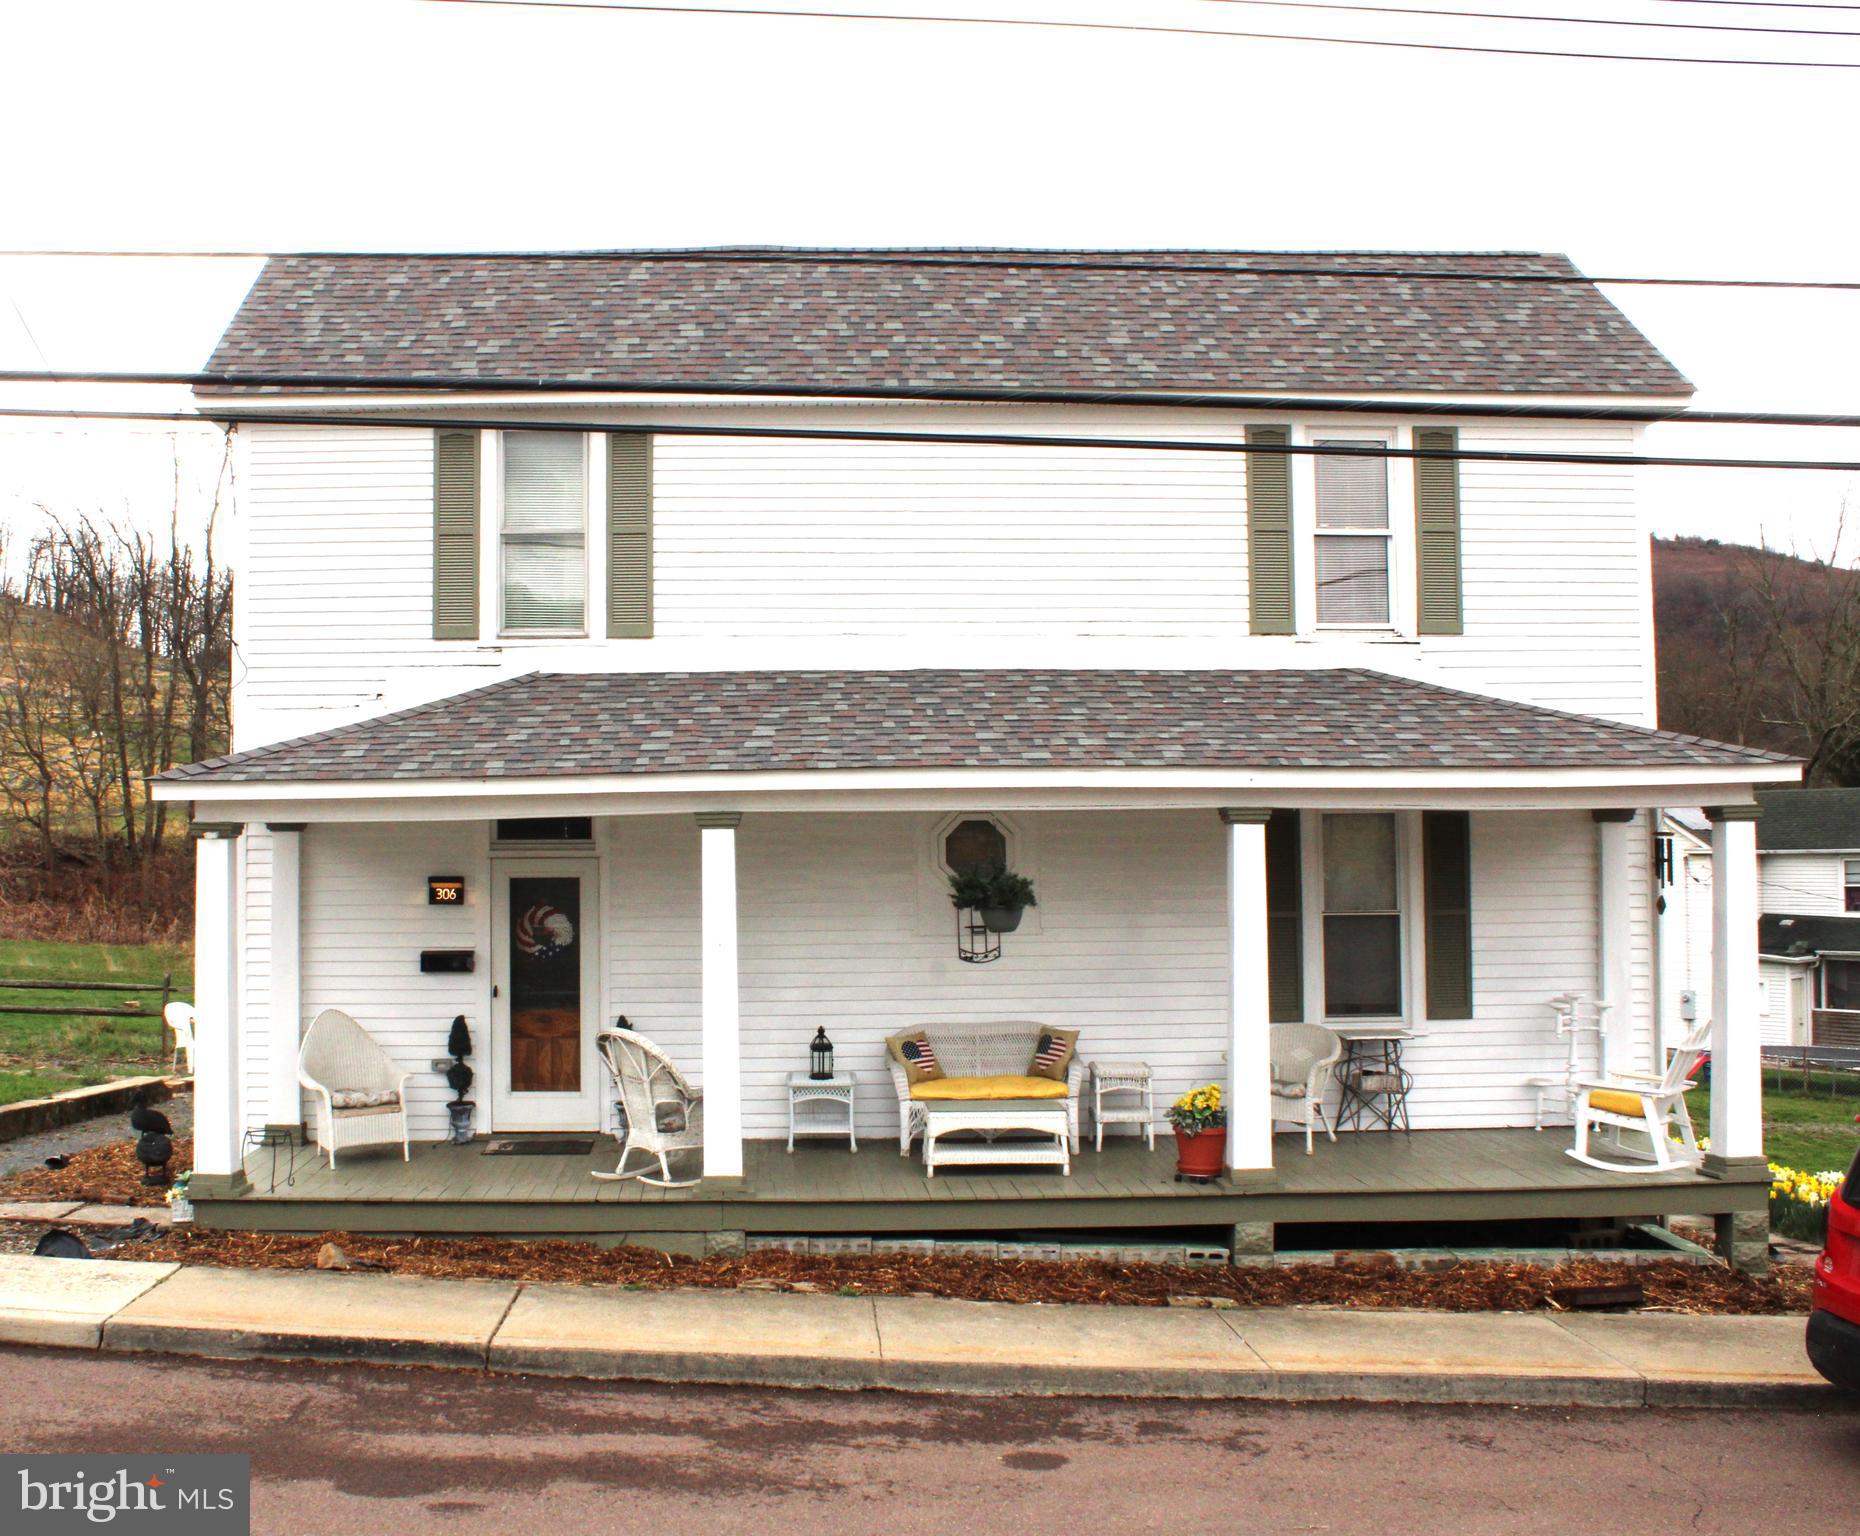
Imagine the possibilities with this cozy, large farm style home with charm and personality.  No need to build or create charm because its already built in.  Let us start with the spacious dining area with plenty of cabinets, pantry and table space.  The two living areas on the main level can be used as a playroom, office or den area, or even a fourth bedroom.  Walk up the solid  beautiful staircase to THREE large bedrooms with room for everyone.  This home was repainted on the outside late fall 2024.   Offering a NEW roof with architecture shingles.  there is a pull down stairs to access the partially floored attic, gas force air heat, a new 200 amp electrical panel box and a basement with a concrete floor.  This home can be THREE or FOUR bedrooms, 1 full bath.  This home has plenty of room to grow.  Situated on 1/3 acre corner lot, covered front porch, mountain views, plus a porch off of the kitchen area.  NEW LIGHTING and ceiling fixtures.  DO NOT MISS THIS ONE!!!!
**14 MONTH HOME WARRANTY FOR PURCHASER INCLUDED WITH SALE
#MDAL2011360

WESTERNPORT

306 PHILOS AVENUE

3 Beds

1 Baths

1,612 Sq.Ft.

$114,900

MLS#: MDAL2011360
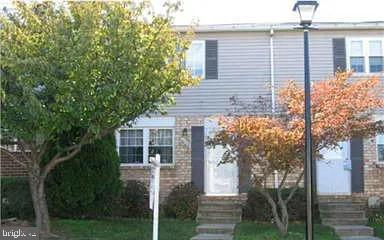
Defined by its charming allure and modern convenience, 459 Aventura Ct is a delightful townhouse nestled in the vibrant heart of Glen Burnie, MD. This cozy two-bedroom retreat offers a harmonious blend of comfort and style, perfect for those seeking a serene yet connected lifestyle. The layout invites you to create memorable gatherings in the spacious living areas, seamlessly flowing into a well-appointed kitchen. With one full bath and an additional half bath, you'll find the perfect balance of privacy and functionality for your daily routine. While the property details do not specify size, the efficient use of space ensures every corner of this townhouse is thoughtfully designed. Natural light floods through large windows, creating a warm and inviting atmosphere in every room. Step outside and discover a community that offers a delightful mix of tranquility and accessibility, with local amenities just a stone’s throw away. Whether you're enjoying a quiet evening at home or exploring the vibrant surroundings, this townhouse provides the ideal backdrop for your lifestyle. Experience the perfect blend of comfort and convenience at 459 Aventura Ct, where your next chapter awaits.
#MDAA2108852

GLEN BURNIE

459 AVENTURA COURT

2 Beds

1 Baths

1,128 Sq.Ft.

$258,000

MLS#: MDAA2108852
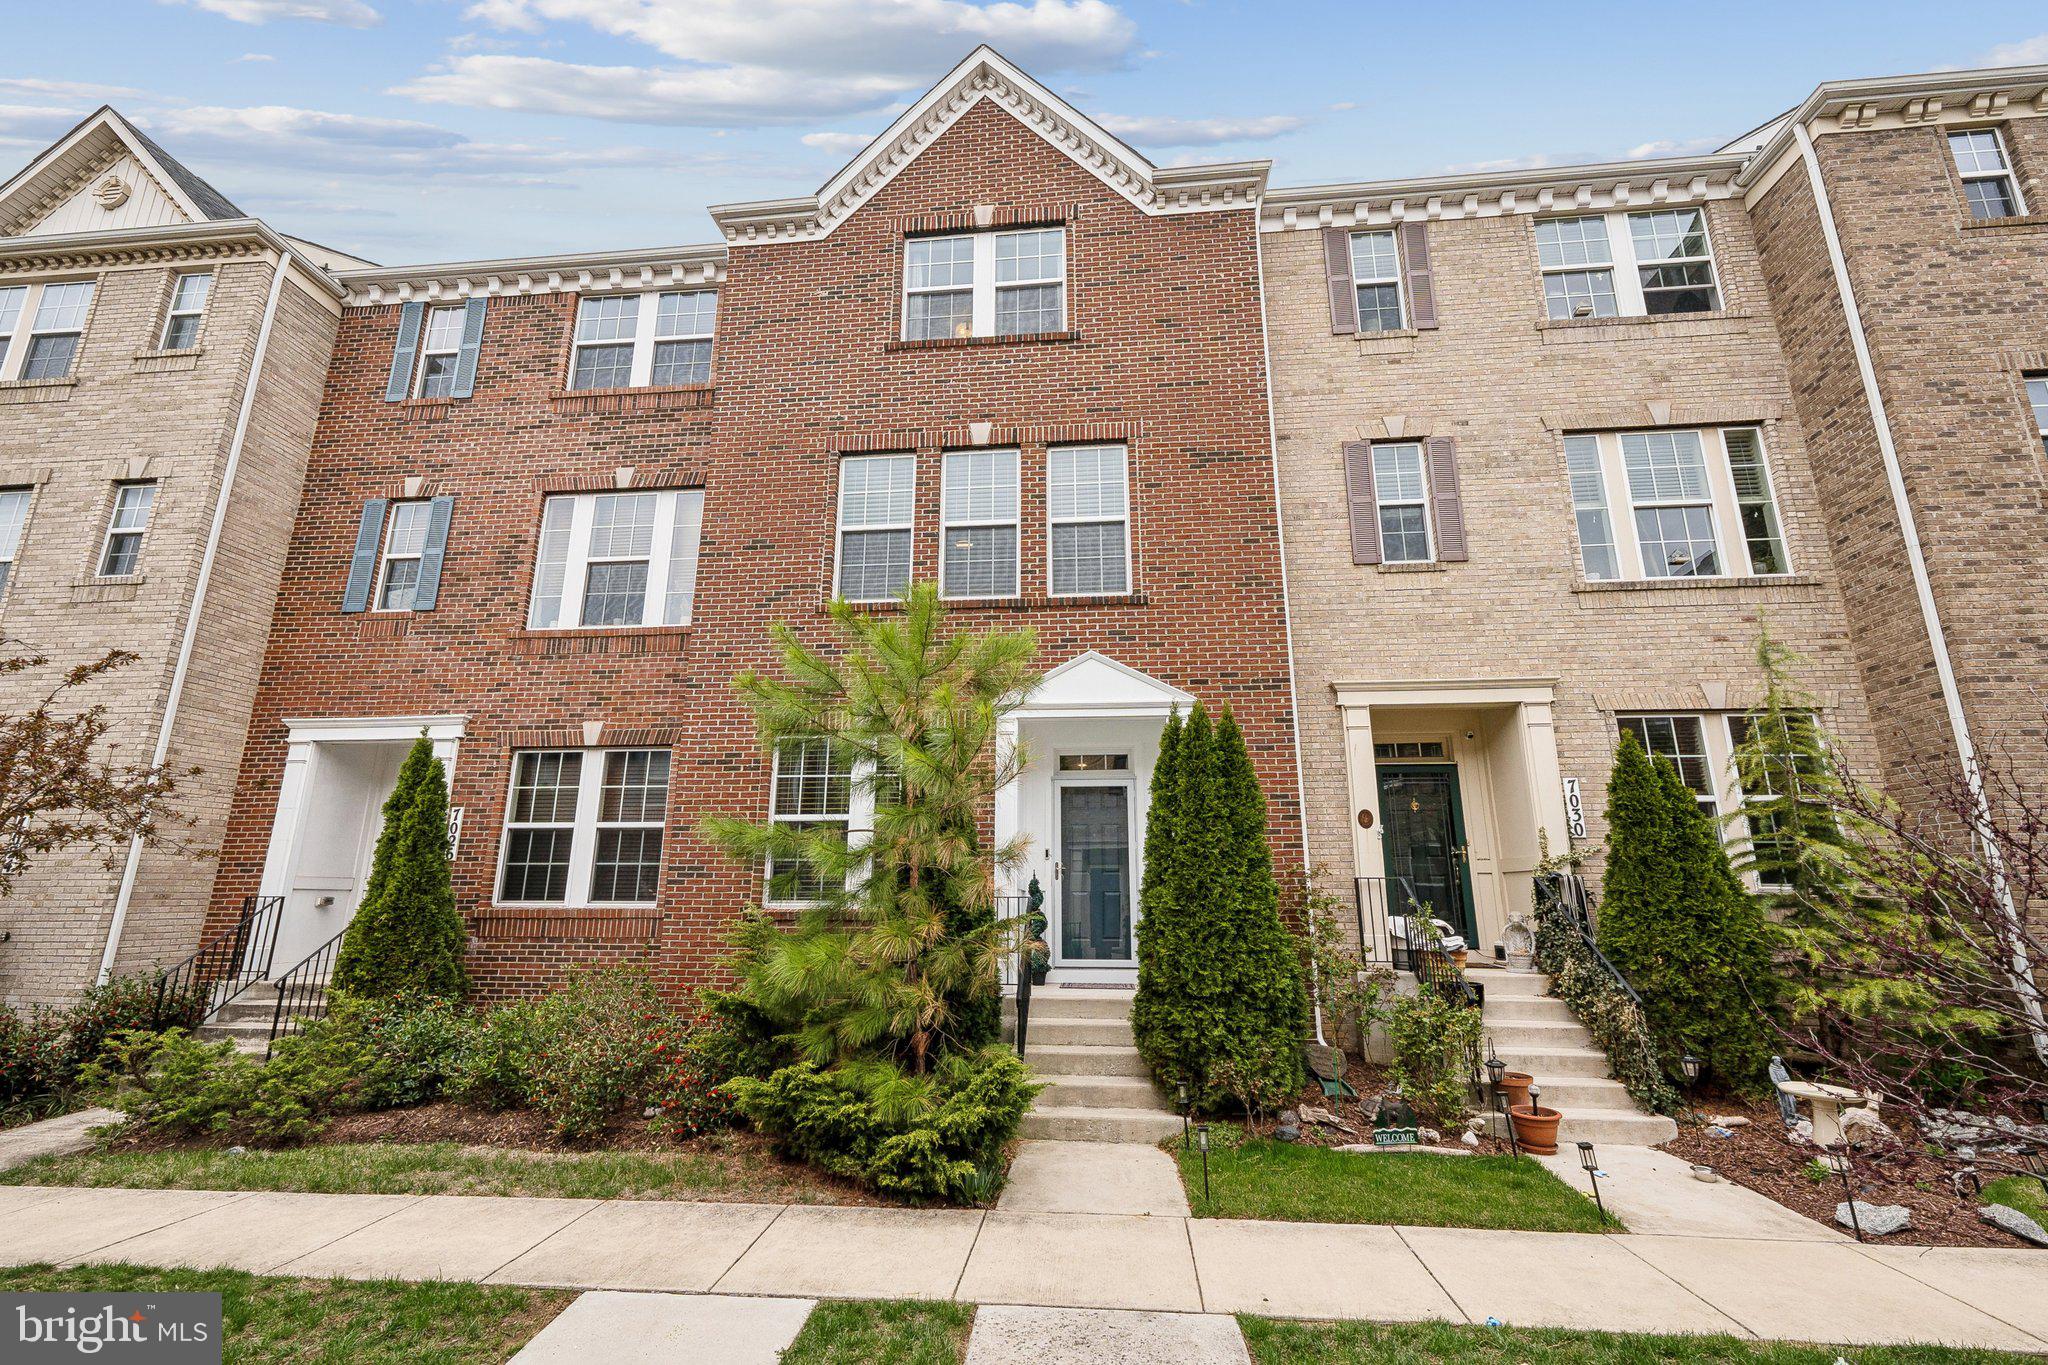
Multiple offers received.  Offer Deadline 4/8 @ 6:00pm.  Welcome to Fox Hunt Estates – where luxury meets convenience. This brick-front townhome is like new and meticulously maintained, showcasing beautiful hardwood floors throughout the main level and a stylish, open-concept layout. The gourmet kitchen is a standout with granite countertops, 42" cabinets, a gas stove, custom backsplash, and stainless-steel appliances—ideal for both everyday living and entertaining. A private deck extends your living space outdoors. With four bedrooms, the home offers flexibility and comfort, including a spacious owner’s suite with a beautiful feature wall, walk-in closet, and a custom bath with detailed tilework. The lower level includes a private bedroom with its own en suite bath—perfect for guests or multigenerational living. Top-floor laundry, a private garage with driveway parking, and tasteful decorative flair throughout complete the package. Just 7 miles to Fort Meade and 30 miles to Washington, DC, this home offers both elegance and an easy commute.
#MDHW2051296

ELKRIDGE

7028 JOANN KHAN DRIVE

4 Beds

3 Baths

2,145 Sq.Ft.

$560,000

MLS#: MDHW2051296
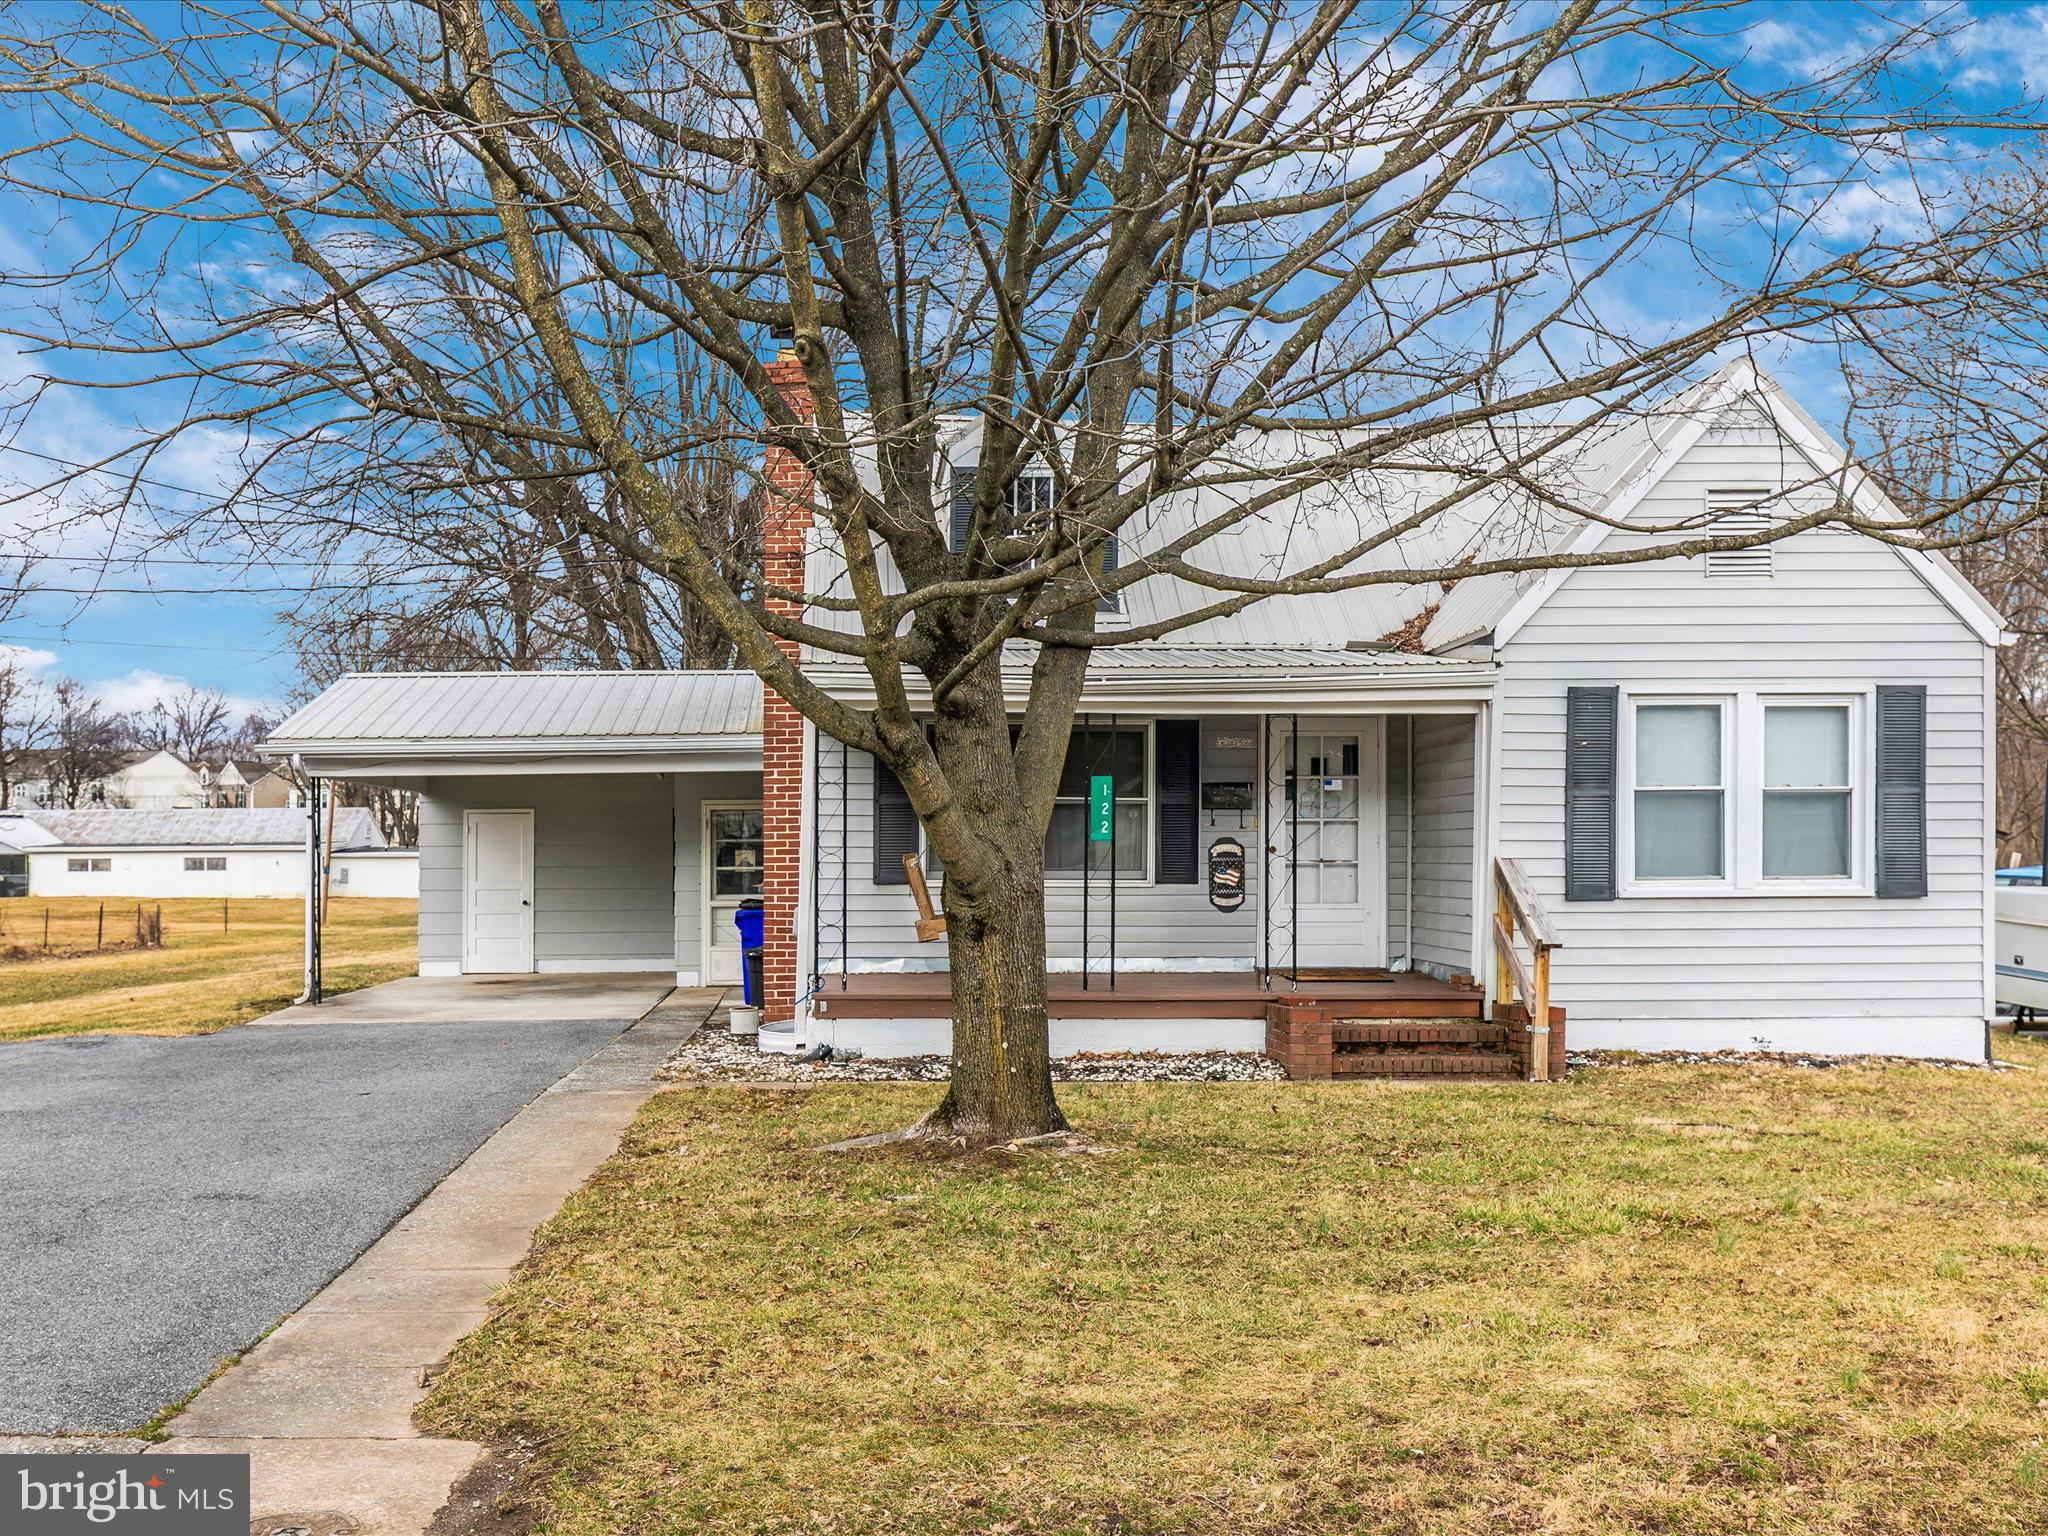
Nestled in the scenic town of Thurmont, MD, this cozy Cape Cod-style rancher offers a perfect blend of charm, comfort, and potential. Set in a peaceful yet convenient location, this home is just minutes from local schools, shopping, parks, and major routes like Rt. 15—making daily life a breeze while keeping the beauty of Catoctin Mountain Park and Cunningham Falls State Park close at hand.  Step inside to a warm and inviting living room, perfect for relaxing or entertaining. A separate dining room provides an intimate space for meals, while the kitchen opens to a spacious enclosed rear porch/sunroom, ideal for enjoying your morning coffee or unwinding at the end of the day. The main level offers two comfortable bedrooms and a full bath, while the partially finished attic presents endless possibilities—whether you need a third bedroom, a craft space, or a private home office. The expansive rear enclosed porch is a standout feature, complete with a laundry area and a patio door leading to the greenhouse, perfect for plant lovers or year-round gardening. A wide staircase from the porch provides easy access to the basement, offering storage and  workshop space. Outside, you'll find a one-car carport and two sheds (including one conveniently attached to the carport). Thoughtful updates have been made, including a durable metal roof (installed approximately 10 years ago), a new water heater (2018), and various improvements completed two years ago, such as foundation painting, downspout repairs, and a dining room floor update. Located in the Gateway to the Mountains, Thurmont offers small-town charm with big outdoor adventures.
#MDFR2059452

THURMONT

122 WATER STREET

2 Beds

1 Baths

1,134 Sq.Ft.

$269,900

MLS#: MDFR2059452
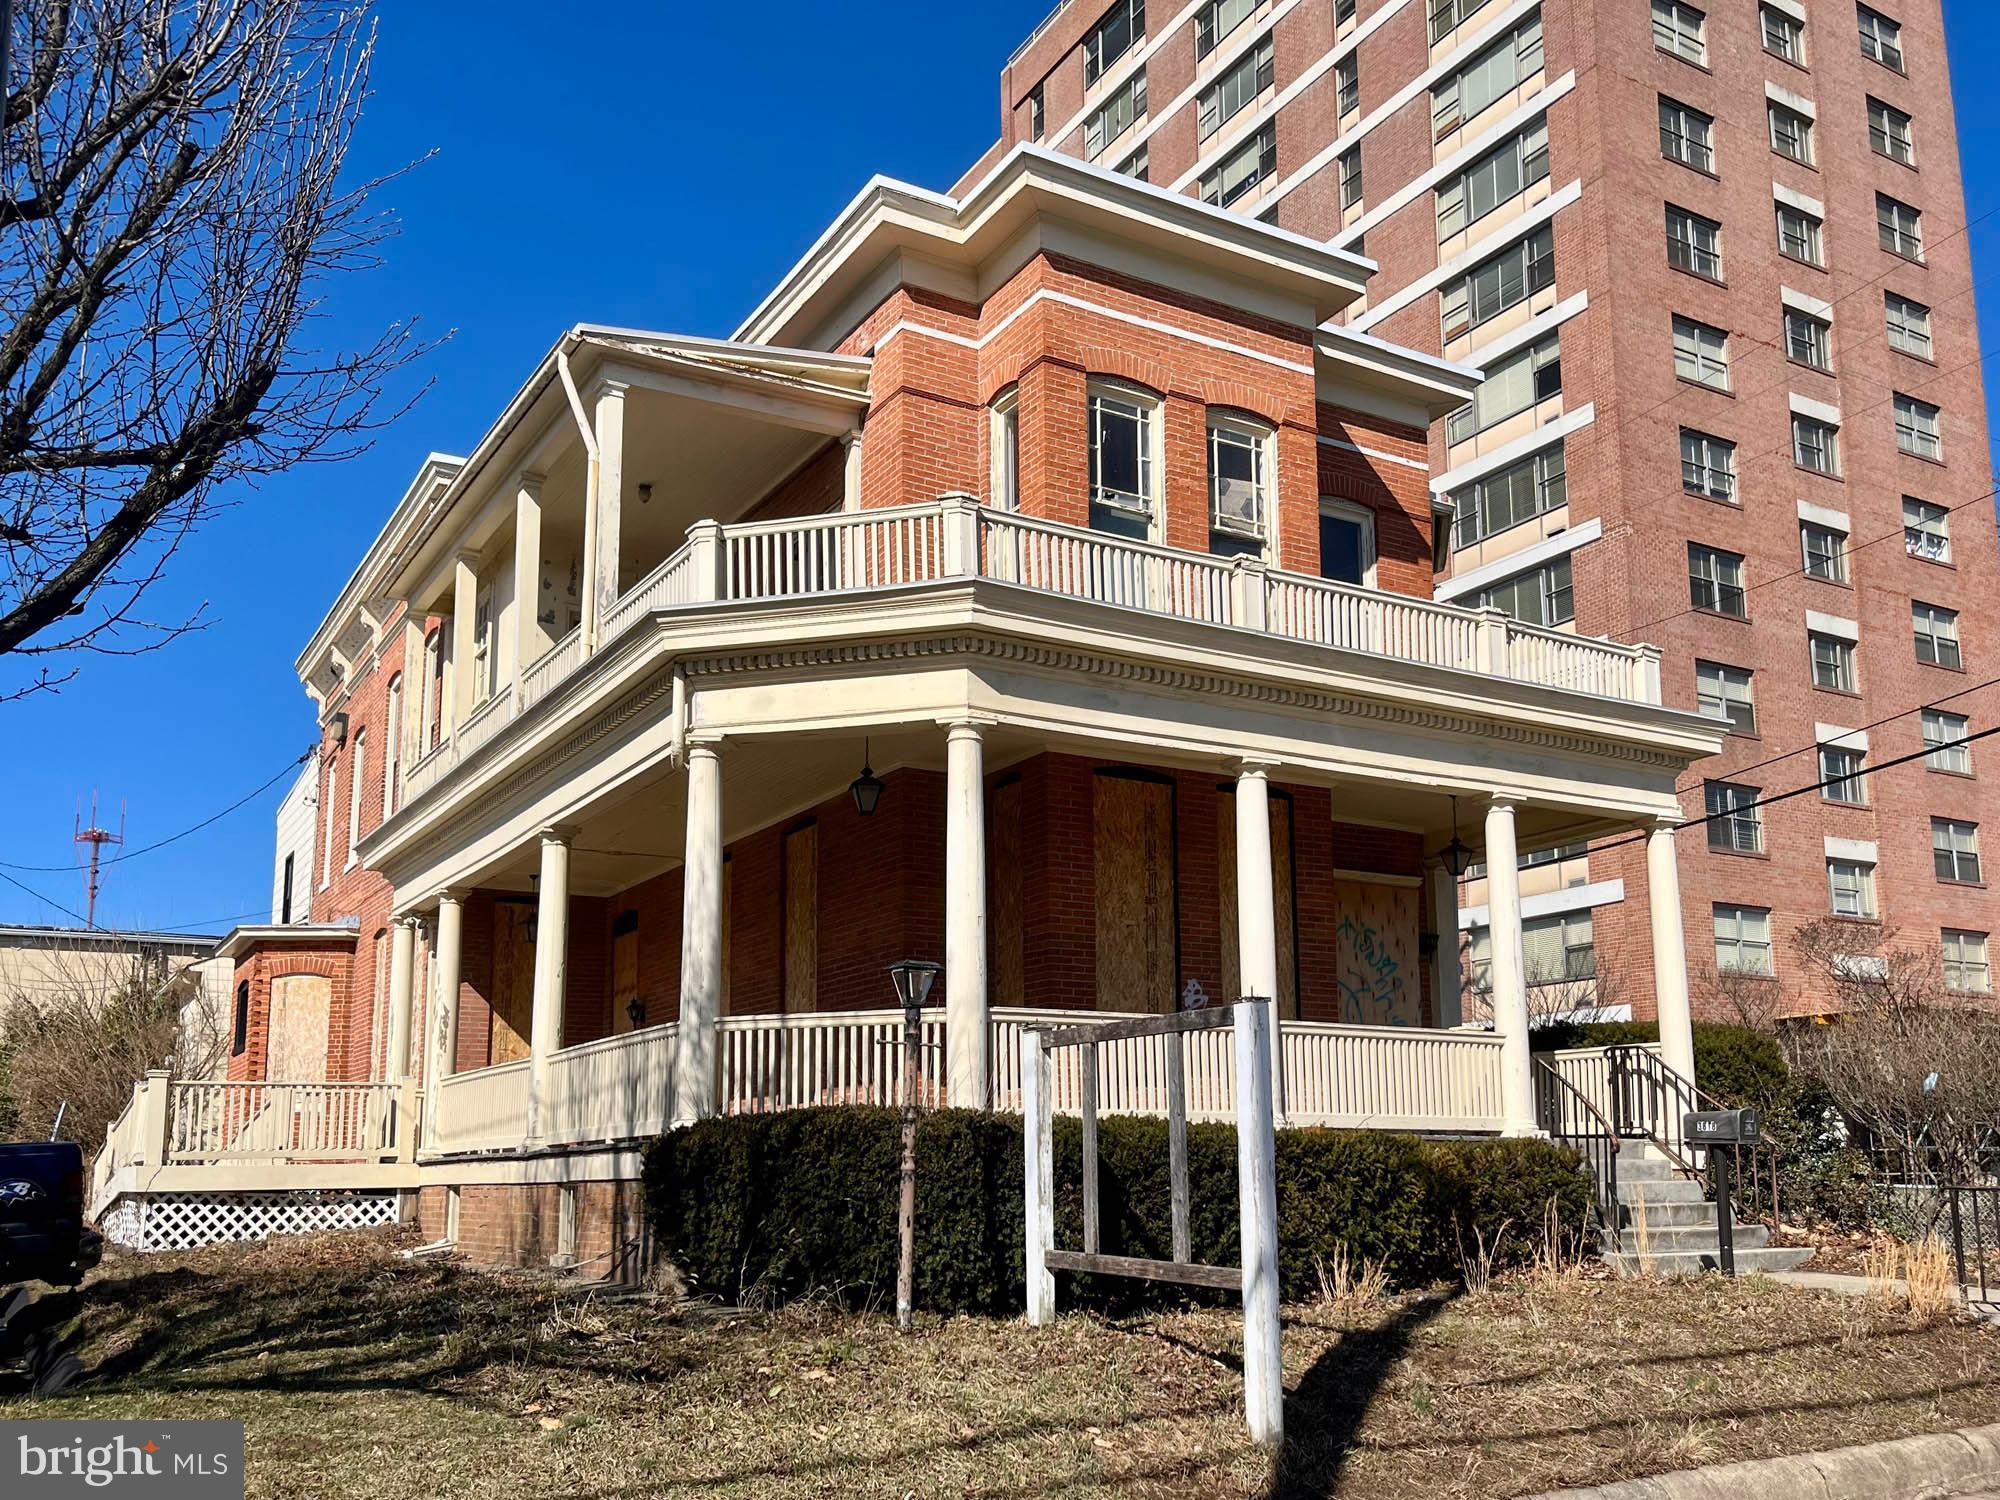
ABSOLUTE REAL ESTATE AUCTION TO THE HIGHEST BIDDER OVER $300,000!! Featuring ON SITE and SIMULCAST BIDDING! Online Bidding Opens - Monday, April 7, 2025. Live On Site Bidding - Wednesday, April 9, 2025 at 1:00 PM. List price is opening bid only.

Live Auction Bidders – a $30,000 deposit, payable by cashier’s check, will be required of the purchaser at time and place of sale. Online Auction Bidders – a $30,000 deposit, payable by cashier’s check or wire, will be required of all online bidders prior to the start of the live auction.

3818 Roland Avenue is an architecturally unique building situated in a prime development location in North Baltimore’s Hampden neighborhood. The two story brick structure has a Charleston Single House design, with covered porches, bow windows and a variety of architectural details. Over the course of the building’s 100+ year lifespan it has been used for a variety of purposes, including both commercial and residential uses. With close proximity to a number of major area developments, including the newly redeveloped Rotunda mixed-use complex, the property is ideally situated for development as a single family home, apartment buildings, office, storefront or special purpose use. Concept drawings for use as an apartment building are available under the improvement description. The auction presents an opportunity to acquire a well-located building with good square footage, off-street parking and plenty of upside potential.
#MDBA2159270

BALTIMORE

3818 ROLAND AVENUE

None Beds

None Baths

5,277 Sq.Ft.

$300,000

MLS#: MDBA2159270
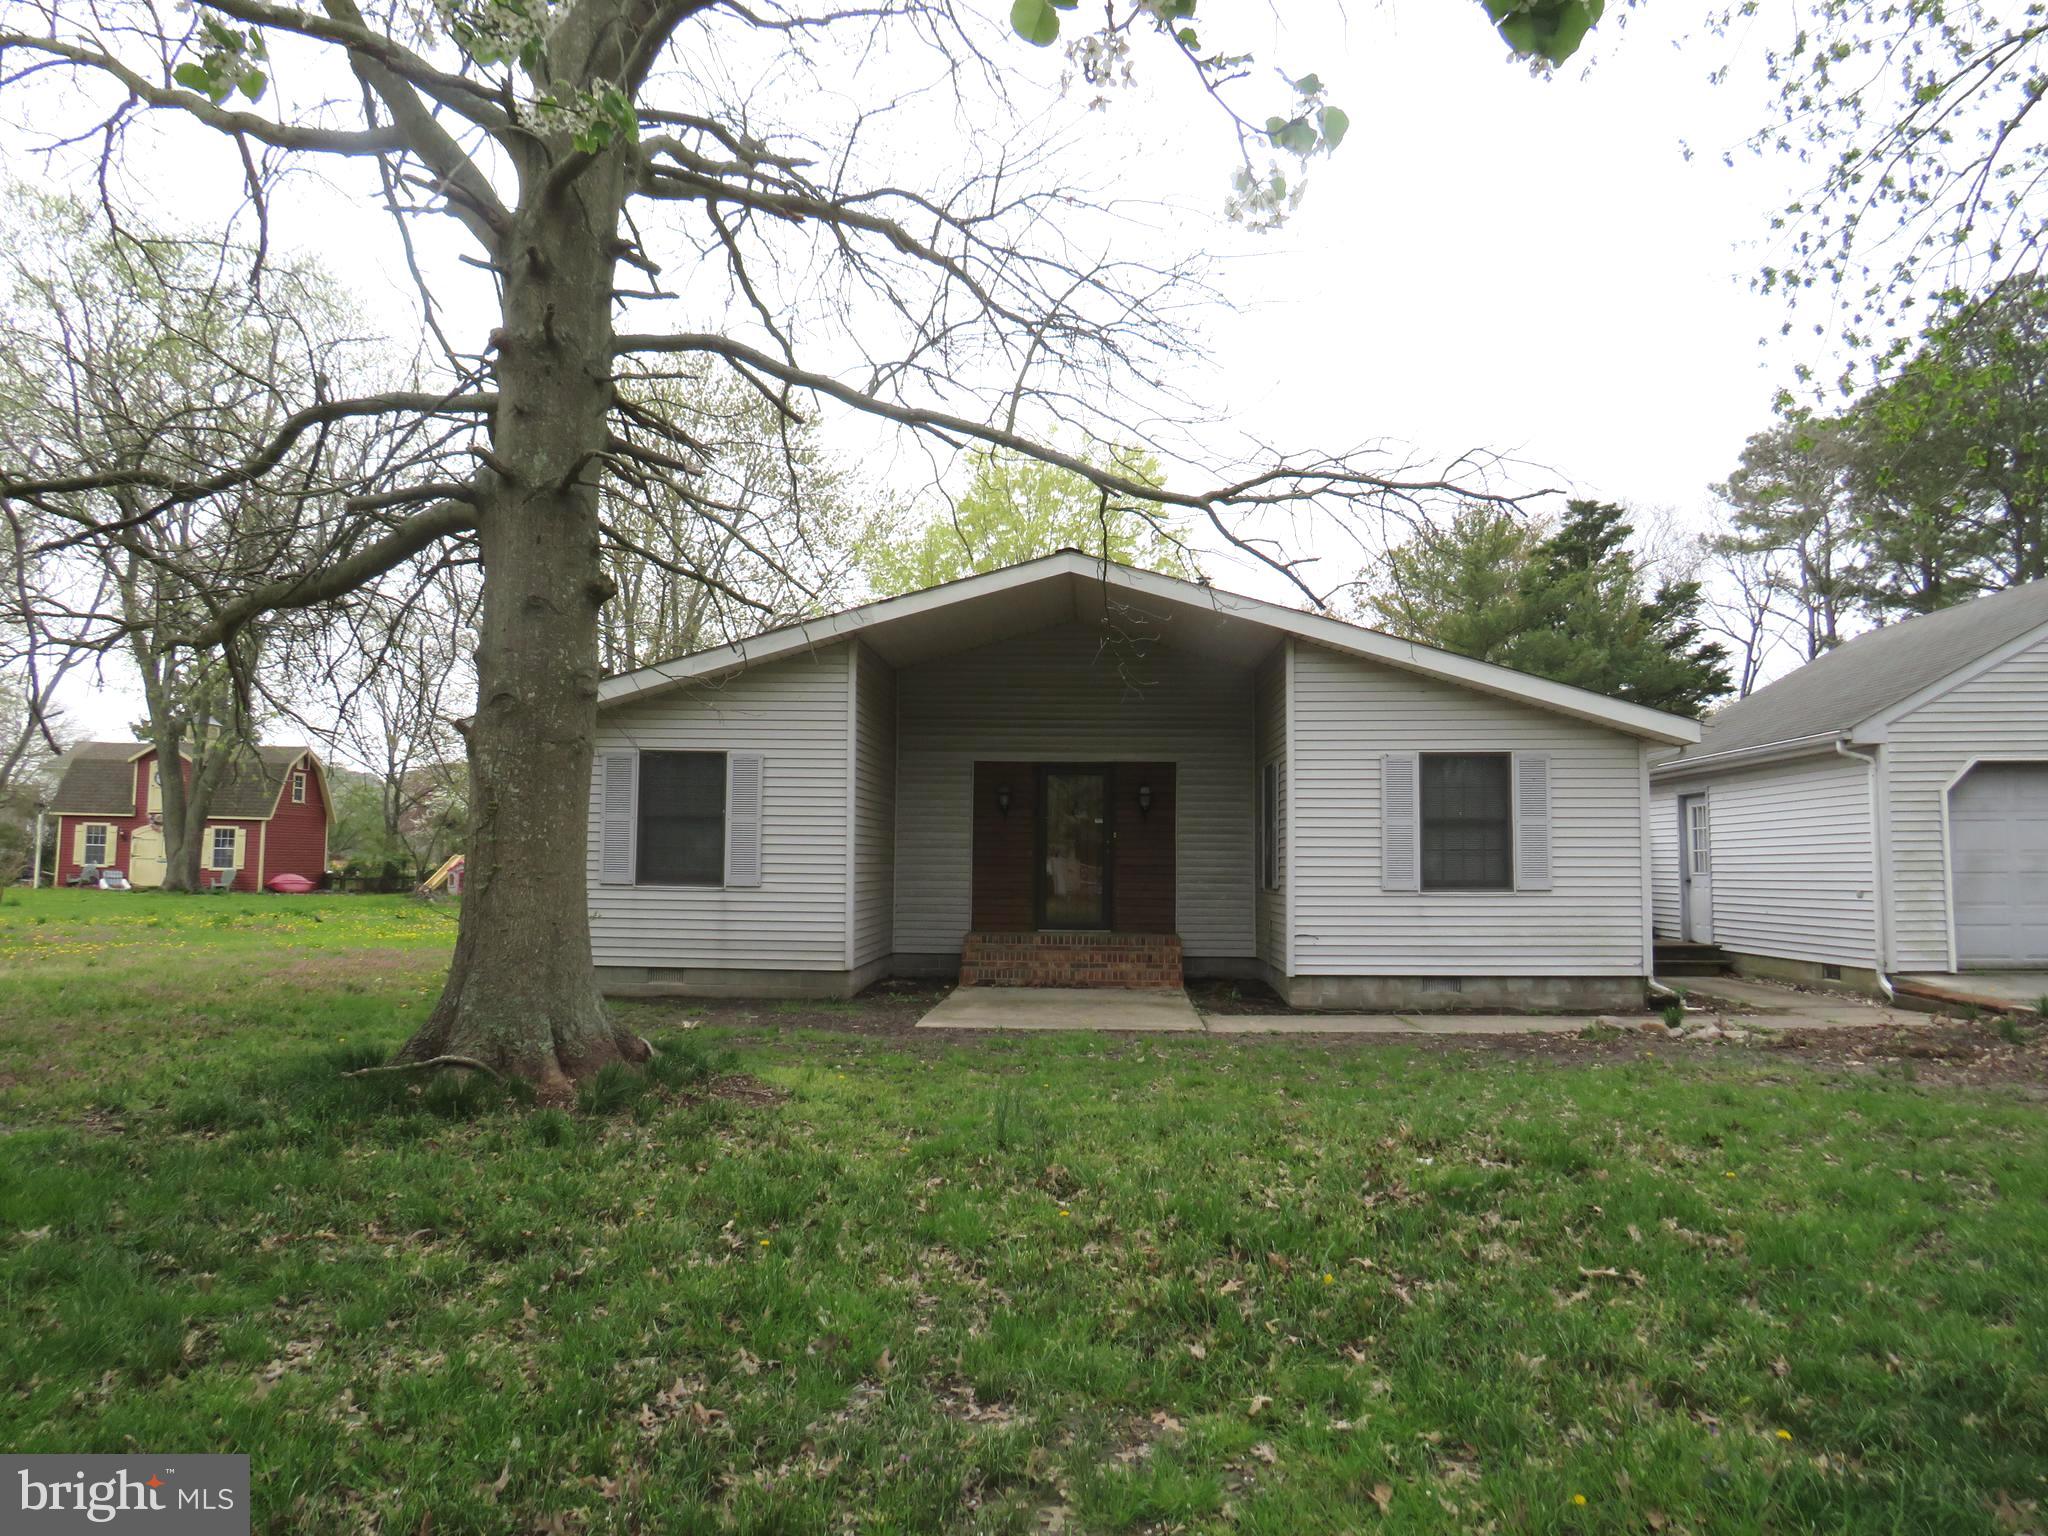
Great location, great bones to work with in this contemporary mid century home.  Slate entry, sunken living room and family room with vaulted beamed ceilings, TWO brick fireplaces, one with propane insert, the other with a pellet stove.  Large kitchen, formal dining room, three bedrooms, two baths. Detached two car garage in good condition.  House  needs some updating to make it a truly great home!  Pool and deck area need to be removed, outbuildings are in very poor condition, need removal.  Property is sold "AS IS", seller will not do any repairs. Inspections are for buyer information only.  Propane space heaters, electric baseboard units and central air.  Bring your imagination for renovation!  Will not qualify for FHA or VA.
#MDSO2005756

CRISFIELD

4760 POPLAR STREET

3 Beds

2 Baths

1,878 Sq.Ft.

$179,900

MLS#: MDSO2005756
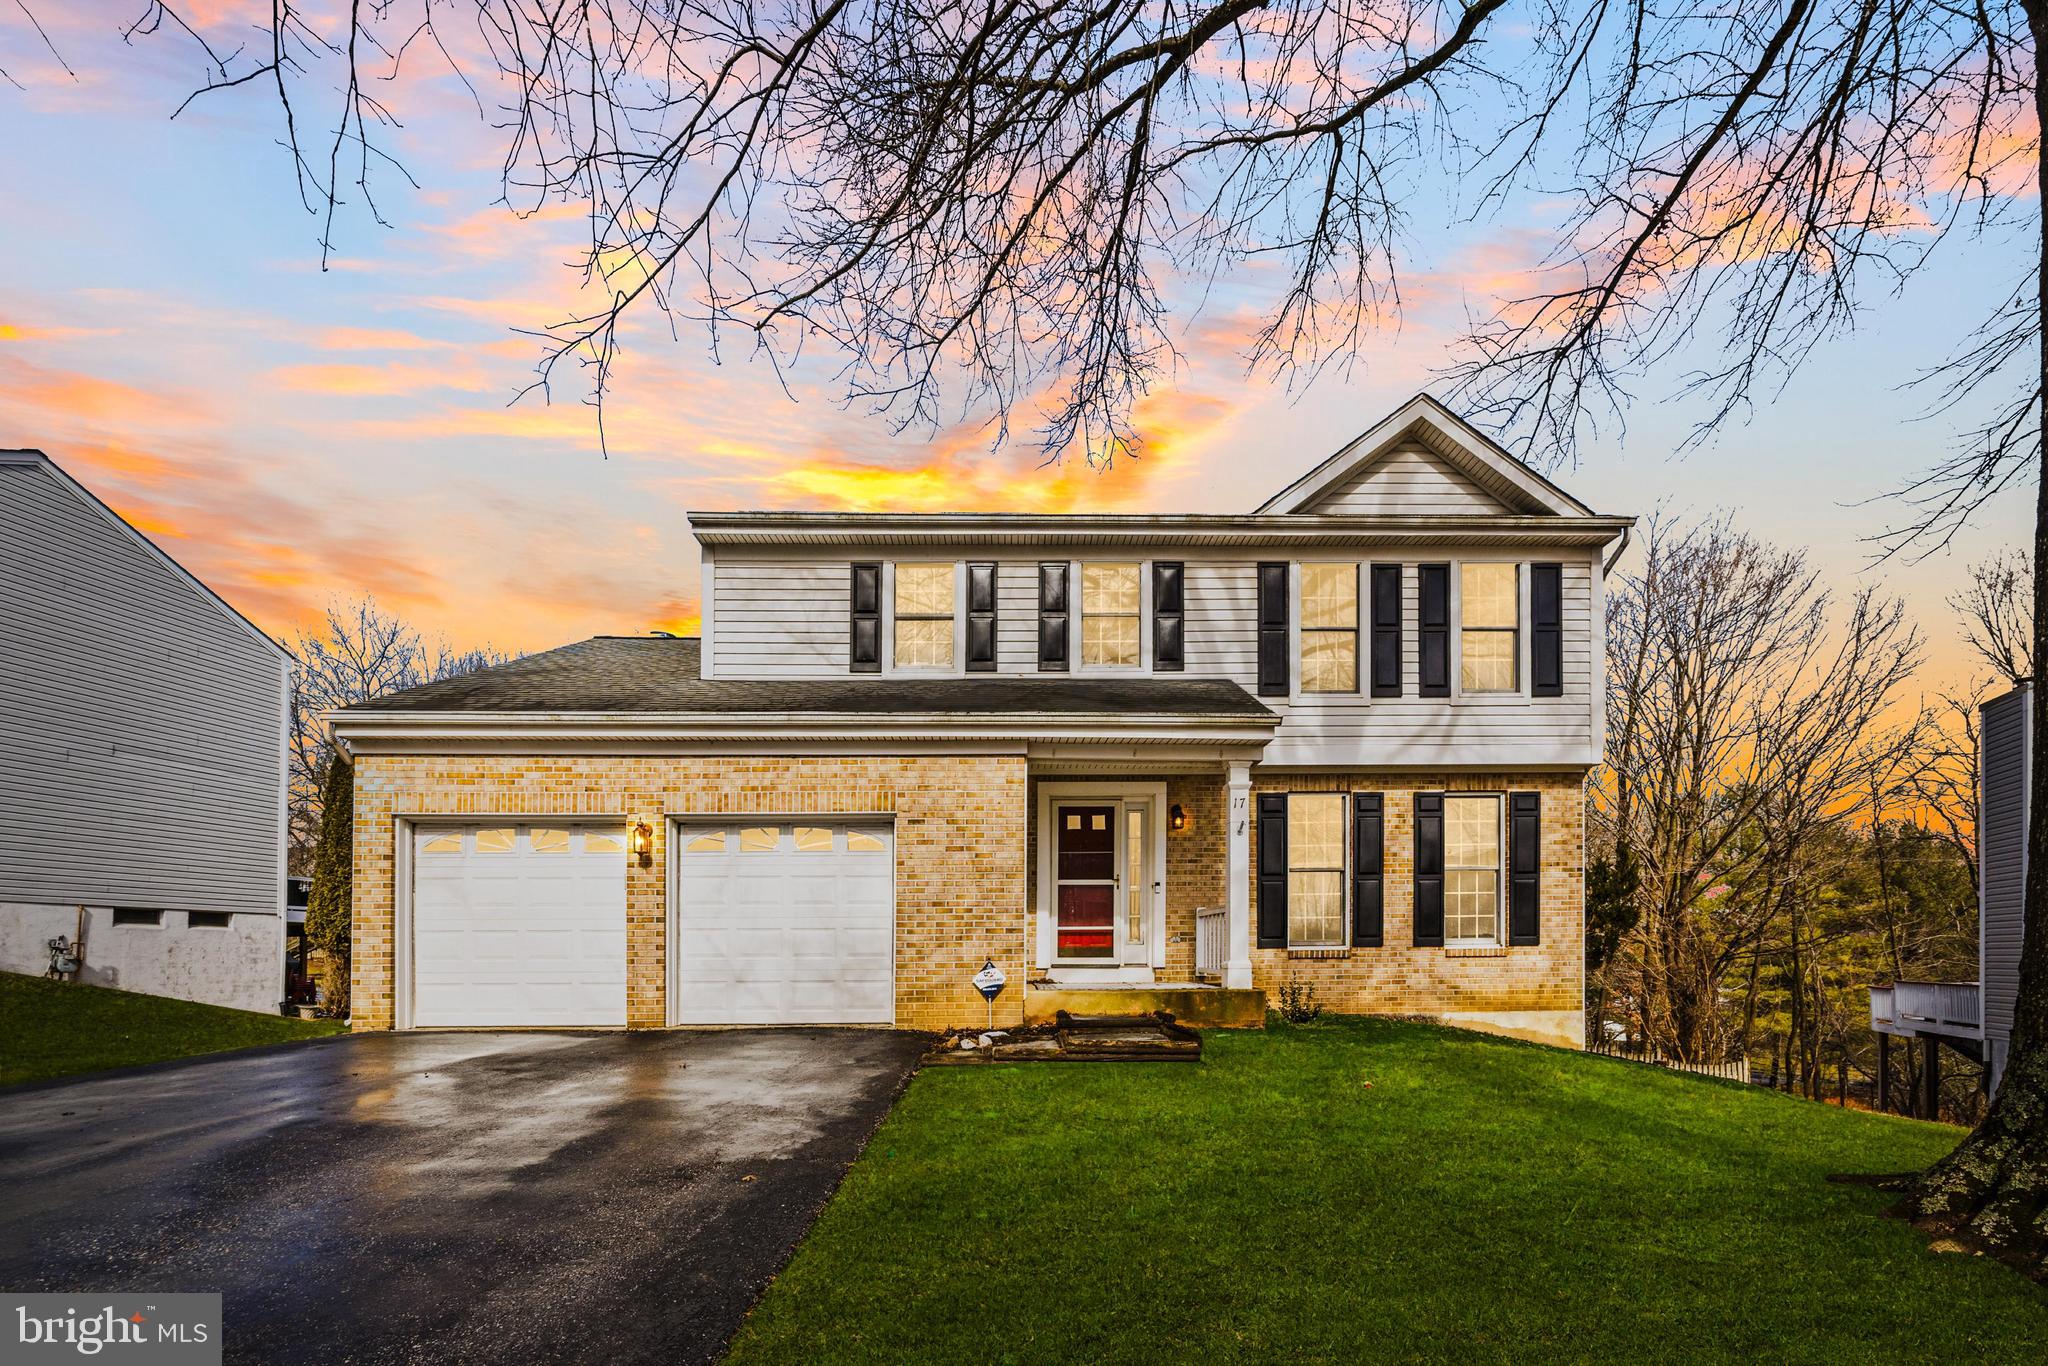
Back on the market- buyer got cold feet. Welcome to 17 Birch Bark Court! Nestled in the sought-after Timberscape neighborhood, this stunning colonial-style home offers the perfect blend of classic charm and modern amenities. Boasting 4 spacious bedrooms, 2 full baths, and 2 half baths, this home has everything you need for comfortable living and entertaining. As you step inside, you're greeted by an inviting floor plan with abundant natural light and room to spread out. The finished basement is perfect for a cozy movie night, game room, or additional living space to suit your lifestyle. Step outside to your private oasis! The oversized two-tier deck is ideal for hosting summer barbecues or simply relaxing with your morning coffee. The fenced-in yard offers plenty of space for outdoor activities and pets to roam freely. Situated on a quiet cul-de-sac, 17 Birch Bark Ct combines peaceful suburban living with the convenience of nearby shops, restaurants, and schools. Don’t miss the chance to call this gem your home – schedule your private showing today
#MDBC2118668

OWINGS MILLS

17 BIRCH BARK COURT

4 Beds

2 Baths

2,714 Sq.Ft.

$480,000

MLS#: MDBC2118668
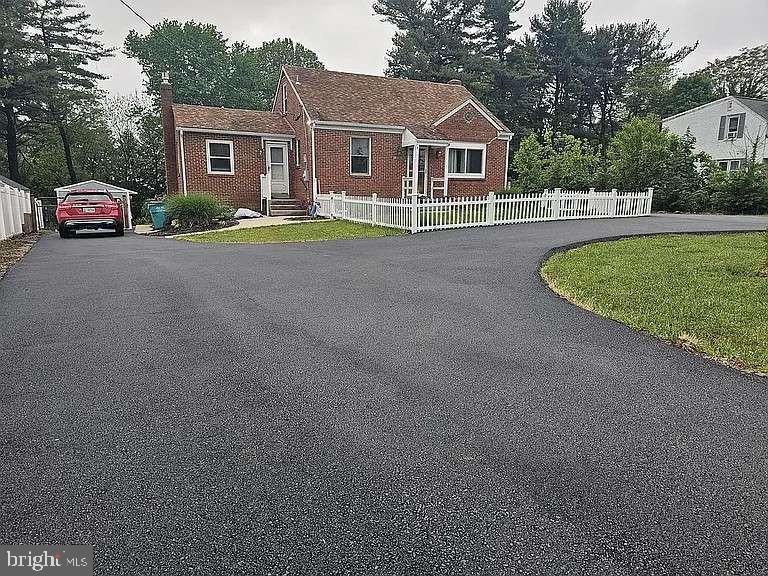
CLOSING ASSISTANCE AVAILABLE **** Inlaw suite in the basement with its own seperate entrance. Amazing 3/4 acre lot backs to the woods. This is the best deal in Damascus. Beautiful super clean, renovated 3 bedroom 3 and a half bath single family home ready for you to make it yours. Perfectly located next to Baker middle school andjust bloacks from Damascus high school. NEW Central AC will keep you warm in winter and cool in the summer with its 10yr warranty. Enjoy peace and quiet on on this almost 1 full acre secluded and serene. Backs to the woods. You will be sorry you missed out on this wonderful nicely appointed home. What the owner loves about this home is the yard, the in-law suite in the basement with shower, sink, oven and refrigerator. You will love the peace and quiet. The neighbors are great. The brand new amazing circular driveway is large enough to park multiple vehicles. The home is equipped with all new appliances, The Washer Dryer are new. The oven is new as well as microwave and garbage disposal and the refrigerator. You will not run out of hot water because the home has a brand new hot water heater. Chicken coup in the back yard. seperate walk out basement. Beautiful trex deck. Workshop with electric in the back yard.This home wont last.
#MDMC2165246

DAMASCUS

25224 OAK DRIVE

3 Beds

3 Baths

1,700 Sq.Ft.

$515,000

MLS#: MDMC2165246
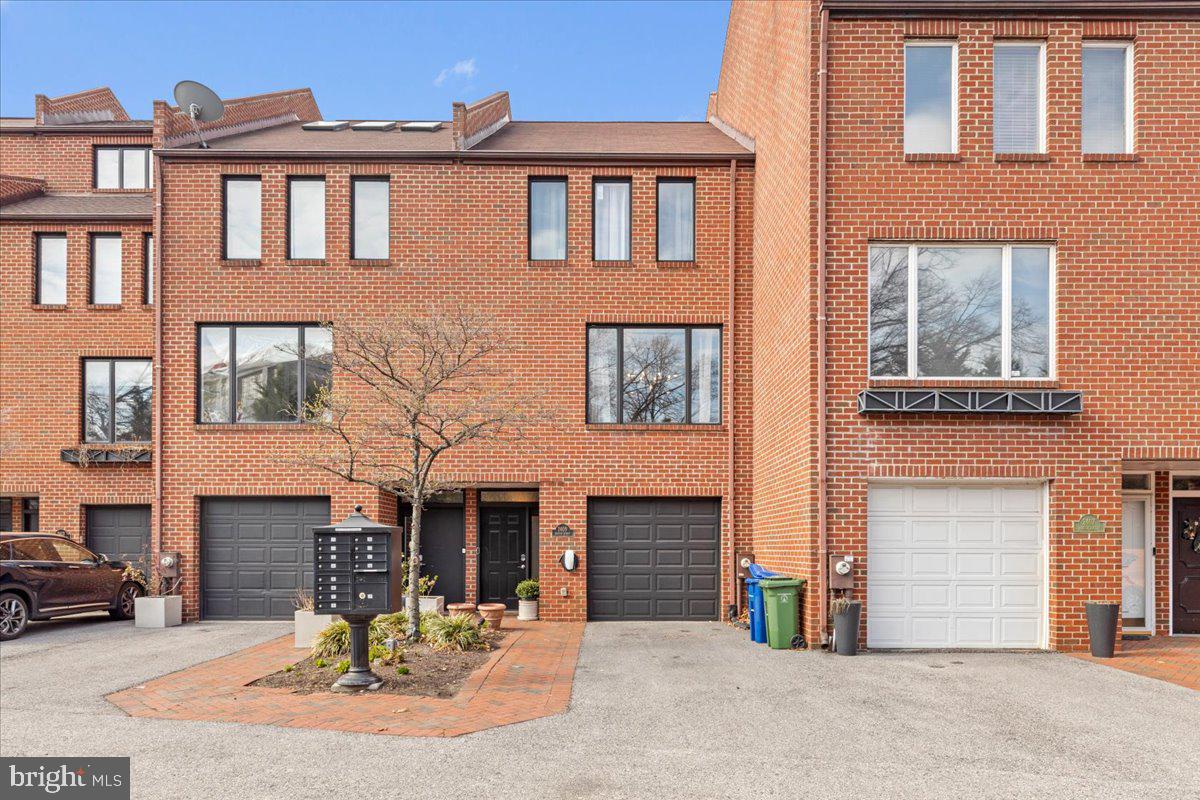
Stunning Waterfront Townhome in Canton, experience waterfront living at its finest in this beautiful 3-bedroom, 2.5-bath townhome in the heart of Canton! Located directly along the promenade, this spacious 2,166 sq. ft. residence offers breathtaking harbor views, modern upgrades, and unbeatable convenience. Enjoy panoramic harbor views from multiple rooms or on your private outdoor deck.  This spacious floor plan offers an abundant natural light, skylights, and elegant finishes.

This is a rare opportunity to own a waterfront gem in one of Baltimore’s most sought-after neighborhoods. Schedule your private tour today!

**Owner needs 60 day close and a possible rent back**
#MDBA2162060

BALTIMORE

2409 BOSTON STREET

3 Beds

2 Baths

2,166 Sq.Ft.

$790,000

MLS#: MDBA2162060
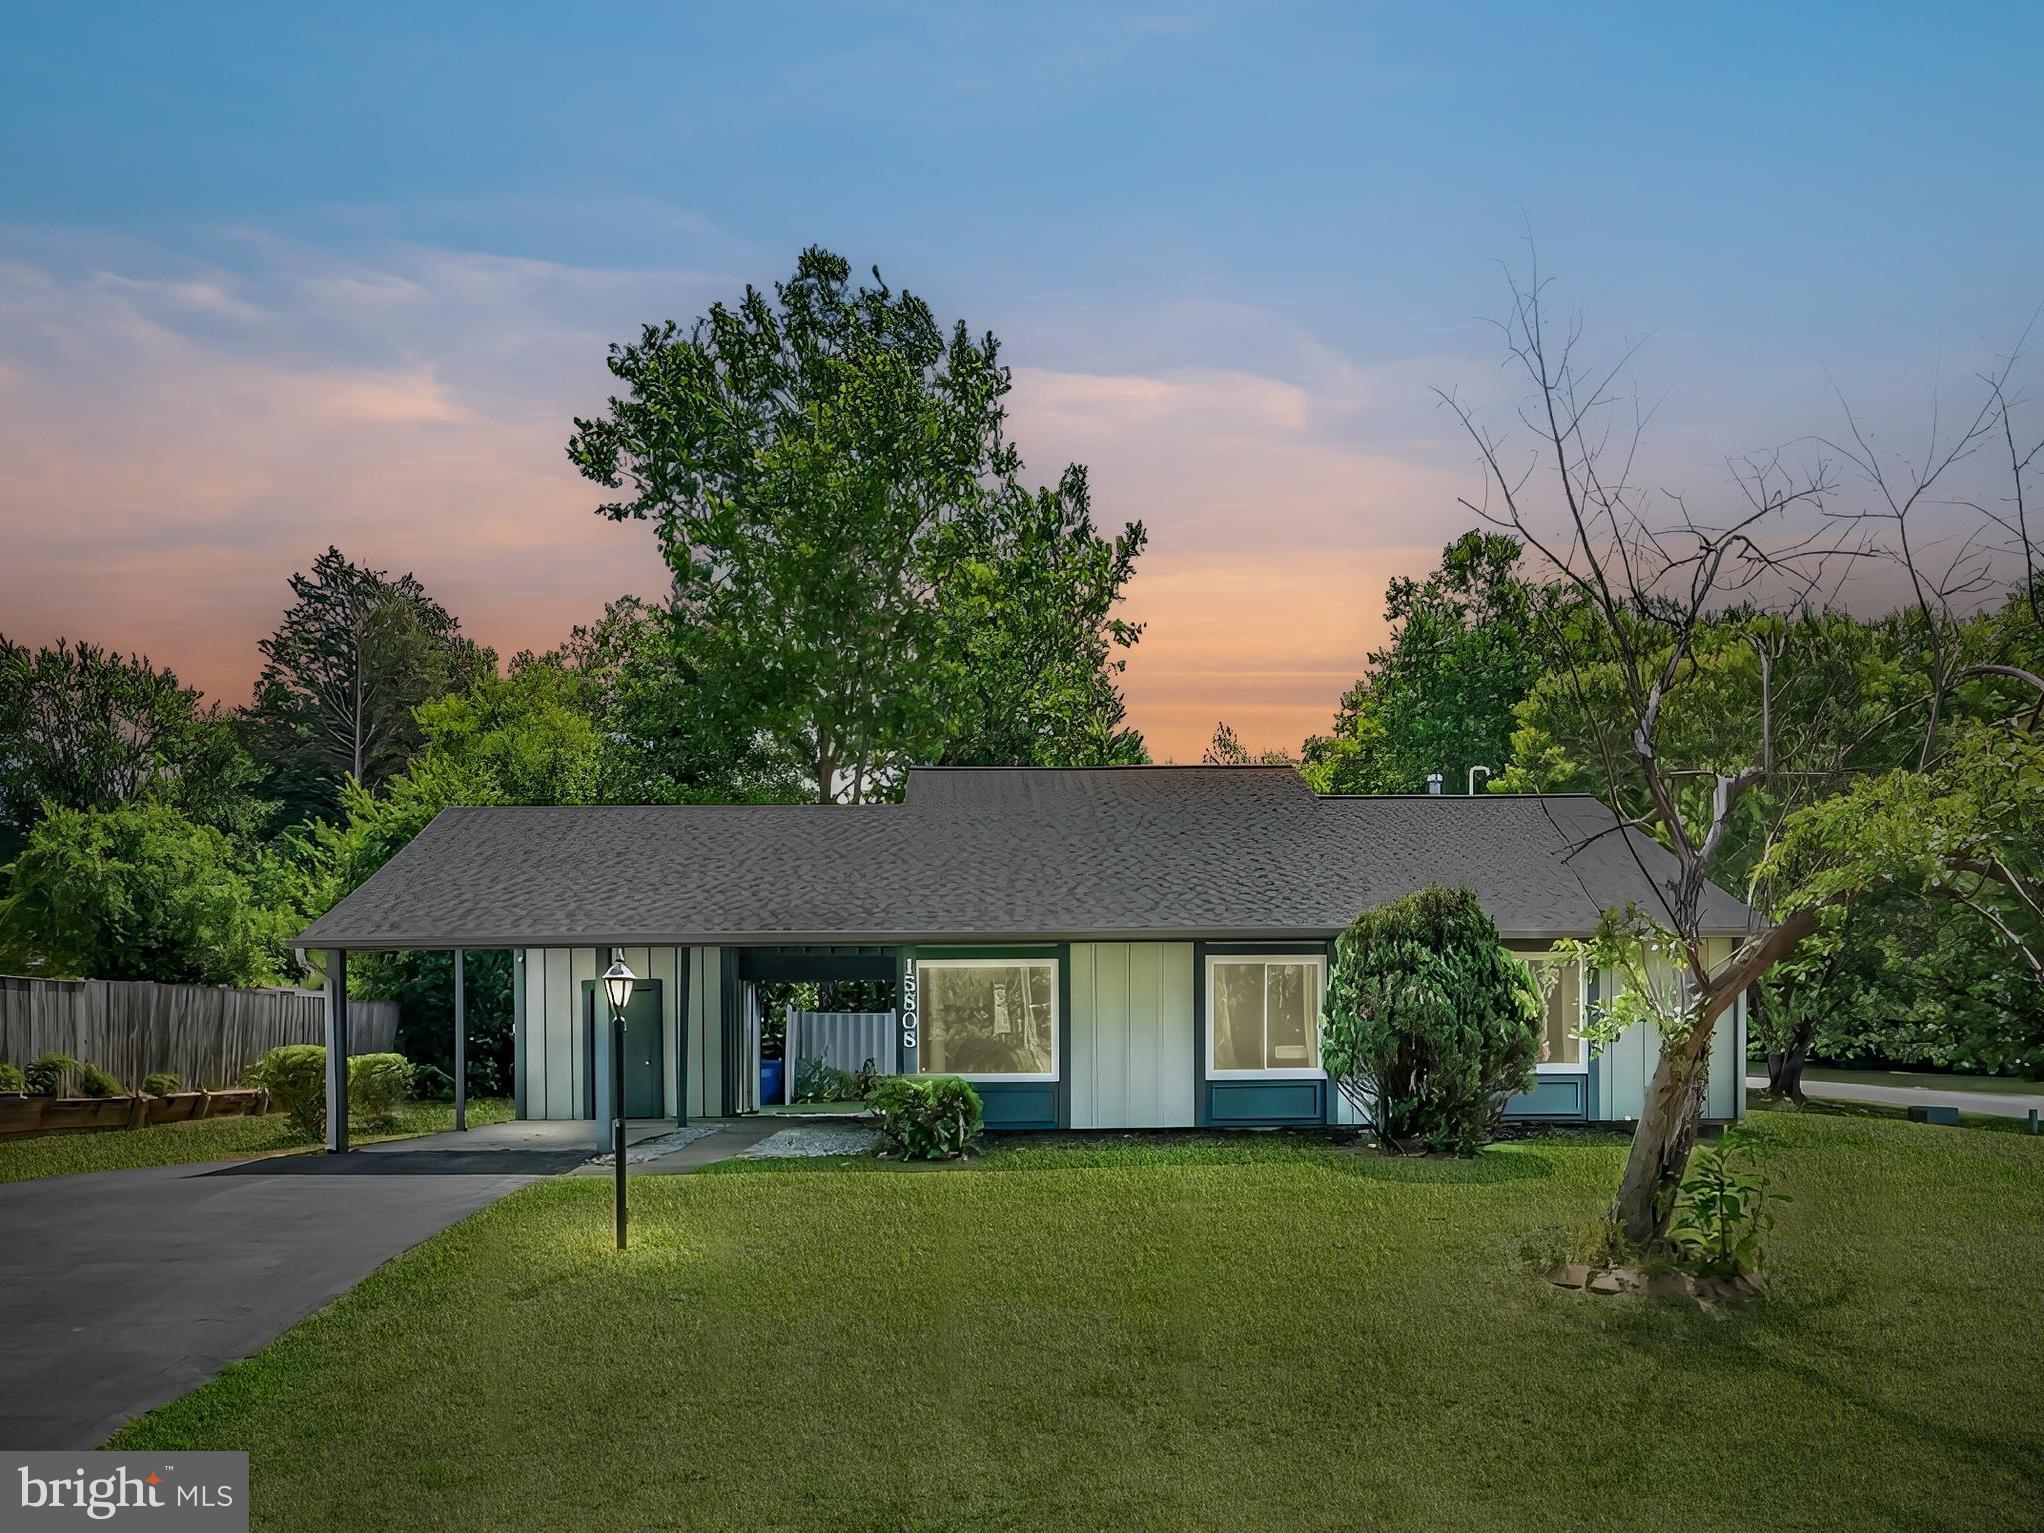
One-level living move-in ready home for under 400k in Bowie!!! This won't last long! Perfect for a first-time home buyer or downsizer! Professional Pictures and details coming soon.
#MDPG2145246

BOWIE

15808 PERKINS LANE

3 Beds

2 Baths

1,020 Sq.Ft.

$375,000

MLS#: MDPG2145246
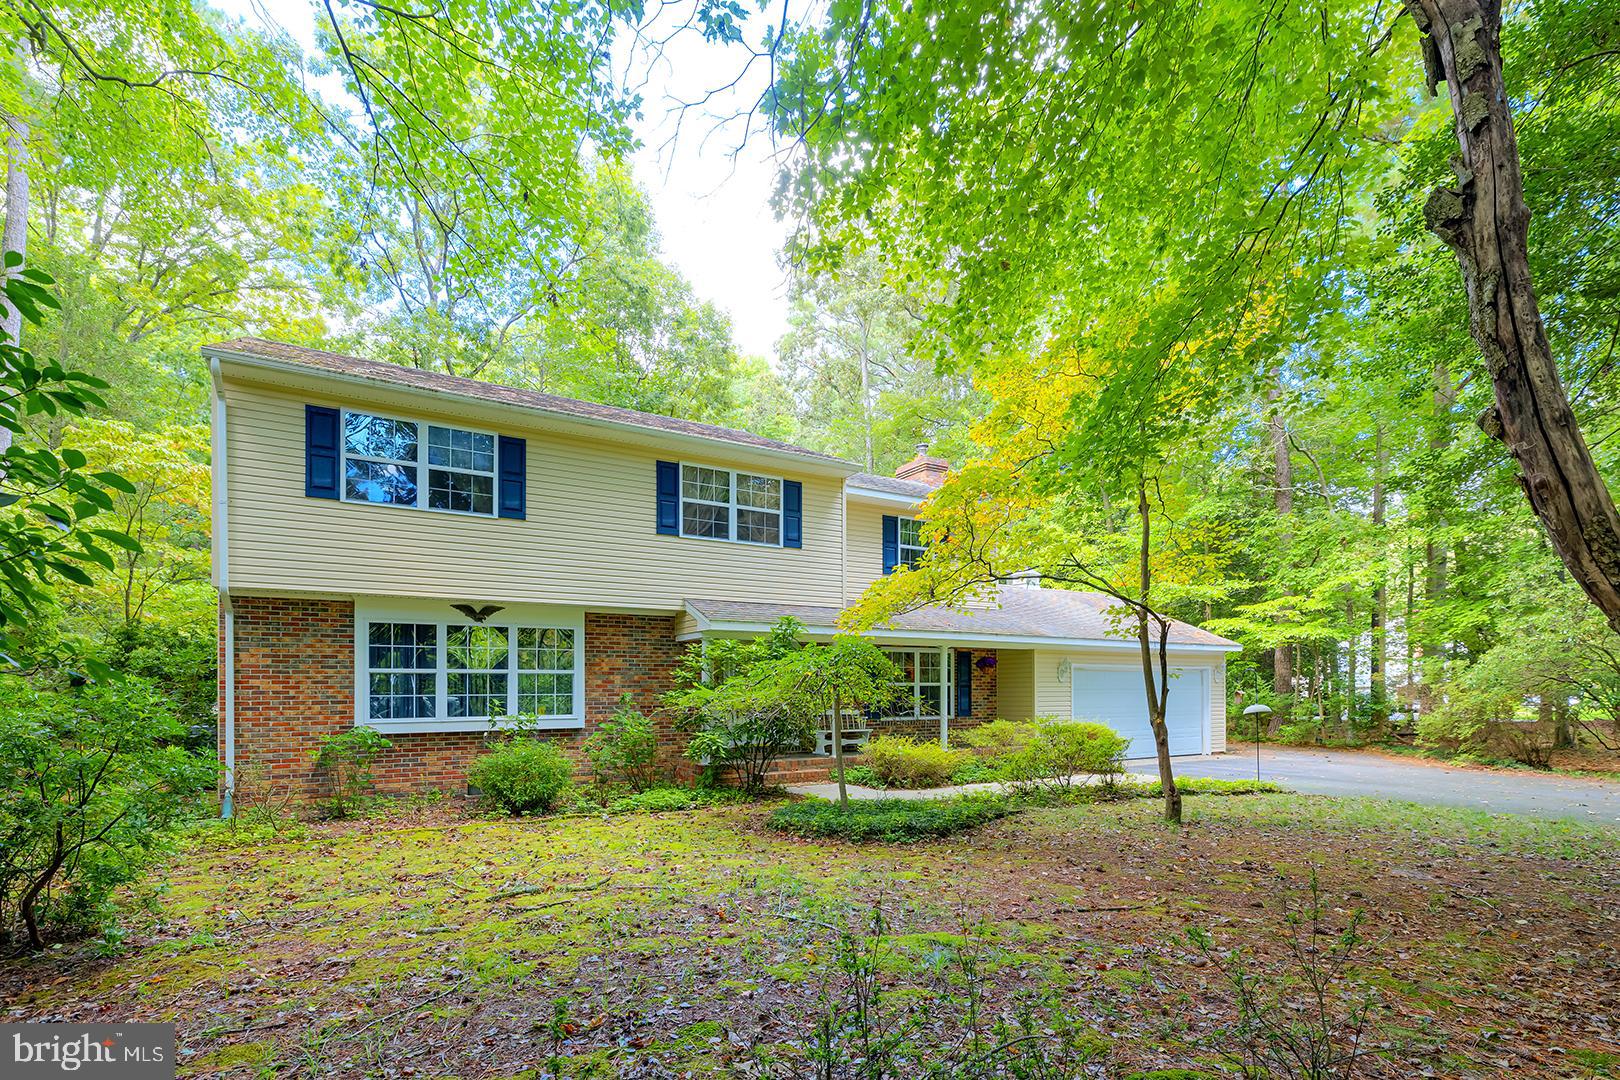
Nestled in the pristine neighborhood of Deer Harbour, this lovely four bedroom, 2 1/2 bath home features oversized bedrooms, a formal living & dining rooms with hardwood flooring, kitchen with breakfast nook updated in 2017 with new granite countertops, stainless steel appliances, cabinets, LVP flooring, family room with brick fireplace with woodstove insert for those cold winter days, an enclosed sunroom and attached garage.  In addition, there is a detached two car garage in the rear with stairs to walk up to the large finished bonus room above.  But that is not all; once you have spent your day enjoying the amenities that Deer Harbour has to offer with new pickleball courts, a 9 hole golf course, tennis & basketball courts, a Tots Lot/Playground, you may retreat back home to enjoy your 16 x 32 in-ground swimming pool surrounded by vinyl fencing and a pool shed with electric to store your pool toys/floats.  Come see this home before it is gone!
#MDWC2015024

SALISBURY

3910 FIVE FRIARS ROAD

4 Beds

2 Baths

2,374 Sq.Ft.

$389,900

MLS#: MDWC2015024
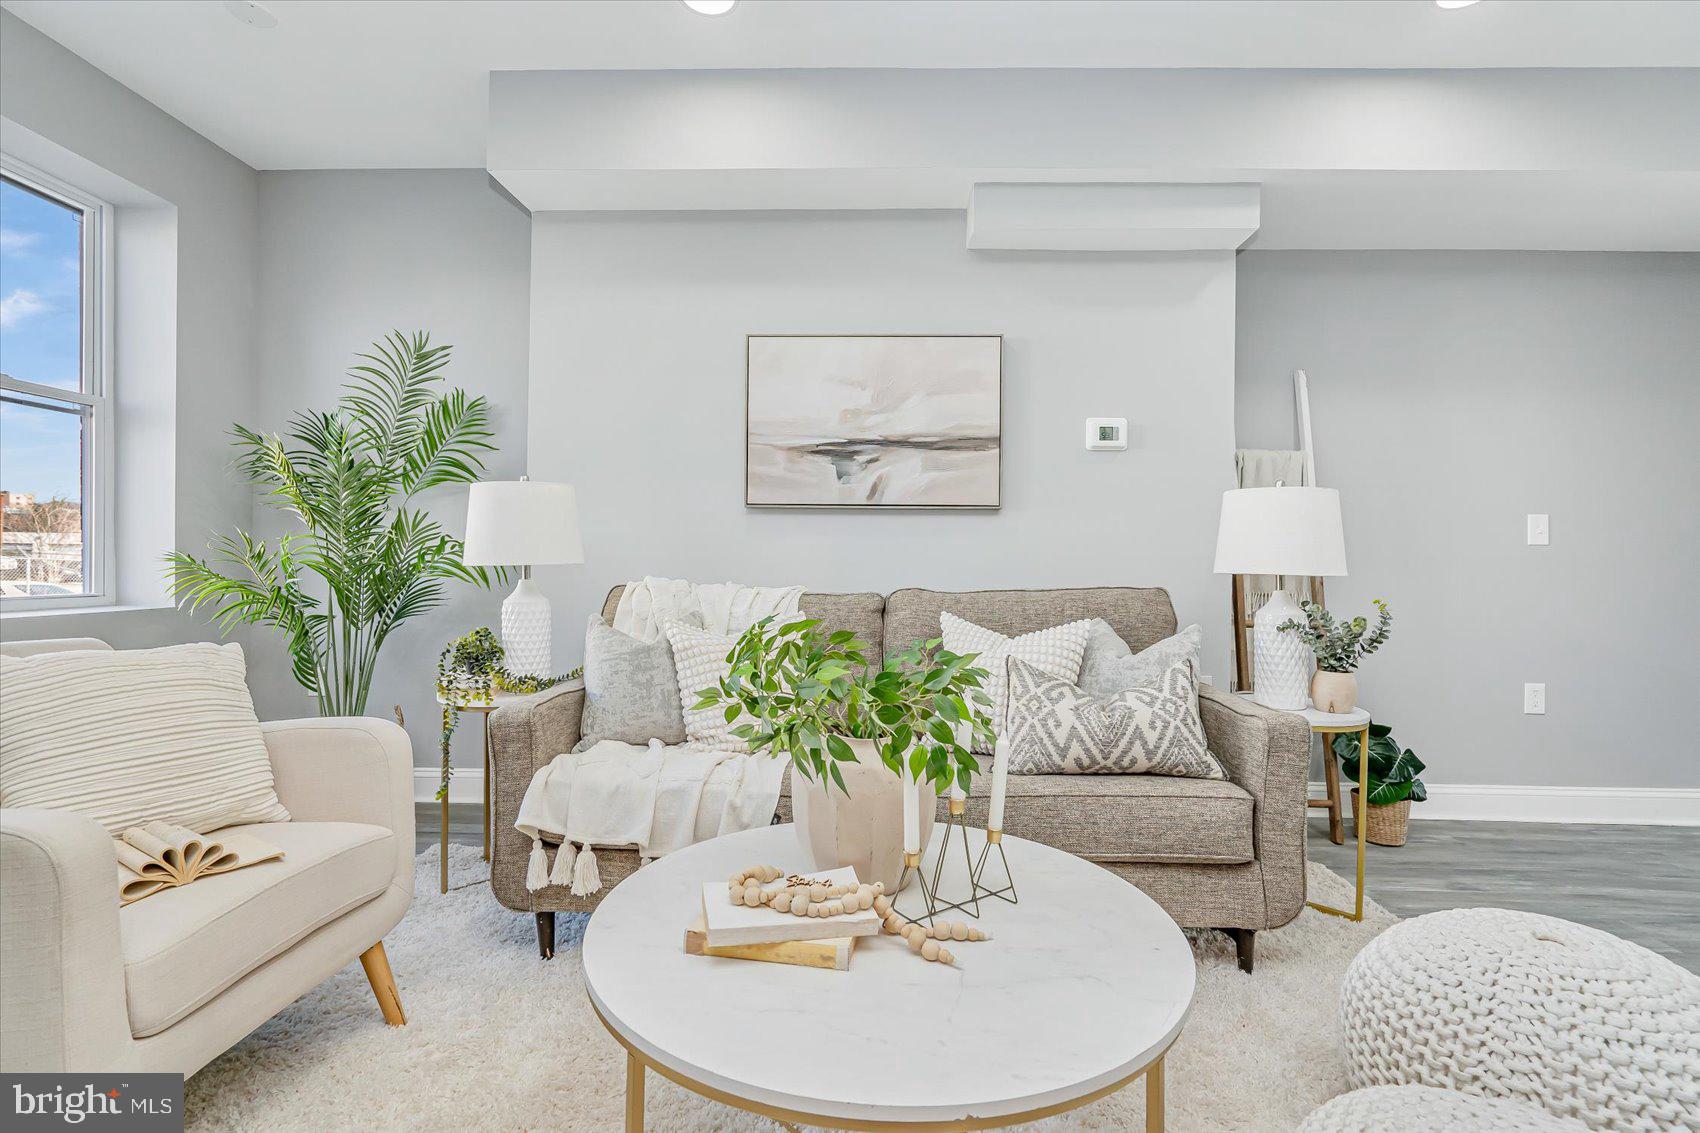
Welcome Home to 453 W 24th Street!!  This Beautifully updated Townhome offers the space you need to create a life you desire.  Boasting an array of sleek finishes throughout this 3 Bedroom, 2.5 Bathroom home has so much to offer!!  The main level offers an open concept layout featuring a spacious living room, dining area, kitchen and half bathroom.  Kitchen boasts S/S appliances, white shaker cabinets, Granite counters and MORE!  Upstairs you'll find 3 spacious bedrooms and 2 full bathrooms.  This includes the primary bedroom with en-suite bathroom.  All bathrooms have new ceramic tile and fixtures.  Basement has been finished to include a spacious Rec Room perfect for entertaining!!  All new flooring throughout, freshly painted and SO MUCH MORE!!  Book your private showing today before it's gone!!
#MDBA2155406

BALTIMORE

453 W 24TH STREET

3 Beds

2 Baths

780 Sq.Ft.

$234,900

MLS#: MDBA2155406
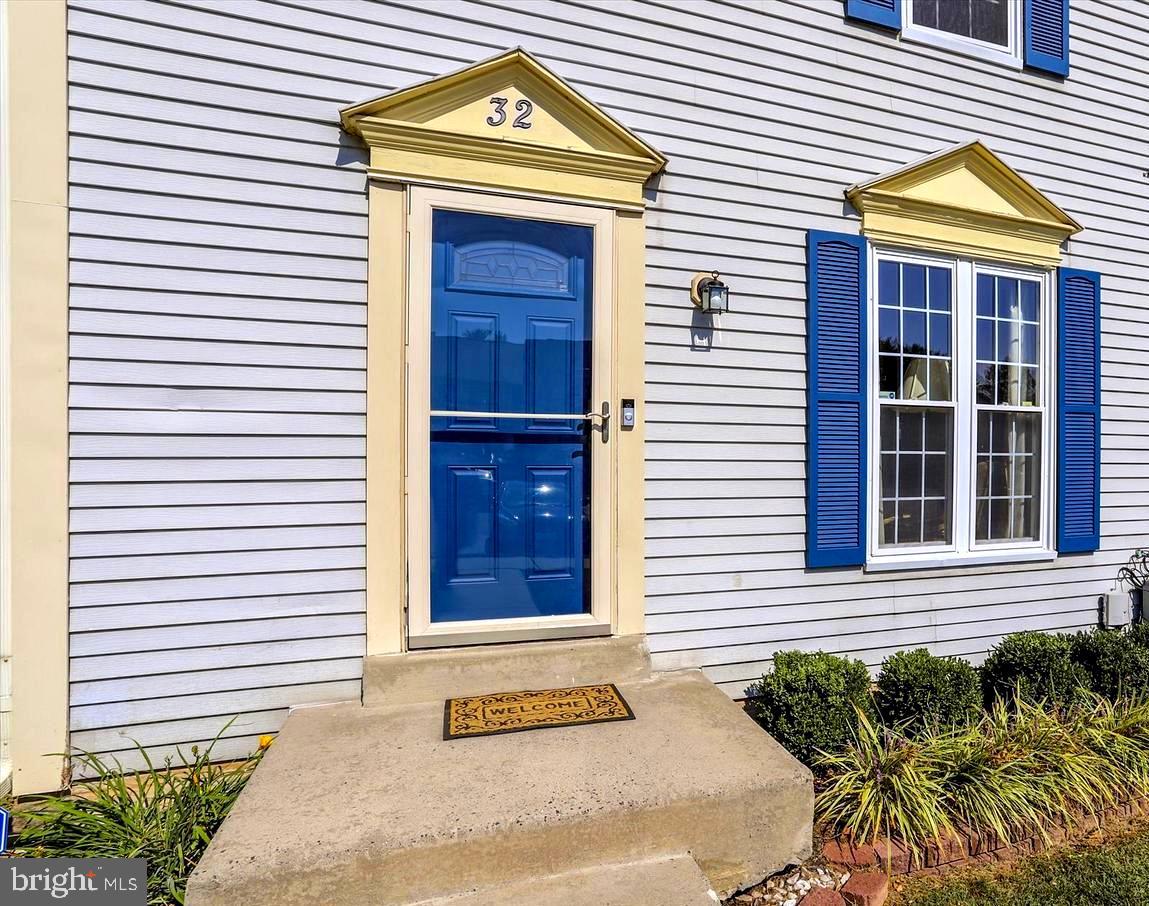
Be amazed with what this property offers.  Fully renovated a few years ago. Walk-out basement and a good size deck from the family room,
Big backyard patio saves you from mowing grass and perfect for entertainment.
There would be an allowance for the interior paint and carpet replacement in the basement and the top floor if it is not done by the landlord prior you make an offer in writing.
#MDBC2121576

NOTTINGHAM

32 JACK PINE PLACE

3 Beds

2 Baths

1,440 Sq.Ft.

$312,000

MLS#: MDBC2121576
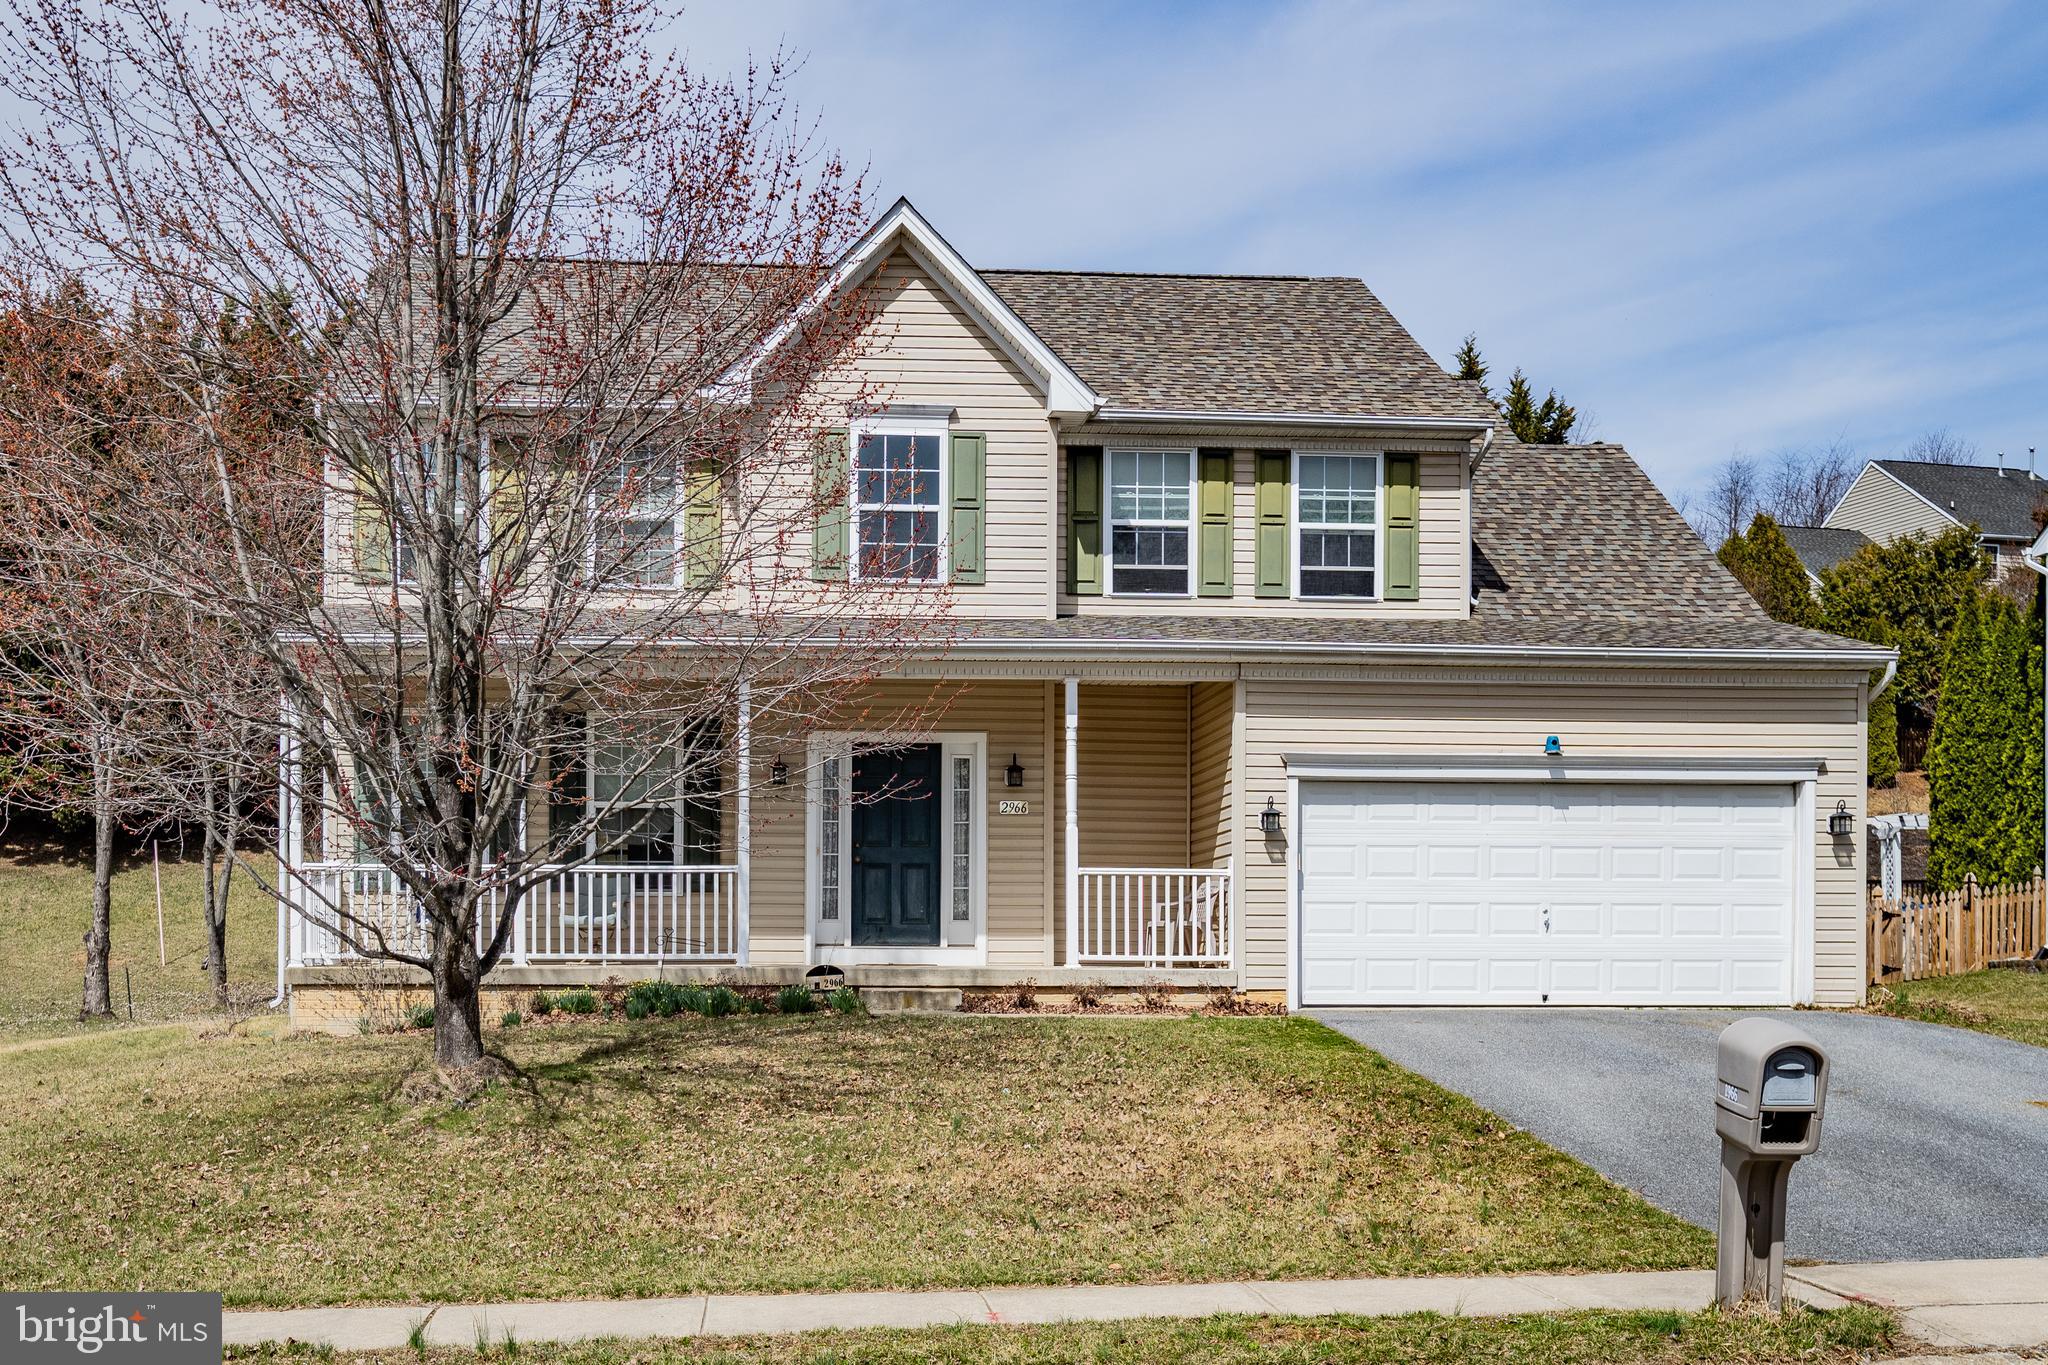
Welcome to 2966 Southwestern Avenue located in the Manchester Valley community.  With 3,984 sq feet of living space, this 3 level Colonial has 4 BRs, 3/1 Bathrooms and a finished basement, 2 car garage and a covered front porch. The home has natural gas furnace and gas water heater, and public water and sewer. The open foyer and powder room have beautiful wood floors. The eat in kitchen has an Island with electric outlet and storage, double stainless sinks, flat top range, dishwasher, disposal, refrigerator and pantry. The sunroom off the kitchen has a cathedral ceiling, ceiling fan and sliding door to the patio and back yard. The family room flows in from the kitchen and has a ceiling fan and gas fireplace. The living room flows into the formal dining room that has tray ceilings and chair rail molding. The entire floor has 9’ ceilings except the sunroom. The upper level offers 4 bedrooms including the primary BR with ceiling fan, walk in close and full bath with stand-up 5’ shower and a separate laundry room. The lower-level Rec room also has a possible 5th bedroom/office, full bath and a bilco door exit to the back yard, patio and an above ground pool. The liner and pump were replaced in 2024.  Recently replace Architectual shingled roof in 2024. All appliances including washer and dryer convey.  NO HOA!
#MDCR2025886

MANCHESTER

2966 SOUTHWESTERN AVENUE

4 Beds

3 Baths

3,784 Sq.Ft.

$560,000

MLS#: MDCR2025886

1 ... 493 494 495 496 497 ... 666
* Listings identified with the FMLS IDX logo come from FMLS and are held by brokerage firms other than the owner of this website. The listing brokerage is identified in any listing details. Information is deemed reliable but is not guaranteed. If you believe any FMLS listing contains material that infringes your copyrighted work please review our DMCA policy and learn how to submit a takedown request. © 2024. First Multiple Listing Service, Inc.

Send a message

Message successfully sent.

Your message

What is 3 + 4 ?

Reason for contacting?

I agree to receive email communication and understand I can unsubscribe at any time.

I agree to be contacted by Charis Realty Group - Christine Issler, Broker via call, email, and text for real estate services. To opt out, you can reply 'stop' at any time or reply 'help' for assistance. You can also click the unsubscribe link in the emails. Message and data rates may apply. Message frequency may vary. Privacy Policy

Sign Out

Virtual Assistant

Would you like to take the next step with this property? We can help you schedule a showing or virtual tour, or send you more details.

Yes, I would like more information.

Thank You for Your Reply, One of Our Agents will contact you as soon as possible

No, maybe later.

Thank you, you can always contact me via email, phone number or through the contact form.

Realhub AI

Lucy - Your AI-Powered Realtor

Update Your Temporary Password

Personalize your search

Enter your email and we'll notify you immediately when new listings match what you're looking for.

or enter email address

Already have an account ? Login here

Continue your home search

I agree to receive communications and understand I can unsubscribe at any time.

I agree to be contacted by Charis Realty Group - Christine Issler, Broker via call, email, and text for real estate services. To opt out, you can reply 'stop' at any time or reply 'help' for assistance. You can also click the unsubscribe link in the emails. Message and data rates may apply. Message frequency may vary. Privacy Policy

Already have an account ? Login here

We use cookies

We use cookies primarily for analytics to enhance your experience. By accepting, you agree to our use of these cookies. You can manage your preferences or learn more about our cookies policy.
