Properties

Browse or get in touch to schedule a walkthrough.

  • Nearby me
Price range

Popular Features

Community Features

Association

Property Features

Waterfront

View

Exterior Features

Interior Features

Style

10000 properties match your criteria

Updated 1 minute ago

E-Alert name

Experience the perfect blend of mountain views, pastoral tranquility and modern convenience. This charming 3-bedroom 2-bathroom home is perfectly situated on 6.89 level, open acres, offering the rare combination of usable land breathtaking mountain views. Whether your dreaming of a hobby farm, expansive gardens, or simply a private buffer from the world this property delivers. Conveniently located moments from Route 50/Northwestern Pike. Ideal for commuters with quick access to Route 50 and a short drive into Winchester.   Escape the subdivisions and claim your piece of the Shenandoah Valley. Truely the best of both worlds - land to play and a location that keeps you connected to convenience.
#WVHS2007292

AUGUSTA

29 COOPER MOUNTAIN VIEW

3 Beds

2 Baths

1,200 Sq.Ft.

$238,244

MLS#: WVHS2007292

**OPEN HOUSE March 1st, 12-2pm** Nestled within a small enclave of homes in Mountain Vista Farms, this contemporary farmhouse offers a luxurious lifestyle defined by casual elegance & comfort. Each home in this neighborhood is different & beautiful! Built in 2018, with a separate apartment (accessory dwelling unit) added in 2021, this stunning residence spans over 4.43 acres, providing a perfect blend of modern sophistication & rural tranquility. Multi-generational living is SO easy here. The separate apartment has a small table-space kitchen (no oven), a living room, a bedroom, a den, and a large bathroom with a no-barrier shower, & its own laundry area. With a little front porch to enjoy beautiful days outside, it is an easy, level walk/roll to the main home. As you walk under the biiiiiig front porch & step inside the main foyer, you are greeted by an expansive, open floorplan that seamlessly integrates the gourmet kitchen & living room, creating an inviting space for both relaxation & entertaining. The kitchen is a culinary dream, featuring upgraded countertops, stainless steel appliances, & a seated island that serves as a focal point for gatherings. Just imagine the entertaining you could do in this property! There is a formal dining room located off of the kitchen/living area as well with barn-style doors for privacy while the caterers prepare the next course! The combination of huge windows, light-filled rooms, recessed lighting, and so many modern touches enhances the ambiance, while a built-in china hutch & a formal dining area add refinement. This property has the MOST gorgeous sunsets from the living & dining room windows! On the other end of the main level is a large, luxurious, primary suite with walk-in closet & a spa-like bathroom featuring a walk-in shower, w/multiple shower heads & its own dedicated hot water heater. The primary suite is large, private, & has doors leading out to the even larger rear porch for morning coffee & evening sipping! Outside of the primary suite oasis, & central to the house, is a utility area & mudroom, where you will find another shower (for those who love to garden & want to wash up), a potty, a built-in bench/hook/storage area, laundry area, as well as a dog-washing station! Really! As you move upstairs, you will find a loft area perfect for homework, reading, gaming, or TV. Each of the 3 upstairs bedrooms is light-filled & modern ensuring a serene, private retreat for every member of the household. There is a large bathroom upstairs as well as a large storage area with shelving. The property is designed for both comfort and security, equipped with a comprehensive security system, including exterior cameras and motion detectors that can be purchased from the current owners. And when you step outside you will enjoy the expansive, well-landscaped and cleared, lot which provides ample space for outdoor activities and gatherings. The property is situated on a quiet cul-de-sac with privacy and tranquility. Enjoy panoramic views of the neighboring horse pasture and rural life from your previosly mentioned large front and larger rear porch as you unwind. Additional features include a detached garage with space for two vehicles, a driveway accommodating four more spaces, and attractive landscaping. The property is in a casual HOA with snow removal and road maintenance included in the association fee. The central location is perfect for commuters, providing easy access to the hiking, biking, wineries/breweries/distilleries, adventure activities, water activities, and more, that the area has to offer, including Maryland, Northern Virginia, Washington D.C. and Baltimore. This residence is more than just a home; it is a lifestyle choice that embodies luxury, comfort, and the beauty of rural living. Experience the perfect harmony of elegance and nature in this exceptional property, where every detail has been thoughtfully curated for the discerning homeowner.
#WVJF2020210

SHENANDOAH JUNCTION

197 RAWHIDE LANE

5 Beds

4 Baths

4,130 Sq.Ft.

$975,000

MLS#: WVJF2020210
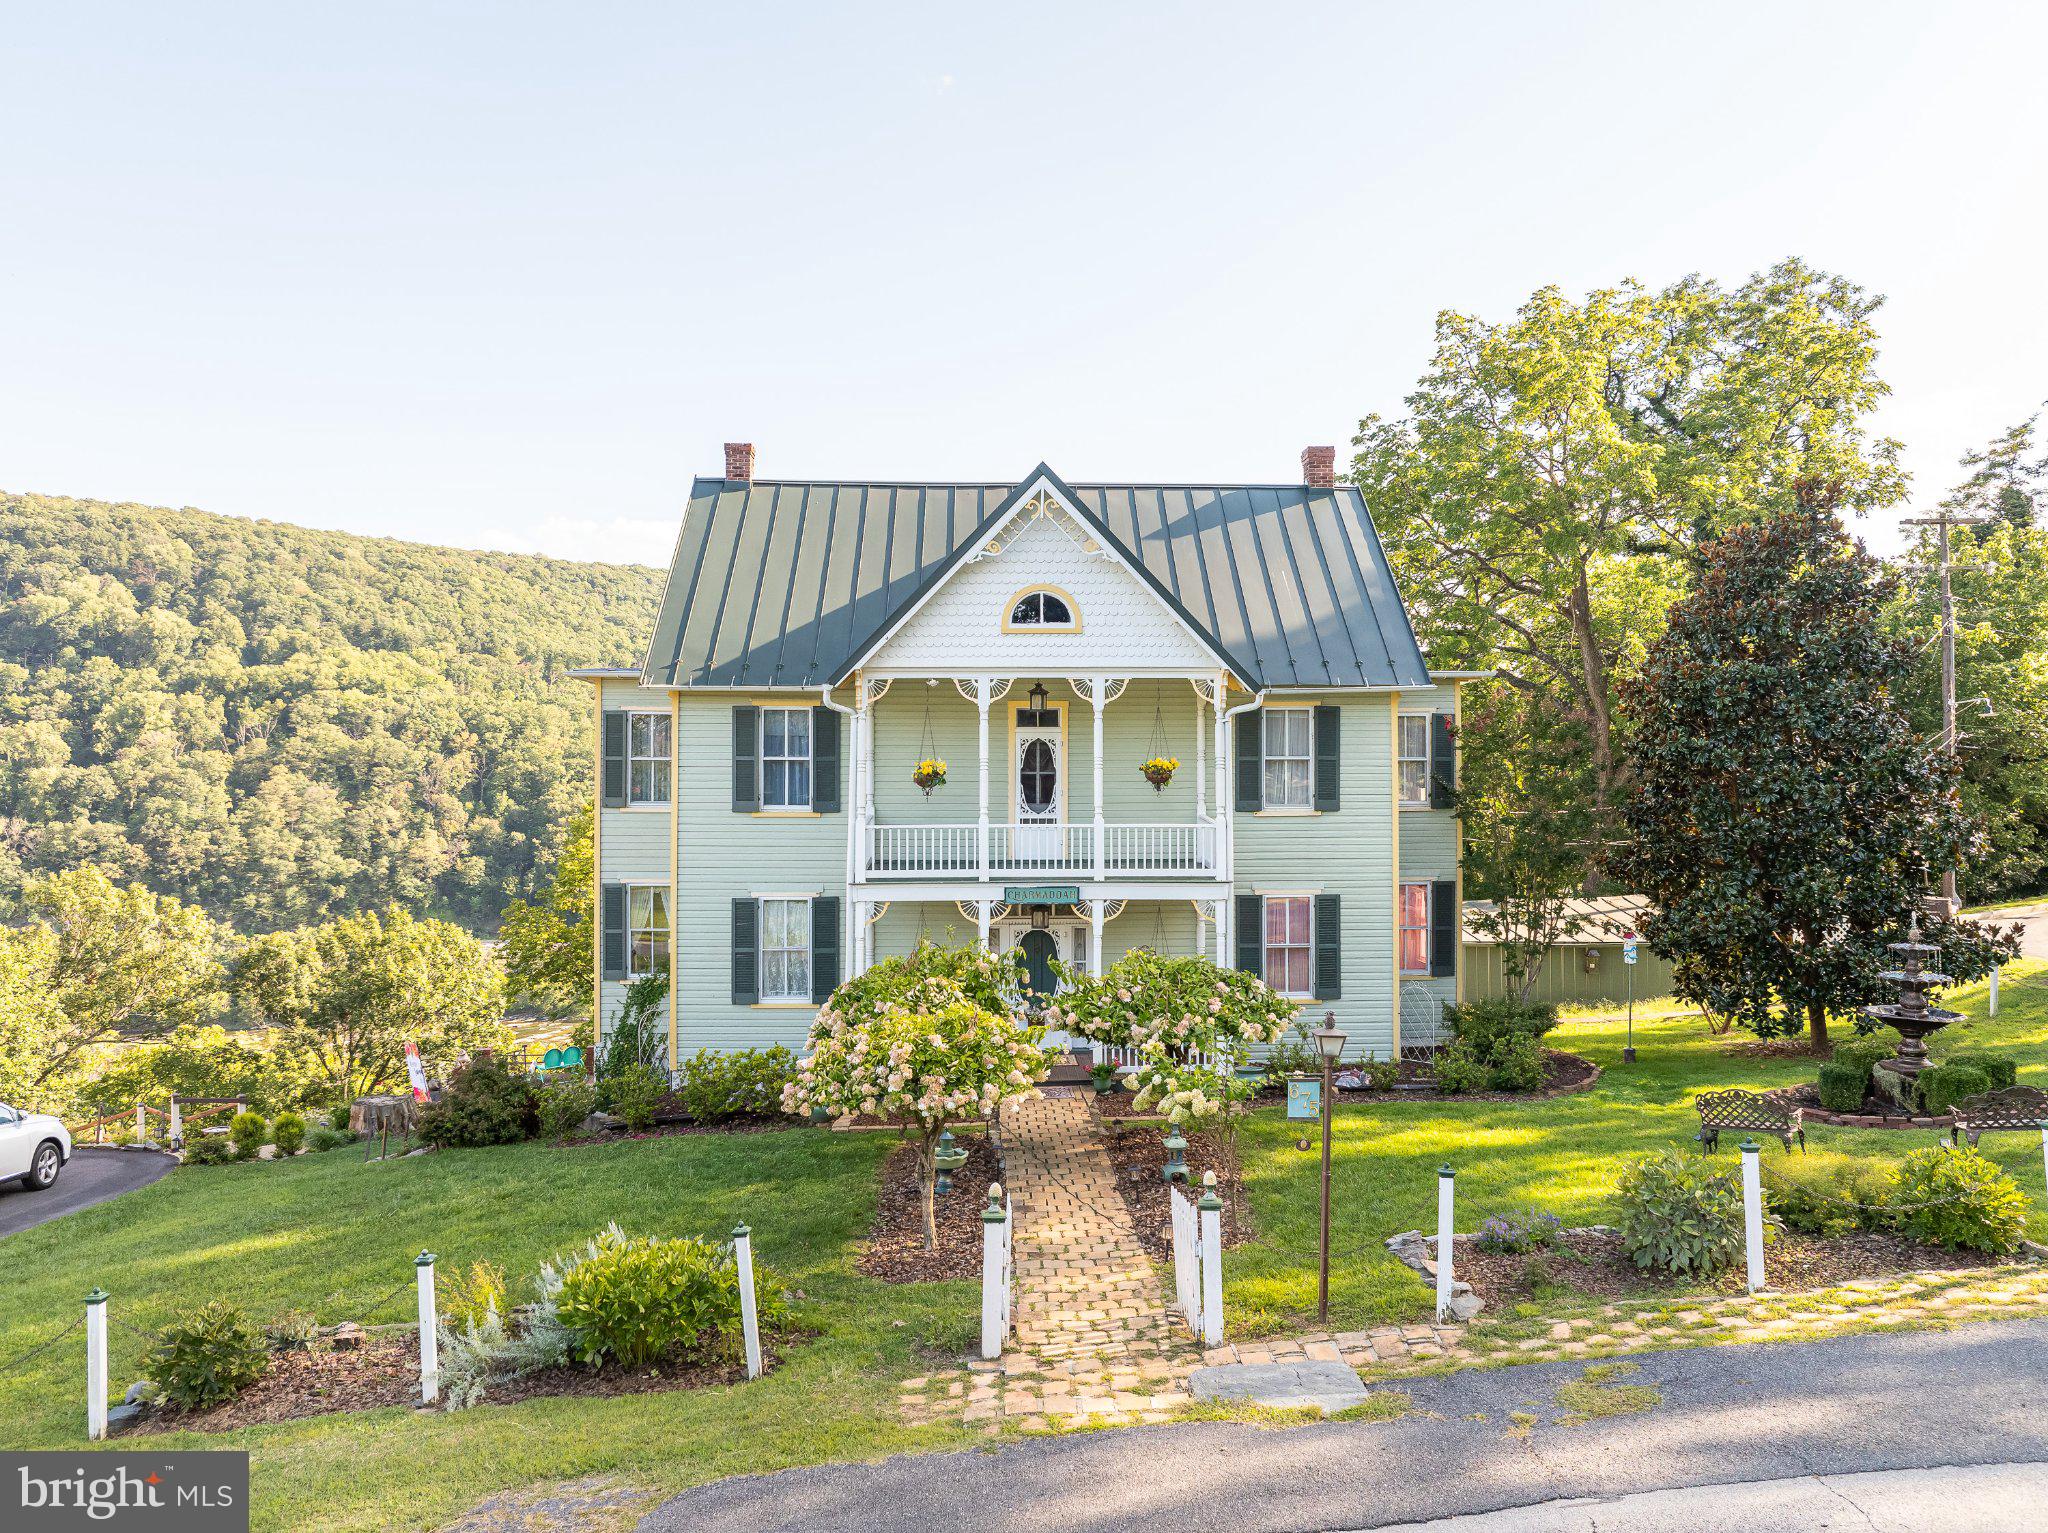
History charm and endless potential abound in this Historical Victorian located on an ideally situated mountaintop lot overlooking the rolling Shenandoah River in the delightful little historic town of Harpers Ferry, West Viginia. From every room a view of the Shenandoah River can be seen. Four-story house with four bedrooms, one full bathroom, two half bathrooms, double living room, dining room, kitchen and outside porches on the front and back Finished basement. Unfinished attic offers much potential for additional rooms. A separate small shed beside the house provides space for lots of storage. Patios offer spectacular views of the river and mountains.  The location is protected on all sides from creeping construction, facing the beautiful campus of Old Storer College.  Landscaping and view of the river are plentiful. Location within walking distance to everything in Harpers Ferry making it a desirable asset. House was built in 1890 with Victorian features, original German wood siding, walnut shutters, tin roof (2004), upgraded electrical wiring, and other recent upgrades. Move in ready.
#WVJF2023364

HARPERS FERRY

675 CLIFF STREET/MCDOWELL STREET

4 Beds

1 Baths

3,500 Sq.Ft.

$799,900

MLS#: WVJF2023364
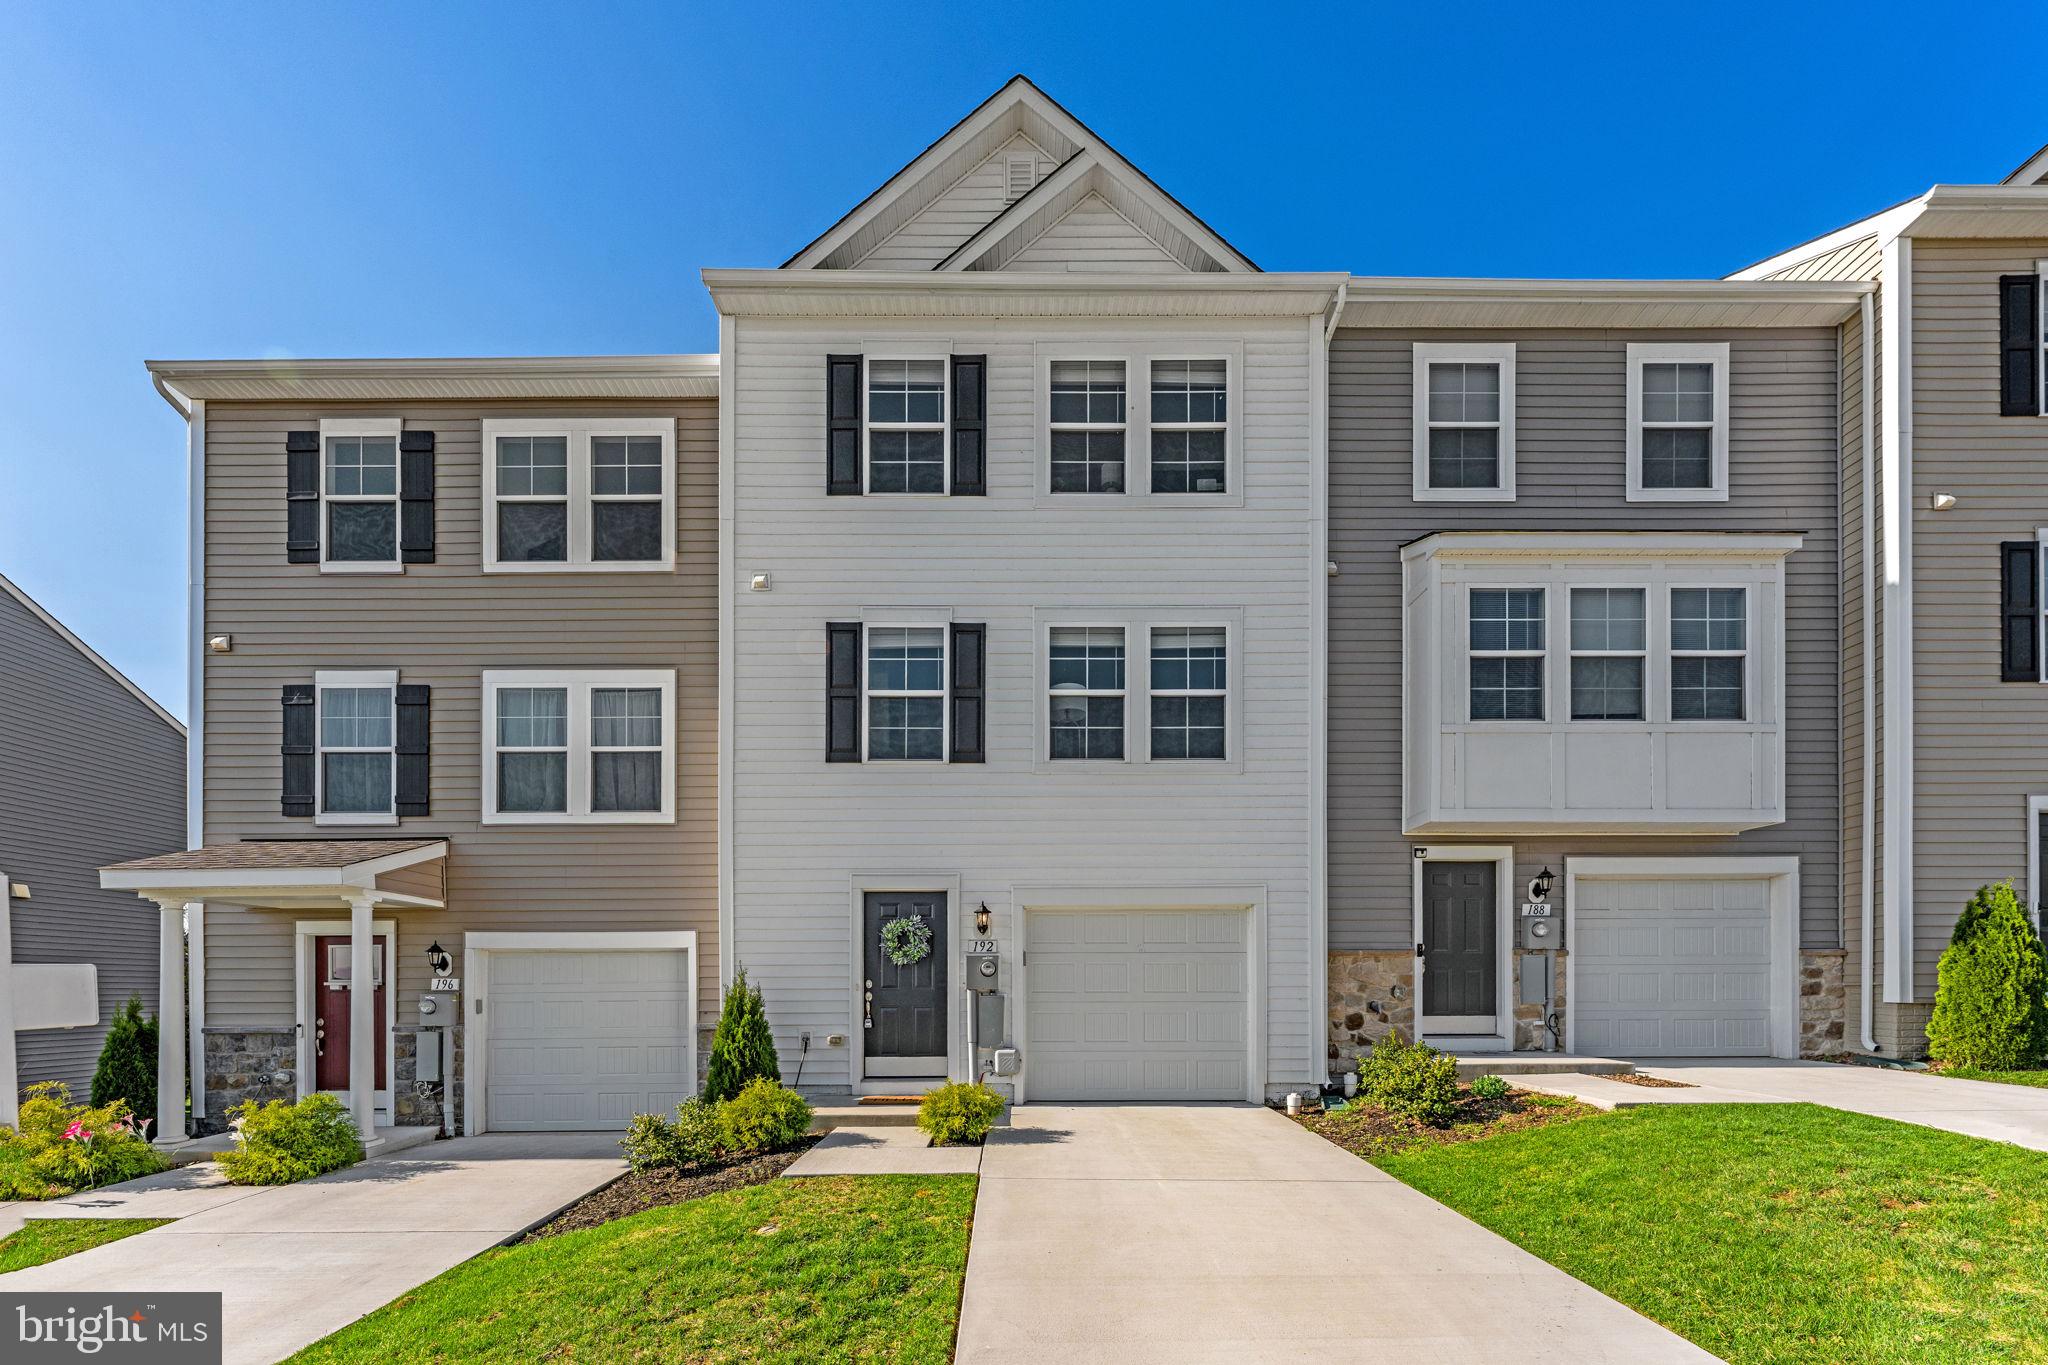
HUGE PRICE REDUCTION!!  This Tate Manor townhome delivers a thoughtful layout, everyday functionality, and the kind of flexibility that’s increasingly hard to find.

With 3 bedrooms and 3.5 bathrooms, the home is designed to live well across all three levels. The entry level offers immediate versatility, featuring a walk-out lower level with a full bath—ideal for a guest suite, home office, or potential fourth bedroom with the addition of a door.

Upstairs, the main level is both open and inviting as the light in this home fills the living areas. The kitchen is finished with white cabinetry, quartz countertops, stainless steel appliances, and generous counter seating, flowing seamlessly into the living area. A dedicated breakfast space and pantry add to the ease of daily living. A well-placed half bath completes this level, one of the many details that make the home feel practical and well-considered.

The upper level offers three bedrooms and two full baths, including a spacious primary suite with dual closets, an ensuite bath, and a dedicated vanity area. Laundry is conveniently located on this level, just steps from the bedrooms.

Set within the Tate Manor community, the location provides both convenience and accessibility. You’re minutes from Charles Town and Ranson, with local favorites like Bagel Chicks and Miss Willa’s Bookshop nearby, along with everyday essentials including Kohl’s, Wawa, Marshall's, Home Depot, and more.
#WVJF2022834

CHARLES TOWN

192 TATE MANOR DRIVE

3 Beds

3 Baths

1,840 Sq.Ft.

$305,000

MLS#: WVJF2022834

Welcome to your private retreat in a gated community, where 5.05 acres of land provide both seclusion and access to the scenic Opequon Creek, ideal for those who love nature, outdoor activities, and peaceful surroundings. This property offers the rare opportunity to enjoy country living with the allowance of horses and non-commercial livestock, giving you the freedom to create your dream home. Picture building your ideal home here, where every day feels like an escape into nature’s serenity, yet you remain less than 15 minutes from I-81 and major commuter routes for convenience. Schedule your showing today and start envisioning the lifestyle this property makes possible. Aerial pictures coming soon.
#WVBE2044100

MARTINSBURG

Lot 50 COACHMAN RUN RD

None Beds

None Baths

5.05 acres

$209,000

MLS#: WVBE2044100
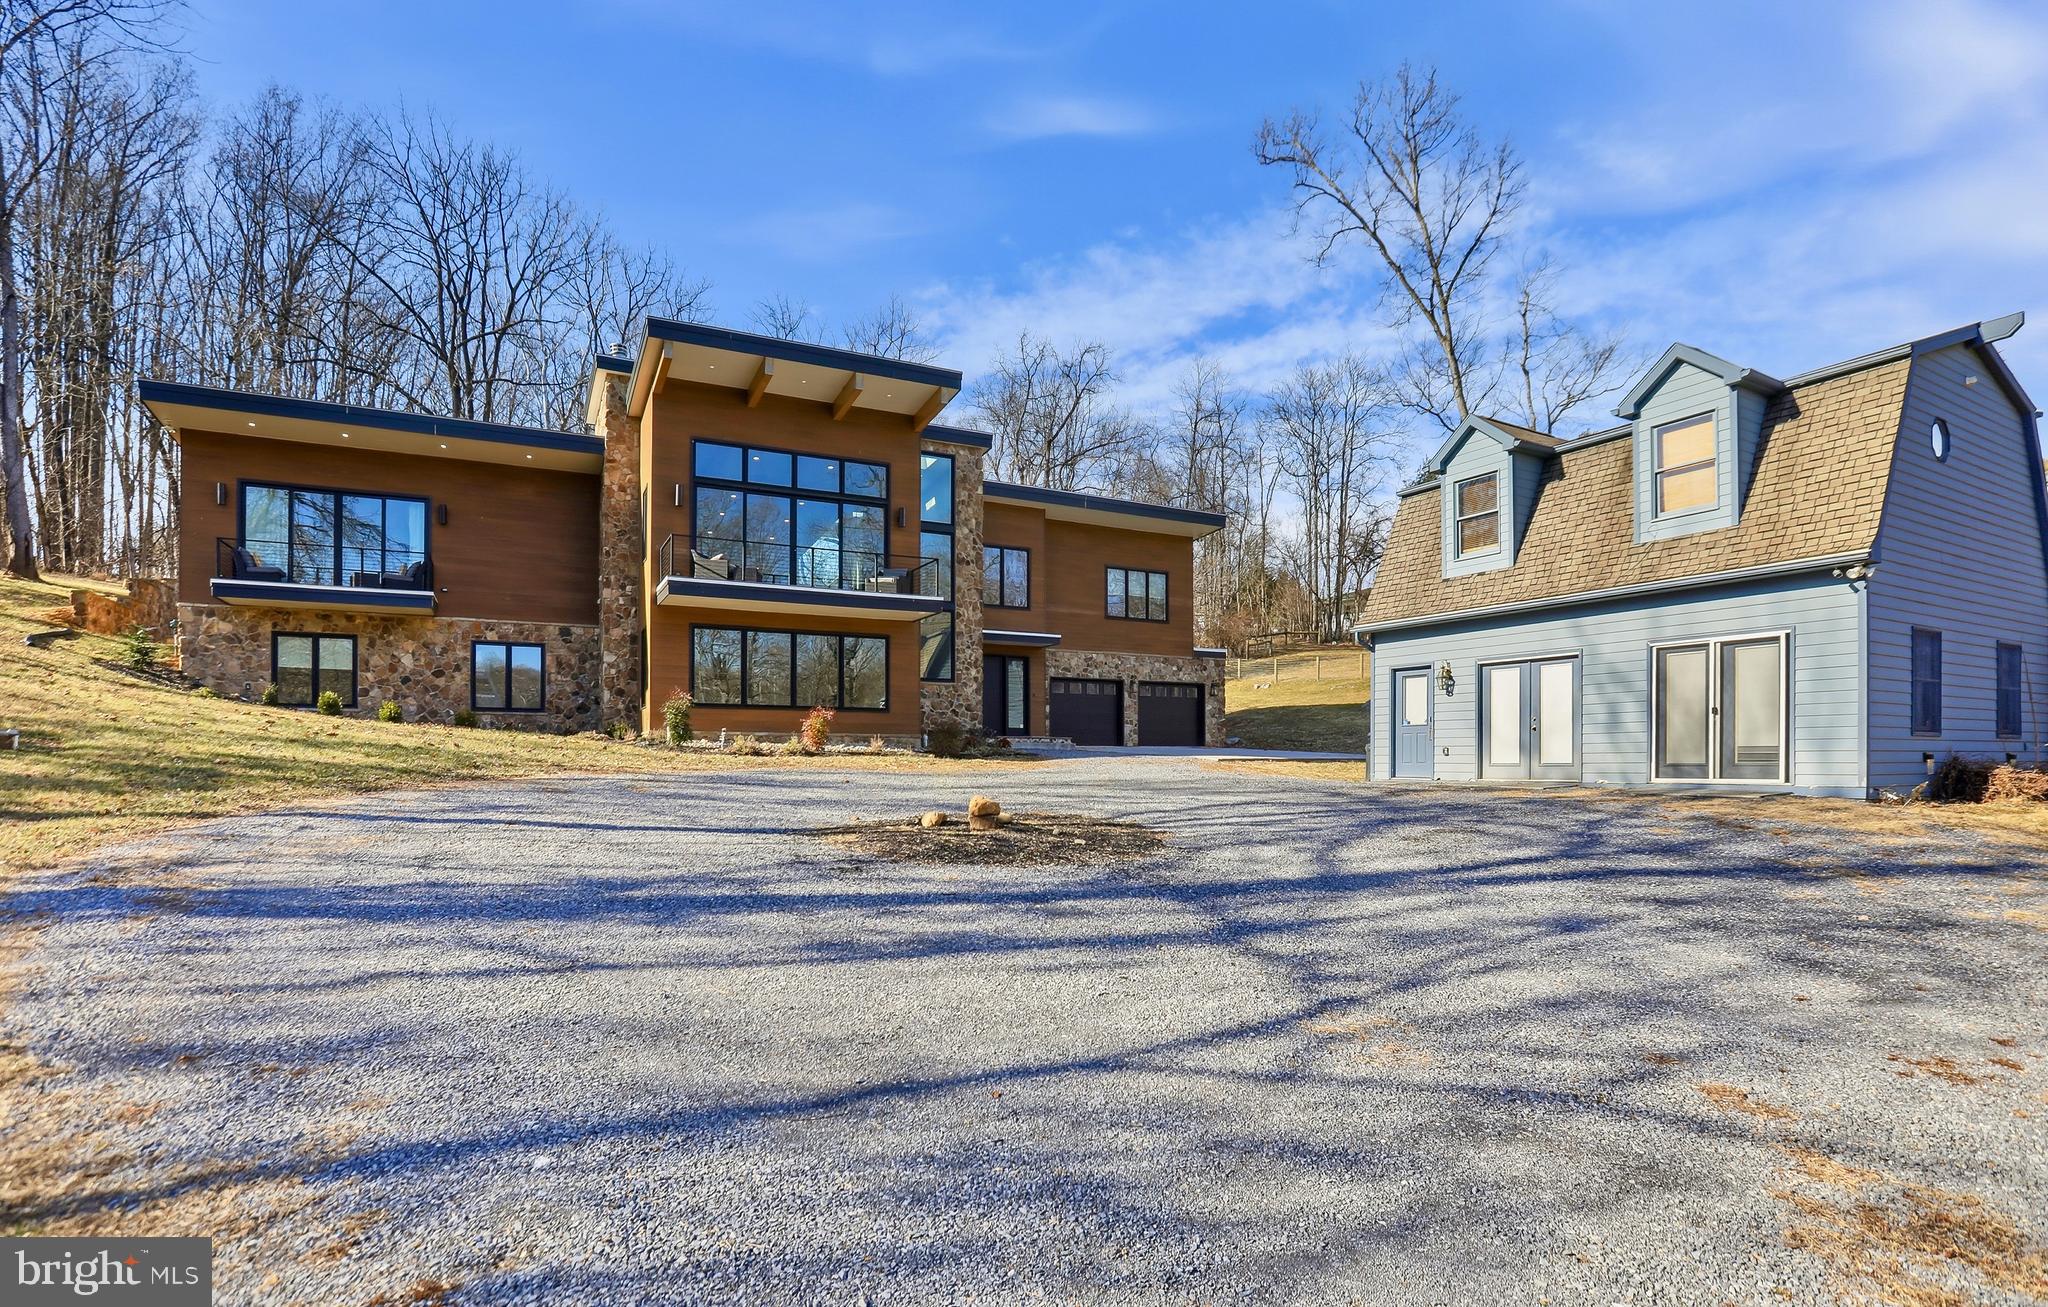
A rare opportunity to own a one-of-a-kind, custom-built six-bedroom, five-and-a-half-bath waterfront home set on nearly three acres. Designed for year-round river living, the property offers sweeping water views, direct access to a 12-mile stretch of deep water, and a thoughtfully planned layout ideal for both everyday living and entertaining.

The riverfront is fully improved and built for recreation, featuring a two-tier concrete seawall, private boat ramp, custom floating dock, expansive concrete recreation area, lighted pavilion, and IPE decking and stairs with integrated LED lighting. Additional highlights include a sunken firepit with seating, rope swing, and dedicated electrical service supporting waterfront lighting and amenities.

Completed in 2023, the main residence blends striking architecture with modern smart-home functionality. Expansive windows and oversized sliding glass doors frame river views from both levels, while 17-foot ceilings, radiant heated floors, zoned climate control, and integrated lighting and sound systems enhance comfort throughout. The open main living spaces flow seamlessly, anchored by a custom kitchen with commissioned cabinetry, premium appliances, stone countertops, a statement island, and a walk-in pantry. The great room centers around a wood-burning fireplace clad in locally quarried stone, opening to dining and entertaining areas designed to maximize the water views.

The primary suite enjoys a private river-view balcony, spa-inspired bath, and dual walk-in closets with custom built-ins. Three separate bedroom wings provide privacy across all six bedrooms, with well-appointed baths throughout. Additional features include a spacious laundry room, laundry chute, elevator rough-in, and a heated lower-level garage accommodating multiple vehicles. A whole-house generator connected to a privately owned underground propane tank ensures peace of mind.

Also included is a separate two-story guest cottage, built in 2001 and maintained in excellent condition, offering flexible space for guests, extended family, or private retreat use. The main level welcomes you with a large open living area filled with natural light from abundant windows, creating an airy and inviting first impression. Upstairs, an open living space flows into the kitchen and includes one bedroom and a full bath, providing comfortable, self-contained accommodations with a sense of privacy from the main residence.

Ideally located for both privacy and accessibility, the property offers a peaceful riverfront setting while remaining convenient to nearby towns, shopping, dining, and commuter routes. Easy access to major roadways allows for a manageable commute while still enjoying the tranquility of waterfront living—an exceptional balance of seclusion, recreation, and everyday convenience.
#WVBE2047376

MARTINSBURG

222 VAUGHNDOM WAY

7 Beds

6 Baths

6,950 Sq.Ft.

$1,800,000

MLS#: WVBE2047376

Beautiful 3-acre wooded lot located in the desirable Ritters Hidden Valley mountain community. This mostly wooded, undeveloped parcel offers privacy, peaceful natural surroundings, and the potential for mountain views with selective clearing—perfect for a weekend retreat, recreational use, or your future home site. Enjoy access to a wide range of community amenities, including a swimming lake, stocked fishing lake, tennis courts, park/playground, and community events. With miles of community roads and trails, outdoor enthusiasts will love the opportunities for ATV riding, hiking, and exploring. Tucked away in a serene mountain setting, yet within a reasonable drive to nearby towns and commuter routes. No public water or sewer; well and septic installation required. NO HOA and no deed restrictions.  Annual road maintenance/common area fee applies. A great opportunity to own affordable mountain property with endless recreational potential in “wild, wonderful” West Virginia.
#WVHS2007636

CAPON BRIDGE

274 DEHAVEN DRIVE

None Beds

None Baths

3.0 acres

$17,900

MLS#: WVHS2007636

Welcome to this charming 3 bedroom, 2 bathroom rancher located in the desirable Middle Creek Manor community of Inwood, WV. This well-maintained home sits on a .28 acre lot and features an open floor plan that creates a bright and spacious feel throughout the main living areas. The layout is perfect for everyday living with the kitchen, dining, and living areas all connected for a seamless flow. Enjoy the convenience of single-level living along with a one car garage for added storage or parking.  Just minutes from major commuter routes, shopping, and schools, this home offers both comfort and convenience.
#WVBE2048170

INWOOD

104 BASIN DRIVE

3 Beds

2 Baths

1,056 Sq.Ft.

$299,900

MLS#: WVBE2048170

This solidly built brick ranch offers incredible possibilities for both homeowners and investors. Featuring two distinct wings, the home is designed with flexibility in mind. One side offers 3 bedrooms and 2 full bathrooms, while the other includes 2 bedrooms and 1 full bathroom—perfect for a large family, multi-generational living, or even the option to rent one side while living in the other. The home also includes two large living areas and a convenient half bath, with just one kitchen currently in place. With a little reconfiguration, a second kitchen could be added, creating the ideal setup for a two-unit apartment. Previously used as a retirement home, the layout is designed for easy access and utility, making it versatile for many lifestyles. This home is ready for your vision—whether you’re looking for a spacious family home, an investment property, or a unique rental opportunity.
#WVPT2000992

FRANKLIN

139 GLOVER DRIVE

5 Beds

3 Baths

3,314 Sq.Ft.

$274,000

MLS#: WVPT2000992

A lot of properties promise an escape. This one is already built for it. Set on 20.28 wooded acres in Lookout Highlands, this custom log home is a true turnkey mountain retreat. Privacy, dramatic western views toward historic Mechanicsburg Gap, hunting, warm wood interiors, outdoor living space, and a finished lower level all come together in one very usable West Virginia property. Built in 2006, the home offers 4 bedrooms, 3 full bathrooms, and a finished basement, giving you plenty of room for family, guests, weekend use, full-time living, or a private getaway from the noise. Inside, the home has the feel people want in a real log home: vaulted pine ceilings, exposed beams, warm wood walls, wide plank floors, large windows, and a beautiful stone fireplace anchoring the main living area. The main level is open, comfortable, and built for gathering. The kitchen, dining area, and living room flow together naturally, with easy access to the deck and outdoor spaces. Whether you are sitting by the fire, sharing a meal, watching the woods through the windows, or stepping outside to take in the mountain air, the home feels connected to the land around it. The outdoor space is a major part of the appeal. The wraparound deck, covered porch, and screened porch give you multiple places to enjoy the property in every season. Morning coffee, summer dinners, rainy afternoons, fall evenings, and quiet weekends all work here. The finished basement adds serious usefulness. With a large recreation area, small kitchenette, room for games, guests, hobbies, and extra gathering space, it gives the home the flexibility that makes it work for more than just an occasional weekend. It is the kind of lower level that can handle kids, company, football games, card games, rainy days, and long stays without everyone being stacked on top of each other. The land is exactly what a mountain property should have. With 20.28 acres, you have room to hunt, hike, explore, and enjoy your own ground. The wooded setting provides privacy, wildlife habitat, and strong recreational appeal, making it a great fit for hunters, outdoor enthusiasts, or anyone looking for a private basecamp in the mountains.
Lookout Highlands gives you the privacy and mountain setting people come to West Virginia for, while still keeping you close to Romney for everyday conveniences. Even better, the property is within an easy two-hour drive of the Washington, D.C. metro area, making it close enough to use often, not just talk about visiting someday. This is not a generic cabin in the woods. It is a turnkey custom log home on 20.28 acres with space, character, views, hunting, outdoor living, finished recreation space, and year-round usefulness. Bring your family, bring your friends, bring your gear, and start enjoying it from day one.
#WVHS2007528

ROMNEY

4 PARSONS RIDGE ROAD

4 Beds

3 Baths

2,801 Sq.Ft.

$650,000

MLS#: WVHS2007528

Welcome to 2436 Warm Springs Road! This sprawling estate located near Shepherdstown, WV, is comprised of over 17 acres and features the main house, guest house, pool, hot tub, gazebo, barn, shop/garage with an attached gym/game room, and multiple other buildings on the property. The main house offers 5 bedrooms and 3.5 baths, all on one level, and is highlighted by the gorgeous wood floors and cathedral ceilings with exposed beams and skylights that are found throughout the home. Heating and cooling are provided by an extremely efficient geothermal system.  Starlink has been installed and can be conveyed with the sale. This provides very fast and reliable internet service. There are over 2 acres of fenced yard surrounding the home, which gives plenty of space for pets to roam. There are also additional fenced areas where the owners currently keep their chickens and goats. The roof, siding, and gutter system on the main house were replaced in 2024. The smaller skylights were also replaced, and the larger skylights have been resealed. The well pump, water softener, and water line from the well to the home were also recently replaced. The septic was last pumped in September of 2024. The guest house provides an additional bedroom, full bath, and kitchen, making for a great place for friends and family to stay. The home had been utilized as a bed & breakfast in the past and could also have potential as an Airbnb. There is also potential for a builder to subdivide the site and build at least one additional home on the property. This amazing property has so much to offer! Please do not drive onto the property unless you have an appointment scheduled and are accompanied by an agent.
#WVJF2021160

SHENANDOAH JUNCTION

2436 WARM SPRINGS ROAD

6 Beds

4 Baths

4,928 Sq.Ft.

$1,100,000

MLS#: WVJF2021160

FOR LEASE SPACIOUS TOWNHOME WITH FULLY FINISHED BASEMENT THAT FEATURES 4BR 3.5 BATHS FENCED REAR YARD.  LOCATED CLOSE TO MD/VA CORRIDORS AND ALL IN TOWN CONVIENANCIES.
#WVJF2020888

CHARLES TOWN

39 SAGEWOOD STREET

4 Beds

3 Baths

2,496 Sq.Ft.

$1,900

MLS#: WVJF2020888

They say good things come in smaller packages, and this one proves it. This solid two-bedroom, one-bath ranch sits on a 0.34-acre lot in the heart of Keyser—close to the high school, shopping, dining, and medical services, yet tucked away just enough to enjoy peace and quiet. No HOA, no restrictions, and the kind of potential that’s getting harder to find. The home offers 818 square feet on the main level with a full basement below and a two-car detached garage. Inside, the layout is straightforward and functional, featuring a bright kitchen, a comfortable living room, a full bathroom, and two well-sized bedrooms that make the most of the space. The basement runs the full footprint of the home—clean, open, and ready to be whatever you need it to be, from a workshop to additional living space. The lot is level and open, offering plenty of room for a garden, a patio, or just a little extra elbow room. It’s a manageable piece of property with good curb appeal and endless possibilities. This home needs a little attention, but it’s far from a project house. The bones are solid, the layout is practical, and with a bit of effort, it could easily shine again. If you’re looking for an affordable home in a great location—with room to grow and potential worth chasing—this one deserves a serious look.
#WVMI2003786

KEYSER

112 FAWN LANE

2 Beds

1 Baths

818 Sq.Ft.

$152,900

MLS#: WVMI2003786
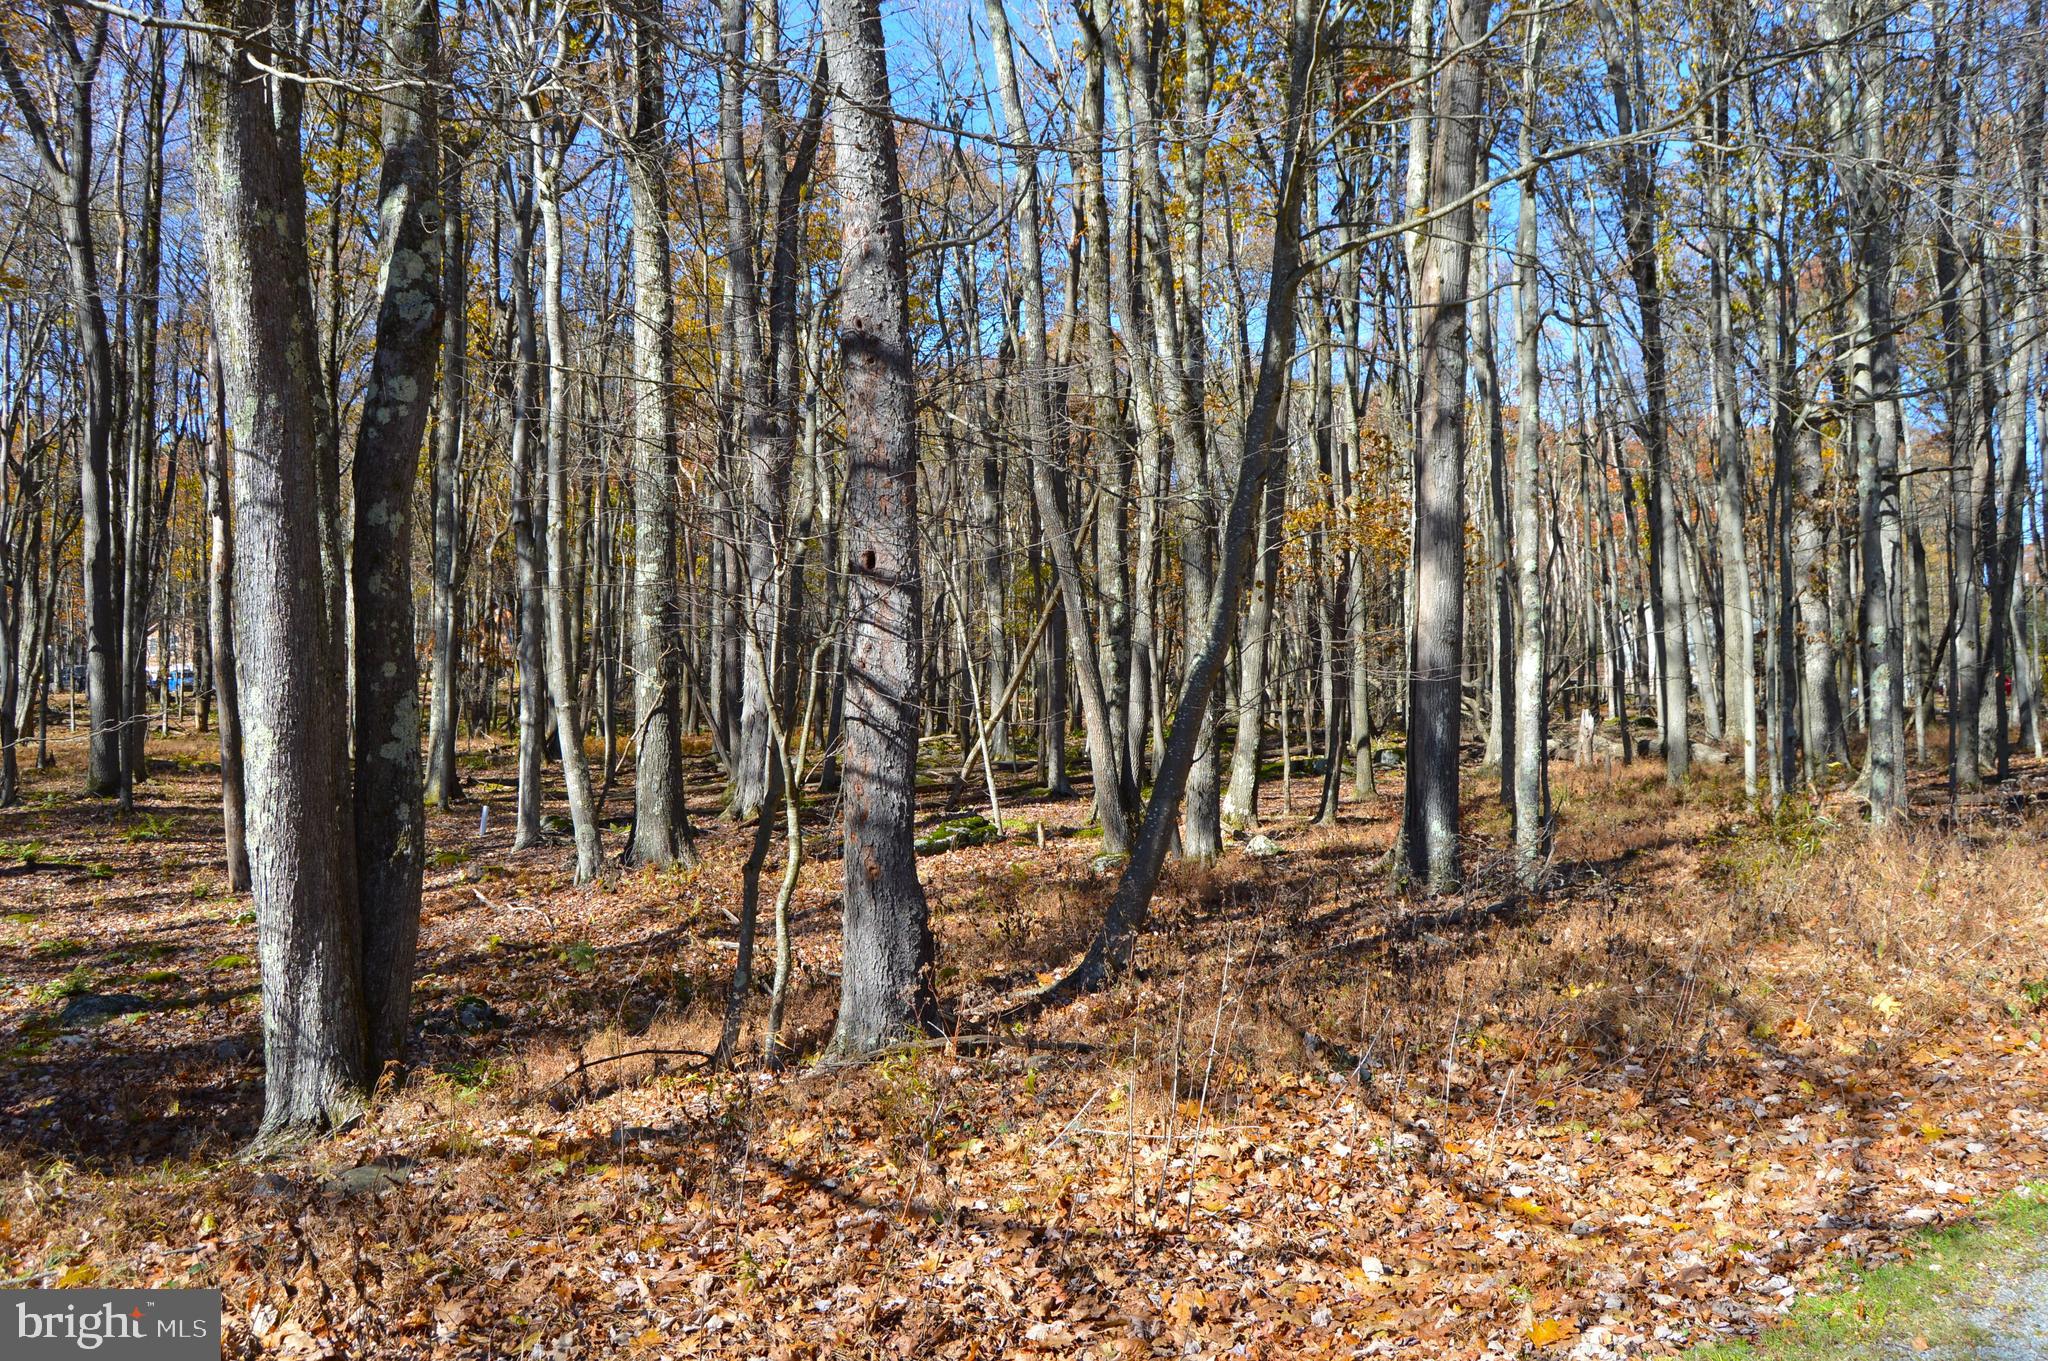
Nestled within the desirable ALPINE LAKE COMMUNITY is this beautiful half-acre wooded lot that offers the perfect setting for your future home or weekend retreat. Surrounded by mature trees, the property provides privacy and a peaceful, natural atmosphere while still giving you access to community amenities. Enjoy nearby lake access for kayaking, canoeing, fishing and relaxing with a book at the sandy beach area. For the outdoor enthusiast there are plenty of walking/hiking/biking trails for your enjoyment. Swim in the indoor heated pool or workout in the spacious fitness room, 24/7 security. Take a stroll over to the La Tavola Restaurant/Lounge and relax on the back deck over-looking  Alpine Lake. Whether you’re looking to build now or invest for the future, this lot combines the charm of nature with the benefits of a welcoming lake neighborhood. Call today to set up a viewing of this beautiful level half acre lot.
#WVPR2000422

TERRA ALTA

181 E ALPINE DRIVE

None Beds

None Baths

0.5 acres

$8,000

MLS#: WVPR2000422

Tucked away in the highly sought-after Overlook Woods subdivision just west of Hedgesville, this charming Colonial offers the perfect blend of comfort, beauty, and serene country living. Situated on 2 acres, the property is surrounded by nature where deer, squirrels, and wild birds are frequent visitors, creating a tranquil setting that feels like a private retreat. 

Inside, the home features 3 bedrooms, 2 full baths and 1 half bath. Each bedroom offers very spacious walk-in closets designed for everyday convenience and ample storage.  The interior showcases  beautiful hardwood floors, stylish ceramic tile, and new carpeting in the bedrooms, creating warmth and character throughout. Primary bedroom is spacious with a huge closet and adjoins the  beautifully renovated primary bathroom complete with double sinks, ceramic tile, and gorgeous oversized shower. 

The  heart of the home is an inviting family room centered around a gas fireplace, perfect for gathering around on cool evenings.  The kitchen features a pantry, ample counter and table space,  and appliances- refrigerator, dishwasher & range- and joins the family room, making entertaining a breeze.  Around the corner, you will find a formal dining room perfect for holiday gatherings and special occasions.... Cross the foyer to enter the formal living room/office/study - the perfect place to study, read or do office tasks. 
Recent improvements include a brand new roof - offering new owners peace of mind. Thoughtfully redesigned bathrooms bring a modern touch while maintaining the home's classic charm.
Another tastefully designed feature is the large, renovated laundry room, complete with washer, dryer, ironing surface and a spacious storage cabinet, making laundry day both easy and efficient. 

Step outside onto the back deck, the perfect place to enjoy morning coffee or tea, relax in the evening, or simply take in the natural surroundings that make this neighborhood so special. 

Additional features include:  attached  2 car garage,  water softener, whole house water filter, sump pump,  extra storage off primary bedroom, full unfinished basement, and more.  This is a home that has been lovingly cared for by the original owners, reflecting pride of ownership throughout.
#WVBE2050470

HEDGESVILLE

336 ZENITH DRIVE

3 Beds

2 Baths

2,371 Sq.Ft.

$468,000

MLS#: WVBE2050470

1 ... 493 494 495 496 497 ... 666
* Listings identified with the FMLS IDX logo come from FMLS and are held by brokerage firms other than the owner of this website. The listing brokerage is identified in any listing details. Information is deemed reliable but is not guaranteed. If you believe any FMLS listing contains material that infringes your copyrighted work please click here to review our DMCA policy and learn how to submit a takedown request. © 2024. First Multiple Listing Service, Inc.
 - property

Send a message

Message successfully sent.

Your message

What is 3 + 4 ?

Reason for contacting?

I agree to receive email communication and understand I can unsubscribe at any time.

I agree to be contacted by Charis Realty Group via call, email, and text for real estate services. To opt out, you can reply 'stop' at any time or reply 'help' for assistance. You can also click the unsubscribe link in the emails. Message and data rates may apply. Message frequency may vary. Privacy Policy

Sign Out

Virtual Assistant

Would you like to take the next step with this property? We can help you schedule a showing or virtual tour, or send you more details.

Yes, I would like more information.

Thank You for Your Reply, One of Our Agents will contact you as soon as possible

No, maybe later.

Thank you, you can always contact me via email, phone number or through the contact form.

Realhub AI

Lucy - Your AI-Powered Realtor

Update Your Temporary Password

Personalize your search

Enter your email and we'll notify you immediately when new listings match what you're looking for.

or enter email address

Already have an account ? Login here

Continue your home search

I agree to receive communications and understand I can unsubscribe at any time.

I agree to be contacted by Charis Realty Group via call, email, and text for real estate services. To opt out, you can reply 'stop' at any time or reply 'help' for assistance. You can also click the unsubscribe link in the emails. Message and data rates may apply. Message frequency may vary. Privacy Policy

Already have an account ? Login here

We use cookies

We use cookies primarily for analytics to enhance your experience. By accepting, you agree to our use of these cookies. You can manage your preferences or learn more about our cookies policy.
