Properties

Browse or get in touch to schedule a walkthrough.

  • Nearby me
Price range

Popular Features

Community Features

Association

Property Features

Waterfront

View

Exterior Features

Interior Features

Style

564245 properties match your criteria

Updated 1 minute ago

E-Alert name
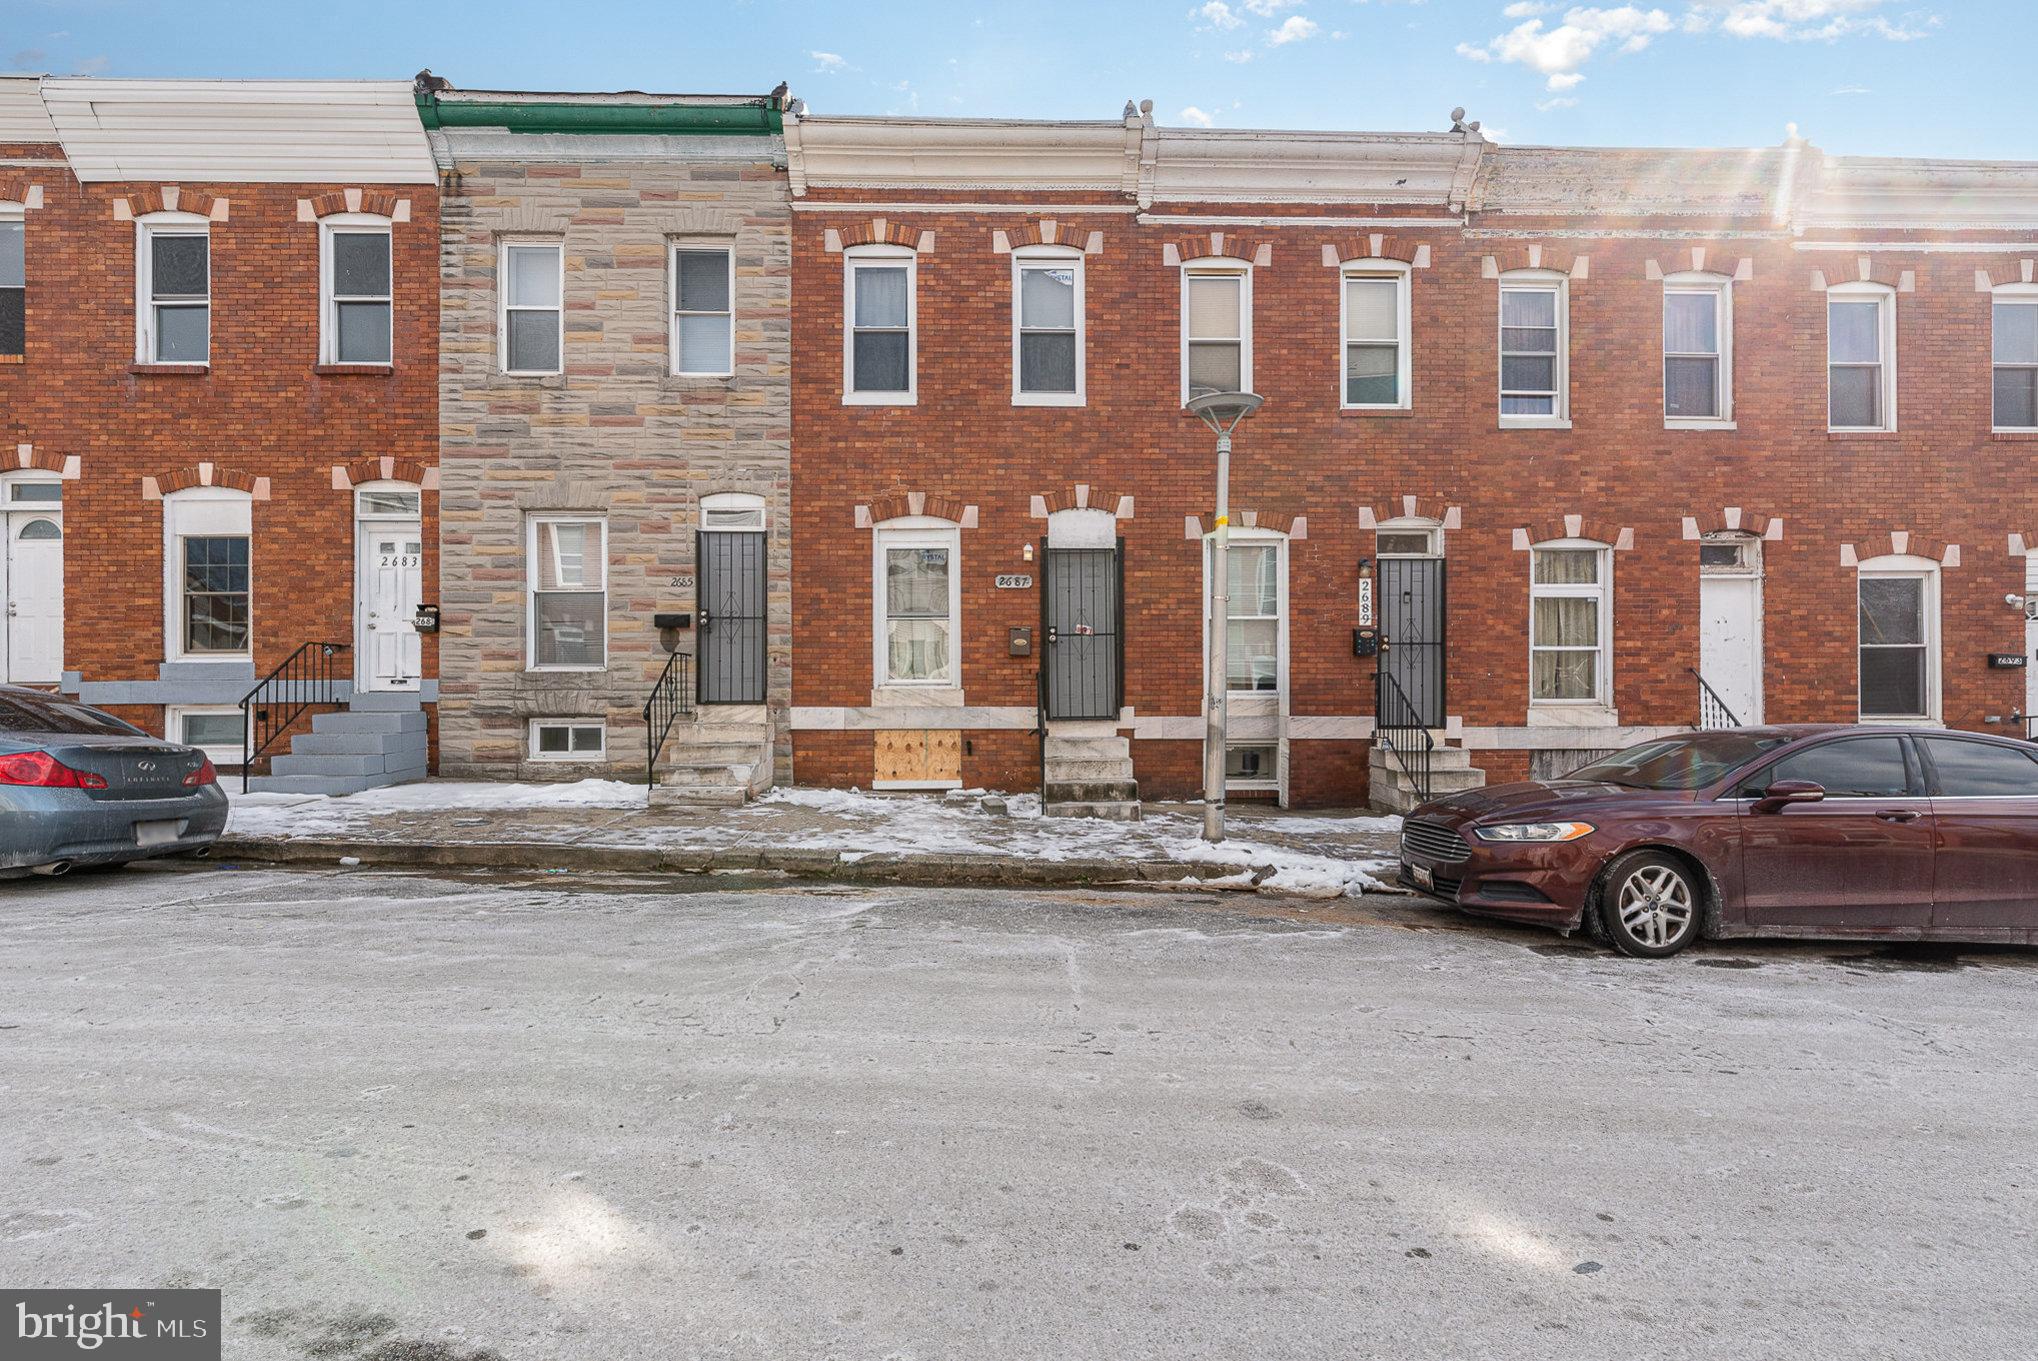
Transaction fell through due to financing at the last minute. This property would be an excellent investment property! Properties are being rehabbed on the block!
#MDBA2152948

BALTIMORE

2687 DULANY STREET

3 Beds

1 Baths

1,170 Sq.Ft.

$75,000

MLS#: MDBA2152948
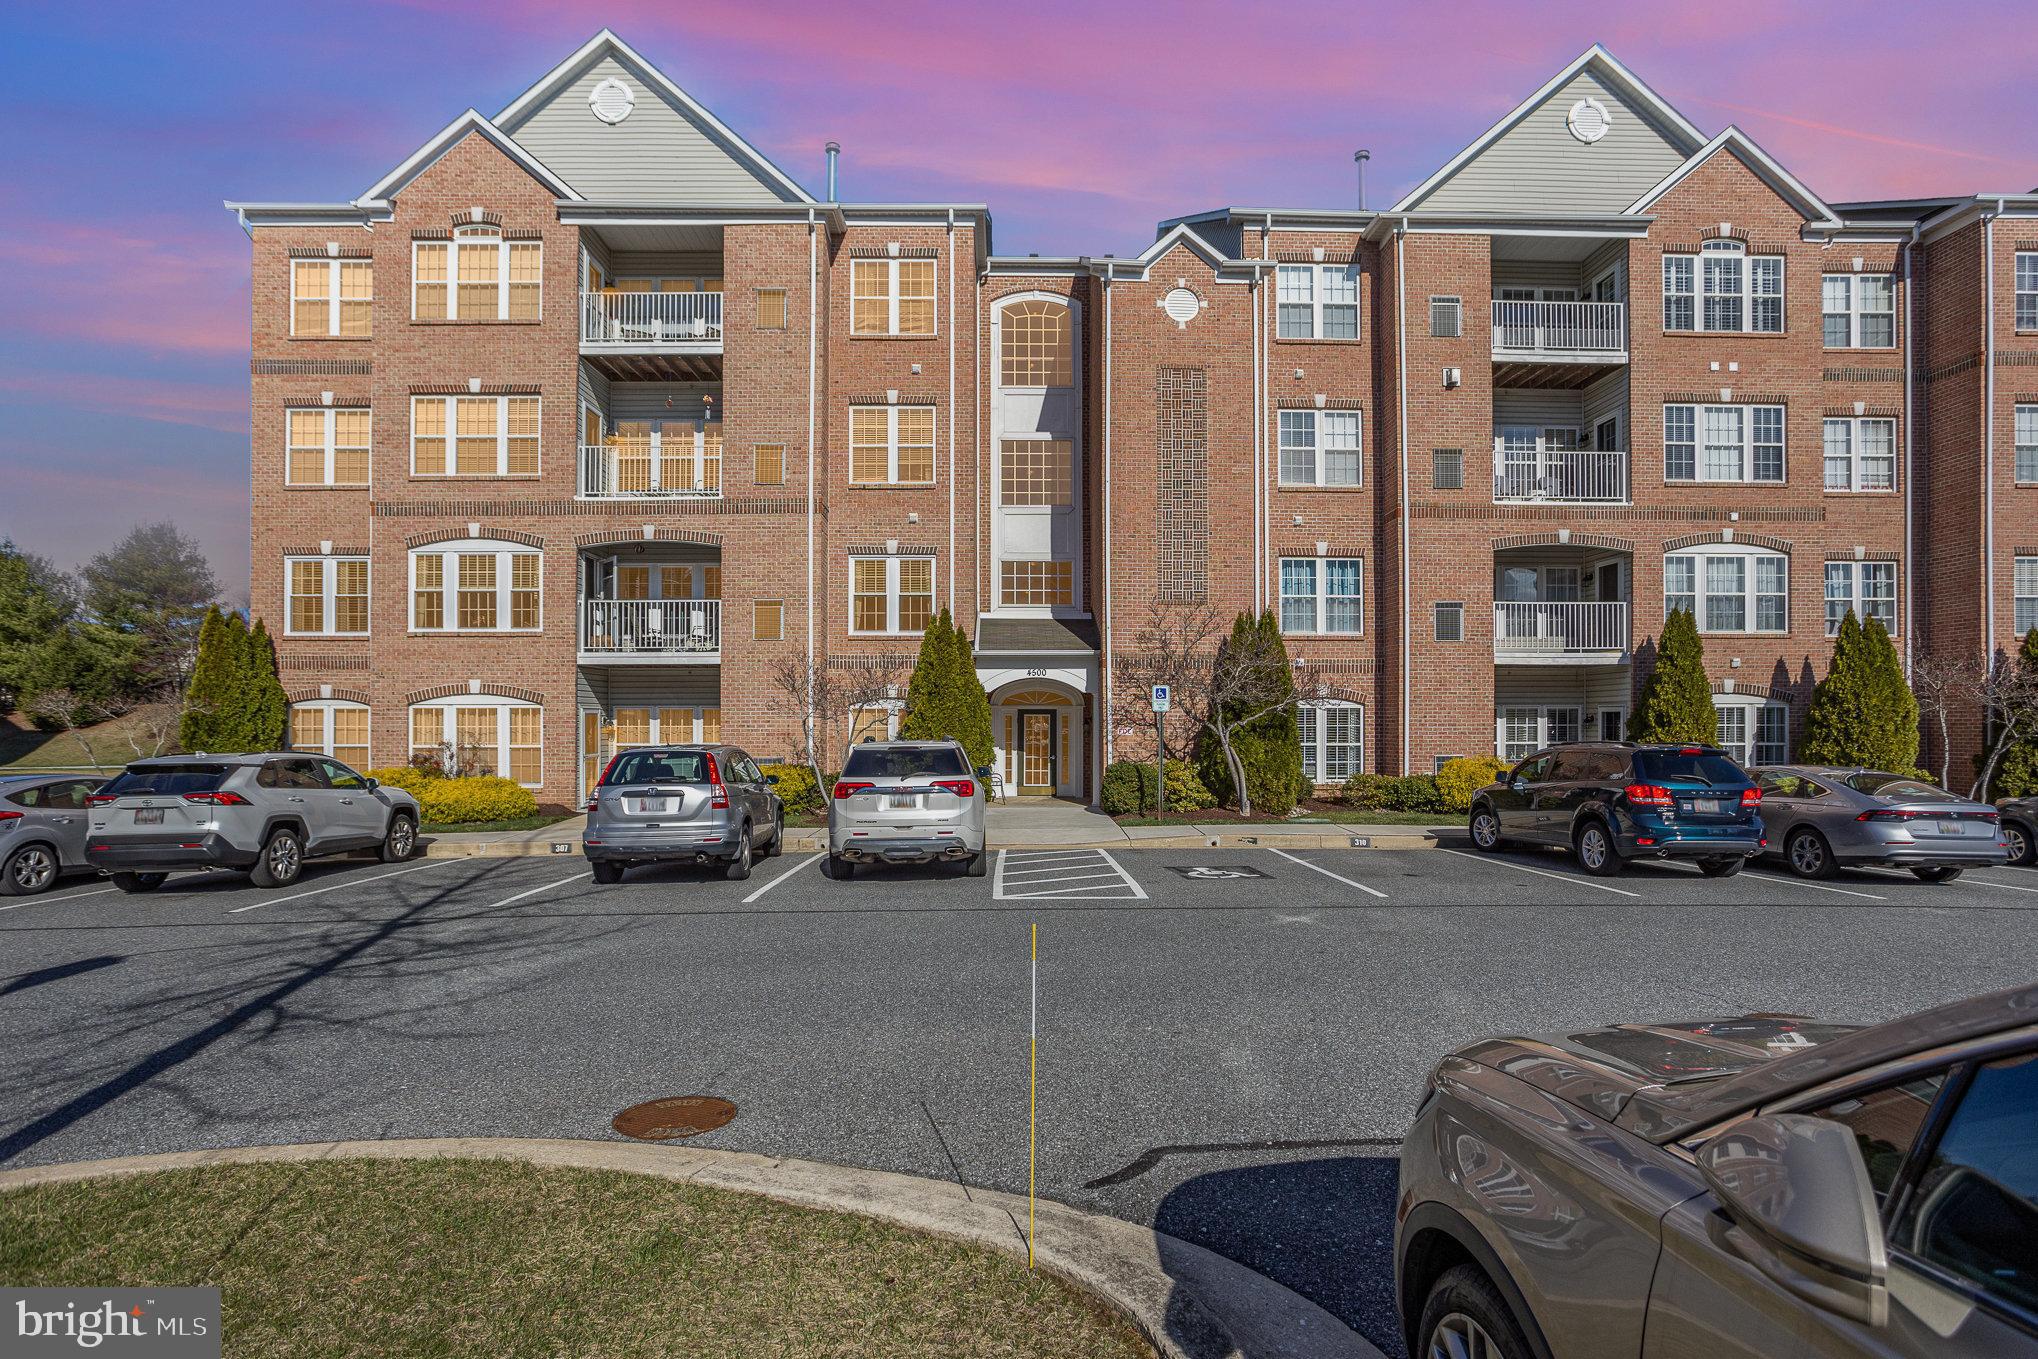
If you have been waiting for the perfect condo in the sought-after community of Windsor at Perry Hall Farms, your wait is over! Step inside and see the value of this stunningly beautiful, well-cared for condo. 
Imagine starting your day – and your car – from the comfort of your bright and cherry breakfast room. With your parking spot just steps away from your private patio you will appreciate the ease and accessibility that living on the ground floor offers. 

As you tour the open floor plan you will notice the many calming and comforting attributes of this home. The neutrally painted walls are pronounced by the white crown molding. Attractive, easy-to-care for LVP flooring flows seamlessly through the living room, separate dining room, kitchen, breakfast/sunroom, both bathrooms, and hallways. Enjoy the warmth of the carpet on your feet as you step out of your comfy beds in the two bedrooms. The kitchen welcomes you to tap into your culinary skills. The unique design of the flat counter space around the sink offers an openness to the adjacent rooms. The granite countertops and backsplash give a sophisticated look, while the 42” cherry cabinets provide additional space for all your kitchen needs. Stainless steel appliances and a pantry complete this delightful area.

The primary bedroom with a large walk-in closet, a cozy area for relaxing, and an ensuite with updated cabinetry, countertops, comfort height toilets, and fixtures will not disappoint. The second bedroom, updated bath, and two closets are located near the front inside entrance of this immaculate home.
Carrier HVAC 2014 and Water Heater 2014.

The community offers well-maintained common areas and walking paths and is conveniently located to shops, restaurants, parks, and much more.

Make an appointment to see this exquisite condo, in a secluded part of the Windsor community, and see for yourself all it has to offer making it an exceptional buy in the current market.

Parking spot is number   313

PLEASE PARK IN SPOT  313    OR ANY UNNUMBERED SPOT.

PLEASE ENTER THROUGH THE PATIO DOOR (NOT THE MAIN FRONT ENTRANCE). SENTRILOCK IS ON THE DOOR HANDLE. THERE IS ONE KEY FOR THE LOWER LOCK.  THANK YOU.
#MDBC2122190

PERRY HALL

4500 DUNTON TERRACE D 8500D

2 Beds

2 Baths

1,587 Sq.Ft.

$357,900

MLS#: MDBC2122190
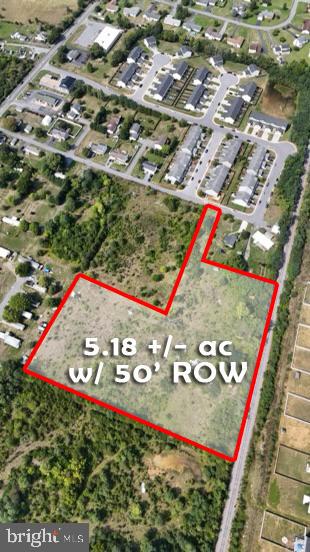
APPROVED FINAL SURVEY - this 5.18 +/- ac parcel is ready for your next investment. Perfect for Residential, Townhouses, Commercial or the like...public water and sewer are within reach next door (subject to a tap and install fee).
#WVBE2032276

BUNKER HILL

SACCHARIN LANE

None Beds

None Baths

5.18 acres

$275,000

MLS#: WVBE2032276
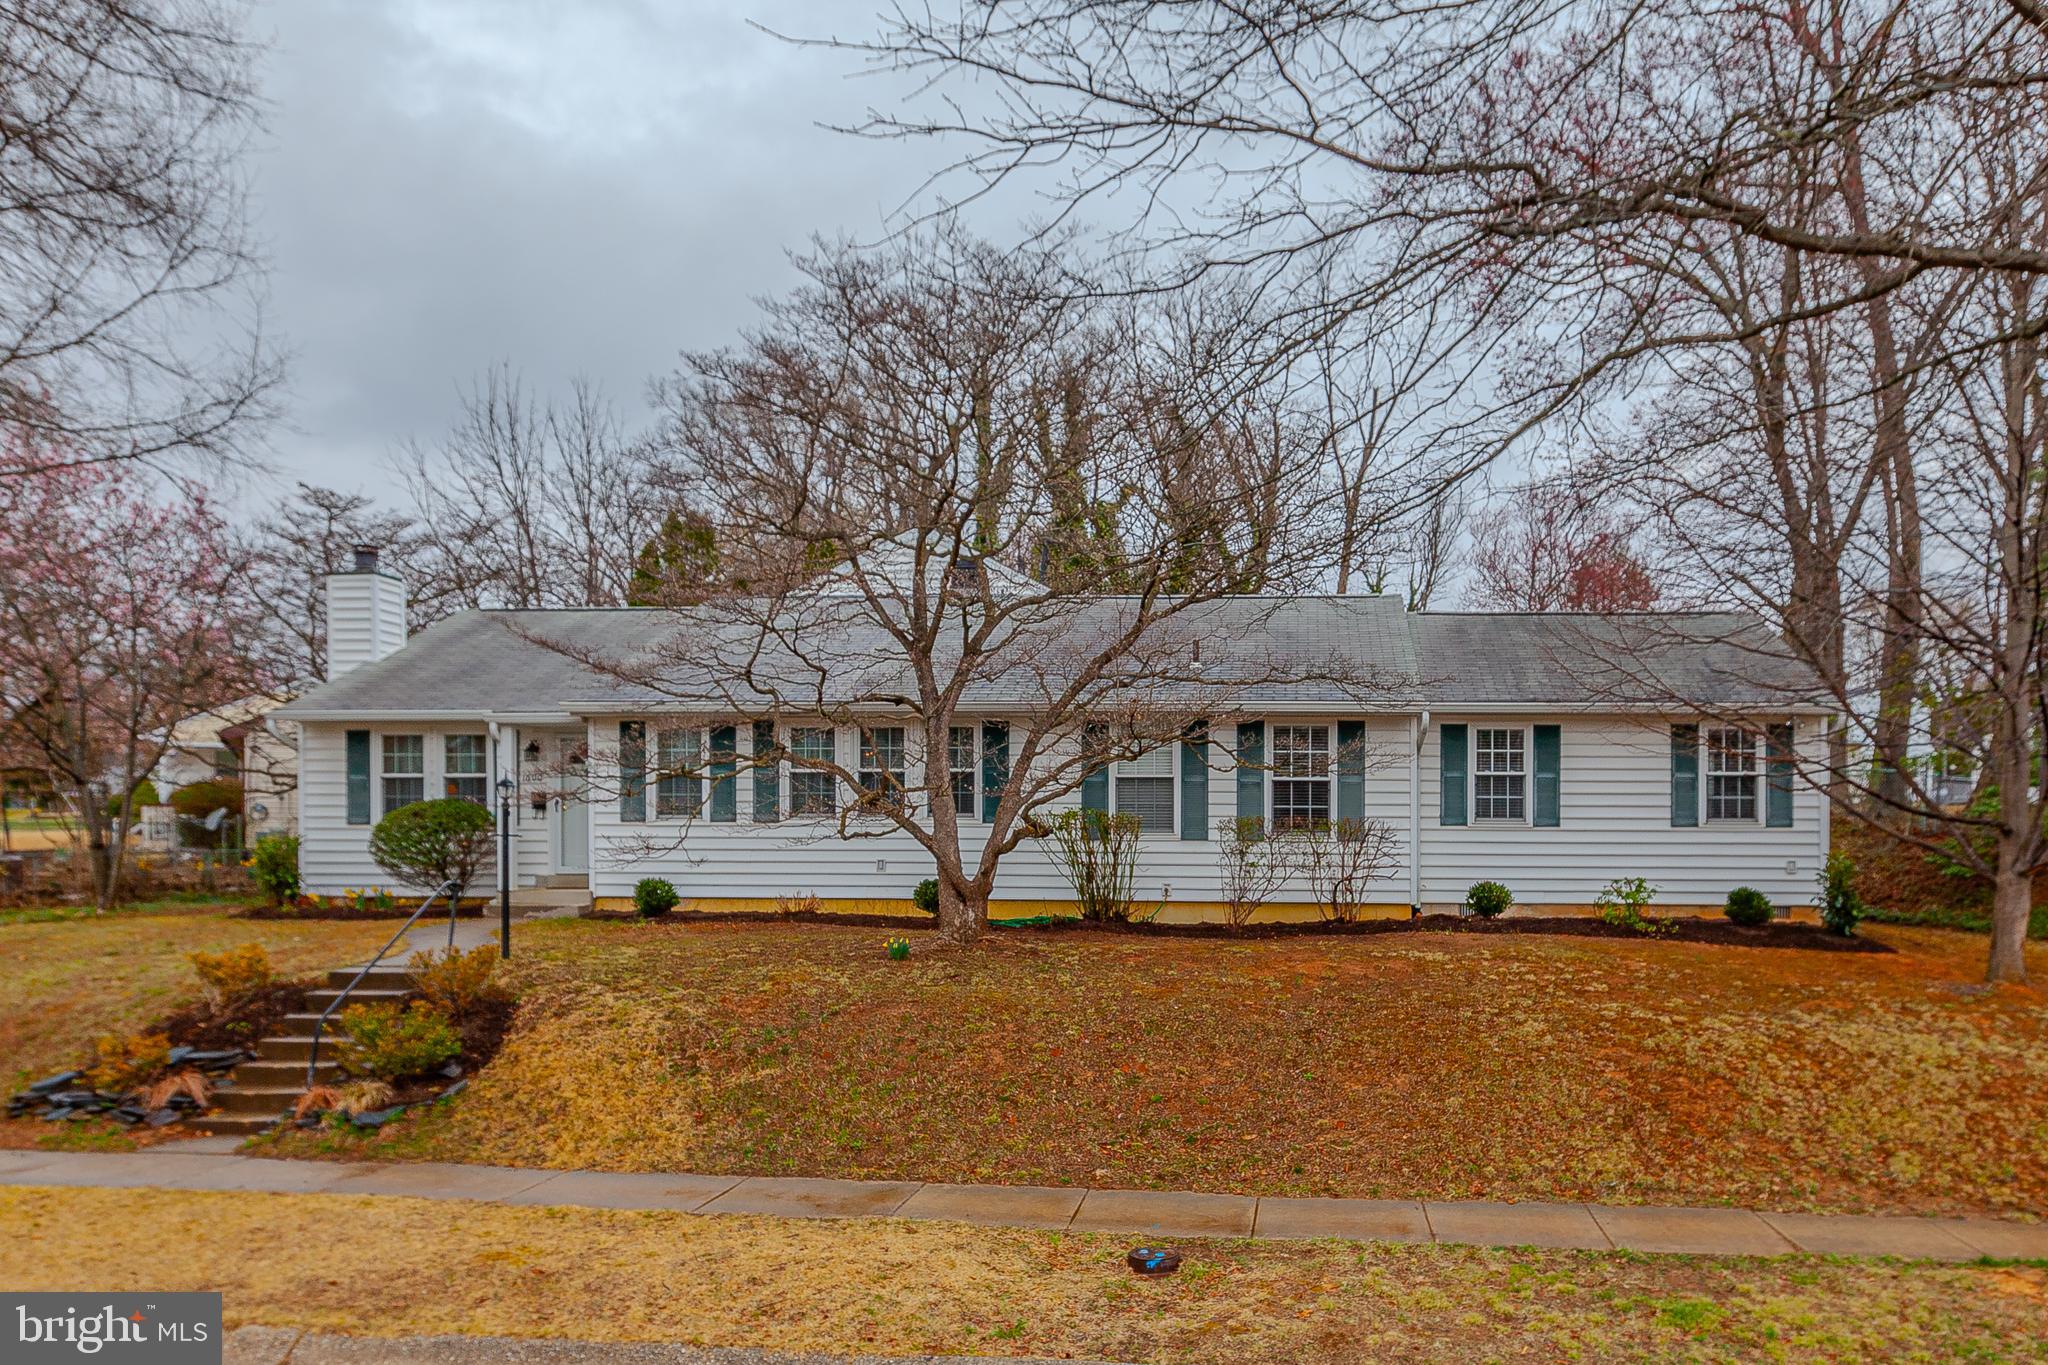
Open House Saturday April 5th (1-3pm) & Sunday April 6th (1-3pm) - WOW! This impeccable Rockcrest home has been expanded with multiple additions and has been meticulously maintained by long time owners! A sprawling main level begins with a charming front living room with fireplace, a guest bedroom and full bathroom! As you explore the rest of the main level you will find two additional guest bedrooms, an updated hall bathroom, an enormous primary suite with en-suite bathroom and walk in closet, a spacious separate dining room, an updated eat-in kitchen, and a large laundry room!  The main level is completed by a stunning family room addition that includes vaulted ceilings, a fireplace, and a sliding glass door to the backyard. A multi-purpose room at the rear of the home offers great space as a studio, craft room or simply additional storage space! The upper level holds a 5th bedroom, full bathroom, and large storage closet! A pristine yard is filled with natural wildlife including a variety of trees, shrubs, and flowers! This property is perfect for generational living and offers an extremely flexible floor plan for housing in-laws, extended family, or large gatherings! Truly a remarkable and home that exudes love and warmth! Close proximity to Rockville and Twinbrook Metros, Rockville Town Center, area schools, and major commuter routes make this location ideal for those looking for quick access to just about everything!  Come quickly!
#MDMC2157676

ROCKVILLE

1600 CORAL SEA DRIVE

5 Beds

4 Baths

2,980 Sq.Ft.

$639,000

MLS#: MDMC2157676
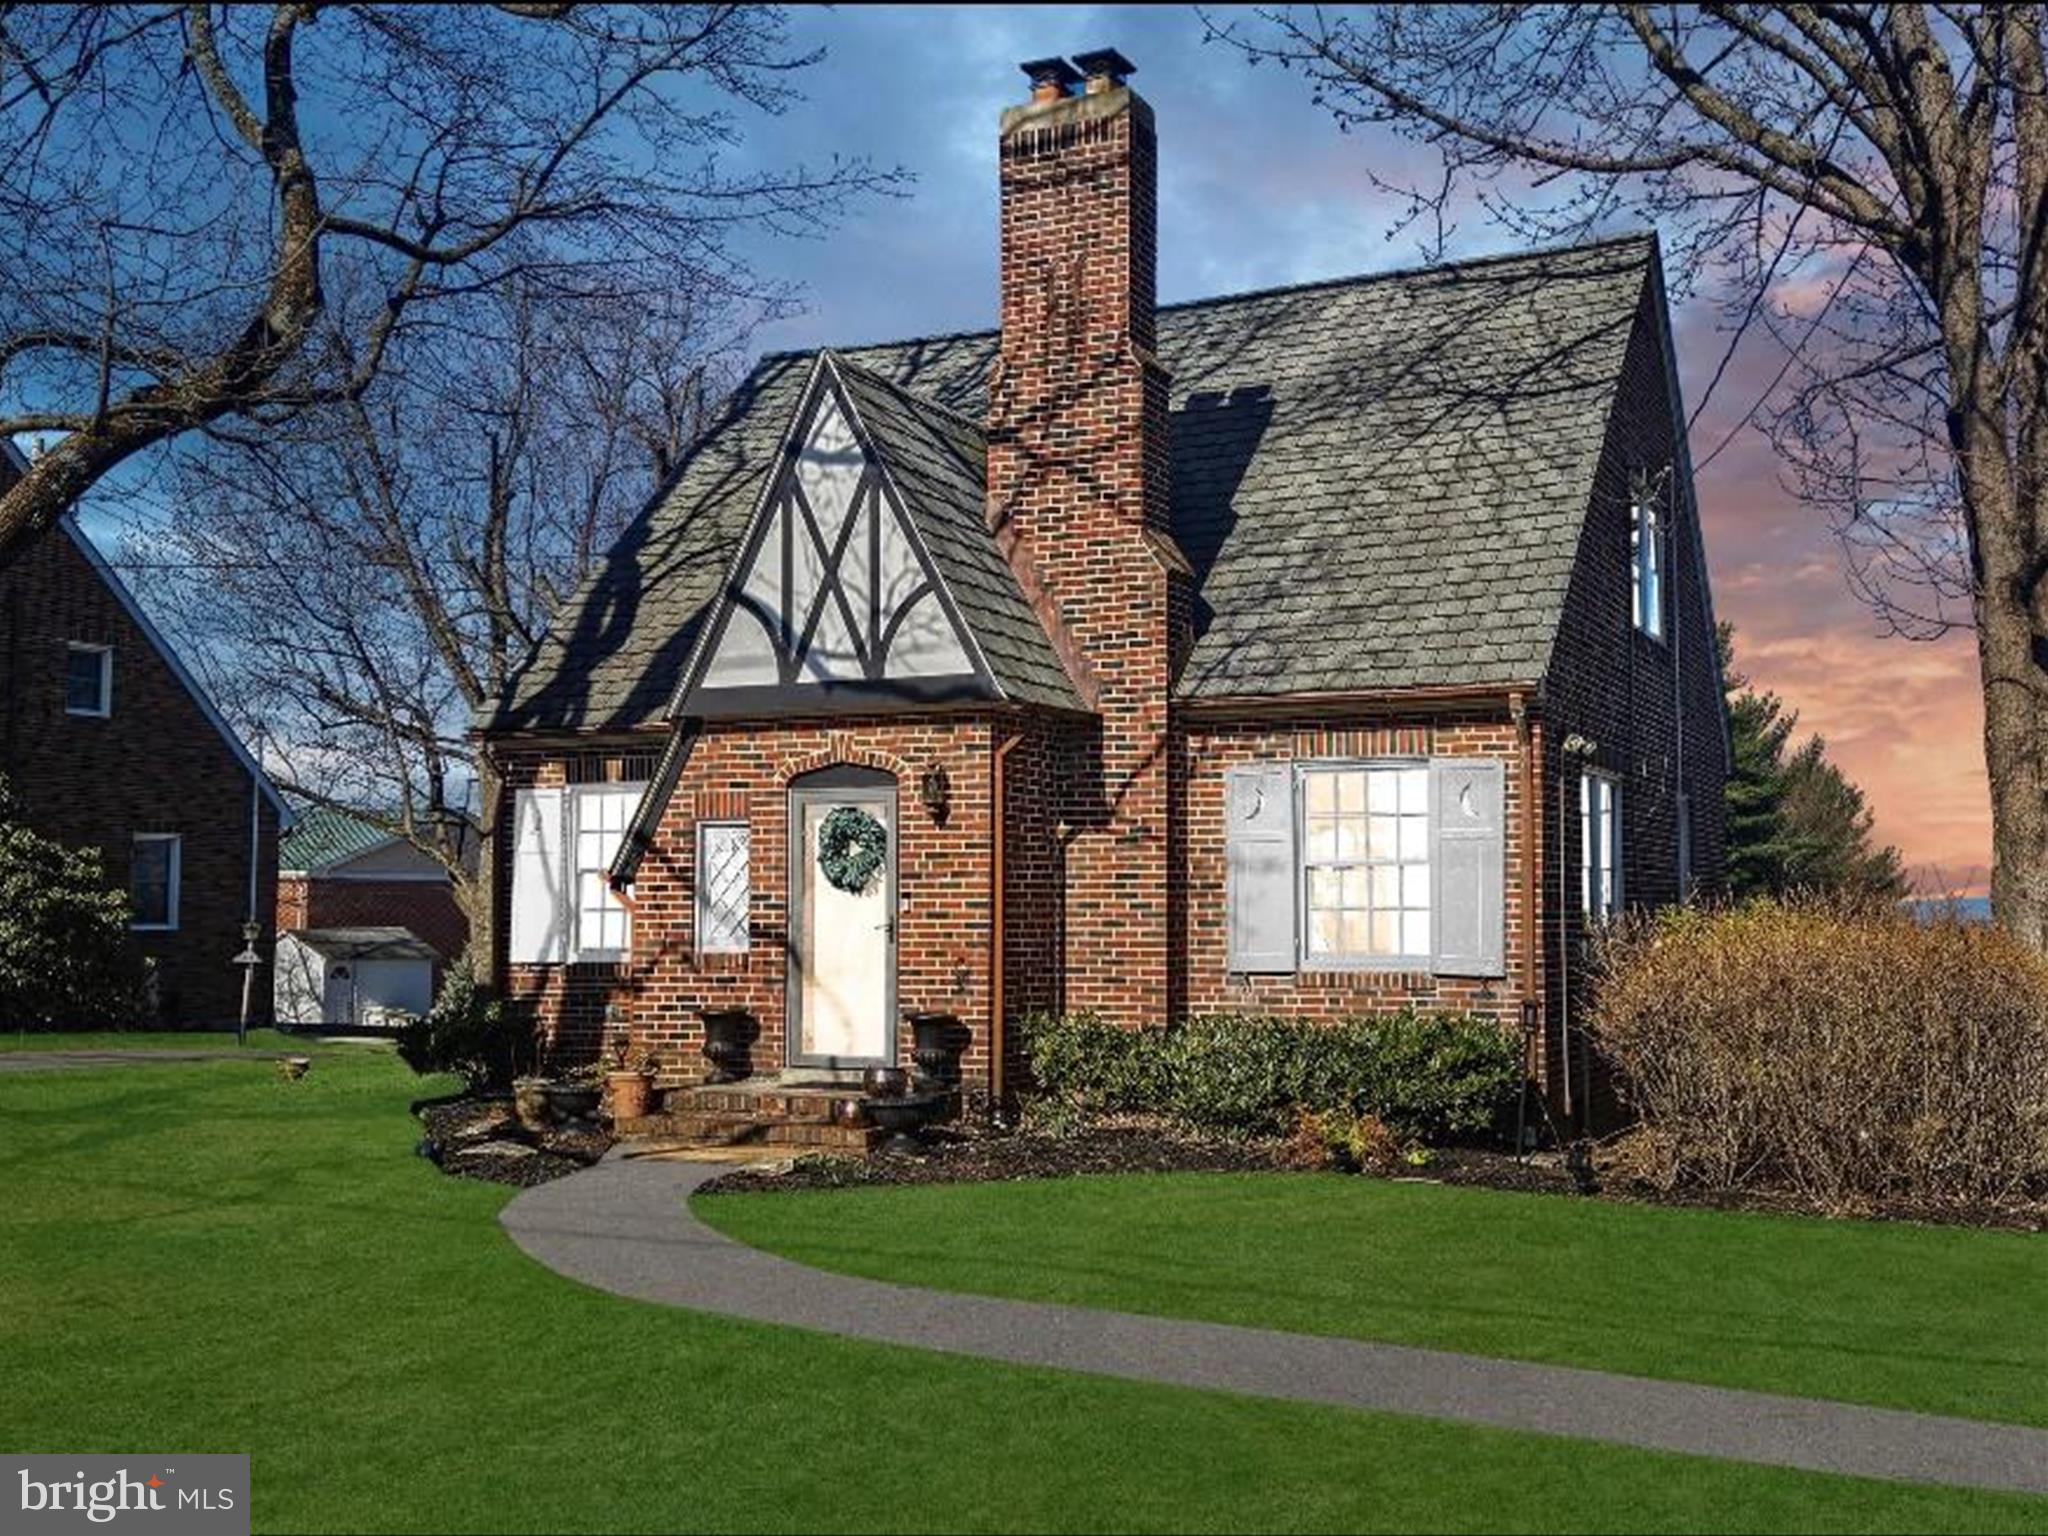
Coming Soon | Walk Downtown |  Walk to Schools
#MDCR2025818

MOUNT AIRY

802 N MAIN STREET

3 Beds

1 Baths

1,394 Sq.Ft.

$450,000

MLS#: MDCR2025818
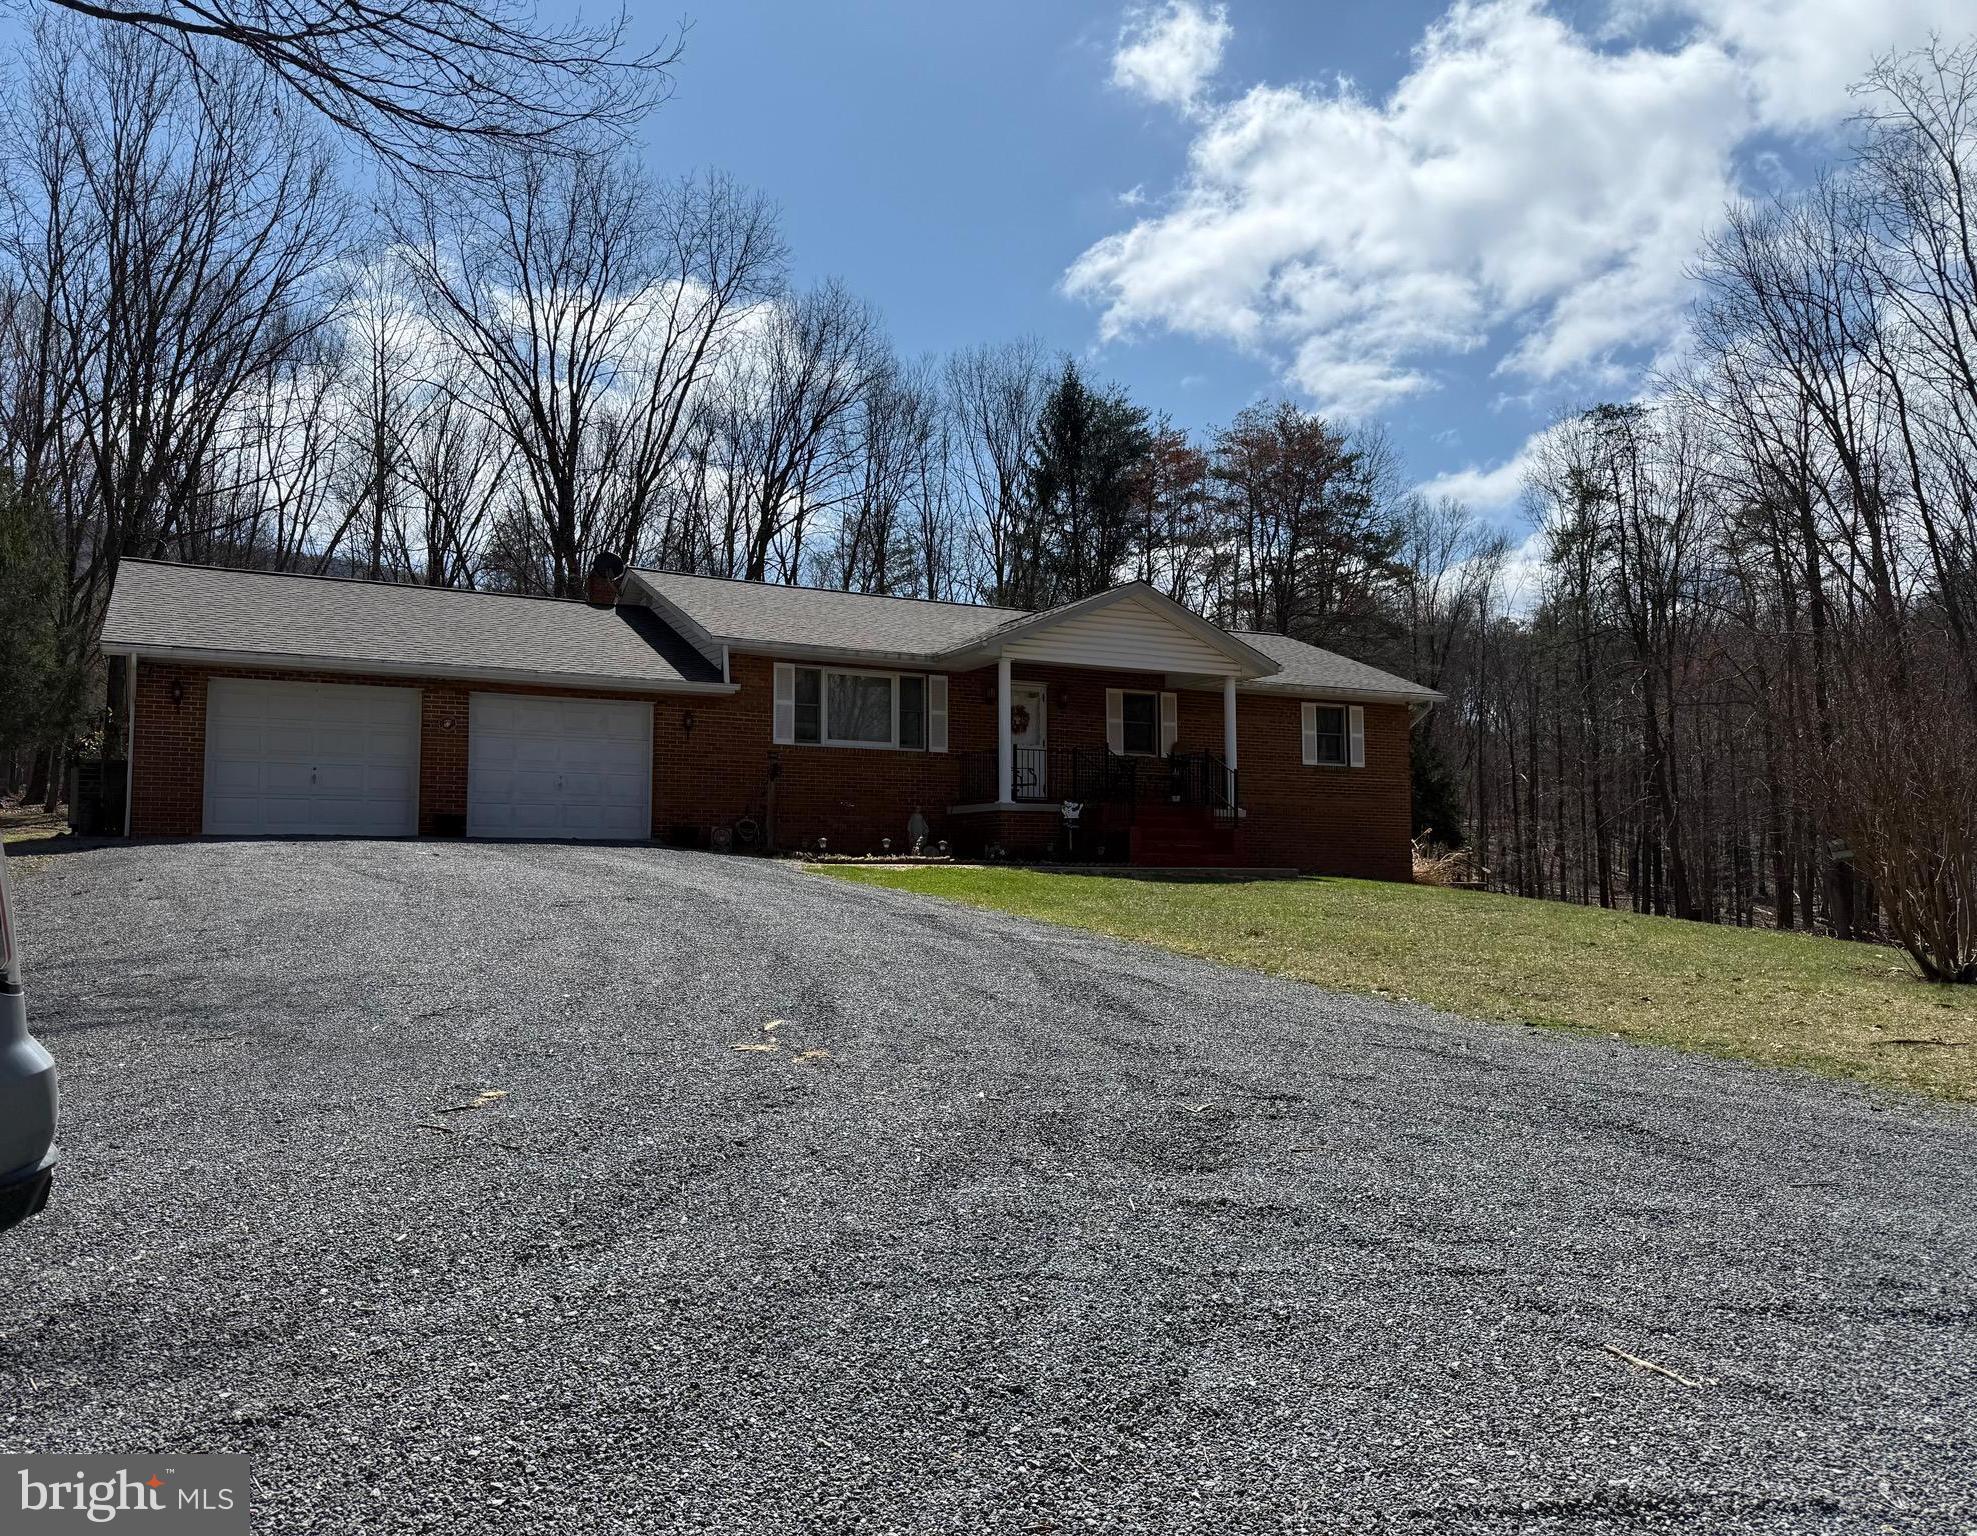
Brick Rancher situated on 3.11 private acres.   Home features:  Kitchen - Dining Room with glass doors onto covered porch overlooking this beautiful wooded setting.    Living Room, 3 Bedrooms, 2 Baths Plus a finished basement.
#WVMO2005886

BERKELEY SPRINGS

454 HOPE ACRES DRIVE

3 Beds

2 Baths

2,544 Sq.Ft.

$386,000

MLS#: WVMO2005886
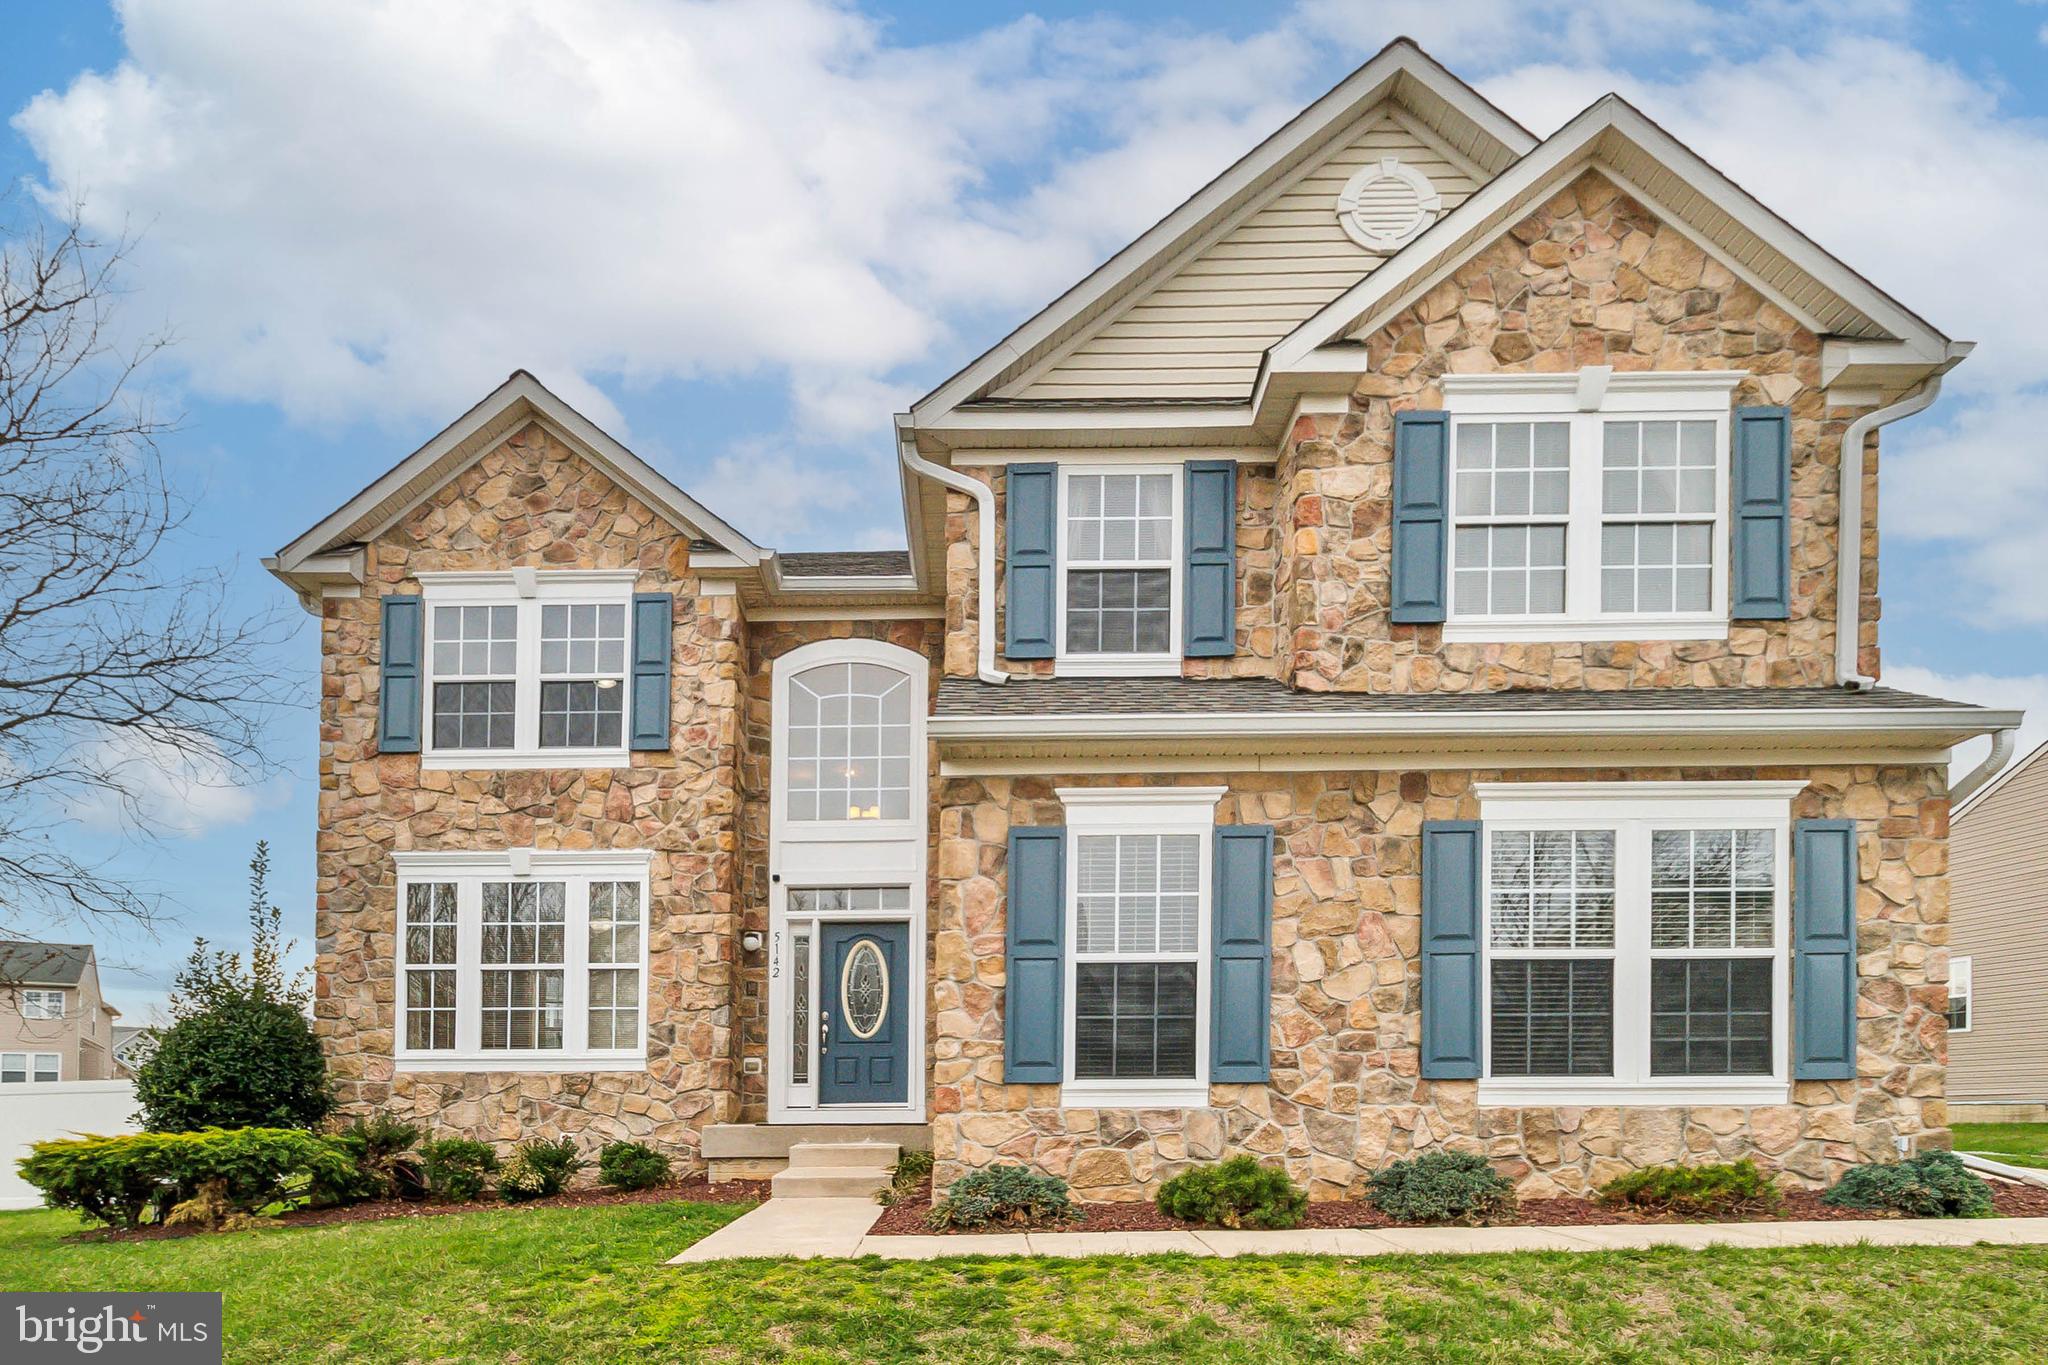
Welcome to 5142 Crest Haven Way, Perry Hall, MD 21128!

This beautiful single-family home, built in 2003, offers a perfect blend of modern amenities and spacious living in a peaceful and sought-after neighborhood. With approximately 3,580 square feet of living space, this home is ideal for families looking for room to grow.  In-law suite in basement with a walk out entrance. 

Key Features:

5 Bedrooms and 4 Bathrooms, including a luxurious master suite

A finished basement, providing additional living or recreational space

Open-concept design, with large living and dining areas perfect for entertaining

Gourmet kitchen with stainless steel appliances and ample counter space

Cozy family room with a fireplace, perfect for relaxation

Sunroom 16 by 20

Roof replacement 2016 with 50 year old shingles 

HVAC 2016

Hot water heater 2003 

Attached two-car garage and a spacious driveway

Situated on a generous 0.31-acre lot, offering a large backyard with plenty of potential for outdoor enjoyment

The home is ideally located within close proximity to top-rated schools like Chapel Hill Elementary, Perry Hall Middle, and Perry Hall High School. With easy access to major highways, you'll find shopping, dining, and recreational options just minutes away.

This property has been meticulously maintained and is move-in ready, offering a combination of comfort, convenience, and style. 5142 Crest Haven Way is more than just a house – it's a place to call home.
#MDBC2123432

PERRY HALL

5142 CREST HAVEN WAY

6 Beds

4 Baths

4,280 Sq.Ft.

$750,000

MLS#: MDBC2123432
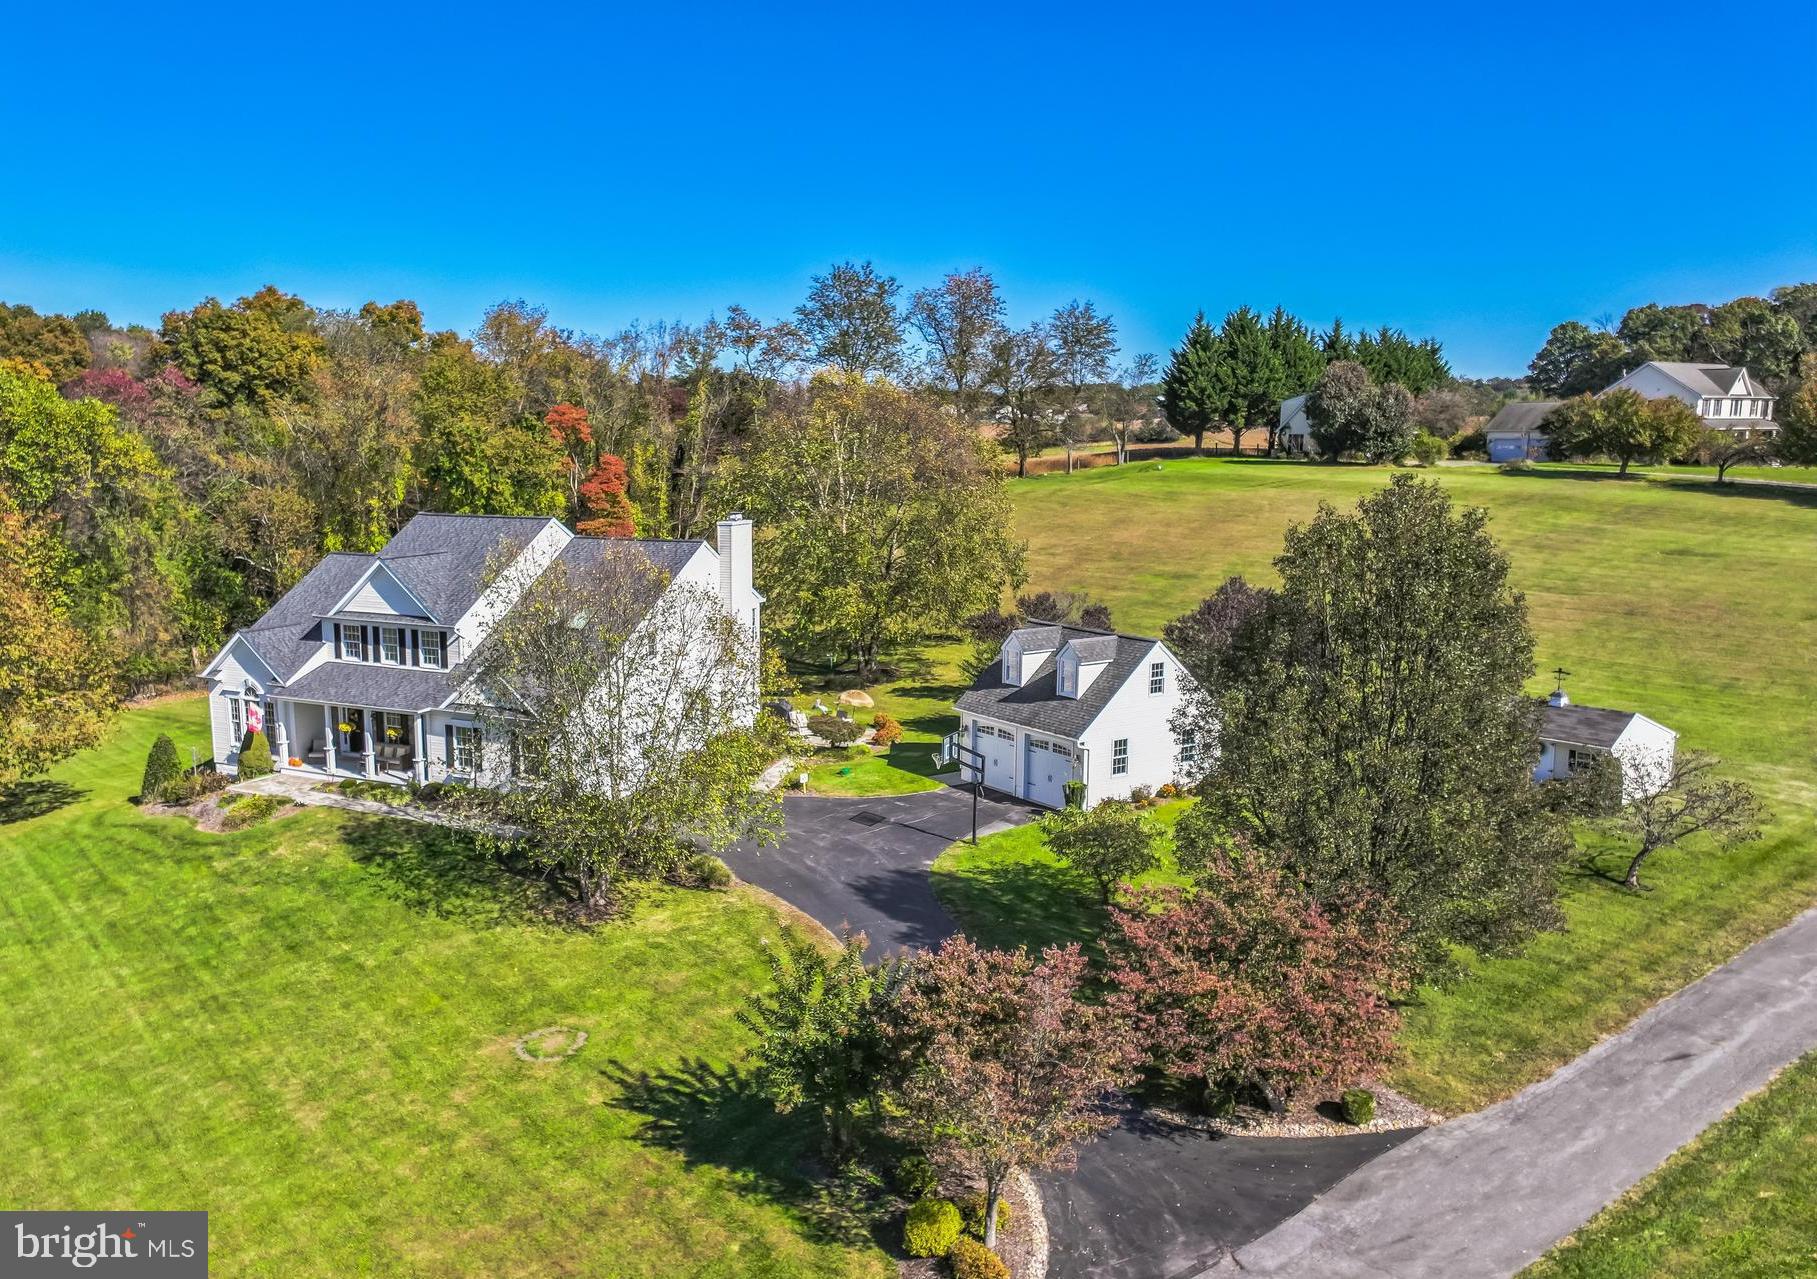
The home boasts classic colonial architecture with elegant curb appeal. Its spacious layout includes six generously sized bedrooms (5 BEDROOMS ON UPPER LEVEL), perfect for family living or hosting guests. The expansive floor plan includes formal living and dining rooms, an inviting family room with a wood-burning fireplace, a 1st-floor study/office, and a gourmet kitchen featuring high-end appliances, granite countertops, and ample cabinetry. 
 The home sits on a beautifully landscaped lot with mature trees and open views of the preserved farmland. This house, a Douglas Homes custom-built Sterling, is designed for outdoor living - a new TREX deck, a flagstone patio off the deck,  a flagstone patio at the rear walkout. A covered front porch, and a covered side porch,  providing the perfect settings for outdoor entertaining or enjoying serene sunsets over the rolling farmland.
 The home features two new HVAC systems, a recent 30-year architectural roof, hardwood floors on the main and bedroom levels (ash, hickory, and oak), four garage spaces (two-car attached and two-car detached garage with attic pull-down to huge storage above), and a fully finished lower level with a steam bath and a walkout to a custom bluestone patio. The home is wired and generator-ready. The internet service is high-speed Verizon fiber optic FIOS . There are no restrictions, covenants, or HOA; animals and livestock are welcome. 
 Carrs Mill Road offers picturesque surroundings and convenient access to local amenities, including blue ribbon schools, Western Regional Park, the Gary Arthur Community Center & the Glenwood Branch of Howard County Public Library are just up the street.
 Sited on nearly 4 acres in the heart of Western Howard County's historic rolling hills, this stunning six-bedroom, three-and-a-half-bathroom colonial home offers almost 5,600 square feet of finished living space. Carrs Mill Road is a designated scenic road that assures it's not to be widened or altered, and the property is surrounded by over 1,300 acres of farmland preserved under the county's preservation program, ensuring the neighborhood's natural beauty remains untouched for generations to come. See property documents for a map.
 This home is ideal for those seeking a blend of luxury living and rural tranquility in one of Howard County's most desirable locations. First time offered by the original owners of 25 years.
#MDHW2049952

WOODBINE

15520 CARRS MILL ROAD

6 Beds

3 Baths

5,186 Sq.Ft.

$1,200,000

MLS#: MDHW2049952
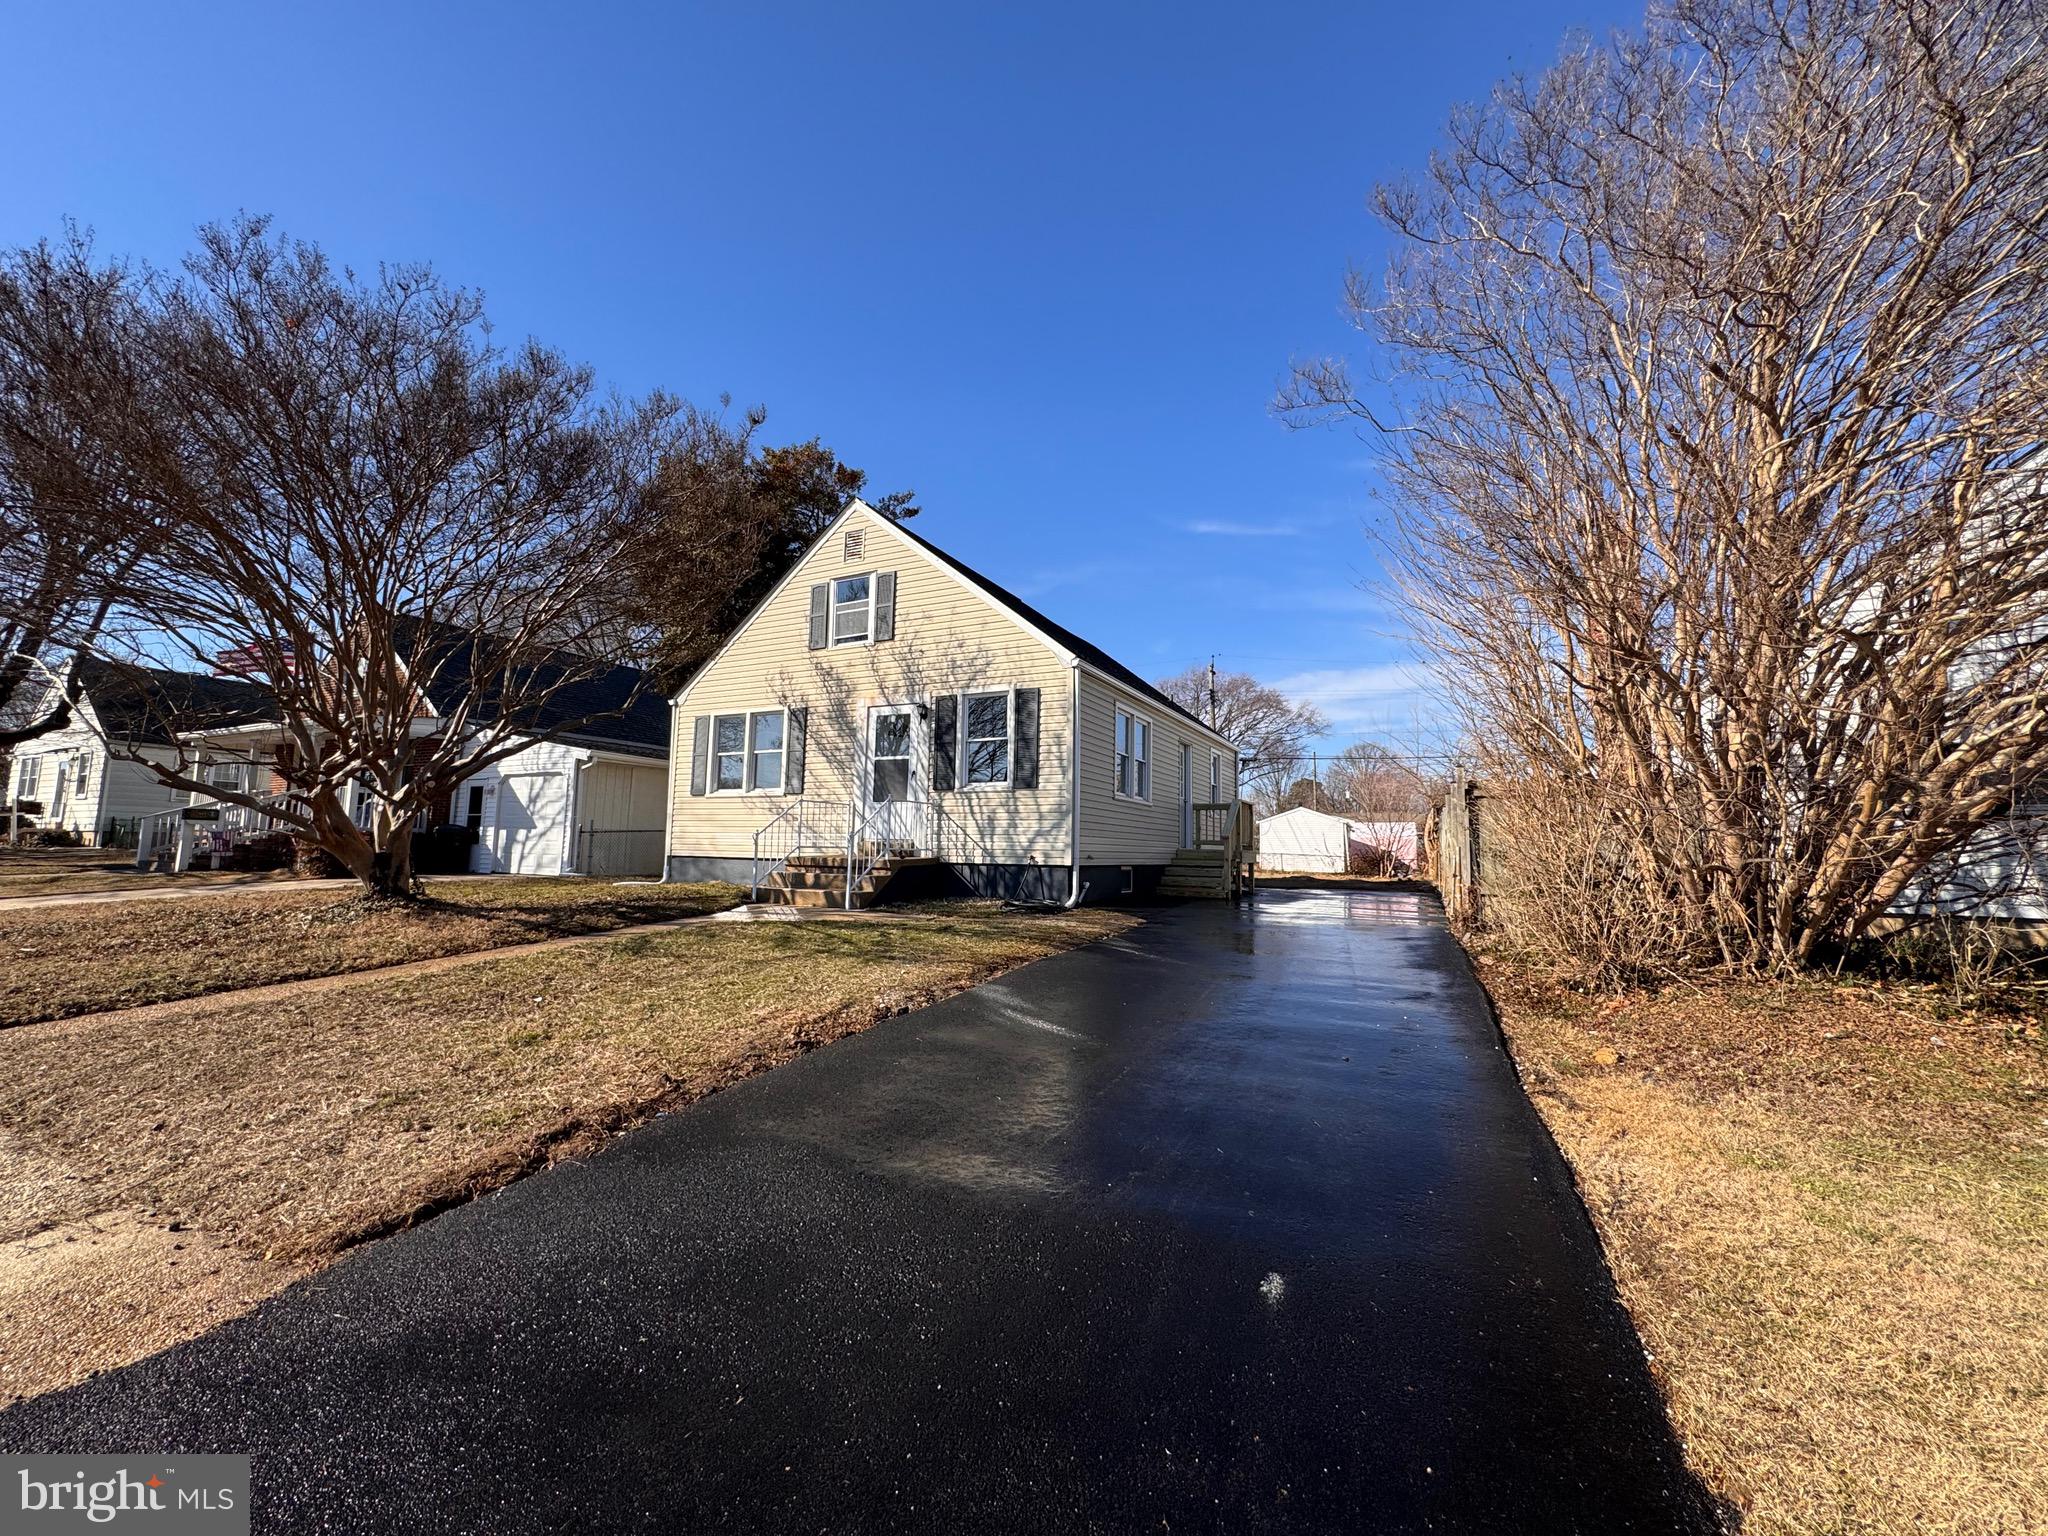
Beautiful property completely renovated from top to bottom. With three levels. The main level with all windows allows for plenty of sunlight into this beautiful home. This level offers two bedrooms, one full bathroom, and a kitchen, which has white soft-close cabinets, beautiful granite countertops, and stainless steel appliances, while offering space for the dining area.
The upstairs level features two bedrooms and one half bathroom.
The basement is completely new, including framing, drywall, insulation, and flooring. Included on this level of the property is one full bathroom, two rooms, as well as a convenient laundry room. This walk-out basement provides space for an additional kitchen or family entertainment area.
The property has a new roof, a new waterproof system, updated plumbing, electrical wiring, a new water heater, floors, recessed lighting, and much more.
This property also features a large, flat, private backyard, which is perfect for relaxing afternoons or entertaining children and/or guests.
The house has NO HOA!
#MDBC2120784

DUNDALK

7614 PARKWOOD ROAD

4 Beds

2 Baths

2,000 Sq.Ft.

$375,000

MLS#: MDBC2120784
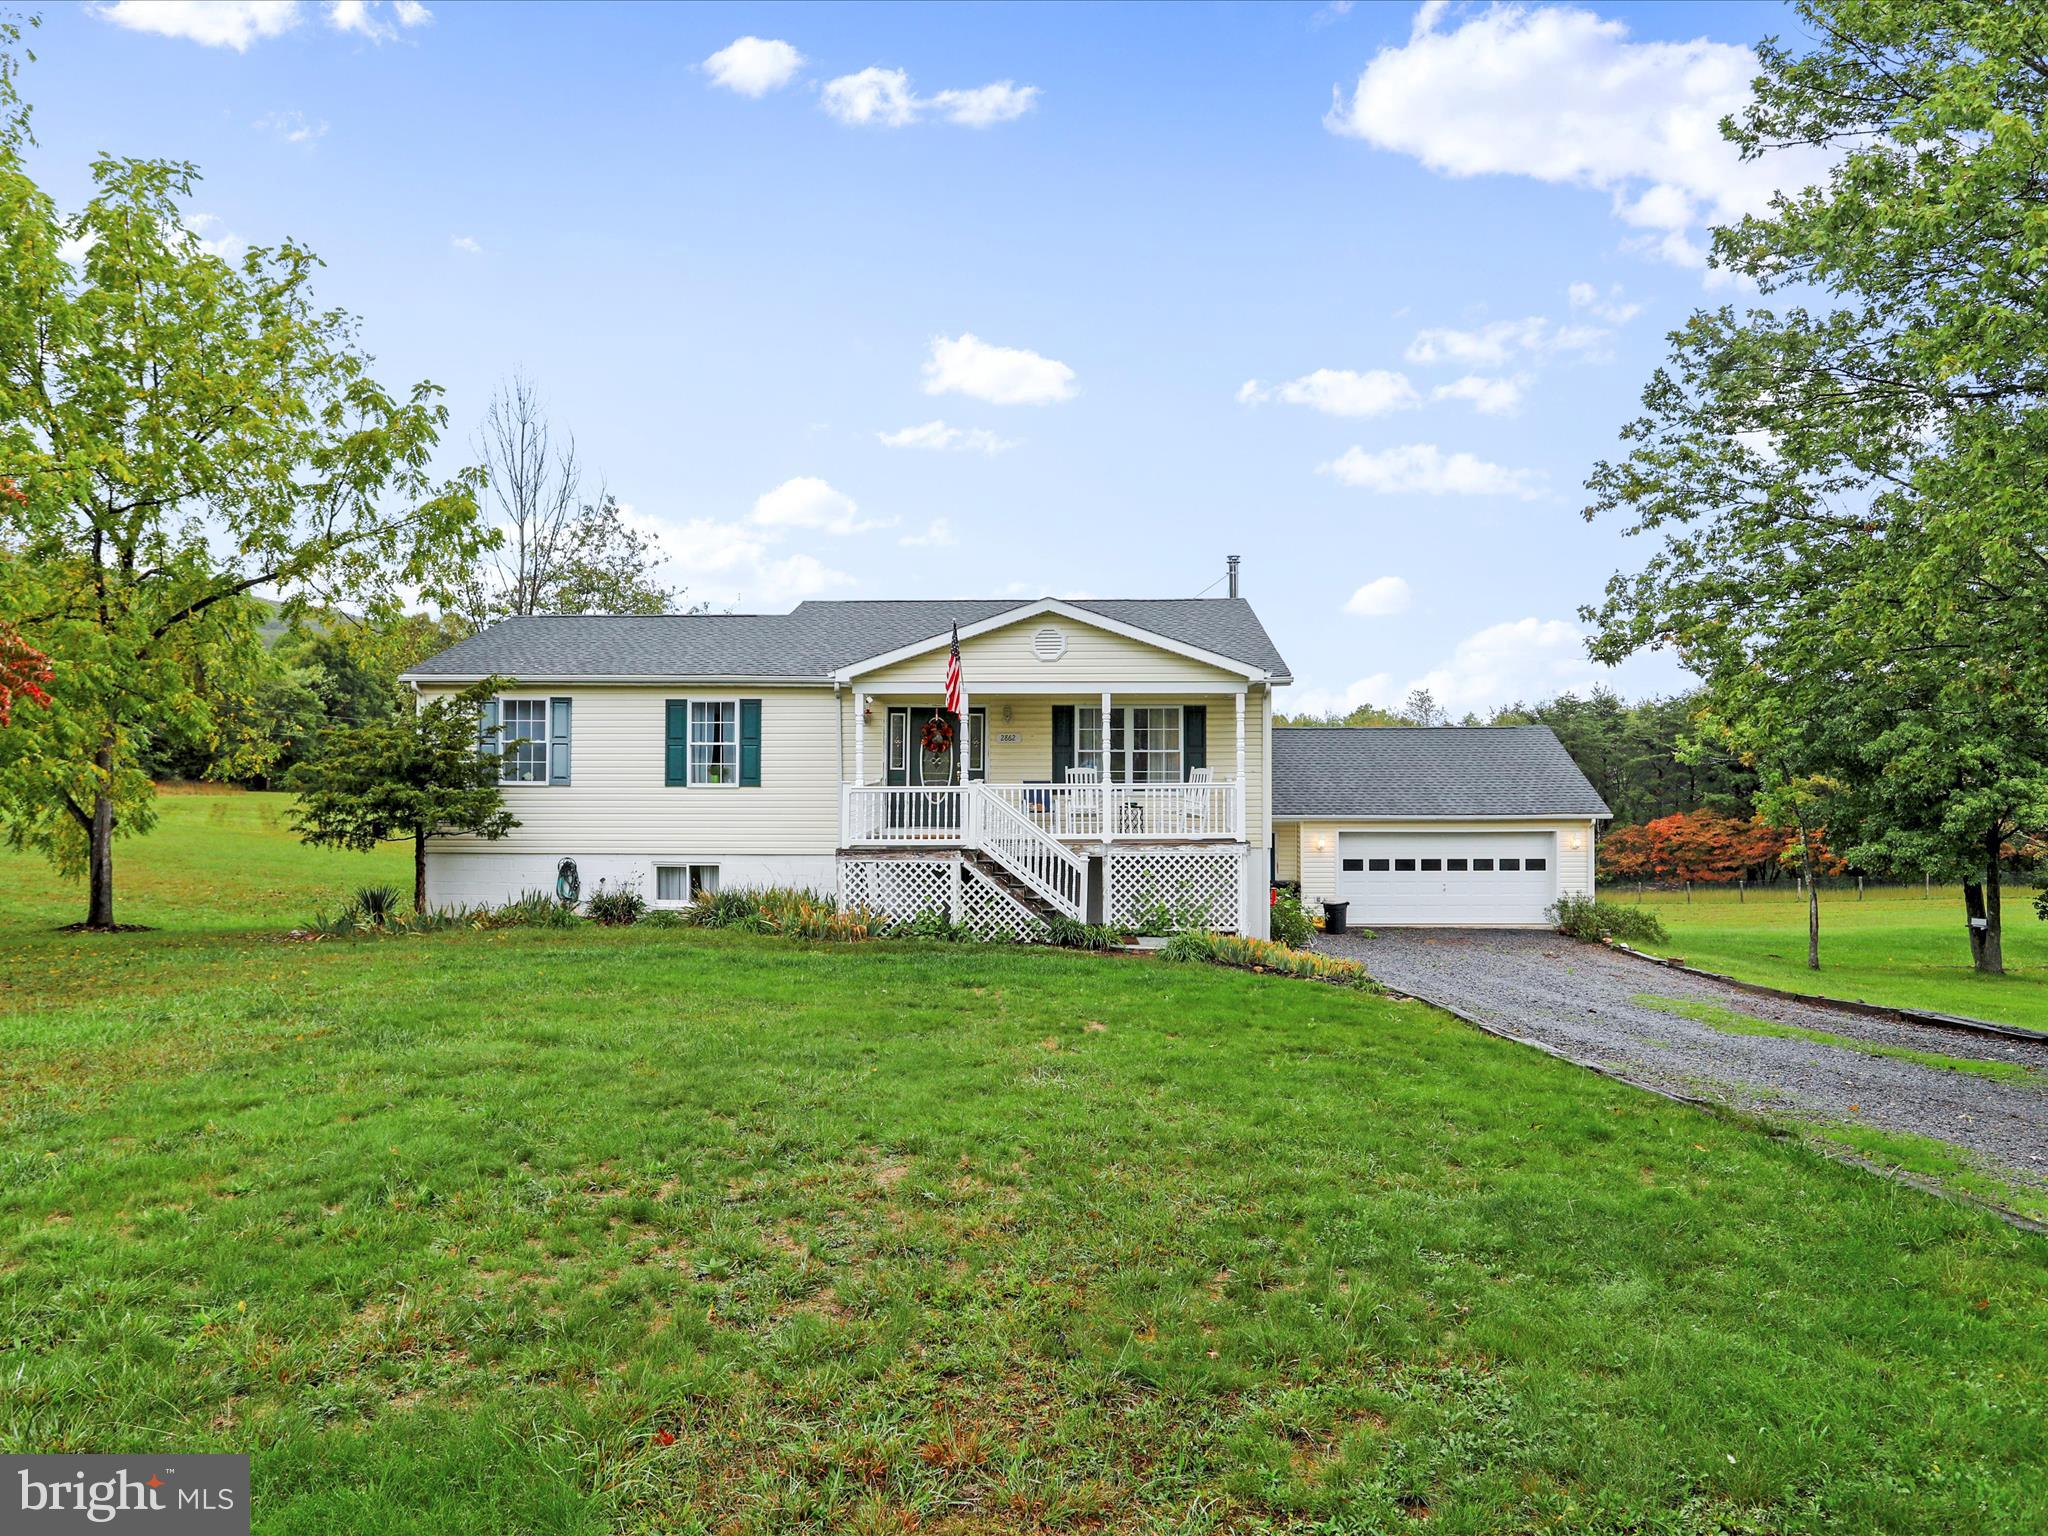
Welcome home to your tranquil oasis on over five acres in Great Cacapon, WV! This charming home features four bedrooms and two full bathrooms, an open floor plan, spacious sunroom, bright and light filled kitchen, main level living, three bedrooms on the main level, a jack and jill full bath, finished basement with new LVP flooring, attached two car garage, and a covered patio outside of the walkout basement. This home has it all! Situated on over five acres with walnut, pear, and peach trees the only thing this home is missing is you! Enjoy the peacefulness of Morgan County while still being close to all that historic Berkeley Springs has to offer with beautiful views abound of the Potomac River. Schedule your private tour today before it's too late!
#WVMO2004970

GREAT CACAPON

2862 DETOUR ROAD

4 Beds

2 Baths

2,668 Sq.Ft.

$369,900

MLS#: WVMO2004970
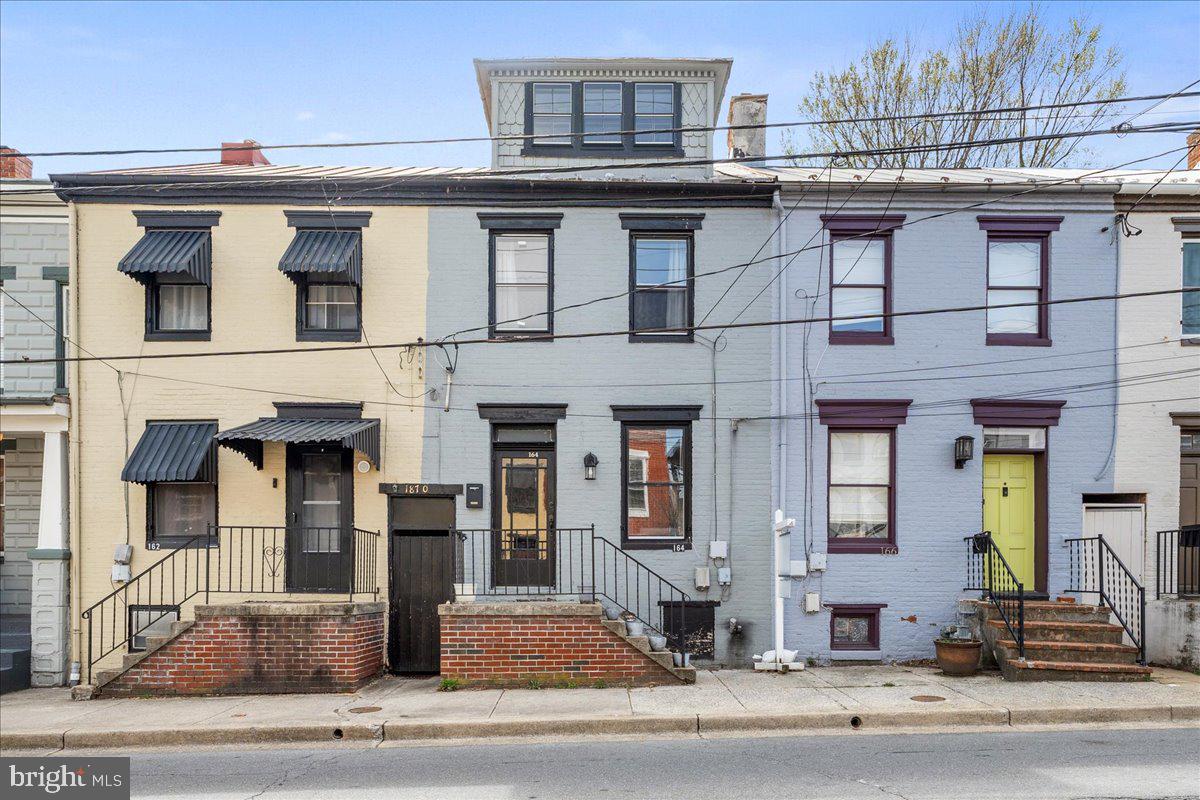
Nestled in the heart of Historic Downtown Frederick, this beautifully remodeled 4-bedroom, 2-bathroom row house seamlessly blends 19th-century charm with modern luxury. Spanning four levels, this home offers a thoughtfully designed layout, including a spacious bonus loft bedroom and a convenient en suite on the main level.

The heart of the home is the open-concept, custom-designed kitchen, featuring soft-close white cabinetry, striking Silver Cloud Brazilian granite countertops, a welcoming bar counter, and high-end stainless steel appliances. Every update has been meticulously completed within the last 4.5 years, ensuring a move-in-ready experience.

Enjoy the deep, private backyard with a charming patio, mature trees, and coveted off-street parking for up to three cars, accessible via Gaithers Alley. Just steps from award-winning restaurants, boutique shopping, and vibrant cultural attractions, this home offers the best of downtown living.

Don't miss this rare opportunity to own a piece of history with all the modern conveniences—schedule your private tour today!
#MDFR2060188

FREDERICK

164 W ALL SAINTS STREET

4 Beds

2 Baths

1,620 Sq.Ft.

$474,990

MLS#: MDFR2060188
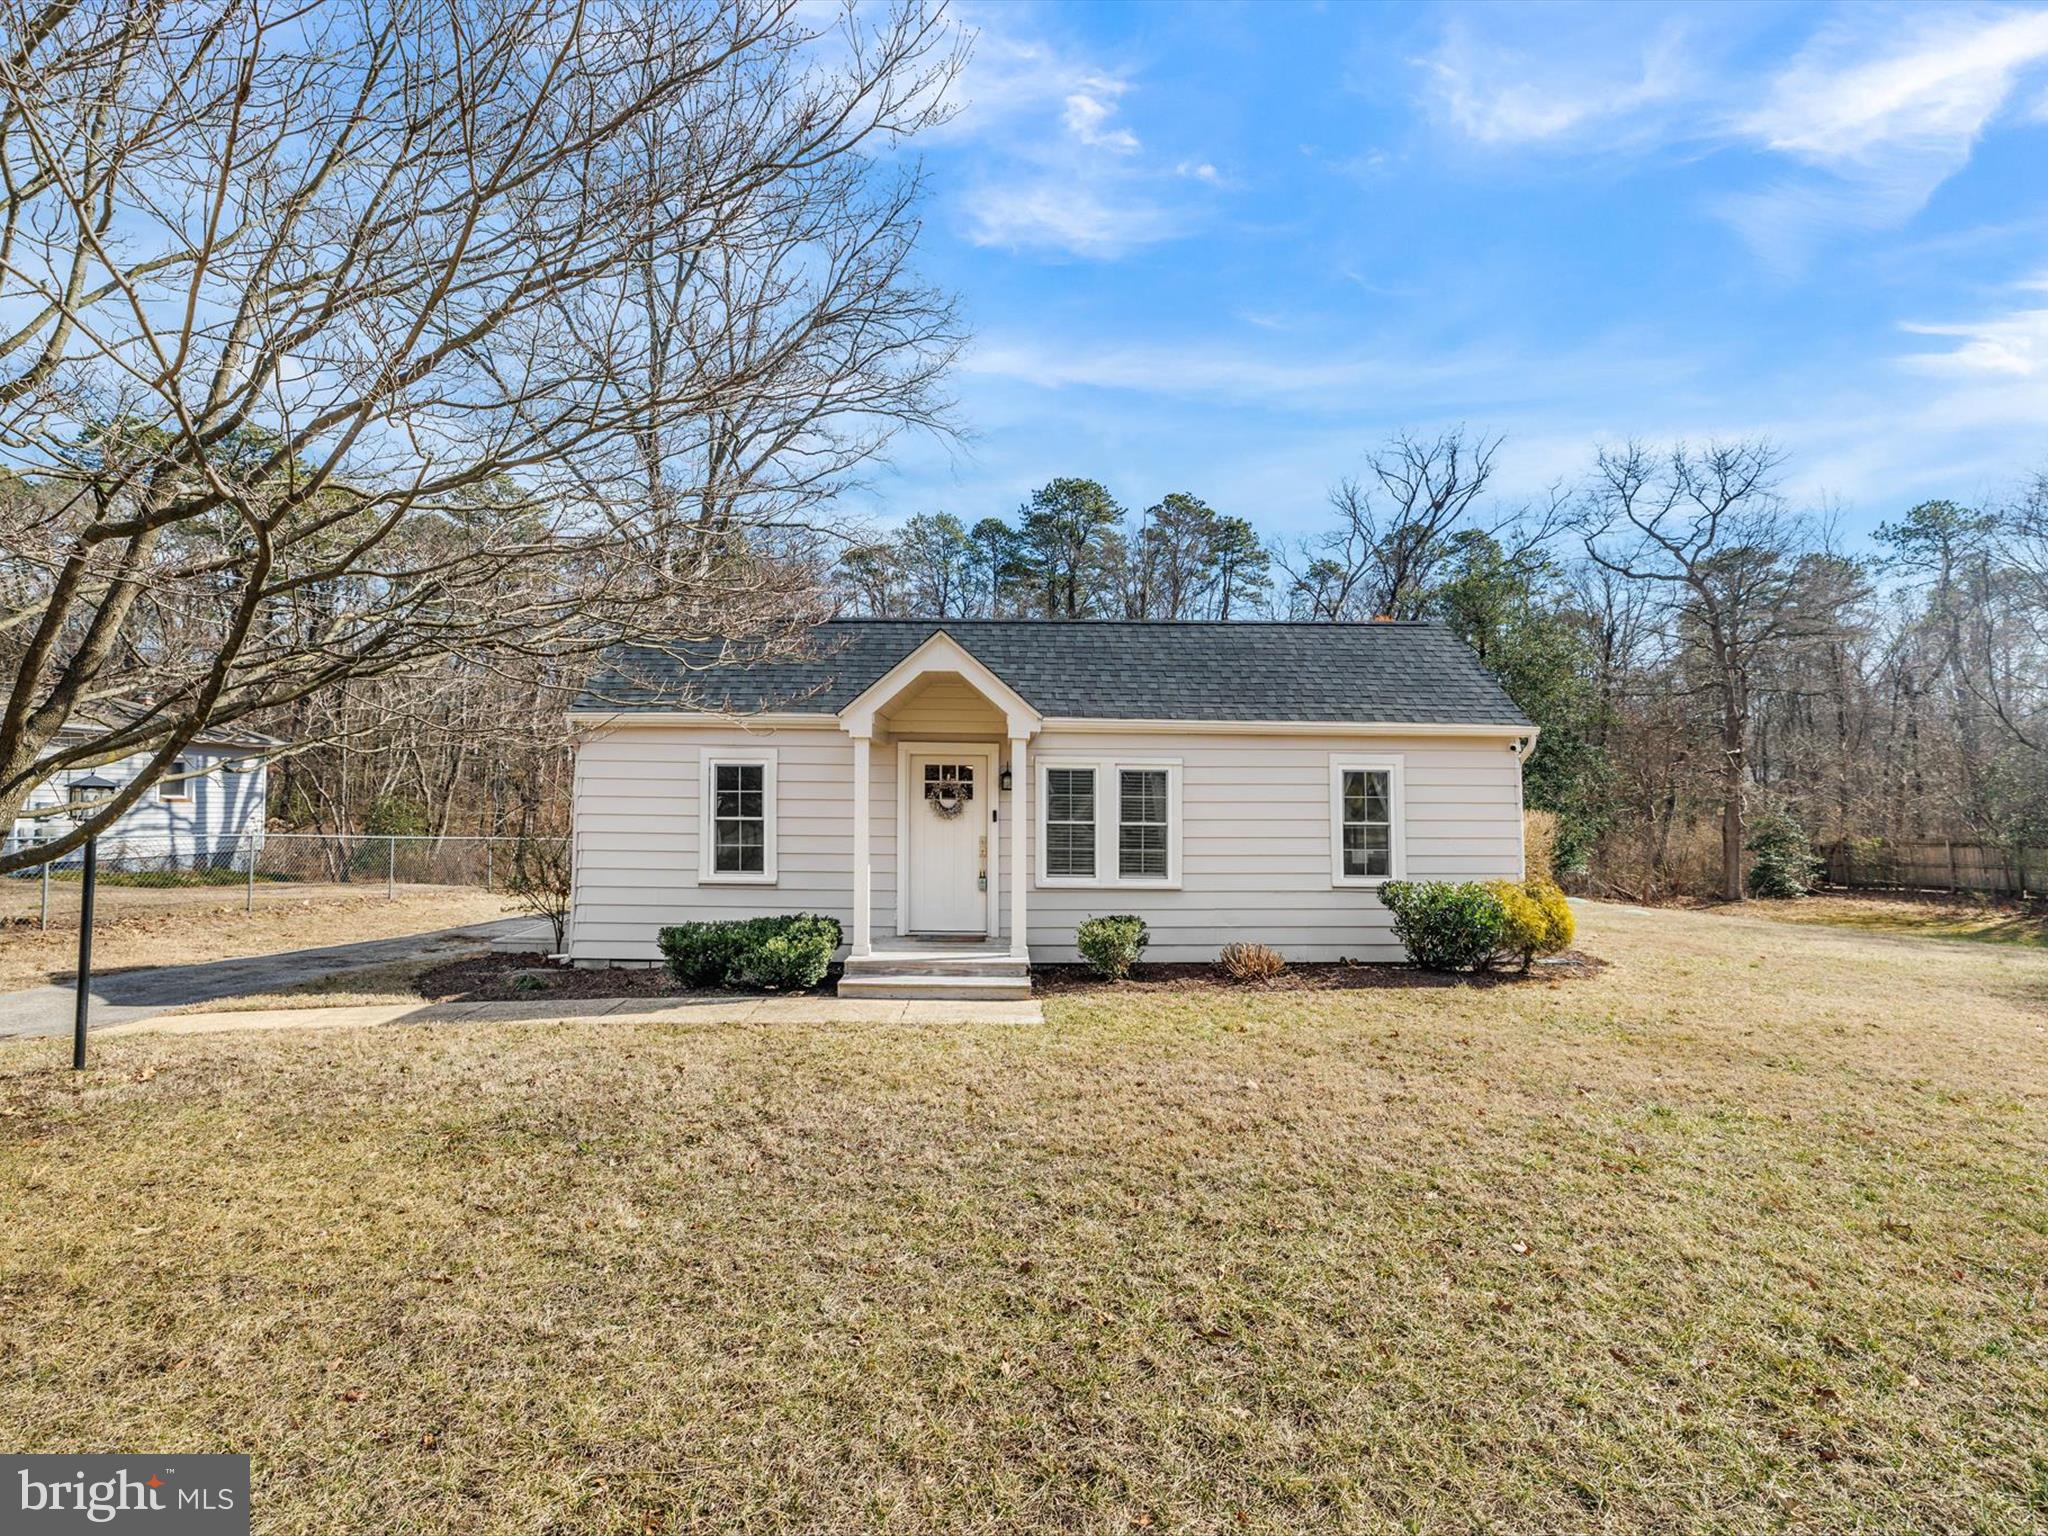
A unique opportunity to own a rancher AND a detached fully finished 2 story studio!

The adorable rancher, is move-in-ready, offering a functional layout and with stylish updates throughout. The bright and inviting living space is designed for both comfort and efficiency, while the updated kitchen seamlessly connects to the dining and living areas, making it perfect for everyday living. The updated kitchen features stainless steel appliances and tons of storage. Off of the kitchen is a bedroom, laundry room and bathroom. Down the hall you'll find two more bedrooms and the second full bathroom.

Step outside to enjoy the fully fenced .45-acre lot, complete with two decks—ideal for relaxing or entertaining. The detached, fully finished two-story studio is a fantastic bonus, offering endless possibilities as a home office, art studio, gym, or extra storage.

With its charming curb appeal, thoughtful updates, and versatile bonus space, this home is the perfect blend of comfort and convenience. Don't miss this gem! Close to BWI, Naval Academy, Ft. Meade and commuter routes. **MLS SQFT is off by about 400 sqft
#MDAA2104276

MILLERSVILLE

229 SEVERN ROAD

3 Beds

2 Baths

1,048 Sq.Ft.

$430,000

MLS#: MDAA2104276
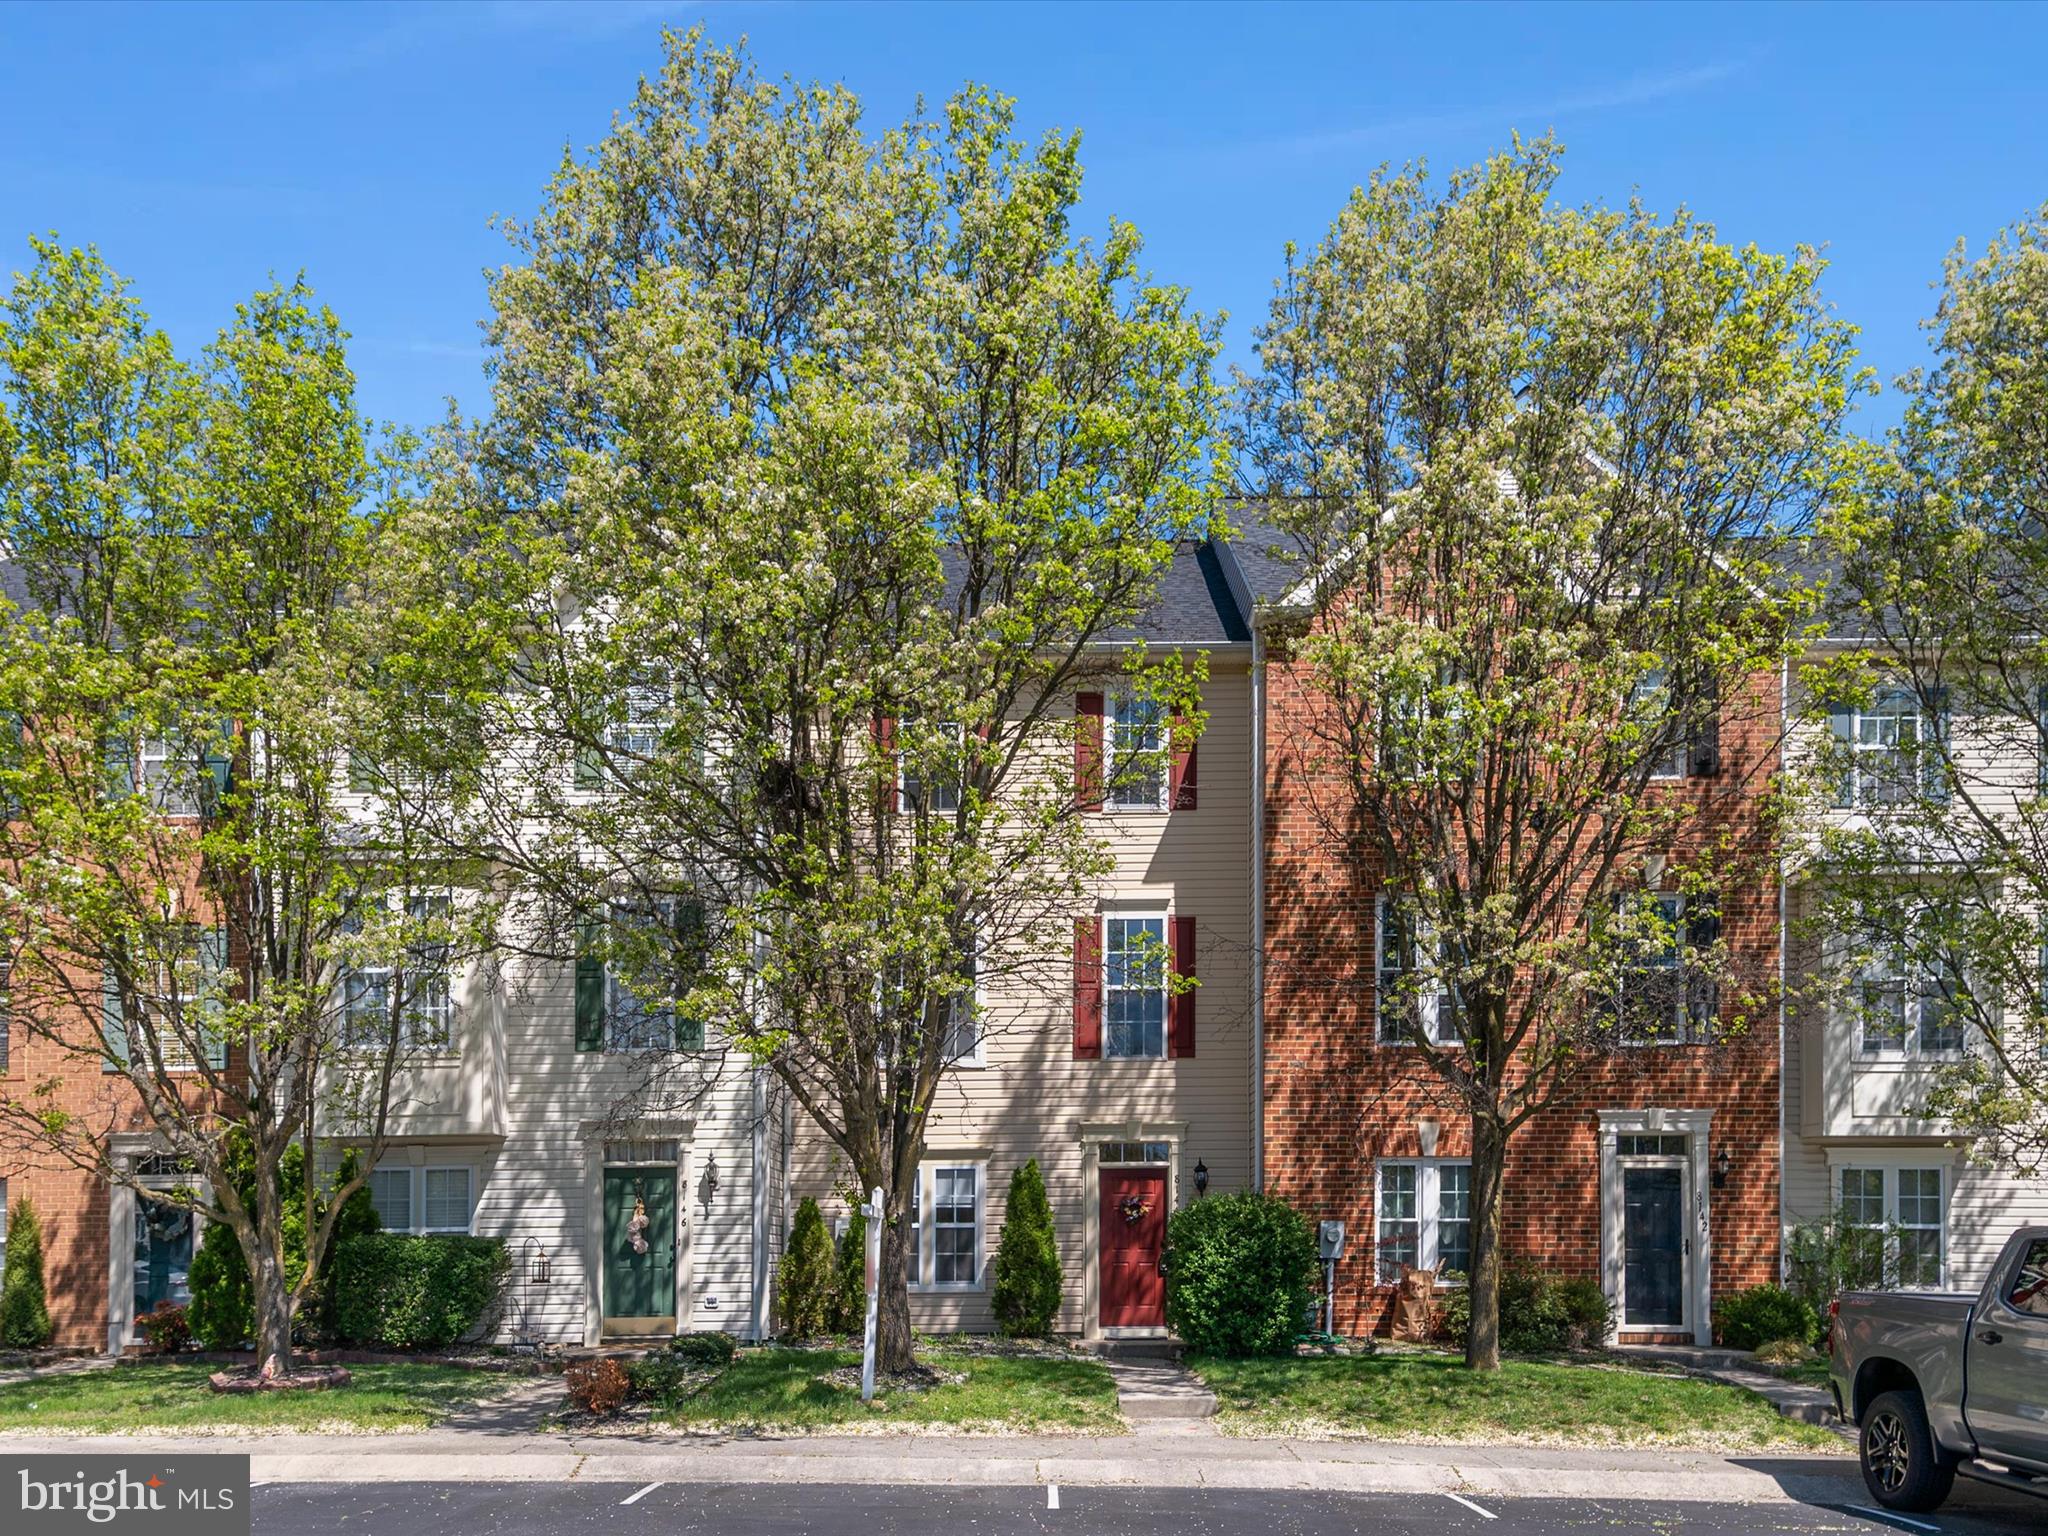
Welcome home to this beautiful townhome with updated kitchen and bathrooms located in the Farmington Village community. Main level boasts wood flooring,  4th bedroom, living space with entertainment area and half bathroom. Sliding glass door will lead you out to the stone patio and fully fenced backyard that backs  up to mature trees. Upper level offers you more living space with an updated kitchen with island and a space for a table. The freshly painted deck is great for entertaining or relaxing with your favorite beverage. The primary bedroom features a walk-in closet and  updated bathroom with stand up shower. The hallway full bathroom features updated fixtures and hardware. The home has been freshly painted with new carpet in the carpet areas. Roof & AC system are new and the water heater is approx. 3 years old. The community amenities include an outdoor pool, community center, tot lots, tennis/pickle ball court and walking trails. Located close to route 100, shopping and dining. Come check out what this home has to offer, along with the amenities of Anne Arundel County!
#MDAA2109348

PASADENA

8144 POINSETT TERRACE

4 Beds

2 Baths

1,920 Sq.Ft.

$435,000

MLS#: MDAA2109348
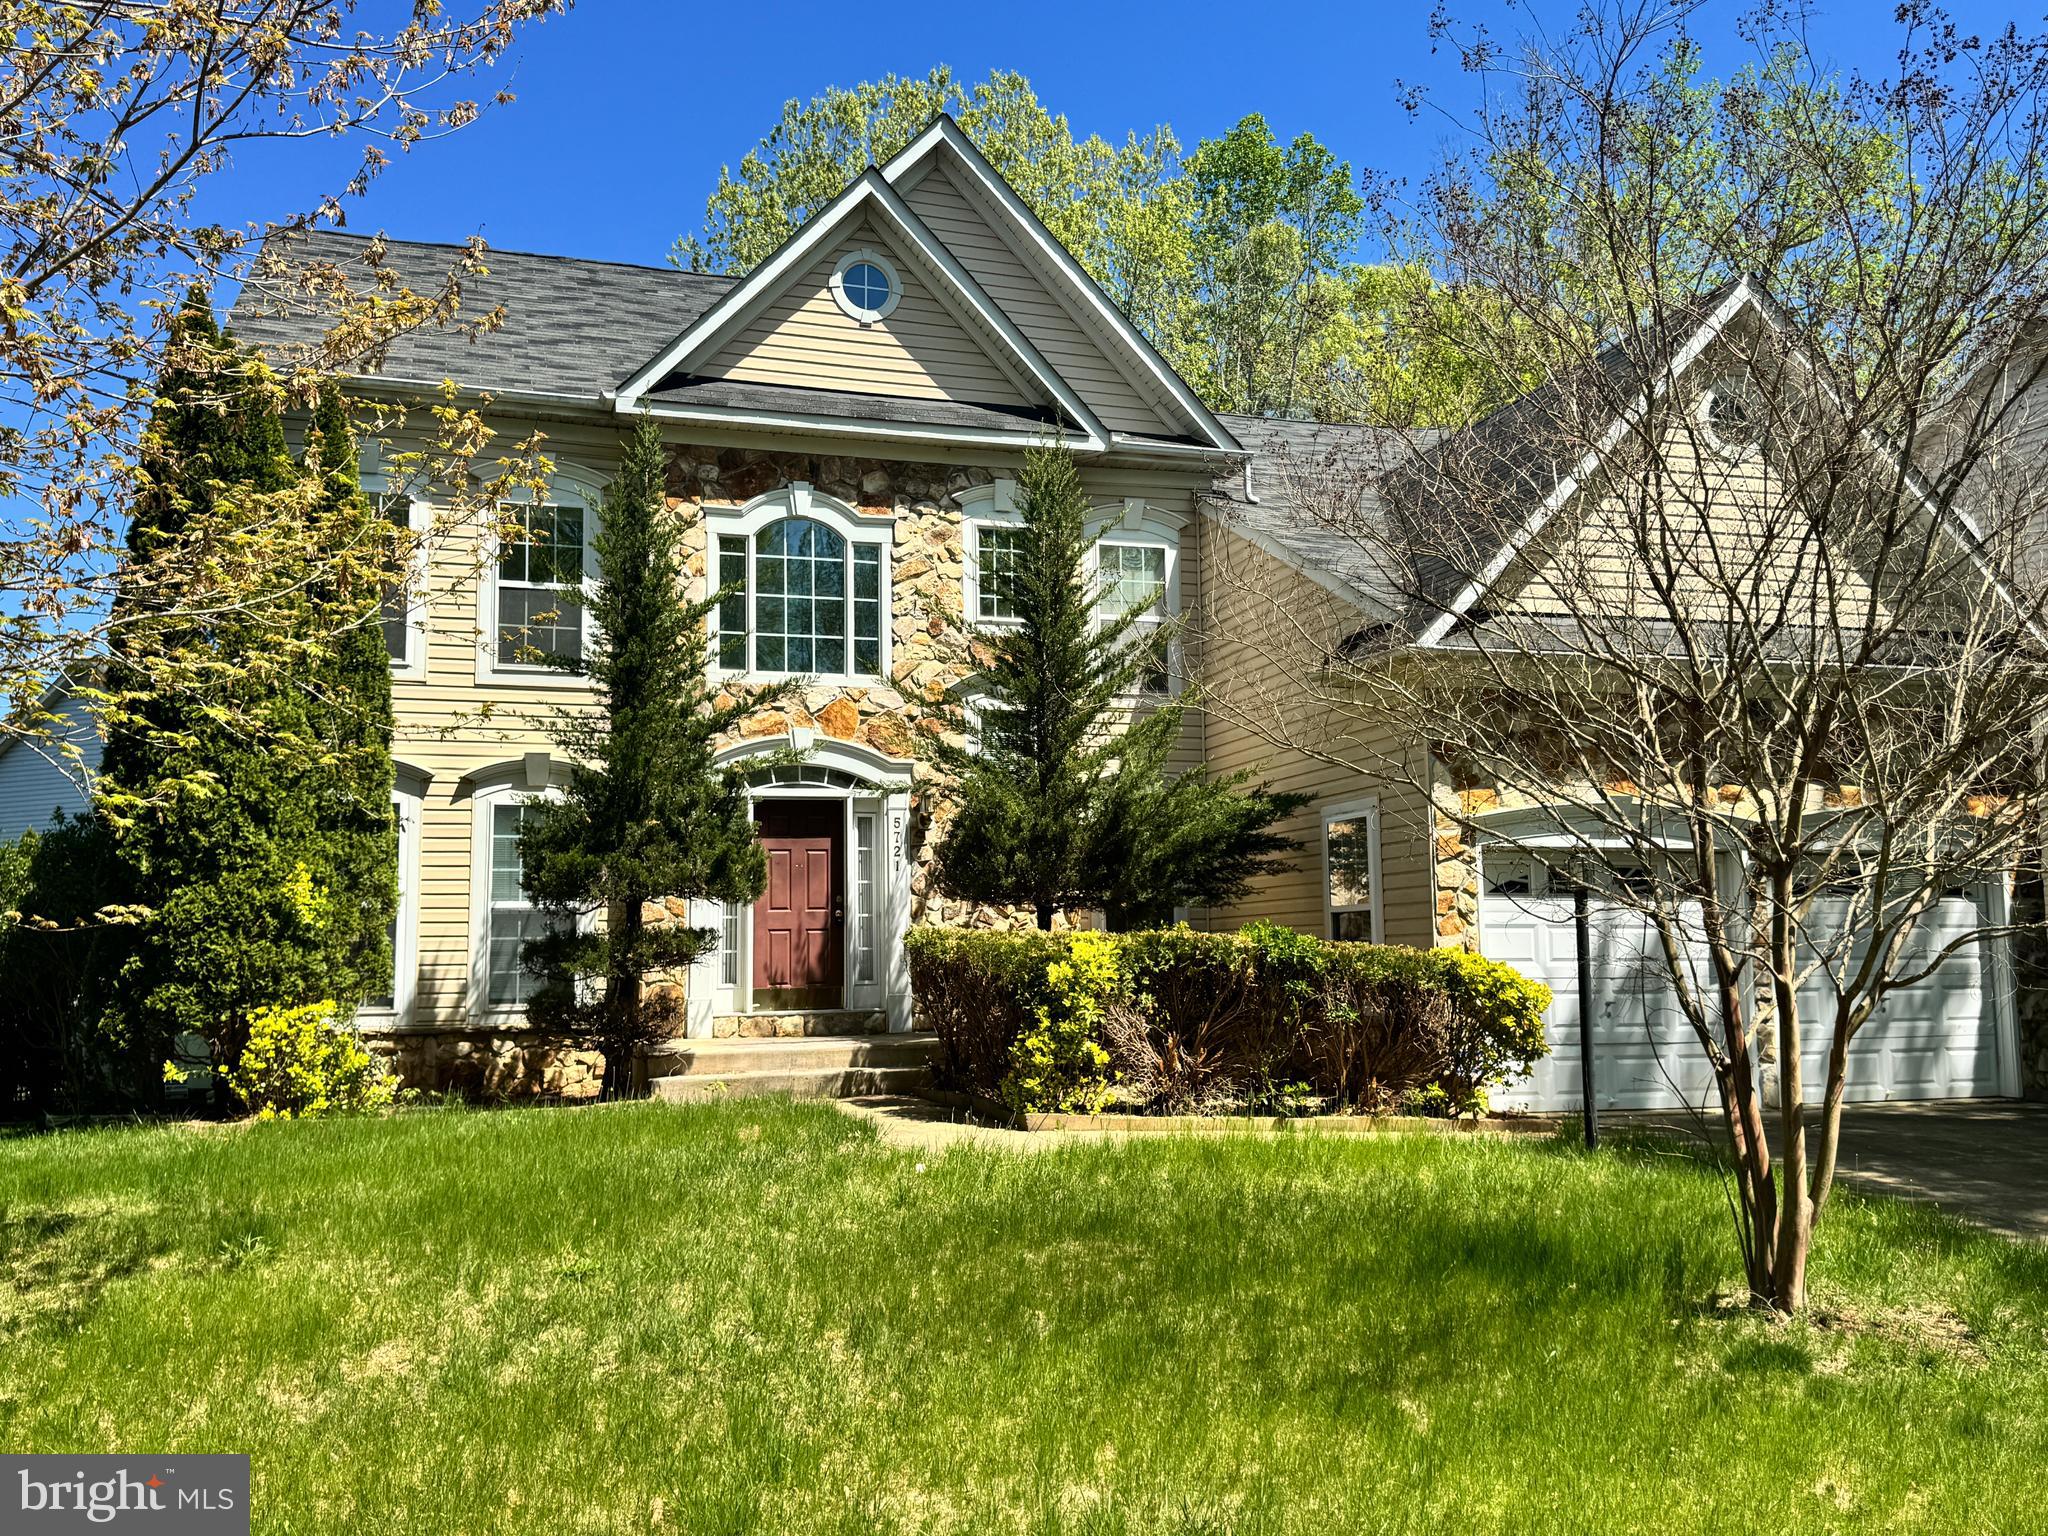
Nestled in the sought-after Hunters Brooke community, this 4-bedroom, 2.5-bathroom home presents a rare opportunity for buyers looking to customize and renovate, making it their own with modern updates and personal touches. With over 5000 SQ FT of potential living space, two cozy fireplaces, and an expansive primary suite, this residence offers the perfect foundation for those looking to add their personal touch and transform it into their dream home.  

Step inside and discover a classic layout designed for both everyday living and entertaining. The gourmet kitchen, complete with a center island, flows seamlessly into the family room, where a fireplace adds warmth and charm. Adjacent to the kitchen, a sunroom invites natural light to pour in, creating the perfect spot to start your day. The formal living and dining room offer elegant spaces for hosting, while a main-level office provides privacy for work or study.  

Upstairs, the primary suite is a retreat in itself—featuring a step-down sitting area with a fireplace, custom walk-in closets, and an ensuite bath with dual vanities, a soaking tub, and a walk-in shower. Three additional bedrooms and a full bathroom complete the upper level.  

The unfinished lower level is a blank slate, offering a walkout entrance to the backyard oasis—featuring a deck, gazebo, and storage shed—ready for your vision, whether it's a media room, gym, or guest space. An attached two-car garage provides convenience and storage.  

Hunters Brooke offers a range of amenities, including a community center pool, sports fields for baseball and soccer, a volleyball court, and a playground. The annual fee also covers weekly trash collection and snow removal for added convenience. Ideally situated off Hawthorne Road, this home provides an easy commute to the Naval Surface Warfare Base, the town of La Plata, and quick access to Rt 210 Indian Head Highway.

The property is under the Owner Occupant program.  Buyer(s) occupying the property as primary residence are eligible to submit an offer during the first 30 days of listing. All buyer types will be considered after 30 days.

Don’t miss this chance to create something truly special—schedule your tour today!
#MDCH2039028

INDIAN HEAD

5721 CABINWOOD COURT

4 Beds

2 Baths

3,474 Sq.Ft.

$479,900

MLS#: MDCH2039028
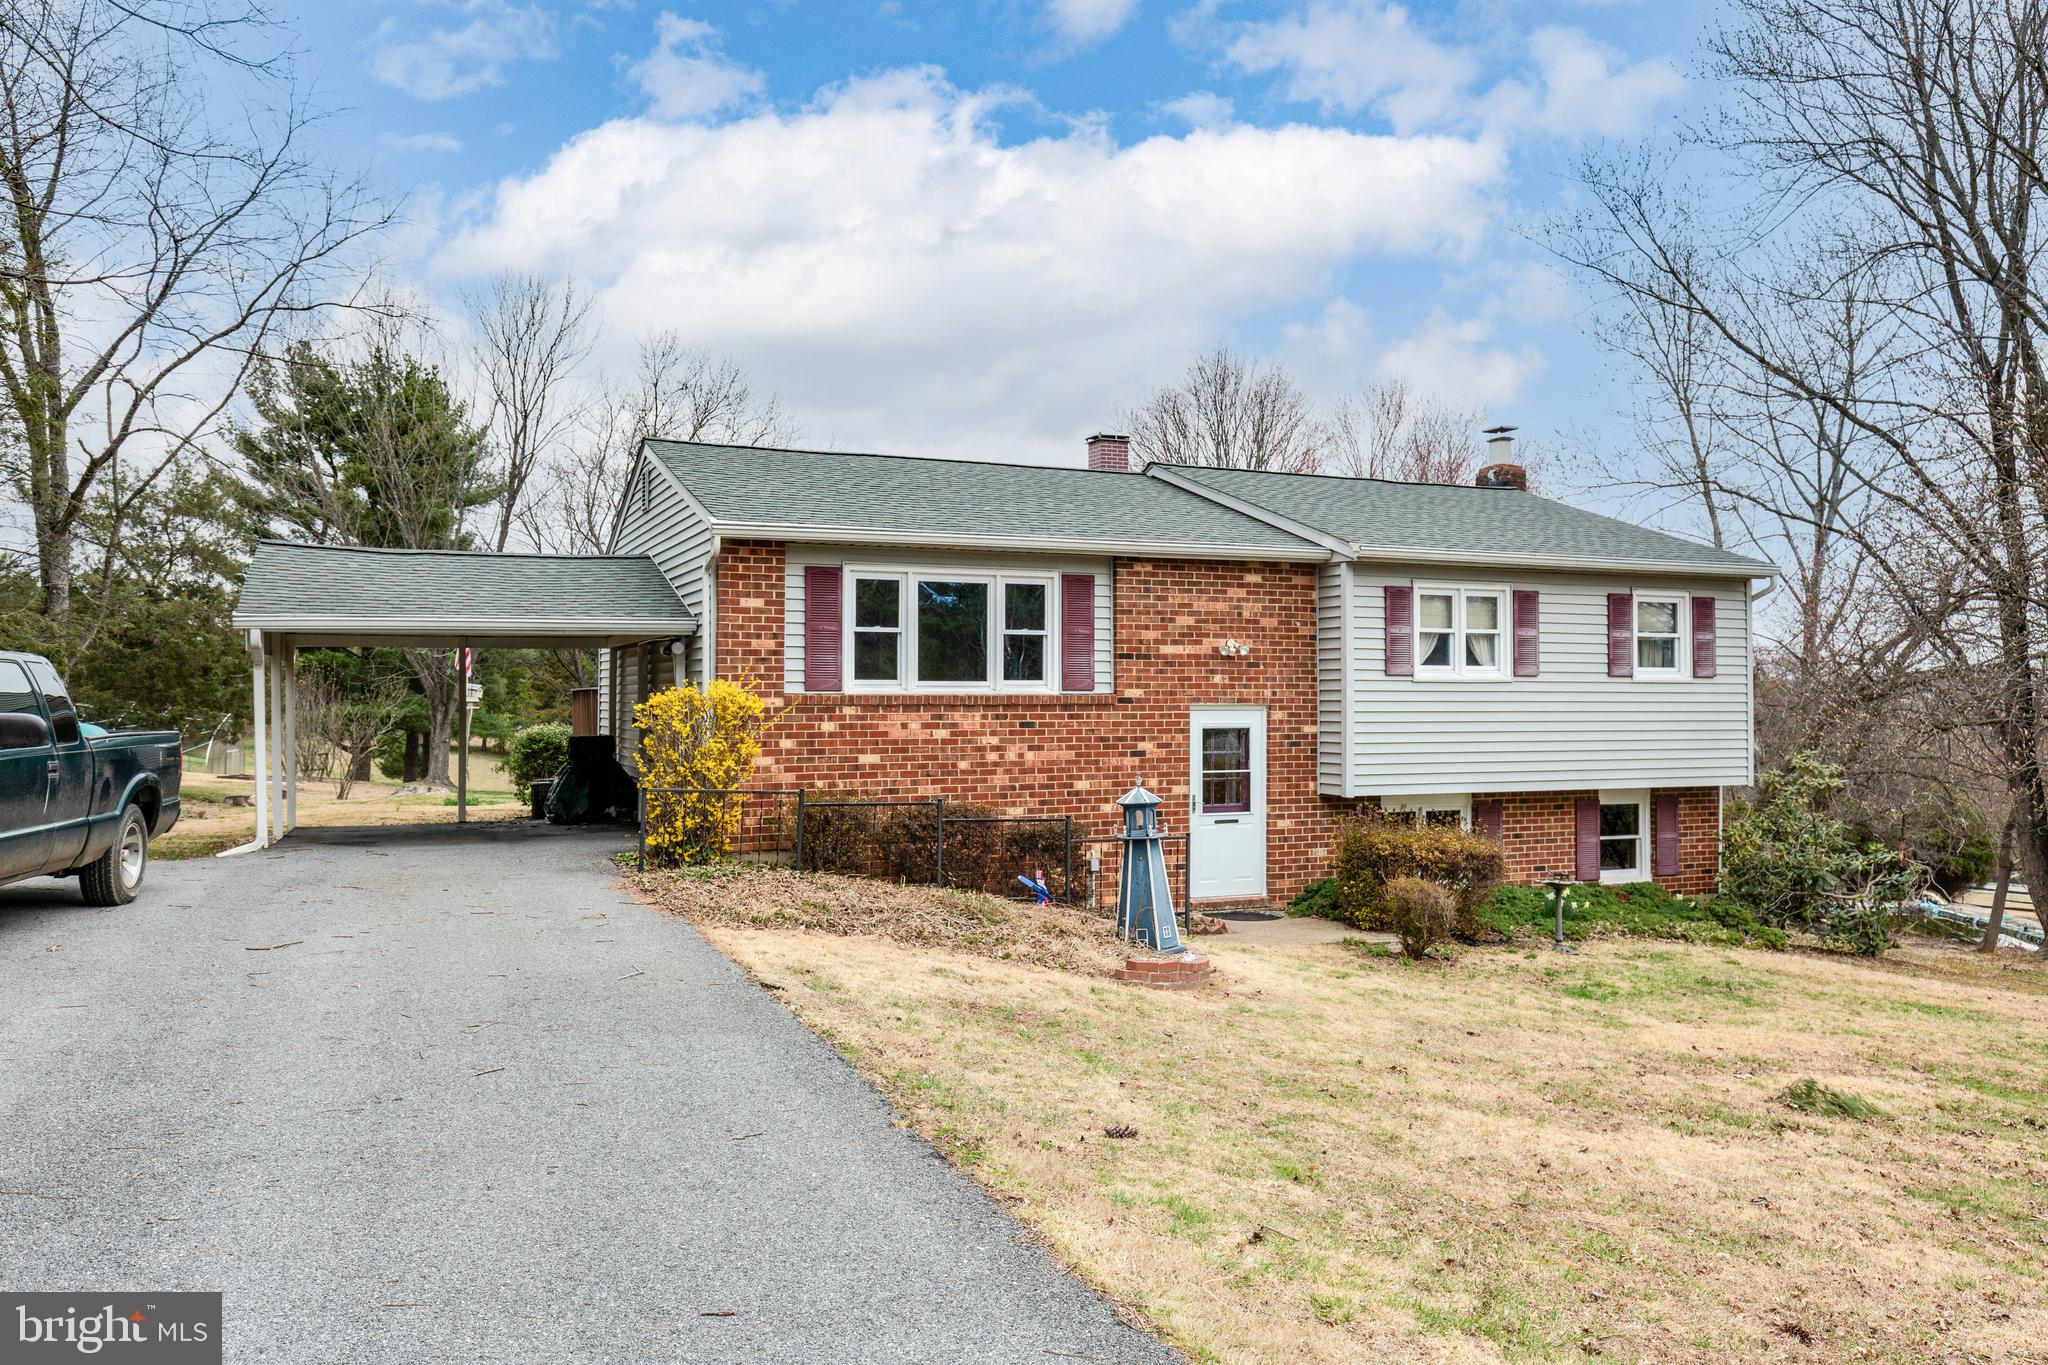
What a great home! The original owner has lovingly cared for this home and it shows.   The 3 BR, 2 full and 1 half bath makes it the perfect size! There is a nice sized deck off of the kitchen that overlooks the large private back yard and a second deck off of the primary bedroom with your own hot tub! Huge family room with a walk out to the back yard.  The lower level has so much light because of the full windows and the walk out. The lower level also offers a pellet stove and a huge storage room.  This home has a carport and a shed.  New roof, gutters, and downspouts done in 2016. New siding in 2012.  This home has it all and I can't wait to show it off! Call today to schedule a showing!
#MDCR2025296

WESTMINSTER

1103 BARSTON DRIVE

3 Beds

2 Baths

1,532 Sq.Ft.

$450,000

MLS#: MDCR2025296

1 ... 479 480 481 482 483 ... 666
* Listings identified with the FMLS IDX logo come from FMLS and are held by brokerage firms other than the owner of this website. The listing brokerage is identified in any listing details. Information is deemed reliable but is not guaranteed. If you believe any FMLS listing contains material that infringes your copyrighted work please review our DMCA policy and learn how to submit a takedown request. © 2024. First Multiple Listing Service, Inc.

Send a message

Message successfully sent.

Your message

What is 3 + 4 ?

Reason for contacting?

I agree to receive email communication and understand I can unsubscribe at any time.

I agree to be contacted by Charis Realty Group - Christine Issler, Broker via call, email, and text for real estate services. To opt out, you can reply 'stop' at any time or reply 'help' for assistance. You can also click the unsubscribe link in the emails. Message and data rates may apply. Message frequency may vary. Privacy Policy

Sign Out

Virtual Assistant

Would you like to take the next step with this property? We can help you schedule a showing or virtual tour, or send you more details.

Yes, I would like more information.

Thank You for Your Reply, One of Our Agents will contact you as soon as possible

No, maybe later.

Thank you, you can always contact me via email, phone number or through the contact form.

Realhub AI

Lucy - Your AI-Powered Realtor

Update Your Temporary Password

Personalize your search

Enter your email and we'll notify you immediately when new listings match what you're looking for.

or enter email address

Already have an account ? Login here

Continue your home search

I agree to receive communications and understand I can unsubscribe at any time.

I agree to be contacted by Charis Realty Group - Christine Issler, Broker via call, email, and text for real estate services. To opt out, you can reply 'stop' at any time or reply 'help' for assistance. You can also click the unsubscribe link in the emails. Message and data rates may apply. Message frequency may vary. Privacy Policy

Already have an account ? Login here

We use cookies

We use cookies primarily for analytics to enhance your experience. By accepting, you agree to our use of these cookies. You can manage your preferences or learn more about our cookies policy.
