Properties

Browse or get in touch to schedule a walkthrough.

  • Nearby me
Price range

Popular Features

Community Features

Association

Property Features

Waterfront

View

Exterior Features

Interior Features

Style

564310 properties match your criteria

Updated 1 minute ago

E-Alert name
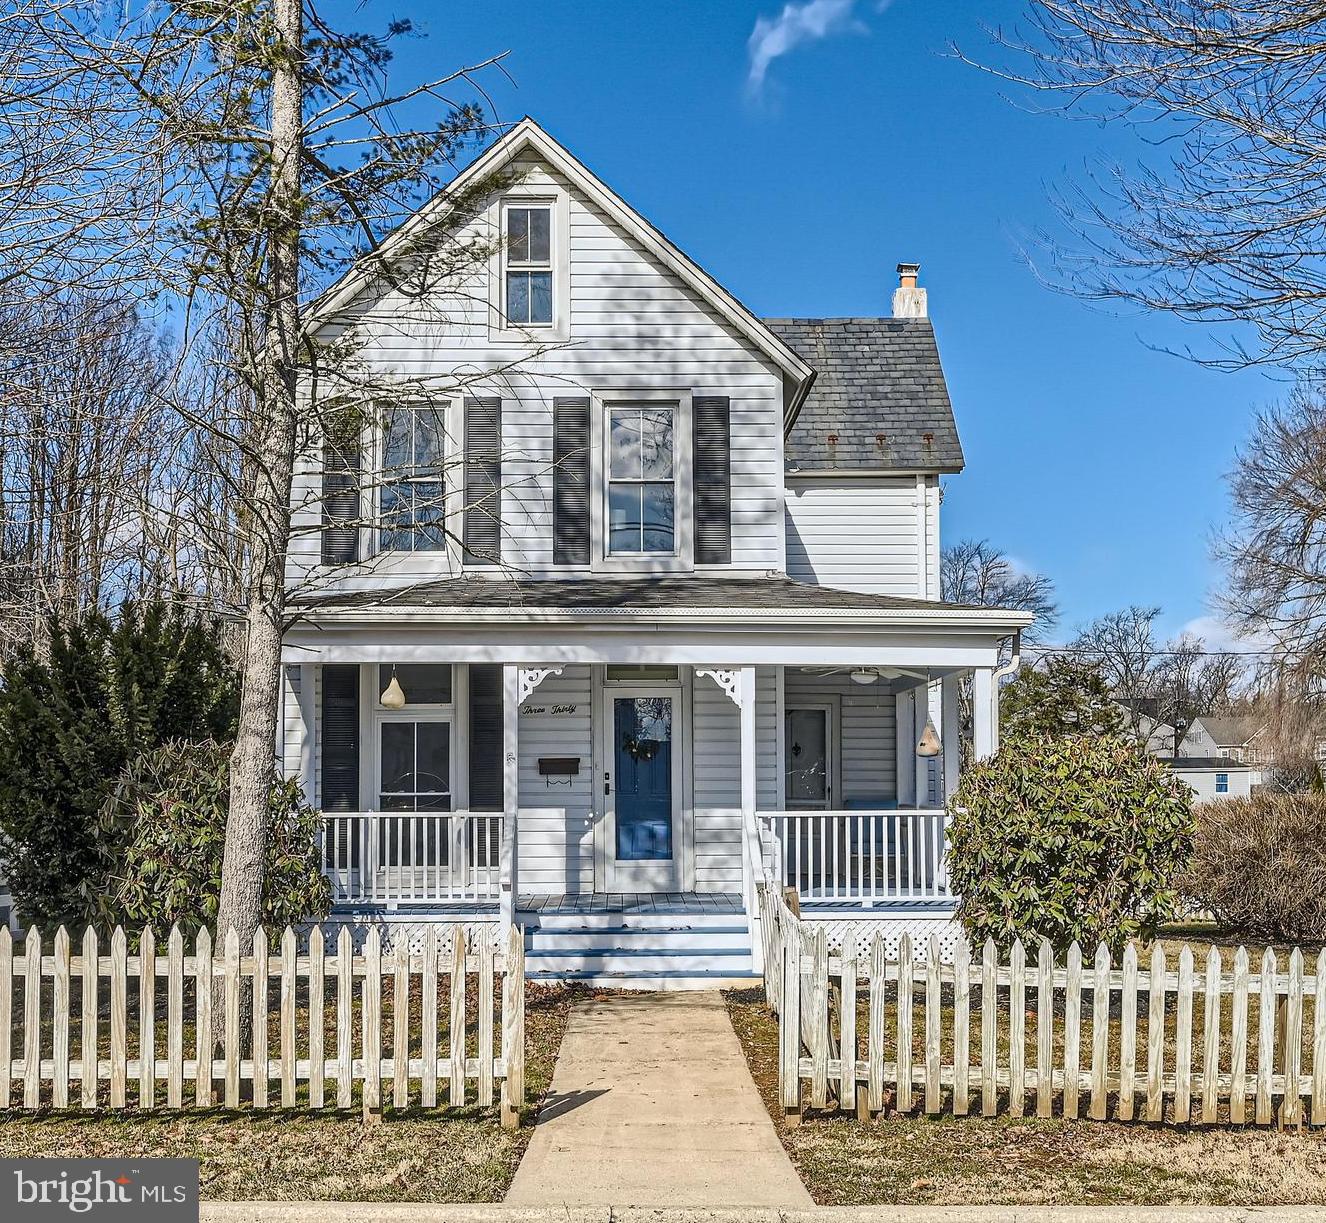
Victorian charm? Check! Wraparound porch just waiting for a rocking chair? Check! White picket fence? Check! A property like this doesn’t come on the market very often in Bel Air. This is your unique opportunity to purchase a unique single family home at a townhome price! While this historic front-gabled Victorian could use a few updates, you can move in now and make this your dream home as you go. 

You’ll notice historic details throughout, from the oversized trim, vintage door knobs, and decorative fireplace mantel in the living room. Hardwood flooring is underneath the carpet in several rooms. Off the living room is a separate dining room, which leads to an eat-in kitchen. The main level laundry room has a flush and enough space that you should be able to add a small sink, converting it to a powder room. 

Originally three bedrooms, the bonus area on the second floor could be used as a sitting area, home office, library, or exercise area. The unfinished attic is approximately 700 square feet and has so much possibility! An attached rear porch offers storage, as well as a detached shed. The large driveway can accommodate three cars. 

330 W Gordon is a locally designated historic property (“The Lee House"), and a Certificate of Appropriateness is required from the Historic Preservation Comm. prior any building or demolition permit that affects the exterior architectural appearance. Cash or Conventional financing only. Property sold as-is.

Nestled in a lovely tree-lined neighborhood, you’ll be within walking distance of downtown Bel Air, the Ma & Pa trail, Independent Brewing, Harford Mall, and other local attractions, and just minutes from Rt 1 & 24. Schedule a showing today and imagine the possibilities! Welcome Home!
#MDHR2039094

BEL AIR

330 W GORDON STREET

2 Beds

1 Baths

1,416 Sq.Ft.

$325,000

MLS#: MDHR2039094
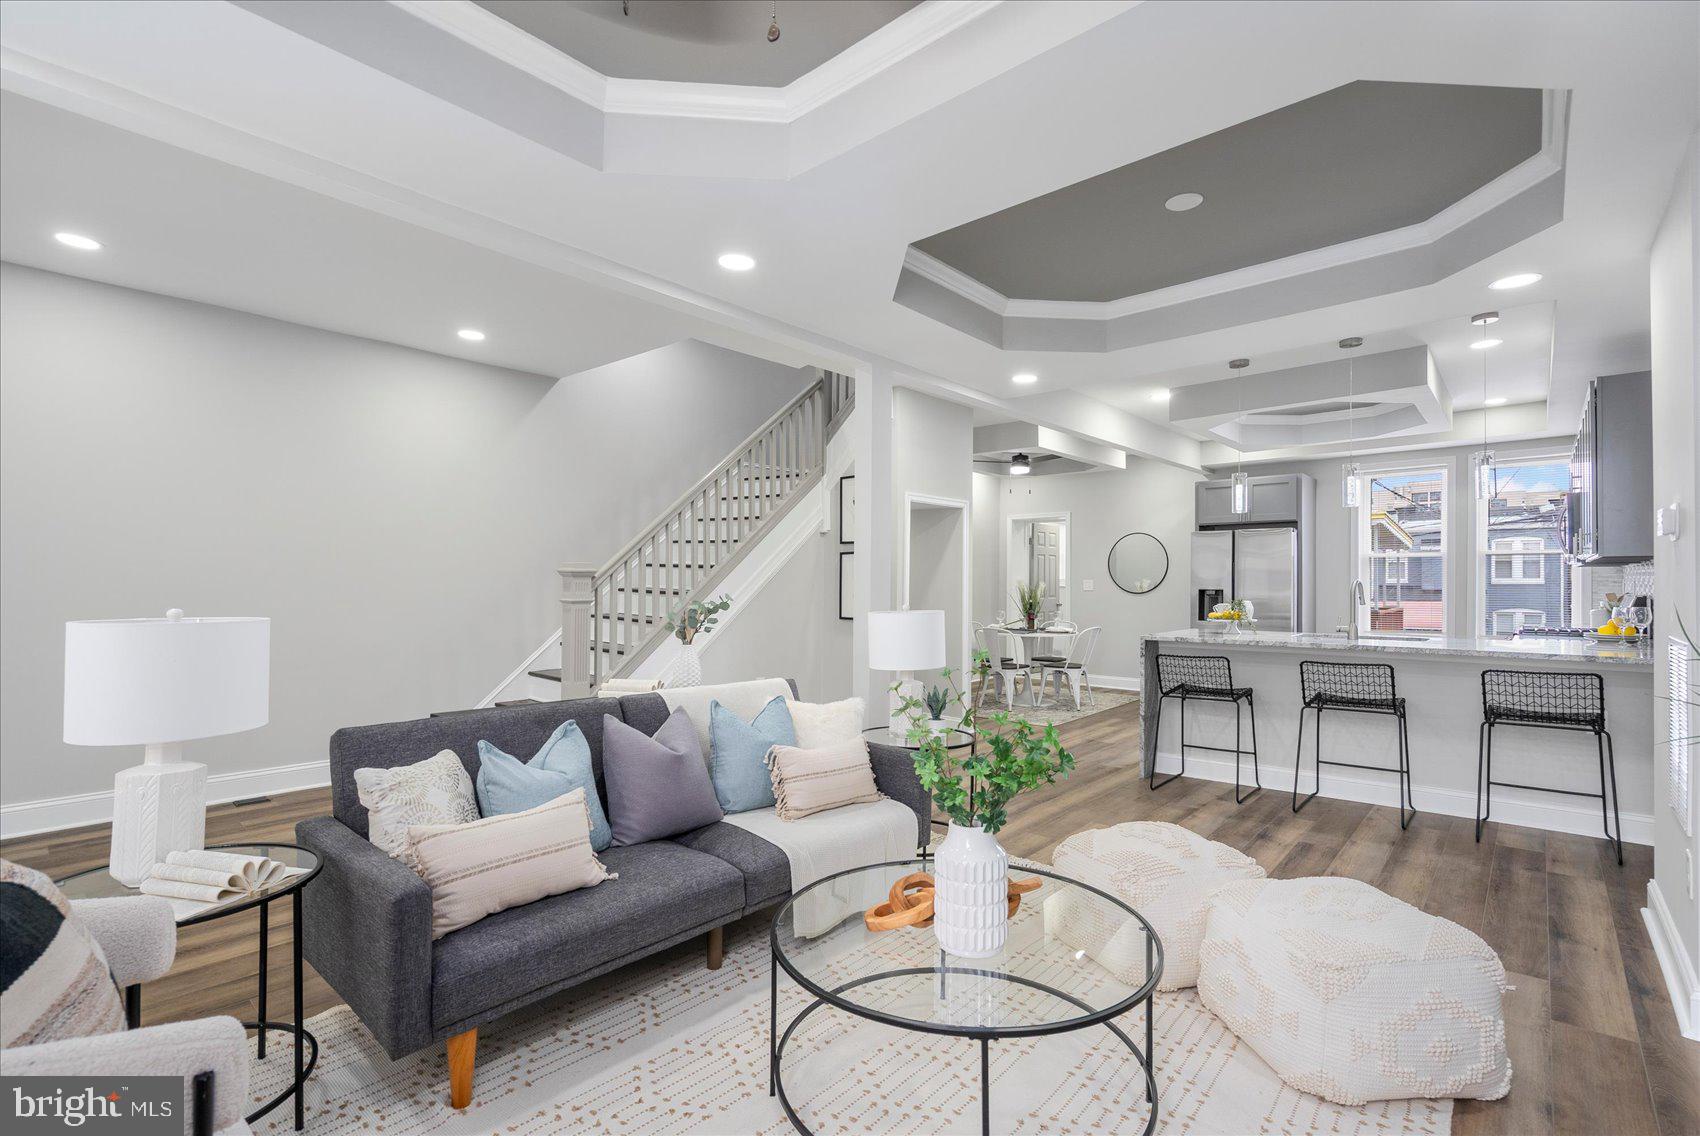
A stunning transformation has taken place behind the door of this 4BR/3.5BA brick Townhome located on a quiet street in Baltimore City.  Make your way through the gated front yard, pass by a lush lawn on the way to the covered front porch of your forever home.  The luxury begins as you step into a beautifully designed main floor featuring custom coffered ceilings , luxury flooring, and recessed lighting throughout the open floor plan.  The spacious living room offers a feature wall hosting a gas fireplace feature with custom built in shelving.  The stunning kitchen and dining room are ideal when hosting family and friends.  The kitchen features plenty of cabinets, stainless steel appliances, granite countertops with a complimenting tiled backsplash, and a stainless sink set into the peninsula with a waterfall edge, pendant lights and breakfast seating for three.  Just beyond the dining room is the main floor laundry and a half bath. The newly carpeted second floor offers two sizable secondary bedrooms, a newly remodeled full bath, and a primary suite.  The spacious primary boasts a private en suite featuring a beautifully tiled walk-in shower. The lower level is finished offering additional living space beginning with new carpeting, the fourth bedroom, a full bath with walk-in shower, a large family room with space for everyone, and a walk-out to a Bilco door in the yard.  From the main floor step outside onto a large wood deck with a covered awning that overlooks the fenced yard offering green space and so many possibilities.  No attention to detail was missed during the creation of this stunning home making it the ideal home for any new homeowner.  Imagine all this and in close proximity to shopping restaurants, and commuter routes.
#MDBA2162196

BALTIMORE

503 LYNDHURST STREET

4 Beds

3 Baths

1,458 Sq.Ft.

$254,900

MLS#: MDBA2162196
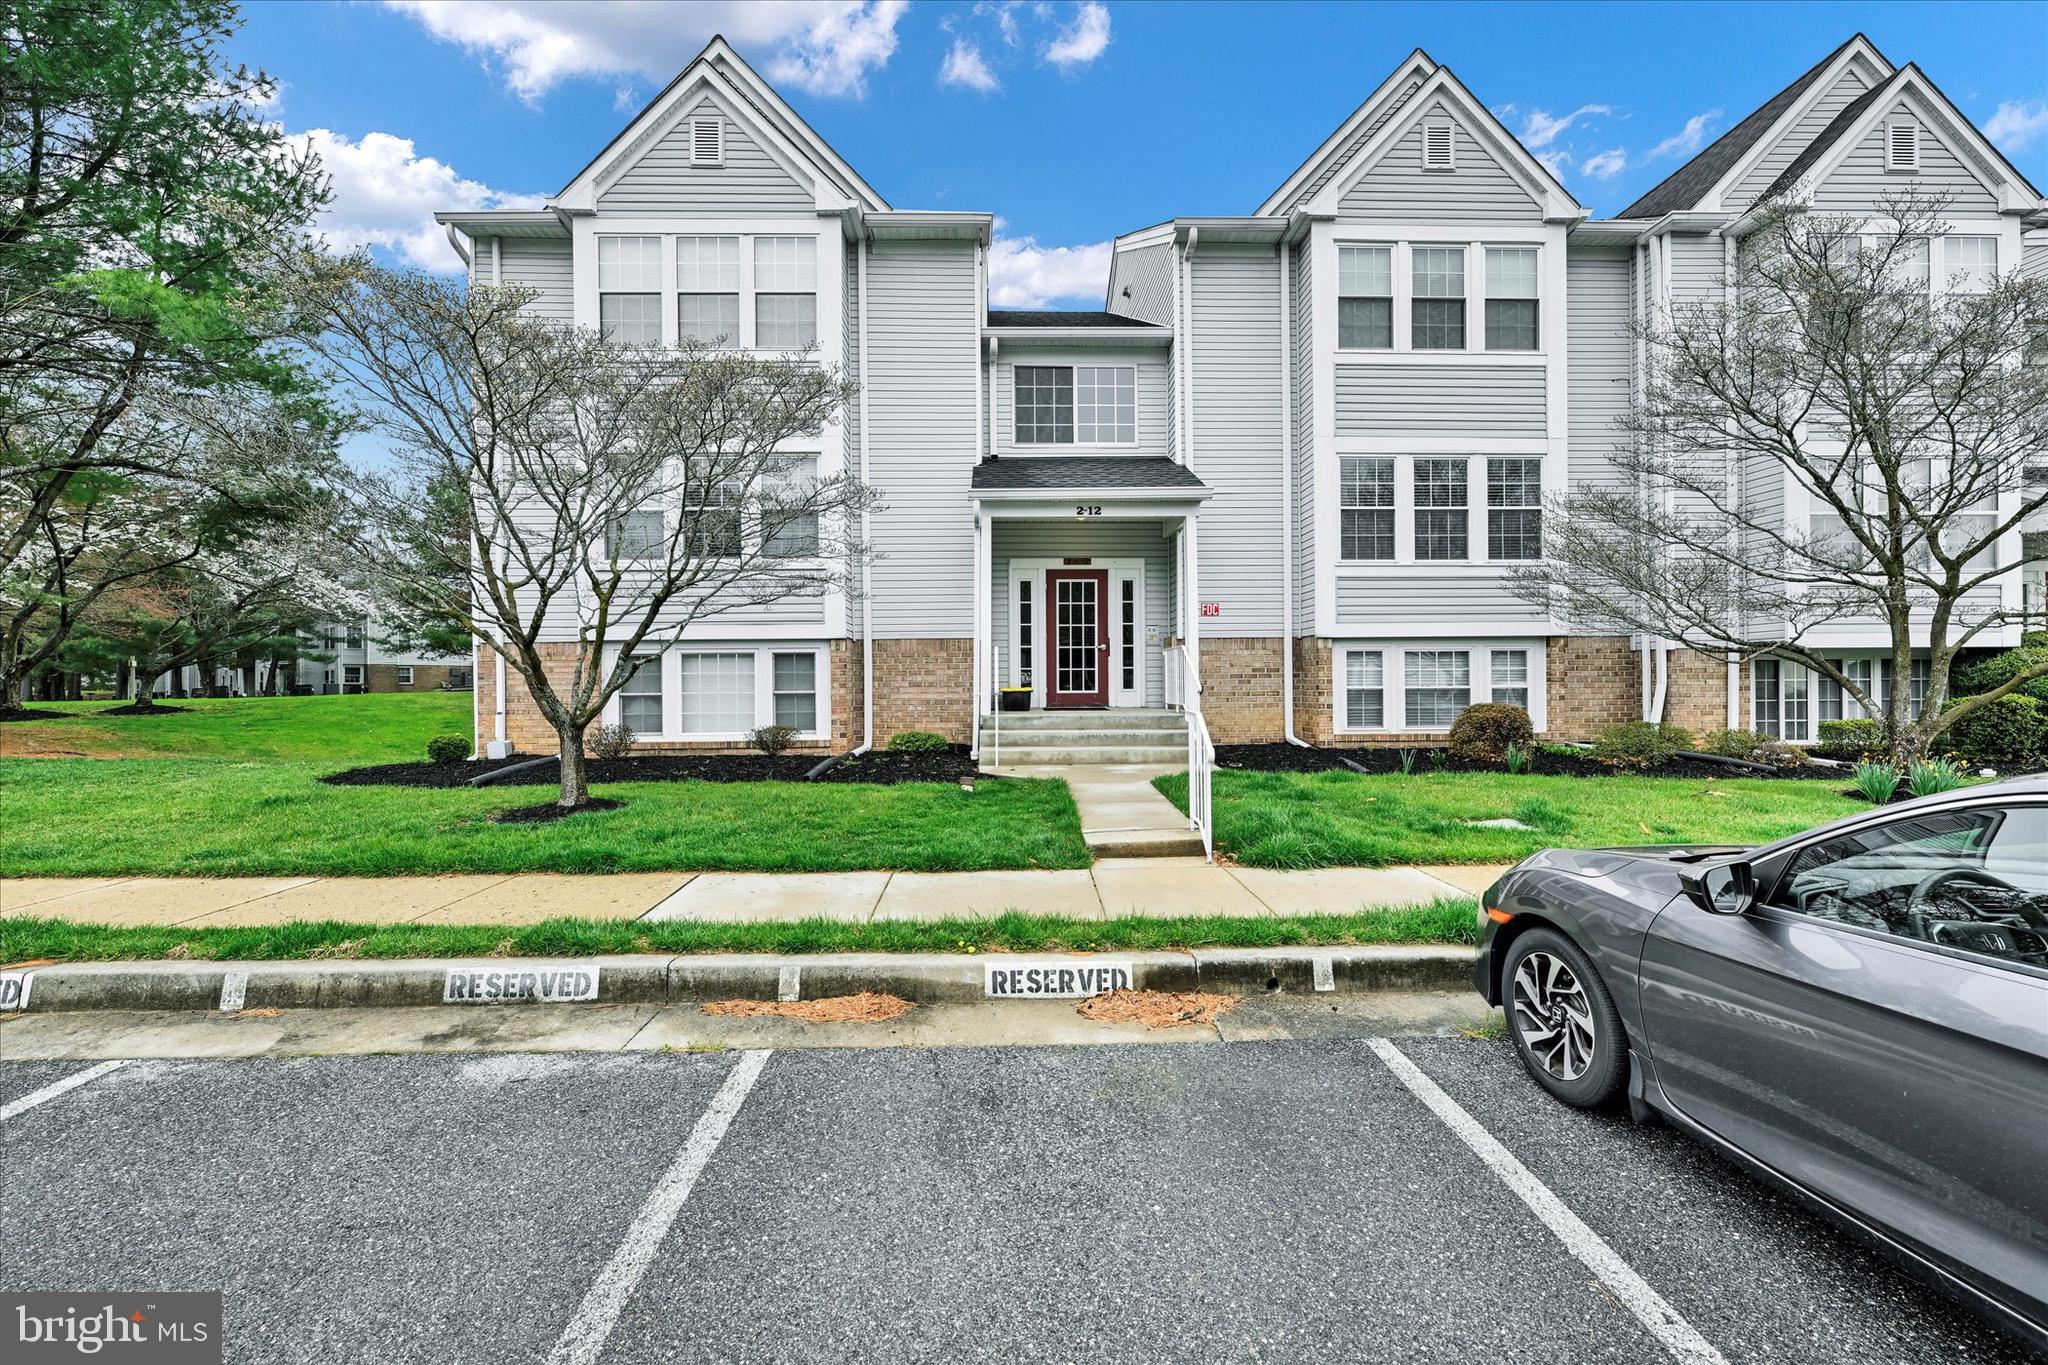
Beautiful, second floor condo with open concept layout and abundant natural light, move in ready! This condo features a large living room and dining room, perfect for entertaining. The kitchen has matching appliances including the refrigerator, stove, and dishwasher. Great counter space and breakfast bar! The primary bedroom features tons of natural light and great closet space. Enjoy relaxing on your private balcony that backs to trees in the evening or for your morning coffee. Conveniently located near shopping, dining and parks!
#MDBC2123958

BALTIMORE

8 WHIPS LANE 37

1 Beds

1 Baths

808 Sq.Ft.

$170,000

MLS#: MDBC2123958
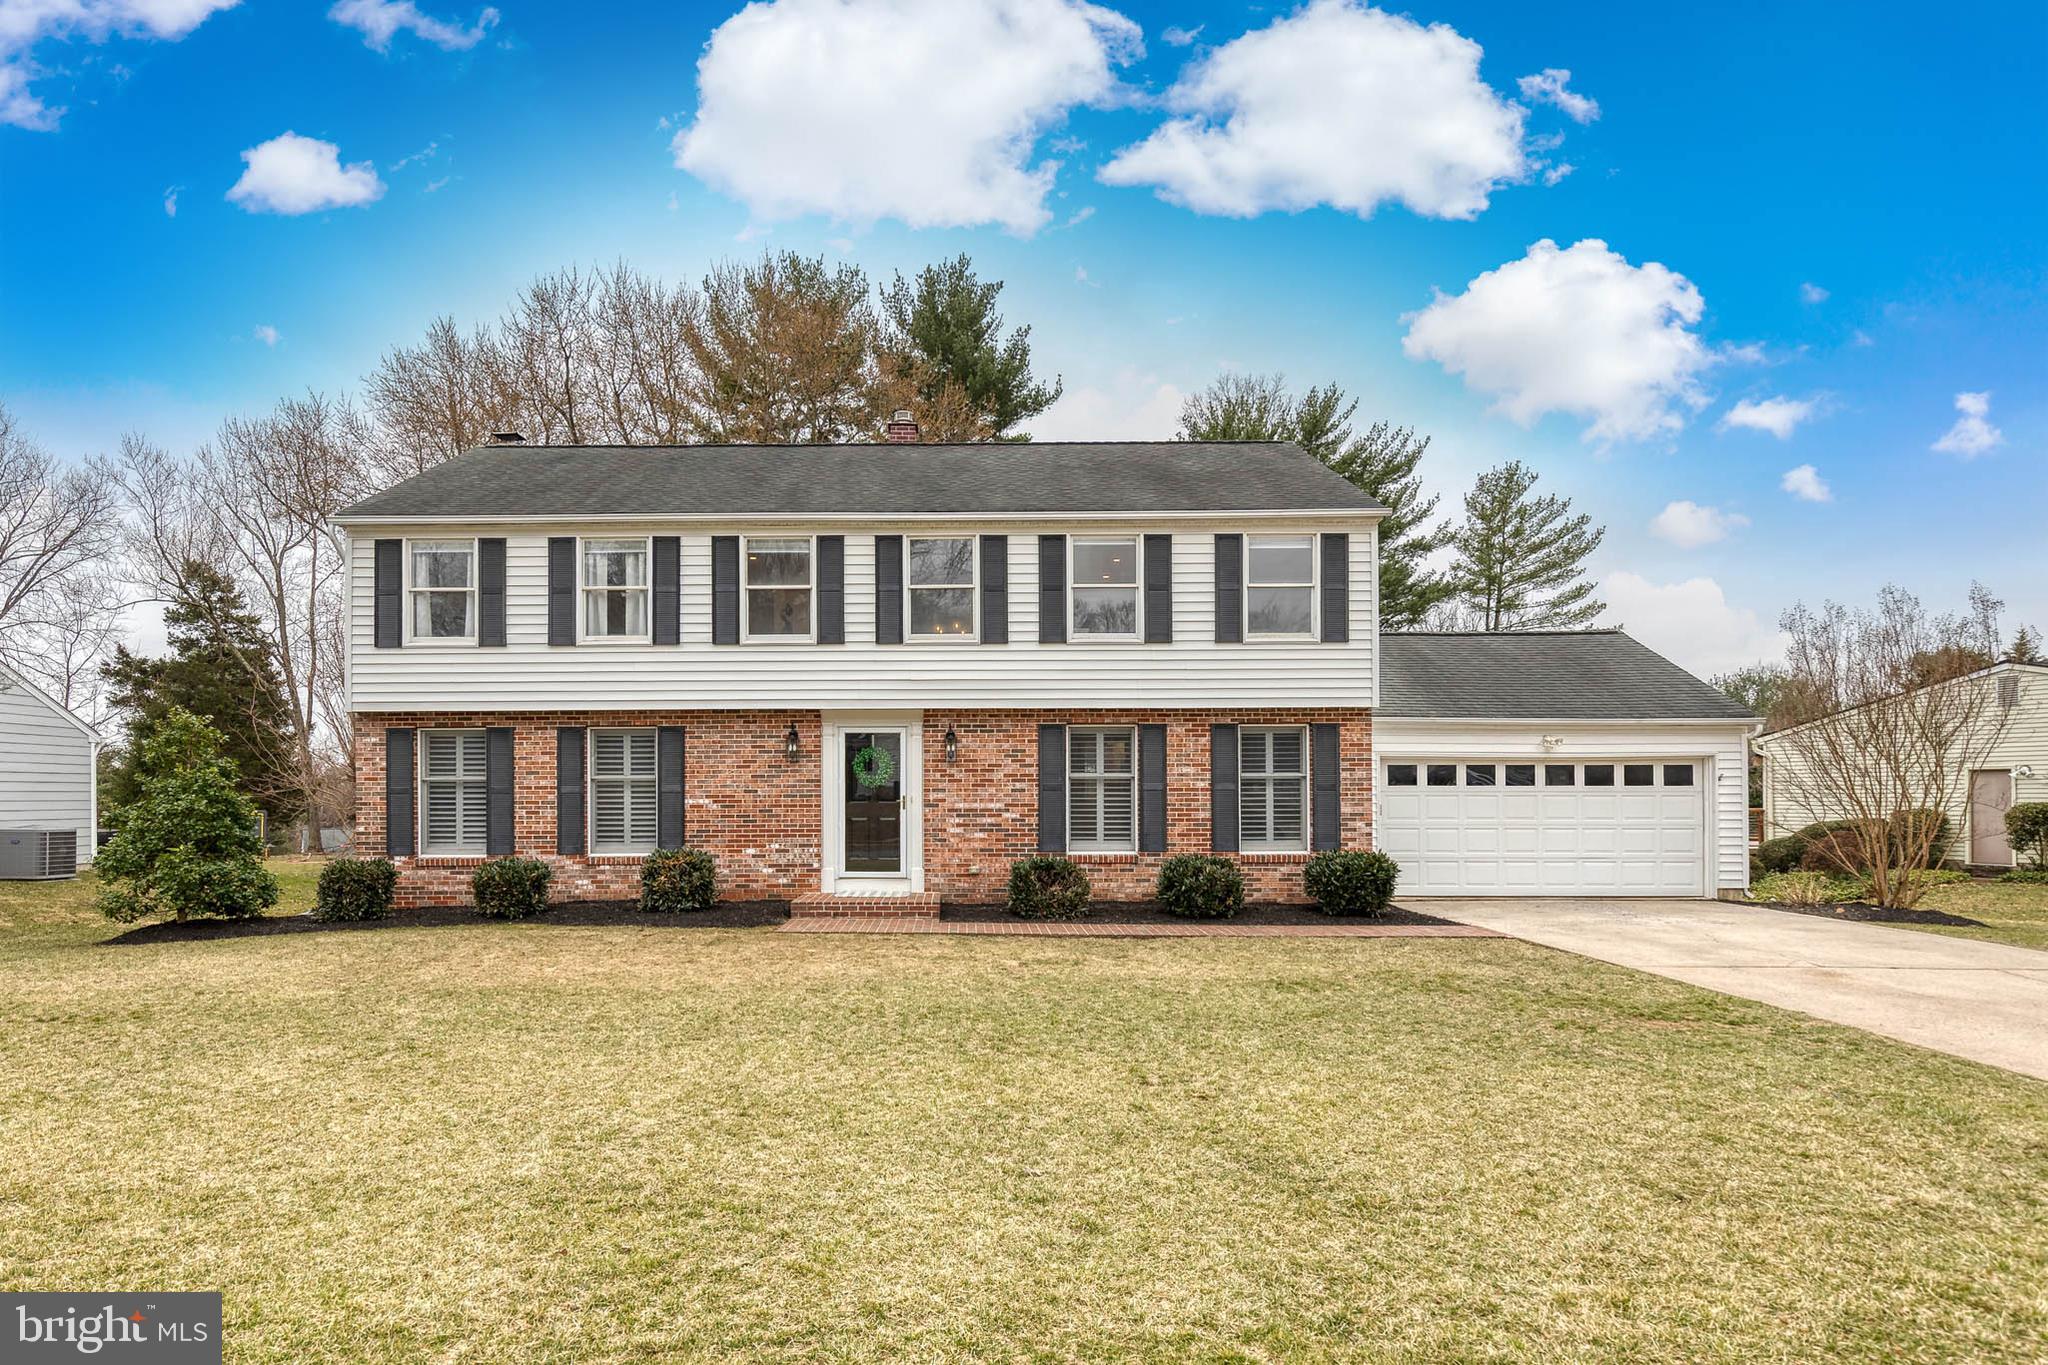
None
#MDBC2121146

LUTHERVILLE TIMONIUM

8317 TALLY HO ROAD

5 Beds

2 Baths

3,031 Sq.Ft.

$875,000

MLS#: MDBC2121146
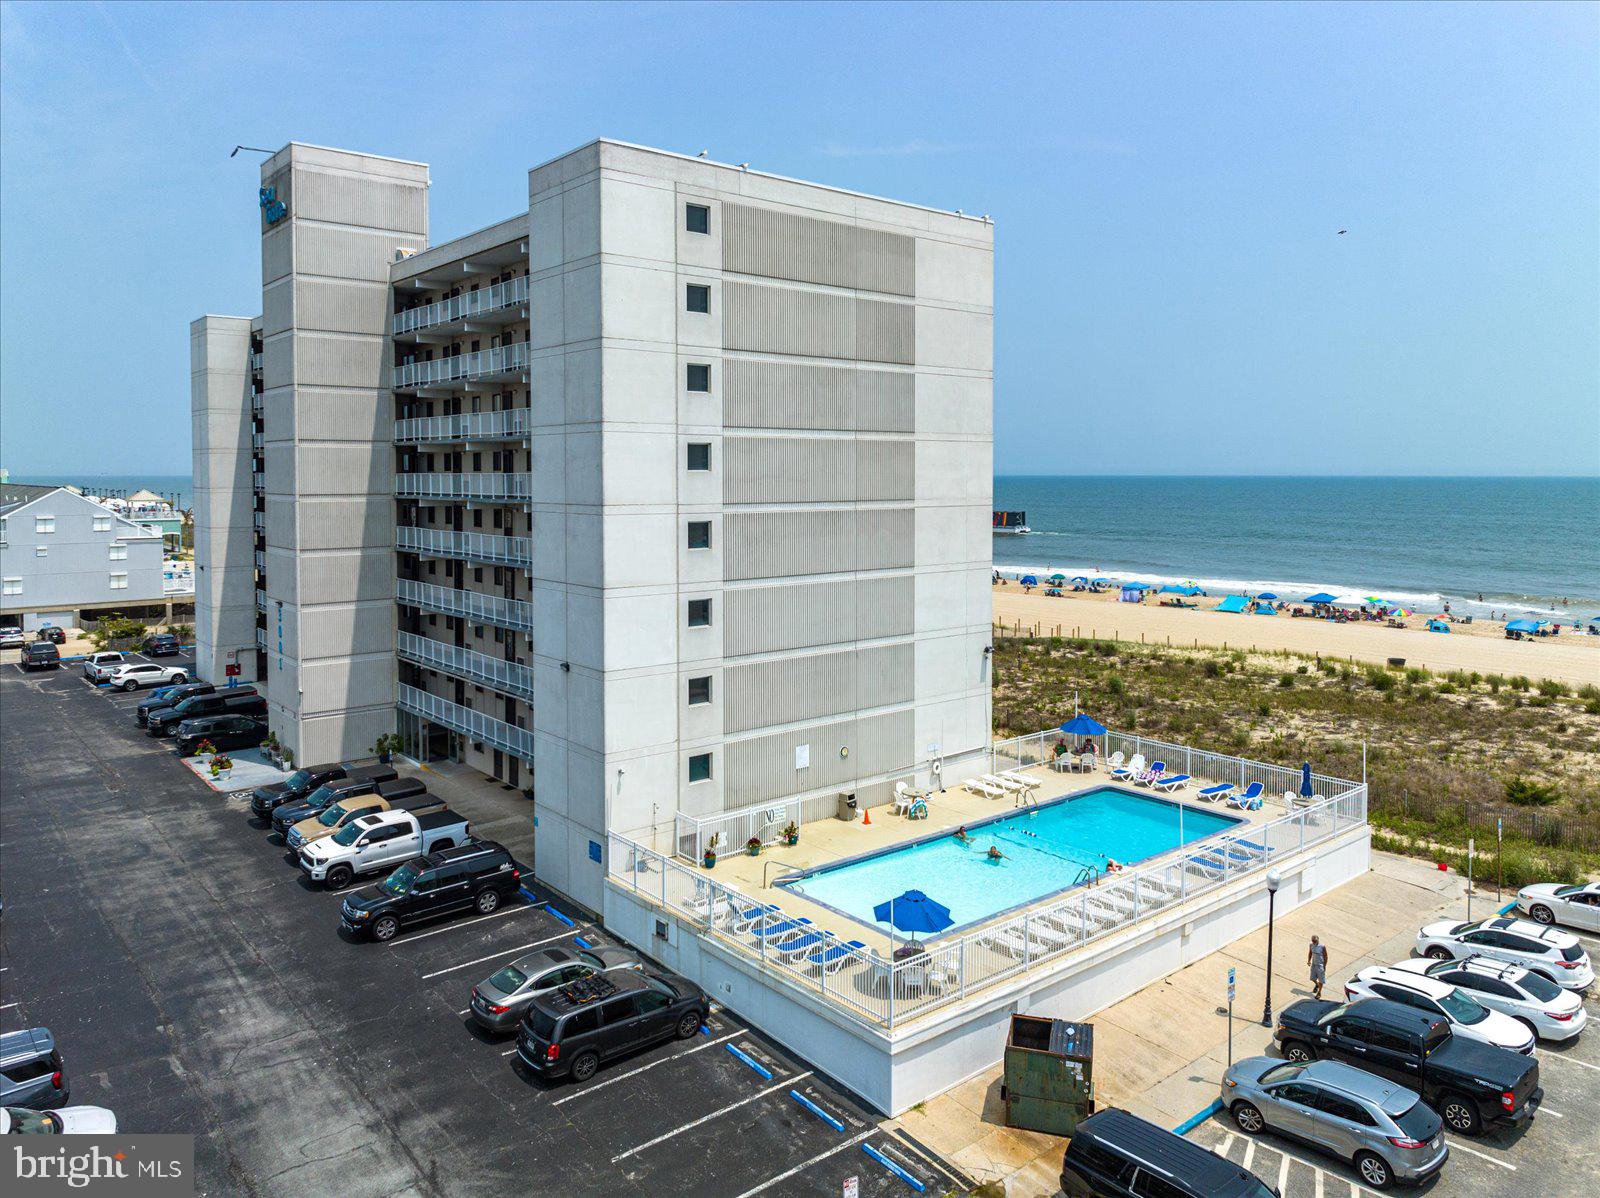
OCEANFRONT- relax and watch the sun rise over the beach from the spacious balcony of this charming unit in the prestigious Sea Gate building. Four oversized panels of  recently installed sliders span the width of the unit commanding magnificent views including the boardwalk just 3 blocks away. You can watch the sun set over the bay from the west side. Move in ready one bedroom condo . Direct beach access from the secure private lobby. Enjoy ocean views from the pool. Includes parking in private lot, bike room for owners, dedicated storage closet and outdoor shower.  Rental office in the building.
#MDWO2029860

OCEAN CITY

3001 ATLANTIC AVENUE 606

1 Beds

1 Baths

874 Sq.Ft.

$415,000

MLS#: MDWO2029860
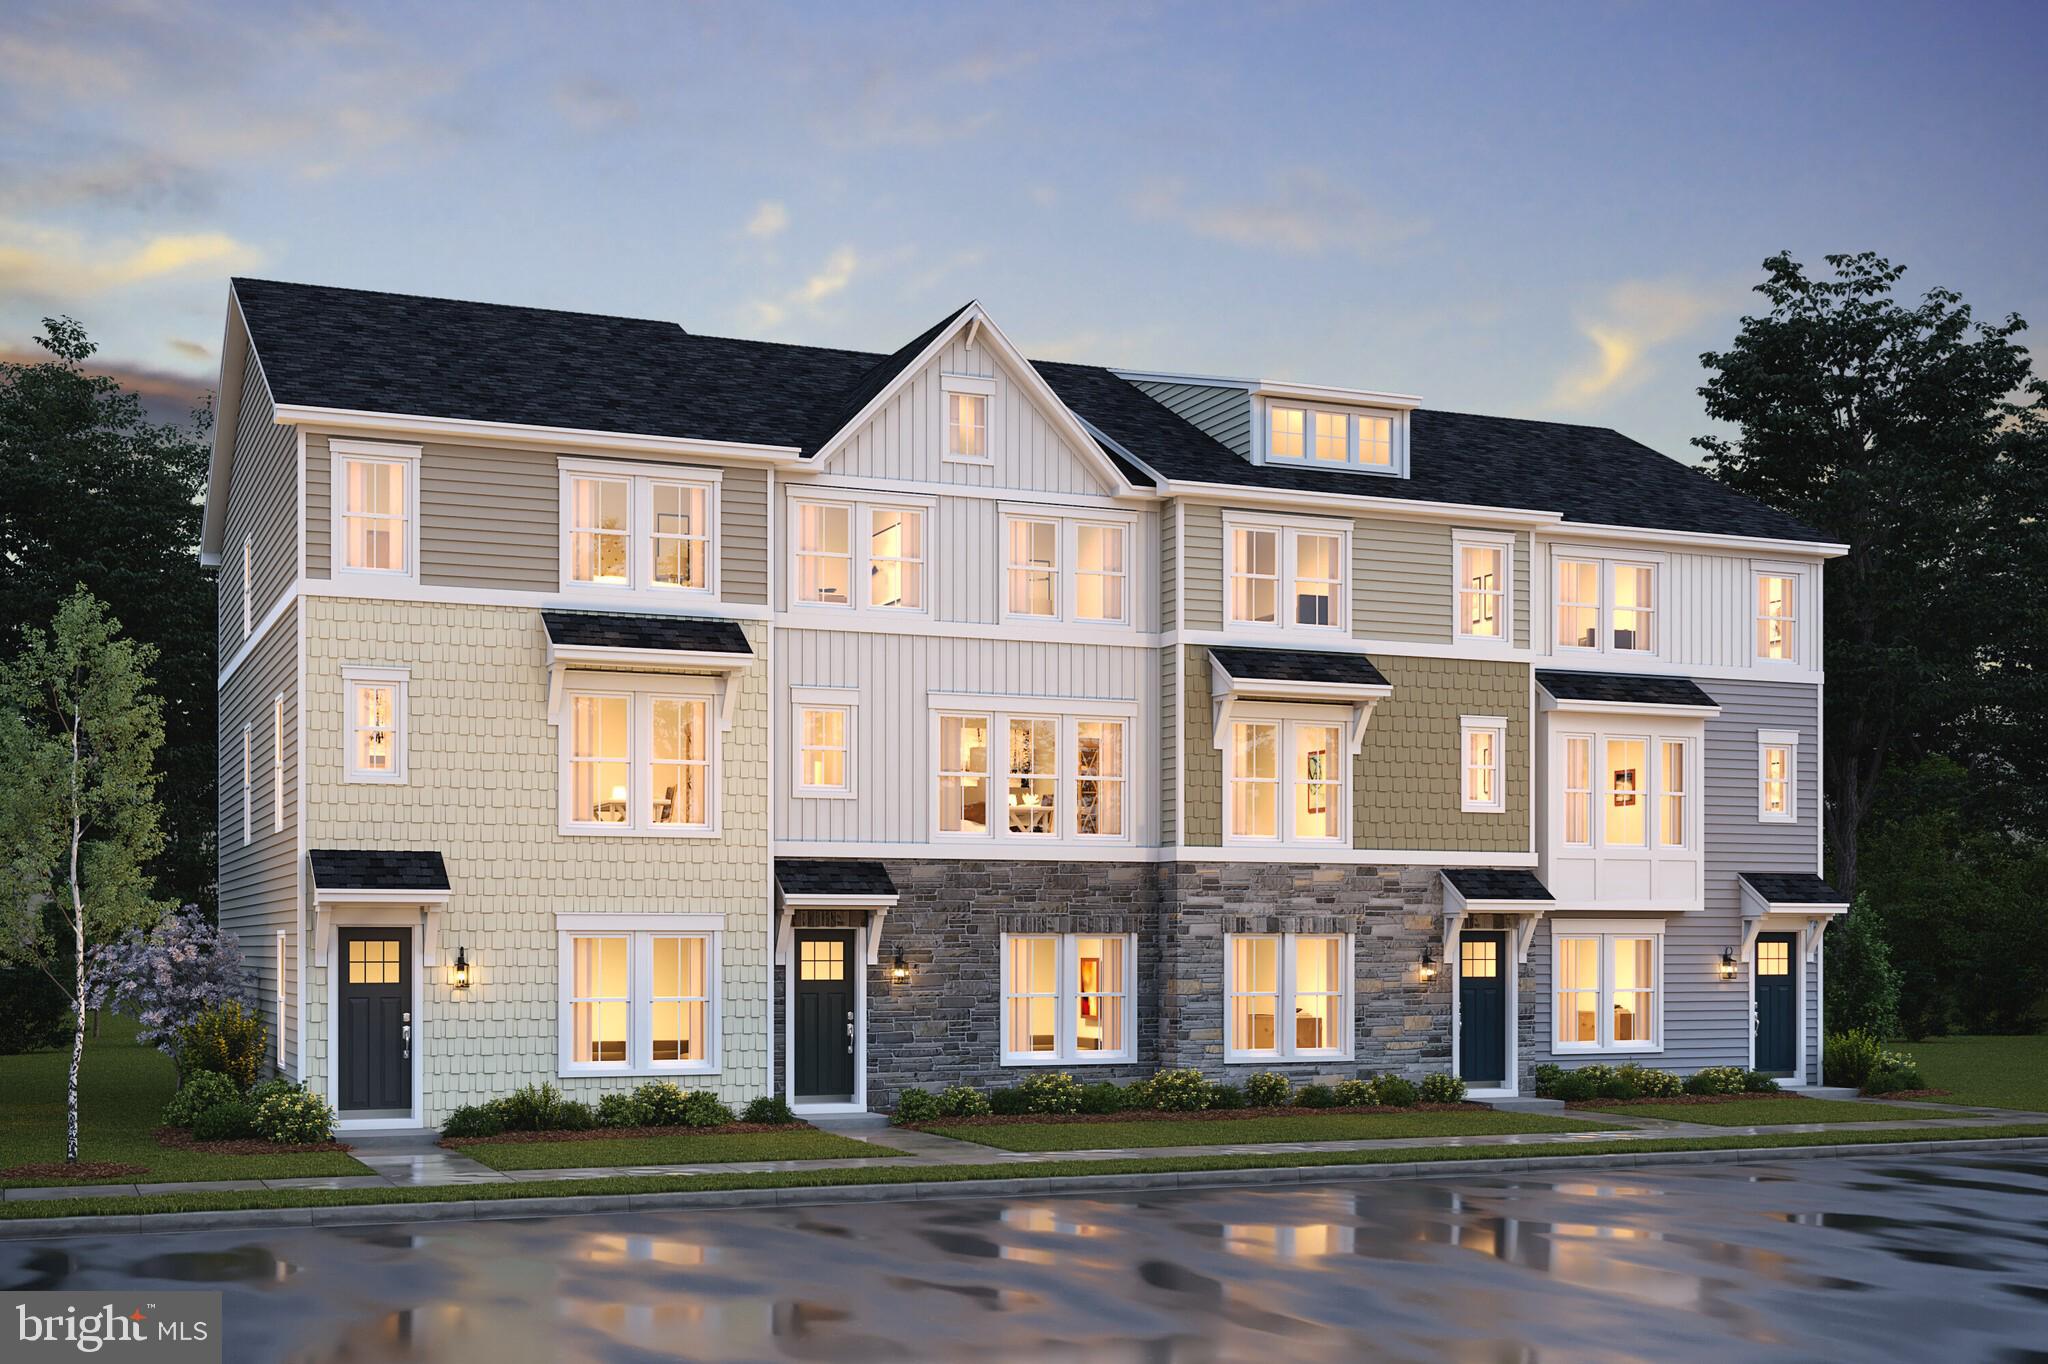
NOW SELLING!  MOVE IN APRIL 2025****The Cape May floorplan features:  First floor Extra Suite with full attached bath for guests or additional family members; Striking Farmhouse-style kitchen with large center island and pantry, upgrade cabinets, quartz countertop and dual access to rear deck; Luxurious primary suite with triple windows; Relaxing primary bath with luxurious shower, upgrade vanities with quartz countertops, dual sinks and walk-in closet.  All interior selections have been carefully coordinated by our expert design team to make your home even more memorable.*****PHOTOS/RENDERINGS REPRESENTATIVE ONLY AND MAY SHOW OPTIONS OR UPGRADES.  PRICES AND TERMS SUBJECT TO CHANGE.
#MDPG2137094

UPPER MARLBORO

9629 GOOD FAITH WAY LOT 44

4 Beds

3 Baths

2,011 Sq.Ft.

$549,999

MLS#: MDPG2137094
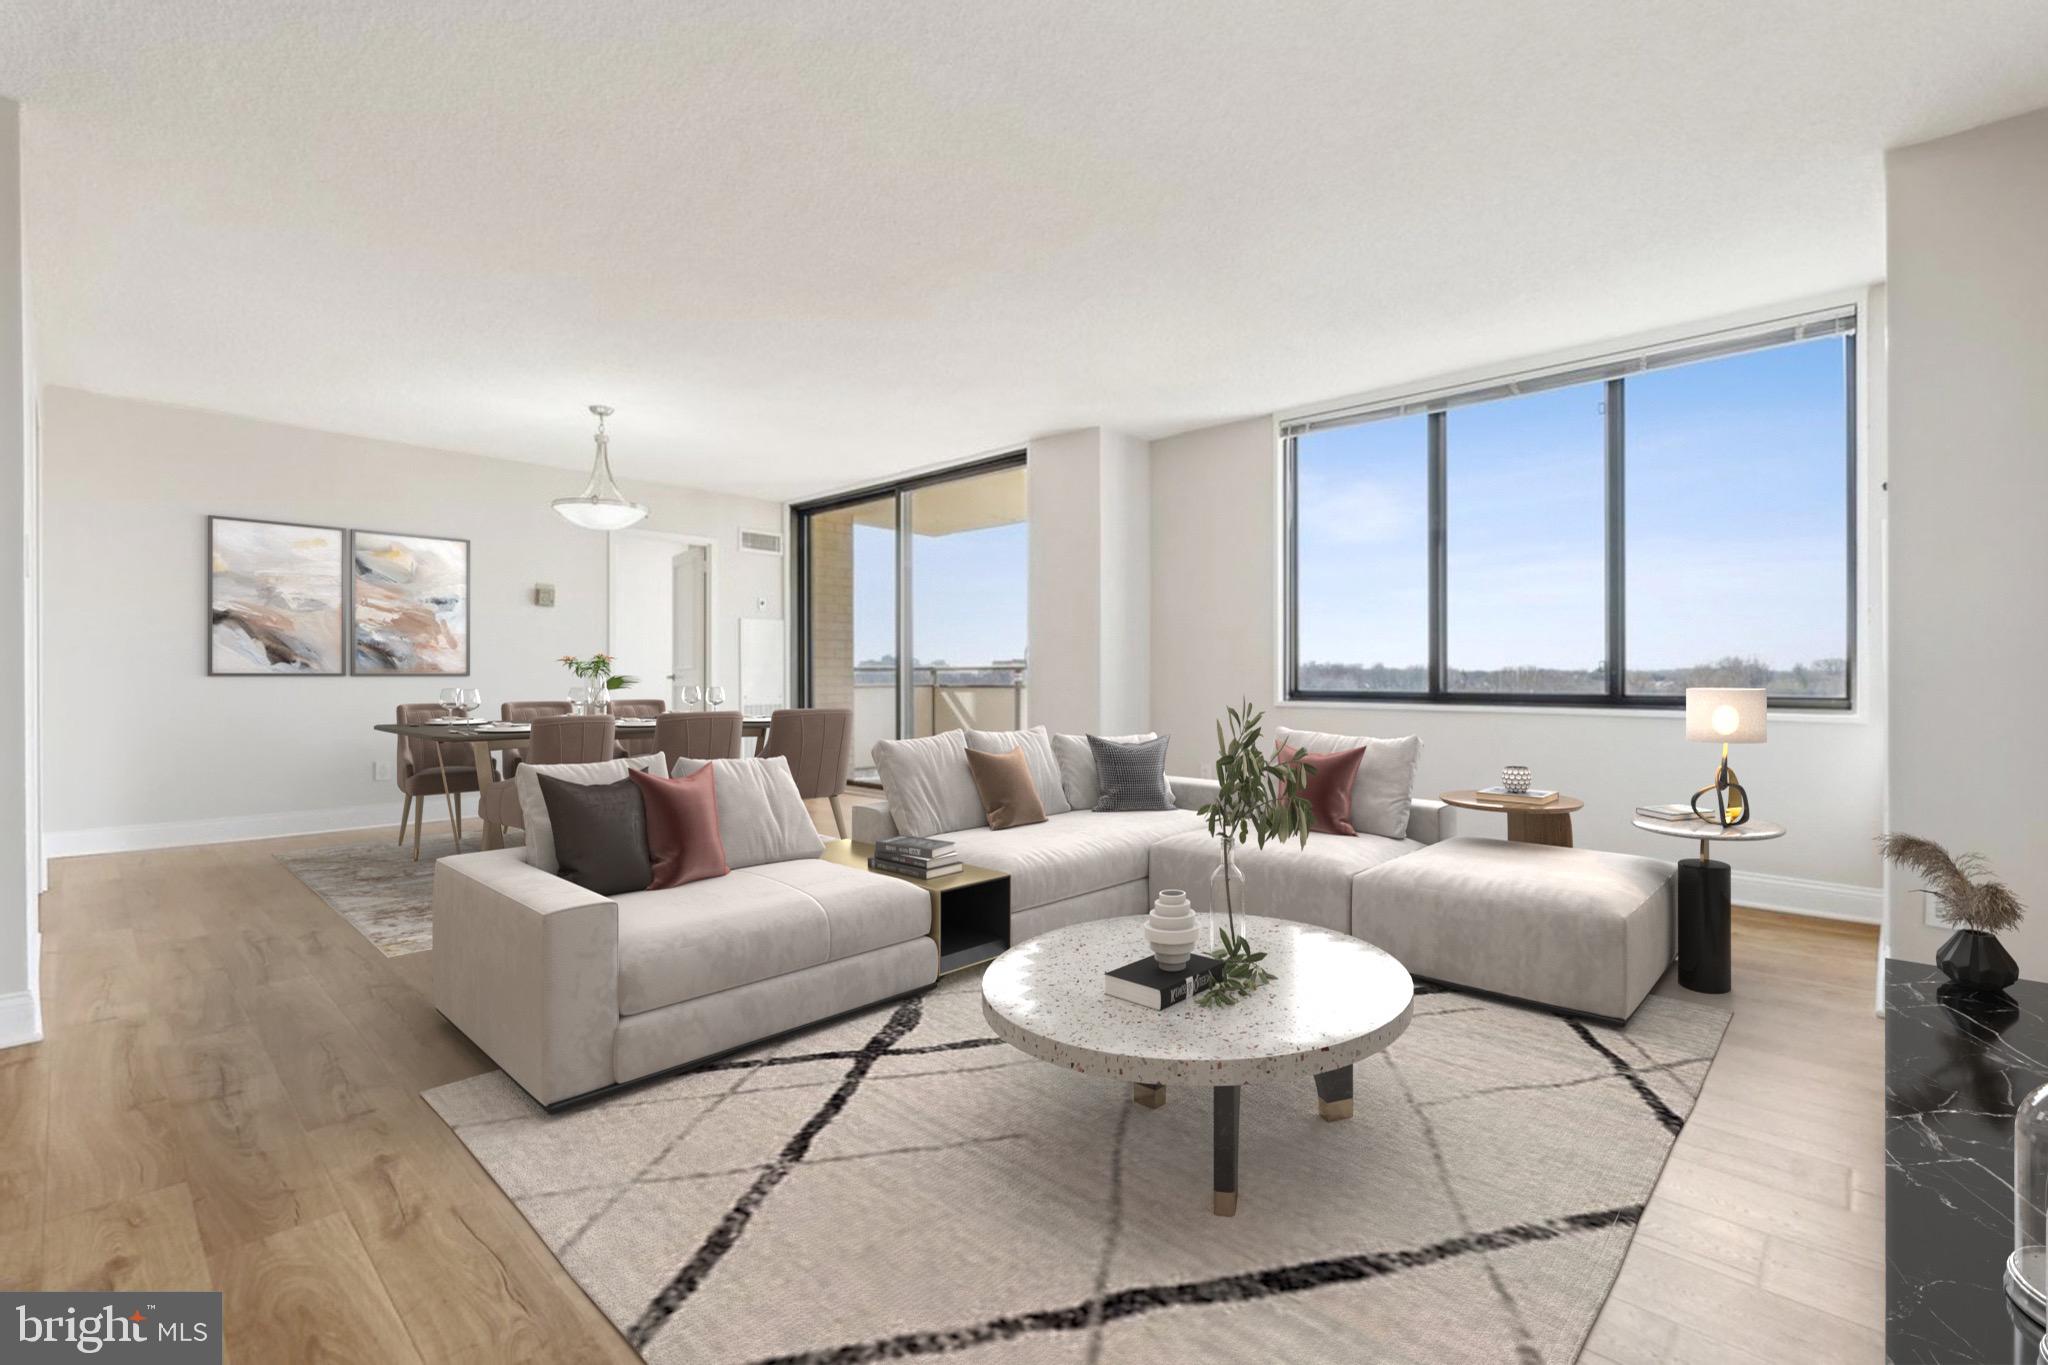
Welcome to this spacious, sophisticated, renovated apartment with lots of oversized windows.  The floors are beautiful plank hard wood.  There is an amazing amount of closet space and other storage in the unit, and storage lockers for lease as well.  The eat-in kitchen has stainless LG appliances with the exception of the new dishwasher which is made by Whirlpool.  There is beautiful tile backsplash, a pantry and and a gas stove.   The balcony offers  a delightful view of the tennis courts,  the driveway at the building's entrance, and  the bar-b-que  wooded area.   Plenty of wonderful trees to watch.   The den could use a storage unit or small closet to be considered a bedroom.   The bathroom has tiled bath and floor, and a new vanity with lots of drawers.  There is a wonderful contemporary light over the sink and a rainfall shower head.  The Promenade has so many activities and amenities, it lives like a resort.  The recently redecorated Arcade level has the state of the art fitness center with indoor pool and hot tub: locker rooms with showers and sauna.  Also in the Arcade is Chef Tony's restaurant  (a well known seafood/Italian eatery).  a grocery store/deli, dry cleaners, travel agent, beauty salon, resident lounge, party and conference rooms.  There is a largo outdoor pool with adjacent grills.  Tennis (lighted courts) and pickelball have their own building as you drive onto the property.   Ping Pong is played regularly, as are social activities such as "Breakfast at Wimbleton".  There are too many activities to   mention them all.  A few are...trivia night, open mike night, monthly first run movies, lectures, vaccinations, vote in all elections  in the party room (including Presidential).   There is meditation, exercise class, book club, canasta, bridge and mahjogn.  We have wine and cheese get togethers in the lobby, a New Year's Eve party and various other celebrations.  We have car charging stations, and a car washinng area with a dynamite vacuum.  Garage parking comes with the unit.  It is easy to get to the Red Line Medical Center metro stop at NIH/Walter Reed.  The bus comes to the dooe of the Promenade.  Close to 495 and 270.  Nearby Wildwood Shopping  Center has Balduccis, CVS, Bethesda Bagels, Starbucks and a number of places to eat and several cute boutiques.  Giant food is across the street. The buyer may apply for Maryland's Homestead Tax Credit, offered to owners who live in the home.  The property tax amount listed does not reflect the tax credit.
#MDMC2167840

BETHESDA

5225 POOKS HILL ROAD 1618S

2 Beds

1 Baths

1,077 Sq.Ft.

$240,000

MLS#: MDMC2167840
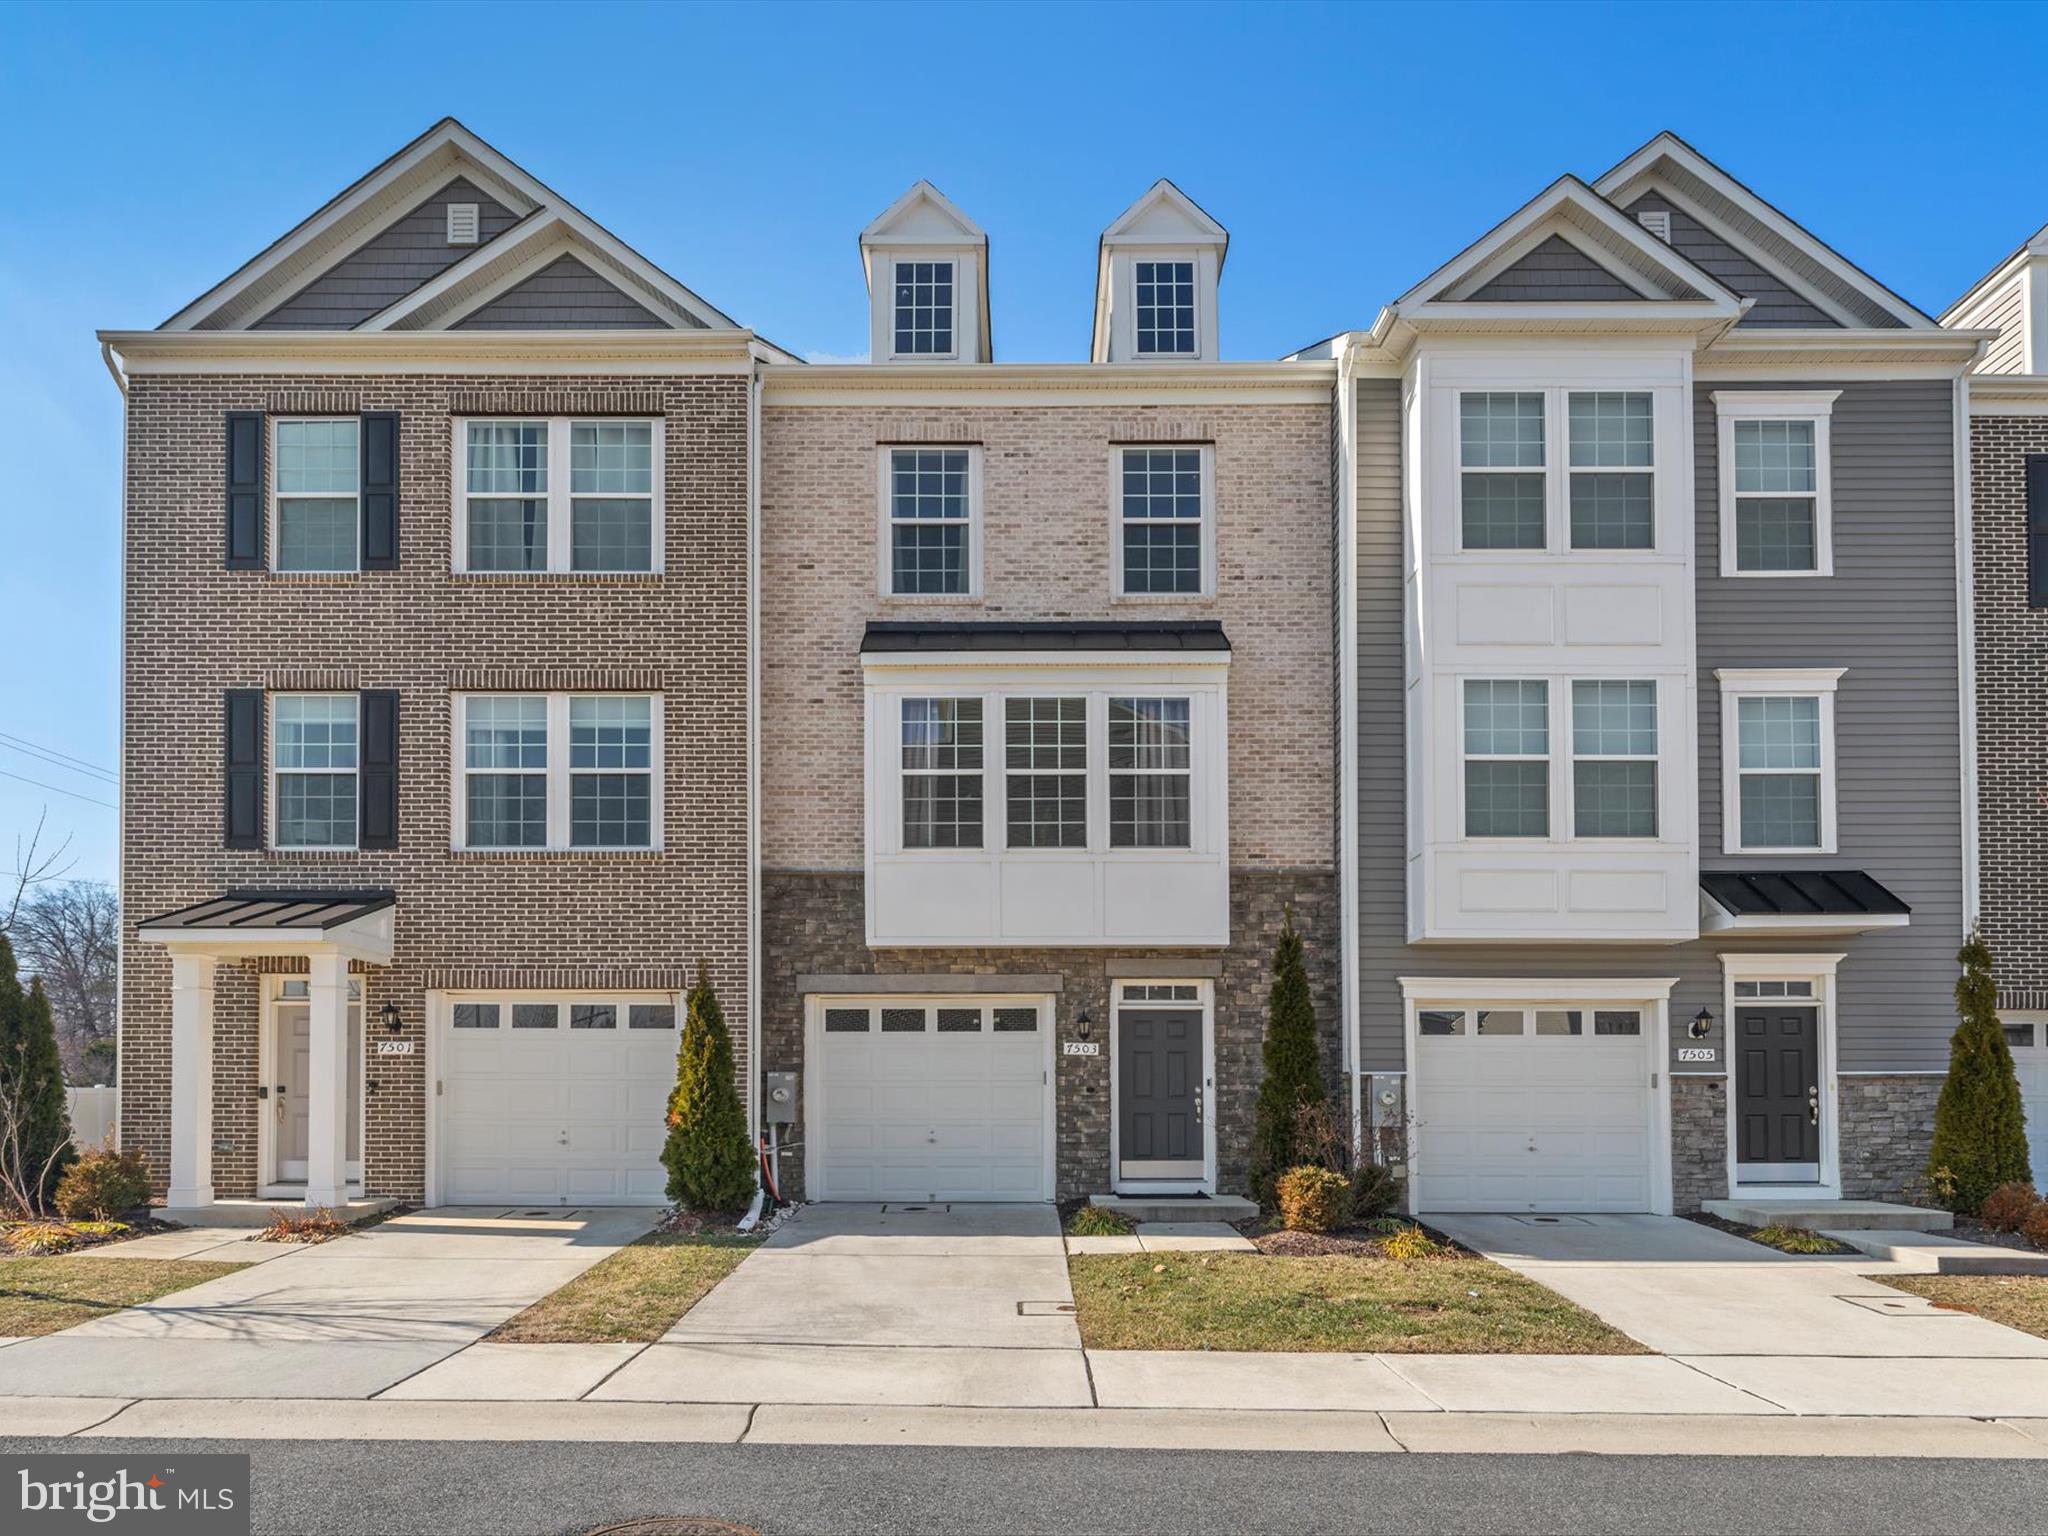
Back in the market. Buyer couldn't perform. Impeccably maintained and practically like new, this stunning home is a must see! Featuring 3 bedrooms, 2.5 baths, and a fully finished basement, this residence offers both comfort and style. The light-filled main level boasts an open floor plan with hardwood floors, seamlessly connecting the separate living and dining areas. The spacious kitchen features a center island, stainless steel appliances, and quartz countertops. A sliding door leads to a composite deck overlooking the beautiful, fully fenced backyard, perfect for outdoor cookouts and outdoor enjoyment. The owner's suite includes double walk-in closets and a luxurious owner's bath with a separate soaking tub and shower. The finished basement adds valuable living space with access to the car garage, and a beautiful patio, ideal for entertaining. This home shows like a model and won't last! Schedule your showing today!
#MDPG2141354

LANHAM

7503 VAN ALLEN LANE

3 Beds

2 Baths

1,624 Sq.Ft.

$469,000

MLS#: MDPG2141354
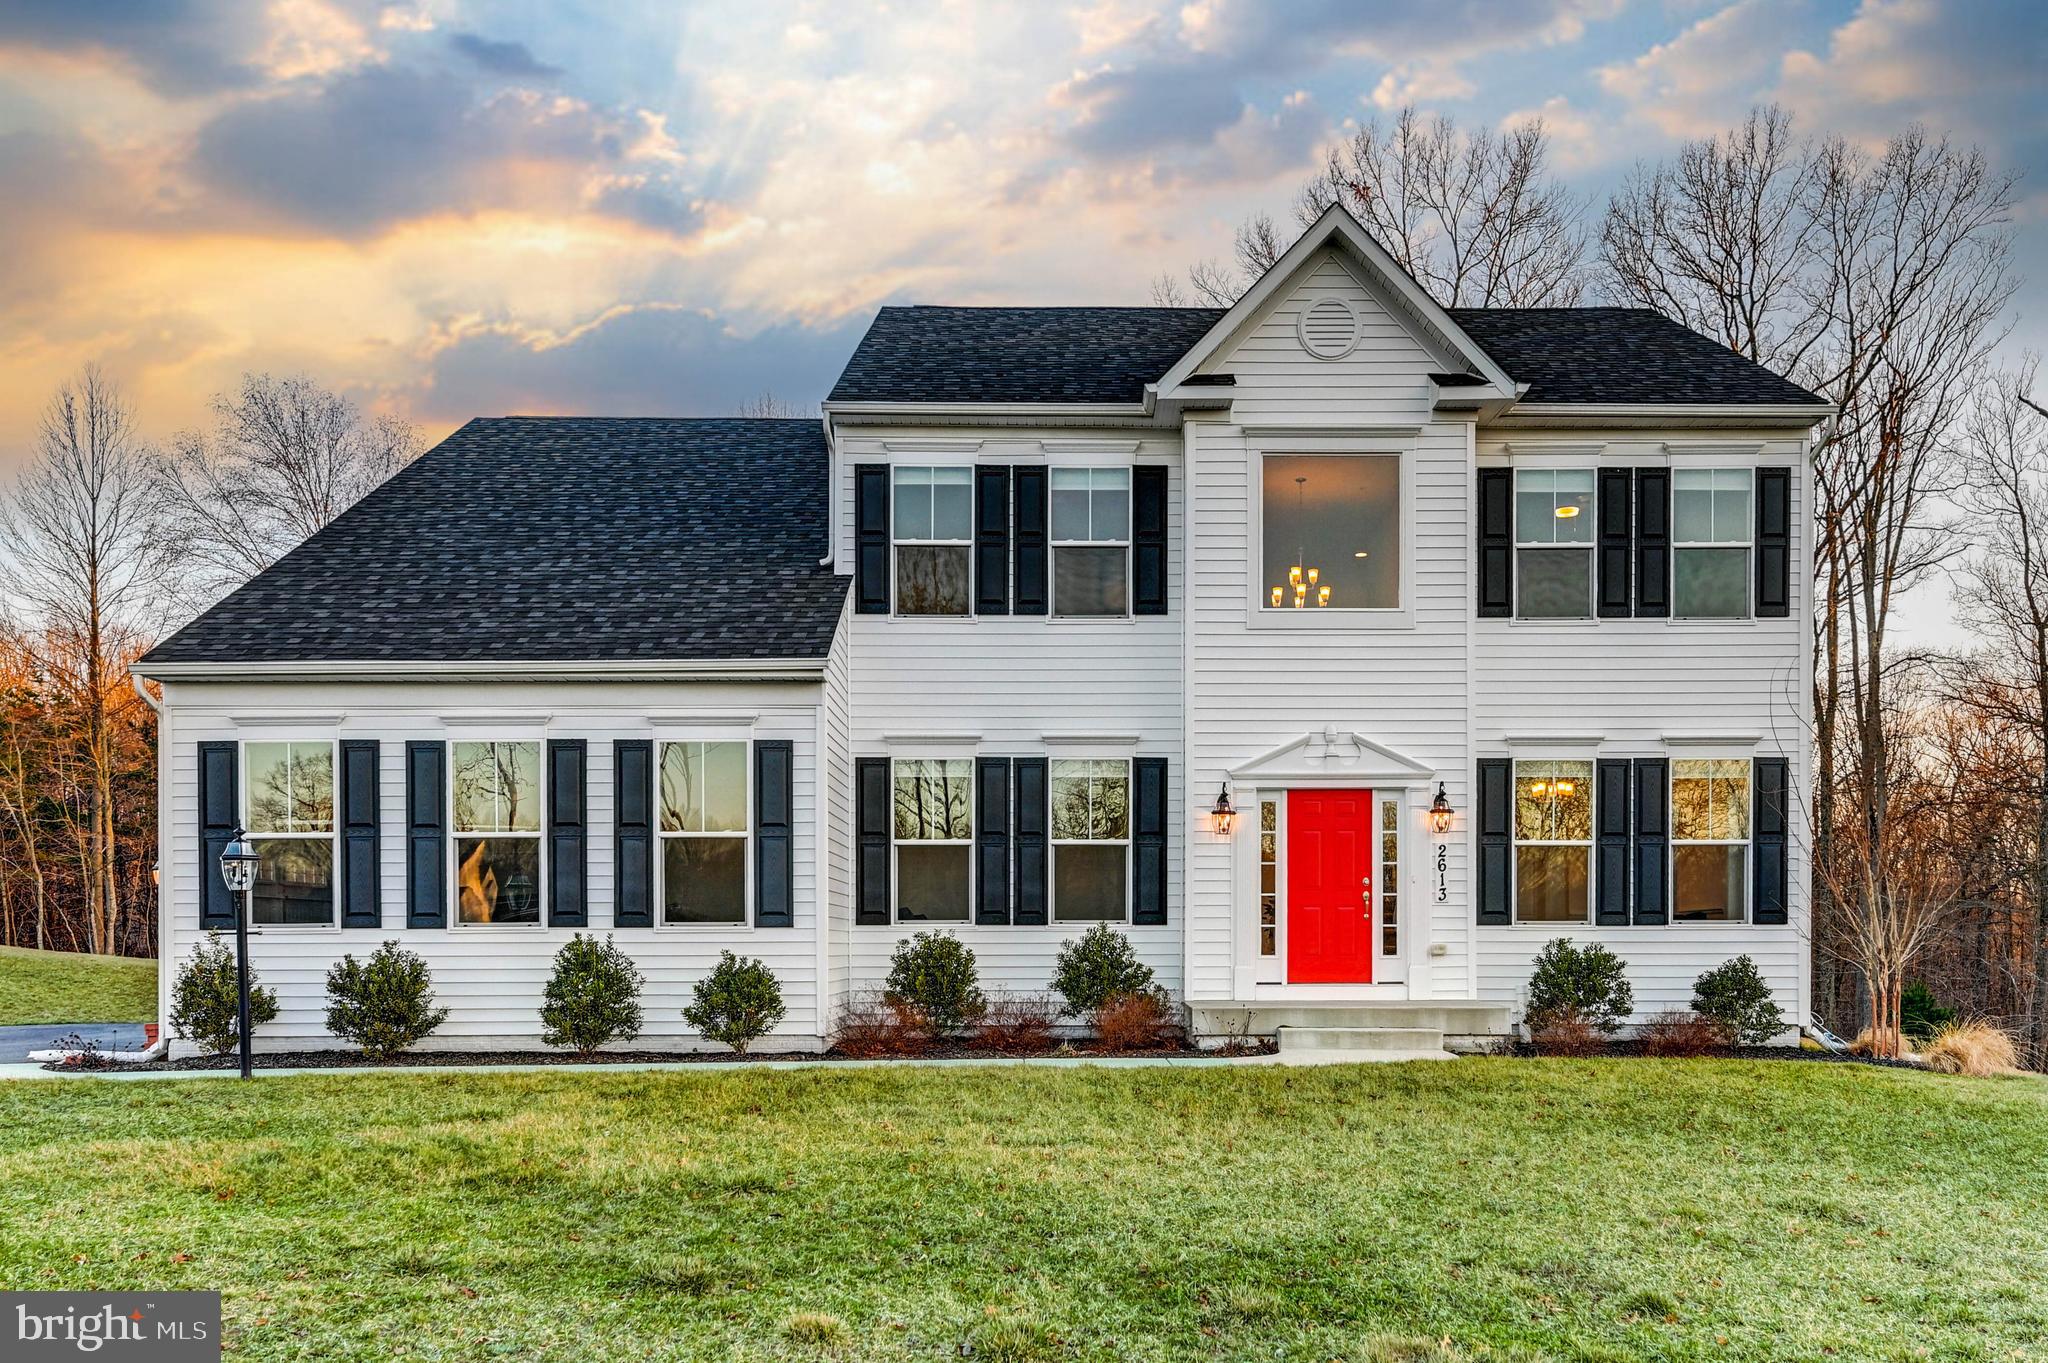
Live authentically. A rare opportunity to own an exceptional newer 2021 build in the highly coveted Hereford Zone. This pristine residence, meticulously maintained and lightly lived in, offers a canvas awaiting your personal vision. Thoughtfully designed with an open-concept, lifestyle-friendly layout, the home seamlessly blends sophistication with comfort. The expansive yard is a haven of possibility, ready to be transformed into your ideal outdoor retreat. Backing to a picturesque expanse of evergreens and woodlands, the setting is both serene and inspiring. Rise to the gentle melodies of nature and immerse yourself in the serenity of your surroundings. The ultimate cooking space will elevate your culinary creations. The expansive primary suite offers a secluded retreat, featuring a luxurious spa-like bath crafted for ultimate relaxation. Ten foot ceiling in the lower level enhances your sense of space. Every detail is an invitation to infuse your personal touch. Come, bring your vision—your heart will find its place. Close proximity to Casa Mias, NCR Trail, Prettyboy Reservoir and the 83. Embrace the Hereford Zone lifestyle. Generac generator included. Xfinity Internet. Cultivate your existence. The art of uniting human and home.
#MDBC2123120

MILLERS

2613 COTTER ROAD

4 Beds

3 Baths

3,080 Sq.Ft.

$633,000

MLS#: MDBC2123120
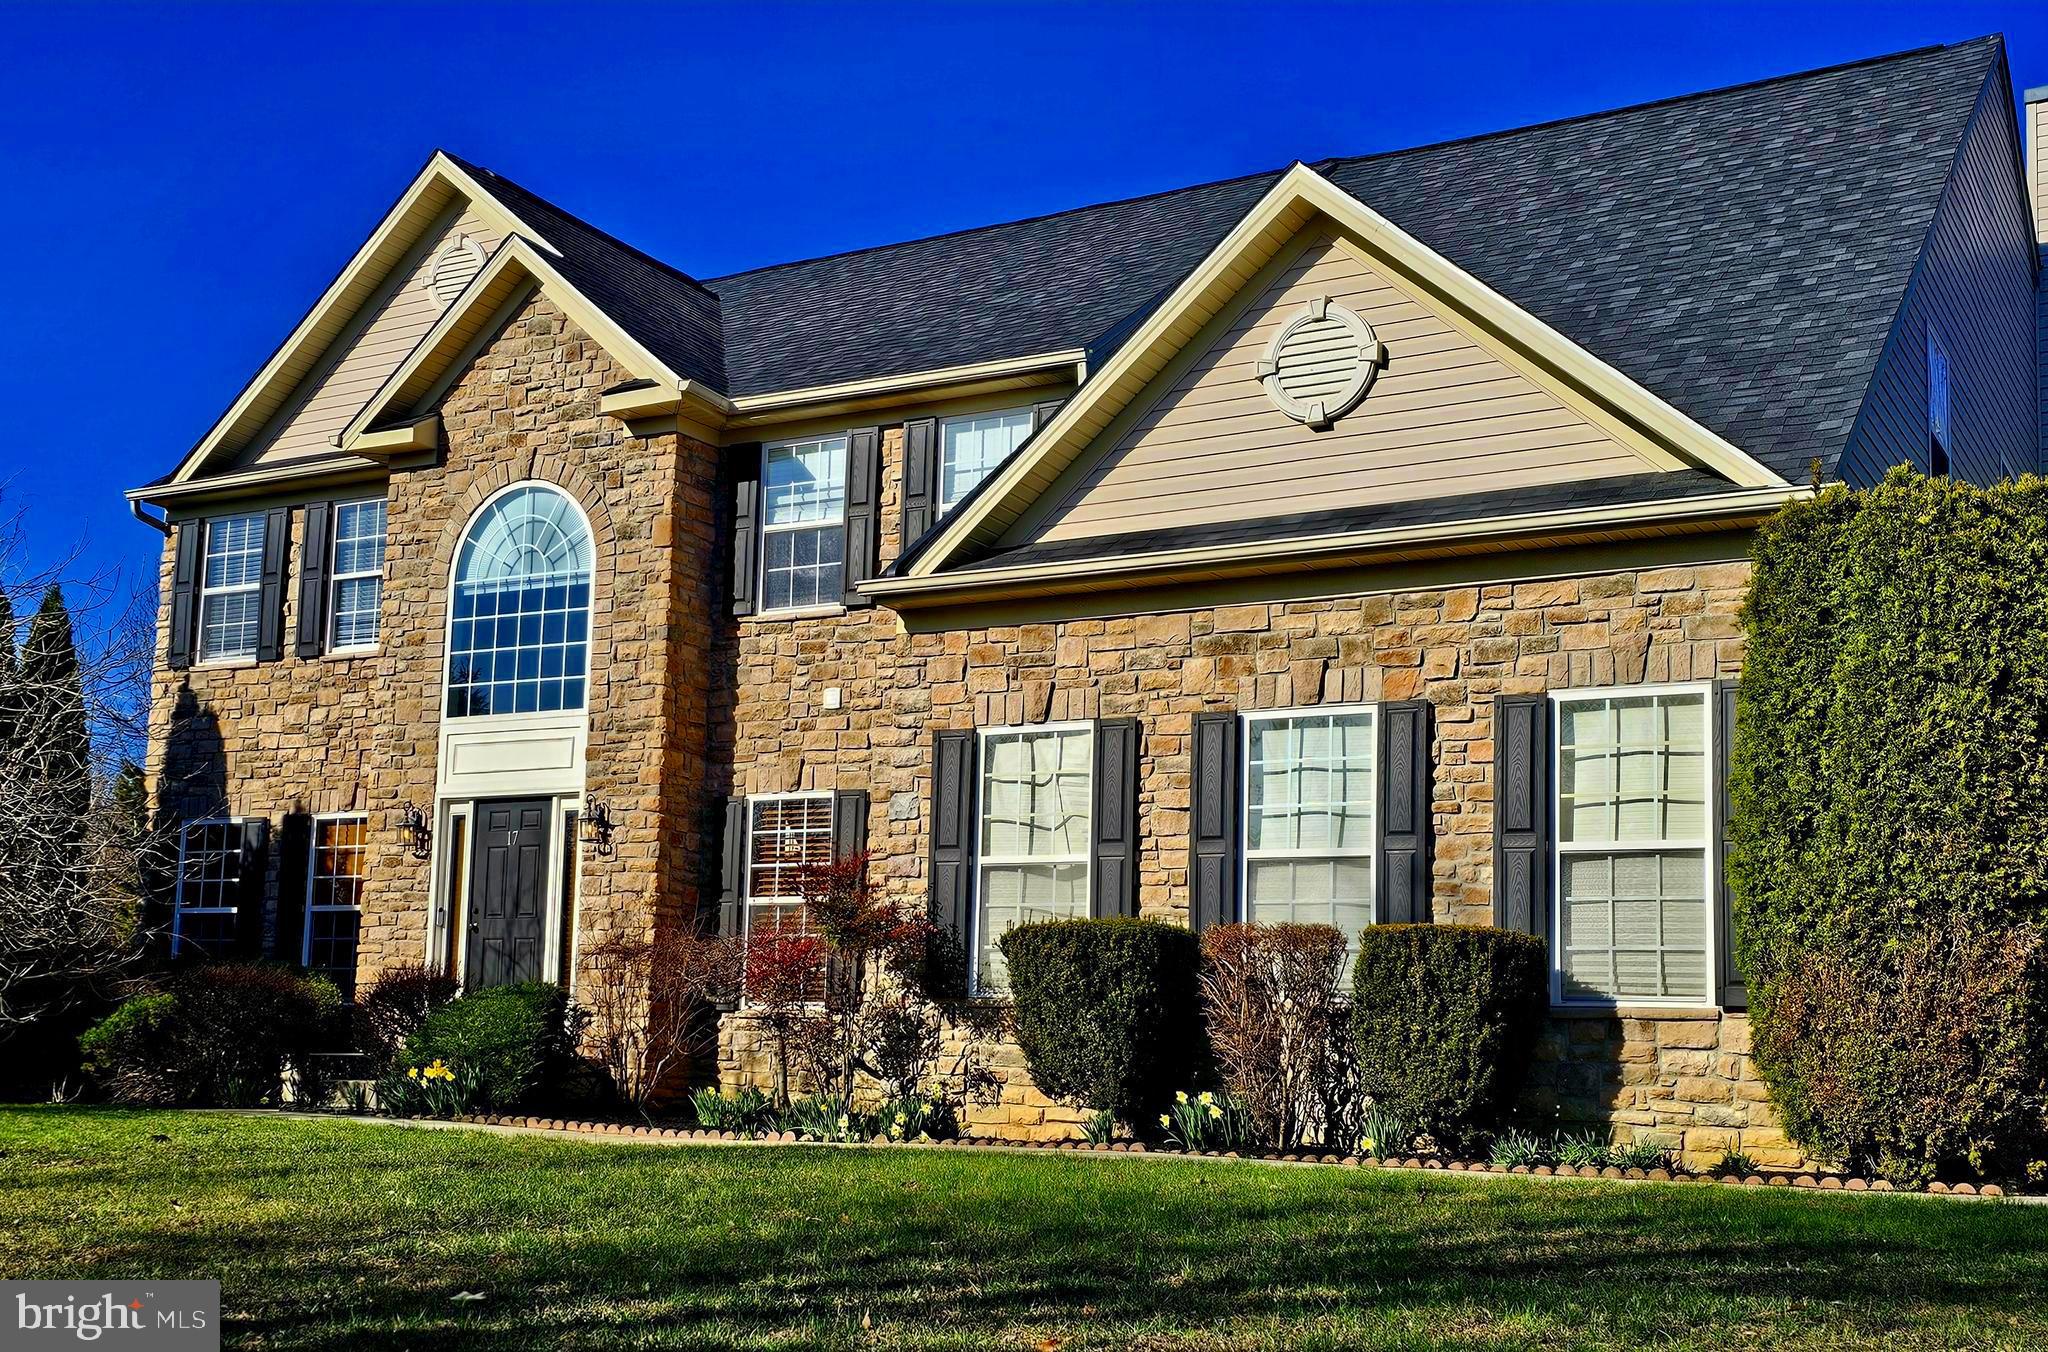
Welcome home to this gorgeous Colonial located in The Estates of Walnut Lane.  This is a 4 bedroom, 2 Full Bath and 2 Half bath beauty on almost an acre of land and over 4300 square feet of finished living space.   A fantastic combination of luxury, convenience and square footage.    New roof and new natural gas instant hot water heater.   Updated energy efficient dual zone heater.    Better than new construction!   The main floor is a combination of Hardwood flooring, new carpeting and vinyl while the second floor is hardwood flooring throughout.  The full basement has a finished portion of 1100 square feet with all new carpeting, an additional 2 unfinished areas for storage, a half bath and full welled exit.  Check out the 2 story foyer with a beautiful oak dual staircase/teardrop stairs.  This home is located inside town limits with the convenience of public water and sewer and close to town but with this size lot, it is tucked away in seclusion.   The second floor Jack and Jill Full bath gives access from the hall and Bedroom #3.    Conveniently located right over the MD/DE line with quick commuter access to both I-95 running North & South and Rt 40/Pulaski Hwy running East and West.
#MDCC2016344

ELKTON

17 GINA MARIE LANE

4 Beds

2 Baths

4,312 Sq.Ft.

$599,900

MLS#: MDCC2016344
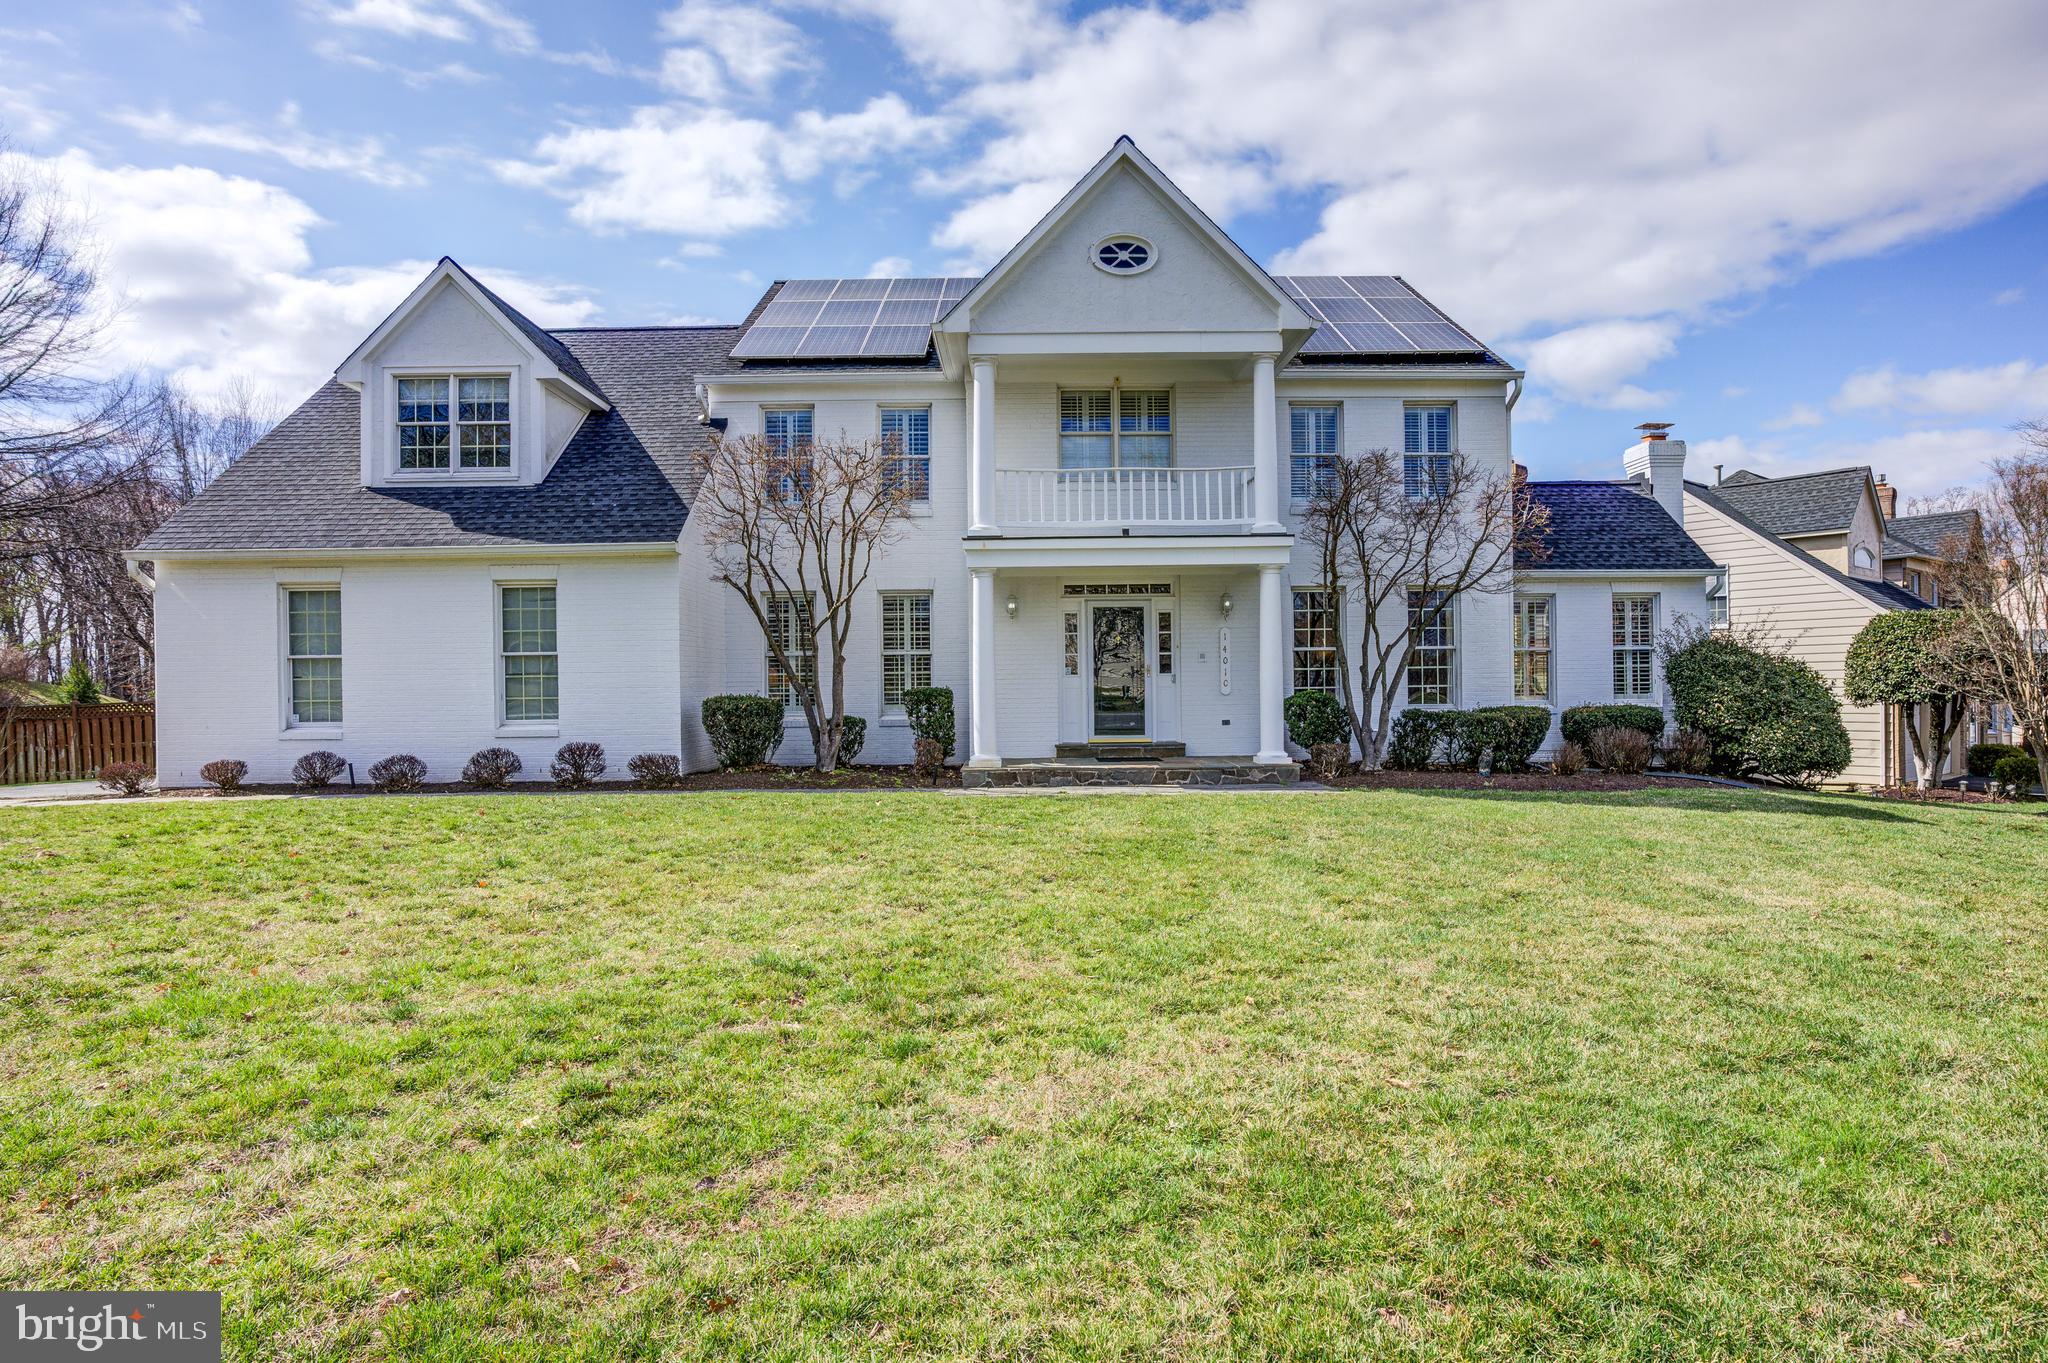
A Stunning Builder's Model Home with Impressive Updates Galore!

This expansive and meticulously designed former builder's model home is truly a standout in the highly sought-after Big Pines Village.

Situated on a premium corner lot directly across from the community park and within walking distance to the North Potomac Community Center, soccer field, and tennis courts, this 1991-built home offers 4 bedrooms, 3.5 bathrooms, and spans over more than 4,100 square feet of living space. The home boasts a grand curb appeal, beautiful crown molding throughout, an expanded sunroom, a soaring 2-story open family room, and a gourmet kitchen with cathedral ceilings. Additional highlights include 9-foot ceilings, hardwood flooring, new carpeting, custom wooden plantation shutters, and custom built-ins in all bedroom closets. Major updates include a new roof (2018), upgraded Hardie plank siding (2018), renovated primary bath and powder room (2018), solar panels, new hot water heater (2025), finished garage w/crown molding& recessed  lights!

As you step through the front door, you are greeted by a grand Foyer with ample closet space, leading to the inviting Living Room/Sitting Room with new light fixtures. On the opposite side, you’ll find the formal Dining Room, beautifully finished with custom drapes and French doors that open into the Sunroom, which could also serve as a second office. The Sunroom features a gas fireplace with a marble surround, ceramic tile flooring, and a Samsung auxiliary HVAC system.
The gourmet Kitchen is a chef’s dream, with vaulted ceilings, new light fixtures, skylights, recessed lighting, and all-new GE stainless steel appliances. New Quartz countertops, a breakfast bar, two large pantry closets, tile flooring, and beautiful wood cabinetry complete the space. There is also easy access to the two-car Garage and a spacious Laundry Room. The private deck off the Kitchen overlooks a serene yard with a privacy fence—ideal for outdoor entertaining during the warmer months.  Just off the Kitchen, the dramatic two-story Family Room features floor-to-ceiling windows that flood the space with sunlight, brand new carpeting, and a stunning natural stone gas fireplace. Adjacent to the Family Room is a private Office with beautiful moldings, new carpeting, and plenty of natural light.

Relax in the expansive Primary Suite, featuring a beautifully renovated bath (2018) with elegant moldings, custom built-in shelves/drawers in the closet, and ample storage. The luxurious Primary bath includes stunning limestone-like tile flooring, a double vanity with quartz counters, a soaking tub surrounded by light-filled windows, and a glass shower with decorative tile, dual shower heads, and a separate privacy toilet area. The second floor also includes a second Full Bath and three additional spacious Bedrooms with custom closets—one featuring a large window seat with built-in storage.  All bedrooms have built-in closet drawers and shelves!


The lower level offers even more space for relaxation and entertainment. The spacious U-shaped Recreation Room, perfect for the entire family's activities and entertaining, features newly installed carpeting, abundant recessed lighting with dimmers, and plenty of natural light. It offers a cedar closet and another additional closet with an abundance of shelves!   Don’t miss the Bonus Room with attached Full Bath and walk-in closet that is perfect for a home gym, workspace, or guest room. A spacious storage room with a single tub laundry bin and a Spectrapure reverse osmosis four-stage Water Filtration System rounds out the lower level.

Conveniently located near shopping (including Trader Joe’s), major highways (I-270, I-370, I-200), and the vibrant areas of Rio, Crown, and Kentlands, this home is also just minutes from the University of Maryland Shady Grove campus, and within the highly regarded Wootton HS district.   Don’t miss your chance to own this exceptional home!
#MDMC2166852

NORTH POTOMAC

14010 WELLAND TERRACE

4 Beds

3 Baths

4,241 Sq.Ft.

$1,375,000

MLS#: MDMC2166852
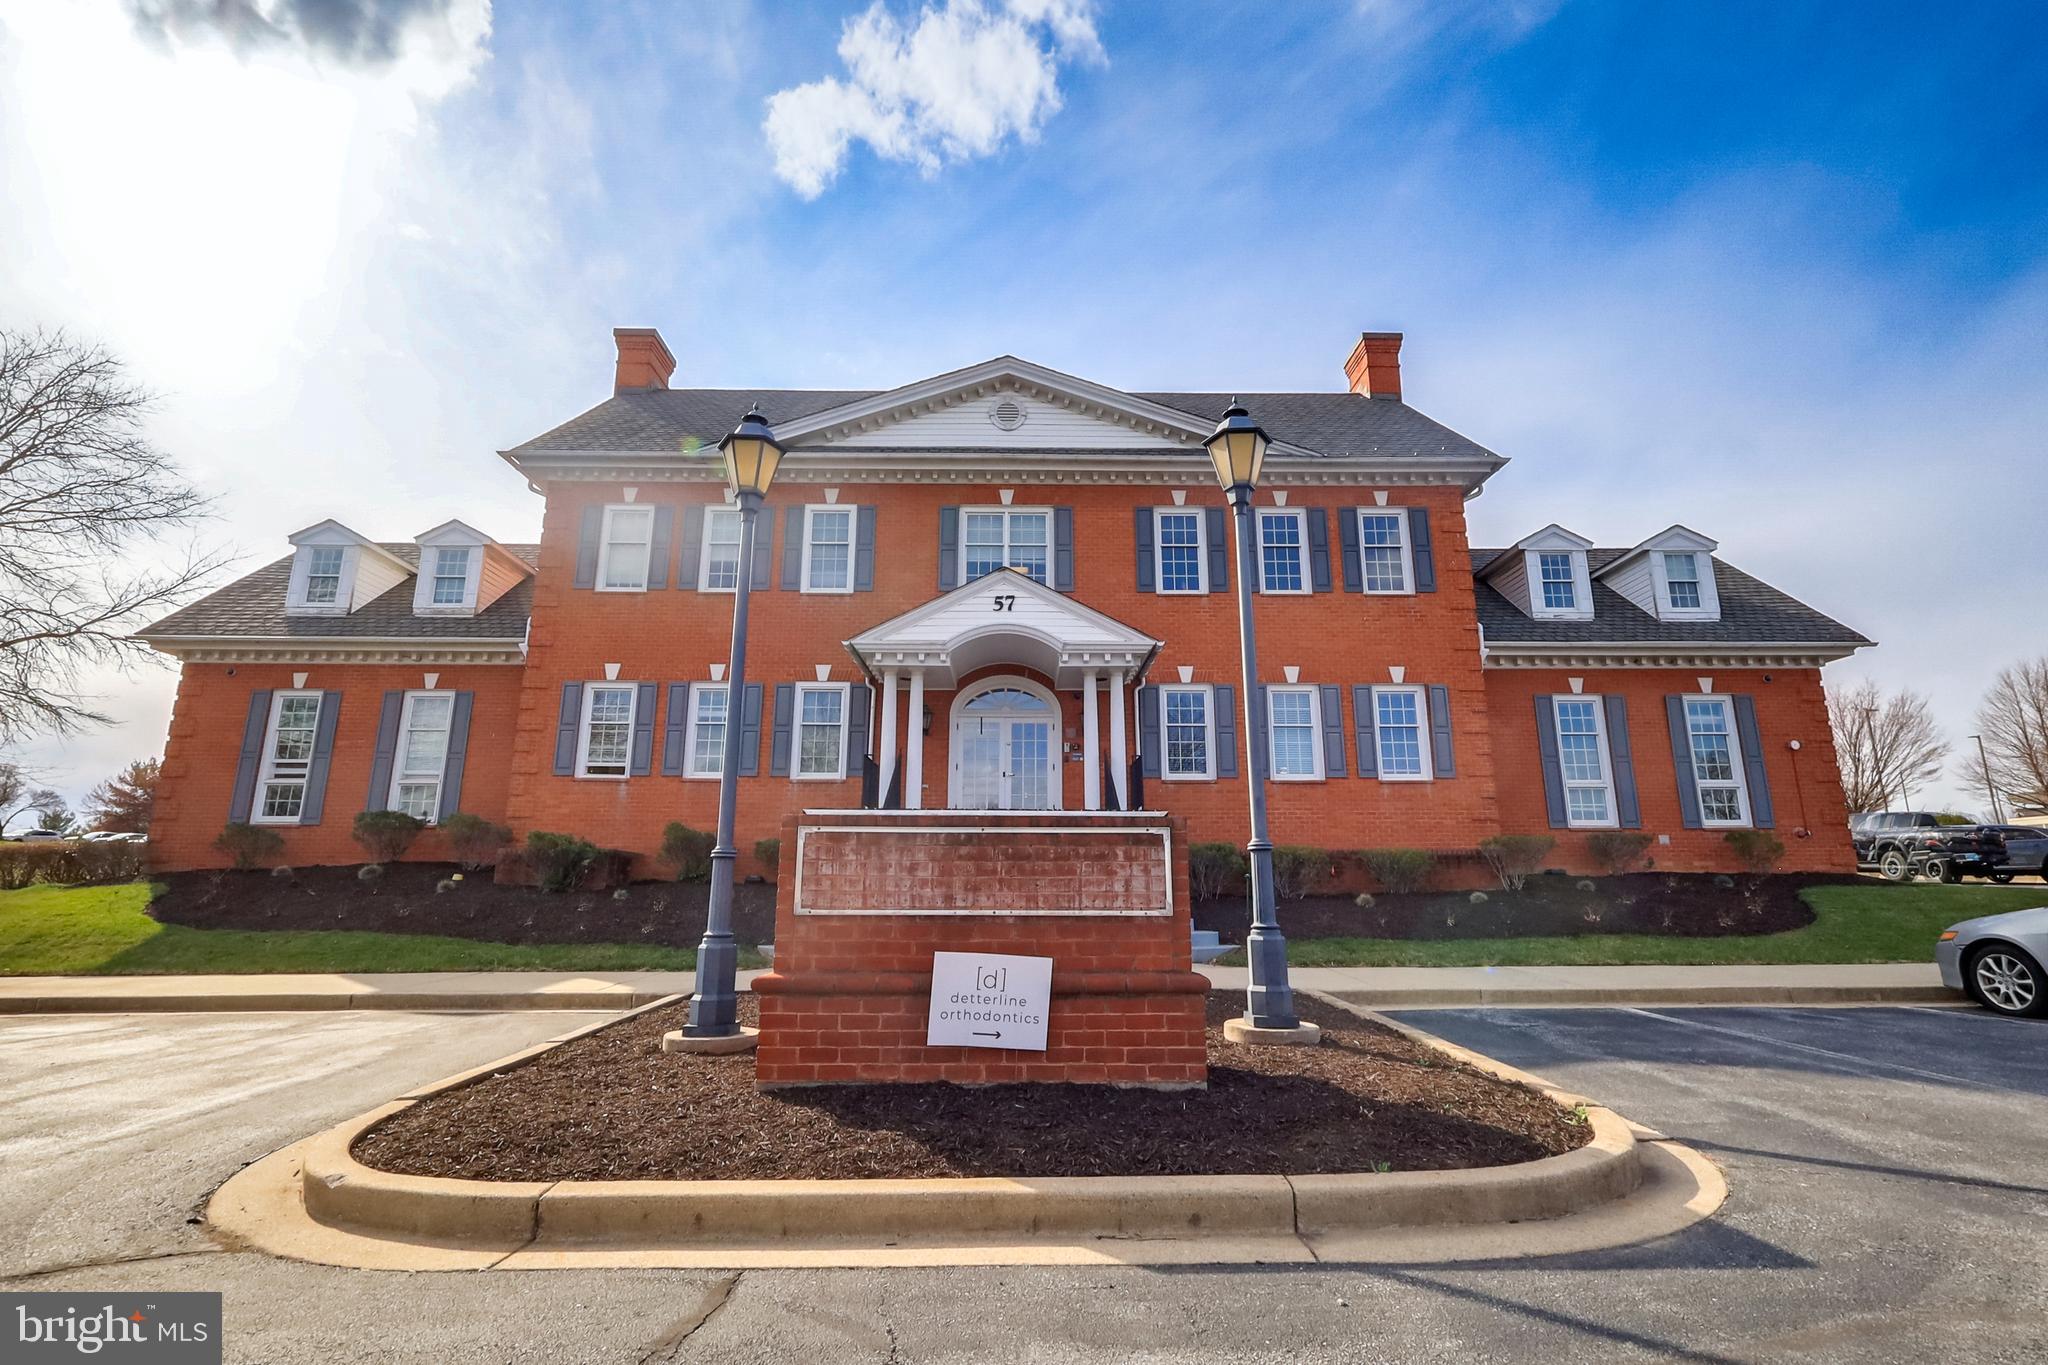
Beautiful condo offices available in an elevatored building on Thomas Johnson Drive.  Located on the northside of Thomas Johnson Drive, closer to the Christophers Crossing exit on Rt. 15. Onsite, climate-controlled storage area available for each unit. Condo unit sizes and prices listed below. Condo Association is professionally managed. Quarterly condo fees include all utilities and maintenance.  

*Units also available for lease (5+ years term).
#MDFR2060206

FREDERICK

57 THOMAS JOHNSON DRIVE 102

None Beds

None Baths

1,736 Sq.Ft.

$291,000

MLS#: MDFR2060206
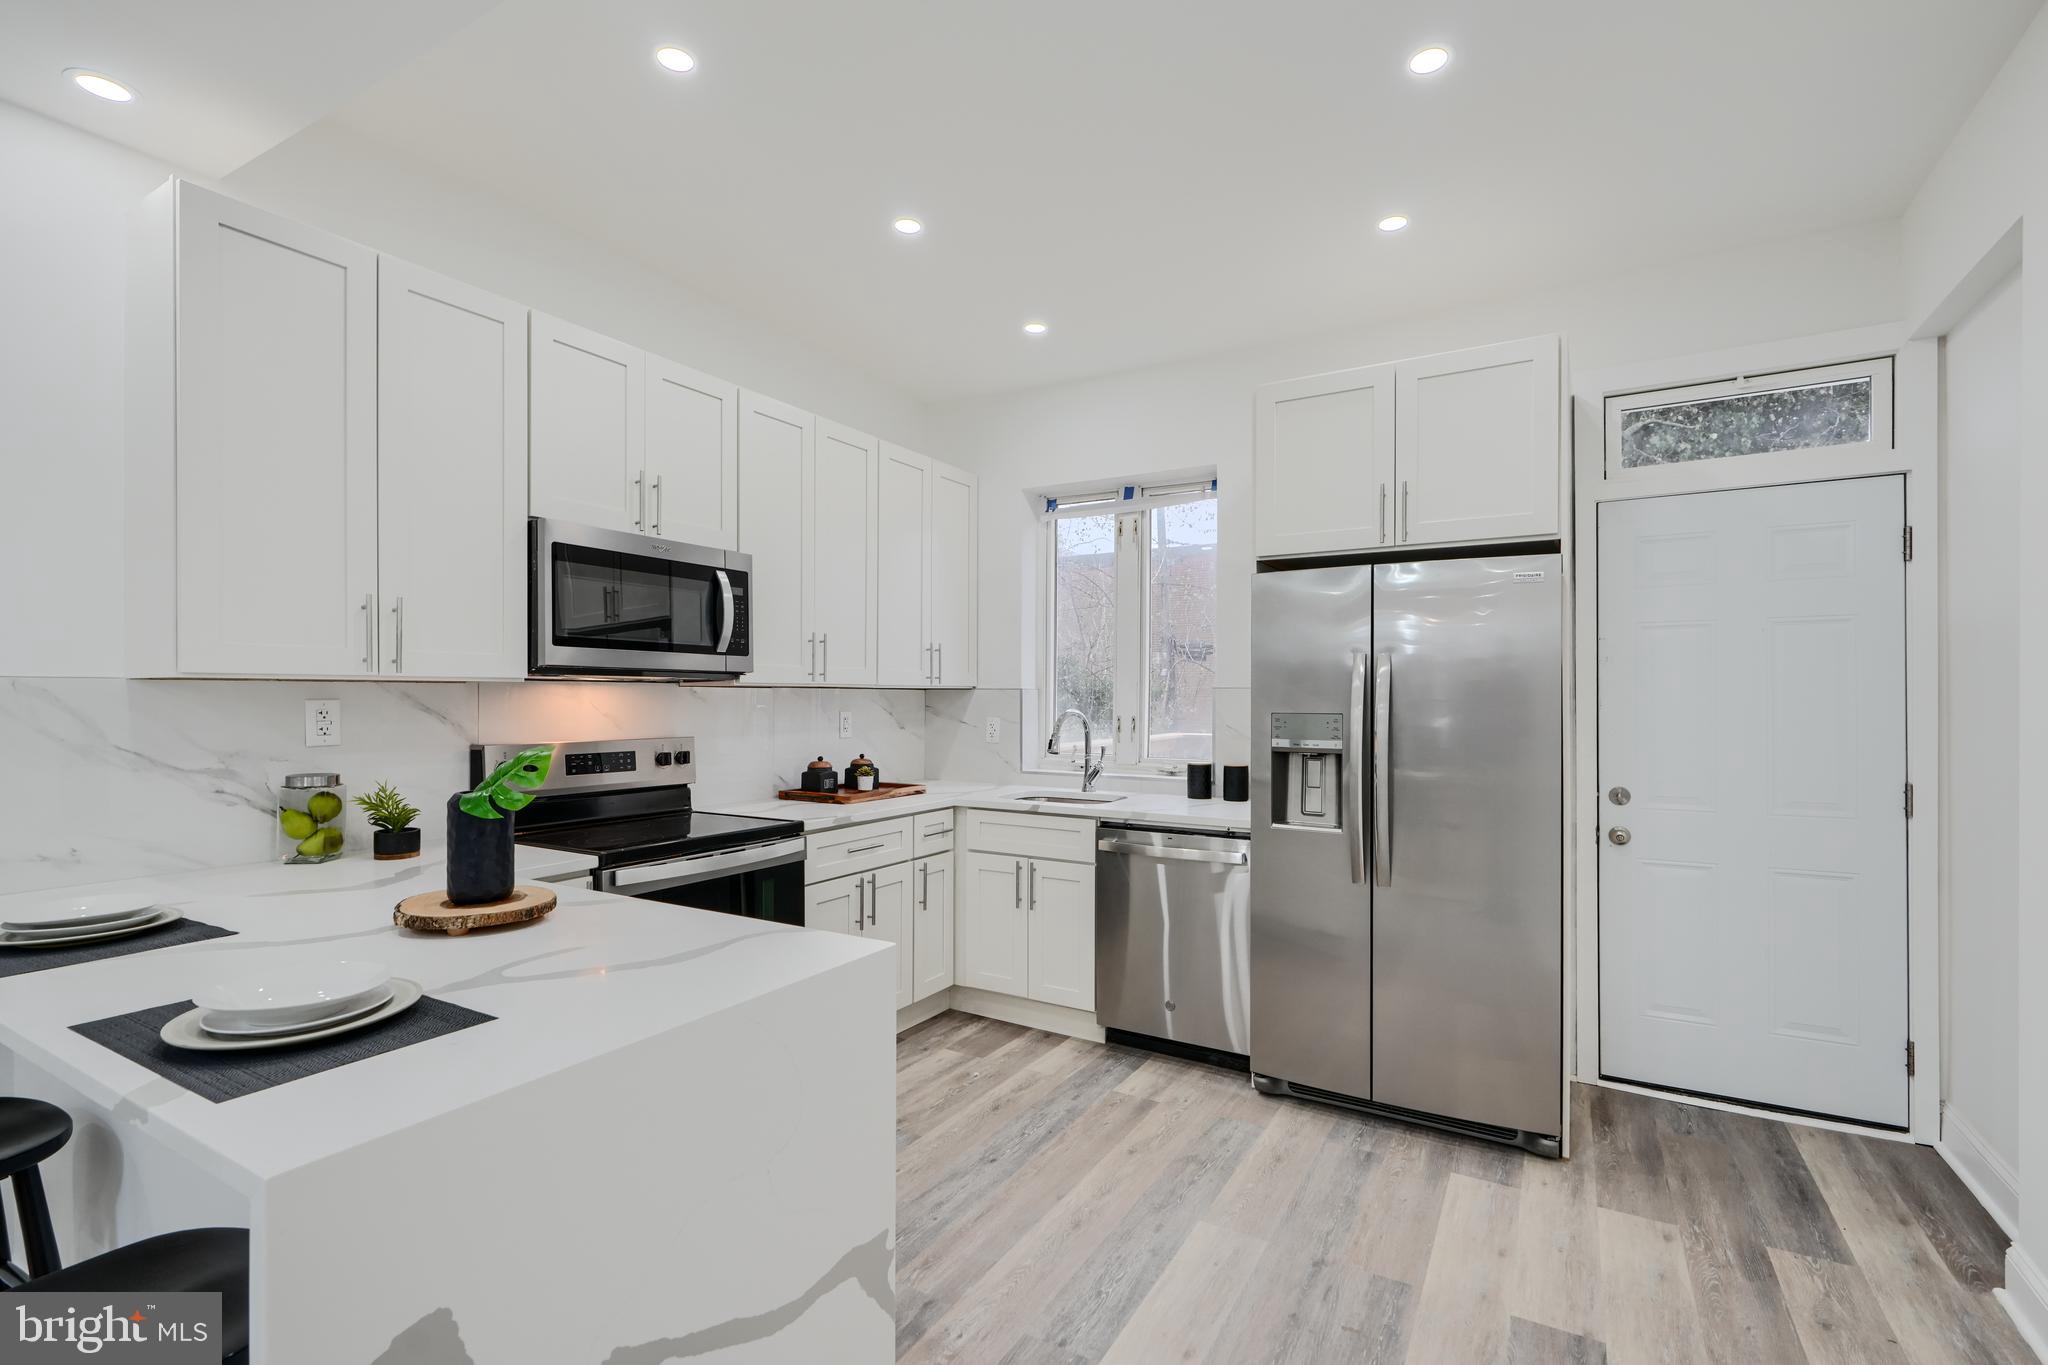
Welcome to 2707 Riggs Ave! This beautifully renovated home seamlessly blends modern design with comfort. Step inside to discover an open and inviting space featuring large windows that flood the home with natural light, luxury vinyl flooring, tray ceilings, and stylish lighting throughout. The gourmet kitchen is truly a showstopper, showcasing quartz waterfall countertops, a stunning backsplash, and stainless-steel appliances. A spacious breakfast bar provides ample seating, perfect for casual dining or entertaining. The formal dining room, highlighted by an elegant chandelier, offers a sophisticated space for gatherings. Upstairs, you'll find three generously sized bedrooms and a stunning bathroom that exudes luxury. The fully finished basement adds even more value, offering a full bathroom, an additional bedroom, a large recreation room, and convenient washer/dryer installed. Step outside to a large deck just off the kitchen, an ideal spot for summer BBQs and outdoor relaxation. The covered front porch adds another option for outdoor relaxation! Why rent when you can own this exquisite home? Don't miss the chance to make this beauty yours. Schedule your tour today!
#MDBA2163136

BALTIMORE

2707 RIGGS AVENUE

4 Beds

2 Baths

1,932 Sq.Ft.

$225,000

MLS#: MDBA2163136
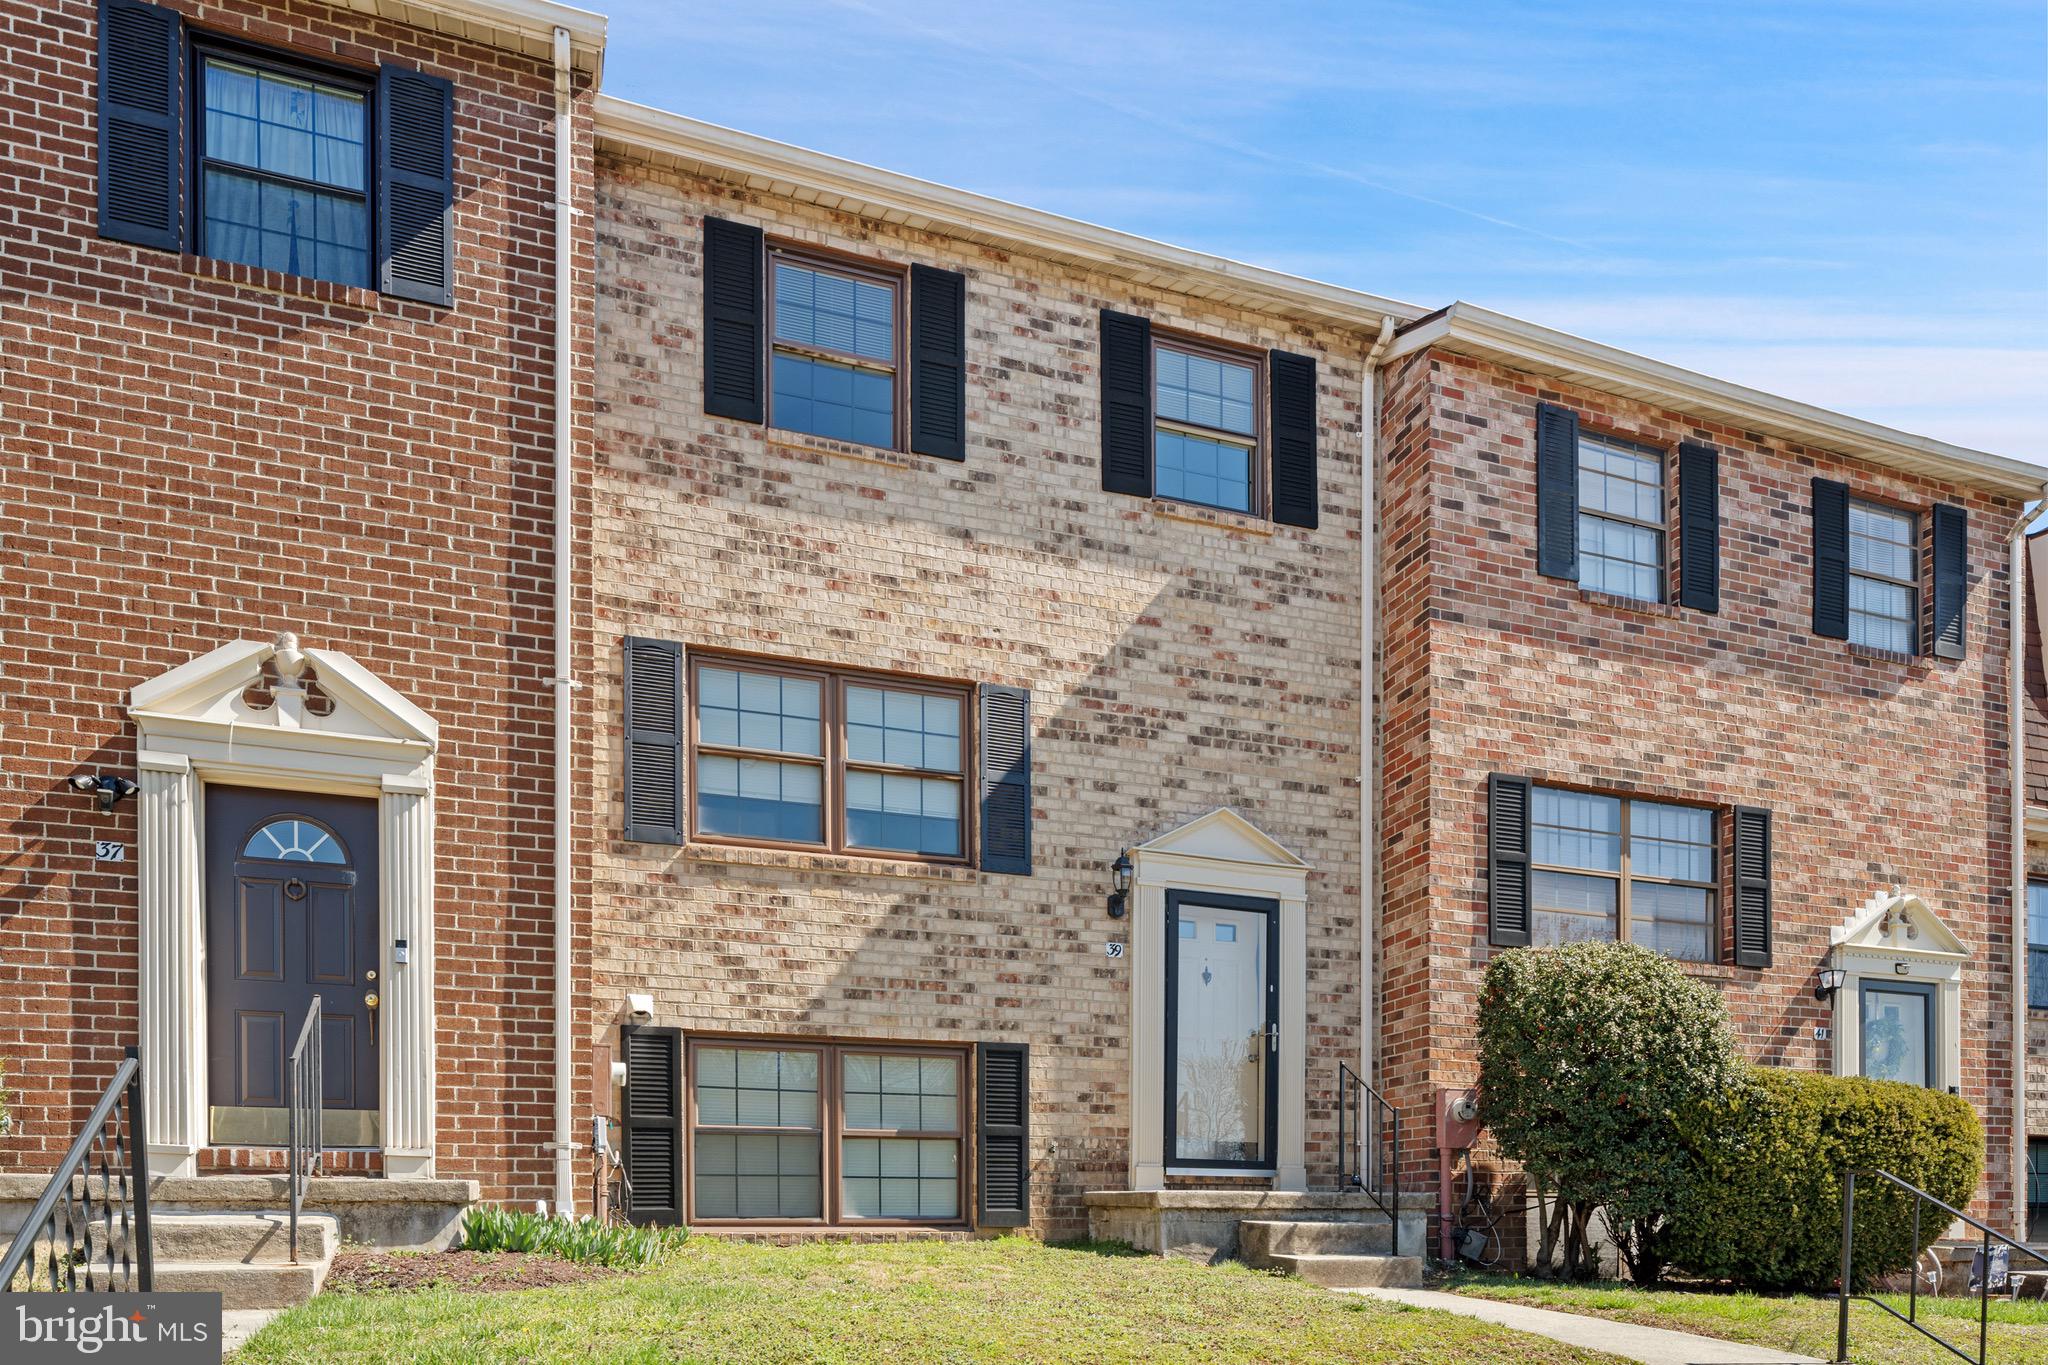
ONE OF THE  LARGEST MODEL TOWN HOME WITH 4 BED ROOMS AND 2 FULL AND I HALF BATH AT BROADFIELD COMMUNITY.NEW CARPET & LAMINATED FLOORING.ALL NEW APPLIANCES, CENTRAL AIR, FINISHED BASEMENT WITH ONE BEDROOM & HALF BATH, WOODEN FIRE PLACE, NEW  GRANITE COUNTERTOPS IN THE KITCHEN, FENCED BACKYARD. EASY TO SHOW.
#MDBC2121950

BALTIMORE

39 BADGER GATE COURT

4 Beds

2 Baths

1,790 Sq.Ft.

$385,000

MLS#: MDBC2121950
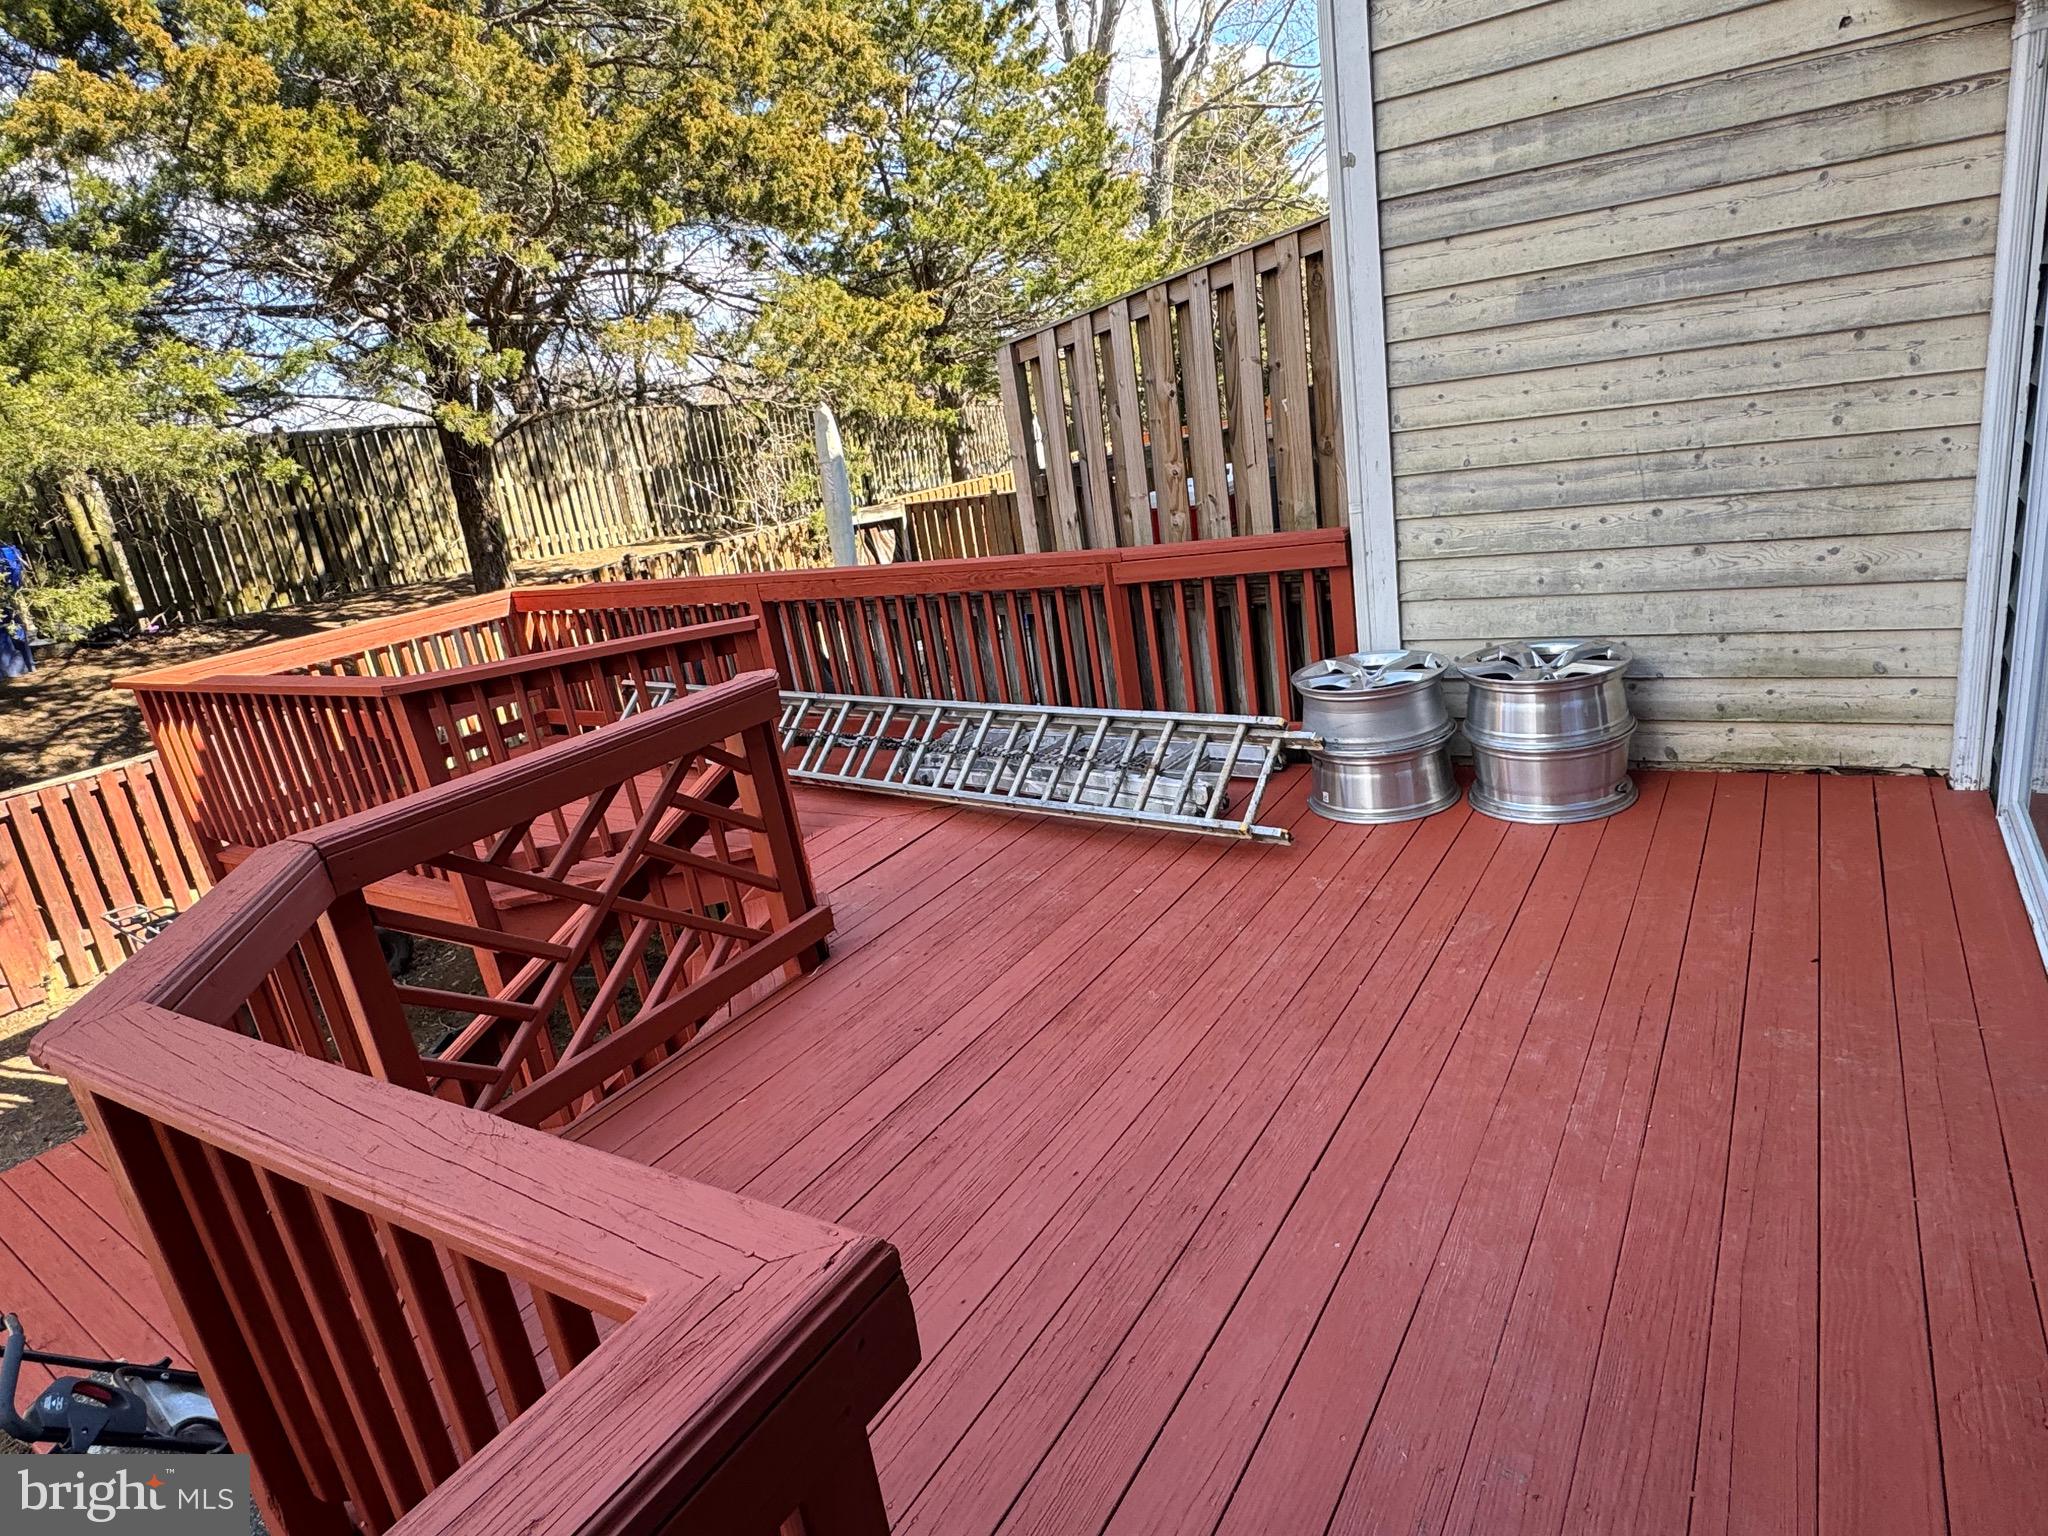
Come see this beautifully renovated townhome. Home features new laminate floor, remodeled kitchen with brand new granite counter tops. Townhouse is in a great location. Gas Fireplace in the family room with two sliding glass doors to open to a large deck with a private fenced in backyard. Finished basement with full bath room and a large rec room and den. Show Great and Owner is very motivated to sell.
#MDCH2040628

WALDORF

12421 TURTLE DOVE PLACE

4 Beds

4 Baths

1,750 Sq.Ft.

$369,500

MLS#: MDCH2040628

1 ... 477 478 479 480 481 ... 666
* Listings identified with the FMLS IDX logo come from FMLS and are held by brokerage firms other than the owner of this website. The listing brokerage is identified in any listing details. Information is deemed reliable but is not guaranteed. If you believe any FMLS listing contains material that infringes your copyrighted work please review our DMCA policy and learn how to submit a takedown request. © 2024. First Multiple Listing Service, Inc.

Send a message

Message successfully sent.

Your message

What is 3 + 4 ?

Reason for contacting?

I agree to receive email communication and understand I can unsubscribe at any time.

I agree to be contacted by Charis Realty Group - Christine Issler, Broker via call, email, and text for real estate services. To opt out, you can reply 'stop' at any time or reply 'help' for assistance. You can also click the unsubscribe link in the emails. Message and data rates may apply. Message frequency may vary. Privacy Policy

Sign Out

Virtual Assistant

Would you like to take the next step with this property? We can help you schedule a showing or virtual tour, or send you more details.

Yes, I would like more information.

Thank You for Your Reply, One of Our Agents will contact you as soon as possible

No, maybe later.

Thank you, you can always contact me via email, phone number or through the contact form.

Realhub AI

Lucy - Your AI-Powered Realtor

Update Your Temporary Password

Personalize your search

Enter your email and we'll notify you immediately when new listings match what you're looking for.

or enter email address

Already have an account ? Login here

Continue your home search

I agree to receive communications and understand I can unsubscribe at any time.

I agree to be contacted by Charis Realty Group - Christine Issler, Broker via call, email, and text for real estate services. To opt out, you can reply 'stop' at any time or reply 'help' for assistance. You can also click the unsubscribe link in the emails. Message and data rates may apply. Message frequency may vary. Privacy Policy

Already have an account ? Login here

We use cookies

We use cookies primarily for analytics to enhance your experience. By accepting, you agree to our use of these cookies. You can manage your preferences or learn more about our cookies policy.
