Properties

Browse or get in touch to schedule a walkthrough.

  • Nearby me
Price range

Popular Features

Community Features

Association

Property Features

Waterfront

View

Exterior Features

Interior Features

Style

10000 properties match your criteria

Updated 1 minute ago

E-Alert name
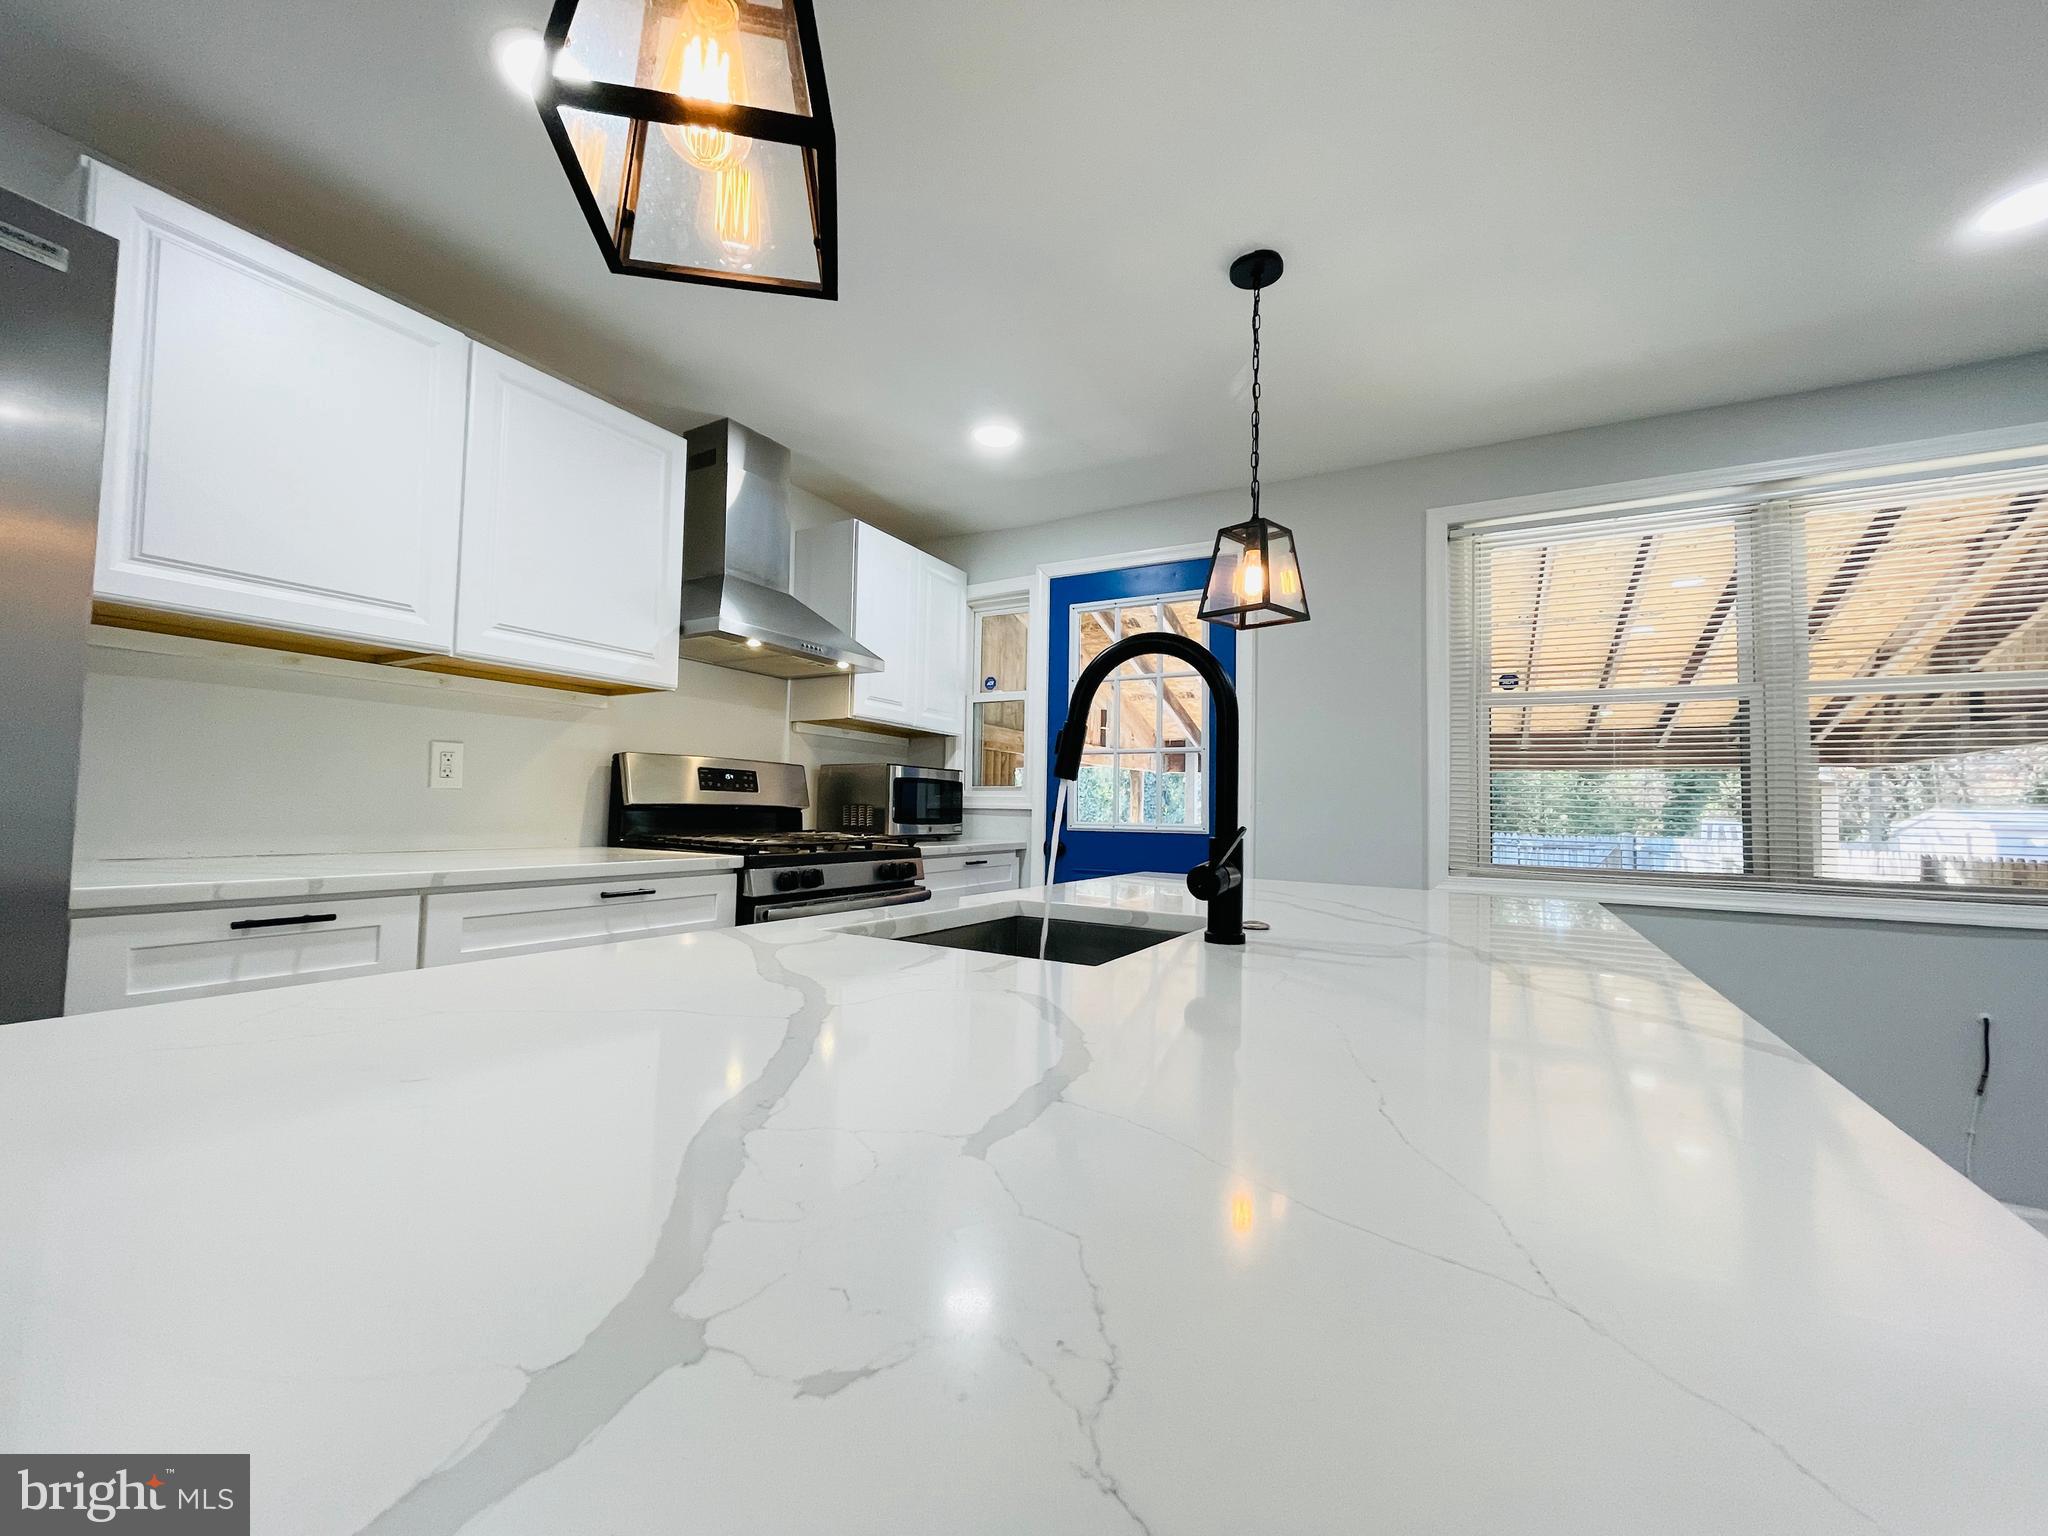
*** This STUNNING BRIGHT & SPACIOUS 1536 sq ft 3BD/2BA + FAM RM with Private Parking WOWS with its modern spacious open layout including LUXURY VINYL PLANK FLOORING throughout * RECESSED LIGHTING * GOURMET KITCHEN &  DINING AREA … MASSIVE KITCHEN ISLAND (great for family & friends gathering around, perfect to prep & serve!) w/Sink, Beautiful Pendant Lighting, Breakfast Bar, D/W, Under-Island Storage …Quartz counters,  Soft-close Cabinetry … Stainless Steel Appliances (Refrigerator, Gas Stove w/Chef-Style Hood Vent, Microwave) *** UPPER LEVEL provides 3 BEDROOMS * GENEROUS GORGEOUS Upper Bathroom w/ Tub & Marble-Style Tiled Surround *** LOWER LEVEL includes FAMILY RM which could serve as Den, Office, or 4th BD * BEAUTIFUL MODERN FULL BATH with HUGE OPEN WALK-IN TILED SHOWER * Laundry & Utility Room * Entrance to Rear Yard *  Home also includes a  Roof-Covered Front Sitting Porch * Roof-Covered Rear Patio * NEW Vinyl Fencing & Gate to Private Parking Space *** ONLY MINUTES FROM NORTH POINT STATE PARK (with hiking & biking trails, fishing pier, picnic pavilions, swimming, plus more!). ACCEPTING CURRENT ZILLOW APPLICATIONS ... * Utilities (water, BGE): paid by Tenant * Grounds, mowing, weeding, snow/ice removal: cared for by Tenant. * No Pets.  * No Smoking in house.  * $1900 security deposit to be paid upon applicant approval. * $1900 first month's rent to be paid prior to move-in.   * 1 year lease * PROPERTY HAS BEEN CERTIFIED LEAD-FREE.
*************************************************************************************************************IMPORTANT: PLEASE SEE THAT YOU MEET ALL RENTING CRITERIA  (see documents) BEFORE APPLYING!  * Minimum 600 credit score required.  * No bankruptcy  * $5200/mo verifiable net monthly income).  * 2 years good comparable (similarly-priced) rental history required--no lates, no evictions, no court filings, no violations. * Able to verify/confirm tenancy with landlord(s)  * 1 Year or more in present job (if employed).  *  Must be MD resident for 5 years.  * See documents for further details.
#MDBC2122386

DUNDALK

4014 SAINT MONICA DRIVE

3 Beds

2 Baths

1,408 Sq.Ft.

$1,800

MLS#: MDBC2122386
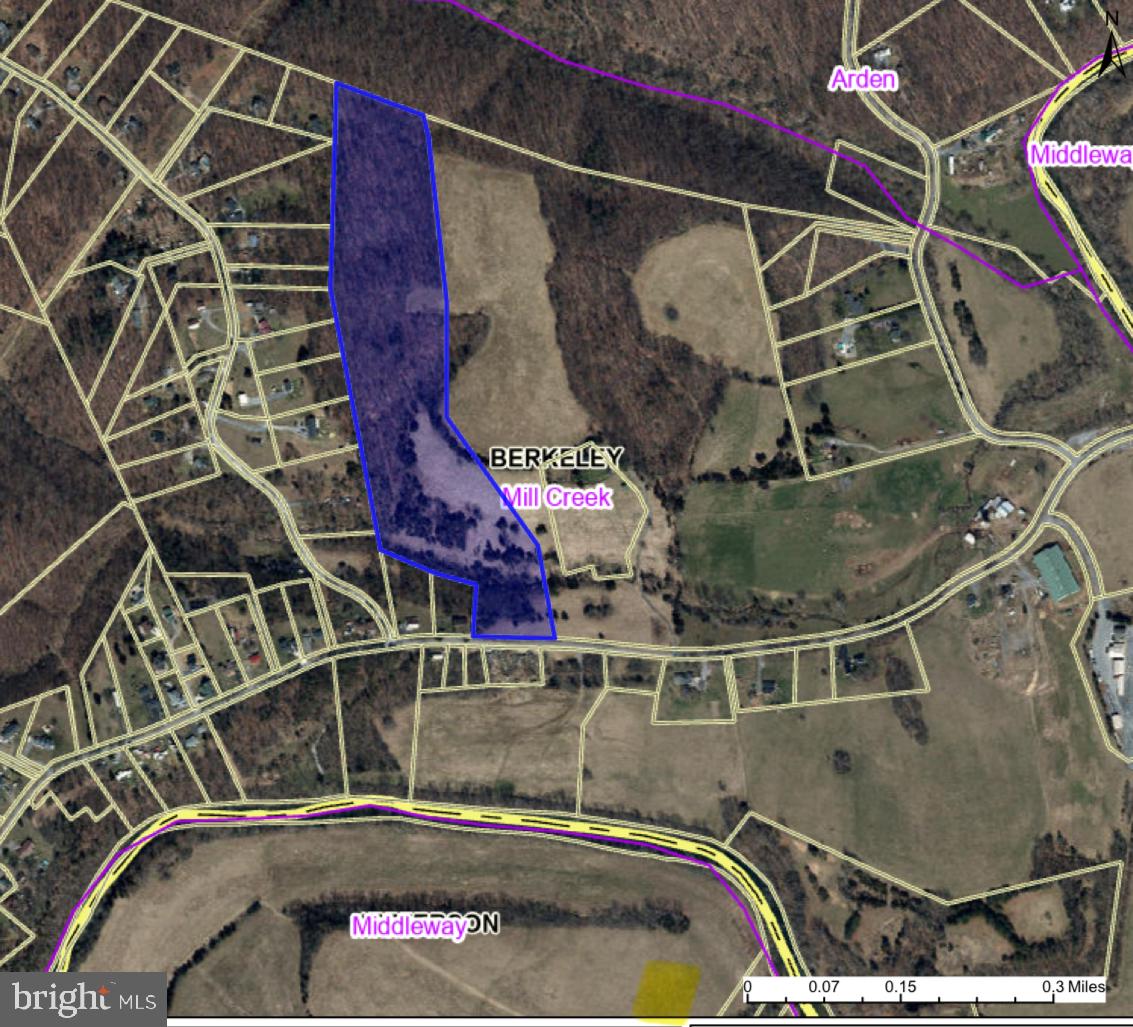
Embrace the endless possibilities with this remarkable 20.71-acre land parcel, an enticing canvas for your visions of development and opportunity. Located in the bustling and highly sought-after region of South Berkeley County, this parcel presents an incredible prospect for investment and creation.

With access to public utilities, this expansive parcel offers a rare blend of convenience and potential. Imagine crafting this vast expanse into a collection of beautiful lots, each offering its own unique charm and allure. The land's versatility allows for various development options, from residential enclaves to commercial ventures, catering to the diverse needs of the thriving community.

Nature's touch graces this land with a small stream meandering through the front portion, adding character and scenic beauty to the landscape. While part of the property resides within a flood zone due to this stream, the majority of the acreage provides ample space for creative planning and construction, ensuring both safety and aesthetic appeal.

The location itself is a treasure trove, situated in a busy and desirable area of South Berkeley County. Its strategic positioning amidst a vibrant community offers unparalleled opportunities for growth and success. Residents and businesses alike will appreciate the accessibility and prime locale of this expansive parcel.

This parcel isn't just land; it's an extraordinary opportunity waiting to be harnessed. Whether you envision a residential haven, a commercial hub, or a blend of both, this expansive 20.71-acre canvas in South Berkeley County stands ready to bring your dreams to life. Don't miss out on this chance to shape the future of a rapidly growing and sought-after community.
#WVBE2025414

INWOOD

20.71 acres SULPHUR SPRINGS ROAD

None Beds

None Baths

20.71 acres

$250,000

MLS#: WVBE2025414
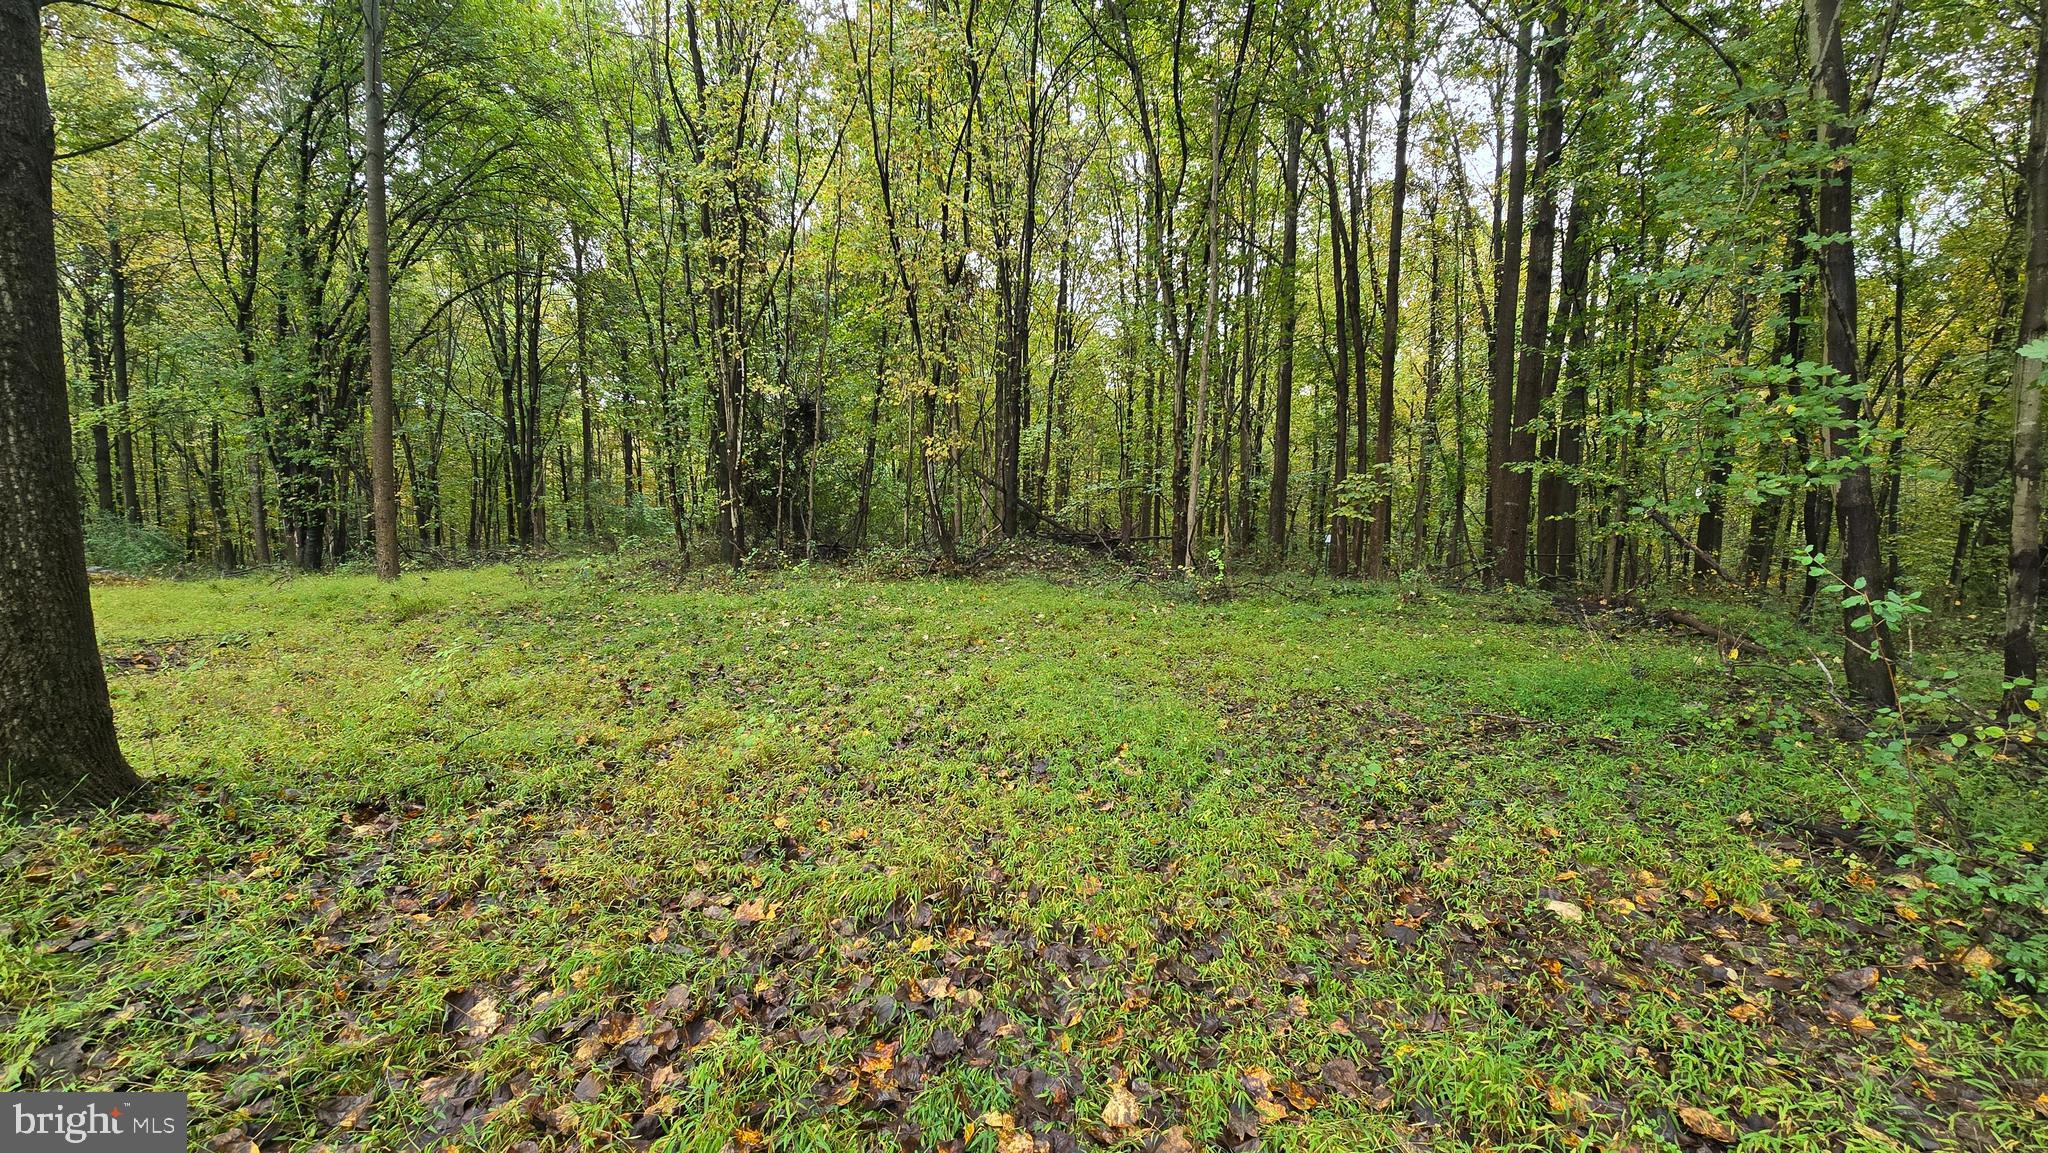
Remarkable 66-acre woodland property in the Nob Hill North subdivision of Reisterstown. Nestled at the end of a peaceful, no-through road, this expansive lot provides a serene and private setting for your dream home. It’s rare to find such a large, secluded property in such a convenient location, just minutes from major routes like 140 and 795, with easy access to shopping, dining, and recreation. Imagine living amidst your forest, perfect for outdoor activities — creating hiking trails, exploring with off-road adventures, enjoying horseback riding through the woods, or simply taking in the natural surroundings This property CANNOT be further subdivided
#MDBC2117158

REISTERSTOWN

104 DOTSAM ROAD

None Beds

None Baths

66.15 acres

$499,900

MLS#: MDBC2117158
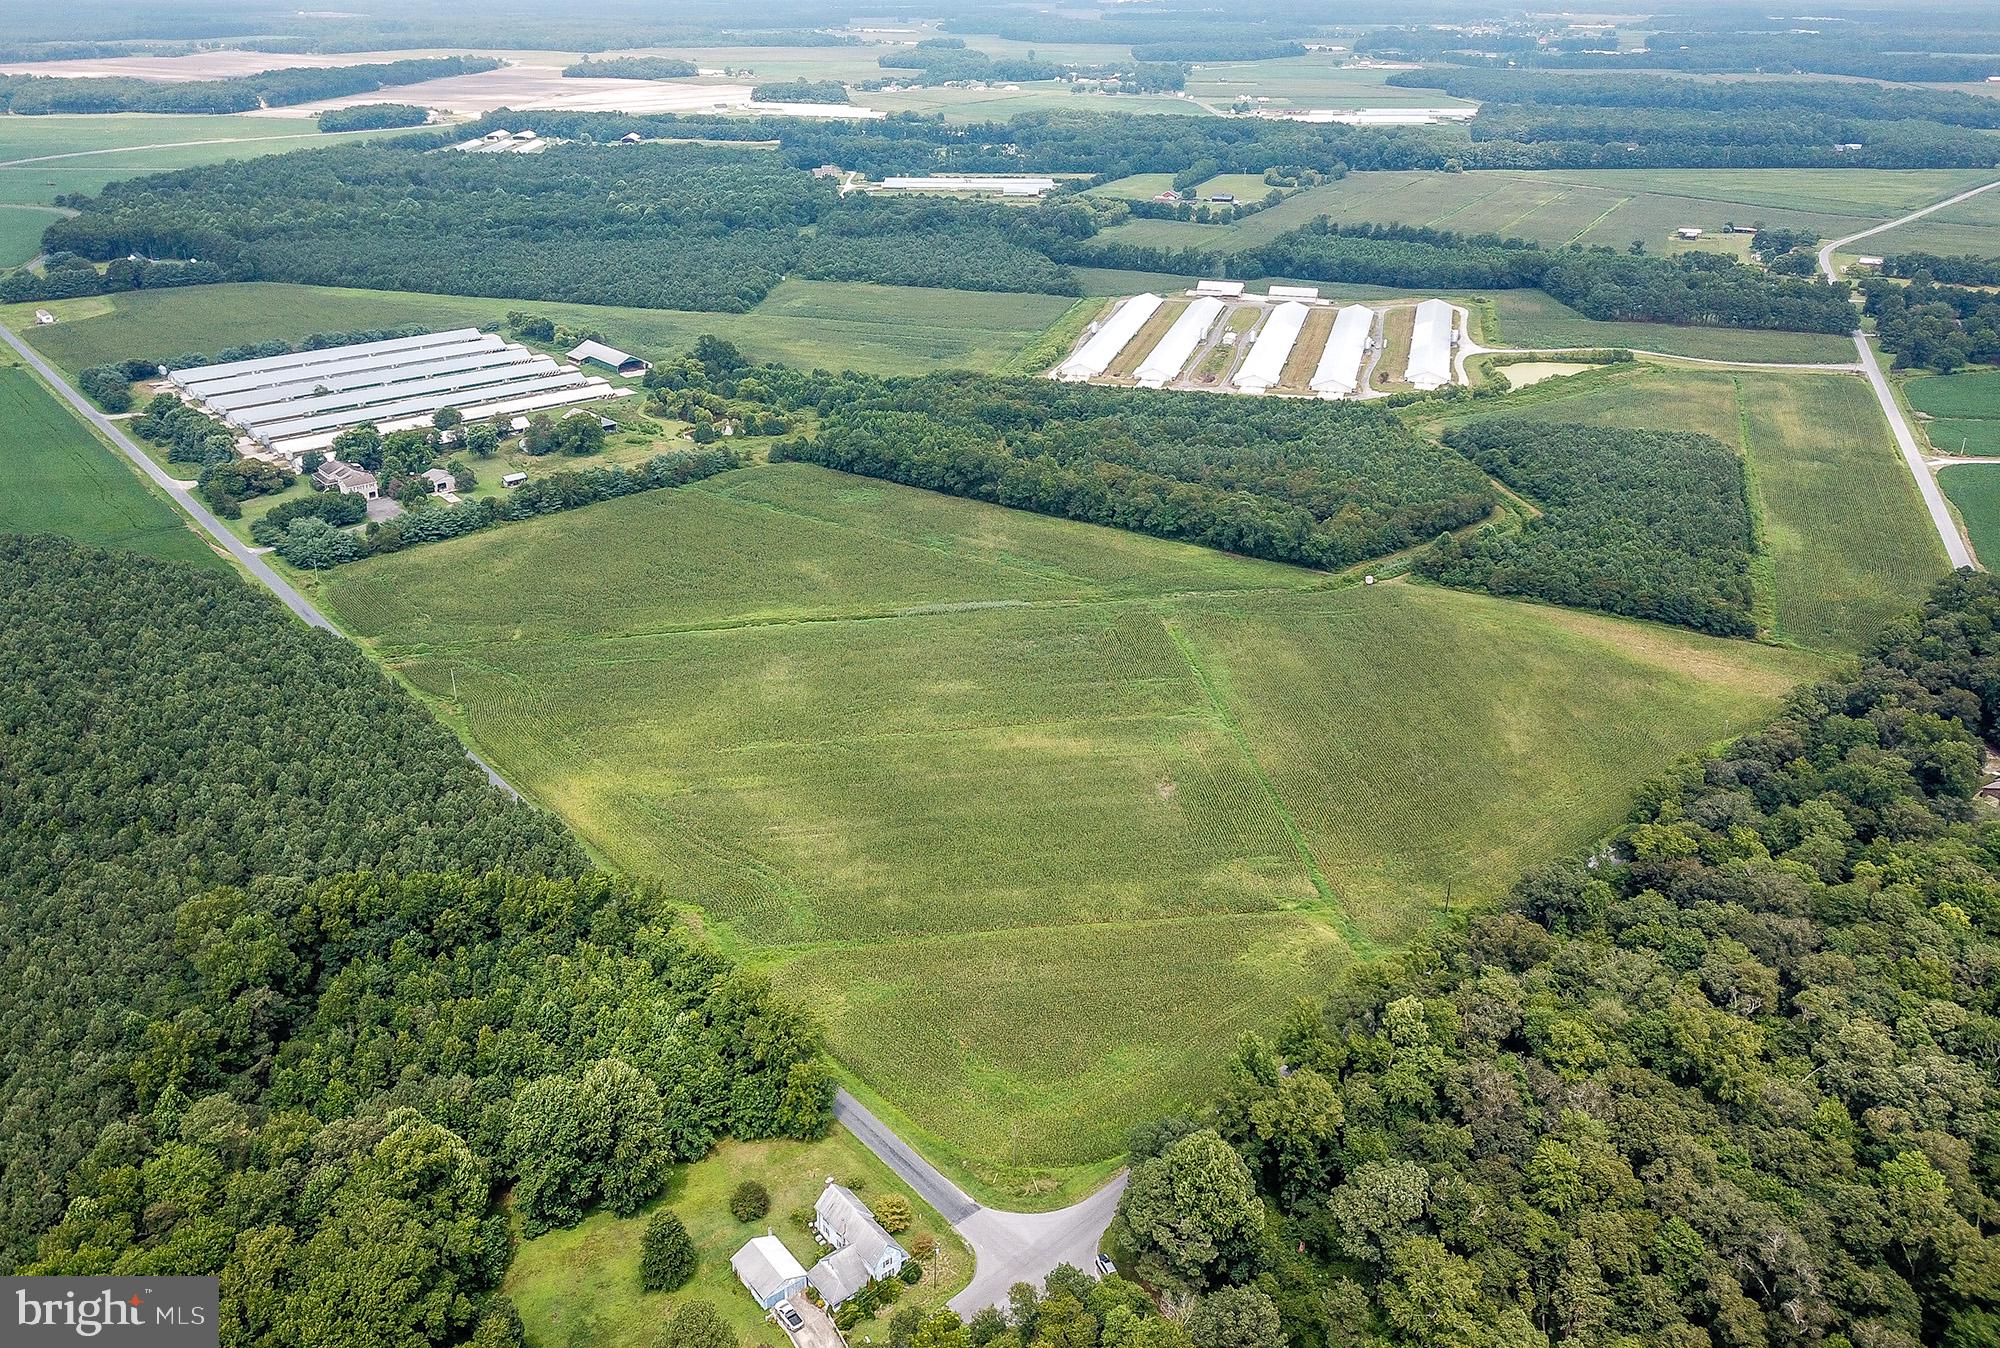
Recent survey just recorded and a deed adjustment was made. 88.60(+/-) acres. Will be uploaded to documents.
#MDWC2016026

WILLARDS

9323 NEW HOPE ROAD

None Beds

None Baths

88.6 acres

$449,000

MLS#: MDWC2016026
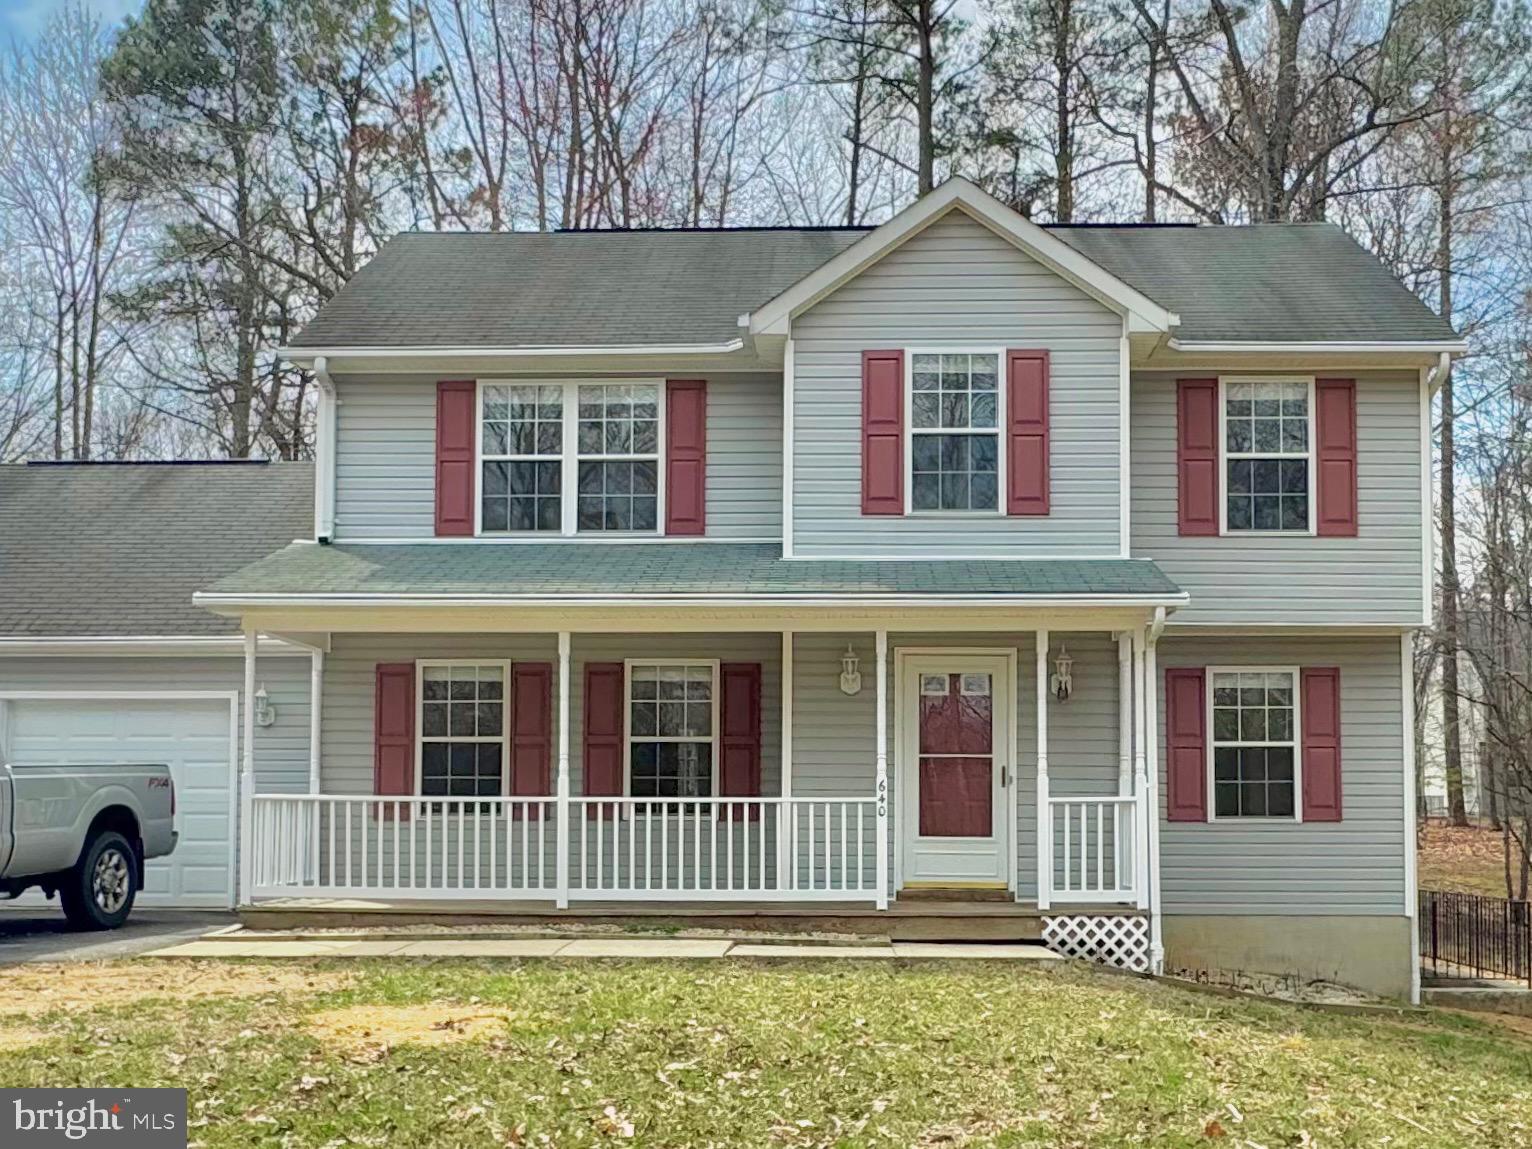
For Rent: Beautifully Renovated
Discover your new home in this newly renovated colonial, featuring 4 spacious bedrooms and 2.5 modern baths. Perfectly situated on a lovely lot in the desirable Chesapeake Ranch Estates, this property combines comfort, style, and convenience. As you enter, you’ll be greeted by luxury vinyl plank flooring that extends throughout the entire home, offering both durability and elegance. The heart of the home showcases a contemporary kitchen equipped with brand new appliances and gorgeous quartz countertops, making it an ideal space for cooking and entertaining. The layout flows seamlessly into the living and dining areas, perfect for gatherings with family and friends. Enjoy the charming front porch, perfect for sipping your morning coffee or step out onto the spacious back deck for outdoor dining and entertaining. This outdoor space provides a tranquil setting for relaxation, making it a great place to unwind after a long day. This property also boasts a very large two-car garage, providing ample space for parking or storage.  Living in this neighborhood means enjoying a wealth of community amenities. Residents have access to the community beach on the Patuxent River, perfect for swimming and picnicking.  Enjoy nearby parks such as the Chesapeake Ranch Estates Community Center and the scenic hiking trails at Calvert Cliffs State Park, just a short drive away. The neighborhood is conveniently located, ensuring easy commutes to local jobs in areas like Prince Frederick and Solomons. Shopping centers, restaurants, and recreational facilities are also just minutes away, including the popular Lusby Town Center and local favorites like the Cove Point Winery and the Solomons Island waterfront. Don’t miss out on the chance to rent this beautiful home that offers both tranquility and convenience. Schedule your showing today and make this lovely property your new home!
#MDCA2019940

LUSBY

640 SANTA FE TRAIL

4 Beds

2 Baths

2,664 Sq.Ft.

$3,300

MLS#: MDCA2019940
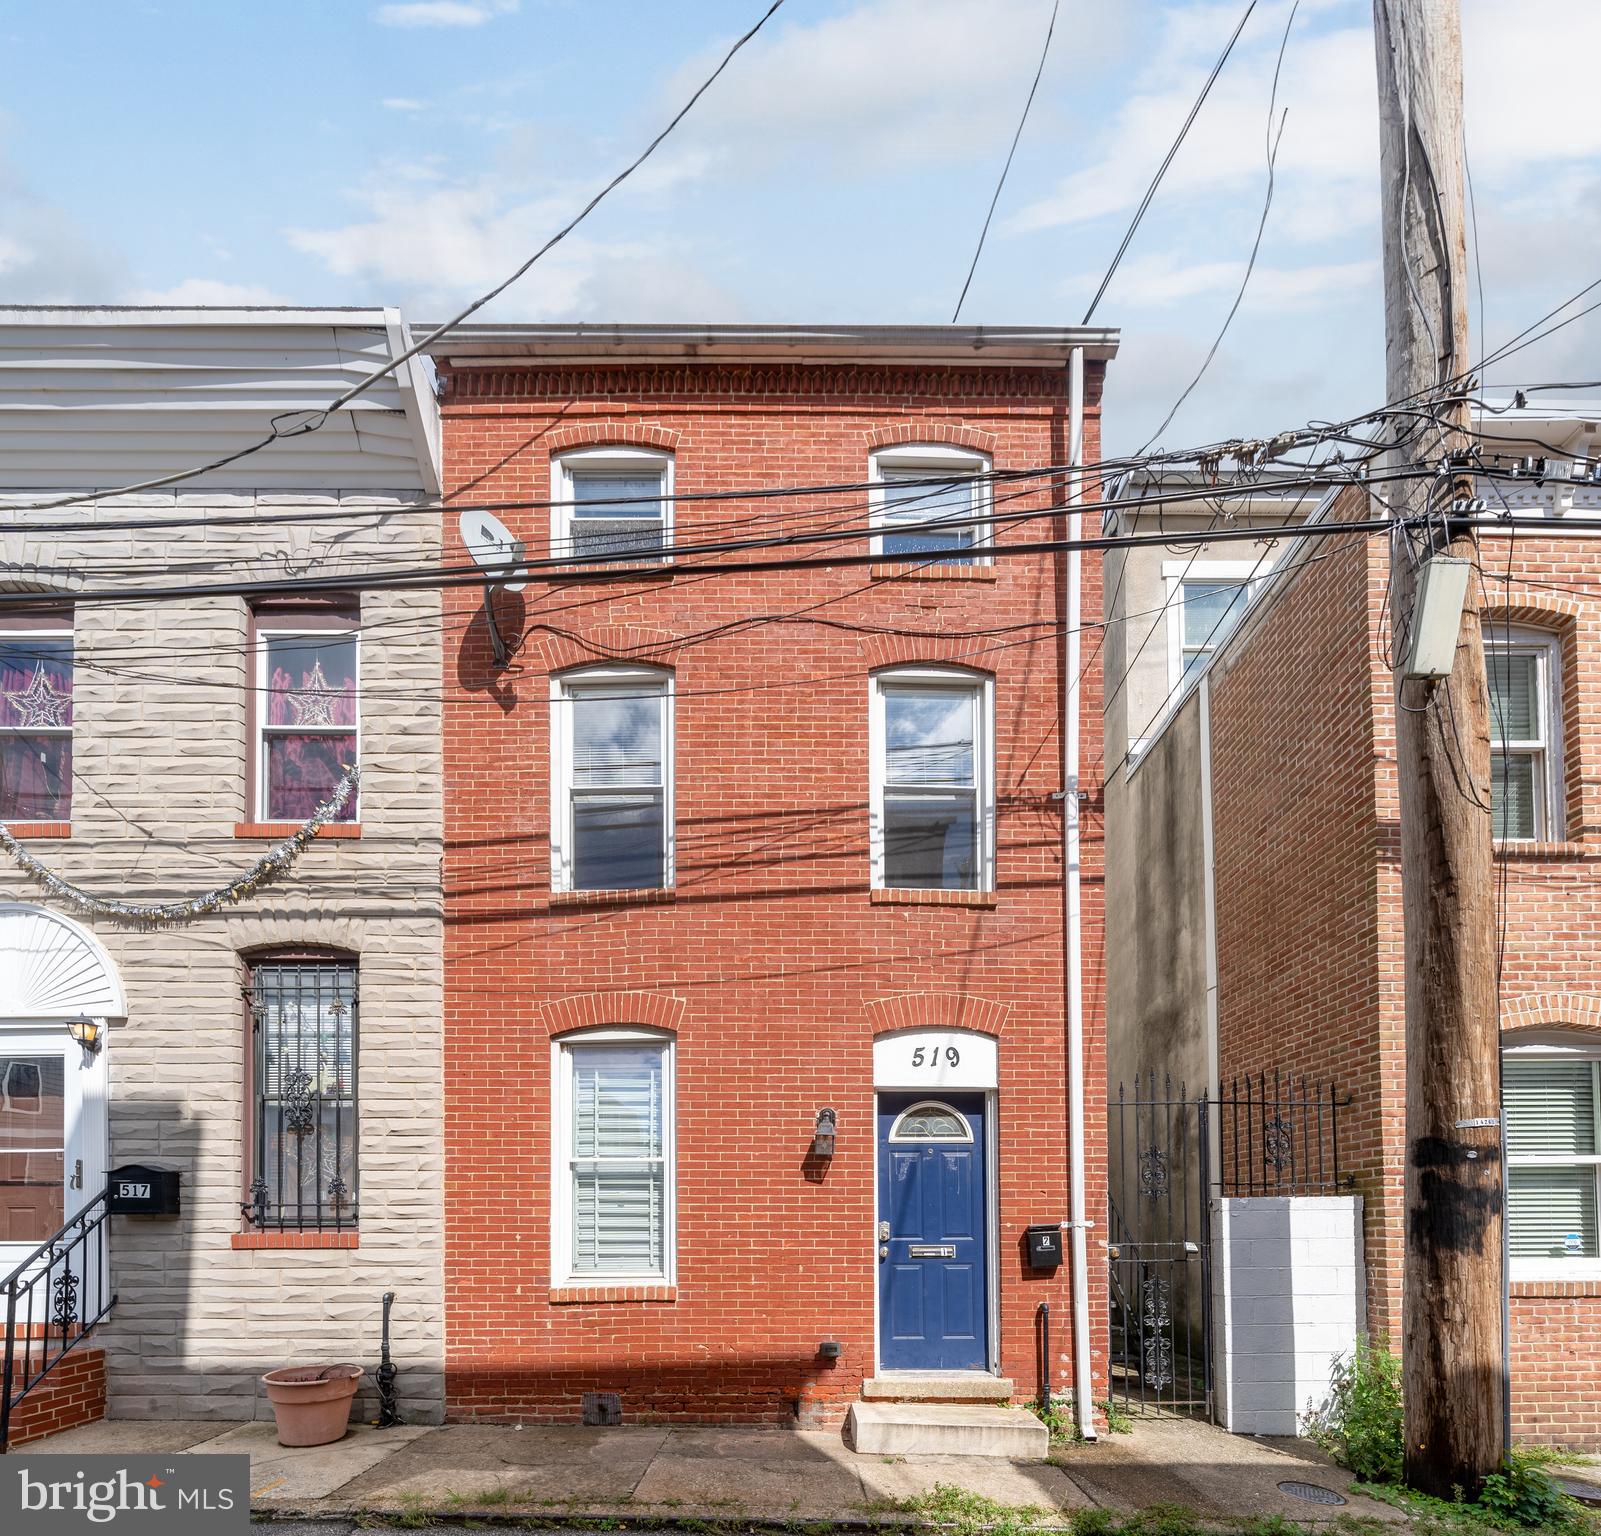
Welcome to 519 South Regester! Tucked on a quiet side street in the heart of Fells Point, this charming 2 story apartment has a private gate for extra security and privacy. The home features 2 bedrooms, 2 full bathrooms, an updated kitchen, in-unit laundry, and a second floor deck. Walkable to everything Fells Point has to offer! Parking garage nearby at $150/month
#MDBA2154796

BALTIMORE

519 S REGESTER STREET 2

2 Beds

2 Baths

1,200 Sq.Ft.

$1,950

MLS#: MDBA2154796
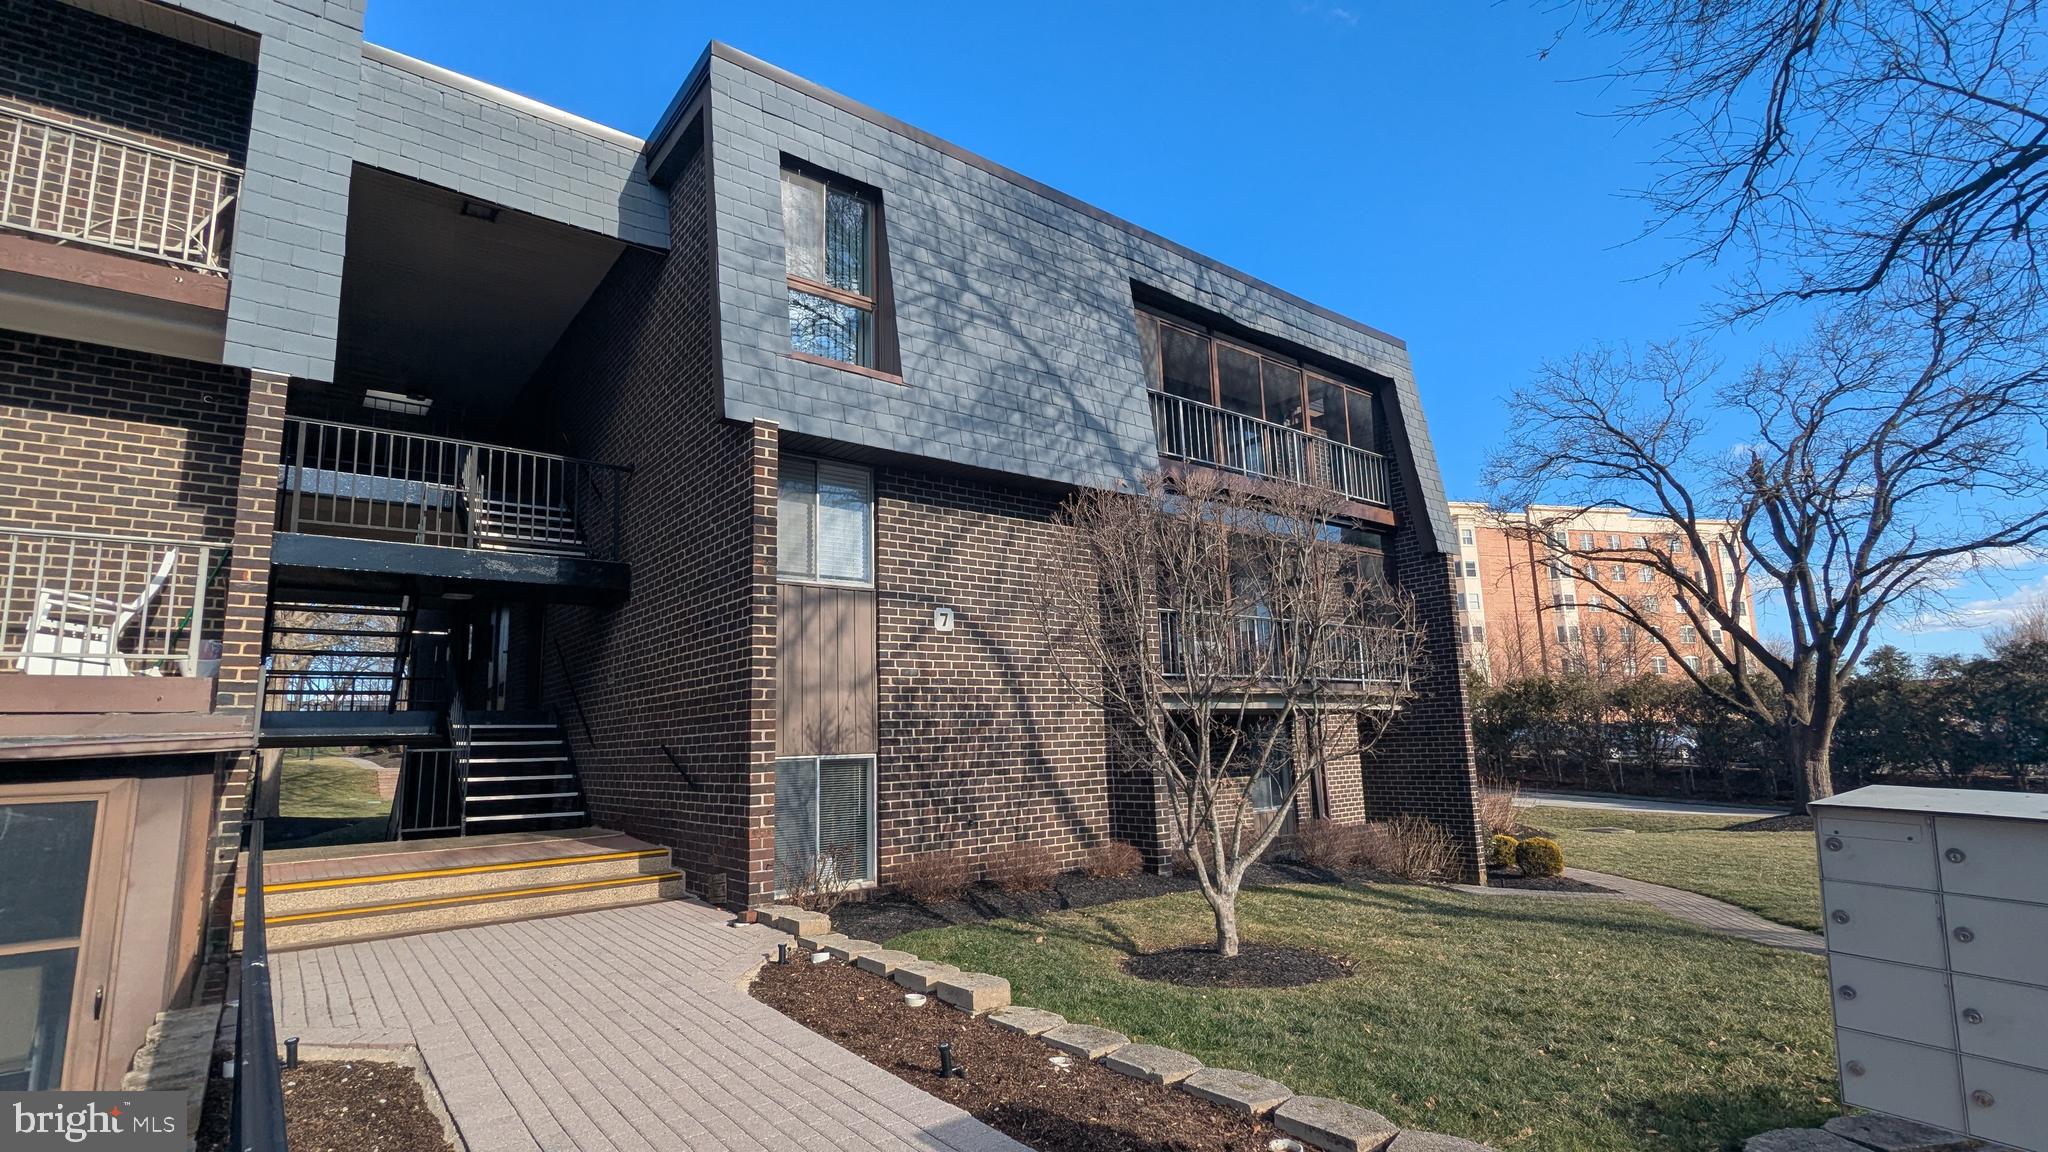
Welcome to incredible Stevenson Village Condos and the fully renovated unit at 7 Stonehenge Cir! Come inside this ground level unit to find sundrenched spaces throughout and brand new everything. The spacious living and dining areas are ready for you to come relax and enjoy. And the brand new kitchen with custom granite counters and new appliances will stop you in your tracks. The oversized bedroom with huge walk in closet and all new bathroom is ready to impress everyone. Do not miss the oversized (7.5' x 22') covered patio with private walkway. Unit also comes with additional storage unit in separate area. Come see this incredible home today.
#MDBC2118156

PIKESVILLE

7 STONEHENGE CIRCLE 7-4

1 Beds

1 Baths

920 Sq.Ft.

$174,900

MLS#: MDBC2118156
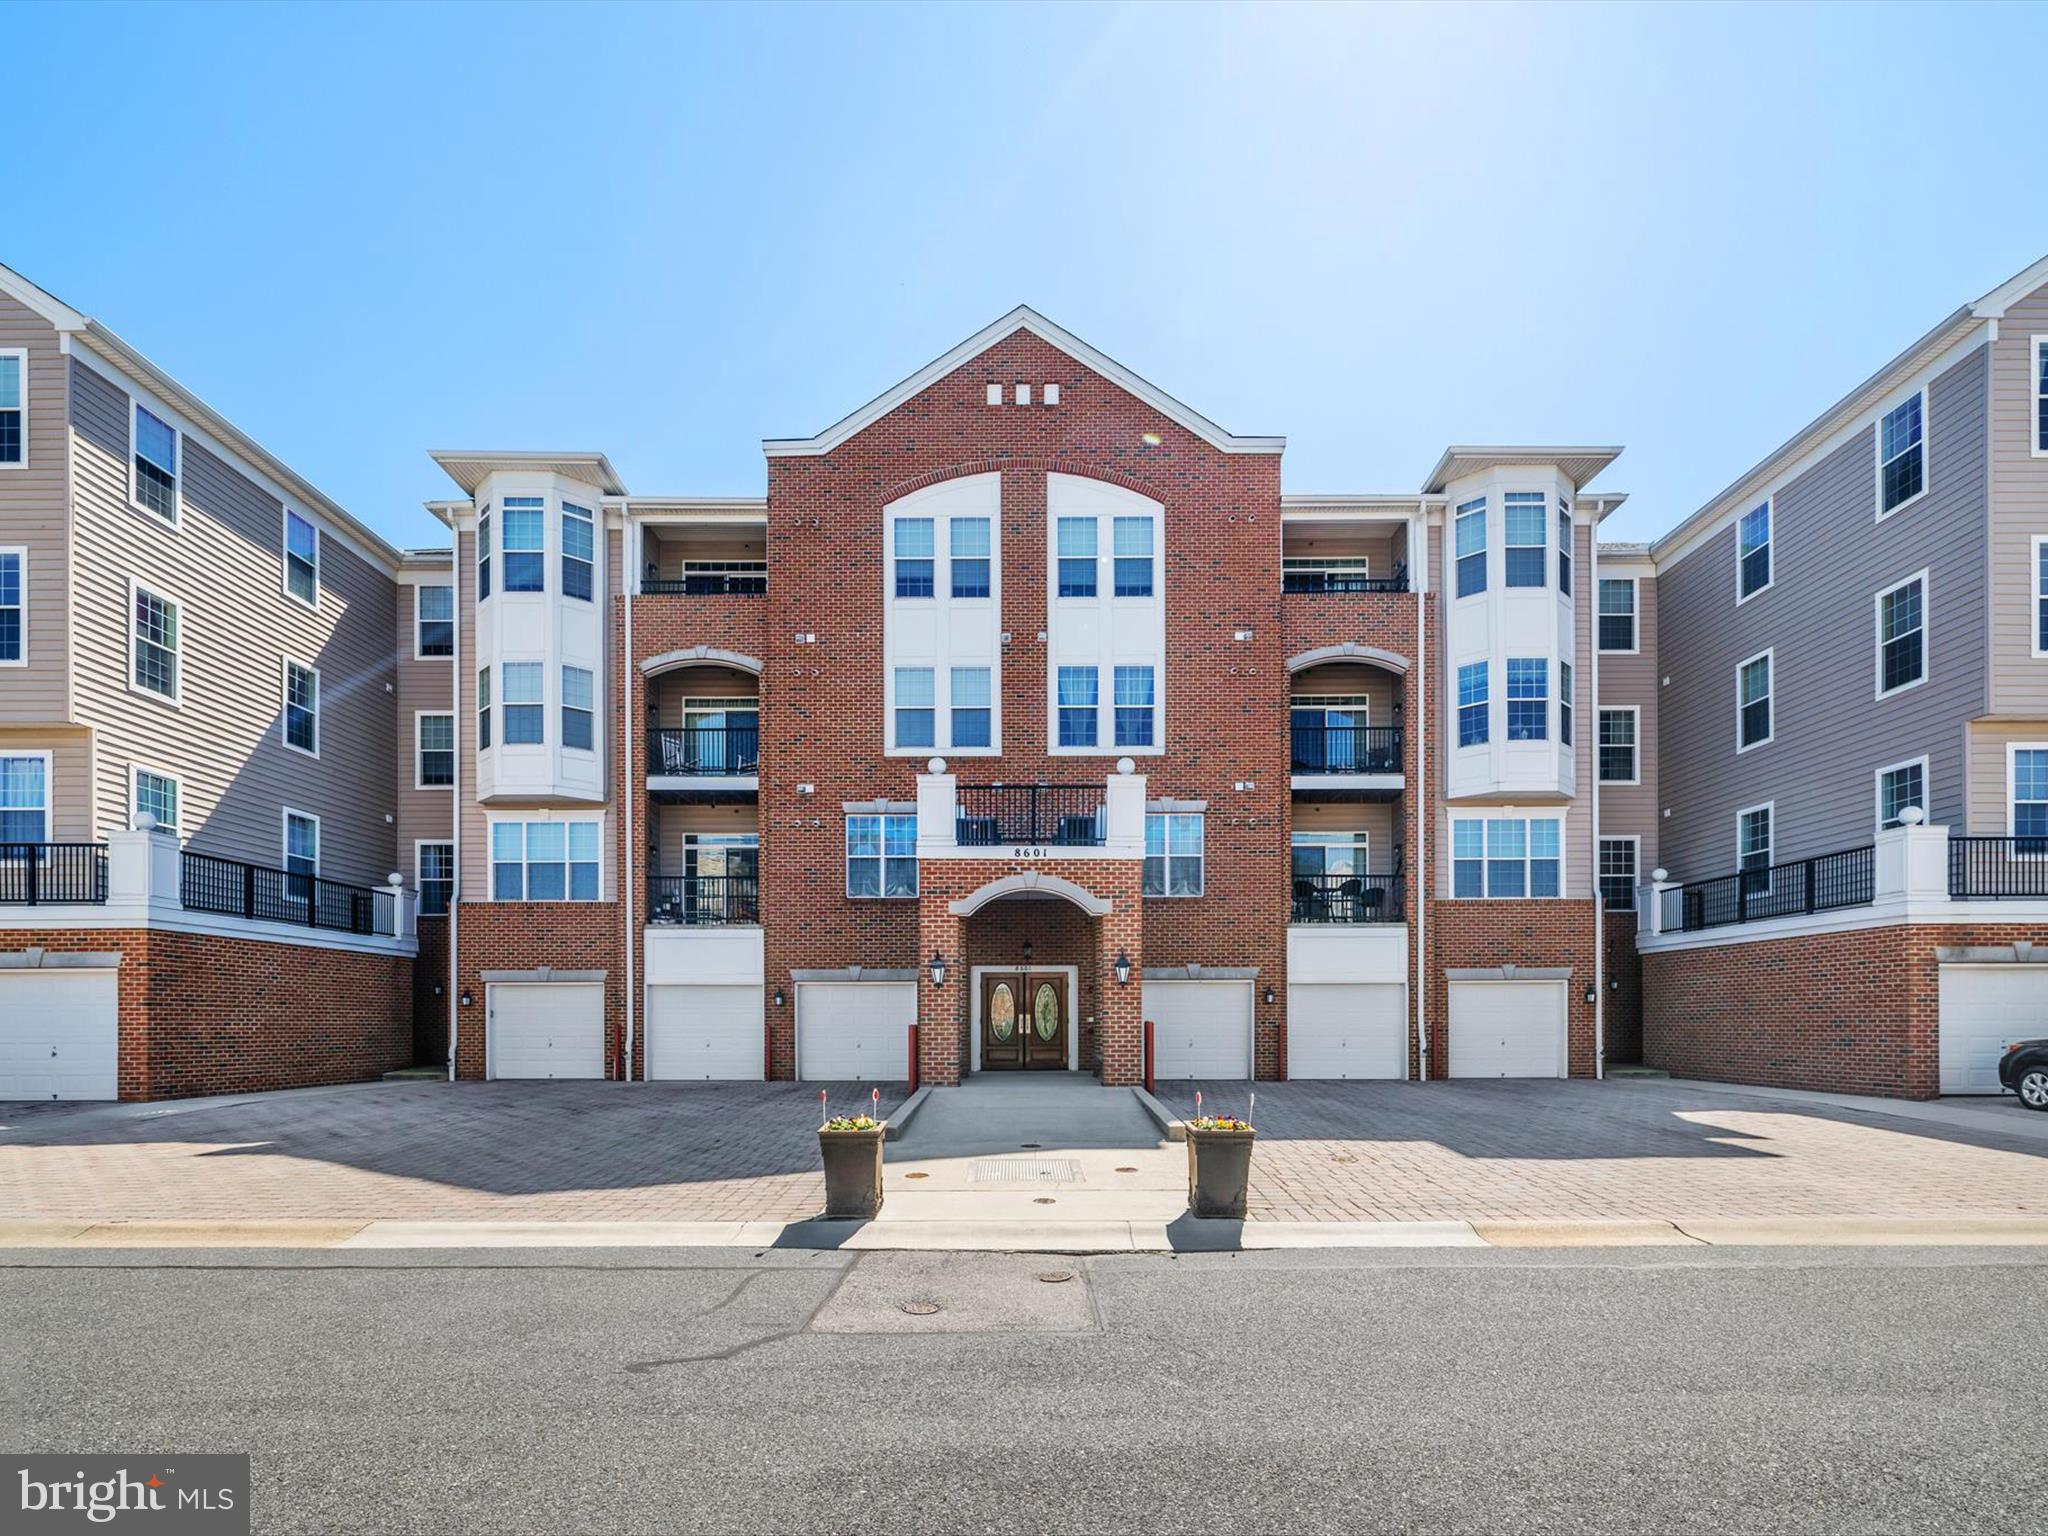
Meticulously maintained, 2 Bedroom, 2 Bath ground level condo in sought after Cedar Ridge located in amenity rich Piney Orchard.  This  spacious end unit offers entry level living in a secure building along with a private oversized garage in the building and steps away.  You will appreciate the abundance of natural light along with plenty of overhead lighting. The gourmet kitchen features corian countertops, upgraded white cabinets, stainless steel appliances and table space. The living room flows seamlessly into an inviting sitting area—ideal for a cozy reading nook.  Enjoy the formal Dining Room for those family gatherings and holiday meals. The spacious master suite serves as a true retreat, complete with a sitting area, generous closet space, and a luxurious en-suite bathroom.   The second bedroom is located on the opposite corner of the unit, giving each room privacy and individual space boasting a conveniently located bathroom, complete with a newly installed tub for soaking and safety.  
Residents of this vibrant 55+ community enjoy access to an exclusive clubhouse, a state-of-the-art fitness center, an outdoor pool, exercise room plus activity rooms designed for social gatherings and recreation.  Additionally, Cedar Ridge homeowners have full access to the impressive amenities of Piney Orchard, including indoor and outdoor pools, tennis courts, and miles of scenic walking and biking trails. Ideally situated close to shopping, dining, and entertainment, this home offers unparalleled comfort, luxury, and active community living.
You'll be amazed with the amount of storage this unit offers!  Ready for immediate occupancy.
#MDAA2108862

ODENTON

8601 ROAMING RIDGE WAY 106

2 Beds

2 Baths

1,600 Sq.Ft.

$415,000

MLS#: MDAA2108862
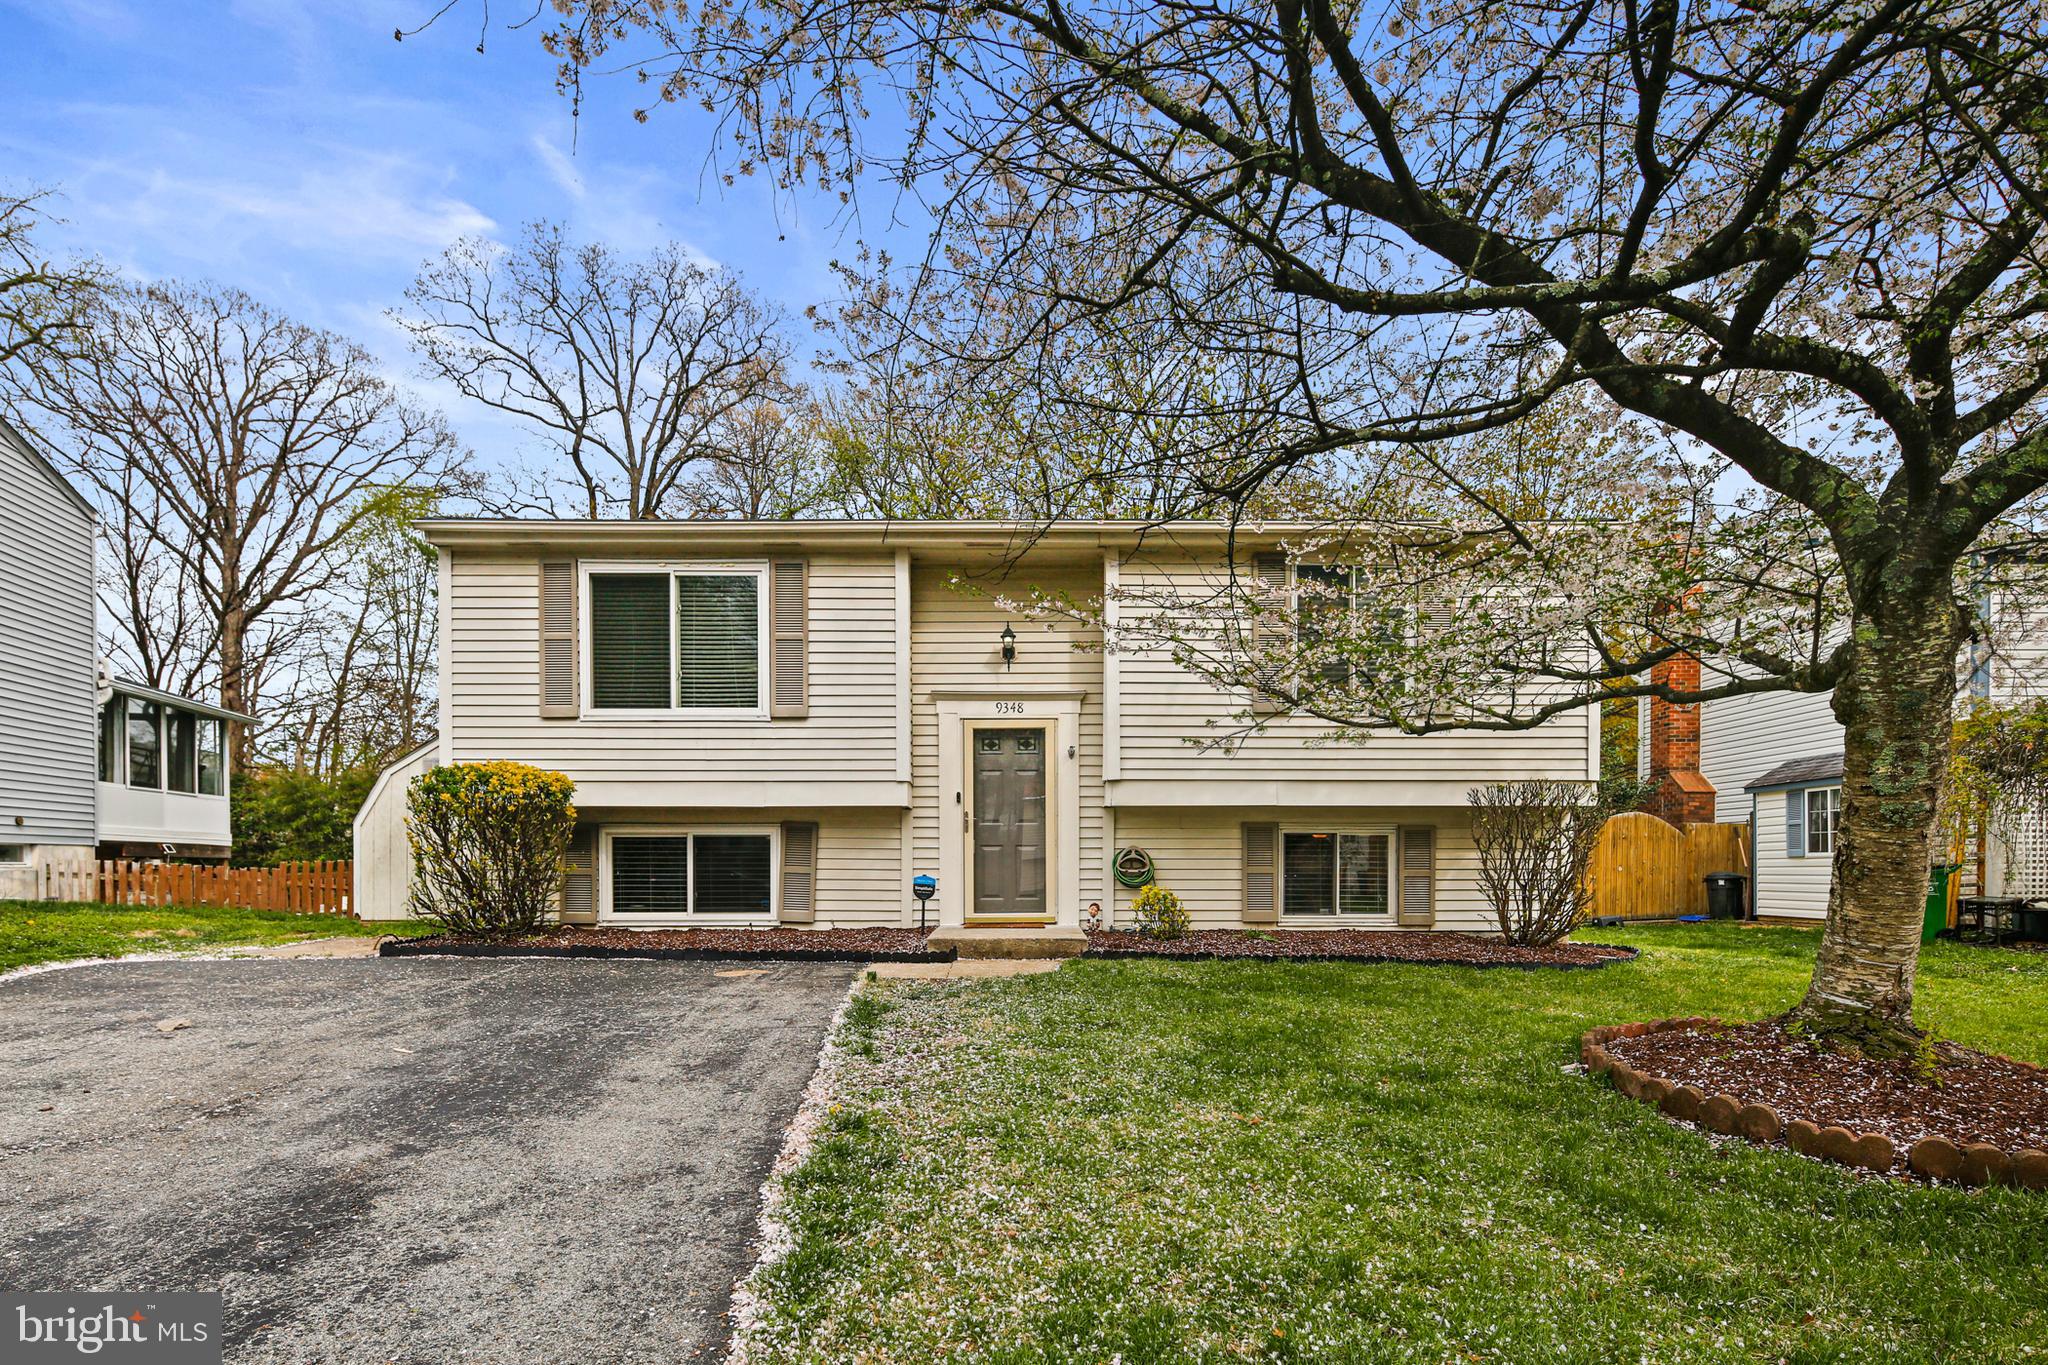
OFFER DEADLINE:  Thursday 4/17; sellers will review all offers and decide on Friday 4/18.  Assumable VA mortgage for qualified buyers at 3.25% rate!  This gorgeous single family home sits on a great lot within the desirable Northgate Woods community.  Excellent commuter location, close to everything and feeds into great Howard County public schools.  The owners have taken excellent care of the property and are pleased to offer the next owners a one year home warranty for added peace of mind!  Recent updates include new stainless steel appliances, replacement windows, professional painting, landscaping improvements and a $25K new deck and backyard patio with firepit!  Laminate plank and ceramic tile flooring throughout.  Kitchen features new SS appliances, granite counters and a gorgeous glass backsplash.  Master bedroom with two closets and tons of great closet storage space throughout!  All 4 bedrooms have ceiling fans.  Fully fenced yard backing to trees for privacy and a great space for entertaining.  Hurry to see this one before it's gone!
#MDHW2051162

LAUREL

9348 NORTHGATE ROAD

4 Beds

2 Baths

1,400 Sq.Ft.

$465,000

MLS#: MDHW2051162
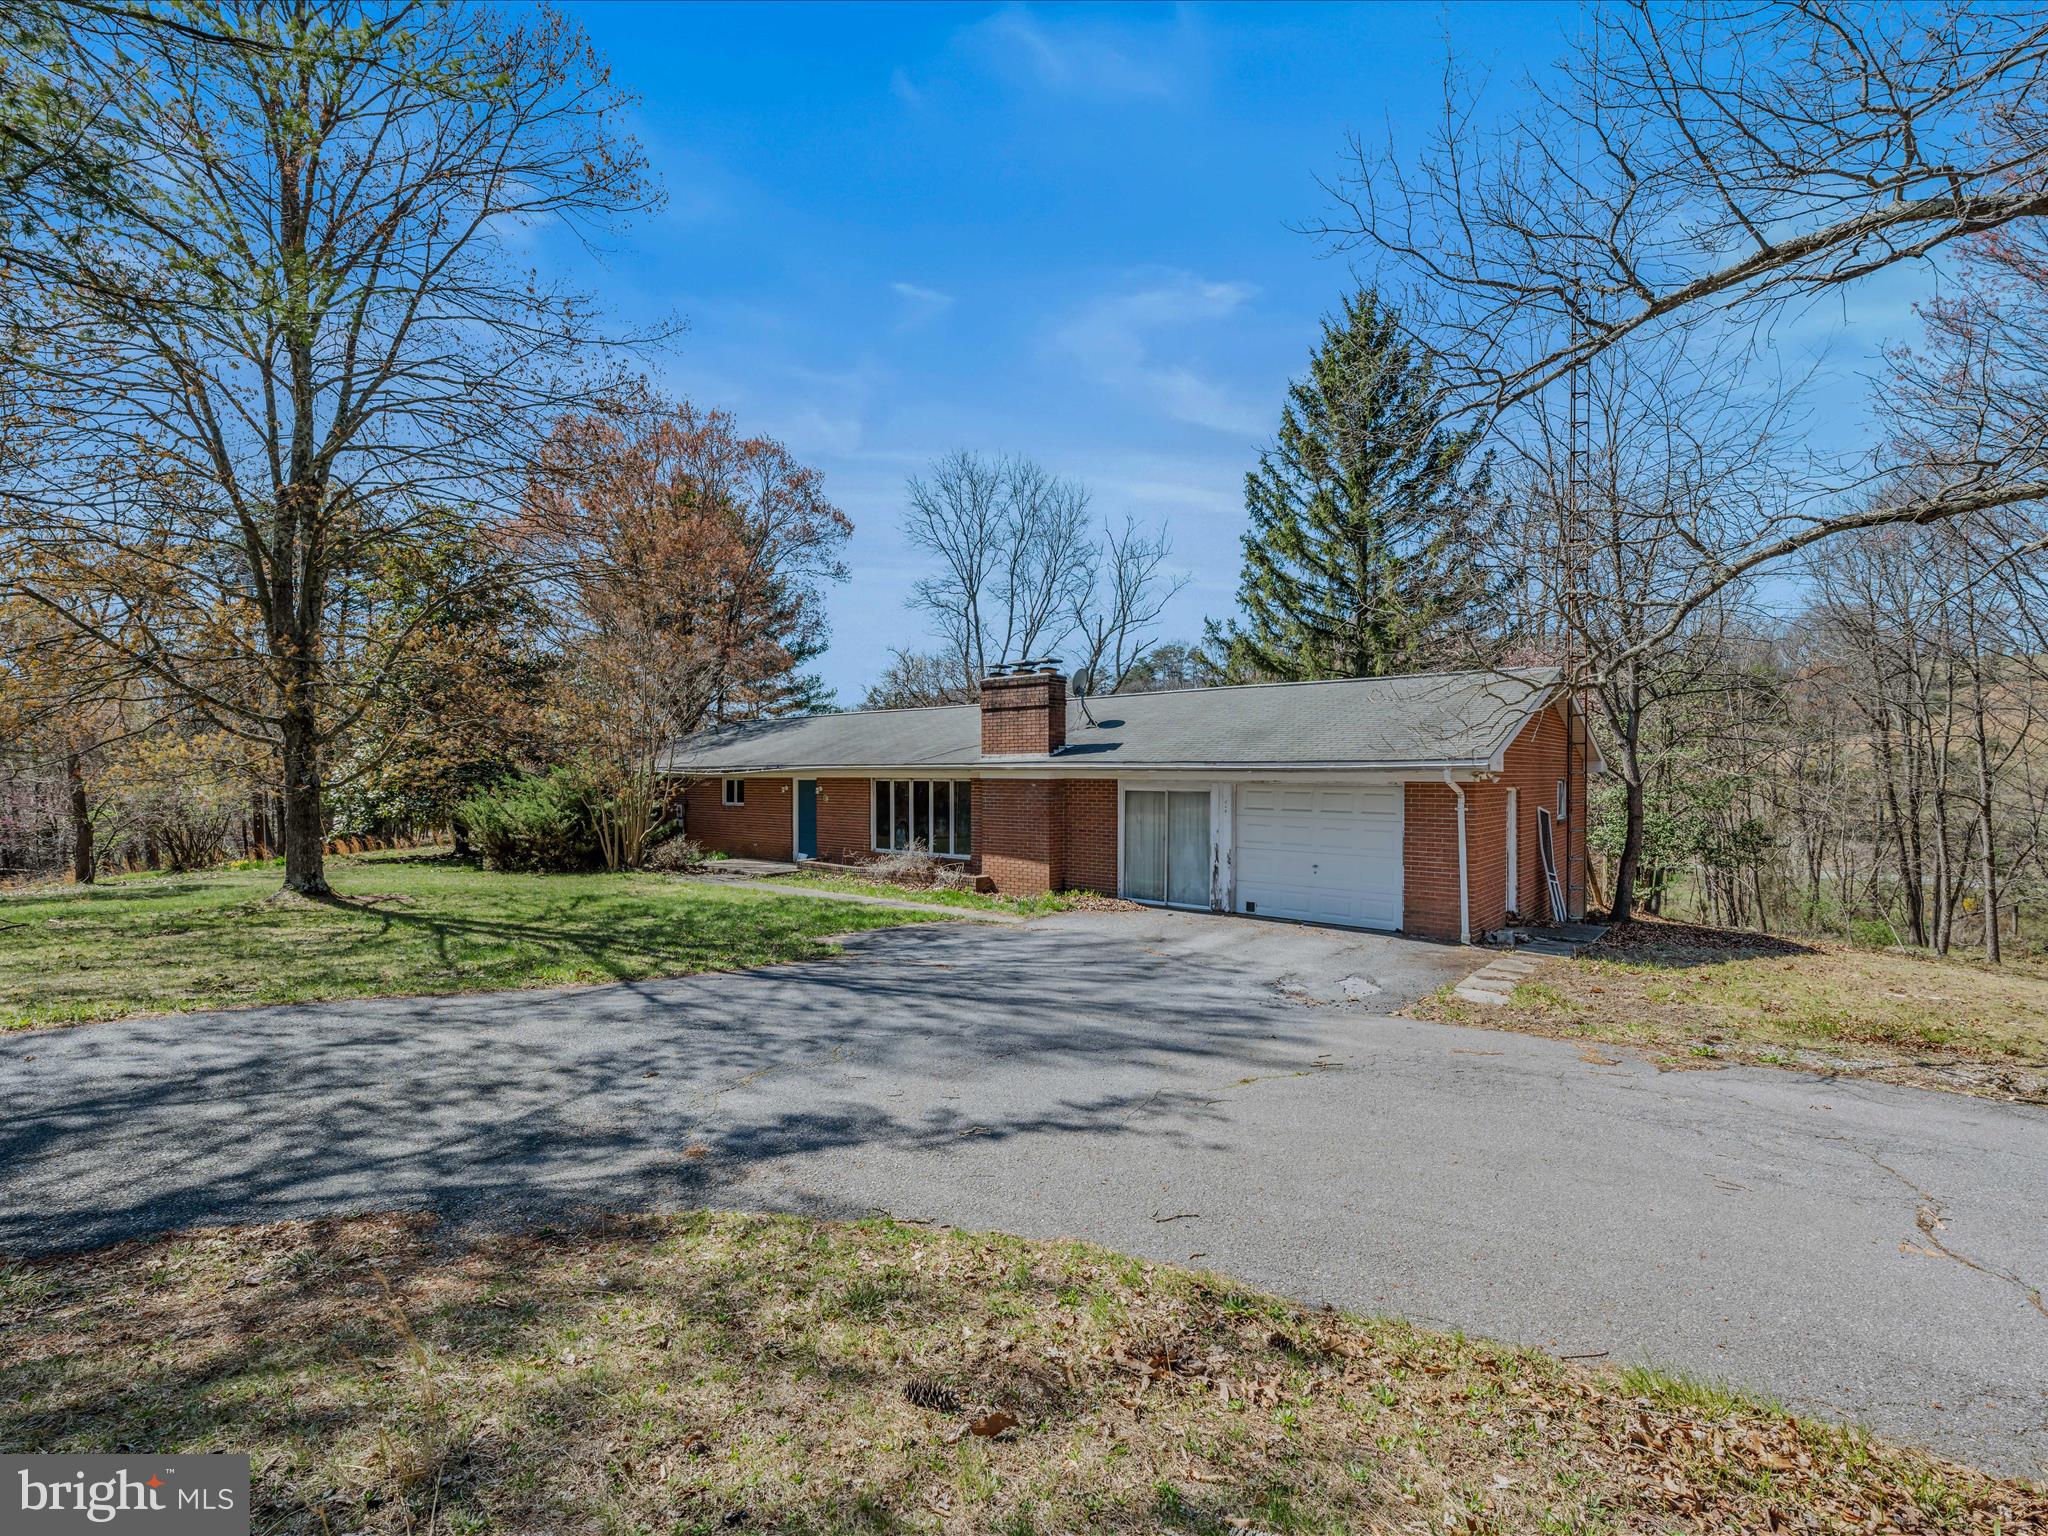
Location is everything!  Amazing potential in this sturdy 1970 brick home just minutes from downtown on 2 lots totaling 2.73 acres that backs to the Lakewood Hills common area for added privacy and outdoor enjoyment!   Paved streets and circular driveway with 1 car garage and added work shop space or office.  House is comprised of 3 bedrooms, 1.5 baths, kitchen/dining, and living room with wood burning fireplace on a full basement with additional fireplace.  The home needs work but could be a real gem! You could be the visionary to restore it to it's former glory days! Partially fenced yard and shed. Old RV on the property stays and will not be removed. Home has not been lived in since a renter last year so the water and sewer are off and will not be turned on for any inspections.  THIS PROPERTY IS STRICTLY BEING SOLD AS-IS.
#WVMO2005790

BERKELEY SPRINGS

64 SARAH ANN LANE

3 Beds

1 Baths

1,680 Sq.Ft.

$229,000

MLS#: WVMO2005790
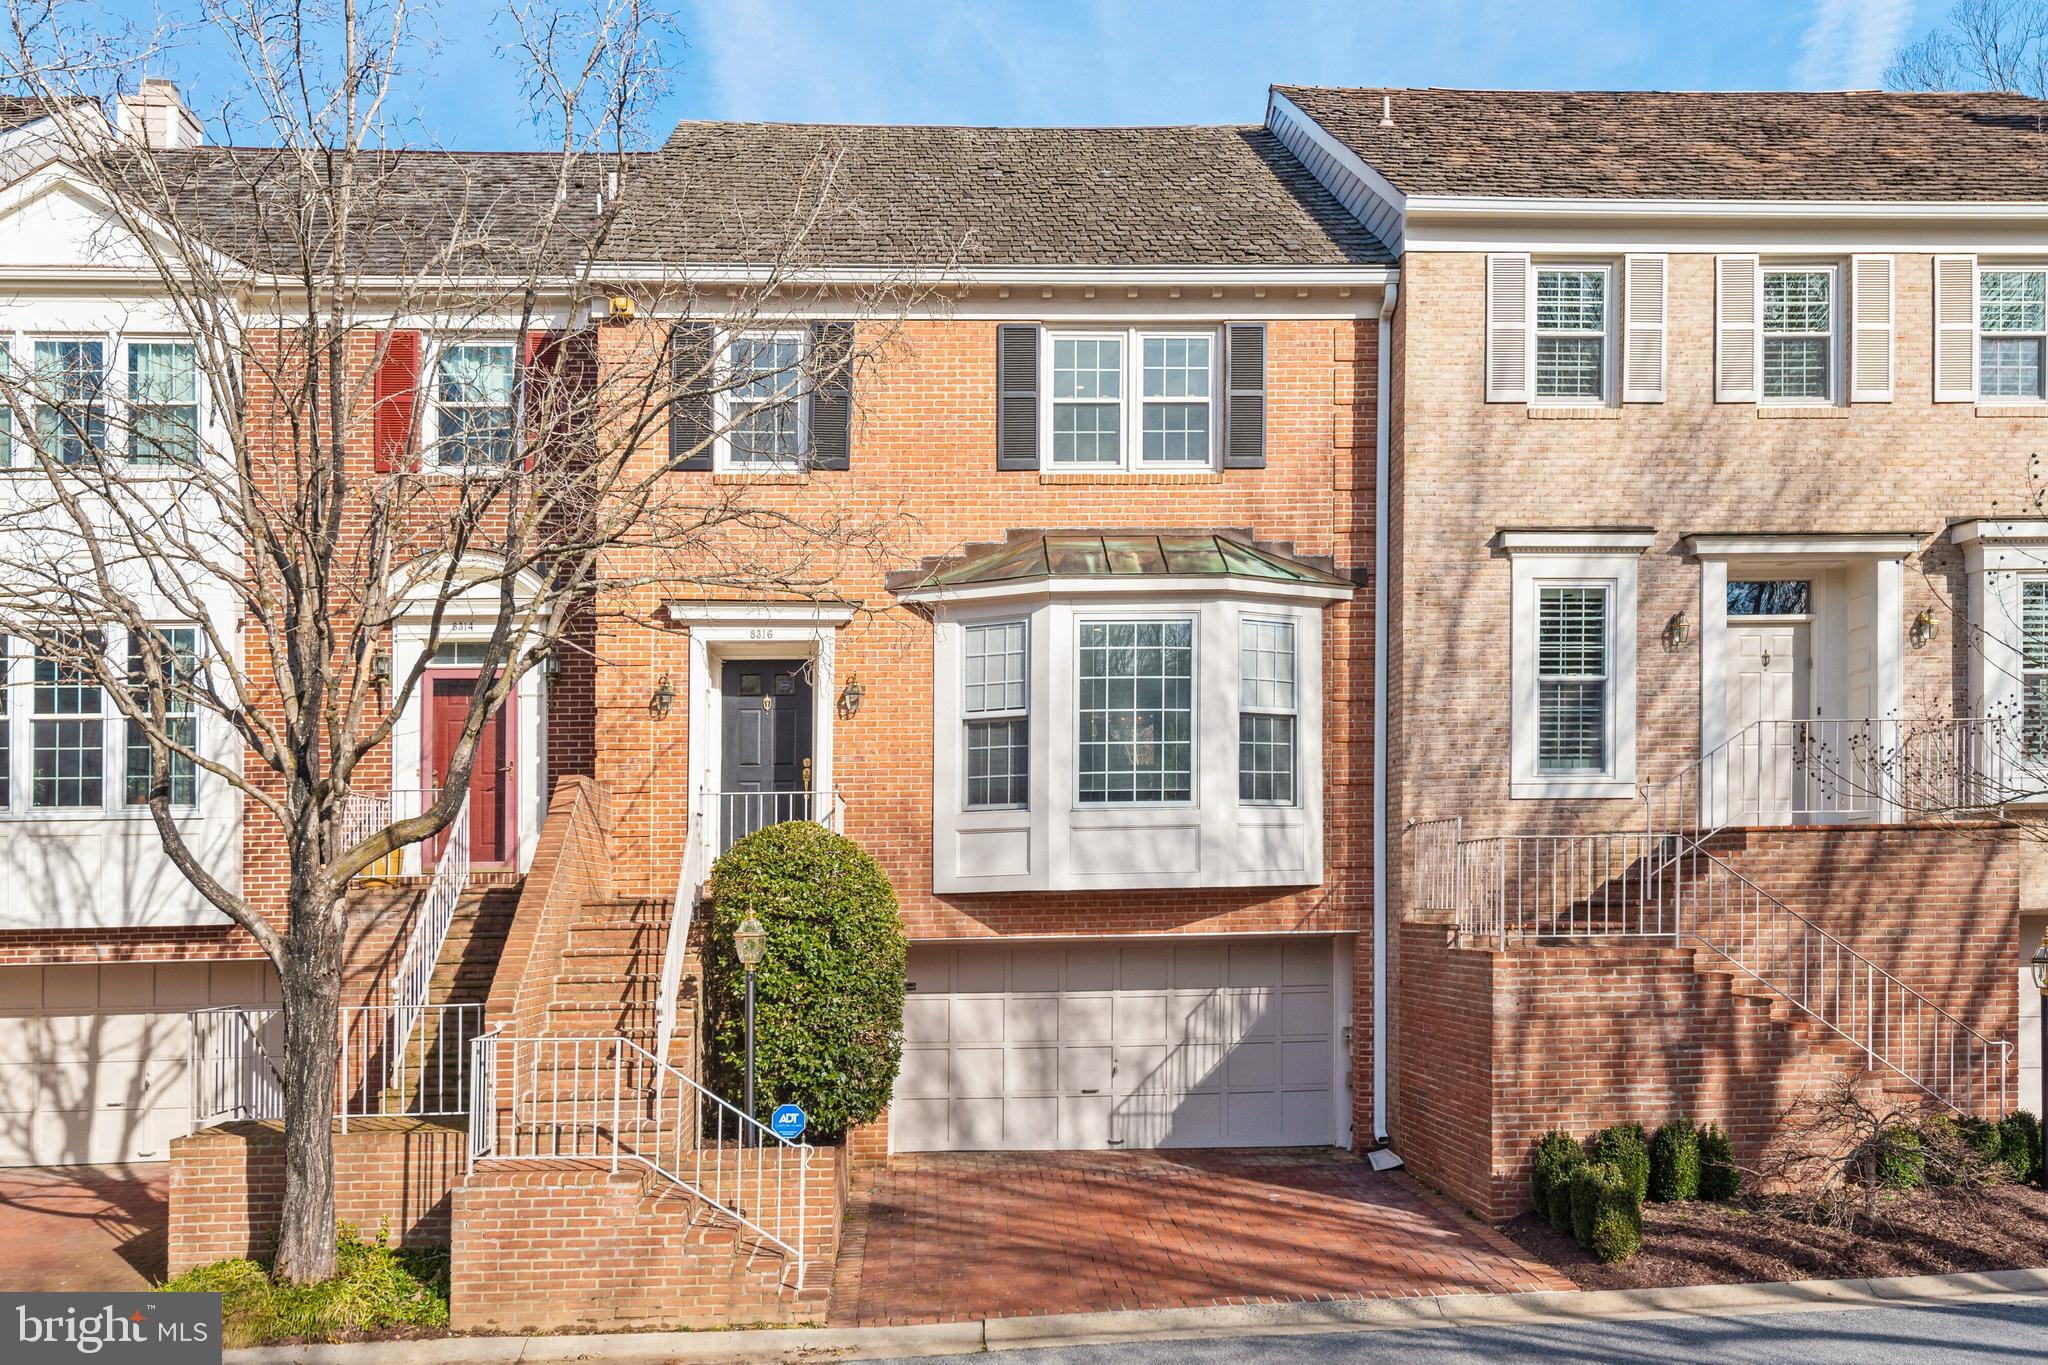
Tucked into the highly sought-after Riverhill community, this elegant 4-level brick townhouse offers timeless design, modern upgrades, and an unbeatable location just minutes from downtown Bethesda, Potomac Village, and major commuter routes.
Step inside to find a beautifully appointed main level with refinished hardwood floors, a bright open-concept living and dining area, and a tastefully renovated kitchen. Featuring quartz countertops, a glass tile backsplash, porcelain tile flooring, and premium stainless-steel appliances from Miele, Bosch, and KitchenAid, the kitchen is both stylish and functional and includes a breakfast area overlooking the patio. Adjacent is a warm and inviting family room with a wood-burning fireplace and access to a charming brick patio—perfect for relaxing or entertaining.
Upstairs, the spacious primary suite is a true retreat with cathedral ceilings, expansive closet space, and a spa-like en-suite bathroom offering dual vanities, a soaking tub, and a separate shower. Two generously sized secondary bedrooms and an updated hall bath complete this level. On the top floor, a finished attic provides versatile living space that can be used as a fourth bedroom, home office, gym, or studio.
The fully finished lower level offers even more flexibility with a recreation room, a half bath, laundry area, and access to a two-car garage. 
Recent updates include a new roof and gutters, many recessed lights, water treatment system, and a new washer and dryer—ensuring comfort and peace of mind for years to come.
Riverhill is a close-knit community known for its peaceful tree-lined streets and seasonal neighborhood events. With proximity to parks, trails, top-rated schools, and shopping and dining destinations, 8316 Rising Ridge Way is the perfect blend of luxury, functionality, and convenience.
Available July 1  2025
#MDMC2175470

BETHESDA

8316 RISING RIDGE WAY

4 Beds

2 Baths

2,700 Sq.Ft.

$5,500

MLS#: MDMC2175470
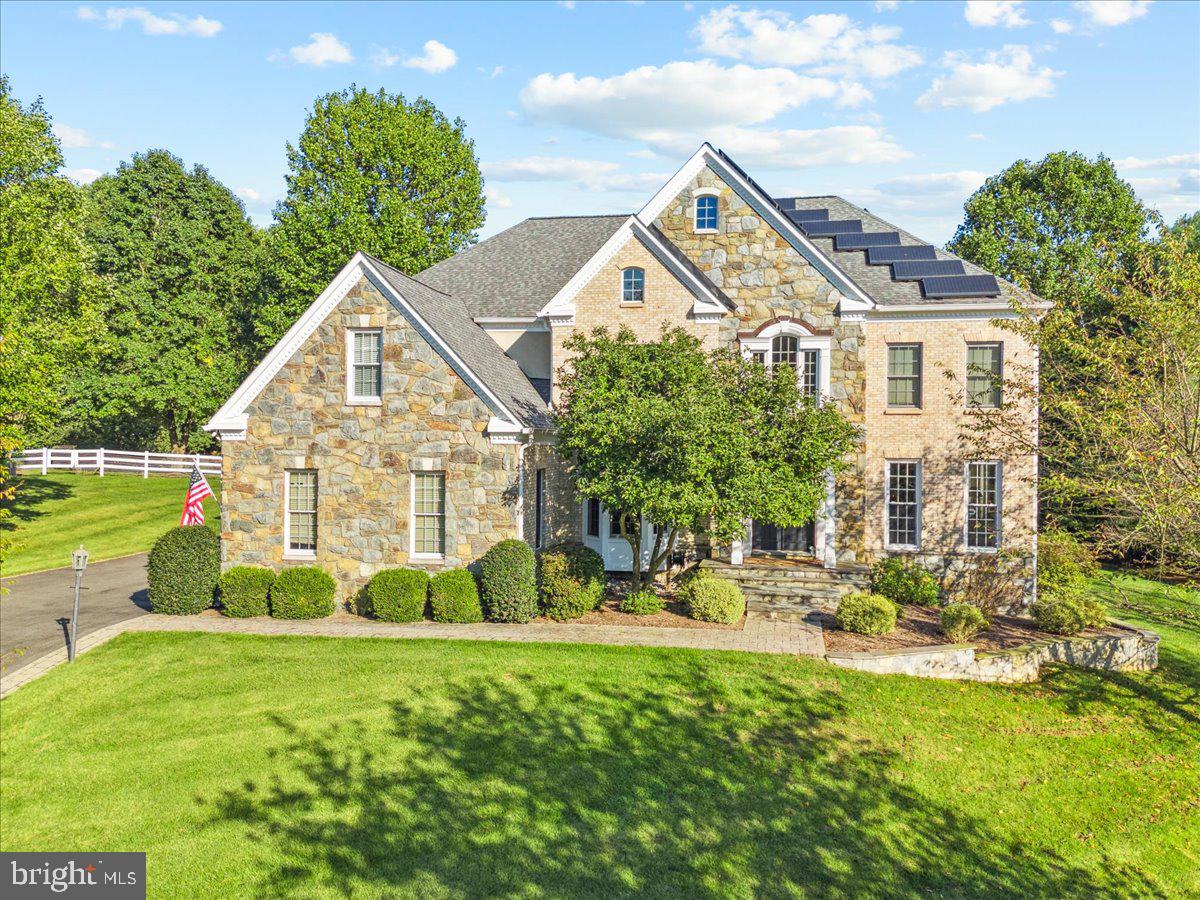
Down Doe Ln, to the end of the cul-de-sac is a stately and welcomed surprise. One of the largest homes in Rollinmead, thoughtfully sited on almost two acres, with a new in-ground pool, perfectly set-back in the rear of the yard, sits your dream home. As you approach, you immediately notice the shear size of the home, stunning front stone work and great elevation. Mature trees create a private, retreat-like feel on the property. As you enter, you are greeted by a soaring two-story foyer with refinished hardwood floors on the entire main level. The kitchen is the heart of the home with an expansive island, with new quartz countertops, in-set six burner cooktop, high-end appliances, ample cabinets, pantry and eat-in area. The eat-in kitchen area looks out beautifully to your rear yard and is engulfed by windows. The kitchen flows seamlessly into the family room. The family room is flanked by a stone fireplace with gas logs and is the ideal place to gather. Adjacent to the family room is a cozy "homework room" or "study nook." Off the family room is a generously proportioned dining room perfect for the formal gathering or special occasion. The main level also features a stunning sitting room/living room and large home office. The upstairs bedroom level has five bedrooms and three full baths. The primary suite is massive, with tray ceilings, a plethora of windows, en-suite bath with double vanities, large shower and infrared sauna. The primary bedroom also has a massive walk-in closet with closet organizer. There are four additional bedrooms on the upper level, three with new carpet. The second bedroom is also en-suite and expansive. The upper right side of the home has two additional bedrooms with a jack and jill bath. The fifth bedroom is adjacent to the laundry room. The lower level is lovely with a walk-out to the back yard and almost 2000 finished square feet. There is a potential theatre room, rec area with pool table and full bathroom with guest room. Additional features include an over-sized three car garage, extensive hardscaping, long driveway and more. Undoubtedly, the most exceptional part of the home is the new pool, set back beautifully in the rear yard, with extensive pavers, fully fenced and perfect for entertaining. If you've been dreaming of a home that affords you all the luxuries you've ever desired, look no further. Over 7000 finished square feet on almost two acres in the heart of Montgomery County is hard to replicate. Enjoy close proximity to Shady Grove Metro, Trader Joes, Harris Teeter, Lakewood Country Club, Muddy Branch Park and Quince Orchard. Welcome home!
#MDMC2167524

NORTH POTOMAC

12827 DOE LANE

6 Beds

4 Baths

7,089 Sq.Ft.

$1,789,000

MLS#: MDMC2167524
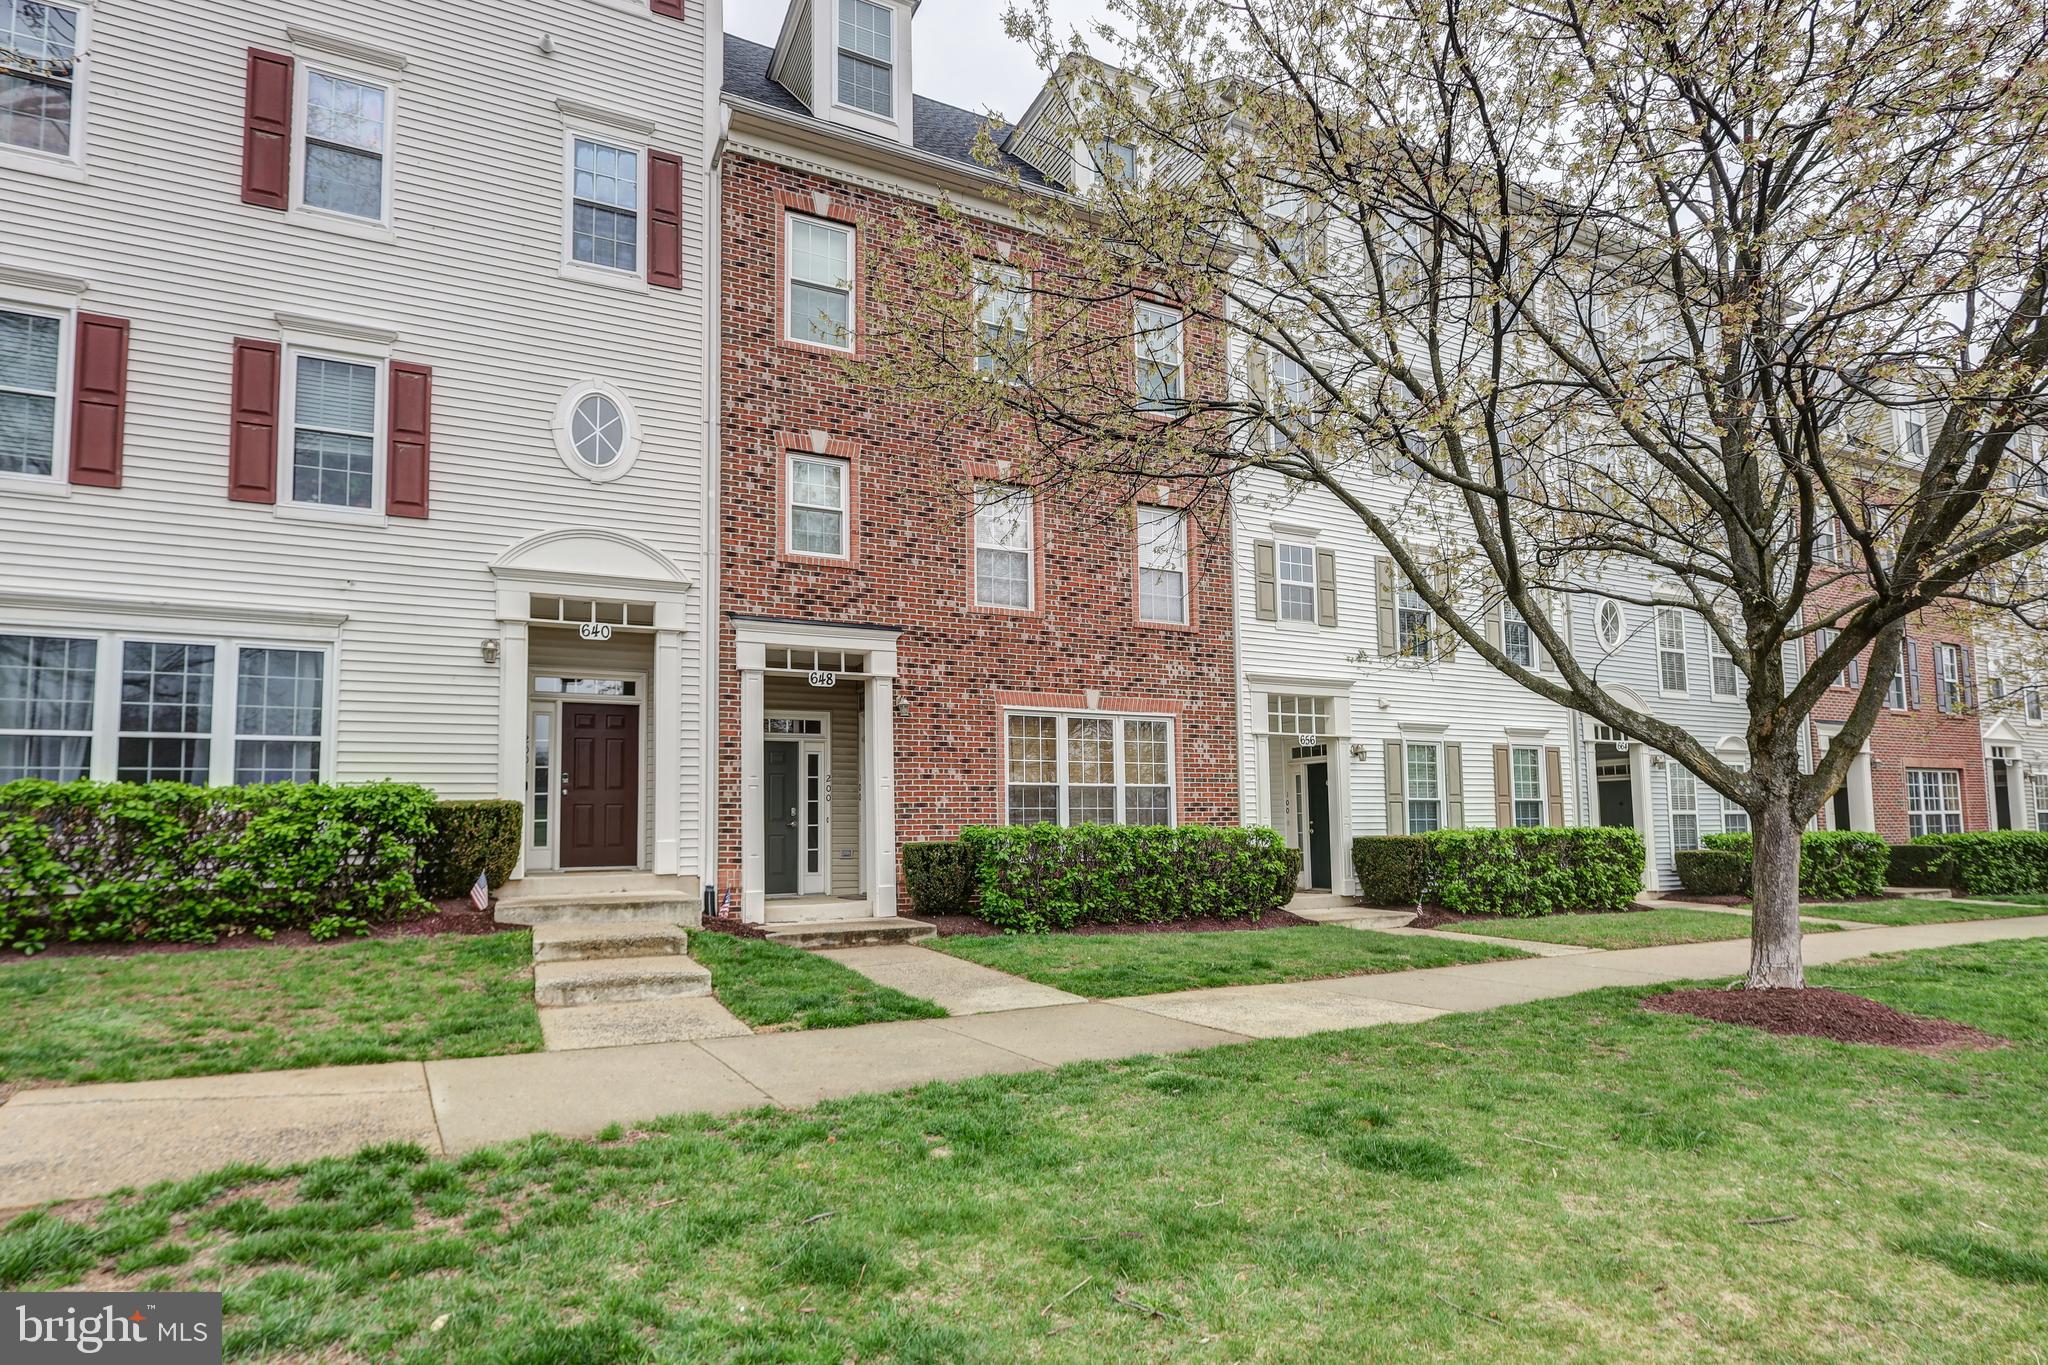
Nestled in the highly sought-after Quince Orchard Park community, this expansive, light-filled townhouse-style condo offers over 2,600 square feet of elegant living space. With a charming brick façade and dormer windows, the exterior exudes classic appeal while remaining virtually maintenance-free.

Ideally situated just steps from the community pool, clubhouse, and gym, this home combines luxury and convenience in one perfect package. Inside, natural light pours through every room, highlighting the fully renovated interior. This turnkey three-bedroom, two and a half-bath home includes an attached one-car garage and is truly move-in ready.

The beautifully updated kitchen features stunning beveled-edge granite countertops, a stainless steel sink, modern appliances, and new flooring. A 5-foot bump-out provides ample space for a kitchen table, bathed in sunlight, or you can step out onto the gorgeous Trex deck.

Elegant crown molding, fresh paint, and upgraded neutral carpeting flow throughout the home. Upstairs, you'll find three generously sized bedrooms, including a luxurious primary suite with soaring cathedral ceilings, a spa-like en-suite bath with dual sinks and mirrors, new flooring, and an oversized walk-in closet. The two additional bedrooms also feature vaulted ceilings, abundant closet space, and ceiling fans in every room.
#MDMC2173716

GAITHERSBURG

648 ORCHARD RIDGE DRIVE 200

3 Beds

2 Baths

2,600 Sq.Ft.

$499,000

MLS#: MDMC2173716
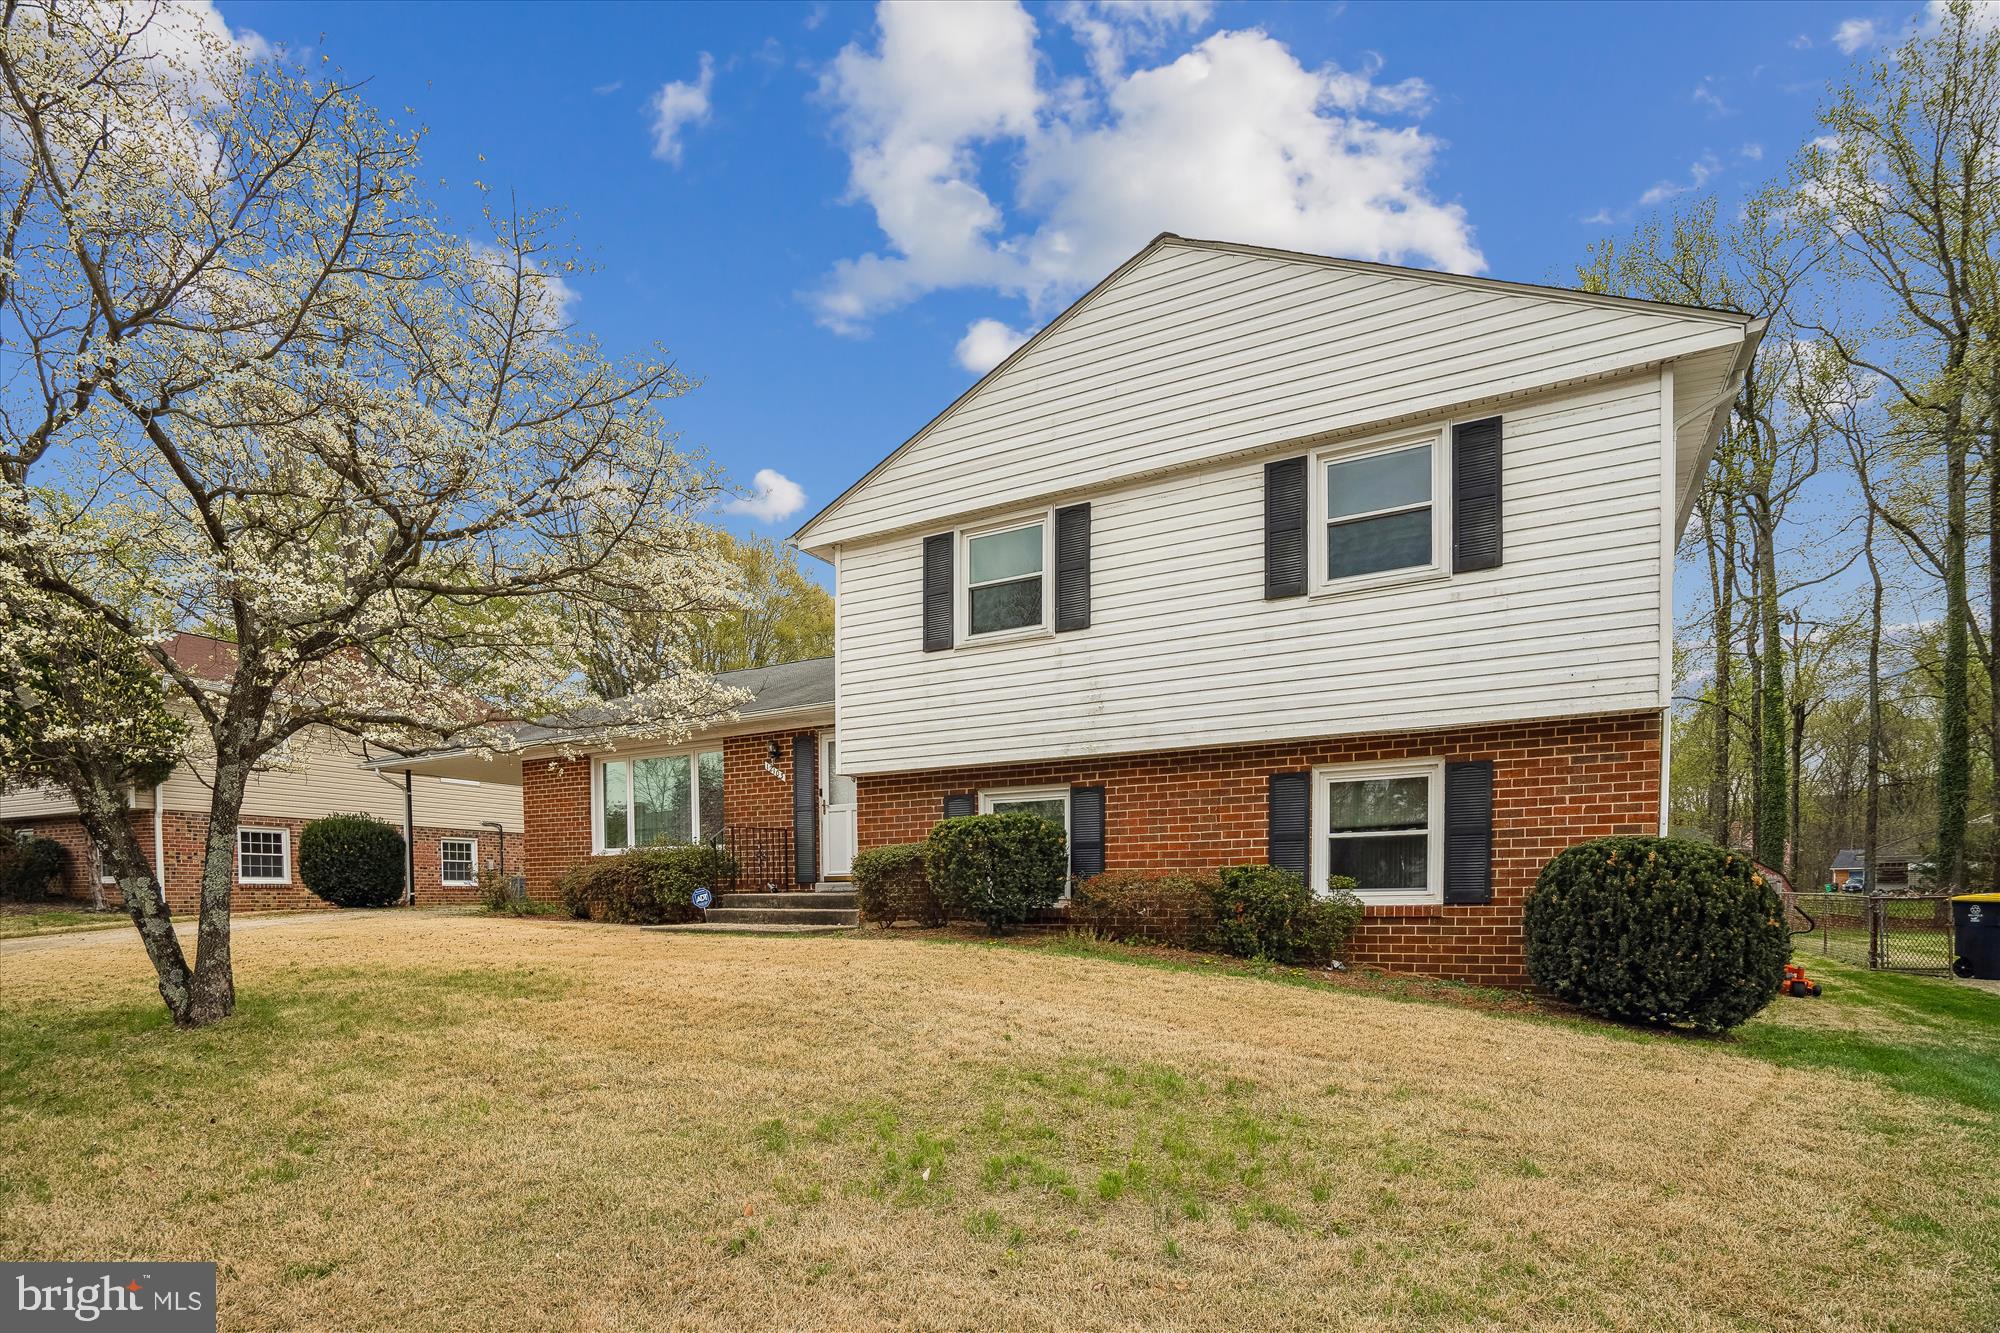
Welcome to 12103 Chesterton Drive in Upper Marlboro! This solid four-bedroom, two-and-a-half-bath, four-level home has been lovingly maintained by the same family for 48 years and is now waiting for its new owner. With updated windows throughout and generously sized rooms, it offers both comfort and efficiency.
This home is a great option for multi-generational households and shared living arrangements.

On the main level, you’ll find a separate living area, a formal dining room, and a kitchen with table space. Upstairs, there are three spacious bedrooms, including an owner’s suite with a private bath. A covered carport provides added convenience, and the sizable backyard is ready for your personal touch.

Close to the Beltway and nestled in an established neighborhood near Watkins Regional Park, shopping centers, and various places of worship, this home boasts both tranquility and accessibility. Don’t miss your chance to own a solid home with unlimited potential in a desirable location!
#MDPG2148262

UPPER MARLBORO

12103 CHESTERTON DRIVE

4 Beds

3 Baths

2,277 Sq.Ft.

$465,500

MLS#: MDPG2148262
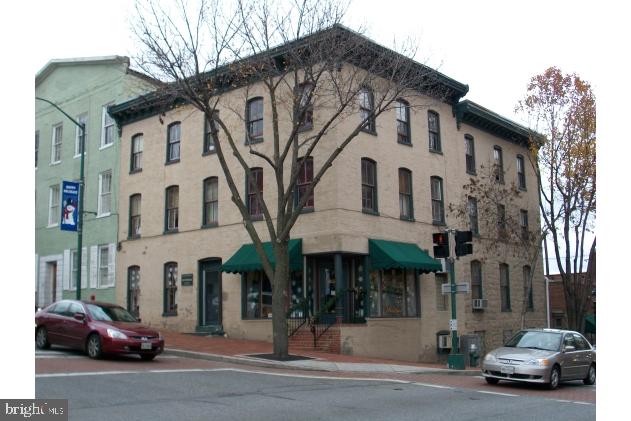
Welcome to 100 N Potomac, an apartment in downtown Hagerstown, offering comfort and convenience. This apartment features 2 bedrooms and 2 bathrooms, providing ample space for your needs. Inside, you'll find beautiful hardwood floors throughout.  In-Unit Laundry. A maximum of 2 pets are considered on a case-by-case basis with a strong application and additional monthly pet rent. Breed restrictions will apply. Contact us today to schedule a tour.
Entrance door is labeled 102
#MDWA2026700

HAGERSTOWN

100 N POTOMAC STREET 3A

2 Beds

2 Baths

9,103 Sq.Ft.

$995

MLS#: MDWA2026700

1 ... 473 474 475 476 477 ... 666
* Listings identified with the FMLS IDX logo come from FMLS and are held by brokerage firms other than the owner of this website. The listing brokerage is identified in any listing details. Information is deemed reliable but is not guaranteed. If you believe any FMLS listing contains material that infringes your copyrighted work please click here to review our DMCA policy and learn how to submit a takedown request. © 2024. First Multiple Listing Service, Inc.
 - property

Send a message

Message successfully sent.

Your message

What is 3 + 4 ?

Reason for contacting?

I agree to receive email communication and understand I can unsubscribe at any time.

I agree to be contacted by Charis Realty Group via call, email, and text for real estate services. To opt out, you can reply 'stop' at any time or reply 'help' for assistance. You can also click the unsubscribe link in the emails. Message and data rates may apply. Message frequency may vary. Privacy Policy

Sign Out

Virtual Assistant

Would you like to take the next step with this property? We can help you schedule a showing or virtual tour, or send you more details.

Yes, I would like more information.

Thank You for Your Reply, One of Our Agents will contact you as soon as possible

No, maybe later.

Thank you, you can always contact me via email, phone number or through the contact form.

Realhub AI

Lucy - Your AI-Powered Realtor

Update Your Temporary Password

Personalize your search

Enter your email and we'll notify you immediately when new listings match what you're looking for.

or enter email address

Already have an account ? Login here

Continue your home search

I agree to receive communications and understand I can unsubscribe at any time.

I agree to be contacted by Charis Realty Group via call, email, and text for real estate services. To opt out, you can reply 'stop' at any time or reply 'help' for assistance. You can also click the unsubscribe link in the emails. Message and data rates may apply. Message frequency may vary. Privacy Policy

Already have an account ? Login here

We use cookies

We use cookies primarily for analytics to enhance your experience. By accepting, you agree to our use of these cookies. You can manage your preferences or learn more about our cookies policy.
