Properties

Browse or get in touch to schedule a walkthrough.

  • Nearby me
Price range

Popular Features

Community Features

Association

Property Features

Waterfront

View

Exterior Features

Interior Features

Style

564377 properties match your criteria

Updated 1 minute ago

E-Alert name

High Quality  Blinds and fans are installed.  Move in Ready !!!!

Newly built townhome, Lots of upgrades , located in Norborne Glebe community. Lancaster floorplan with three finished levels, three bedrooms, and two full and two half bathrooms. 

* Some photos are from Model house - from builder * With easy access to Northern Virginia, Baltimore-Washington, D.C., this location caters to commuters seeking convenience without sacrificing luxury. Set in the Shenandoah Valley, this area is known for its beautiful outdoor landscapes, historic sites and amazing vistas. 

The community's prime location in the Eastern Panhandle puts residents close to an abundance of shopping, dining, recreation and historic destinations such as Harpers Ferry and Charles Town. This property features numerous upgrades, including luxury vinyl plank flooring on the main level, granite countertops in the kitchen, a spacious island, and a double door oversized pantry. You'll be the first to enjoy the brand-new stainless steel appliances. The primary bedroom has a walk-in closet and the bathroom features a tiled walk-in shower with seat. The hall bathroom offers a tiled tub/shower combo. Enjoy the convenience of the laundry located on the bedroom level, complete with washer and dryer. Off of the kitchen is step out onto the 18' x 5' deck with stunning views of the daily sunsets and West Virginia Mountains. 

A one car garage that is equipped with an opener accessible via a smartphone app. A Ring doorbell is also included. This home includes energy efficient upgrades including eco-performance faucets, which reduce the water usage by up to 30%, Honeywell home programmable thermostat which allows you to create a custom schedule for when you're at or away from home, LED lightbulbs which use 90% less energy than regular lightbulbs, energy efficient, front loading washer and dryer, Low-e windows which keep the heat out of your home during the summer and the heat in your home during the winter, and energy efficient toilets which conserve up to 13,000 gallons of water per year.
#WVJF2013568

CHARLES TOWN

166 TELLURIDE WAY

3 Beds

2 Baths

1,920 Sq.Ft.

$2,000

MLS#: WVJF2013568

Nice 4 bedroom 2.5 bath home. Close to I 81 and Rt 11. Updated home with hardwood floors on the main level. Large unfinished basement. 2 car garage  Home is in the cul-de-sac Formal living and dining rooms,  kitchen with granite counters family room with fireplace, master suite w/walk-n closet and luxury bath.. Available Sept 1, 2017
#1000582333

INWOOD

11 CORVAIR LANE

4 Beds

2 Baths

N/A

$1,500

MLS#: 1000582333

SEE PROPERTY VIDEO TOUR!!!  This one has it all!  Located in the beautiful Lakes at Martinsburg, you find this well-kept 4-5 bedroom, (TWO PRIMARY SUITE) 3 full bath home with fully fenced back yard patio area with almost 2,400 finished square feet.  Entering the front door is the inviting foyer with 2 bedrooms and a full bath adjacent.  LVP flooring as well as 3-panel shaker solid wood doors and upgraded baseboard and door trim are found throughout.  From the foyer area flows the open concept living/dining/kitchen area.  The kitchen features an island, full complement of stainless appliances, stainless double sink and a pantry closet.  A quick step out the sliding doors leads to the fully fenced backyard area with a relaxing patio and plenty of room for the kiddos and pets to safely play.  Stepping back inside and heading down the hall is the original primary bedroom with adjacent en-suite full bath and walk-in closet.  The laundry room is found off the hallway as well.  Heading back to the foyer and down the stairs lead to the partially finished basement.  First stop is the SECOND primary bedroom (or easily converted to a family room) with large walk-in closet and egress window.  A short walk down the hall is the beautiful (third) full bath featuring a sliding door shower.  At the end of the hall is yet another room that can serve as a FIFTH bedroom, office, exercise or hobby room.  Opposite is 300 square feet of unfinished area for all your storage needs as well as a TANKLESS water heater for an endless supply.  This configuration would make a great space for a potential in-law suite or a growing family’s privacy needs.  Combine all of this with a build date of 2020 (6 year old roof & HVAC), a great commuter location and outstanding curb appeal and you may have just found the property for which you’ve need looking!  1 hour notice for showings.
#WVBE2050364

MARTINSBURG

28 BOOTHBAY DRIVE

4 Beds

3 Baths

2,382 Sq.Ft.

$384,900

MLS#: WVBE2050364

This elegant Galen model features 4 bedrooms and 2.5 baths (with rough-ins for a 3rd). The spacious open floor plan showcases a kitchen with white cabinets, stainless steel appliances, granite countertops, and a large pantry. On the bedroom level, you'll find 4 bedrooms and 2 full baths, each adorned with granite countertops and excellent storage. The convenience extends to the second-level laundry room.
Situated on a full walk-out basement, this home boasts a 6' sliding glass door and two 30/50 windows that flood the space with natural light. The basement includes a finished Rec Room and rough-ins for a future full bath, along with ample storage. All our homes feature a concrete driveway leading to an oversized 2-car garage, complete with a garage door opener and smart home package. Plus Closing Cost Assistance Available with DHI Mortgage.  This is a must see!
#WVJF2014900

CHARLES TOWN

92 HEMINGWAY TERRACE

4 Beds

2 Baths

2,340 Sq.Ft.

$487,498

MLS#: WVJF2014900

FINISHED LOWER LEVEL INCLUDED!!! Live the Huntfield lifestyle in Charles Town's largest planned community ideally situated along the rolling hills of the Blue Ridge Mountains! The Creekside II plan, starting at just over 3,300 square feet, can be expanded to include almost 3,900 square feet of living space. This home features an absolutely HUGE primary retreat with 2 walk-in closets and an included sitting room. There is an ability to add a bedroom with a full bath on the main living level, perfect for guests who don’t like to navigate stairs. There are multiple garage configurations available. Garage can be front facing attached to the side of the home. It can be attached to the rear mudroom and allow entry from the rear alley. There is an opportunity to have a detached garage off of the rear courtyard, allowing for additional privacy in the back yard. Finished basement rec area is an included feature. Come and see the many different design configurations and pick the one that is perfect for you! *Photos may not be of actual home. Photos may be of similar home/floorplan if home is under construction or if this is a base price listing.
#WVJF2013060

CHARLES TOWN

252 HOLLY SPRINGS DRIVE

5 Beds

3 Baths

3,814 Sq.Ft.

$520,165

MLS#: WVJF2013060

This remodeled 2-bedroom, 1-bath detached home in Martinsburg, WV is move-in ready and priced to sell. Featuring a freshly updated interior with a clean, modern feel, this home offers comfortable and efficient living with two bedrooms, an updated full bathroom, fenced in backyard, and additional storage building. Ideal for first-time buyers, downsizers, or investors, the property provides low-maintenance ownership in a convenient location. Don’t miss this affordable opportunity to own a turnkey home—schedule your showing today.
#WVBE2047062

MARTINSBURG

102 LEE STREET

2 Beds

1 Baths

624 Sq.Ft.

$189,900

MLS#: WVBE2047062

To be built Juniper at Martinsburg Lakes Townhomes by Ryan Homes. The Simply Ryan Juniper combines all the amenities of single family living with all the conveniences of a townhome into one design you'll love calling home. The welcoming foyer features a huge closet conveniently placed. The main level is open and airy, with a large, well-designed kitchen that's open to the living area so you'll never miss a conversation. Choose the optional island for even more workspace or select the optional half bathroom. A dining area provides a great space for entertaining or cozy evenings at home. Upstairs are three large bedrooms, each with plenty of closet space, a laundry closet that can hold a full-size washer and dryer, and a generous hall bath. The owner's suite is a quiet retreat and features its own full bath and a huge walk-in closet. The lower level provides plenty of storage space, or space for a workroom. No matter how you wish to use it, the Juniper is carefully designed to fit how you want to live. Martinsburg Lakes offers the lowest priced new townhomes in the desirable Spring Mills School District.  Own a new home for less than rent! Our townhomes offer the space you need with up to 1,535 sq. ft. of living space, 3 bedrooms, 2 baths, and a 1-car garage.  Looking for a finished basement?  Our Juniper Townhome comes with an included finished basement!  Plus, granite kitchen countertops are now available! Our homes come with everything you need including the washer and dryer so you don't have add much more! Enjoy sidewalk lined streets, beautiful meeting areas surrounding one of the community's glimmering lakes, picnic under the covered pavilion, or take your furry friend for a walk along trails to the dog park. Homeownership is within reach! Take the next step and contact us here today to schedule your visit today! Other homesites are available. Photos are representative. Ryan Homes is taking precautionary measures to protect our valued customers and employees. Our models are open by appointment. Please contact the Ryan Homes Sales Team to schedule your visit today.
#WVBE2002884

MARTINSBURG

82 OGUNQUIT DRIVE

3 Beds

2 Baths

1,548 Sq.Ft.

$250,650

MLS#: WVBE2002884

Photos are from when previously rented. Home has been repainted and new luxury vinyl flooring installed. photos will be updated as soon as completed. Property will be ready for September 1st. Located with-in walking distance to stores and restaurants.
#WVBE2032064

FALLING WATERS

154 ONTARIO DRIVE

3 Beds

2 Baths

2,410 Sq.Ft.

$1,900

MLS#: WVBE2032064

HIGHEST AND BEST OFFER DUE BY TODAY, OCTOBER 22nd, 6:00 pm.

2 Wooded Acres - Located along a back country road this may make the perfect place for you to build your home or even camp.
#WVMO2005250

BERKELEY SPRINGS

SPRIGGS ROAD

None Beds

None Baths

2.0 acres

$36,900

MLS#: WVMO2005250

Strauss built to customer's specifications - entered for comp purposes only.  Features include: over 2,400 sq., ft. on 3 levels, 4 beds and 3 full baths, interior unit, morning room off of kitchen, full finished basement w/ bedroom, full-bath and rec rm! Images shown are representative only.
#1000241100

FALLING WATERS

163 NORWOOD DRIVE

4 Beds

3 Baths

2,425 Sq.Ft.

$203,845

MLS#: 1000241100

When you consider how rents are rising, owing a home makes lots of sense.  You'll adore this  2 bedroom, 1 bath ranch  with character and charm located in an established neighborhood.  This home boasts gleaming hardwood floors in the living room, bedrooms, dining and kitchen.   Partially finished basement with family room with electric fireplace, walk in closet and room for storage.  Exterior features are rear deck, covered front porch, fenced yard and one car detached garage. Close to  school, park, hospital and several restaurants.   Call today to see this home, tomorrow may be too late.
#WVBE2000139

MARTINSBURG

1205 W KING STREET

2 Beds

1 Baths

1,805 Sq.Ft.

$214,900

MLS#: WVBE2000139
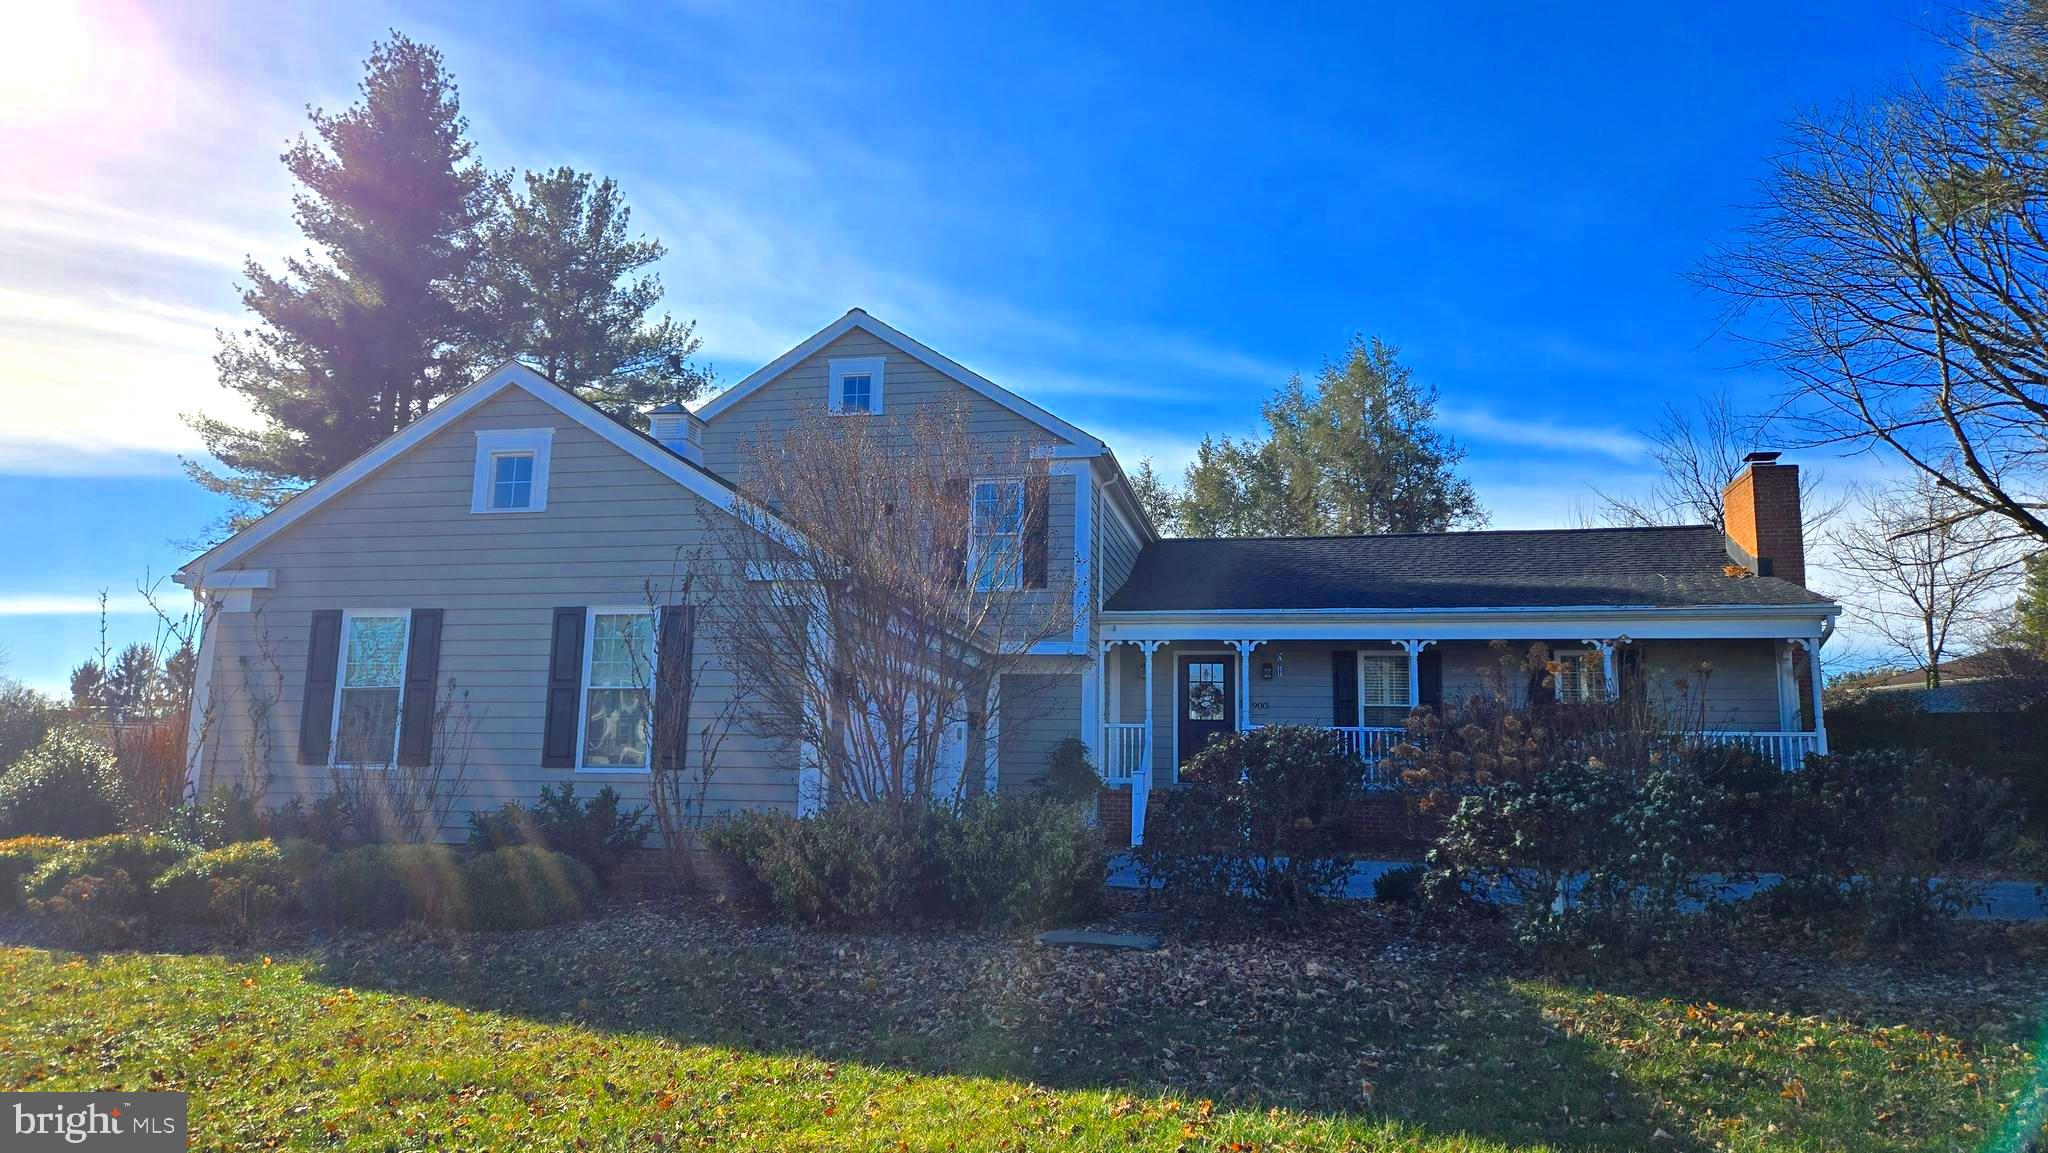
ABSOLUTELY CHARMING HOME IN ONE OF BERKELEY COUNTY'S MOST DESIRED NEIGHBORHOODS! Picture yourself in this unique and classy home in the prestigious and established West-end community of Briarwood. Outside, this home has a timeless curb appeal. Extensive perennial landscaping and mammoth trees provide a captivating foreground for the covered porch and abundant parking  in front and frames the massive private backyard oasis, complete with privacy fence,  shed, fire pit, raised garden beds, and quaint brick patio in the rear. Inside, the home is bright and airy, with lots of natural light and beautiful hardwood floors. Vaulted ceilings complement tasteful finishes on the main level and propane fireplaces on both ends of the home pump out both ambiance and supplemental heat in the colder months. The kitchen is a culinary delight with a propane stove, contrasting granite countertops, and a large island with bar seating. A four seasons room with a brick floor is accessed off the family room and opens onto the aforementioned rear brick patio. All the bedrooms are large and the primary suite features an additional sitting room, a bathroom with a clawfoot tub and huge shower, and a very ample walk-in closet. Despite the private setting, the home is only moments from I-81, schools, the hospital, medical offices, restaurants, grocery stores, and other retail establishments. This home has it all. The only thing missing is you! Schedule an appointment to tour it today! IF YOU LIKE WHAT YOU SEE, CALL            !!!!!!
#WVBE2036152

MARTINSBURG

900 HILLCREST DRIVE

4 Beds

3 Baths

3,540 Sq.Ft.

$489,000

MLS#: WVBE2036152

10  acres total consisting of (2) 5 acre adjacent parcels.  Borders Shale Pit Drive to the east and Brookfield development to the west.  NO flood plane. Ideal for building, recreation or RV.  Will need septic and well.  Electric/utility easement on west end of each lot.  Single flags along Shale Pit Drive mark the northeast and southeast ends of each lot, double flags mark the border where lots meet.  No previous perc tests.
#WVBE2044410

FALLING WATERS

Lots 3 & 4 SHALE PIT DRIVE

None Beds

None Baths

10.0 acres

$90,000

MLS#: WVBE2044410

UNDER CONSTRUCTION WITH ANTICIPATED COMPLETION LATE MID NOVEMBER.     [PLEASE NOTE THAT THESE PHOTOS ARE OF SIMILAR CONSTRUCTION]     THIS SPACIOUS SPLIT FOYER DESIGN OFFERS 2,000+sq. ft. OF FINISHED LIVING AREA AND FEATURES A SPLIT BEDROOM DESIGN WITH A GREAT ROOM FEATURING CATHEDRAL CEILING SEPARATING THE MASTER SUITE FROM BEDROOMS #2 & 3. THE EAT IN KITCHEN HAS UPGRADED CABINETRY, GRANITE COUNTERS, STAINLESS STEEL APPLIANCES, GARBAGE DISPOSAL AND AN ISLAND WITH OVERHANG FOR STOOLS. THE SPACIOUS MASTER SUITE FEATURES HIS AND HERS WALK IN CLOSETS, TRAY CEILING & CEILING FAN AS WELL AS A MASTER BATH WITH A DEEP SOAKING TUB & A SEPARATE OVERSIZED SHOWER, DOUBLE SINK VANITY, PRIVATE WATER CLOSET AND LINEN CLOSET. THE TREMENDOUS, OVERSIZED FINISHED TWO CAR GARAGE HAS AN INSULATED GARAGE DOORS , TWO AUTOMATIC GARAGE DOOR OPENERS AND PLENTY OF SPACE FOR ADDITIONAL STORAGE SHELVING / WORKBENCHES, ETC WHILE STILL ALLOWING PLENTY OF SPACE TO PARK TWO CARS.  THE FINISHED LOWER LEVEL FEATURES A SECOND MASTER SUITE / FAMILY ROOM WITH A THIRD FULL BATHROOM AND WALK IN CLOSET. ALL OF THIS LOCATED IN AN UPSCALE DEVELOPMENT WITH SIDEWALKS, CURB & GUTTER, CONCRETE DRIVEWAYS AND INDIVIDUAL SIDEWALKS. CALL TODAY TO ARRANGE TO VIEW THIS HOME. PLEASE NOTE THAT PHOTOS ARE OF SIMILAR CONSTRUCTION. ADDITIONAL BUILDING LOTS AND FLOOR PLANS TO CHOOSE FROM...
#WVBE178976

MARTINSBURG

241 POCHARDS COURT

4 Beds

3 Baths

2,011 Sq.Ft.

$266,697

MLS#: WVBE178976

Luxury living in Martinsburg Station. Built by Toll Brothers, this remarkable 3 story brick front townhome has 3 bedrooms and 2.5 baths. Overlooking a park directly across street, this home is perfectly situated for peaceful living. Covered vestibule entranceway leads to a quaint foyer with dual staircase that takes you to the family room down stairs and the main level living on the first floor. The main level has beautiful hardwood floors, 9ft ceilings with grand crown molding and recessed lighting. The Gourmet kitchen has all the needed appliances, lots of cabinets, walk in pantry, and ample counter space. All bedrooms have soaring vaulted ceilings, hardwood floors, and nice closets. The Master Bedroom has a beautiful master bath and walk in closet. The large windows flood the space with light. Take this unique opportunity to live in one of the best neighborhoods in Martinsburg!
#WVBE2006166

MARTINSBURG

115 ABINO HILLS WAY E

3 Beds

2 Baths

2,278 Sq.Ft.

$1,875

MLS#: WVBE2006166

1 ... 466 467 468 469 470 ... 666
* Listings identified with the FMLS IDX logo come from FMLS and are held by brokerage firms other than the owner of this website. The listing brokerage is identified in any listing details. Information is deemed reliable but is not guaranteed. If you believe any FMLS listing contains material that infringes your copyrighted work please review our DMCA policy and learn how to submit a takedown request. © 2024. First Multiple Listing Service, Inc.

Send a message

Message successfully sent.

Your message

What is 3 + 4 ?

Reason for contacting?

I agree to receive email communication and understand I can unsubscribe at any time.

I agree to be contacted by Charis Realty Group - Christine Issler, Broker via call, email, and text for real estate services. To opt out, you can reply 'stop' at any time or reply 'help' for assistance. You can also click the unsubscribe link in the emails. Message and data rates may apply. Message frequency may vary. Privacy Policy

Sign Out

Virtual Assistant

Would you like to take the next step with this property? We can help you schedule a showing or virtual tour, or send you more details.

Yes, I would like more information.

Thank You for Your Reply, One of Our Agents will contact you as soon as possible

No, maybe later.

Thank you, you can always contact me via email, phone number or through the contact form.

Realhub AI

Lucy - Your AI-Powered Realtor

Update Your Temporary Password

Personalize your search

Enter your email and we'll notify you immediately when new listings match what you're looking for.

or enter email address

Already have an account ? Login here

Continue your home search

I agree to receive communications and understand I can unsubscribe at any time.

I agree to be contacted by Charis Realty Group - Christine Issler, Broker via call, email, and text for real estate services. To opt out, you can reply 'stop' at any time or reply 'help' for assistance. You can also click the unsubscribe link in the emails. Message and data rates may apply. Message frequency may vary. Privacy Policy

Already have an account ? Login here

We use cookies

We use cookies primarily for analytics to enhance your experience. By accepting, you agree to our use of these cookies. You can manage your preferences or learn more about our cookies policy.
