Properties

Browse or get in touch to schedule a walkthrough.

  • Nearby me
Price range

Popular Features

Community Features

Association

Property Features

Waterfront

View

Exterior Features

Interior Features

Style

564377 properties match your criteria

Updated 1 minute ago

E-Alert name
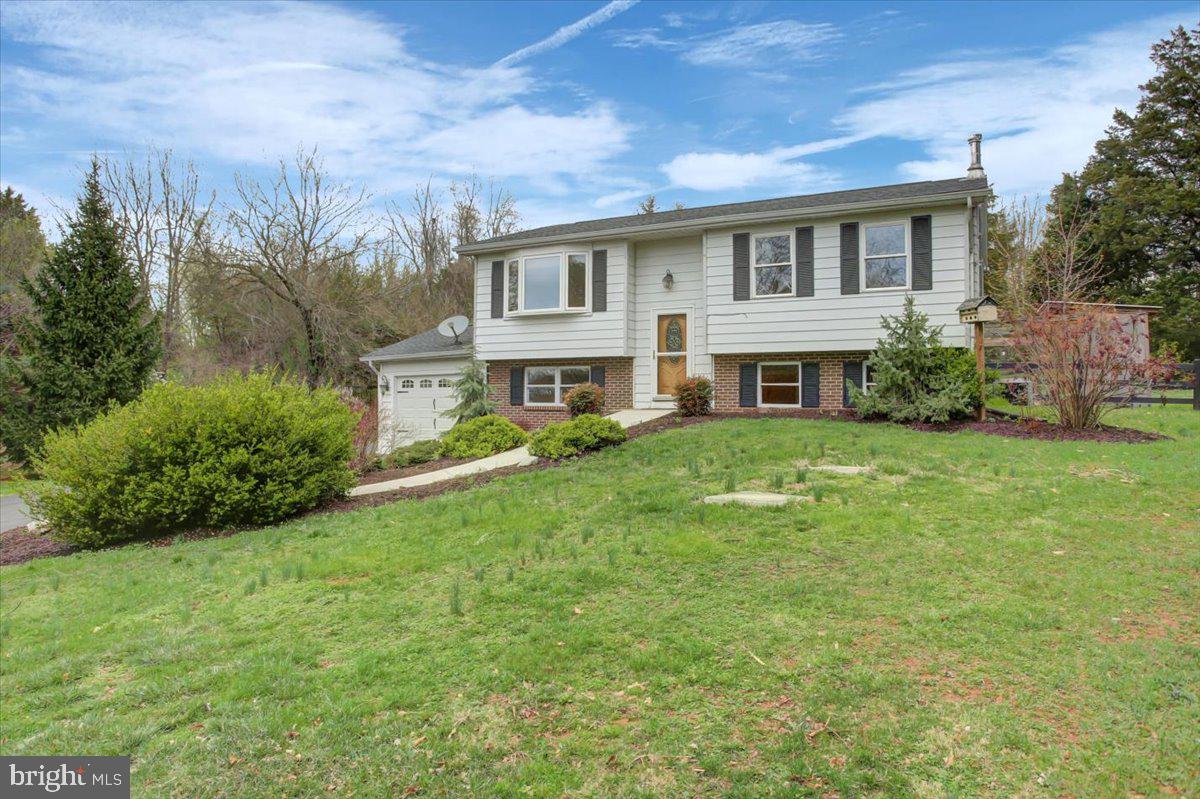
This charming rural traditional split-level home is located in Keedysville, MD.  The property sits on a picturesque one-acre lot surrounded by historical landmarks.  The open-living space on the main level offers new flooring and new appliances throughout the kitchen.  The roof was replaced within the last 3 years. The fully finished basement includes a lower-level bedroom and full bath, providing extra living space or guest accommodations.   This home offers a new hot water heater, a water softener, UV light, and water filter.  The large one car garage offers convenient parking and storage.  The spacious fenced yard offers a deck for relaxing and enjoying the serene views.  This home combines modern comforts with historic charm, making it an ideal setting for those who appreciate country living with easy access to history and nature.  This home is move in ready and waiting for its new owners.
#MDWA2027866

KEEDYSVILLE

18646 KEEDYSVILLE ROAD

3 Beds

2 Baths

1,686 Sq.Ft.

$379,900

MLS#: MDWA2027866
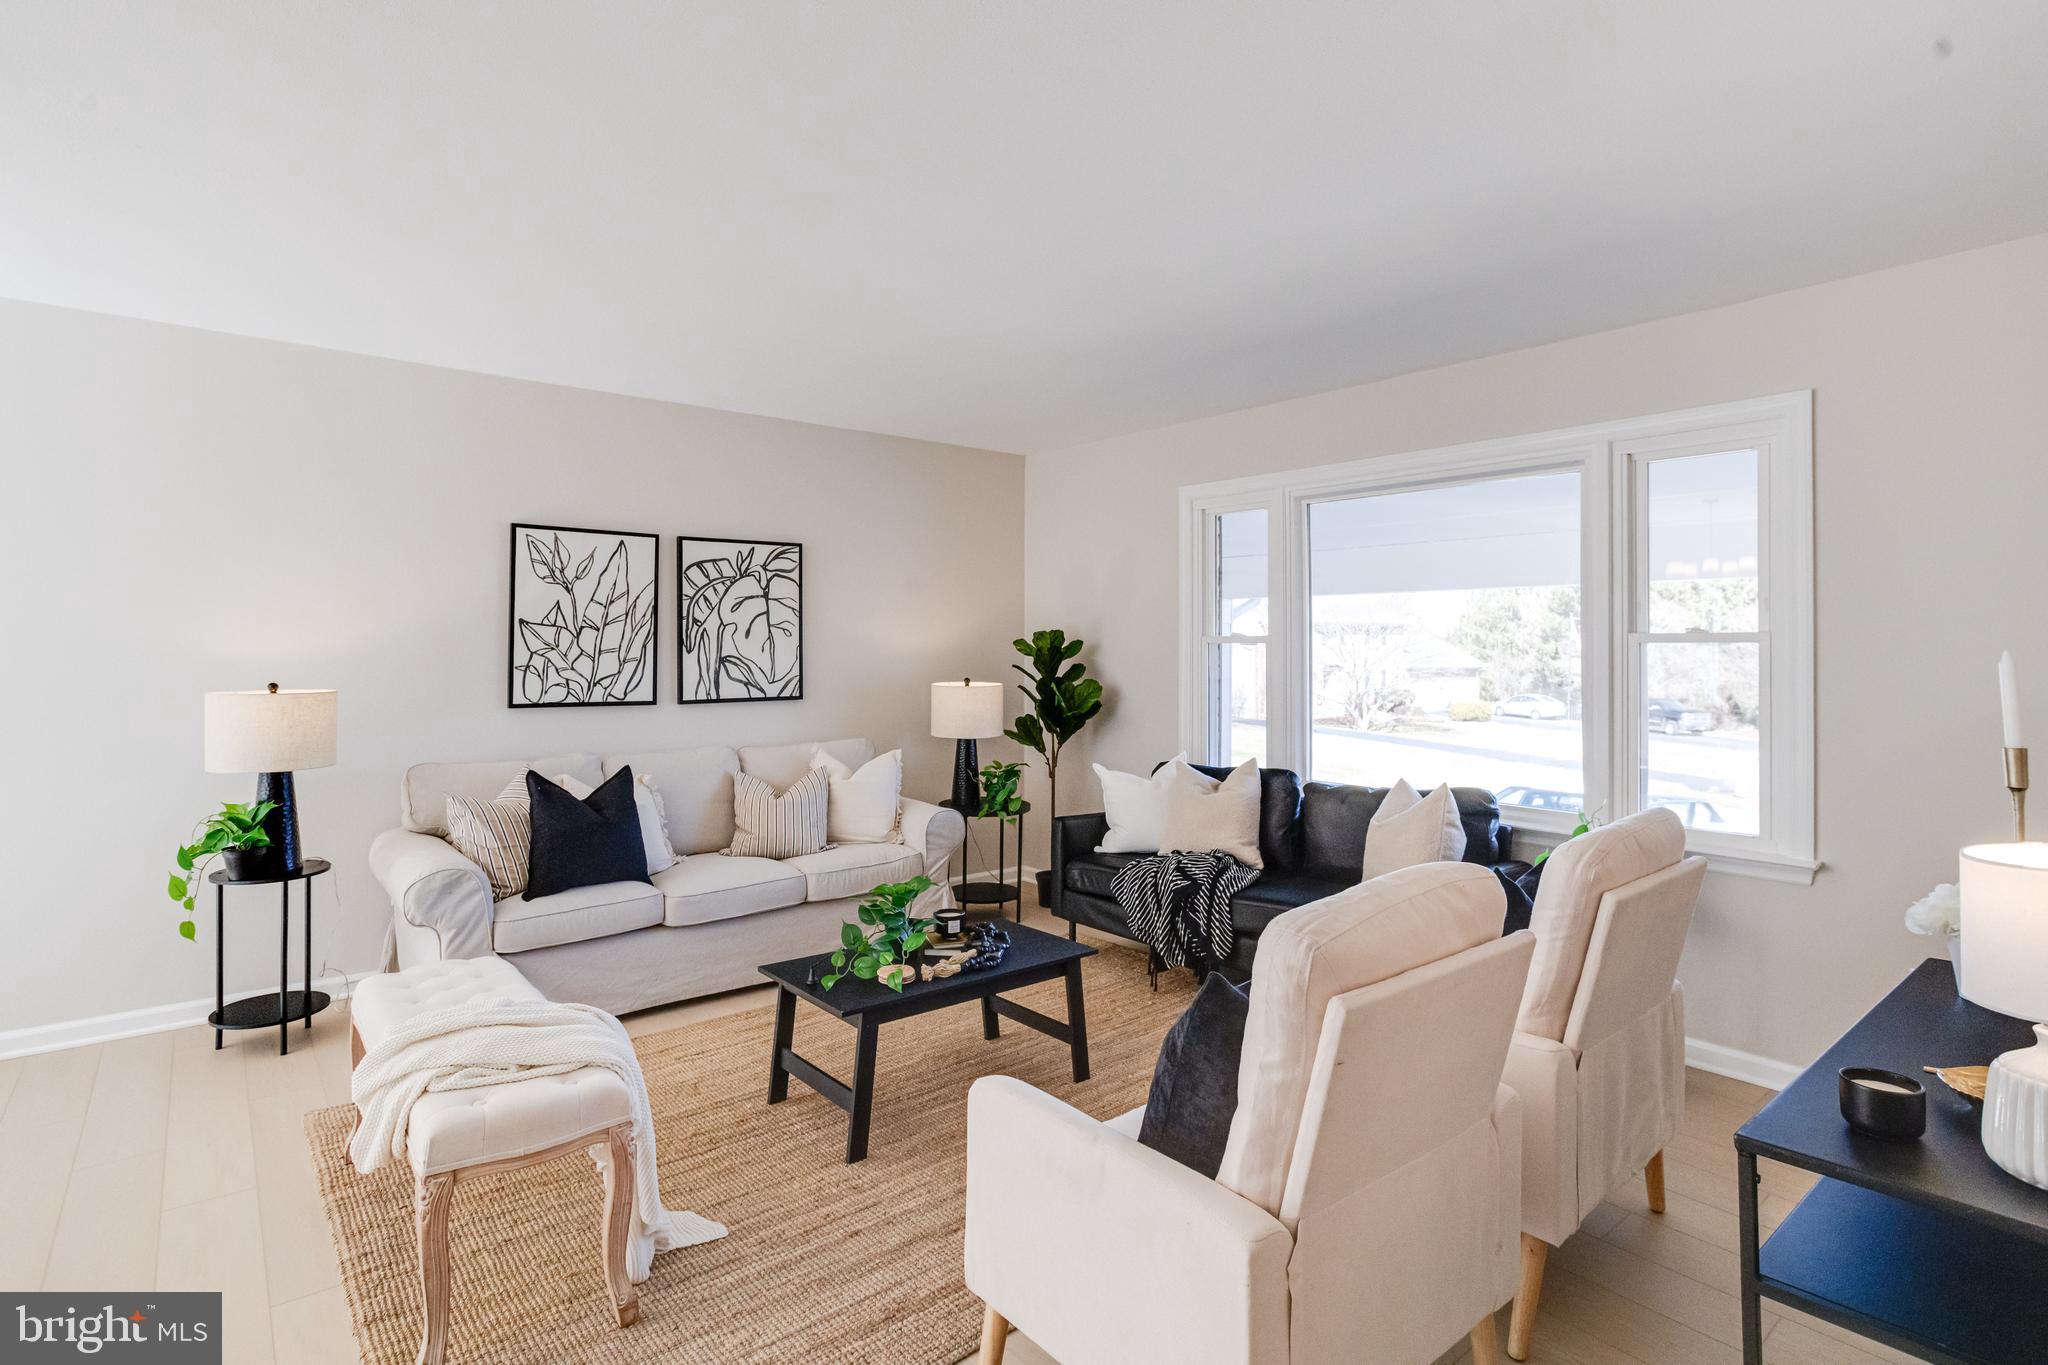
GREAT VALUE FOR BALDWIN!!! High quality renovation in the sought after Quinn community! NEW, NEW, NEW from top to bottom with so much attention to detail. Open concept main level features gorgeous kitchen with quartz counters, new cabinetry, stainless appliances, luxury vinyl flooring, and unique skylight; spacious living room and dining room with slider to new deck; primary bedroom and primary full bath with another slider to new deck; plus two more sizeable bedrooms and additional full bath. Finished lower level boasts huge family room with wood burning fireplace; convenient half bath; two more large bedrooms, and laundry room. Off street parking on paved driveway or in one car garage. Sits on over an acre with established landscaping on quiet cul-de-sac. Other highlights include: new architectural shingle roof, new windows and sliders, newer HVAC, new carpet and luxury vinyl flooring throughout.  A Little Piece of Country, yet convenient to job centers and shopping. CHECK OUT THE 3D VIRTUAL TOUR!
#MDBC2118942

BALDWIN

8 MARMADUKE COURT

5 Beds

2 Baths

3,000 Sq.Ft.

$649,900

MLS#: MDBC2118942
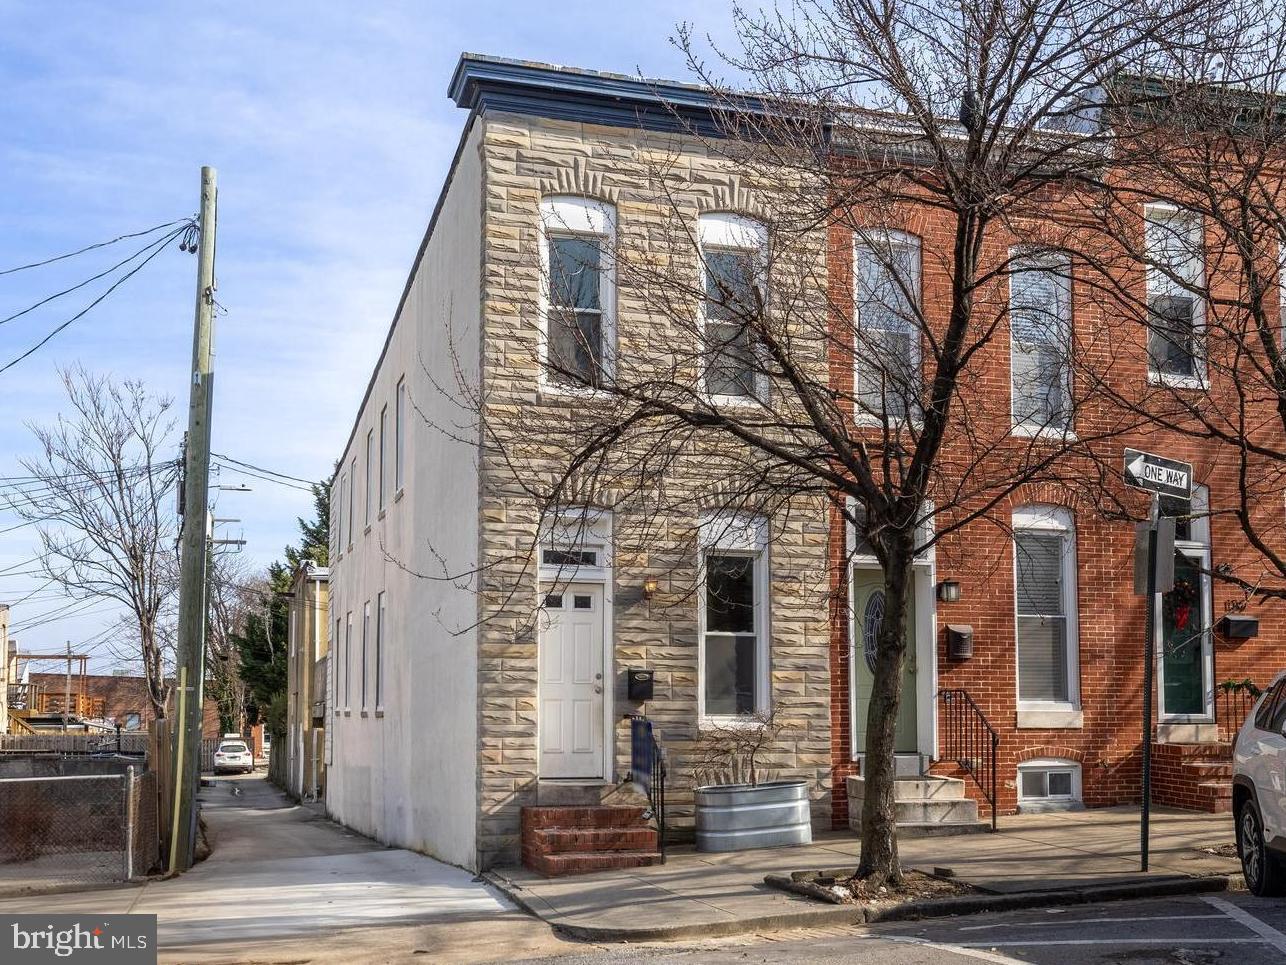
Welcome to 133 North Collington Avenue in Historic Butchers Hill! Don’t miss your opportunity to purchase this move-in ready, end-of-group rowhome featuring 2 bedrooms, 2.5 bathrooms, and off-street parking for 1 car. Step inside and admire the recently refinished hardwood floors (2024) in the bright and spacious living room highlighted by exposed brick and a remote-controlled fireplace. The separate dining room is perfect for dinner parties and is adjacent to the updated kitchen with a functional work triangle. The main level is also home to a half bath and the laundry room. Located off of the main level is a large deck that is multi-beneficial, as it allows plenty of room for outdoor entertaining, grilling, and container gardening, while it covers the one car parking pad beneath it.  Back inside the home on the bedroom level you will discover two large bedrooms suites each with an attached bathroom.  The home shines thanks to fresh neutral paint (2024) and newer windows (2020) throughout. The basement is unfinished and provides lots of dry storage. This home is conveniently located within walking distance and near shuttle routes for Johns Hopkins University School of Medicine & Hospital.  With a WalkScore of 92, 133 North Collington Avenue allows you to enjoy City living with easy access to parks, restaurants, nightlife, and retail. Schedule your appointment today!
#MDBA2150440

BALTIMORE

133 N COLLINGTON AVENUE

2 Beds

2 Baths

1,224 Sq.Ft.

$249,900

MLS#: MDBA2150440
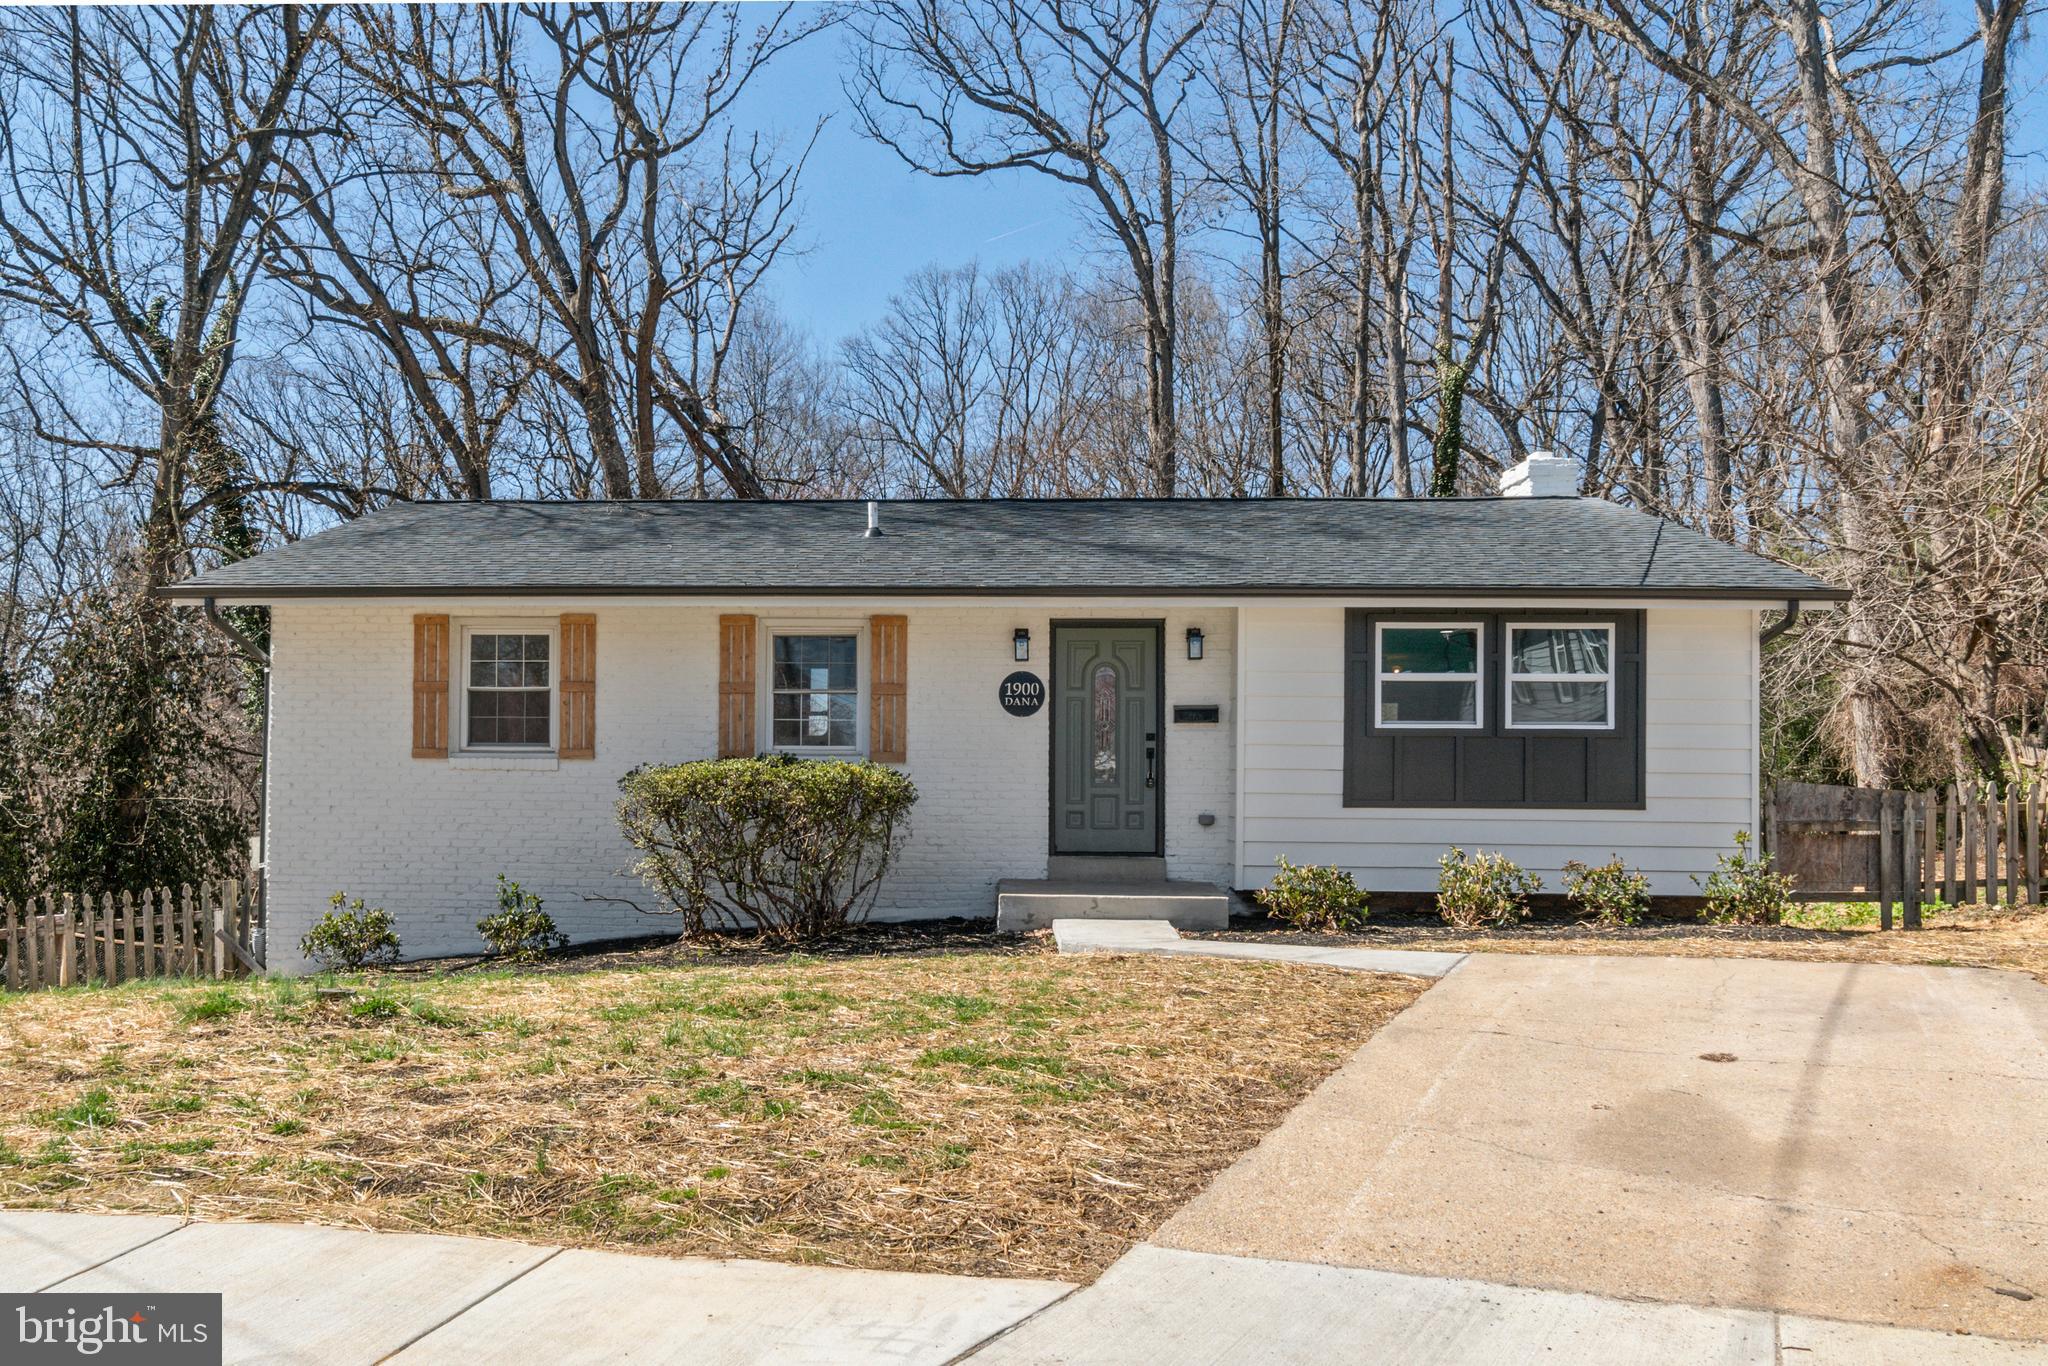
✨ Welcome to your NEWLY updated dream home in the heart of sought-after Hyattsville! 🏡💫 This stunning 5-bedroom, 3.5-bath beauty has been masterfully restored to its original charm, with all the modern upgrades you’ve been searching for. From the moment you step inside, you’ll fall in love with the open-concept design—perfect for hosting unforgettable gatherings or simply relaxing with family. 🍽️🎉

The gorgeous kitchen is a chef’s paradise, featuring sparkling stainless steel appliances, sleek granite countertops, a custom tile backsplash, and eye-catching modern fixtures. 🍳✨ The main level offers 3 spacious bedrooms, including a luxurious master suite complete with a private bath and walk-in shower—your perfect retreat! 🛁🌿

Head down to the finished basement and discover a world of possibilities! Whether you're envisioning a cozy second family room, your own home theater for movie nights and sports games, a playroom for the kids, or even a personal gym, this space is ready to bring your ideas to life. 🎬🏋️‍♂️🎮 Plus, there’s a second master bedroom downstairs with its own private bath, double vanity, and a roomy closet—ideal for guests or multi-generational living.

Just minutes from major routes like 495, New Hampshire Ave, University Blvd, plus metro stations, University of Maryland, and endless shopping and dining options—including The Mall at Prince Georges! 🛍️🍔☕️

With brand-new flooring, fresh paint, plush carpeting, and meticulous sanitization, this home is move-in ready and waiting for you! Don’t wait—schedule your private showing TODAY! 🔑📞✨
#MDPG2145300

HYATTSVILLE

1900 DANA DRIVE

5 Beds

3 Baths

2,325 Sq.Ft.

$540,000

MLS#: MDPG2145300
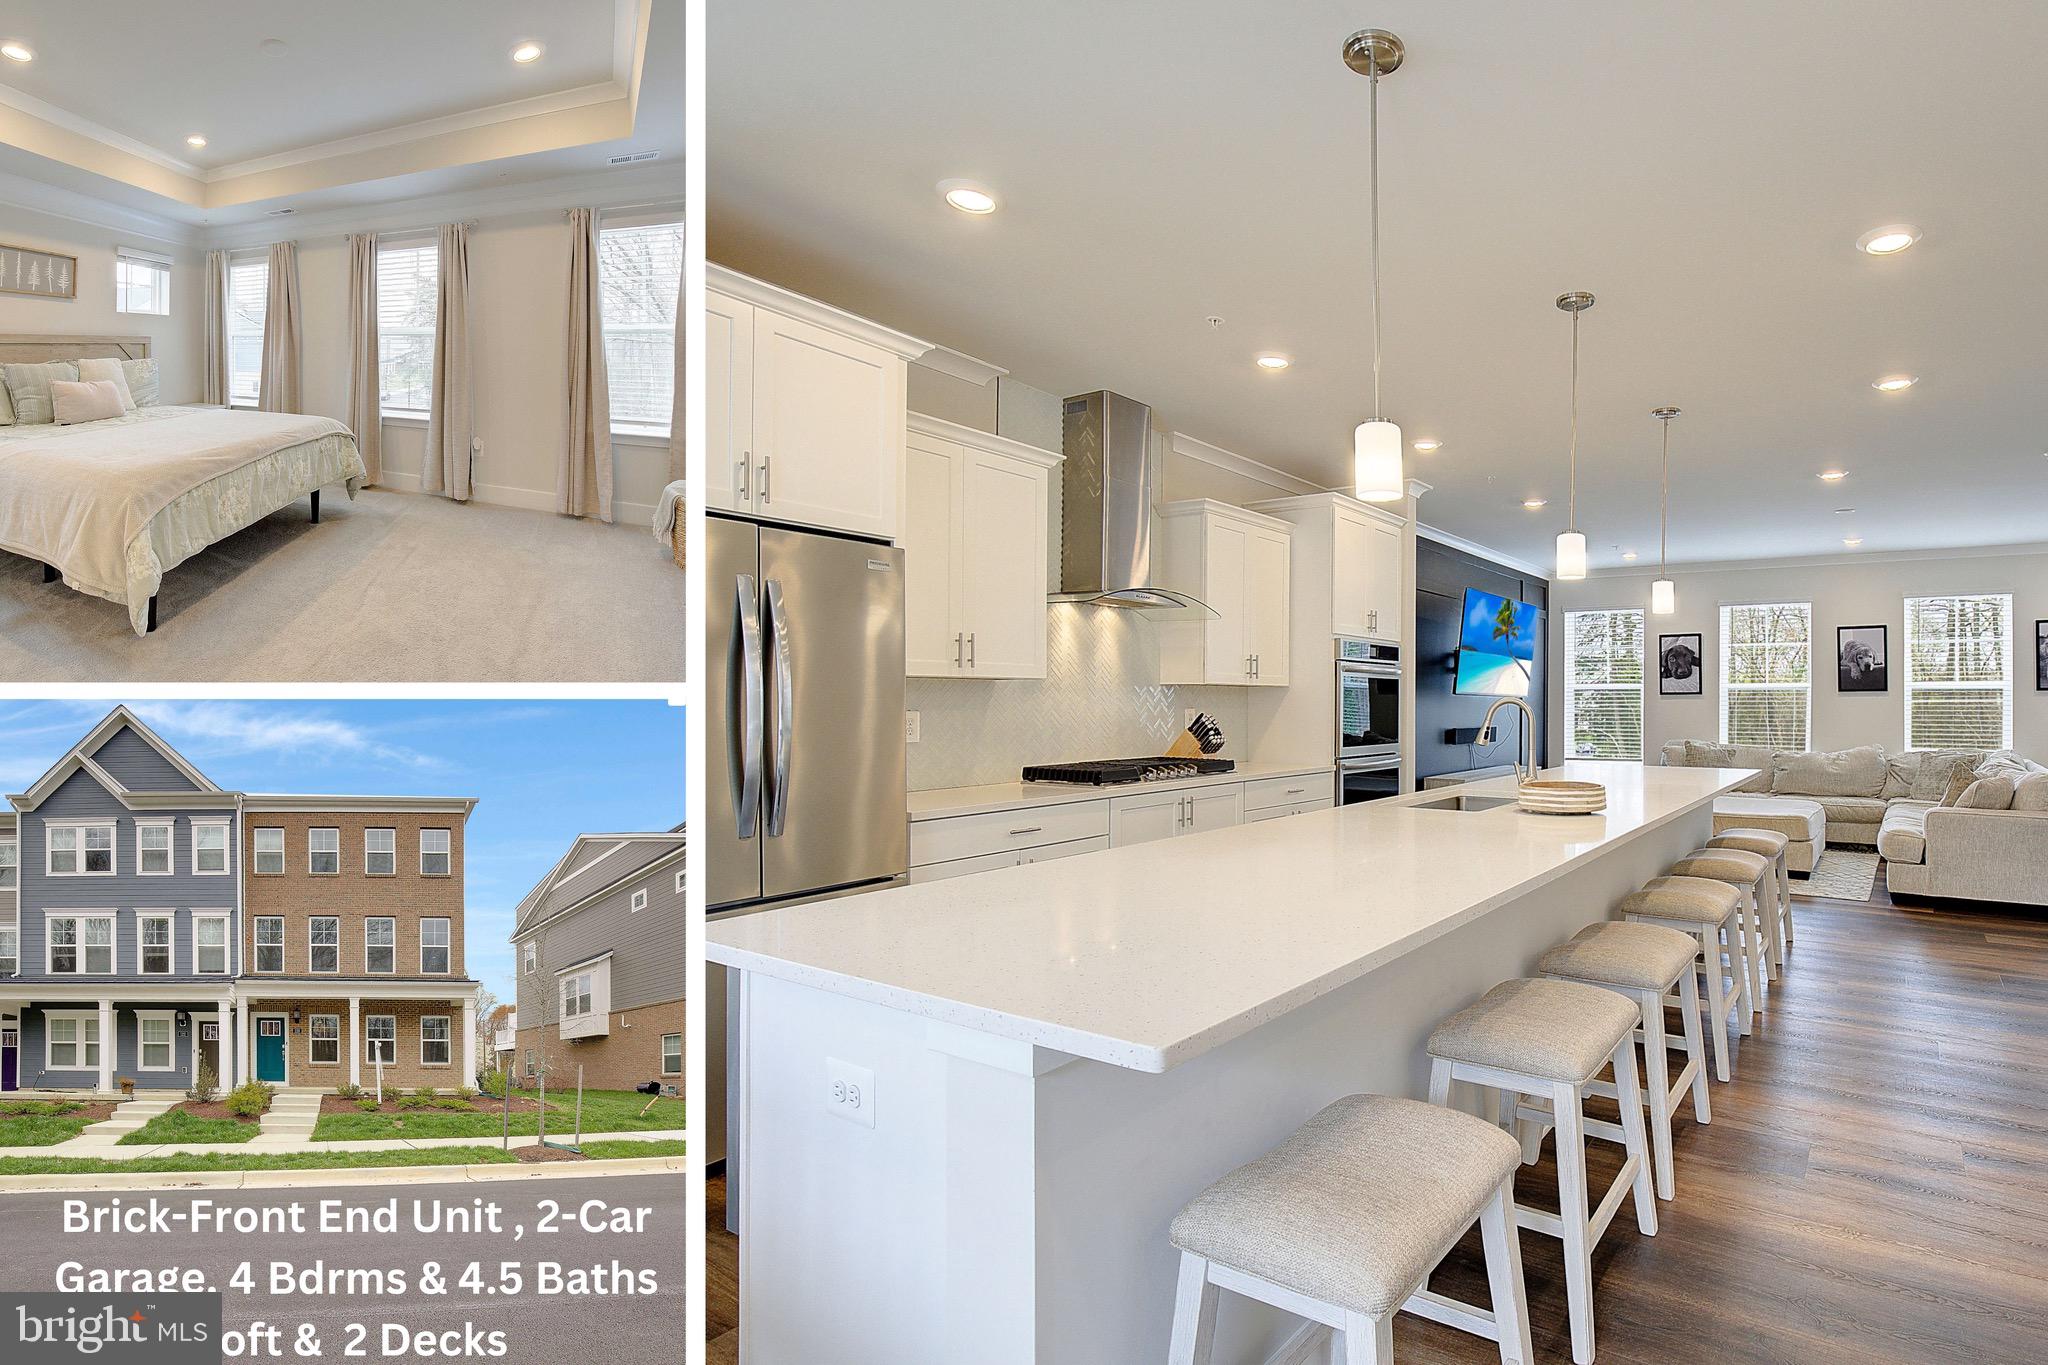
GORGEOUS,  4-story brick front townhouse only minutes from downtown Annapolis! Just move right in to this pristine 2023 built home. You'll love the eat-in kitchen with the EXPANSIVE iced white Quartz countertop island with pendant lights, sink and gooseneck faucet--perfect for entertaining and large gatherings. All stainless steel energy star kitchen appliances, including an island cabinet microwave.  The custom shaker style white maple cabinetry, spacious counter space, 5-burner gas stove and double wall ovens will please any chef or food connoisseur! This fabulous kitchen also features wine storage in the built-in butler's pantry next to a large walk-in food pantry closet.  No maintenance, extra wide Luxury Vinyl Plank flooring throughout main level leads to sliders off  the dining area. A  no maintenance deck  overlooks landscaped common grounds with tree plantings and woods beyond.  Upper level has three bedrooms and two full baths, including a primary ensuite with a tray ceiling, walk-in closet  and a luxury bath with a marble tiled floor and walk-in marble tiled shower with multiple shower heads.  Hall bath has a upgraded ceramic tiled floor and shower. Upper level is a loft with a fourth bedroom and ceramic tiled full bath with a private, sunset deck --perfect for extended stay guests or use as a second primary ensuite! Lower level has second family room/rec room and another ceramic tiled full bath that is great for spreading out on game days.  A 2-car garage with extra 2-car driveway parking connects to inside the lower level. Home qualifies for  energy efficient tax credits, has 2-zone HVAC heat pumps, on-demand hot water gas furnace, and tankless hot water heater.  You'll love living in the heart of it everything -- walking distance to Quiet Waters Park with endless walking trails, water activities and picnic spots, 30-35 min drive to Washington DC, 30 min drive to Ft Meade and 10 min to downtown Annapolis shopping, restaurants and more! You really can have it all in this home that combines luxury, convenience and modern living!
#MDAA2110746

ANNAPOLIS

120 TREBLIS WAY

4 Beds

4 Baths

2,416 Sq.Ft.

$715,000

MLS#: MDAA2110746
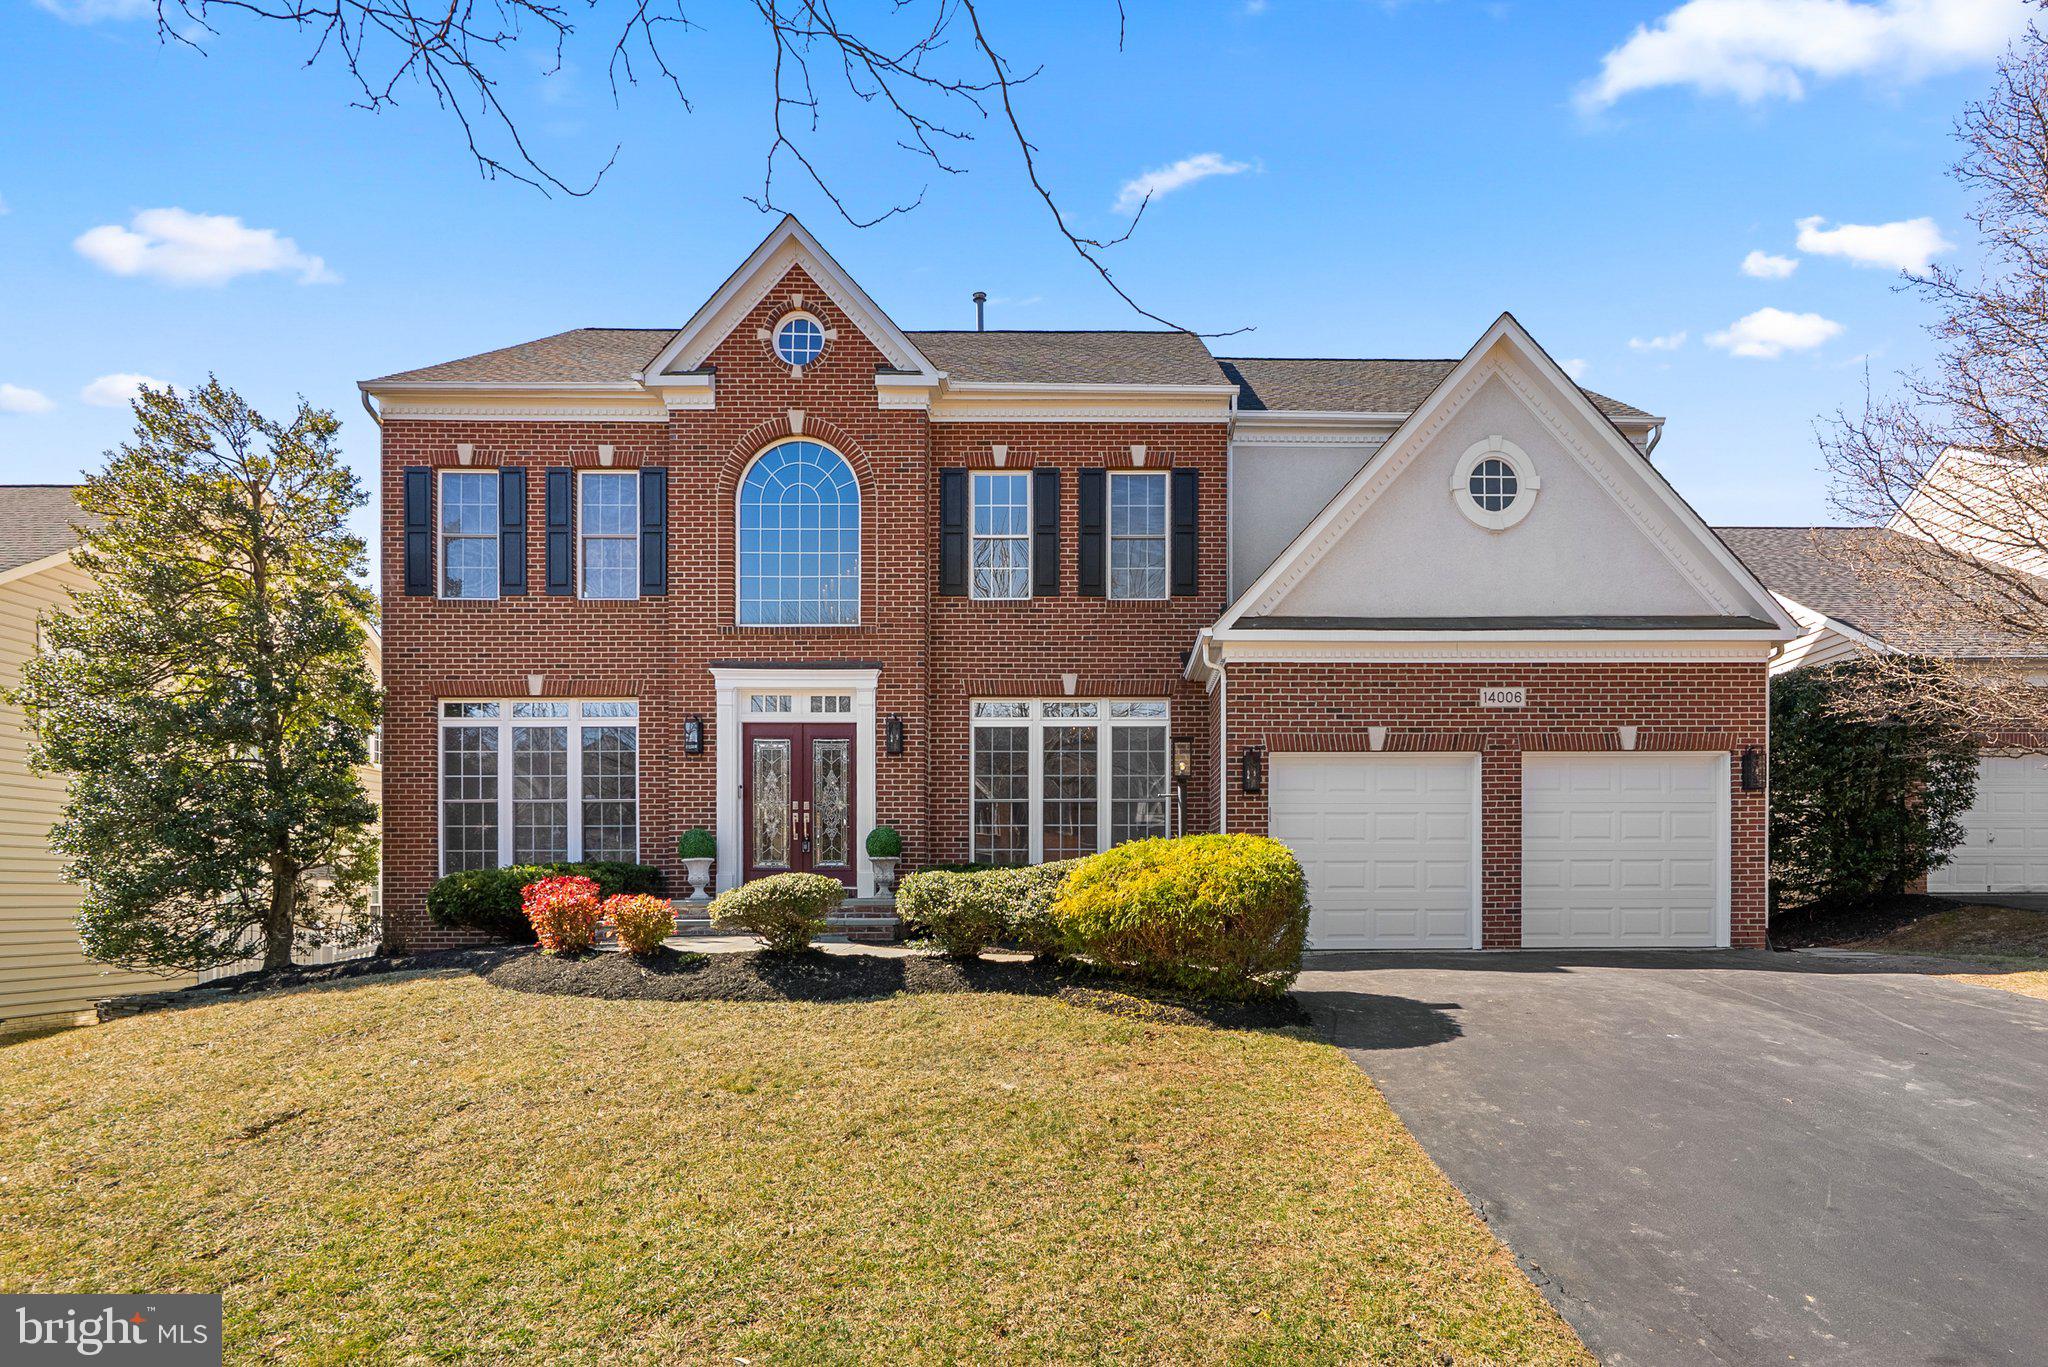
Welcome to a luxurious gem nestled in the heart of Kingsview Village, Germantown. This expansive residence offers an exquisite living experience, boasting modern elegance and thoughtful design across its vast 5430 square feet.  (Square footage is based on the county tax records found in Bright MLS.  Approximately 90% of the lower level is finished)

Step inside to be greeted by gleaming hardwood floors that flow seamlessly throughout the main level, enhanced by the sophistication of a built-in Sonos speaker system. The gourmet kitchen is a chef's delight, equipped with a GE Café refrigerator and dishwasher, a new Carrier hot water heater, and an Aqua Sons water filter for pure refreshment. Elegant new doors open from the kitchen to a spacious deck, perfect for outdoor entertaining.

The main level features a stylish office, a butler’s pantry, front and rear staircases, and a convenient powder room.   When you ascend the staircases, the luxurious primary suite with trey ceilings, a cozy sitting area, a sprawling walk-in closet, and an opulent en suite with a Jacuzzi tub. Each bedroom is equipped with ceiling fans and organized closets, while bedrooms two and three share a Jack & Jill bathroom.

The basement is a haven for relaxation and recreation, featuring a theater room, a wet bar, and a bonus fitness room. Newly carpeted, it includes a full bath and abundant storage. This elegant residence is a testament to modern comfort and timeless style, ready to welcome you home.
#MDMC2161424

GERMANTOWN

14006 BROMFIELD ROAD

4 Beds

4 Baths

5,240 Sq.Ft.

$999,900

MLS#: MDMC2161424
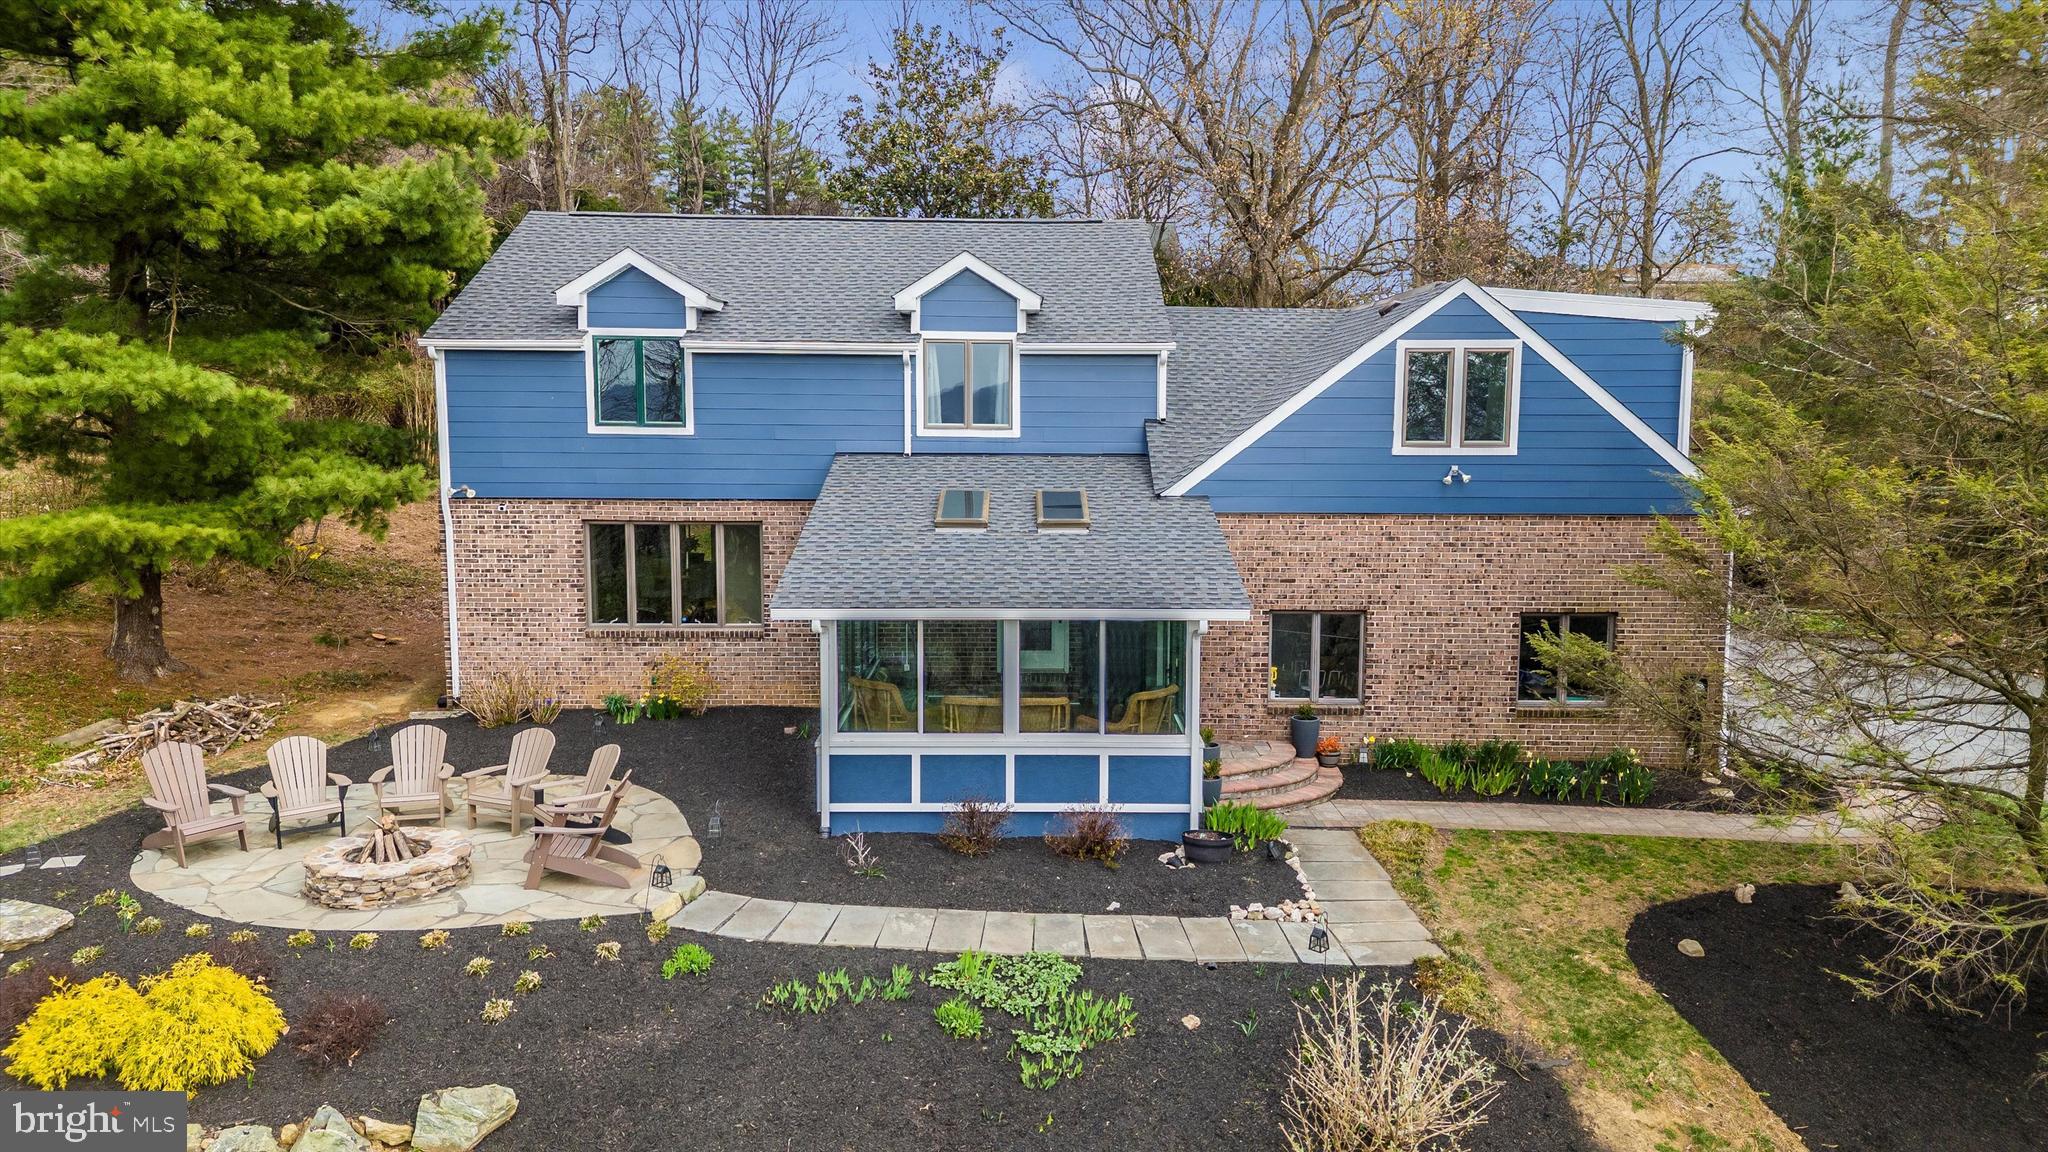
Welcome to 4426 Teen Barnes Rd, a stunning custom home where breathtaking panoramic views of the Middletown Valley create an unforgettable backdrop. Nestled on a private 2.4-acre lot, this home offers the perfect blend of tranquillity, charm, and modern updates.

Step outside to your own private retreat, where a stunning hardscape patio and stone fireplace set the stage for ultimate relaxation and unforgettable valley views. With three distinct patios to choose from, you’ll always have the perfect spot to sip your morning coffee, host friends, or unwind under the stars. Whether you’re soaking in the sunset or gathered around the fire, this outdoor space truly feels like a little slice of heaven. Inside, the open-concept kitchen is bathed in natural light and flows effortlessly into the backyard—ideal for seamless indoor-outdoor entertaining.

The primary bedroom suite is a true retreat, featuring a spacious sitting room and closets galore for ample storage.  The main level showcases gorgeous hardwood floors, with brand-new carpet in the family room and living room, while the sunroom boasts new luxury vinyl plank flooring and floor-to-ceiling views of the valley. A cozy wood stove adds warmth and charm, creating an inviting atmosphere throughout the home.
This property also includes modern conveniences, such as an EV charging hookup in the garage, making it an excellent choice for eco-conscious homeowners. 

Recent updates, including a new roof installed in 2024, ensure peace of mind, while 2,533 square feet of living space provide plenty of room for both everyday living and entertaining.  

Braddock Heights is just a stone's throw away, offering the charm of small-town living while still being within easy reach of local amenities and commuter routes.

Don't miss your chance to own this exceptional home where breathtaking views, modern comforts, and peaceful privacy come together seamlessly. Schedule your private tour today!
#MDFR2060526

JEFFERSON

4426 TEEN BARNES ROAD

4 Beds

2 Baths

2,533 Sq.Ft.

$679,999

MLS#: MDFR2060526
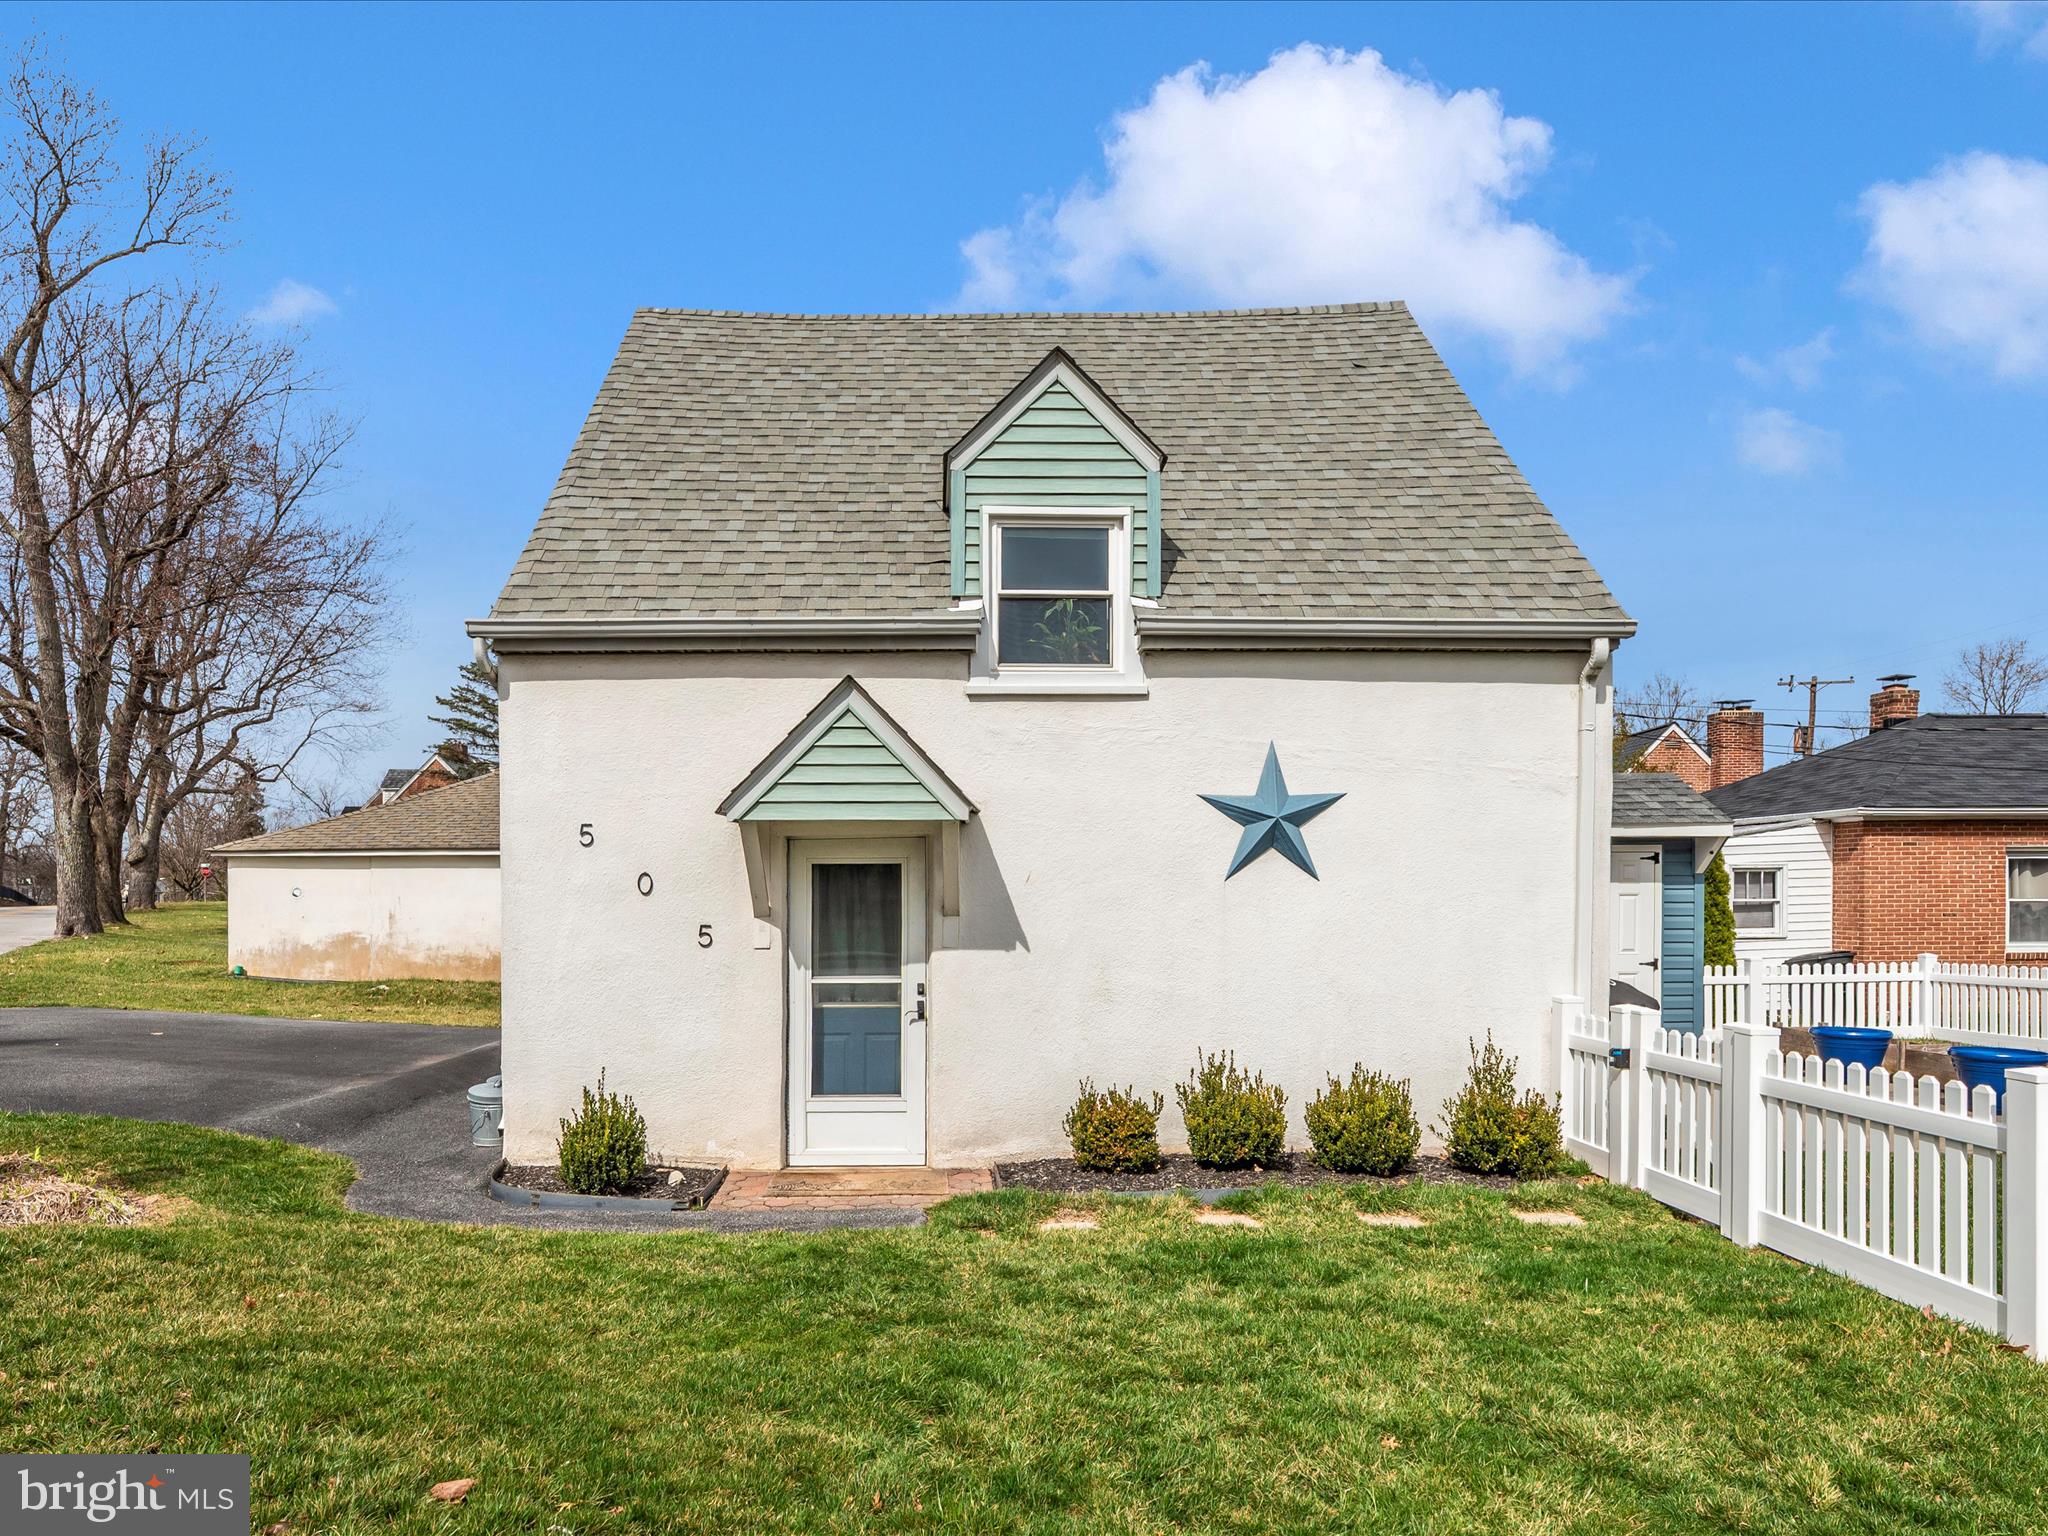
Previous buyer financing fell through, their loss is your gain!   Here's a fantastic opportunity to own an affordable single-family home in Mount Airy! Perfectly situated across from Wildwood Park, you’re just a short walk from downtown, the post office, Ridge Swim Club, shopping, dining, and popular stores like TJMaxx and HomeGoods. This cozy home offers everything you need for easy living, and has been lovingly maintained with updates including a modernized bathroom, newer roof, fresh fence, and a new shed.

The main level features a bright and open living/dining area connected to the kitchen, all with great natural light pouring in through the windows. You’ll also find a convenient laundry room with extra storage space. Upstairs, the spacious primary bedroom includes two closets and a built-in bookcase, plus a separate room currently used as a home office—complete with two windows that provide wonderful natural light.

Outside, you'll enjoy a paved driveway with space for two cars, a fenced backyard perfect for pets and outdoor fun, and a lovely patio area ideal for grilling and relaxing. The newer shed offers secure storage for all your belongings. This move-in ready home at such a great price won’t last long—schedule your private showing today!
#MDCR2025916

MOUNT AIRY

505 PARK AVENUE

1 Beds

1 Baths

662 Sq.Ft.

$275,000

MLS#: MDCR2025916
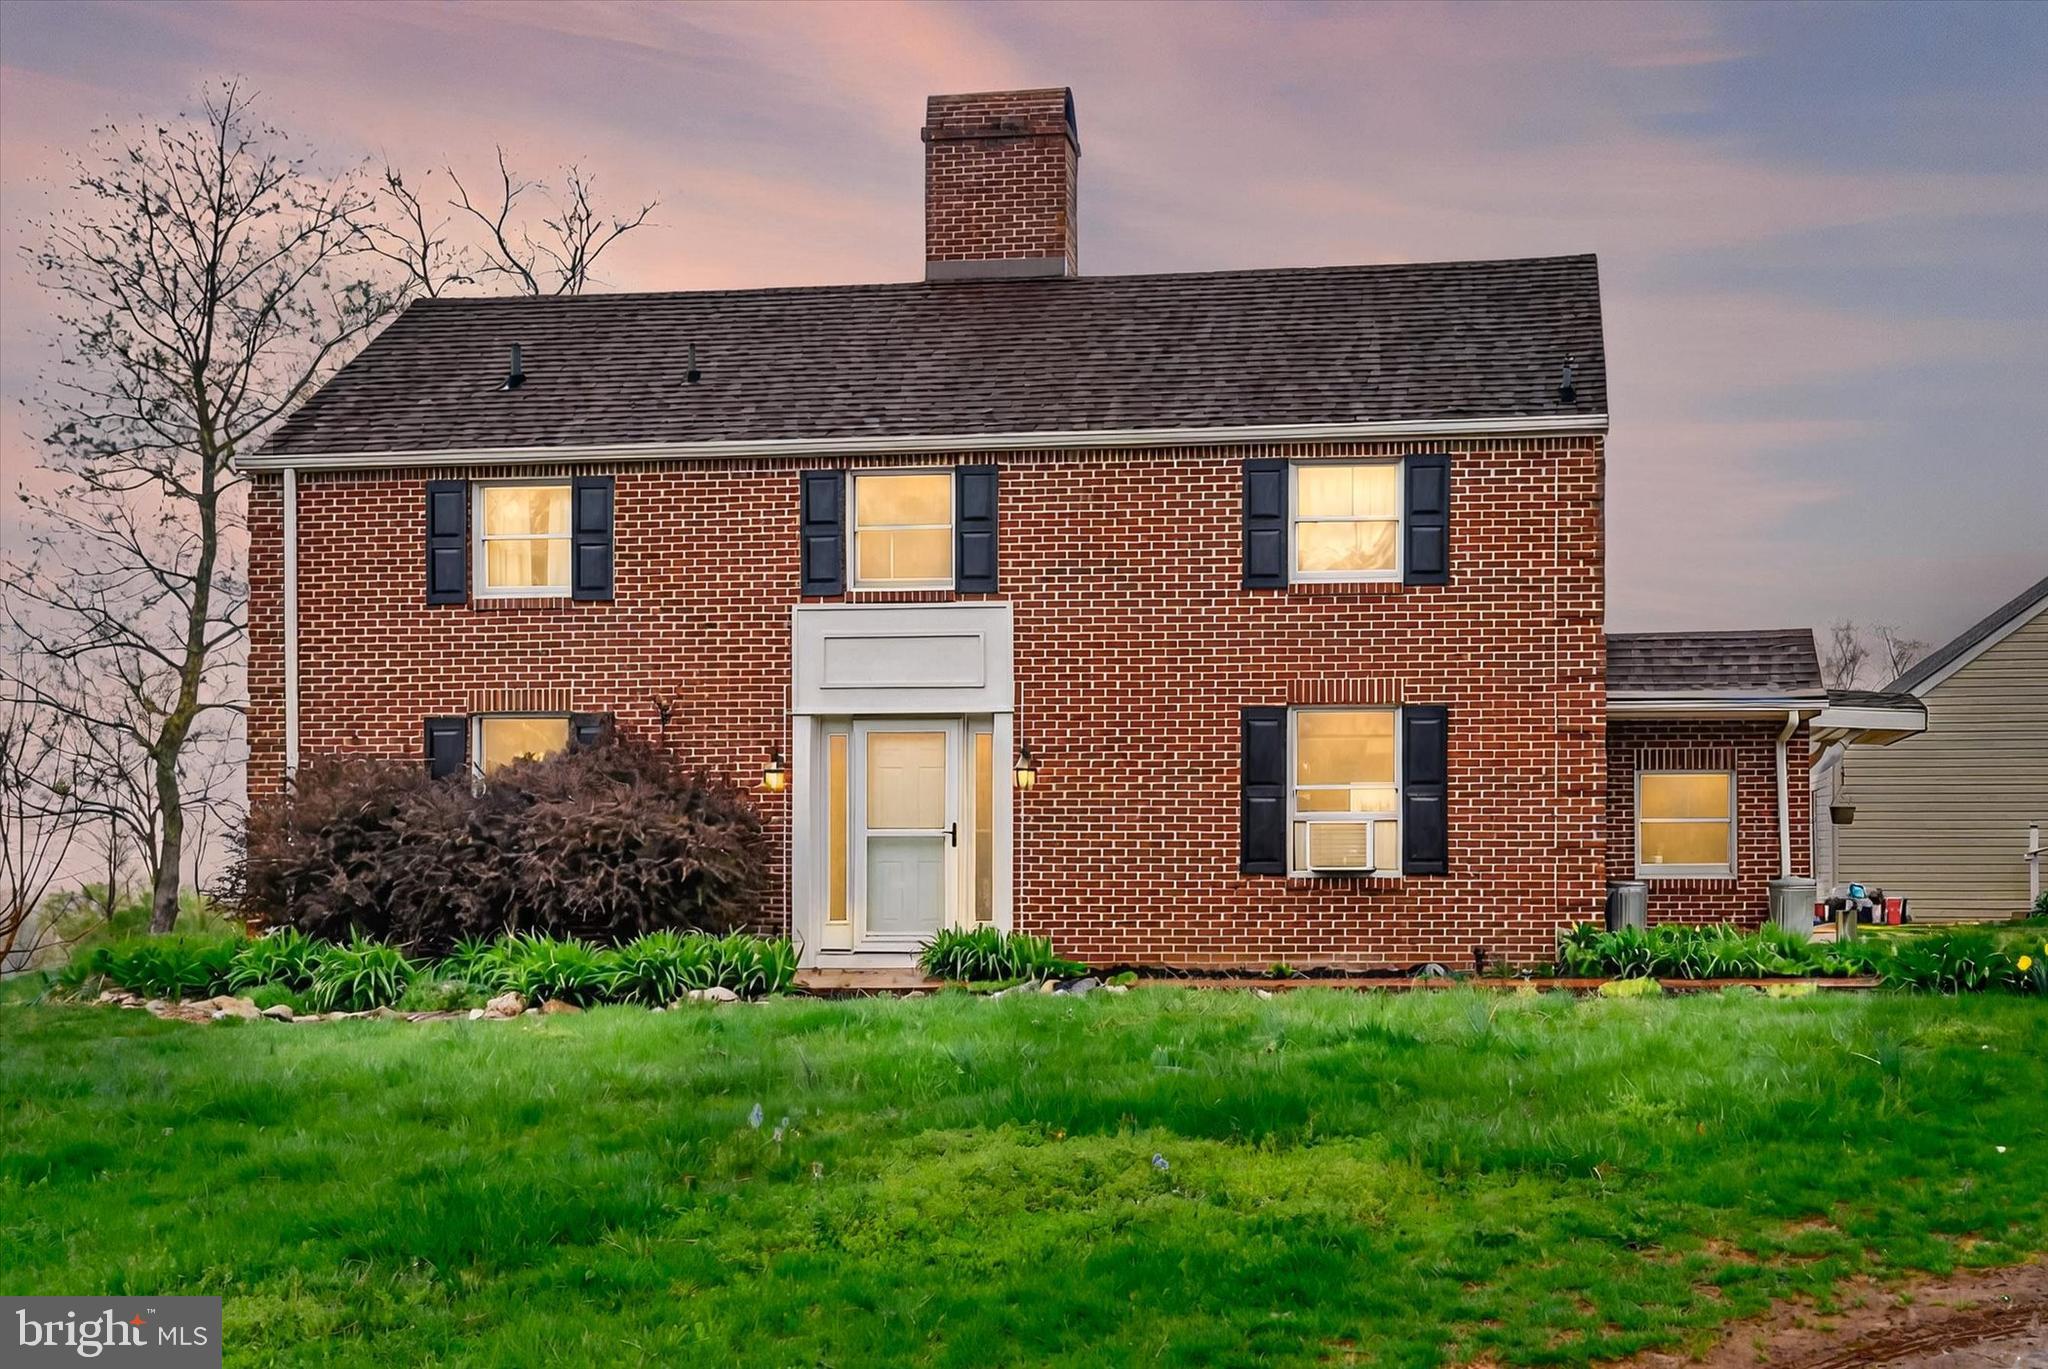
**Charming Cape Cod Farmette on 5 Acres in Taneytown, MD**

Welcome to 2777 Ferrera Dr., a picturesque farmette nestled in the serene countryside of Taneytown. This delightful property offers the perfect blend of rural tranquility and modern convenience, making it an ideal retreat for those seeking a peaceful lifestyle.
The main residence is a charming two-level Cape Cod home, featuring three spacious bedrooms and two well-appointed bathrooms. The primary suite is conveniently located on the main level, providing easy access and privacy. Upstairs, you'll find two additional bedrooms, perfect for family, guests, or a home office.
Set on just over 5 acres, this property is a haven for outdoor enthusiasts and animal lovers alike. The land is thoughtfully set up to accommodate all types of outdoor animals, offering endless possibilities for farming, gardening, or simply enjoying the great outdoors.
A standout feature of this property is the detached three-car garage, which includes lower-level storage and an upper-level recreational space. This versatile area can be transformed to suit your needs, whether it's a workshop, studio, or entertainment area.
Experience the charm and potential of this unique farmette, where every day feels like a getaway. Don't miss the opportunity to make 2777 Ferrera Dr. your new home. Contact us today to schedule a viewing and explore the endless possibilities this property has to offer.
#MDCR2026294

TANEYTOWN

2777 FERRERA DRIVE

3 Beds

2 Baths

1,991 Sq.Ft.

$500,000

MLS#: MDCR2026294
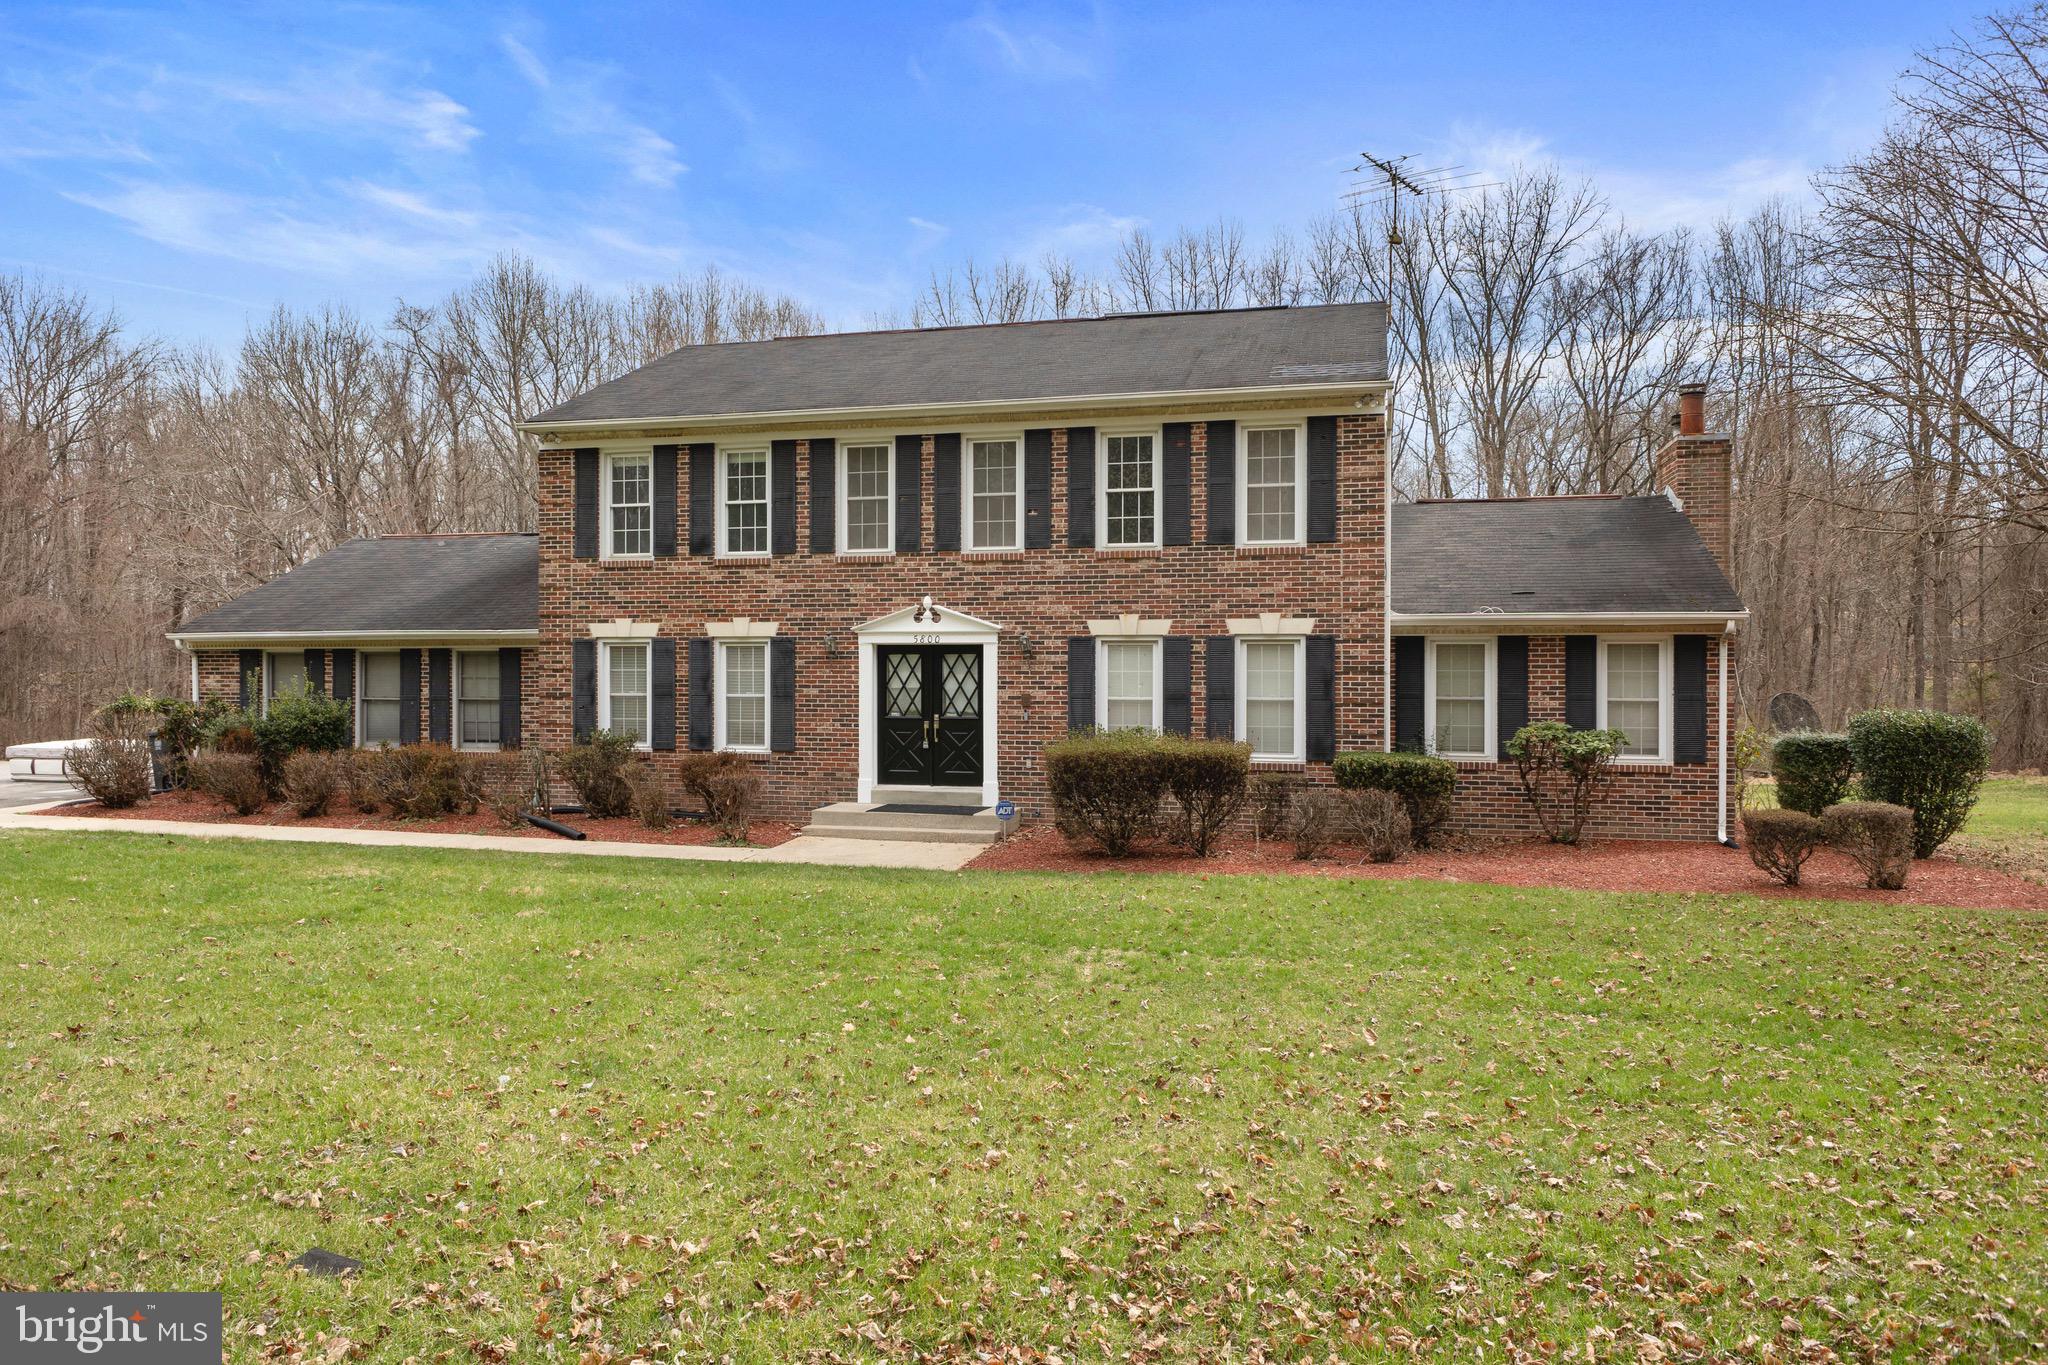
Nestled in the prestigious Federal Springs Estates, this massive sized home offers the perfect blend of space, privacy, and potential—all situated on over 2 acres of land.
From the moment you arrive, you’ll be wowed by the elongated double driveway, capable of holding up to 20 vehicles—ideal for large gatherings, car enthusiasts, or multigenerational living. Need even more? The home includes a main-level 2-car garage plus a lower-level garage that fits 2 additional vehicles.
Inside, the home has been freshly painted and is in good condition, with plenty of space and charm, although some areas may feel slightly dated. The property also includes a pool, adding to the home’s entertainment potential. Both the home and pool are being sold As-Is.
#MDPG2147562

UPPER MARLBORO

5800 FEDERAL COURT

5 Beds

3 Baths

2,630 Sq.Ft.

$685,000

MLS#: MDPG2147562
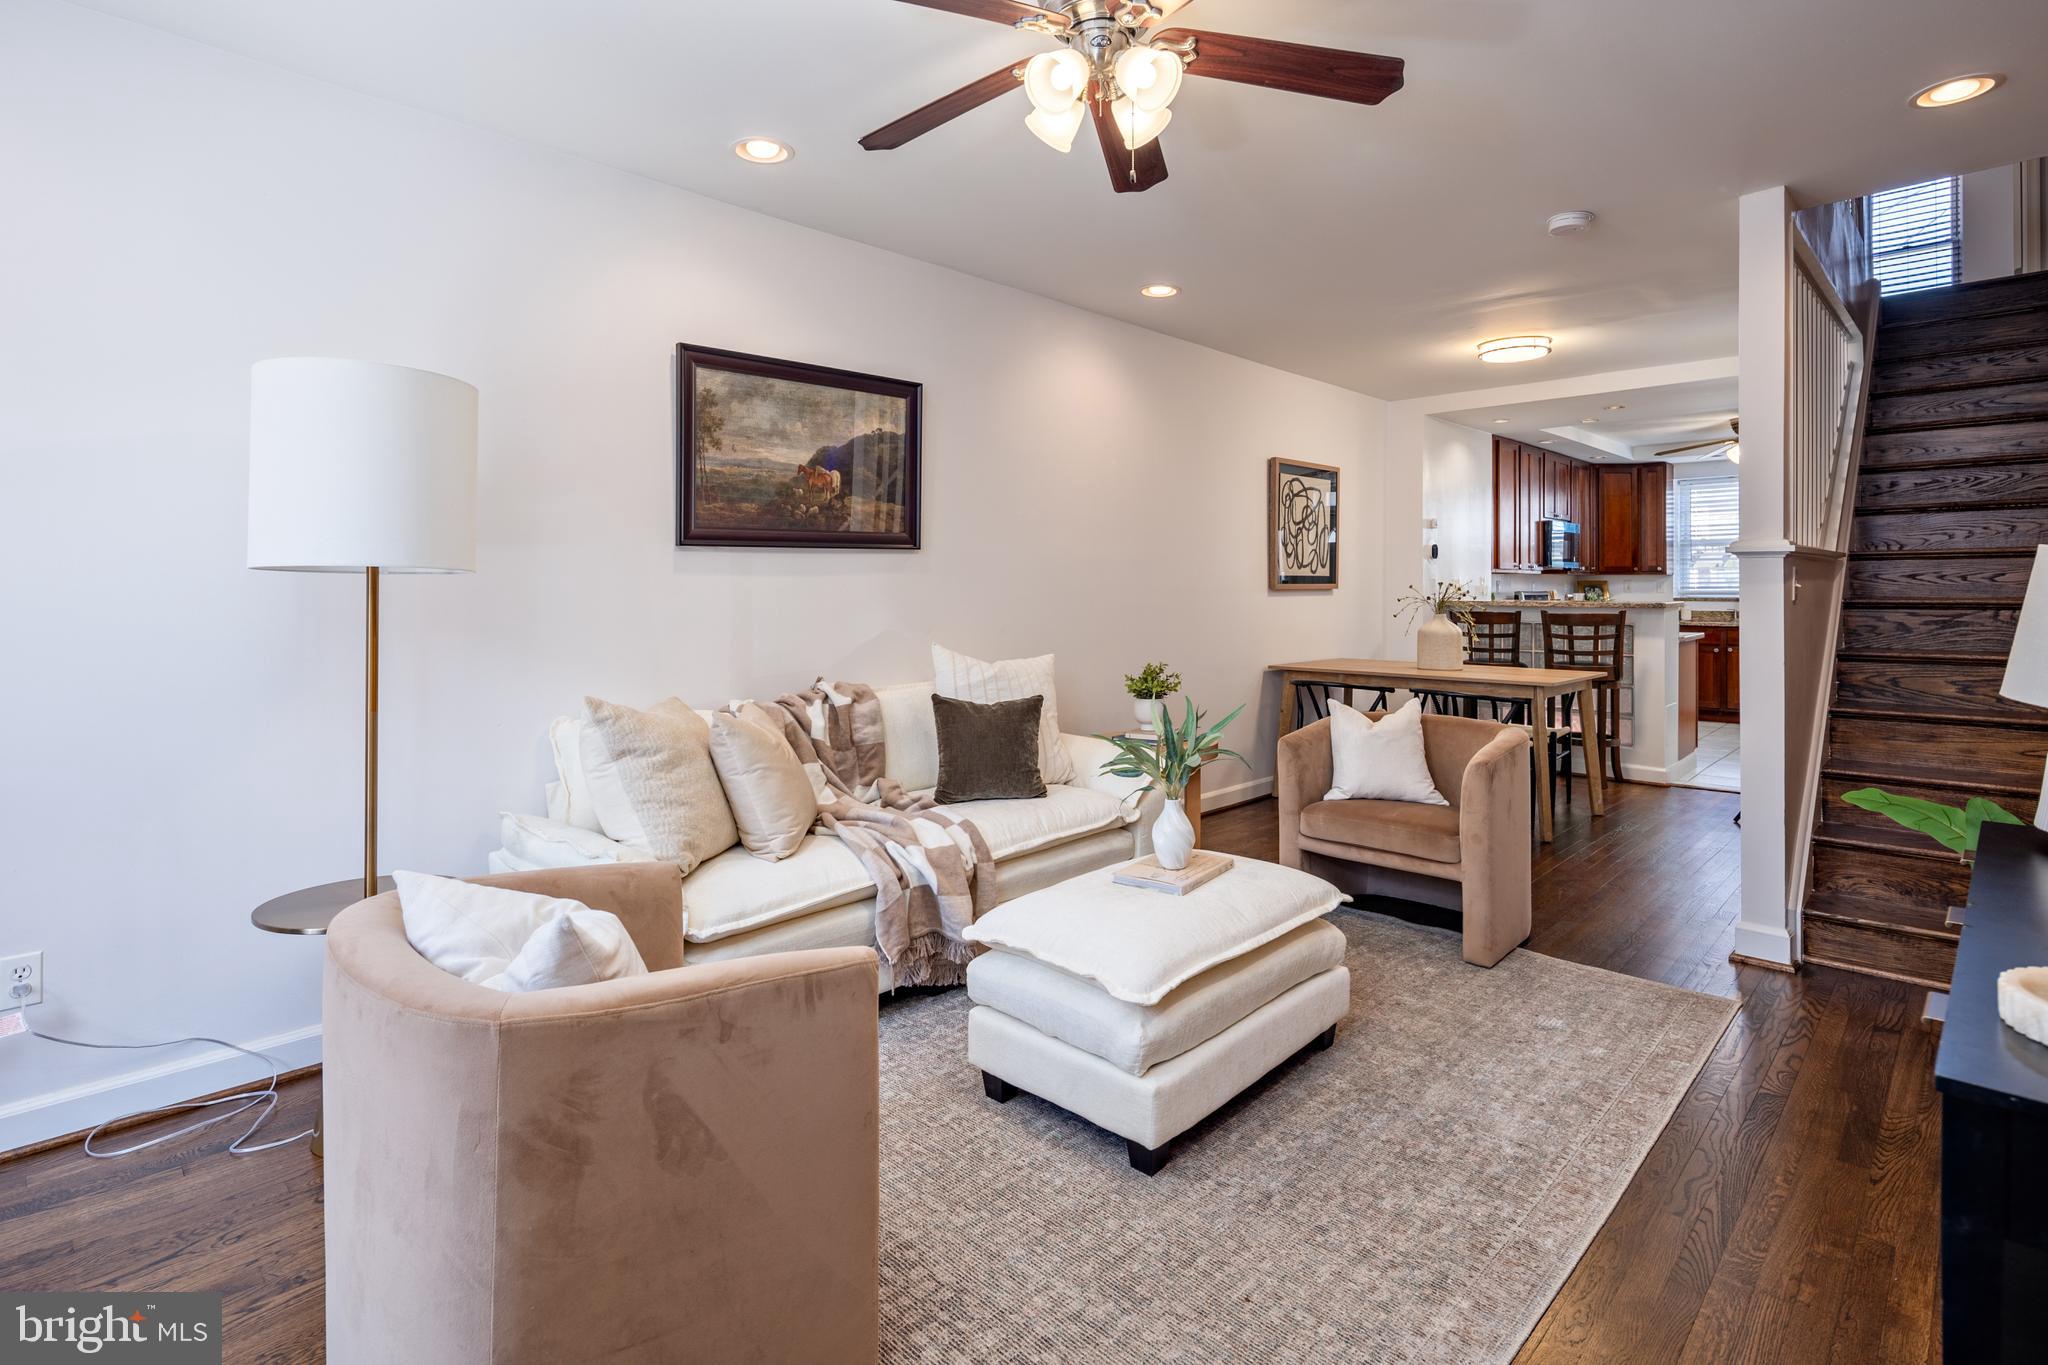
An offer deadline has been set for Saturday, 4.12.2025 at 4pm.

Welcome home to the PERFECT Highlandtown rowhome!!  This 3 bedroom, 2 bathroom freshly painted home is located a block from Patterson Park, and a short walk to Canton Square, Johns Hopkins and all of the charm that Baltimore City has to offer. Upon entry, you will find a spacious living area and separate dining area featuring newly refinished hardwood floors and exposed brick.  The large gourmet kitchen includes brand new appliances (refrigerator, range, microwave) and so much storage with its ceiling height cabinets.  The second floor features 2 large bedrooms with brand new carpet, a large full bathroom with jetted whirlpool tub and conveniently located laundry just outside of the primary bedroom.  The private patio is perfect for grilling and outdoor entertaining with custom pavers and pergola.  A buyer could also choose to create a parking pad by knocking down the cement wall and fence in the back.  The fully finished basement is perfect as a third bedroom, den, playroom or exercise room and also incorporates another full bathroom with jetted whirlpool tub! Don’t miss this one.  Schedule to see it today!
#MDBA2163360

BALTIMORE

239 S ROBINSON STREET S

3 Beds

2 Baths

1,512 Sq.Ft.

$259,900

MLS#: MDBA2163360
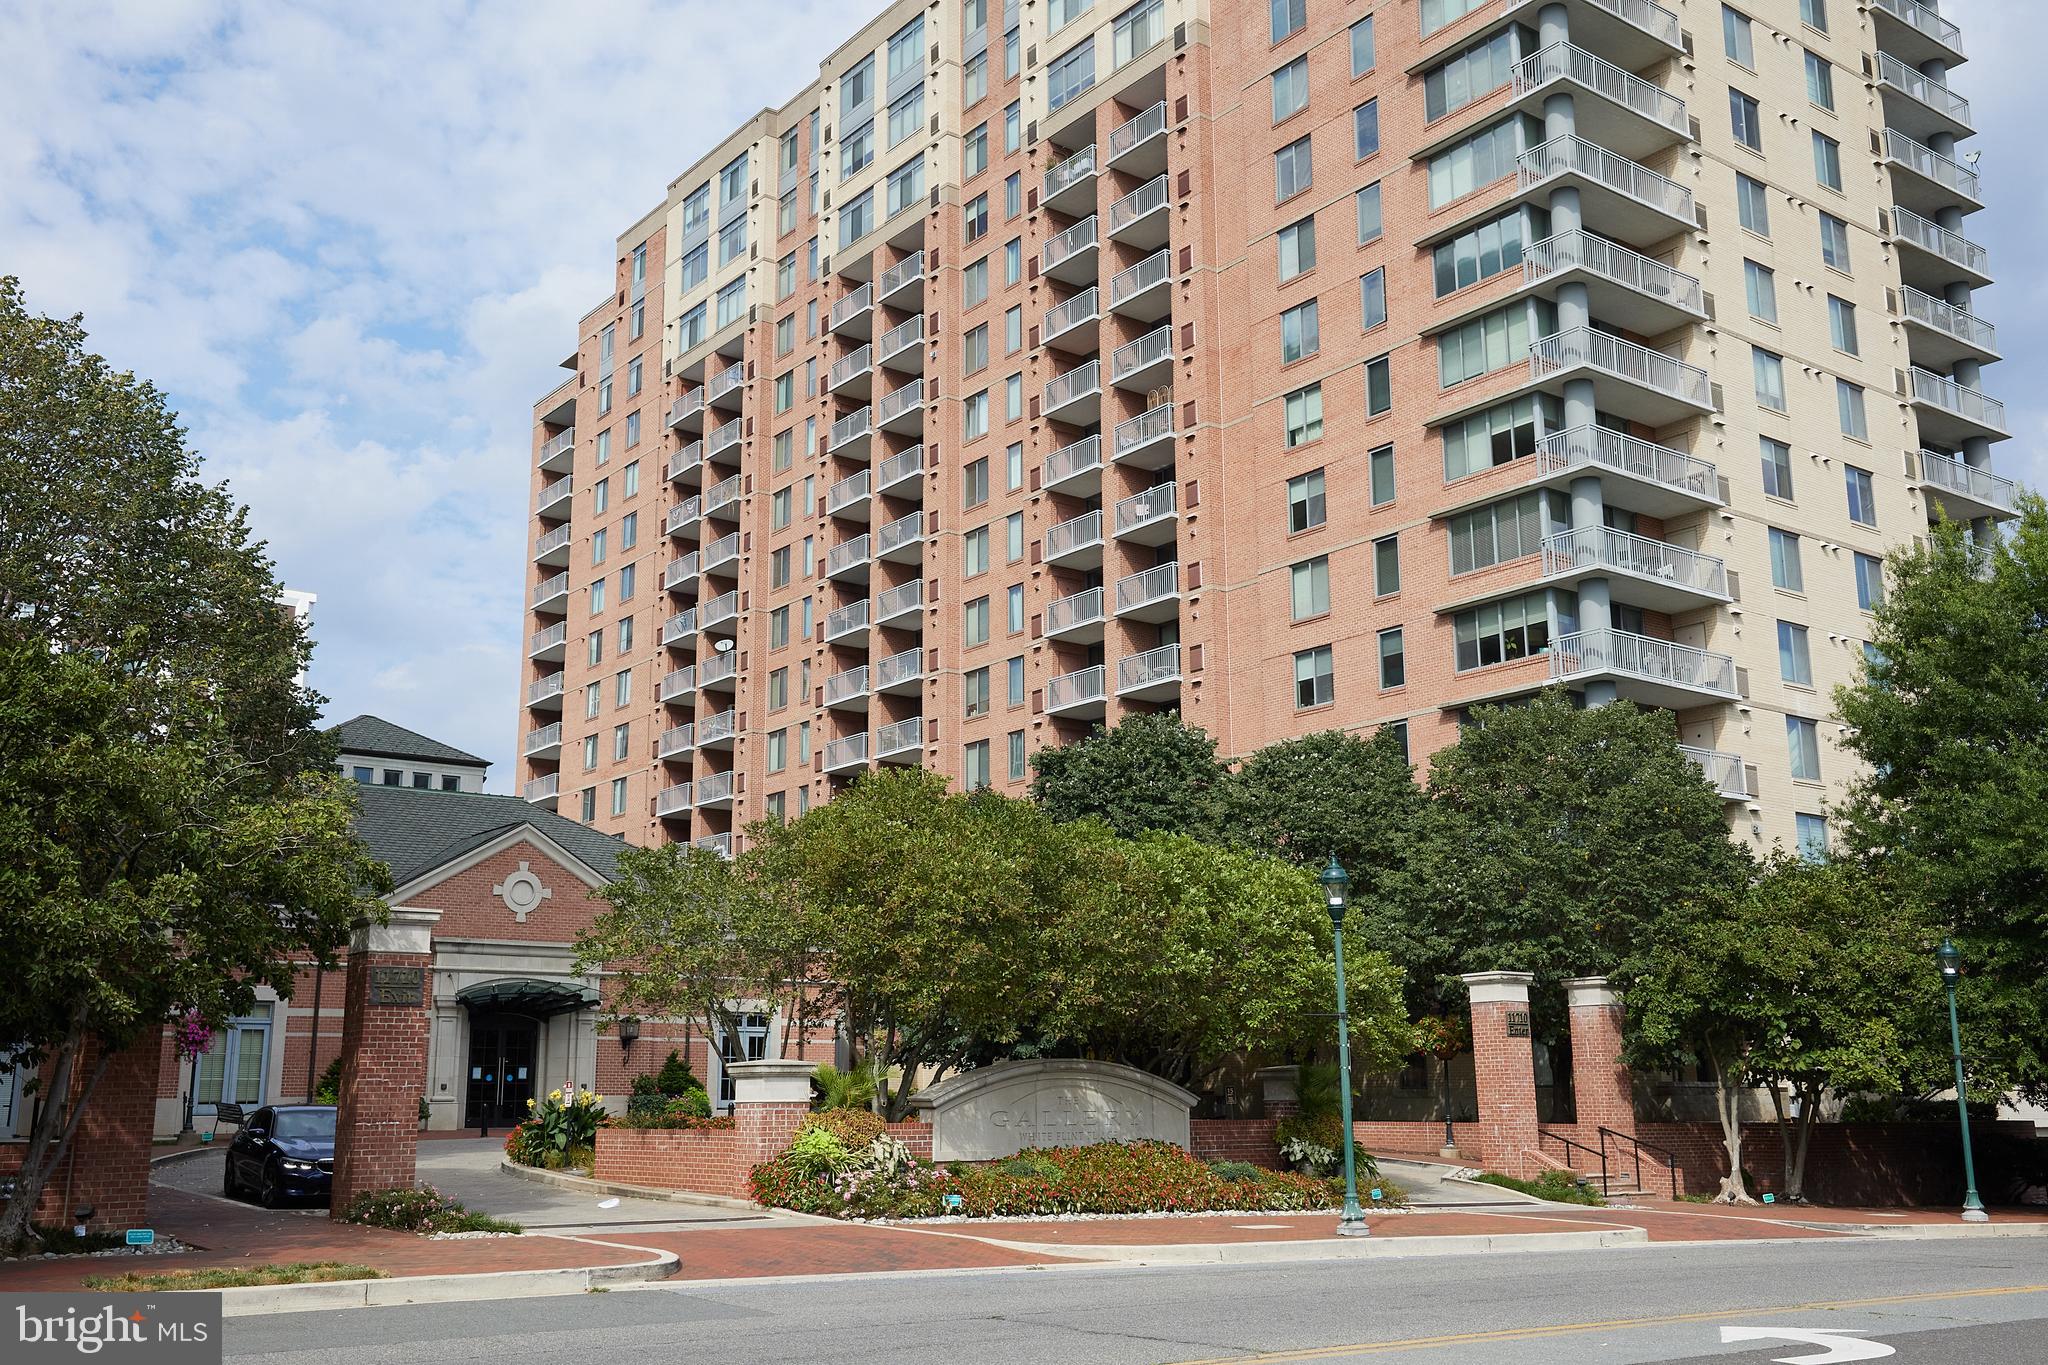
Pristine 1-bedroom, 1-bathroom condo with garage parking at The Gallery at White Flint. Situated on the 6th floor, this beautiful unit offers an open-concept kitchen, a spacious living room, a large bedroom, hardwood floors, a west-facing balcony, abundant storage, and the convenience of an in-unit washer and dryer.

The Gallery is a full-service building with exceptional amenities, including a 24-hour front desk concierge, a cozy lounge/party room with a fireplace and bar, a billiards room, a fully equipped gym, a meticulously maintained courtyard, and a fantastic pool. This unbeatable location places you just moments away from dining, shopping, and entertainment at Pike & Rose, plus it's only a block from the Metro for easy commuting.
#MDMC2170918

NORTH BETHESDA

11710 OLD GEORGETOWN 607

1 Beds

1 Baths

783 Sq.Ft.

$349,900

MLS#: MDMC2170918
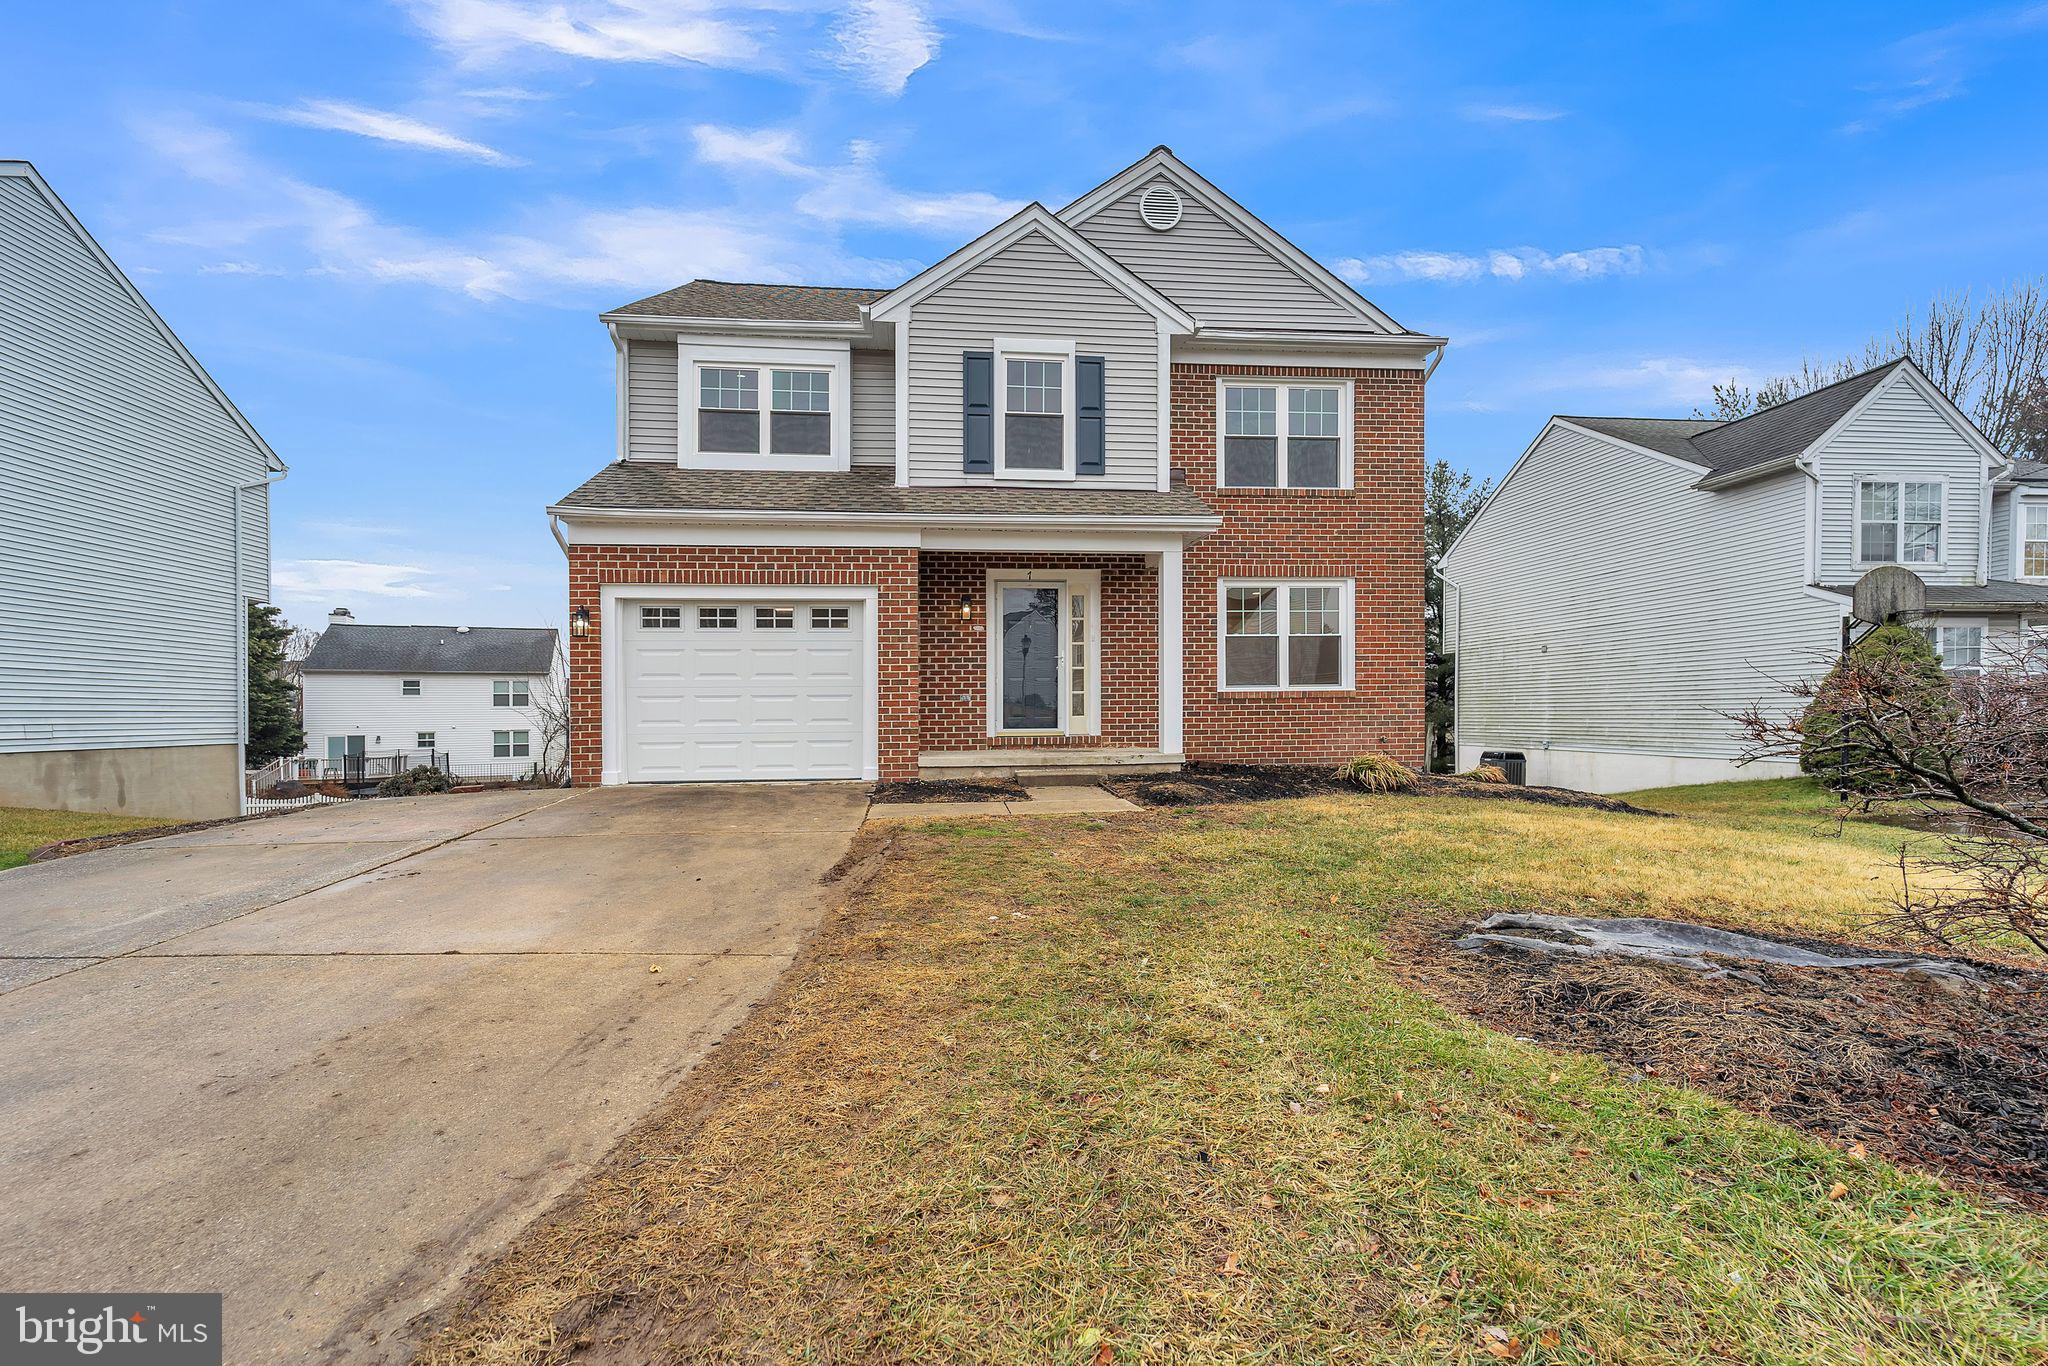
Appraised at $540k.  Pre Inspected.   Must See!!!  Fully Remodeled Home from Top to Bottom.  Luxury at its Finest.  Gold Trim Touches Throughout the Home.  Enter into fully Remodeled Home where Open and Airy Foyer welcomes you.  Ground floor offers High End Tile Flooring.  Living Room and Dining Room offer Beautiful Hardwood Floors.  Step into Gourmet Kitchen where your Chef like desires come true.  Kitchen offers Elegant Cabinetry, Quartz Countertop, SS Appliances.  Other side of Kitchen is a Family Room to watch TV or Keep an eye on kids while you cook.  Upper Level Offers oversized Master bedroom along with three other spacious bedrooms.  Two Full Baths on upper level that offer all amenities of any High End Bathrooms.  Master Bath is equipped with double vanity and double showers with multiple shower options.  Hallway Bath offers shower tub with double vanity.  Basement Offers Full Bath, Laundry, Storage, Living Area, and Fireplace.  Home offers Hardwood Floors, Luxury Tiles and Luxury Vinyl Plank Flooring throughout.   Basement is at walkout level.  There is an oversized deck in the back.  All New Energy Efficient Windows.  Roof was recently replaced.
#MDBC2117580

REISTERSTOWN

7 GROSVENOR COURT

4 Beds

3 Baths

2,576 Sq.Ft.

$540,000

MLS#: MDBC2117580
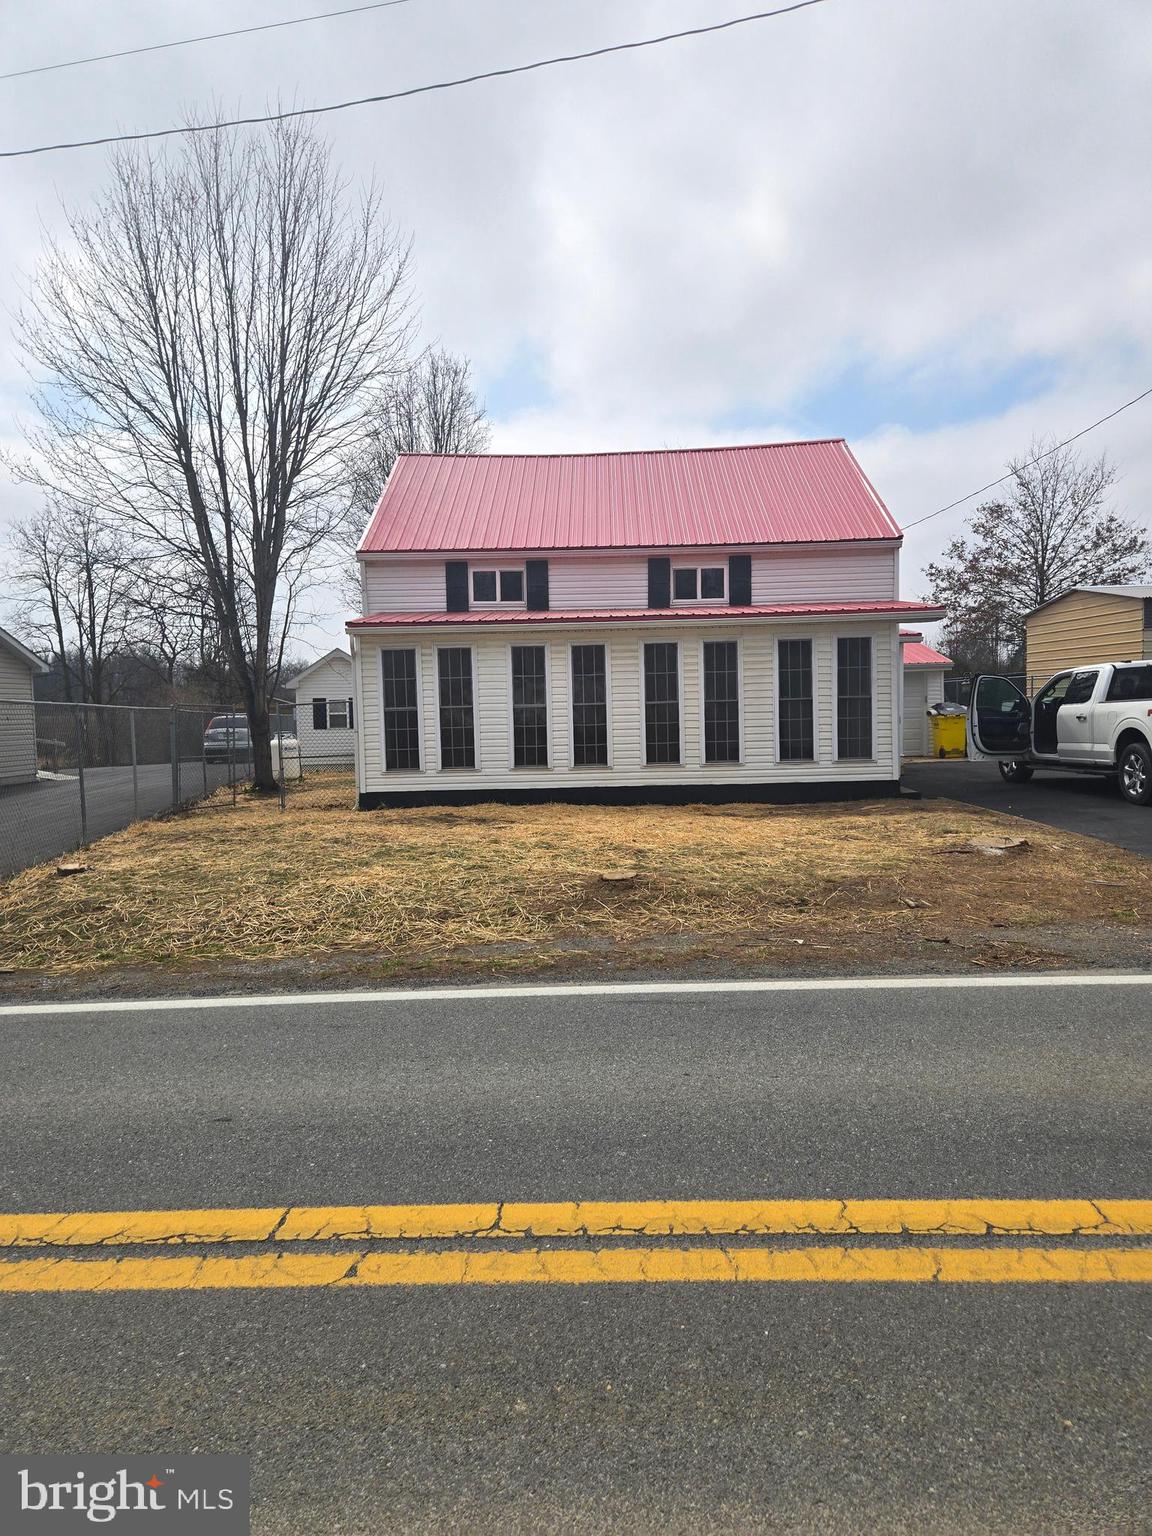
Recently remodeled property with a unique exterior layout. Main house offers 4 beds and 1 bath. Outside you will find 3 large outbuildings and 2 single car garages.  Great for the small business looking to have multiple use office space or for someone needing alot of storage. Electricity is already hooked up to all the outbuildings. Inside the main home you will find a new kitchen with new countertops, cabinets and stainless steel appliances. New flooring and paint throughout. New bathroom. 2 new HVAC systems, new lights, new faucets new grass see....too much to list must see to appreciate.
#WVBE2038258

BUNKER HILL

386 SPECKS RUN ROAD

4 Beds

1 Baths

1,605 Sq.Ft.

$255,000

MLS#: WVBE2038258
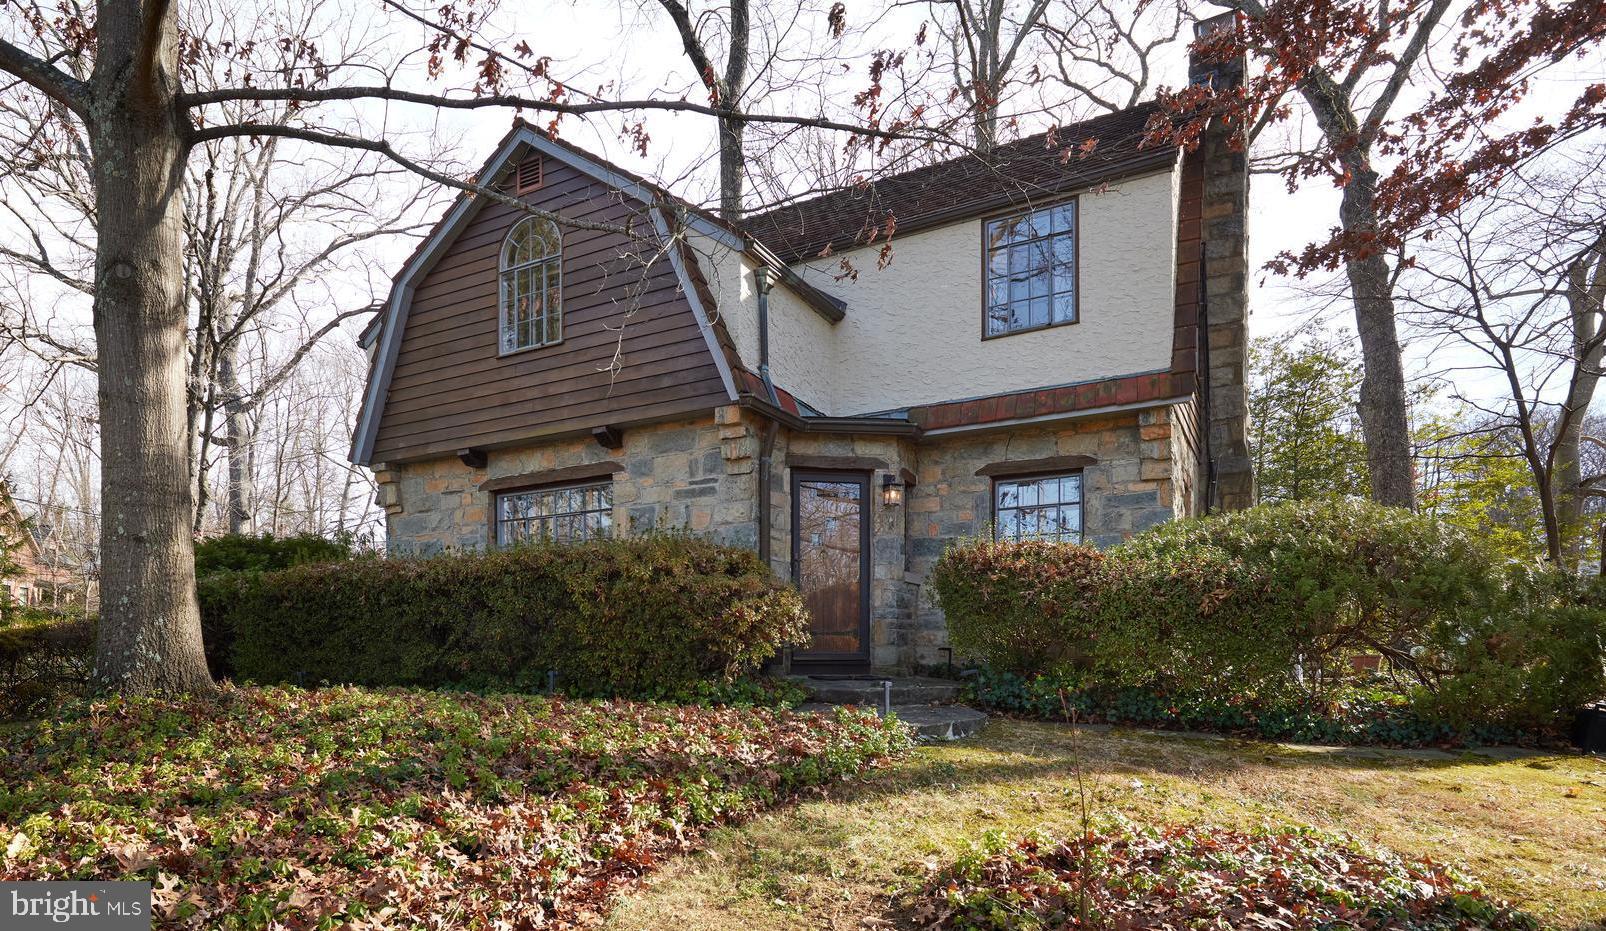
New Price!<p><br>

Stunningly renovated (2023/24) and meticulously maintained 1936 English stone and timber English Tudor on a large .27 acre lot with 2 car attached garage.<p>

The main level of this fabulous home boasts oak ceiling beams, hardwood floors, a stone fireplace, a balcony off the dining room and other period details while incorporating a fully updated modern kitchen, dining room and coffee area, with a new huge quartz island, all new high-end appliances and new cabinetry. Updated powder room with top Grohe collection.<p>

The Second level features a spacious primary suite with a fully updated bathroom, 3 additional bedrooms and a renovated hall bath. Like the powder room, both second level bathrooms feature all new top of line Grohe fixtures.<p>

The third level loft, complete with built-in shelves, skylights and large windows is ideal for a private office, reading area or playroom/art studio.<p>

Fully updated finished basement which accesses the 2-car garage has a recreation room/gym, ample storage and the ability to add an additional bedroom and bathroom. All appliances are new. Fully updated electric system with new circuit breaker box along with an EV equipped charging outlet.<p>
Large beautiful wooded backyard provides great privacy and is ideal for relaxation and entertainment. Huge corner lot with many mature trees. Blooming azaleas in spring time in all around the yard (back and front) compete with DCs famed Cherry blossoms.<p>

Walt Whitman school district.<p>
#MDMC2166470

BETHESDA

8509 WOODHAVEN BOULEVARD

4 Beds

2 Baths

3,130 Sq.Ft.

$1,585,000

MLS#: MDMC2166470

1 ... 459 460 461 462 463 ... 666
* Listings identified with the FMLS IDX logo come from FMLS and are held by brokerage firms other than the owner of this website. The listing brokerage is identified in any listing details. Information is deemed reliable but is not guaranteed. If you believe any FMLS listing contains material that infringes your copyrighted work please review our DMCA policy and learn how to submit a takedown request. © 2024. First Multiple Listing Service, Inc.

Send a message

Message successfully sent.

Your message

What is 3 + 4 ?

Reason for contacting?

I agree to receive email communication and understand I can unsubscribe at any time.

I agree to be contacted by Charis Realty Group - Christine Issler, Broker via call, email, and text for real estate services. To opt out, you can reply 'stop' at any time or reply 'help' for assistance. You can also click the unsubscribe link in the emails. Message and data rates may apply. Message frequency may vary. Privacy Policy

Sign Out

Virtual Assistant

Would you like to take the next step with this property? We can help you schedule a showing or virtual tour, or send you more details.

Yes, I would like more information.

Thank You for Your Reply, One of Our Agents will contact you as soon as possible

No, maybe later.

Thank you, you can always contact me via email, phone number or through the contact form.

Realhub AI

Lucy - Your AI-Powered Realtor

Update Your Temporary Password

Personalize your search

Enter your email and we'll notify you immediately when new listings match what you're looking for.

or enter email address

Already have an account ? Login here

Continue your home search

I agree to receive communications and understand I can unsubscribe at any time.

I agree to be contacted by Charis Realty Group - Christine Issler, Broker via call, email, and text for real estate services. To opt out, you can reply 'stop' at any time or reply 'help' for assistance. You can also click the unsubscribe link in the emails. Message and data rates may apply. Message frequency may vary. Privacy Policy

Already have an account ? Login here

We use cookies

We use cookies primarily for analytics to enhance your experience. By accepting, you agree to our use of these cookies. You can manage your preferences or learn more about our cookies policy.
