Properties

Browse or get in touch to schedule a walkthrough.

  • Nearby me
Price range

Popular Features

Community Features

Association

Property Features

Waterfront

View

Exterior Features

Interior Features

Style

564909 properties match your criteria

Updated 1 minute ago

E-Alert name
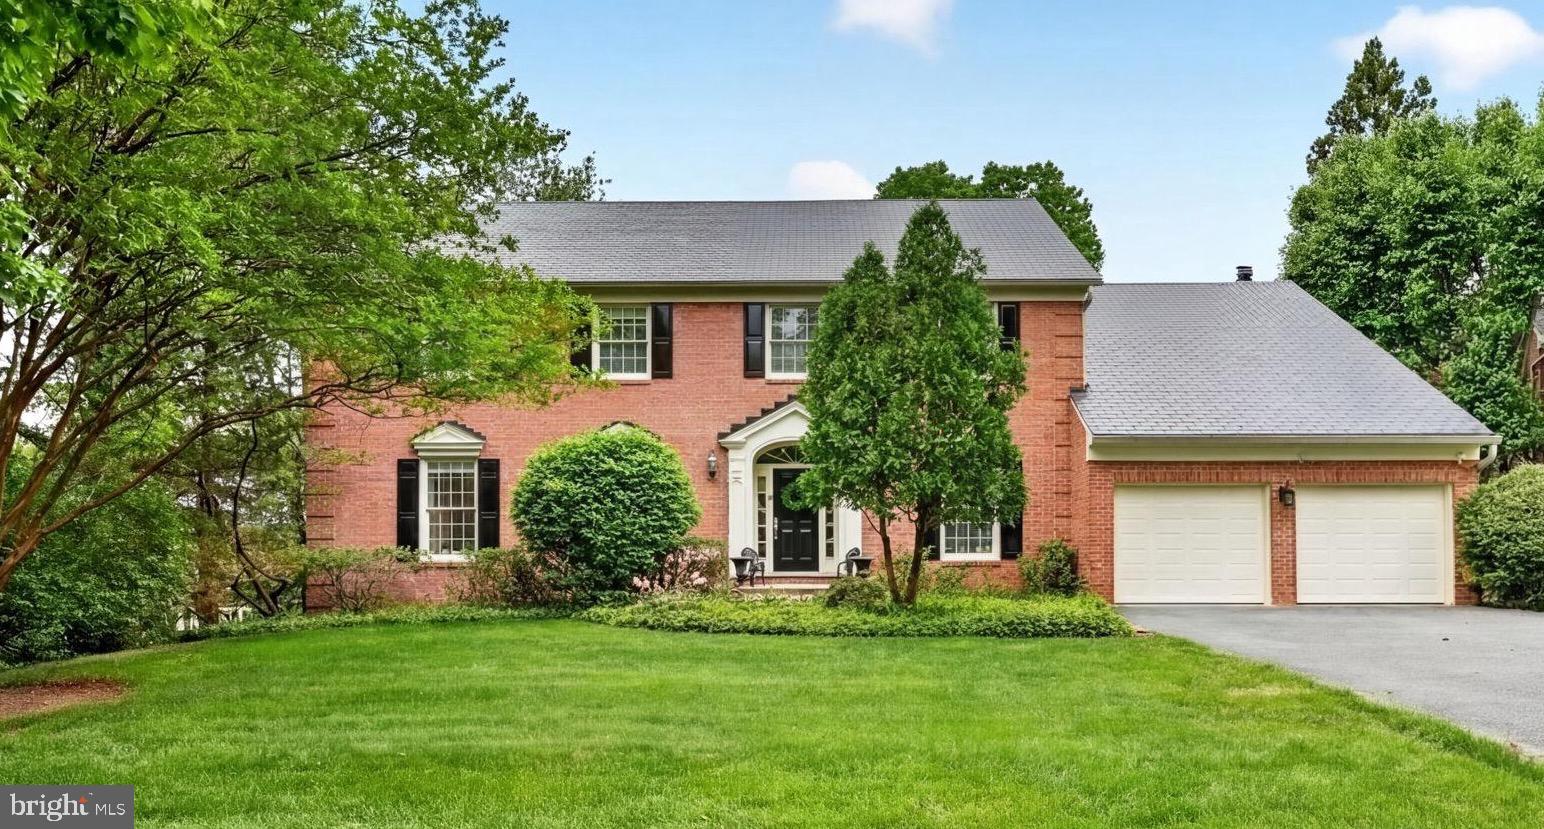
Priced to reflect the opportunity for renovation and updating. Set on nearly half an acre along the premier Avenel Farm Drive corridor, this elegant brick colonial places you in the heart of one of the most coveted addresses in the entire Washington metropolitan region.  This home is located in Potomac's signature golf-course estate community, Avenel, home to TPC Potomac at Avenel Farm, one of fewer than 30 TPC Network clubs in the country and the storied host of PGA TOUR championship events. 

The floor plan offers a main-level owner's suite including a spa bath, large vanity and a sun room/office. Upstairs, three generously proportioned bedrooms and two full baths ensure every guest has a retreat of their own. The basement offers a handsome wet bar, a private den with a closet, and an expansive recreation room with walk-out access to the rear yard and woods beyond. 

Recent capital improvements mean the next owners inherit a genuinely turnkey asset. A new roof was installed in 2026. Further, this home was just freshly deep-cleaned from top to bottom!

The location carries its own weight. The Avenel Farm Drive corridor is where the estate section of an already rarefied zip code reaches its apex — homes here trade infrequently, tenure averages well over a decade, and inventory is structurally compressed. 

Throughout Avenel, mature trees, manicured grounds, walking trails, and thoughtfully planned streetscapes create a setting that feels private, established, and distinctly Potomac. Residents enjoy community amenities including pool, tennis, pickleball, and beautifully maintained common areas, with Great Falls, the C&O Canal towpath, Potomac Village, Bethesda, Tysons, Washington, D.C., shopping, dining, commuter routes, and highly regarded public and private school options all nearby. This home is walkable to the clubhouse, the Avenel pool, tennis and pickleball courts, and miles of private wooded trails. Opportunities of this distinction are not repeated often.

The listing agent is always available to answer questions and happy to show your pre-qualified clients
#MDMC2230030

POTOMAC

9720 AVENEL FARM DRIVE

4 Beds

4 Baths

6,977 Sq.Ft.

$1,750,000

MLS#: MDMC2230030
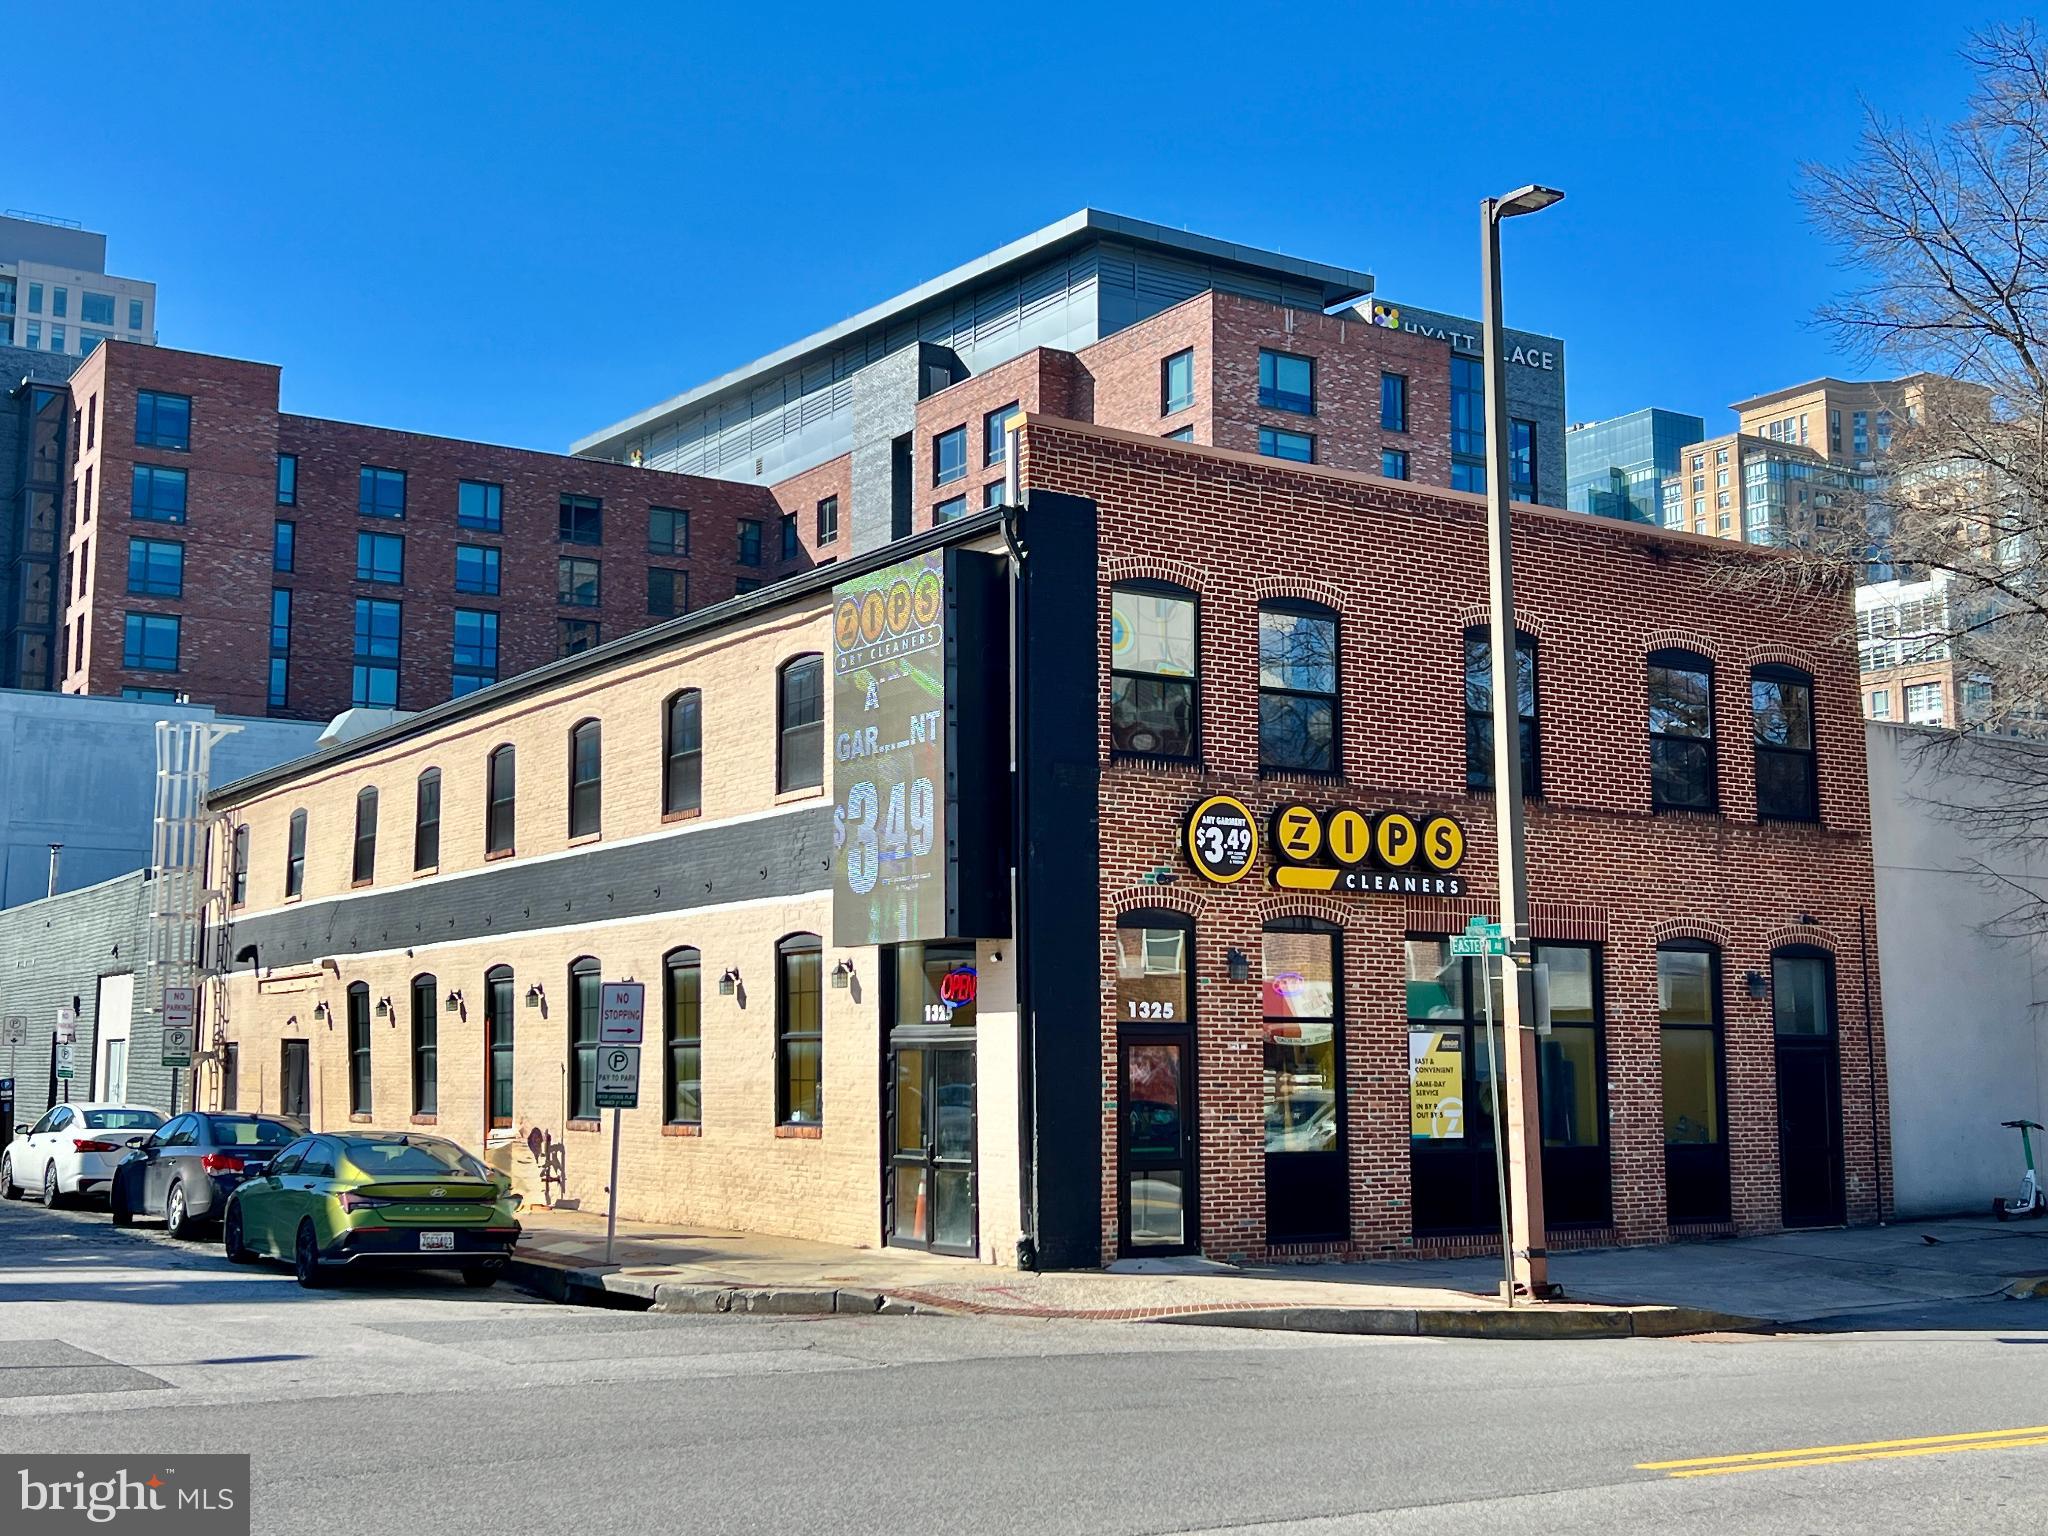
Welcome to 1325 Eastern Avenue! The property features 7,932 square feet of space over 2 floors. Full renovation occurred in 2016 when owner-user moved in: brand new concrete slab, windows, doors, roof, completely new mechanical, electric, plumbing, and fire safety. Structural work included installation of two (2) 8-foot structural walls and new footings. New front brick wall (facing Eastern Ave) and repointed the remaining brick walls. In addition, owner installed a steel ladder to give access to the roof. In 2023, owner installed StormMeister commercial grade flood proof doors for every ground level door. Leasing comps: $30 psf, NNN for ground level, and $25 psf, MG for upper level. Brexton Commercial can provide comps upon request. PRO-FORMA NOI is $172,000.

INTERIOR DESCRIPTION:
1st Floor: Currently operating as Zips Cleaners. Approximately 3,966 square feet of retail space. The space features check-out counter, garment conveyor belt system, ADA changing room, ADA restroom, open work space, sprinkler room, electrical room, and energy efficient plumbing and electrical. The space also features two (2) tankless water heaters and three (3) electrical panels. PLEASE NOTE: Zips has not dry cleaned clothes in this location since 2020. Owners can provide a clean Phase I & Phase II upon lender request.

2nd Floor: Beautiful industrial style loft space with entrance on Eastern Ave. The windows line the eastern wall of the premises, which provide pleasant natural morning light. The space features brick that has been beaufully repointed, and black trim which accent the space very well. In addition to the quintessential charm of the brick, the space also features historic industrial features, such as a "gear" and "wheel" from the me of its original construction. The mechanicals for the space are as follows: (i) sprinkler system with heads turned up (ii) 120/208 V, 125 amp electrical panel, separately metered (iii) incandescent lighting fixtures (iv) plywood floors and
reinforced structure (v) wired space heaters.
#MDBA2206446

BALTIMORE

1325 EASTERN AVENUE

None Beds

None Baths

7,932 Sq.Ft.

$1,750,000

MLS#: MDBA2206446
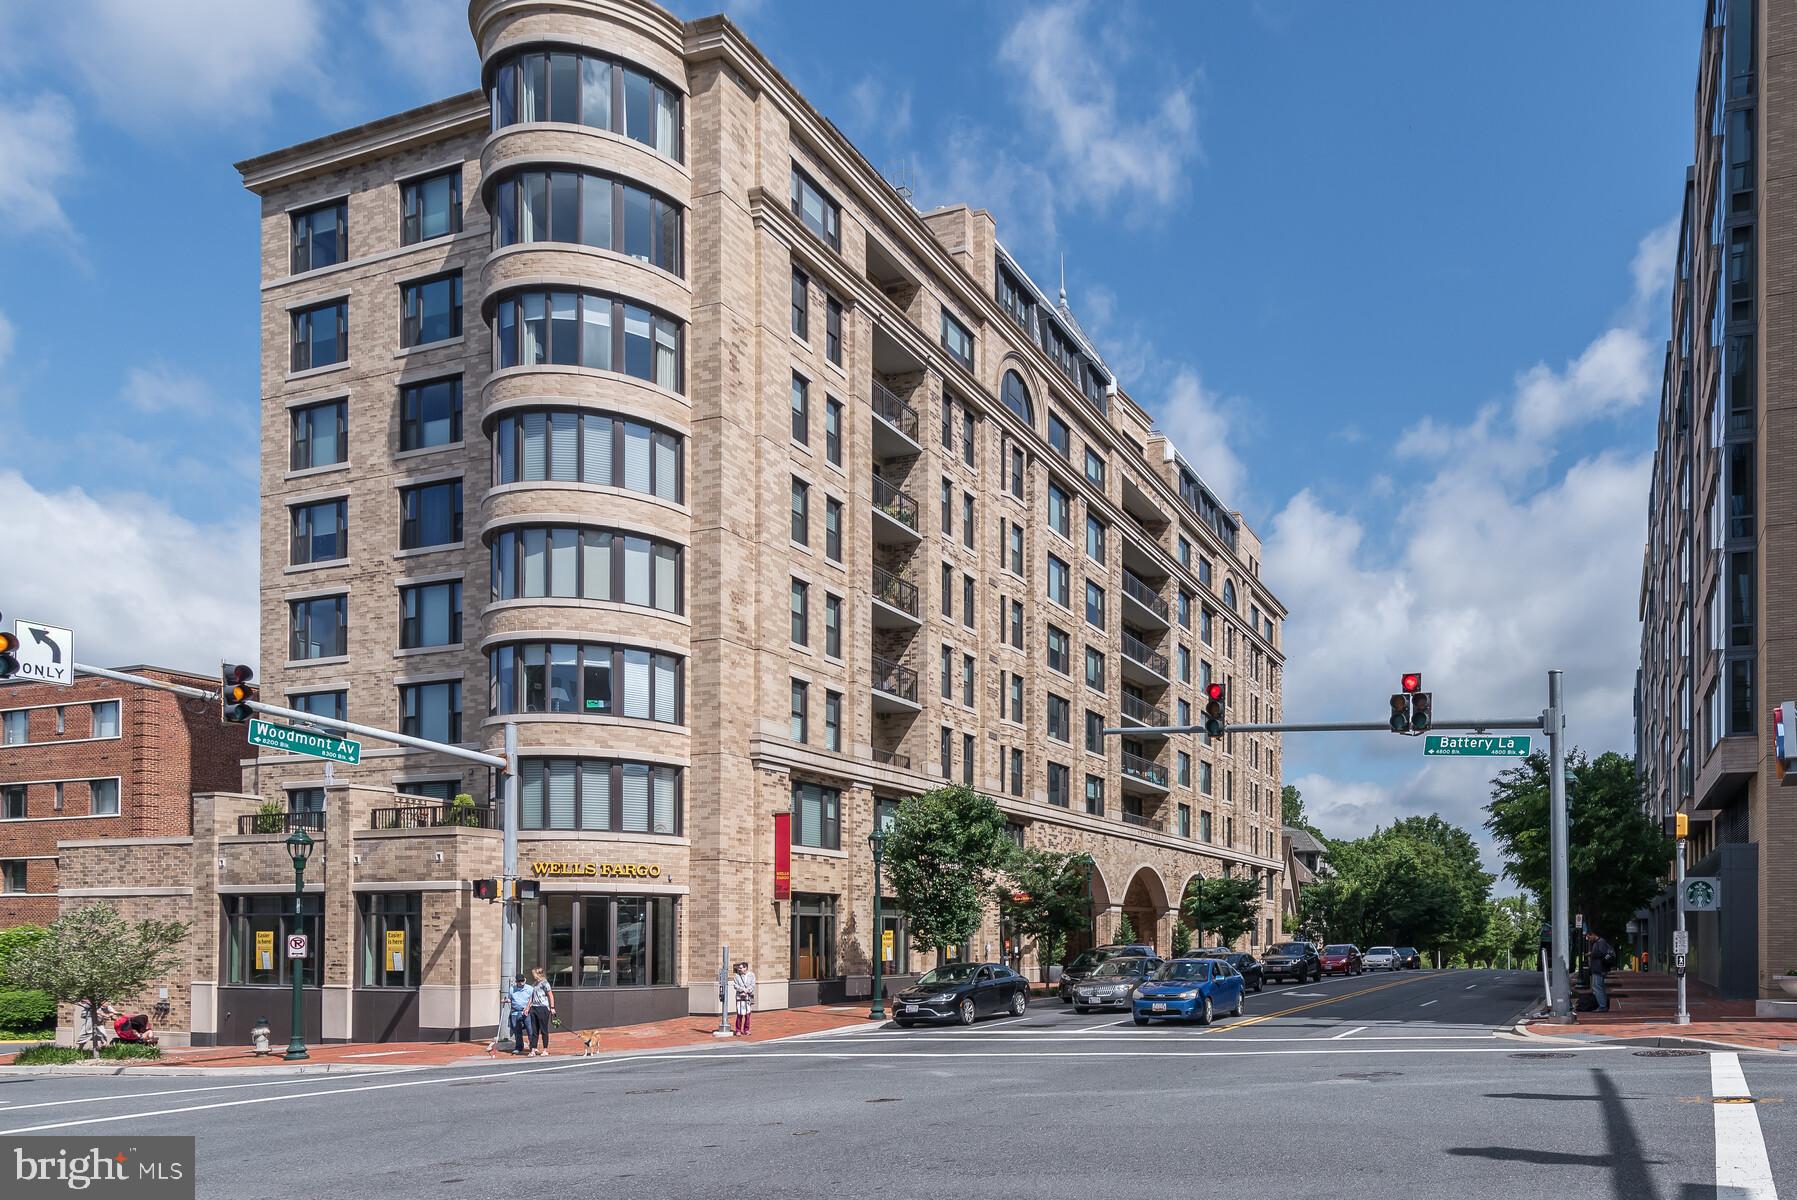
Spectacular 8th floor 3 BR/2 BA Penthouse Unit at the Stonehall Condominium in downtown Bethesda, just steps to NIH, Metro and all that downtown Bethesda has to offer.  One of the largest and best layouts in the building featuring an open and airy 2,415 sq. ft. of delightful living space and three private balconies, two looking west, offering truly magnificent sunset views, and the other looking north, overlooking the green and tranquil NIH campus.<br/><br/> 
 
  HIGHLIGHTS include a gorgeous Chef’s Kitchen, a spa-like Primary Suite with balcony, over-sized windows throughout the unit offering an abundance of natural light and spectacular views from every room, premium hardwood floors, custom cabinetry, gas cooking, caesarstone quartz countertops, walk-in closets and abundant storage space, a wet bar, a 2nd side entrance, a generous laundry room w/full size washer and dryer and more. The unit was freshly painted in 2025.<br/><br/> 

 Community amenities include a state-of-the-art Fitness Center, professional Concierge services and on-site Property Management, a welcoming Rooftop Terrace with garden space and a gorgeous Club Room with an adjacent Terrace, offering a perfect setting for parties and private gatherings.<br/><br/> 

 Two prime Parking Spaces located near the entrance to the garage and only steps to the elevator and an XL Storage unit included.  Pets allowed. Minutes to downtown Bethesda, Metro, the new Marriott HDQTRS, NIH-WALTER REED NMMC, and easy, fast access to I-495, 270, DC and VA.  Park in circular drive for 20 min w/parking pass from Front Desk.
#MDMC2161312

BETHESDA

8302 WOODMONT AVENUE 800

3 Beds

2 Baths

2,415 Sq.Ft.

$1,750,000

MLS#: MDMC2161312
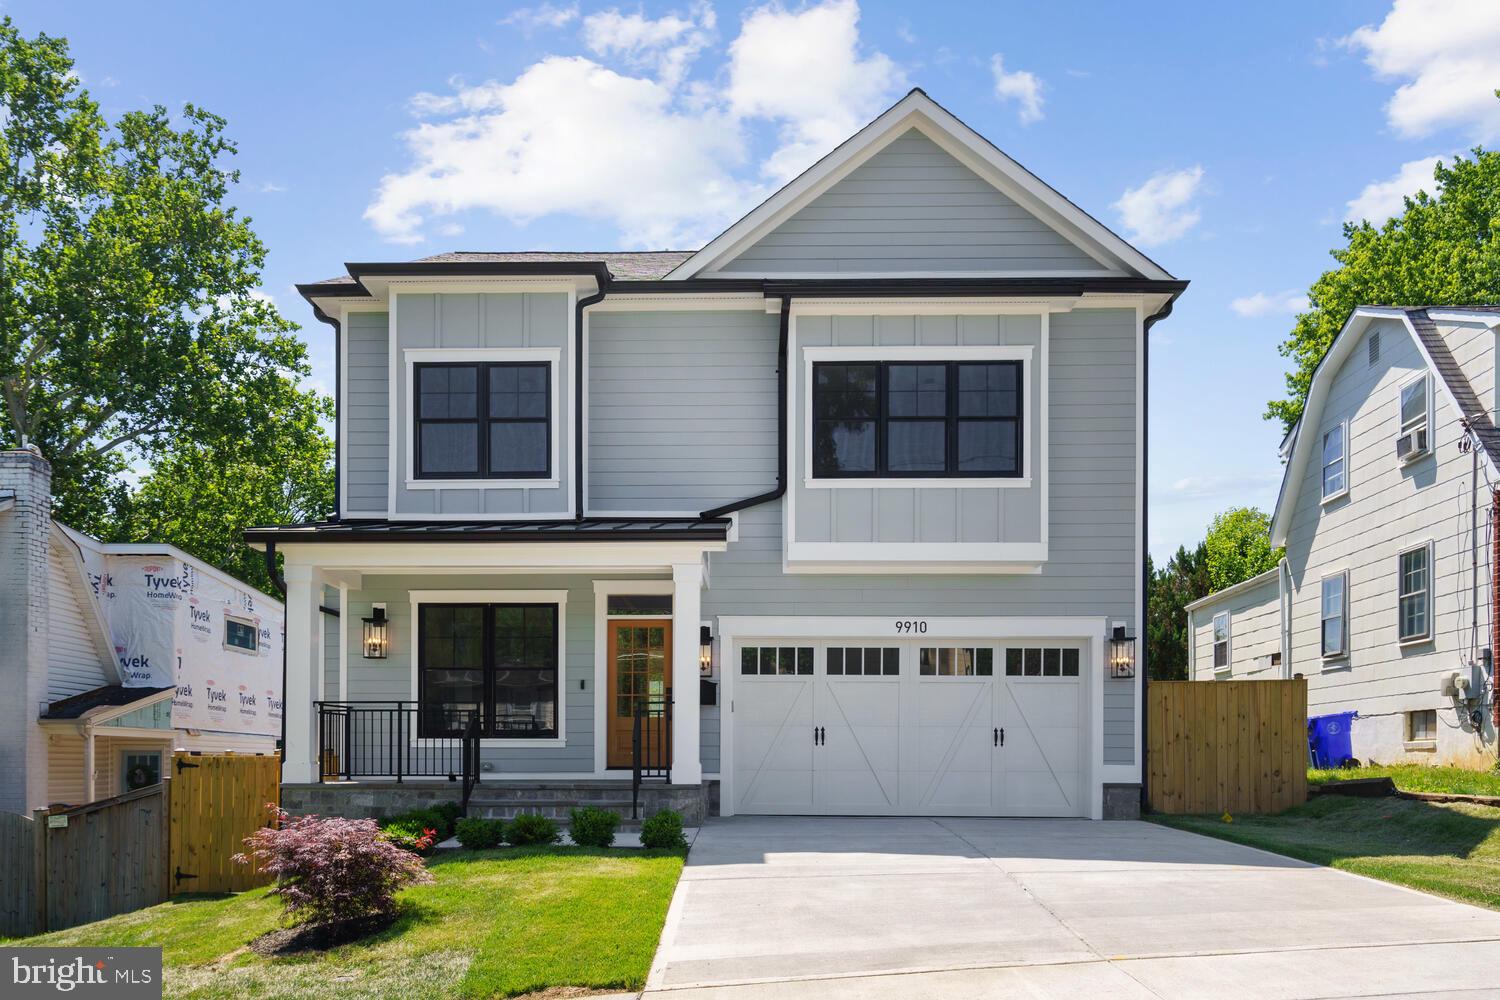
Welcome to 9910 Edward Avenue in North Bethesda Grove. A GORGEOUS BRAND NEW 6 BEDROOM & 5 1/2 BATH HOME IN BETHESDA! This high quality new construction offers everything that you are looking for in your new home, including an open floor plan with great spaces and lovely finishes with attention to detail. You will enjoy and appreciate the high quality craftsmanship on 4 finished levels with approximately  4,742 square feet of amazing living space.  This masterfully designed and built home provides ample formal spaces for entertaining and comfortable everyday living with high ceilings, pretty crown molding and generously sized rooms. Stunning white oak floors on the main and upper levels, Anderson windows, custom light fixtures, a mudroom, a gorgeous primary suite with 2 sinks, a soaking tub and a beautiful custom shower, and an amazing gourmet kitchen are just some of the features that you will fall in love with. The lower level offers a spacious great room with a bar, a game or play area, extra storage, and a guest/nanny/au-pair suite, and an area way exit to the rear fenced yard. Close to all of Bethesda's restaurants, shopping, parks, a short distance to Wildwood Shopping Center, and easy access to all major commuter routes. Comfort, luxury and convenience - you will LOVE living in this beautiful new home!
#MDMC2090428

BETHESDA

9910 EDWARD AVENUE

6 Beds

5 Baths

4,579 Sq.Ft.

$1,750,000

MLS#: MDMC2090428
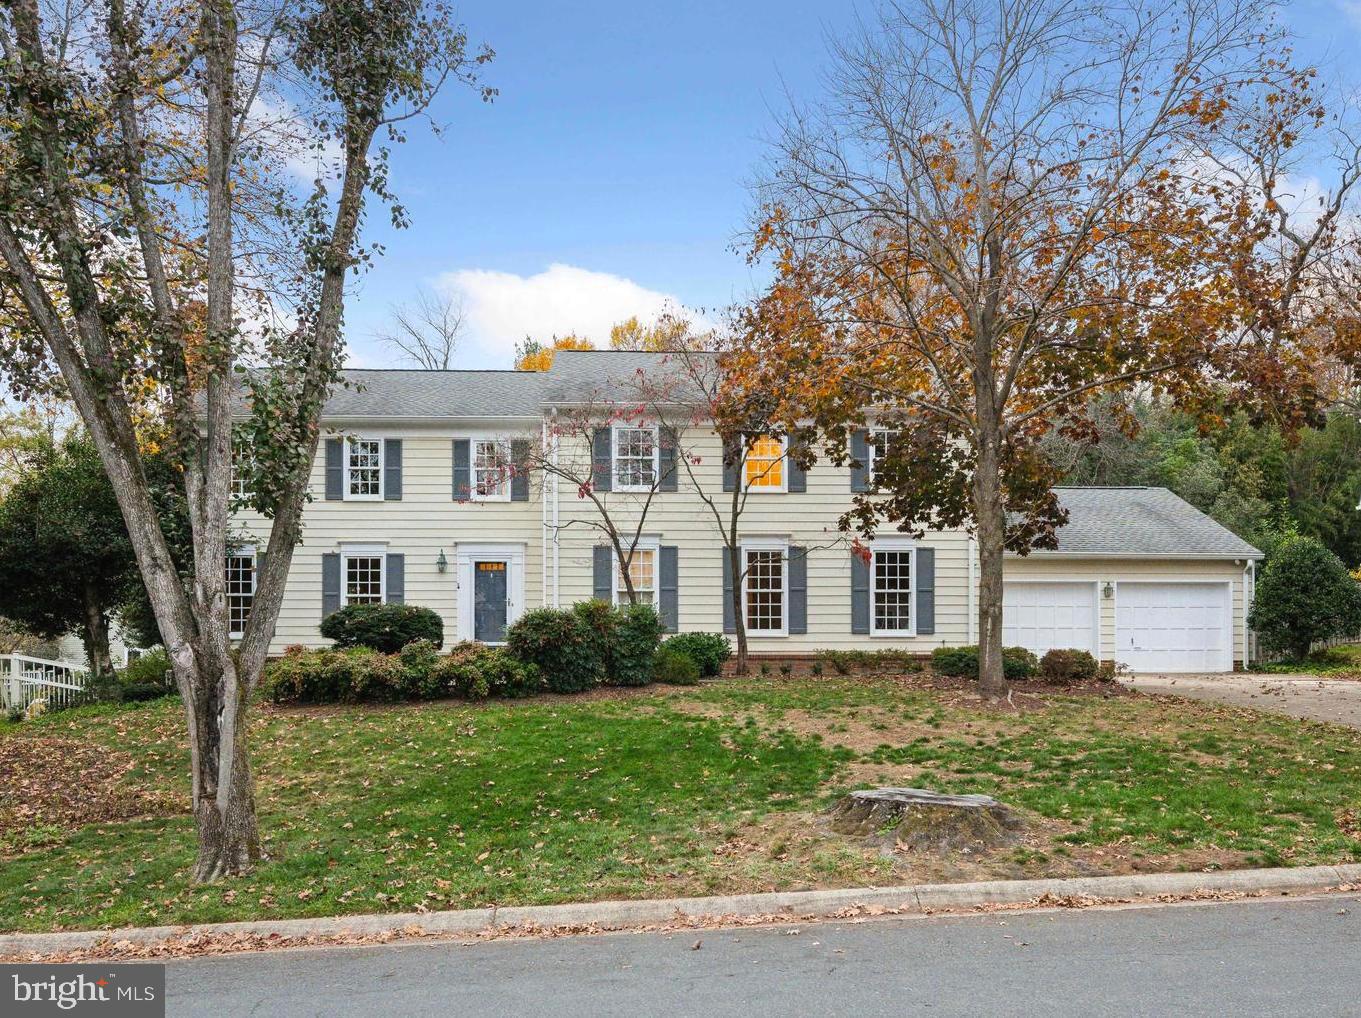
Fabulous Home -- Perfect Community!  
Welcome to your dream home in the highly sought after community of River Falls. 
Discover the charm and sophistication of this updated 5-bedroom, 5.5-bath Colonial, ideally positioned for those who love entertaining, serene living and terrific access to biking and hiking. With timeless design from its 1980 origins, the home has been thoughtfully updated to blend modern comforts with classic appeal. The stunning eat-in kitchen is a chef's dream which flows into spacious living and dining areas, creating an inviting space for gatherings. Cozy up by one of the three wood-burning fireplaces or entertain in style with a seamless indoor-outdoor layout.
Upstairs, you'll find four well-appointed bedrooms alongside a truly luxurious Primary Suite, which boasts dual bathrooms, a relaxing sitting room, dressing room, and abundant closet space. Every detail of this home has been designed with comfort and lifestyle in mind. 
A full basement offers flexible space for recreation or storage. In addition to the large rec room with fireplace, there is a bonus room, full bath, huge unfinished space and a rare basement access directly to the garage.
This home is not only a private retreat but also a gateway to vibrant community amenities just a short stroll away. Residents can enjoy days at the local pool, play a match on the tennis courts, or relax at the tot lot—ideal for all ages. For bikers and hikers, the scenic C&O Canal and Great Falls Park on the Potomac River are just minutes away. Off the screened porch, the outdoor space features beautiful landscaping around the perimeter and a spacious lawn, perfect for recreation or relaxation. With its prime location in the Whitman School District and quick access to nature and community perks, this property is a rare opportunity for luxurious, connected living.
#MDMC2154038

POTOMAC

8204 HACKAMORE DRIVE

5 Beds

5 Baths

4,600 Sq.Ft.

$1,750,000

MLS#: MDMC2154038
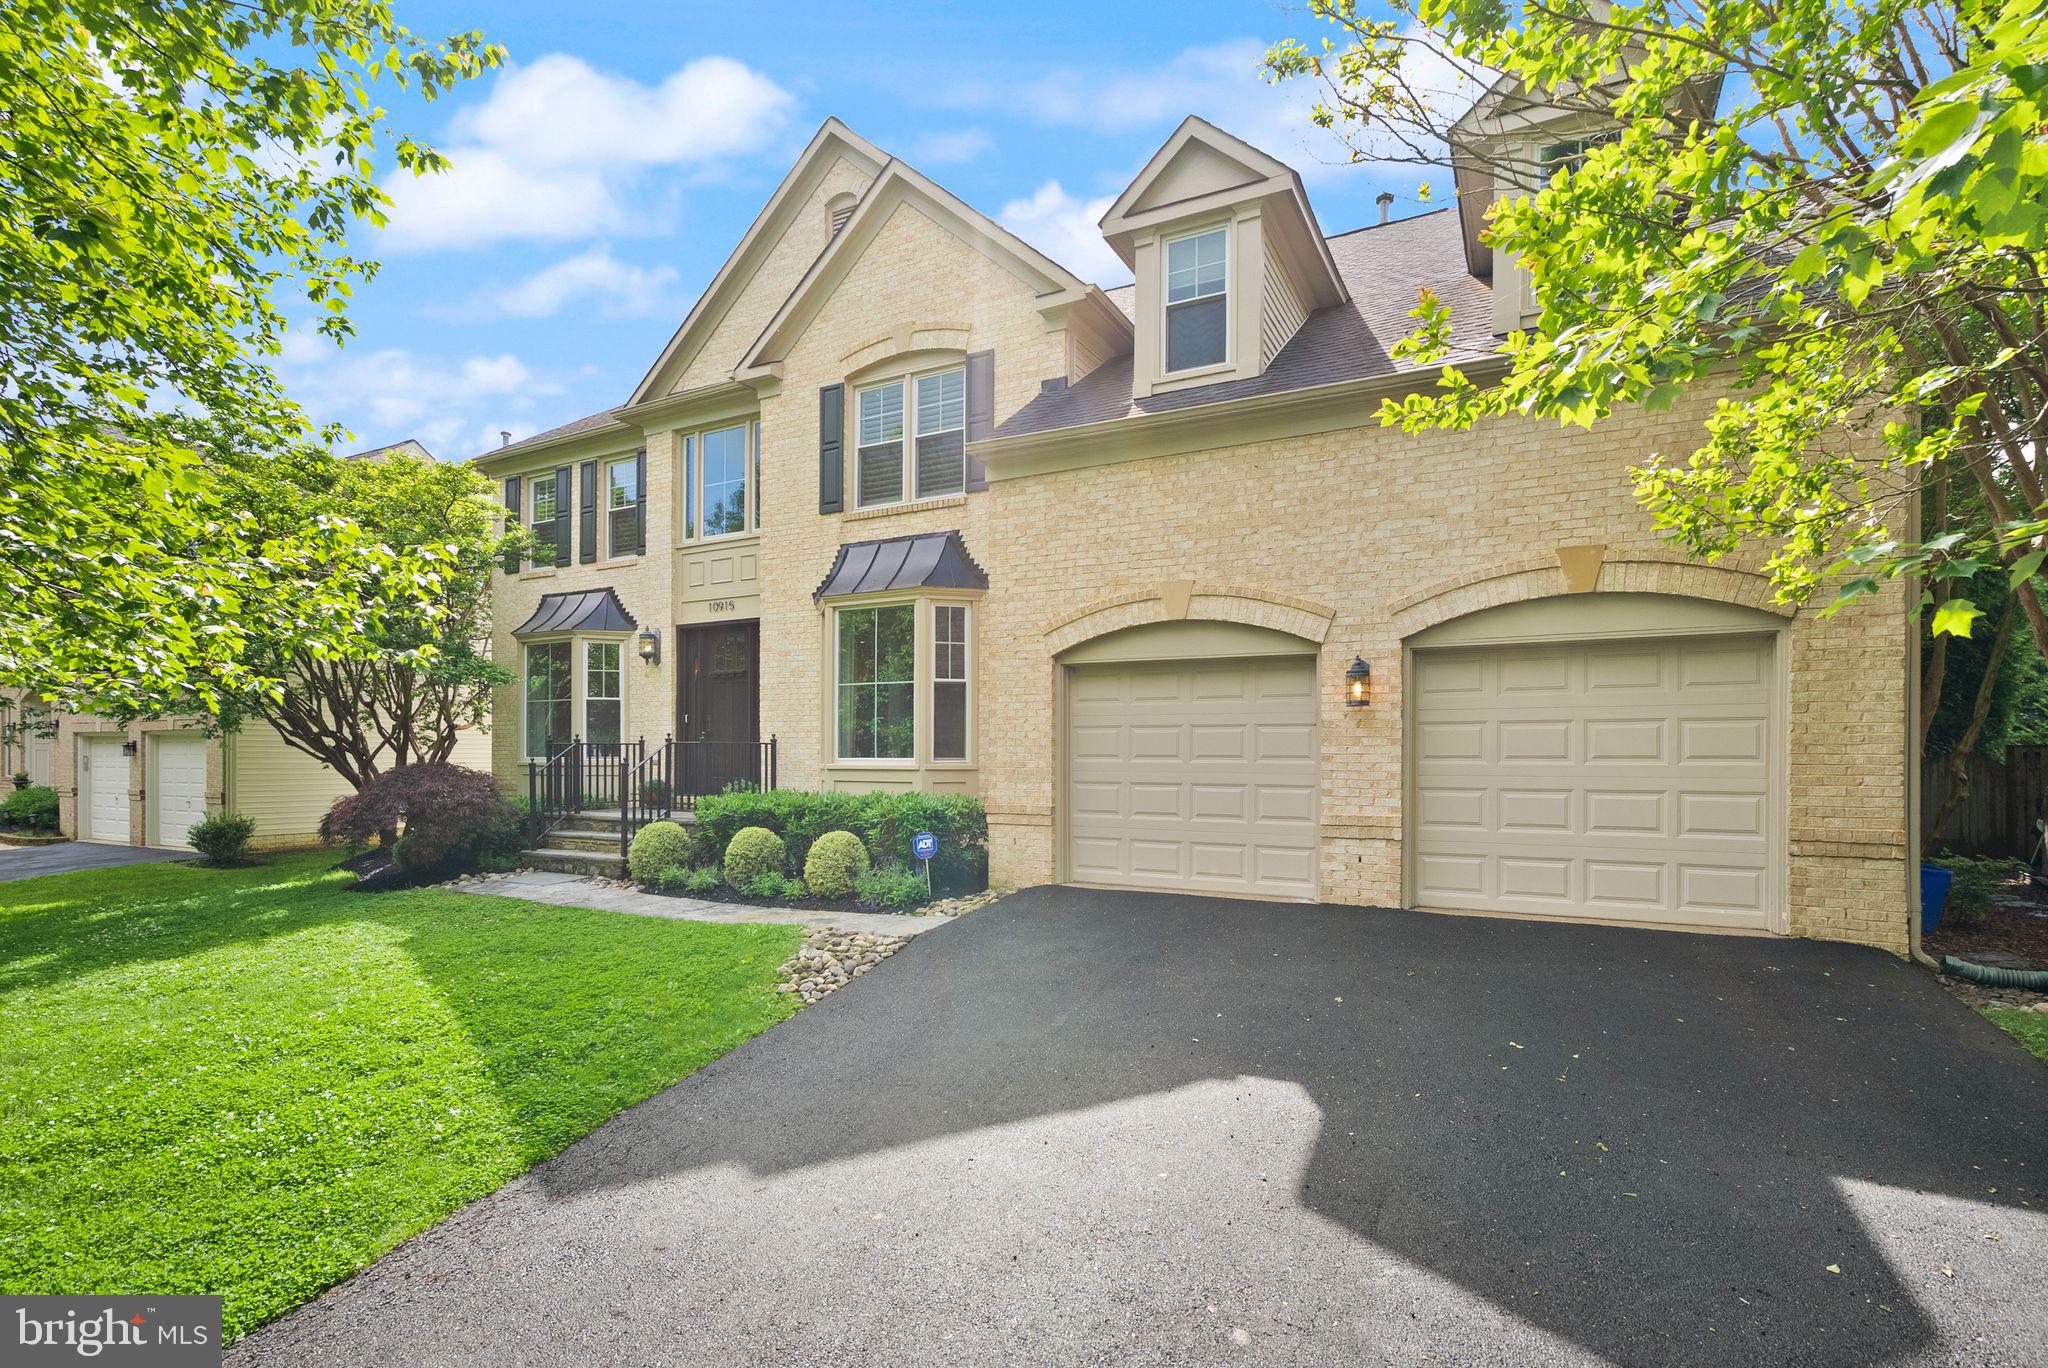
Welcome to 10915 Lamplighter Lane — where sophisticated design meets effortless functionality in one of Potomac’s most coveted neighborhoods. Thoughtfully reimagined with bold personality and custom designer finishes, this move-in ready residence offers a fresh take on luxury living, with nothing to do but move-in!

Situated on a quiet street in the prestigious Bells Mill Estates, the home makes a lasting first impression with wide plank hardwood floors flowing throughout the main level and striking architectural elements that balance warmth with elegance. The heart of the home is a chef’s kitchen like no other renovated in 2017 — featuring a massive center island perfect for entertaining, custom cabinetry, and high-end finishes including stainless steel Thermador appliances that strike the perfect balance between style and function. Whether you're hosting a crowd or enjoying a quiet evening in, the open-concept layout is as versatile as it is beautiful. Floor to ceiling windows in the family room flood the space with natural light and a cozy stone fireplace is perfect for chilly evenings. Also tucked away on this level is a private home office, with stately built-in bookcases. 

Upstairs, the primary suite is a true retreat, with vaulted ceilings and a separate sitting area that is perfect for a reading nook or additional office space. The en suite bath does not disappoint with loads of cabinet and counter space flanking the dual vanities, a private water closet and a spa-like walk-in steam shower. Adjacent to the bathroom is a custom walk-in closet, with plenty of built-ins, drawers and shelves.

There are three other secondary bedrooms upstairs, all generously sized. The largest of the three has a private en suite bath and the other two bedrooms share a Jack & Jill bathroom and vanity area. Upstairs you will also find a large walk-in storage closet - easily accessible for those things you need to store, but access often.

The lower level offers tons of additional finished square footage, with plenty of space for a game room, home gym and flex space - great for guests or a nanny/au pair suite as there is also a full bath on this level. A large laundry room and craft room is great for additional storage or hobbies. The possibilities on this level are endless!

Outside, the professionally landscaped and fenced rear yard offers privacy and room to entertain. Current owners also installed a French drain system for proper water mitigation in the rear yard. The flagstone patio is perfect for summer cookouts! Attached two-car garage with custom wall-storage system was added in 2020.  Lots of additional updates over the years - this home has been meticulously maintained and upgraded by the current owners - Roof (2016), Generator (2020), HVAC Condensers (2013 & 2021), front door & windows throughout home (2023).

Enjoy all of the conveniences of this location - just minutes to Potomac Village, Cabin John Mall and Park Complex and Westfield Montgomery Mall. Easy access to major commuter routes connecting you to DC, Northern Virginia, and beyond, or just cruise down Tuckerman approximately 5 miles to the Grosvenor Metro Station (WMATA Red Line). 

For those seeking a home that blends classic Potomac prestige with bold, modern energy — this is the one you've been waiting for!
#MDMC2186636

POTOMAC

10915 LAMPLIGHTER LANE

4 Beds

4 Baths

5,428 Sq.Ft.

$1,750,000

MLS#: MDMC2186636
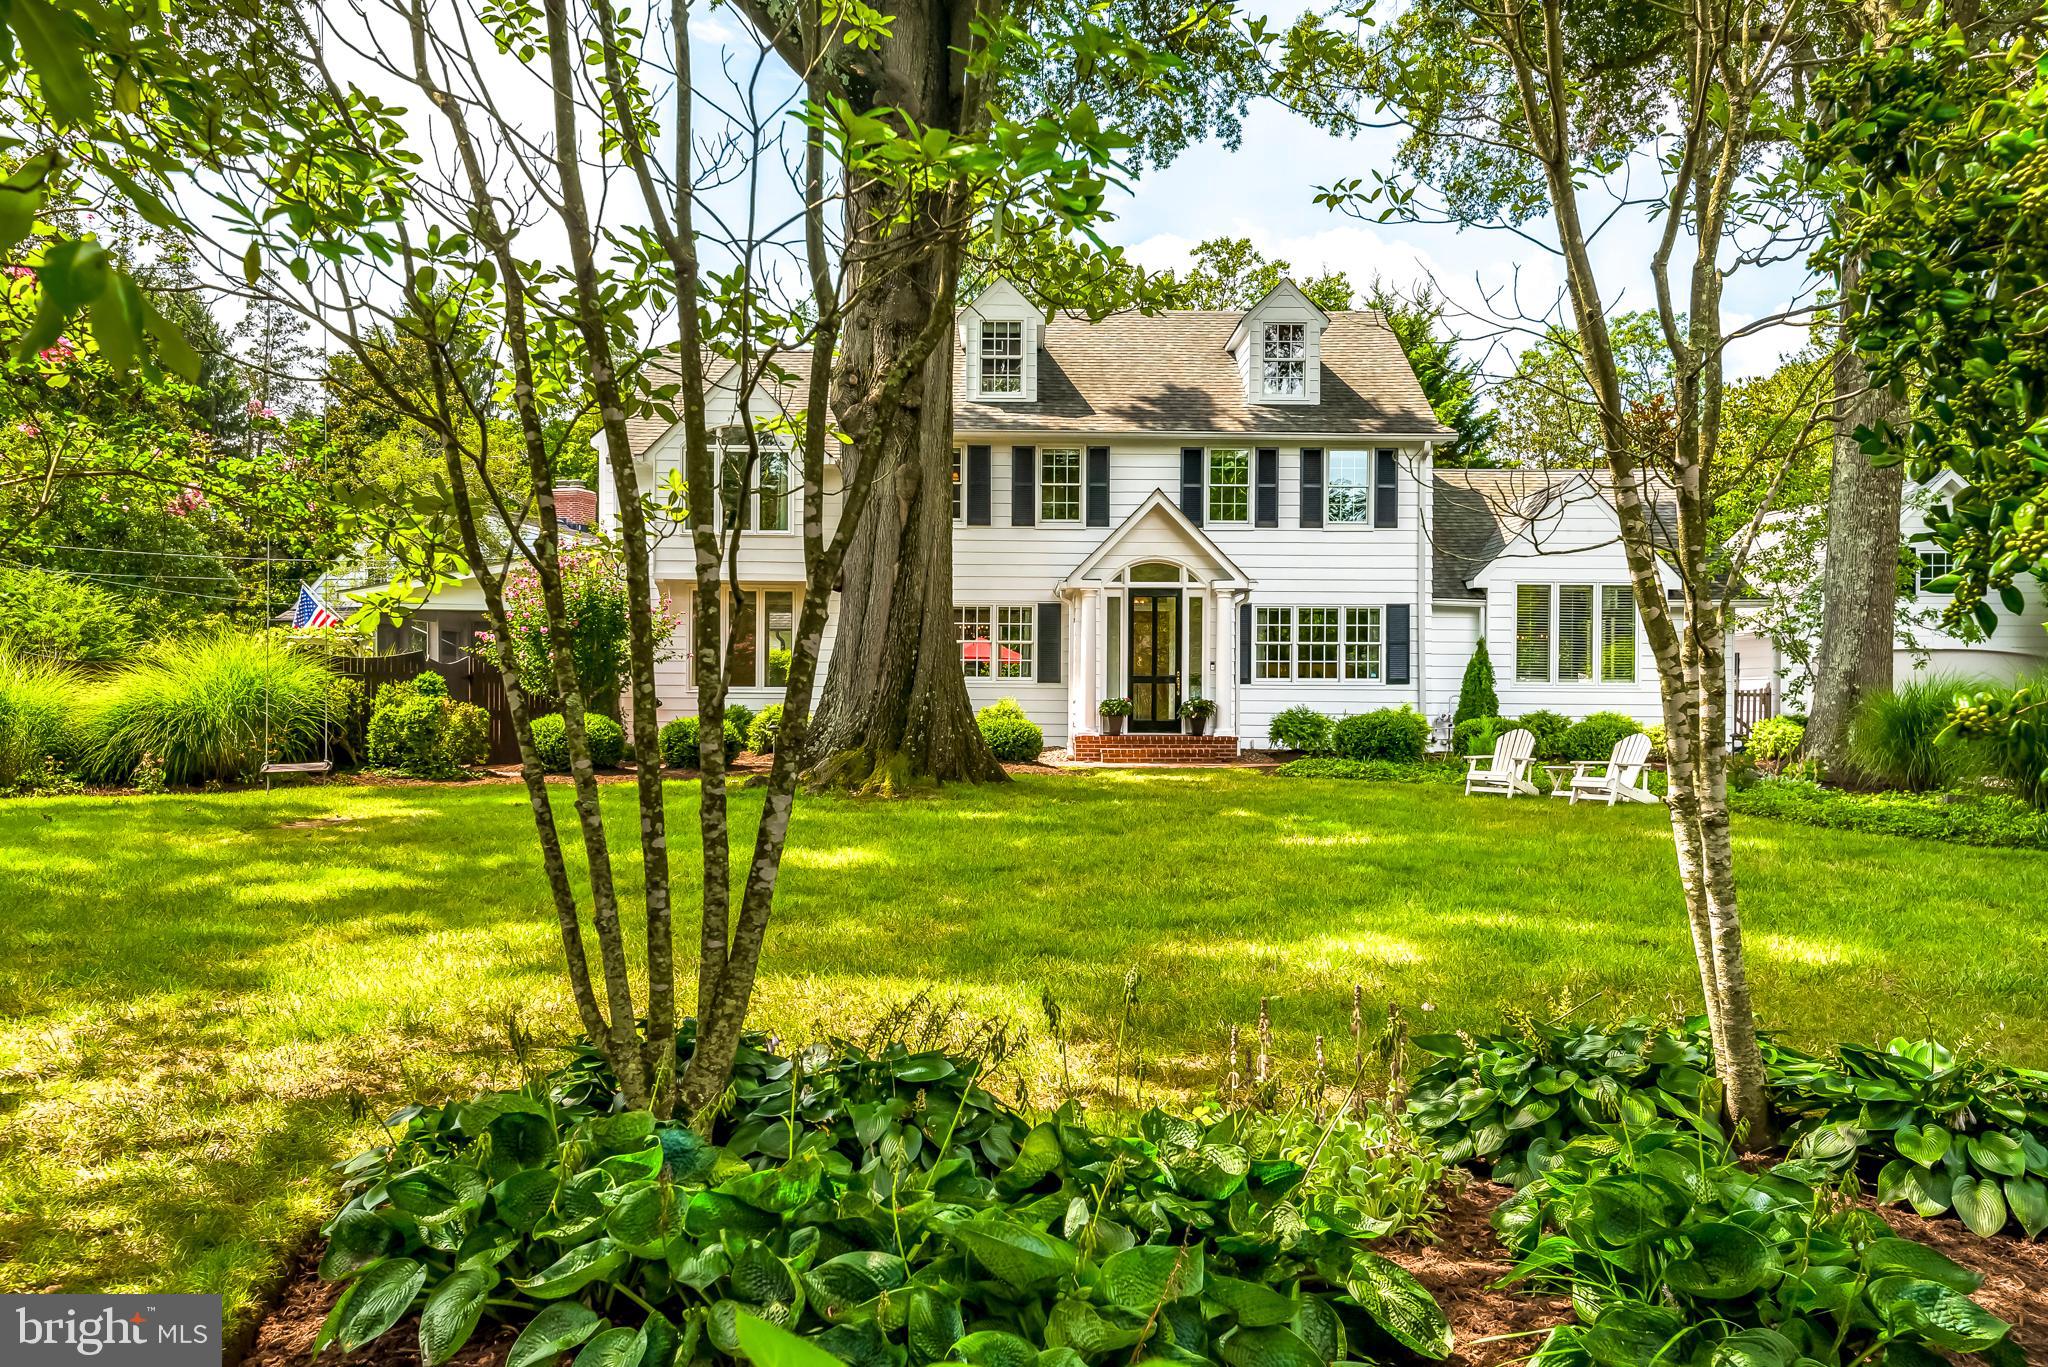
One of the most picturesque homes in Annapolis....lovely Colonial with a saltwater pool, located in the water privileged community of Wardour. Lovely lines and appointments, gracious entrance, wood flooring, light filled spaces, and conveniently located to downtown Annapolis and all roads leading out of town. Treat yourself and visit this 4 bedroom, 4.5 bathroom home with a first floor office, gourmet kitchen with family room and breakfast room....by the way the kitchen has a beautiful marble island with great work space and stainless appliances...so convenient to the 2 car detached garage. Family room has a fireplace and plenty of seating. Bonus room off of the poolside screened in porch is flex space. The pool is beautiful and the screened in porch with motorized screens makes this space really indoor/outdoor....depends on the weather. This lovely home is move in ready.....don't miss it.
#MDAA443602

ANNAPOLIS

211 WARDOUR DRIVE

4 Beds

4 Baths

3,985 Sq.Ft.

$1,750,000

MLS#: MDAA443602
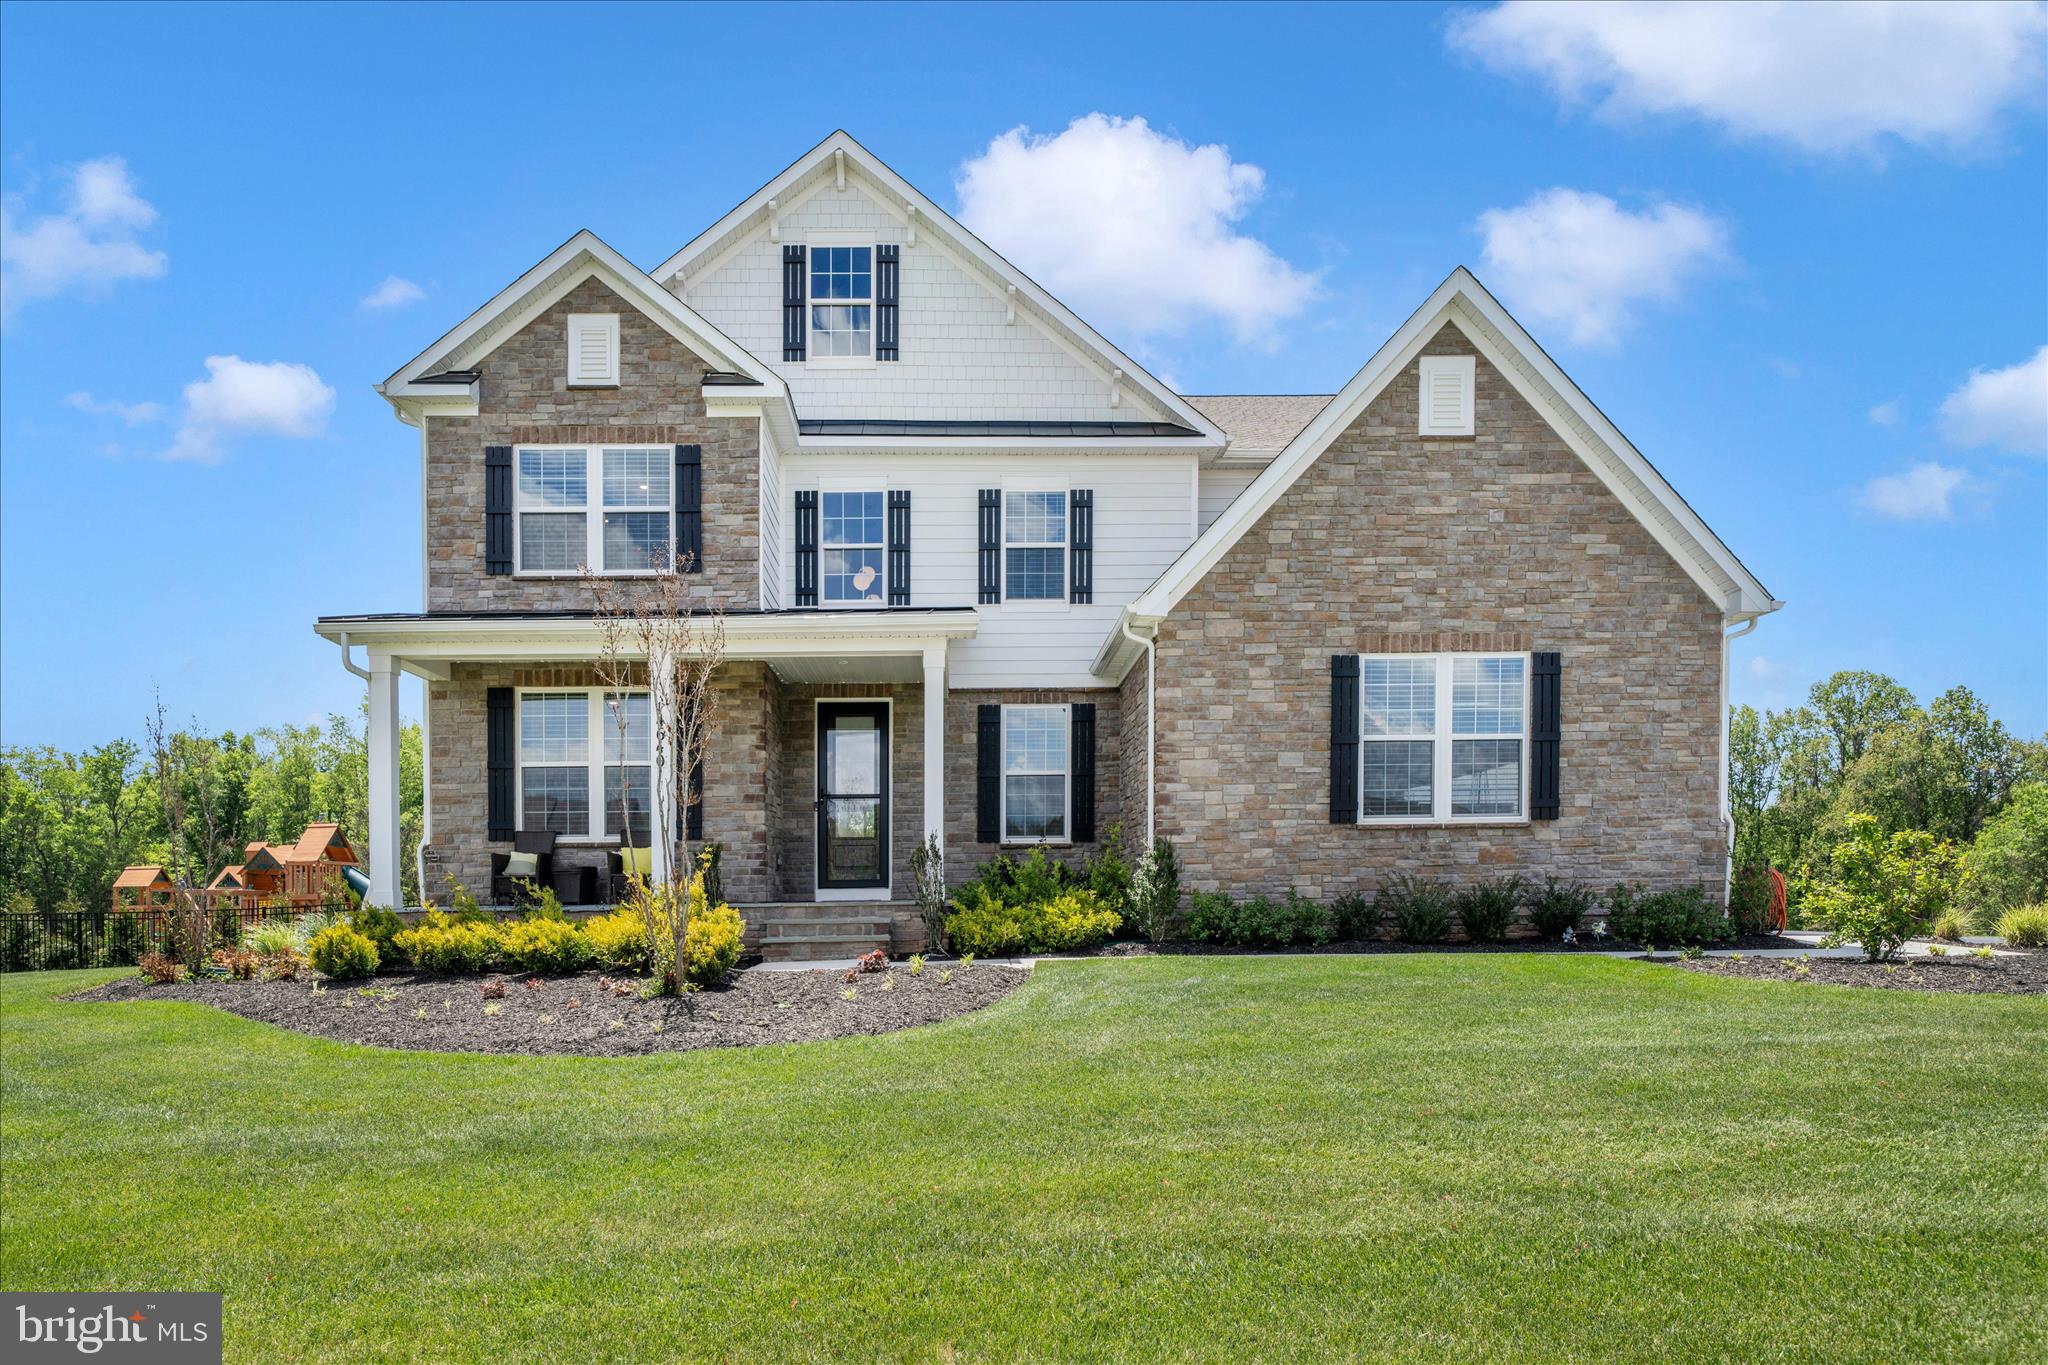
Country meets luxury living on this stunning private homesite offering over 6,000 finished square feet, including a 9-foot finished walkout basement and rare 4-car garage. The elegant Hampton model welcomes you with a grand two-story foyer, formal dining room, tray ceilings, and cozy fireplace.

The chef’s kitchen is designed for entertaining and everyday living, featuring double ovens, stainless steel appliances, a walk-in pantry, and abundant workspace. The finished lower level includes a spacious recreation room, hobby room, and full bath.

Oak stairs with iron balusters lead to the impressive upper level featuring 5 generously sized bedrooms, each with its own bath and walk-in closet. The luxurious primary suite offers a spacious sitting area with tray ceilings and a spa-inspired bath entered through French doors. Enjoy a breathtaking walk-through glass shower with dual shower heads, freestanding soaking tub, separate vanities with quartz countertops, soft-close cabinetry, private water closet, and two oversized walk-in closets.

Additional highlights include Mohawk RevWood flooring in the hallway, bedroom-level laundry room with cabinets and utility sink, and abundant storage throughout with multiple linen closets. This exceptional home combines elegance, comfort, and functionality in every detail.
#MDMC2232786

GERMANTOWN

14640 SENECA FARM LANE

7 Beds

6 Baths

6,084 Sq.Ft.

$1,750,000

MLS#: MDMC2232786
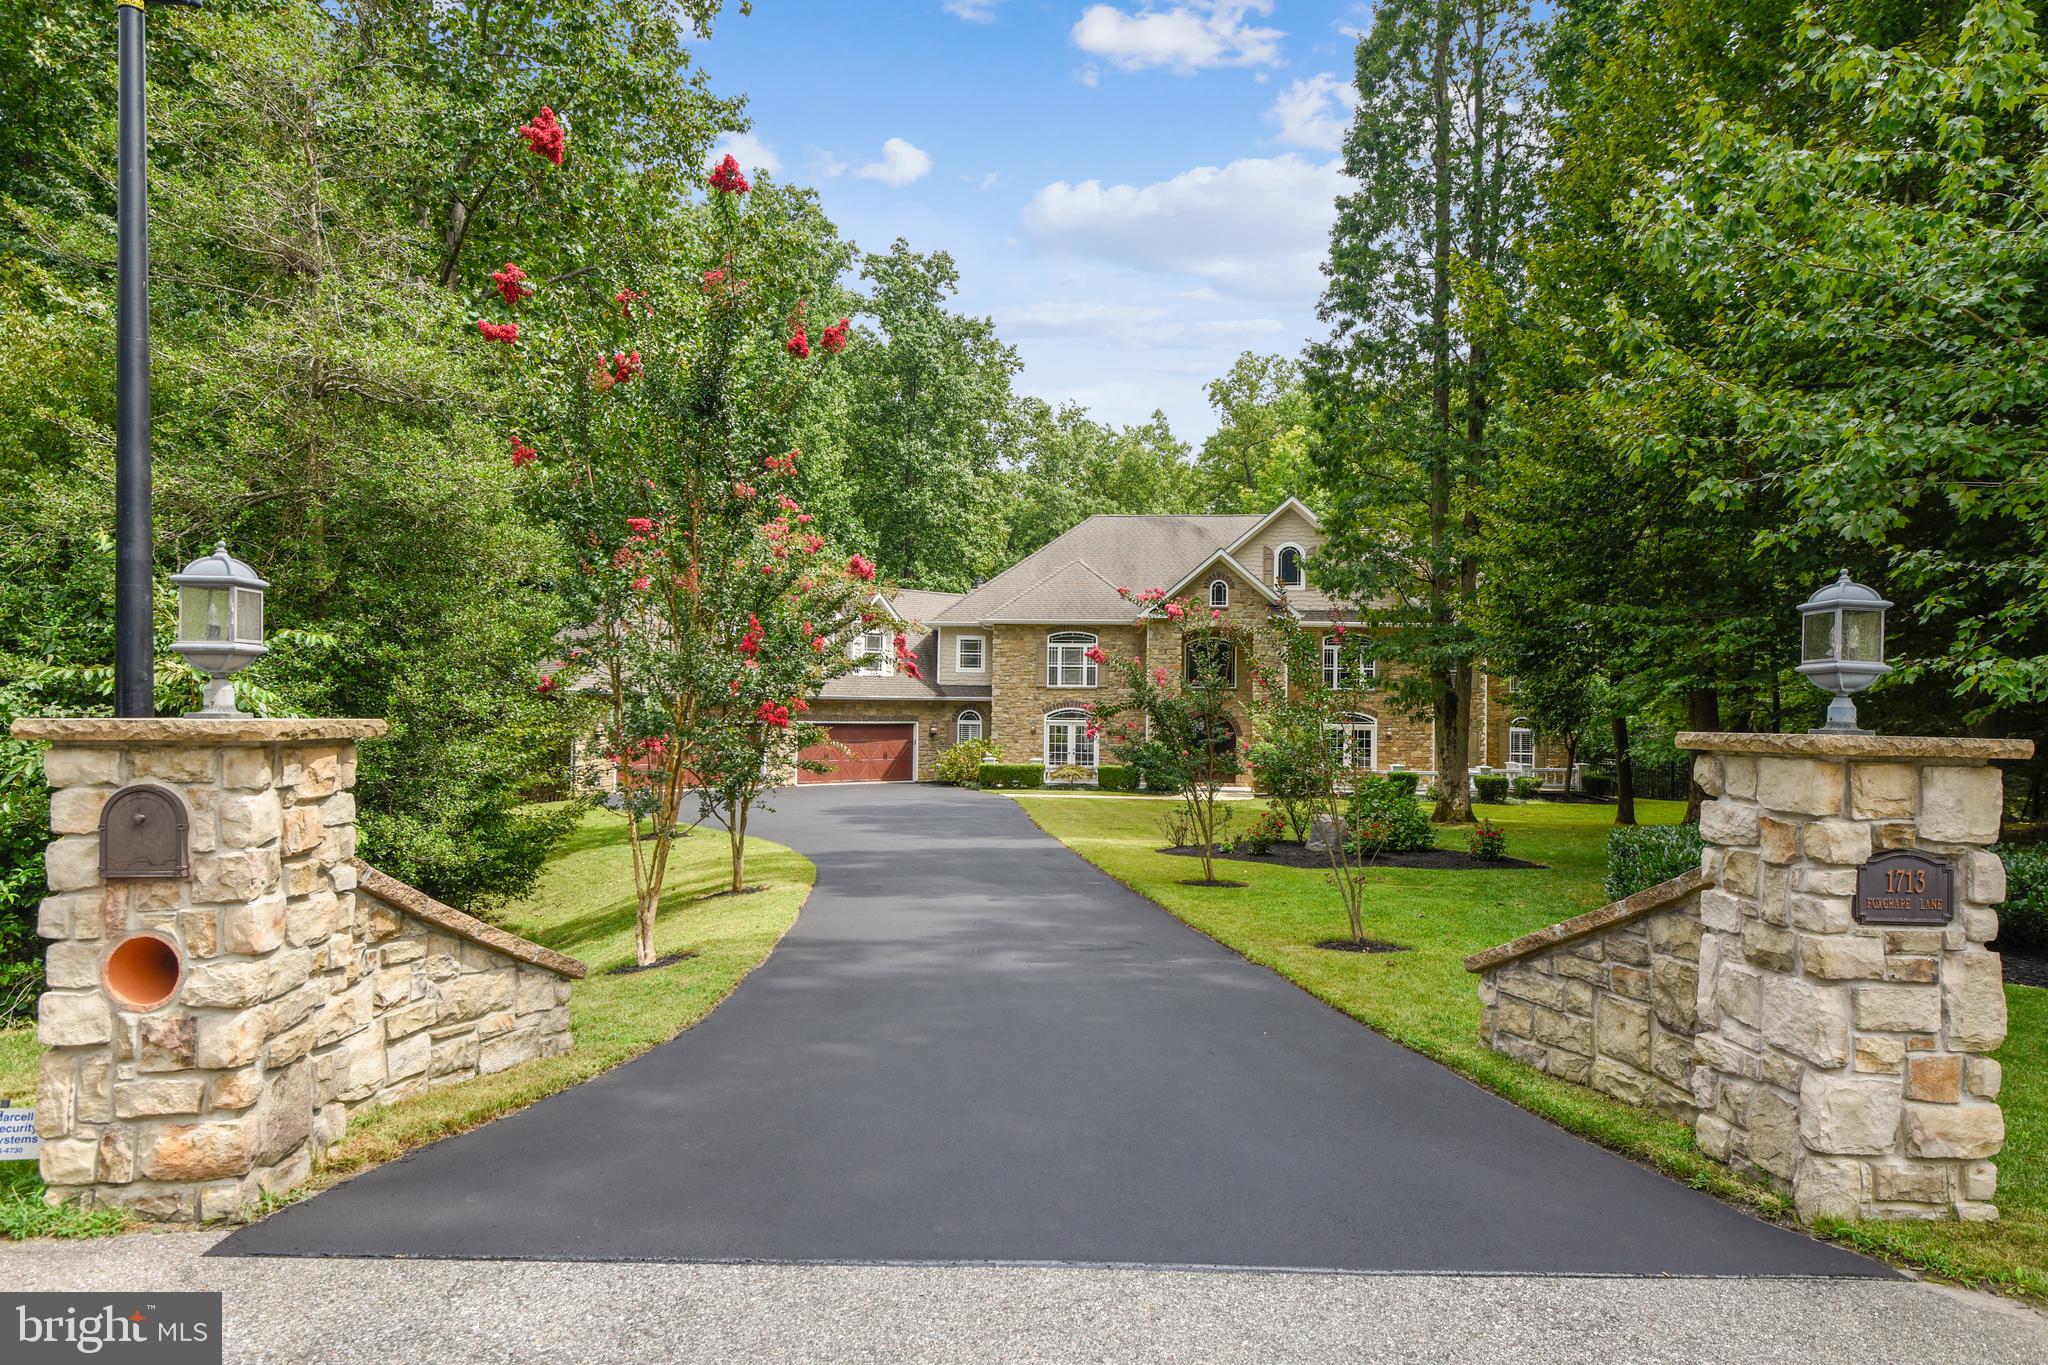
Perfectly situated on 4.25 acres and located adjacent to The Downs in the much sought-after Windsor Estate Community, this home truly has it all. Upon entry through the custom double mahogany front doors and into the grand foyer, the home boasts an impressive curved staircase with gleaming Brazilian cherry wood floors. Remodeled with careful attention to detail, this light-filled interior is enhanced by high tray ceilings, custom millwork, and tasteful touches that showcase an exquisite gourmet chef's kitchen with a large center island and granite countertops. Natural light floods the family room through floor to ceiling windows enhancing the neutral color palette throughout. The stately two-story oak raised panel library makes working from home a pleasure and when your long day is over, your impeccably appointed main level owner's suite is just down the hall. The spacious upper level offers five generously sized bedrooms and four additional full bathrooms with endless possibilities for an au pair suite or combined family living and recreation.  If a home suitable for gracious entertaining is what you are looking for, look no further. The expansive lower level boasts an additional bedroom and full bathroom, home gym/yoga studio, as well as a stunning hand-painted, temperature-controlled wine cellar all just steps from the bar and gaming area.  A perfect entertaining space for your family and friends.  Throughout this home, you will see and feel the subtle touches of high-end craftsmanship, stunning luxury, and remarkable finishes. The lovely outdoor spaces include covered terraces, a beautifully landscaped nearly two-acre fenced yard with a chicken coop, and plenty of room for a swimming pool! A four-car garage and four fireplaces round out this extraordinary property with just over 12,000 square feet of living space. This fabulous home is truly one to see!
#MDAA445126

ANNAPOLIS

1713 FOXGRAPE LANE

7 Beds

6 Baths

11,935 Sq.Ft.

$1,750,000

MLS#: MDAA445126
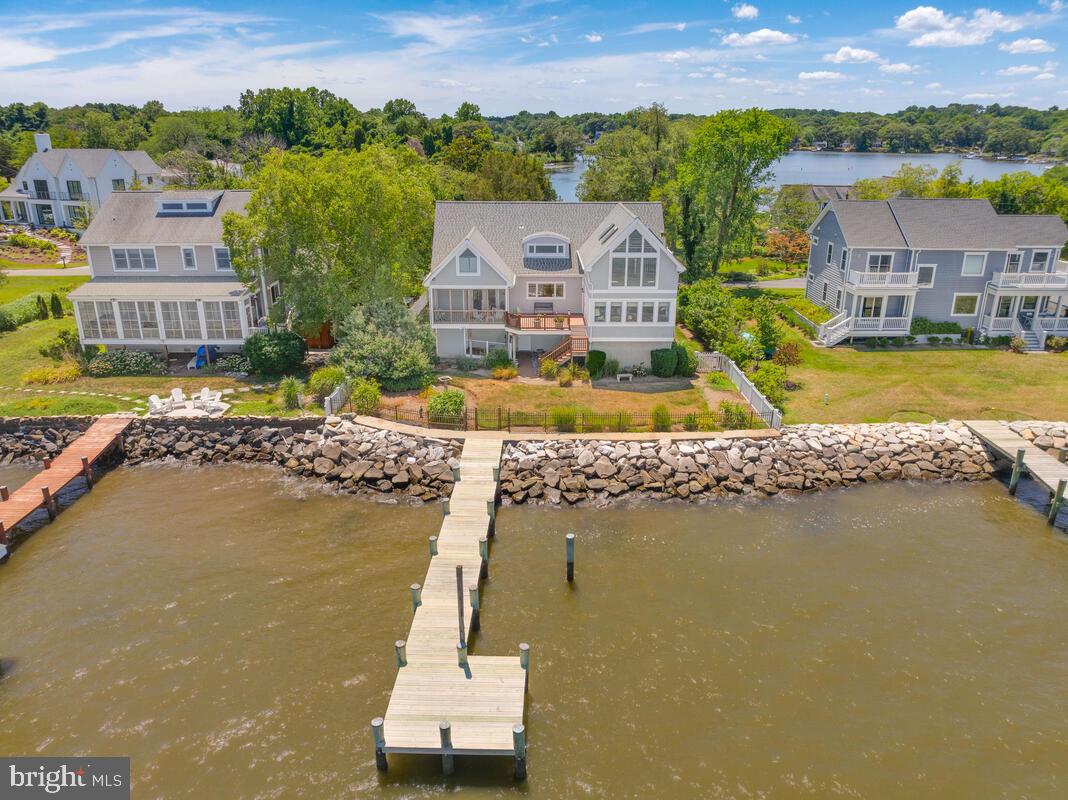
Coastal Cape Cod! Expansive water views of the Chesapeake Bay from this 3 bedroom, 2 bath charmer! Elevator access from garage level to main living level of the home. The open floor plan features water views from every room of the house. The kitchen boasts hardwood floors which extend in to the dining area with an electric fireplace and built in cabinets. Surrounded by windows, the large living room allows you to enjoy all of the activity on the bay and opens to the deck which leads down to the fenced water side yard. The primary suite has beautiful water views, full bath and opens to a lovely screened porch.   2 additional bedrooms on the main level share a full bath. There is a conveniently located main level laundry room.  The upper level features a magnificent waterfront room with cathedral ceilings, skylights, window seats and a wall of windows that capture the beauty of the bay.  There are 2 large walk in storage areas on the second level. A gate from the fenced rear yard opens  to the 60ft. pier with one slip. The detached workshop is perfect for storing  your outdoor needs.  This is the perfect waterfront home for enjoying your summers or for year round living!
#MDAA2105902

ANNAPOLIS

1319 BAY HEAD ROAD

3 Beds

2 Baths

2,354 Sq.Ft.

$1,750,000

MLS#: MDAA2105902
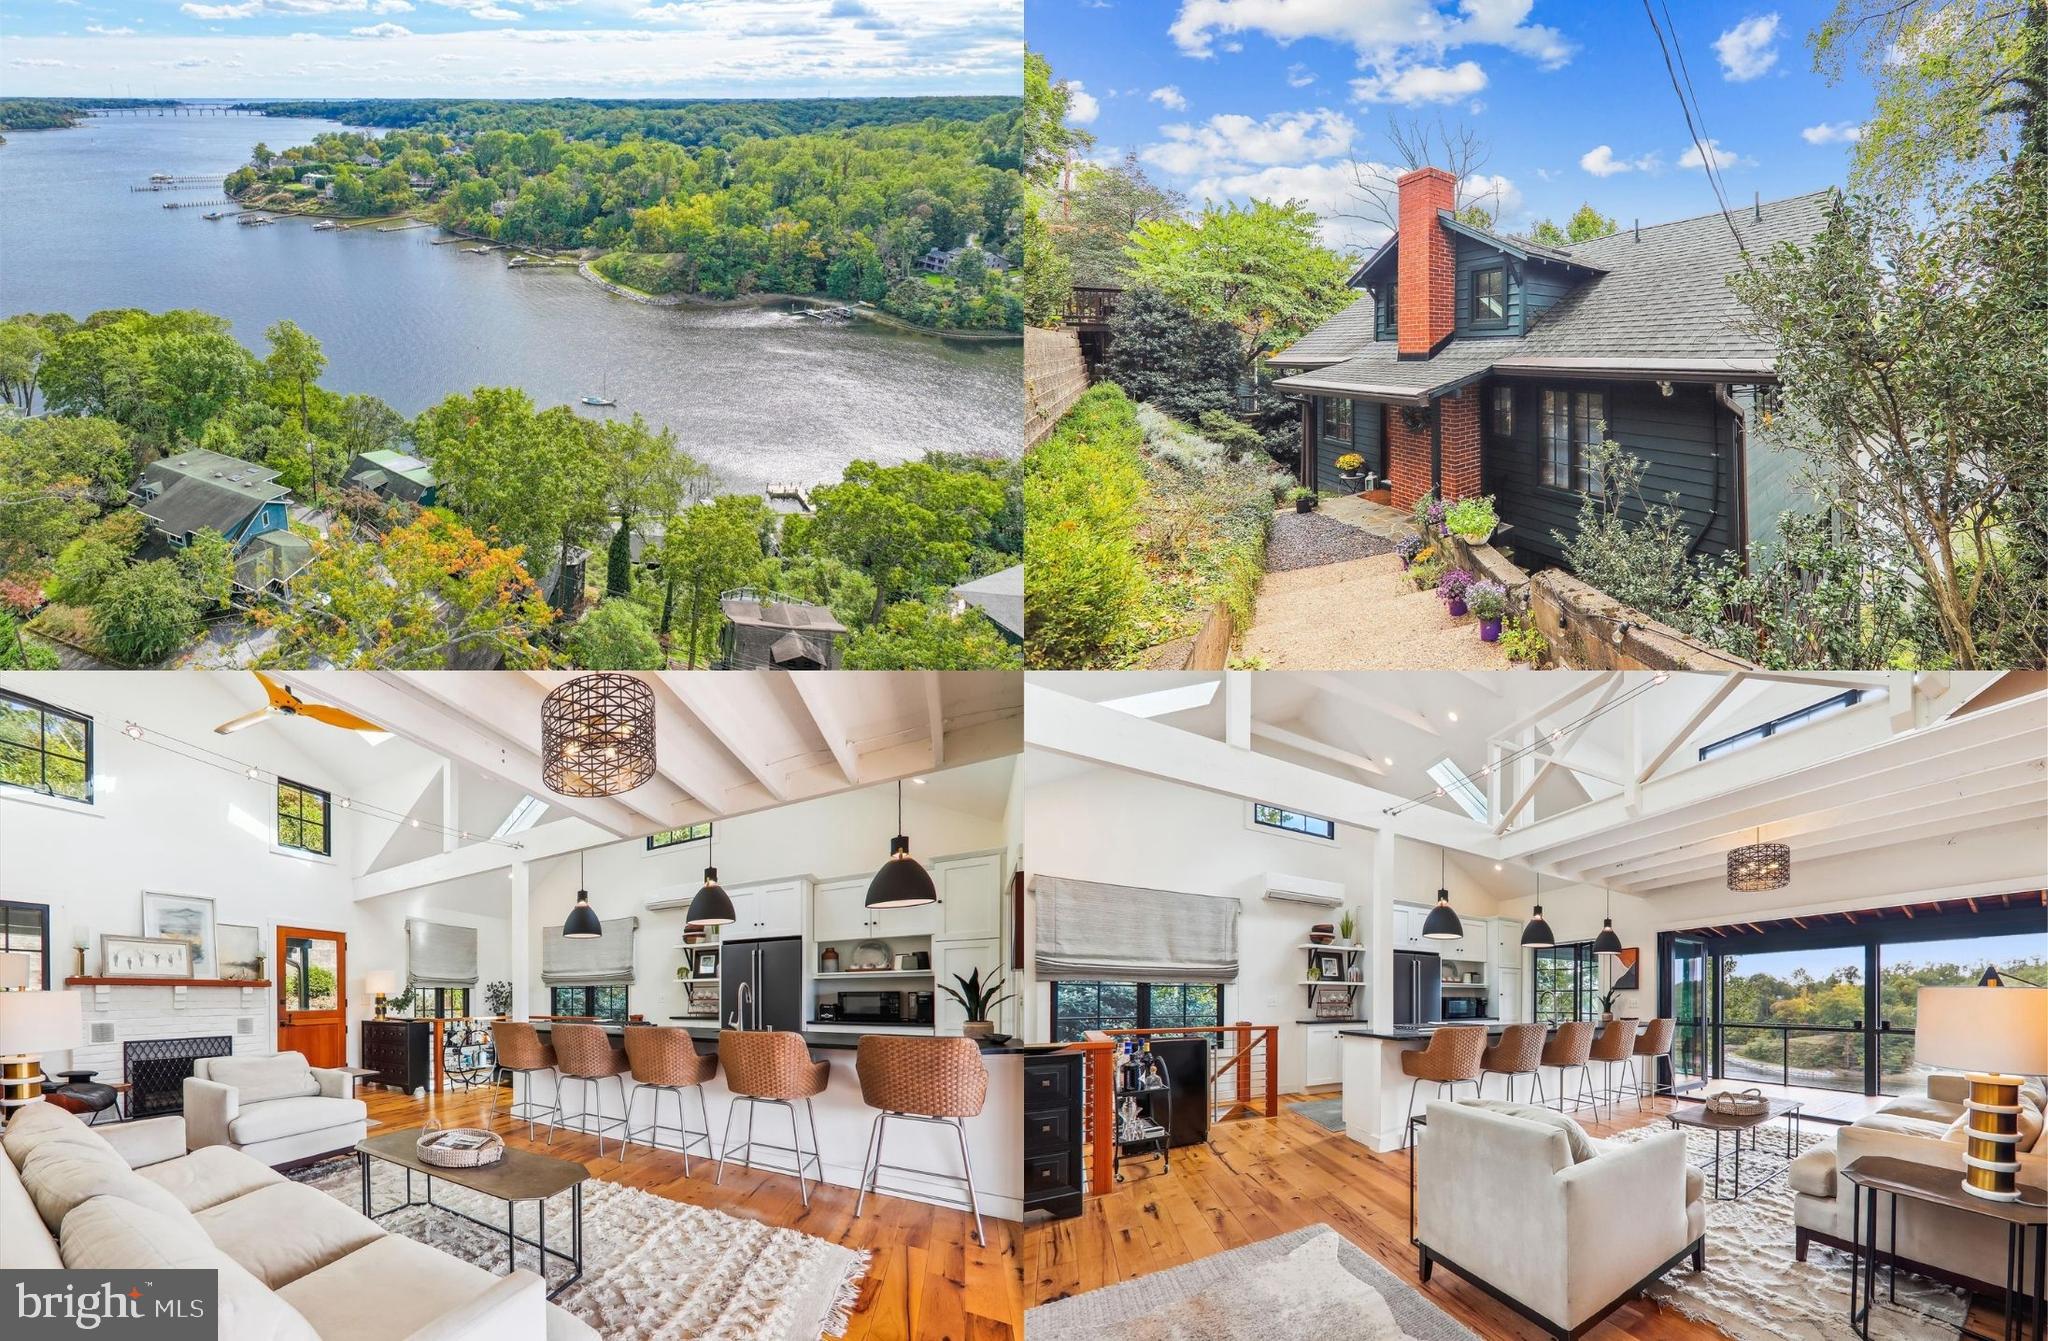
Welcome to this remodeled modern farmhouse meets river view treehouse with expansive views of the Severn River in the highly desirable Sherwood Forest community. Enjoy stunning river views from every room in all three levels of this south facing home boasting gorgeous sunrises over the river and relax as you watch the boats parade to and from the private Sherwood Forest Marina. Renovated while still maintaining the original cottage charm, this beautiful home features a complete renovation in 2016 and additional renovations (over $200K) in 2020 and 2021. Existing plan/sketches available to add more square footage and bedrooms or a studio! The beauty begins outside with charming cedar exterior with freshly painted trim, extensive hardscapes and vibrant landscaping, and a fabulous two level screened porch that runs the length of the home. ***** Walk down the flagstone path to the covered front door and into the foyer. Inside, soaring ceilings, exposed beams, warm hickory floors, 2 fireplaces, open walls, a renovated kitchen, remodeled baths, and high-end designer lighting, fixtures, and finishes throughout create instant appeal. The main level offers an open and airy floor plan with cathedral ceilings, a spacious living room with a fireplace, breathtaking views of the river, and an abundance of natural light. ***** The remodeled modern kitchen features custom white 42” wood cabinets, leathered soapstone countertops, high-end stainless steel appliances and fixtures, and a large peninsula with bar style seating. Step out onto the massive main-level screened porch, which spans the length of the house, enjoy your morning coffee, sunsets on the swinging bench, yoga, or dine at a bistro table! The main level also includes an office area with built-ins, ample storage with cedar closets, a bar nook, remodeled full bath, and stairs to the upper-level loft. The upper-level loft is open and spacious, perfect for an office or den, or it can be remodeled into a 3rd bedroom. ***** The lower level features a light filled rec room with a fireplace and a dining/game/work area. The primary bedroom with river views boasts sliding glass doors to the lower level screened porch, ideal for relaxing at the end of the day, and a second bedroom with ample closet space also opening to the porch, offering additional river views. The beautifully remodeled full bathroom includes custom tile and a seamless glass shower. The remodeled laundry area has a full-size washer and dryer, storage space, and a door leading to the side walkway. The lower level could also be finished to create a 3rd and 4th bedroom—endless possibilities await! ***** Located in the exclusive Sherwood Forest gated boating community, which features a marina, boat storage, private beach, its own store, clubhouse, a walk-on 9-hole golf course, 4 lighted pickleball courts, outdoor pool, tennis courts, lacrosse field, and numerous community events throughout the year, high-demand summer camps, and more! The community also enjoys a private water company so there are no water issues! There is a one-time $20K Sherwood Forest Club membership fee. ***** Renovations in 2016 by the previous owner included: a new roof, 5 skylights, Hickory flooring, all-wood Loewen windows, doors, oversized drywall/walls, foundation, cedar siding, a new kitchen, a newer 2014 septic system that supports 4 bedrooms/3,500 square feet of living space, tankless hot water heater, and more. This home is very energy efficient with a new 2022 high end Slim Mitubishi HVAC unit. Renovations in 2020 and 2021 included a fully updated kitchen, bathrooms, fresh paint, fixtures, lighting, whole-house generator, gutter helmet system, and tens of thousands of dollars in landscaping enhancements including new retaining walls, side stairs, and added trees to provide year around privacy while not obscuring the view! See sketches in docs section and call for more info on existing plans to add more square footage and bedrooms or a studio!
#MDAA2096572

ANNAPOLIS

782 ROBIN HOOD HILL

2 Beds

2 Baths

1,380 Sq.Ft.

$1,750,000

MLS#: MDAA2096572
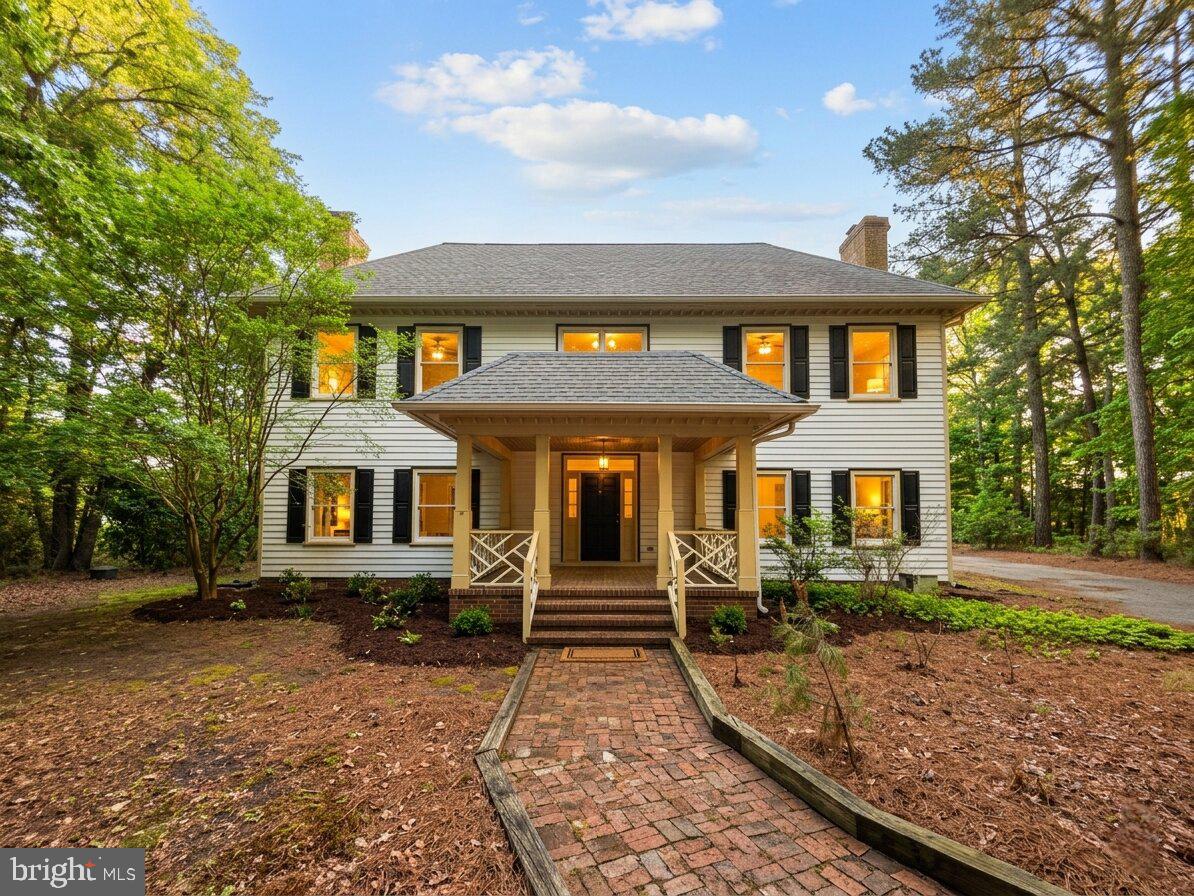
Nestled amongst tall trees and waterfowl, backing up to Ayers Creek, this property features a private pier perfect for kayaking, paddle boarding, canoeing, fishing, crabbing, or sunbathing. Enjoy a quiet setting with beautiful wildlife in a relaxing environment of peace and quiet under the stars, a great getaway from the hustle and bustle of town. Enjoy brisk walk thru the nature trails. Hunting on your own land. Peaceful setting.
Real Estate taxes will be updated in 2026. Tax breakdown is County Tax: $7848.70, State Tax: $1078.52, Bay Restoration  is $60.  
Sandy Beaches of Ocean City, the Boardwalk, and nearby Assateague Island offer relaxation. Imagine lounging on a large hammock on the brick patio with a good book. This property boasts approximately 450' of water frontage on 37.82 acres, offering incredible, relaxing views from inside or out. Features include five wood-burning fireplaces, true Williamsburg flair, a gourmet kitchen with three ovens, a dramatic staircase, wood floors, and an office with a full bath on the first floor that could serve as a bedroom. Horses are permitted, and the property is adjacent to a 100-acre nature preserve. It also benefits from a Special Agricultural Tax Exemption to help keep taxes low. Priced to Sell at $500,000 below the recent appraisal.
#MDWO2038750

BERLIN

11429 ASSATEAGUE ROAD

5 Beds

3 Baths

5,800 Sq.Ft.

$1,750,000

MLS#: MDWO2038750
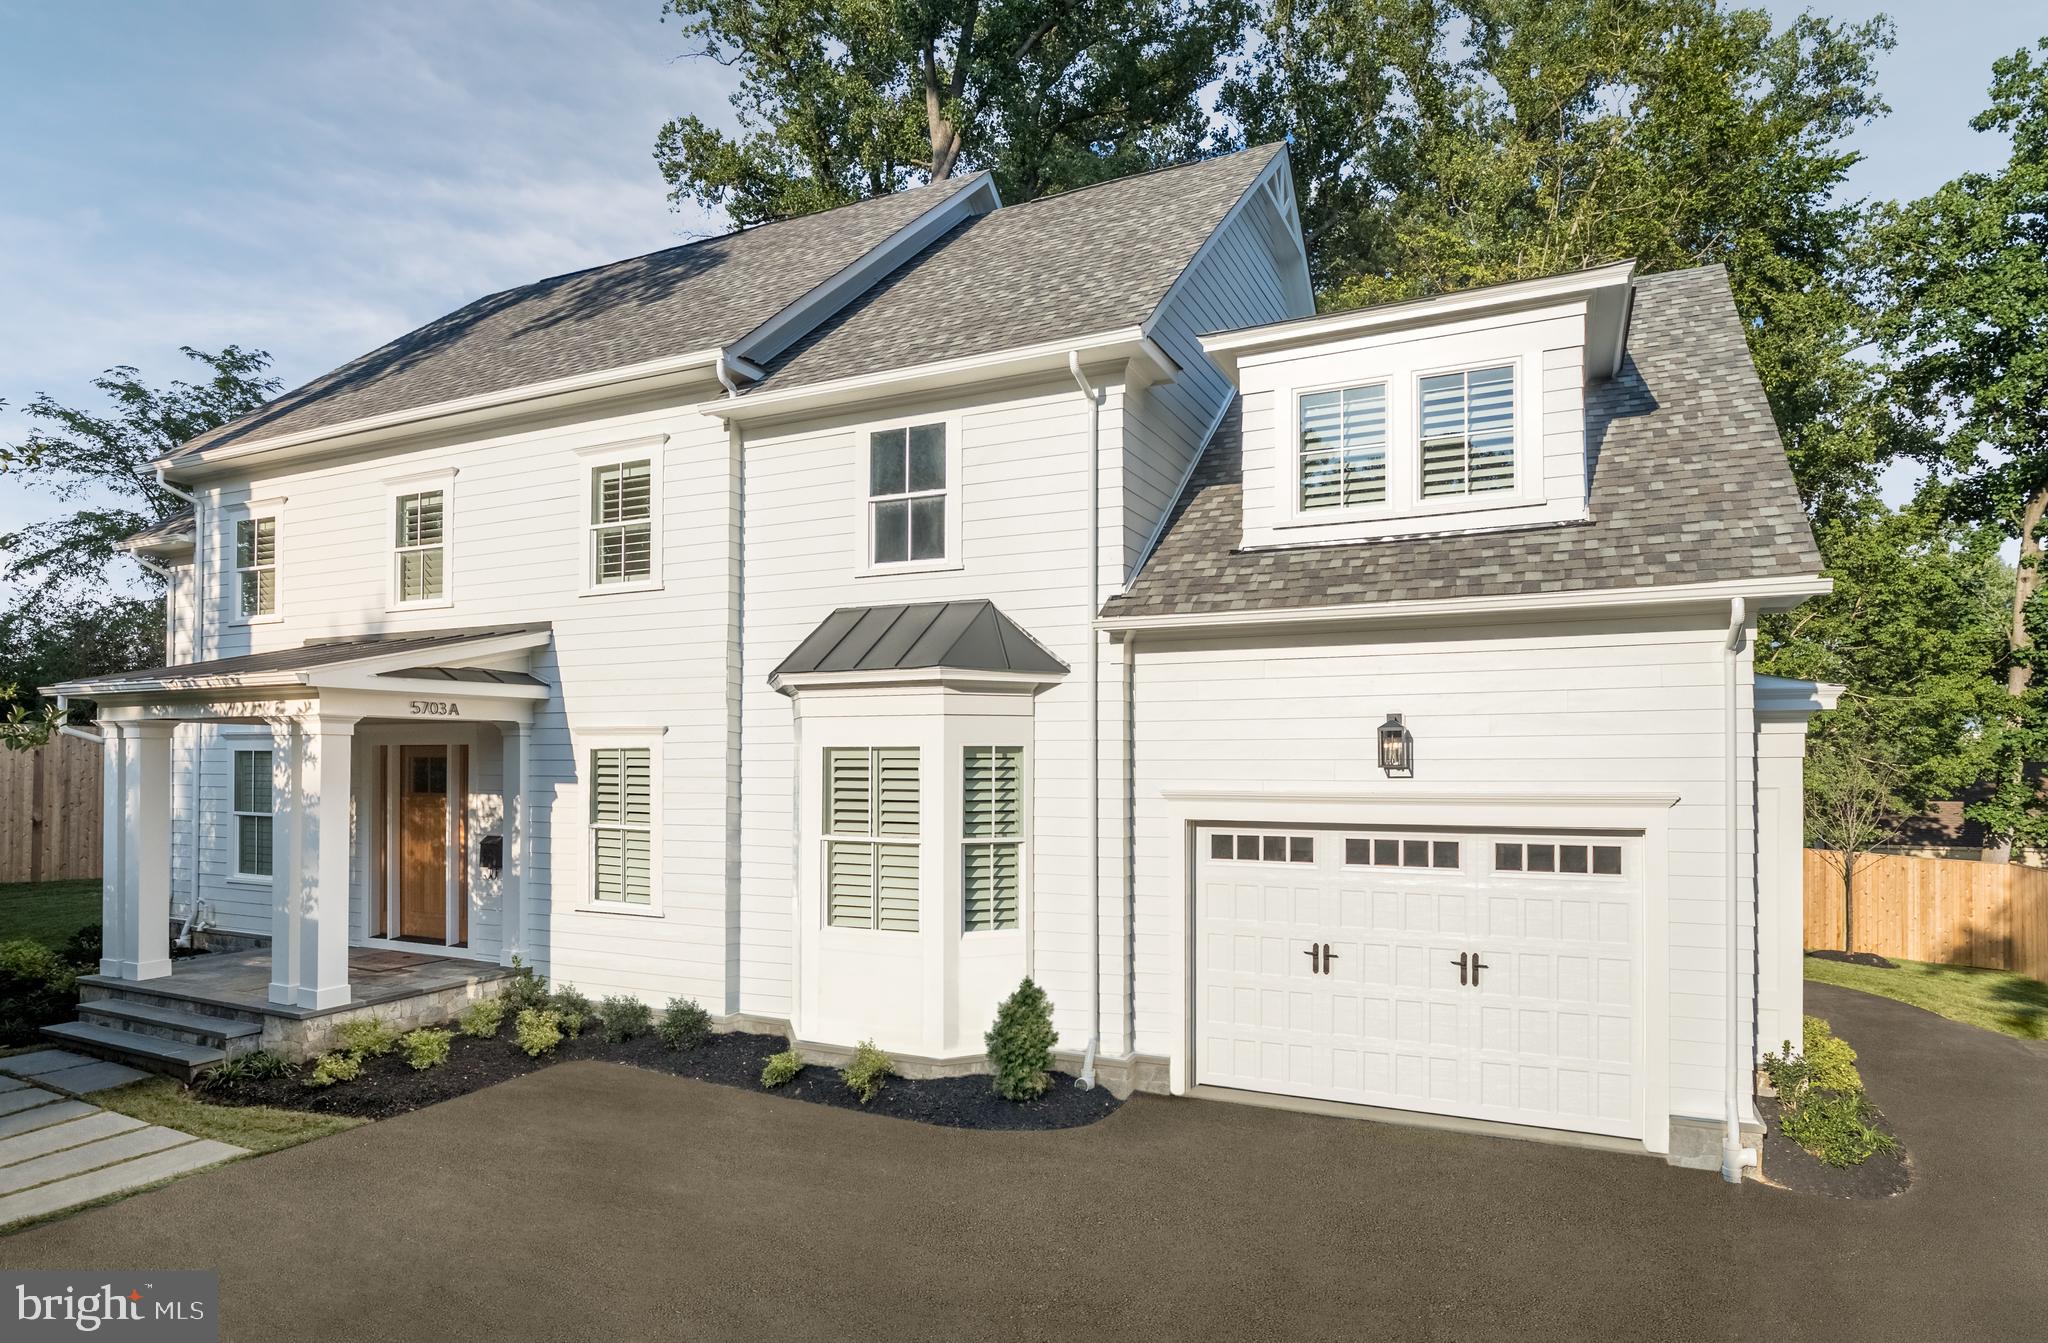
Gorgeous move-in ready custom home on spacious level lot offers 5 bedrooms plus Den, 4.5 baths, and 10' ceilings. Kitchen is appointed with LaCanche double oven range, Quartzite counters, pot filler, Miele fridge and freezer columns, custom cabinetry, Houzer dual platform workstation sink, and large bar area with Sub Zero beverage fridge. Exquisite finishes include white oak floors with Rubio Monocoat finish, reclaimed wood beam and vaulted ceilings, custom built-ins, Visual Comfort lighting, and Signature Hardware fixtures. Dream mudroom with covered side entrance offers sink and cubbies. The Master Suite is spacious with twin sitting areas, heated bathroom floor, and 3 fixture shower plus freestanding tub. The oversized Garage features bonus side bay, extra wide garage door, epoxy painted floor, car charger plug, LED light panels, shelving space, and jackshaft opener for future stacking lift.  Extensive smart home wiring package with HDMI TV prewiring,  touch panel alarm system, and in-ceiling speaker wires. Additional upgrades include wide louver plantation shutters, cedar fence, rubber gym floor, and built-in closet systems. Located in the desirable Springfield neighborhood near Westbard Town Center, Woodacres Park and Elementary, Whole Foods, and the Capital Crescent Trail. Contact Carl Becker at Premier Properties for more information about new construction and off market opportunities.
#MDMC712658

BETHESDA

5703-A RIDGEFIELD ROAD

5 Beds

4 Baths

4,922 Sq.Ft.

$1,750,000

MLS#: MDMC712658

A STUNNING 6000 SQUARE FOOT CENTER HALL COLONIAL IN THE SOUGHT AFTER CHEVY CHASE COMMONS COMMUNITY.  THE HOME HASFOUR BEDROOMS, FIVE BATHS AND A VERSATILE LOWER LEVEL IN-LAW SUITE. GREAT WALKABILITY TO GROCERY, RESTAURANTS AND FUTURE PURPLE LINE METRO STOP.
THIS GRAND PROPERTY IS MOVE-IN- READY WITH SPACIOUS ROOMS,  10 FOOT CEILINGS AND A NEUTRAL PAINT PALETTE.  IT IS IN IMPECCABLE CONDITION.  LOCATED JUST MINUTES TO THE DC LINE AND MAJOR ARTERIES OF TRANSIT.  FOUR BEDROOMS, FIVE BATHS AND A LARGE IN-LAW SUITE ON THE LOWER LEVEL. A GREAT HOME FOR ENTERTAINING WITH EXPANSIVE INDOOR SPACE, A WALK-OUT BASEMENT AND GREAT OUTDOOR SPACE WITH BOTH A  LARGE COVERED PATIO AND LARGE DECK OFF OF THE KITCHEN. 
MUST TAKE THE TIME TO LOOK AT THE PHOTOS TO SEE STYLE AND CONDITION.
#MDMC2081730

CHEVY CHASE

3806 VILLAGE PARK DRIVE

4 Beds

4 Baths

6,248 Sq.Ft.

$1,750,000

MLS#: MDMC2081730
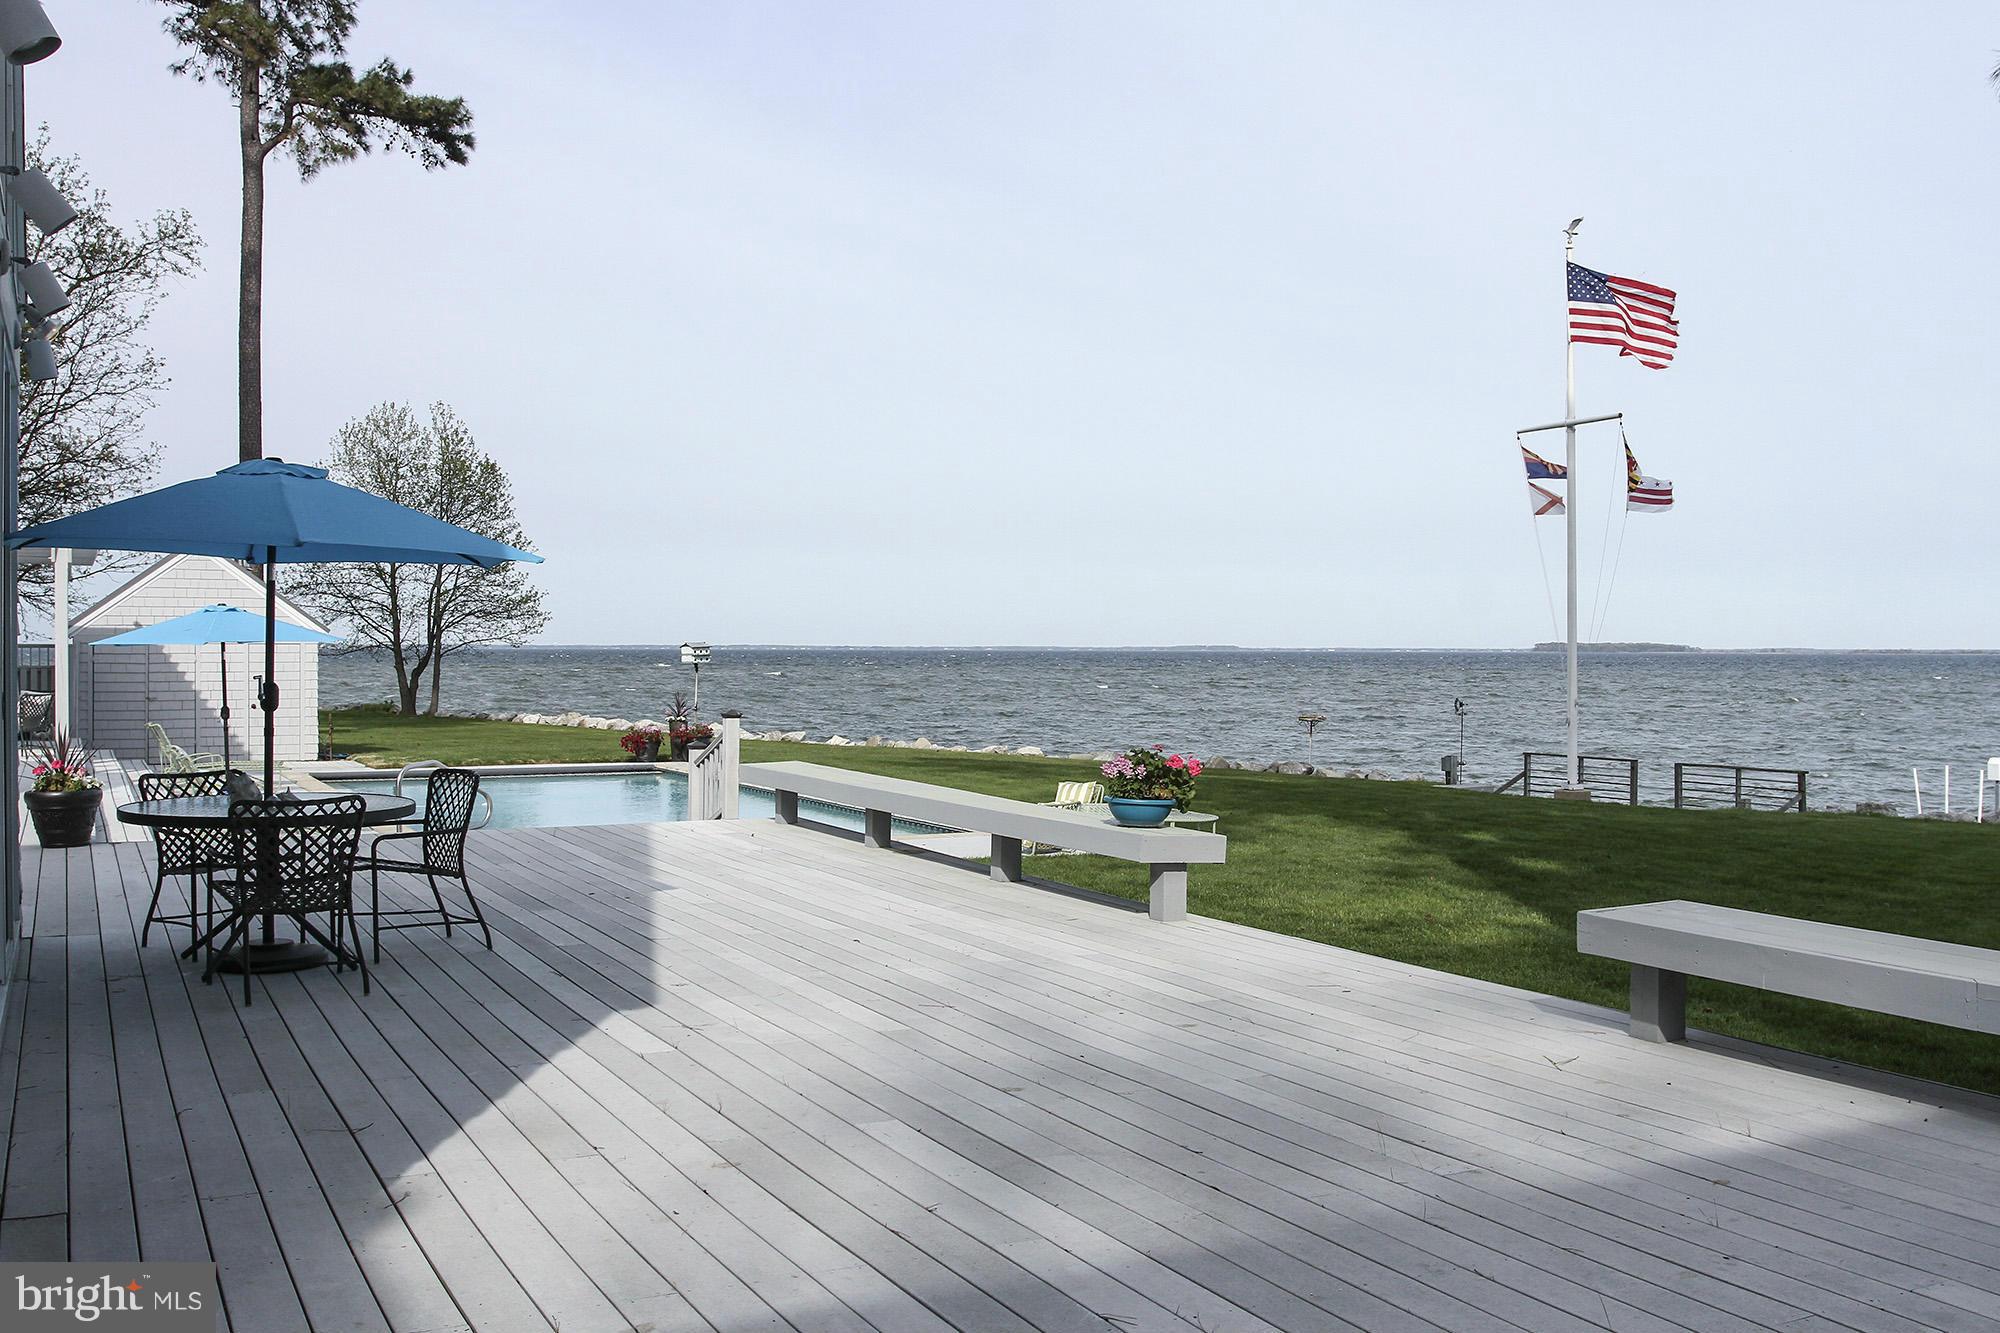
The Colonel Torgerson House offers a simple one level 4 gable design heavily influenced by family friend and world renown architect Hugh Newell Jacobsen. Offering floor to ceiling windows and sweeping views of the Eastern Bay.  Gorgeously updated, new kitchen, baths,paint, and more! Adorable guest house boasts 2 BR, kitchen, living rm.Take your book and watch sunset glows!
#1002415880

STEVENSVILLE

705 PENNY DRIVE

5 Beds

4 Baths

5,526 Sq.Ft.

$1,750,000

MLS#: 1002415880

1 ... 459 460 461 462 463 ... 666
* Listings identified with the FMLS IDX logo come from FMLS and are held by brokerage firms other than the owner of this website. The listing brokerage is identified in any listing details. Information is deemed reliable but is not guaranteed. If you believe any FMLS listing contains material that infringes your copyrighted work please review our DMCA policy and learn how to submit a takedown request. © 2024. First Multiple Listing Service, Inc.

Send a message

Message successfully sent.

Your message

What is 3 + 4 ?

Reason for contacting?

I agree to receive email communication and understand I can unsubscribe at any time.

I agree to be contacted by Charis Realty Group - Christine Issler, Broker via call, email, and text for real estate services. To opt out, you can reply 'stop' at any time or reply 'help' for assistance. You can also click the unsubscribe link in the emails. Message and data rates may apply. Message frequency may vary. Privacy Policy

Sign Out

Virtual Assistant

Would you like to take the next step with this property? We can help you schedule a showing or virtual tour, or send you more details.

Yes, I would like more information.

Thank You for Your Reply, One of Our Agents will contact you as soon as possible

No, maybe later.

Thank you, you can always contact me via email, phone number or through the contact form.

Realhub AI

Lucy - Your AI-Powered Realtor

Update Your Temporary Password

Personalize your search

Enter your email and we'll notify you immediately when new listings match what you're looking for.

or enter email address

Already have an account ? Login here

Continue your home search

I agree to receive communications and understand I can unsubscribe at any time.

I agree to be contacted by Charis Realty Group - Christine Issler, Broker via call, email, and text for real estate services. To opt out, you can reply 'stop' at any time or reply 'help' for assistance. You can also click the unsubscribe link in the emails. Message and data rates may apply. Message frequency may vary. Privacy Policy

Already have an account ? Login here

We use cookies

We use cookies primarily for analytics to enhance your experience. By accepting, you agree to our use of these cookies. You can manage your preferences or learn more about our cookies policy.
