Properties

Browse or get in touch to schedule a walkthrough.

  • Nearby me
Price range

Popular Features

Community Features

Association

Property Features

Waterfront

View

Exterior Features

Interior Features

Style

564377 properties match your criteria

Updated 1 minute ago

E-Alert name
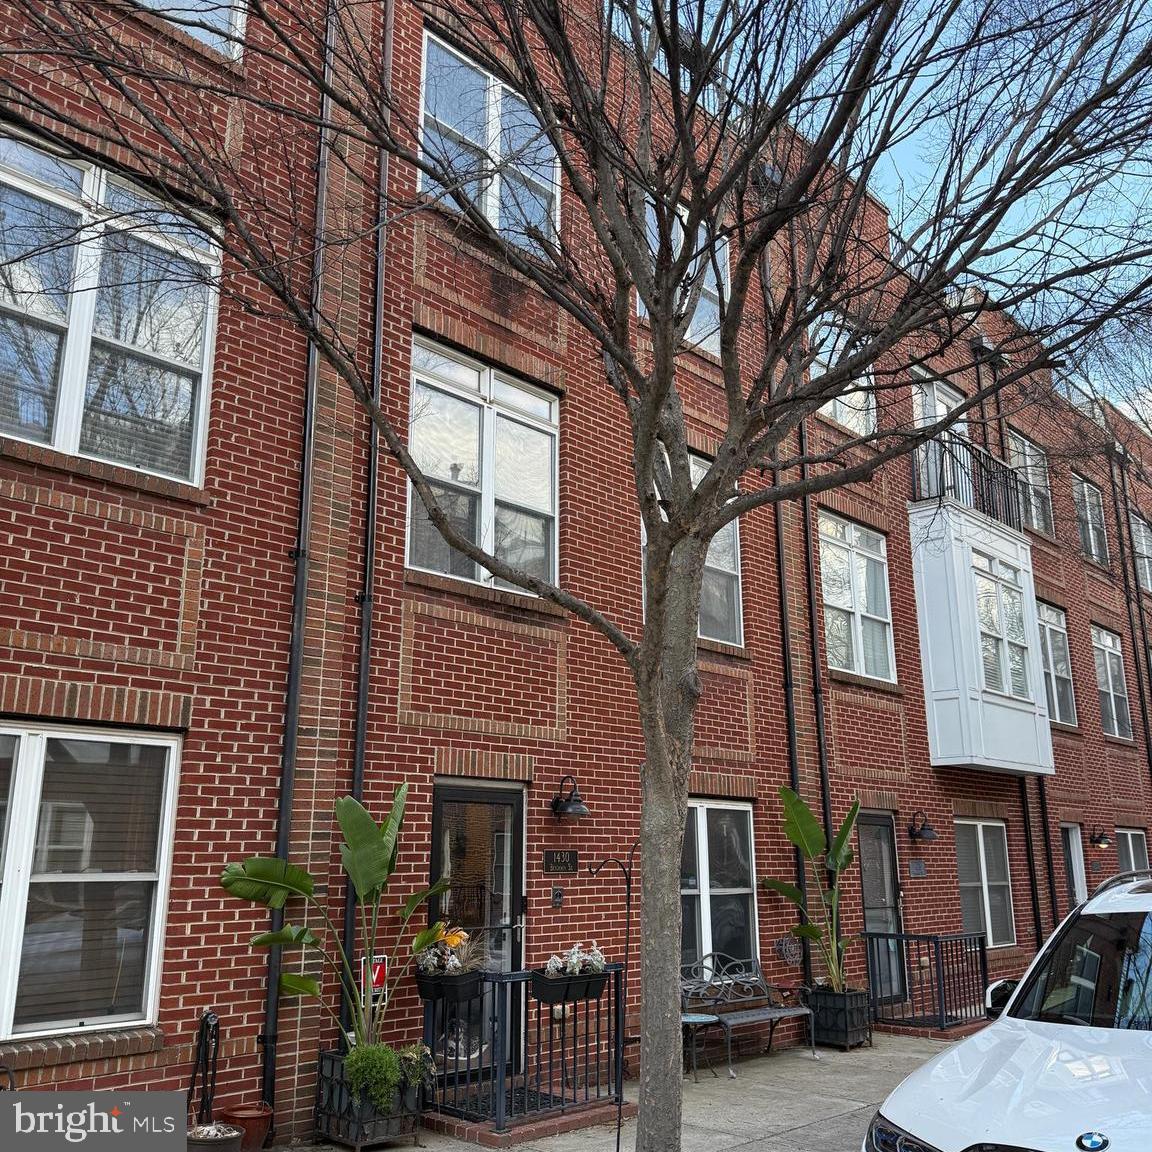
McHenry Pointe in the desirable Locust Point neighborhood! This beautifully maintained home features hardwood flooring and stairs throughout. The entire home is wired for sound. The first level includes a flexible space that can serve as a bedroom or den, a fully remodeled half bath with Restoration Hardware
fixtures and marble flooring, and a laundry area with Elfa built-ins and pocket doors. On the second level, you'll find a spacious living room, dining room, and kitchen with cherry cabinets, granite countertops, and a matching backsplash. The adjoining family room boasts extensive trim work and is wired for sound. The half bath on the level was fully renovated with Restoration Hardware fixtures and marble flooring. The third level offers three bedrooms and two full baths, including a luxurious owner’s suite with a spa-like bath. Custom-built closets are featured throughout the home for optimal storage. The rooftop level is an
entertainer’s dream, complete with a customized wet bar, dual fridges, and an oversized dual-blade fan. The expansive rooftop deck offers breathtaking city skyline views. Located just minutes from Fort McHenry, the Inner Harbor, Latrobe Park, and popular local restaurants and entertainment, this home also provides easy access to I-95 for seamless commuting. EV charging station already installed for your convenience!  All office furniture on the first level and planters on the ground floor, front and back are included.
#MDBA2161690

BALTIMORE

1430 BENJAMIN STREET

3 Beds

2 Baths

2,252 Sq.Ft.

$624,900

MLS#: MDBA2161690
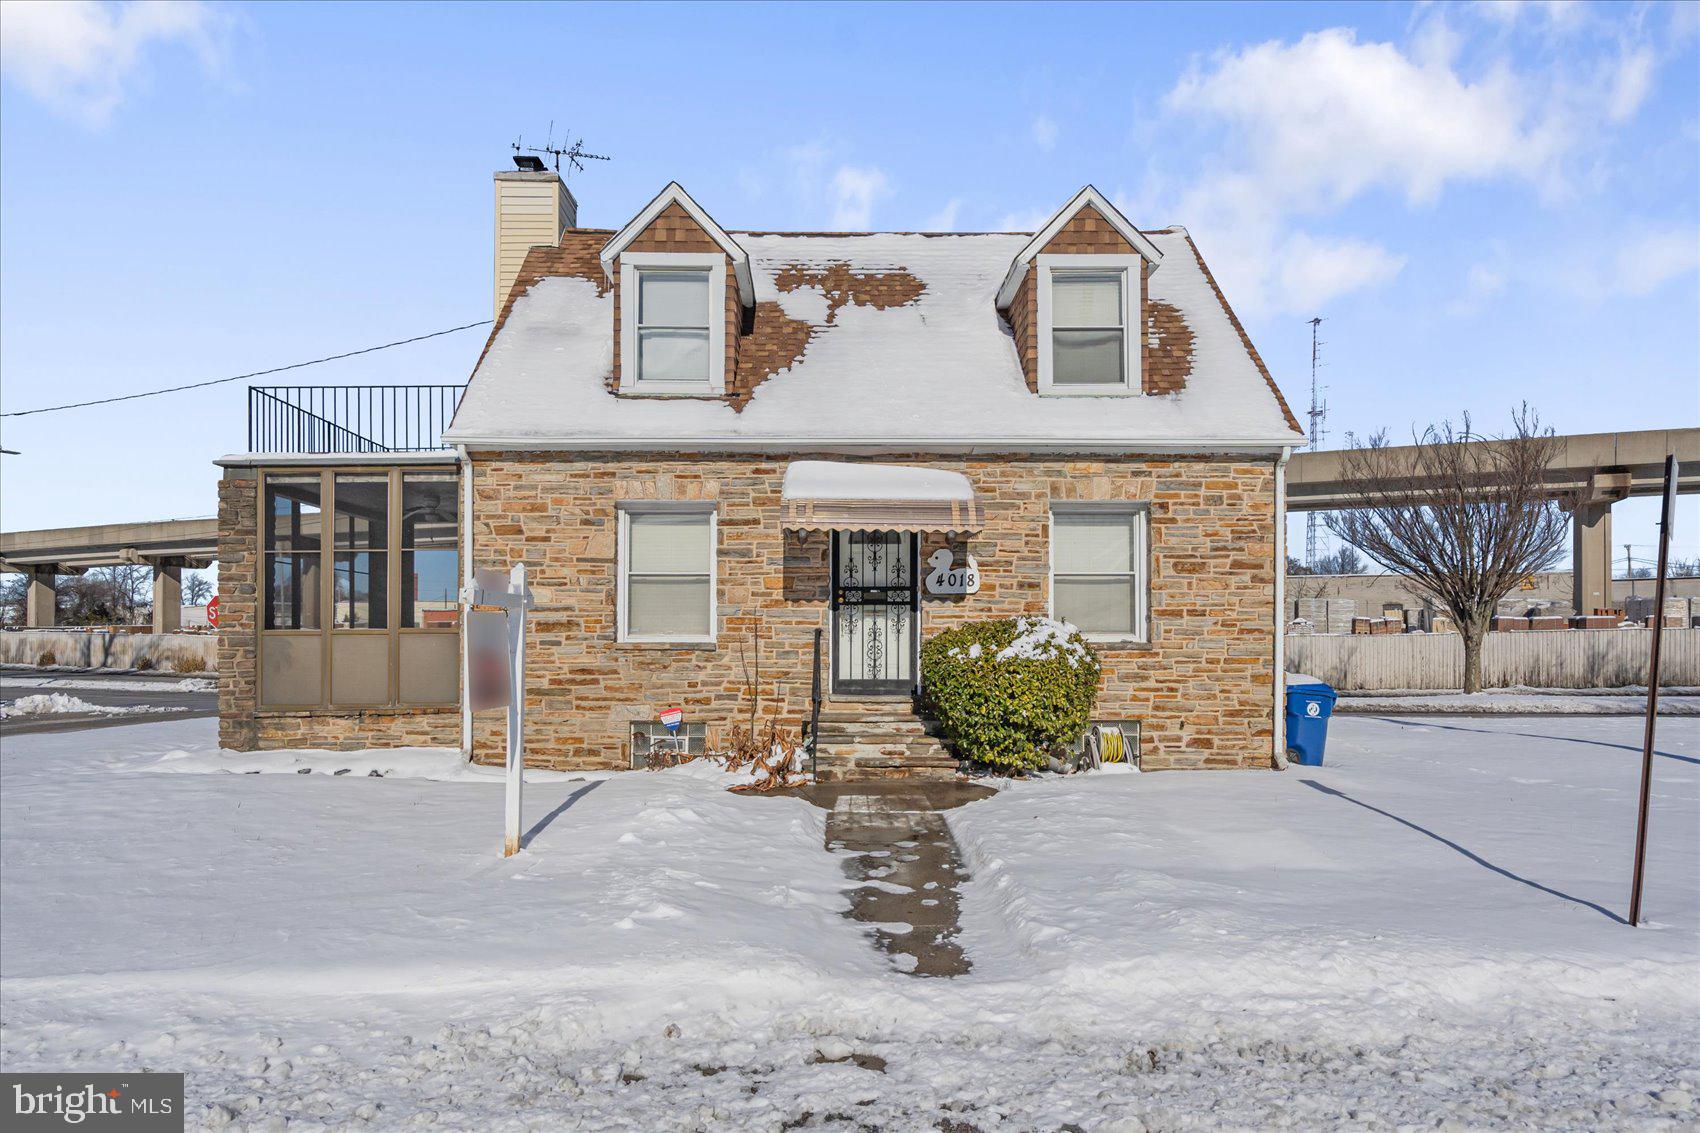
Change your address in 2025. Come check out this one of a kind simply adorable stone cape cod.  Situated on an oversized lot extending from one corner to the other corner!!!!!  That's a great feature!!!  Features include wood floors, 2 full bathrooms, 2 nice size bedroom, updated kitchen, main level sun porch and a top level deck. The flow of these rooms on the main level is ideal for entertaiing and the chef in your family will enjoy this updated kitchen.  The home is simply welcoming!!! Comfy and cozy this house has your name on it!!  come check it out.WOW....CHECK OUT THE LOT SIZE...LOOK AT THE MAP   EZ to show EZ to love!!!
Photos are virtually staged
#MDBA2152552

BALTIMORE

4018 ELDERON AVENUE

2 Beds

2 Baths

1,380 Sq.Ft.

$229,900

MLS#: MDBA2152552
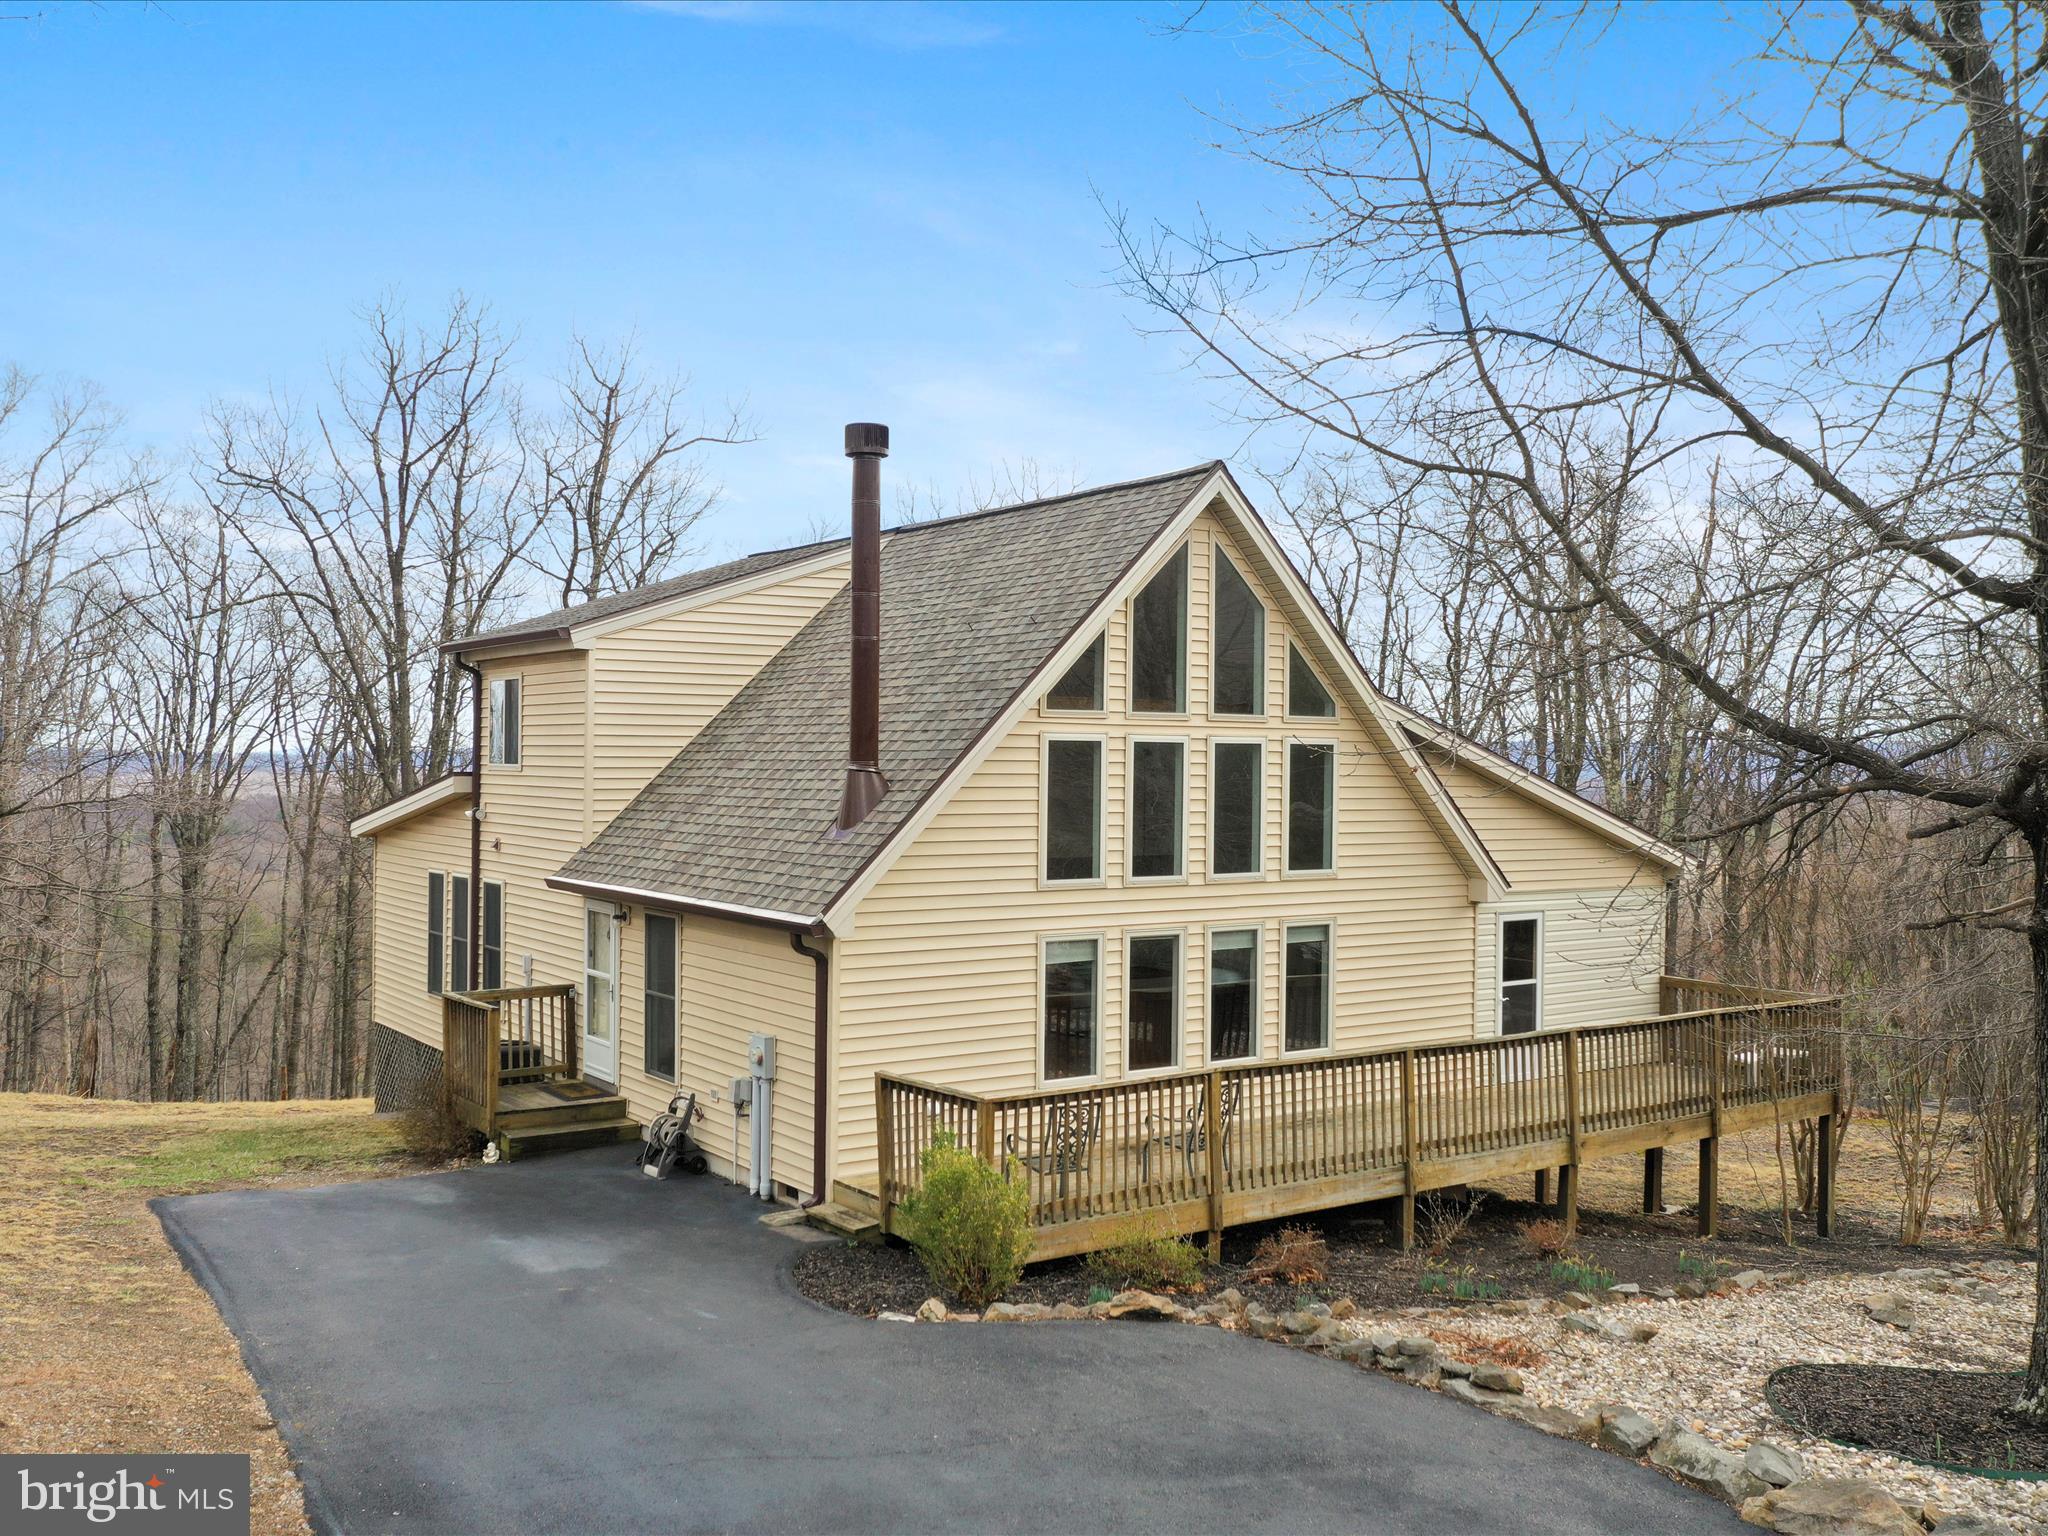
Mountain View Retreat at 283 Lookout Ridge
Perched atop Lookout Ridge, this charming Elmwood model offers a serene escape with breathtaking mountain views and a blend of cozy charm and modern updates. Featuring 2 bedrooms, 2 full baths, and an inviting layout, this home is designed for relaxation and connection with nature.
Step inside to be greeted by the spacious great room and open kitchen, where cathedral ceilings and abundant natural light create a welcoming atmosphere. Gorgeous hardwood floors run throughout, adding warmth and elegance. The main-level bedroom offers a convenient retreat with a dedicated closet for your belongings.
The family room/sunroom is a true showstopper, wrapped in windows that frame panoramic mountain views. A beautiful stone gas fireplace sets the mood for cozy evenings, while direct access to the open deck makes indoor-outdoor living effortless.
The kitchen is not only functional but also well-appointed, featuring a large pantry off the kitchen leading into the family room, providing ample storage. A stacked washer/dryer unit is conveniently tucked away for easy access.
Upstairs, the loft doubles as a flexible space, complete with a large walk-in closet and a full bath, offering privacy and versatility. The lower-level workshop is perfect for hobbies, storage, or creative endeavors.
This home has been thoughtfully updated with a freshly painted interior, a brand-new roof, and new gutters, ensuring peace of mind for years to come. A transferable Class A Membership grants access to premier community amenities for $2,600 annually, with a one-time initiation fee of $3,150.
#WVBE2038132

HEDGESVILLE

283 LOOKOUT RIDGE

2 Beds

2 Baths

2,016 Sq.Ft.

$359,900

MLS#: WVBE2038132
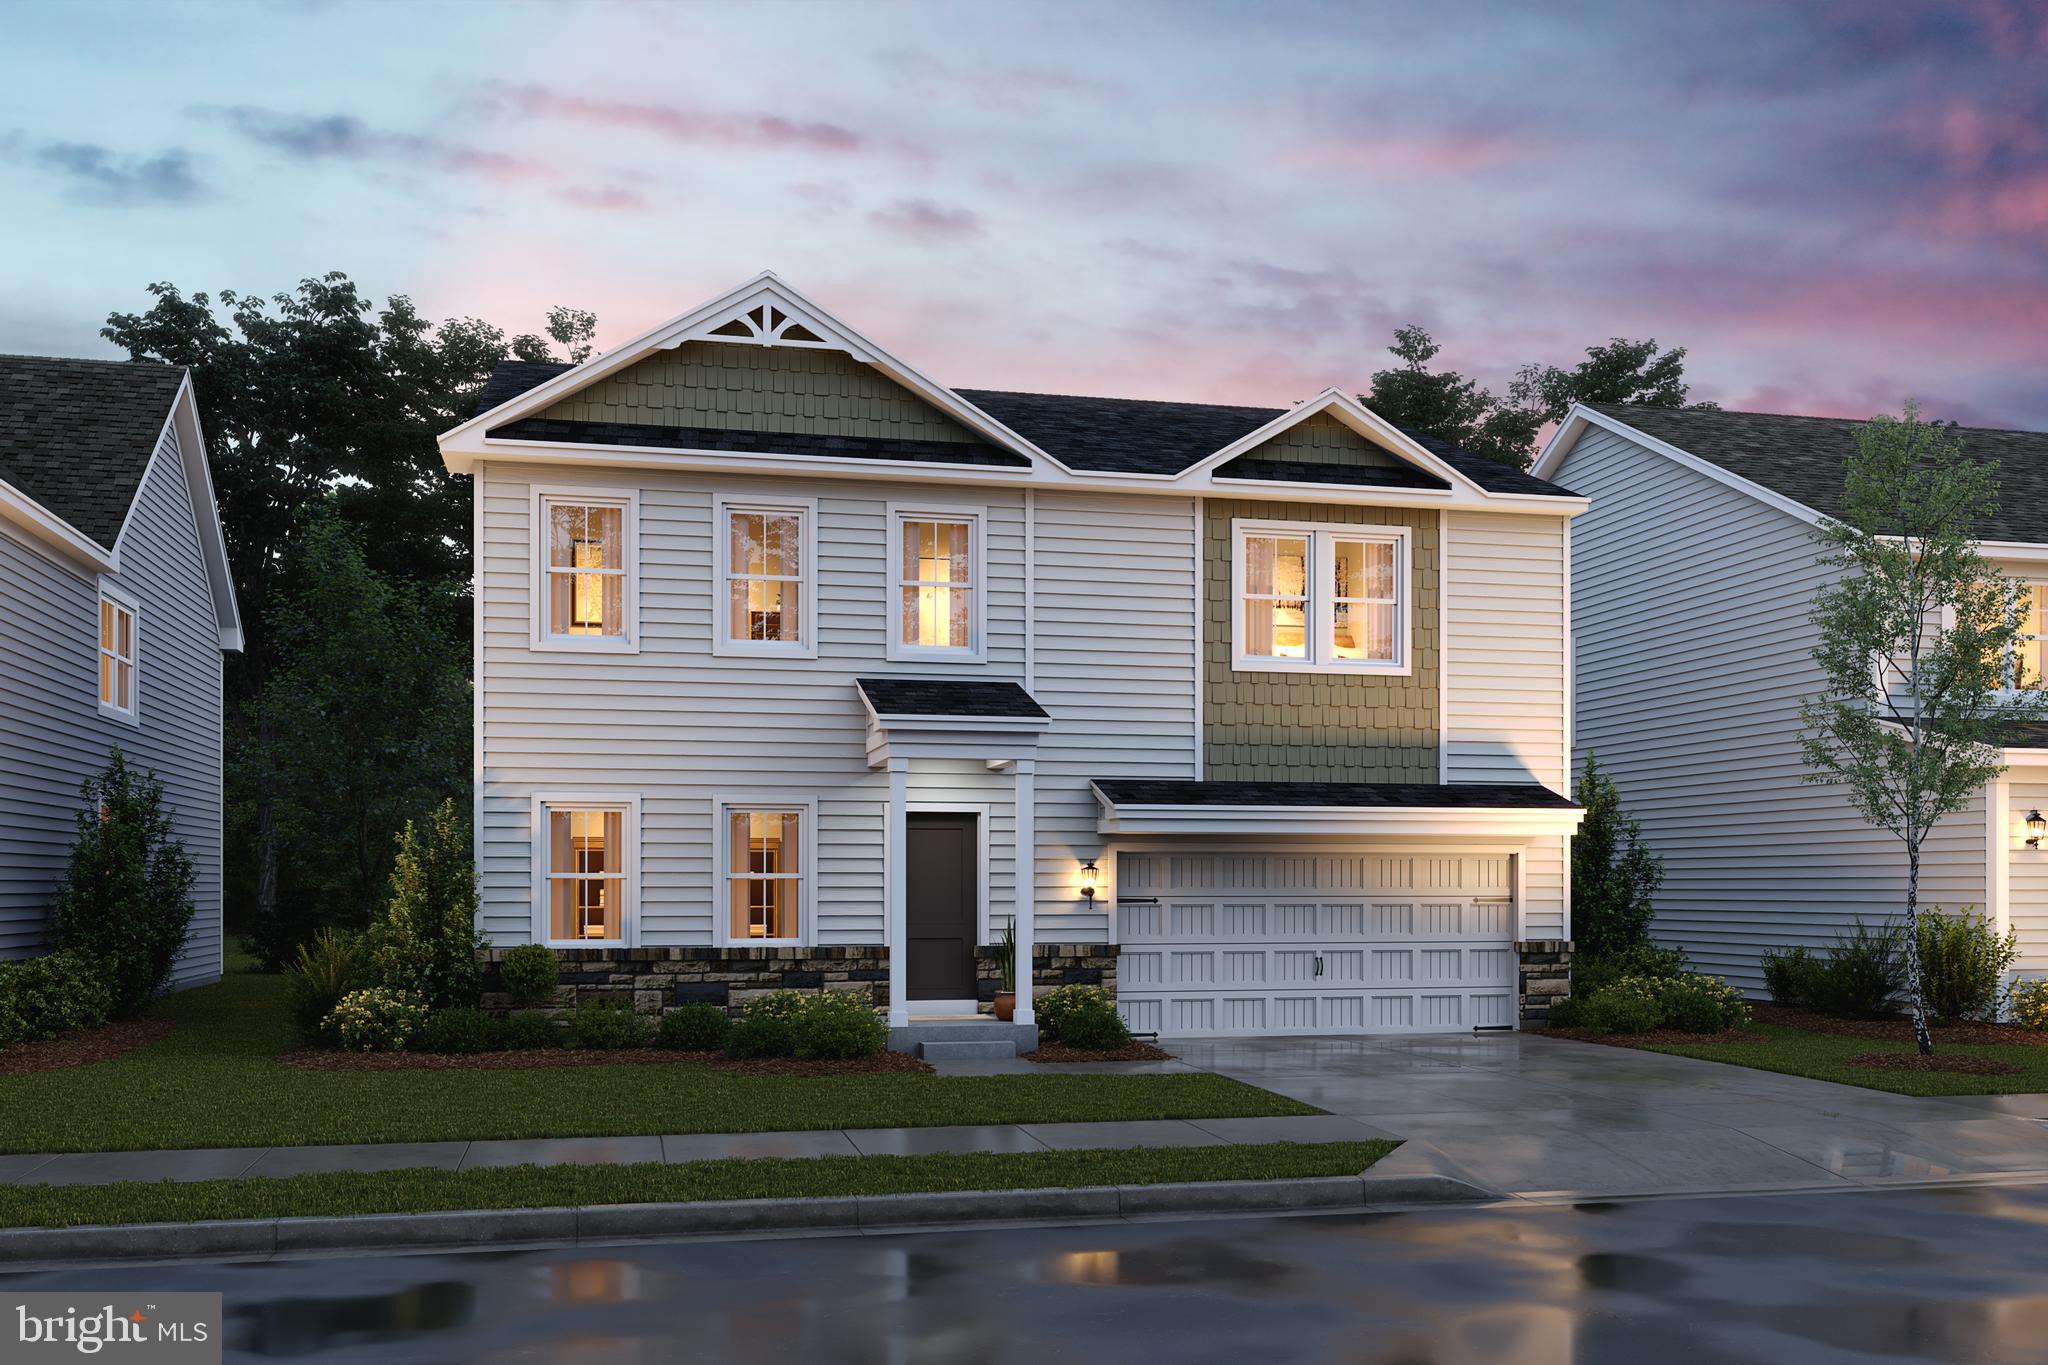
SPRING SPECIAL CALL TODAY! QUICK MOVE IN READY APRIL 2025! Welcome to the Water Lily Ascend Series with 2486 sq ft and a finished basement!  This Water Lily features an open floor plan on the main level with 9 ft ceilings, recessed lighting, large quartz counter tops and island, upgraded white farmhouse cabinets, ceramic tile back splash, upgrade stainless appliances, a double pantry, stylishly appointed kitchen, 5th Bedroom on main level with full bath and a home office! The upper level offers 4 bedrooms, 2 full baths, laundry room and a second Family Room!!The primary suite has huge walk- in closet and a gorgeous private bath with double sinks and frameless walk-in shower. Wait that isn't all! We have also included a finished basement with a full bath, upgraded plank laminate flooring, ceramic tile, Wi-Fi garage door opener, ring doorbell and upgraded CAT6 AND RG6 wiring throughout, and a stone front. Don't miss this chance! Please call today to set up an appointment to view or decorated Water Lily Farmhouse model and learn about our amazing incentives we offer!! *Home photos are of a similar Water Lily. *Taxes are an Est. Liberty Run is located in Berkeley Co right on the Jefferson Co line and perfect for commuters to
#WVBE2034652

MARTINSBURG

129 SALUTE CIRCLE

5 Beds

4 Baths

3,075 Sq.Ft.

$465,990

MLS#: WVBE2034652
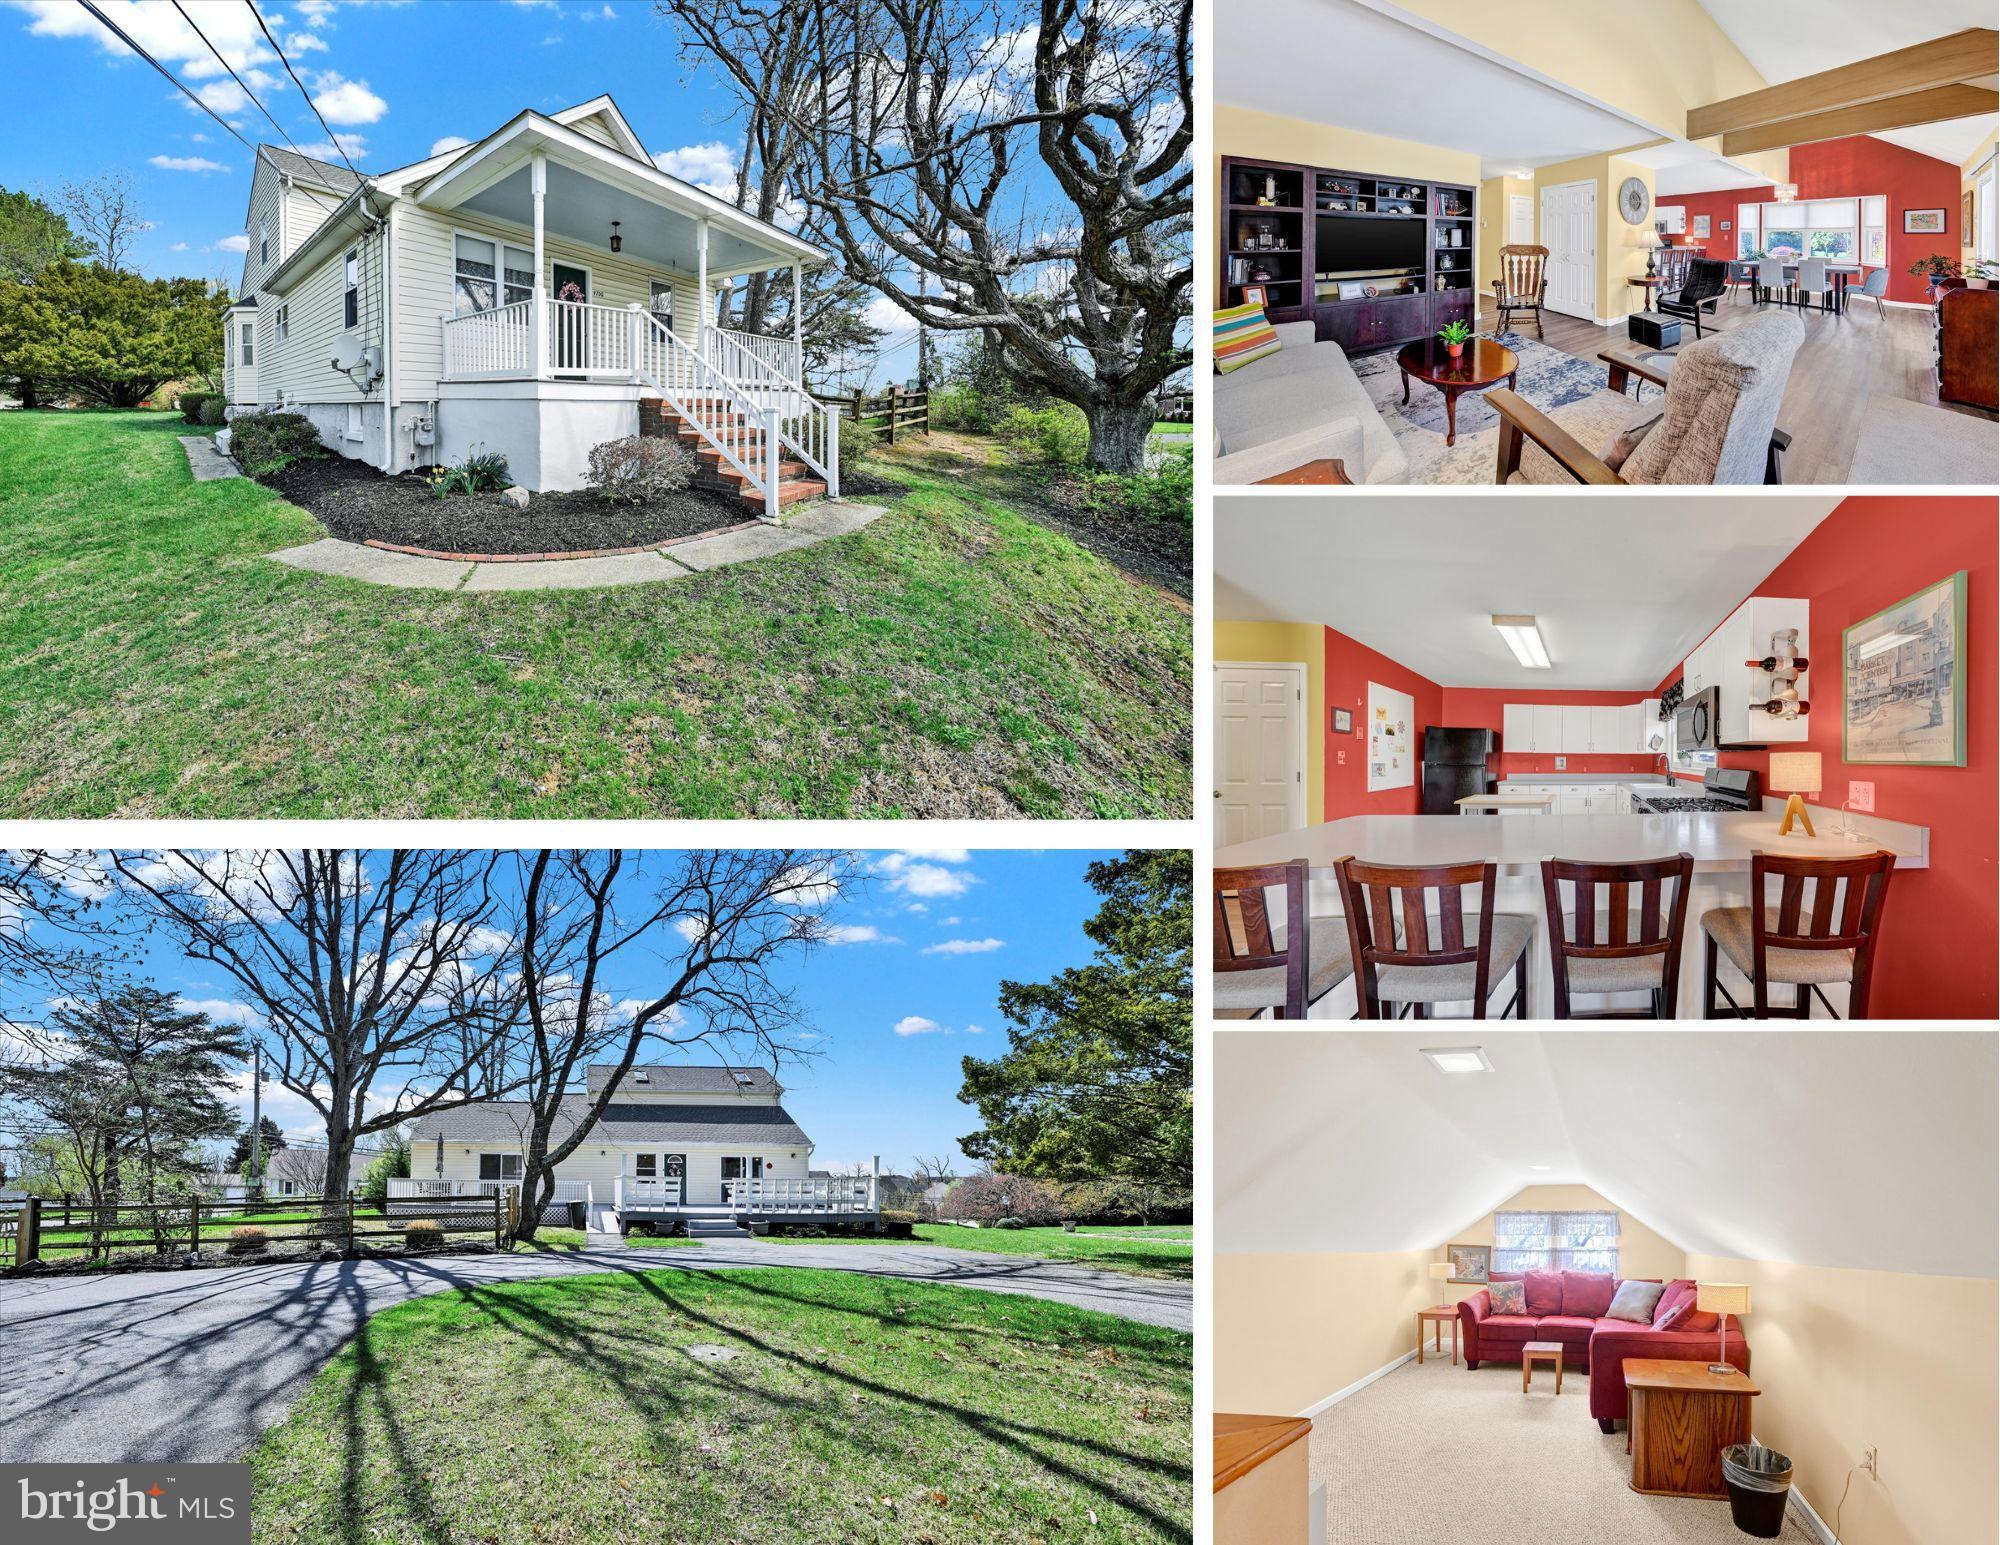
Welcome to 9700 Magledt Road—Where Timeless Charm Meets Modern Comfort.  Nestled in the heart of Carney, this enchanting Cape Cod is more than a house—it’s a home filled with warmth, character, and cherished memories. Originally built in 1923 and thoughtfully expanded in 1998, it seamlessly blends historic charm with modern conveniences.

Step onto the inviting covered front porch, the perfect place to enjoy your morning coffee or unwind after a long day. Inside, the main level welcomes you with a spacious kitchen, complete with crisp white cabinetry, sleek gray countertops, a pantry, and a mix of stainless and black appliances. The breakfast bar opens seamlessly to the generous dining room and living area, creating an effortless flow for entertaining. An architectural beam enhances the modern appeal while maintaining the home's timeless character.

This level also features two primary suites, including one that is ADA compliant, offering comfort and accessibility for all. The convenience of main-level laundry ensures effortless daily living.

Upstairs, two additional bedrooms, a 3rd full bath, and a cozy loft-style living space provide privacy and versatility, making it perfect for guests or a home office. Natural light fills every corner of the home, offering breathtaking sunrise and sunset views to start and end your day on a beautiful note.

The unfinished basement presents a world of possibilities—it’s the perfect space for a workshop, crafting area, or extra storage, allowing you to customize it to suit your needs.

Set on a generous 0.8-acre lot, the fenced sideyard is perfect for pet owners, the generous deck offers an outdoor oasis—plenty of space for gardening, playing, or simply enjoying nature. With ample parking, there's room for everyone, whether you're hosting gatherings or just coming home to your private retreat.

Lovingly maintained by the current owners, this home is ready for its next chapter. Don’t miss this rare opportunity to own a piece of history with all the modern comforts you desire.

UPDATES:  Roof 2024 (50 yr. shingles), Front Porch Decking 2024, Furnace 2020, Water Heater 2020, Stove 2021, Microwave 2021
#MDBC2121548

BALTIMORE

9700 MAGLEDT ROAD

4 Beds

3 Baths

2,358 Sq.Ft.

$425,000

MLS#: MDBC2121548
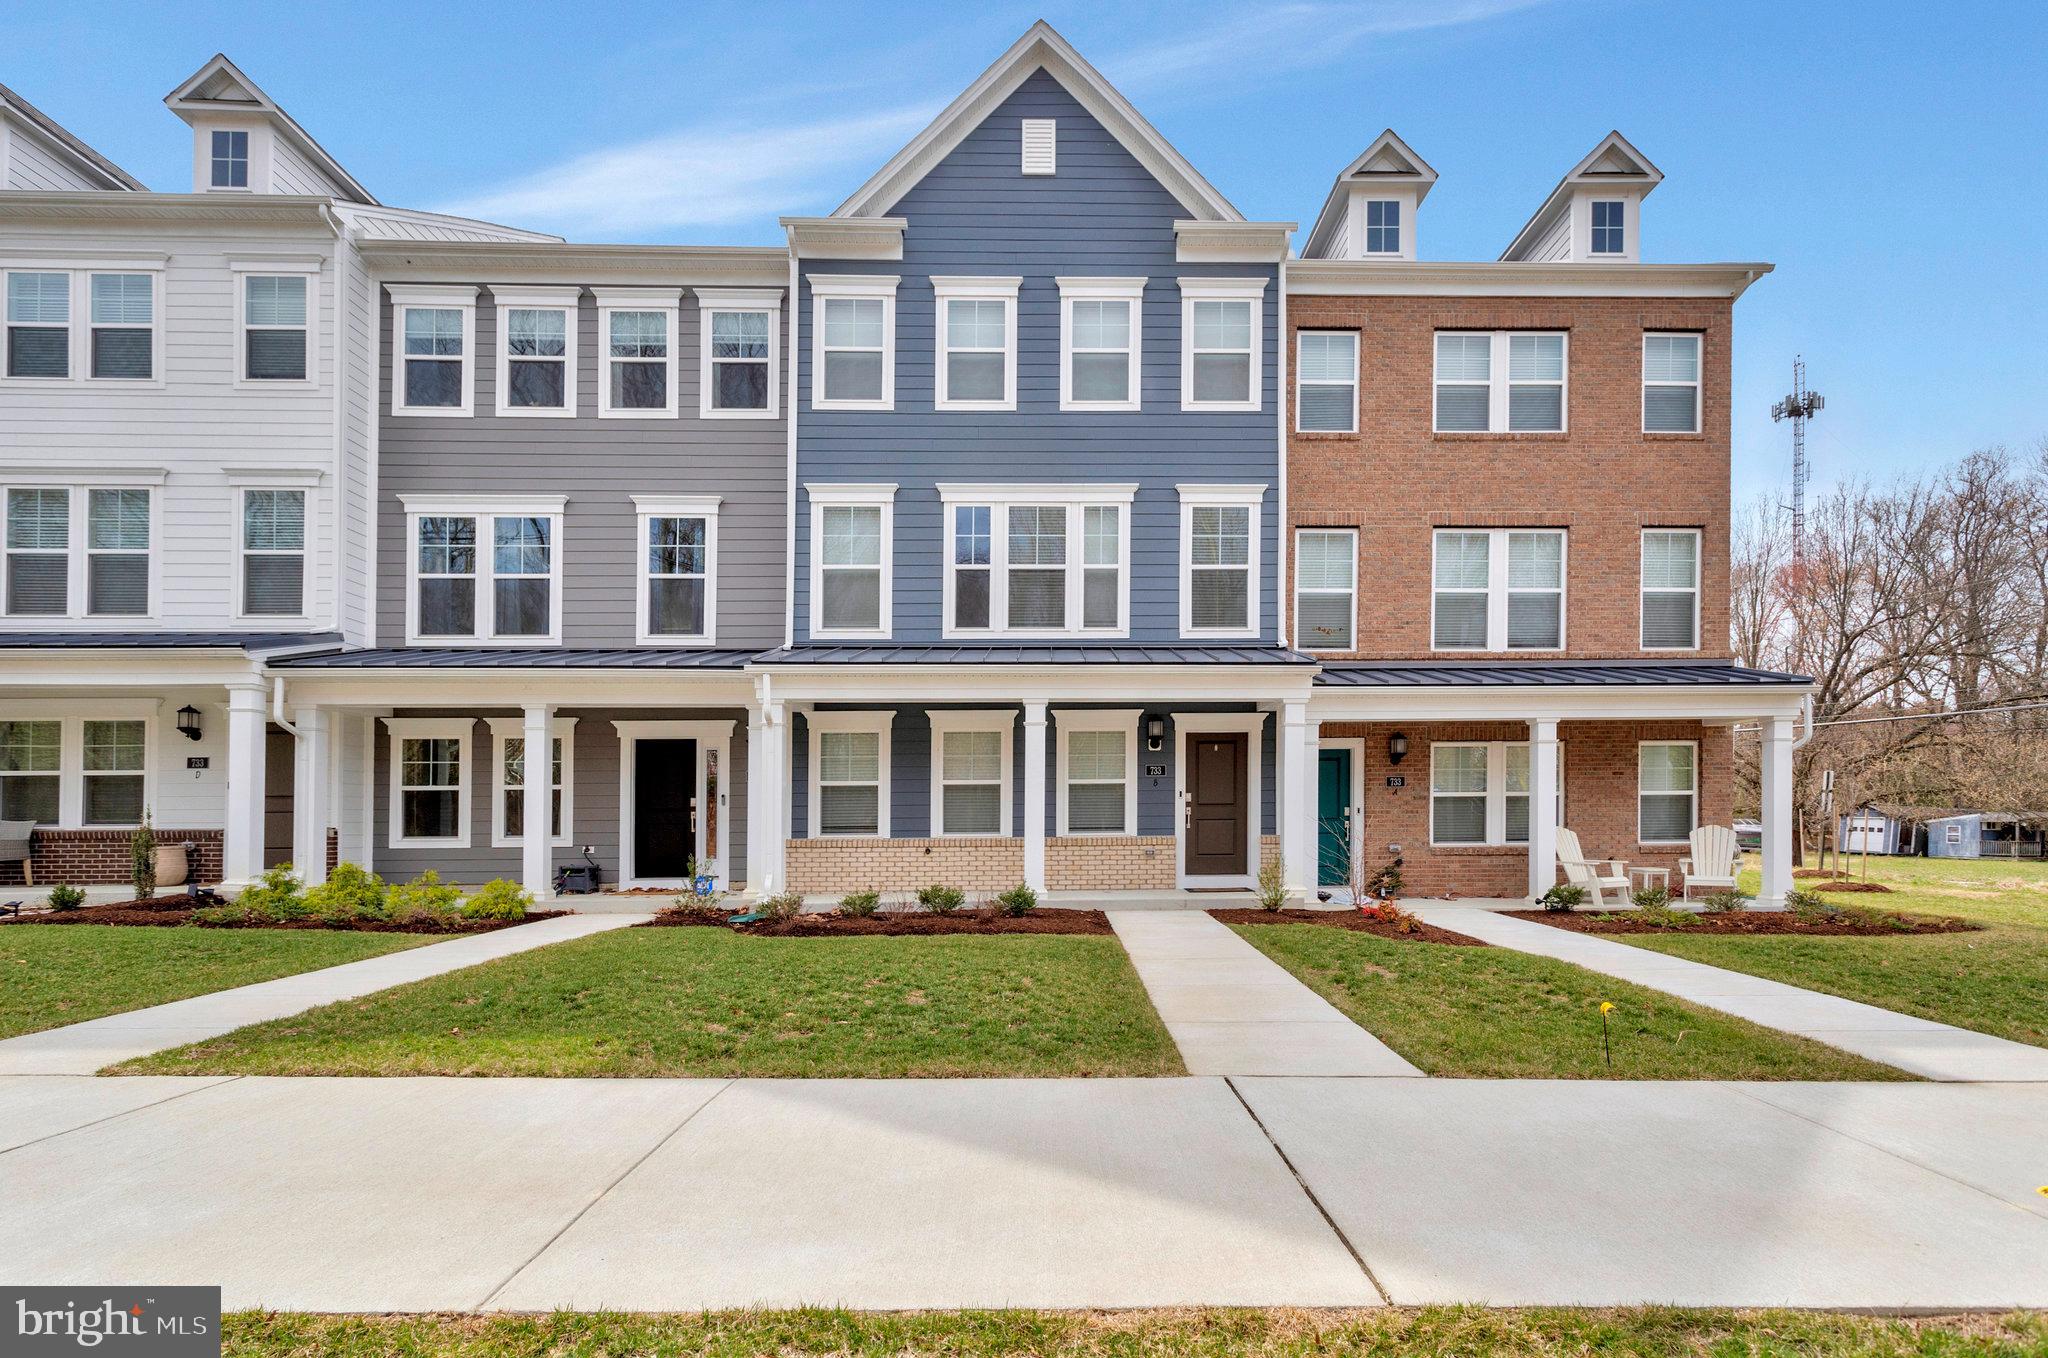
Gorgeous recently constructed townhome just two miles outside of downtown Annapolis! Spacious, light-filled rooms and beautiful, modern upgrades can be found on all four levels, with a bonus loft and amazing rooftop terrace. On the main level, you’ll discover an expansive, open floorplan with sleek luxury vinyl plank flooring, high ceilings, and large windows filling the home with natural light. This open concept features a fully equipped luxury kitchen with both a peninsula and island, plus a massive pantry. With the private deck just off the kitchen, the space is perfect for dinner parties and entertaining inside and out. Upstairs, the luxurious primary bedroom boasts an elegant en suite bathroom with a double sink vanity and step-in shower, and an expansive walk in closet. Both additional bedrooms include wide closets and share hallway access to the second sizable full bathroom. On the top level of the home, a generously-sized loft with extra storage offers you a versatile bonus space that could be used as a fifth bedroom or private home office. From here, step out onto the rooftop patio to relax and enjoy a breath of fresh air. Downstairs on the lower level of the home, you’ll find a rare entry-level bedroom and half bathroom with the option to become a full bathroom for further flexibility. This LEED certified home also includes Moen leak protection and a Ring security system with cameras for greater peace of mind. Just outside of charming downtown Annapolis, this stunning home is conveniently located minutes to Giant Food, Whole Foods, Trader Joe’s, Annapolis Town Center, Quiet Waters Park, Truxtun Park and Boat Launch, the U.S. Naval Academy and Stadium, Highland Beach and the beautiful Chesapeake Bay waterfront. Plan for an incredible Summer - and lifetime - of exploring lively Downtown Annapolis, taking advantage of the picturesque parks, or sailing around the bay!
#MDAA2109302

ANNAPOLIS

733 ANNAPOLIS NECK ROAD B

5 Beds

2 Baths

2,332 Sq.Ft.

$699,999

MLS#: MDAA2109302
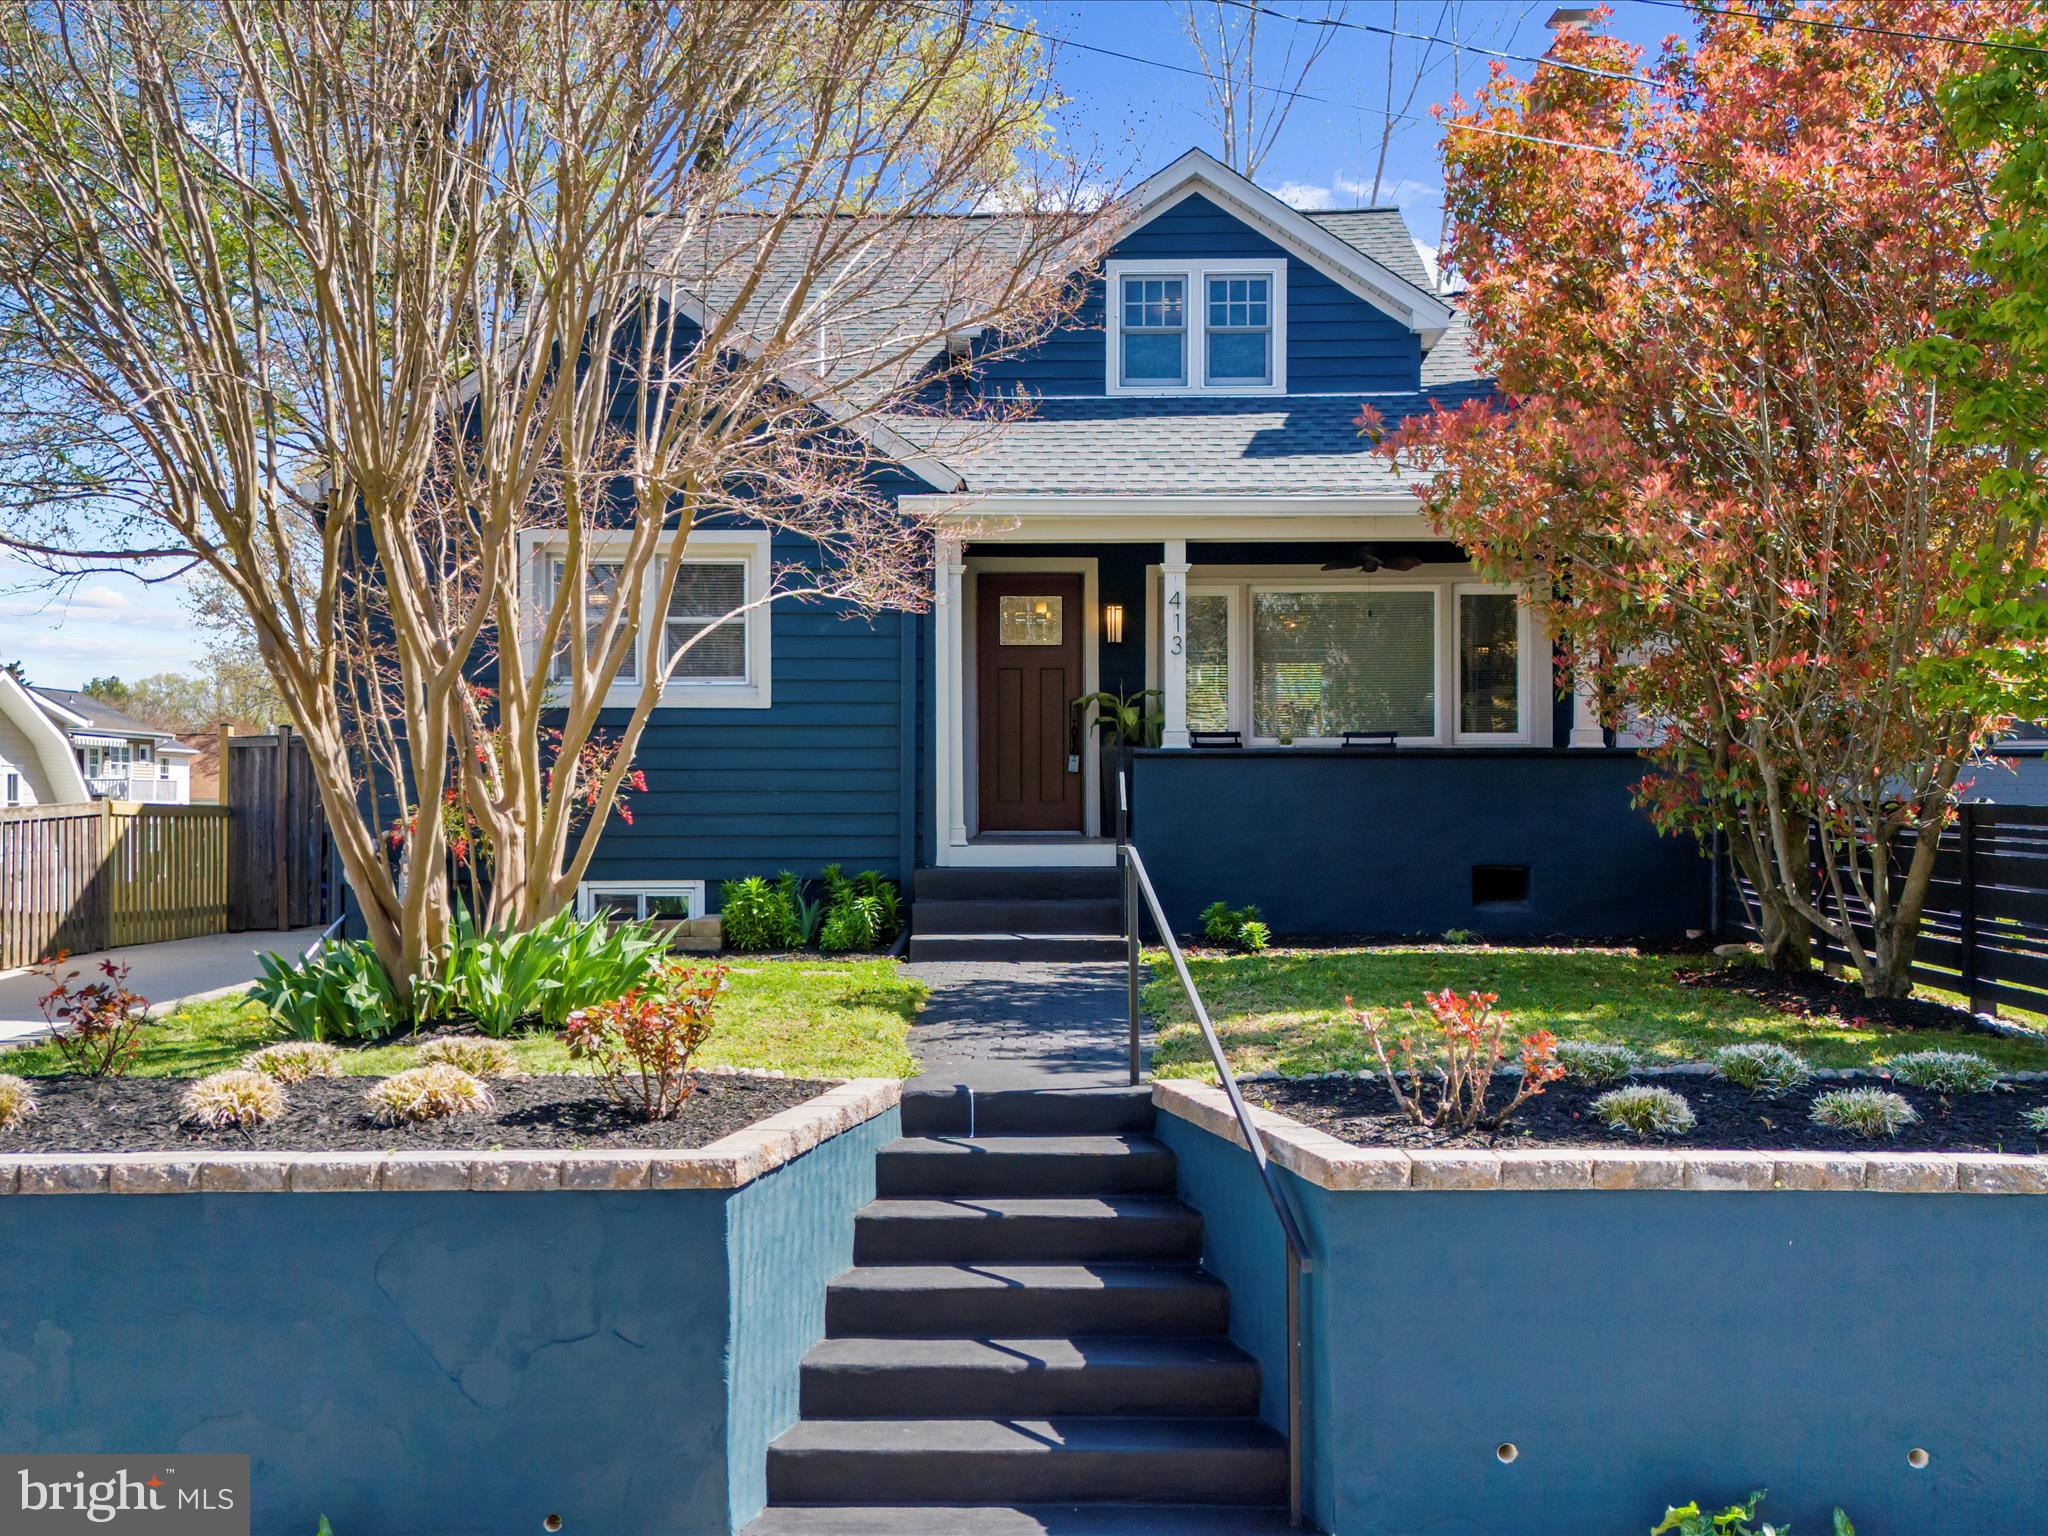
Welcome to 413 Jefferson Street—where timeless Eastport charm meets thoughtful modern updates. This beautifully maintained cedar-sided Craftsman offers the perfect blend of character, comfort, and convenience just steps from the water and all that downtown Annapolis has to offer.
You'll immediately be charmed by the welcoming front porch and beautifully landscaped front yard. Step inside to find gleaming hardwood floors that flow through the main and upper levels. Crystalline lighting adds surprising pops of delight throughout the house. 
The gourmet kitchen is a chef’s dream, featuring a gas range, contemporary painted cabinetry with pantry storage, and a counter-height peninsula—perfect for casual meals or morning coffee. Stylish luxury vinyl tile flooring captures the classic look of slate. The living room with fireplace flows into the dining room with sliders that lead to a private rear patio—ideal for al fresco dining and entertaining.
Upstairs, the entire level is dedicated to a serene primary suite complete with a spa-like bathroom boasting a walk-in shower, a dual vanity, and an oversized walk-in closet.
The fully finished lower level offers a cozy rec room, perfect for movie nights or hobbies, and a bedroom with en-suite bath, plus walk-up access to the fenced backyard—ideal for guests or multi-generational living.
Enjoy the best of Eastport living with an easy stroll to the waterfront, restaurants, marinas, and nightlife. Don’t miss your chance to own a slice of Annapolis charm!
#MDAA2110538

ANNAPOLIS

413 JEFFERSON STREET

3 Beds

3 Baths

2,148 Sq.Ft.

$799,990

MLS#: MDAA2110538
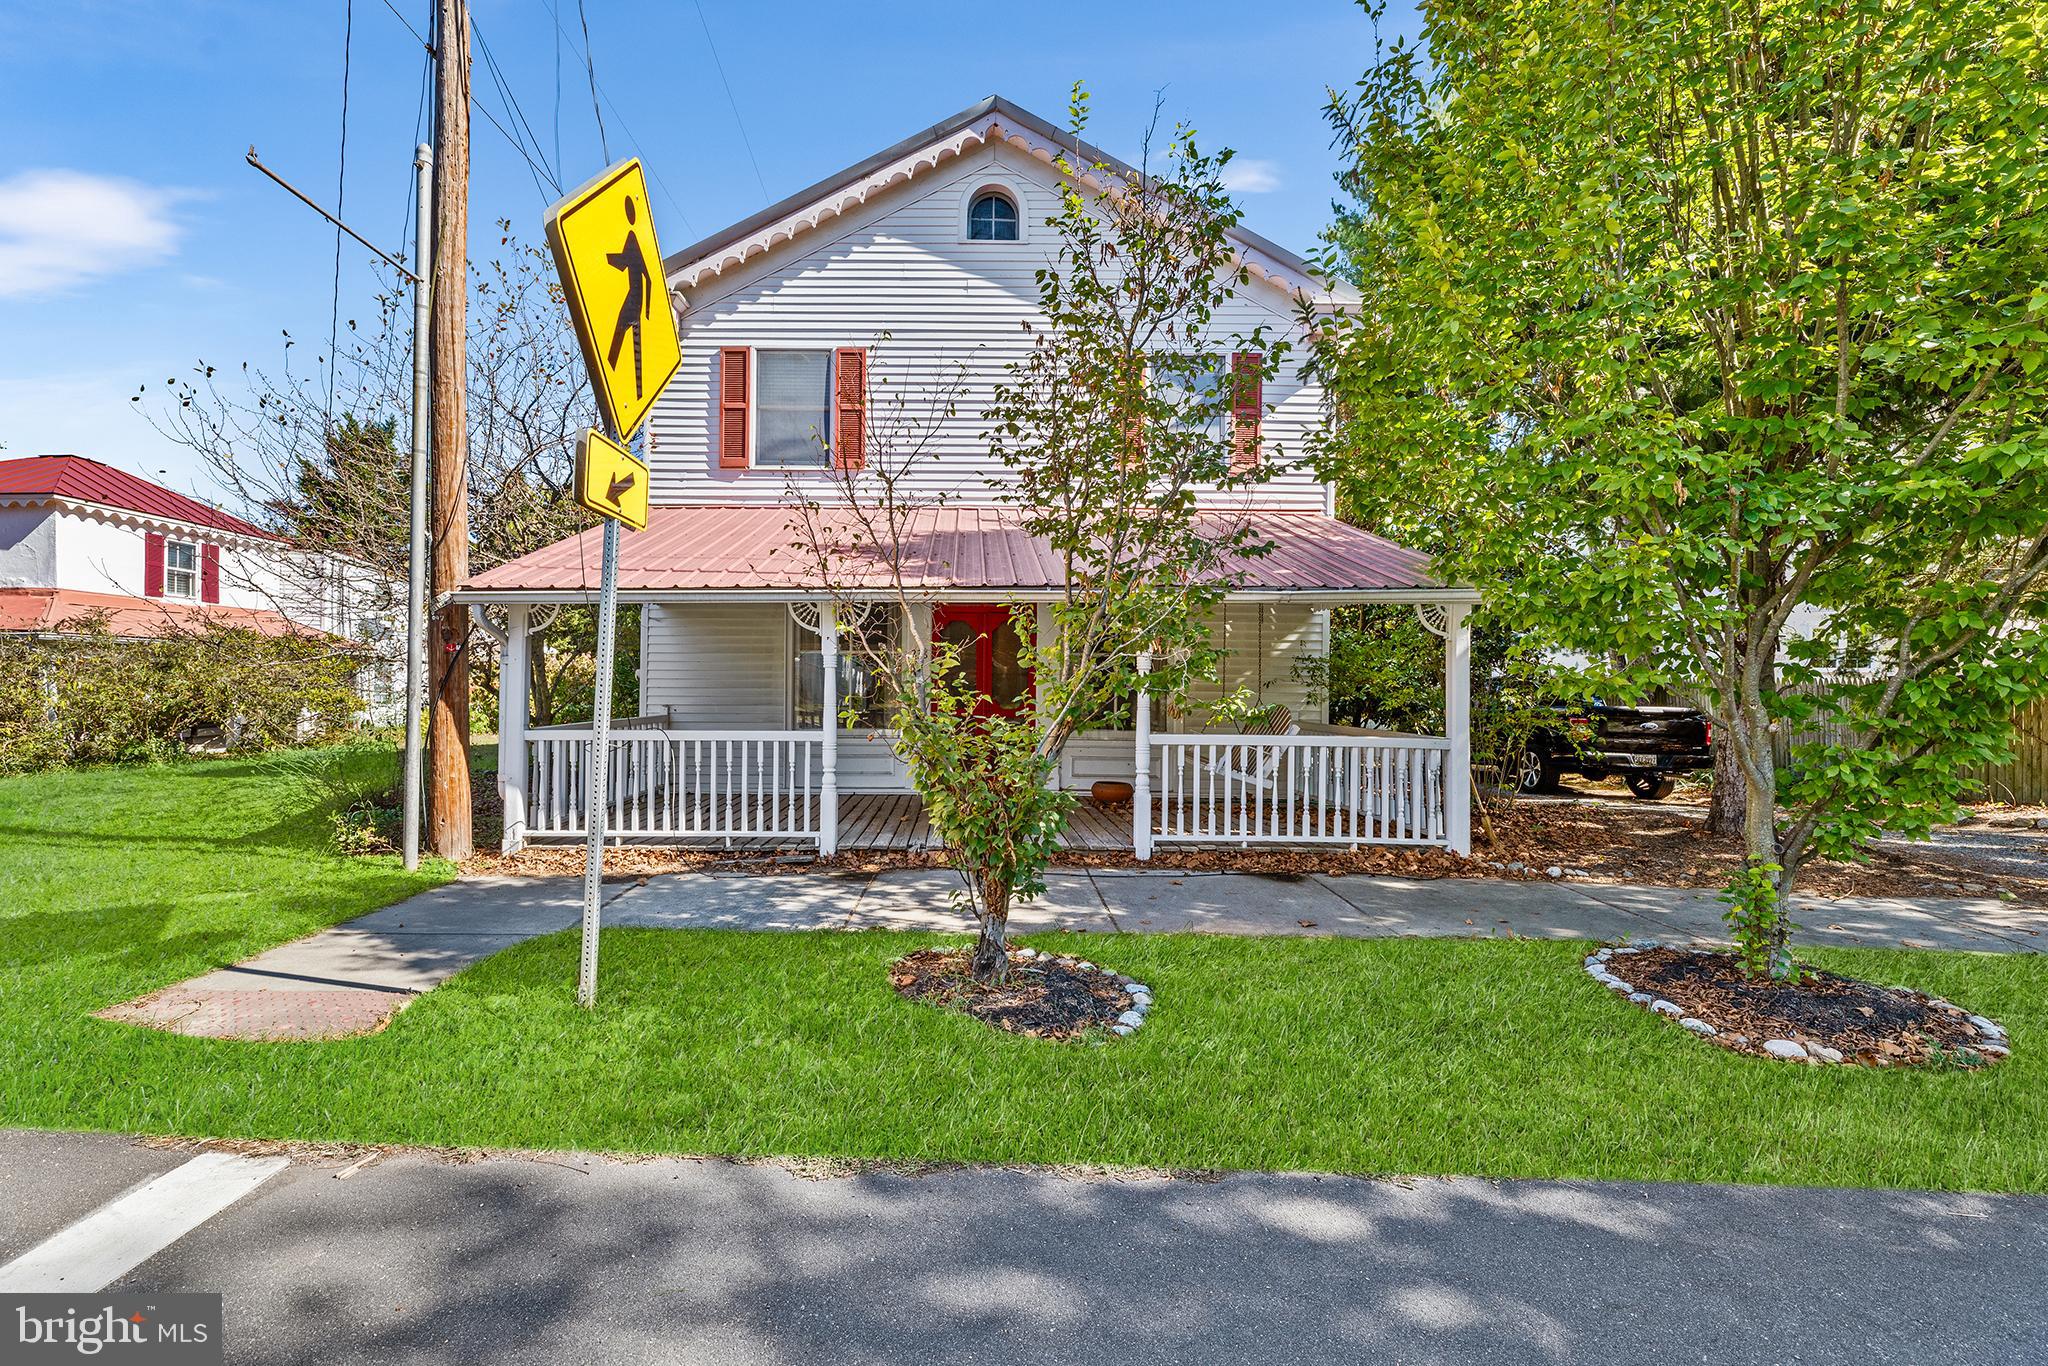
Discover the potential of this lovingly maintained and charming waterfront home with breathtaking views of the Chester River. Nestled in the quaint community of Crumpton MD this 1890 built Victorian home features 4 bedroom, 3 full baths and a .38 acre setting with 70 ft. of waterfront offering unobstructed views of the Chester River and endless possibilities for customization and personalization. This home greets you with a welcoming covered front porch, perfect for enjoying your morning coffee or relaxing in the evenings. Step inside and enter into a the warm and inviting living and dining room featuring a cozy fireplace, built-in bookcases, and beautiful hardwoods, making it the perfect setting for both relaxation and entertainment. As you head towards the kitchen, you will find a main level full bath, dedicated laundry room with ample storage, and under the stair storage. The kitchen has been updated with newer cabinetry, stainless appliances, center island with breakfast bar allowing ample seating and luxury vinyl plank flooring, providing a good starting point for additional renovations. The family room is adjacent to the kitchen and features exposed beams and slider doors that open to spacious back deck offering captivating views of the Chester River. Designed with accessibility in mind, this home includes a side door screened porch entrance into the kitchen with a gently sloping ramp. Travel upstairs where you will find hardwood flooring, and 4 well appointed bedrooms. The primary owner’s suite features exposed beams and ample space with a full bath located just outside of the master bedroom for convenience and privacy. The 3 spacious secondary room share a separate full hall bath. This home offers breathtaking outdoor views that can be fully appreciated from the spacious deck. Whether you're enjoying a quiet morning coffee or hosting an evening gathering, the deck provides the perfect spot to relax and take in the stunning scenery. This home features a newer HVAC system and metal roof. This home is waiting for its new owner to add personal touches and take it to the next chapter of its life. Whether you’re looking to maintain its historic charm or infuse it with modern design, the choice is yours! This home’s location in Crumpton, MD provides the perfect balance of peaceful living and accessibility. With close proximity to Route 301, Chestertown MD, Delaware and commuting to the Bay Bridge, Crumpton is the ideal location. Enjoy the benefits of living near key travel routes without sacrificing the charm of small-town life. Don’t miss out on this unique waterfront opportunity!
#MDQA2010678

CRUMPTON

338 BROAD STREET

3 Beds

3 Baths

2,412 Sq.Ft.

$420,000

MLS#: MDQA2010678
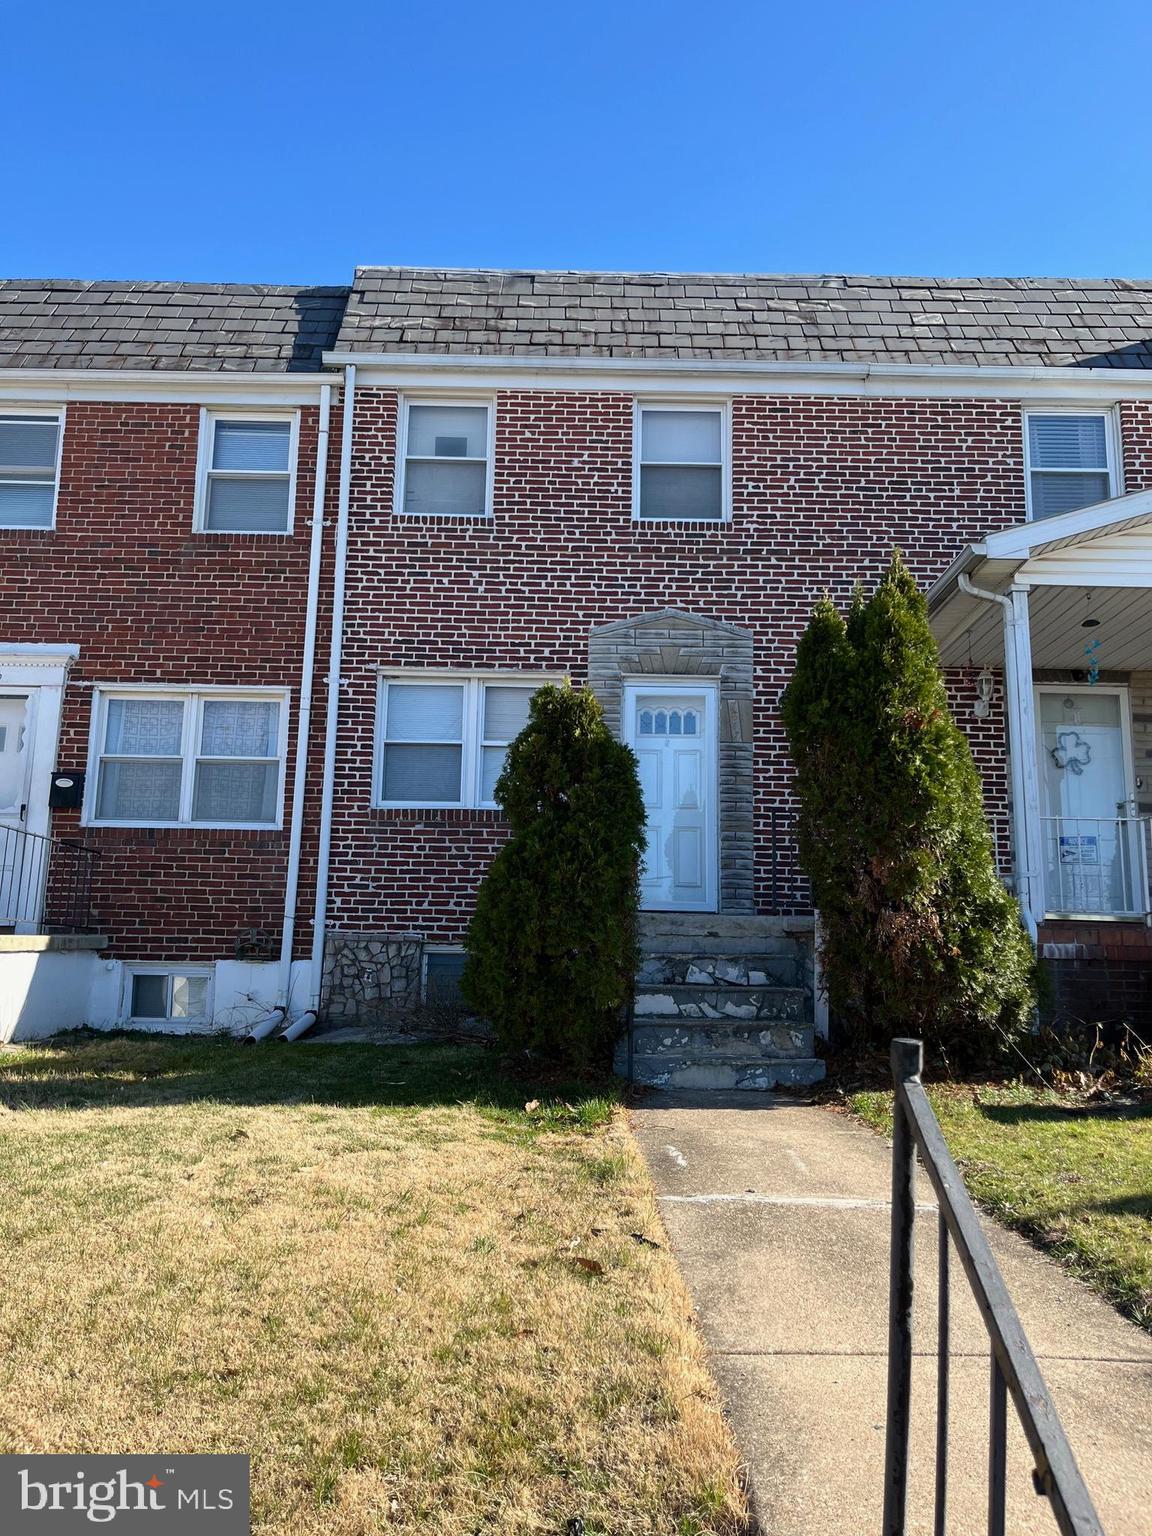
This charming 2-bedroom, 2-bath townhome in NORTHBROOK, Baltimore County, is a fantastic opportunity for anyone looking to invest! You can transform this lovely space into a profitable gem with just a little TLC. You’ll love the convenience of being close to I-695, I-95, Bayview Hospital, and Downtown—everything you need is at your fingertips! The home features a welcoming front porch, separate living and dining rooms, and a deck leading from the kitchen to a fenced backyard. You’ll stay comfortable year-round with Central Force Air Heat and A/C, plus ceiling fans in the bedrooms. The partially finished basement is a versatile space with a full bath, perfect for extra living space or guest accommodations. It even has an exit door to the backyard, which includes a handy storage shed. There's also plenty of potential to create a parking space in the yard. This property is being sold AS IS. See the possibilities
#MDBC2121522

BALTIMORE

7817 E BALTIMORE STREET

2 Beds

2 Baths

896 Sq.Ft.

$185,000

MLS#: MDBC2121522
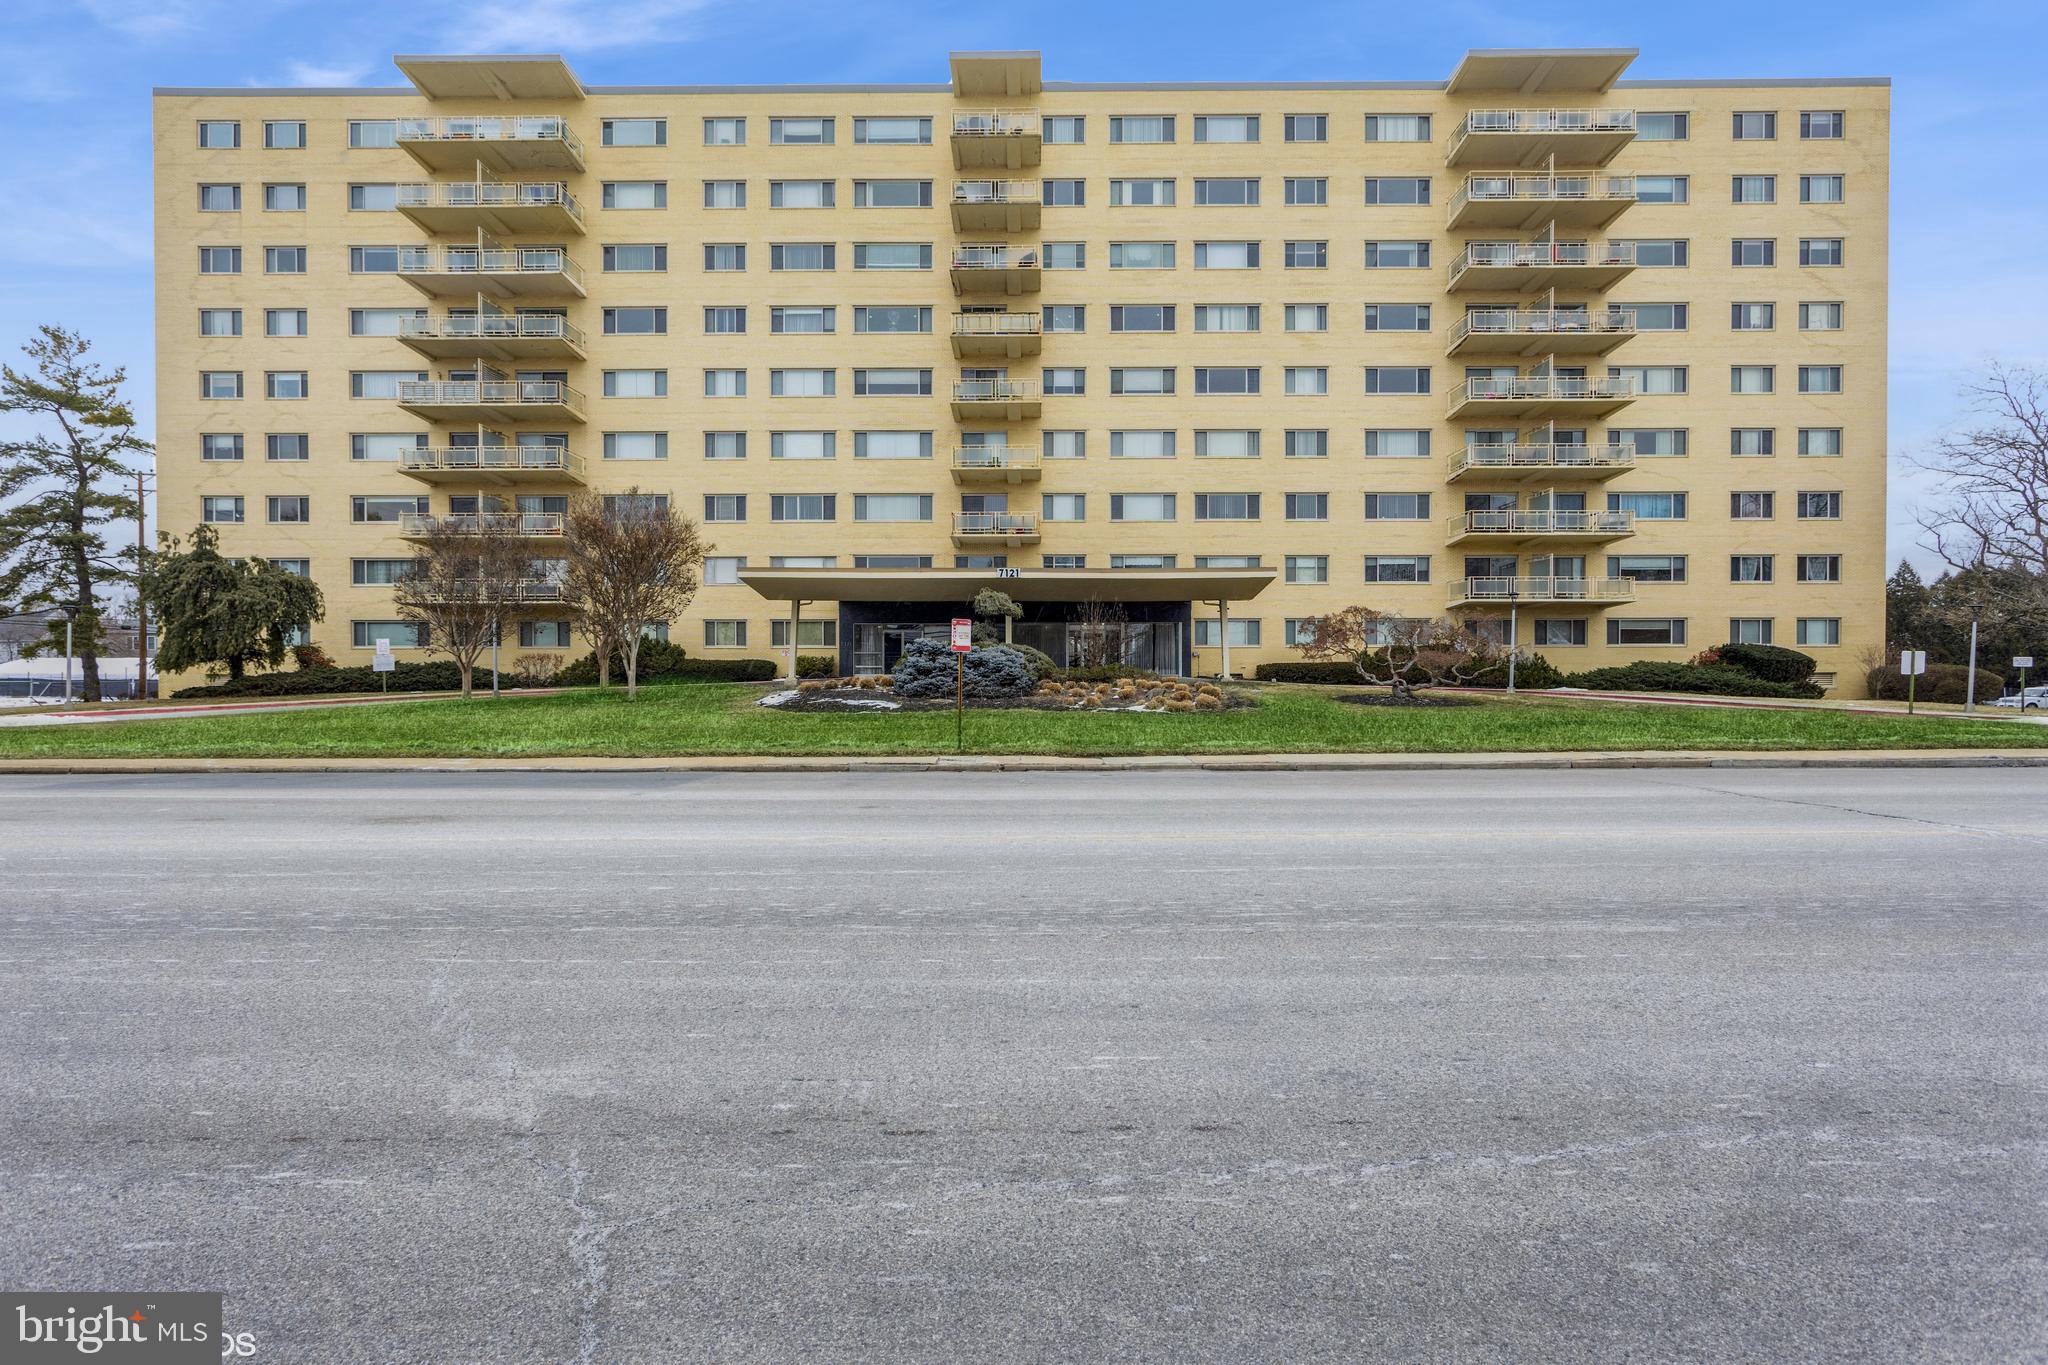
MOVE RIGHT INTO THIS UPDATED 2BR/2BA UNIT IN A LUXURY FULL SERVICE BUILDING.  MODERN EAT-IN KITCHEN WITH STAINLESS APPLIANCES & TONS OF CABINETS.  BRIGHT & SPACIOUS LIVING ROOM. DINING AREA WITH BUILT-IN & SLIDERS LEADING OUT TO THE BALCONY.  GENEROUS-SIZED 2ND BEDROOM WITH CEILING FAN & BUILT-INS.  LARGE PRIMARY BEDROOM SUITE WITH LOTS OF CLOSET SPACE, DRESSING AREA & FULL BATH.  WASHER & DRYER IN UNIT.  GREAT CONVENIENT LOCATION!  THE BUILDING HAS A COMMUNITY ROOM & GUEST SUITE AVAILABLE TO OWNER FOR A FEE (see photos).
#MDBA2154510

BALTIMORE

7121 PARK HEIGHTS AVENUE 208

2 Beds

2 Baths

1,523 Sq.Ft.

$139,900

MLS#: MDBA2154510
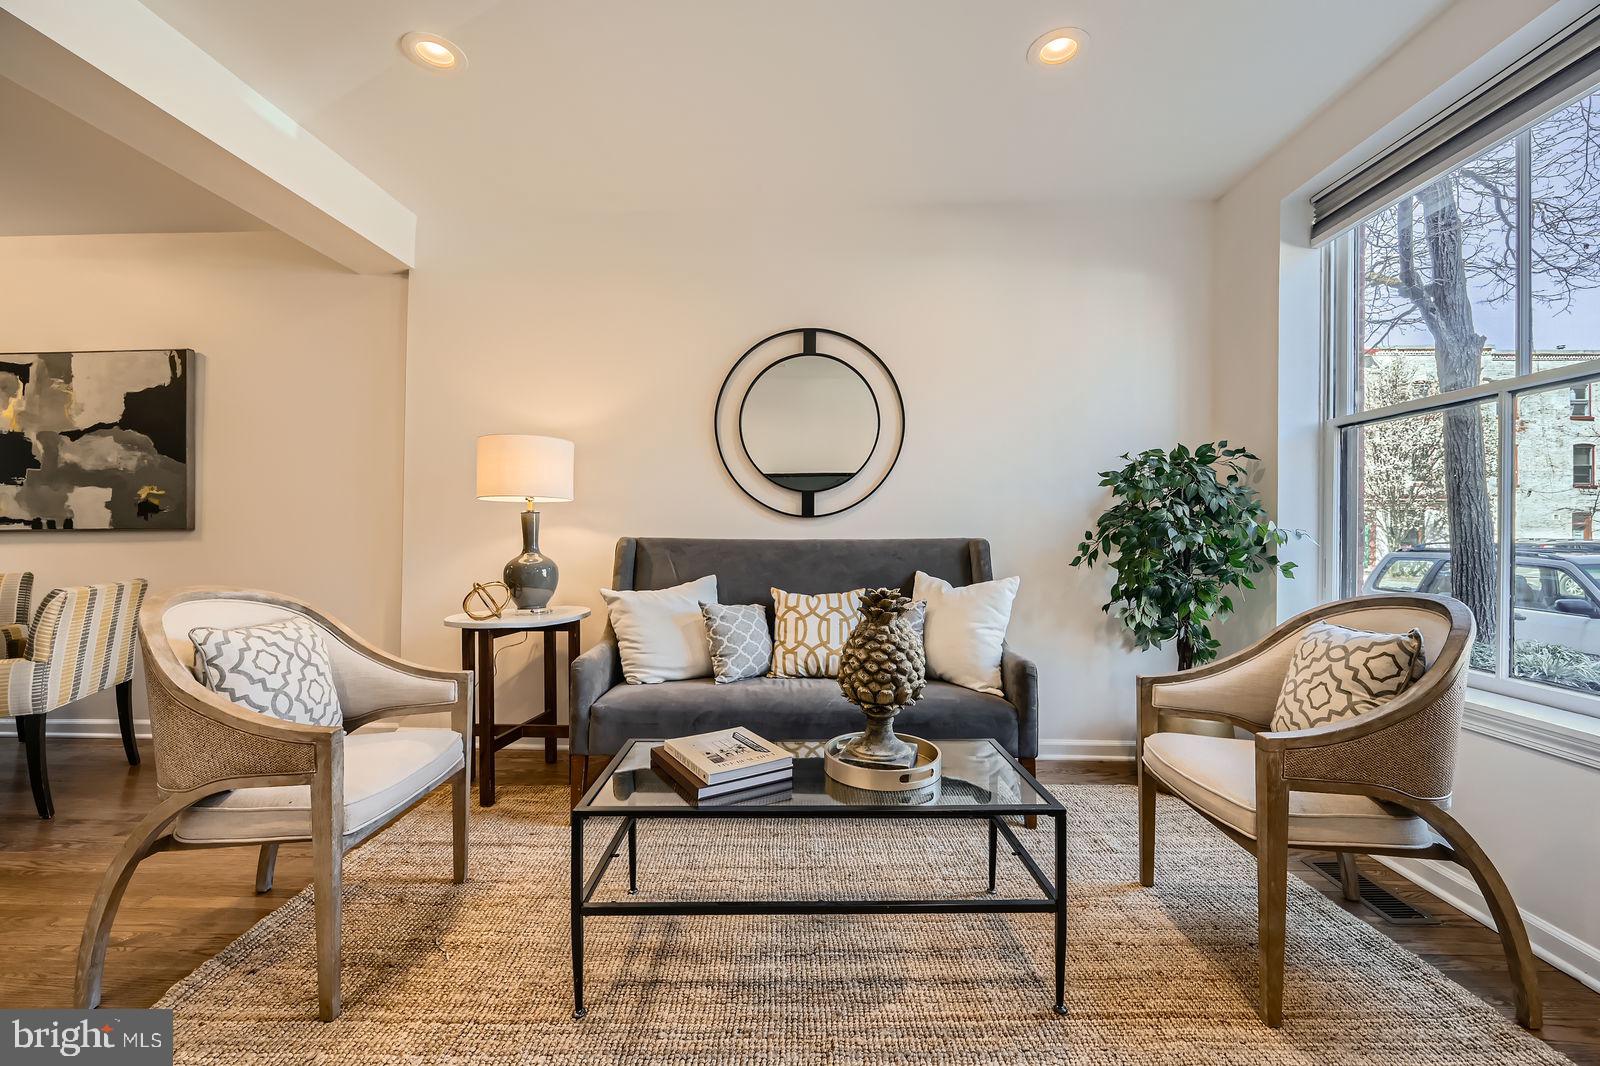
Live Authentically In Fells Point!  Charming Historic Home in the Heart of Fells Point – 

Welcome to 804 S Bond St, where 19th-century Fells Point meets modern living. Nestled on the highly sought-after 800 block of South Bond Street—an original cobblestone street—this rare offering puts you just half a block from the water and steps from the historic charm of Fells Point’s renowned shops and restaurants.
This three-story brick home, fully renovated in 2019, features three bedrooms, two bathrooms, a rooftop deck, and a stand-up basement with plenty of storage and access to outside. The gourmet chef’s kitchen boasts stainless steel appliances, white sparkle quartz countertops, and ample cabinet space. Natural light floods the front room through a large window, creating a bright and inviting atmosphere. Both bathrooms have been thoughtfully redesigned with custom ceramic tile and high-end finishes.
Step outside and immerse yourself in Fells Point’s maritime history. The home is just a short walk to T. Rowe Price and minutes from Harbor East and Harbor Point. The harbor promenade is only half a block away, offering a scenic path for walking or biking to your favorite destinations. The rooftop deck provides stunning views of the neighborhood, along with a private space in the back.
This is a rare opportunity to own a piece of Fells Point history in an unbeatable location. Don’t miss out—schedule your showing today!
#MDBA2160080

BALTIMORE

804 S BOND STREET

3 Beds

2 Baths

1,625 Sq.Ft.

$489,900

MLS#: MDBA2160080
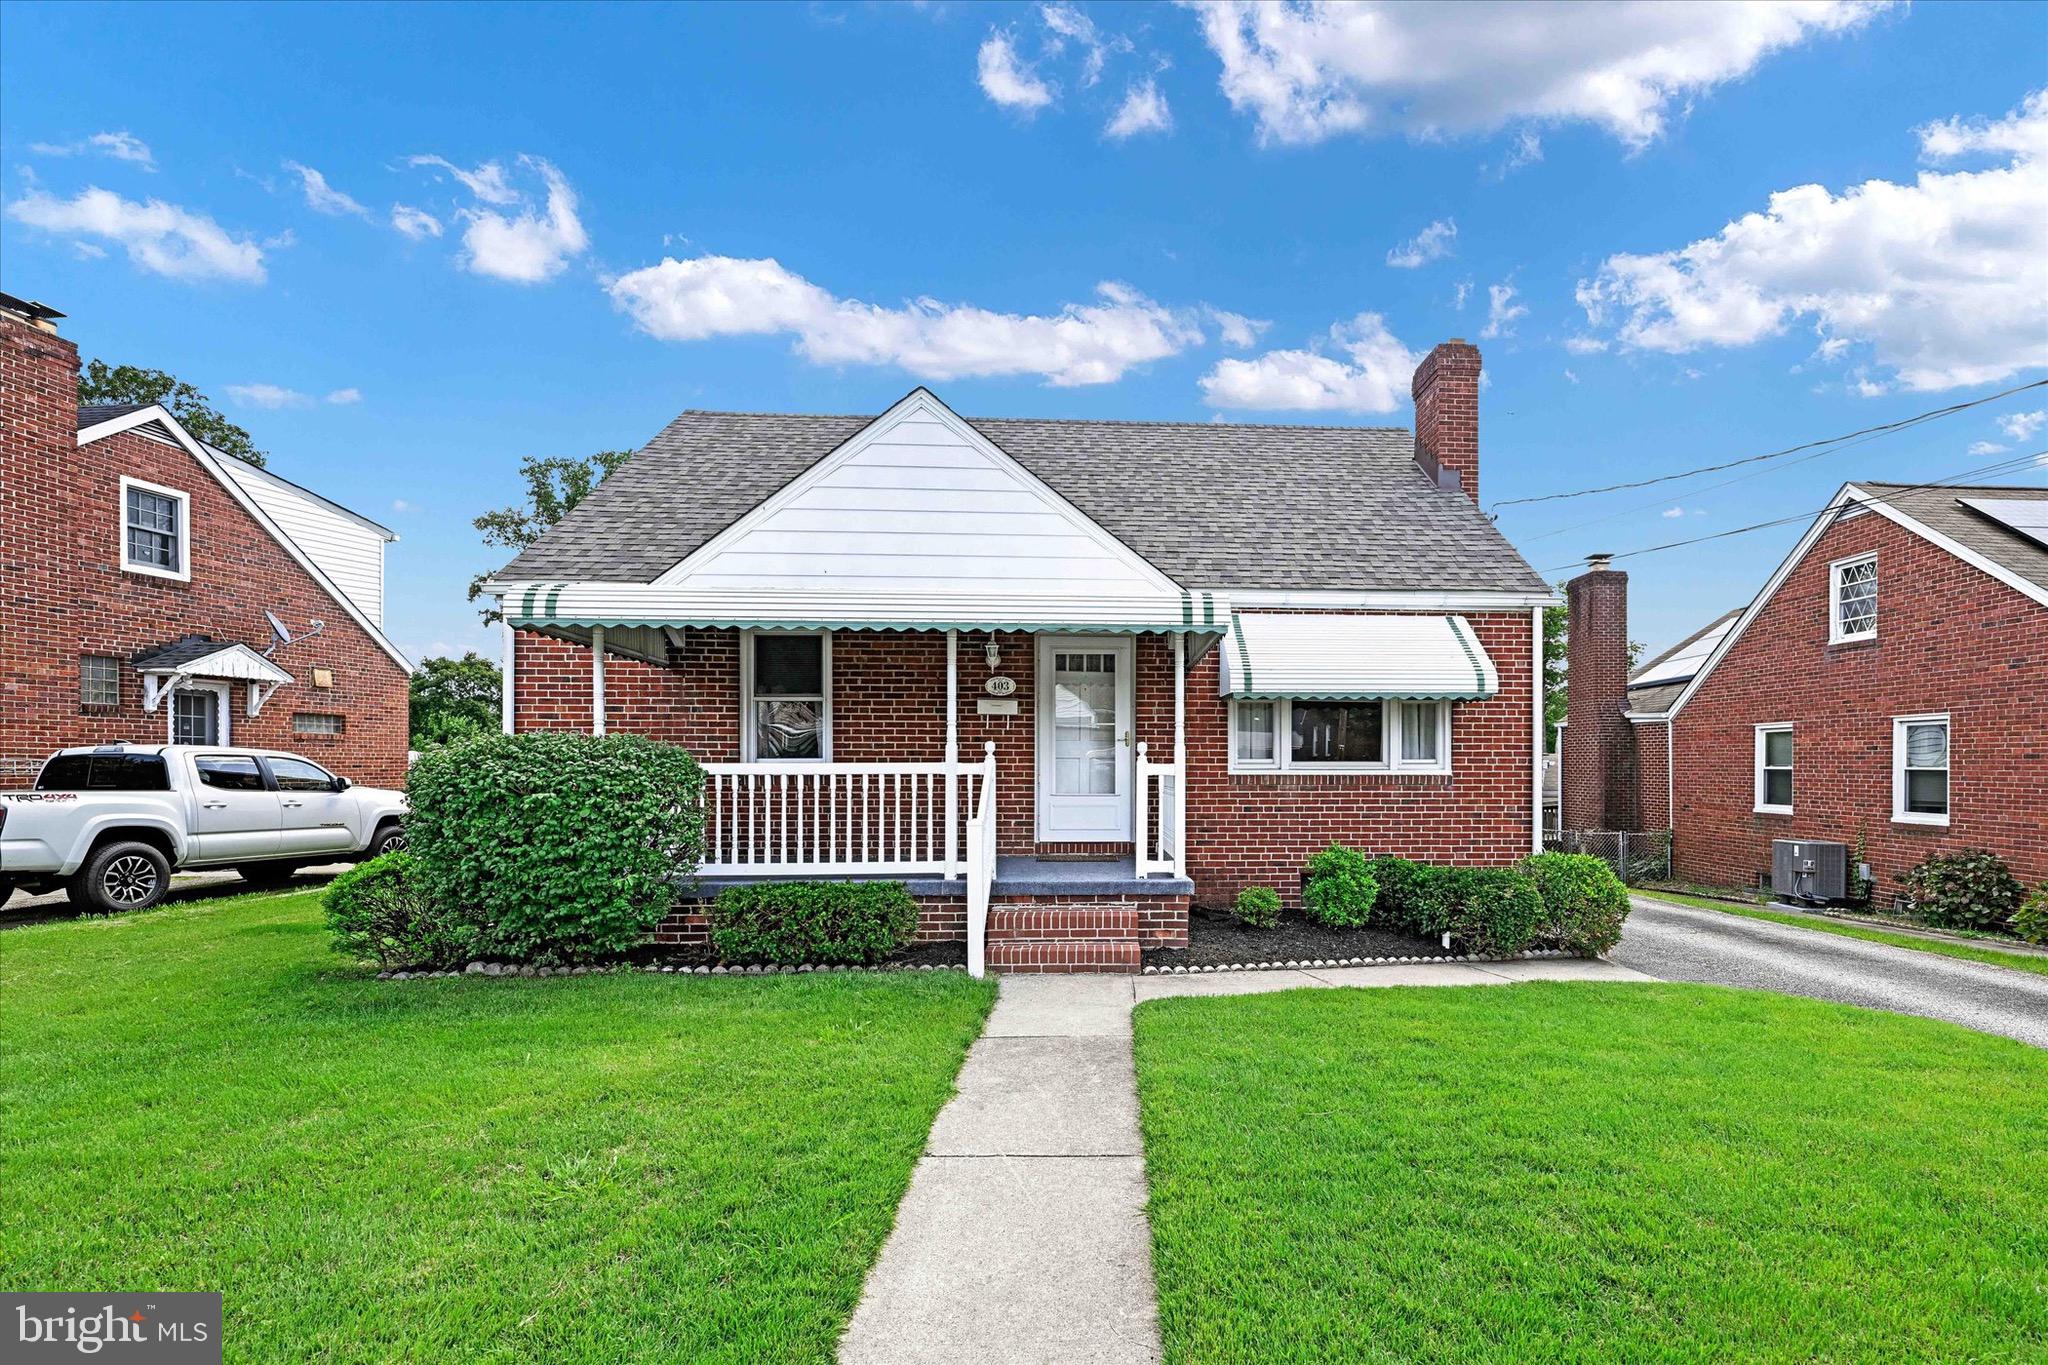
WELCOME to 403 Celeste Ave!

This charming brick home is move in ready!
As you drive up you will love the sight of a well maintained cape cod embellished with a cozy front porch, ample parking including an attached carport. The main living room area is adorned by a wood fireplace and beautiful original hardwood floors. As you continue the tour you will be greeted by a nice sized bedroom, a delightful full bath and the possibility of home office space or even a laundry room making main floor living possible. The kitchen also features well kept cabinets, countertops, appliances, an ample size dining area and ceramic tile flooring throughout. 
You  will absolutely be impressed by the spacious additional living area off the kitchen perfect for a family room that could potentially become the heart of the home! The upper level has the spacious second bedroom with plenty of closet space that you could even turn into the ideal primary bedroom. Additionally, the Lower level features an extra living space area with plenty of storage space, a possible 3rd bedroom or great gaming/media room (was previously used as a music studio), a cozy half bathroom, nice sized laundry room area and a small workshop. 

MAKE THIS YOUR NEW HOME, SCHEDULE A SHOWING TODAY!

Home is being sold Strictly AS-IS.
#MDBC2123564

ESSEX

403 CELESTE AVENUE

3 Beds

1 Baths

1,910 Sq.Ft.

$339,999

MLS#: MDBC2123564
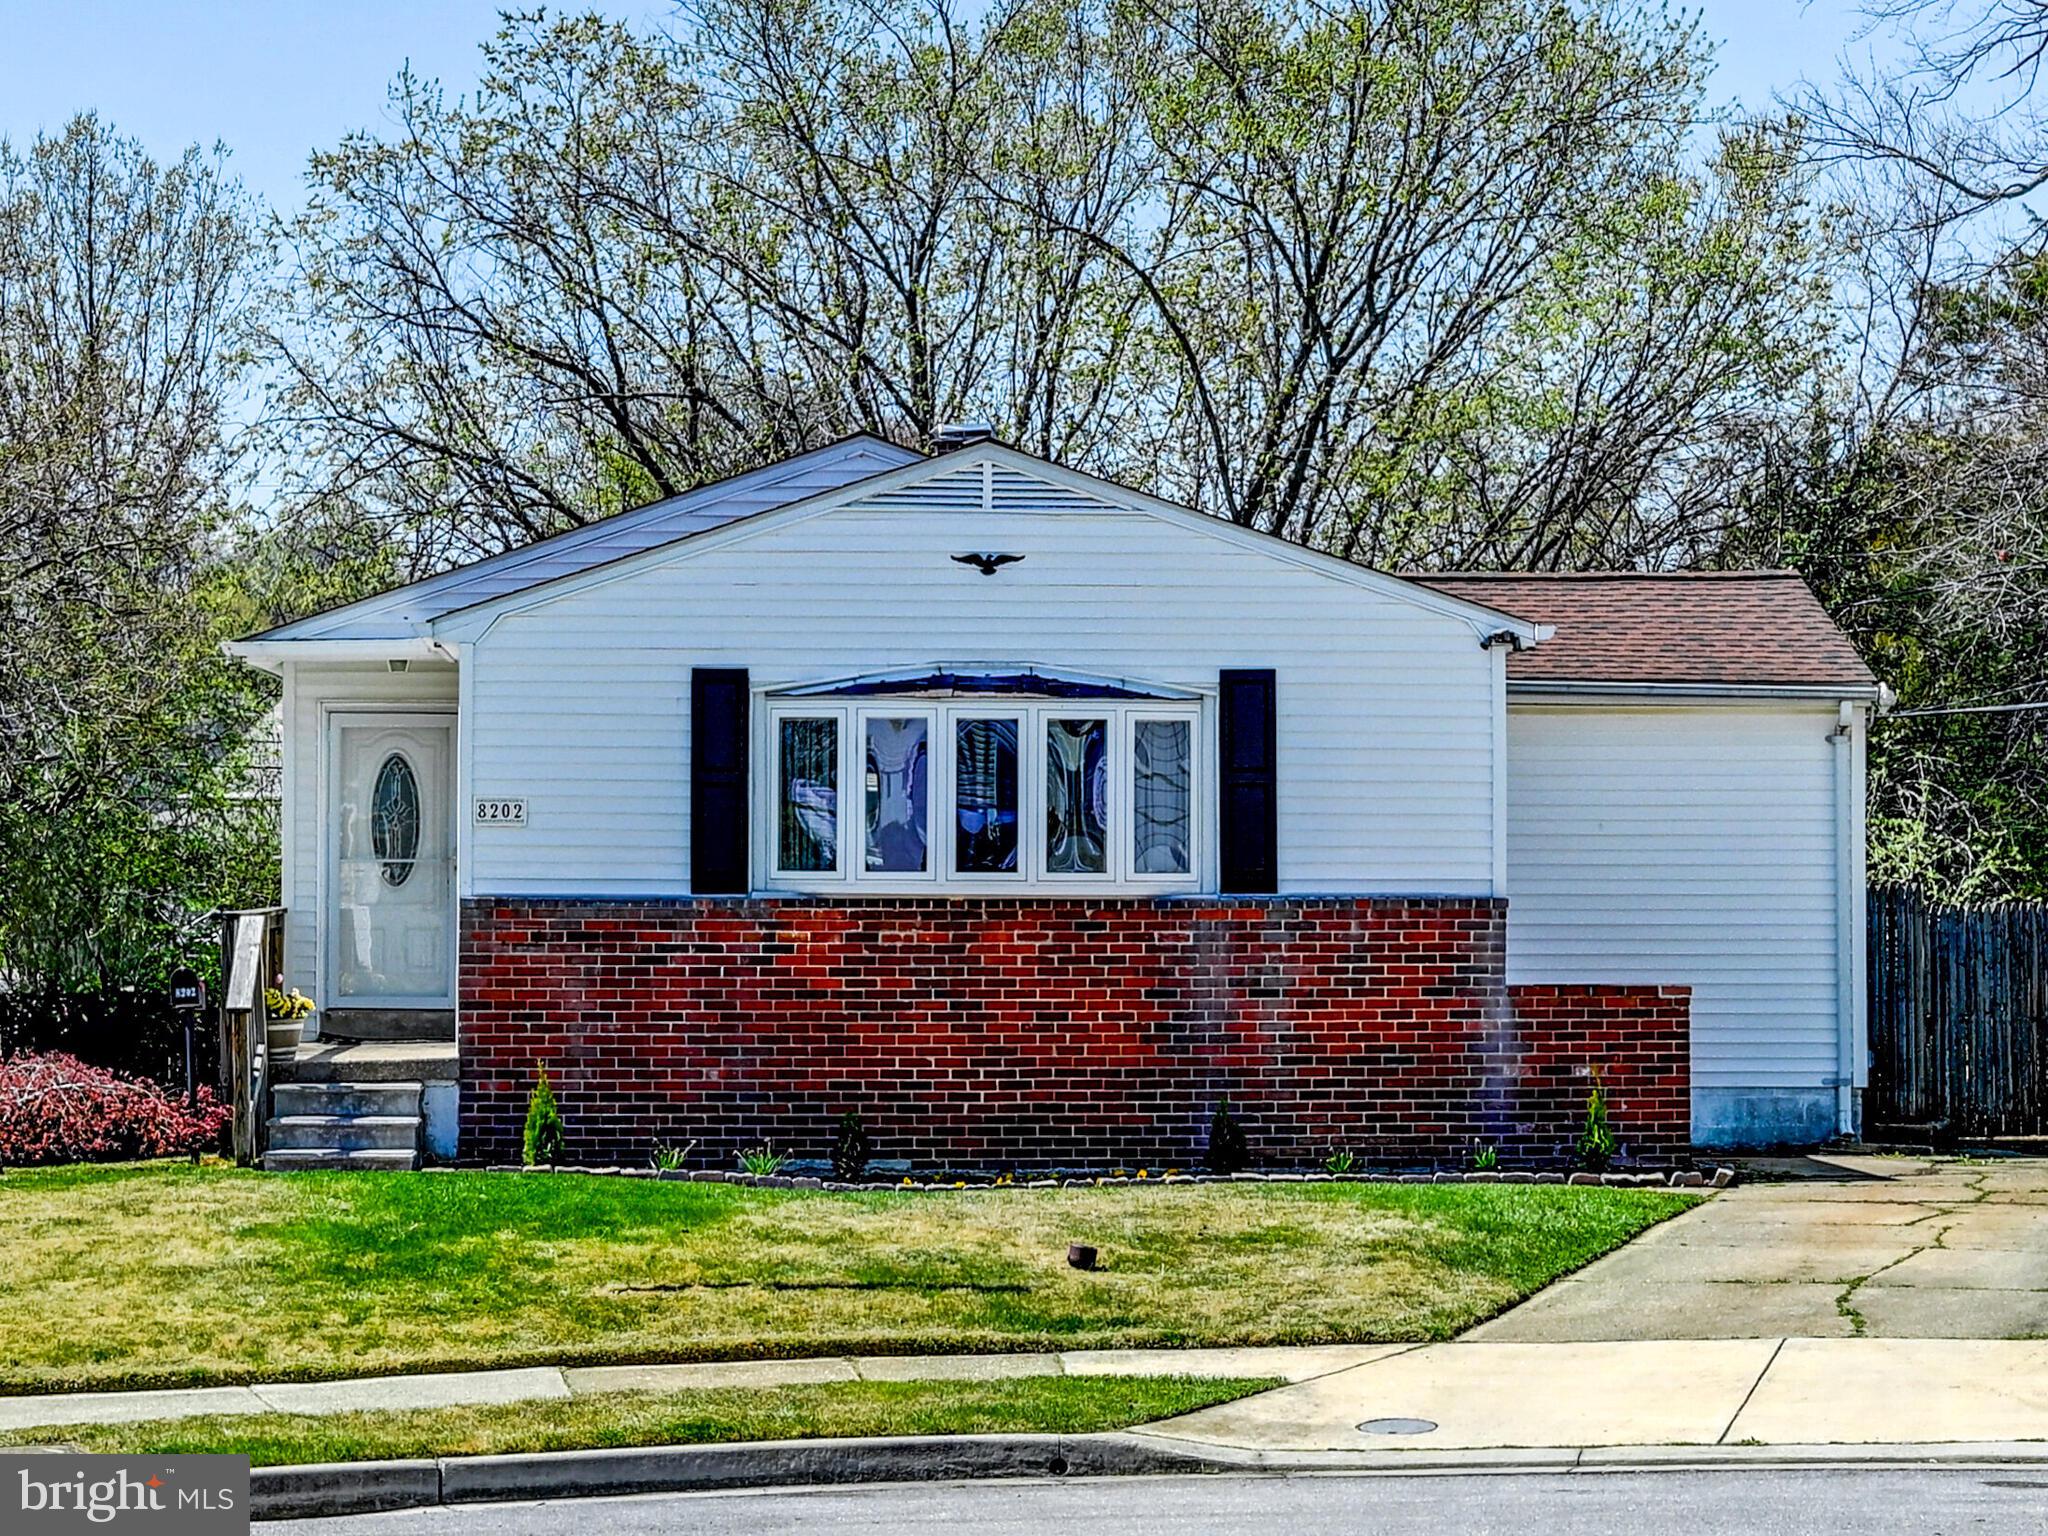
Welcome to 8202 Woodside Court in the heart of Parkville!  This Rancher is perfectly situated on a cul-de-sac with a very large and secluded Fenced-In Rear Yard.  Enjoy all-one-level living in this home with 3 Bedrooms and 1 Full Bathroom on the main level.  The Large Family room is sun-kissed all day long thanks to the large bay window.  The Kitchen offers plenty of cabinet space and a designated Dining Table space.  The Lower Level is nicely finished to also include a generous sized Family Room, separate 1/2 Bathroom and potential 4th Bedroom.  The French Doors lead to the deck - a perfect place to BBQ and relax during warm weather.  Walking distance to Double Rock park and just minutes to 965/95 along with all that Parkville has to offer - shopping, dining, and much more.  Parkville is an extremely convenient place to live with everything you need within a 10-15 minute drive.
#MDBC2123676

PARKVILLE

8202 WOODSIDE COURT

4 Beds

1 Baths

2,098 Sq.Ft.

$345,000

MLS#: MDBC2123676
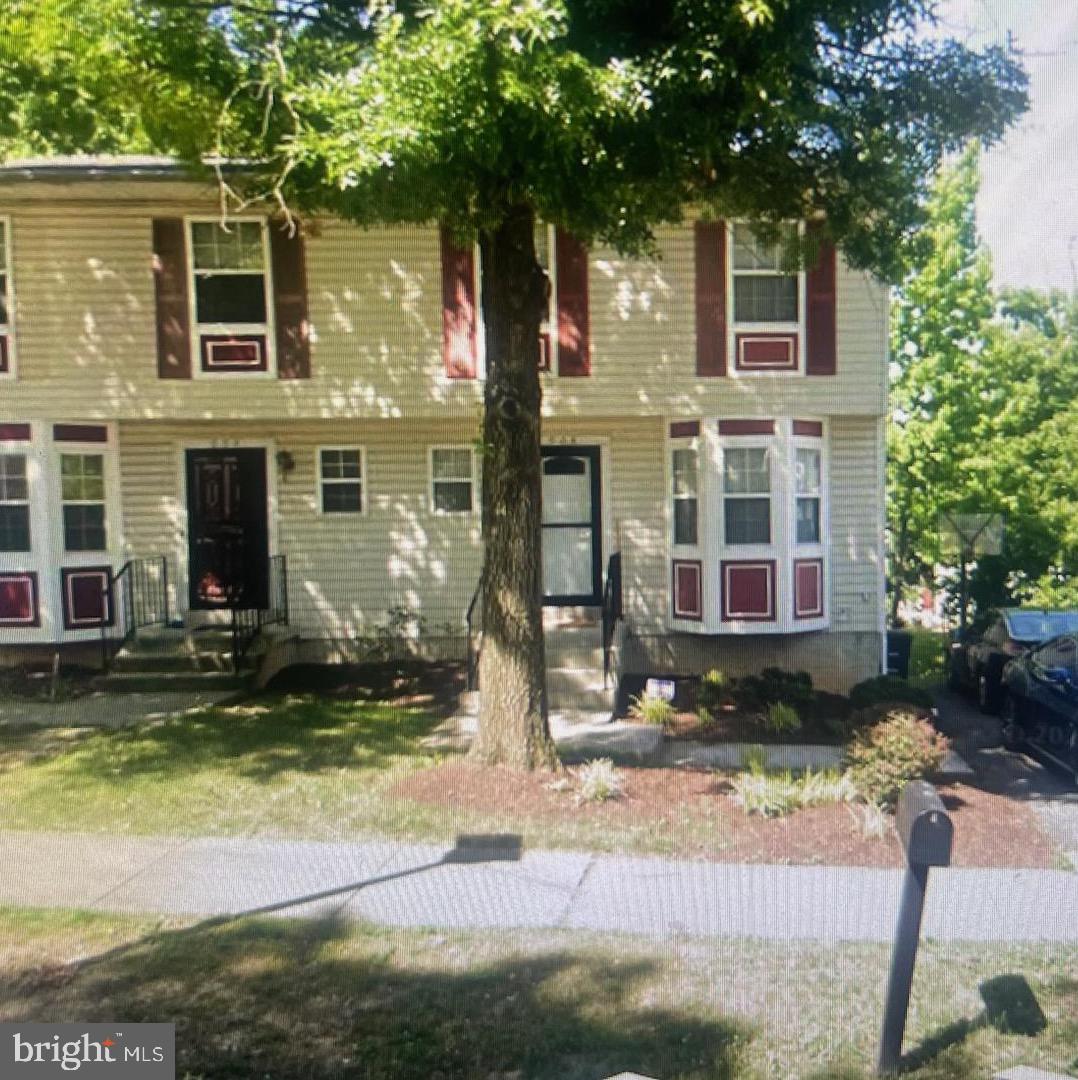
Back on the market!!! A must see, turn-key property! This well kept end-unit 3-level townhome boasts hardwood floors on the main-level and the kitchen features updated stainless steel appliances! This is a 3 bedroom, 2.5 baths with the 2 full baths having updated vanities! The home has a deck, that is perfect for entertaining and a backyard for memory making. There is a drive-way that can fit two cars! Come see your future home!
#MDPG2132816

CAPITOL HEIGHTS

908 FLORES STREET

3 Beds

2 Baths

1,248 Sq.Ft.

$365,000

MLS#: MDPG2132816
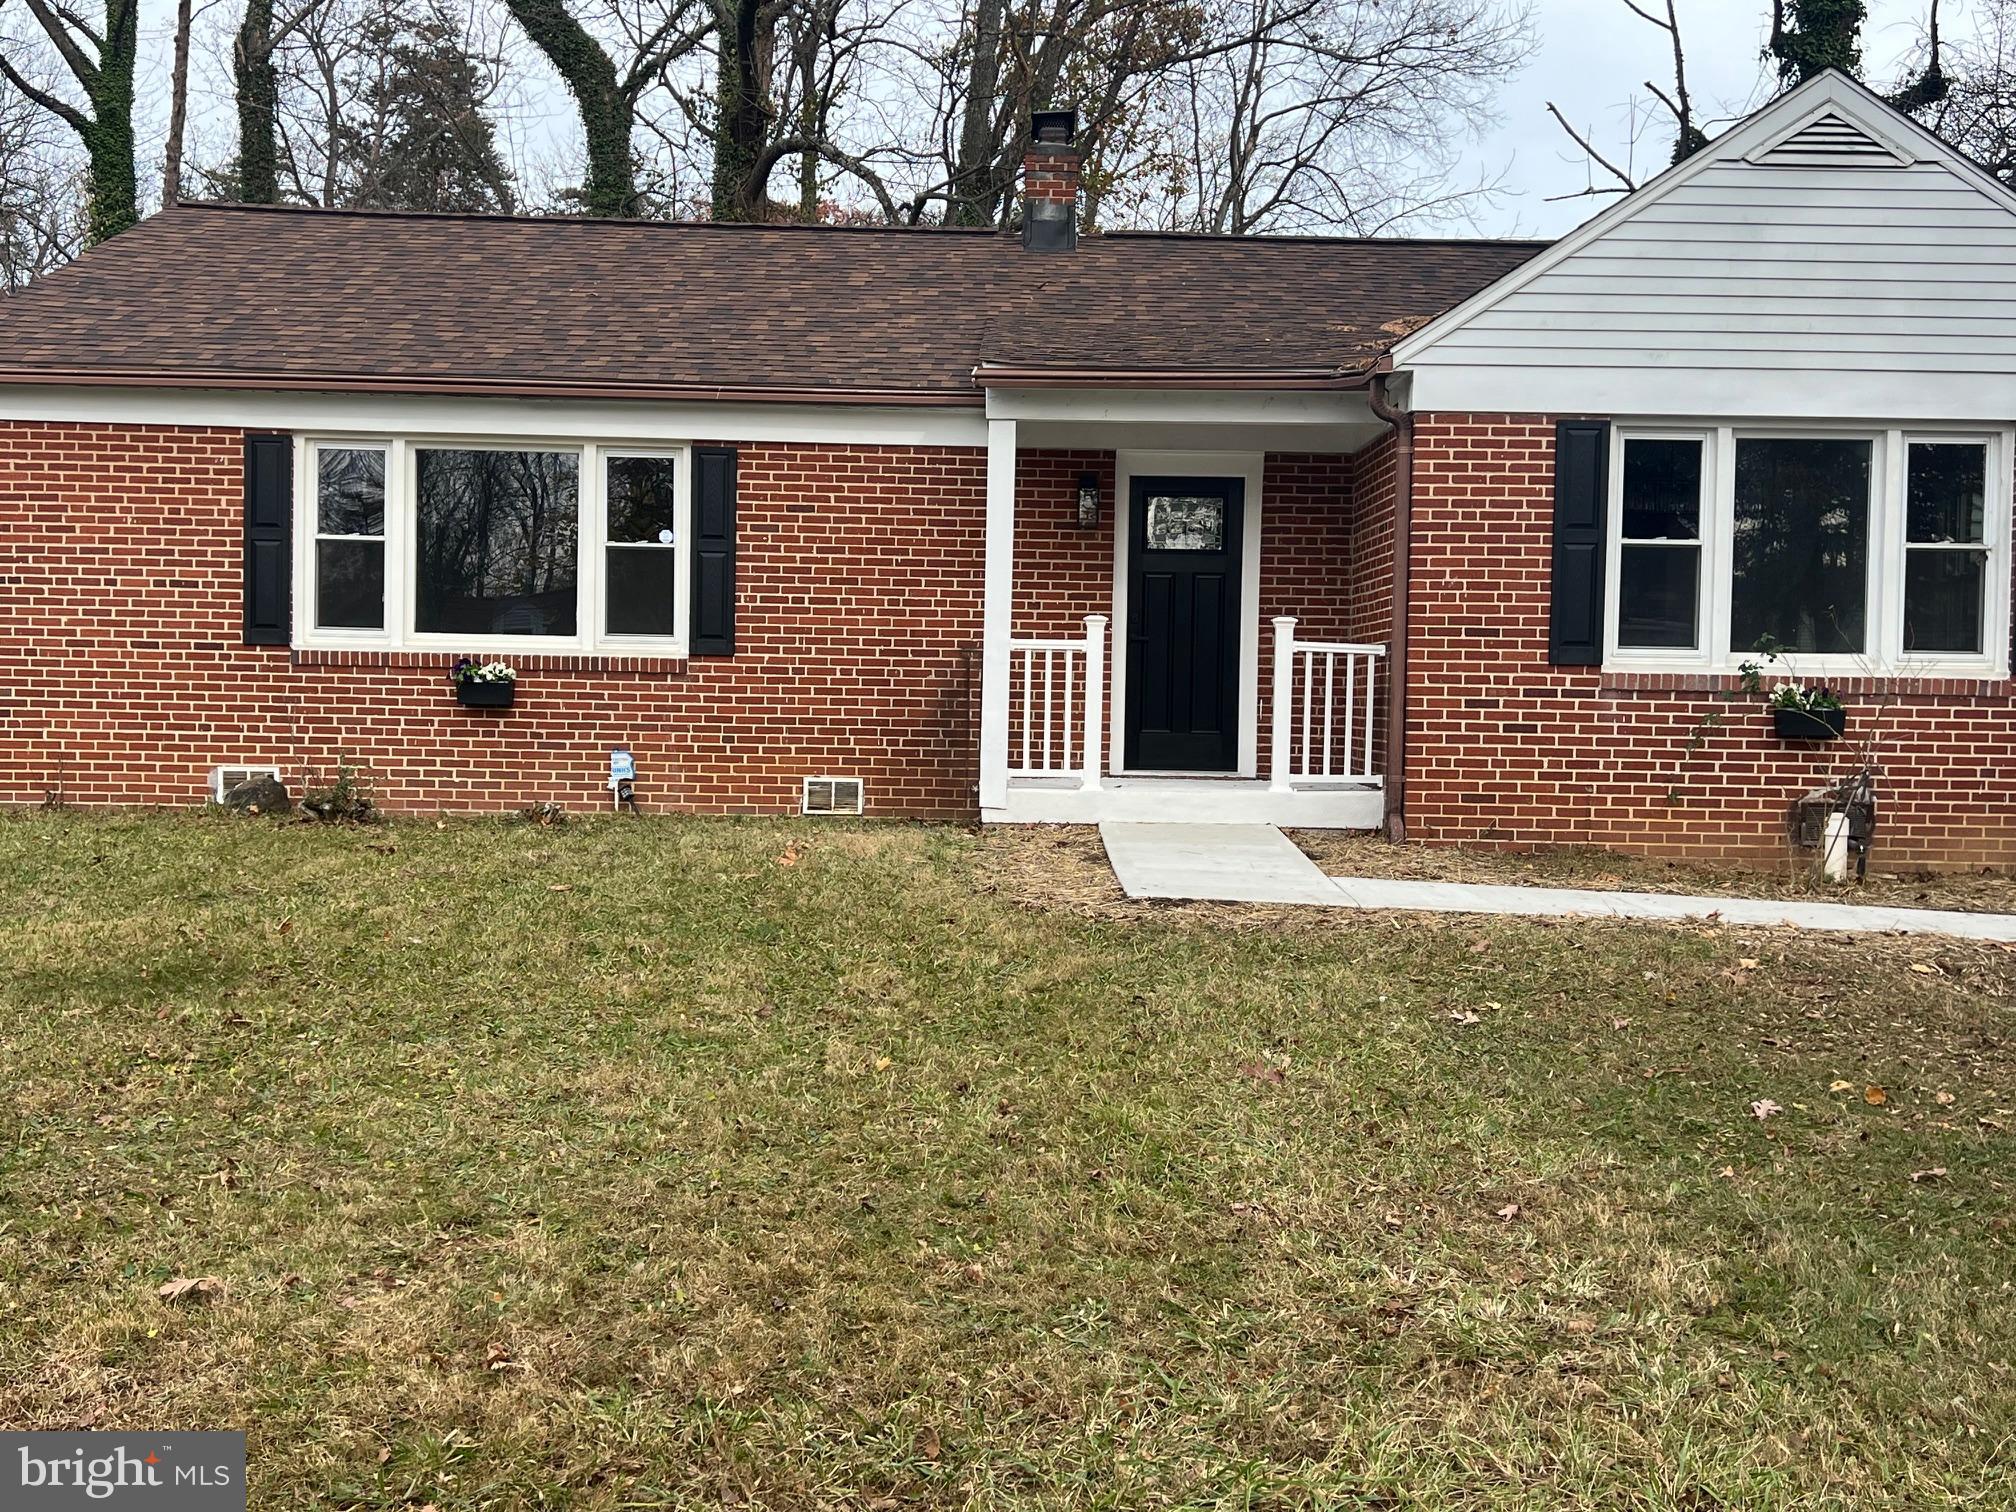
Price Reduction----This Lovely Renovated Gem is completely Move-in Ready !!! Perfect for single story living. 3 Bedroom, 1 Bath with Double vanities, Rancher Features include: New Kitchen with Stainless Steel Appliances, Beautiful Quartz Countertops, Recess Lighting, Contemporary light fixtures, New LVP Floors, New Carpet, Open Floor Plan, Dryer/Washer machine in "as-is" condition. Long driveway for up to 5 cars with large backyard. HSA Home warranty included per Agent remarks. Photos are virtually staged. Agent is the seller.
#MDBC2122234

PIKESVILLE

7108 ROCKRIDGE ROAD

3 Beds

1 Baths

1,393 Sq.Ft.

$329,990

MLS#: MDBC2122234

1 ... 458 459 460 461 462 ... 666
* Listings identified with the FMLS IDX logo come from FMLS and are held by brokerage firms other than the owner of this website. The listing brokerage is identified in any listing details. Information is deemed reliable but is not guaranteed. If you believe any FMLS listing contains material that infringes your copyrighted work please review our DMCA policy and learn how to submit a takedown request. © 2024. First Multiple Listing Service, Inc.

Send a message

Message successfully sent.

Your message

What is 3 + 4 ?

Reason for contacting?

I agree to receive email communication and understand I can unsubscribe at any time.

I agree to be contacted by Charis Realty Group - Christine Issler, Broker via call, email, and text for real estate services. To opt out, you can reply 'stop' at any time or reply 'help' for assistance. You can also click the unsubscribe link in the emails. Message and data rates may apply. Message frequency may vary. Privacy Policy

Sign Out

Virtual Assistant

Would you like to take the next step with this property? We can help you schedule a showing or virtual tour, or send you more details.

Yes, I would like more information.

Thank You for Your Reply, One of Our Agents will contact you as soon as possible

No, maybe later.

Thank you, you can always contact me via email, phone number or through the contact form.

Realhub AI

Lucy - Your AI-Powered Realtor

Update Your Temporary Password

Personalize your search

Enter your email and we'll notify you immediately when new listings match what you're looking for.

or enter email address

Already have an account ? Login here

Continue your home search

I agree to receive communications and understand I can unsubscribe at any time.

I agree to be contacted by Charis Realty Group - Christine Issler, Broker via call, email, and text for real estate services. To opt out, you can reply 'stop' at any time or reply 'help' for assistance. You can also click the unsubscribe link in the emails. Message and data rates may apply. Message frequency may vary. Privacy Policy

Already have an account ? Login here

We use cookies

We use cookies primarily for analytics to enhance your experience. By accepting, you agree to our use of these cookies. You can manage your preferences or learn more about our cookies policy.
