Properties

Browse or get in touch to schedule a walkthrough.

  • Nearby me
Price range

Popular Features

Community Features

Association

Property Features

Waterfront

View

Exterior Features

Interior Features

Style

564377 properties match your criteria

Updated 1 minute ago

E-Alert name
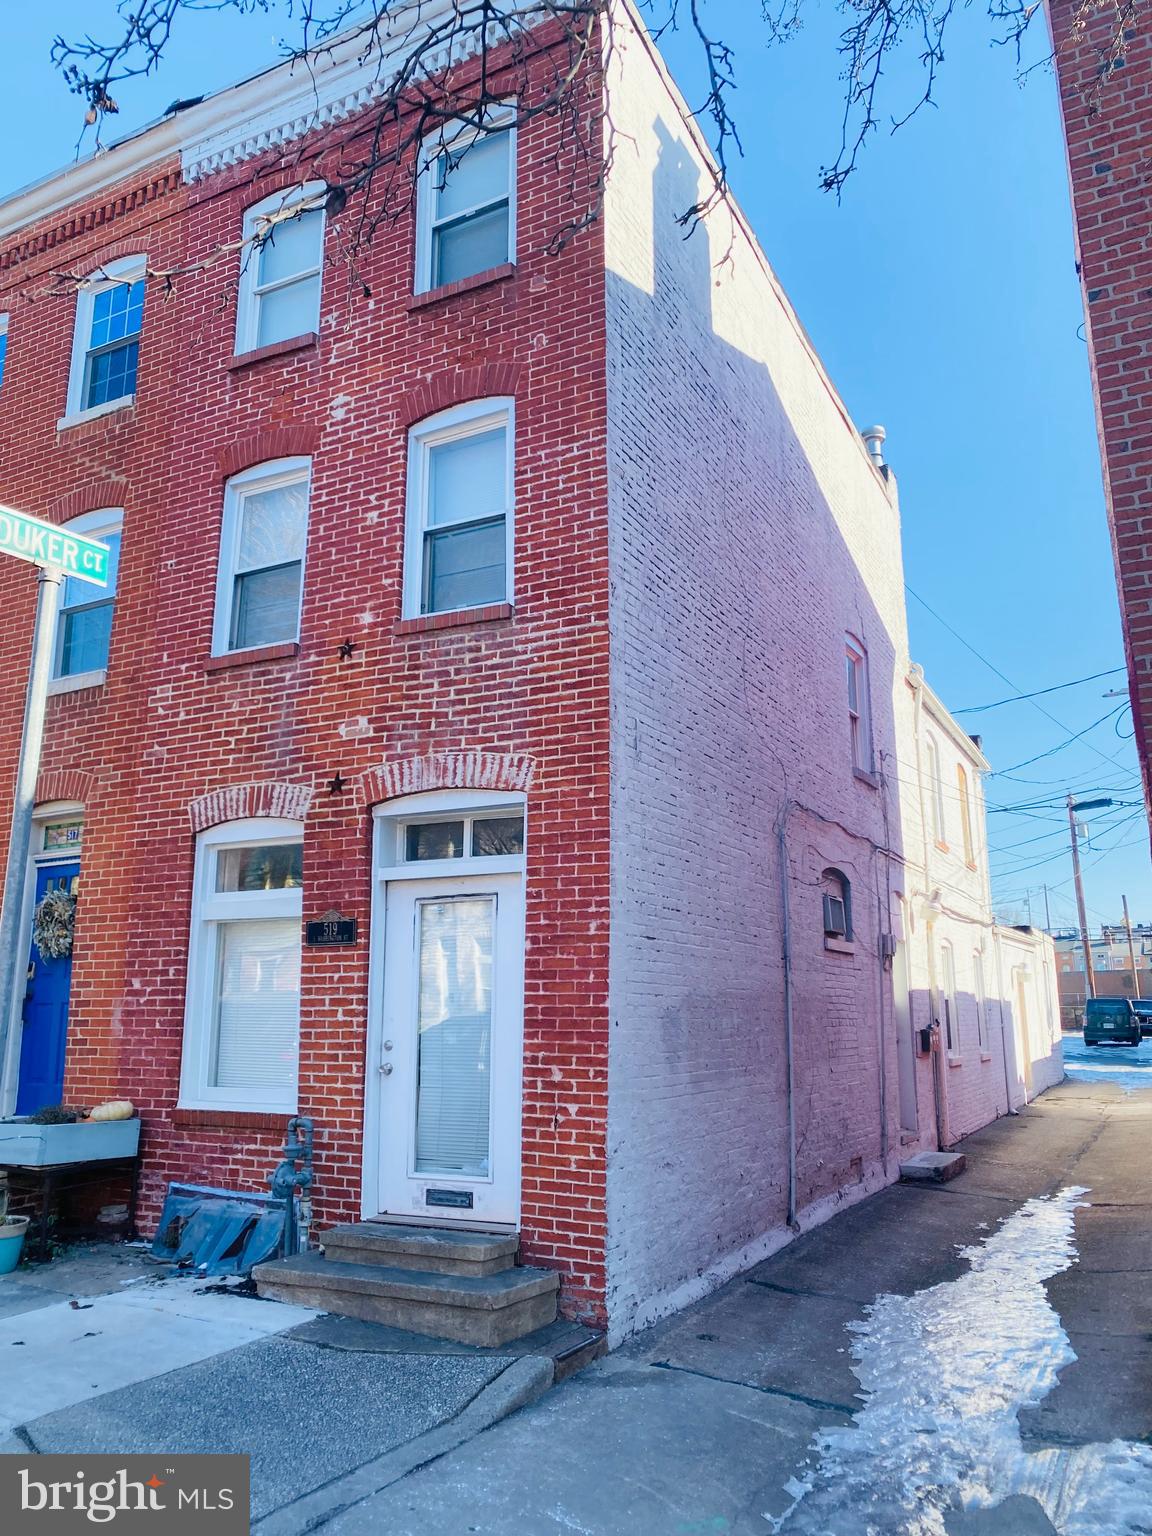
Captivating Multi-Unit Investment Opportunity in Fells Point. Welcome to an extraordinary investment opportunity in the highly sought-after Fells Point neighborhood. This licensed multi-unit end-of-group property features: Separate Utilities: Each unit boasts its own gas and electric meters, water heaters, and HVAC systems. Versatile Layout: The main level includes a common storage room, alongside a one-bedroom, one-bath apartment. Upper Levels: The second floor hosts a one-bedroom, one-bath apartment, while the third level offers a cozy studio apartment.  Don't miss out on this rare find in a vibrant community! Zoning is for 3 dwelling units and the front room is general storage area for the 3 dwelling units.
#MDBA2151460

BALTIMORE

519 S WASHINGTON STREET

2 Beds

None Baths

1,852 Sq.Ft.

$375,000

MLS#: MDBA2151460
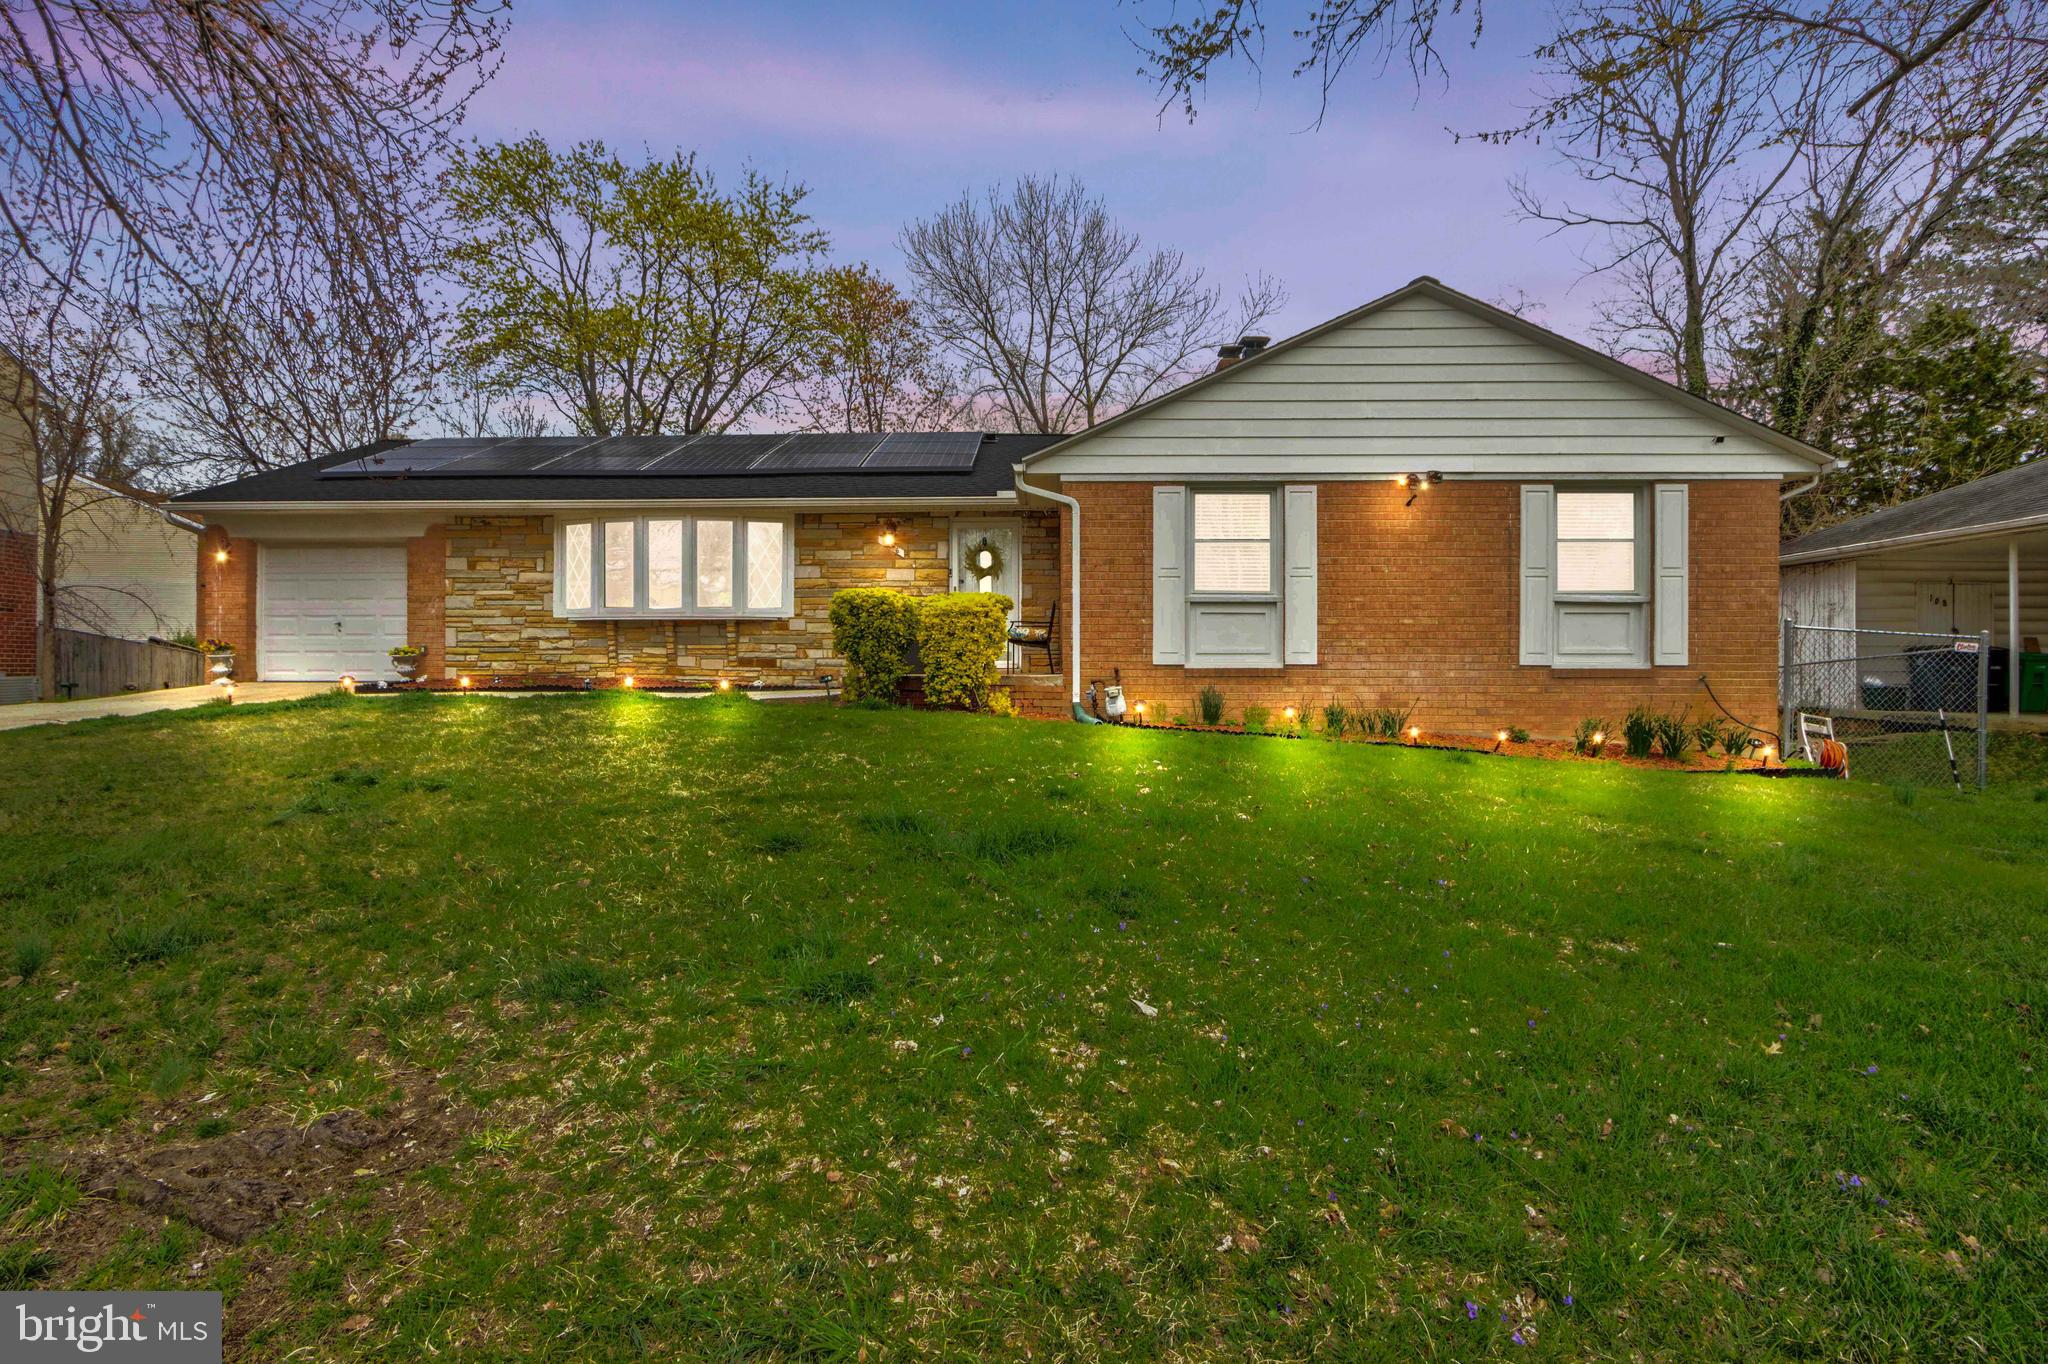
Charming Brick Home in the Heart of Kettering!

Looking for a home with bedrooms on the main level?  This is it!
This beautifully updated 5-bedroom, 2.5-bath home offers a perfect blend of comfort and style. It's enough room for the whole family. The eat-in kitchen has been updated, making it ideal for cooking and entertaining. It flows seamlessly to the spacious deck, creating the perfect space for morning coffee, outdoor meals or just unwinding in the fresh air.  Inside, you'll find a spacious living room with natural light coming thru the bay window, separate area for dining, a bonus room and a full finished basement with gas fireplace and walkout to the cement patio, providing even more room to relax and entertain. Hardwood floors add warmth and character throughout the home. Plenty of storage space, one car garage and driveway for all your family needs.

The fenced backyard offers privacy, while the combination of the deck off the kitchen and the patio below make this home ideal for gatherings, big or small. Located in the heart of Kettering, this home is a must-see!
New Appliances 3yrs, New Roof 4yrs, HVAC 1yr, Water Heater 2yrs, upgraded full view windows 15yrs

Close to DC, UMD Capitol Region Hospital, AAFB, Boiling AFB, National Harbor, Six Flags, Watkins Park, shopping, metro rail and major highways and roads.
#MDPG2145236

UPPER MARLBORO

106 COLTON STREET

5 Beds

2 Baths

1,638 Sq.Ft.

$529,900

MLS#: MDPG2145236
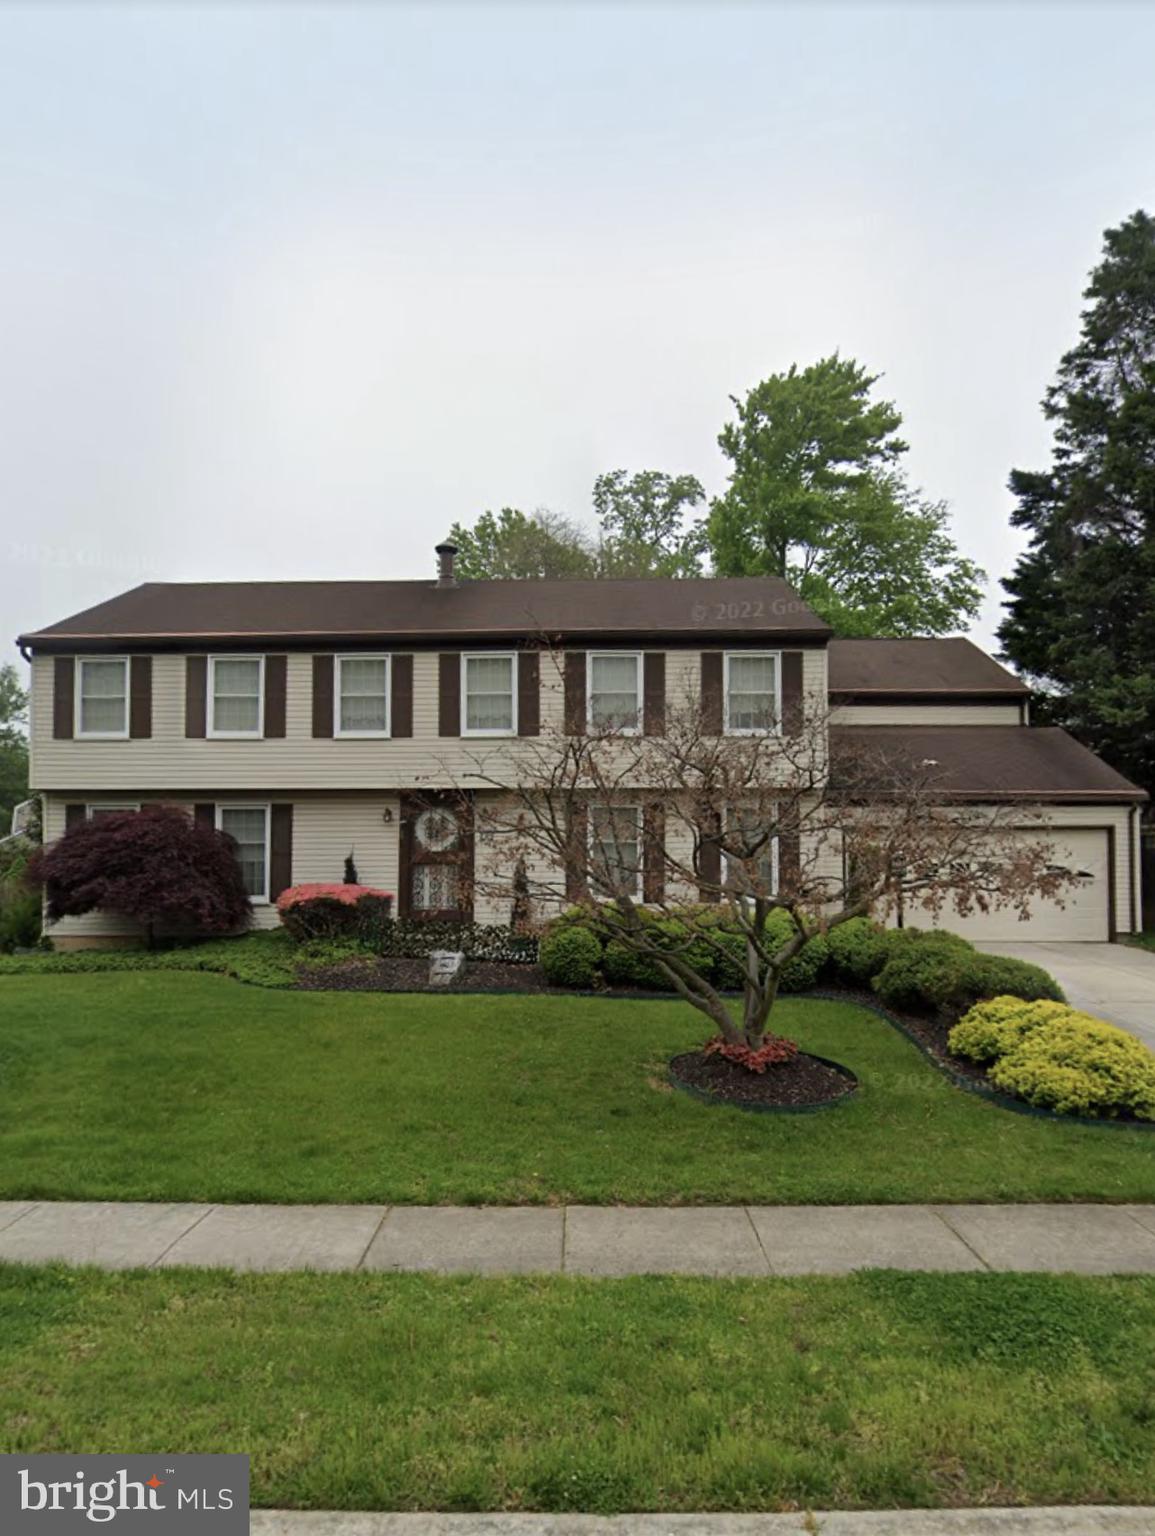
This charming home offers incredible potential and is being sold as-is. The property features a spacious sunroom extension, a master bathroom with a large walk-in closet, and a beautifully landscaped backyard complete with a hot tub and pond.  Garage has a workshop.  With solid bones and ample space, this home is a fantastic opportunity for a buyer with a vision to transform it into their dream property.
#MDPG2147816

FORT WASHINGTON

8403 WILLOW WOOD DRIVE

4 Beds

2 Baths

3,662 Sq.Ft.

$550,000

MLS#: MDPG2147816
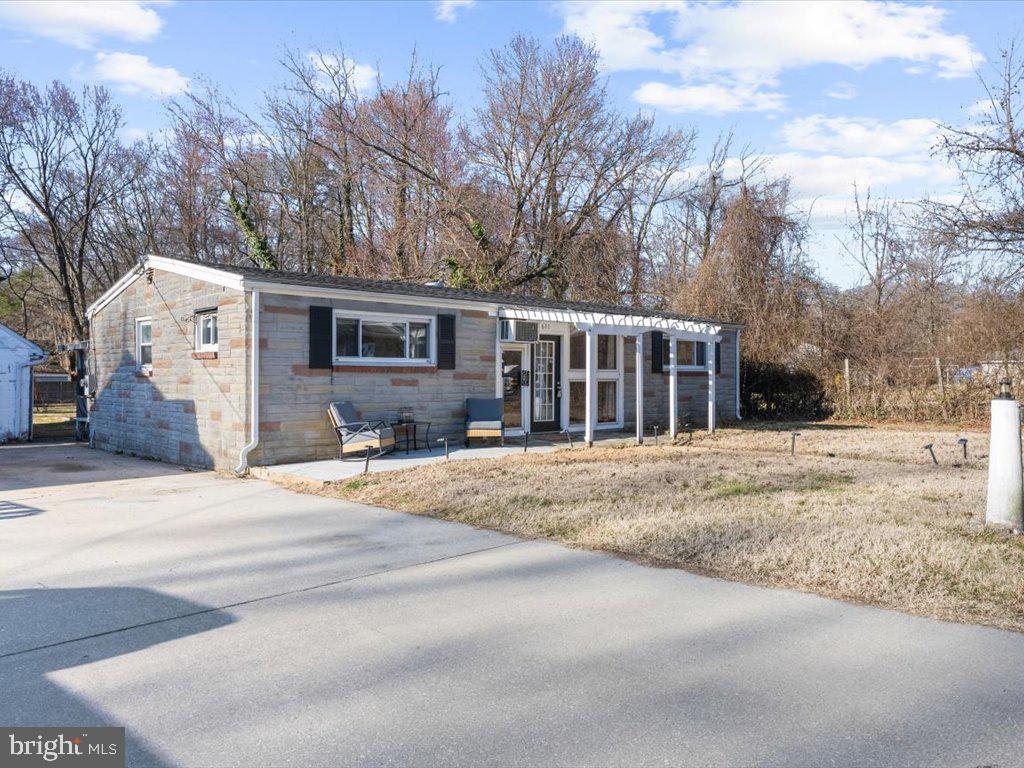
Huge potential in this Stone Haven Ranch home. Sold AS-IS, Cash or conventional financing only. Living room with laminate flooring, spacious eat-in kitchen featuring high end appliances, family sized bathroom with sumptuous tiled walk-in shower, oversized vanity and vessel sink. Front loading washer/dryer. Detached garage with attached shipping container shed/outbuilding perfect for the contractor or hobbyist in your life or simply for extra storage. Spacious, level, rear yard with plenty of space to run around. Revitalize the covered rear porch or spend your summer evenings relaxing on the front patio. Driveway parking for multiple vehicles. Architectural roof new in  2015, mini-split heating/cooling new in  2018. Public water and sewer.
#MDAA2108630

GLEN BURNIE

611 OPEL ROAD

3 Beds

1 Baths

1,134 Sq.Ft.

$275,000

MLS#: MDAA2108630
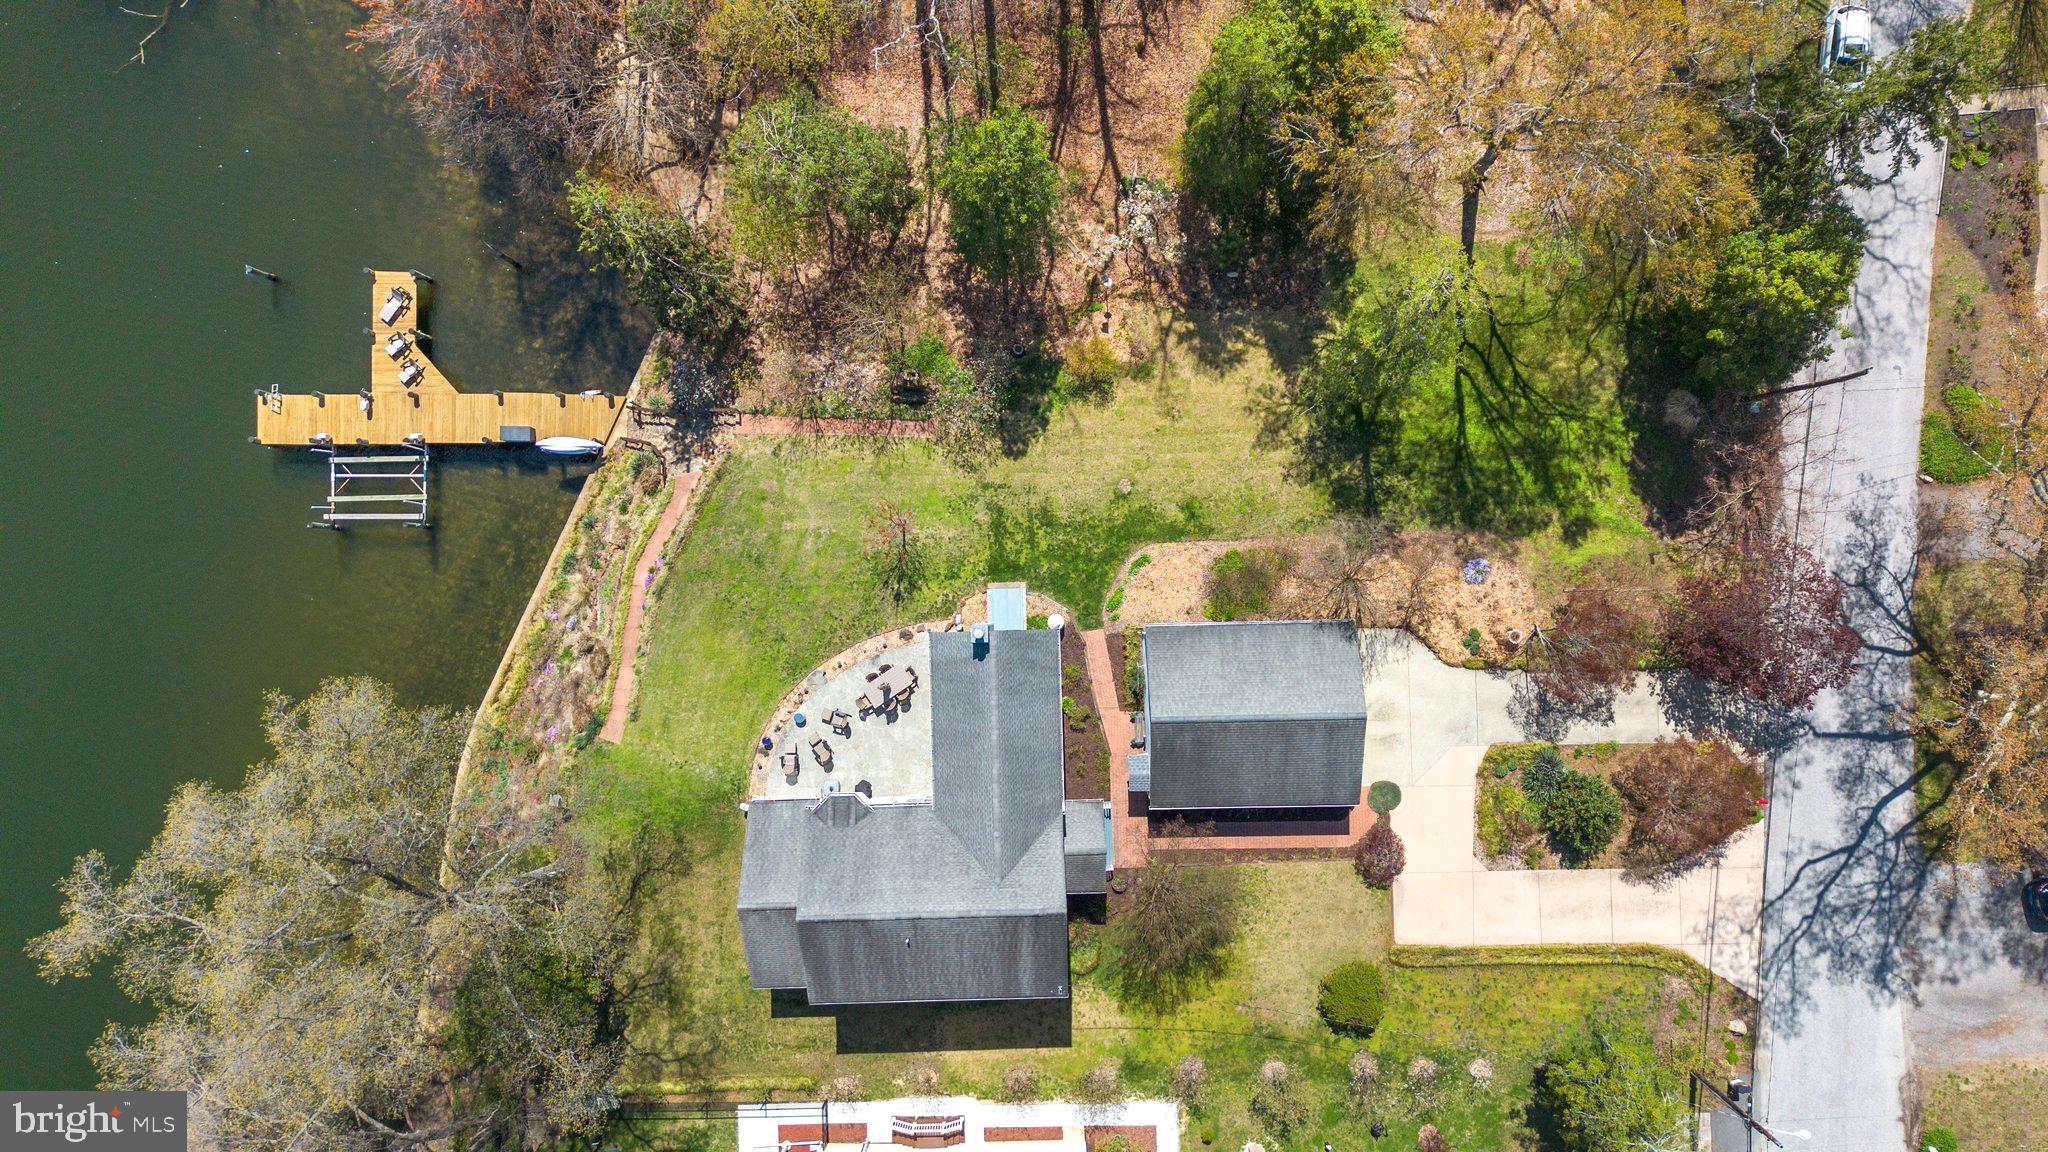
Welcome to your own piece of paradise! This stunning waterfront home boasts 180' of direct water frontage, a deep water private pier with extra pilings installed to accommodate mooring for up to three boats, a boat lift and your own private beach perfect for waterfront enthusiasts. Enjoy breathtaking water views from nearly every room, including the sunroom, kitchen, family room, primary bedroom, and upper-level bedroom. The bright and beautiful interior features windows galore, allowing natural light to flood the home.

With over 3,000 square feet of living space, the main level offers a spacious bedroom with a full bath and a cozy fireplace in the family room for those cool evenings. The expansive stone patio is ideal for entertaining or relaxing while overlooking the serene water. The home has been meticulously renovated since 2017, with extensive updates throughout. The main structure was completely rebuilt in 2000.

All four bedrooms feature ensuite bathrooms for ultimate privacy and comfort. Additional highlights include a 2-car garage, expanded circle driveway, and beautifully landscaped grounds. With a large lot and a secluded setting, this home offers tranquility and privacy. No flood insurance is required.

Homes like this don't come on the market often—don't miss your chance to make it yours! A full list of recent improvements is available upon request.
#MDAA2104744

PASADENA

474 RIVERSIDE DRIVE

4 Beds

4 Baths

3,125 Sq.Ft.

$1,250,000

MLS#: MDAA2104744
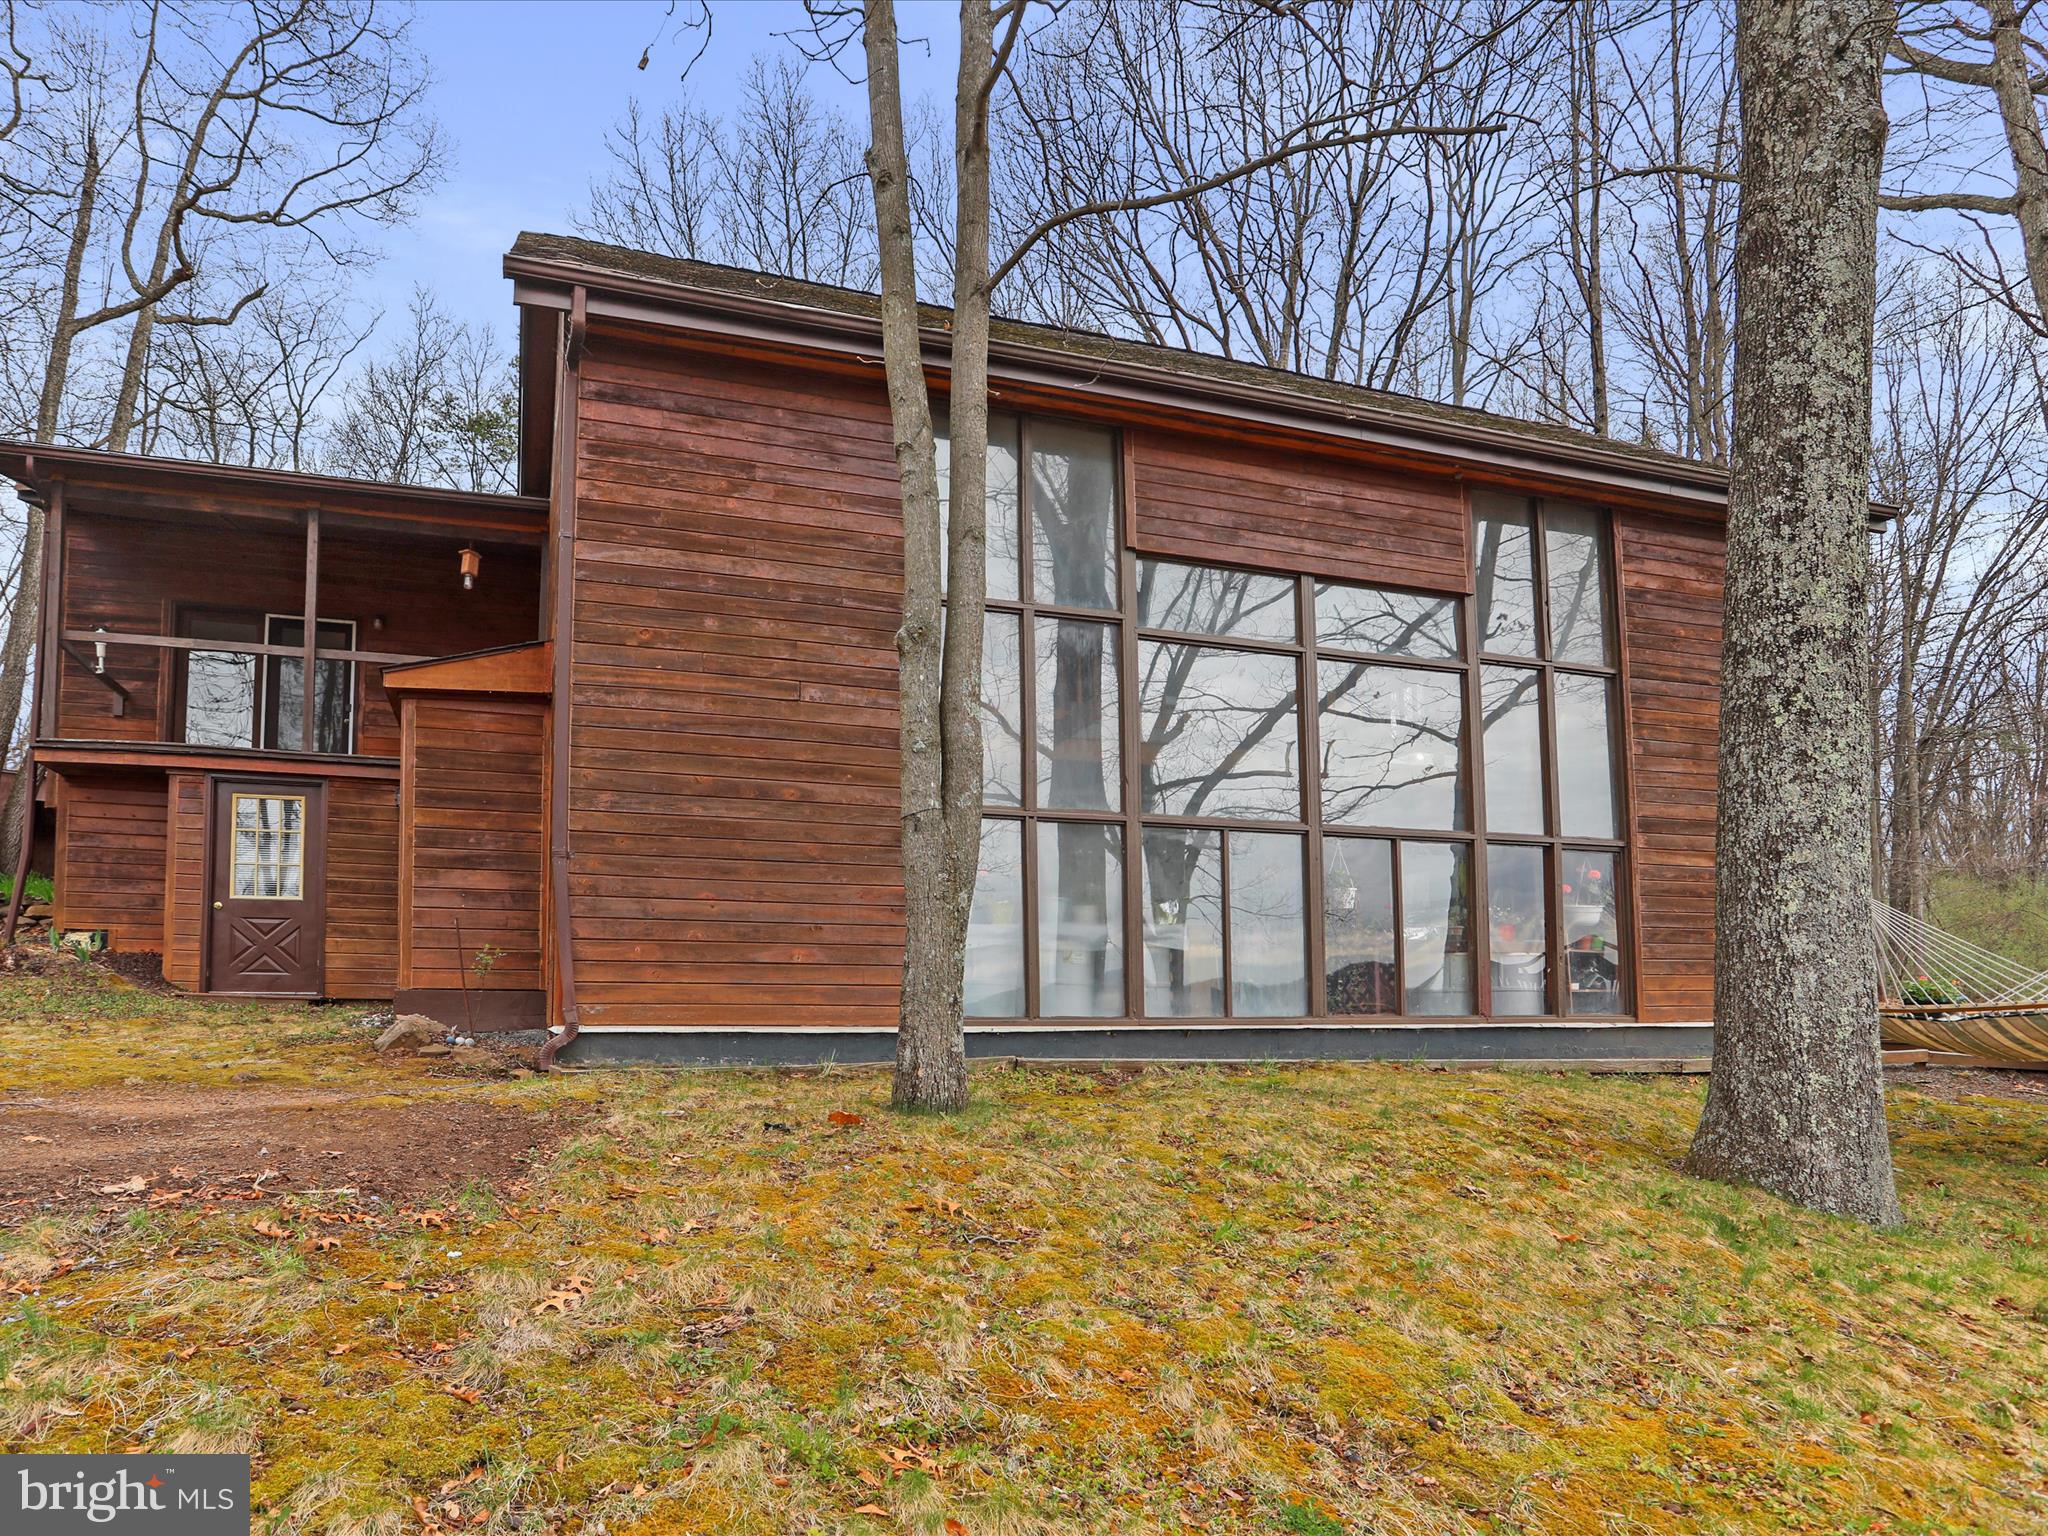
If you're searching for something ordinary, keep scrolling. But if you're after a mountain property that breaks the mold — something wild, peaceful, and built with purpose — welcome to your next chapter. This 20-acre escape in the rugged hills of Hampshire County, West Virginia, is as unique as the land it sits on. With a perfect mix of wide-open fields and towering hardwoods, this place offers more than just scenery — it offers potential. Watch the sun rise over the ridge from your front porch, hunt out back, or simply enjoy the kind of stillness that’s been lost in most corners of the world. There are no restrictions, no compromises, and no limits — just clean mountain air, total freedom, and easy access from a state-maintained road. And while it feels like you're a million miles away, you're fewer than two hours from Washington, D.C., giving you the best of both worlds. The centerpiece of this mountain compound is a handcrafted, solar-conscious contemporary residence — a one-of-a-kind home designed to be both beautiful and incredibly efficient. At 2,808 square feet, it features soaring ceilings, exposed beams, and custom millwork throughout. With five bedrooms and three full baths, there’s room for family, friends, and whatever else life throws your way. This home doesn’t just sit on the land — it belongs here. Built to harness the sun and withstand the seasons, it’s the perfect blend of comfort and sustainability. Step outside onto the expansive deck to take in the views, or head over to the detached storage building with a private office — ideal for gear, equipment, or remote work. As if that wasn’t enough, the property also includes a second residence — a 1,064 sq. ft. home featuring three bedrooms, two full baths, and a large detached carport. Whether you're thinking short-term rental income, guest lodging, in-law quarters, or extra space for a home-based business, this addition opens the door to countless possibilities. This isn’t just a place to live — it’s a place to build a life. A homestead, a retreat, a legacy. If you’ve been waiting for the kind of property that offers freedom, privacy, functionality, and purpose — you just found it.
#WVHS2005956

AUGUSTA

1806 HOY ROAD

8 Beds

5 Baths

3,872 Sq.Ft.

$575,000

MLS#: WVHS2005956
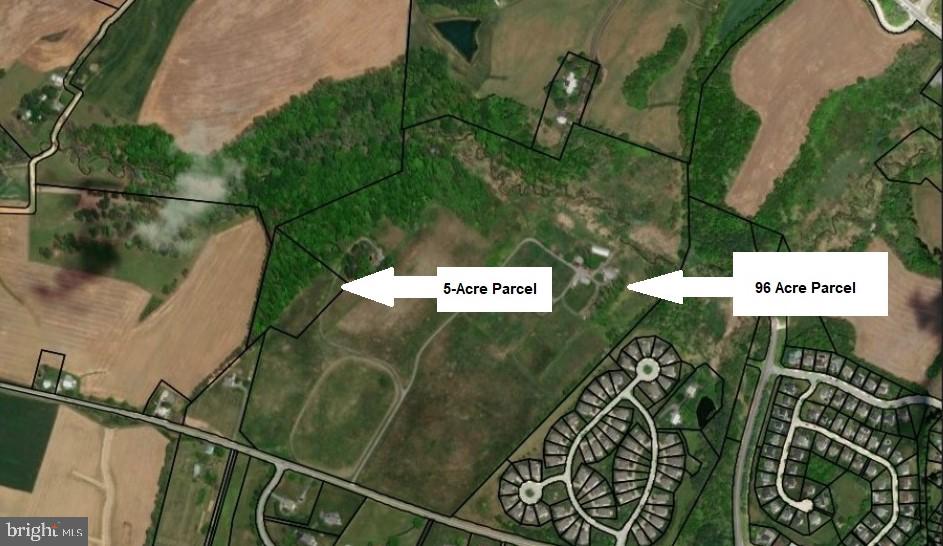
First time available to the market, Benray farms. The farm was a well-known equestrian facility for many years that offered 18 paddocks, a quarter mile track, 3 center aisle barns: a 14-stall w/tack room, 10-stall w/tack room and a 6-stall w/tack room, managers office and feed room. In addition, a large bank barn located on the eastern portion of the farm contains 11 additional horse stalls in the lower level, plus substantial hay storage in the upper level. Also, there is a tractor shed, storage garage and two mobile homes.  Most of these buildings offer water and electric. There are two houses that convey, the main house with details in this listing and a tenant house which is a 2-story farmhouse offering 4 bedrooms, 1 1/2 baths, living room, eat-in kitchen, basement, porch area, oil fired heat and totaling approximately 2200 square feet of living space in the main and upper level combined. The farmhouse is part of the curtilage area near many of the accessory structures on the eastern portion of the property. The property consists of two parcels totaling 101 acres of which about 60 acres is in pastureland and the balance being wooded or wetland. The development rights are intact. This property is shown by appointment only. Please do not drive onto the property without an appointment. Estate Sale being sold as-is
#MDCR2024524

WESTMINSTER

1404 UNIONTOWN ROAD

3 Beds

3 Baths

2,700 Sq.Ft.

$2,300,000

MLS#: MDCR2024524
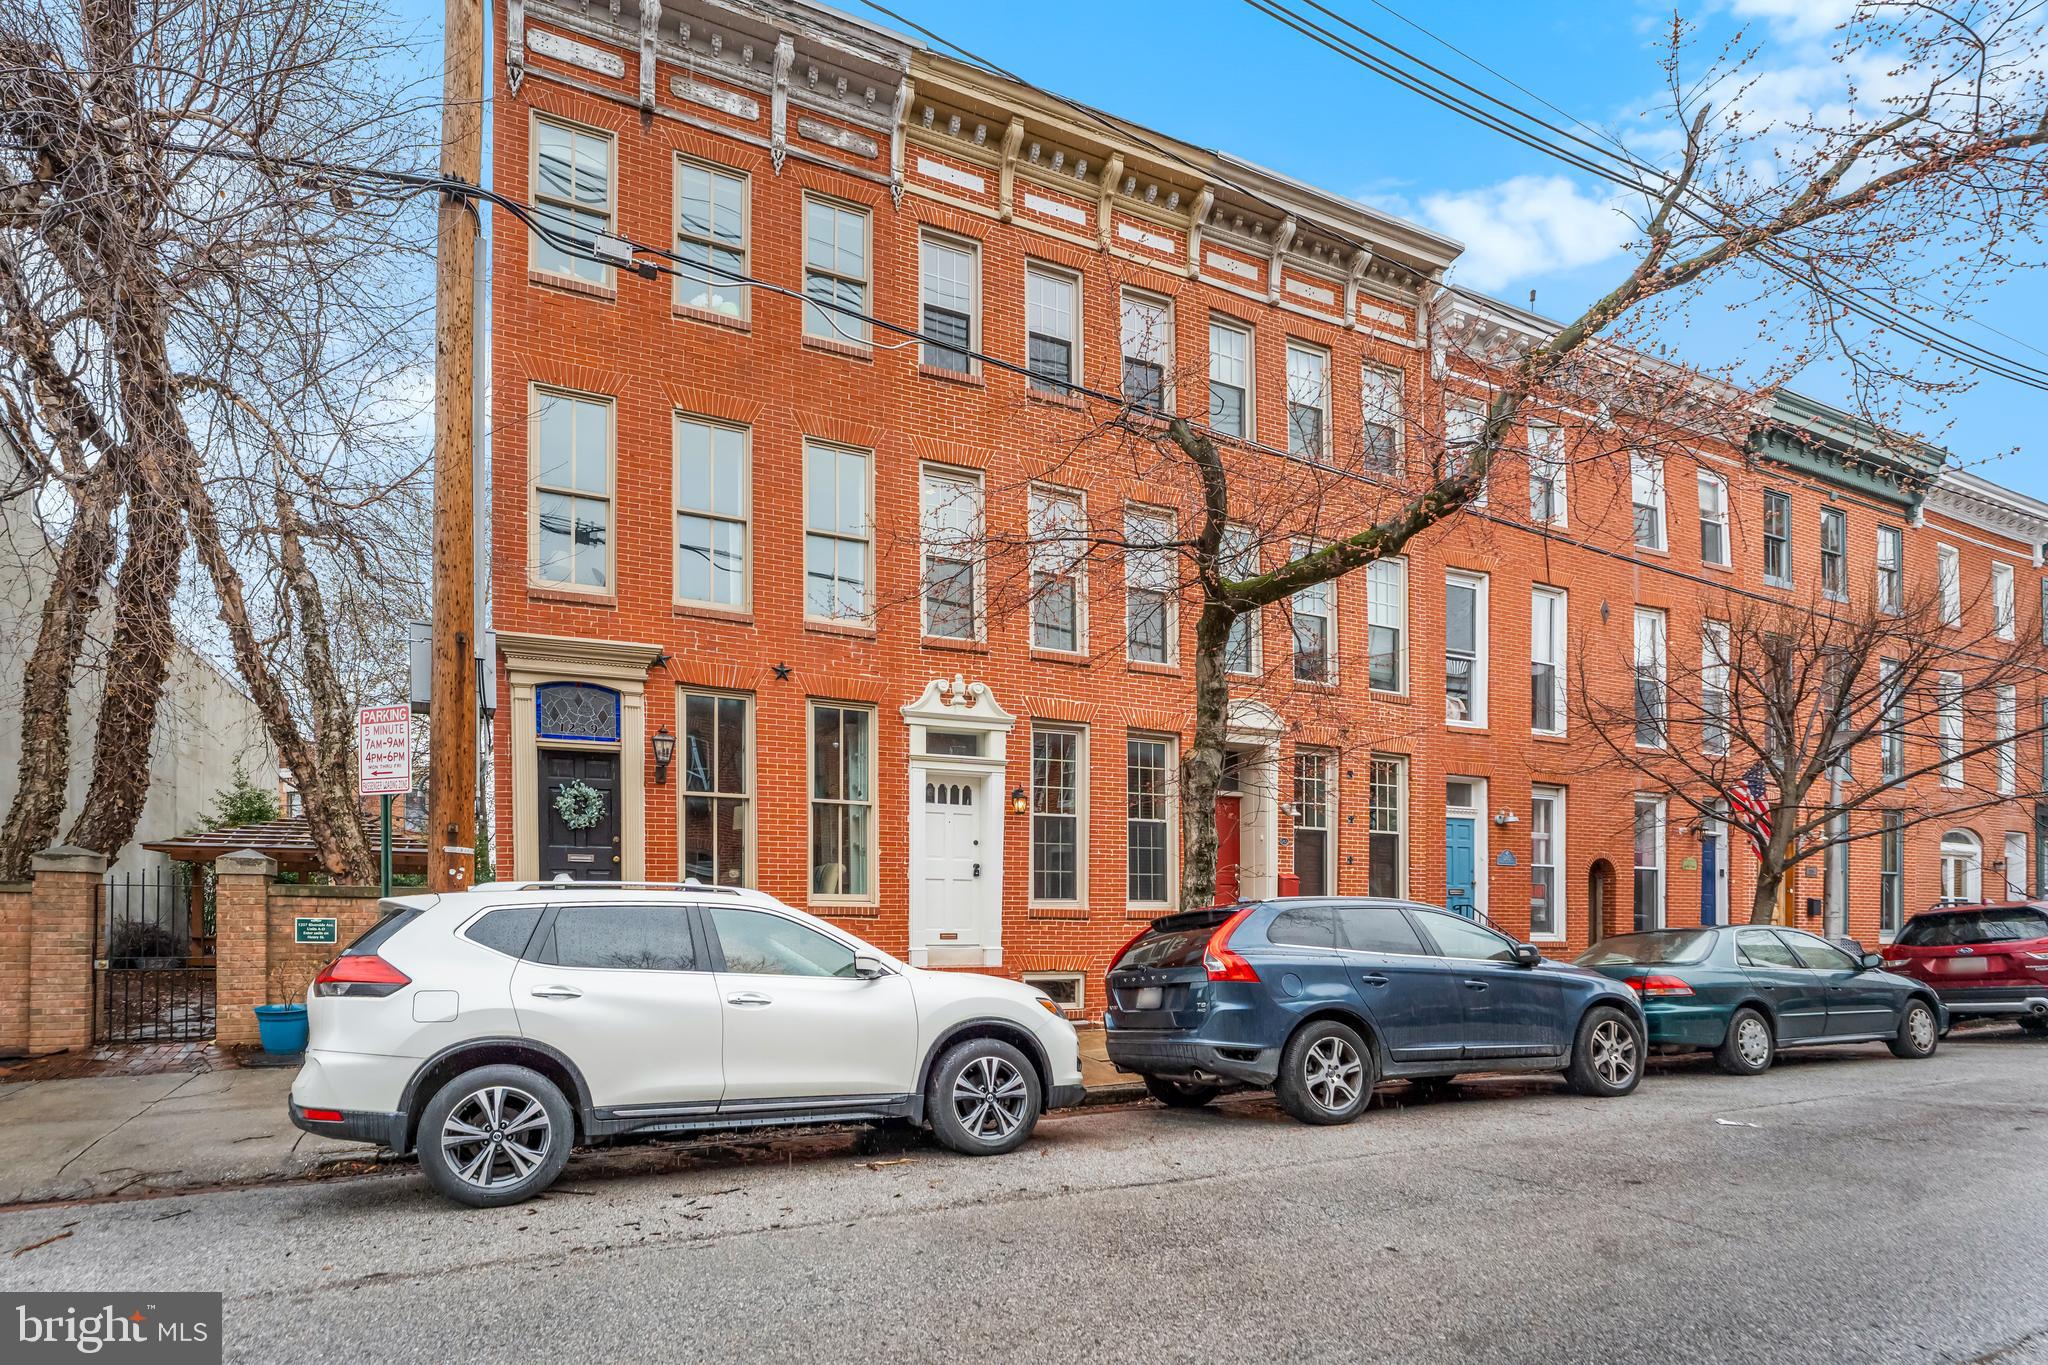
L0CATION, LOCATION, LOCATION! Newly, updated and "WIDE" Baltimore Brick Rowhome.  This beauty is ready for new Owners.  4-Story.  3+ Bedrooms, 3.5 Bathrooms, finished lower level and PARKING.   The fenced yard space is a BONUS and is perfect for outdoor Grill and your Pets will enjoy 
the outdoor space as well.  Located in one of Baltimore's most desired Riverside/Federal Hill Community.  PRIME location with many lovely parks only steps away.  This home is a perfect blend of historic charm and modern updates.  New and bright Kitchen with beautiful counters and plenty of cabinets.  Spacious dining area opens to the Kitchen and half bath on the main level.  Very cool decorative Fireplaces and lovely  hardwoods throughout.  The 3-story Bannister is gorgeous and will WOW you at the front as you enter into the vestibule. Updated bathrooms on the main, second and third levels.  Fabulous Primary Suite on the 3rd level with large open space (perfect area for a Wet bar and additional seating for guests).  And,  Sliding doors that opens to a private deck and amazing City views.  PERFECT home for entertaining.  Your guests will love hanging out and enjoying the Fun Firework displays.  Cozy lower level space with beautiful exposed brick, new flooring and steps.  LL is ideal space for guests, 4th Bedroom, Home Office or Gym, Library or Den.  This GEM is a rare find in a PRIME location. Riverside Ave is a quiet, tree-lined (one-way) street.  Only steps away to both Riverside Park & Federal Hill Park.  Easy access to Latrobe Park, as well as, Fort McHenry National Monument Park with lots of  history and beautiful trails along the Patapsco River.  Enjoy many local restaurants, shops, museums, health clubs, Concert Venues, Camden Yards, M&T Bank Stadium, I-95 and more.  Schedule a private Tour today and make this Home your Home!
#MDBA2159108

BALTIMORE

1261 RIVERSIDE AVENUE

3 Beds

3 Baths

1,890 Sq.Ft.

$565,000

MLS#: MDBA2159108
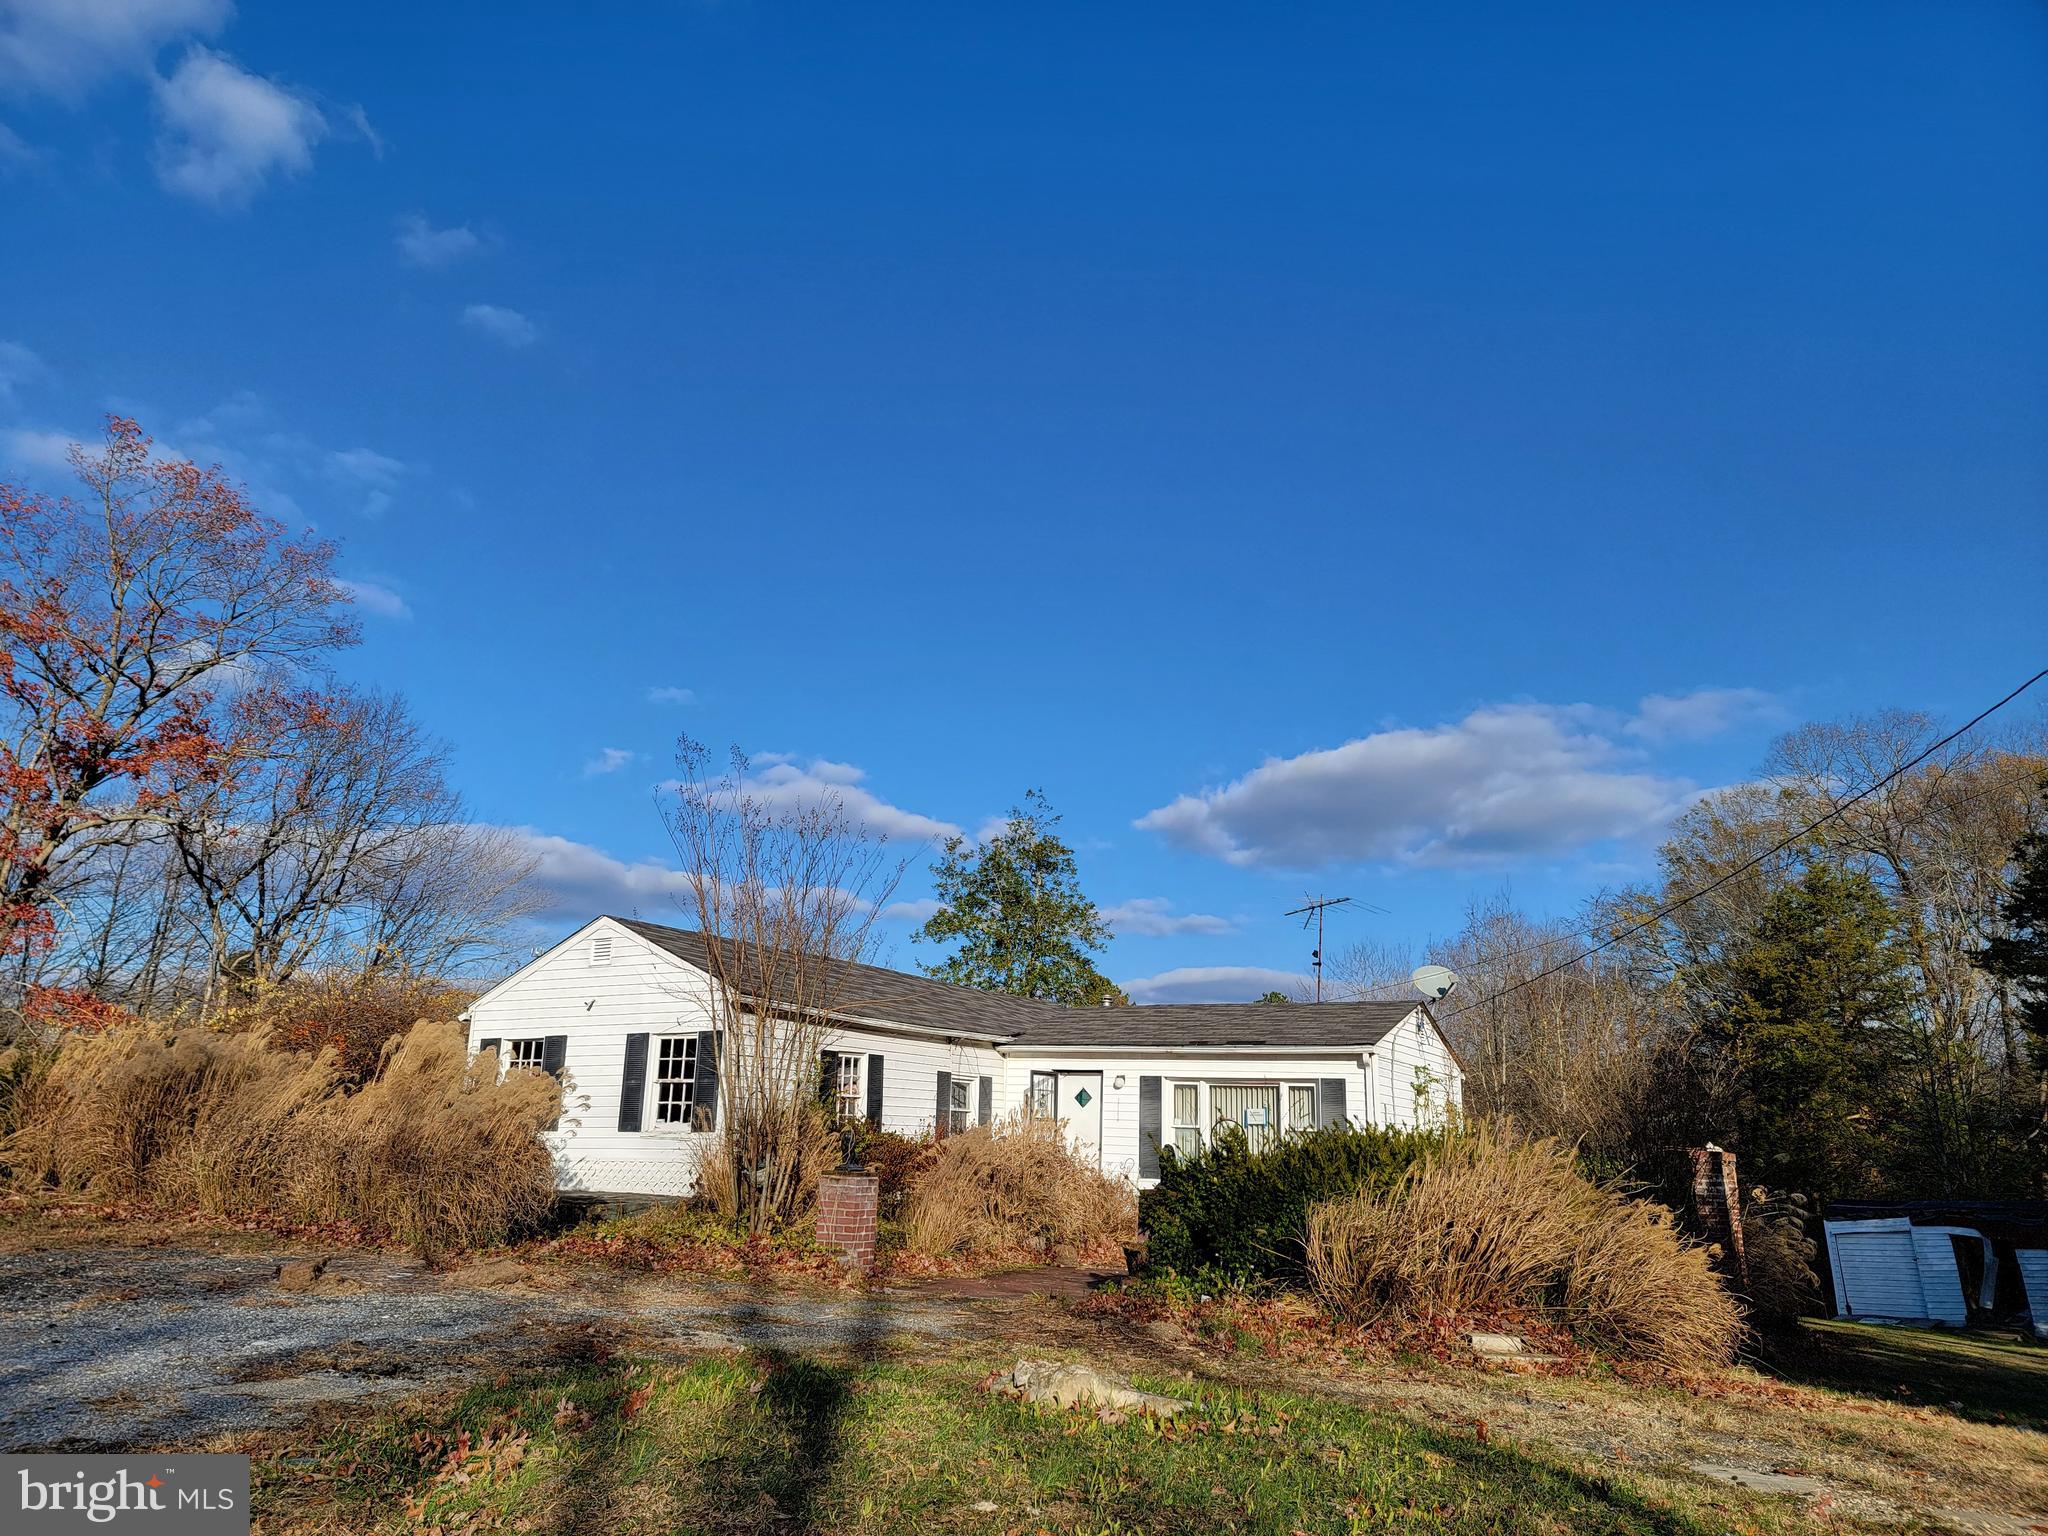
The property is being sold strictly in AS-IS condition.  
FORECLOSURE PROPERTY, needs major rehab. Utilities are off. Property is sold -AS-IS, seller will not make any repairs.
#MDCH2038314

WALDORF

3720 MOUNT PLEASANT ROAD

1 Beds

1 Baths

1,148 Sq.Ft.

$203,500

MLS#: MDCH2038314
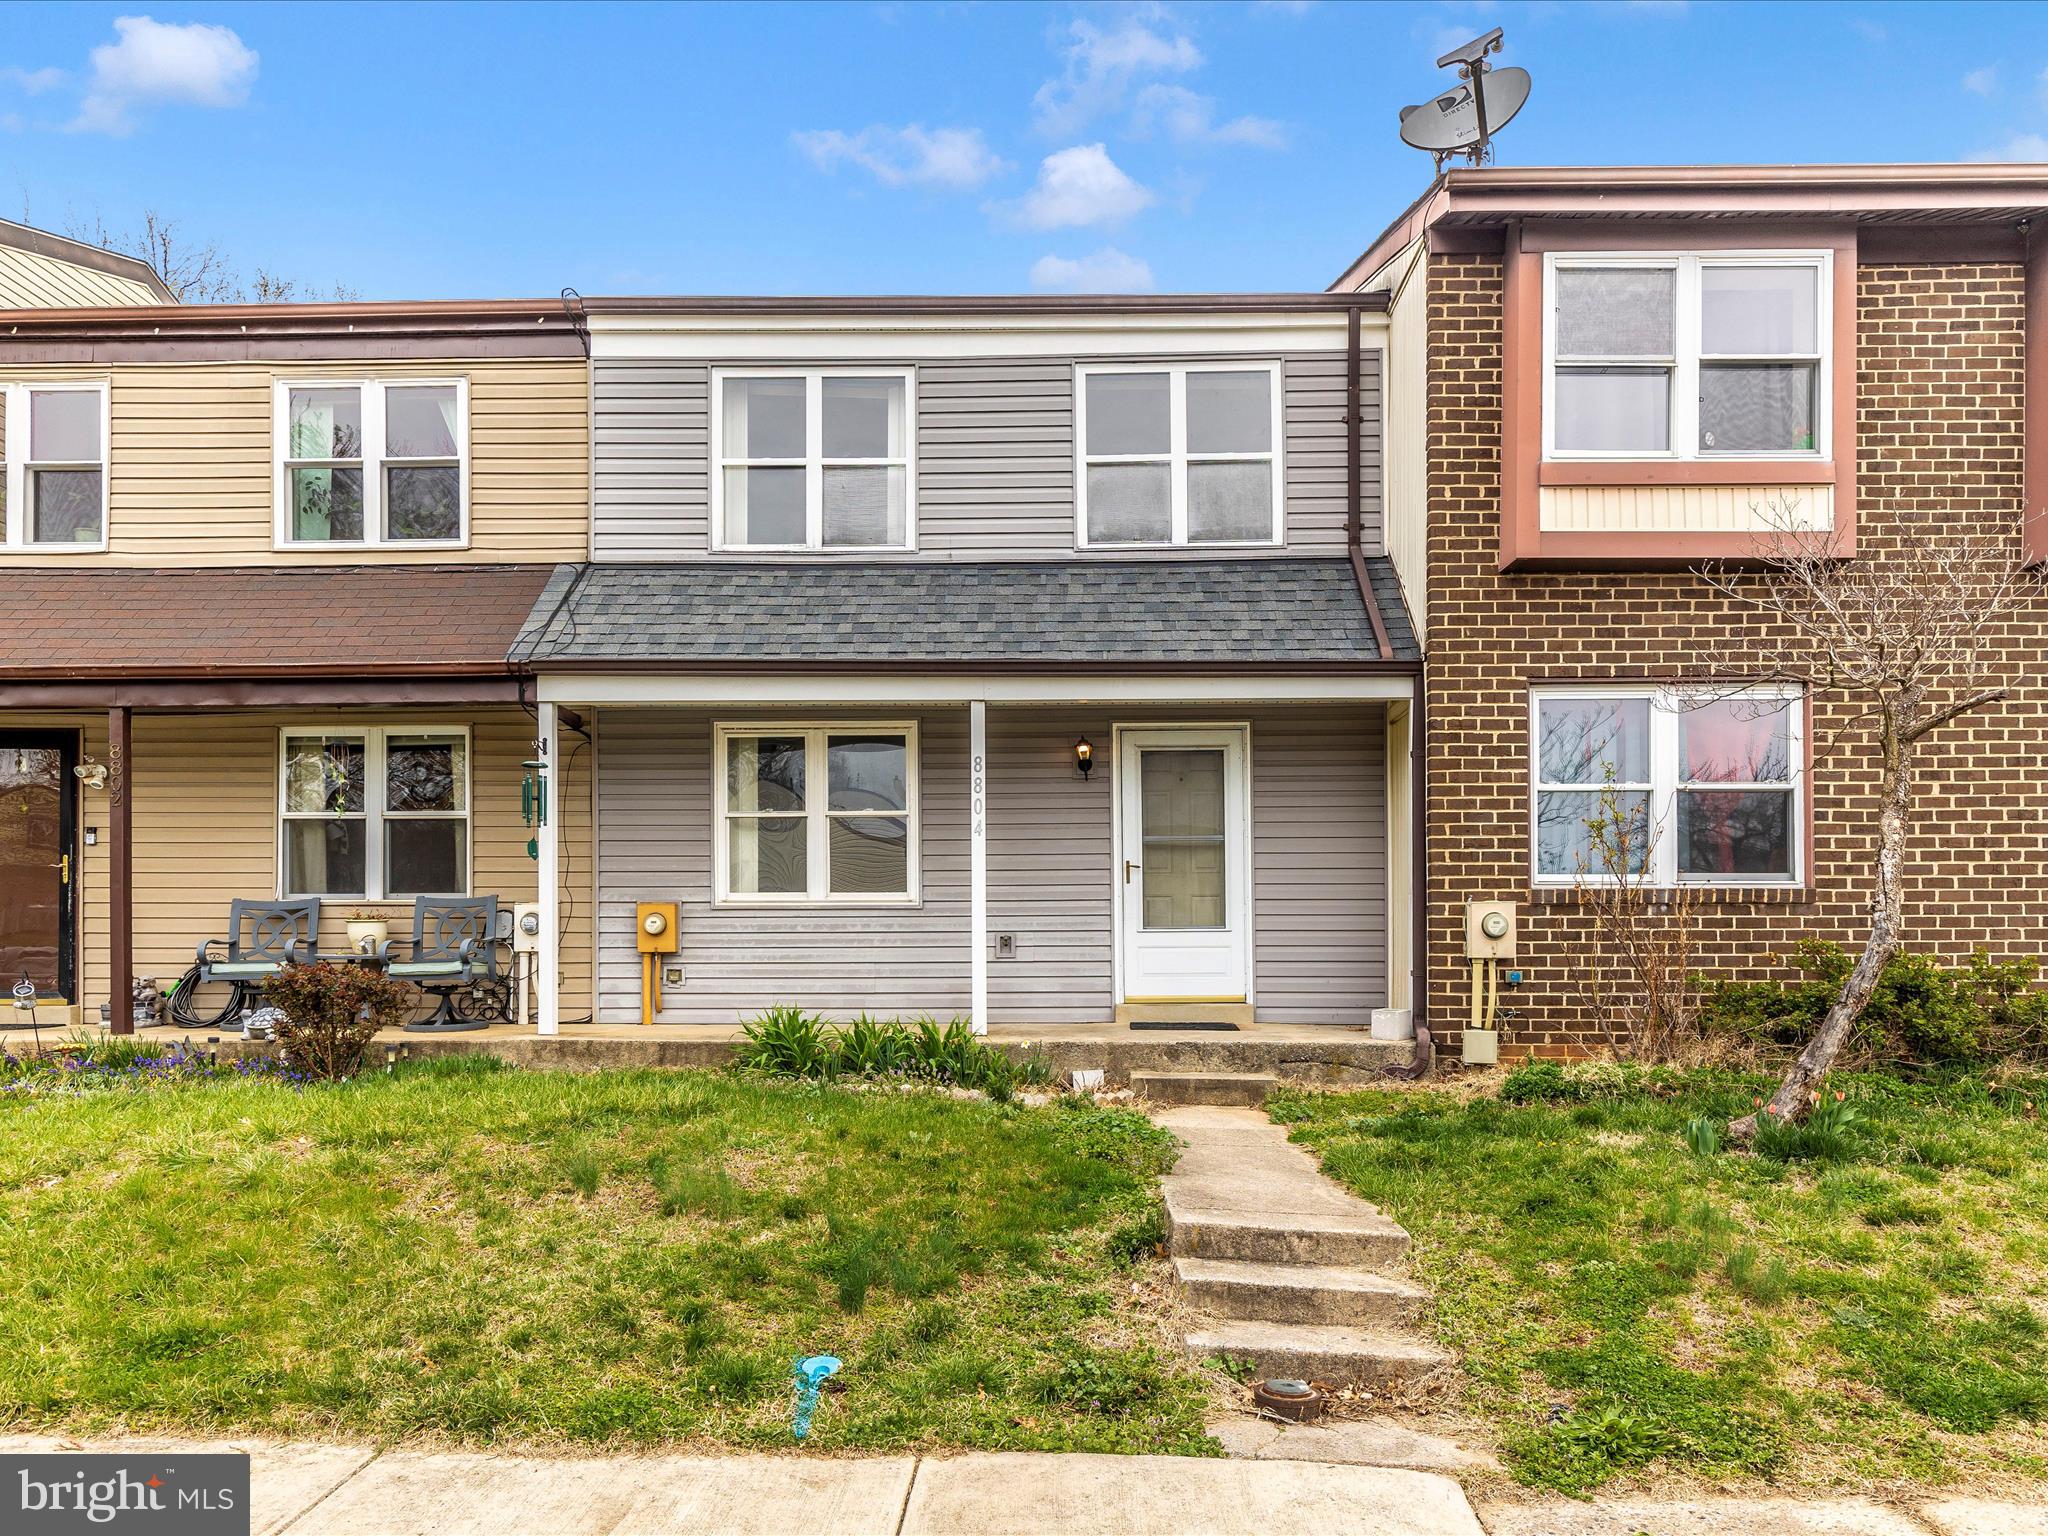
Investor’s dream! Bring your vision to this 3-bedroom townhouse with newer roof (approximately 6 years old), and newer siding (approximately 2.5 years). The partially finished walk-out basement features a rough-in for an additional bathroom and leads to a fenced rear yard with shed. All appliances convey. The community features tennis courts, daycare center, and a community pool. The location is convenient to schools, parks, shopping, and recreation. This property is being sold strictly as-is. This home is renovation ready and full of potential! ***offer deadline will be Friday April 11th at noon***
#MDFR2062010

WALKERSVILLE

8804 UTOPIA PLACE

3 Beds

1 Baths

1,200 Sq.Ft.

$245,000

MLS#: MDFR2062010
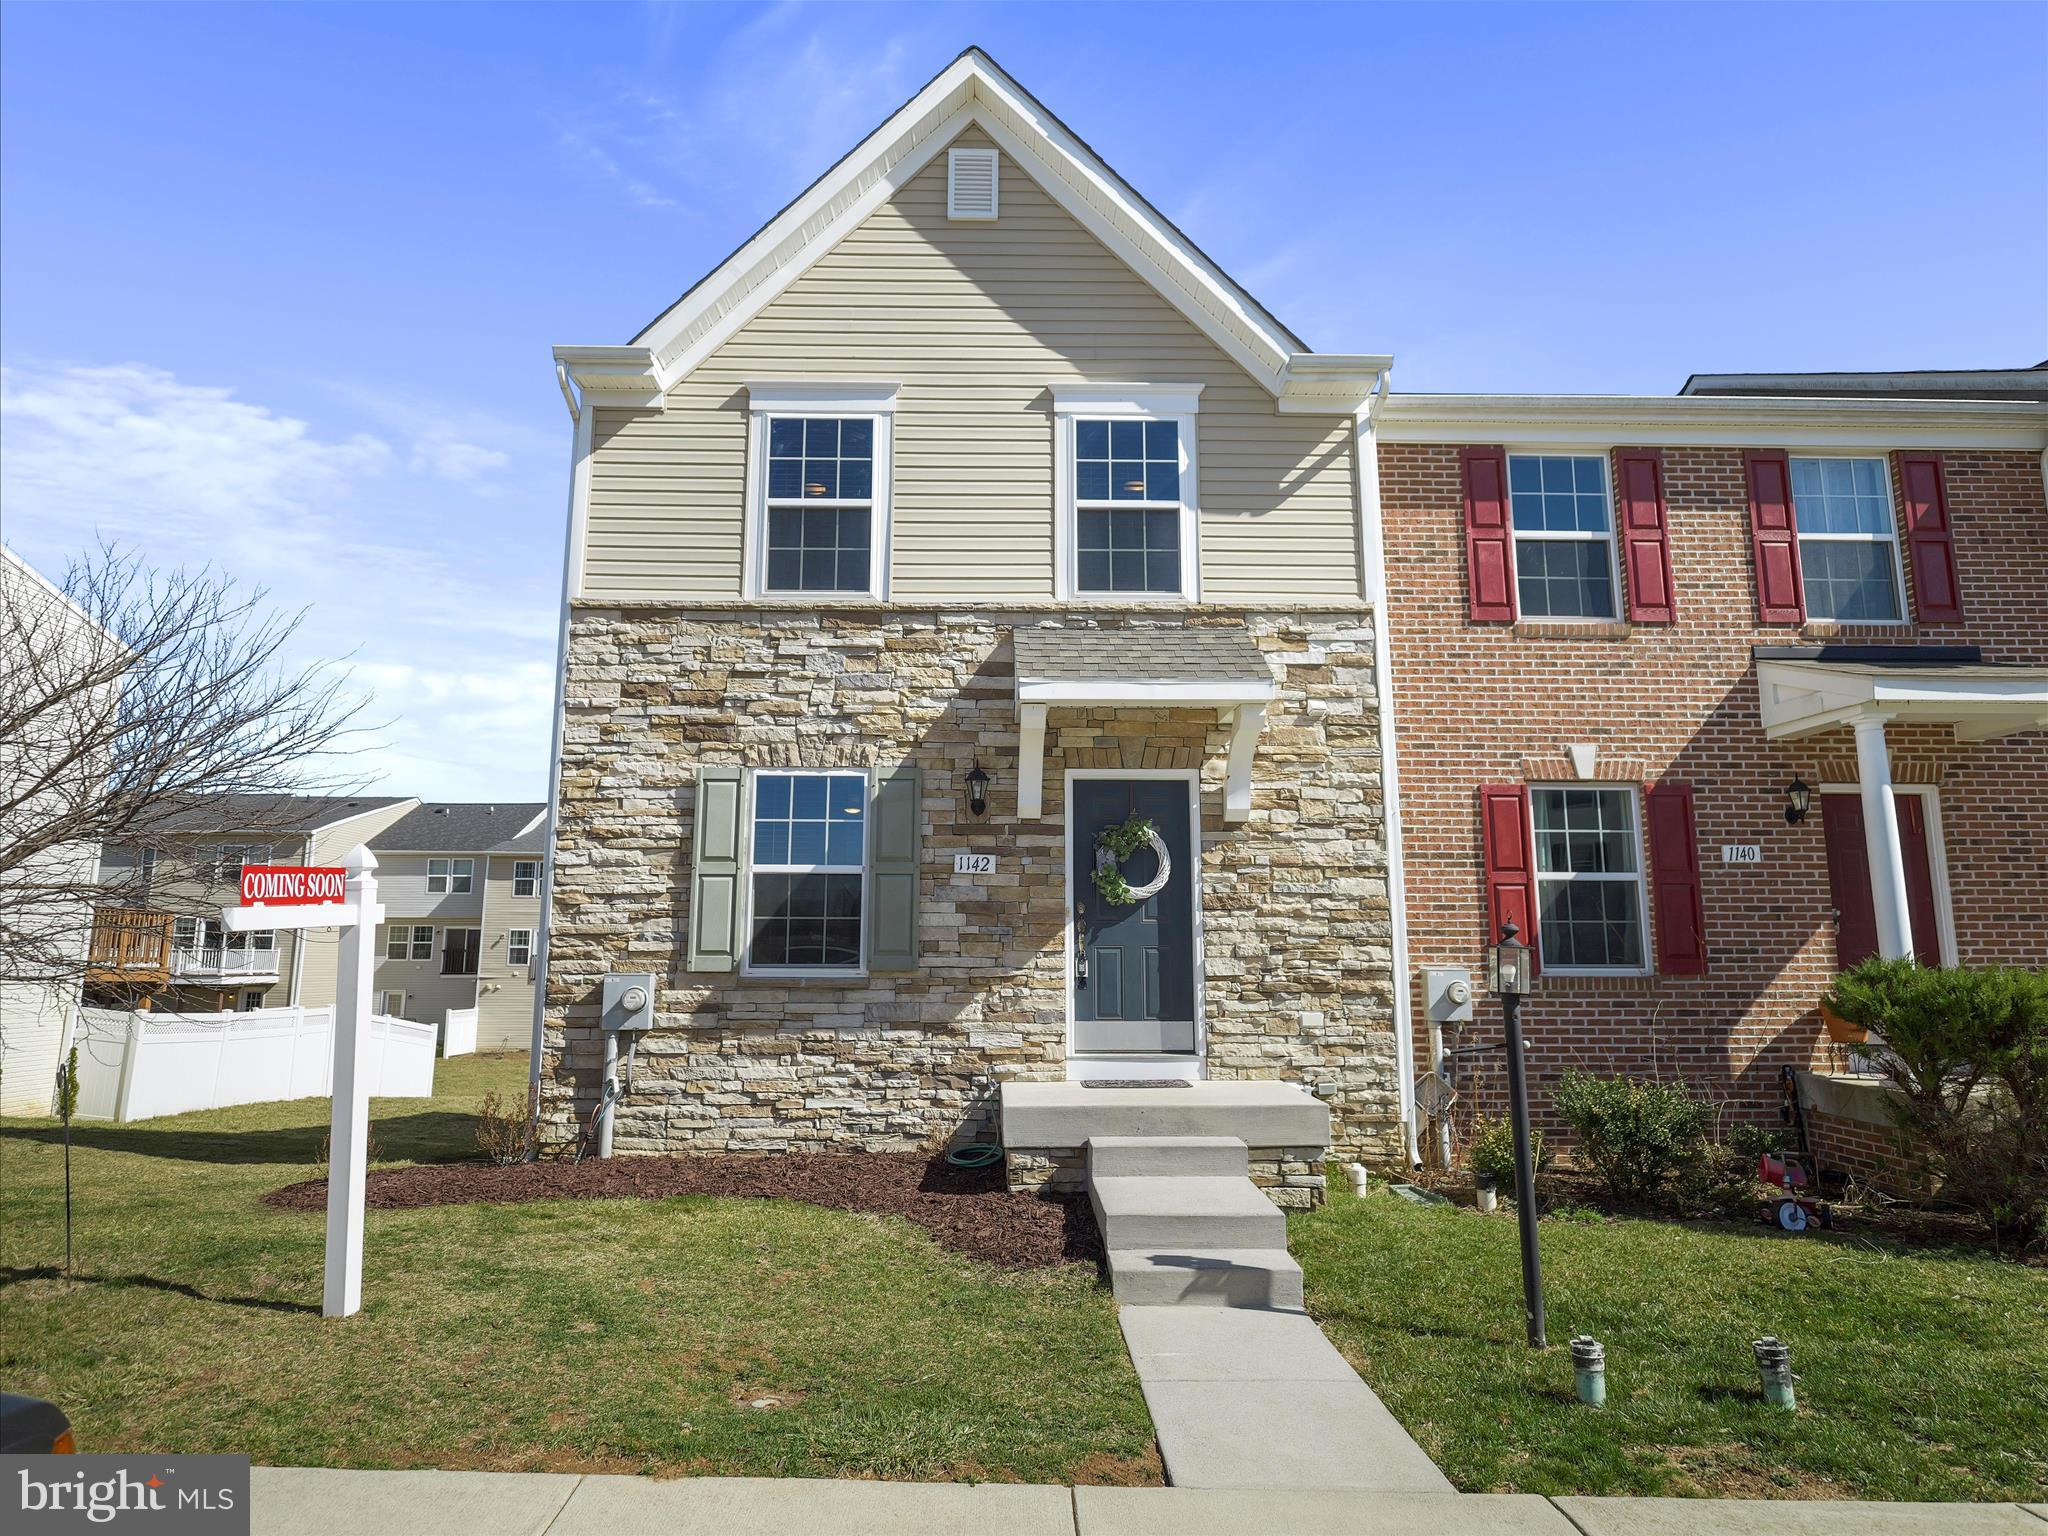
Lovely end unit townhome located in Lakeland Place (Fairfax Crossing) that has been very well maintained. The entire home was freshly painted 3/25 AND there is luxury vinyl plank flooring throughout the main and upper levels - no carpet! The roof was replaced in 2018; the HVAC is 2014 and is serviced annually. The sump pump, dishwasher, and disposal all replaced in 2023. The kitchen includes a dining area and 8' bump out that makes a breakfast room/sunroom/ or extra sitting room, which leads to the freshly painted deck. There is no fence but that's okay - the HOA will mow the back yard! The walkout basement is ready to finish if desired with rough in plumbing or is perfect for storage. Close to shopping, schools, restaurants, and has a playground. Perfectly located for those commuting to MD and VA.
#WVJF2016404

RANSON

1142 STALLION STREET

3 Beds

2 Baths

1,488 Sq.Ft.

$315,000

MLS#: WVJF2016404
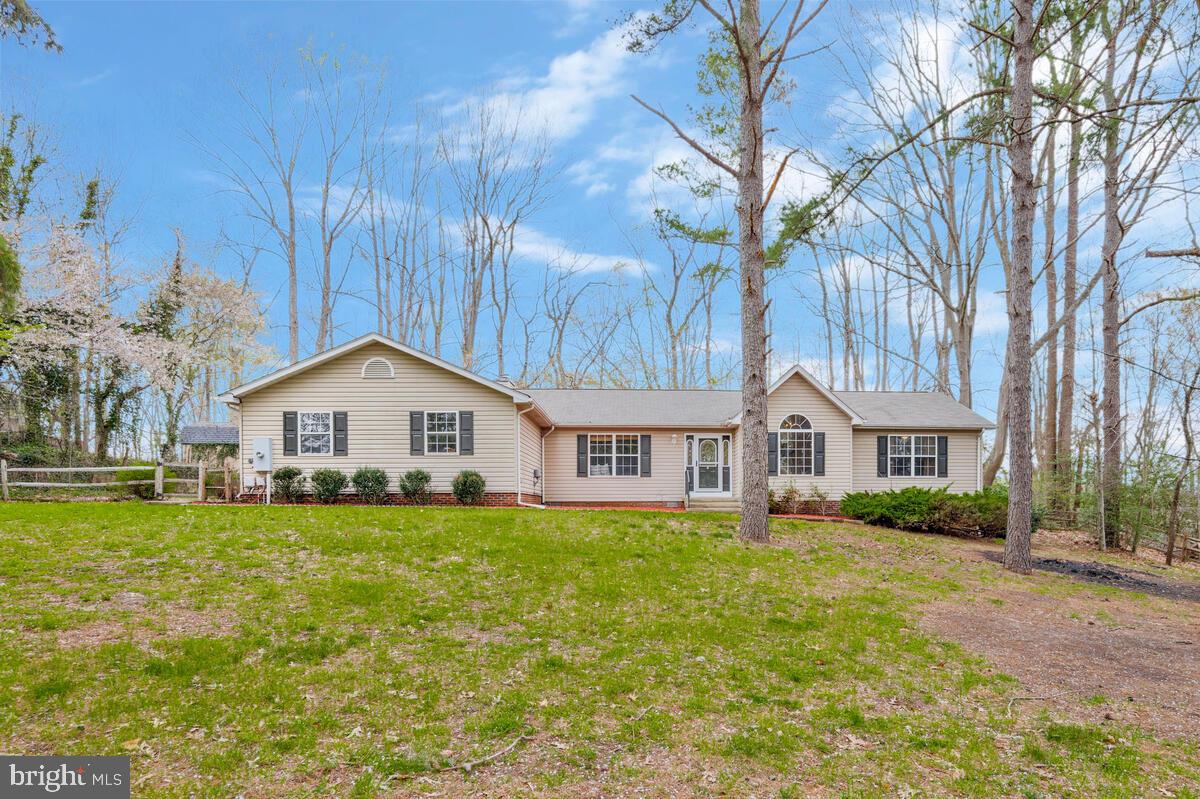
Offer Deadline 6pm Saturday 4/12/2025
 Welcome home —a private retreat nestled on 10.95 acres of serene, wooded beauty. This stunning 3-bedroom, 2.5-bathroom home offers the perfect blend of nature and contemporary living. Step inside to a bright and airy open-concept kitchen and living area designed for both entertaining and everyday ease. The kitchen boasts stylish finishes, ample counter space, and seamless flow into the living area—ideal for gatherings around the fireplace or enjoying the peaceful views through expansive windows. The spacious primary suite provides a relaxing escape with a well-appointed en-suite bath, while two additional bedrooms offer flexibility for all your needs. Outside, your private wooded acreage invites endless possibilities—whether it's exploring nature, creating your own outdoor oasis, or simply enjoying the tranquility. Tucked away in a quiet cul-de-sac yet conveniently located near local amenities, this home is a rare gem for those seeking space, privacy, and modern comfort. 📍 Don’t miss out—schedule your showing today!
#MDSM2023418

MECHANICSVILLE

30198 COCHISE COURT

3 Beds

2 Baths

2,178 Sq.Ft.

$525,000

MLS#: MDSM2023418
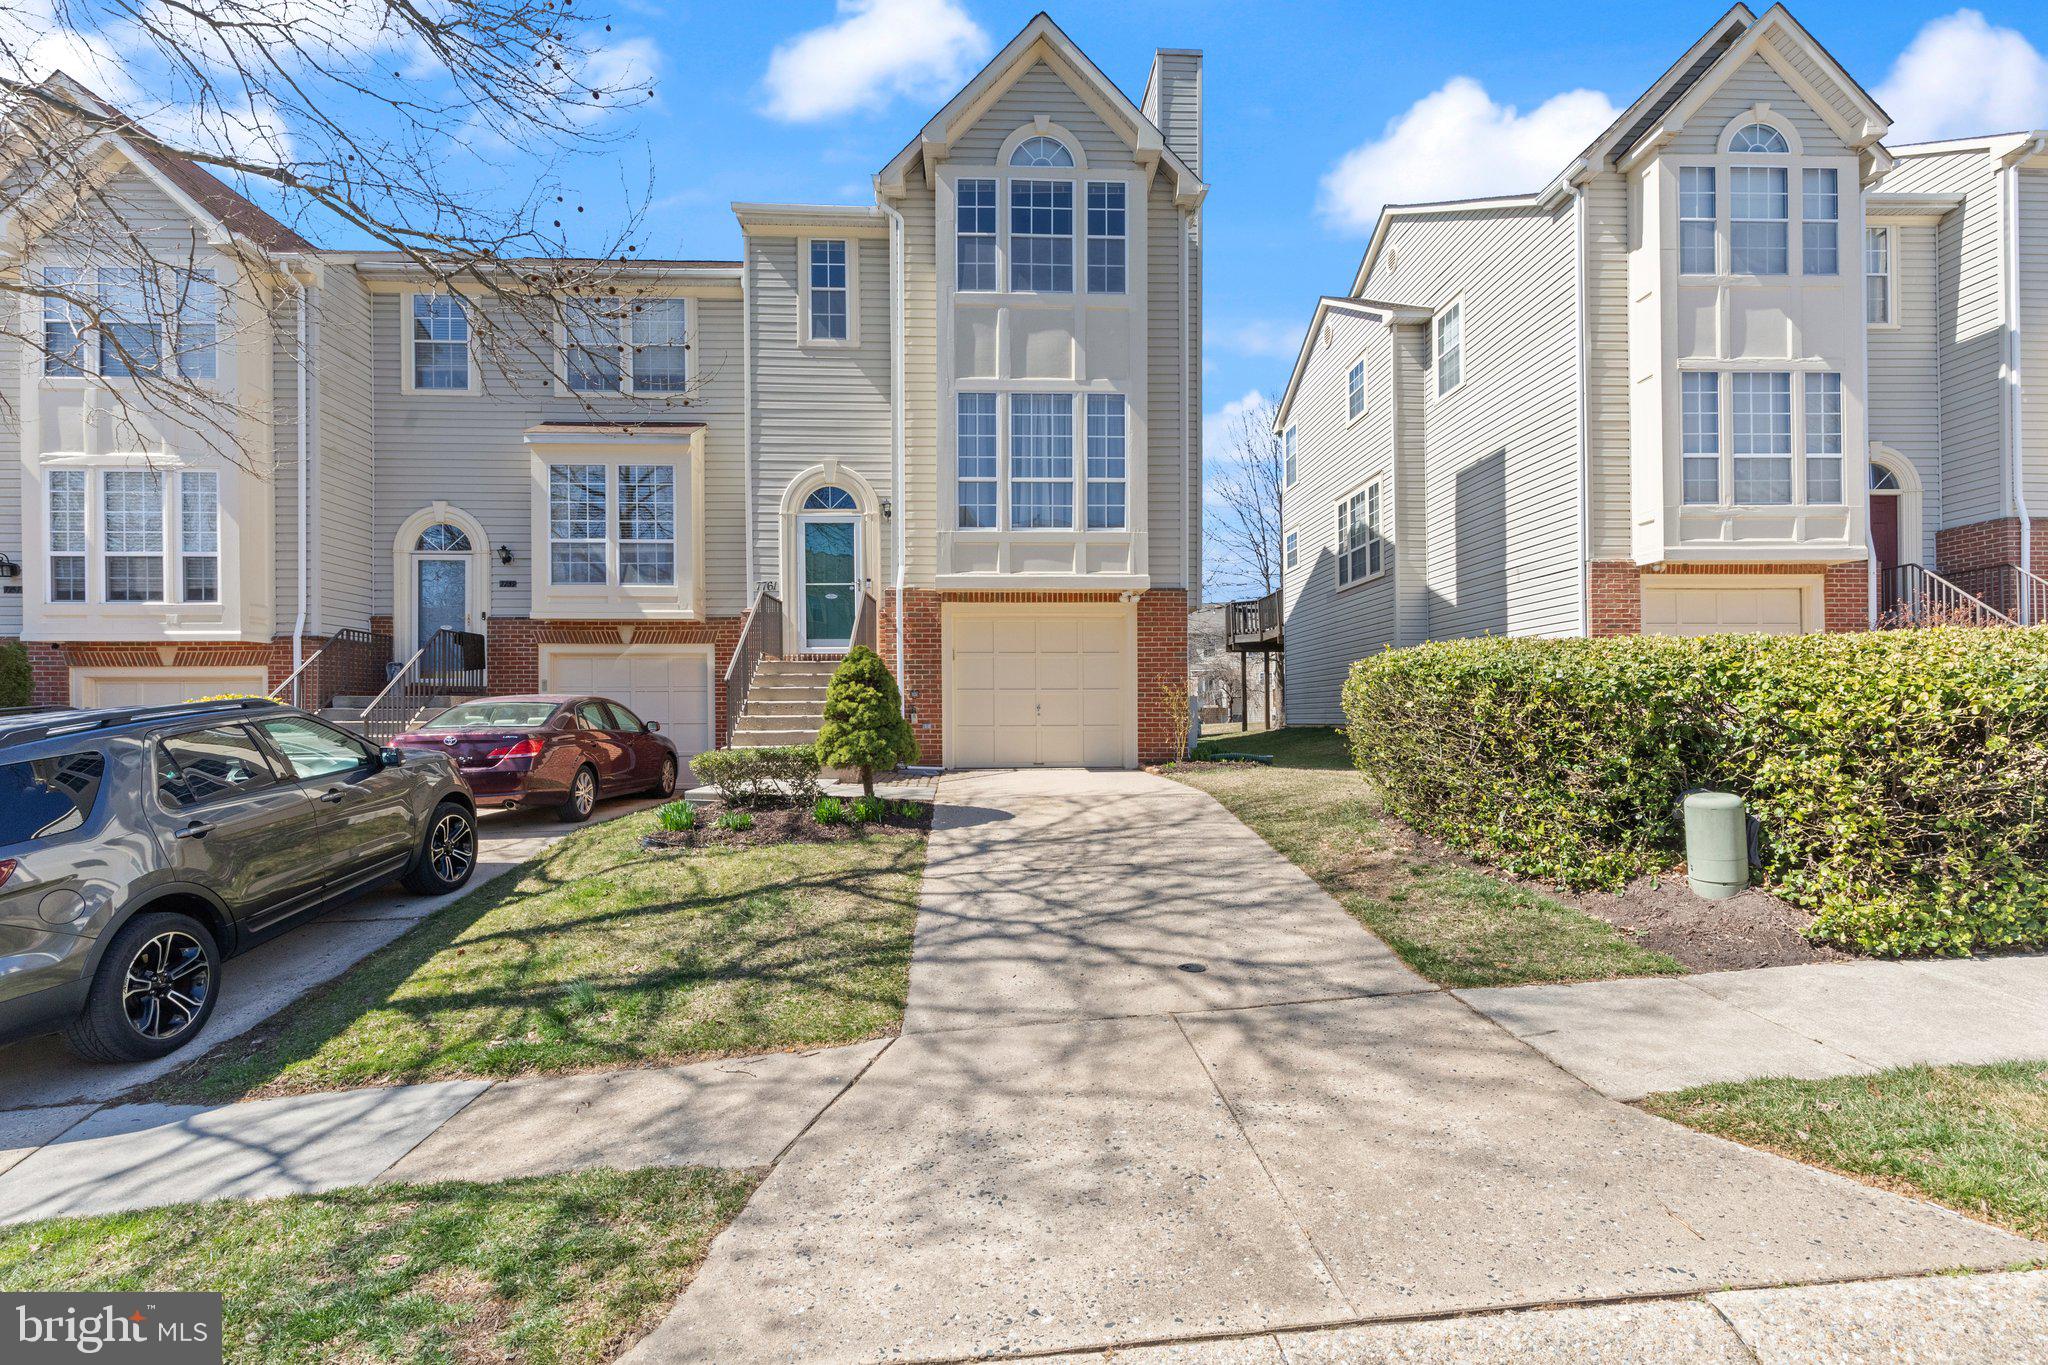
>>> OPEN HOUSES CANCELLED <<< 

Come find YOUR thrill... On Blueberry Hill! Stunning End-Unit Garage Townhouse in Sought-After Woodland Village, Ellicott City!

Welcome to this beautifully maintained 3-bedroom, 2 full & 2 half-bath townhouse offering over 2,000 SF of finished space and an abundance of natural light. Nestled in the desirable Woodland Village community, enjoy top-notch amenities, including a large outdoor pool, two tennis courts, a community tot-lot, and expansive green spaces.

Inside, the home boasts fresh paint throughout, gleaming hardwood floors on the main level, and an inviting sunken family room with a cozy wood-burning fireplace. The updated kitchen is a chef’s delight, featuring stainless steel appliances, a brand-new gas range, granite countertops, tiled backsplash, recessed lighting, an undermount sink, and a touchless faucet. A spacious eat-in area, highlighted by an extra-wide sliding door with sidelights, floods the space with natural light and leads to a large, refinished deck with stairs to the backyard.

Upstairs, the primary suite impresses with soaring cathedral ceilings, hardwood floors, a massive walk-in closet, and an en suite bath with a separate tub and shower, updated vanity top, re-painted vanity, newer mirror and medicine cabinet. Two additional bedrooms offer ample closet space, ceiling fans, and great lighting. The hall bath includes a recently replaced vanity top, re-painted vanity, new lighting and medicine cabinet (2025).

The walk-out lower level features a spacious rec room, half bath, and access to the backyard. Additional upgrades include a Moen Flo whole-house monitoring system, front-load washer & dryer, gas water heater (2021), and annual roof maintenance. A storage shed under the deck adds even more convenience.

This home is move-in ready—don’t miss your chance to live in one of the area’s most sought-after communities!
#MDHW2050692

ELLICOTT CITY

7761 BLUEBERRY HILL LANE

3 Beds

2 Baths

2,170 Sq.Ft.

$525,000

MLS#: MDHW2050692
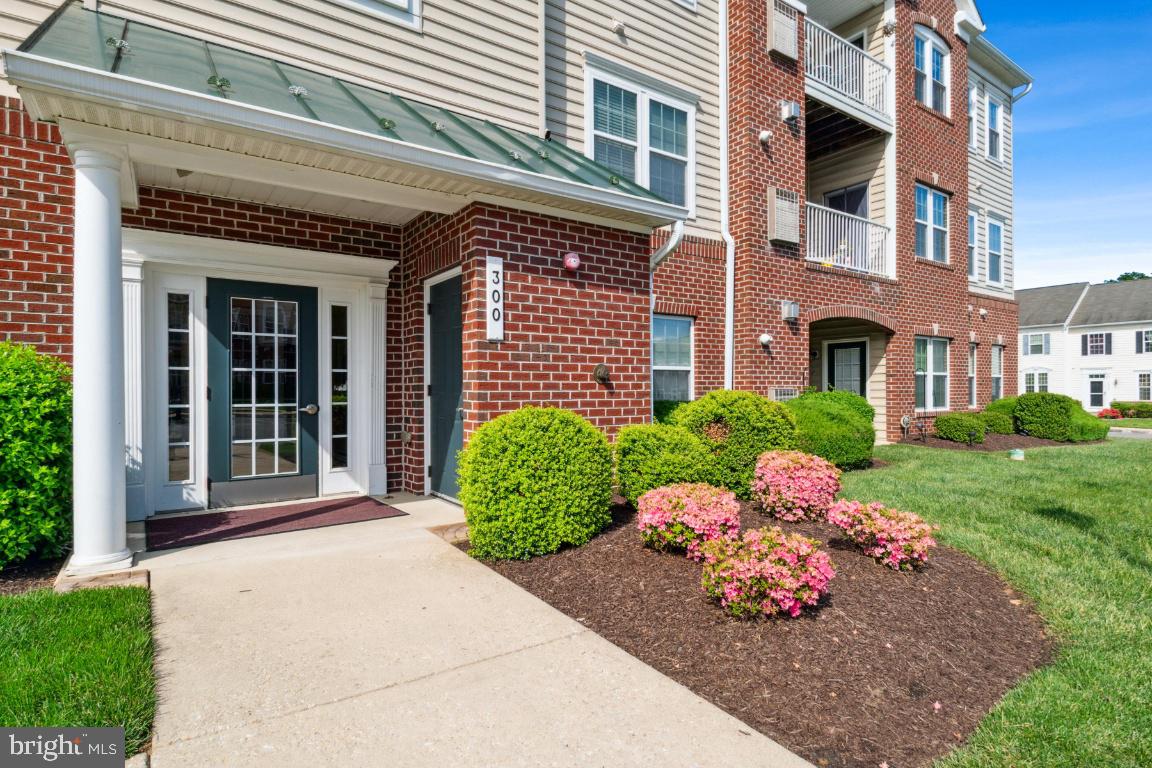
Welcome to the Monmouth Meadows community! This one of a kind, ground level/SEPARATE ENTRANCE updated 2 beds 2 full bath is just waiting for its new owner. There is absolutely nothing to do on this one but move in and live. The seller has upgraded everything throughout when she purchased from the builder. 2 huge bedrooms with plenty of closet space and an open concept kitchen/dining room/living area and office with walk out ground level and patio with storage. Newer appliances.- fresh paint and carpet.-updated bamboo flooring in sunroom/office. The kitchen cabinets and kitchen finishes are all builder upgrades. Tons of natural light! 2 parking spots. one right near the private entrance. Secured building. POOL-CLUBHOUSE-PLAYGROUND! Hurry Hurry!
#MDHR2041540

ABINGDON

300 LOTHIAN WAY 103

2 Beds

2 Baths

1,420 Sq.Ft.

$289,900

MLS#: MDHR2041540
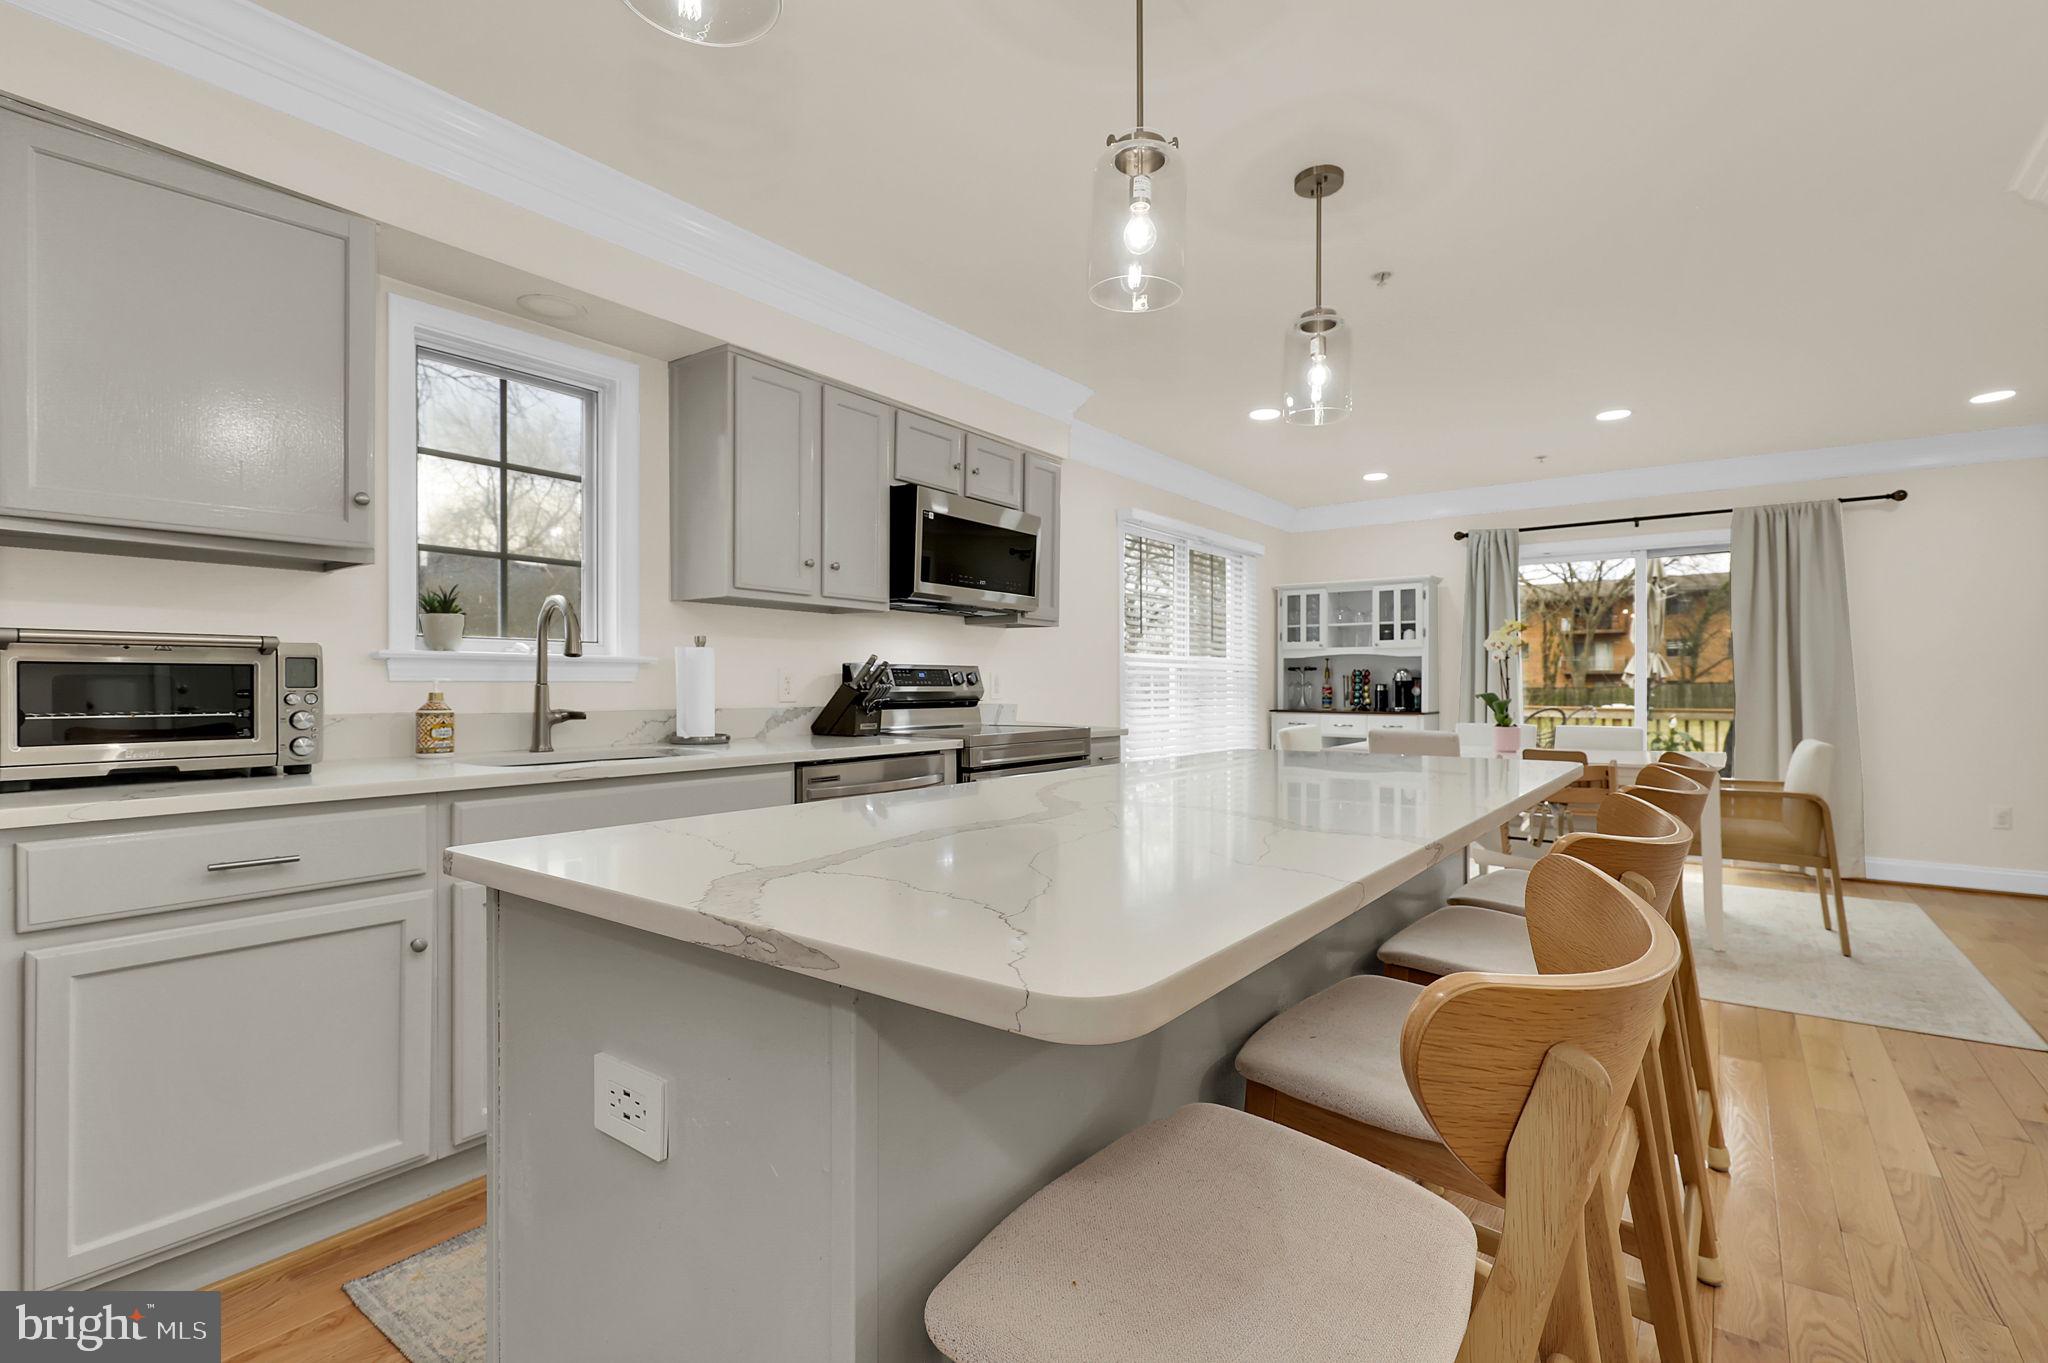
Welcome to 432 Gaither Rd—where luxury, space, and convenience come together seamlessly! This stunning home boasts a spacious open floor plan and a beautifully crafted exterior that will leave a lasting impression. Step outside to your deck overlooking a fully fenced backyard, perfect for entertaining, or relax on the front porch and enjoy almost year-round outdoor living. The gourmet kitchen is a chef’s dream, featuring many cabinets, sleek stainless steel appliances, gorgeous Quartz countertops, a center island breakfast bar, and a large walk-in pantry. Stay organized with the convenient home command center, while enjoying the view of the living and dining areas with gleaming hardwood floors and the outdoors through a wall of windows. The kitchen flows effortlessly into the spacious main level, which also includes a main-level laundry room, powder room, and side entrance door for easy access.
Upstairs, the luxurious primary suite is a true retreat, complete with a cozy window nook—ideal for reading or taking in the views. The suite also features a walk-in closet with built-ins and a beautifully renovated bath with a sleek shower. Two additional bedrooms and a Jack-and-Jill bathroom complete the upper level.

The lower level is fully finished with new hardwood floors and offers a flexible family room that can adapt to your needs, a full bath, utility room, storage, and access to the backyard. Step outside to a large, flat, and green-fenced backyard—perfect for family gatherings, gardening, or just enjoying the tranquility of your private oasis.

Located in a commuter’s dream location with easy access to I-270, Route 200, Route 355, the MARC train, and Shady Grove Metro, this home offers both convenience and luxury. Just 4.5 miles from Kentlands, you’ll enjoy proximity to premier shopping and dining destinations like King Farm, Rio, and Crown. Plus, there’s no HOA! This rare gem is sure to move quickly—schedule your showing today before it’s gone!
#MDMC2167022

GAITHERSBURG

432 GAITHER STREET

3 Beds

3 Baths

2,803 Sq.Ft.

$630,000

MLS#: MDMC2167022

1 ... 457 458 459 460 461 ... 666
* Listings identified with the FMLS IDX logo come from FMLS and are held by brokerage firms other than the owner of this website. The listing brokerage is identified in any listing details. Information is deemed reliable but is not guaranteed. If you believe any FMLS listing contains material that infringes your copyrighted work please review our DMCA policy and learn how to submit a takedown request. © 2024. First Multiple Listing Service, Inc.

Send a message

Message successfully sent.

Your message

What is 3 + 4 ?

Reason for contacting?

I agree to receive email communication and understand I can unsubscribe at any time.

I agree to be contacted by Charis Realty Group - Christine Issler, Broker via call, email, and text for real estate services. To opt out, you can reply 'stop' at any time or reply 'help' for assistance. You can also click the unsubscribe link in the emails. Message and data rates may apply. Message frequency may vary. Privacy Policy

Sign Out

Virtual Assistant

Would you like to take the next step with this property? We can help you schedule a showing or virtual tour, or send you more details.

Yes, I would like more information.

Thank You for Your Reply, One of Our Agents will contact you as soon as possible

No, maybe later.

Thank you, you can always contact me via email, phone number or through the contact form.

Realhub AI

Lucy - Your AI-Powered Realtor

Update Your Temporary Password

Personalize your search

Enter your email and we'll notify you immediately when new listings match what you're looking for.

or enter email address

Already have an account ? Login here

Continue your home search

I agree to receive communications and understand I can unsubscribe at any time.

I agree to be contacted by Charis Realty Group - Christine Issler, Broker via call, email, and text for real estate services. To opt out, you can reply 'stop' at any time or reply 'help' for assistance. You can also click the unsubscribe link in the emails. Message and data rates may apply. Message frequency may vary. Privacy Policy

Already have an account ? Login here

We use cookies

We use cookies primarily for analytics to enhance your experience. By accepting, you agree to our use of these cookies. You can manage your preferences or learn more about our cookies policy.
