Properties

Browse or get in touch to schedule a walkthrough.

  • Nearby me
Price range

Popular Features

Community Features

Association

Property Features

Waterfront

View

Exterior Features

Interior Features

Style

564212 properties match your criteria

Updated 1 minute ago

E-Alert name

100% Financing! Closing Cost $$$! FREE WASHER/DRYER THRU 9/30! Dan Ryan Builders York II garage towns READY NOW!. This unit has a stone front detail, spacious plan with bright morning room off of the island kitchen with stainless appliances, big master suite with deluxe bath, double room finished walkout lower level with bath rough-in & plenty of nice upgrades. Choose yours today!
#1000569159

HEDGESVILLE

0 ANTIGUA DRIVE LOT 218

3 Beds

2 Baths

1,882 Sq.Ft.

$149,990

MLS#: 1000569159
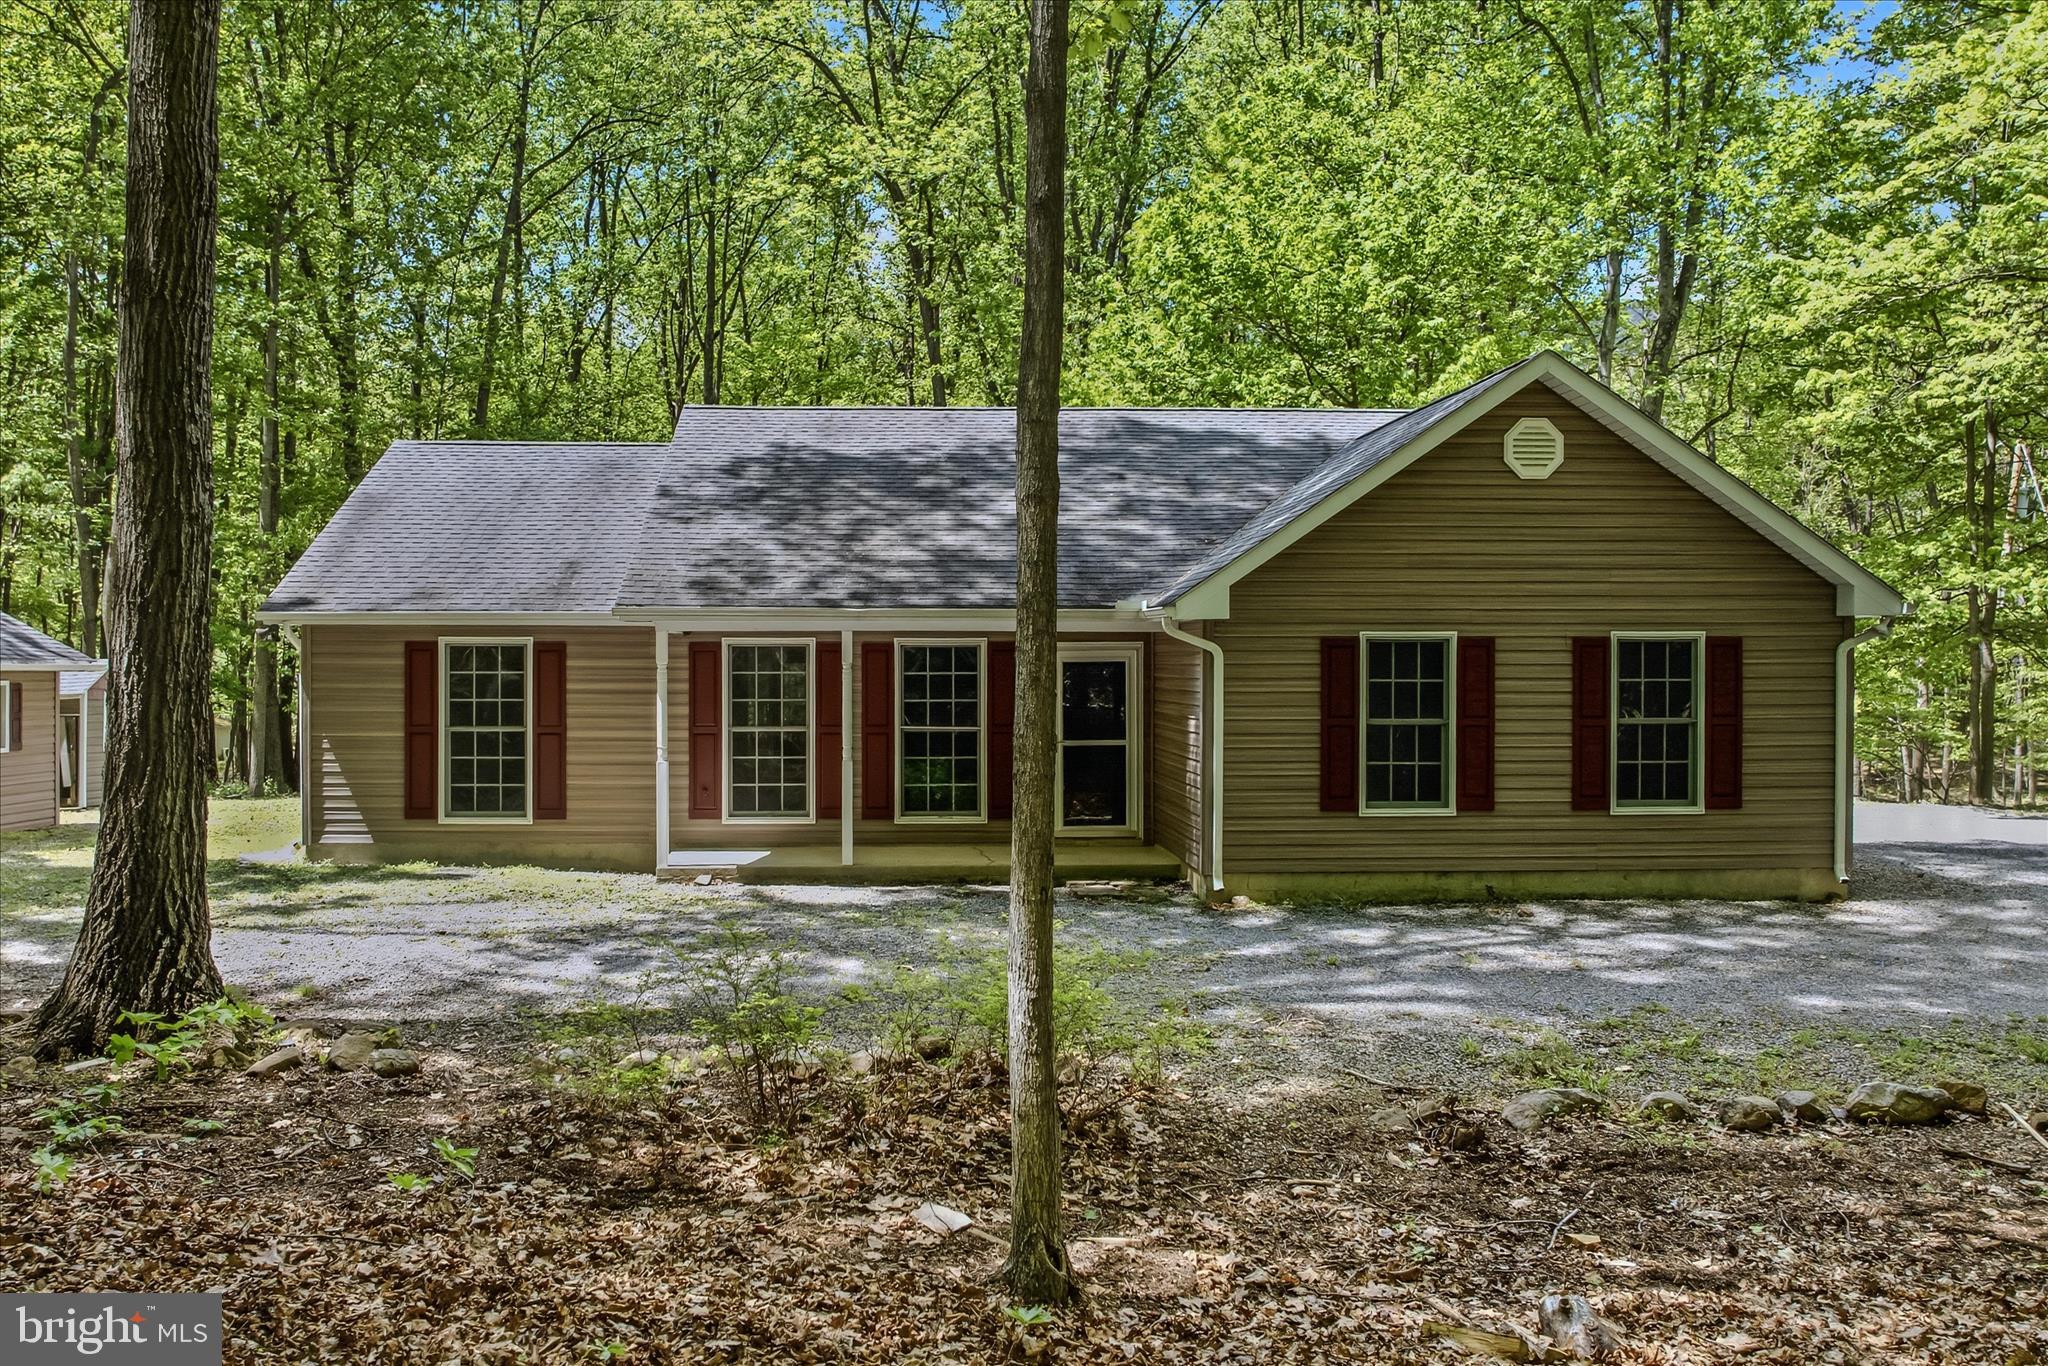
Nice rancher on nearly 3 acres.  Fresh paint and flooring are included. Plenty of space for storage in the out buildings on the property.  Close to downtown Berkeley Springs and Cacapon State Park also. Very serene location with the wooded lot.  Lots of natural light and a bonus sunroom are also great features.  Central heat and air, a covered front porch are great touches. A great place to call home and a must see!
#WVMO2007590

BERKELEY SPRINGS

196 FLAGSTONE LANE

3 Beds

2 Baths

1,230 Sq.Ft.

$350,000

MLS#: WVMO2007590

Welcome to this beautifully maintained and expansive colonial located in one of the area’s most desirable subdivisions—offering the perfect balance of peaceful living and everyday convenience. Ideally situated near major commuter routes, this home is just minutes from popular shopping centers, restaurants, entertainment venues, and local farmers markets where you can enjoy fresh produce and artisan goods year-round. A new roof, professional landscaping, and many other recent interior upgrades, will allow for the new owner(s) to enjoy this move-in ready stunner, with additional peace of mind.

Step inside to a bright and open floor plan featuring elegant LVP flooring throughout the main level. The heart of the home is the large kitchen with attached morning room, flowing effortlessly into the expansive family room—perfect for entertaining. New upgraded appliances, including an induction cooktop, GE Profile dual oven, Samsung smart refrigerator, and Bosch dishwasher with quiet feature, make this a dream environment for culinary enthusiasts. As you venture into the rest of the main floor, you’ll also find a separate living room, private home office/study, and a main-level mudroom for added functionality. Much of the main level has been updated with fresh paint and new LVP flooring, as well. 

Upstairs, the oversized primary suite is a true retreat, offering a sitting area, three walk-in closets, and a spa-like ensuite bath with a garden tub and separate walk-in shower. Additional generously sized bedrooms provide space and comfort for family or guests.

The full unfinished walkout basement offers endless potential for future living space, while the large fenced-in backyard, adorned with mature evergreens providing extra privacy and gate access on each side, is ideal for gardening, play, or outdoor entertaining. A coordinating outbuilding offers additional storage space for lawn equipment, household items, or a separate workshop. Enjoy meals and peaceful mornings on the deck just off the morning room, with scenic views and a tranquil suburban backdrop.

Additional features include a large side-entry three car garage, ample interior storage space, and access to a vibrant community surrounded by natural beauty, local markets, dining options, shopping and outdoor entertainment venues.

This is the one you’ve been waiting for—schedule your private showing today!
#WVBE2044578

MARTINSBURG

1346 CRUSHED APPLE DRIVE

4 Beds

2 Baths

3,654 Sq.Ft.

$525,000

MLS#: WVBE2044578

None
#WVMO2000033

BERKELEY SPRINGS

268 WILKES 6

None Beds

1 Baths

200 Sq.Ft.

$675

MLS#: WVMO2000033

Nature lovers' paradise! Impressive custom cedar chalet w/ huge tree-level wrap deck amid big cedars and pines. Also meadow + mtn views.  Open floorplan 1st level living w/big MBR + 2 BR upstairs. Great vaulted ceiling w/ big wood FP! Quality appliances. Very comfy home, great for entertaining. All kinds of birds + critters. 2 mi to MARC train. 1 mi to VA hosp. 70 mins to Dulles 90 to DC. Quiet!
#1000574093

MARTINSBURG

646 MOUNT OLIVE ROAD

3 Beds

2 Baths

N/A

$229,000

MLS#: 1000574093

Crafted for Comfort.
Nestled atop a peaceful ridge, this gorgeous log and stone-sided cabin combines timeless mountain charm with exceptional craftsmanship. Meticulously constructed with remarkable attention to detail, every element of this home reflects quality, character, and thoughtful design.

Inside,  reclaimed wood floors and reclaimed cedar trim create a warm, inviting atmosphere, while the  stacked-stone fireplace serves as the heart of the home. Rich textures and natural materials blend seamlessly to create a space that is both elegant and comfortable.

Outdoor living is equally impressive, with wraparound balcony and covered porch that invite relaxation in every season. Enjoy gentle mountain breezes, abundant wildlife, and picturesque views of the surrounding landscape.

A unique firewood elevator adds both convenience and charm, making it easy to enjoy cozy evenings by the fire.  

This is more than a cabin—it's a carefully crafted retreat where quality workmanship, natural beauty, and mountain living come together in perfect harmony.

Features Include:
Beautiful log sided and stone exterior
Ridge-top setting with scenic views
Exceptional craftsmanship throughout
Reclaimed wood flooring
Reclaimed cedar trim
Stunning stacked-stone fireplace
Wraparound covered balcony and covered front porch
Convenient firewood elevator
Warm, inviting mountain atmosphere

A distinctive mountain retreat offering comfort, character, and enduring appeal.  All furnishings are included in the sale and transfer AS IS.    Tastefully decorated and fully equipped whether you want to stay a long weekend or you plan to move into your new primary residence.     Home was constructed between 2008 and 2014.   

Ritter's Hidden Valley is a well-established mountain recreational community located just outside of Capon Bridge in Hampshire County, West Virginia.   Feels like a state park with the rushing streams and beautiful rock formations.    Mountain flora and fauna.   

Community Amenities
Mountain stream fed swimming pond with a sandy beach area
Covered picnic pavilion and gathering area
McDonald Bass Fishing Pond 
Tennis court
Playground area
Dillons Run is state-stocked trout stream
Approximately 17–20 miles of community gravel roads suitable for respectful ATV / UTV use
Hunting is allowed 
Outdoor recreation opportunities within the community

Community Governance
One unique aspect of Ritter's Hidden Valley is that it does not operate under a traditional active homeowners association (HOA). Instead, property owners work through committees that help preserve and maintain the community:

A Maintenance Committee oversees road maintenance and common-area upkeep.
A Recreation Committee helps maintain the swimming pond, fishing pond, tennis court, pavilion, and other recreational amenities.
Property owners contribute annual fees that support these services and community facilities.

Ritter's Hidden Valley offers a blend of privacy and recreation.  It's located roughly 40  minutes from Winchester, Virginia, while remaining within an easy drive of the Washington, D.C. and northern Virginia.
#WVHS2007796

CAPON BRIDGE

2315 RITTER DRIVE

2 Beds

2 Baths

1,899 Sq.Ft.

$499,900

MLS#: WVHS2007796

Beautiful 3.35 wooded lot with ranch style home. Featuring 3 bedrms, and 2 full bathrms, full kitchen w/ wood log bar, living rm w/ stone fireplace, master bedrm w/ master bathrm, 4 season sunroom, front and back decks, new Pergo flooring throughout, newly painted, new roof, large shed for your canoes and kayaks. Community park with  BBQ grills, picnic tables, bathrooms, and Cacapon River access.
#1000168237

GREAT CACAPON

313 CHIPMUNK WAY

3 Beds

2 Baths

1,344 Sq.Ft.

$165,000

MLS#: 1000168237

MOVE IN EARLY NEXT YEAR! Check out our Hayden Model Home that comes with 5 Bedrooms, 3 Full Baths, Loft, and much more! The Hayden model offers the perfect blend of spacious living and modern design, making it an ideal choice for families and those seeking versatile living spaces. This home boasts five generously sized bedrooms, providing ample space for your family or guests. With three full bathrooms, mornings and evenings become stress-free affairs. The loft area is a versatile space that can be transformed into a playroom for kids, a cozy study nook, or a relaxing retreat. The open floor plan seamlessly connects the kitchen, family room, and living spaces, making it perfect for hosting gatherings and entertaining. The kitchen features a spacious island with stunning white quartz countertops, adding both functionality and style to your culinary experience. Offering convenience and accessibility, this home includes a first-level bedroom, catering to various lifestyle needs. Need a dedicated workspace? This home has an extra room that's perfect for an office or study. Schedule your private tour today!
#WVJF2014818

SHENANDOAH JUNCTION

278 ATKINSON STREET

4 Beds

2 Baths

2,511 Sq.Ft.

$476,490

MLS#: WVJF2014818

This 3 bedroom 2 bath chalet has been completed renovated! As you pull up to the house you see its amazing curb appeal. The property features dual decks and a circular driveway around the entirety of the house for tons of parking. Stairs lead from the lower parking area to your upper, wrap around deck and front door. There is handicap access from the upper driveway. The glass paned front door lets in tons of natural light. You enter into the great room. This space features LVP floors, vaulted ceiling, and two stories of windows. The living area features a wood burning fireplace to keep you cozy and warm in those winter months. Dual sliding glass doors lead out to your upper, wrap around deck. A decorative light fixture defines the dining room. The LVP floors carry into the open kitchen. The kitchen features custom cabinetry with solid dovetail, soft close drawers. These are accented by the large farm sink and quartz countertops. There is ample storage in the large pantry in addition to the cabinet and open shelving storage. You have brand new stainless steel appliance includes a dishwasher and disposal. This kitchen has everything you need and want! The main level includes two generously sized bedrooms with large windows, new carpet, and ample closet storage space. The hall bath features a modern vanity and 5 ft acrylic tub with subway tile surround and shampoo niche.  A linen closet in the hall provides ample storage. The upper level of the home is your primary suite. The primary bedroom features carpet, lots of natural light and beautiful views. The private ensuite bathroom includes a 5 ft subway tile shower with shampoo niche and linen shelving.  There is a separate zone heating and new mini split for the primary suite. This space has everything you need to make it your private oasis. The lower level of the home has been updated with painted concrete floors. It includes laundry hookups and a rough in for a 3rd full bath. This would make a great rec room or gym! It could be easily finished for future expansion. You have sliding glass doors out to your covered deck. Here you can enjoy the outdoors while being shielded from the weather.  Between the lower-level covered deck and upper wrap around deck you have tons of outdoor living space. The property is surrounded by lush, mature trees. So, privacy is not an issue.  In addition to the beautiful cosmetic updates this property also includes a brand-new asphalt shingle roof and heat pump. This beautiful property is sure to go quickly. Schedule your showing today!
#WVBE2040876

GERRARDSTOWN

771 NANCY JACK ROAD

2 Beds

1 Baths

922 Sq.Ft.

$299,900

MLS#: WVBE2040876

Wow house was just recently remodeled and features a  newer roof, new HVAC system. New flooring and freshly painted. Home has 3 bedrooms 2.5 baths with a fenced in backyard . It has a spacious living room. The kitchen has a dishwasher, stove and built in microwave and refrigerator. The primary suite has an en suite bathroom and a convenient walk in closet, providing ample storage and organization space. Enjoy privacy and security in the fenced -in backyard, ideal for pets and outdoor dining. Located minutes to I-81, schools, parks and shopping.
#WVBE2034018

MARTINSBURG

172 GEORGETOWN SQUARE

3 Beds

2 Baths

1,346 Sq.Ft.

$215,000

MLS#: WVBE2034018

APRIL DELIVERY!
The HUDSON at Burwell in Martinsburg is nearly complete and packed with upgrades for comfortable, modern living. The open main level features low maintenance LVP flooring, a gourmet kitchen with espresso cabinets, stainless steel appliances, and a wall oven, plus a large island. A quiet study/home office, flex space, and family entry off the 2 car garage add everyday functionality. Upstairs, enjoy a private luxury owner’s suite with tray ceiling, double vanities, and two walk in closets, plus 3 additional bedrooms with ample storage. The finished basement includes a rec room, full bath, and 5th bedroom, while still offering storage space. Relax on the rear covered porch and appreciate added comforts like a built in home humidifier and upgraded lighting packages, LVP stair treads, premium landscaping, and a fully sodded lawn. Located in an established community close to shopping, dining, schools, 5 minutes to I 81, 10 minutes to MARC train, and 45 minutes to Frederick, MD  Photos are representative only.
#WVBE2049444

MARTINSBURG

45 PUEBLA DRIVE

5 Beds

3 Baths

3,571 Sq.Ft.

$489,990

MLS#: WVBE2049444

Don't miss out on this amazing opportunity to own a large ranch on just over 2 acres with a barn!! This updated 3 bedroom and full 2-bath rancher with hardwood floors throughout the main level, a large open kitchen with lots of cabinets, updated countertops a spacious living room with amazing views, and the basement has a finished room that would be great for an office plus the rest of the basement has great storage space.  The barn on the property is equipped for horses or could accommodate another other farm-type of animals that are all welcome.  The property was recently divided from 5 acres to the 2.014 acres that the house sits on.

**We have received multiple offers on 1684 Poor House Rd.  We still have multiple showings on the property, but we are asking for the highest and best to be submitted by Saturday, Dec. 17th @ 5:00 PM.**
#WVBE2015030

MARTINSBURG

1684 POOR HOUSE ROAD

3 Beds

2 Baths

1,450 Sq.Ft.

$325,000

MLS#: WVBE2015030

All-Brick Rancher on 2+ Acres — Where Comfort Meets Country Charm!

Escape to peace and privacy in this stunning all-brick rancher set on over 2 acres of beautiful land. With 4 bedrooms, 3 full baths, and both attached and detached garages, this home perfectly blends modern comfort with timeless craftsmanship.

Step inside to discover gleaming hardwood floors throughout the main level, a chef-inspired kitchen featuring granite countertops, a center island, and upgraded stainless appliances. The spacious primary suite is your private retreat, complete with a walk-in closet, ceiling fan, and a luxurious bath boasting a soaking tub, separate shower, and dual vanities. Two additional bedrooms and a beautifully tiled guest bath complete the main level.

Downstairs, the fully finished lower level offers endless possibilities — a large rec room with a wood-burning fireplace, a 4th bedroom with walk-in closet, a full bath, and a laundry area. Perfect for guests, hobbies, or movie nights!

Outside, enjoy every season from your full-length front porch or entertain on the rear deck overlooking your private yard. Roast marshmallows by the fire pit, or take advantage of your 24x31 detached garage — ideal for extra cars, storage, or a workshop.

Recent upgrades to the property are, the Roof in 2022,  a Radon system was added in 2024,  new Water heater installed in 2025, and new Sump Pump in 2025.

This home truly has it all — space, style, and updates — all nestled in a peaceful setting just minutes from town.

Move-in ready and waiting for you to call it home!
#WVJF2020272

HARPERS FERRY

561 MAIN DRAG WAY

4 Beds

3 Baths

3,092 Sq.Ft.

$529,900

MLS#: WVJF2020272

Welcome to 237 Foggy Bottom Lane in Berkeley Springs, WV, where modern rustic style meets peaceful creekside living. This beautifully designed barndominium sits on 2.48 scenic acres and offers the perfect combination of comfort, character, and outdoor adventure.
Inside, the home features a stunning open-concept great room that truly serves as the heart of the home. With soaring ceilings, exposed beams, an expansive open layout, a stunning stone fireplace and large windows that bring in natural light and views of the surrounding landscape, the space is ideal for both everyday living and entertaining. The great room flows seamlessly into the kitchen and dining area, creating a warm and inviting atmosphere perfect for gatherings with family and friends.  The gourmet kitchen boasts Hickory KraftMaid cabinetry, quartz countertops, a bold black island, and premium finishes, ideal for entertaining. The owner’s suite features a spa-inspired bath with a custom Onyx shower, while spacious secondary bedrooms and a versatile loft provide comfort for guests.
Step outside and experience the best of West Virginia outdoor living. The home offers a covered back porch with a ribbed metal ceiling, providing the perfect space to relax and take in the natural beauty around you. A private path leads directly to Sleepy Creek, where you can enjoy kayaking, fishing, and peaceful waterfront moments just steps from your door.
Built with both durability and style in mind, the home features steel siding, a ribbed metal roof, and seamless gutters, creating a low-maintenance exterior designed to stand the test of time while complementing the natural setting.
Looking for an investment opportunity? Berkeley Springs has become one of West Virginia’s fastest-growing short-term rental markets, and this property offers incredible Airbnb potential. With its creekfront location, modern barndominium design, and tranquil setting, Foggy Bottom is perfectly positioned to attract guests seeking a romantic getaway, family retreat, or outdoor adventure basecamp. The property’s unique character and location create strong potential for year-round bookings and excellent rental income, particularly during the peak summer and fall seasons.
Whether you're searching for a peaceful primary residence, a weekend mountain escape, or a high-performing vacation rental investment, this exceptional property offers a rare opportunity to enjoy the beauty, privacy, and income potential of Sleepy Creek living in the heart of Berkeley Springs. Buyers can purchase the entire property with the barndominium and 7.41 acres, or the individual lots may be sold separately. Contact listing agent for more details.
#WVMO2007320

BERKELEY SPRINGS

237 FOGGY BOTTOM LANE

3 Beds

3 Baths

1,926 Sq.Ft.

$499,000

MLS#: WVMO2007320

Enjoy the TO BE BUILT ELDER at CARDINAL POINTE! Enjoy the included home warranty, level homesites, all included appliances, and included washer and dryer!  The Elder has it all! Step inside this spacious, 2-car garage, 4 bedroom, 2.5 bathroom single-family home. Walk into your open concept main level where you will see a sprawling great room that adjoins a gourmet kitchen with walk-in pantry, ample cabinets, and an oversized island that overlooks the dining area. A versatile flex room and powder room sits off of your garage entry that is ideal for a home office, hobby area or play space. Upstairs features three extra bedrooms, two of which with walk-in closets, an extra bathroom, your laundry room complete with an included washer/dryer, a loft, and the owner's suite oasis. The upstairs loft is perfect for extra entertaining space, or turn that space into a 5th bedroom! Inside your owner’s suite, you’ll find a luxurious dual-vanity bath and TWO walk-in closets!
 Explore Cardinal Pointe Today - Spring Mills school district, 1 mile off I-81, and less than 20 minutes from Hagerstown. Closing Assistance Available with Use of Sellers Preferred Lender. Lot premiums may apply. Other floorplans and homesites are available. Photos are representative. Come and visit the model at: 181 Sanctuary Drive, Hedgesville, WV 25427
#WVBE2033000

HEDGESVILLE

671 OTERO LANE

4 Beds

2 Baths

2,203 Sq.Ft.

$399,350

MLS#: WVBE2033000

1 ... 454 455 456 457 458 ... 666
* Listings identified with the FMLS IDX logo come from FMLS and are held by brokerage firms other than the owner of this website. The listing brokerage is identified in any listing details. Information is deemed reliable but is not guaranteed. If you believe any FMLS listing contains material that infringes your copyrighted work please review our DMCA policy and learn how to submit a takedown request. © 2024. First Multiple Listing Service, Inc.

Send a message

Message successfully sent.

Your message

What is 3 + 4 ?

Reason for contacting?

I agree to receive email communication and understand I can unsubscribe at any time.

I agree to be contacted by Charis Realty Group - Christine Issler, Broker via call, email, and text for real estate services. To opt out, you can reply 'stop' at any time or reply 'help' for assistance. You can also click the unsubscribe link in the emails. Message and data rates may apply. Message frequency may vary. Privacy Policy

Sign Out

Virtual Assistant

Would you like to take the next step with this property? We can help you schedule a showing or virtual tour, or send you more details.

Yes, I would like more information.

Thank You for Your Reply, One of Our Agents will contact you as soon as possible

No, maybe later.

Thank you, you can always contact me via email, phone number or through the contact form.

Realhub AI

Lucy - Your AI-Powered Realtor

Update Your Temporary Password

Personalize your search

Enter your email and we'll notify you immediately when new listings match what you're looking for.

or enter email address

Already have an account ? Login here

Continue your home search

I agree to receive communications and understand I can unsubscribe at any time.

I agree to be contacted by Charis Realty Group - Christine Issler, Broker via call, email, and text for real estate services. To opt out, you can reply 'stop' at any time or reply 'help' for assistance. You can also click the unsubscribe link in the emails. Message and data rates may apply. Message frequency may vary. Privacy Policy

Already have an account ? Login here

We use cookies

We use cookies primarily for analytics to enhance your experience. By accepting, you agree to our use of these cookies. You can manage your preferences or learn more about our cookies policy.
