Properties

Browse or get in touch to schedule a walkthrough.

  • Nearby me
Price range

Popular Features

Community Features

Association

Property Features

Waterfront

View

Exterior Features

Interior Features

Style

564219 properties match your criteria

Updated 1 minute ago

E-Alert name
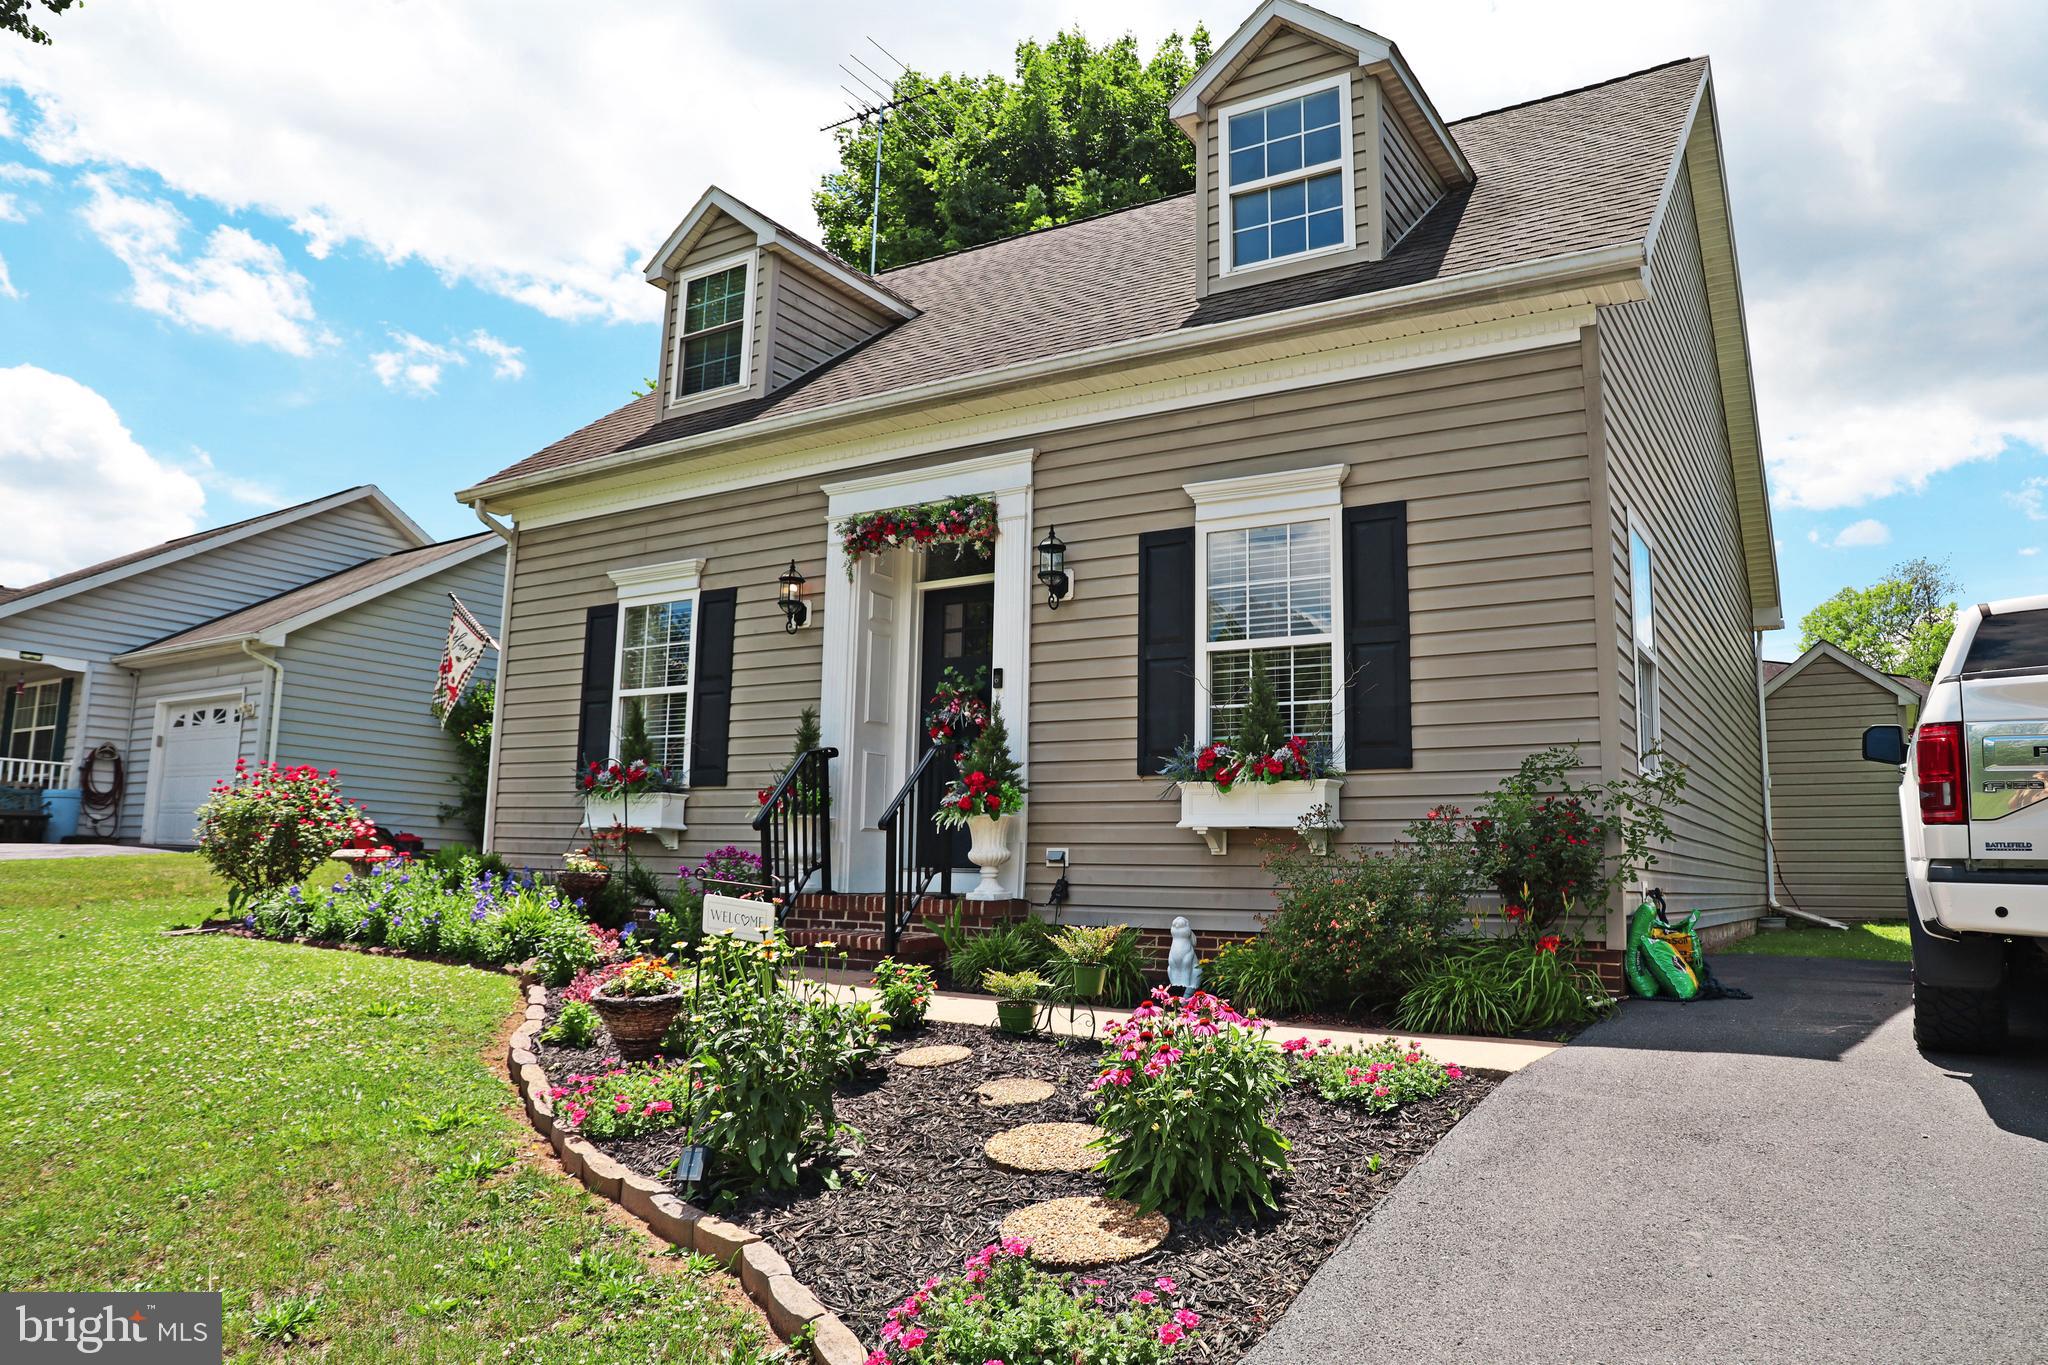
Beautifully updated 3 bedroom, 2 full bath Cape Cod located in the highly desirable Dry Run Commons community. Enjoy the convenience of neighborhood walking trails and a community park just steps from your front door, offering the perfect blend of comfort, recreation, and convenience. This move-in ready home features the ease of main-level living with two bedrooms, a full bath, and laundry all located on the first floor. Extensive updates throughout the home make this property truly stand out. Recent improvements include new luxury flooring throughout the entire home, fresh interior paint, updated kitchen with new countertops, sink, faucet, and appliances, plus updated vanities in both bathrooms. The primary bedroom features a stylish barn door and custom shelving, adding both charm and functionality. New carpet on the stairs and updated window blinds provide a fresh, modern feel throughout. Outside, you'll love the enhanced curb appeal with new landscaping, shrubs, shutters, and window boxes. The driveway has been extended by 14 feet and fully paved, providing additional parking and convenience. Additional improvements include a new front door, screen door, and a water softener for added comfort. Conveniently located near shopping, dining, schools, and major commuter routes, this beautifully maintained home offers the perfect opportunity for first-time buyers, downsizers, or anyone seeking a turnkey home in Martinsburg.
#WVBE2052116

MARTINSBURG

211 SENTRY LANE

3 Beds

2 Baths

1,516 Sq.Ft.

$319,000

MLS#: WVBE2052116

OFFER DEADLINE FOR HIGHEST AND BEST: Wednesday, April 21th 5PM. This east-facing 4-bedroom, 3.5-bath modern farmhouse with wrap-around porch and attached 3-car garage, built in 2016 sits on just over four fully usable acres. Its just minutes from historic Shepherdstown, recently named a USA Today Top 10 Historic Small Town.  It is a turn-key farmette (complete with chickens and a chicken coop!) offering a rare blend of lifestyle, flexibility, and infrastructure already in place.

Inside, the home features over 3600 square feet of bright, connected living space (2700 above grade) with a clean, updated feel throughout—plus a fully renovated, approximately 900-square-foot walk-out lower-level mother-in-law suite completed in 2023. Nearly every room captures expansive views and the private lot allows you to enjoy both sunrise and sunset with the curtains open.

The living room is anchored by a statement fireplace wall, wainscoting and shiplap accents, and is complemented by on-trend lighting and LVP flooring throughout. The updated, modern kitchen features quartz countertops, stainless steel appliances plus range hood, and a seamless flow into both the informal dining area and formal dining room. French doors lead to an expansive Trex deck with a custom pergola, overlooking the greenhouse, fire pit, and the sweeping sunset views.

Upstairs, you’ll find three well-sized bedrooms. The primary suite serves as a true retreat, complete with a walk-in closet and a spacious en suite bath with heated floors and a glass-enclosed walk-in shower. A separate dressing room sits just adjacent, along with the conveniently located upper-level laundry. Two additional bedrooms share a hall bath with a tub/shower combination, while a 500-square-foot bonus room at the end of the hallway offers flexible space for a media room, playroom, or craft room.

The fully finished lower level provides a private, independent living setup with a kitchenette, living and dining areas boasting custom built-in bookcases, a bedroom with two closets (including a large walk-in), a full bath, and direct access to the screened-in patio—ideal for multigenerational living, extended guests, or short term rental. This level also includes a second laundry area and houses the reverse osmosis water purification, UV light  and water softening systems.

Outdoor living is fully established with an elevated deck, pergola, multiple seating areas, and a dedicated fire pit space. The rear yard is fenced with freshly painted black paddock fencing and includes a fenced raised-bed garden, fruit trees, a greenhouse on a cement foundation, and the chicken coop —creating a true turn-key farmette experience.  Horses are allowed - for more info, just reach out!

Additional features include a 1,500+ square foot metal outbuilding suitable for a workshop, storage, or hobby space, as well as a John Deere zero-turn riding mower (purchased new in 2022)—which conveys with a full-price (or better) offer.

Recent upgrades include: the greenhouse and the chicken coop (both on concrete foundations); metal roofs on both the main house and the outbuilding; the Trex deck and pergola; the whole-house propane-fueled Generac generator; the water UV light and reverse osmosis purification systems; as well as the aforementioned lower level suite as well as the screened-in patio and the driveway was paved to perfection.

Well and septic records are attached to the listing. Buyers can feel free to reach out directly to obtain those or any other listing documents. Septic was last pumped in May 2025.  Sellers currently use Apple Valley for waste removal. Internet is through T-Mobile plus there's a Direct TV dish installed. The 500-gallon propane tank (full) is leased and serviced through Southern States Energy.  Generator is serviced through Todd Electric.  Floor plans available.
#WVJF2023252

SHEPHERDSTOWN

152 TWISTED OAK LANE

4 Beds

3 Baths

3,604 Sq.Ft.

$849,000

MLS#: WVJF2023252

This 1-bedroom, 1-bathroom lower-level rental is located in downtown Martinsburg, offering convenience and easy access to local amenities. The unit includes a large bathroom and an in-unit washer/dryer hookup for added practicality. A simple and functional living space, it’s ideal for those seeking an affordable option in a central location
#WVBE2036504

MARTINSBURG

223 W MARTIN STREET 1

1 Beds

1 Baths

900 Sq.Ft.

$1,100

MLS#: WVBE2036504

Do not miss out on this lovely brick rancher overlooking the mountains of WV  and MD. Sit outback on your 7.5 x 17 foot screened in porch or oversized deck and enjoy the panoramic views. Home offers new 40 year roof, replacement windows, 200 amp electrical service, Bath Fitter baths, Culligan water softener, main level laundry, wood stove in basement and more storage than anyone could ask for. Entire property is surrounded with Invisible Fencing. Walking distance to elementary school, 1 mile from Cumberland for convenience. HOA fee of $75/year covers snow removal, street lights and common maintenance of streets. Plenty of parking with 2 covered carport spots and 2 car garage and even more driveway space for those get-togethers. This house is truly move in ready!!
#WVMI110102

WILEY FORD

139 CAROLYN STREET

3 Beds

1 Baths

1,125 Sq.Ft.

$167,000

MLS#: WVMI110102

Gorgeous  new construction for rent! 1 main level bathroom and bedroom/ office. 4 bedrooms on the second level with 2 full baths.  2nd level also features a loft living area for relaxing or game room! The pantry is also epic!  2 car garage. Home is built in a slab with no basement.  Minutes  drive to 81 and close to shopping and restaurants. No pets .
The Road Name is incorrect on Google maps. You will need to put 141 StiffRail instead of StiffTail Road. 

When you enter Dillon Farm, make your first right at the round about and second left on stifftail... Go all the way to the end. The house is the last one to the left.
#WVBE2023996

HEDGESVILLE

141 STIFFTAIL ROAD

5 Beds

3 Baths

2,500 Sq.Ft.

$2,550

MLS#: WVBE2023996

Welcome to the TO BE BUILT EDEN CAY at Cardinal Pointe Ranch Homes!  Enjoy included stainless steel appliances in the kitchen, granite countertops, LVP flooring, a new home warranty, and one level living!! The Eden Cay is the right fit for a classic, grand lifestyle. Walking in through the foyer or 2-car garage places you inside this open, airy floor plan. The stunning great room flows seamlessly into the gourmet kitchen with an expansive island and dinette area. 2 spacious bedrooms and a full bath provide comfort for family and guests. Inside your lavish owner's suite, you'll be wowed by the oversized walk-in closet and double vanity bath. A basement is optional depending on the homesite-also offering optional finished basements for extra living space! The Eden Cay is simply undeniable.  Cardinal Pointe offers quick easy access to Interstate 81 and Rt. 11, making it easy to explore many local areas from this ideal location.  Dining, shopping, medical facilities and schools all within a 2-mile radius! Please note: Lot premiums may apply. Other floorplans and homesites are available. Photos are representative. Model/office is located at 29 Perspective Place, Hedgesville, WV 25427.
#WVBE2030064

HEDGESVILLE

17 PERSPECTIVE PLACE

3 Beds

3 Baths

2,408 Sq.Ft.

$377,215

MLS#: WVBE2030064

None
#WVJF2026096

CHARLES TOWN

56 SPANOS DRIVE

4 Beds

2 Baths

N/A

$2,500

MLS#: WVJF2026096

21 Private Acres Tucked Away Behind A Locked Gate Near Sugar Grove WV!!!  The Property Boasts Two Year Round Streams, One Along It's Front Boundary And The Other Flowing Directly Through The Property.  An Elevated Ridgeline Also Runs Through The Property Offering Several Nice Building Sites.  Excellent Hunting, Camping, Or Vacation Spot Only Minutes From Bowers Trout Farm, Brushy Fork Dam, Brandywine Lake and Countless Other "Wild & Wonderful" Opportunities!!
#WVPT2000934

SUGAR GROVE

BUCK HILL LANE

None Beds

None Baths

21.0 acres

$99,900

MLS#: WVPT2000934
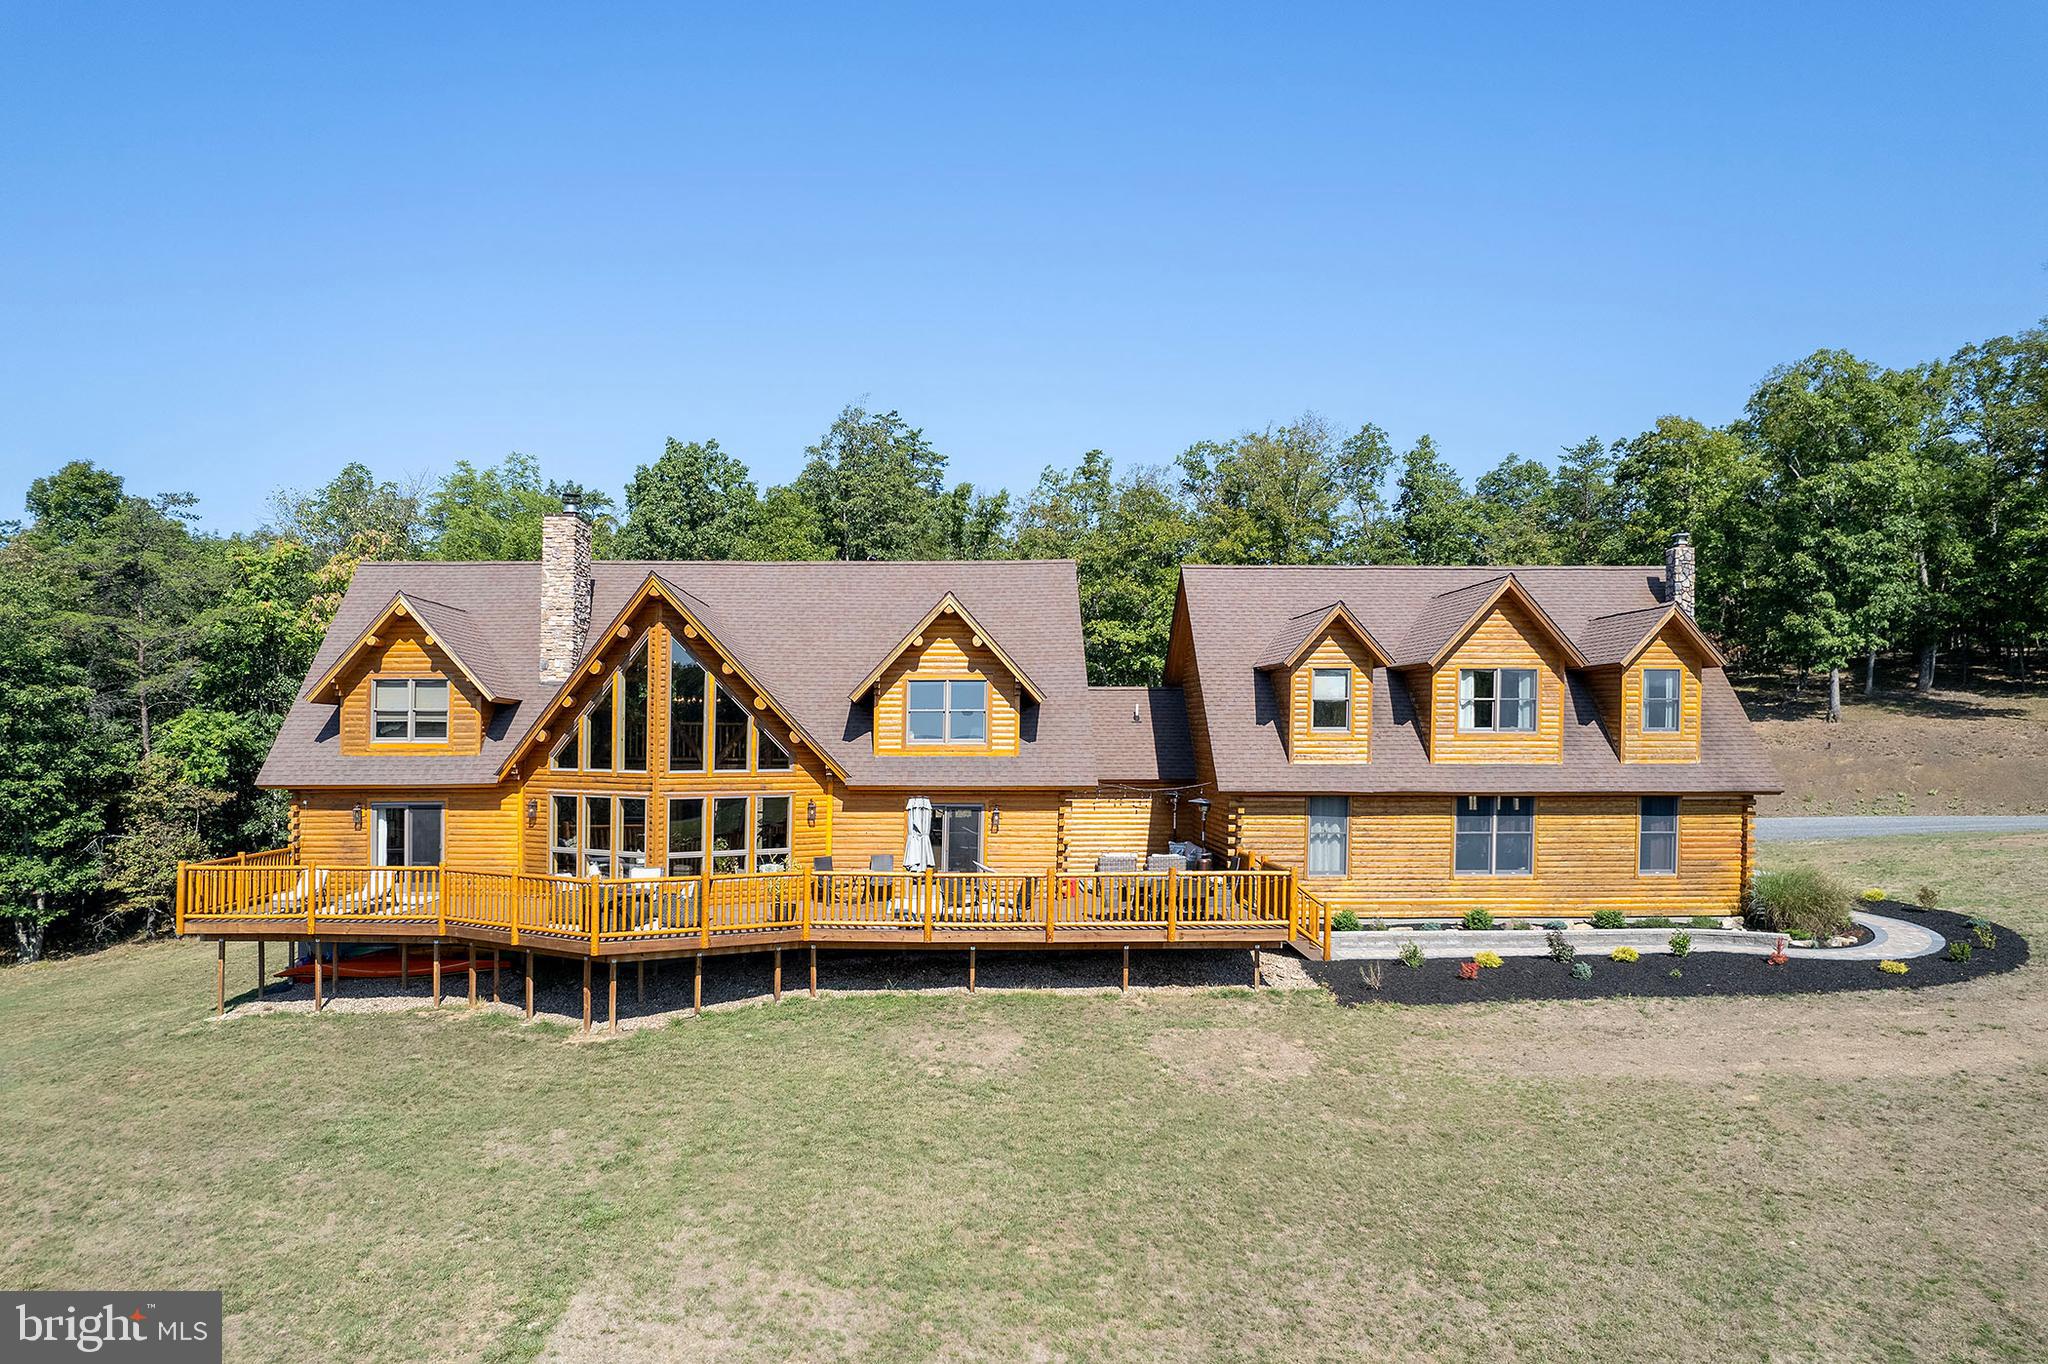
MOUNTAINEER MANSION.....MASSIVE CUSTOM LOG HOME ON 24 PRIVATE UNRESTRICTED ACRES WITH PLEASING SOUTHEASTERN VIEWS OF MIDDLE RIDGE. BEYOND WELL APPOINTED WITH THE HIGHEST QUALITY FINISHES AND MATERIALS, THIS HOME LACKS NOTHING! GRANDIOSE EXPOSED BEAMS, TOWERING STONE FIREPLACE, WIDE PLANK WHITE OAK FLOORING THROUGHOUT, MARBLE COUNTERS, CUSTOM SHOWERS, ETC.....MASTER SUITE ON MAIN LEVEL AND 2 SUITES ON THE UPPER LEVEL. CAREFUL WHO YOU INVITE TO STAY BECAUSE THEY'RE NOT GONNA WANT TO LEAVE.....HUGE SELF SUFFICIENT APARTMENT ABOVE THE GARAGE, PERFECT FOR THE IN LAWS, ADULT CHILDREN, NANNY OR CARETAKER. OVERSIZED HEATED 3 CAR GARAGE COMPLETE WITH MAN CAVE.....I'M RUNNING OUT OF ADJECTIVES FOR "BIG".....OVER 8000 SQ FT UNDER ROOF WITH NEARLY 5000 SQ FT OF FINISHED LIVING SPACE! NEED MORE SPACE? 2200 SQ FT IN THE BASEMENT IS FRAMED OUT AND READY TO BE FINISHED, EASILY ADD A FEW MORE BEDROOMS AND A BATH. EASY TO GET TO BUT HARD TO FIND, ONLY 1/4 MILE OFF THE PAVED ROAD AND LESS THAN 10 MINUTES FROM THE THRIVING VILLAGE OF FORT ASHBY. GET THAT WAY OUT THERE FEELING WITHOUT BEING FAR FROM ANYTHING......A MERE 2.5 HOURS FROM THE DC BELTWAY. THE LAND LAYS GREAT AND HAS A NICE WET WEATHER STREAM.....PLENTY OF ROOM TO HUNT, SHOOT & RIDE ATV'S. SO MANY POSSIBILITIES.....FULL TIME HOME, WEEKEND FAMILY COMPOUND, BED & BREAKFAST......THIS PLACE SCREAMS VENUE! IF YOU WERE STARTING FROM SCRATCH, THIS IS A 2 YEAR, 2 MILLION DOLLAR PROJECT.....WHY PUT YOURSELF THROUGH THAT WHEN YOU CAN HIT THE "EASY BUTTON" AND HAVE IT TODAY!
#WVMI2002862

KEYSER

1908 FOREBACK ROAD

4 Beds

5 Baths

4,788 Sq.Ft.

$1,500,000

MLS#: WVMI2002862

"Back on the market after buyer withdrew during the due diligence period, no fault of the seller!" Welcome to 1329 Steed Street, located in the charming neighborhood of Lakeland Place at Fairfax Crossing. This beautiful townhouse features brand new carpeting throughout and a recently updated water heater (2023), new washer & dryer (2024) & new HVAC (2024).  Step outside to enjoy the spacious deck off the kitchen, a vinyl privacy fence backing to serene trees, and a level lot perfect for relaxation. Inside, you'll appreciate the elegant upgrades, including chair railings and crown molding throughout. The bright foyer leads to a welcoming recreation room with walkout access, a convenient laundry area, and a half bath.

The second floor boasts a large family room and a bright kitchen with ample table space. 

Upstairs, you'll find three bedrooms, including a spacious primary suite with vaulted ceilings, a walk-in closet, and an ensuite bathroom featuring a soaking tub and separate shower.

Wonderfully maintained, this home is ideally situated close to shopping, schools, restaurants, and more, offering both comfort and convenience.
#WVJF2014154

RANSON

1329 STEED STREET

3 Beds

2 Baths

1,540 Sq.Ft.

$300,000

MLS#: WVJF2014154

None
#WVHD2003002

WARDENSVILLE

Lot 9 Paradise Road PARADISE ROAD

None Beds

None Baths

3.3 acres

$29,000

MLS#: WVHD2003002

Stunning 3-Level Front Load Home with 2-Car Garage & 3 Bedrooms
Welcome to this beautifully designed 3-level home featuring a spacious 2-car front load garage, offering both functionality and style. Upon entry, you’ll be greeted by an inviting foyer that leads you to an open concept living area, perfect for both entertaining and everyday living. The well-appointed kitchen is equipped with modern appliances, white ornamental granite countertops, Barnett Duraform cabinets in Linen, and plenty of storage space. Upstairs, you’ll find three generously sized bedrooms, including a master suite with a private en-suite bathroom for added comfort and privacy. The additional two bedrooms share a full bathroom, ideal for family or guests. The lower level offers a versatile space that can be customized to suit your needs—whether as a home office, media room, or extra storage. The Amelia floorplan has a beautiful back yard that can be customized to your desire, backing into open and private space.

Located in the desirable Jefferson County neighborhood of Rocky Ridge, this home is within easy reach of schools, parks, and shopping, making it the perfect blend of convenience and tranquility. Don’t miss the chance to make this your dream home! Pre- construction pricing!

Prices and features may vary and are subject to change. Photos are for illustrative purposes only.
#WVJF2015994

KEARNEYSVILLE

89 NIGHT STAR TERRACE AMELIA LOT 053

3 Beds

2 Baths

1,840 Sq.Ft.

$306,740

MLS#: WVJF2015994

Unique Mixed-Use Opportunity! Rare corner lot offering residential, light industrial, and commercial zoning, providing exceptional flexibility for homeowners, investors, or business owners. The property features a cozy home ready for comfortable living along with a spacious shed ideal for storage, a workshop, or hobby space. High-visibility location with convenient access to Shepherdstown, Martinsburg, and major commuter routes. Whether you're looking for a live-work property, investment opportunity, or a site with future potential, this versatile property offers endless possibilities. Don't miss your chance to own this one-of-a-kind property with multiple permitted uses in a desirable location. Schedule your private showing today!
#WVJF2025646

SHEPHERDSTOWN

7628 MARTINSBURG PIKE

3 Beds

1 Baths

1,000 Sq.Ft.

$275,000

MLS#: WVJF2025646

None
#WVBE175828

MARTINSBURG

LOT 156 SHALIMAR COURT

4 Beds

2 Baths

1,680 Sq.Ft.

$208,665

MLS#: WVBE175828

Freshly updated half a duplex in Keyser, WV. This 3-bedroom two-story home features two full baths and a spacious backyard.
#WVMI2003962

KEYSER

175 MOZELLE STREET

3 Beds

2 Baths

1,316 Sq.Ft.

$900

MLS#: WVMI2003962

1 ... 448 449 450 451 452 ... 666
* Listings identified with the FMLS IDX logo come from FMLS and are held by brokerage firms other than the owner of this website. The listing brokerage is identified in any listing details. Information is deemed reliable but is not guaranteed. If you believe any FMLS listing contains material that infringes your copyrighted work please review our DMCA policy and learn how to submit a takedown request. © 2024. First Multiple Listing Service, Inc.

Send a message

Message successfully sent.

Your message

What is 3 + 4 ?

Reason for contacting?

I agree to receive email communication and understand I can unsubscribe at any time.

I agree to be contacted by Charis Realty Group - Christine Issler, Broker via call, email, and text for real estate services. To opt out, you can reply 'stop' at any time or reply 'help' for assistance. You can also click the unsubscribe link in the emails. Message and data rates may apply. Message frequency may vary. Privacy Policy

Sign Out

Virtual Assistant

Would you like to take the next step with this property? We can help you schedule a showing or virtual tour, or send you more details.

Yes, I would like more information.

Thank You for Your Reply, One of Our Agents will contact you as soon as possible

No, maybe later.

Thank you, you can always contact me via email, phone number or through the contact form.

Realhub AI

Lucy - Your AI-Powered Realtor

Update Your Temporary Password

Personalize your search

Enter your email and we'll notify you immediately when new listings match what you're looking for.

or enter email address

Already have an account ? Login here

Continue your home search

I agree to receive communications and understand I can unsubscribe at any time.

I agree to be contacted by Charis Realty Group - Christine Issler, Broker via call, email, and text for real estate services. To opt out, you can reply 'stop' at any time or reply 'help' for assistance. You can also click the unsubscribe link in the emails. Message and data rates may apply. Message frequency may vary. Privacy Policy

Already have an account ? Login here

We use cookies

We use cookies primarily for analytics to enhance your experience. By accepting, you agree to our use of these cookies. You can manage your preferences or learn more about our cookies policy.
