Properties

Browse or get in touch to schedule a walkthrough.

  • Nearby me
Price range

Popular Features

Community Features

Association

Property Features

Waterfront

View

Exterior Features

Interior Features

Style

564219 properties match your criteria

Updated 1 minute ago

E-Alert name
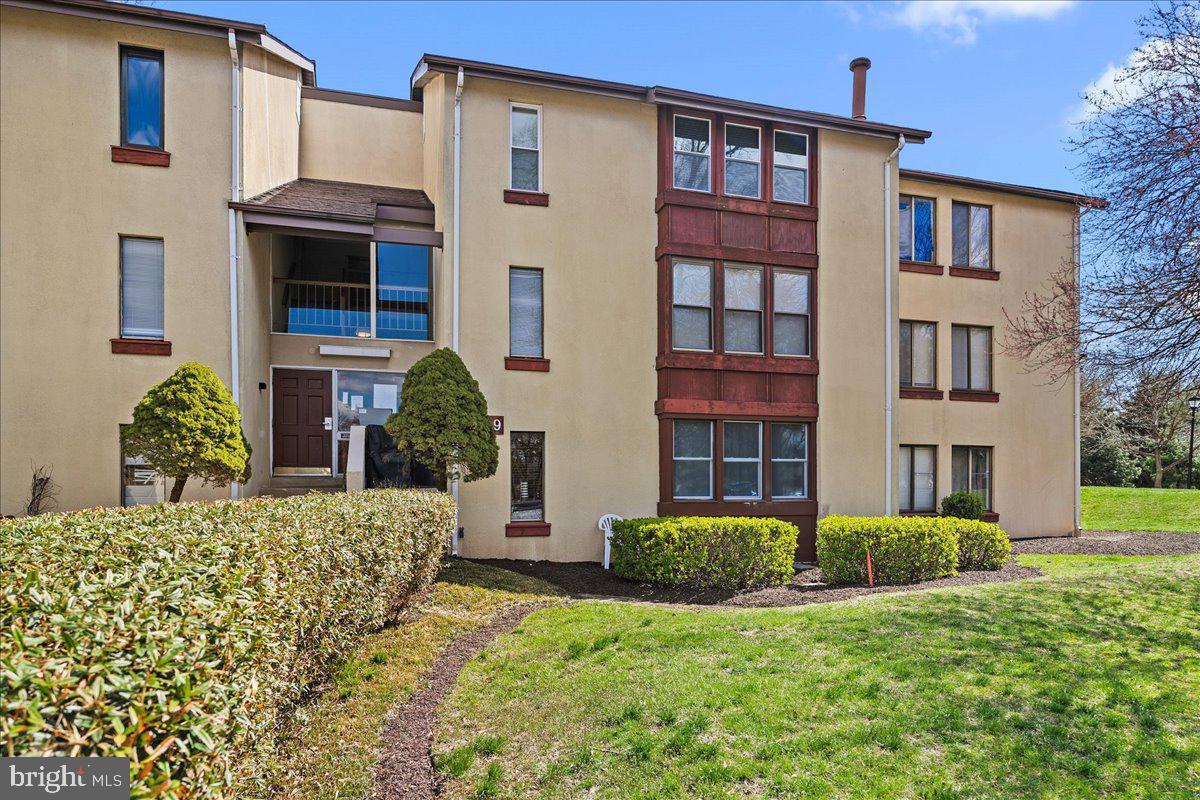
Priced To Sell Fast! Hot Updated 2nd Floor Condo, Spacious Kitchen with QUARTZ Counters, Stainless Steel Appliances, New Cabinets, Modern Tile Backsplash, Spacious Bedrooms, New Custom Paint, Updated Bathrooms, New Flooring, New Lighting, Sunroom, Large Closets, Water/Sewer Included in COA Fee, Much More!! Close to Schools, Shopping, and Commuter Routes. This Will Not Last!
#MDHW2050710

COLUMBIA

9639 WHITEACRE ROAD B-4

2 Beds

1 Baths

953 Sq.Ft.

$219,900

MLS#: MDHW2050710
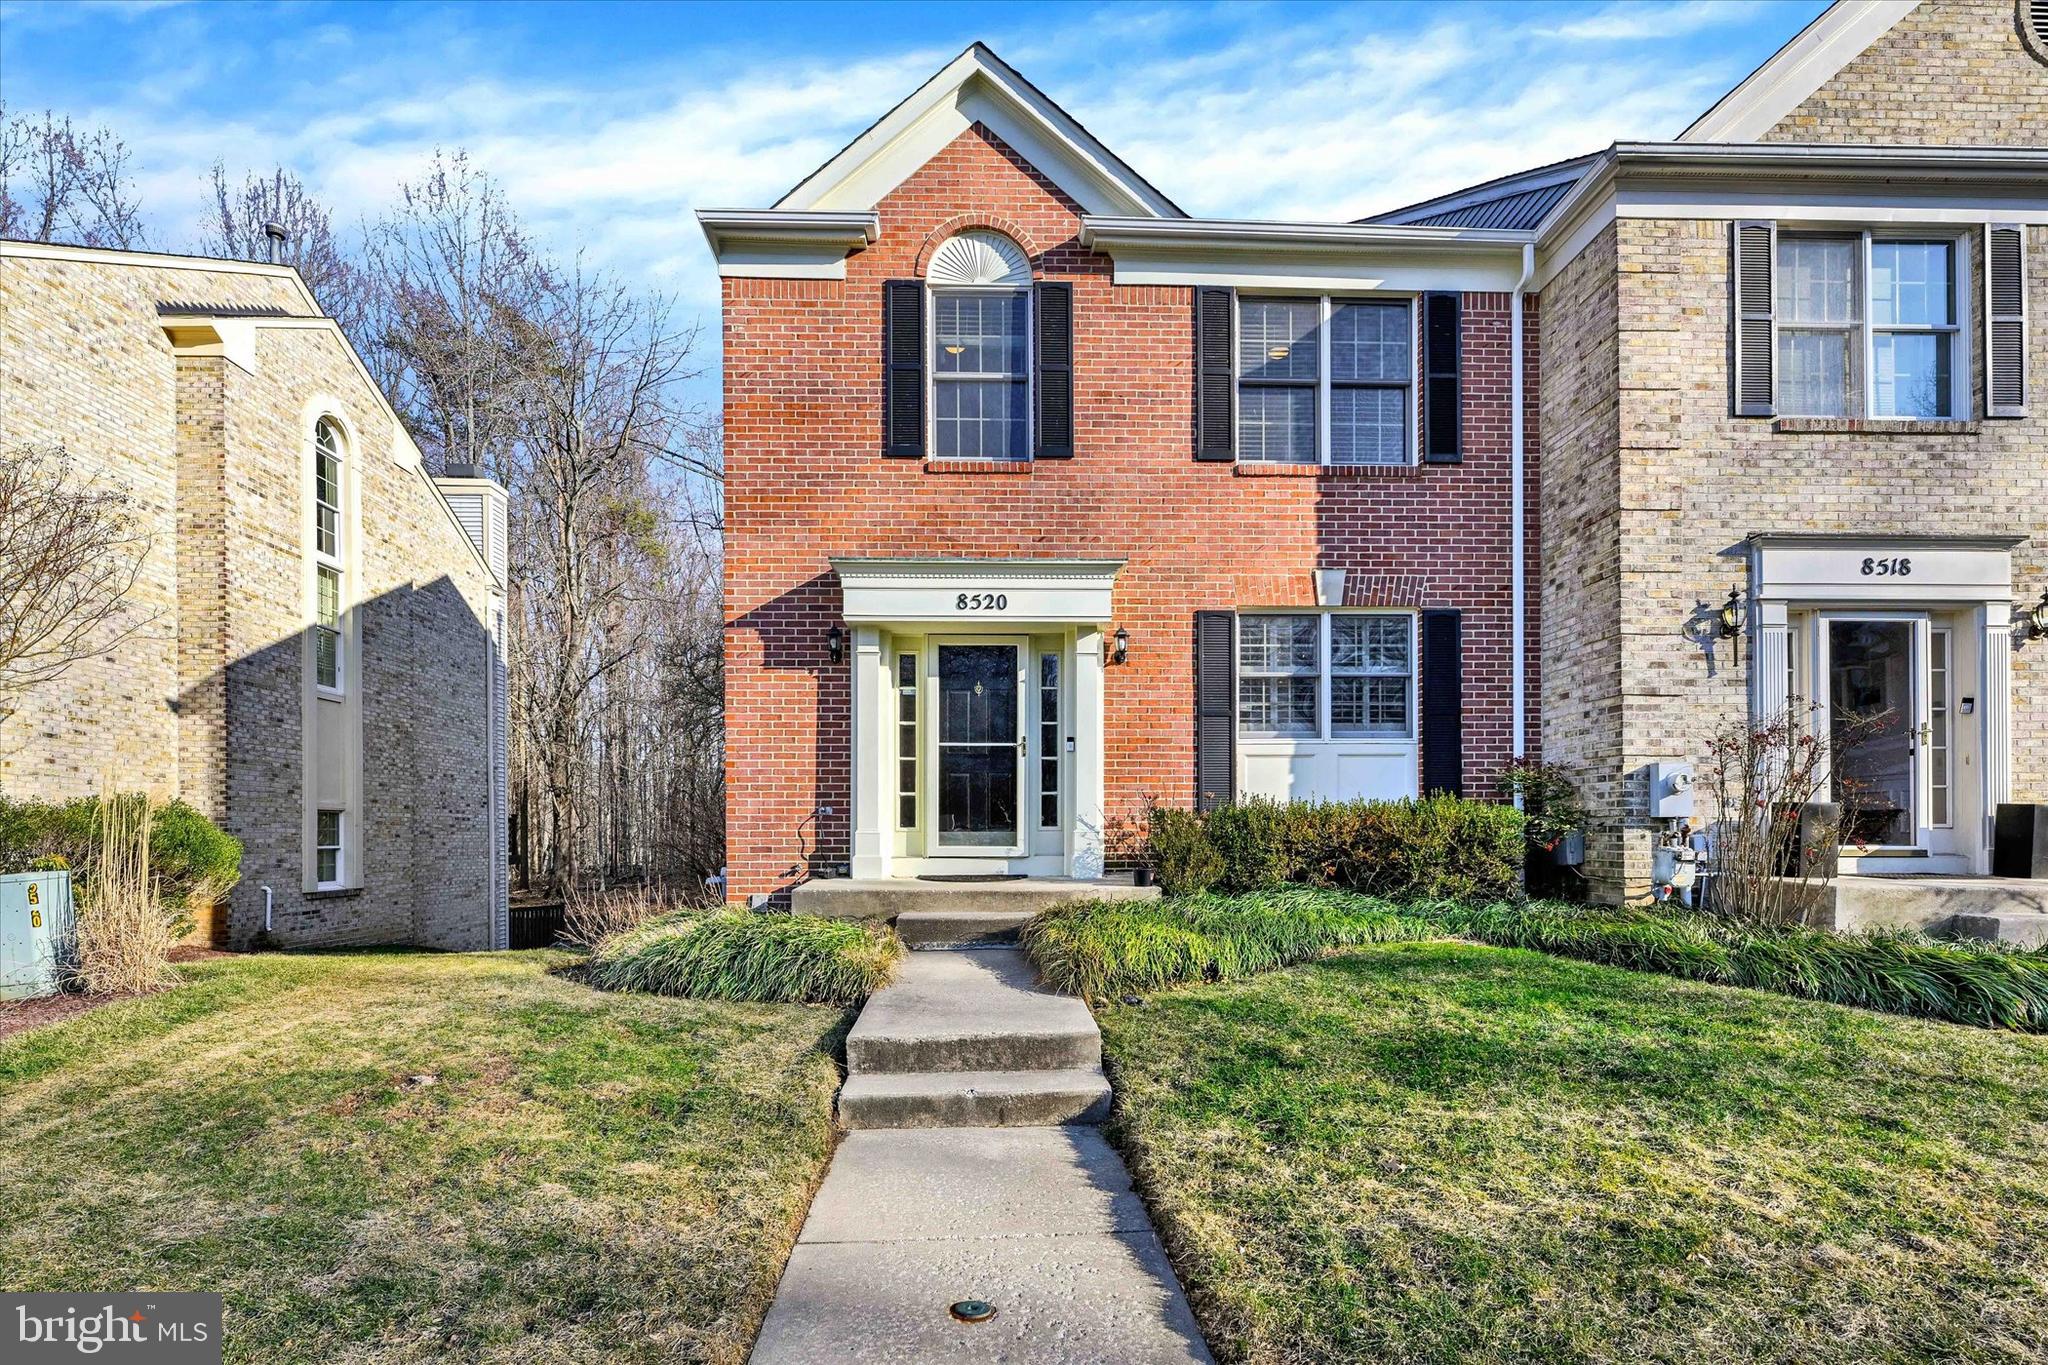
Welcome to 8520 Timber Hill Ct, a beautifully maintained 4-bedroom, 3.5-bath townhome nestled in the serene and sought-after community of The Townhomes of Timberland. Step into the inviting foyer, complete with a spacious coat closet and a convenient half bath. The main level features a bright and airy living room with crown molding, recessed lighting, a cozy wood-burning fireplace, and French doors leading to an expansive rear porch—perfect for relaxing or entertaining. The formal dining room boasts elegant wainscoting and crown molding, providing a refined space for gatherings. The updated kitchen is a chef’s dream, featuring white shaker cabinets, granite countertops, and stainless-steel appliances.

Upstairs, the primary suite is a retreat with cathedral ceilings, a ceiling fan, a walk-in closet, and a spa-like ensuite bathroom with double sinks, a skylight, a tiled walk-in shower, and a soaking tub. Two additional bedrooms, both with vaulted ceilings and ceiling fans, share a stylish full hall bath. The convenience of an upper-level washer and dryer adds to the home's functionality. Beautiful hardwood flooring spans both the main and upper levels.

The fully finished lower level offers additional living space, including a spacious recreation room with recessed lighting and French doors that open to the rear patio. A fourth bedroom with a ceiling fan and another full bath with a stall shower completes this level. This home offers incredible outdoor living, with both a deck and a patio overlooking a scenic wooded area with a small, serene stream. Enjoy the peaceful surroundings, complete with private hiking trails and access to a charming private château.

This home has undergone numerous upgrades, making it truly move-in ready. All four bathrooms have been fully renovated with new appliances, vanities, tubs, and tile. Hardwood flooring has been installed on the stairs leading to both the basement and second floor, as well as throughout the entire upper level. The living room and basement now feature brand-new French doors, enhancing natural light and accessibility. Custom wood shutter blinds have been installed on the kitchen windows, front foyer, and exterior windows, adding a touch of elegance and privacy.

The layout has been improved with an open-plan kitchen-living room design by removing a wall and installing a functional island with cabinets. Major system upgrades include a brand-new A/C unit installed in 2024 and a newly replaced water heater. Outdoor living has also been enhanced with the addition of a beautiful stone patio in the backyard, creating a perfect space for entertaining or relaxation.

The HOA provides exceptional maintenance, covering snow removal, full landscaping, and essentially everything outside of the home, allowing for a truly low-maintenance lifestyle.

Ideally situated with easy access to I-695, Rt 29, and Rt 70, commuting is a breeze. Enjoy nearby shopping, dining, and recreational activities, plus the added bonus of community tennis and pickleball courts, which were recently updated. The home is just seconds away from the shopping and fine dining of Old Ellicott City, offering endless entertainment options.

Schedule your showing today!
#MDHW2049964

ELLICOTT CITY

8520 TIMBER HILL COURT

4 Beds

3 Baths

3,064 Sq.Ft.

$659,997

MLS#: MDHW2049964
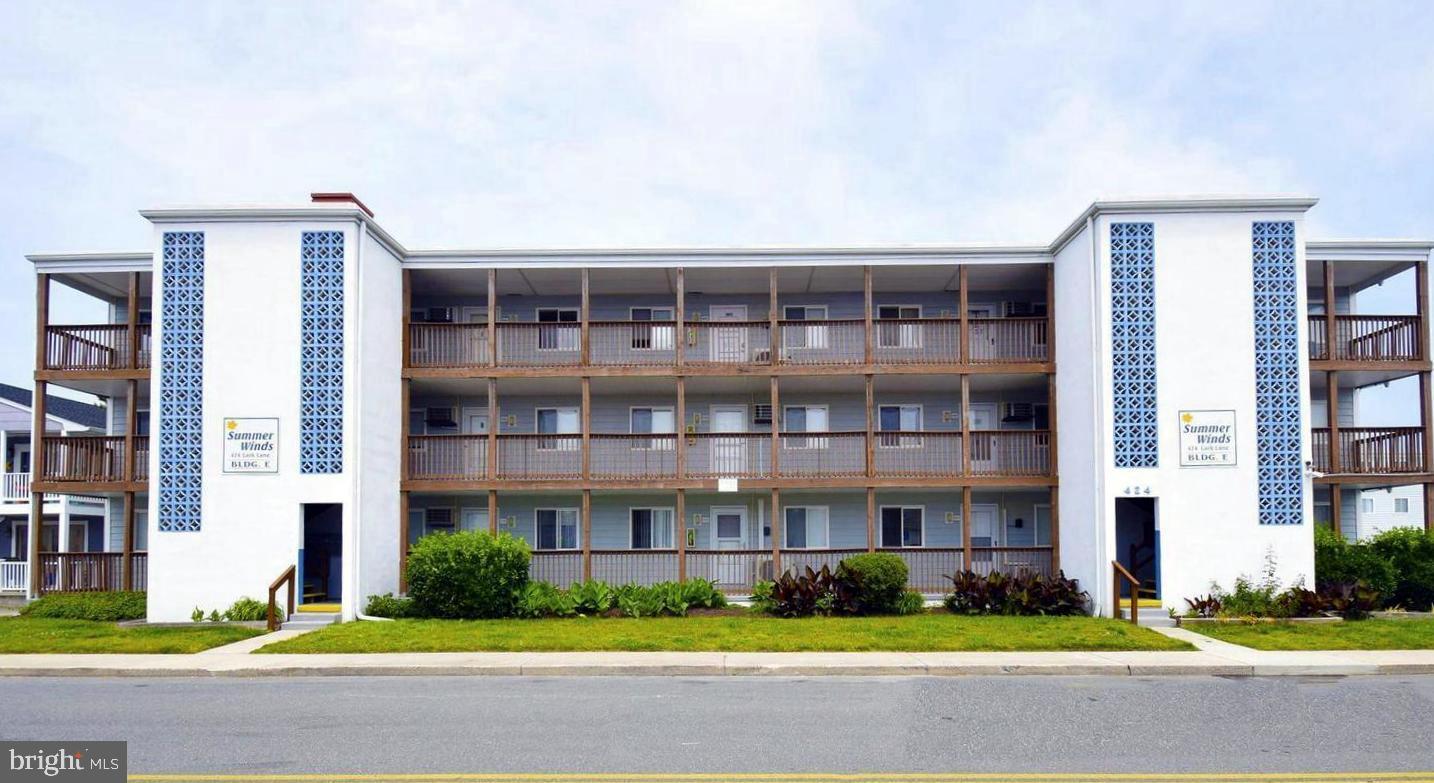
Newly Renovated Beachside Condo!  

Welcome to 414 Lark Lane #D202, a stylish 2-bed, 1-bath walk-up condo just steps from the beach in Ocean City. Enjoy an open floor plan, modern kitchen, new appliances, and a cozy living area. Relax by the community pool or use the picnic and grilling area. Close to the Boardwalk, dining, and entertainment.  

**Rental Potential:** Peak season: $1,200–$2,000/week; $195–$300/night. Off-season: $600–$900/week.  

Schedule a viewing today! *Some listing photos are virtually staged.
#MDWO2028536

OCEAN CITY

414 LARK LANE D202

2 Beds

1 Baths

792 Sq.Ft.

$273,900

MLS#: MDWO2028536
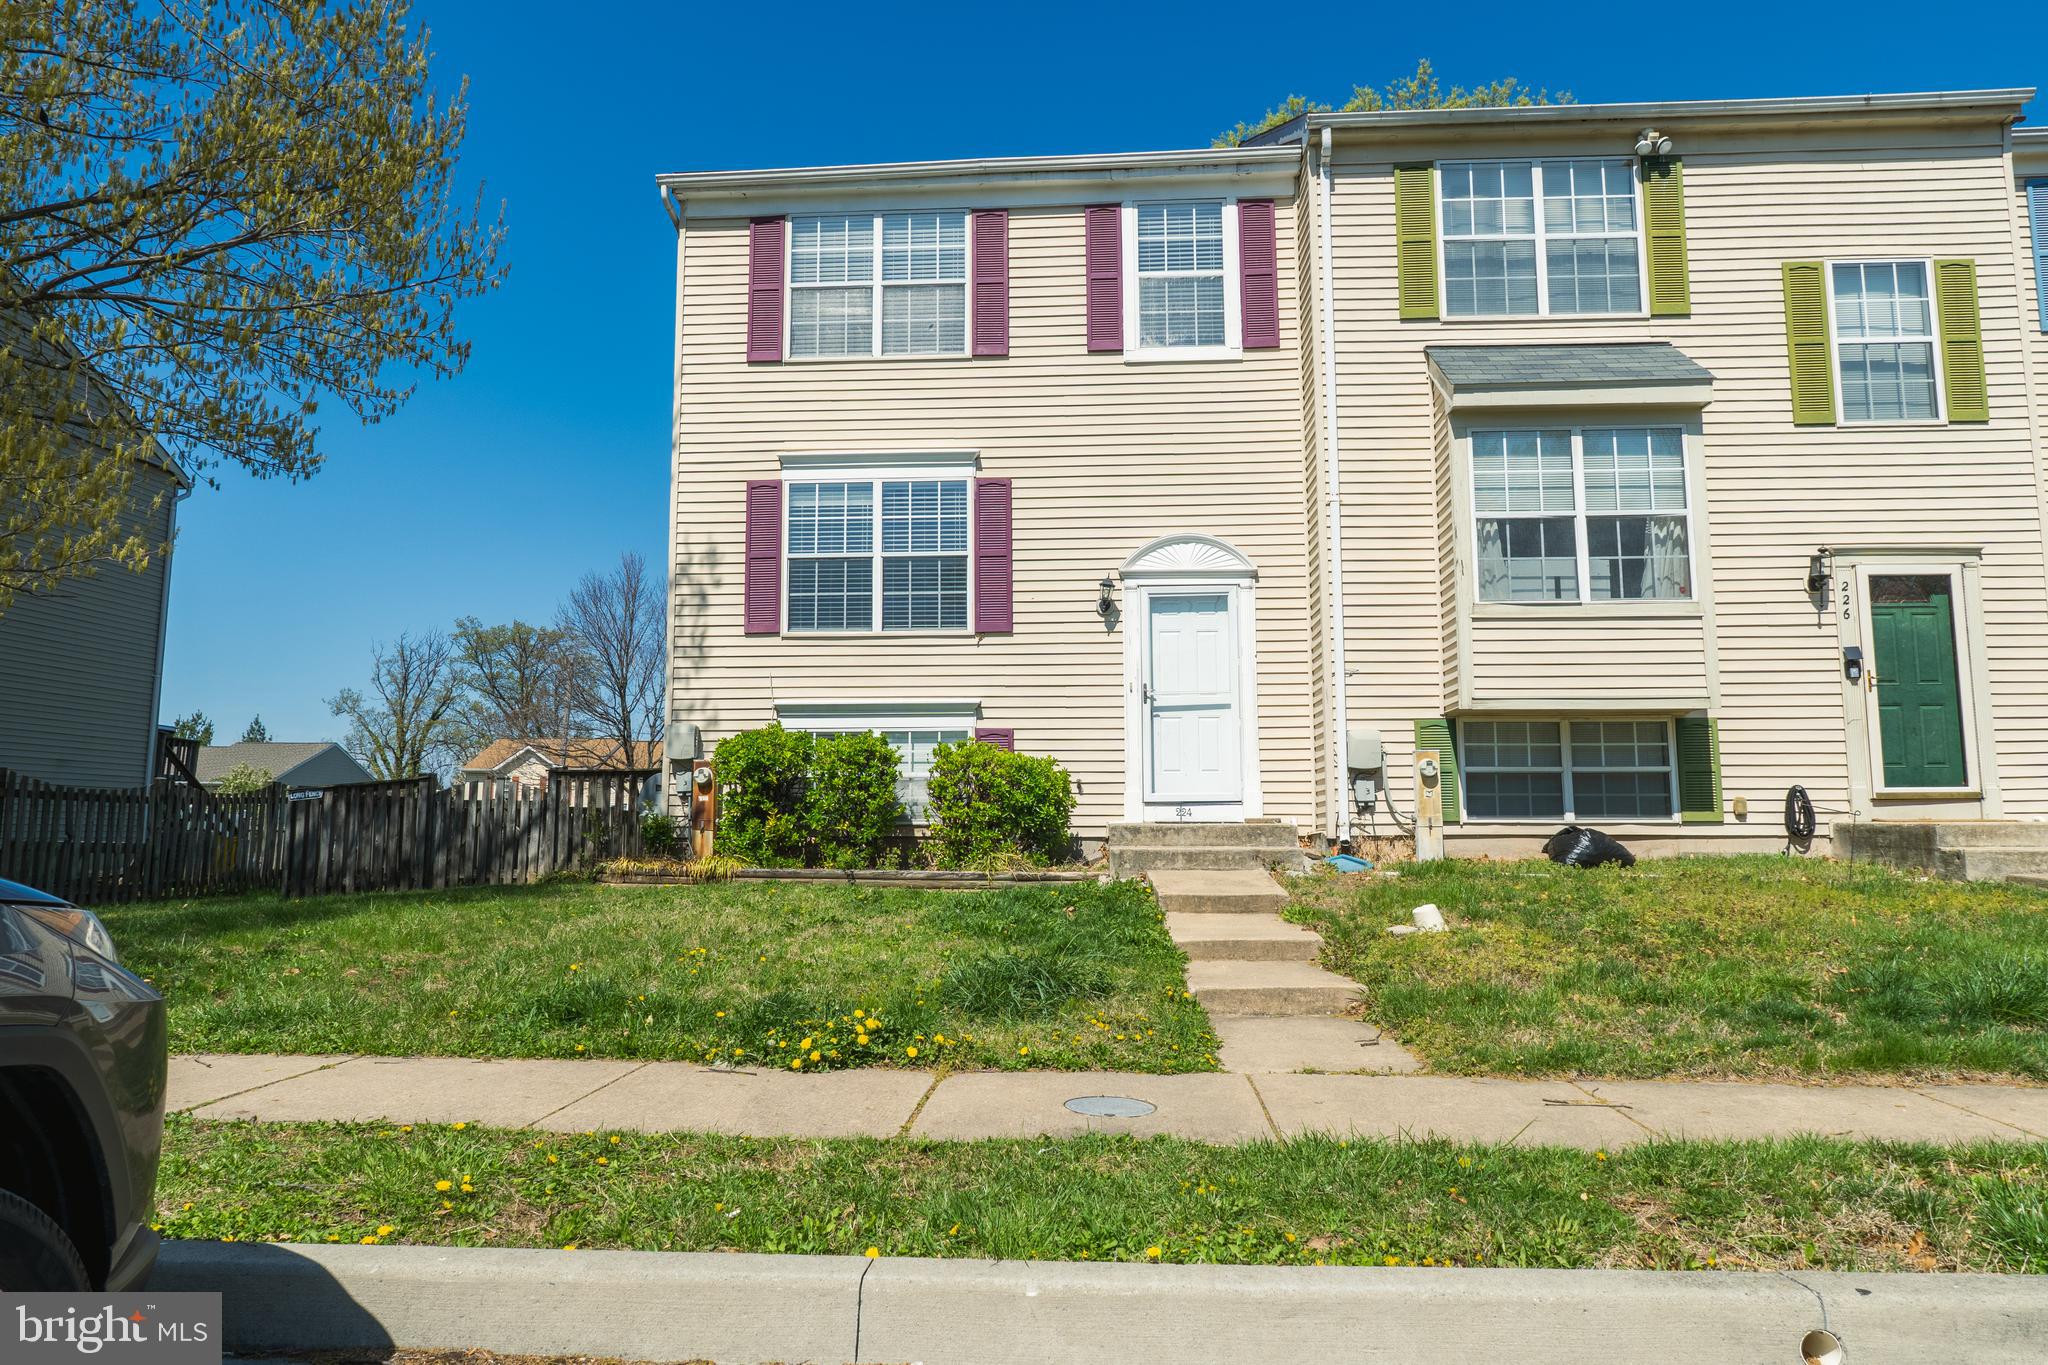
Welcome to 224 Oak Leaf Way. This is move-in ready 3 level, 4 bedroom, 4 bath townhome is waiting just for you. Located in a welcoming neighborhood where neighbors feel like friends, this home shows pride of ownership. You'll find it's a short drive to Patapsco State Park, UMBC, and CCBC - Catonsville. Inside, the home features freshly carpeted floors a large living and dining area, a spacious kitchen with island, granite counters, and stunning cabinets. The eat-in kitchen area opens to a large deck, perfect for outdoor relaxation. The property includes two assigned parking spaces, with additional street parking available. The inviting living room is the first stop on your journey through three levels of living space. On the second floor you'll find three spacious bedrooms with the primary bedroom featuring a private en-suite and large closet. The two additional bedrooms are great for family, guests, or a private office or den. And an additional full hallway bathroom finishes the level. The basement features a 4th bedroom, large open media space for additional living and updated utility area with newer systems and newer washer/dryer. Ideally situated near schools, shopping, restaurants, BWI, NSA, and commuter routes, this home offers easy access to major highways, military bases, Annapolis, Columbia, and Baltimore. Visit us to see how this home and its fantastic location can become your new home! Grocery stores and shopping centers are just a short drive away, and Patapsco State Park is nearby for peaceful getaways.
#MDBC2124150

HALETHORPE

224 OAK LEAF WAY

4 Beds

2 Baths

1,820 Sq.Ft.

$355,000

MLS#: MDBC2124150
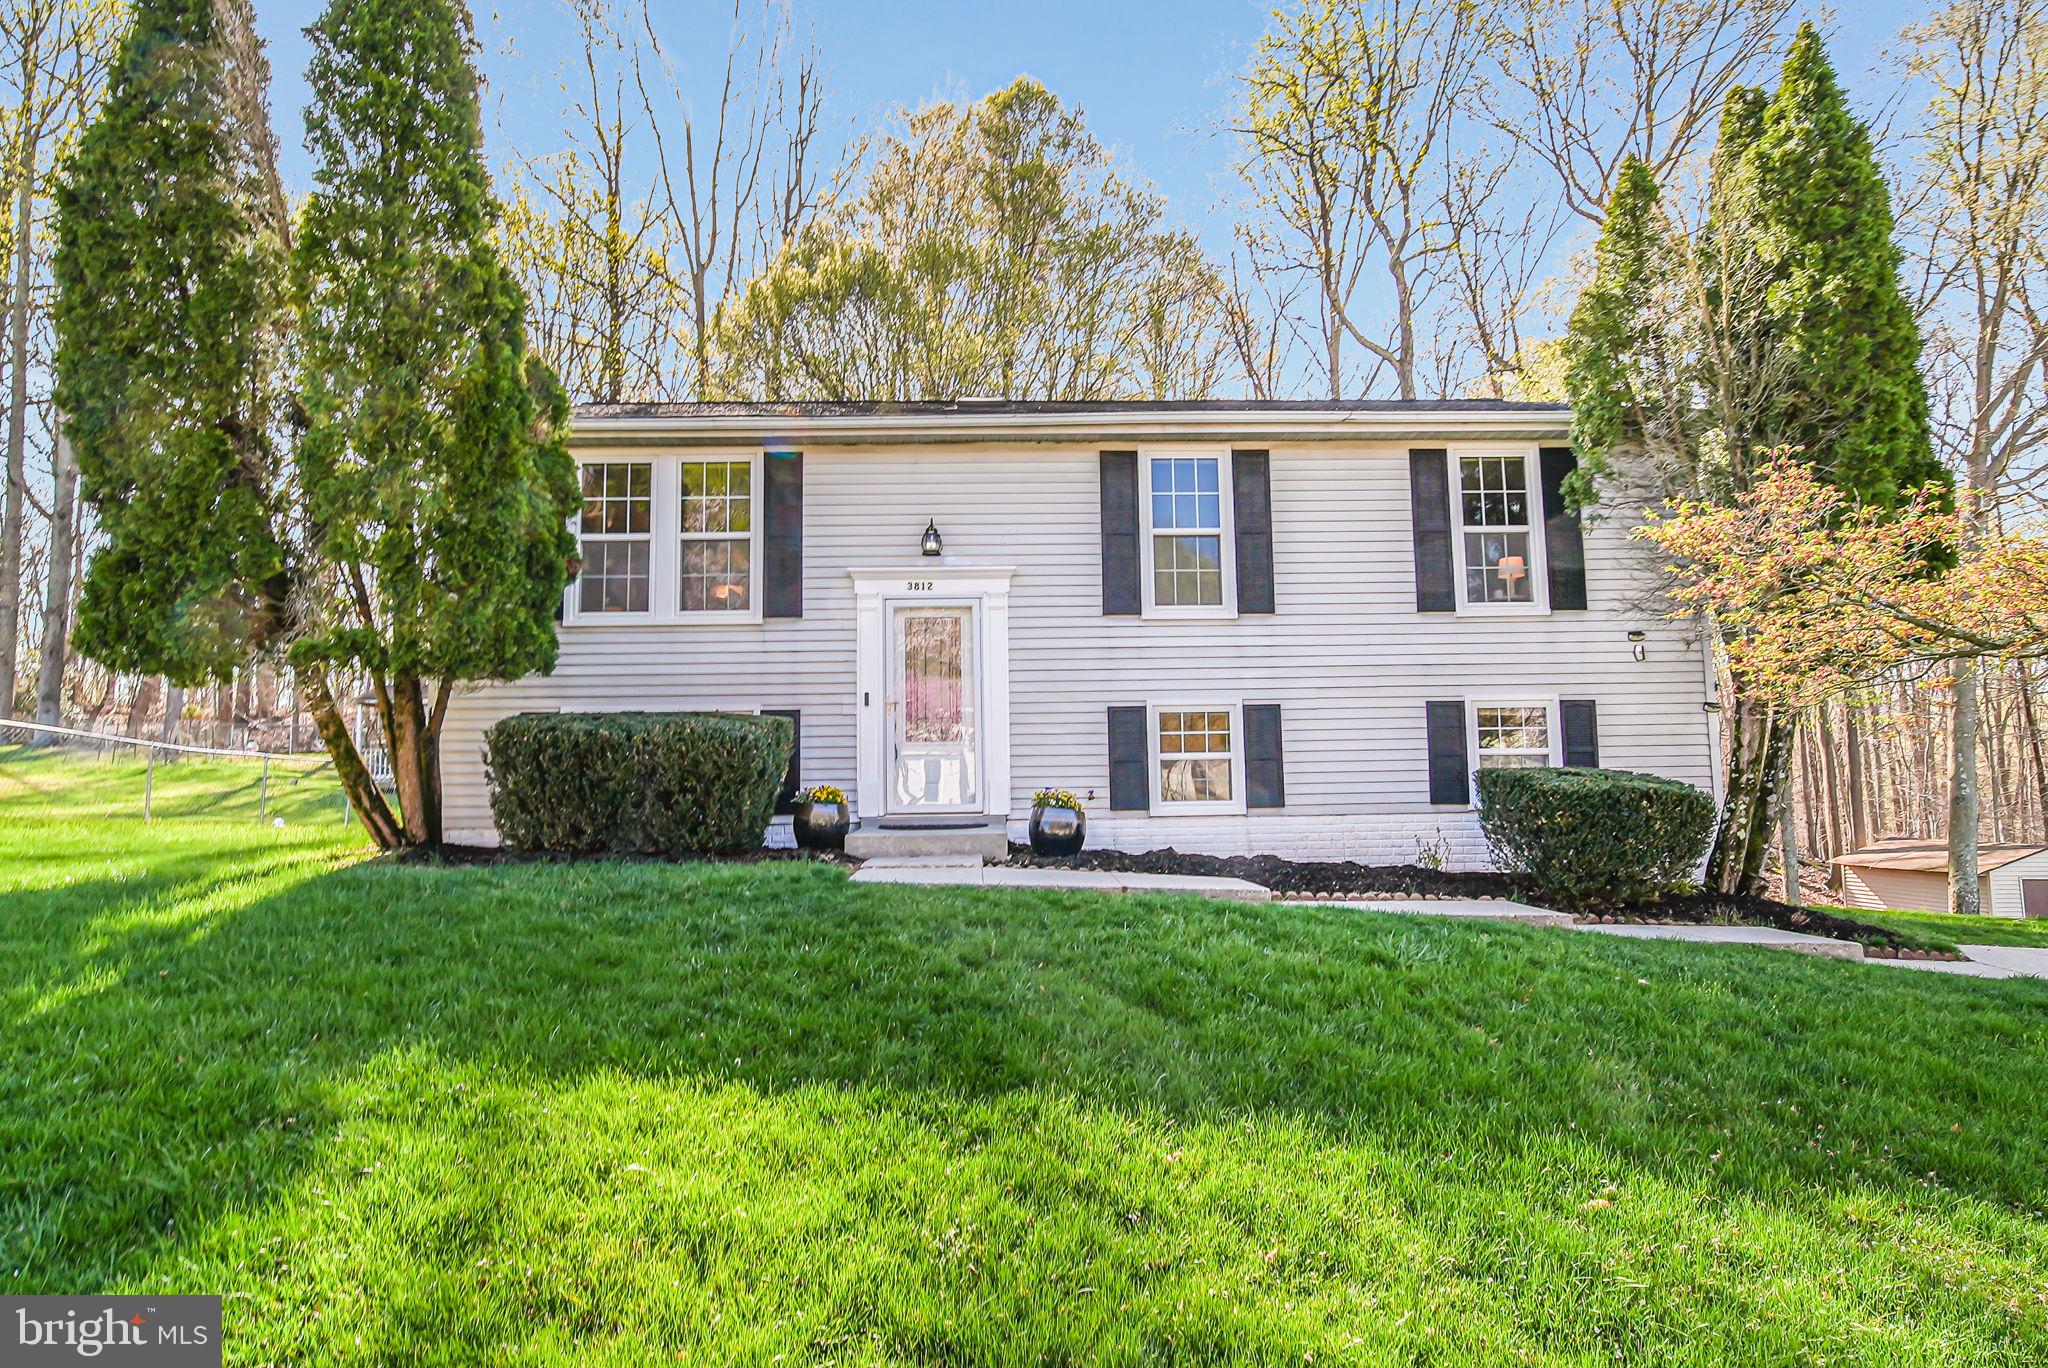
Welcome to The Marlboro Meadows Retreat—a beautifully updated 4-bedroom, 2.5-bath split-level home tucked away on a quiet cul-de-sac in Upper Marlboro. Set on a 0.26-acre lot, The Marlboro Meadows Retreat offers a spacious and functional layout. The main level features warm hardwood flooring in the main living areas, a large living room, and a dedicated dining area that opens to the kitchen—great for everyday living and entertaining. Three bedrooms are located on the main level, including a primary suite with a fully remodeled en-suite bathroom. A second full bath in the hallway has also been recently renovated.

Downstairs, the walkout lower level includes a bright family room with sliding glass doors to the backyard, a fourth bedroom, a half bath, and a bonus flex room perfect for an office or playroom. Step outside to enjoy the back deck and generous yard space, which backs to a peaceful wooded area and includes a convenient storage shed. With updated bathrooms, multiple living areas, and a flexible floor plan, this home is move-in ready and offers room to grow.
#MDPG2144212

UPPER MARLBORO

3812 SADDLEBROOK COURT

4 Beds

2 Baths

1,920 Sq.Ft.

$439,900

MLS#: MDPG2144212
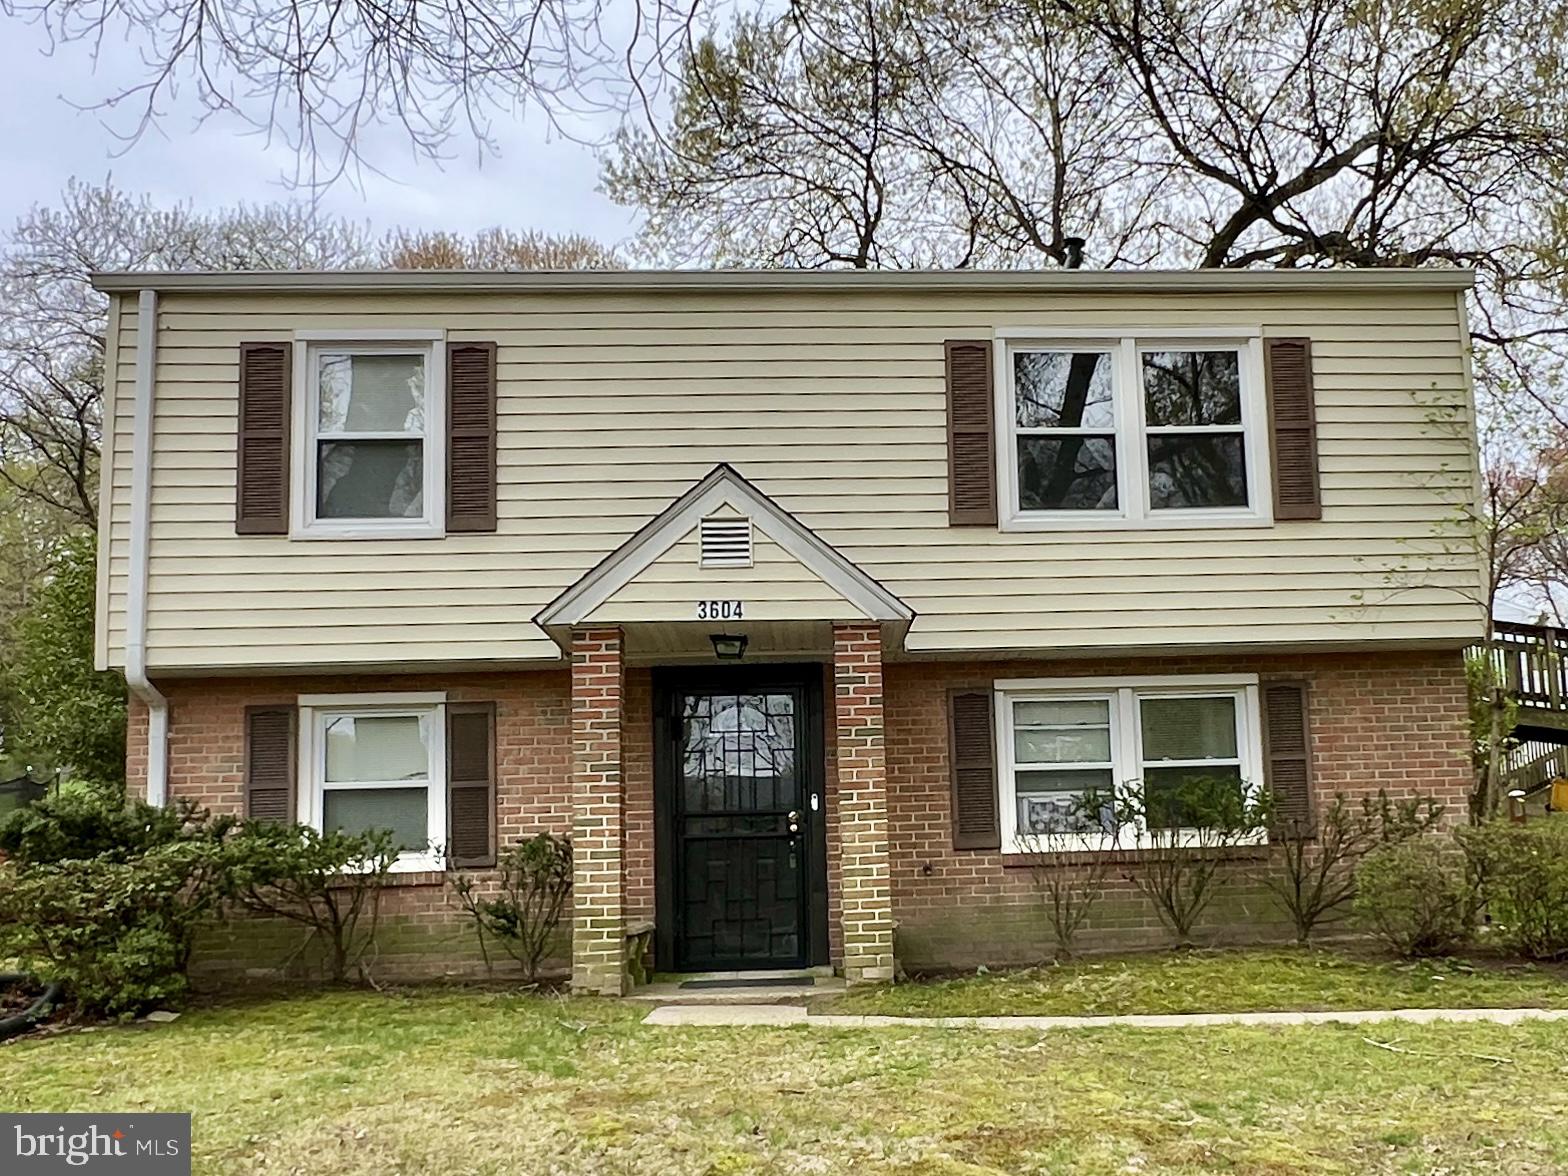
Great opportunity to own in the Marlboro Meadows Subdivision! This home features 4 bedrooms, 1 full bathroom, and 1 half bathroom. The main entrance is the partial basement, including 2 bedrooms, a half bathroom, a living room, and a laundry/utility closet. The upper floor has the kitchen, 2 bedrooms, and a full bathroom, as well as an exit in the kitchen to the side stairs. This property offers easy access to Flower Hill Shopping Center, schools, businesses, and major commuter routes such Crain Hwy and Pennsylvania Ave.
#MDPG2147812

UPPER MARLBORO

3604 HALLOWAY N

4 Beds

1 Baths

768 Sq.Ft.

$329,999

MLS#: MDPG2147812
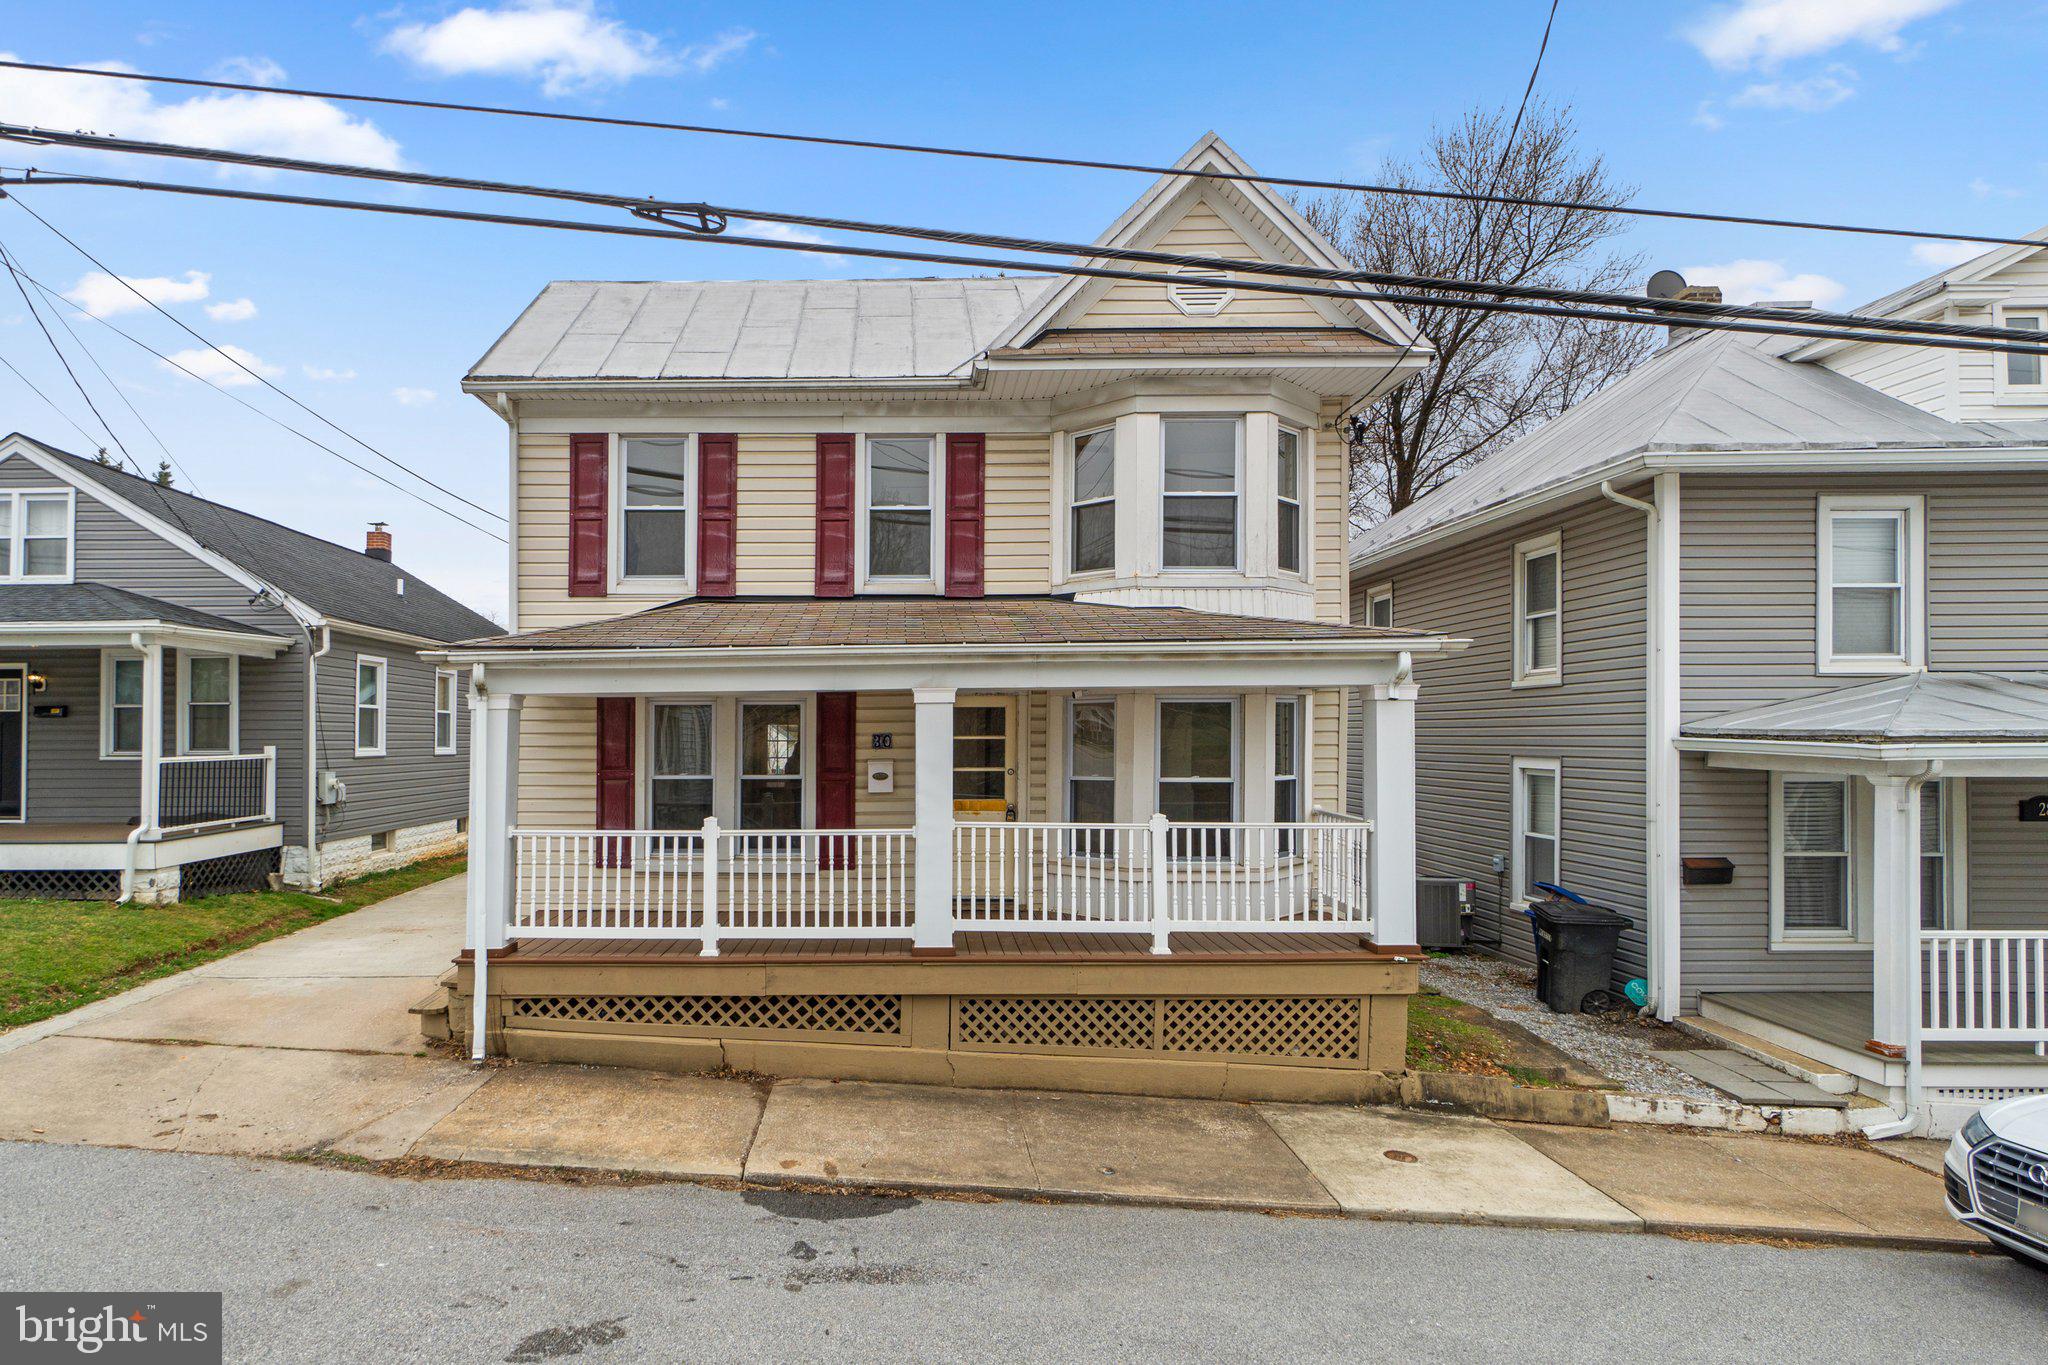
Welcome to this charming 4-bedroom, 2-full bathroom Colonial home nestled in Westminster. This residence features an upgraded kitchen complete with a spacious island and plenty of floor-to-ceiling cabinets. Freshly painted throughout complemening the new carpeting upstairs. Enjoy the convenience of a main-level bedroom and full bath. Outside, you'll find a one-car garage, a driveway, and a fenced backyard offering ample space. A highlight is the delightful tree house equipped with a mini split for summer comfort. Located conveniently close to shopping, schools, and more. Don't miss out—book your showing today!
#MDCR2025638

WESTMINSTER

30 WEBSTER STREET

4 Beds

2 Baths

1,232 Sq.Ft.

$260,000

MLS#: MDCR2025638
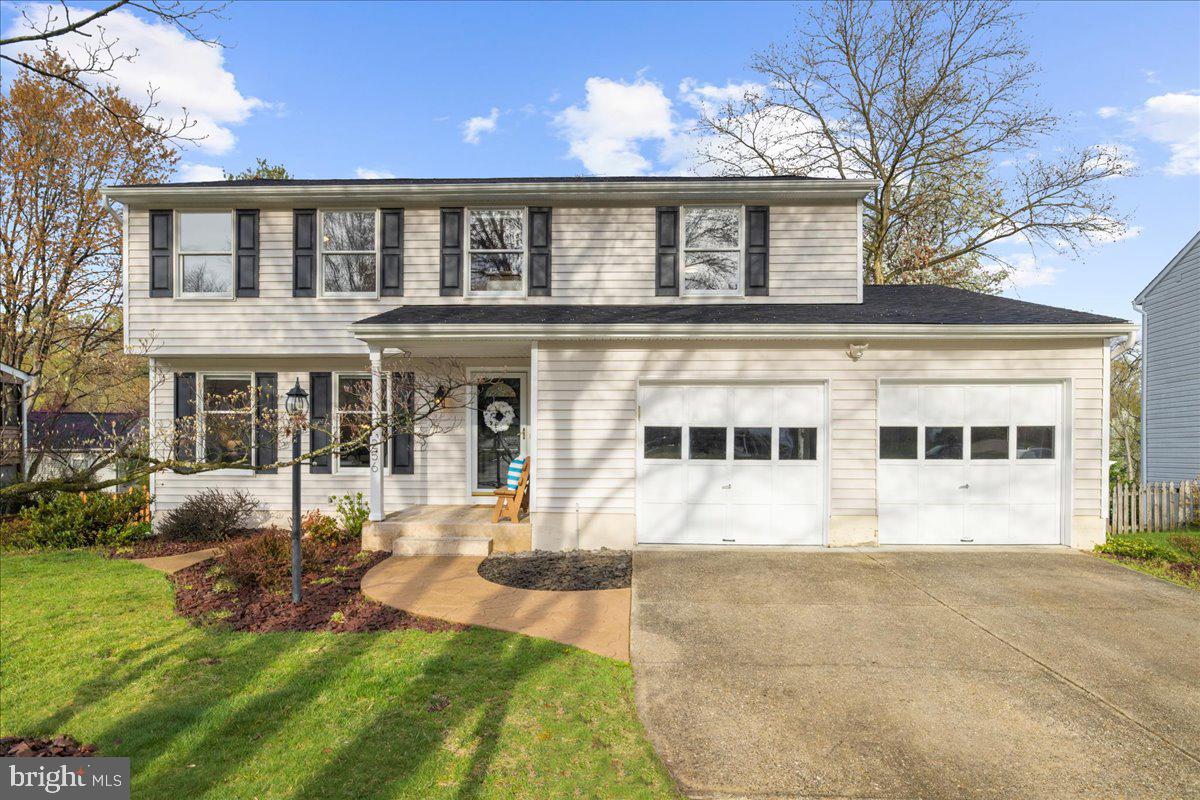
*OFFER DEADLINE 4/13 at 5PM*Welcome home to 256 Waycross Way, located in the highly sought-after Raintree community and the top-rated Broadneck School district. This beautifully updated home blends coastal charm with modern convenience, offering spacious living areas and thoughtful upgrades throughout.

Step inside to find gleaming hardwood floors and a sunlit open layout. The gourmet kitchen is perfect for entertaining, featuring maple cabinets, quartz countertops, and stainless-steel appliances. Upstairs, the expansive owner’s suite includes a walk-in closet and a luxurious remodeled bathroom. 

The finished walk-out basement with a half bath offers flex space for a home office, playroom, or recreation area. Outdoor living shines with a large screened-in porch with a cedar ceiling & skylights, plus a custom stone patio—ideal for summer barbecues or cozy fire pit nights.

Enjoy close proximity to the Magothy & Severn Rivers, Chesapeake Bay, parks, golf, pools, shopping, dining, and commuter routes to Annapolis, DC, and Baltimore. This home is designed for comfort, convenience, and making lifelong memories.
#MDAA2110532

ARNOLD

256 WAYCROSS WAY

4 Beds

2 Baths

2,154 Sq.Ft.

$675,000

MLS#: MDAA2110532
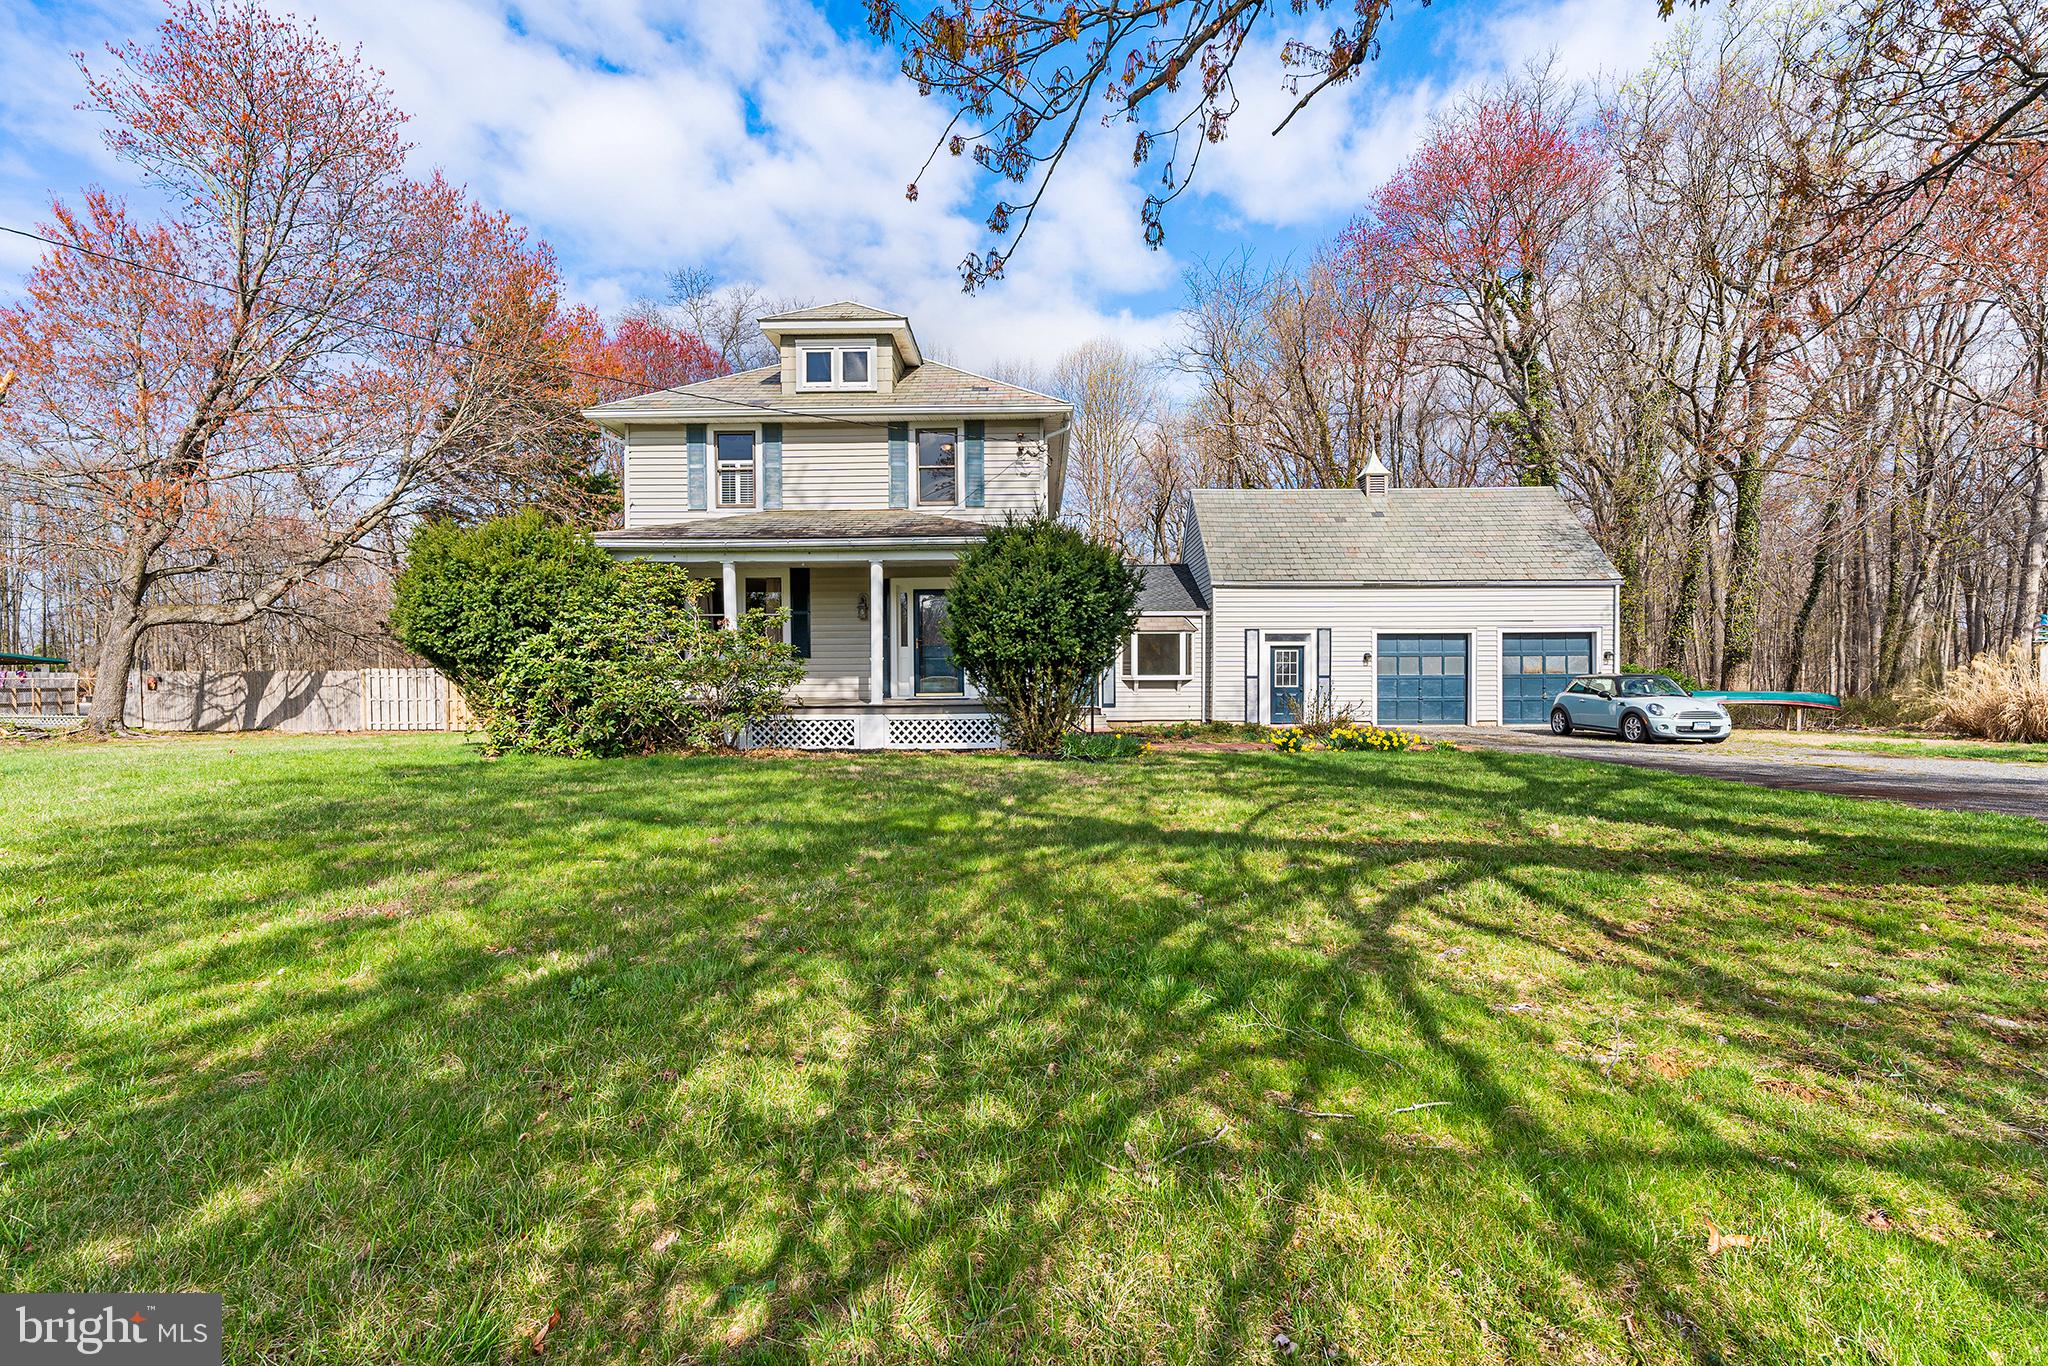
***OFFER DEADLINE April 14, 2025 @ 3:30pm*** A wonderful 1930 home with tons of original character and timeless details! You'll love the expansive front porch. The main level has that perfect mix of historic charm and newer updates including brand new floors through out the back part of the home., including a nice kitchen with all your needed appliances and a remodeled dining room. Off the dining area is a bonus room with its own entrance and half bath—ideal for a 4th bedroom, home office, or even an au pair suite. (The half bath could easily be converted to a full.). Huge pantry and area off the dining room too. Step through the kitchen’s doors to a private deck and patio that overlook a fully fenced, backyard—great for entertaining or relaxing. Upstairs, you’ll find three bedrooms, a full bath, and a bonus room that could work as a small 5th bedroom or office. That space also leads to a huge, floored attic with tons of potential for future expansion. The basement is unfinished but includes a laundry area and another large pantry/storage space. There's also an oversized two-car garage with a floored loft above—perfect for a future workshop, studio, or even a small apartment. Mechanical updates include a 6-year-old furnace and a brand-new water heater. The classic slate roof is built to last, and one section has a brand-new asphalt shingle roof for peace of mind. Home is being sold As-Is, but only minor cosmetic updates may be needed. Fantastic location with easy access to major routes—don’t wait on this one! Better Hurry!
#MDCC2016430

PORT DEPOSIT

859 JACOB TOME MEMORIAL HIGHWAY

5 Beds

1 Baths

2,848 Sq.Ft.

$356,000

MLS#: MDCC2016430
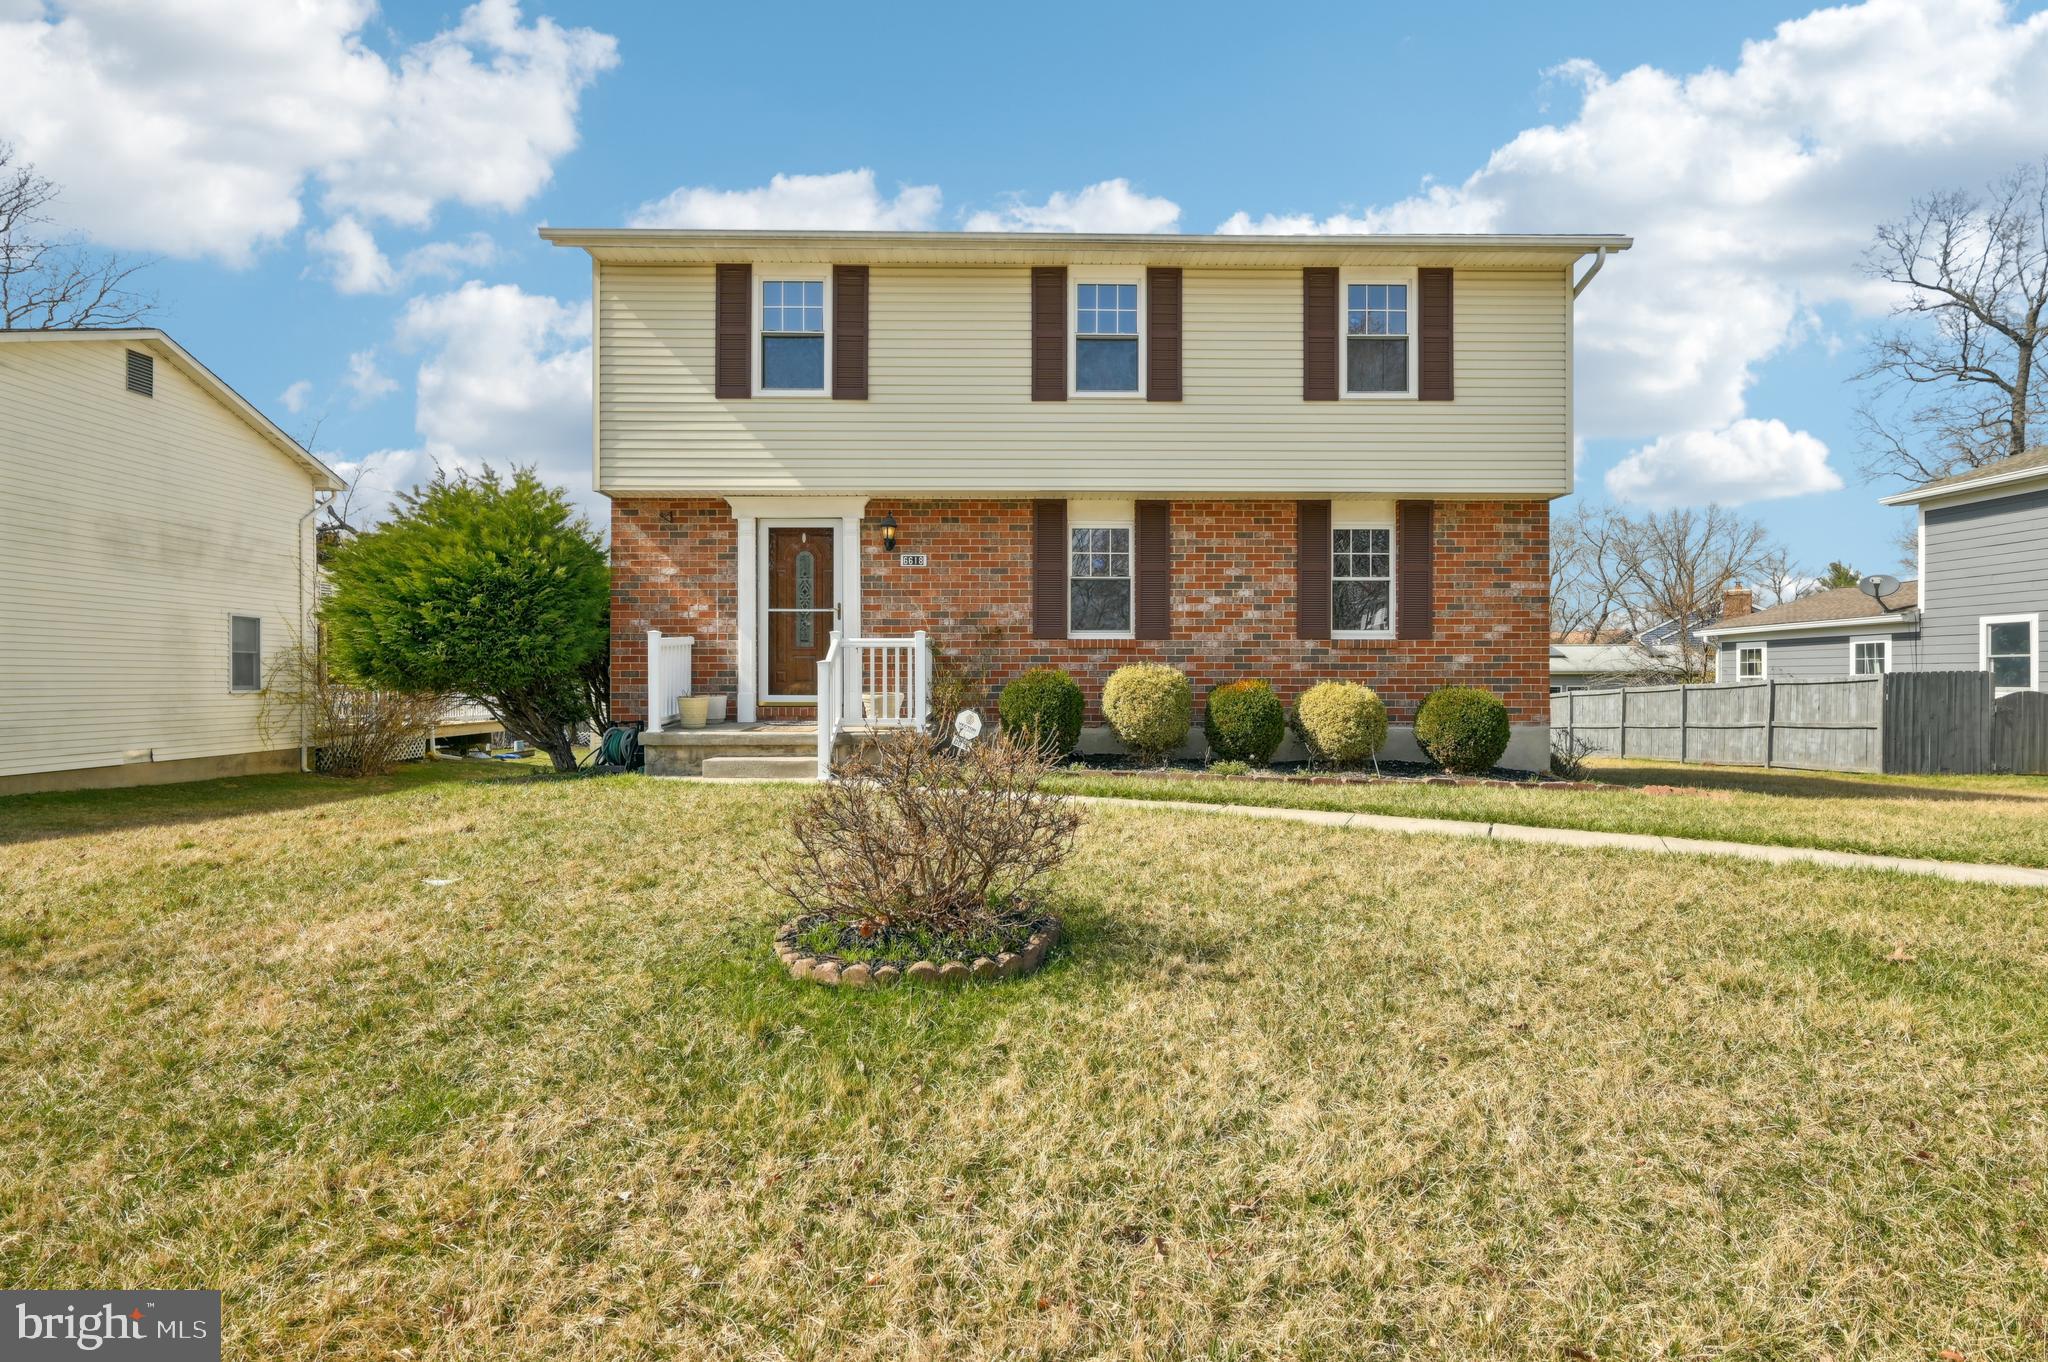
Charming Colonial in the Heart of Catonsville! Welcome to 6618 Hunters Wood Cir, a beautifully maintained 4-bedroom, 2.5-bath colonial that blends classic charm with modern updates. Nestled in a sought-after neighborhood, this home has been lovingly cared for by its owners for over 20 years. Step inside to find gleaming hardwood floors throughout and a spacious kitchen, updated in 2024, featuring brand-new cabinets, a new dishwasher, and new granite countertops, along with stainless steel appliances, ample cabinet and counter space, and a cozy breakfast area—perfect for casual dining. Recent upgrades include a new roof, HVAC, and hot water heater (2023-2024), ensuring peace of mind for years to come. The primary suite offers a private ensuite bath, creating a serene retreat. The fully finished basement provides versatile space for a recreation or family room, along with a dedicated laundry room for added convenience. Outside, enjoy a spacious backyard with a beautiful deck—perfect for entertaining, relaxing, or enjoying the outdoors. With thoughtful updates throughout, this Catonsville gem is move-in ready and waiting for you! Schedule your tour today!
#MDBC2122160

CATONSVILLE

6618 HUNTERS WOOD CIRCLE

4 Beds

2 Baths

1,782 Sq.Ft.

$535,000

MLS#: MDBC2122160
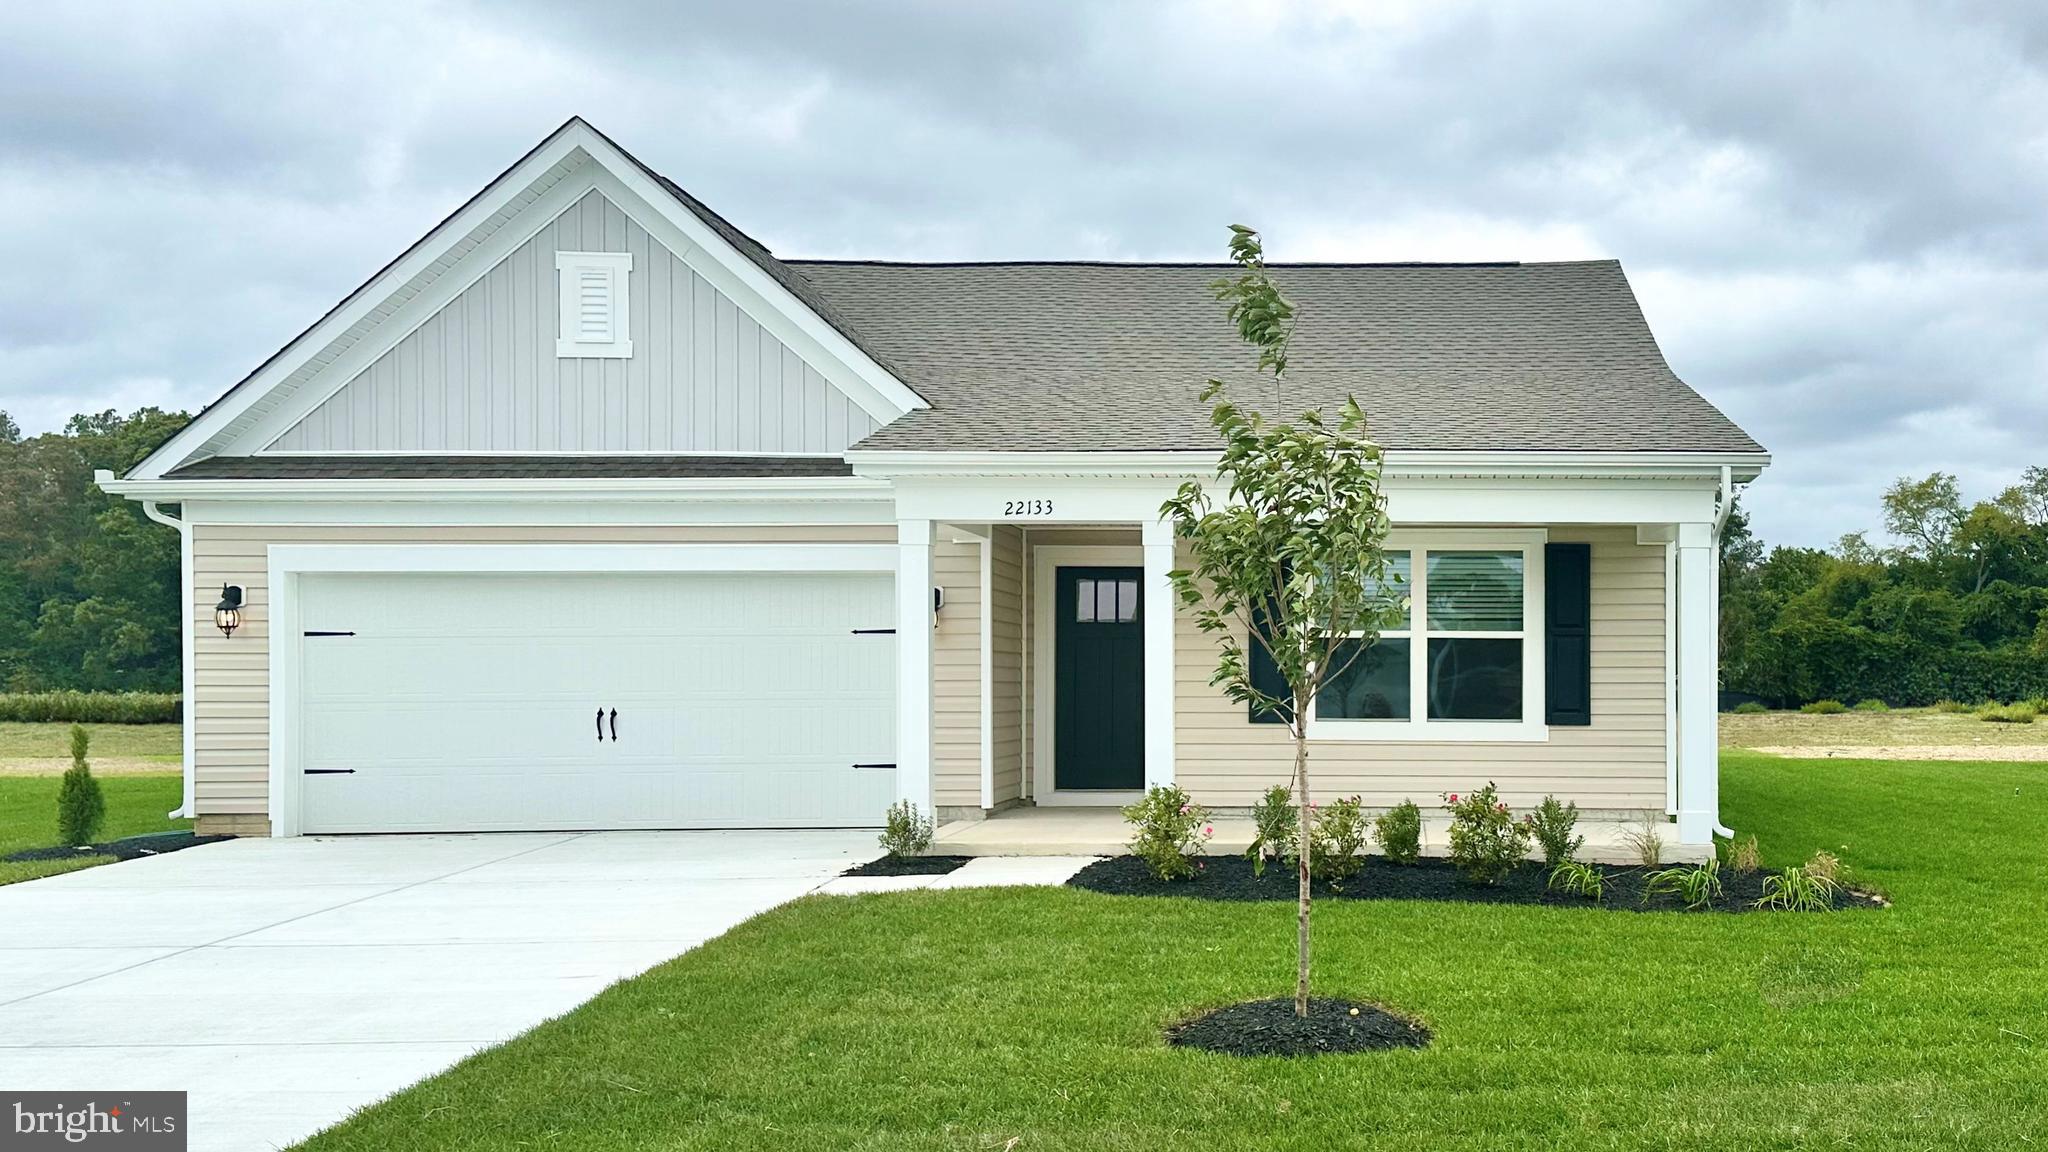
**Red Tag Sales Event now through April 20, 2025!  Was $349,990  Now: $344,990!  Home must close on or before 06/13/2025.** Welcome to 1108 Albritton Lane, nestled in our newest neighborhood of Birdsong Village in Salisbury, MD. The Cali is a one-story home that optimizes living space with an open kitchen overlooking the living area and dining room. This 1,774 square foot home offers four bedrooms, two baths, and a two-car garage.

As you enter the home from your porch, two guest bedrooms share the same bath and are separated from the living area. Continuing down the hallway, the well-appointed kitchen comes with a large island, modern white cabinets, stainless steel appliances, quartz countertops, and an ample corner pantry.

The owner's suite, located at the back of the home for privacy, has an en suite bathroom with double-bowl vanity and a spacious walk-in closet. The fourth bedroom is tucked away in the front of the home. Conveniently located off the two-car garage is the laundry room.

White window treatments and the exclusive America’s smart home® package are already installed in your new home. It also has a fully landscaped, sodded and irrigated lawn.

Pictures, artist renderings, photographs, colors, features, and sizes are for illustration purposes only and will vary from the homes as built. Image representative of plan only and may vary as built. Images are of model home and include custom design features that may not be available in other homes. Furnishings and decorative items not included with home purchase.
#MDWC2016390

SALISBURY

1108 ALBRITTON LANE

4 Beds

2 Baths

1,774 Sq.Ft.

$344,990

MLS#: MDWC2016390
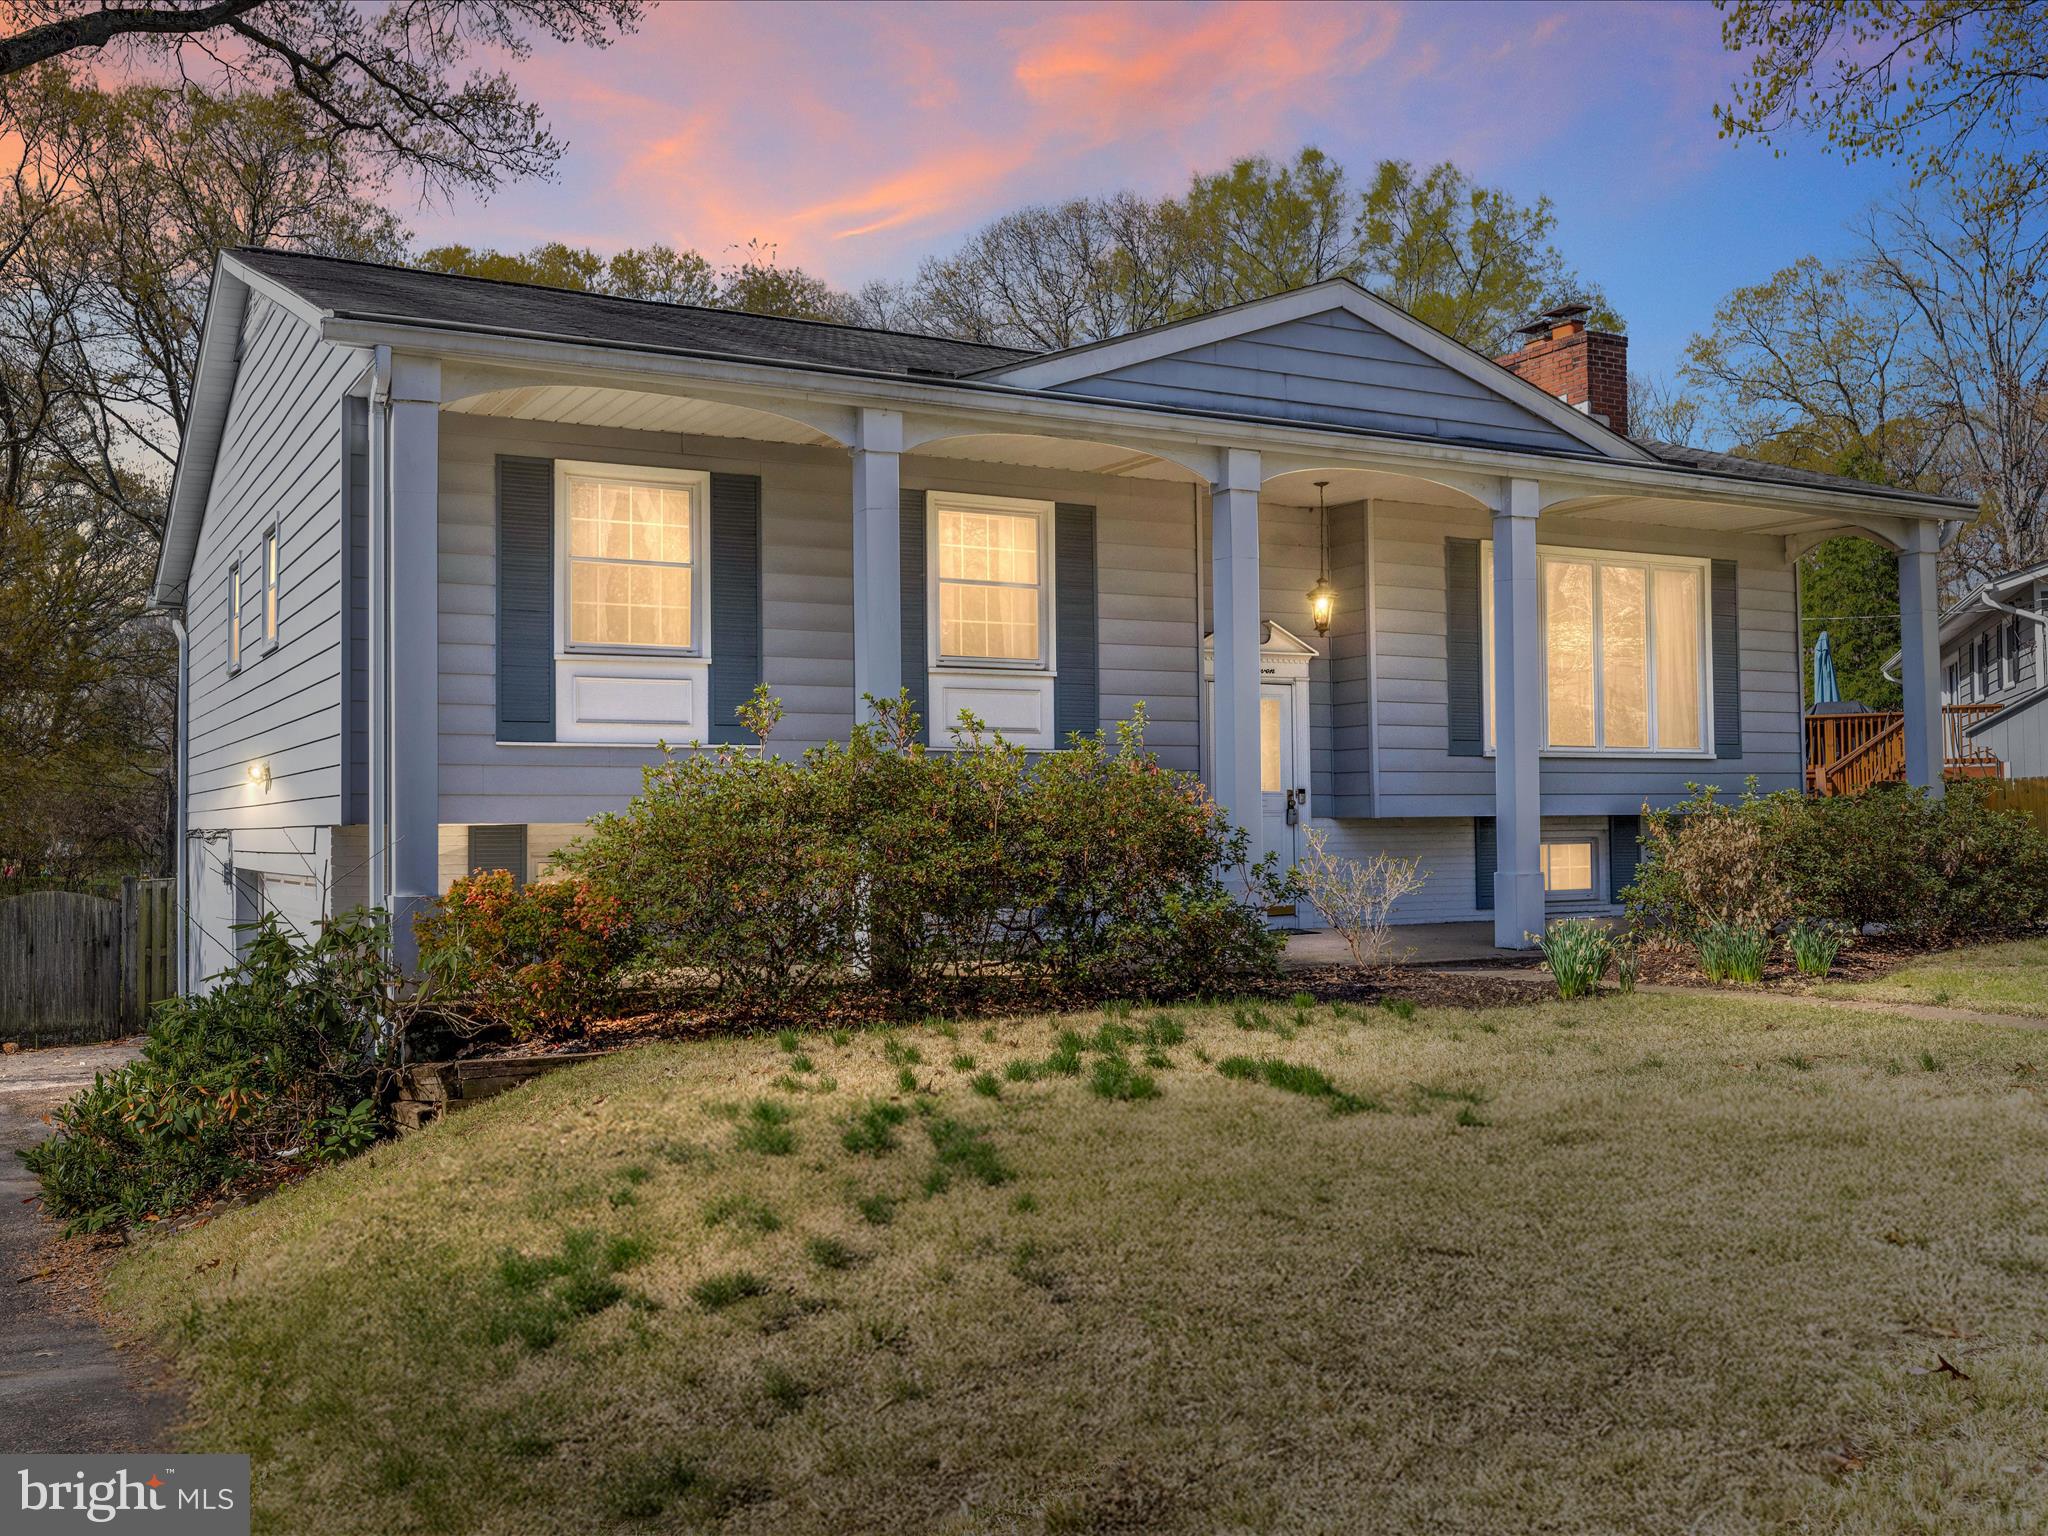
Welcome to 507 Grandin Ave in the highly sought-after Kensington community of Severna Park!
This spacious 4-bedroom, 3-bath home offers over 2,000 square feet of living space, nestled on a picturesque lot surrounded by mature trees and vibrant landscaping. Located in a water-privileged community, enjoy exclusive access to a private beach area, kayak storage, and a boat ramp—perfect for outdoor enthusiasts and nature lovers alike.

Step inside to find a solidly built home with great bones, ready for your personal touch. While some updates are needed, the home is move-in ready and offers incredible potential to make it your own. A screened-in back deck provides a peaceful retreat overlooking the private backyard—a perfect spot to relax or entertain.

Don’t miss your chance to own in one of Severna Park’s most desirable neighborhoods. Whether you're looking to invest, renovate, or settle into a welcoming community with water access, this home is full of opportunity!  **Seller prefers Admiral Title for settlement**
#MDAA2111216

SEVERNA PARK

507 GRANDIN AVENUE

4 Beds

3 Baths

2,189 Sq.Ft.

$485,000

MLS#: MDAA2111216
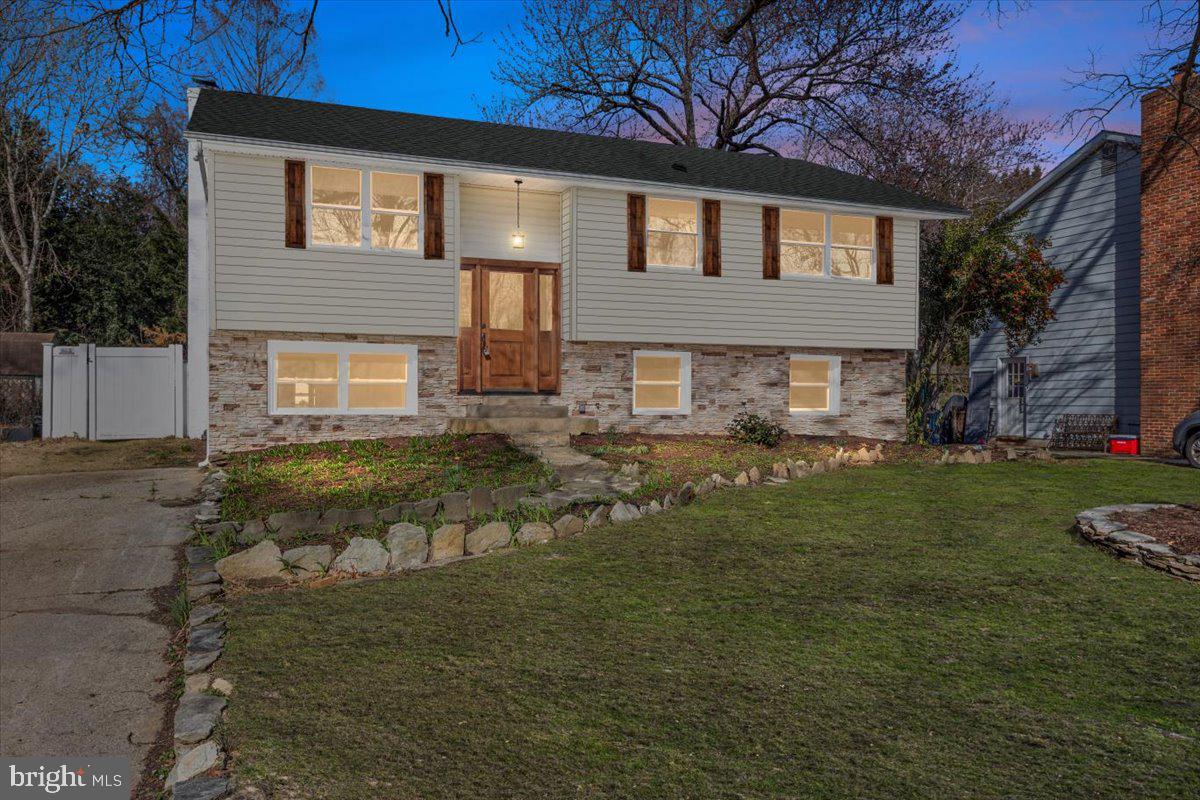
Value opportunity, Seller says "Let's make a deal".  Step into a home where timeless charm meets modern sophistication. Built in 1973 but completely transformed, this 4-bedroom, 3-bathroom stunner in sought-after Cape St. Claire offers all the features of a newer home with the character and charm of an established community.
Every inch of this home has been thoughtfully reimagined, creating a truly turnkey retreat just steps from the Magothy River. The main level boasts a bright and open-concept design, anchored by a shiplap-accented wall, gleaming new hardwood floors, and a striking wooden entry door. The brand-new kitchen is a showstopper, featuring quartz countertops, stainless steel appliances, and Shaker-style cabinetry. Adjacent dining and living spaces flow seamlessly to a new rear deck, perfect for entertaining or unwinding in your serene, private backyard.
Upstairs, discover two spacious bedrooms and two brand-new bathrooms, including a luxurious primary suite with a spa-like en-suite and generous closet space. The fully renovated lower level offers two additional bedrooms—one ideal for a home office—and a cozy living area with an electric fireplace, making it a perfect retreat for movie nights or gatherings.
No stone has been left unturned: this home boasts a brand-new roof, windows, siding, gutters, and HVAC system, ensuring worry-free living for years to come. The striking stone facade adds curb appeal, while the fenced backyard provides privacy and peace.
Beyond the home itself, Cape St. Claire offers a waterfront lifestyle that’s hard to beat. Enjoy three beaches, three marinas, a fishing pier, a boat ramp, and kayak storage—all just steps from your door. The optional membership to the Cape St. Claire Swim Club adds to the sense of community, with activities like a competitive swim team (Go Dolphins!) and more.
Located in the award-winning Broadneck School District and just minutes from downtown Annapolis, this home also offers quick access to major routes to Washington, D.C., Baltimore, and Ft. Meade. With nearby parks, trails, shopping, and dining, this home blends the best of modern convenience and idyllic waterfront living.
This isn’t just a home; it’s a lifestyle. Schedule your showing today to experience all this beautifully renovated property has to offer!
#MDAA2102194

ANNAPOLIS

1152 LATROBE DRIVE

4 Beds

3 Baths

2,216 Sq.Ft.

$629,000

MLS#: MDAA2102194
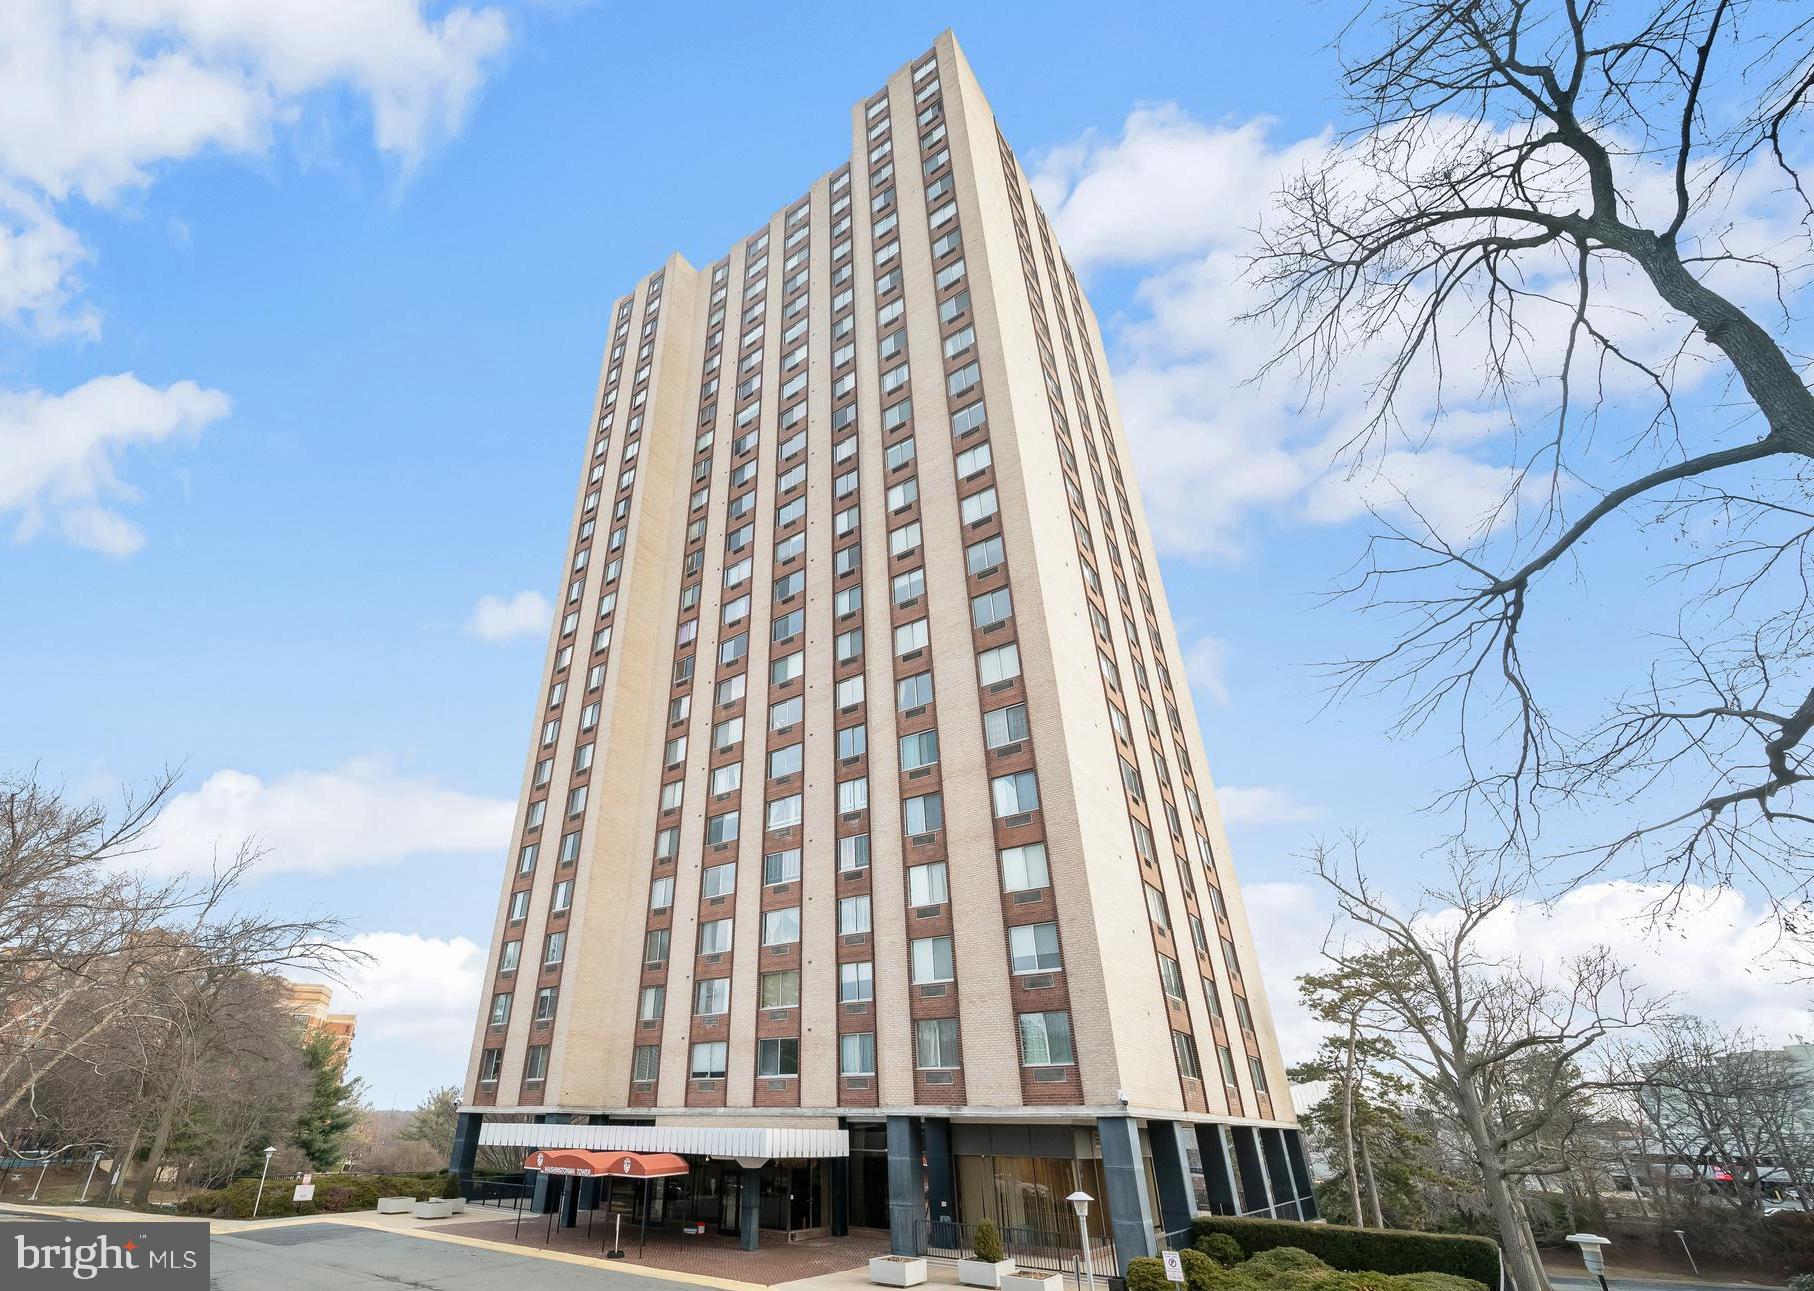
Discover refined living in this tastefully updated condominium nestled in the sought-after Washington Town Condominium community of Gaithersburg right next door to RIO Washington Center! Freshly painted in a new modern color palette, this residence boasts a spacious open floor plan with new plush carpeting, seamlessly blending the living and dining areas while offering picturesque scenic views.  The modernized kitchen is a chef’s delight, featuring new luxury vinyl plank flooring, gleaming granite countertops, crisp white cabinetry, and brand-new stainless steel appliances, including a built-in microwave and sleek glass-top range.  The generously sized primary bedroom impresses with two extended closets, while the second bedroom also offers ample storage with dual closets.   A tastefully renovated bathroom showcases elegant tile, adding a touch of sophistication. 
 And for added convenience, there's large walk-in storage closet.  Enjoy a wealth of amenities, including a penthouse lounge where residents can relax and enjoy a beautiful view and a sparkling swimming pool, a 24-hour concierge desk, security cameras, ample free parking, and an on-site laundry room located on the penthouse level. The monthly fee conveniently covers HVAC maintenance and replacement.  Perfectly positioned near the picturesque RIO Washingtonian Center and vibrant downtown hub of Gaithersburg, residents have easy access to lakeside shopping, fine dining, and endless entertainment options and easy access to major beltways I-270 and I-370.  Experience comfort, convenience, and contemporary living—schedule your tour today!
#MDMC2164474

GAITHERSBURG

9701 FIELDS ROAD 1607

2 Beds

1 Baths

1,036 Sq.Ft.

$260,000

MLS#: MDMC2164474
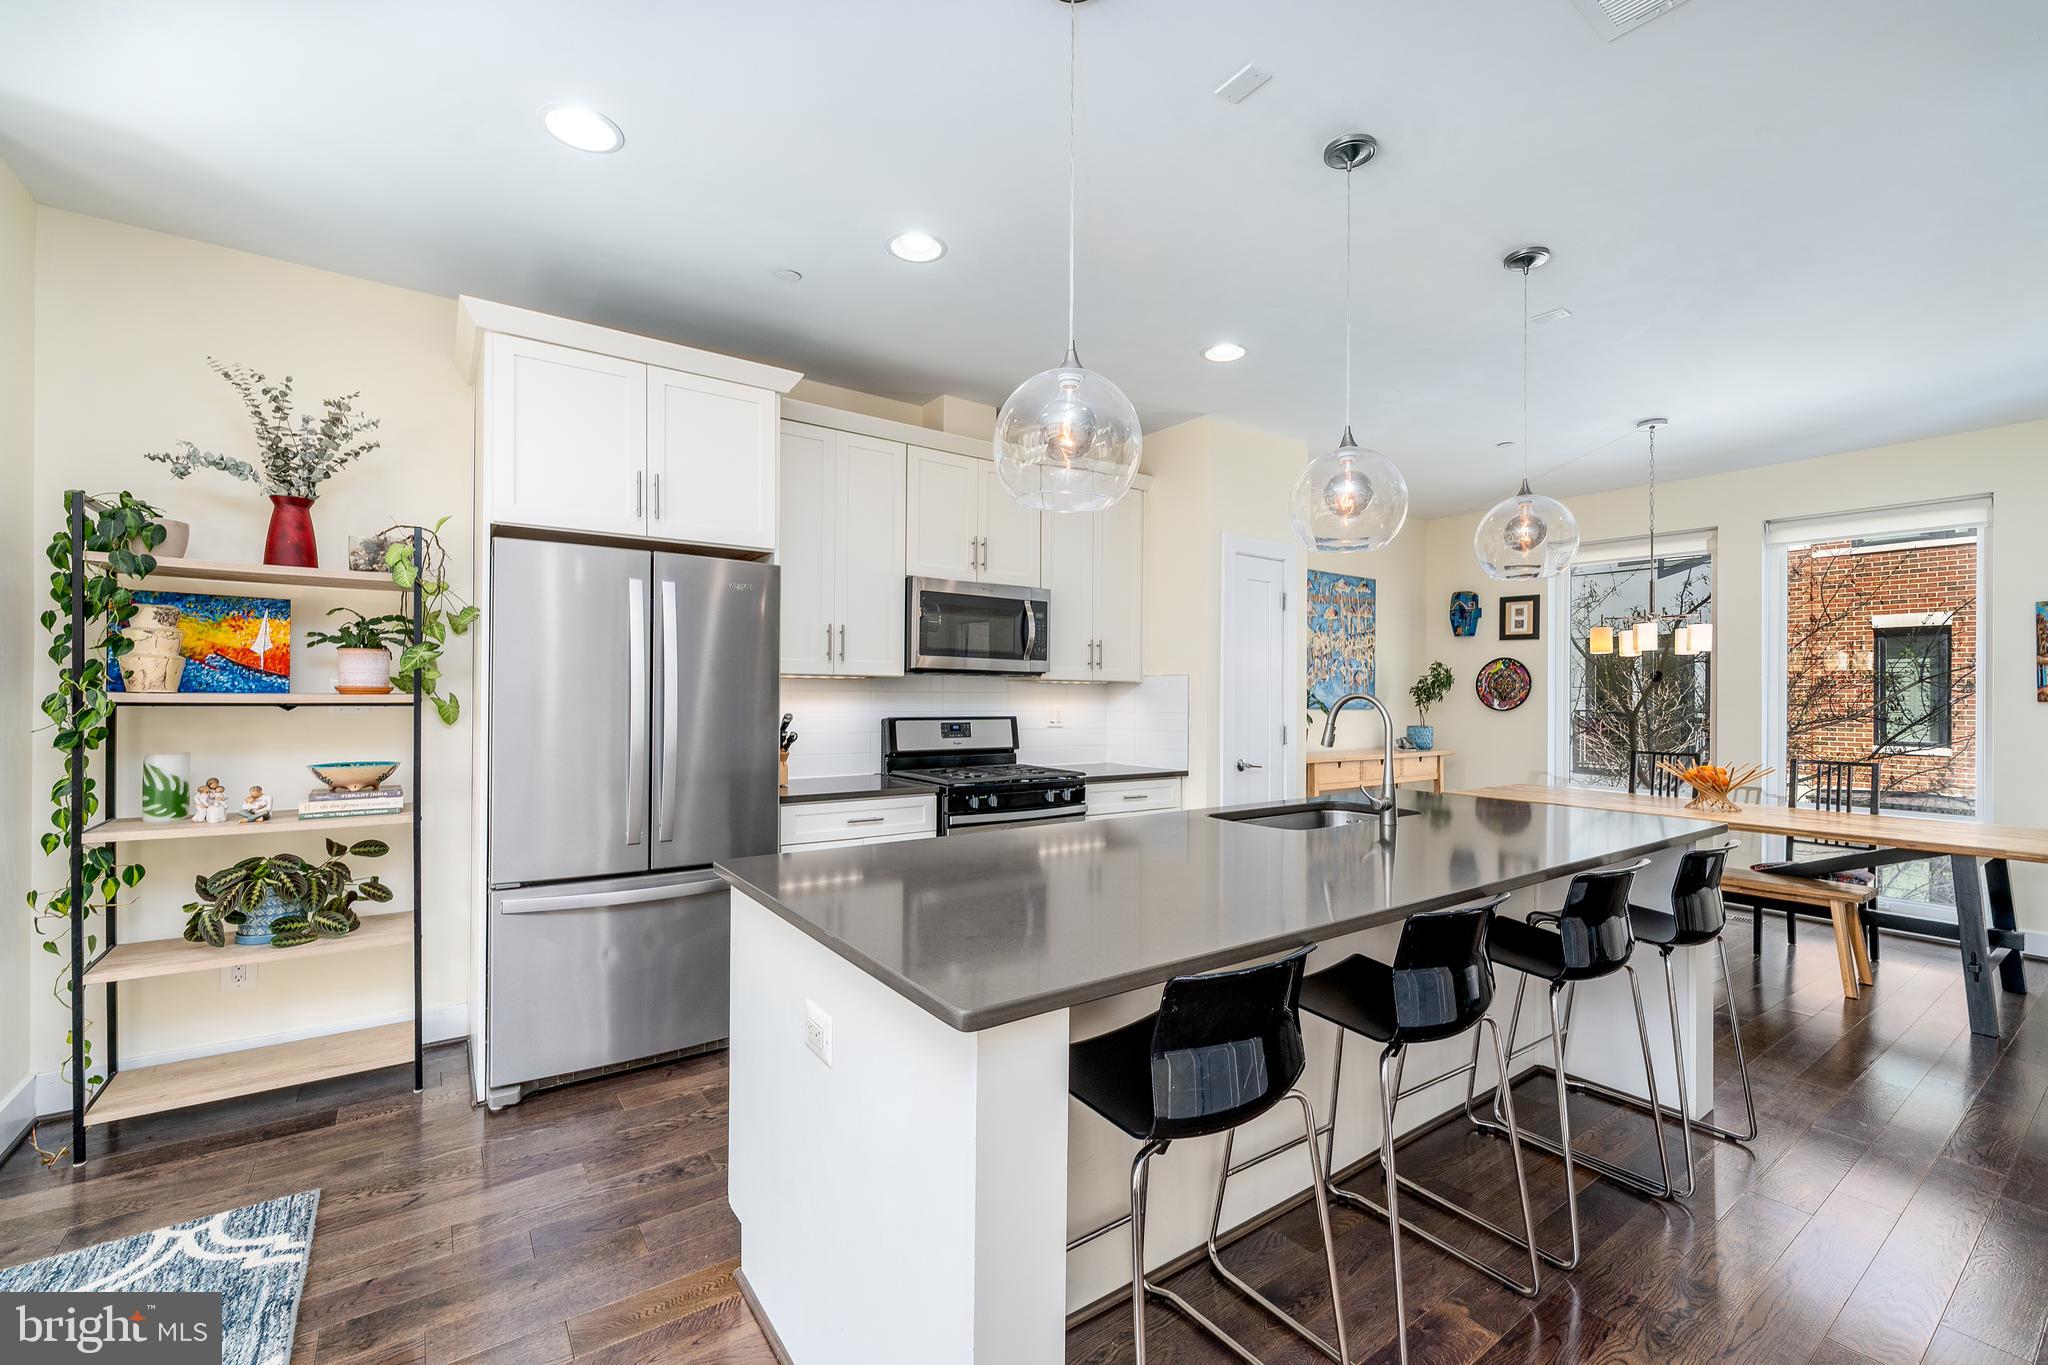
Welcome to 1525 Cuba! This stunning 4-bedroom, 3.5-bathroom ALTA47 home with a two-car garage is a rare find in the heart of Locust Point, Baltimore! With approximately 3 years remaining on its tax credit, you’ll save thousands each year—making this home even more affordable. Step inside and experience modern luxury at its finest—from the spacious, light-filled living room with fireplace, to the kitchen with a huge island, you will feel right at home as soon as you step inside. Upstairs you will find the primary bedroom suite, along with two more bedrooms, plus another full bathroom and laundry in the hallway. The fourth bedroom and third full bathroom are located on the entry level, along with a coat closet and access to your garage. Enjoy extra off-street parking spaces and visiting with your neighbors in the courtyard. But the real showstopper? Your private rooftop deck with breathtaking city views, which is perfect for morning coffee, evening cocktails, or entertaining under the stars. Located just minutes from Federal Hill, Canton, Downtown, I-95, and all that Locust Point has to offer, you will be able to take advantage of the best of city living with easy access to local shops, restaurants, and parks. Don't miss this rare opportunity to own an incredible home in one of Baltimore’s most sought-after neighborhoods! Schedule your tour today!
#MDBA2157172

BALTIMORE

1525 CUBA STREET

4 Beds

3 Baths

1,830 Sq.Ft.

$649,900

MLS#: MDBA2157172

1 ... 446 447 448 449 450 ... 666
* Listings identified with the FMLS IDX logo come from FMLS and are held by brokerage firms other than the owner of this website. The listing brokerage is identified in any listing details. Information is deemed reliable but is not guaranteed. If you believe any FMLS listing contains material that infringes your copyrighted work please review our DMCA policy and learn how to submit a takedown request. © 2024. First Multiple Listing Service, Inc.

Send a message

Message successfully sent.

Your message

What is 3 + 4 ?

Reason for contacting?

I agree to receive email communication and understand I can unsubscribe at any time.

I agree to be contacted by Charis Realty Group - Christine Issler, Broker via call, email, and text for real estate services. To opt out, you can reply 'stop' at any time or reply 'help' for assistance. You can also click the unsubscribe link in the emails. Message and data rates may apply. Message frequency may vary. Privacy Policy

Sign Out

Virtual Assistant

Would you like to take the next step with this property? We can help you schedule a showing or virtual tour, or send you more details.

Yes, I would like more information.

Thank You for Your Reply, One of Our Agents will contact you as soon as possible

No, maybe later.

Thank you, you can always contact me via email, phone number or through the contact form.

Realhub AI

Lucy - Your AI-Powered Realtor

Update Your Temporary Password

Personalize your search

Enter your email and we'll notify you immediately when new listings match what you're looking for.

or enter email address

Already have an account ? Login here

Continue your home search

I agree to receive communications and understand I can unsubscribe at any time.

I agree to be contacted by Charis Realty Group - Christine Issler, Broker via call, email, and text for real estate services. To opt out, you can reply 'stop' at any time or reply 'help' for assistance. You can also click the unsubscribe link in the emails. Message and data rates may apply. Message frequency may vary. Privacy Policy

Already have an account ? Login here

We use cookies

We use cookies primarily for analytics to enhance your experience. By accepting, you agree to our use of these cookies. You can manage your preferences or learn more about our cookies policy.
