Properties

Browse or get in touch to schedule a walkthrough.

  • Nearby me
Price range

Popular Features

Community Features

Association

Property Features

Waterfront

View

Exterior Features

Interior Features

Style

10000 properties match your criteria

Updated 1 minute ago

E-Alert name
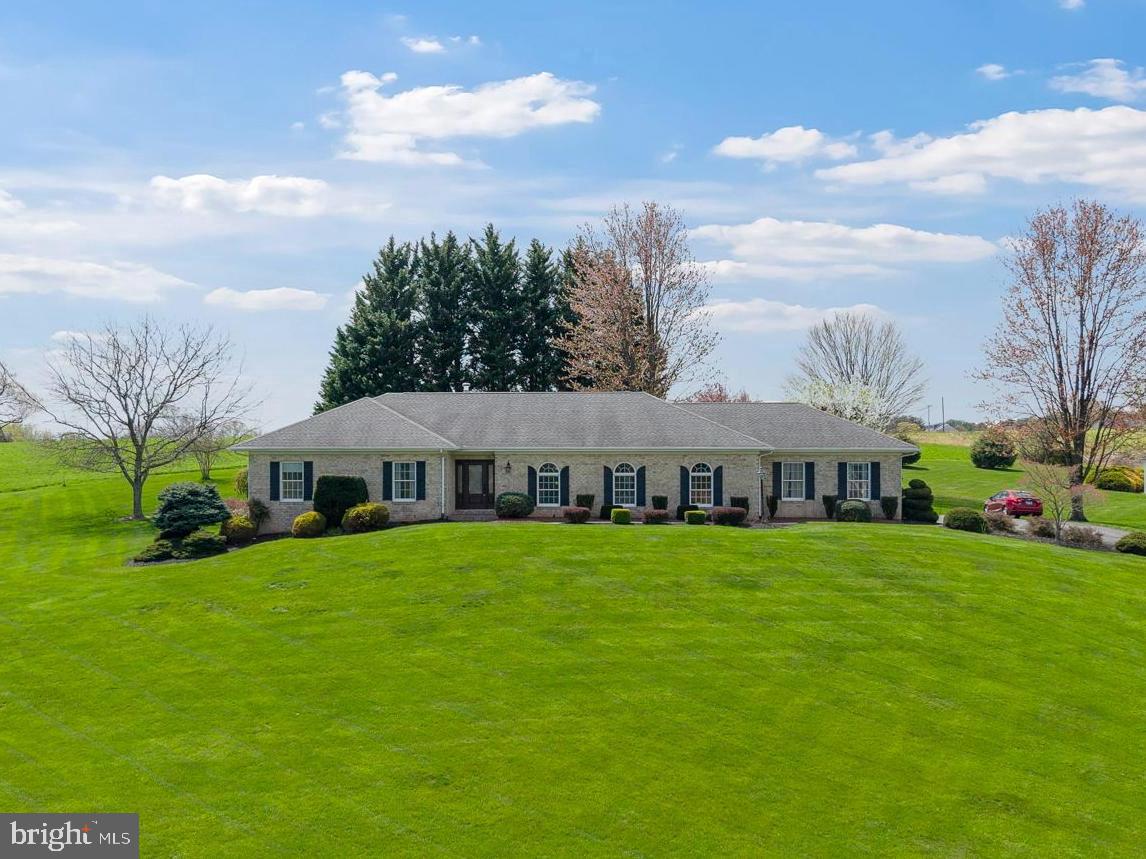
Homes like this are not available often. Welcome to 1111 Wheatland Ct, a custom-built brick rancher set on 3 acres, offering picturesque views in a peaceful cul-de-sac. This meticulously maintained home boasts over 4,000 square feet of total space, featuring 9-foot ceilings, 3 bedrooms, 2 full bathrooms, and a side-load 2-car garage. The main level is highlighted by hardwood floors and includes a formal living room, dining room, family room, eat-in kitchen, and 3 spacious bedrooms, including a large primary bedroom with an updated ensuite bathroom. Enjoy outdoor entertaining on your custom-built covered patio, surrounded by scenic views and professional landscaping. The expansive, unfinished basement is a blank canvas, ready for your personal touch. Experience the tranquility of country living, while being just minutes from Bel Air, restaurants, shopping, and major commuter routes.
#MDHR2041364

FOREST HILL

1111 WHEATLAND COURT

3 Beds

2 Baths

2,013 Sq.Ft.

$600,000

MLS#: MDHR2041364
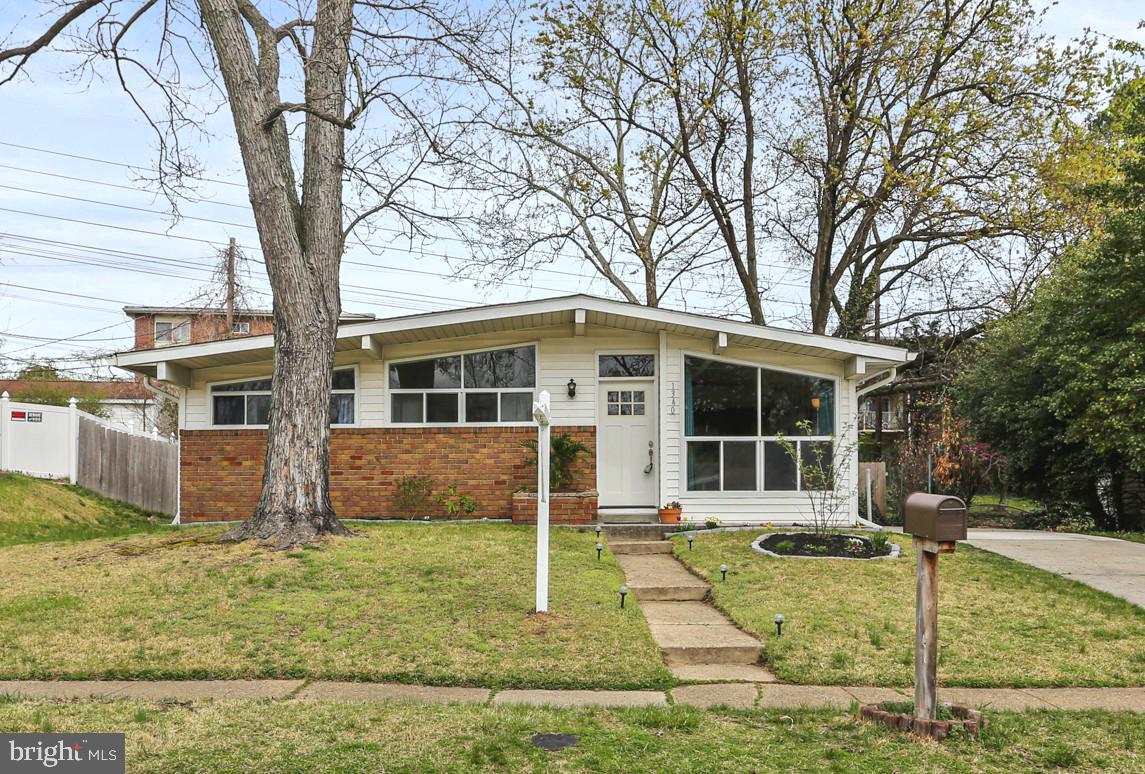
Welcome to Rippling Ridge—where charm meets comfort in this beautifully updated 3-bedroom, 2-bath ranch-style home nestled in the heart of Glen Burnie. Step inside to discover a cozy yet airy layout, featuring fresh carpet (2021) on the main level and a bright, open living space that flows effortlessly into the updated kitchen. Complete with granite countertops, a subway tile backsplash, range hood, and a brand-new dishwasher (2024), the kitchen is ready for everything from weeknight dinners to weekend entertaining. Downstairs, you'll find new vinyl flooring installed in 2023, perfect for a flexible bonus space whether it's a rec room, home gym, or quiet retreat. Step out back to your own private oasis: a fully fenced yard (new in 2021) offering both privacy and charm, ideal for summer cookouts or year round parties. Additional upgrades provide peace of mind, including a partial roof replacement (2022), and brand new gutters (2023). All of this in a prime location close to schools, shopping, and parks. You’re also conveniently located with easy access to I-895, I-95, Annapolis, Baltimore, and DC. This home offers the perfect blend of suburban tranquility and urban accessibility. Schedule a showing today and experience the best of Rippling Ridge living. Don’t miss your chance to make this delightful Rippling Ridge gem your own!
#MDAA2110448

GLEN BURNIE

1340 ASTER DRIVE

3 Beds

2 Baths

1,895 Sq.Ft.

$425,000

MLS#: MDAA2110448
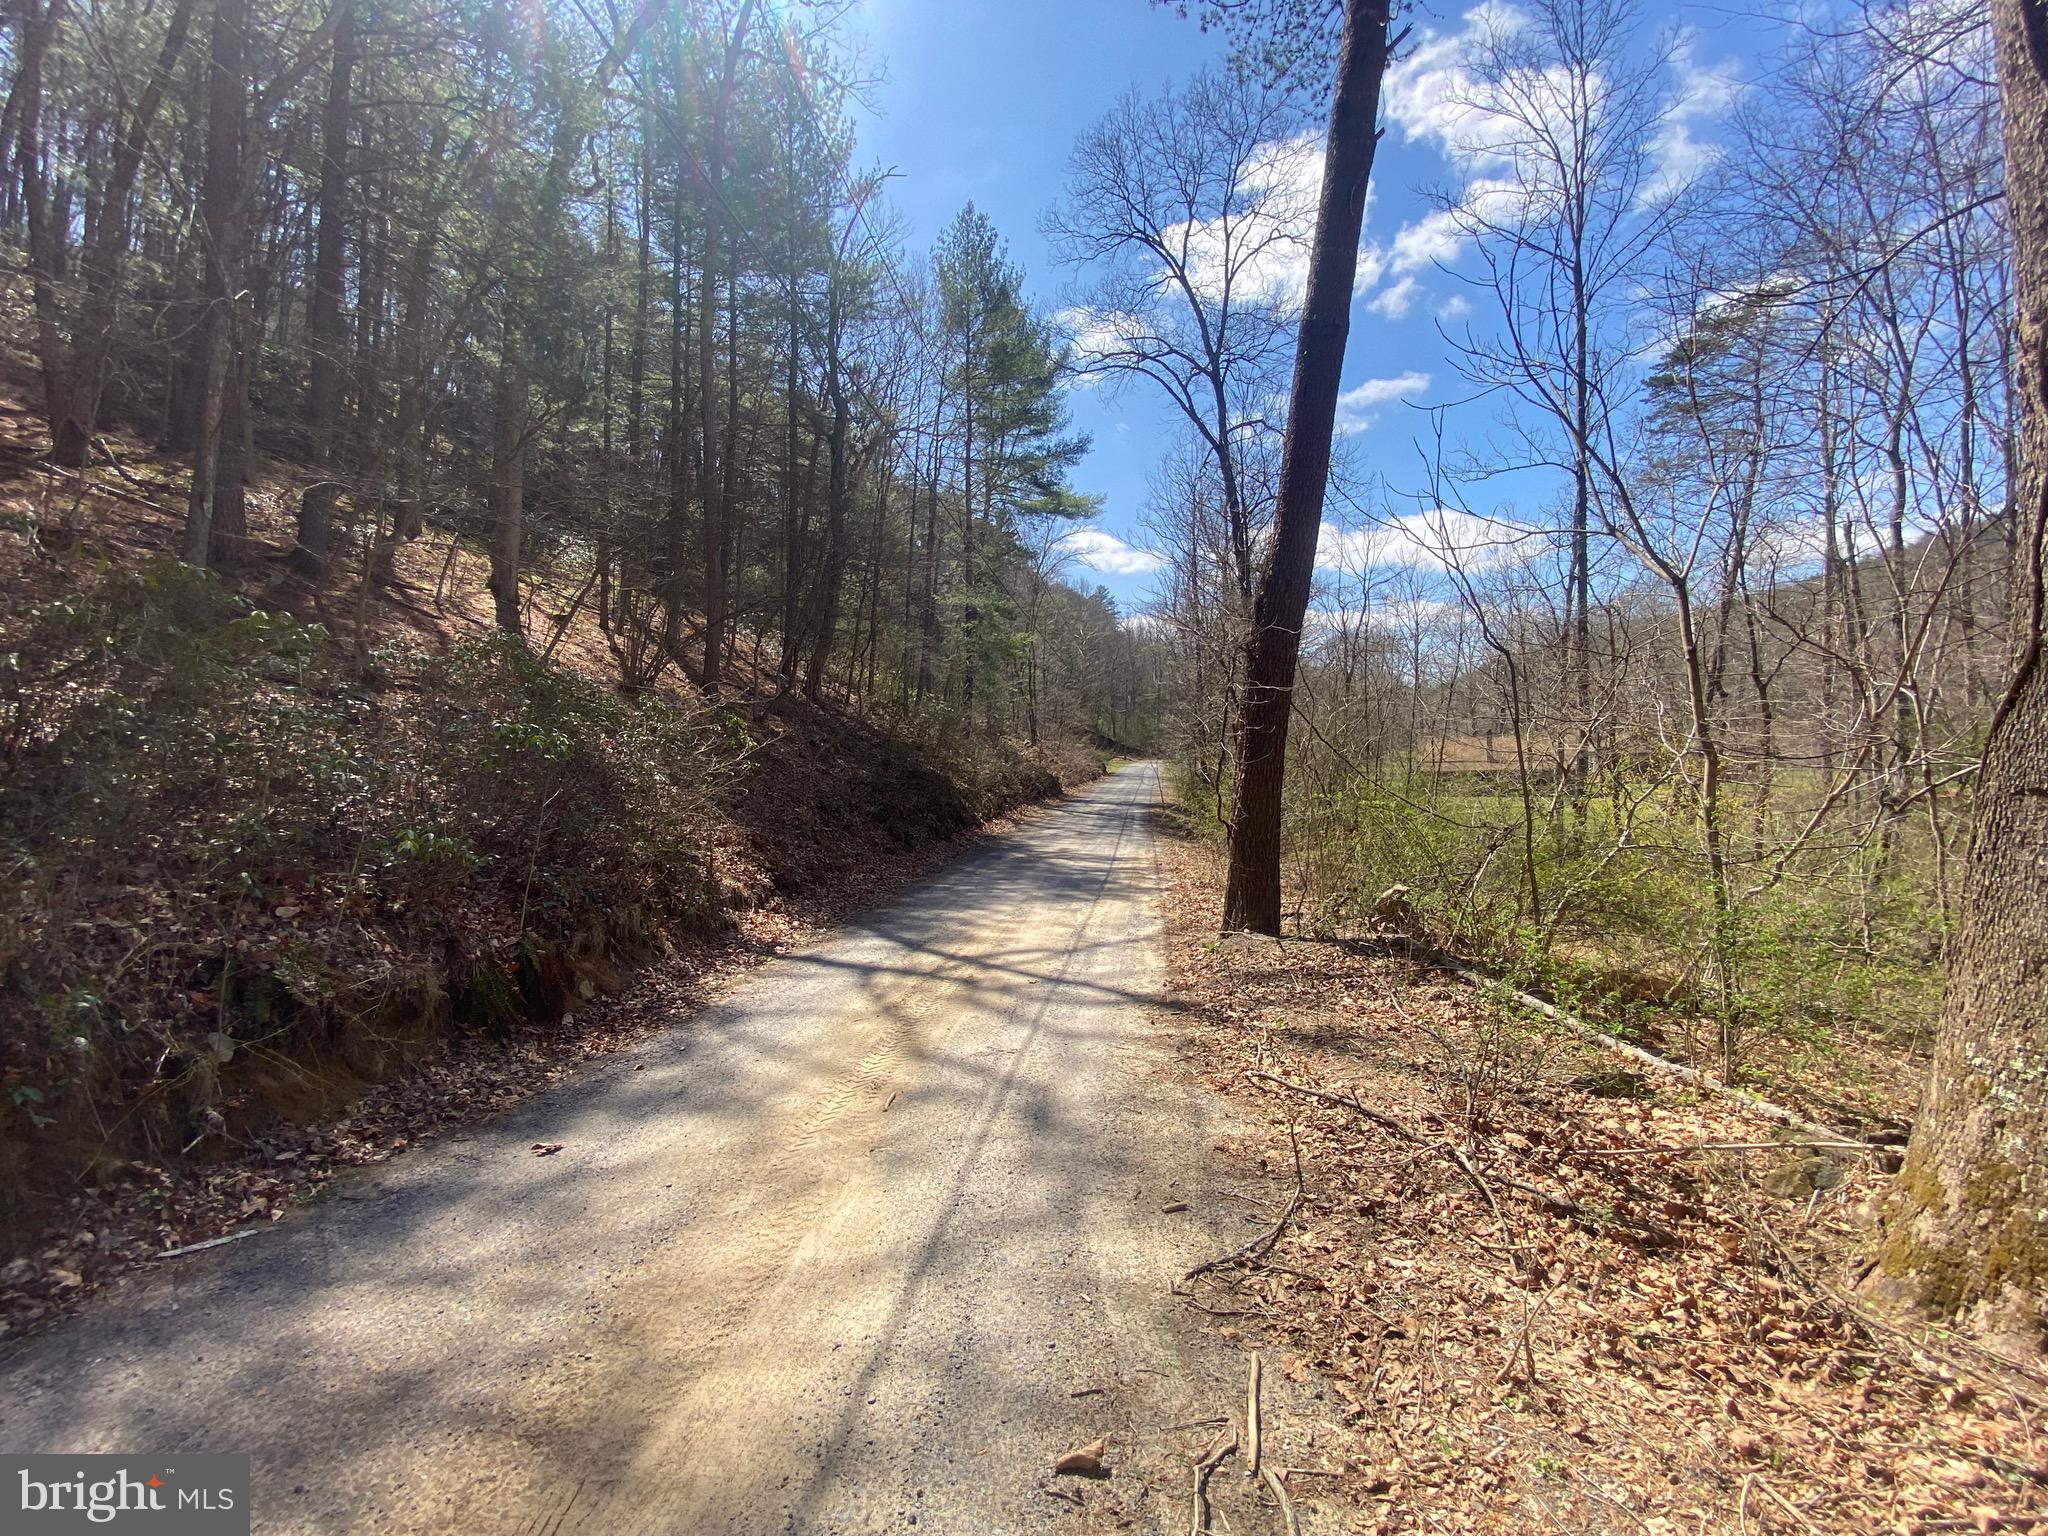
Here is your opportunity to own 5 acres in the beautiful mountains of West Virginia!!!  This lot is in Ritter's Hidden Valley.   This recreational community has 18+ miles of roads to drive (ATV's allowed), a beautiful swimming lake, a stocked fishing lake, a play ground and tennis courts and NO HOA.  You also have a stream to sit by at night running on your property.  Don't miss this one!!!
#WVHS2005932

CAPON BRIDGE

Lot 6, Section 7 RITTERS VALLEY DRIVE

None Beds

None Baths

5.0 acres

$35,000

MLS#: WVHS2005932
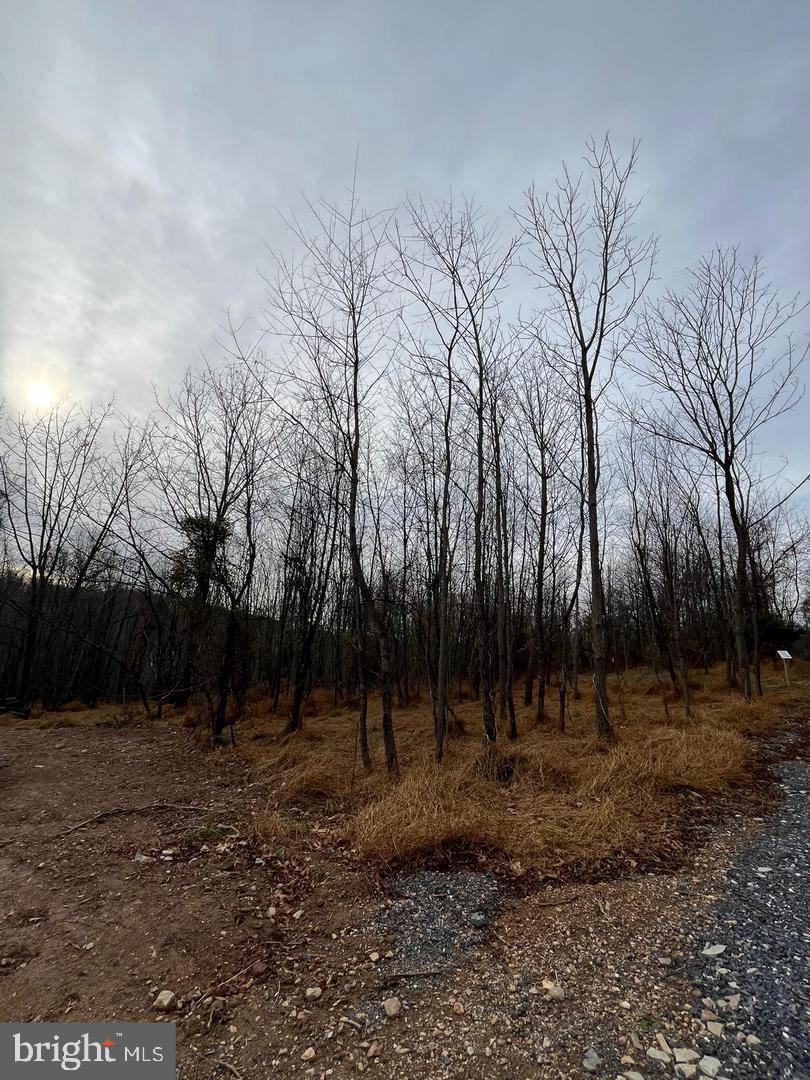
Welcome to Lot 1 of Woodville Meadows!! A beautiful 4 lot wooded community which is close to everything but offers supreme privacy on each lot! Lot 1 is a flat home site with amazing views overlooking the valley, a natural walkout, a deep well pumping 10+gallons
#MDFR2062990

MOUNT AIRY

6452 GENERAL DRIVE

None Beds

None Baths

3.0 acres

$285,000

MLS#: MDFR2062990
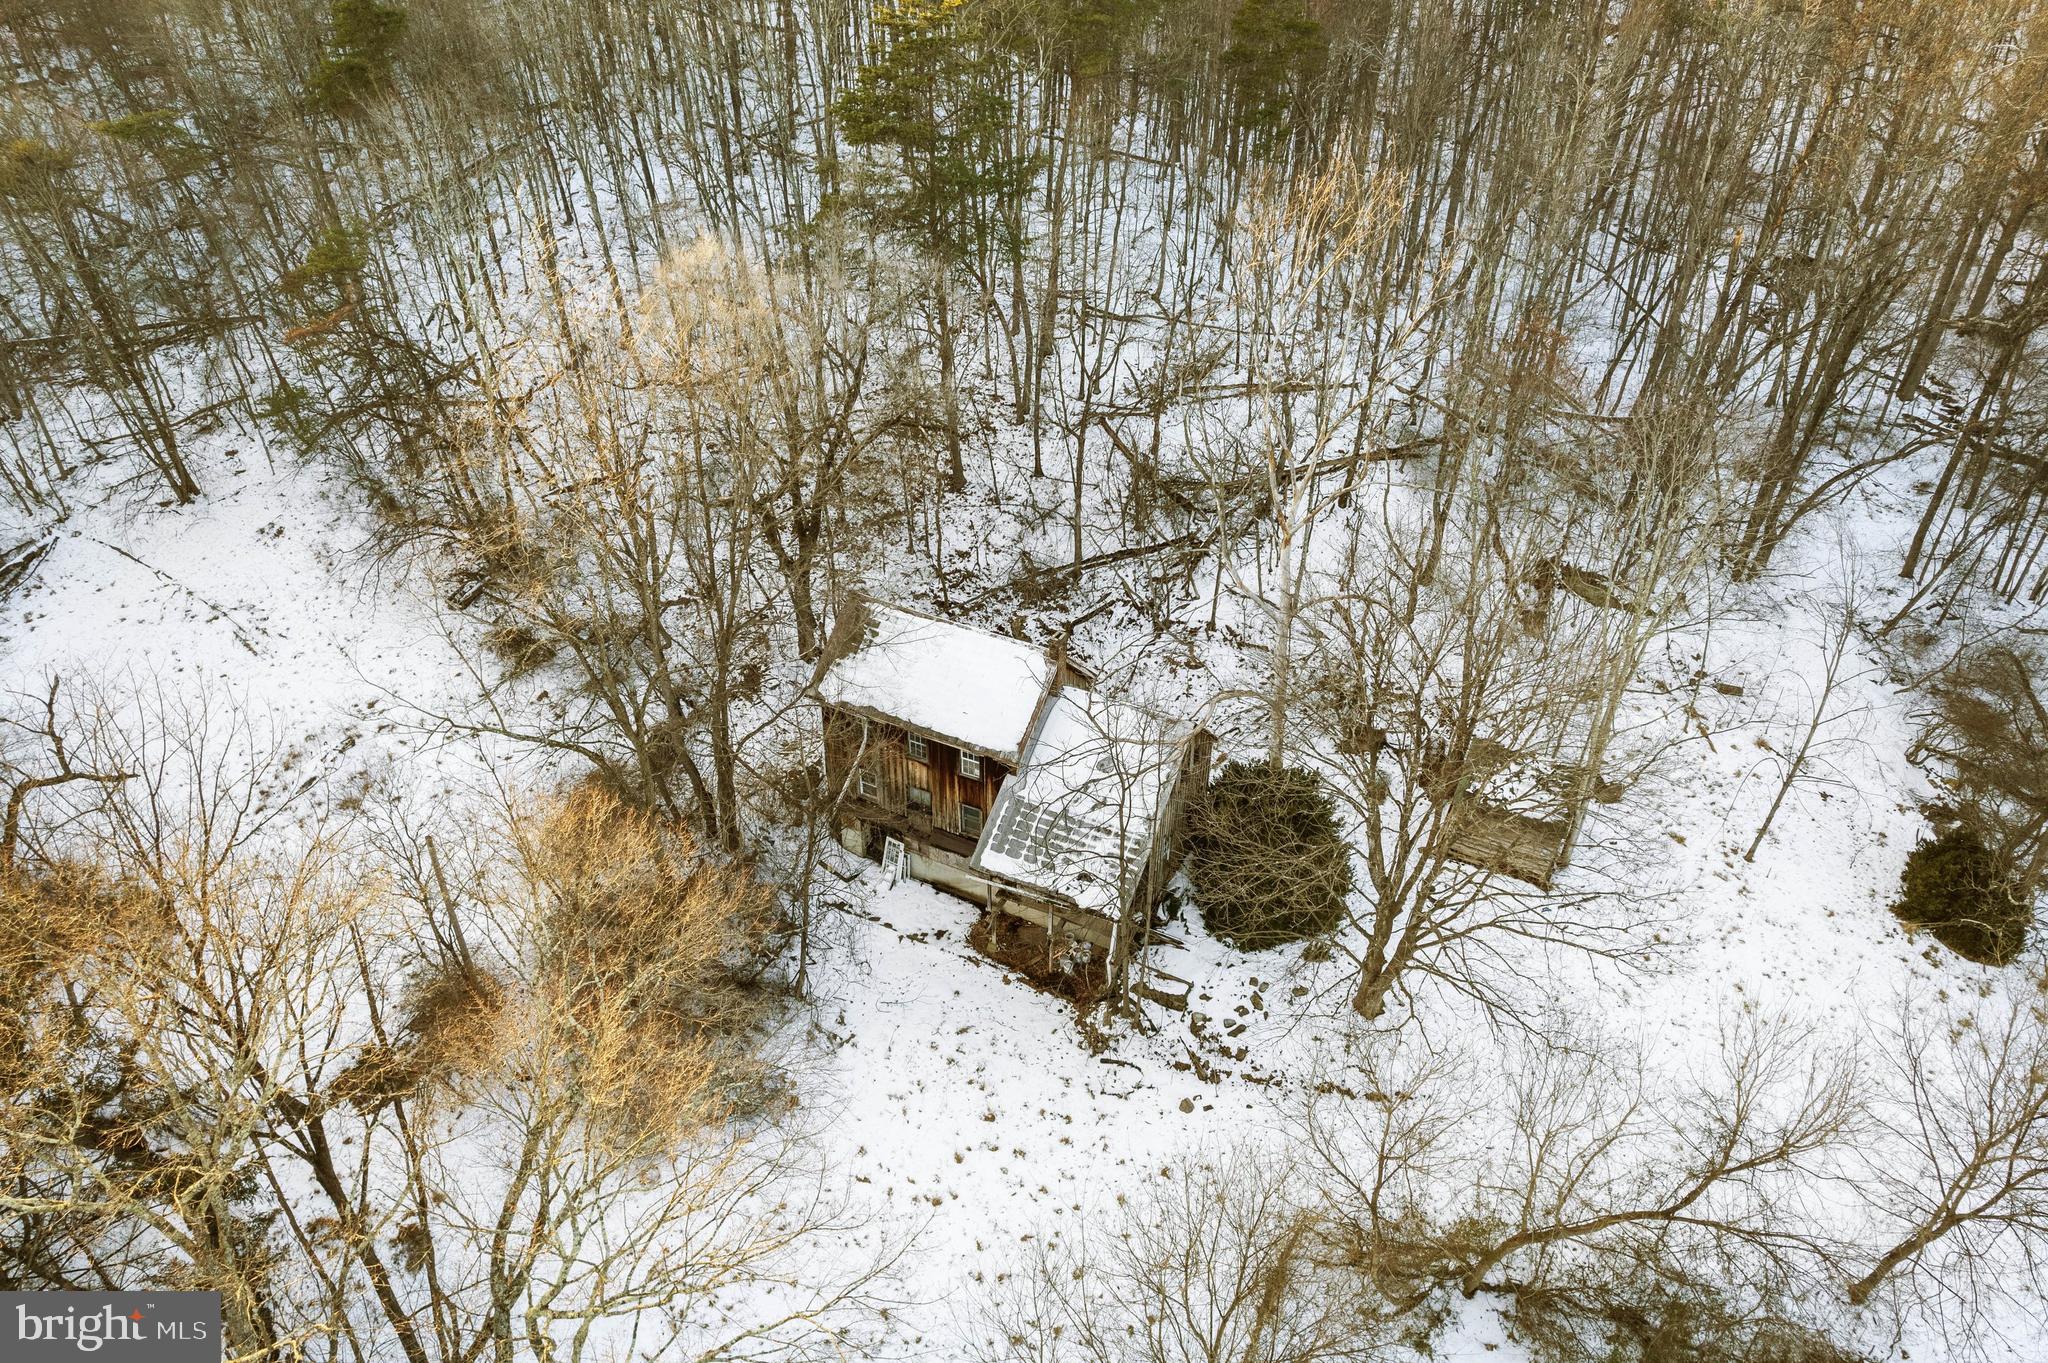
5.64 Acres on a private wooded lot, perfect for your future home! There is an existing structure on this lot that is not habitable. This lot shares a driveway entrance with 311 Jermikey Ct. Everything on the property conveys. The seller will not be removing any items.

311 Jermikey Court and 8 acre lot across the street also for sale.
#WVBE2036720

HEDGESVILLE

307 JERMIKEY COURT

None Beds

None Baths

5.64 acres

$75,000

MLS#: WVBE2036720
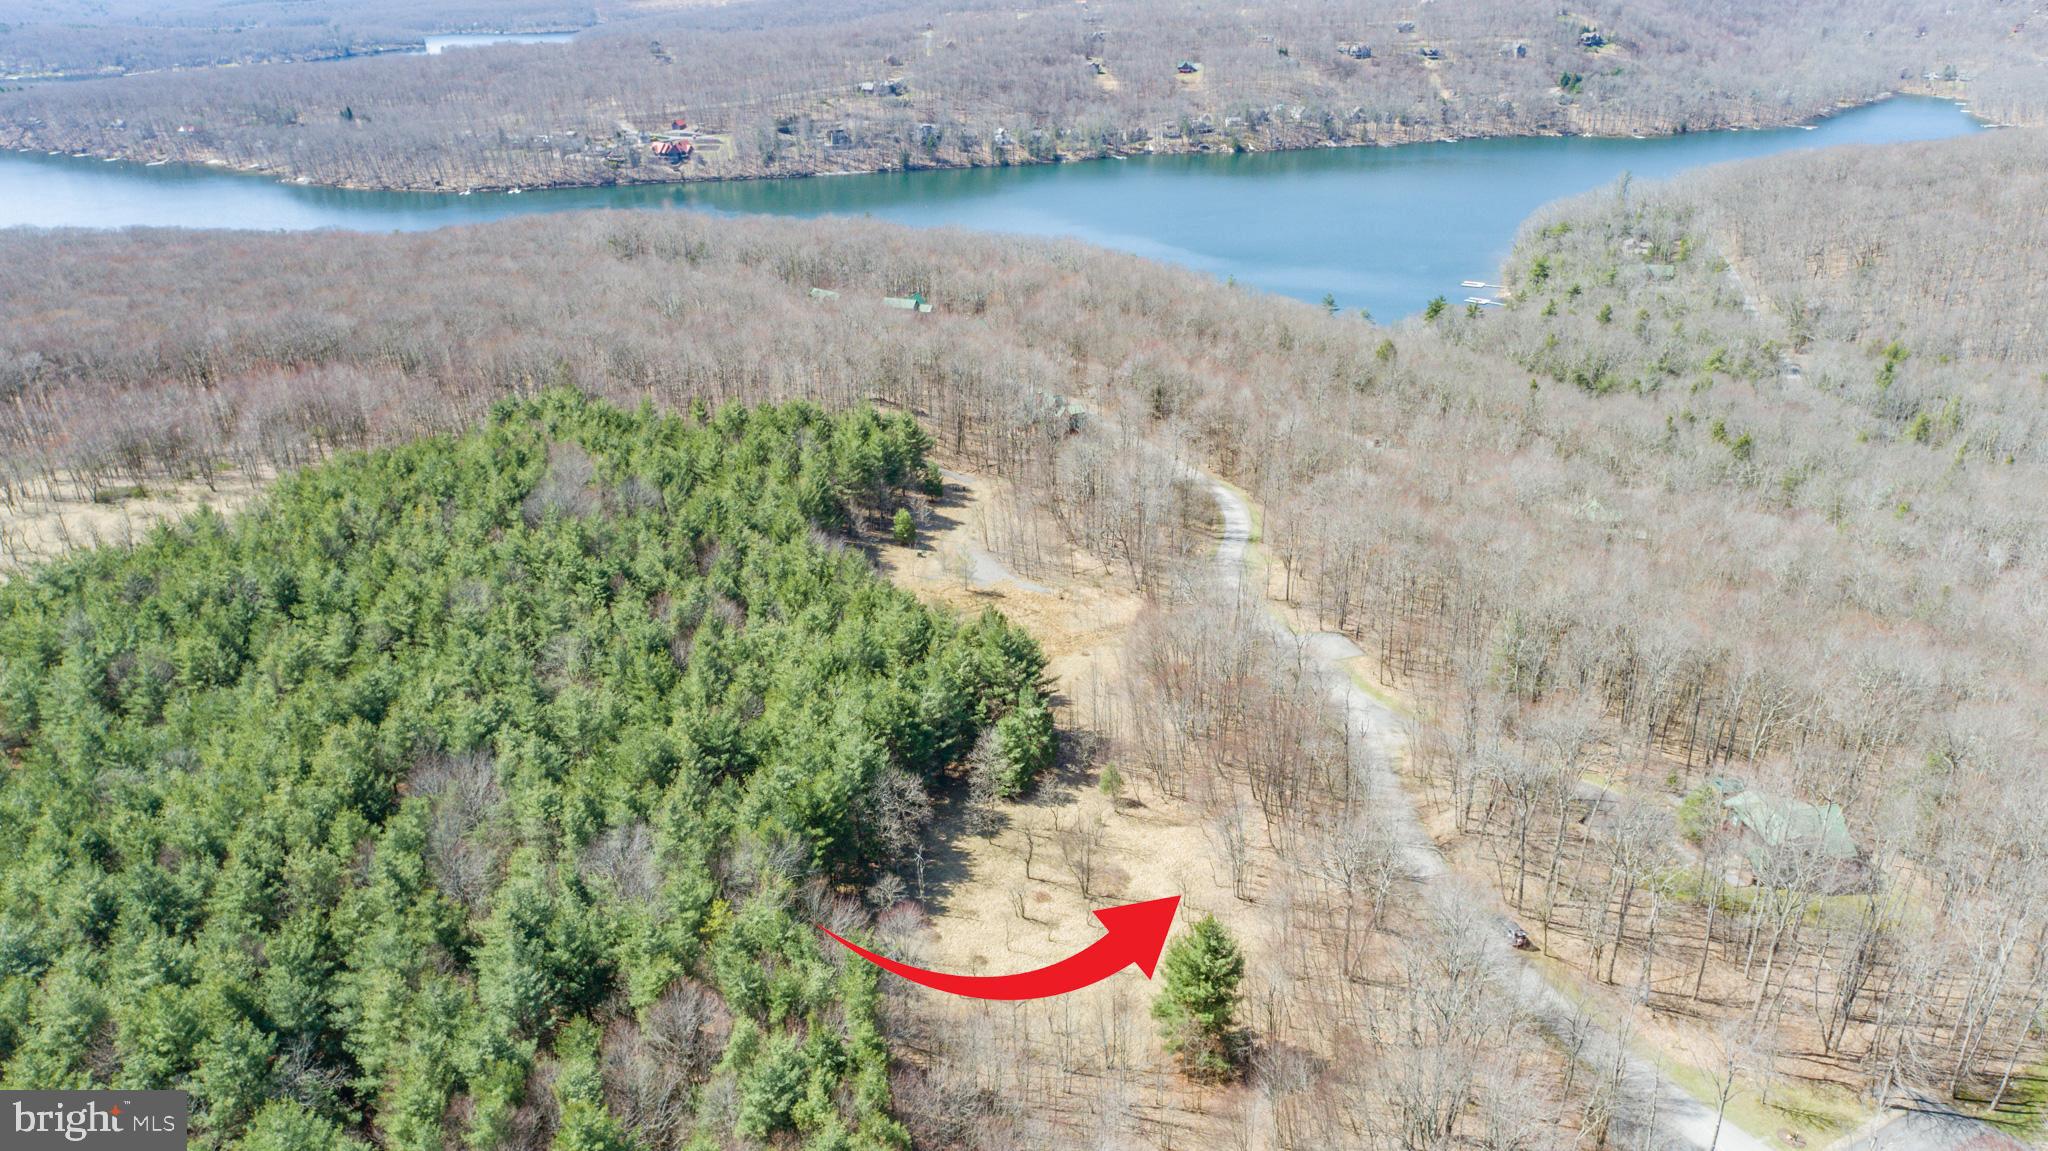
Lot ready for building available in the beautiful Gallatin Woods community, located just minutes to all Deep Creek Lake area amenities! This gorgeous forested development offers the perfect area for a secluded mountain lake-house feel. While the condominium association maintains ownership of the land, Lot 36 is the perfect buildable lot for a single-family home with 8 beautiful pre-approved house plans ready to go. Public sewer hookups are available and each lot requires a well be drilled. This is the perfect opportunity to build your  dream mountain lake home. Drive by today to imagine your future here at DCL.
#MDGA2009266

OAKLAND

36 LEHMAN LANE 36

None Beds

None Baths

N/A

$27,500

MLS#: MDGA2009266
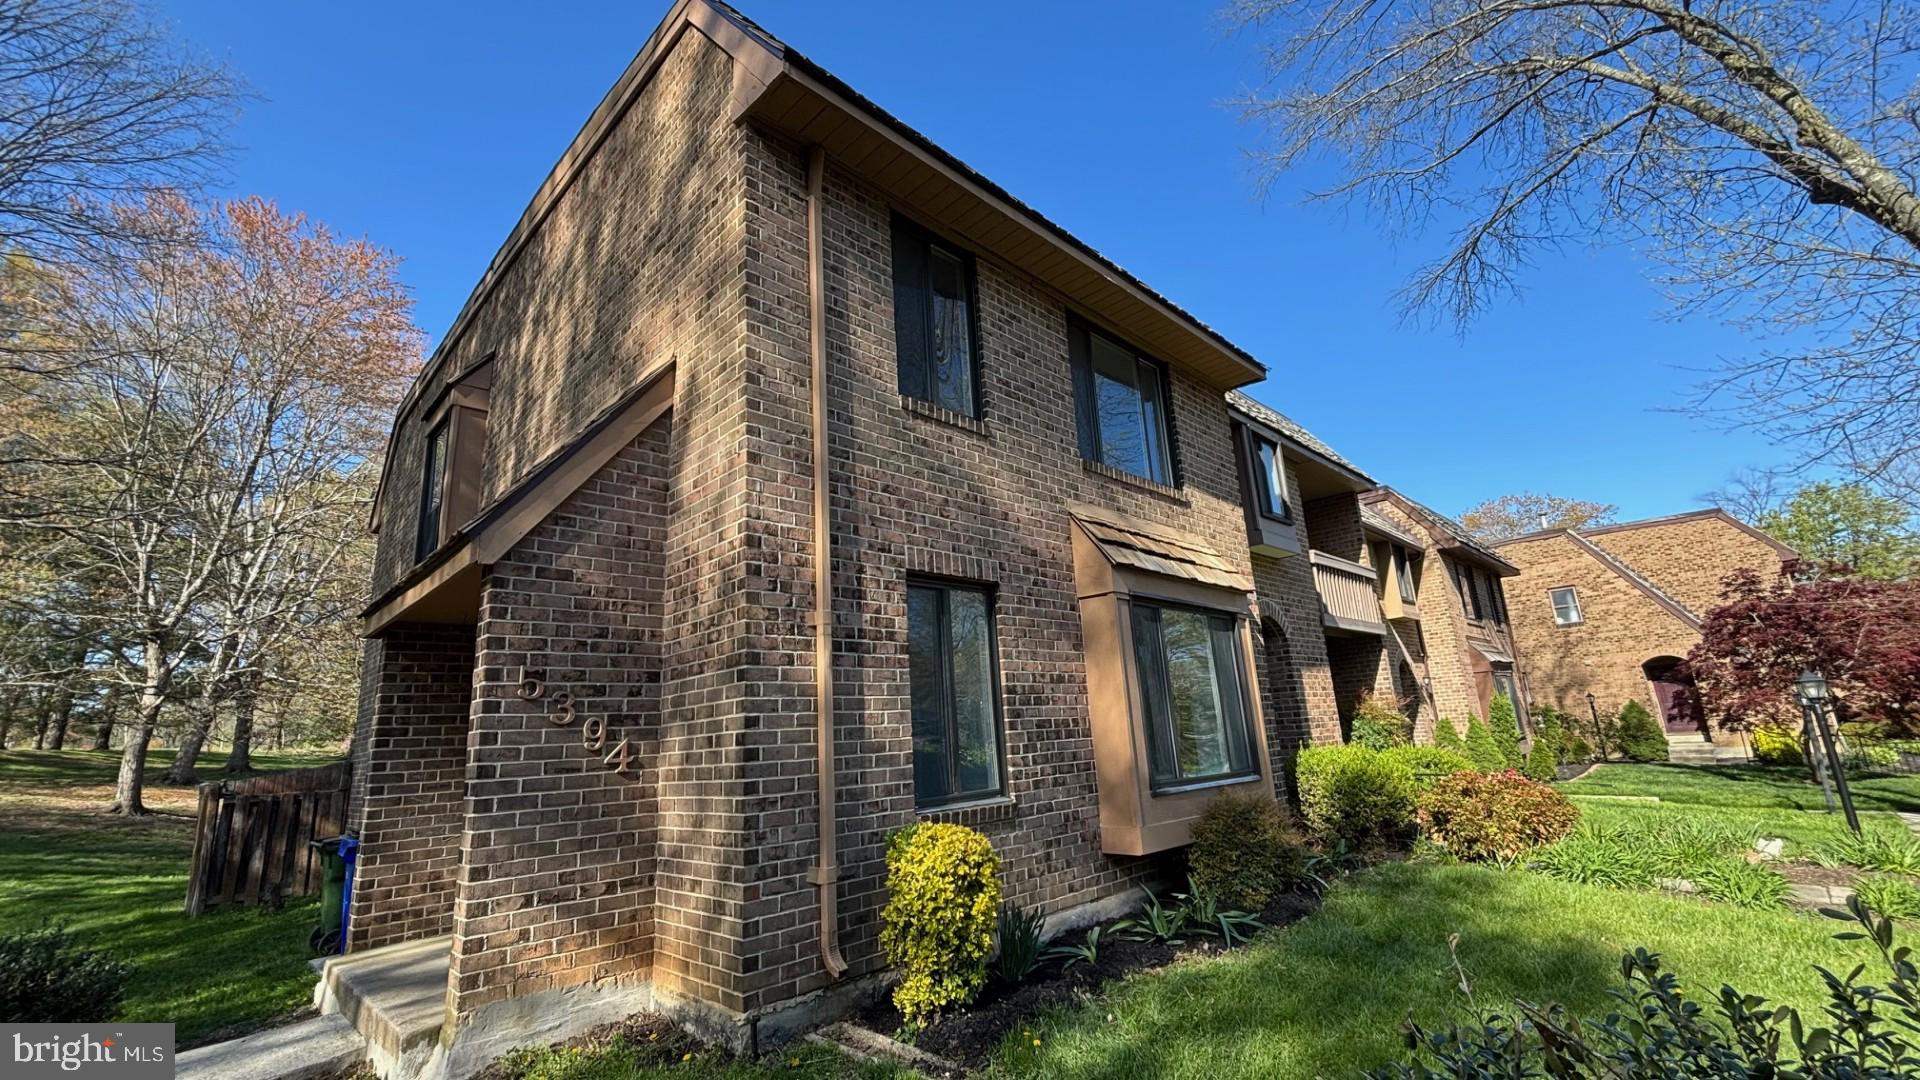
A beautiful End unit townhouse with open concept main level in this stunning townhome in the Village of Harpers Choice, with easy-to-maintain laminate flooring, an eat-in kitchen complete with modern gray cabinetry, granite countertops, stainless steel appliances, and a breezy ceiling fan. Come further inside to find an open dining room, followed by a living room displaying a central raised fireplace to a private fenced patio. Plenty of space greets you as you step inside the owner’s suite presenting double closets, 2 sets of windows, and a private bath offering a double vanity and glass enclosed shower with crafted tile work, followed by two other bedrooms. Downstairs in the lower level is a family room, a study, a laundry room, and extra room. A wooden fence surrounds this backyard and patio affording you all the privacy you'd like at this home just minutes from Howard County Hospital, the community college, shopping, dining, parks, paths, commuter routes, and all the amenities Columbia offers! Many recent renovations completed include all three bathrooms, the kitchen, floors, wood shake roof (2024), water heater (2024), light fixtures and a coat of fresh paint for the whole house etc. Also AC/heating system(2015), flat roof(2020) and windows(2016) upgraded.
#MDHW2052050

COLUMBIA

5394 ELIOTS OAK ROAD

3 Beds

2 Baths

2,027 Sq.Ft.

$429,900

MLS#: MDHW2052050
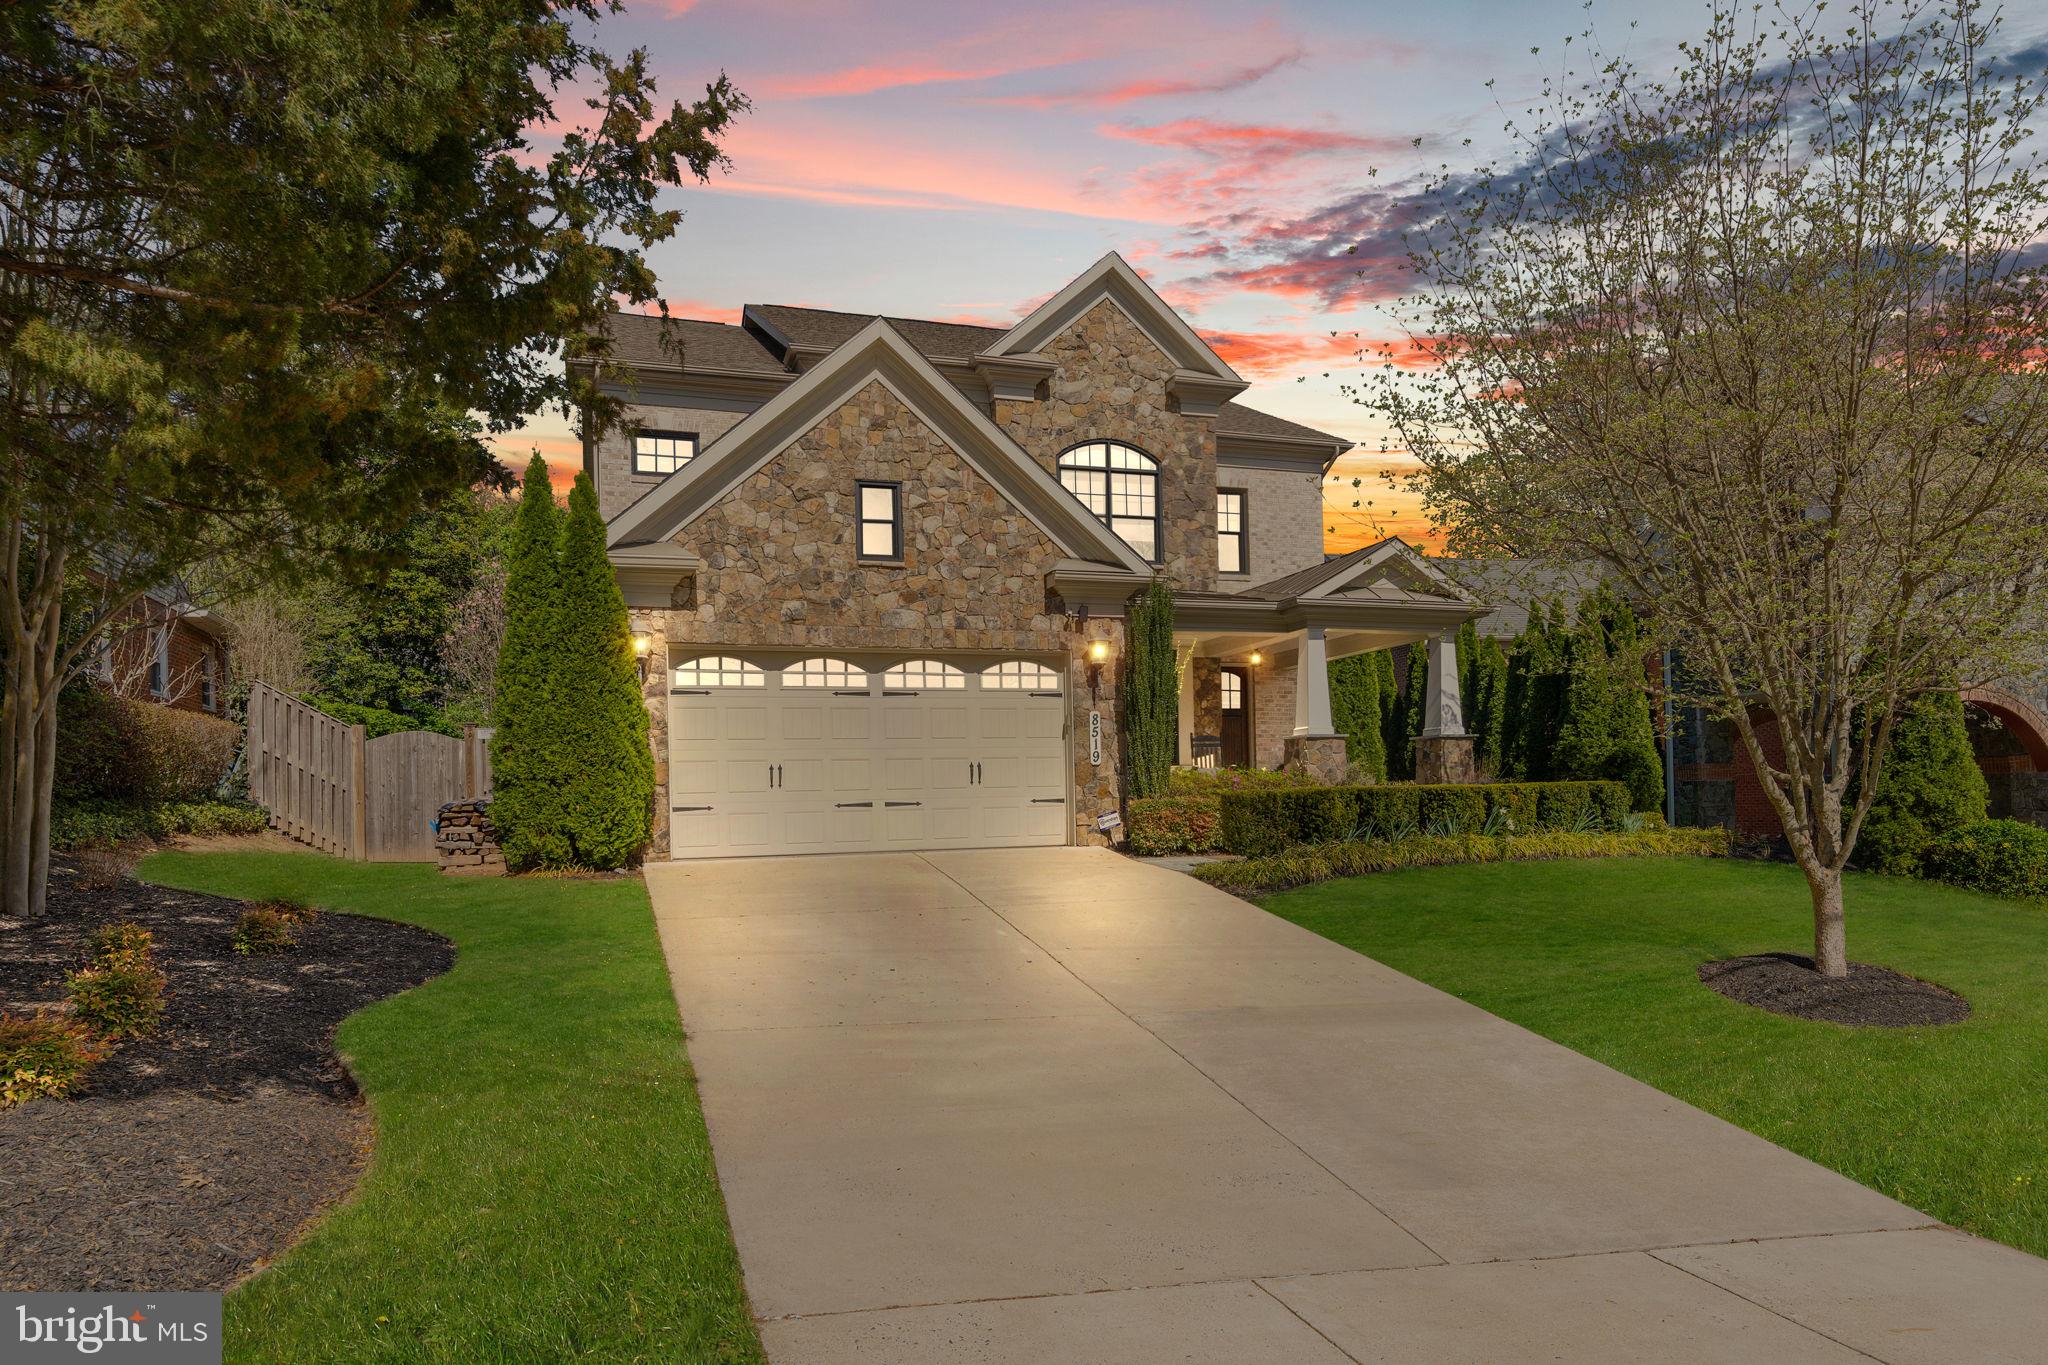
Welcome to 8519 Pelham Rd—an impressive, fully furnished 5-bedroom, 4.5-bath Craftsman-style home in the heart of Bethesda. Thoughtfully designed and impeccably maintained, this home offers elegant finishes, generous living spaces, and seamless indoor-outdoor flow.

The main level features a gourmet kitchen equipped with Viking appliances, granite countertops, an oversized island, and a spacious walk-in pantry/prep area. Enjoy the living room with a gas fireplace and direct access to the backyard, a formal dining room, private office, and hardwood floors accented by custom millwork throughout.

Upstairs, the expansive primary suite boasts tray ceilings, dual walk-in closets, and a luxurious en-suite bath complete with a double vanity, soaking tub, and double shower. Three additional generously sized bedrooms, two full bathrooms, and a laundry room complete the upper level.

The walkout lower level offers flexibility with a large recreation room, fifth bedroom, and full bath.

Step outside to a hardscaped backyard oasis featuring a stone patio, separate lounge and dining areas, gas grill, patio heater, and a fully enclosed vegetable garden. Surrounded by lush landscaping and privacy fencing, this serene space is perfect for year-round enjoyment.

Additional highlights include a whole-house backup generator, an attached two-car garage, and beautiful furnishings throughout.

Unbeatable location near downtown Bethesda, major commuter routes, parks, shops, and restaurants. Zoned for Bradley Hills ES, Pyle MS, and Walt Whitman HS.

Available July 15th. Pets considered on a case-by-case basis.
#MDMC2175842

BETHESDA

8519 PELHAM ROAD

5 Beds

4 Baths

4,926 Sq.Ft.

$11,000

MLS#: MDMC2175842
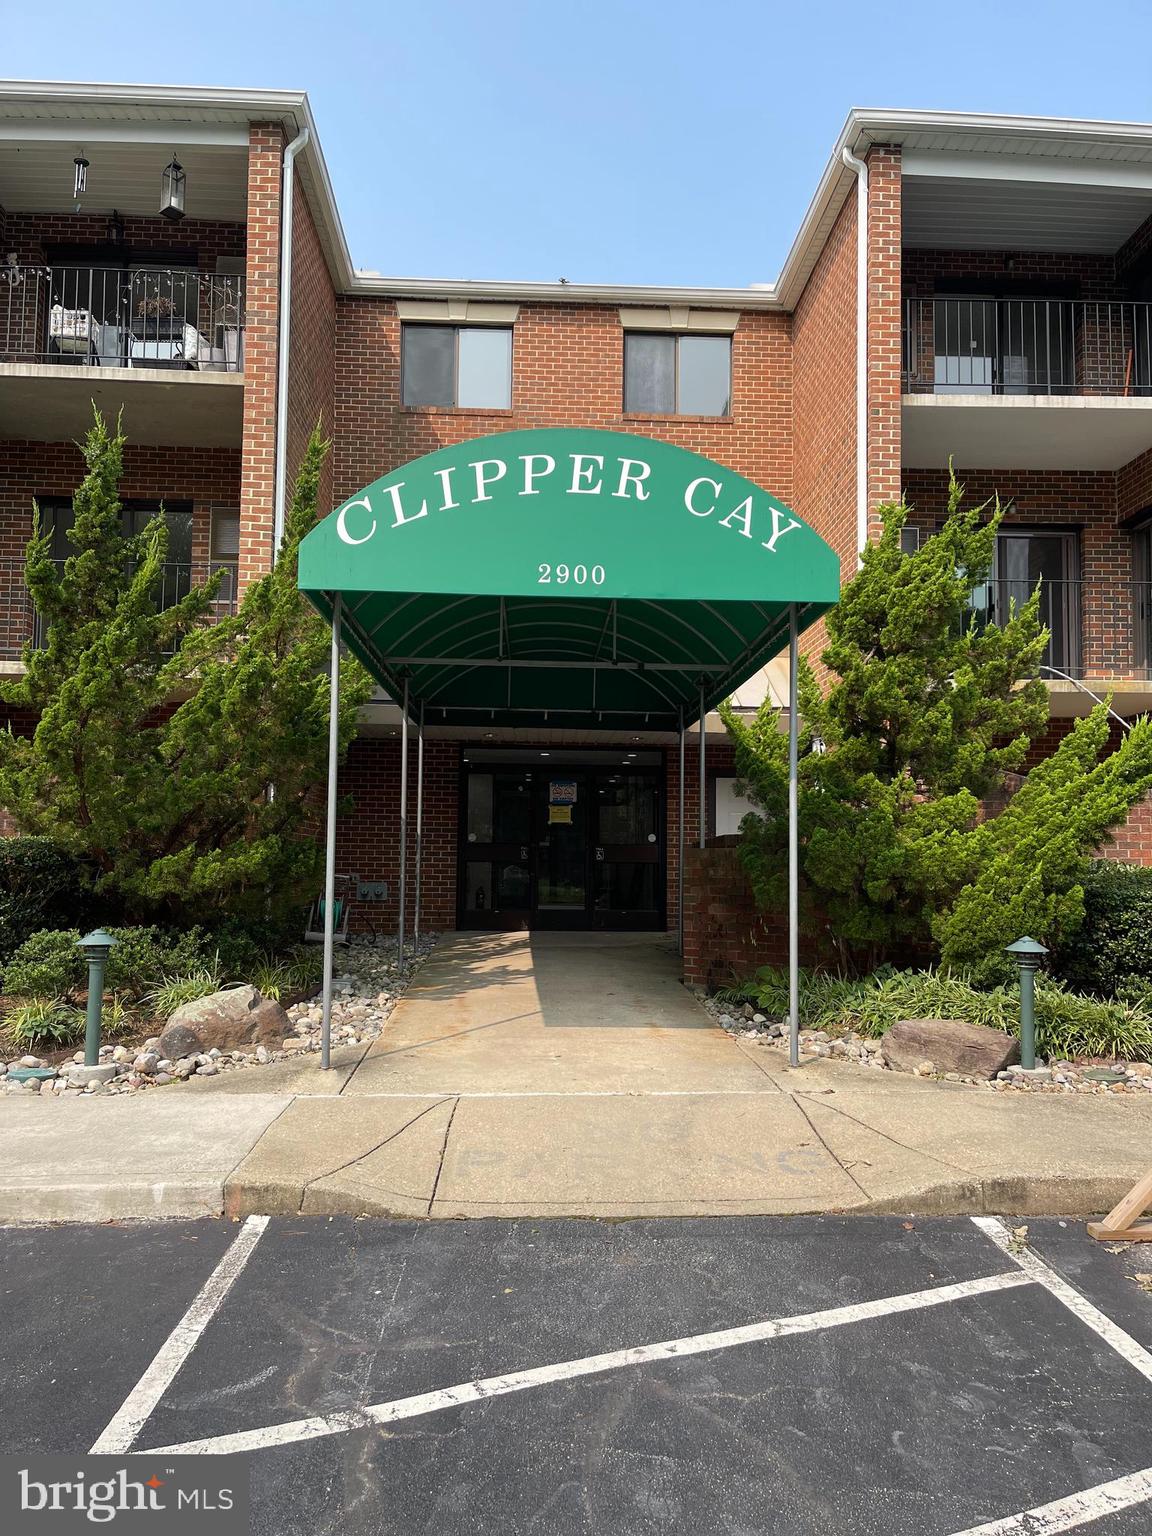
Welcome to the Heritage Harbour community of Clipper Cay. A well maintained 2 bedroom/2 bath condo with newer carpet and paint. The amenity rich community of pools, party room, library, exercise room, community center, billiards room, rec center, tennis courts, bike trails, jogging/walking path, woodshop, and transportation services. You can also enjoy water access/pier and even join the golf course! No need to bring your woodworking tools as the Woodshop has what you need.

Rent includes trash, water, sewer, outside grounds, common areas and all of the perks of living with the Heritage Harbour community.
#MDAA2108824

ANNAPOLIS

2900 SHIPMASTER WAY 213

2 Beds

2 Baths

1,008 Sq.Ft.

$2,200

MLS#: MDAA2108824
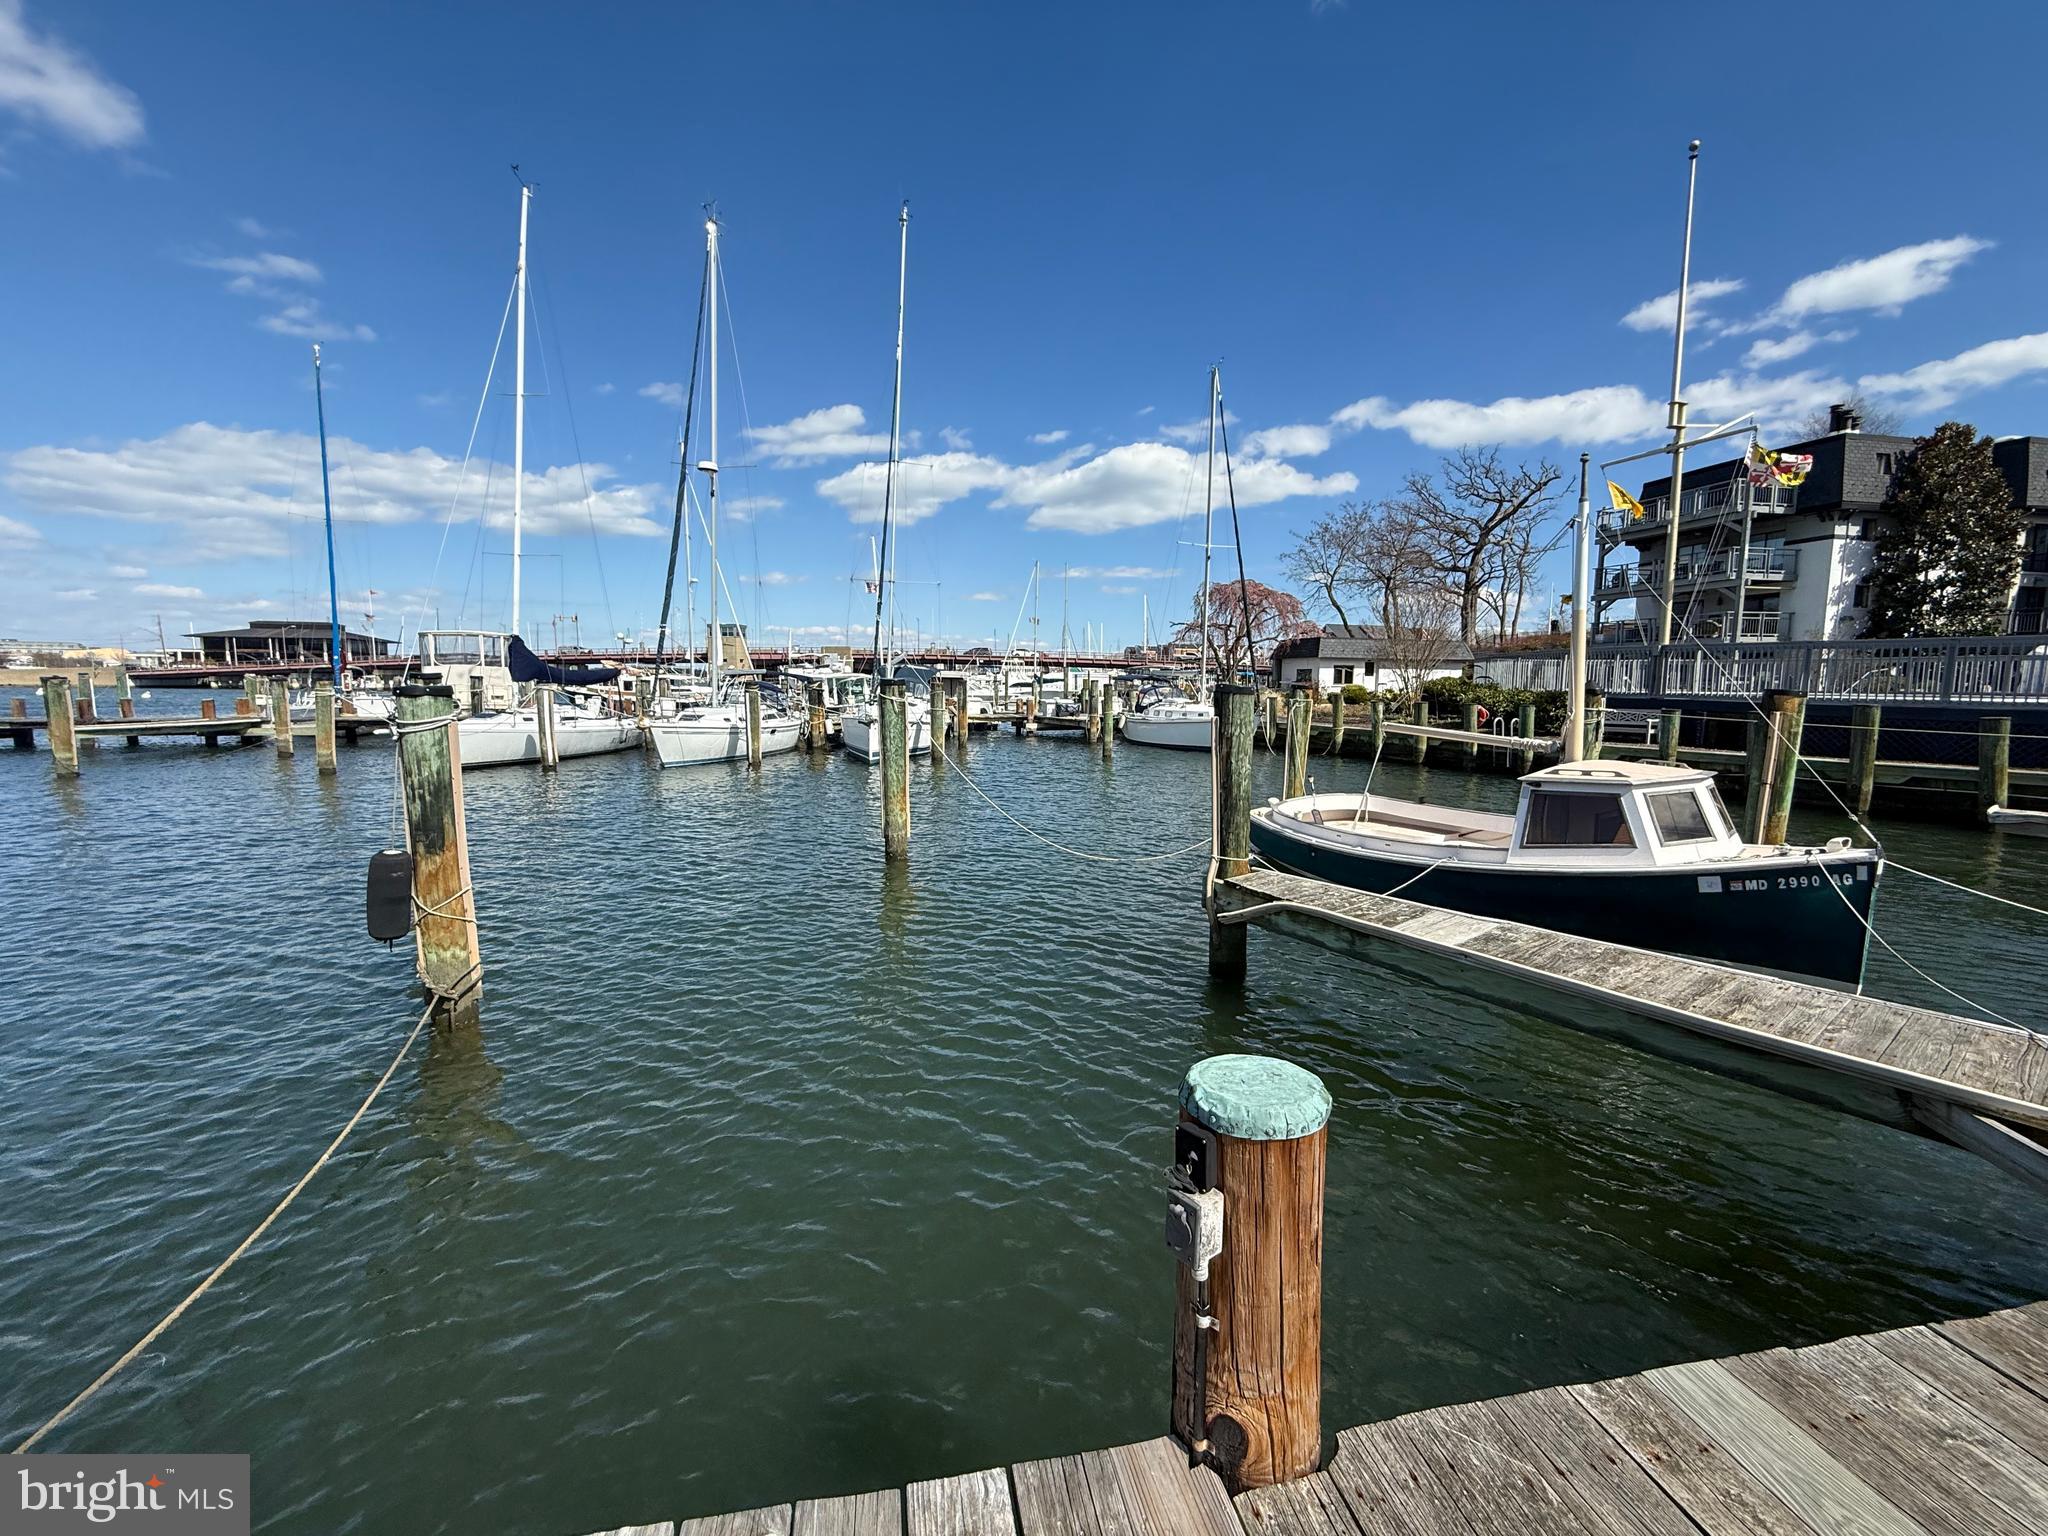
Are you ready to enjoy the Annapolis boating community? Welcome to Eastport and Spa Creek Marina where you can own a boat slip in the heart of everything. 300 Burnside SLIP #21 is a 34' slip with water at site and electricity available. 34' is inclusive of all overhangs, pulpits, engines, and swim platforms (34 foot LOA or less). Live-aboards are welcome in this marina (extra fees may apply). The purchase of this slip also includes access to resort-style condo association amenities: outdoor pool overlooking the marina, clubhouse, game room, outdoor picnic and grill area, parking, showers, sauna, and fitness center, plus 2 parking spots.  Conveniently and securely dock at the gated marina and enjoy views of the Spa Creek Bridge, St. Mary's, and the Annapolis Yacht Club. Take a short stroll to Downtown Annapolis, grab coffee at Rise Up, and explore the Naval Academy. Or enjoy Eastport's waterfront dining, breweries, shopping, and yacht clubs. Easy boating access in from Spa Creek. The Annapolis boating lifestyle awaits! 

This listing is for Boat SLIP #21 only.
#MDAA2109918

ANNAPOLIS

300 BURNSIDE STREET SLIP #21

None Beds

None Baths

N/A

$65,000

MLS#: MDAA2109918
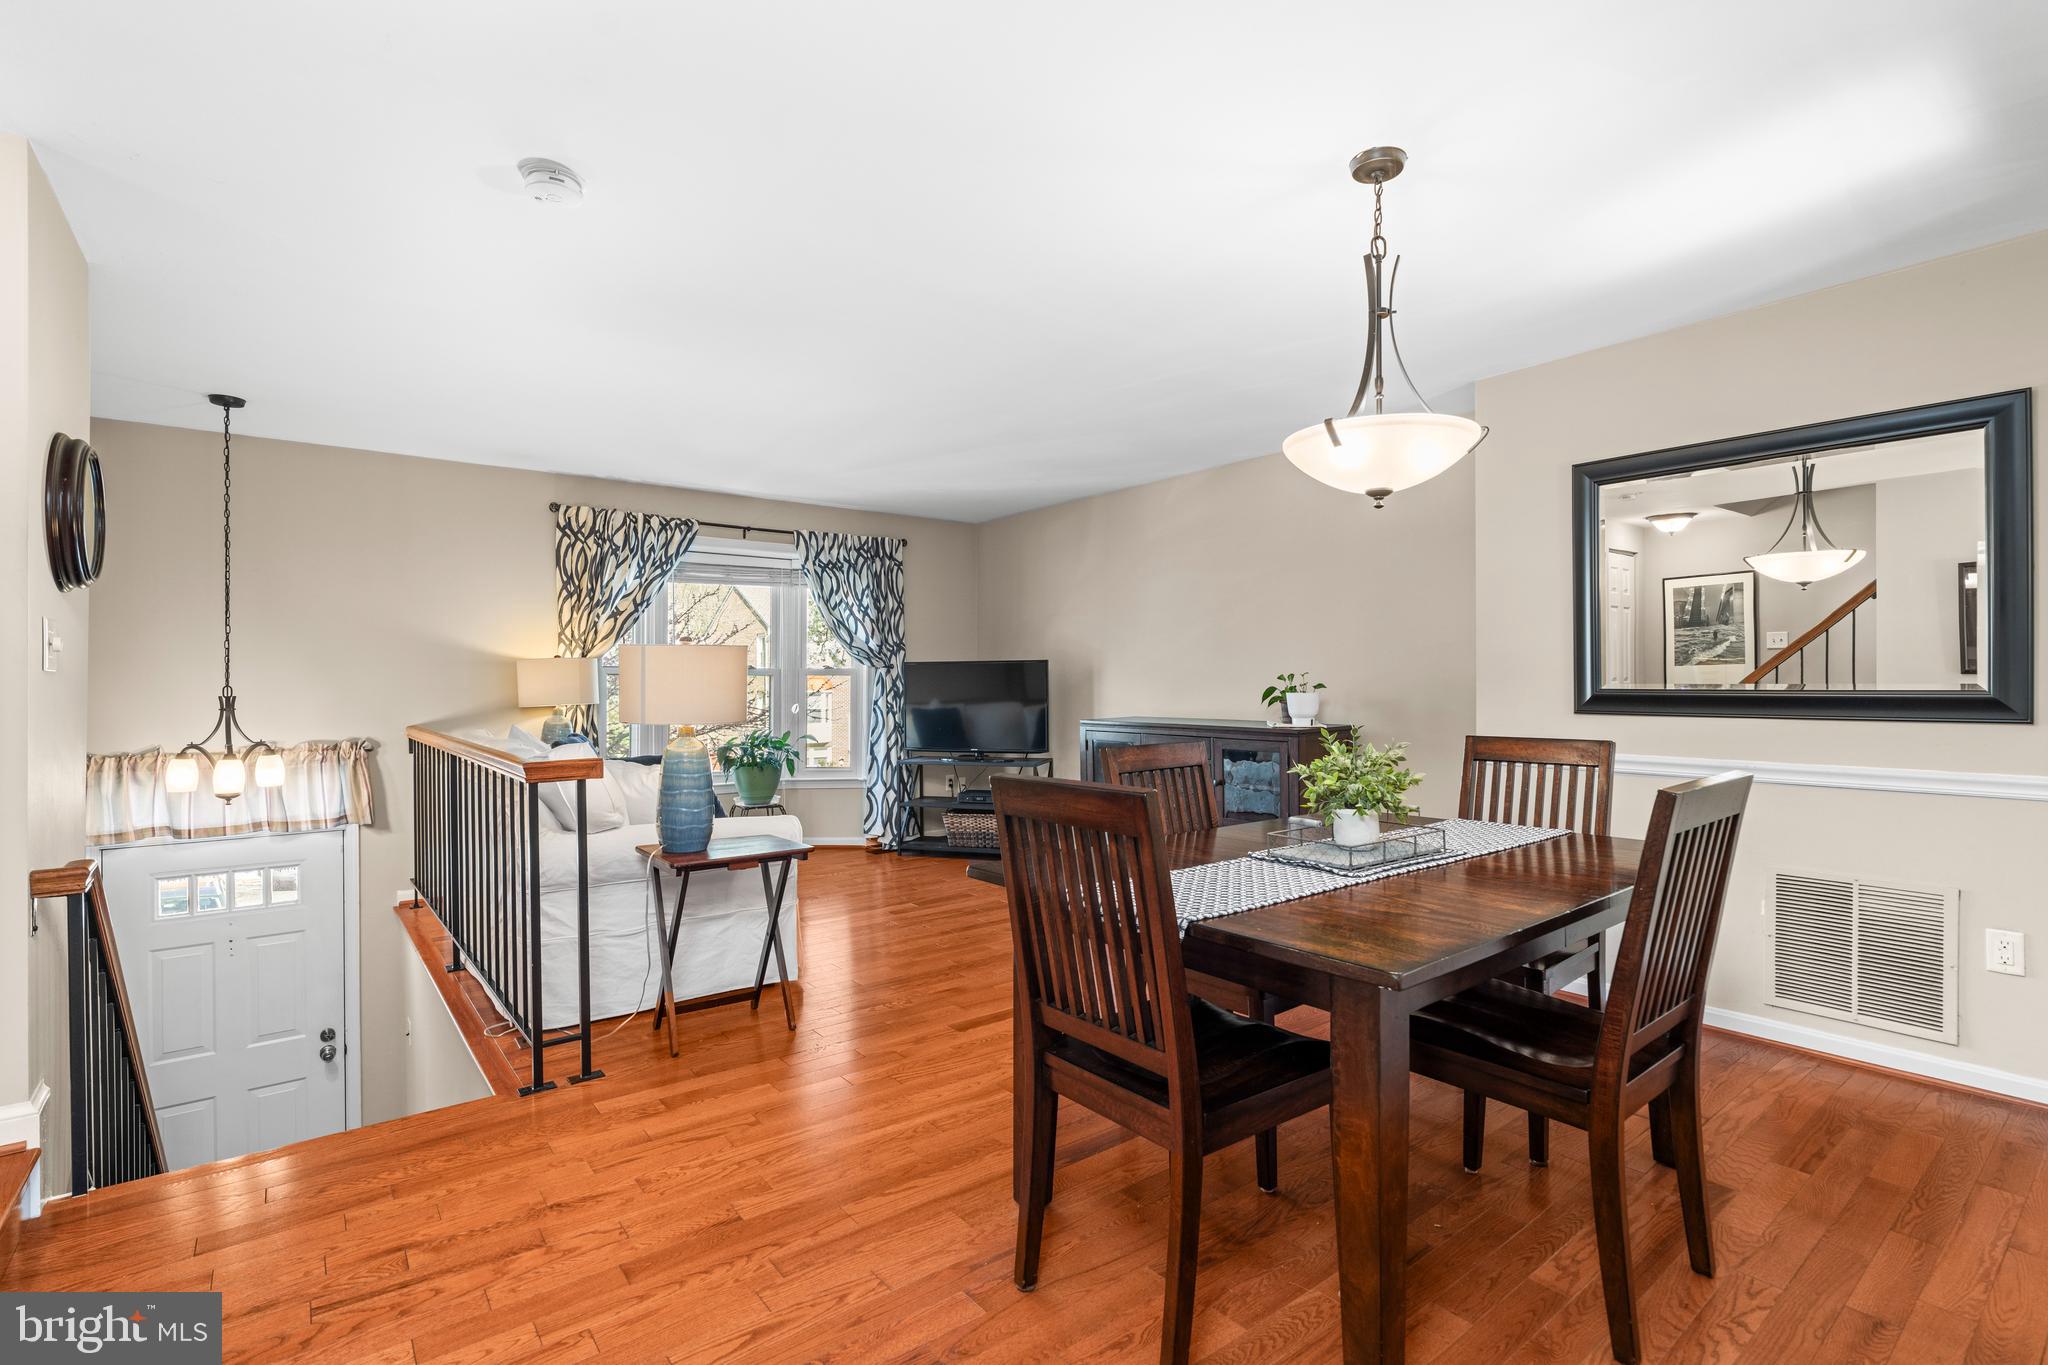
Hard to find 4 bedroom 3.5 bath townhome in Crofton  for under $500k!  This home has been lovingly cared for and thoughtfully updated over the years.  You'll find this model is versatile and will fit many buyers needs housing 3 bedrooms and 2 full baths on the upper level and another true bedroom and full bath on the lower level.
 The main level has gleaming hardwood in the living/dining area through to the kitchen space.  The kitchen features granite countertops, backsplash, quality cabinets and a walk in pantry.  Off the kitchen is a freshly painted deck space overlooking a fully fenced yard.
Upstairs you'll find brand new carpets through all three bedrooms.  The primary bedroom is well sized and features an en suite bathroom and walk in closet. Baths have been tastefully updated.
On the lower level there is an additional living space with many potential uses with a wood burning fireplace anchoring the space and brand new carpet.  The 4th bedroom and bath along with a laundry room is conveniently located there well.  Walk out to a private backyard space from the laundry room.  
This home has a great location for commuters and is walkable to the blue ribbon winning elementary school.   It also feeds to the newer, sought after Crofton High  School.
#MDAA2103990

CROFTON

1625 HOWARD CHAPEL COURT

4 Beds

3 Baths

1,834 Sq.Ft.

$475,000

MLS#: MDAA2103990

Timeless Charm Meets Modern Comfort!
Welcome to 223 S Rosemont Ave — a beautifully preserved Craftsman-style home built in 1925, where original character meets thoughtful updates. This 3-bedroom, 1.5-bath home is filled with warmth and personality, featuring gleaming hardwood floors, classic built-ins, and rich wood beam ceilings throughout the main living areas. Enjoy cozy evenings in the inviting living room with gas fireplace and pocket doors, host dinners in the elegant formal dining room, and cook with ease in the kitchen complete with a farmhouse sink. The sunroom and covered front porch offer perfect spots to relax, while the deck and fenced-in yard make entertaining a breeze. Convenience abounds with main-level laundry, and peace of mind comes with upgrades including HVAC and hot water heater. A true blend of historic elegance and modern functionality — don’t miss your chance to own this captivating home!  All sizes are approximate.
#WVBE2038874

MARTINSBURG

223 S ROSEMONT AVENUE

3 Beds

1 Baths

1,744 Sq.Ft.

$269,900

MLS#: WVBE2038874
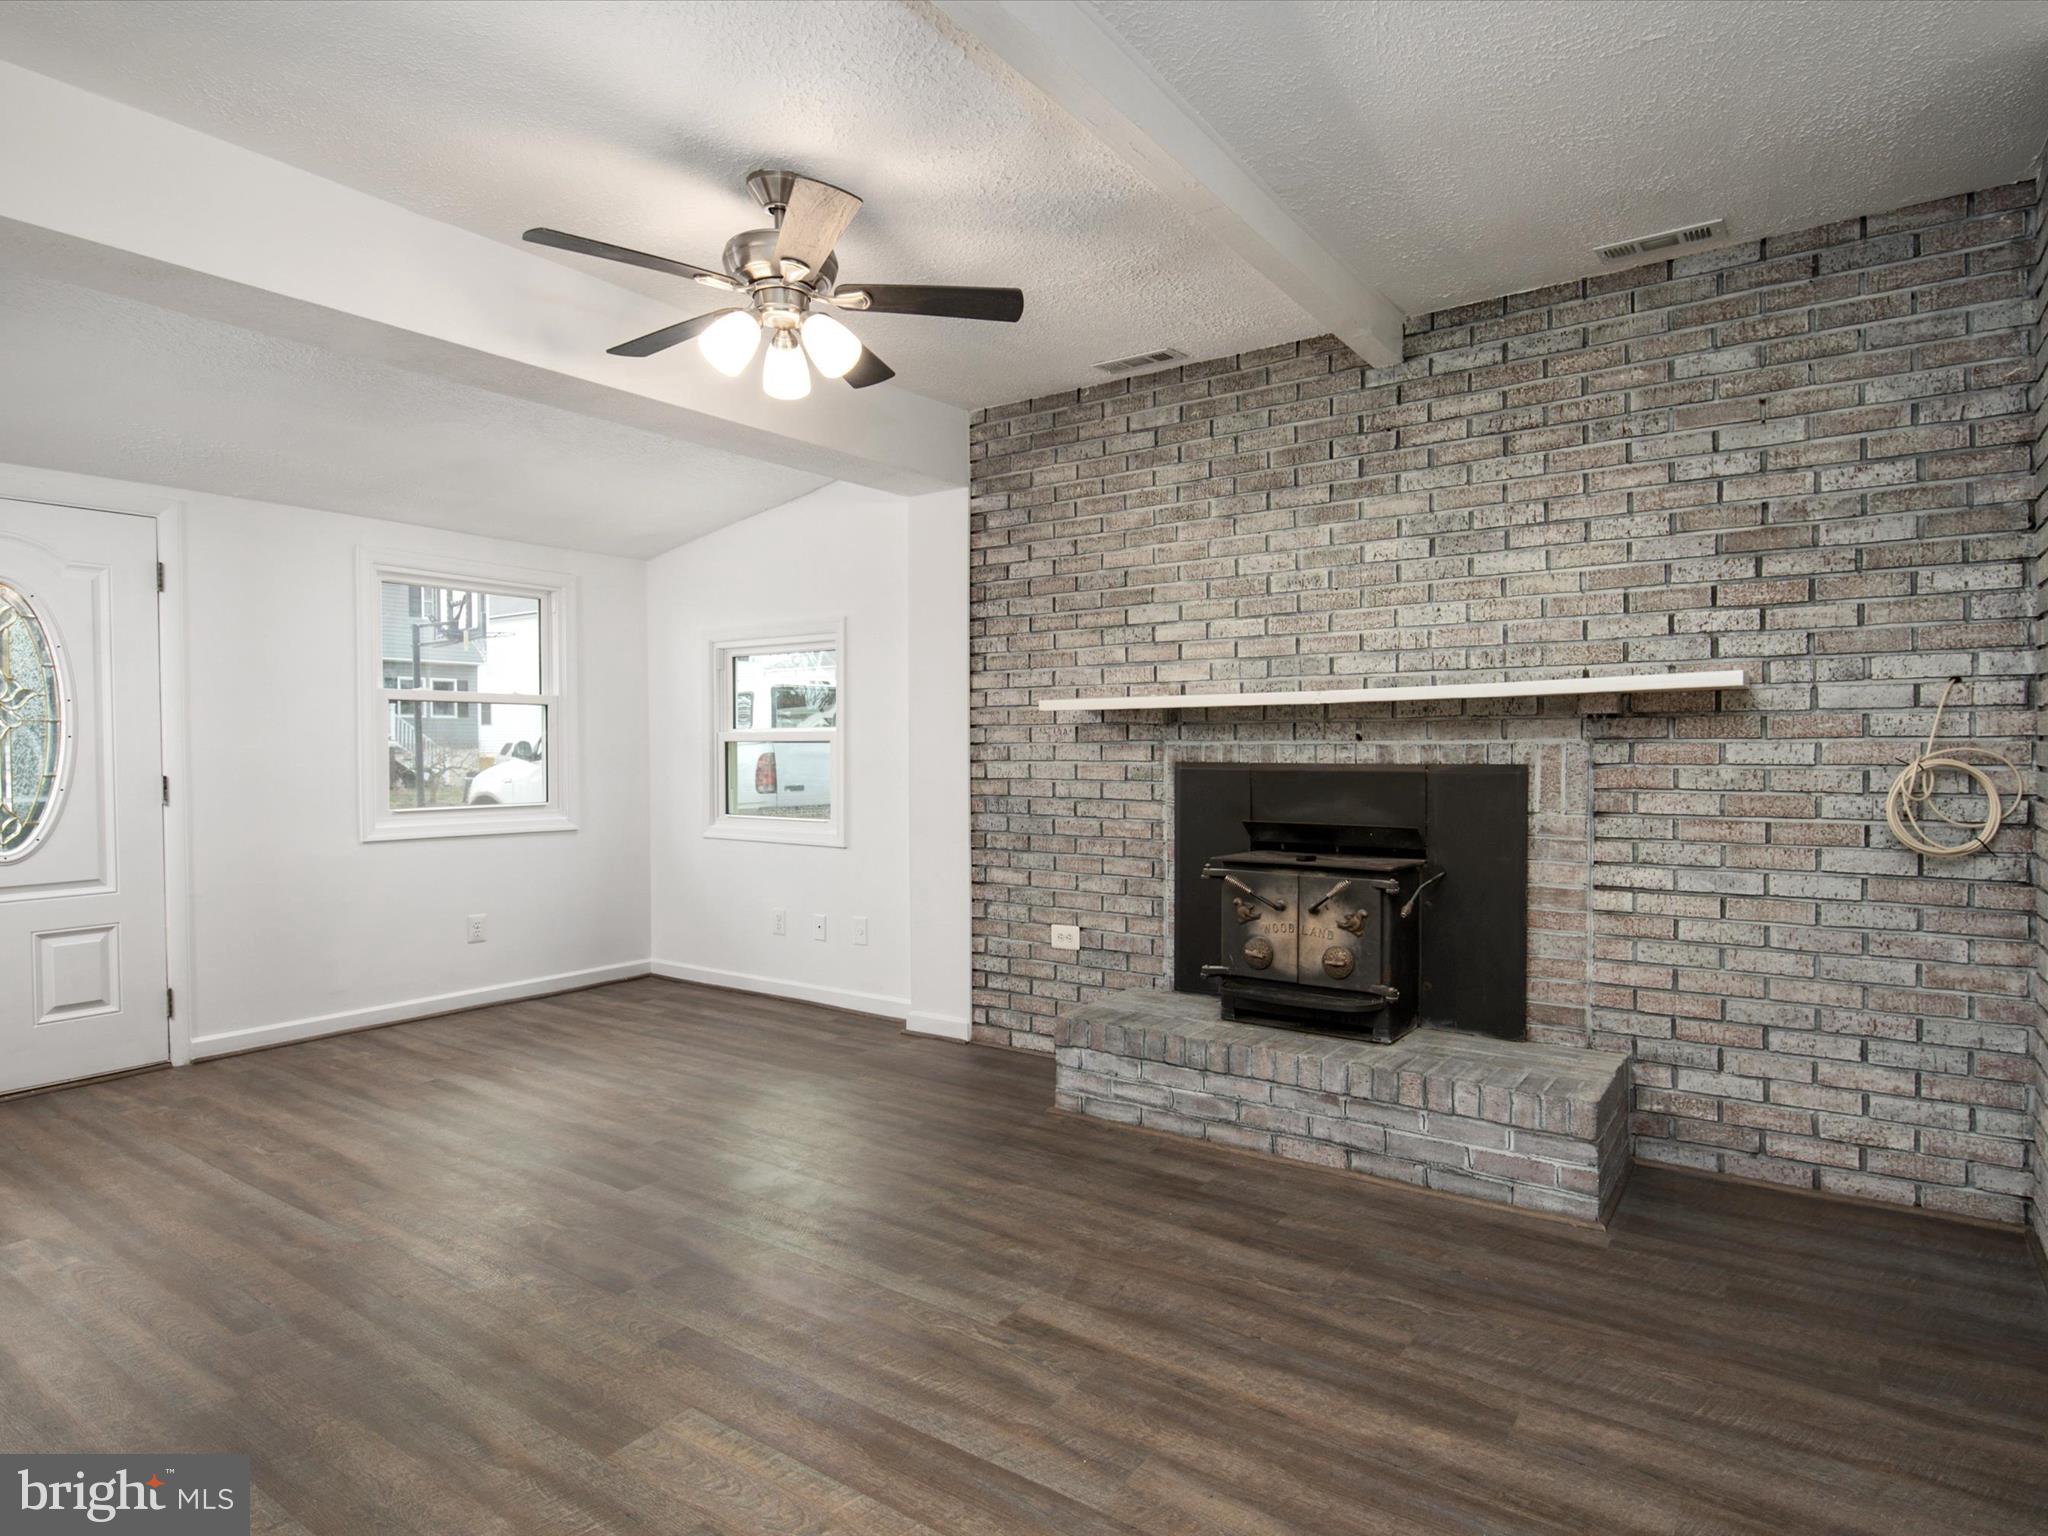
She packs a punch! Freshly painted and move-in ready! No heavy lifting here with all the major projects complete. Roof, siding, windows, gutters and HVAC have been replaced within the last 5 or less years. Wide open floor plan and much larger than it appears from the outside! Spacious great room flows into the large eat in kitchen. Granite counters and Luxury vinyl planked floors and just a few of the upgrades. Water conditioning system with UV light and upgraded electrical everywhere. Walk to the community sandy beaches & community piers. Move just in time for summer and dont forget your kayak and paddle board! Just 5 minutes to Annapolis, walk to restaurants and shopping.
#MDAA2105882

EDGEWATER

1636 SHADY SIDE DRIVE

3 Beds

2 Baths

1,276 Sq.Ft.

$399,990

MLS#: MDAA2105882

This charming Ranch-Style Home in the Heart of Martinsburg, nestled in a quiet neighborhood, 1115 New York Avenue, offers a cozy and well-maintained living space perfect for first-time homebuyers or those seeking single-level convenience. Built in 1992, this 3-bedroom, 1.5-bathroom ranch-style home boasts approximately 1,034 sq ft of comfortable living area on a 0.14-acre lot.​ 

The interior features: open concept living and dining areas with ample natural light, functional kitchen equipped with new appliances, including a dishwasher. The home has been updated with new flooring and paint, plus all the major systems are less than 10 years old: roof, A/C, and furnace.  The natural gas heating and central A/C allow for year-round comfort. The attached garage provides convenient parking and additional storage space​.  The quiet street with well-kept surroundings complements the low-maintenance exterior with a raised crawl space foundation.

This home is within close proximity to local schools, shopping centers, dining options, and interstate 81. The area is known for its friendly atmosphere and local community events, making it an excellent choice for families and individuals alike.
#WVBE2039442

MARTINSBURG

1115 NEW YORK AVENUE

3 Beds

1 Baths

1,033 Sq.Ft.

$269,900

MLS#: WVBE2039442
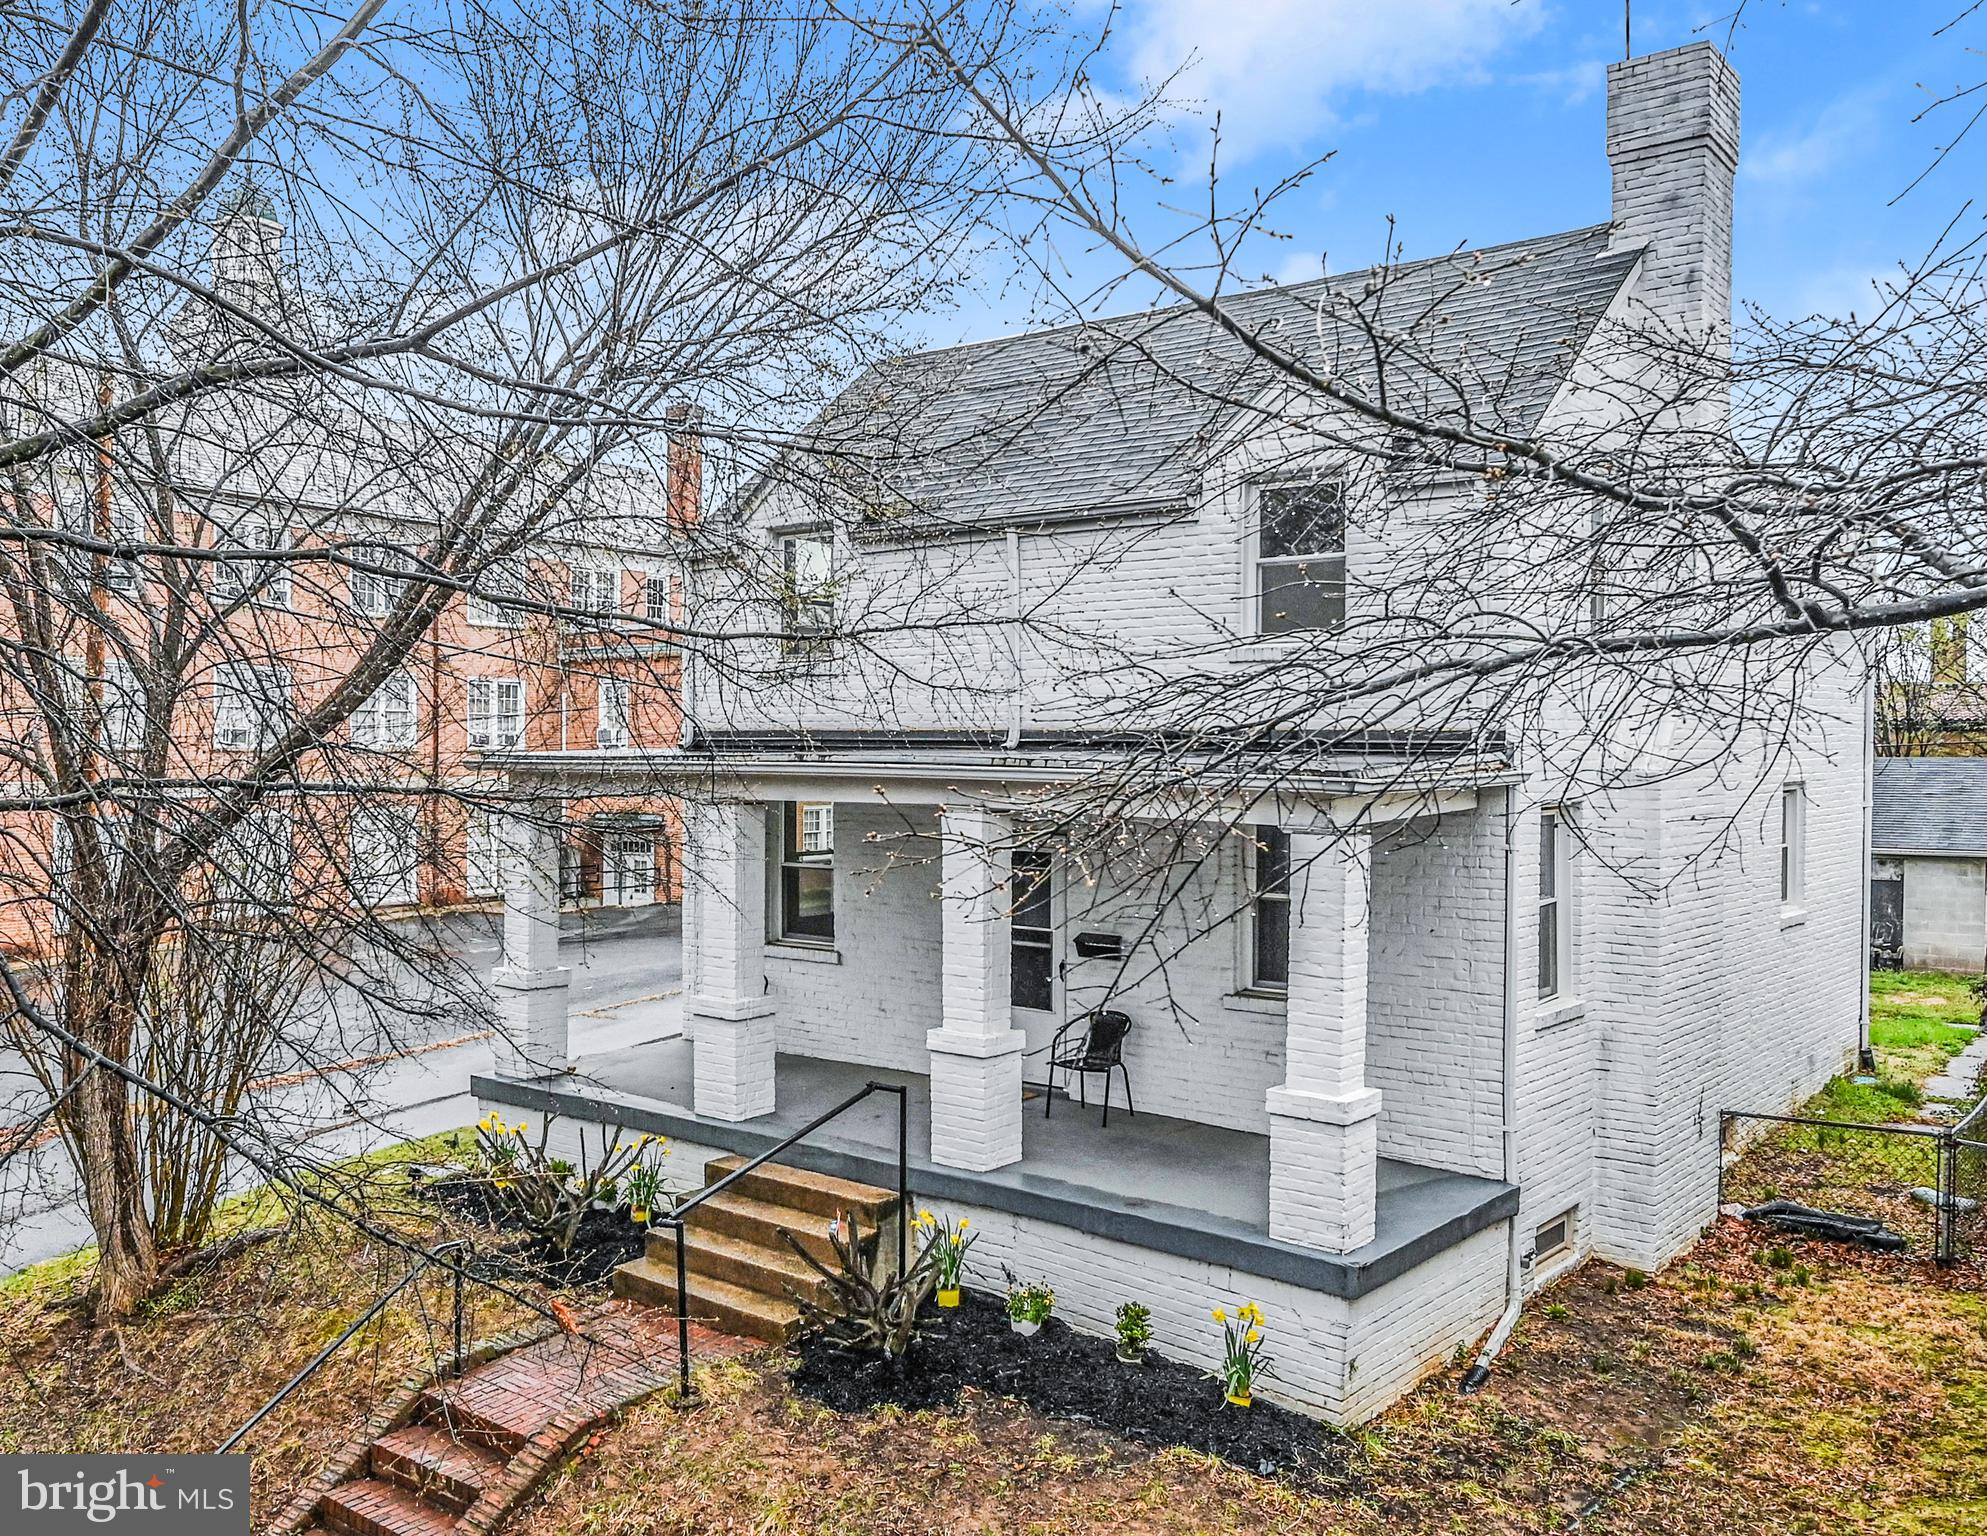
Welcome to 3809 35th St! Experience its  blends timeless charm. Featuring refinished hardwood floors and brand-new carpeting, this home is move-in ready and designed for both style and functionality. Step inside to discover a spacious and inviting interior,  creating a warm and welcoming atmosphere. The large windows fill the home with abundant natural light, enhancing every room's character and charm. You'll love the spacious living spaces and bedrooms, making it perfect for hosting family and friends.
It also offers a versatile space perfect for a recreation room, home office, or a cozy gathering area for friends and family. Step outside to enjoy the fenced backyard, an ideal setting for outdoor activities, gardening, or simply relaxing. The charming front porch provides the perfect spot for morning coffee or unwinding in the evening. For those who need extra storage or workspace, the detached two-car garage offers convenience and flexibility. Plus, this home is nestled in a sought-after community with fantastic amenities, including a clubhouse and a sparkling pool—perfect for summer relaxation and social gatherings.  Located just minutes from schools, shopping, dining, and major highways, this home offers both convenience and an exceptional quality of life. This home is being sold AS IS, giving you the perfect opportunity to add your personal touch and style it exactly how you want. Don’t miss the opportunity to make this stunning property your own—schedule your private tour today!
#MDPG2146376

MOUNT RAINIER

3809 35TH STREET

5 Beds

2 Baths

1,872 Sq.Ft.

$450,000

MLS#: MDPG2146376

1 ... 442 443 444 445 446 ... 666
* Listings identified with the FMLS IDX logo come from FMLS and are held by brokerage firms other than the owner of this website. The listing brokerage is identified in any listing details. Information is deemed reliable but is not guaranteed. If you believe any FMLS listing contains material that infringes your copyrighted work please click here to review our DMCA policy and learn how to submit a takedown request. © 2024. First Multiple Listing Service, Inc.
 - property

Send a message

Message successfully sent.

Your message

What is 3 + 4 ?

Reason for contacting?

I agree to receive email communication and understand I can unsubscribe at any time.

I agree to be contacted by Charis Realty Group via call, email, and text for real estate services. To opt out, you can reply 'stop' at any time or reply 'help' for assistance. You can also click the unsubscribe link in the emails. Message and data rates may apply. Message frequency may vary. Privacy Policy

Sign Out

Virtual Assistant

Would you like to take the next step with this property? We can help you schedule a showing or virtual tour, or send you more details.

Yes, I would like more information.

Thank You for Your Reply, One of Our Agents will contact you as soon as possible

No, maybe later.

Thank you, you can always contact me via email, phone number or through the contact form.

Realhub AI

Lucy - Your AI-Powered Realtor

Update Your Temporary Password

Personalize your search

Enter your email and we'll notify you immediately when new listings match what you're looking for.

or enter email address

Already have an account ? Login here

Continue your home search

I agree to receive communications and understand I can unsubscribe at any time.

I agree to be contacted by Charis Realty Group via call, email, and text for real estate services. To opt out, you can reply 'stop' at any time or reply 'help' for assistance. You can also click the unsubscribe link in the emails. Message and data rates may apply. Message frequency may vary. Privacy Policy

Already have an account ? Login here

We use cookies

We use cookies primarily for analytics to enhance your experience. By accepting, you agree to our use of these cookies. You can manage your preferences or learn more about our cookies policy.
