Properties

Browse or get in touch to schedule a walkthrough.

  • Nearby me
Price range

Popular Features

Community Features

Association

Property Features

Waterfront

View

Exterior Features

Interior Features

Style

564234 properties match your criteria

Updated 1 minute ago

E-Alert name

Comfort, CONVENIENCE, & Charm!! Everything YOU Need to (feel) at HOME! Take Advantage of this New(er) Development that has been Maintained Well and features a Playground & a Great Atmosphere for Evening Walks!! BOASTFUL Townhouse - DON'T let it Fool You! Home could be a 4 Bedroom w/ use of the 1st Level Family Room! Enjoy Evenings? How about Gatherings? OR Entertaining?!? BRING - IT - ON!! Open Concept allows for ANY Variation of Such, Two Living /Family Room Areas for Diverse FUN, and Inclusive of (2) Full, (1) Half Baths! WHAT-CHA WAITIN' FOR?? More?- Okay!! Conveniently Located to EVERYTHING YOU NEED; Shopping, Restaurants, Sporting Events, & even the Good Ole' Casino is a Hop - Skippity - JUMP away! This Home is a Magnificent Option for TONS of Variations of Life! Whether you are Blending Families, Starting as a Youngster, or just Enjoying your Pets Lovins- THIS IS HOME! Give this Community the Benefit of Speaking to YOU and saying "Pick ME!!" We Welcome You HOME!
#WVBE2044016

MARTINSBURG

28 BELGIAN RUN

3 Beds

2 Baths

2,150 Sq.Ft.

$274,700

MLS#: WVBE2044016
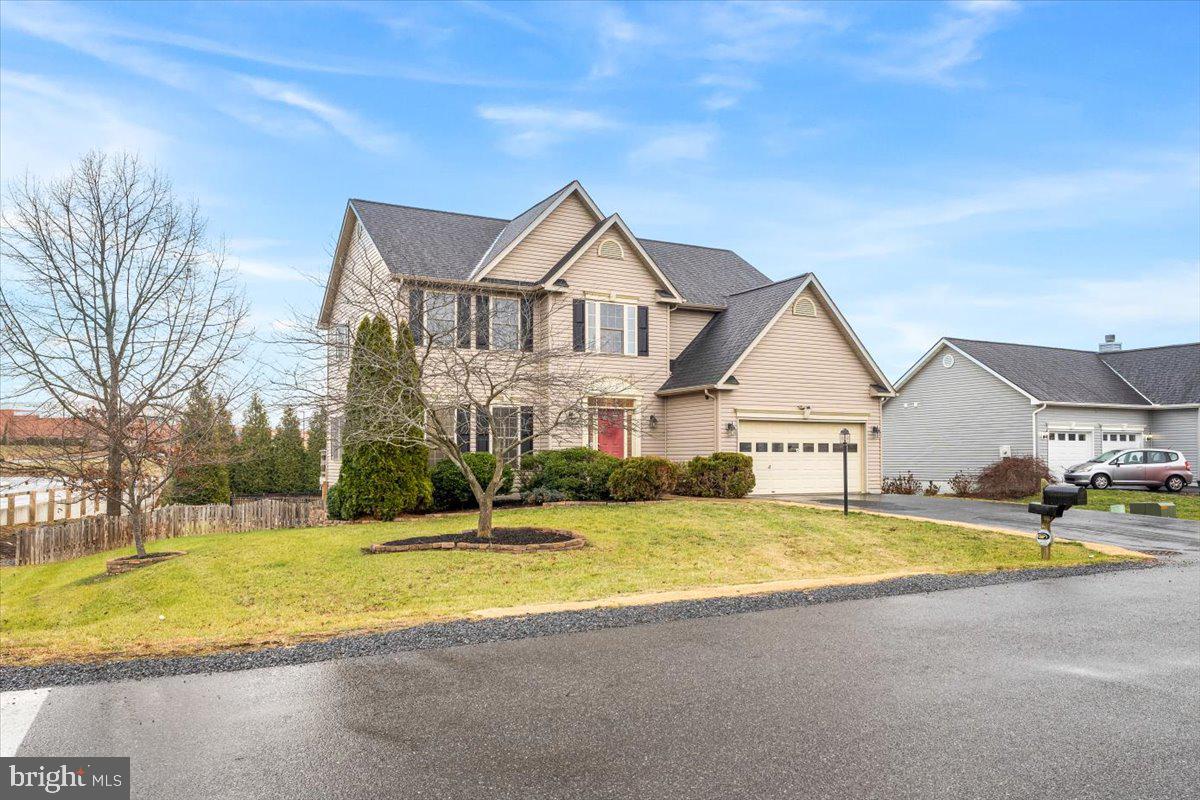
• Back on market, at no fault of the sellers• 
** Stunning Colonial in the Spring Mills area - Walkable to Schools, Poolside Bliss!!! **

This beautifully updated colonial in the desirable Hammonds Mill subdivision combines modern comfort with everyday convenience. Freshly painted throughout and featuring new carpet in the 2nd story bedrooms and LVT in the kitchen, foyer, and 2 bathrooms- this home is truly move-in ready. 

On the main level, the kitchen provides plenty of space for cooking, dining, and entertaining. The adjoining living spaces, including a formal living room, dining room, and great room. This home is designed to accommodate gatherings of any size while still offering cozy spaces for everyday living.

Head upstairs, you will find the spacious primary suite is a true retreat, complete with a large walk-in closet and an en suite bathroom featuring a jacuzzi tub, separate shower, and double vanity. Three additional bedrooms provide ample space for family, guests, or a home office. A convenient second-floor laundry room, located near the bedrooms and bathrooms, adds ease to your daily routine.

The basement offers even more potential, featuring a fifth bedroom with a beautifully appointed bathroom for added privacy and comfort. The additional unfinished space in the basement provides an excellent opportunity to expand your living area or create the perfect recreation or storage solution.

Step outside to your private oasis, where a 31,000-gallon heated custom pool awaits. This stunning pool features a waterfall, bubbler, tanning ledge, and LED lights, all maintained by a low-chlorine ozonator system. The expansive concrete patio and a 40x16 deck with custom black railings make it the perfect setting for outdoor entertaining or simply unwinding.

The roof and dual HVAC units were replaced in 2024 and the home now has a brand new water heater and supplemental flash!

Schedule your private tour today.
#WVBE2035402

MARTINSBURG

15 SHEERER DRIVE

5 Beds

3 Baths

3,122 Sq.Ft.

$490,000

MLS#: WVBE2035402

Welcome to 194 Statice Dr. in the serene neighborhood of Hedgesville, WV! This exquisite residence offers the epitome of luxury living with its abundance of amenities and thoughtful design elements.

Nestled on 1.38 acres of meticulously manicured, unwooded land, this stunning property boasts 5 bedrooms and 3.5 bathrooms, providing ample space for comfortable living. As you step inside, you'll be greeted by the warm ambiance of the gas fireplace, perfect for cozy evenings spent with loved ones.

The heart of the home is undoubtedly the gourmet kitchen, equipped with granite countertops, a stylish backsplash, double oven, built-in microwave, cooktop, dishwasher, and a convenient walk-in pantry. The kitchen island, adorned with pendant lights, offers both functionality and elegance, ideal for culinary enthusiasts and casual dining alike.

Entertainment is made effortless with in-wall speakers throughout the entire house, extending to the outdoor front porch. Step outside to discover a world of relaxation and recreation, complete with a basketball hoop for friendly games and a wired security system for peace of mind.

The fully fenced backyard features a spacious patio, complete with a storage shed and a charming gazebo, creating the perfect setting for outdoor gatherings and al fresco dining.

Convenience meets practicality with a laundry room conveniently located on the bedroom level, while walk-in closets provide ample storage space. The expansive owner's suite exudes luxury with a tray ceiling and a cozy sitting room, offering a private retreat within the home.

Additional features include a crawl space for added storage, a water softener, and a tankless water heater for efficiency and comfort. The finished basement offers versatility and entertainment options, featuring a full bath, a huge rec room, and a custom bench with a chalkboard, ideal for creative endeavors or relaxation.

Located in the esteemed Spring Mills School District, this residence offers access to top-rated educational institutions, ensuring a quality education for your family.

Don't miss the opportunity to make this exceptional property your new home.
#WVBE2028864

HEDGESVILLE

194 STATICE DRIVE

5 Beds

3 Baths

5,298 Sq.Ft.

$700,000

MLS#: WVBE2028864

BACK TO ACTIVE DUE TO BUYER PERSONAL ISSUES-NO FAULT OF THE SELLER OR PROPERTY
ALL INSPECTIONS COMPLETE AND AVAILABLE 
Unrestricted Getaway or Your Next Airbnb!
Discover another fabulous home by ALLENHOMES, where craftsmanship and quality meet rustic charm. This country log home offers all the high-end finishes and thoughtful details you’ve come to expect from this highly sought-after builder: soft close cabinets, under cabinet lighting, carbon stainless steel appliances, granite countertops, 10 ft ceilings on lower level, recessed & accent lighting, wood accents throughout.
The main level features a spacious primary bedroom and bath, along with an open-concept kitchen, dining, and living area with cathedral ceilings highlighted by a southern wall of windows that fills the space with natural light. A floor-to-ceiling stone woodburning fireplace creates the perfect cozy centerpiece for relaxing or entertaining.
Step through the glass doors to enjoy the covered porch and deck, ideal for taking in peaceful sunsets through the trees — and when the leaves fall, you’ll love the expanded mountain view!
The entryway provides plenty of space for cubby storage for coats and shoes, while a convenient main-level laundry closet makes daily living easy.
The finished lower level offers two additional bedrooms, a full bath, and an inviting family room that opens to a covered patio area wired for a hot tub. There’s even a generator hookup for peace of mind.
Whether you’re looking for a private retreat, full-time residence, or an income-producing Airbnb, this unrestricted property offers endless possibilities and timeless mountain appeal!
#WVMO2006802

BERKELEY SPRINGS

367 DOMINION TRAIL

3 Beds

2 Baths

2,184 Sq.Ft.

$429,000

MLS#: WVMO2006802

Looking to downsize or perhaps just starting out? This beautifully renovated rancher situated on a corner lot is waiting for you! This home is loaded with numerous interior and exterior upgrades such as:  all new plumbing, electrical, new windows and doors, LVP flooring, carpet, ceramic tile, paint, and light fixtures. The exterior has new vinyl siding, gutters, and trim. The roof is newer with architectural shingles. All the work was permitted by the City of Ranson. The gorgeous kitchen contains quartz countertops, island, and all new stainless steel appliances. The primary bathroom has a double quartz vanity and gorgeous walk in shower. The full bathroom has a single vanity and tub/shower. The new Trex deck with vinyl rails and steps that lead to the back yard may be accessed from the kitchen or the rear door in the one car garage. All the work has been done - move into this single family home with no HOA that is close to shopping, schools, restaurants, and the hospital. The flat yard is large enough for the kids and pets to roam! There are no sheds on the property; the back yard is not as deep as the side yard.
#WVJF2020424

RANSON

415 E 10TH AVENUE

3 Beds

2 Baths

1,300 Sq.Ft.

$320,000

MLS#: WVJF2020424

If you enjoy relaxed mountain living then this home is for you!

Situated on a level tree lined lot, this rancher features a generously sized living room, eat-in kitchen with plenty of natural light, 2 bedrooms, 2 full baths, and full sized washer and dryer. The rear unfenced yard is accessed through the living room’s french doors and includes two sheds available for tenant use. Parking is no problem - a small gravel private parking area is conveniently located in front of the home. 

Located off of Rt 32 and close to Rt 9, with quick access to downtown Harpers Ferry, and Charles Town.

Pets are case-by-case.

Utilities included: sewer. Tenants provide their own window units.

Additional monthly costs include Renter's insurance (price based on plan selection).
#WVJF2026102

HARPERS FERRY

70 CAMPSITE TRAIL

2 Beds

2 Baths

N/A

$1,275

MLS#: WVJF2026102

Move-in ready!  Well-maintained and ready to go.  Fully carpeted, huge kitchen, and open living room space.  Privacy fence in rear yard backs to railway.  Single level living; full appliance set.  Storm door off the front porch and a beautiful slider on the rear deck.  Ideal location and great rental potential.
#WVBE174890

INWOOD

222 DOROTHY COURT

2 Beds

2 Baths

1,126 Sq.Ft.

$149,900

MLS#: WVBE174890

None
#WVJF2009334

CHARLES TOWN

40 ORCHARD GREEN DRIVE

3 Beds

3 Baths

1,680 Sq.Ft.

$1,950

MLS#: WVJF2009334

LARGE price reduction to get home sold!    Blending the old with the new, this home was a complete renovation and rebuild project featuring all new utilities such as plumbing, new 200 amp electric service, and HVAC.  Home was stripped down to the bare bones and professionally renovated and reconstructed into a 3 BR 2.5 BA masterpiece.  No stone was left unturned inside or outside.  We included a few items to keep with the history in restoring the front door, door hardware, second floor window, front porch restoration, and more.   We even left the character in some of the uneven floors created by the log beams used as floor joists.  Secondary bedrooms have ceiling fans, recessed lighting, motion lighting in closets, and great closet space.  The rebuilt hall bath features gorgeous bath tiles, custom glass shower doors, and black fixtures.  The primary bedroom and bath feature well appointed closet spaces, recessed lighting, ceiling fan, elegant walk in shower, and storage.  There is a linen closet in the hall and you can't miss the restored original window that opens in stairs and has been completely re-glazed.  The main level features a large family room with custom oak niche, recessed lighting, and a fully restored original front door with original doorbell and authentic skeleton key lock.  Follow through to updated kitchen with coffee bar, 5 shelf pantry, two tone cabinetry, and granite that ties it all together.  Also on main level is large coat closet, half bath with decorative oak wall, fully functional laundry station with built in shelves, and an awesome dog or car hotel under the stairs.  Outside, enjoy your period centric robin egg blue porch ceiling with restored original wood, recessed lights, and vinyl railing.  Around back, enjoy your large patio covered by deck with stairs off Primary Bedroom.  The oversized driveway and parking pads are paved and lit with motion and post lighting.  The backyard is very large and usable.  Location is easy access to 340 and minutes from MD or VA.  The Potomac and Shenandoah Rivers converge just blocks away from the property and Harper's Ferry Historic Park surrounds the area.  Home sits right across from WVU Medicine's Harper's Ferry Doctors Offices.  For more info on improvements, please call owner/agent directly.  Work completed by Wayne's Painting and General Contracting.  Agent is owner.
#WVJF2014378

HARPERS FERRY

140 TAYLOR STREET

3 Beds

2 Baths

1,664 Sq.Ft.

$424,900

MLS#: WVJF2014378

Bring your vision to life on this picturesque 5-acre parcel in desirable South Berkeley County—ideal for building your dream home. With gently to moderately sloping terrain, this raw land offers a beautiful natural setting that’s perfect for a custom-built residence with walk-out basement potential or a design that embraces the landscape. Enjoy the peaceful surroundings, mature trees, and the privacy that comes with owning acreage—yet remain just a short drive from shopping, schools, and commuter routes. Whether you're planning a full-time residence or a private retreat, this property offers a rare opportunity to create something truly special in a tranquil, country setting.
#WVBE2039608

GERRARDSTOWN

VULPINE DRIVE

None Beds

None Baths

5.0 acres

$65,000

MLS#: WVBE2039608

To Be Built: Plan 1918 - You don t need to sacrifice beauty for convenience -- Plan 1918 gives you all that and more.  Features include: 4 bedrooms, 2.5 bathrooms, flex-room/office on the 1st floor and over 1,900 square feet of living space! Images are representative only.  Contact us toady to learn more - 681.258-5991! Community Model Hours: Mon, Tue, Thu, Fri 11-6 (Closed Wed); Sat 11-5, Sun 12-5
#WVBE160884

MARTINSBURG

Lot 63 SALIDA TRAIL

4 Beds

2 Baths

1,918 Sq.Ft.

$247,045

MLS#: WVBE160884

BUY NOW IN 2016 & GET THOUSANDS IN FREE OPTIONS & UP TO $6000 TOWARDS CLOSING COSTS! Dan Ryan Builders at Manor Park, York II Garage townhomes. This one is ready to go! Best pricing for 3 level of space, master suite, deluxe bath, double driveway, finished walkout lower level, island kitchen, upgraded appliances, stylish new home, close to recreation, shopping, restaurants & I-8. Great value!
#1000561719

MARTINSBURG

167 NATURAL WAY LOT 137

3 Beds

2 Baths

1,571 Sq.Ft.

$129,990

MLS#: 1000561719

4br, 2bath home in Paw Paw with great bones, it just needs cleaning up and your touches to make it truly yours, the seller is in the process of moving out and all of this happened quickly and the owner got overwhelmed. The entire house is basically hardwood floors, the fireplace in the living room is no longer functional and probably needs a flue liner.  The home should go most forms of financing.  There is a full basement that's unfinished and there is a nice oversized detached garage so that onstreet parking is not needed. Due the the sellers work hours and children's needs, most scheduling weekdays would need to be 8:30 am- 2 pm or after 4:30 or on weekends. Call the list agent to set up showings.
The elementary school is only a couple blocks away.
#WVMO2007298

PAW PAW

174 MCCOOLE AVENUE

4 Beds

2 Baths

1,380 Sq.Ft.

$65,000

MLS#: WVMO2007298

Here is the one you've been waiting for!  One of the largest and most nicely appointed homes in this quiet community. Great curb appeal and upscale feel throughout this home with 3,290 sq ft of living area.  Enormous main level living area with vaulted ceiling, gourmet island kitchen, built in wet bar, Primary bedroom with tray ceiling and ensuite full bath with soaking tub.  Situated on opposite side of living area from the secondary bedrooms affording nice privacy.  Secondary bedrooms are very spacious also upgraded with tray ceilings. The lower level provides an ideal family room area with fireplace, pool table area, and additional/possible 4th bedroom.  Another room could be used as an office or workout room.  Walk out to large back patio and huge fully fenced back yard.  Upper level has covered screened in porch, perfect for enjoying morning coffee.  The back yard has mature apple and pear trees which are currently producing. Professional Photos to follow.
#WVBE2020488

INWOOD

134 SONYA LANE

4 Beds

3 Baths

3,290 Sq.Ft.

$400,000

MLS#: WVBE2020488

Brand-New Home at Huntwell West - SWEET PEA Elevation FE!

Welcome to The Sweet Pea — a beautifully designed 2,203 sq. ft. home nestled in Huntwell West, one of the Eastern Panhandle’s fastest-growing communities.

This home strikes the perfect balance between peaceful living and prime convenience, with easy access to shopping, dining, recreation, and historic treasures like Harpers Ferry and Charles Town. Plus, you're just a short drive to Washington, D.C., Frederick, MD, and Northern Virginia.

✨ HOME HIGHLIGHTS

Main-Level Owner’s Suite – Comfort and convenience all in one

Covered Front Porch – Ideal for relaxing or decorating for every season

Farmhouse Designer Package – Thoughtfully curated upgrades with timeless style

🛋 MAIN LEVEL FEATURES

Bright, open-concept layout with 9’ ceilings and recessed lighting

Upgraded kitchen with quartz countertops, large island, walk-in pantry, and designer cabinetry

Luxury plank laminate flooring, ceramic tile, and upgraded carpet throughout

Spacious great room – perfect for entertaining or cozy nights in

Primary suite with oversized walk-in closet and spa-style bath: double vanities + frameless walk-in shower

Extra Suite Plus – Ideal for guests, multigenerational living, or a private home office

Dedicated laundry room with utility sink

🛏 UPPER LEVEL

Two spacious bedrooms

Full bathroom

Versatile loft – great for a playroom, second office, or a quiet reading nook

📦 INCLUDED UPGRADES & SMART TECH

GE Smart cooking package + French 3 Door refrigerator

Wi-Fi garage door opener, Ring doorbell camera, keyless entry

CAT 6 & RG 6 wiring throughout for modern connectivity

Energy-efficient construction for year-round comfort and savings

📍 Huntwell West – A peaceful, amenity-rich community with unbeatable convenience!

📸 *Photos shown are of a similar Sweet Pea model.

💬 Schedule your tour today of our beautifully decorated model and learn more about limited-time incentives available now!
#WVJF2021730

RANSON

401 (L440) GERRY STREET

4 Beds

4 Baths

2,770 Sq.Ft.

$498,573

MLS#: WVJF2021730

1 ... 437 438 439 440 441 ... 666
* Listings identified with the FMLS IDX logo come from FMLS and are held by brokerage firms other than the owner of this website. The listing brokerage is identified in any listing details. Information is deemed reliable but is not guaranteed. If you believe any FMLS listing contains material that infringes your copyrighted work please review our DMCA policy and learn how to submit a takedown request. © 2024. First Multiple Listing Service, Inc.

Send a message

Message successfully sent.

Your message

What is 3 + 4 ?

Reason for contacting?

I agree to receive email communication and understand I can unsubscribe at any time.

I agree to be contacted by Charis Realty Group - Christine Issler, Broker via call, email, and text for real estate services. To opt out, you can reply 'stop' at any time or reply 'help' for assistance. You can also click the unsubscribe link in the emails. Message and data rates may apply. Message frequency may vary. Privacy Policy

Sign Out

Virtual Assistant

Would you like to take the next step with this property? We can help you schedule a showing or virtual tour, or send you more details.

Yes, I would like more information.

Thank You for Your Reply, One of Our Agents will contact you as soon as possible

No, maybe later.

Thank you, you can always contact me via email, phone number or through the contact form.

Realhub AI

Lucy - Your AI-Powered Realtor

Update Your Temporary Password

Personalize your search

Enter your email and we'll notify you immediately when new listings match what you're looking for.

or enter email address

Already have an account ? Login here

Continue your home search

I agree to receive communications and understand I can unsubscribe at any time.

I agree to be contacted by Charis Realty Group - Christine Issler, Broker via call, email, and text for real estate services. To opt out, you can reply 'stop' at any time or reply 'help' for assistance. You can also click the unsubscribe link in the emails. Message and data rates may apply. Message frequency may vary. Privacy Policy

Already have an account ? Login here

We use cookies

We use cookies primarily for analytics to enhance your experience. By accepting, you agree to our use of these cookies. You can manage your preferences or learn more about our cookies policy.
