Properties

Browse or get in touch to schedule a walkthrough.

  • Nearby me
Price range

Popular Features

Community Features

Association

Property Features

Waterfront

View

Exterior Features

Interior Features

Style

564251 properties match your criteria

Updated 1 minute ago

E-Alert name
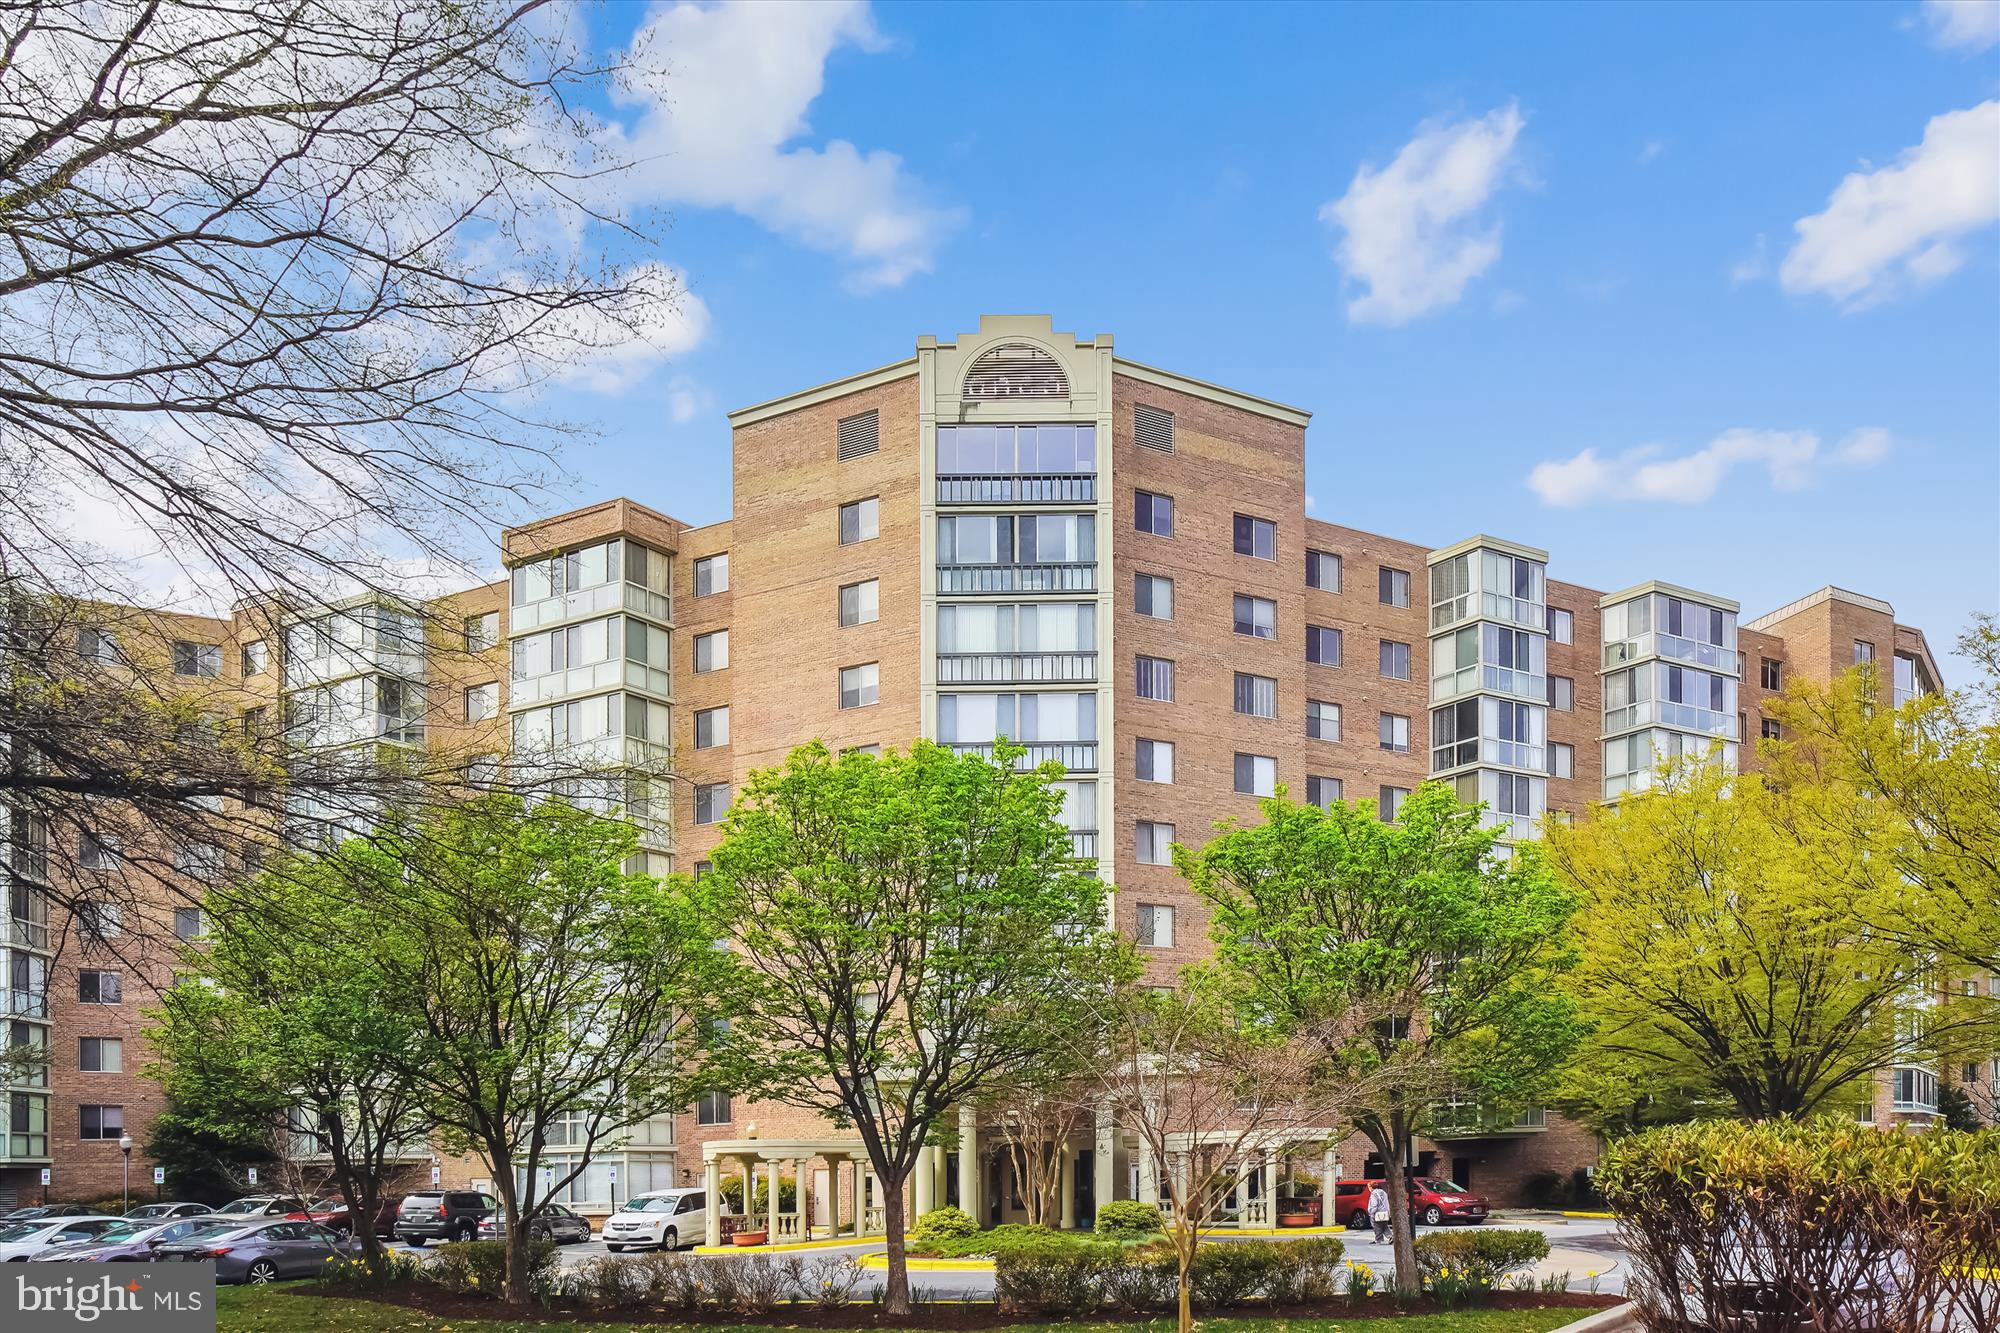
Welcome to Turnberry Courts - Spacious K Model Condo with Golf Course Views!  This beautiful 2-bedroom, 2-bathroom condo with a den offers the perfect blend of comfort and convenience, situated within a sought-after gated retirement community. Boasting stunning views, the unit features a 31-foot enclosed balcony, ideal for morning coffee, unwinding and enjoying the serene surroundings, and entertainment. Both bedrooms have direct access to the enclosed balcony. The interior has been freshly painted and is equipped with brand-new stainless-steel appliances that complement the quartz counters.  This inviting space is ready to move into and call home.  Enjoy the security of a gated entrance, along with easy access to on-site amenities such as restaurants, fitness centers, pools, and even transportation to local shopping. The building fosters a welcoming atmosphere with a sense of community, making it an ideal place to settle into a relaxed and enjoyable lifestyle. --don’t miss out on this rare opportunity to experience the best of retirement living at Turnberry Courts.
#MDMC2174478

SILVER SPRING

3005 S LEISURE WORLD BOULEVARD 717

2 Beds

2 Baths

1,495 Sq.Ft.

$335,000

MLS#: MDMC2174478
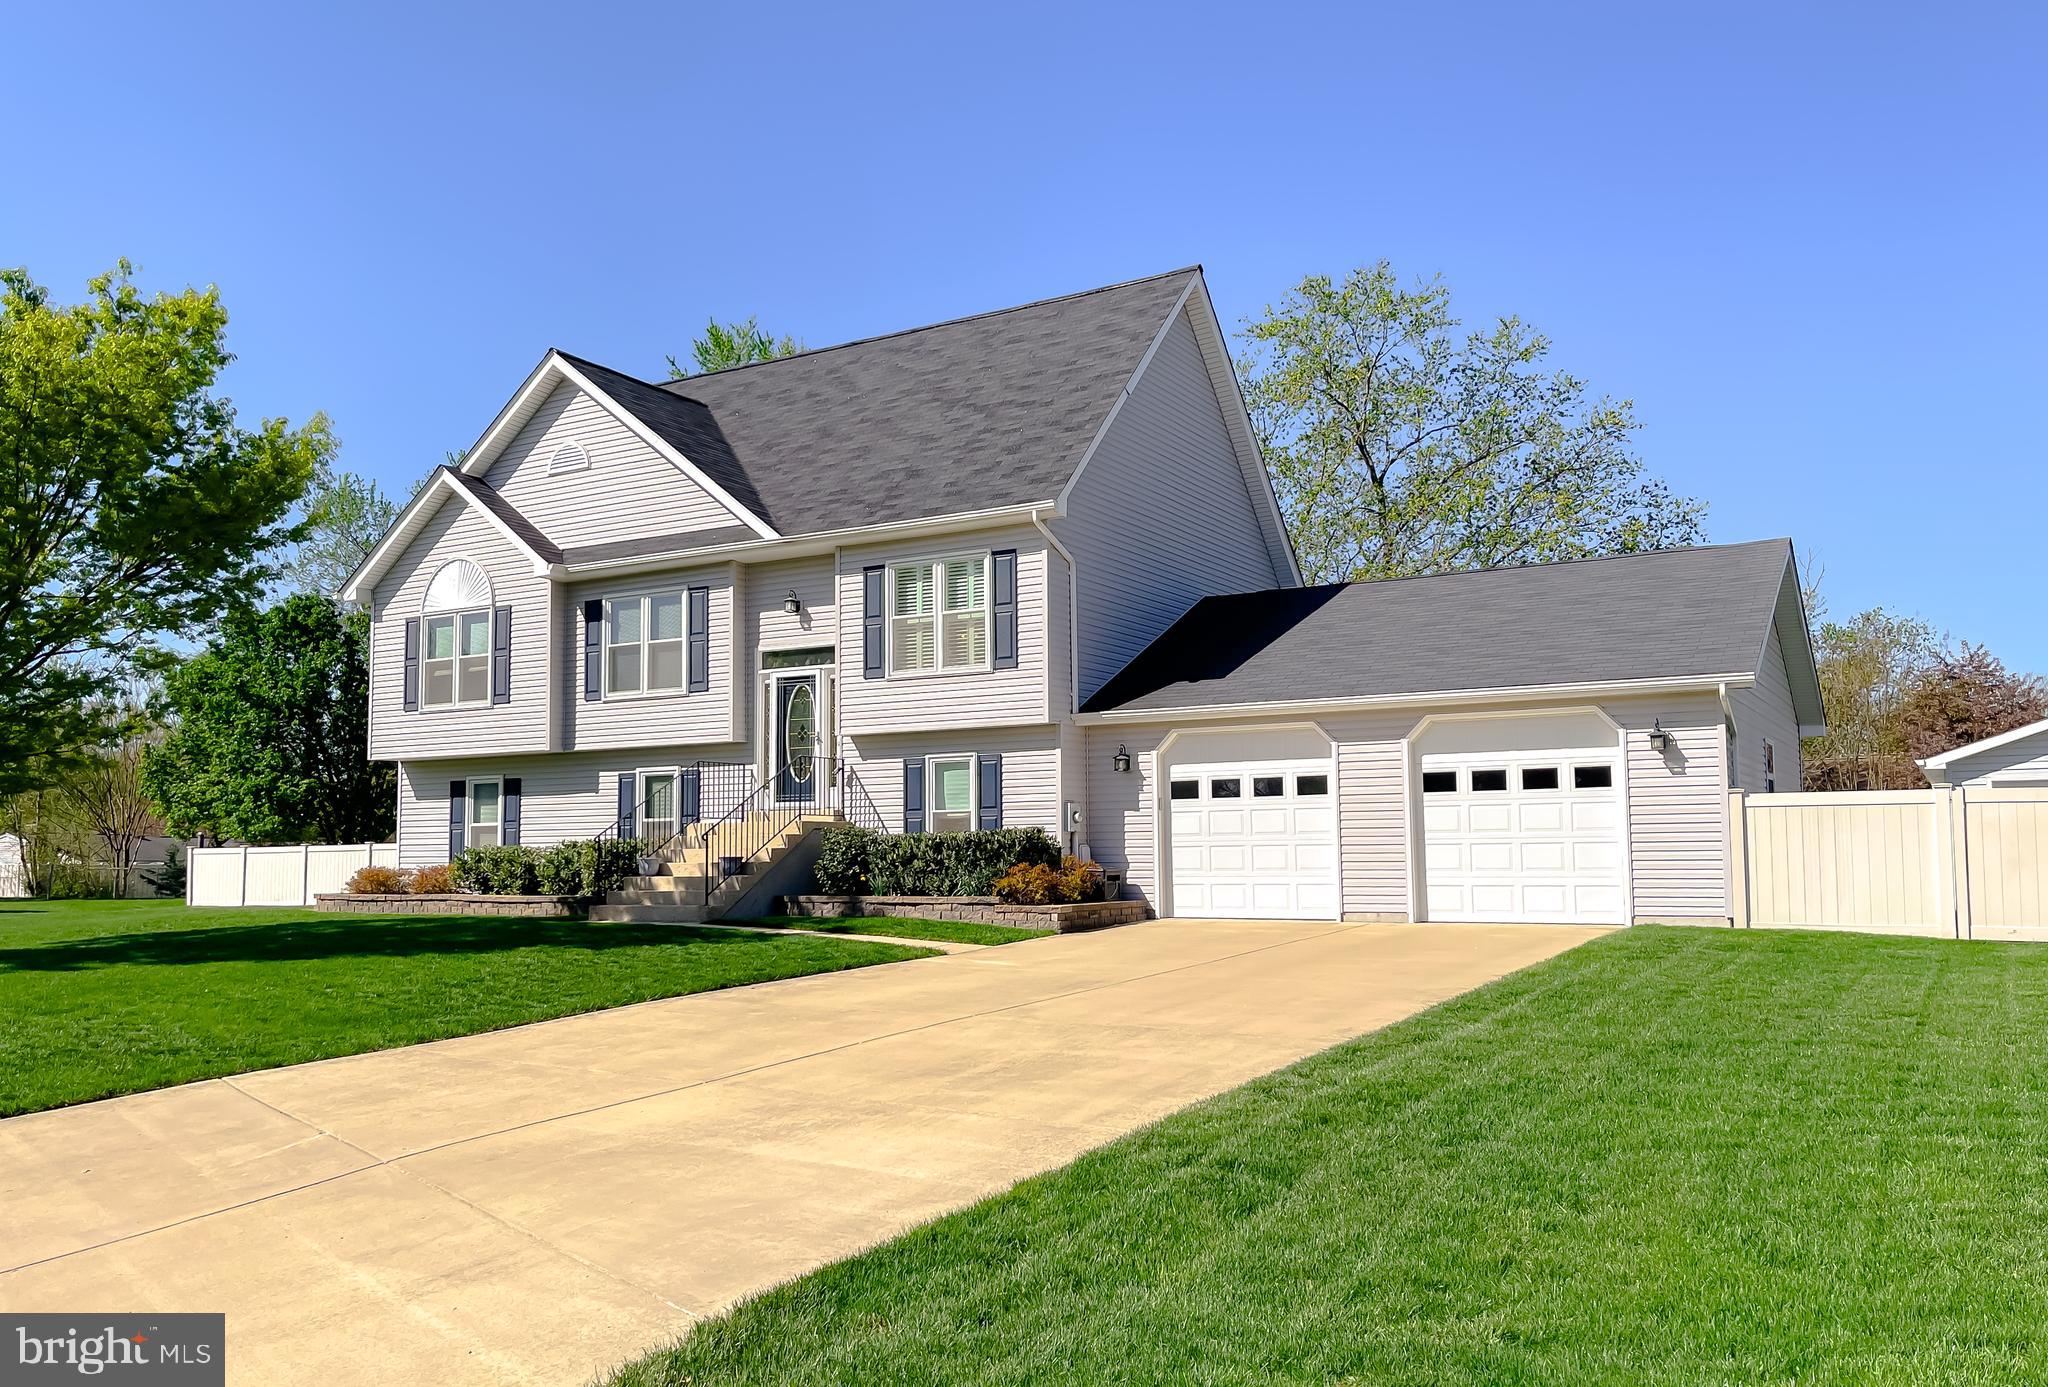
Clean and Spacious 4 Br,3 bath Split Foyer which has been meticulously maintained with possible in-law suite with kitchenette...  2nd level deck which leads  down to a Spacious Patio and relaxing firepit...Oversized 2 car garage with rear access door to extra Detached garage/shed for the husband who likes to tinker on Projects.  Property is fully fenced for safety or pets and sits on the back of a cul-de-sac.... Most of the Utilities have been upgraded in the last 5-7 years, Roof 9 years old ....Windows were all upgraded to double hung along with the Exterior doors in 2019...Appliances in Main Kitchen are all Brand New except the Frig is 2019
#MDCH2041360

WALDORF

2115 COUNTRY PINES COURT

4 Beds

3 Baths

2,480 Sq.Ft.

$500,000

MLS#: MDCH2041360
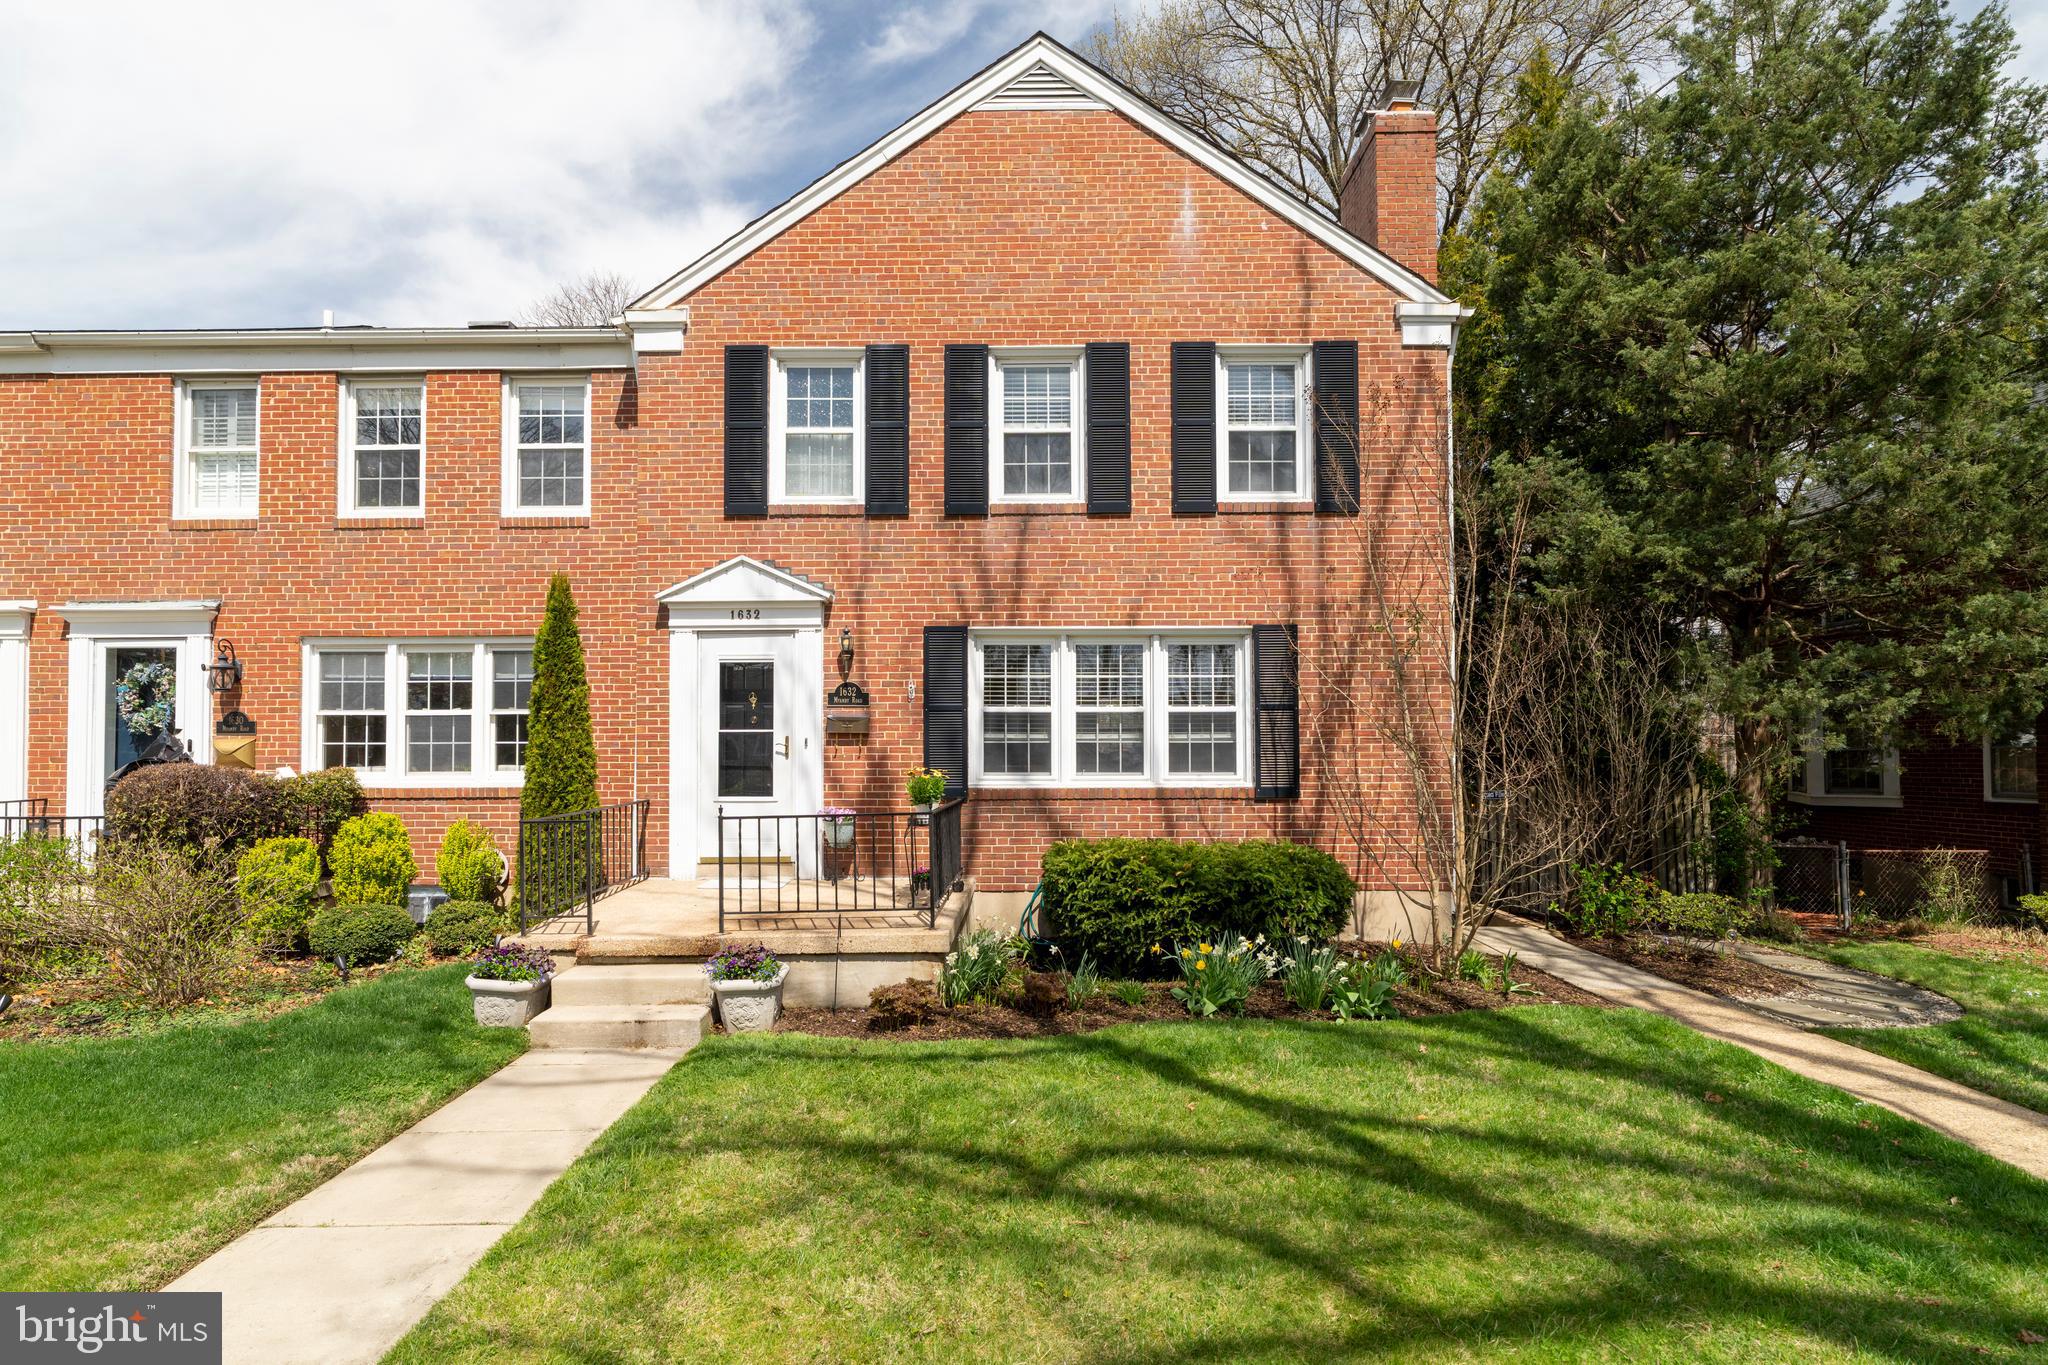
Beautifully maintained, freshly painted end-unit townhouse in desirable Loch Raven Village, Towson! This 3-bedroom, 2-bath home offers a spacious living area with a cozy fireplace and a separate dining room featuring a charming bay window. The elegant kitchen boasts quartz countertops, stainless steel appliances, ceramic tile flooring, a wine refrigerator, and a brand-new refrigerator (2024). Step outside to the newly redone deck (2025) and expansive yard, perfect for entertaining or relaxing. The fully renovated basement (2025) includes a modern full bathroom, new carpeting, an additional fireplace, and extra storage. A rare middle hallway storage closet on the second floor, adds even more convenience. Located near shopping, dining, parks, and top-rated schools, this home combines comfort and style in a sought-after community. Don’t miss this gem! OFFER DEADLINE SUNDAY 13 APRIL 2025 AT 5PM
#MDBC2120988

TOWSON

1632 MYAMBY ROAD

3 Beds

2 Baths

1,904 Sq.Ft.

$349,900

MLS#: MDBC2120988
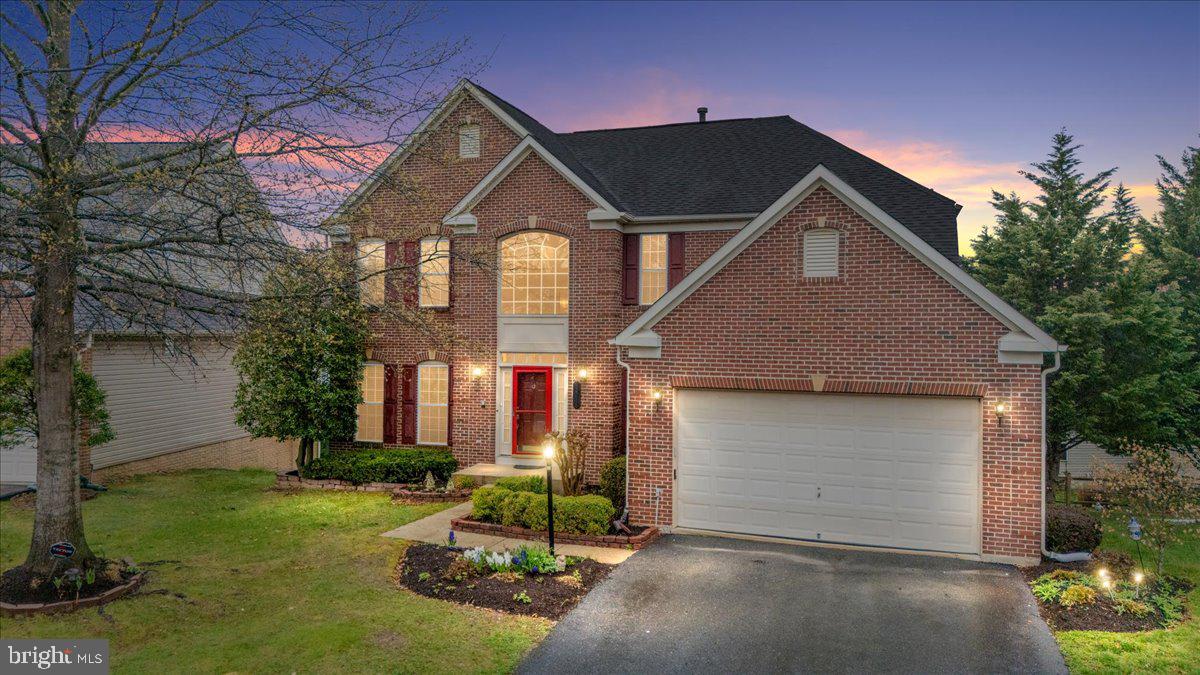
Offer deadline 8am Monday April 14th - Welcome to 12218 Torrey Pines Terrace, Beltsville, MD- This expansive and beautifully maintained home offers over 4,800 square feet of living space across three fully finished levels—perfect for multi-generational living or anyone seeking room to grow.   Featuring six generously sized bedrooms and four full bathrooms, this home includes two spacious primary suites—one conveniently located on the main floor and another on the second level—each with its own private ensuite bath. This thoughtful layout provides flexible living arrangements and enhanced comfort for extended family or guests.  The heart of the home is a large, open kitchen that flows into a sun-filled bump-out sunroom, ideal for casual dining or relaxing with your morning coffee. The cozy gas fireplace in the living room adds warmth and charm, while the oversized screened-in porch is perfect for year-round entertaining and enjoying the outdoors.  A fully finished basement offers even more living space—great for a home theater, gym, or guest accommodations. With a two-car garage, ample storage, and three spacious levels, this home combines comfort, function, and versatility in a sought-after Beltsville location.
#MDPG2147576

BELTSVILLE

12218 TORREY PINES TERRACE

6 Beds

4 Baths

4,371 Sq.Ft.

$800,000

MLS#: MDPG2147576
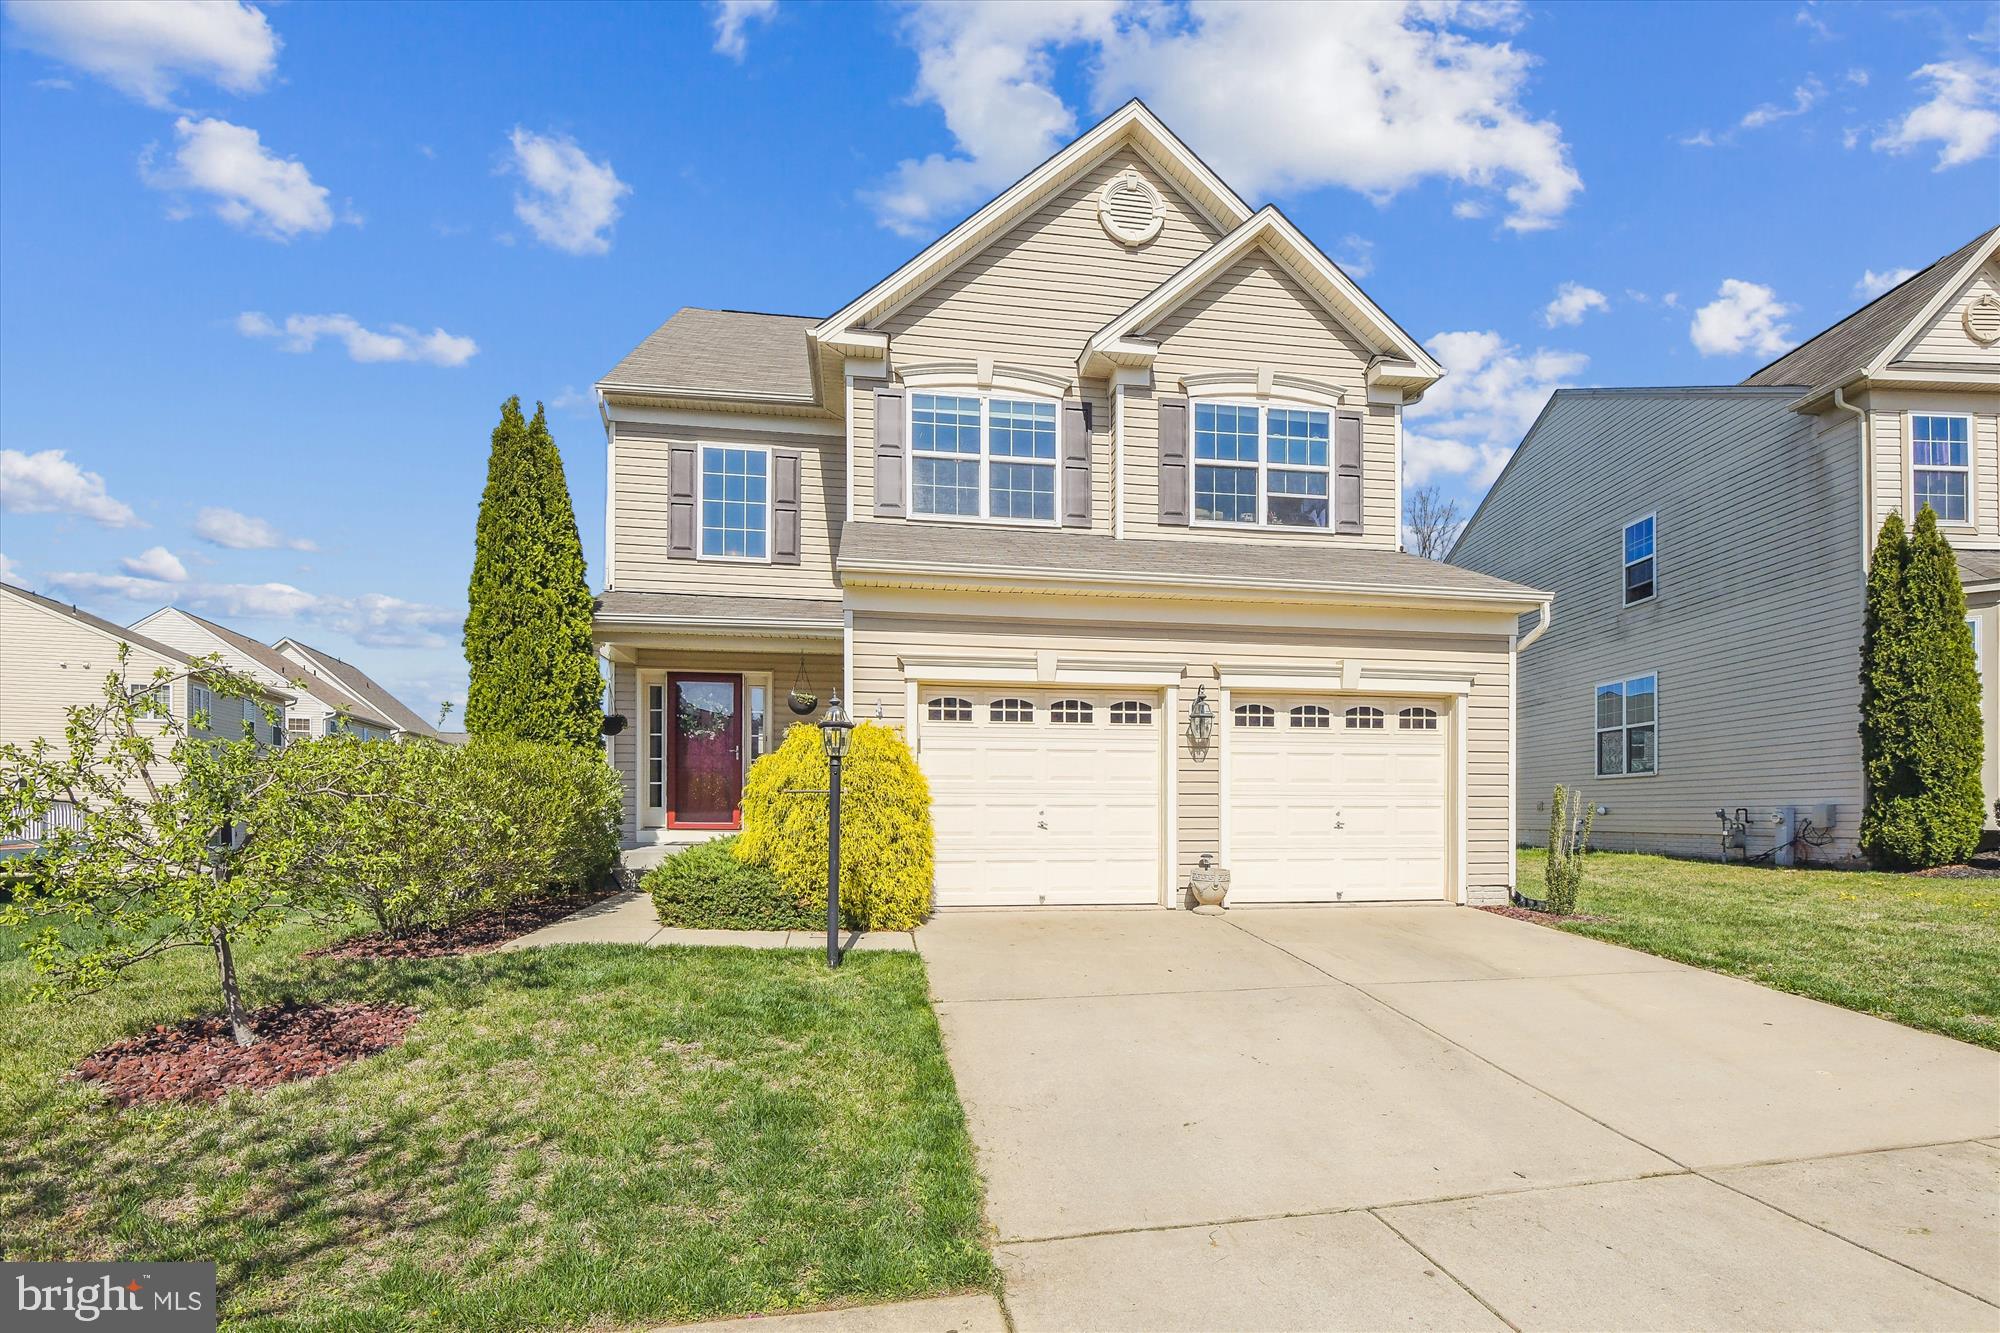
Discover this beautiful 4-bedroom home with a garage, located in the highly sought-after family-friendly neighborhood of Tanyard Springs. This area has been recognized as one of the best places to live in Maryland, offering a wealth of amenities and easy access to Baltimore and BWI Airport. Plus, it's just four miles from the stunning Chesapeake Bay. 

You will enjoy the spacious feel of this home with its high ceilings and open floor plan.  The main level features luxury plank flooring and many windows, giving it a light and airy feeling.

Enter through the two-story foyer, which includes a convenient half bath. As you proceed, you'll find a dining area adorned with crown molding. Beyond the dining area lies a spacious family room featuring a cozy gas fireplace. The kitchen is a highlight, equipped with upgraded cabinets, granite countertops, stainless steel appliances, a built-in microwave, and a large breakfast bar. It also includes a pantry and a sliding glass door that leads to a pavered patio and a fenced-in backyard. Just off the kitchen, you’ll discover a home office that is thoughtfully tucked away from distractions, along with access to a two-car garage.

The upper level includes a spacious primary bedroom featuring his and her walk-in closets and a large private bathroom. This bathroom has a separate toilet room, a sunken tub, a tiled shower, double sinks, and tiled flooring. Additionally, there are three more nice-sized bedrooms and a hallway bathroom that offers double sinks, a tub/shower with tile surround, and tiled flooring. You also get the bonus of a laundry room located near the bedrooms.

The lower level, which is unfinished, offers extra storage space and is ready for your personal touches. It features two recently installed sump pumps, a new water heater, and a built-in workbench.  HOME WARRANTY OFFERED.

Take advantage of everything this community has to offer, including tennis courts, half basketball courts, dog parks, pavilions, walking paths, a swimming pool, a community clubhouse, and a 24-hour fitness center, among many other amenities! The location is unbeatable, conveniently situated near Fort Meade and the NSA, as well as shopping and dining options. Enjoy easy access to I-695, Route 100, and Route 97.
#MDAA2110218

GLEN BURNIE

7715 HOLLINS CHAPEL COURT

4 Beds

2 Baths

2,256 Sq.Ft.

$600,000

MLS#: MDAA2110218
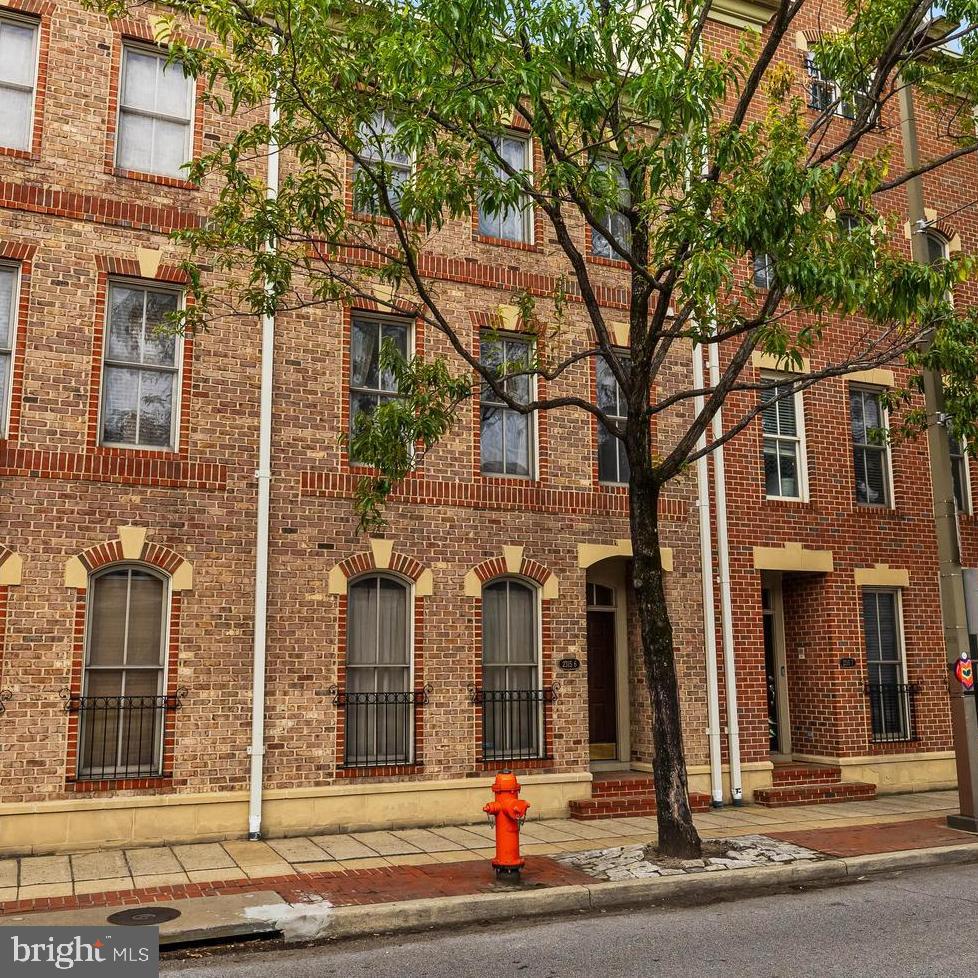
You Must see this beautiful 3br 3.5bath Townhouse in the North Shore development with gleaming hardwood floors in LR and gas fireplace that will warm you on the cold winter nights. Spacious 2 car garage and Large eat in kitchen and close to everything, make this lovely home your own!
#MDBA2130422

BALTIMORE

2315#6 BOSTON STREET 6

3 Beds

3 Baths

2,400 Sq.Ft.

$499,900

MLS#: MDBA2130422
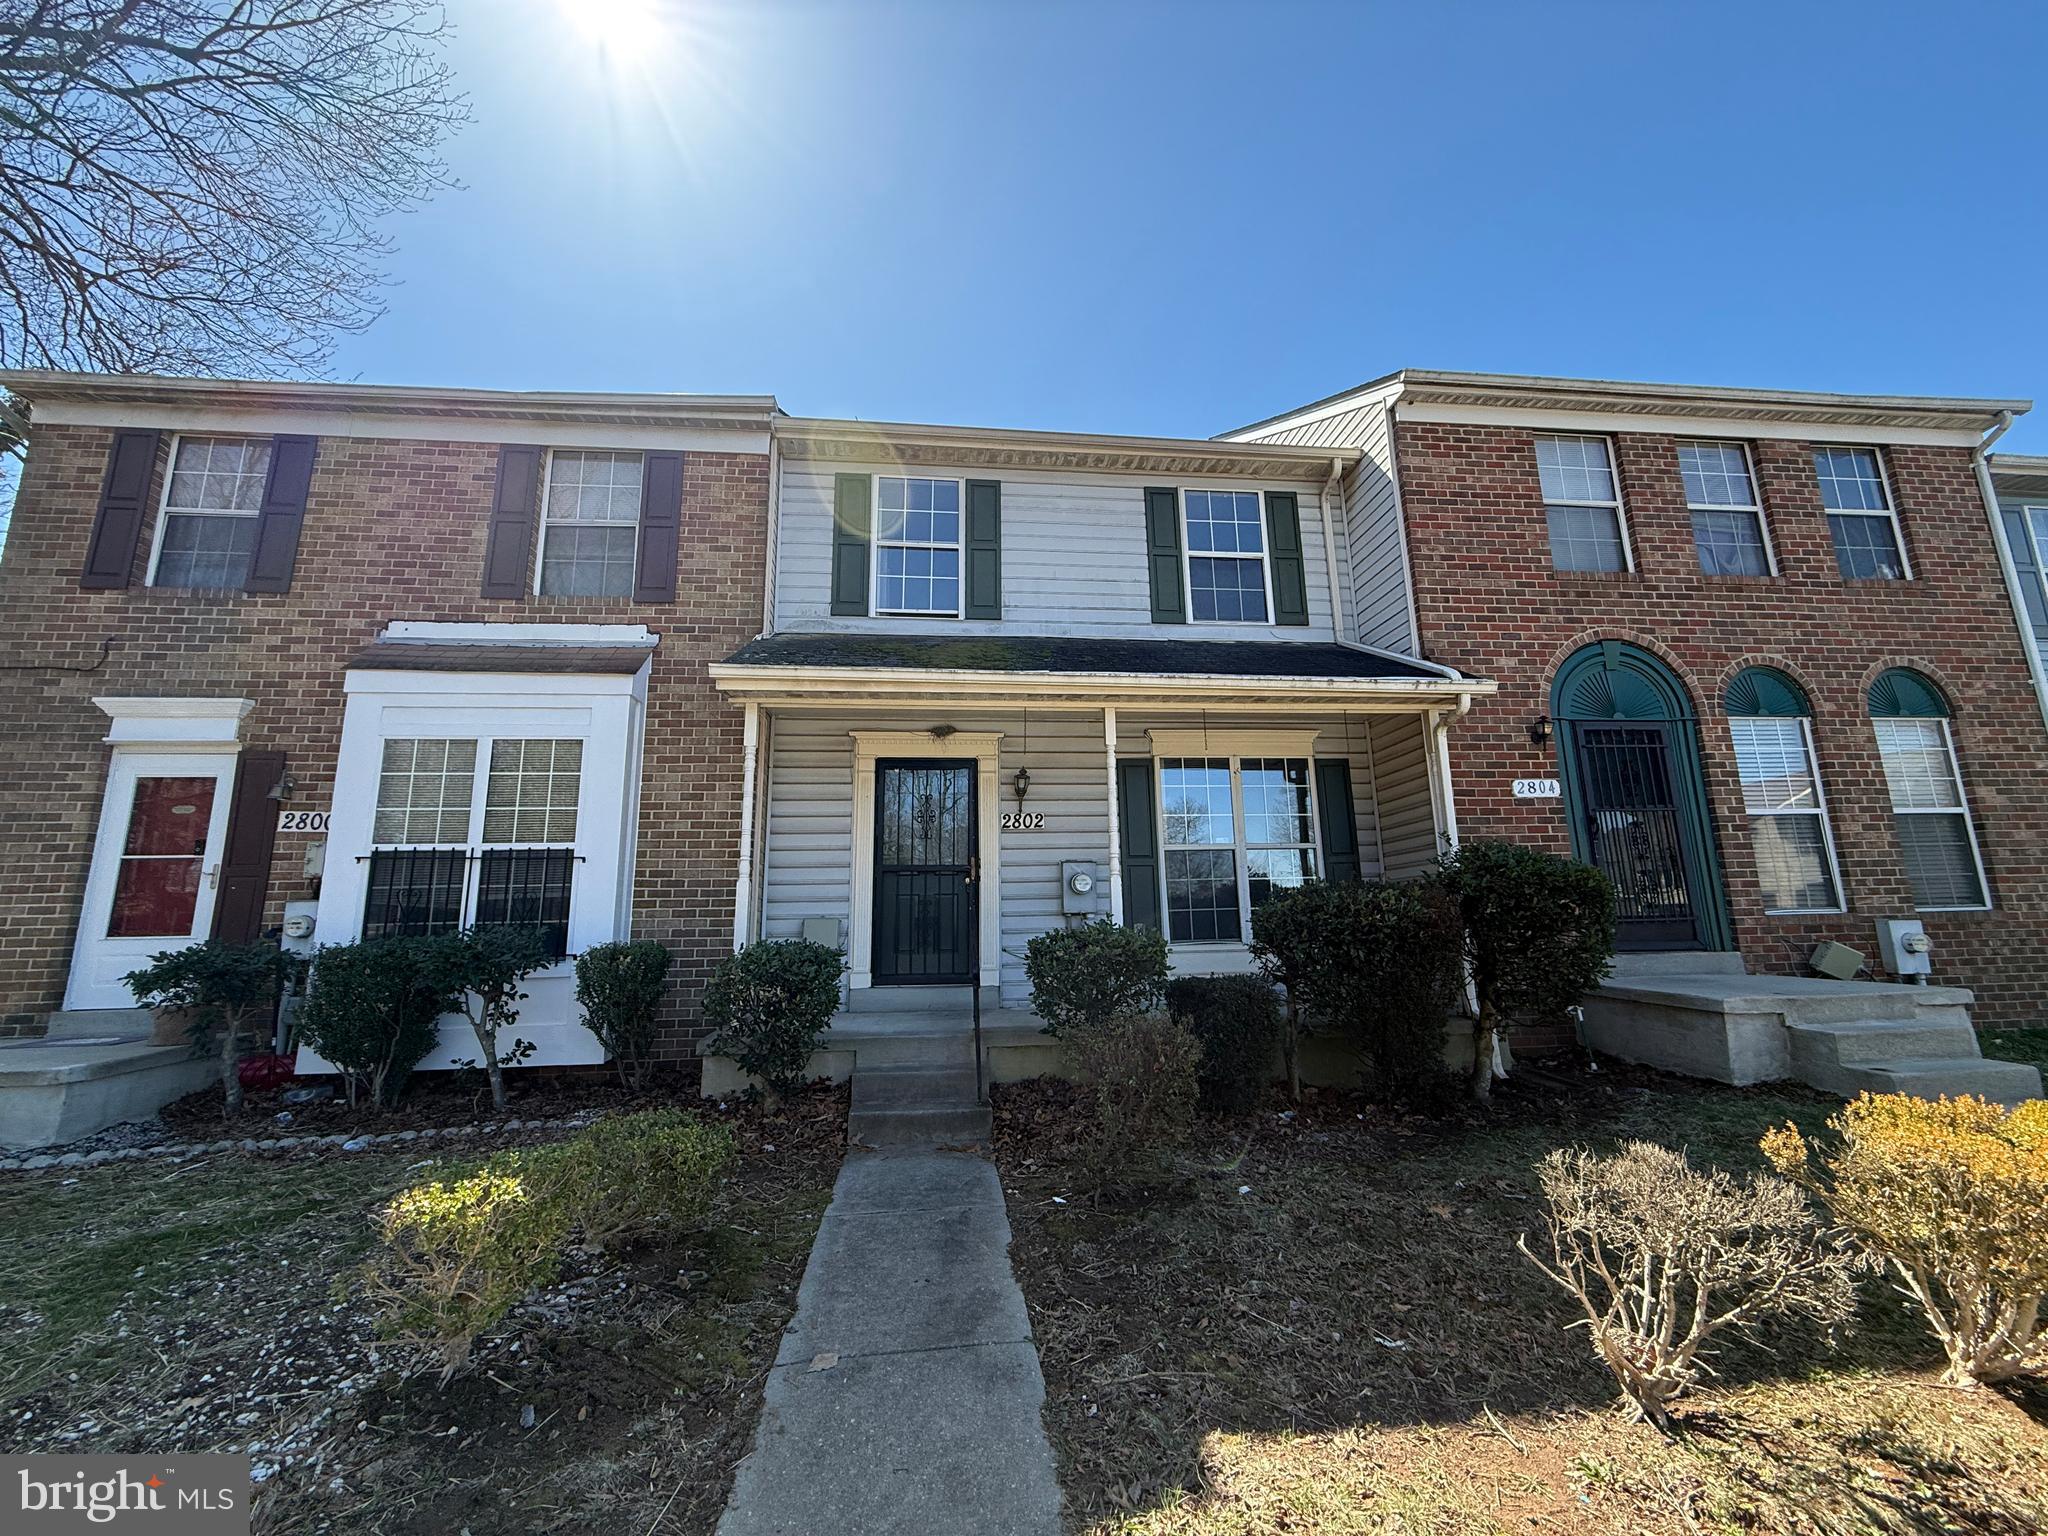
Discover the potential of this spacious 3-level townhome, offering a fantastic layout and great features! With 2 bedrooms, 2 bathrooms, and a finished walkout lower level, this home is ready for your personal touch.

The main level features a bright living area, eat-in kitchen with access to a private deck, perfect for relaxing or entertaining. The kitchen offers plenty of cabinet space and a functional layout, ready for your vision.

Upstairs, you’ll find two well-sized bedrooms and a full bathroom, providing comfortable living spaces. The walkout lower level offers endless possibilities—use it as a rec room, home office, or guest space, with direct access to the backyard.

With great bones and a desirable location close to shopping, dining, and major commuter routes, this townhome is an incredible opportunity to make it your own.
#MDPG2146852

LANHAM

2802 PIN OAK LANE

2 Beds

2 Baths

1,160 Sq.Ft.

$275,000

MLS#: MDPG2146852
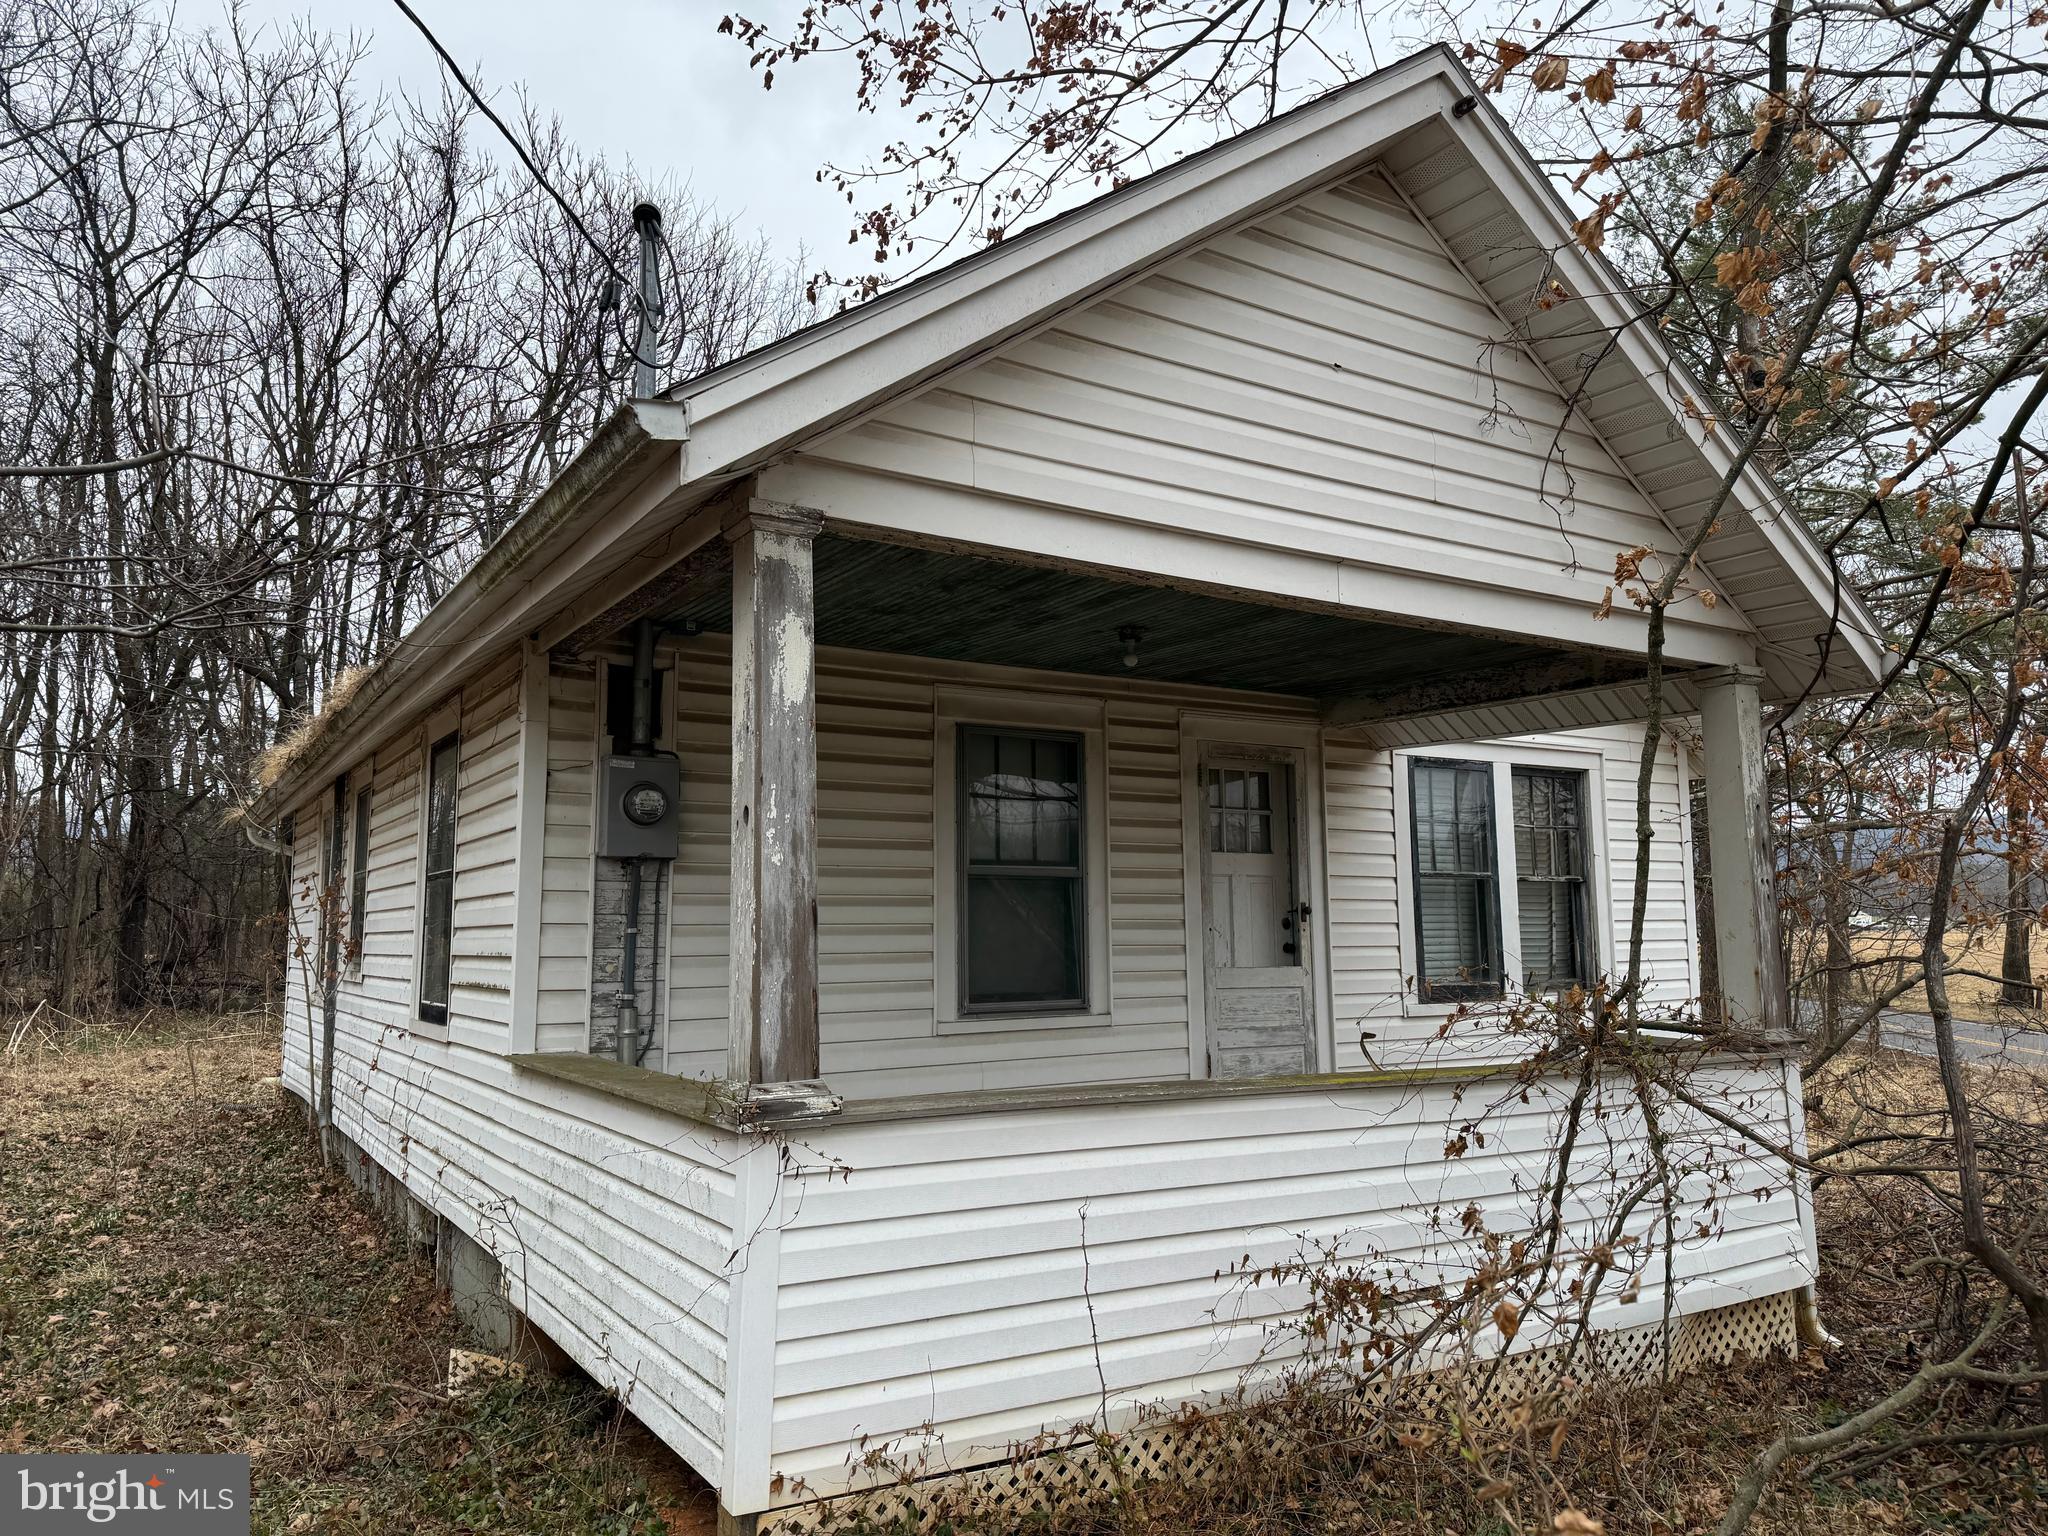
PHENOMENAL INVESTMENT OPPORTUNITY! Home in need of TLC which features 3 bedrooms, 1 bathroom, eat-in kitchen, living room, all situated on 1.7± acres! Convenient to Rt 64, and Rt 418! Prime opportunity! This property will be offered at auction on Friday April 11, 2025 @ 4:30pm. The List price in no way represents a minimum, starting, or acceptable bid.
#MDWA2027524

SMITHSBURG

13501 FRITZ LANE

3 Beds

1 Baths

1,043 Sq.Ft.

$74,900

MLS#: MDWA2027524
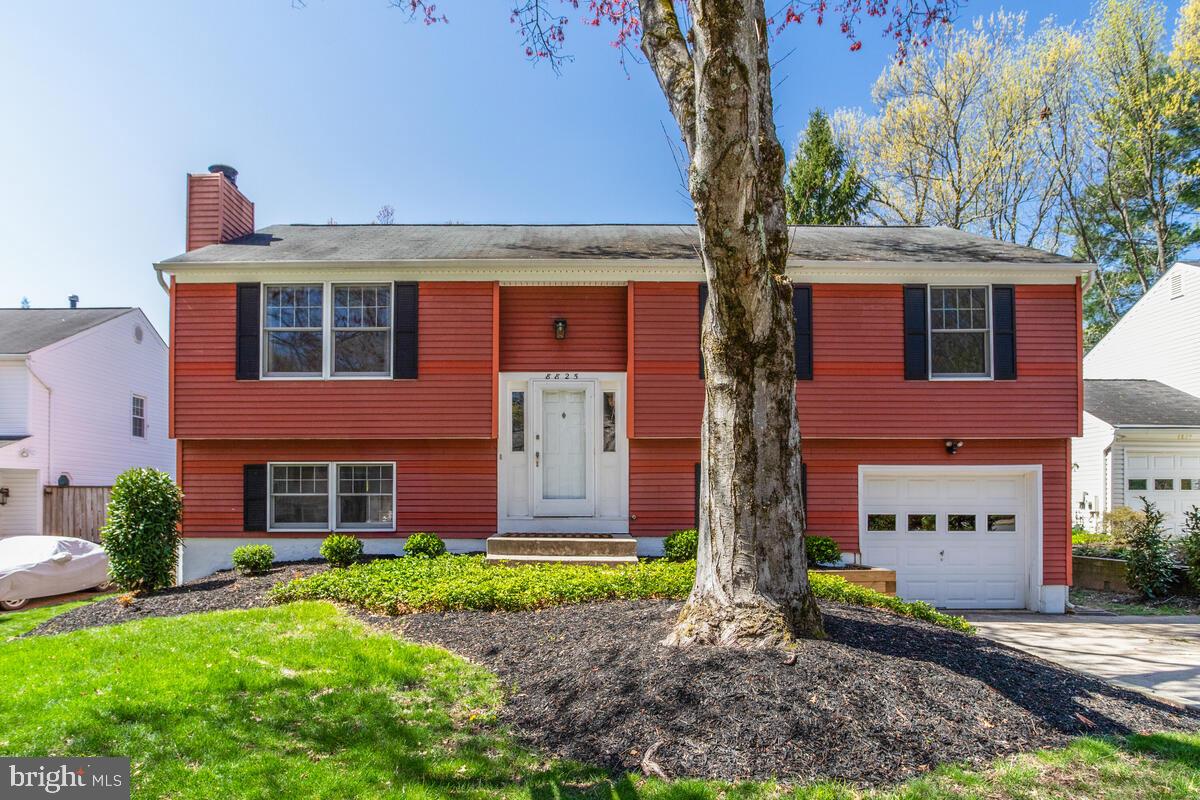
Get ready to tour this GREAT home (and the yard is a stunner too!!) This one will be easy to move right into & start enjoying living on a cul de sac street with easy access to Columbia pathways &  tot lots,  a quick stroll down to Jackson Pond + loads of other great local amenities just in time for Spring & Summer fun. Rich hardwood flooring stretches across the entire main level with open living & dining rooms with soaring cathedral ceilings; eat in kitchen with French doors out to the relaxing screened porch with commanding views of the flat rear yard; three bedrooms & two updated baths on this level too. Lower level offers a 4th bedroom (also could be a great at home office space), a full bath, family room with cozy wood burning fireplace & oversized sliding glass door to another great outdoor living option - a private ground level deck. Your very own full sized washer/dryer + access to the oversized garage is on this level as well. This is a home packed with value that you will be proud to own for years to come.
#MDHW2051118

COLUMBIA

8825 BESTHOLD GARTH

4 Beds

3 Baths

1,981 Sq.Ft.

$525,000

MLS#: MDHW2051118
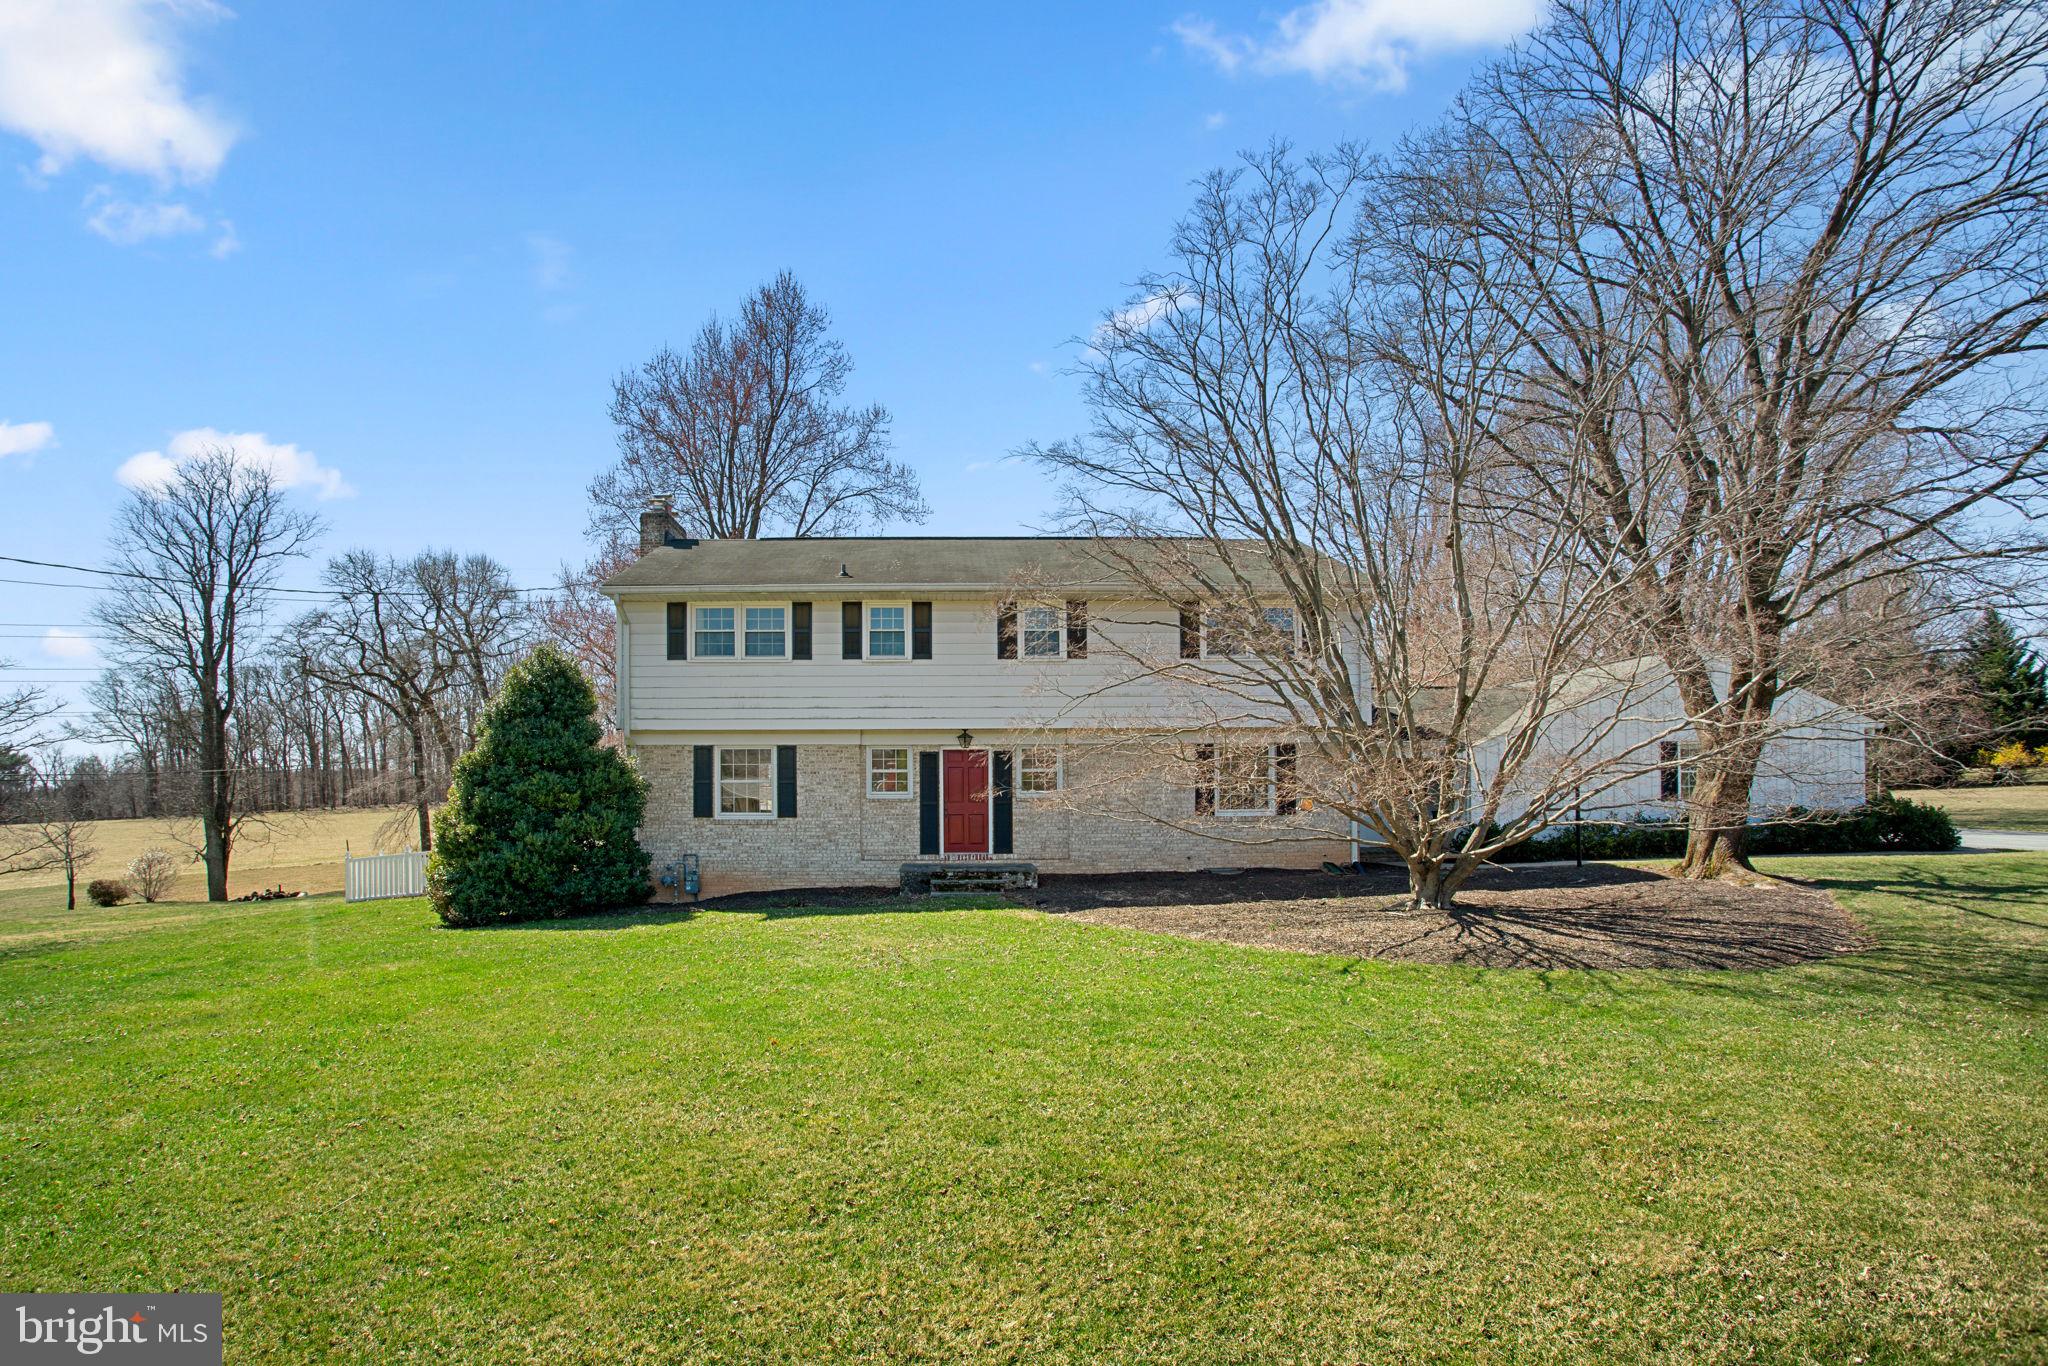
Charming Colonial residence spanning 4,008 square feet with 5 bedrooms, 3 full baths, and 1 half bath in picturesque Sunnybrook Farms, adjacent to Soldiers Delight Natural Environment Area for a serene setting. A beautifully landscaped front yard and expansive driveway set the stage for this inviting home, which blends farmhouse-inspired rustic charm with a traditional floor plan. 

Step into the foyer, where classic brick flooring and an elegant powder room welcome you. Hardwood floors flow throughout the main level, enhancing a spacious living room with a wood-burning fireplace, an exposed brick wall, and striking exposed solid wood beams, as well as a cozy study with built-ins. The fully remodeled gourmet eat-in kitchen features an island breakfast bar, granite countertops, exposed solid wood beams, ample white cabinetry with glass-front accents, open shelving,  a built-in wine rack, a charming tile backsplash with floral detailing, and an adjoining dining area with deck access for seamless indoor-outdoor entertaining. A spacious laundry corridor leads to a private in-law suite, complete with a separate exterior entrance, a great room, a full kitchen, a bedroom, and a full bathroom—providing a perfect retreat for guests or multi-generational living. 

Upstairs, four generously sized bedrooms with hardwood floors are complemented by two full bathrooms, including the primary suite with a walk-in closet and an en-suite bath. The lower level offers a bright recreation room with a wood-burning fireplace, a versatile bonus room with walk-up exterior access, and a utility room for extra storage.

Outside, enjoy the expansive open lot, a covered patio off the in-law suite, a spacious deck, and a fully fenced, flat backyard with 2 storage sheds and breathtaking countryside views.
#MDBC2120484

REISTERSTOWN

505 SUNBROOK ROAD

5 Beds

3 Baths

3,892 Sq.Ft.

$500,000

MLS#: MDBC2120484
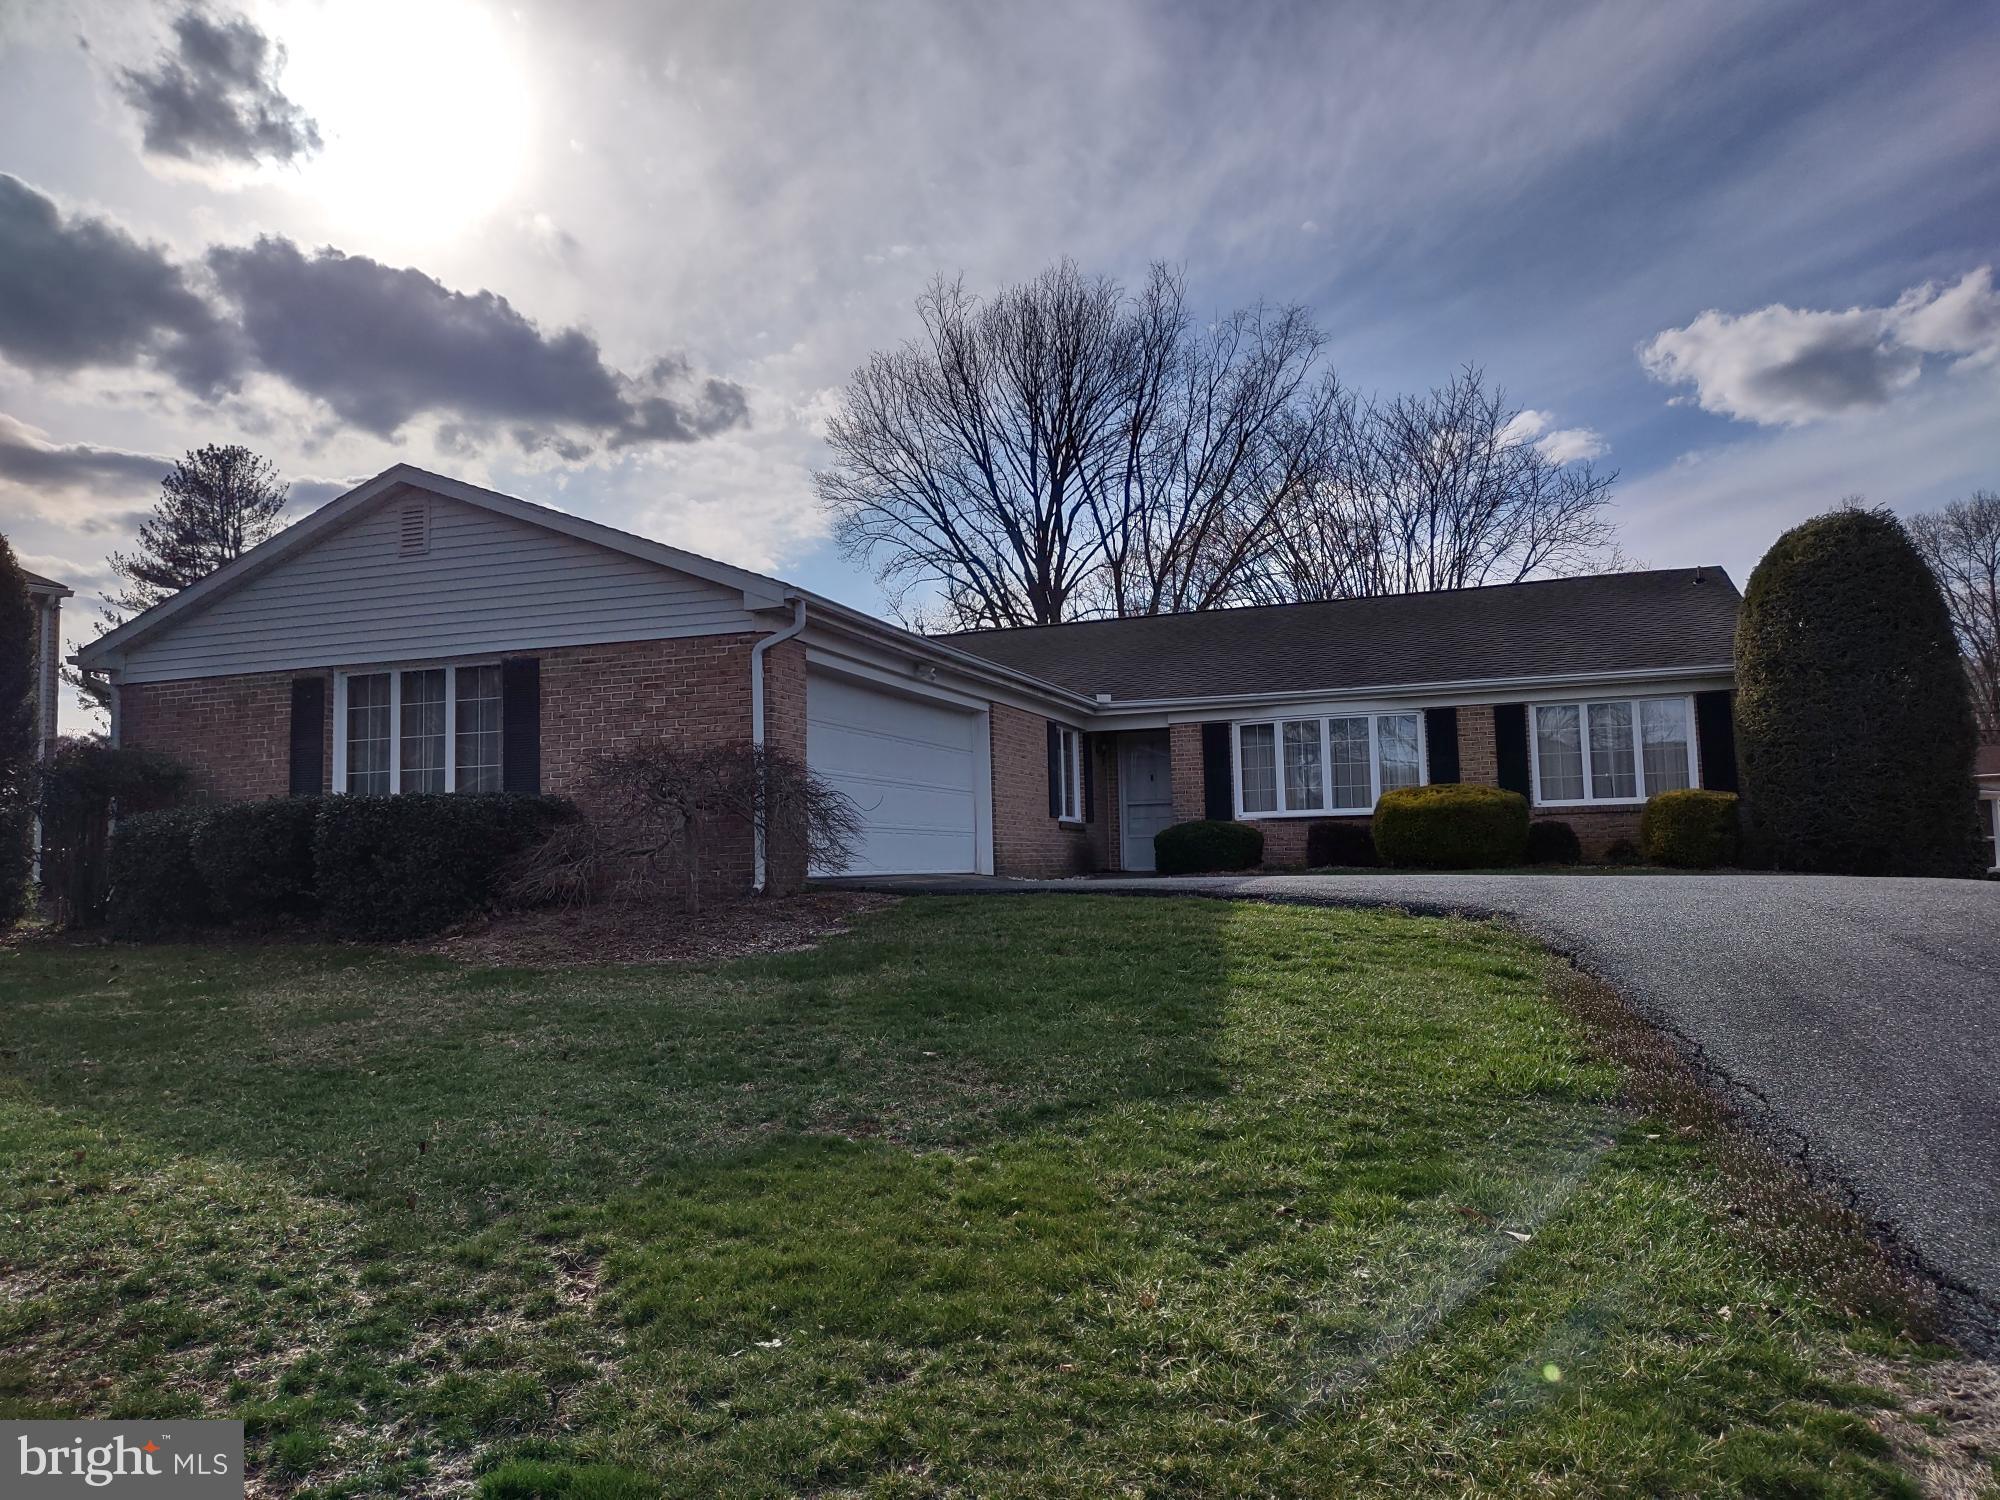
Brick Rancher with attached 2-car garage in the Ramsgate Estates Community.   Living room with bay window; kitchen with built-in counter desk and built-in electric wall oven and microwave; family room with raised brick fireplace and sliding glass doors to rear covered patio.  Primary bathroom with roll-in tile shower. Main level laundry room with access to 2-car garage and full, unimproved basement.  Within minutes to shopping, restaurants,  MD Rte. #22, US Rte. #40, and I-95.  See MLS documents for detailed brochure and Seller disclosures.
#MDHR2041262

ABERDEEN

601 ROWE DRIVE

3 Beds

2 Baths

1,941 Sq.Ft.

$405,000

MLS#: MDHR2041262
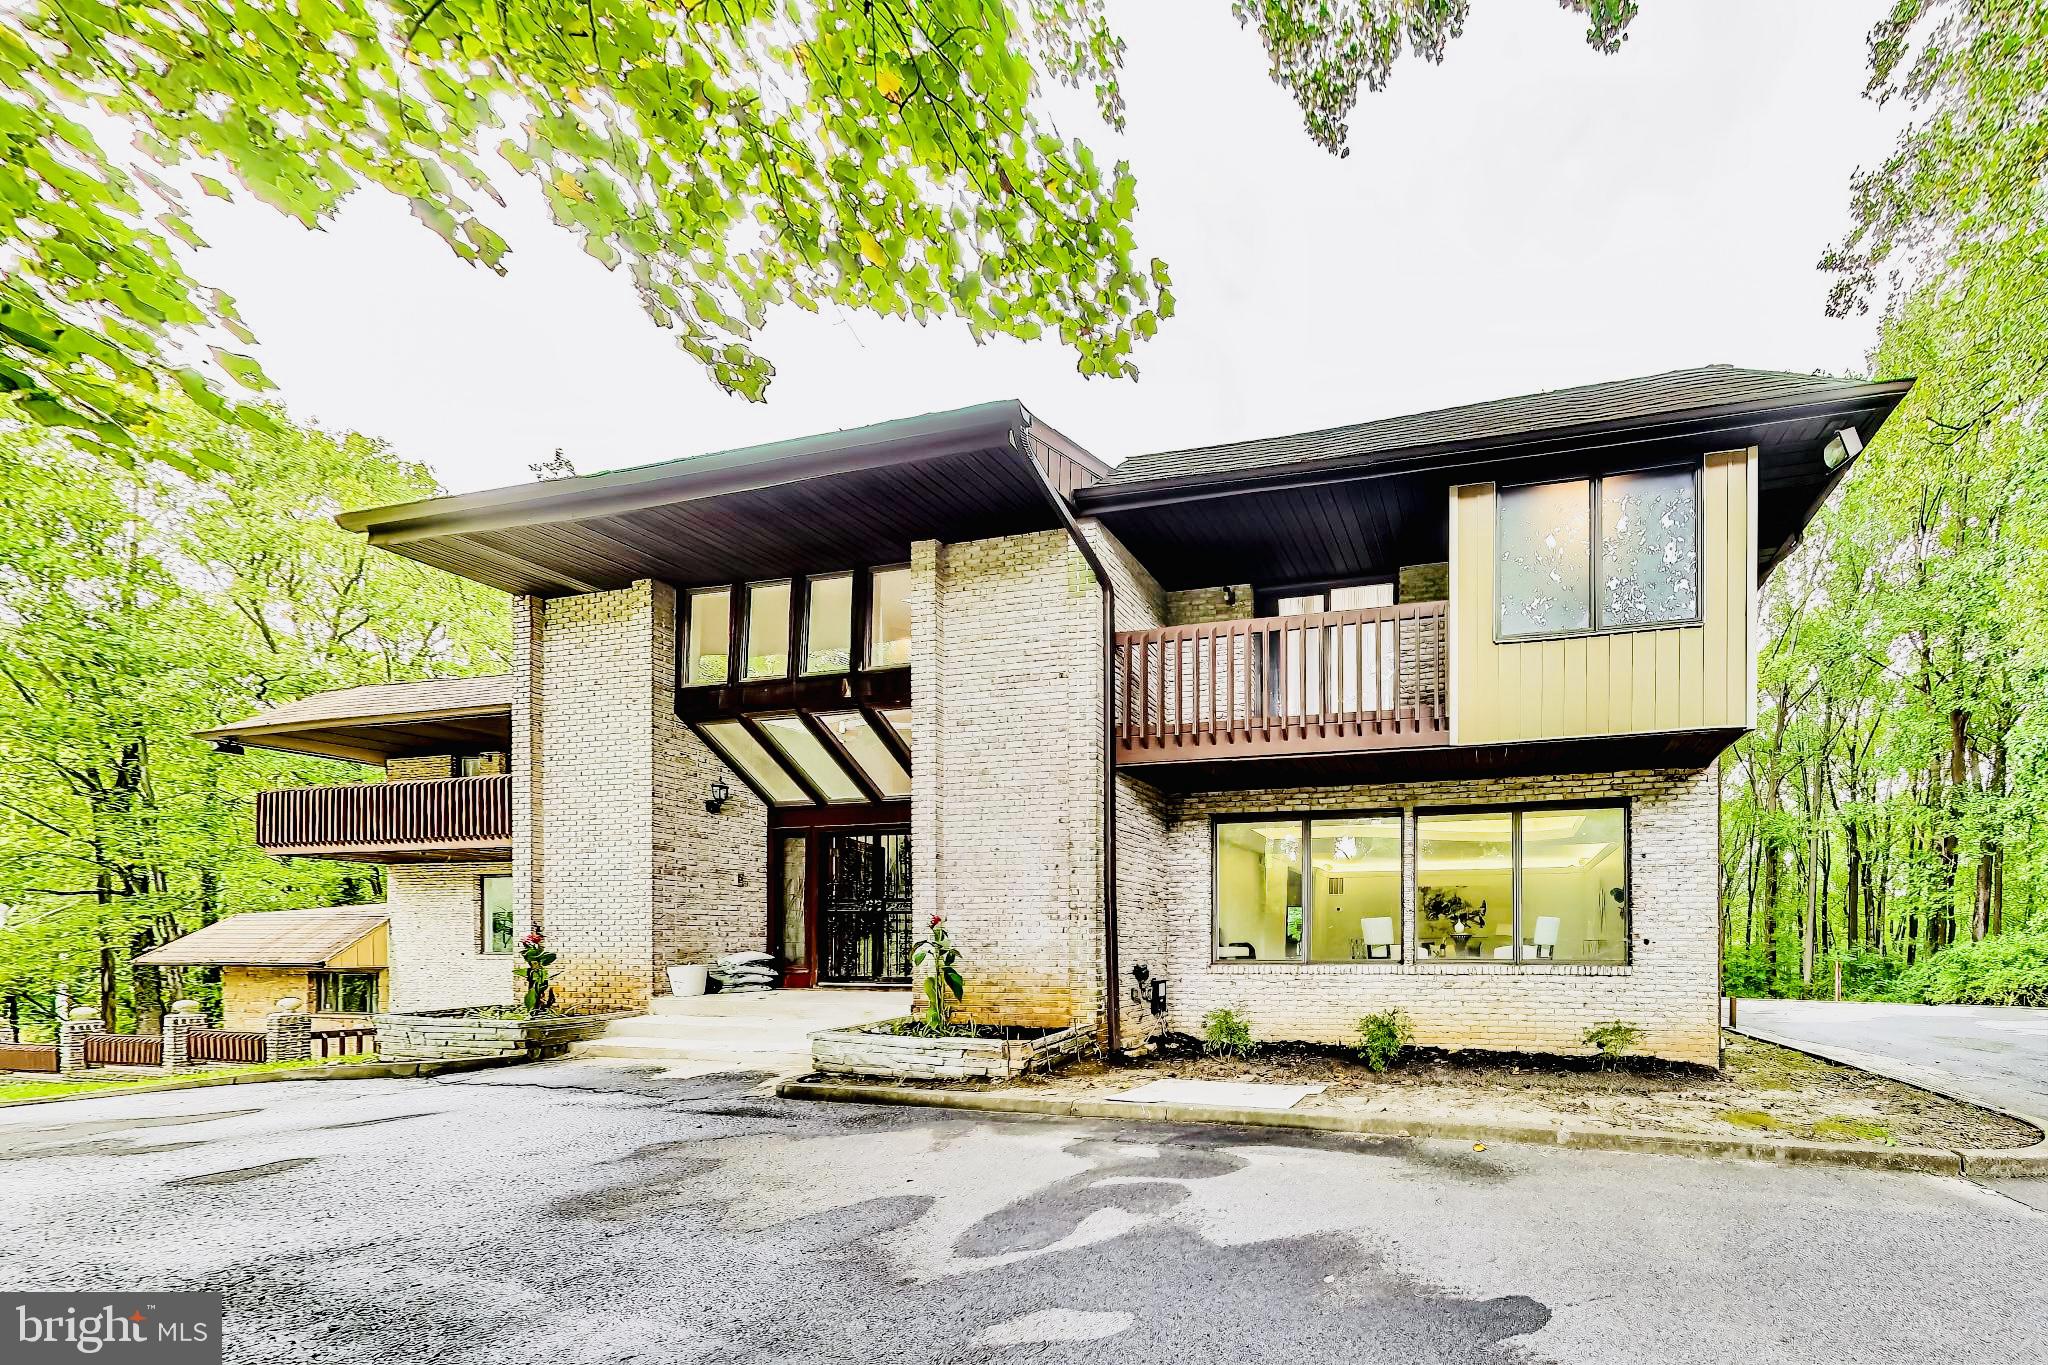
Discover your Dream Contemporary generational home, a luxurious retreat nestled on 7 acres of idyllic wooded land. Boasting an expansive 9,800 square feet, this stunning Grand Estate home features five spacious bedrooms, each with its own private deck, offering breathtaking views and the perfect spot for morning coffee or sunset relaxation.  

Upon entering the grand foyer, you’ll be captivated by the exquisite marble flooring that flows throughout the first level, the Vaulted ceilings while setting the stage for an elegant living experience. 

The impressive family room is highlighted by a sleek fireplace adding warmth and sophistication to the inviting space, ideal for both intimate gatherings and larger celebrations. The kitchen is a pure treat and a chef’s delight. This exceptional home includes modern bathrooms, each designed with a chic, contemporary flair that blends style and functionality. The Spa-like Owner’s suite is a true Oasis the sets the tone for the entire home. The open-concept layout promotes seamless transitions between rooms, making everyday living and entertaining a breeze. The lower level of the home is a true entertainment oasis. 

Enjoy a fully equipped bar, a lively dance floor, a gym, and a relaxing sauna—all designed for your leisure and wellness. This versatile space caters to both downtime and vibrant gatherings, ensuring endless opportunities for enjoyment. Whether you prefer a dedicated corporate style office or a cozy study, this residence offers adaptable spaces to meet your professional and personal needs. 

Surrounded by picturesque nature, you can relish the privacy of this exclusive enclave while savoring all the comforts of modern living. With every bedroom equipped with its own deck, your outdoor escape is just steps away. 

This Home appraised at1,375,000
#MDPG2146850

UPPER MARLBORO

2500 OLD LARGO ROAD

5 Beds

5 Baths

9,088 Sq.Ft.

$1,275,000

MLS#: MDPG2146850
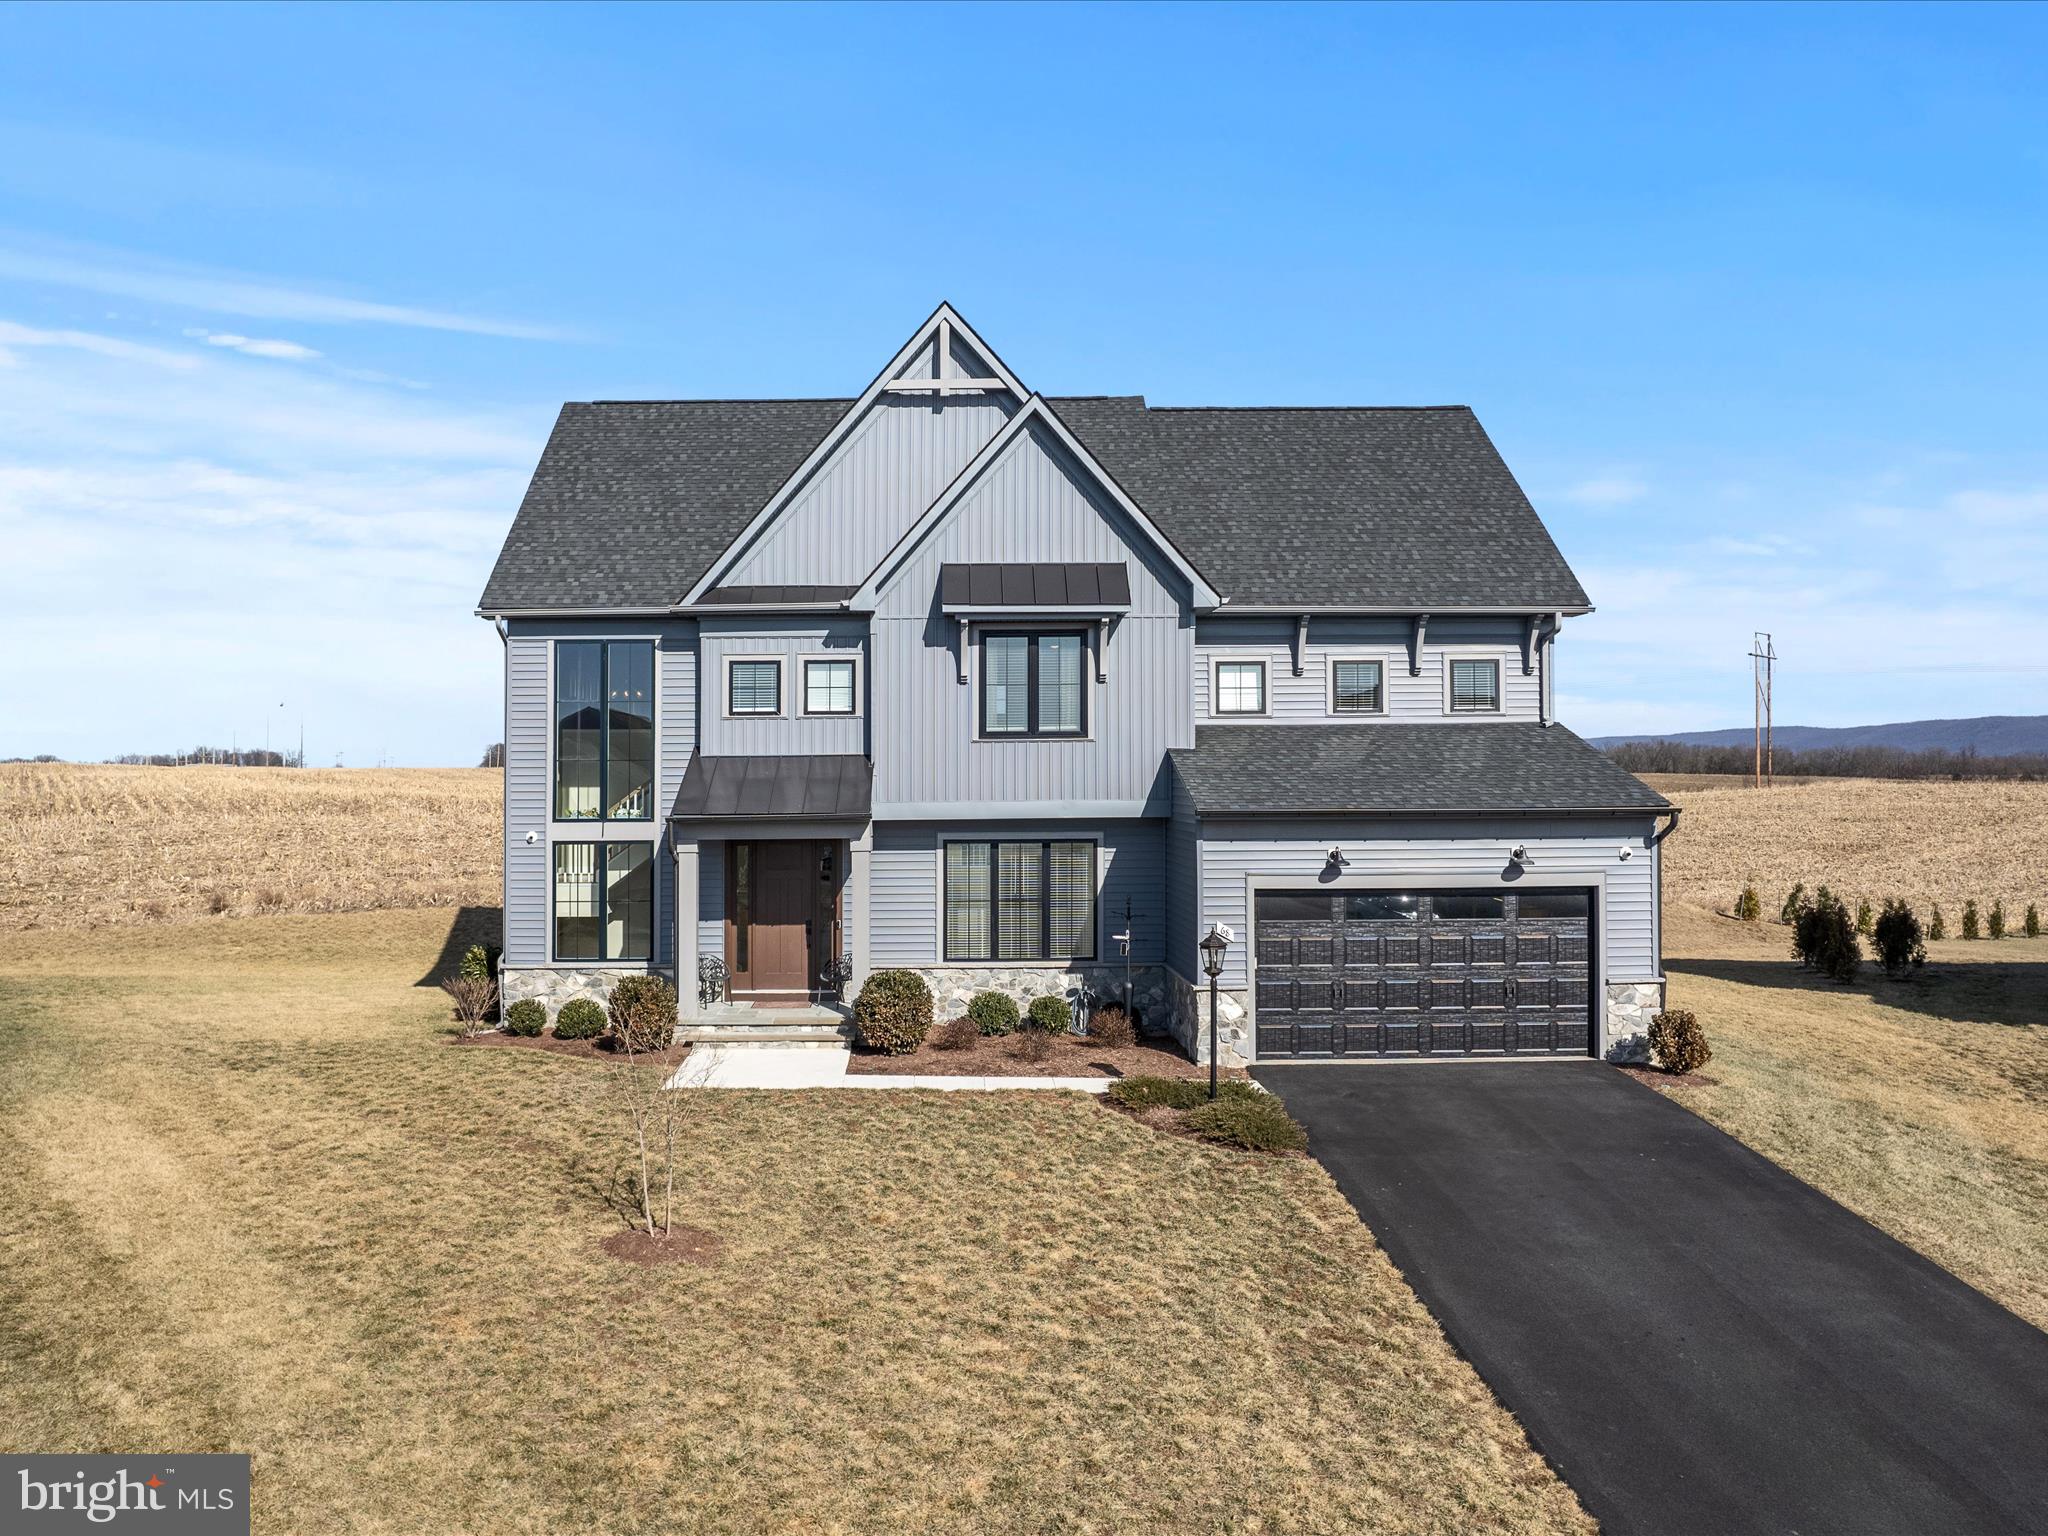
*NEW PRICE* Far from ordinary, this exquisitely designed residence features a number of sought-after enhancements that take this over 4,500 sq. ft, 4 bed/4.5 bath modern farmhouse to another level! Nestled on a low-maintenance, cul-de-sac lot with expansive views of the Blue Ridge mountains, this home is situated in an ideal Charles Town location for both Virginia/Maryland commuting and access to local amenities. A two-story staircase with floor-to-ceiling windows and a glass study - two quintessential highlights of the popular Taylor farmhouse model - accentuate the open flow of the main floor. Wide-plank hardwood flooring carries through from the foyer to the gourmet kitchen, featuring gorgeous wood ceiling beams, a large quartz island with seating, a gas cooktop, and a marble backsplash. The adjacent dining area and spacious family room with cozy gas fireplace overlook the screened-in back porch and deck with resilient composite decking where you can relax and take in the amazing views. There's also another open-concept living space and full pantry on the main floor. Upstairs, the loft area provides a quiet retreat along with four generously sized bedrooms - all with ensuite baths. The inviting primary bedroom affords plenty of space, a custom closet system, and a roomy bathroom with free-standing soaking tub and luxurious tile shower. An upper level laundry room adds extra convenience and practicality to this elevated home. Plus, an enormous lower level rec room with built-in wet bar and full bathroom affords endless possibilities for hobbies, entertaining, kids' space, and more. There's also a pre-finished 5th bedroom option currently being used for extra storage. This fully-equipped property comes with a Guardian security system with multiple cameras, surround sound system, electric vehicle charger, and reverse osmosis water system. With a community pool coming soon and neighborhood walking trails, what's not to love? There's no need to wait for new construction when you can enjoy all that wild and wonderful West Virginia has to offer without sacrificing the quality and refinement that comes with a home of this caliber.
#WVJF2015246

CHARLES TOWN

68 ELLA WASHINGTON COURT

4 Beds

4 Baths

4,774 Sq.Ft.

$875,000

MLS#: WVJF2015246
FINAL OFFERS DUE Sunday April 13, 2025 at 9pm.
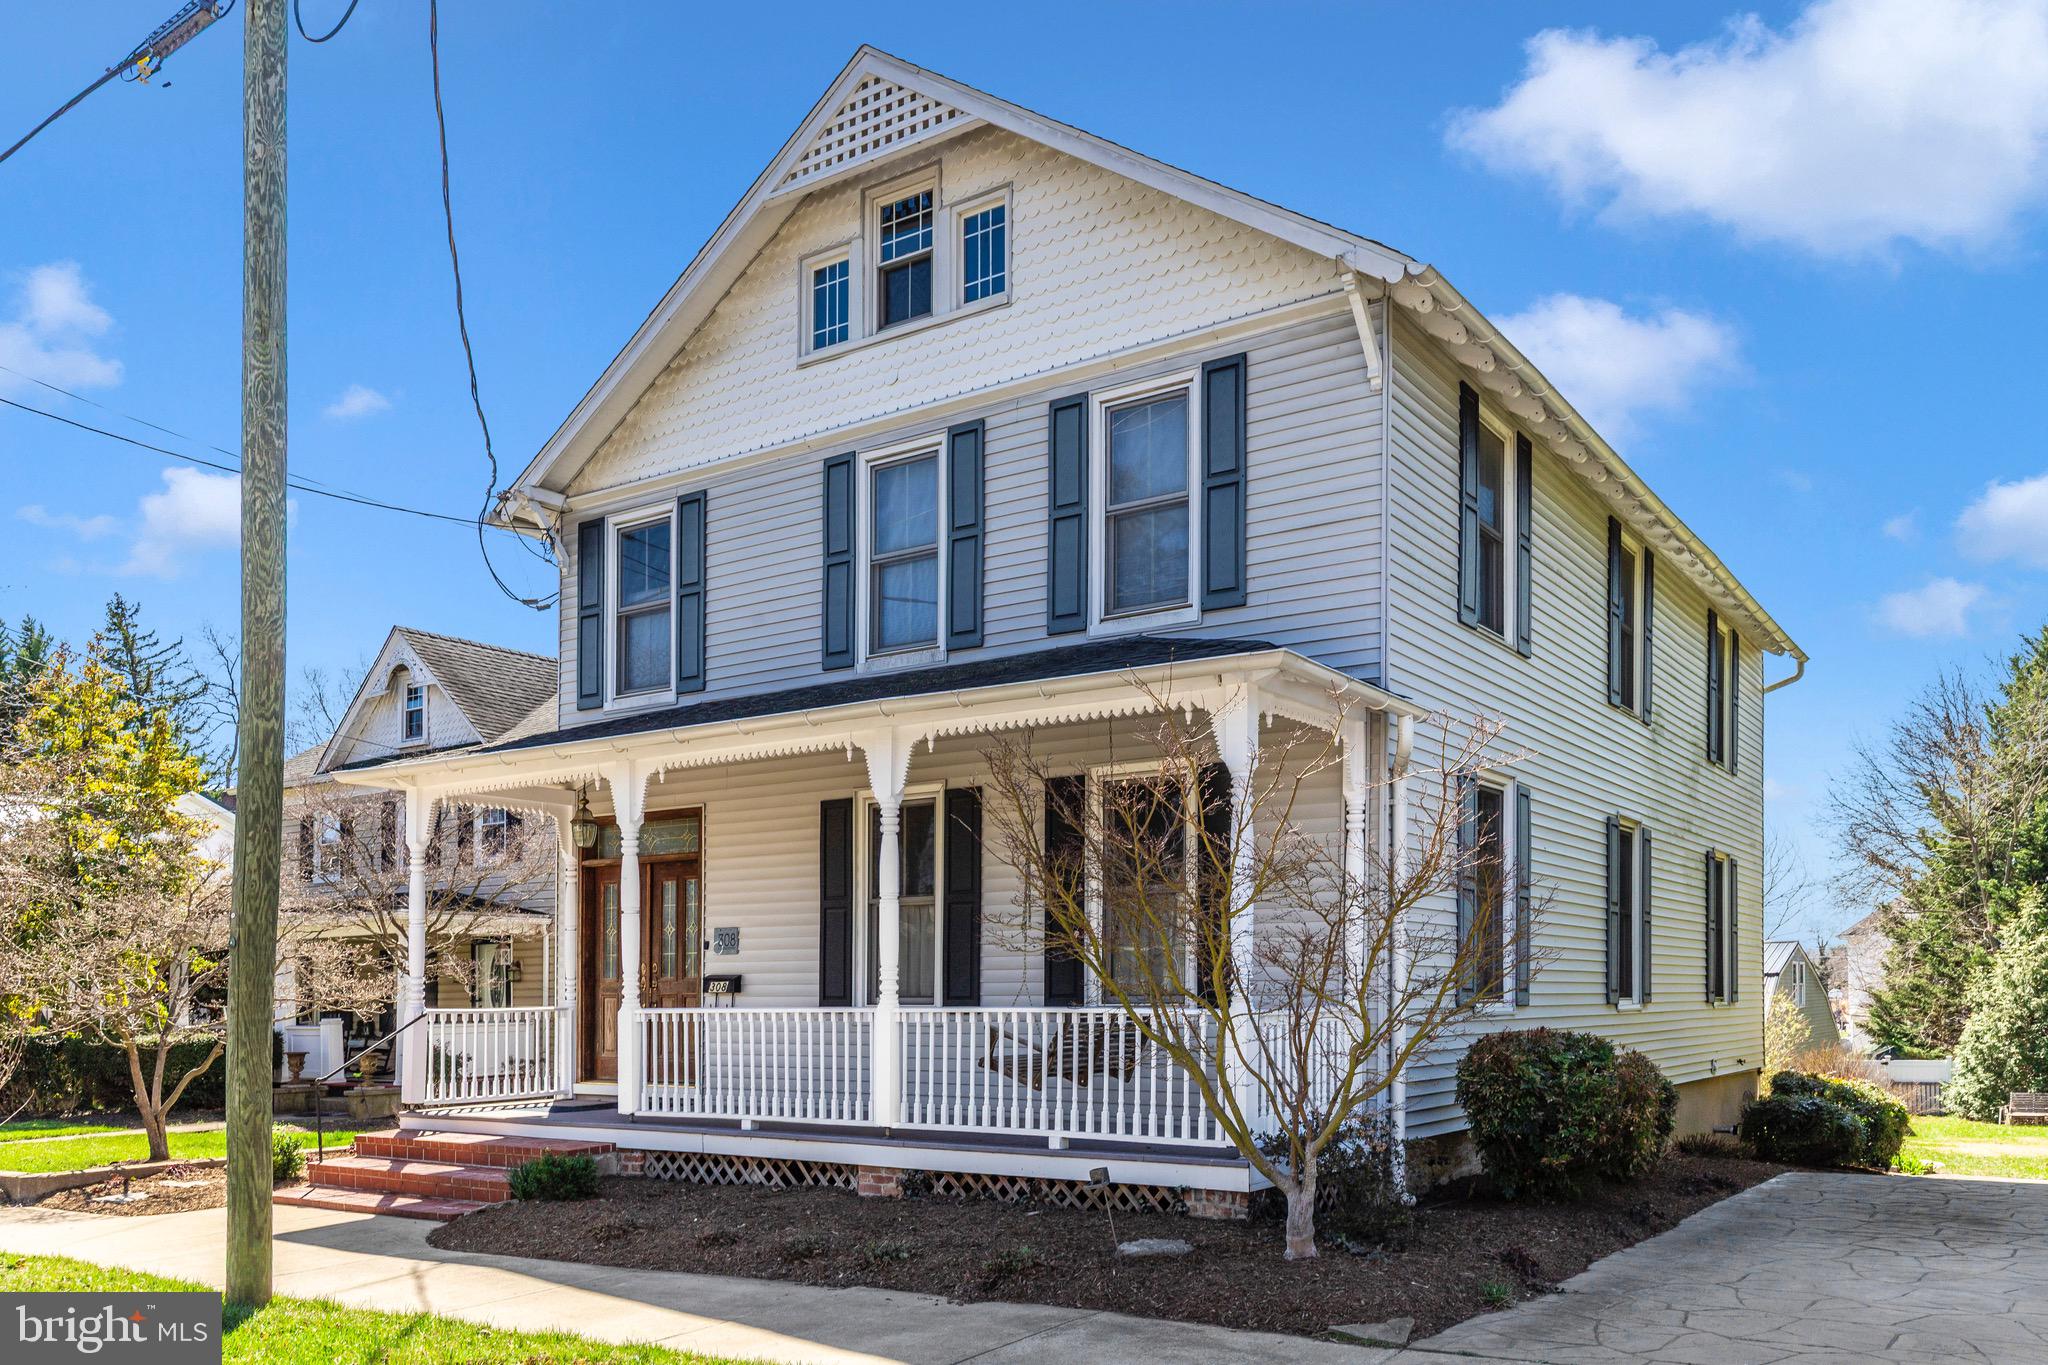
Welcome to 308 S. George St, Charles Town, WV – a beautifully maintained 3-bedroom, 2.5-bathroom home in the heart of downtown, part of the Historic District’s Brown Zone since 2017. This home is a true testament to timeless elegance and modern convenience, with every detail thoughtfully upgraded while preserving its rich history.

Step inside and be captivated by the completely customized kitchen, remodeled by J&D Kitchens in 2018. Designed for the passionate baker, this space boasts a farmhouse deep sink, two ovens, a gas stove, and stunning granite countertops—a dream come true for any home chef!

The warmth of the formal dining room invites intimate gatherings, while the original stairways from 1904 and built-in bookshelves add to the home’s historic charm. The 2020 renovations brought in South Carolina Pine flooring, soft-close cabinetry, and modernized bathrooms with ceramic tiled walls and a spacious linen closet. The upstairs laundry area features a condensation dryer, eliminating the need for a vent.

In addition to its aesthetic upgrades, all plumbing was replaced and updated in 2020, and the entire electrical system was completely updated and upgraded the same year—ensuring efficiency, safety, and peace of mind for years to come.

Outside, the beautifully landscaped backyard offers a peaceful retreat, meticulously maintained to perfection. The detached garage/barn, once a historic carriage house, was repainted and updated with new windows in 2011, complete with its own electric panel. 

Significant upgrades include foundation repointing, a new support pillar, and a vapor barrier in the cellar (2021)—all ensuring this home’s longevity.

A home with this level of care, history, and craftsmanship is a rare find. Don’t miss your chance to own a piece of Charles Town’s past with all the comforts of modern living. Schedule your showing today!
#WVJF2016466

CHARLES TOWN

308 S GEORGE STREET

3 Beds

2 Baths

2,376 Sq.Ft.

$375,000

MLS#: WVJF2016466
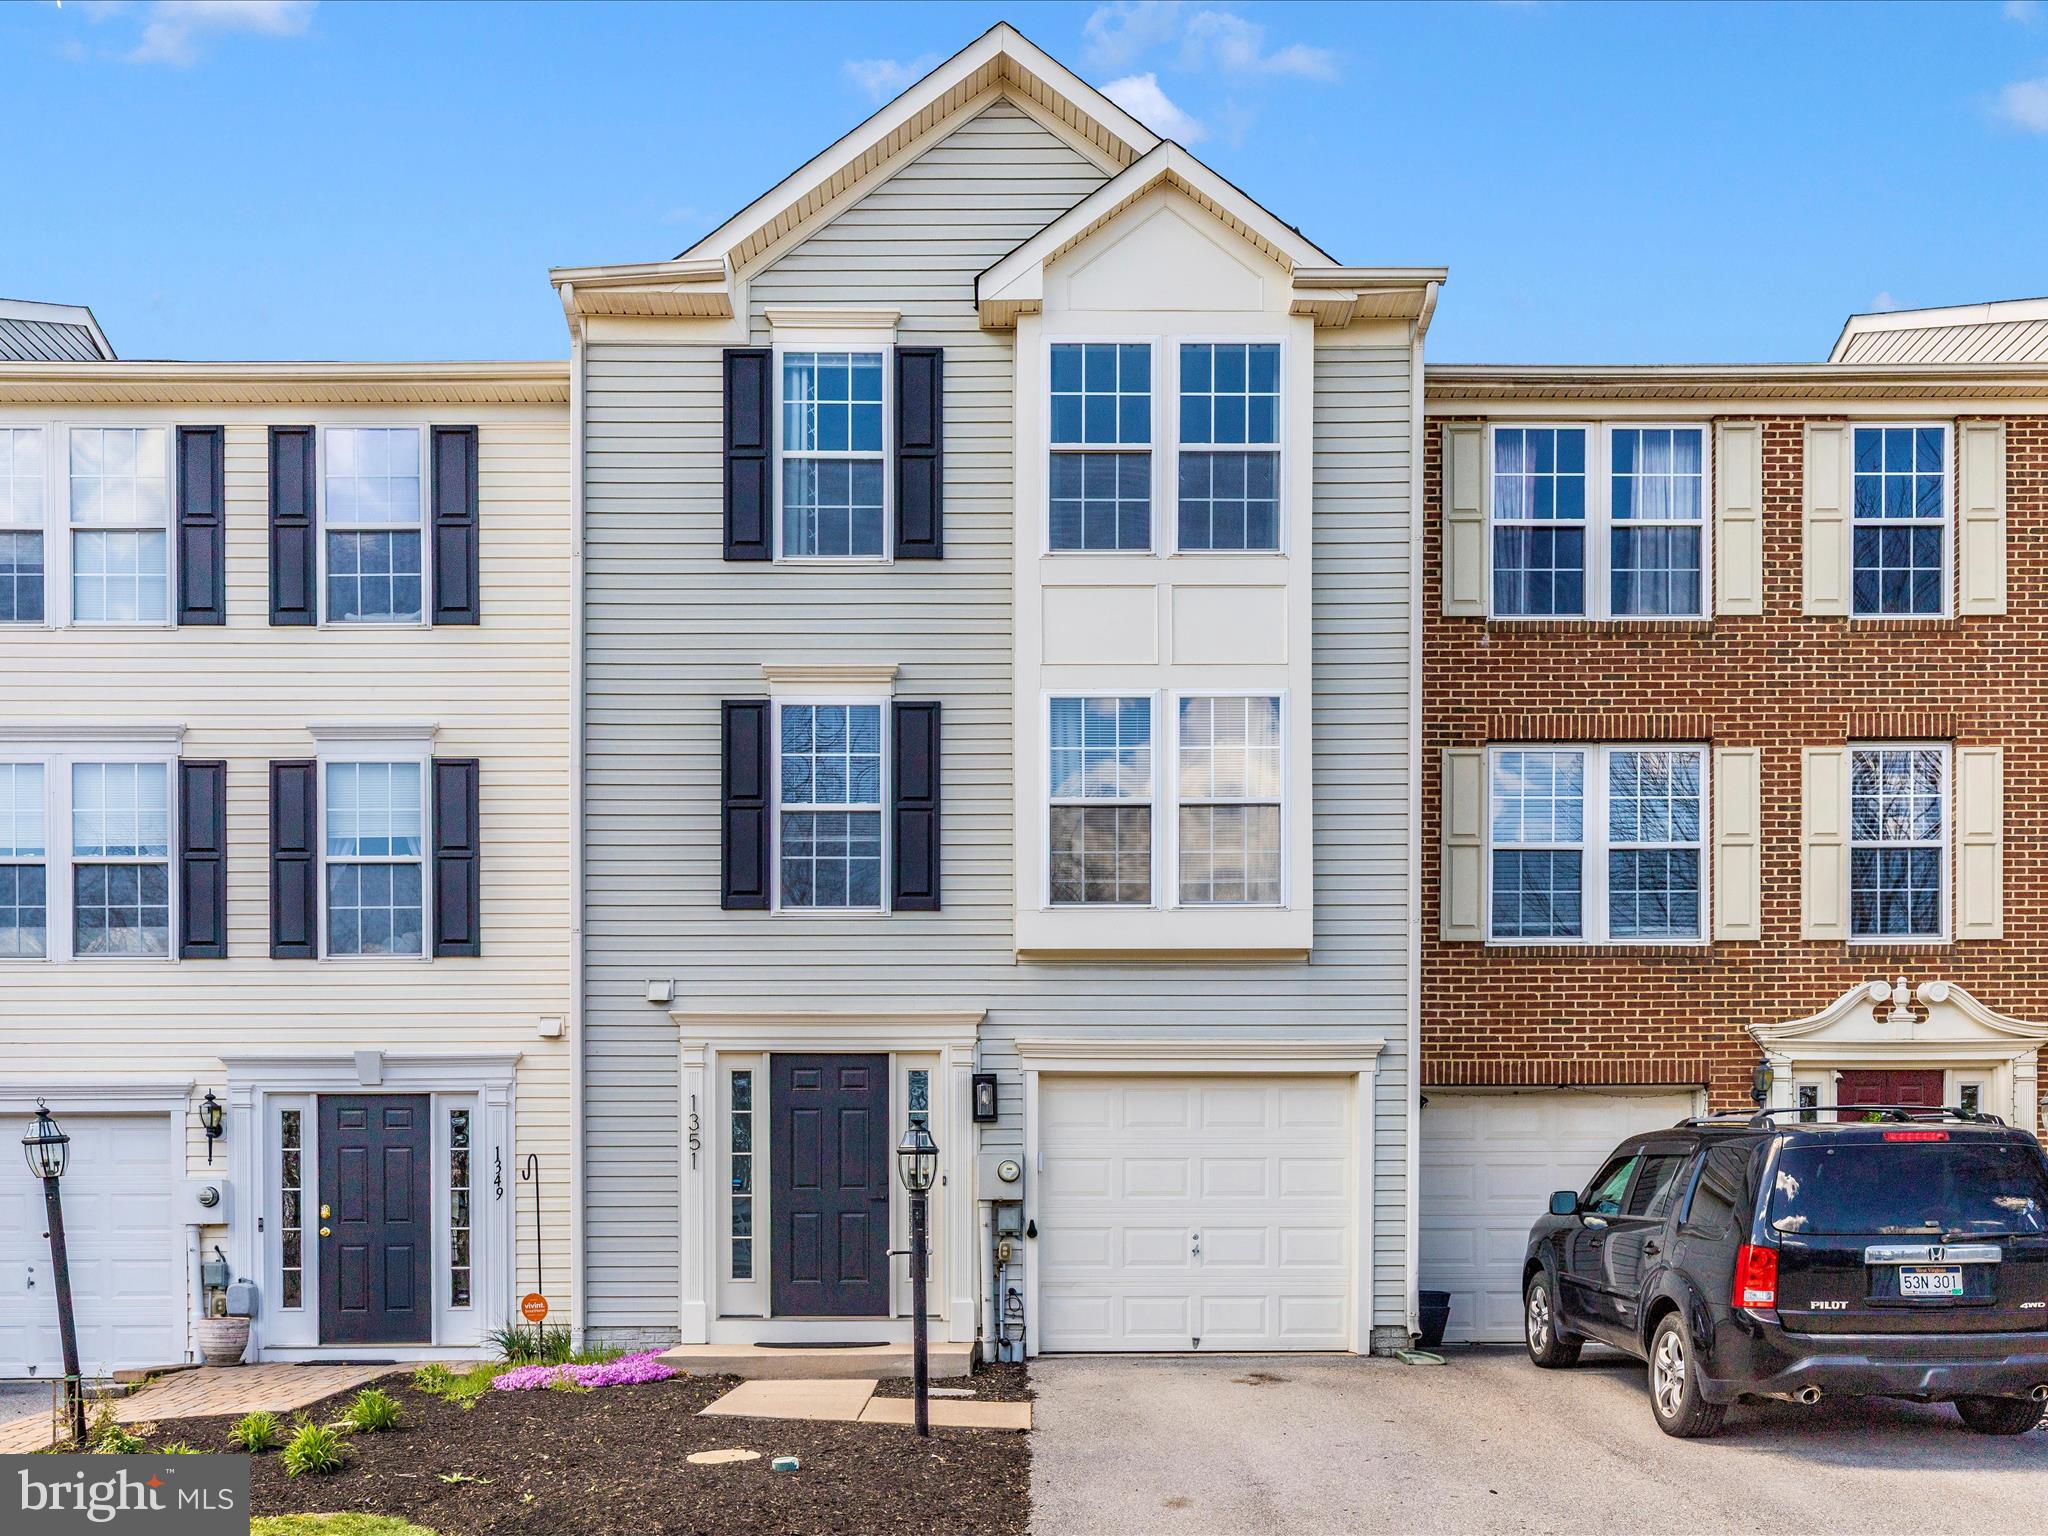
Welcome to 1351 Mare St - a beautifully maintained three-bedroom, two-and-a-half-bathroom interior row townhome in the sought-after Lakeland Place subdivision. Talk about LOCATION, UPGRADES, and MAINTAINED!  Built in 2006, this home features brand-new countertops in the kitchen and new carpet with upgraded padding, and plenty of tasteful upgrades throughout offering a fresh and inviting feel.

The exterior is just as impressive, beautifully landscaped, raised garden beds, lower Trex deck, AND a brand new Trex deck off the second floor - perfect for outdoor relaxation! 
 
This home has been meticulously cared for, ensuring a move-in-ready experience for its next owner.
Located close to shopping, dining, and commuter routes, this townhome is a fantastic opportunity.
#WVJF2016680

RANSON

1351 MARE STREET

3 Beds

2 Baths

1,990 Sq.Ft.

$314,900

MLS#: WVJF2016680

1 ... 433 434 435 436 437 ... 666
* Listings identified with the FMLS IDX logo come from FMLS and are held by brokerage firms other than the owner of this website. The listing brokerage is identified in any listing details. Information is deemed reliable but is not guaranteed. If you believe any FMLS listing contains material that infringes your copyrighted work please review our DMCA policy and learn how to submit a takedown request. © 2024. First Multiple Listing Service, Inc.

Send a message

Message successfully sent.

Your message

What is 3 + 4 ?

Reason for contacting?

I agree to receive email communication and understand I can unsubscribe at any time.

I agree to be contacted by Charis Realty Group - Christine Issler, Broker via call, email, and text for real estate services. To opt out, you can reply 'stop' at any time or reply 'help' for assistance. You can also click the unsubscribe link in the emails. Message and data rates may apply. Message frequency may vary. Privacy Policy

Sign Out

Virtual Assistant

Would you like to take the next step with this property? We can help you schedule a showing or virtual tour, or send you more details.

Yes, I would like more information.

Thank You for Your Reply, One of Our Agents will contact you as soon as possible

No, maybe later.

Thank you, you can always contact me via email, phone number or through the contact form.

Realhub AI

Lucy - Your AI-Powered Realtor

Update Your Temporary Password

Personalize your search

Enter your email and we'll notify you immediately when new listings match what you're looking for.

or enter email address

Already have an account ? Login here

Continue your home search

I agree to receive communications and understand I can unsubscribe at any time.

I agree to be contacted by Charis Realty Group - Christine Issler, Broker via call, email, and text for real estate services. To opt out, you can reply 'stop' at any time or reply 'help' for assistance. You can also click the unsubscribe link in the emails. Message and data rates may apply. Message frequency may vary. Privacy Policy

Already have an account ? Login here

We use cookies

We use cookies primarily for analytics to enhance your experience. By accepting, you agree to our use of these cookies. You can manage your preferences or learn more about our cookies policy.
