Properties

Browse or get in touch to schedule a walkthrough.

  • Nearby me
Price range

Popular Features

Community Features

Association

Property Features

Waterfront

View

Exterior Features

Interior Features

Style

10000 properties match your criteria

Updated 1 minute ago

E-Alert name

*TO BE BUILT* Strauss w/ Garage at Potomac Station. On the main living level, you re greeted by an enormous Living Room featuring a large coat closet or a convenient powder room. Across an arched breakfast bar is a generous and airy Country Kitchen with island and sink, perfect for entertaining. A window-lined Morning Room off the Kitchen provides room for dining and is accented with an optional hutch. Up a flight of stairs designed to be elegant and functional, the upper level boasts three bedrooms, two baths, and a full sized 2nd floor laundry with extra shelf space and an optional laundry tub. No need to worry about storage space   generous closets abound in both bedrooms, and the hall bath features its own linen closet. The Owner s Bedroom is a private retreat accented with an optional tray ceiling and featuring an enormous walk-in closet. The Owner s Bath boasts a soaking tub and separate shower with seat. Add the optional dual vanity for the ultimate in convenience. Several lower level floor plans are available depending on community   all feature options for a finished Recreation Room, Study, and Powder Room or Bath. The Strauss offers classic colonial facades. Photos for representation only.
#WVBE172100

FALLING WATERS

98 QUEBEC COURT

3 Beds

2 Baths

2,286 Sq.Ft.

$232,655

MLS#: WVBE172100

PRICE REDUCTION!!! Call now to see this very large and spacious 2 bedroom, 2 bath home with plenty of room and a basement. The home has a living room, kitchen, dining area, plus a den plus a two car garage. This large home is  located on  an 11 acre wooded parcel. There is a separate log building and  large equipment shed with workshop area.  The property needs to be updated and can use a remodel or repairs. For lots of privacy this dwelling is located near the end of a cul de sac so very few people or vehicles will be coming by.  Sit on the front porch or on the private deck and watch the deer, turkey and other animals . On a clear night you will delight to see the moon, stars, satellites and shooting stars. This is a great find for someone who wants a get away and need a rural oasis 
 The house has some items remaining  which will be left .
#WVHS2006612

DELRAY

70 RADNOR DRIVE

2 Beds

2 Baths

2,476 Sq.Ft.

$265,000

MLS#: WVHS2006612

Beautifully renovated cabin-style home that is sure to impress. This cozy retreat features a screened porch, perfect for enjoying your morning coffee, and an outdoor firepit area or indoor wood burning fireplace for evening relaxation—don’t forget the marshmallows for roasting! The home offers 2 bedrooms and 1 bathroom with a tiled shower and tub area, as well as a stackable washer and dryer closet. Guests will love the convenient coffee bar area. The seller currently holds a Class B Membership to amenities, which you can choose to join. The kitchen boasts stainless steel appliances, a tiled backsplash, and granite countertops. This property has over 250 5 star reviews on AirBNB and VRBO and consistently generates good short term rental revenue. Currently under professional management, the new owner can choose to continue with the current listings and see immediate benefit. With a successful short-term rental history, this gem won’t be on the market for long!
#WVBE2045434

HEDGESVILLE

68 BOB WHITE LANE

2 Beds

1 Baths

672 Sq.Ft.

$264,900

MLS#: WVBE2045434

Welcome to your dream home! This exquisite BRAND NEW 4-bedroom, 3-bathroom residence, is loaded with premium upgrades that offer comfort and style.  Some Main Features:
Entry-Level Bedroom with Full Bath off garage level...2-Car Garage with concrete driveway: Provides ample space for vehicles and storage.
Top-Quality Cabinets and Counters: Elegant and durable finishes  with granite/ quartz in the kitchen and bathrooms.
Tile Shower: A luxurious feature in the bathrooms.
LVP Flooring: High-quality luxury vinyl plank flooring throughout, combining beauty and easy maintenance.
12 x 12 Deck: A great space for relaxing and enjoying the outdoors.
There's so much to love about this home, from its thoughtful design to the high-end finishes. Don't miss the opportunity to make it yours!
#WVBE2031334

MARTINSBURG

326 BETTS WAY

4 Beds

3 Baths

1,806 Sq.Ft.

$364,900

MLS#: WVBE2031334

Remodeled and move in ready brick front colonial in a great commuter location close to the VA line. Open layout with hardwood floors throughout the main level and 4 bedrooms on the upper level. The basement is finished with all new flooring and paint and full bathroom.
#WVBE172702

BUNKER HILL

33 IAN

4 Beds

3 Baths

3,994 Sq.Ft.

$259,888

MLS#: WVBE172702

Spacious 3-Level Townhome in Spring Mills Community!
Conveniently located just minutes from Walmart, Spring Mills Elementary, Middle, and High Schools, as well as Berkeley Medical Center and I-81 for easy commuting.
Enjoy over 2,000 sq ft of comfortable living space with 4 bedrooms, 3.5 bathrooms, and modern finishes throughout. The entry level includes a private bedroom and full bath, ideal for guests or home office. The main level offers a bright living room, open kitchen, and half bath. Upstairs features three spacious bedrooms including a luxurious primary suite with full bath.
Recent Upgrades: New roof (2022), water heater (2021), and HVAC (2021).
Move-In Ready: Freshly cleaned and ready for immediate occupancy!
Schedule your showing today and enjoy comfort, convenience, and top-rated schools right at your doorstep!
#WVBE2044910

MARTINSBURG

26 SCHOLARSHIP LANE

4 Beds

3 Baths

2,698 Sq.Ft.

$2,075

MLS#: WVBE2044910

FAMILY COMPOUND - INVESTMENT - SHORT TERM RENTAL OPPORTUNITY

Welcome to this beautiful home on the banks of Back Creek.  This home sits up on  the hill to admire the view of the property, the sunrise cresting over the mountain and the water flowing downstream. Once pulling up to the home your attention is drawn to a large wrap around porch and paved driveway. This porch would make for a fantastic location to host a barbeque or just enjoy  the views. A 22x10 portion in the front has been screened in to keep yourself protected from the unwanted insects on those warm summer nights.

Once entering the home a large kitchen welcomes you with plenty of counter space and walk in pantry. A spacious dining room with porch access has ample room for a large table for the all to sit and enjoy.  Just off of the dining room sits 2 of the 3 bedrooms and a bathroom. The bathrooms features a walk-in tub with shower head  and single sink vanity. The family room has options direct access to the basement, dining room, front porch and the primary bedroom. The primary bedroom has the ability to captures the views to the North overlooking the cabin and the flowing waters of Back Creek. In the primary bathroom a jacuzzi tub offers a place to relax in bubbles after a long day of work.

Additional features that cannot be overlooked of this home  is the 25x58 basement that is unfinished but could make a great location for a rec room. There is rough in plumbing for the option to add another bathroom. Don't like being cold? The woodstove conveys with the home and will heat the house on those crisp winter days.  Looking for storage or secondary place to enjoy a hobby or relax? The spacious 24x40 metal garage with concrete floors could just be that location for you. In addition to the garage is a 21x18 pole building with gravel that keeps the weather off the equipment or car on rainy or snowy days. The home is supported by a Briggs + Stratton whole home generator that is regularly serviced to ensure reliability of the appliance.

THE CREEK SIDE CABIN
What is there not to love about a place right by the water? The cabin has always been a place to create those core memories from playing in the creek, family cookouts or a great location to just listen to the water going over the rocks. The cabin features 2 bedrooms, 1 bath, a fully furnished kitchen, a large living room and spare room.  Underneath the cabin is a makeshift basement/storage area for housing the summer's necessities. A hand built brick fireplace still stands making a great location to cook up a meal while by the creek.

An opportunity like this will not last long so call today to schedule your showing.
#WVBE2035032

HEDGESVILLE

1041 PUFFENBURGER LANE

3 Beds

2 Baths

1,620 Sq.Ft.

$449,000

MLS#: WVBE2035032

Well-maintained double-wide mobile in the Royal Crest Estates community! Featuring 3 bedrooms, 2 full baths. Wood and carpet flooring throughout. Open floor plan. Living room with wood-burning fireplace. Eat-in kitchen with ample cabinetry and table space, large island, stainless steel appliances. Primary bedroom and en suite with soaking tub and separate shower. Laundry with washer/dryer. Newer deck. New storage shed. Across from the community park. Ground rent of $494/month includes trash and snow removal. Buyer must be approved by park. Application fee is $36 per adult and can be obtained by calling the park. Pets allowed up to 35 pounds. Conveniently located near Route 9, I-81, shopping and dining. Schedule your showing today!
#WVBE2029758

MARTINSBURG

529 ROYAL CREST DRIVE

3 Beds

2 Baths

1,600 Sq.Ft.

$80,000

MLS#: WVBE2029758

Finally renovations complete!! Nice split foyer in a well established neighborhood, built with a brick and vinyl exterior. Close to the VA, IRS and Coast Guard.  Great commuting location because  you are minutes to Sheetz and Rt 9 and 340, but on a quiet street well off the highway.  This lot backs to a  privately owned pond and that area will remain open. The back yard is fenced!  Freshly painted inside,  new flooring in upstairs, new carpeting,  updated bathrooms. Open kitchen, dining and living room combination perfect for entertaining. Wonderful deck off of the dining area with steps down to enjoy the private back yard.  Master on  first floor with en-suite bath,  two other bedrooms share the hallway bath.   Full bath and bedroom on lower level - could also be used as a Master bedroom. Large family room in the lower level.  Built in shelving,  washer/dryer and extra storage area.  Shed for extra storage and equipment, but could easily be made into a garage.
#WVBE177540

KEARNEYSVILLE

194 COLUMBIA

4 Beds

3 Baths

1,152 Sq.Ft.

$215,000

MLS#: WVBE177540

Ready to Move in Rental - Brand New Town Home 3 Bed Rooms, 2 Full Bath, 2 Half Bath, Upon entry of this wonderful townhome, a finished rec room (can use as a 4th Bed Room) with a Half bathroom. The main level offers luxury vinyl plank flooring throughout and a spacious living room with a powder room. The eat-in kitchen features an island, Granite countertops and stainless steel appliances with Spacious Deck. The spacious primary suite features a generous walk-in closet and an en suite bath with a dual sink vanity and an oversized seated shower. Two secondary bedrooms & full bath, a linen closet and a centrally located laundry complete the upper level! Set in a wonderful new community, In a prime location for I-81, Rt 11 commuters, mountain views, walking distance to shopping, and restaurants, and close to interstate just minutes from the VA,MD line. This rental may not last long.
#WVBE2036204

INWOOD

242 COOPERAGE RD

3 Beds

2 Baths

1,934 Sq.Ft.

$1,950

MLS#: WVBE2036204

Coming soon  and welcome home to comfort, space, and modern design. This beautifully maintained residence offers an inviting open-concept layout with thoughtfully designated living spaces, ideal for today’s lifestyle. Hardwood floors span the entire main level, setting the stage for effortless flow throughout. The updated kitchen features quartz countertops, abundant workspace, and generous counter space—perfect for everyday living and entertaining. A grand open foyer welcomes you and opens into the vaulted family room, anchored by a cozy gas fireplace.The main-level primary suite provides a private retreat with an ensuite bath and spacious walk-in closet. Two additional main-level bedrooms, a full jack and jill bathroom, half bath and a convenient main-level laundry room complete this level.Upstairs, enjoy a private loft area ideal for a home office or den, along with an additional bedroom and full bathroom—perfect for guests or flexible living.The full basement offers a partially finished recreation space plus ample unfinished storage, with walk-up access for added convenience.Additional highlights include a two-car garage, a fenced rear yard with deck, hardscaping, and storage shed, and a location within a well-maintained, commuter-friendly community featuring sidewalks play area, and a community pool. This home offers the perfect blend of comfort, convenience, and style.
#WVJF2021092

CHARLES TOWN

138 BARKSDALE DRIVE

4 Beds

3 Baths

4,001 Sq.Ft.

$575,000

MLS#: WVJF2021092

York II GARAGE - 3 Beds 3.5 Baths *Photos may not be of actual home. Photos may be of similar home/floorplan if home is under construction or if this is a base price listing.
#WVBE2034190

FALLING WATERS

175 CLIFTON MANOR

3 Beds

3 Baths

2,042 Sq.Ft.

$328,043

MLS#: WVBE2034190

In the 1918 the foyer leads into a great room that flows into a large open kitchen and dining space. An island provides more counter space and seating! A short hall leads to a convenient powder room, a large coat closet, and a flex room you can use as a home office, hobby room, or extra play space. Upstairs the luxury continues with 4 large bedrooms, three of which boast walk-in closets. The laundry room is oversized to accommodate your needs. The Primary bedroom features an abundant living area, a huge walk-in closet, and a private bath.
#WVBE184656

MARTINSBURG

66 SHREWSBURY DRIVE

4 Beds

2 Baths

1,920 Sq.Ft.

$305,000

MLS#: WVBE184656

Spacious colonial built with attention to detail and convenience, situated on 2.1 acres of beautiful, lush terrain. The experience of this home starts on the broad traditional front porch with immaculate Trex decking and Hardiboard siding for longevity and fire resistance. The custom-made reclaimed antique wood accents, floors, and beams that open up the main level's two living areas with texture and depth are what first catch the eye. The eat-in kitchen with stainless-steel appliances and a gorgeous breakfast bar/island combo with extra seating is open to the expansive L-shaped living area with a comfortable Jotel propane fireplace to take the chill off and delight your eye. This area also leads to the expansive rear deck and then down to the firepit lounge area– both crisp and ready for grilling and entertaining. Through the kitchen, the butler’s pantry and mud room provides floor-to-ceiling storage with elegance. This is also the entry room from the 2-car attached side entry garage area. Upstairs are four spacious bedrooms, but the primary suite is really special! The bedroom is beautiful, which goes without saying, but the pair of huge closets, both with natural light, the adjoining bonus room (currently used as a gym), and the enormous en suite bathroom make an extraordinary sanctuary. The laundry room is located on the bedroom level for convenience. The full unfinished basement with walk out is ready for your customizations. Outside the scenic vista is private and beautiful, leading the eye to a small stream at the far end. Come see beauty, luxury and quality in harmony.
#WVJF2011496

SHENANDOAH JUNCTION

133 OMNI WAY

4 Beds

3 Baths

2,612 Sq.Ft.

$600,000

MLS#: WVJF2011496
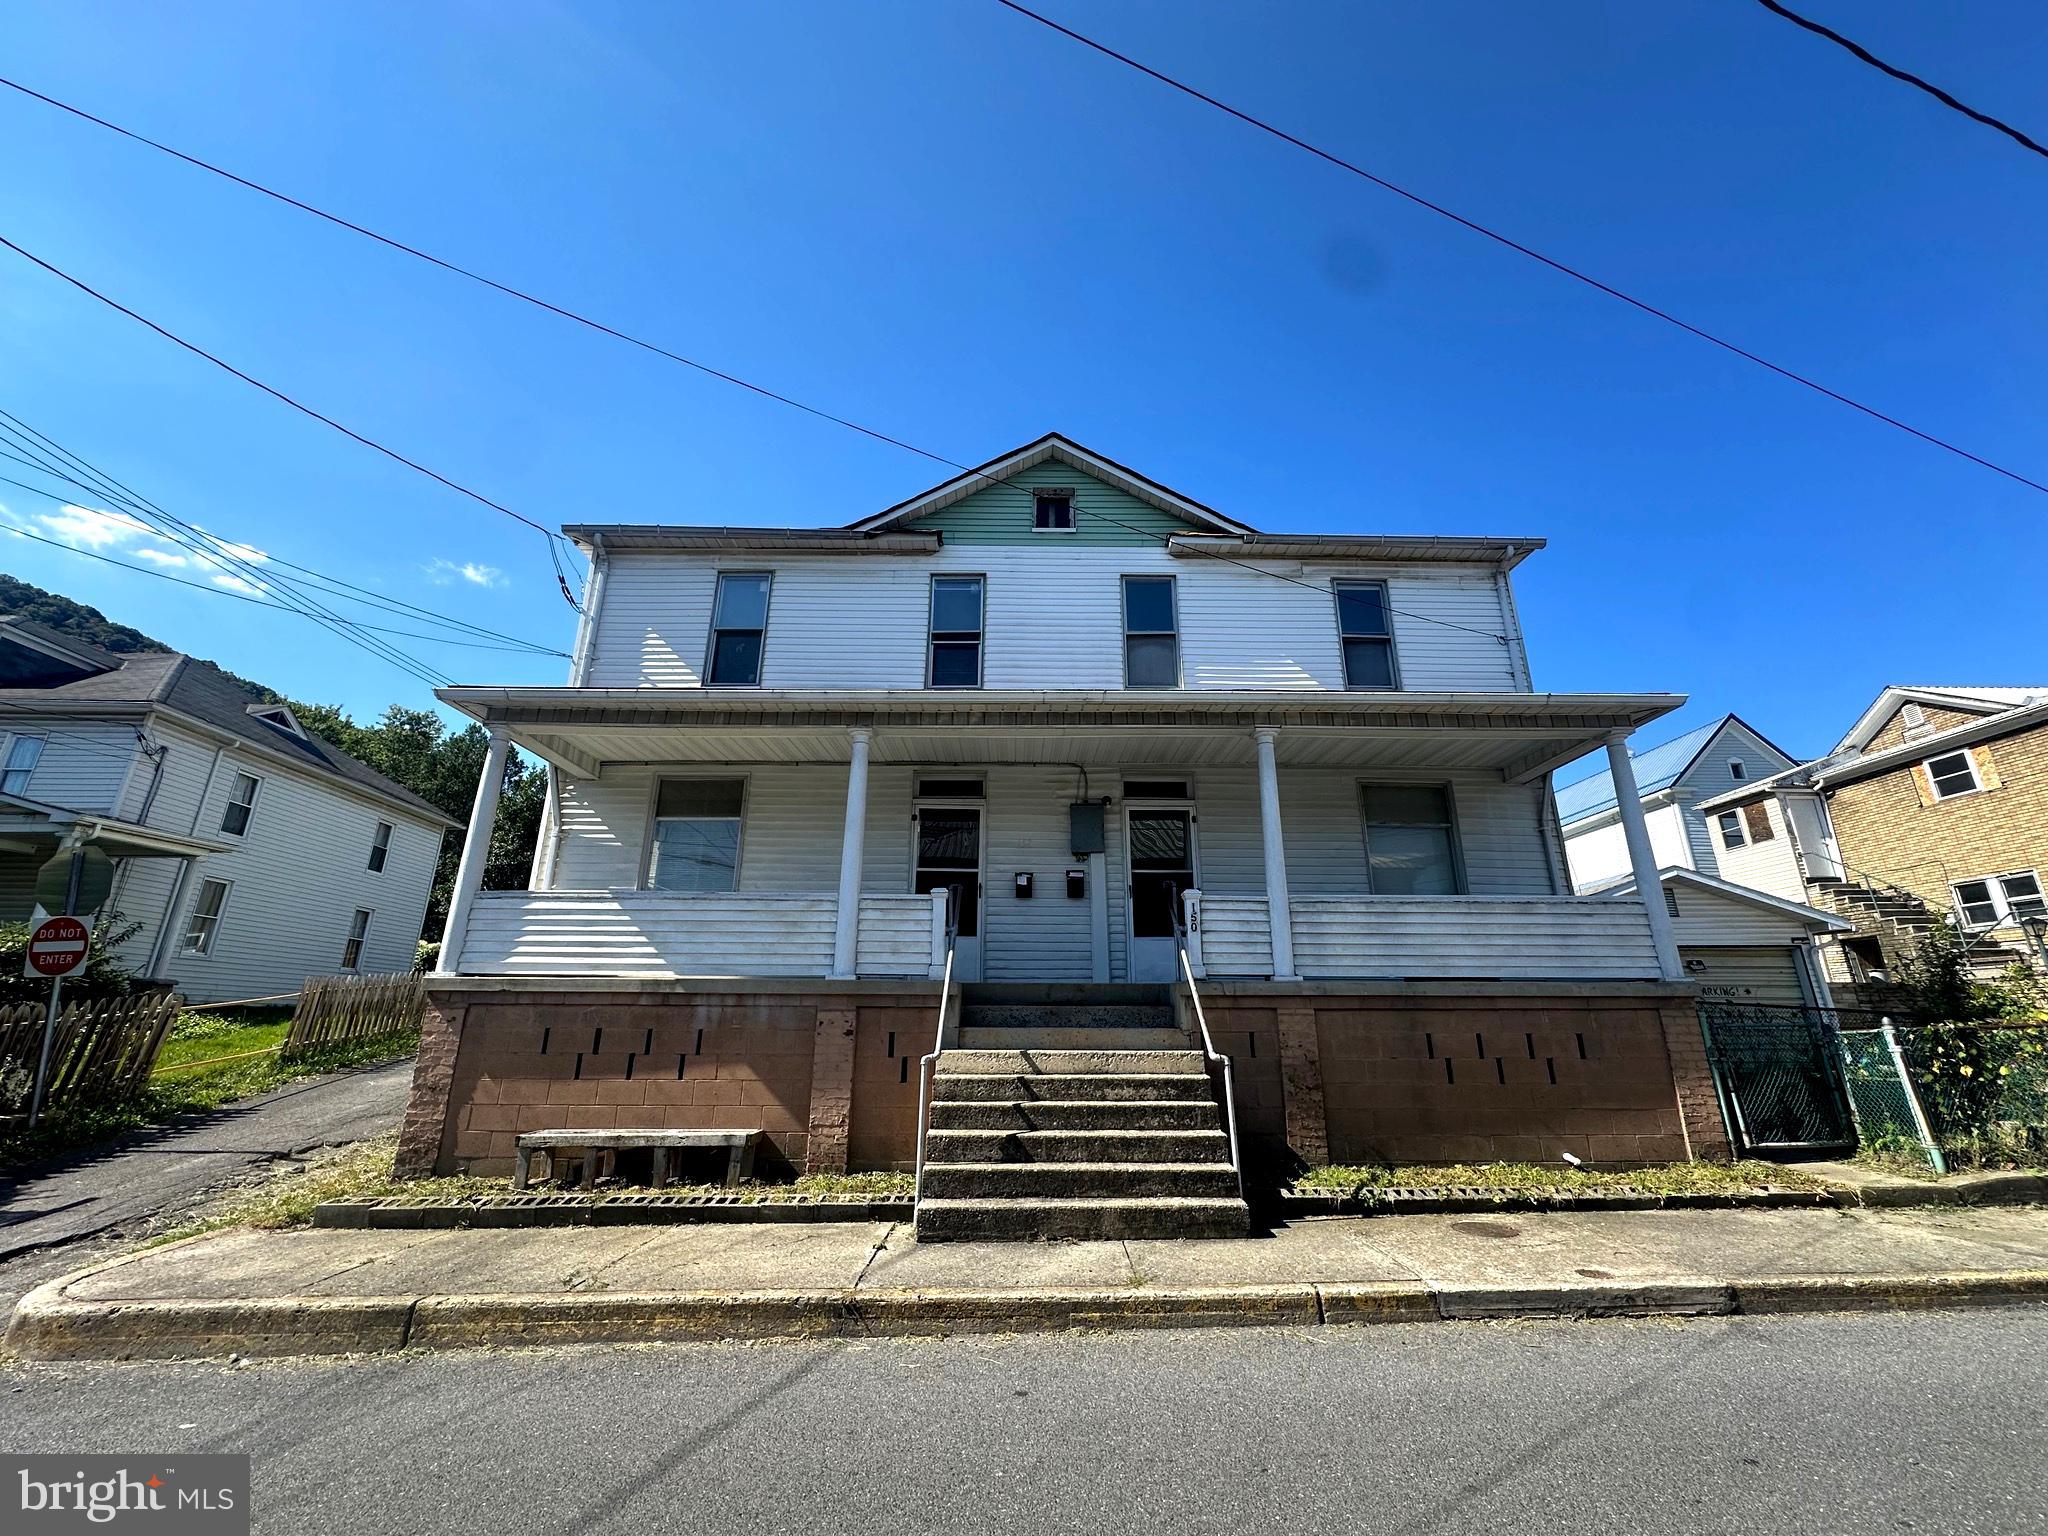
This duplex is located in the heart of Keyser and is perfect for anyone seeking affordable living and functional design.  On the main level, each side features a spacious living area, dining room, kitchen, half bath and laundry off the kitchen. Upstairs there is 3 bedrooms (one with porch access) and a full bathroom.  There is a walk-up attic on each side with plenty of storage. There are separate electric meters, furnaces and hot water tanks.
#WVMI2003742

KEYSER

150 E PIEDMONT STREET 152

6 Beds

None Baths

2,766 Sq.Ft.

$95,000

MLS#: WVMI2003742

1 ... 431 432 433 434 435 ... 666
* Listings identified with the FMLS IDX logo come from FMLS and are held by brokerage firms other than the owner of this website. The listing brokerage is identified in any listing details. Information is deemed reliable but is not guaranteed. If you believe any FMLS listing contains material that infringes your copyrighted work please click here to review our DMCA policy and learn how to submit a takedown request. © 2024. First Multiple Listing Service, Inc.
 - property

Send a message

Message successfully sent.

Your message

What is 3 + 4 ?

Reason for contacting?

I agree to receive email communication and understand I can unsubscribe at any time.

I agree to be contacted by Charis Realty Group via call, email, and text for real estate services. To opt out, you can reply 'stop' at any time or reply 'help' for assistance. You can also click the unsubscribe link in the emails. Message and data rates may apply. Message frequency may vary. Privacy Policy

Sign Out

Virtual Assistant

Would you like to take the next step with this property? We can help you schedule a showing or virtual tour, or send you more details.

Yes, I would like more information.

Thank You for Your Reply, One of Our Agents will contact you as soon as possible

No, maybe later.

Thank you, you can always contact me via email, phone number or through the contact form.

Realhub AI

Lucy - Your AI-Powered Realtor

Update Your Temporary Password

Personalize your search

Enter your email and we'll notify you immediately when new listings match what you're looking for.

or enter email address

Already have an account ? Login here

Continue your home search

I agree to receive communications and understand I can unsubscribe at any time.

I agree to be contacted by Charis Realty Group via call, email, and text for real estate services. To opt out, you can reply 'stop' at any time or reply 'help' for assistance. You can also click the unsubscribe link in the emails. Message and data rates may apply. Message frequency may vary. Privacy Policy

Already have an account ? Login here

We use cookies

We use cookies primarily for analytics to enhance your experience. By accepting, you agree to our use of these cookies. You can manage your preferences or learn more about our cookies policy.
