Properties

Browse or get in touch to schedule a walkthrough.

  • Nearby me
Price range

Popular Features

Community Features

Association

Property Features

Waterfront

View

Exterior Features

Interior Features

Style

10000 properties match your criteria

Updated 1 minute ago

E-Alert name

Water Lily under contract on lot 93 with 2486 sq ft with a full unfinished walk out basement scheduled to be completed by Sept 2024. Liberty Run featuring The New Ascend Series that offers 3 curated designs including The Elements, Loft and Farmhouse. The Water Lily features an open floor plan on the main level with 9 ft ceilings, recessed lighting, large quartz island and countertops, upgraded cabinets, stainless upgraded appliances, a double pantry, stylishly appointed kitchen, 5th Bedroom on main level with full bath and an office! The upper level offers 4 bedrooms, 2 full baths, laundry room and a second Family Room!!The primary suite has huge walk- in closet and a gorgeous private bath with double sinks and frameless walk-in shower.  Unfinished basement offers over 900 sq ft of additional living space plus rough in for a full bath! We offer many upgrades to suit everyone! Please call today to set up an appointment to view or decorated Water Lily Farmhouse model and learn about our amazing incentives we offer!! *Home photos are of a similar Water Lily. *Taxes are an Est. Liberty Run is located in Berkeley Co right on the Jefferson Co line and perfect for commuters to NOVA/DC! HURRY ONLY 1 MORE BASEMENT LOT AVAILABLE FOR SEPT 2024 MOVE IN!
#WVBE2025868

MARTINSBURG

35 ELECTION COURT

5 Beds

3 Baths

2,489 Sq.Ft.

$414,934

MLS#: WVBE2025868

This refined three bed/three bath mid-century home has an unmistakable sense of style and architectural presence—clean lines, warm materials, and a seamless indoor–outdoor flow. Elevated among the treetops and overlooking the second hole of the Mountain View Golf Course in The Woods, this cedar-clad home blends modern updates with timeless design creating a space that lives beautifully as a full-time residence, a multi-generational home, or a luxe short term rental. 417 Tecumseh Trail delivers the essence of mid-century living and a lifestyle defined by serenity, recreation, and effortless retreat. Recently inspected (annotated report attached to listing) and freshly revitalized with newly-stained cedar lap siding; a new roof with transferable warranty (attached to listing); and a new 50-gallon water heater and expansion tank—this property offers peace of mind at a stellar price. The HVAC just had it's regular annual service. It was cleaned and serviced (and while slightly vintage)—has a clean bill of health! The completely updated kitchen (granite countertops; stainless LG appliances;  solid wood-faced, soft-close cabinetry; Delta faucet) anchors the main living level, framed by vaulted ceilings and that expansive glass wall that draws in all the natural light that forms the glow around this house. The main living area is centered around a wood-burning, white-washed brick fireplace and that midcentury wall of windows creating a rich focal point. The large, screened-in porch feels super open due to the two skylights and is accessible from both the living room and the primary suite. Below the porch and the huge deck, a fire pit offers four-season outdoor experience.  The home's thoughtful layout includes a standout feature: a lower level walk-out suite—perfect for guests, extended family, or income opportunities. The home has so much storage and so many closets—a coat closet, a linen closet, a walk-in pantry, a walk-in closet/dressing room and a fully-encapsulated crawl space! The lot has ample space should the next owner want to add a garage or carport.  (HOA Docs including bylaws attached to this listing) This home does not currently have a membership to the Woods Club. Golf is open to the public. OPEN HOUSE PARTIES THIS WEEKEND: Saturday and Sunday 11/22-11/23 1-4pm. Gorgeous House +  Food + Drink + Neighbors + Friends.  All are invited + nosey neighbors encouraged :) Staging and Interior Design by Honey House.
#WVBE2046030

HEDGESVILLE

417 TECUMSEH TRAIL

3 Beds

3 Baths

1,896 Sq.Ft.

$392,000

MLS#: WVBE2046030

This like-new townhome is available for immediate occupancy.  50 Landis Court features 3 bedrooms, and 3.5 bathrooms (a bathroom on each level!).  You will immediately notice that this property has been well cared for from the entry landscaping to the rear stone patio!  Upon entering the large foyer there is a large hall closet followed by a fully finished first floor area with full bathroom. The open floor plan of the second floor flows from the kitchen to the living room and separate dining area.  The kitchen has a large center island and area for bar stools to snack from the living room.  In the kitchen you will find quartz countertops, large kitchen cabinetry and stainless steel appliances.  Upstairs hosts three bedrooms, two full bathrooms, and the laundry area.  Each bedroom has a ceiling fan and large closet.  The washer and dryer are included with the rental.  50 Landis Court in Riverside Villages is conveniently located off of I-81 and near shopping and dining options. Pets will be welcomed on a case by case basis.  No smoking/no vaping inside or outside on the property.  Rental application available at the listing agency website under rental properties/rental application. All adults (18 and over) who will be living in the home are required to complete a rental application.  Long term lease (minimum of 12 months) preferred.   If pets are  permitted a separate pet deposit and monthly fee will be requested. Renter pays all utilities. The first month's rent and security deposit due at signing.  Renter insurance required.
#WVBE2035212

FALLING WATERS

50 LANDIS COURT

3 Beds

3 Baths

1,769 Sq.Ft.

$1,850

MLS#: WVBE2035212

The Princeton II offers a dramatic two-story foyer, formal living and dining room, open kitchen and large, central family room with gas fireplace.  The second floor features a luxurious owner's bedroom and deluxe bath with separate tub and shower.  Fenced back yard plus basement with rough-in for future expansion.  Lovely covered front porch and 2-car garage.
#1000565661

MARTINSBURG

1248 GAINSBORO LANE

5 Beds

2 Baths

3,152 Sq.Ft.

$269,900

MLS#: 1000565661
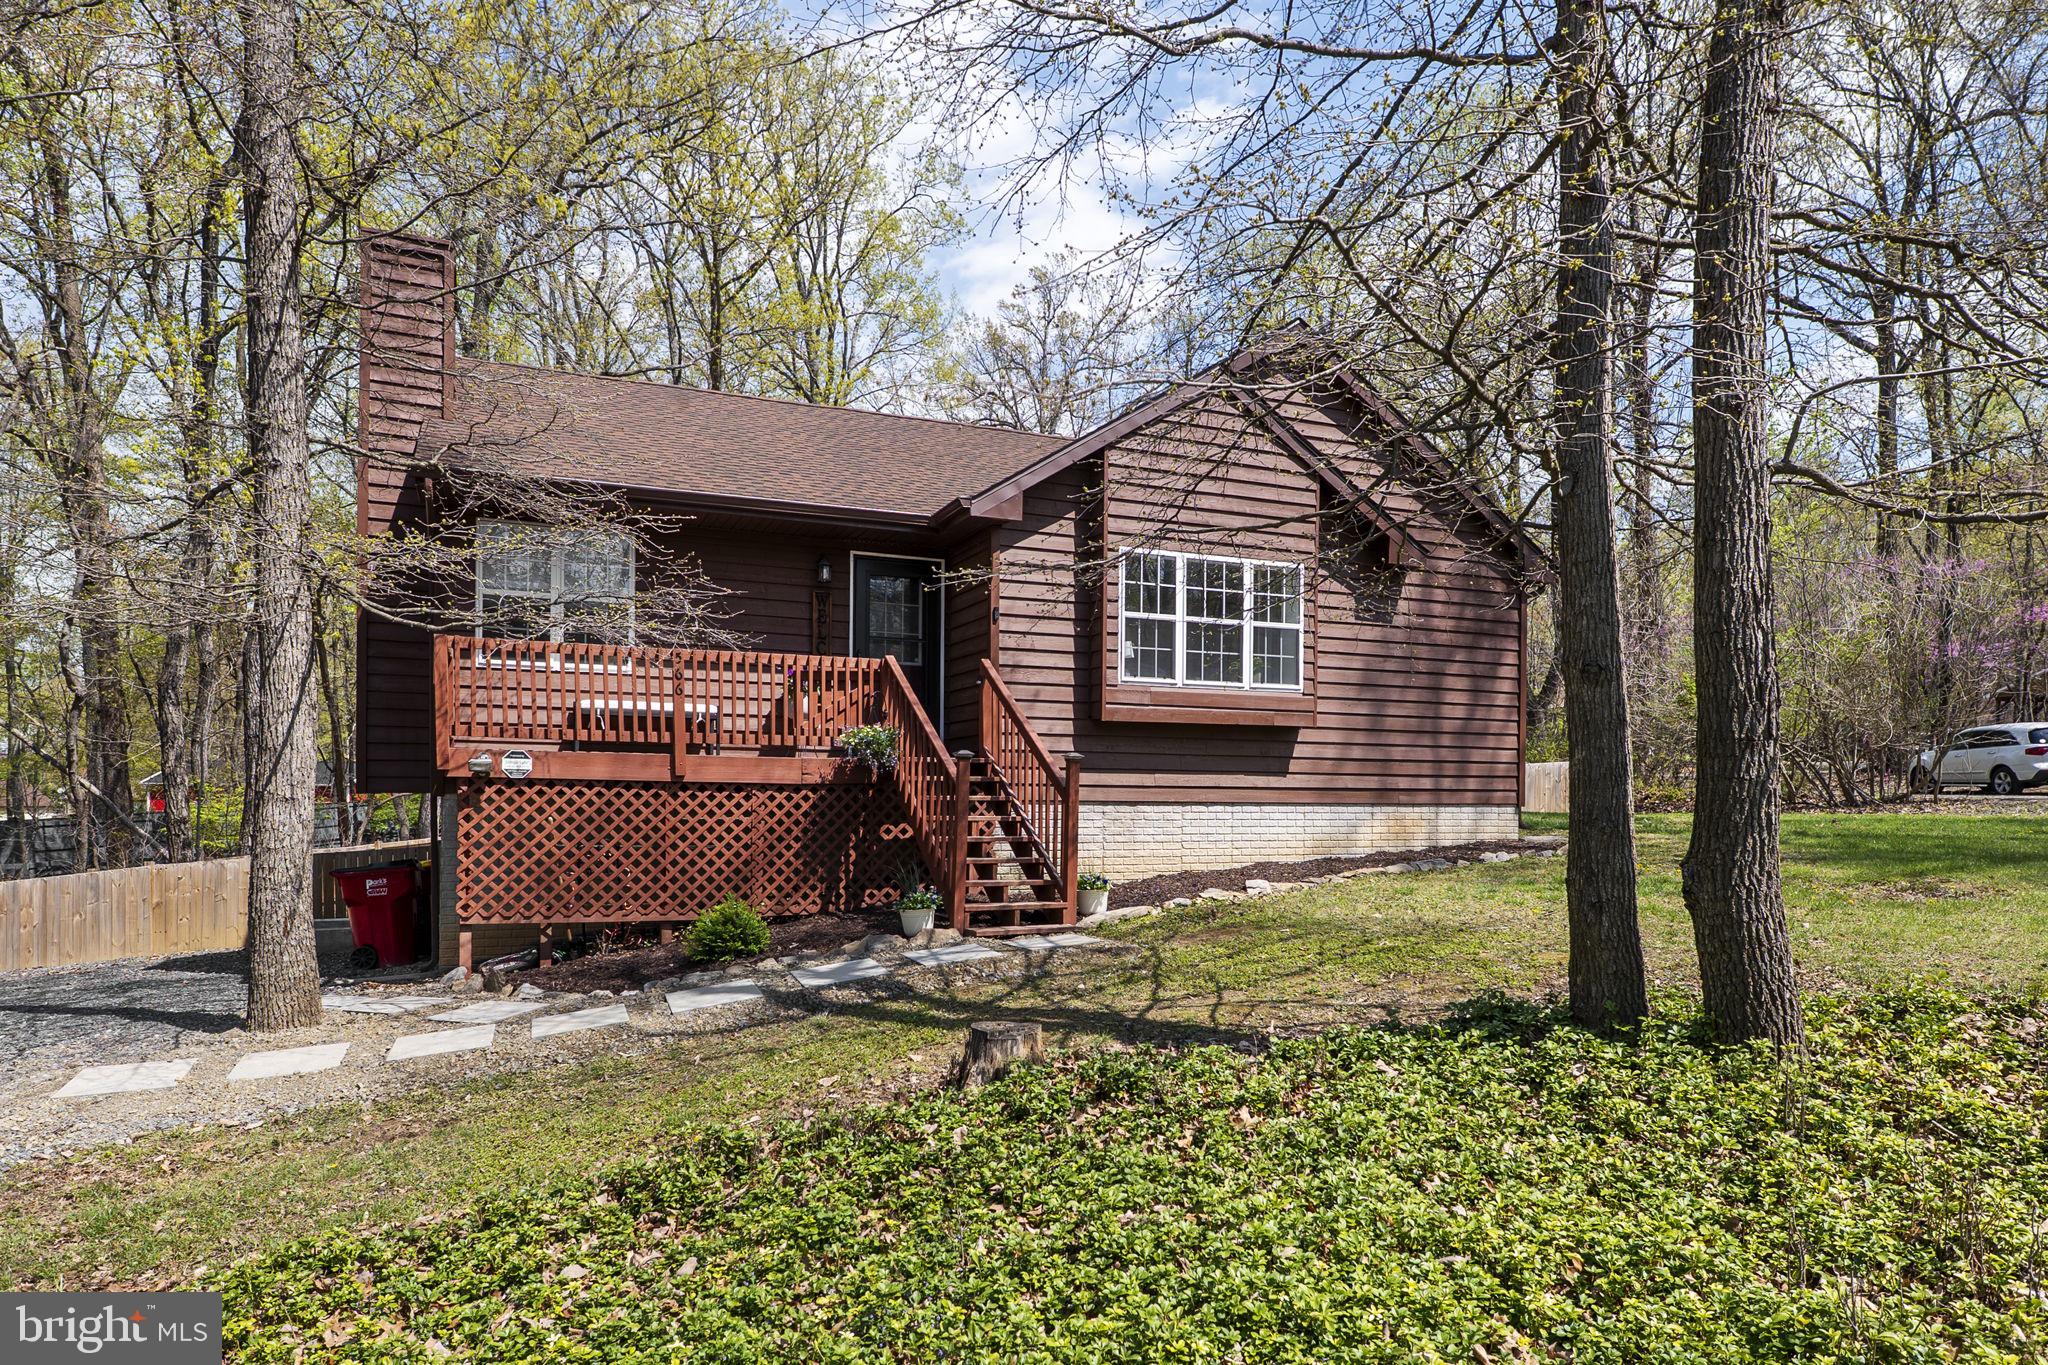
Welcome to your perfect escape in the heart of Blue Ridge Acres—where modern updates meet peaceful living!
Nestled on a serene, wooded corner lot just over half an acre, this beautifully maintained home offers a rare blend of comfort, style, and nature. Step inside and be greeted by a fresh, move-in-ready interior featuring brand-new modern paint throughout, new faucets, toilets, six-panel doors, stylish new light fixtures, updated luxury vinyl plank flooring and stainless steel appliances.
Enjoy seamless indoor-outdoor living with an inviting front porch and a back deck that overlooks a fully fenced, level backyard—perfect for entertaining, relaxing, or letting kids and pets play freely.
The walk-out basement—complete with a full-size window, insulation, and a rough-in for a bathroom—offers incredible potential for added living space, a home office, or guest suite.
Buyers will appreciate the major system upgrades, including a new roof and gutters with gutter guards (3 years old), new HVAC system, new water heater (both approximately 1 year old), and an updated smart washer and dryer—ensuring peace of mind and energy efficiency.
Designed for easy one-level living, this home’s efficient floor plan provides both functionality and charm. Located just minutes from Route 9 and Route 340, and from numerous, popular shopping destinations, you’ll enjoy convenience without sacrificing tranquility.
As part of the Blue Ridge Acres community, residents can opt for exclusive amenities like a swimming pool and private river access (membership required).
Don’t miss this opportunity to own a truly turn-key home in a sought-after neighborhood. Schedule your private tour today and experience the lifestyle you’ve been waiting for!
#WVJF2016912

HARPERS FERRY

566 PERSIMMON PEAR LANE

3 Beds

2 Baths

1,276 Sq.Ft.

$325,000

MLS#: WVJF2016912

PERCHED ON A HILL OVERLOOKING CUMBERLAND, MD AND THE POTOMAC RIVER SITS THIS CUTE LITTLE BUNGALOW THAT HAS BEEN RESTORED TO IT'S FORMER GLORY.  LOCATED  AT THE END OF A DEAD- END STREET AND WITHIN WALKING DISTANCE OF DOWN-TOWN CUMBERLAND AND THE C&O CANAL / TOWPATH.   RECENT UPGRADES INCLUDE A NEW FURNACE AND CENTRAL A/C, COMPLETELY REMODELED BATHROOM, NEW FLOORING, AND KITCHEN APPLIANCES TO NAME A FEW.  OFF-STREET PARKING,  A PRIVATE REAR COVERED DECK , AS WELL AS A COVERED FRONT PORCH COMPLETE THE EXTERIOR FEATURES OF THE HOME.  FRANKFORT SCHOOL DISTRICT,  LOW WV TAXES,  MOVE-IN READY, AND BRAND NEW FEATURES THROUGHOUT - ALL FOR LESS THAN 130K !!  SHOW ME ANOTHER ONE THAT FITS THIS BILL!  DON'T WAIT TOO LONG OR IT COULD BE GONE!
#WVMI2003796

RIDGELEY

30 CLUBHOUSE LANE

2 Beds

1 Baths

1,008 Sq.Ft.

$129,900

MLS#: WVMI2003796

LAKE FRONT Log home with its own PRIVATE BEACH & Floating Dock.BEAUTIFAUL PRIVATE wooded lot.Trex Deck.Hot Tub. Screen Porch. Wooden plank Walkways. W/O Basement makes perfect Rec Room. 3rd Bedroom is a loft area featuring a Full Bath & more VIEWS of the Lake!! So close but a world away-only minutes from Leesburg, Frederick, Martinsburg.  Don't miss out on the AWESOME property!!! Comcast available
#1001946510

HARPERS FERRY

931 LAKESIDE DRIVE

3 Beds

2 Baths

1,315 Sq.Ft.

$325,000

MLS#: 1001946510

Welcome to Your Dream Home – This stunning Cape Cod residence, built in 2014, features 5 bedrooms and 3.5 bathrooms, along with both a 2-car attached garage and a 2-car detached garage—perfect for additional storage or housing your necessary toys. This home checks every box on your list! Step inside to discover a spacious kitchen with a breakfast nook, a formal dining room, and a generous living room enhanced by a cozy gas fireplace. An additional family room offers even more space for entertaining or relaxing. With public water and no immediate repairs required, this home is truly move-in ready, providing peace of mind from day one. Nestled on a pristine 5.97 +/- acre lot with direct frontage on Ford Hill Road, this immaculate property is located in the heart of Hampshire County. Enjoy the tranquility of the countryside while being just a short distance from the soon to be open Windy Ridge Elementary School. This home offers the perfect blend of seclusion and convenience, with an easy commute to the Northern Virginia metropolitan area. Don’t miss out on this rare gem—schedule a showing today and experience paradise in the country for yourself!
#WVHS2004784

AUGUSTA

1224 FORD HILL ROAD

5 Beds

3 Baths

2,854 Sq.Ft.

$519,900

MLS#: WVHS2004784

Charming Residence! Enjoy single-level living in this home, boasting 2 bedrooms, 1 bath, laundry closet, an eat-in kitchen with granite countertops, open to the living room.  A covered front porch for relaxation. Features include a heat pump/central air, public water and sewer. Situated on 1.35 acres.
#WVMO2005820

BERKELEY SPRINGS

3485 VALLEY ROAD

2 Beds

1 Baths

800 Sq.Ft.

$249,000

MLS#: WVMO2005820

Be the first to enjoy this beautiful, new 4 bedroom, 3.5 bathroom townhome, in Charles Town's highly desirable Huntfield Community!

The main level features an open floor plan with LVP flooring and recessed lighting throughout; living area with access to the rear deck, eat-in kitchen with stainless steel appliances, granite counter tops, and large island; dining area, and half bath.
On the carpeted upper level is the primary bedroom suite with full bath, two additional bedrooms, additional full bath, and washer and dryer closet.
The lower level includes entry foyer, bonus carpeted room, full bath, and access to the 1 car garage with ample storage space. 
The Handfield Community is located just off of US-340, minutes from downtown Charles Town and WV-9.
#WVJF2020348

CHARLES TOWN

767 LORD FAIRFAX STREET

3 Beds

3 Baths

2,106 Sq.Ft.

$2,095

MLS#: WVJF2020348

The Cedar - not just about the open floor plan, the square footage, or the great price this 4 bedroom home also offers a welcoming and elegant feeling along with being smart and functional. You don't need to sacrifice beauty for convenience.  The foyer leads into a great room that flows into a large open kitchen and dining space. An island provides more work space and seating! Past the large pantry, a short hall leads to a convenient powder room, a large coat closet, and a flex room you can use any way you need   a home office, hobby room, or extra play space. Upstairs the luxury continues with 4 large bedrooms, three of which boast walk-in closets and an over-sized laundry room to accommodate your needs. Off the light-filled upper hall, the owner's bedroom features lots of living area, a huge walk-in closet, and a private bath.   Over 1900 sq. feet with an unfinished basement.  Images shown are representative only.  Model home is open by appointment only.  Please call to schedule your private appointment.
#WVBE183070

MARTINSBURG

3 SINGLETON WAY

4 Beds

2 Baths

1,904 Sq.Ft.

$283,475

MLS#: WVBE183070

Tucked at the end of a cul-de-sac in Martinsburg’s Heritage Hills, this 5-bedroom, 3-bath ranch delivers almost 3000 square feet of finished living space on one of the community’s largest lots. Built in 2020, it offers the ease of main-level living with the flexibility of a fully finished lower level.

Step inside to soaring cathedral ceilings and a bright, open layout. The kitchen blends style and function with granite counters, a double sink, and an adjoining dining space that flows to a 20x12 deck—perfect for catching fall colors, distant fireworks, or even the Air Guard in action. The spacious primary suite features a walk-in closet and private bath with a walk-in shower, while two additional bedrooms and a full hall bath are tucked away on the opposite side of the home. A convenient laundry room connects to the oversized 2-car garage.

Downstairs, the walk-out lower level offers two bedrooms, a full bath, and an expansive open living area—ideal for guests, teens, or in-laws who want their own space. 

A covered front porch, wide 32”+ doorways for accessibility, fenced backyard, lofted storage shed, vinyl-clad windows, and a high-capacity water heater add comfort and convenience. Surrounded by trees and the sound of Cold Run Springs after a rain, this property balances privacy with proximity to all that Martinsburg offers.
#WVBE2043956

MARTINSBURG

419 HERITAGE HILLS DRIVE

5 Beds

3 Baths

2,880 Sq.Ft.

$425,000

MLS#: WVBE2043956
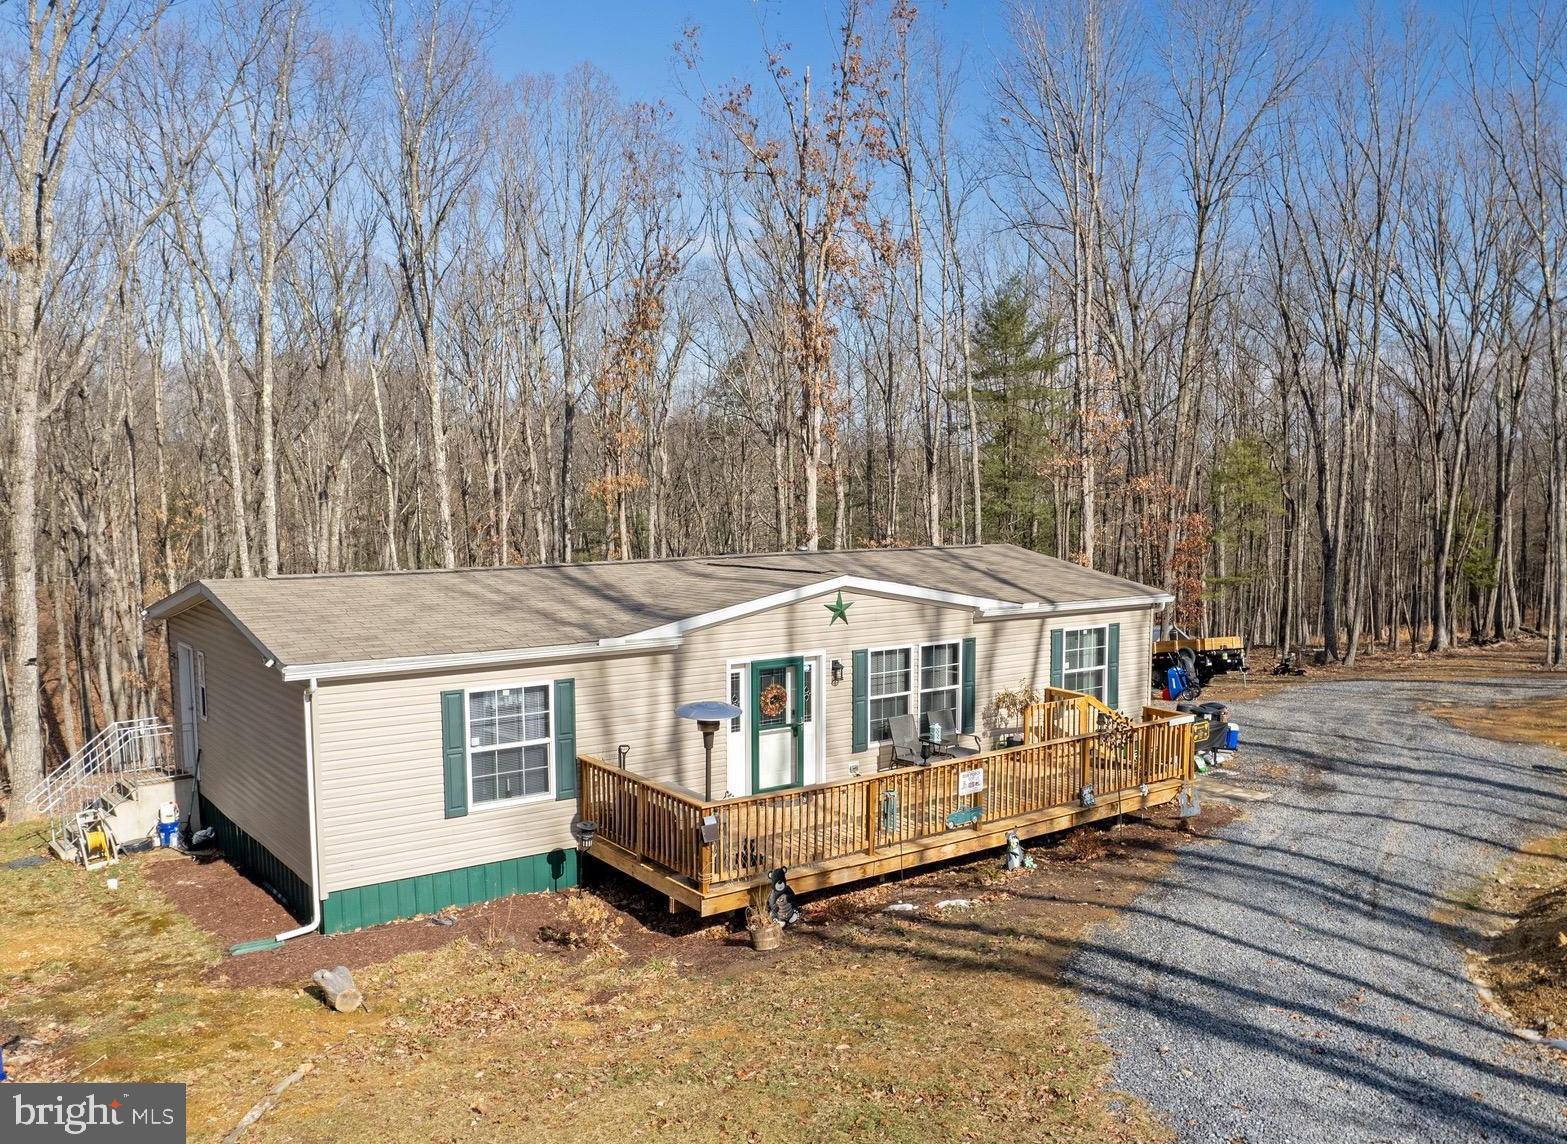
Welcome to 497 Jennifer Ln, nestled in the tranquil, HOA-free community of Sleepy Knolls. This is a beautifully maintained manufactured home on a permanent foundation sitting  on 3.16 acres at the end of a peaceful cul-de-sac. With three bedrooms and two full bathrooms, it offers the perfect blend of comfort and convenience.
Noteworthy features include an inviting electric fireplace, a spacious 13x4 walk-in butler's pantry, newer appliances, a newly built 10x30 deck made from pre-treated lumber. Additionally, there's a new 10x16 shed providing extra storage space.

Don't miss this rare opportunity to own a home surrounded by the beauty and tranquility of nature in the oldest county of West Virginia. Schedule your private tour today!
#WVHS2005534

ROMNEY

497 JENNIFER LANE

3 Beds

2 Baths

1,400 Sq.Ft.

$265,000

MLS#: WVHS2005534

Welcome to this charming 3-bedroom, 2.5-bath interior townhome featuring luxury vinyl plank flooring throughout. The spacious layout offers comfortable living with an inviting main level and three bedrooms upstairs. The unfinished basement includes a laundry room and a rough-in for a third full bathroom—perfect for future expansion or added living space. Drywall installation has already been started, giving you a head start on creating your ideal rec room or additional living area. No HOA restrictions and the seller is offering a one-year home warranty for added peace of mind. Don’t miss the opportunity to make this home your own!
#WVBE2039430

MARTINSBURG

156 LEE ST

3 Beds

2 Baths

1,259 Sq.Ft.

$228,500

MLS#: WVBE2039430

You get a view! And you get a view! And you get a view! All the views come with this adorable Cape Home that looks like a cabin in the woods.  In addition to cozy living in a lovely home that has been recently painted, you get views for days, and gently sloped land, calling for your outdoor hikes and enjoyment of nature.  Whether on the full length front or back porch, you can see the gorgeous mountains and enjoy the abundance of nature that surrounds you.  That's only the beginning, as the inside of the home is just calling for your personal touch and decor to make it your own.  Walk into a nice living room with hardwood floors, adjacent to an eat in kitchen with plenty of space, and enjoy first floor living with a Main Floor Bedroom and Bathroom, in addition to the cape bedrooms and 2nd full bath upstairs. Want a nice flex space or place for a desk with a view?  The upstairs foyer offers the perfect nook for that!  The home's beauty doesn't end here, as the basement, although unfinished, is the full building footprint, with good ceiling height, allowing you to finish it for additional living, crafting, entertaining and more!  With endless possibilities and still only a quick 35 minutes from downtown Winchester City, this home is just ready for you.  ***///***  All Square Footage and Room Sizes are Approximate.  3D Matterport Tour Now Available!
#WVHS2000842

CAPON BRIDGE

584 TEABERRY RIDGE ROAD

3 Beds

2 Baths

1,512 Sq.Ft.

$190,000

MLS#: WVHS2000842

1 ... 415 416 417 418 419 ... 666
* Listings identified with the FMLS IDX logo come from FMLS and are held by brokerage firms other than the owner of this website. The listing brokerage is identified in any listing details. Information is deemed reliable but is not guaranteed. If you believe any FMLS listing contains material that infringes your copyrighted work please click here to review our DMCA policy and learn how to submit a takedown request. © 2024. First Multiple Listing Service, Inc.
 - property

Send a message

Message successfully sent.

Your message

What is 3 + 4 ?

Reason for contacting?

I agree to receive email communication and understand I can unsubscribe at any time.

I agree to be contacted by Charis Realty Group via call, email, and text for real estate services. To opt out, you can reply 'stop' at any time or reply 'help' for assistance. You can also click the unsubscribe link in the emails. Message and data rates may apply. Message frequency may vary. Privacy Policy

Sign Out

Virtual Assistant

Would you like to take the next step with this property? We can help you schedule a showing or virtual tour, or send you more details.

Yes, I would like more information.

Thank You for Your Reply, One of Our Agents will contact you as soon as possible

No, maybe later.

Thank you, you can always contact me via email, phone number or through the contact form.

Realhub AI

Lucy - Your AI-Powered Realtor

Update Your Temporary Password

Personalize your search

Enter your email and we'll notify you immediately when new listings match what you're looking for.

or enter email address

Already have an account ? Login here

Continue your home search

I agree to receive communications and understand I can unsubscribe at any time.

I agree to be contacted by Charis Realty Group via call, email, and text for real estate services. To opt out, you can reply 'stop' at any time or reply 'help' for assistance. You can also click the unsubscribe link in the emails. Message and data rates may apply. Message frequency may vary. Privacy Policy

Already have an account ? Login here

We use cookies

We use cookies primarily for analytics to enhance your experience. By accepting, you agree to our use of these cookies. You can manage your preferences or learn more about our cookies policy.
