Properties

Browse or get in touch to schedule a walkthrough.

  • Nearby me
Price range

Popular Features

Community Features

Association

Property Features

Waterfront

View

Exterior Features

Interior Features

Style

10000 properties match your criteria

Updated 1 minute ago

E-Alert name

ESTIMATED JULY 2024 DELIVERY! BRAND-NEW COMMUNITY! $10k in closing costs with Lennar Mortgage!

Come tour the Lancaster! This new three-story townhome design combines comfort and style with a recreation room, half bath, and one-car garage on the first floor. The second floor showcases an open-plan layout combining a dining room for memorable meals, a second half bath, a kitchen for adventurous cooks, a Great Room, and 10x18 foot deck for shared moments. The kitchen is suited with white ornamental granite countertops, Barnett Duraform Stone cabinets, and a pantry closet. The third-floor hosts three restful bedrooms including an owner’s suite with a walk-in closet and luxurious bathroom, plus a laundry room upstairs for added convenience. 

Welcome to Willow Glen! Eastern Panhandle’s famous Shenandoah Valley is host to numerous recreation sites, such as Harpers Ferry National Historical Park and Cool Spring Nature Preserve. Less than 10 miles to major highways and Martinsburg MARC Station, Willow Glen provides convenience to the greater Baltimore-Washington, D.C. area.

*Photos are for illustrative purposes only.  Pricing and incentives are subject to change without notice.
#WVBE2030278

INWOOD

108 COOPERAGE ROAD LOT 173 LANCASTER

3 Beds

2 Baths

1,922 Sq.Ft.

$279,990

MLS#: WVBE2030278

Move In Ready!  The Rockford features 2112 square feet of living space with 3 Bedrooms, 2.5 bathrooms and large open loft.  Bright and open home features a large kitchen with stainless steel appliances, frost white granite countertops, pearl white cabinets and desert gray kitchen backsplash. Luxury vinyl plank on the main level and upgrade carpet on second level. Unfinished basement includes rough-ins for future bath and double welled exit to backyard.  Huntwell West is West Virginia's newest community in Ranson, located just 8 minutes from Charles Town with convenient access to Route 9 and I-81, nestled amongst the rolling hills of the Blue Ridge near the Shenandoah River.  Photos of a similar model model.  Please call to set an appointment to tour.

Photos of a similar model model.  Home is under construction,  Please set appointment to tour.
#WVJF2010634

RANSON

85 PETERS AVE

3 Beds

2 Baths

2,035 Sq.Ft.

$434,990

MLS#: WVJF2010634

ESTIMATED AUGUST 2024 DELIVERY! 

Come tour the Lancaster! This new three-story townhome design combines comfort and style with a recreation room, half bath, and one-car garage on the first floor. The second floor showcases an open-plan layout combining a dining room for memorable meals, a second half bath, a kitchen for adventurous cooks, a Great Room, and 10x18 foot deck for shared moments. The kitchen is suited with white ornamental granite countertops, Barnett Duraform cabinets in Stone, and a pantry closet. The third-floor hosts three restful bedrooms including an owner’s suite with a walk-in closet and luxurious bathroom, plus a laundry room upstairs for added convenience. Washer and dryer included in the price! Don't miss your chance to buy in this brand-new community!

Welcome to Willow Glen! Eastern Panhandle’s famous Shenandoah Valley is host to numerous recreation sites, such as Harpers Ferry National Historical Park and Cool Spring Nature Preserve. Less than 10 miles to major highways and Martinsburg MARC Station, Willow Glen provides convenience to the greater Baltimore-Washington, D.C. area.

*Photos are of a similar home.  Pricing and incentives are subject to change without notice.
#WVBE2031988

INWOOD

184 COOPERAGE ROAD LOT 160 LANCASTER

3 Beds

2 Baths

1,922 Sq.Ft.

$285,490

MLS#: WVBE2031988

Welcome to this well-maintained, move-in ready split foyer home featuring a beautiful hardwood foyer and hallway entrance.  Boasting three spacious bedrooms and two full baths, this residence offers a fully equipped kitchen that seamlessly opens to the dining room and living room, creating an ideal space for gatherings and entertaining.
Enjoy the convenience of the oversize two car garage with storage options and unfinished basement complete with laundry, rough-in plumbing for future completion, providing ample potential for customization.
French doors located off the dining room area lead to rear deck overlooking a private treed backyard, perfect for relaxation and outdoor enjoyment.
Located just minutes from I-81, this home ensures easy access to commuting routes and local amenities.  Don't miss the opportunity to make this charming property situated in small private neighborhood your new home.
#WVBE2029772

BUNKER HILL

140 LEVITICUS DRIVE

3 Beds

2 Baths

1,086 Sq.Ft.

$299,900

MLS#: WVBE2029772

Freshly Renovated Rancher on 9.55 Acres — Comfort, Space & Style!
Welcome to your private retreat! Nestled on nearly 10 lush acres, this beautifully updated 3-bedroom, 2.5-bath rancher offers the perfect blend of rustic charm and modern convenience. Step into the heart of the home—a stunning kitchen featuring granite countertops, a spacious island, and seamless flow into the dining and living areas. The oversized primary suite is a true sanctuary with a walk-in closet and luxurious en suite bath.
Main-level living includes a dedicated laundry room for everyday ease, while outdoor perks like a back patio, detached carport (perfect for shaded entertaining), and a massive garage/shop cater to hobbyists, tinkerers, and anyone needing extra space. Whether you’re hosting weekend gatherings or simply savoring the serene surroundings, this home is designed to elevate your lifestyle.
#WVMI2003570

FORT ASHBY

8407 FRANKFORT HIGHWAY

3 Beds

2 Baths

2,059 Sq.Ft.

$329,900

MLS#: WVMI2003570
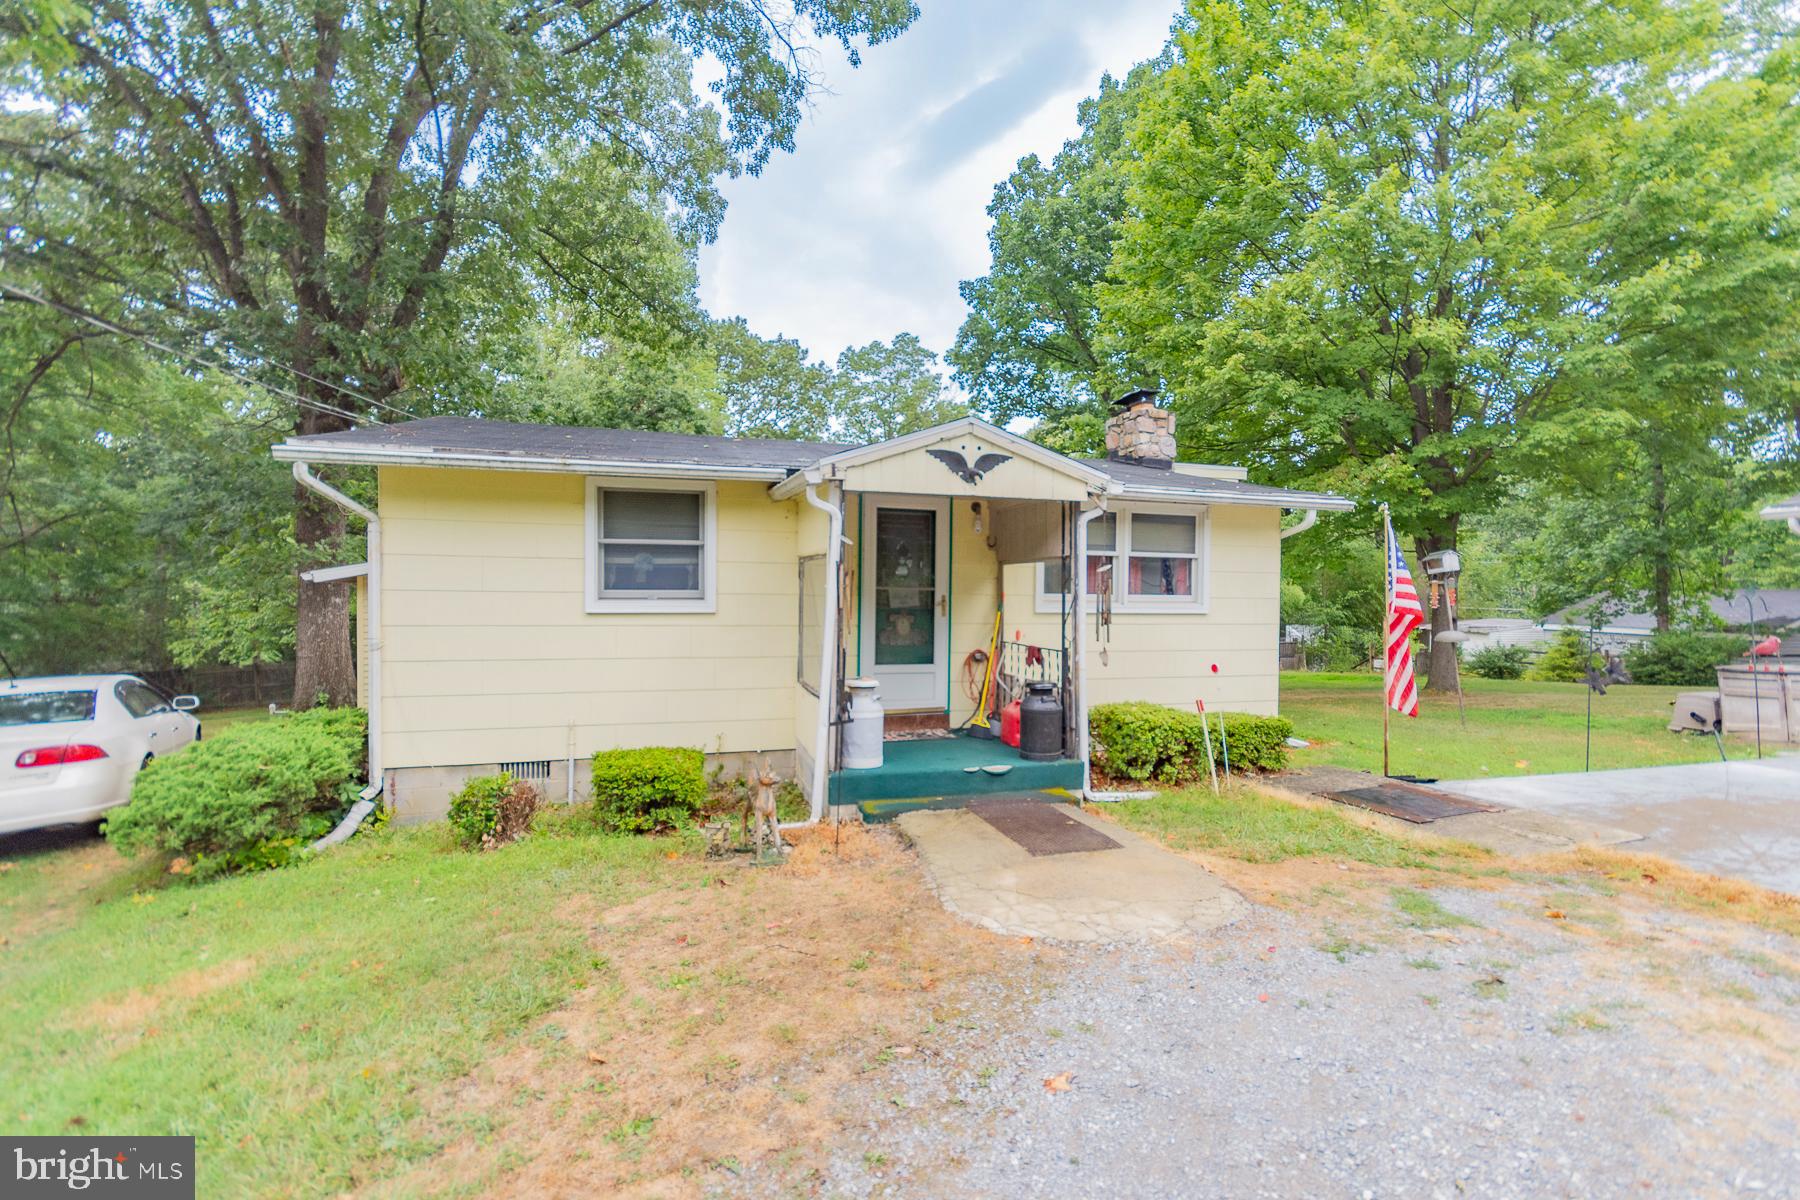
Waiting just for you are two ranchers (one for living and one for a rental/ in-law suite) spanning over 5 lots equaling an acre of land! The main house has two bedrooms, 1 bath, country kitchen with handmade wood cabinets and a living room/dining area with a sky-light.  There is a utility room, large back porch area and a whole house generator. 
The second home with a new roof has a kitchen, living room, one bedroom, one bath and a loft. Each home has a separate well but only the main house is connected to a septic. There is a 3 car garage with a lift and electricity, a two car garage, one car garage and a 42x24 lean-to for storing toys or equipment. Most of the yard is fenced with numerous sheds and out buildings.  The owner is selling the property in as is condition.
#WVJF2012938

HARPERS FERRY

1227 ROLLING LANE

4 Beds

2 Baths

972 Sq.Ft.

$430,000

MLS#: WVJF2012938

BEAUTIFUL 3 BEDROOM 1 1/2 BATH  HOME JUST A FEW MINUTES OUTSIDE THE TOWN OF KEYSER.  HOME HAS MANY UPDATES INCLUDING NEW PLUMBING,  HEATING & AC,  BATHROOM,  ROOF,  FRONT PORCH AND SIDE DECK,  MAIN LEVEL LAUNDRY ROOM AND OFF KITCHEN DINING AREA.  BASEMENT IS PARTIALLY FINISHED WITH A FAMILY ROOM  AND ACCESS TO THE ONE CAR GARAGE AND PLENTY OF STORAGE SPACE.  SIT ON THE COVERED FRONT PORCH AND ENJOY THE GREAT WV OUTDOOR AIR.
#WVMI2002902

KEYSER

40 TULIP DRIVE

3 Beds

1 Baths

1,800 Sq.Ft.

$179,900

MLS#: WVMI2002902

Stunning 3-bedroom, 2.5-bath rancher located in the highly sought-after Hammonds Mill subdivision. Offering over 2,200 square feet of beautifully finished living space, this home features a versatile bonus room-perfect as a home office- hardwood floors, fresh interior paint, and new hardware and fixtures throughout. Enjoy outdoor living with a charming front porch, a spacious rear deck, and a fully fenced backyard. The kitchen boasts sleek quartz countertops and stainless steel appliances, while all bathrooms have been upgraded with quartz surfaces. The primary bathroom includes an updated shower door. A two-car garage completes the package. Don’t miss your chance—schedule a tour today!
#WVBE2040814

MARTINSBURG

130 CREIGHTON COURT

3 Beds

2 Baths

2,259 Sq.Ft.

$365,000

MLS#: WVBE2040814

QUICK MOVE-IN - JANUARY DELIVERY - END UNIT JUNIPER TOWNHOME W/ FINISHED BASEMENT - $3,000 TOWARDS CLOSING COSTS! *Ryan Homes is taking precautionary measures to ensure the safety of our valued customers and employees.  Our model homes are open, but we are meeting 1 on 1.* The Simply Ryan Juniper combines all the amenities of single family living with all the conveniences of a townhome into one design you'll love calling home. The welcoming foyer features a huge closet conveniently placed. The main level is open and airy, with a large, well-designed kitchen that's open to the living area so you'll never miss a conversation. Choose the optional island for even more workspace. A dining area provides a great space for entertaining or cozy evenings at home. Upstairs are three large bedrooms, each with plenty of closet space, a laundry closet that can hold a full-size washer and dryer, and a generous hall bath. The owner's suite is a quiet retreat and features its own full bath and a huge walk-in closet. The lower level provides plenty of storage space, or space for a workroom. No matter how you wish to use it, the Juniper is carefully designed to fit how you want to live. Other homesites available.  Photos are representative only.
#WVBE182364

MARTINSBURG

13 SEBAGO PLACE

3 Beds

2 Baths

1,535 Sq.Ft.

$199,990

MLS#: WVBE182364

ATTN NATURE LOVERS/ARTISTS! Exceptional, private cedar, post and beam 2 story custom contemporary  home .Great design, textures galore, walls of windows, best materials.  FrP   A joy to inhabit. 2 acre hillside lot. Huge 65' shed or garage. Big deck at treetop level. Screened porch. First floor Master Br.Bath, stone/ tile. Kitchen granite, ceramic tile.  A great retreat / full time home, 5 mi I-81
#1001708097

MARTINSBURG

4695 DRY RUN ROAD

4 Beds

3 Baths

2,293 Sq.Ft.

$288,900

MLS#: 1001708097

Great one-level living, convenient to everything! This awesome ranch home is situated on a quiet cul-de-sac on a level, nearly 1/2 acre lot. There is an oversized 2-car attached garage and a detached 1-car garage/workshop with electric & heat. Nice floor plan includes a large living room  and a generously sized kitchen and dining area. Pergo floors and ceramic tile throughout. New stainless steel refrigerator, stove, and dishwasher as of 01/2023; all smart enabled. Additional smart enabled items include the hot water heater, thermostat, and garage door openers. There's a massive deck overlooking the large, fenced backyard. The entire home has been hardwired with CAT5 ethernet and phone jacks. There is central air with a heat pump upgraded with an AprilAire HEPA filter system. There is also backup baseboard electric heat. Hard-wired surveillance cameras convey with the property, as does a culligan water softener and a culligan reverse osmosis water dispenser. All window blinds, shades, treatments, and hardware convey. Two freezers in the garage stay as well. Ask your realtor for additional features not listed here. Don't miss this home, it will not last!
#WVBE2019482

MARTINSBURG

70 MALIBU COURT

3 Beds

1 Baths

1,248 Sq.Ft.

$260,000

MLS#: WVBE2019482

Welcome to Red Clover Meadows, a thoughtfully designed community in Ranson, WV, just minutes from historic landmarks, dining, shopping, parks, and major commuter routes.

This brand-new, never-lived-in Lancaster townhome offers three bedrooms, two full baths, and two half baths across three levels. The main level features a versatile recreation room, a powder room, and a rear-load two-car garage. Upstairs, an open-concept design connects the Great Room, dining area, and a chef-inspired kitchen with Valle Nevado granite countertops, Barnett DuraForm cabinets, and modern appliances. A spacious 10x18 deck provides additional outdoor living space.

The top floor includes the owner’s suite with an en-suite bath and walk-in closet, along with two additional bedrooms. The landlord will be adding blinds for extra style and convenience. Landlord pays HOA fees. 

For more details, contact Tawny Zuniga at 830-279-9551.
#WVJF2016094

RANSON

1304 CEDAR VALLEY RD

3 Beds

2 Baths

1,723 Sq.Ft.

$2,150

MLS#: WVJF2016094

Fall Delivery in Berkeley County’s premier planned community featuring a clubhouse, swimming pools, walking trails, lush landscaping and mountain views. The Darlington II with partial stone front, 3 level townhome with 1 car garage featuring a Craftsman style front with 3 Bedrooms and 3.5 Baths. The covered front porch leads directly through the front door into the spacious lower level including 9 ft. ceilings, foyer with a double coat closet, access to the garage continuing into the fully finished lower level recreation room with full bath and walkout access to rear yard with privacy fence on both sides. This home features a 3 level morning room extension. Open concept main level with 9 ft. ceilings, luxury vinyl plank flooring throughout this level, dining room and kitchen with stainless appliances, large 8’ plus island, Mission style white cabinets, Pearl Jasmine quartz countertops, that leads directly into living room with powder room. The primary suite includes a tray ceiling, large walk-in closet, dual vanities with blanco maple quartz countertops with soaking tub and tiled shower in owner’s bath. Laundry is located on the bedroom level. Home and community information, including pricing, included features, terms, conditions, availability and sales procedures related to appointments subject to change without notice. All images are for illustrative purposes only and individual homes, amenities, features, and views may differ. Images may be subject to copyright. ***OFFERING UP TO $6500 IN CLOSING ASSISTANCE WITH THE USE OF PREFERRED LENDER AND TITLE***CONTACT CO-LISTING AGENT FOR ADDITIONAL INCENTIVES.
#WVBE2021028

MARTINSBURG

237 HILLSDALE PLACE

3 Beds

3 Baths

1,911 Sq.Ft.

$312,591

MLS#: WVBE2021028

For rent, Rancher in Magnolia Springs. 4 bedroom, 2 bath, nice open floor plan, home only 3 years old.
Rent is $2200 per month, security deposit is $2200, 1 pet accepted on a case by case basis with an additional $50 per month pet rent. Application fee is $55 per adult. Tenant must have renter's insurance. Tenant pays all utilities.
#WVJF2015380

CHARLES TOWN

67 BRASS LANTERN WAY

4 Beds

2 Baths

1,497 Sq.Ft.

$2,200

MLS#: WVJF2015380

Welcome to effortless living in this beautifully renovated 3-bedroom home offering 1 full bath and 2 half baths. Designed primarily for single-level living, this home features hardwood floors throughout, a cozy fireplace in the living room, and modern finishes that blend style with comfort. 
Enjoy outdoor living with a spacious, flat, fully fenced backyard-perfect for pets, play or entertaining. A carport provides covered parking, and major updates bring peace of mind, including a brand-new HVAC system, brand-new washing and dryer and more!
Ideally located just minutes from the heart of highly sought-after Fort Ashby, WV. You'll love the close proximity to a grocery store, restaurants, boutique shops, banks, hardware stores and more. All appliances convey, making this home truly move-in ready not to mention this home is only 15 minutes to Northrop Grumman, IBM and many more job opportunities!
#WVMI2003990

FORT ASHBY

357 FORT ASHBY ROAD

3 Beds

1 Baths

1,824 Sq.Ft.

$239,000

MLS#: WVMI2003990

1 ... 402 403 404 405 406 ... 666
* Listings identified with the FMLS IDX logo come from FMLS and are held by brokerage firms other than the owner of this website. The listing brokerage is identified in any listing details. Information is deemed reliable but is not guaranteed. If you believe any FMLS listing contains material that infringes your copyrighted work please click here to review our DMCA policy and learn how to submit a takedown request. © 2024. First Multiple Listing Service, Inc.
 - property

Send a message

Message successfully sent.

Your message

What is 3 + 4 ?

Reason for contacting?

I agree to receive email communication and understand I can unsubscribe at any time.

I agree to be contacted by Charis Realty Group via call, email, and text for real estate services. To opt out, you can reply 'stop' at any time or reply 'help' for assistance. You can also click the unsubscribe link in the emails. Message and data rates may apply. Message frequency may vary. Privacy Policy

Sign Out

Virtual Assistant

Would you like to take the next step with this property? We can help you schedule a showing or virtual tour, or send you more details.

Yes, I would like more information.

Thank You for Your Reply, One of Our Agents will contact you as soon as possible

No, maybe later.

Thank you, you can always contact me via email, phone number or through the contact form.

Realhub AI

Lucy - Your AI-Powered Realtor

Update Your Temporary Password

Personalize your search

Enter your email and we'll notify you immediately when new listings match what you're looking for.

or enter email address

Already have an account ? Login here

Continue your home search

I agree to receive communications and understand I can unsubscribe at any time.

I agree to be contacted by Charis Realty Group via call, email, and text for real estate services. To opt out, you can reply 'stop' at any time or reply 'help' for assistance. You can also click the unsubscribe link in the emails. Message and data rates may apply. Message frequency may vary. Privacy Policy

Already have an account ? Login here

We use cookies

We use cookies primarily for analytics to enhance your experience. By accepting, you agree to our use of these cookies. You can manage your preferences or learn more about our cookies policy.
