Properties

Browse or get in touch to schedule a walkthrough.

  • Nearby me
Price range

Popular Features

Community Features

Association

Property Features

Waterfront

View

Exterior Features

Interior Features

Style

564823 properties match your criteria

Updated 1 minute ago

E-Alert name
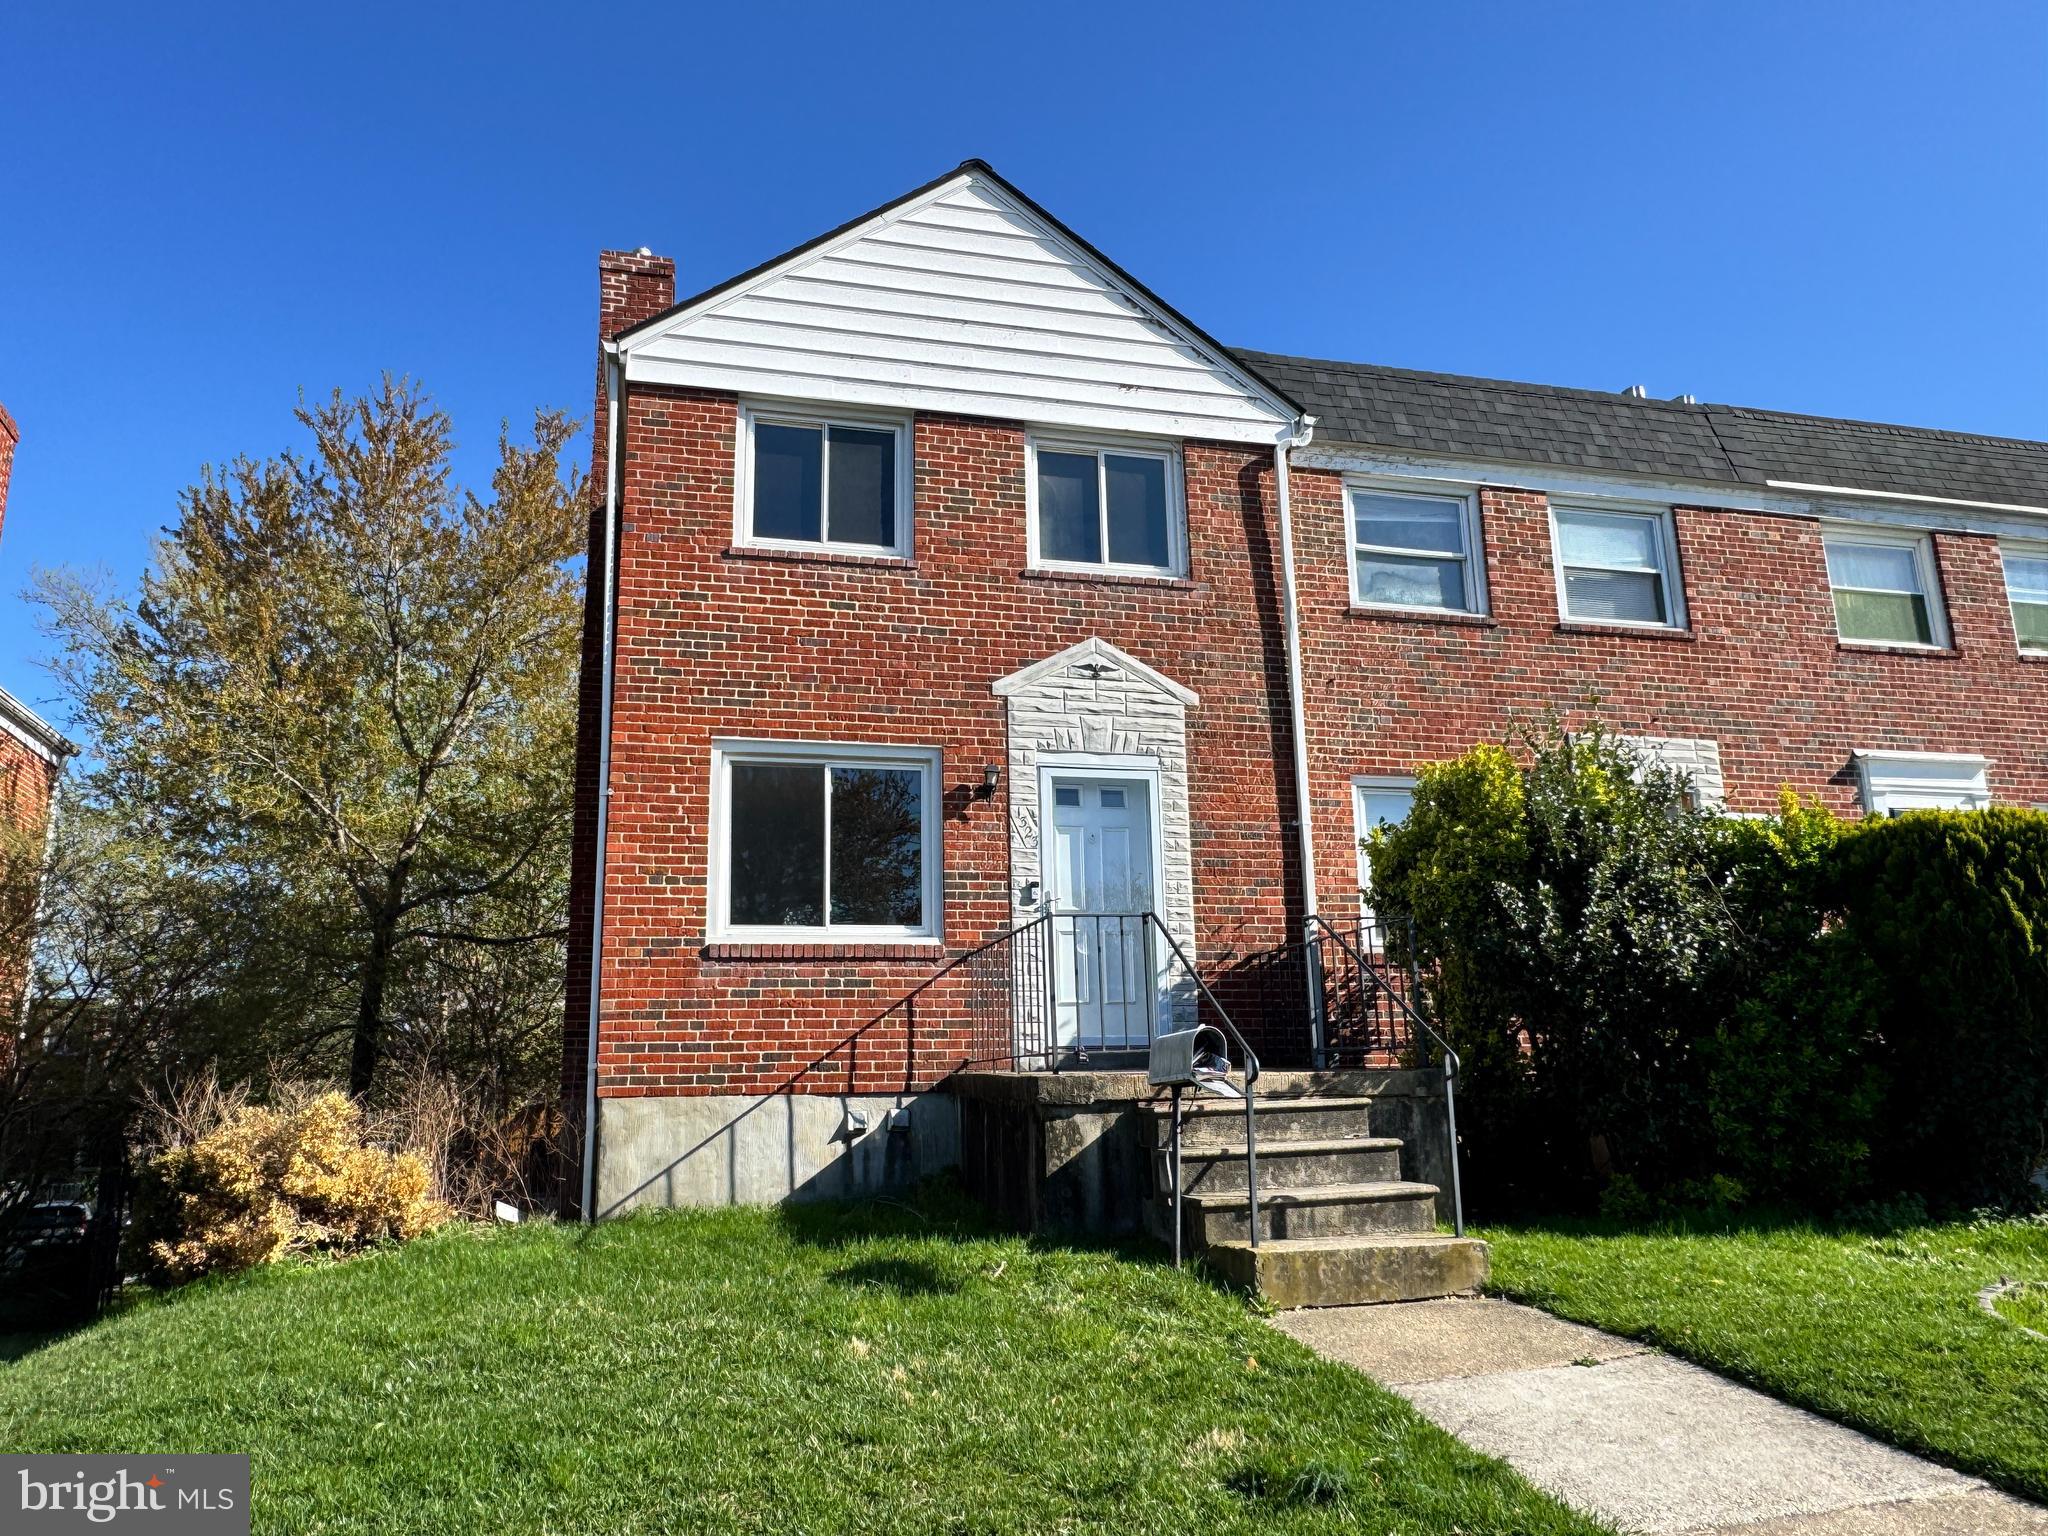
Welcome home to this charming end unit townhome in everyone's favorite Hillendale! You'll love the open space and updates. Step into the living room filled with natural light from the extra windows on the side of the home. Spacious kitchen with eat-in kitchen area will be the social hub of the home. Can even extend your hosting space out to the large deck area. Upstairs you'll find three well appointed bedrooms and updated bathroom. Head downstairs for a large finished area with full bath and room for a home office. Plenty of yard space in the back and on the side, and even includes parking for easy in and out from home each day. Freshly painted and updated, and close to parks, shopping, and so much more. It's a good life!
#MDBC2124542

BALTIMORE

1323 DALTON ROAD

3 Beds

2 Baths

1,588 Sq.Ft.

$235,000

MLS#: MDBC2124542
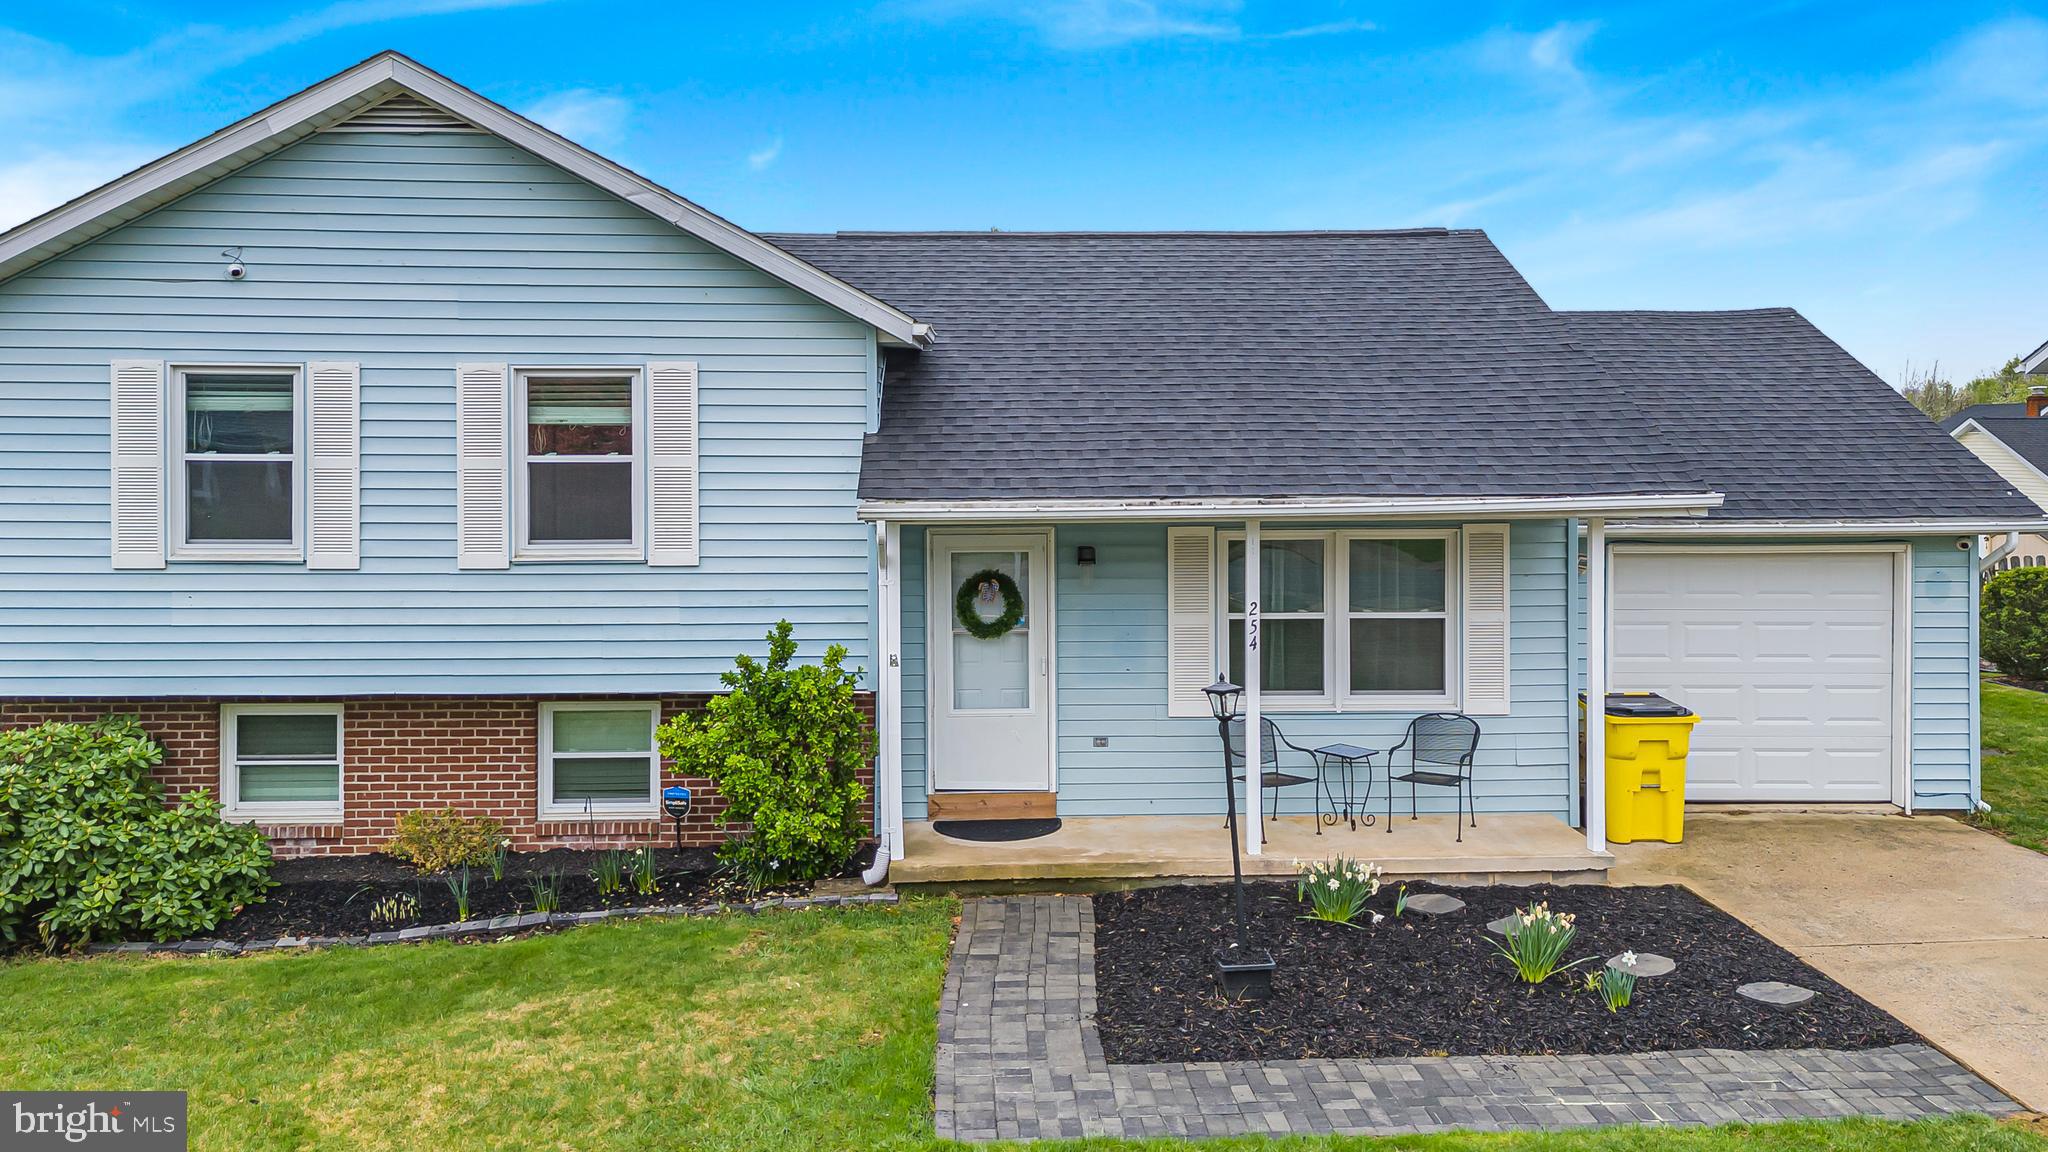
Why settle for a townhouse when you can have a SINGLE FAMILY HOME !

Welcome to this delightful tri-level single-family home, offering the perfect blend of comfort, convenience, and value. With 3 bedrooms, 2 full bathrooms, and a finished walk-out basement, this home provides ample space for those looking to grow or simplify their lifestyle without compromising on space or quality.

Step inside to find a beautifully updated eat-in kitchen, complete with modern finishes, plenty of cabinetry, and a welcoming atmosphere for cooking and gathering. The light-filled living room offers a cozy yet open space for relaxation and entertaining.

Up a few steps you have your primary suite with multiple closets and a private bath along with two more generous bedrooms and another updated bathroom.

Downstairs, the fully finished basement provides additional living space—ideal for a home office, rec room, or guest area—along with direct access to the side yard. Outside, enjoy your fully fenced yard, perfect for pets, gardening, or outdoor fun. The expansive deck is great for grilling, hosting friends, or simply unwinding, while the garage provides extra storage and convenience. The Roof and HVAC are only about 4 years old and the Hot Water Heater was replaced in 2024. The home is in great shape and move in ready!

This home is an exceptional alternative to a townhouse—no shared walls, a large private yard, and more space for less! Located in a rapidly growing area, you’ll be just minutes from shopping, dining, and major attractions like Harpers Ferry National Historical Park, Hollywood Casino, and outdoor adventures along the Shenandoah River. Plus, it’s a commuter’s dream with easy access to Northern Virginia and several local government agencies.

Don’t miss this fantastic opportunity to own a move-in-ready home in a prime location—schedule your private tour today!
#WVJF2016300

CHARLES TOWN

254 FULTON AVENUE

3 Beds

2 Baths

1,392 Sq.Ft.

$299,900

MLS#: WVJF2016300
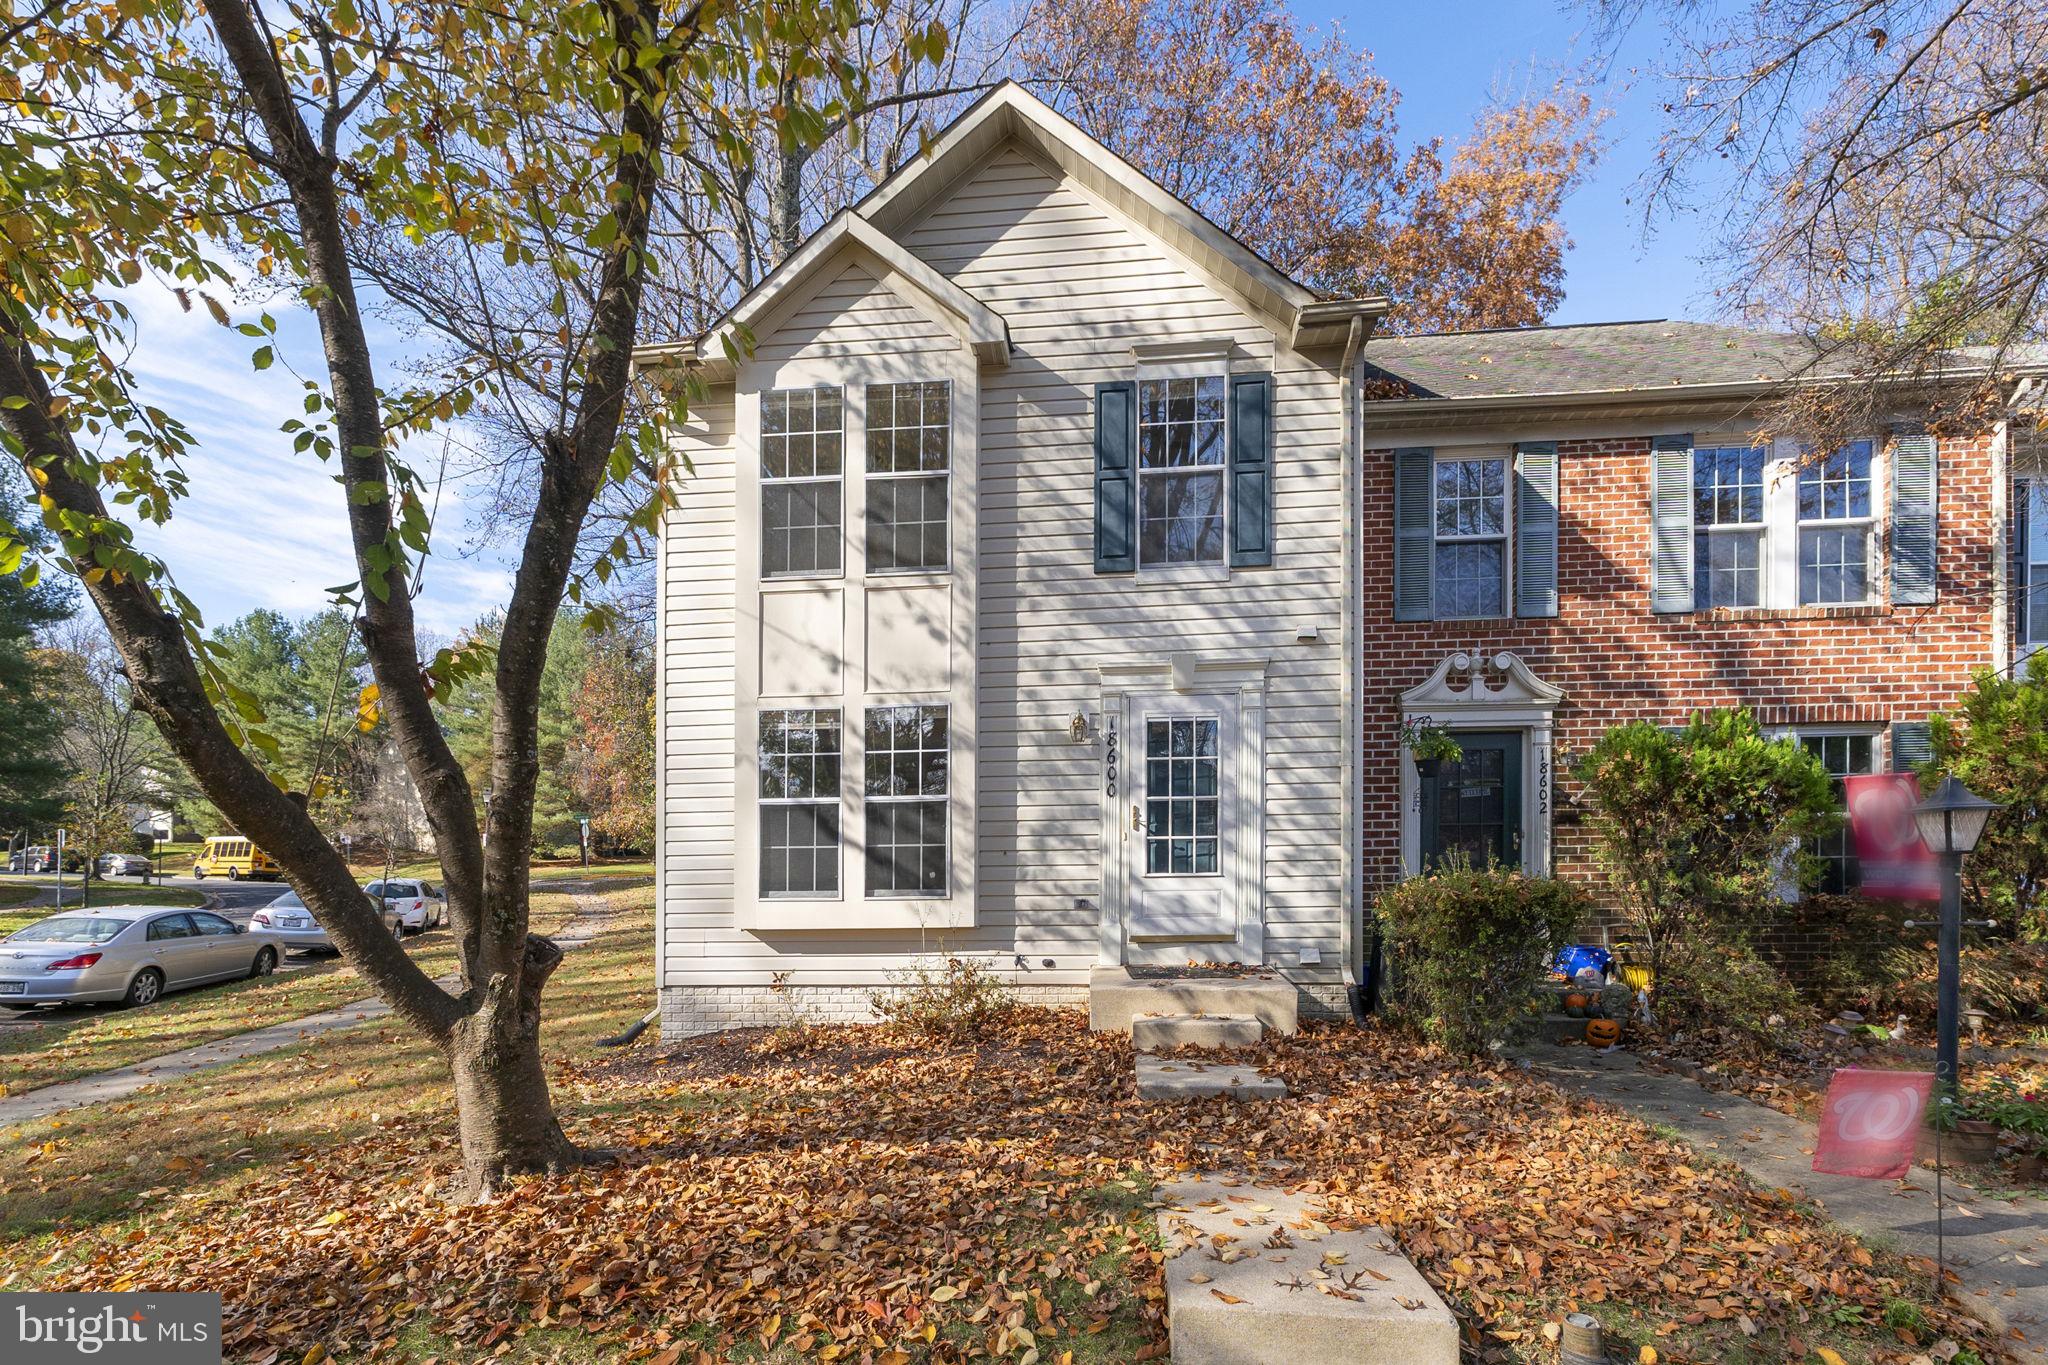
Welcome to this beautifully maintained 3-bedroom, 2.5-bath end-unit townhouse, perfectly situated in the heart of Olney. Offering the ideal combination of convenience and comfort, this home is just minutes from top-rated schools, shopping, dining, and local parks.  Step inside to discover a bright and airy floor plan, enhanced by large windows that flood the space with natural light. The main level features a spacious living room  and a dining area that is perfect for entertaining. The well-appointed kitchen boasts ample cabinet space, modern appliances, and a cozy breakfast nook.   Upstairs, you’ll find three generously sized bedrooms, including a serene primary suite with an en-suite bath and a large walk-in closet. The additional bedrooms are perfect for family, guests, or a home office. A fully finished lower level provides extra living space, ideal for a recreation room, gym, or media area, with plenty of storage throughout.  Outside, enjoy the privacy of a fully fenced backyard, complete with a deck—perfect for grilling and outdoor relaxation. As an end unit, this home offers additional privacy and green space, along with assigned parking spaces for your convenience.  
Located just moments from Olney’s vibrant town center, this home offers quick access to commuter routes, making it a fantastic choice for those seeking suburban charm with urban accessibility.  Don’t miss the opportunity to make this beautiful townhouse your new home—schedule your tour today!
#MDMC2175606

OLNEY

18600 SUNHAVEN COURT

3 Beds

2 Baths

1,847 Sq.Ft.

$519,000

MLS#: MDMC2175606
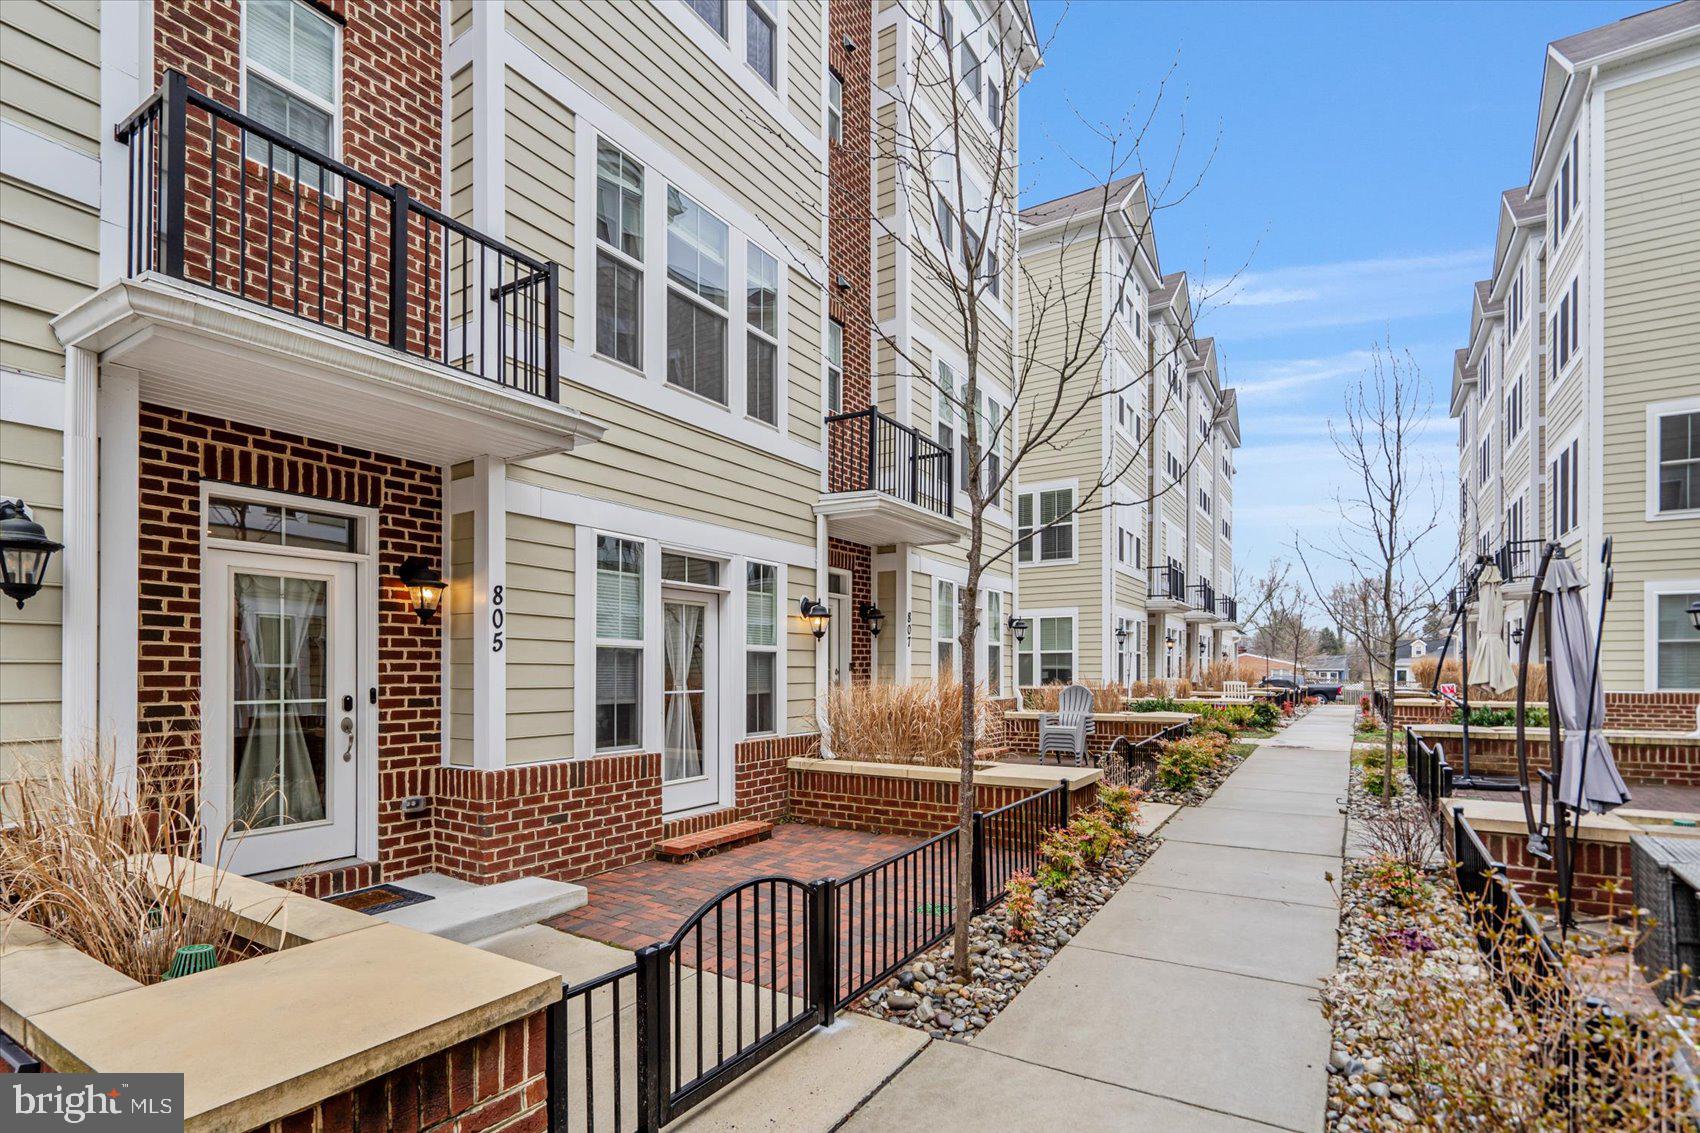
Beautifully maintained 3BR 5 BA, stunning Townhome located in the desirable community of Annapolis Townes at Neal Farm.  Stroll the sidewalks to the gated front patio and open the door into four floors of pristine living space, and your new home.   The entry level welcomes you into a bright sitting room/office, a half bath, access to the two-car garage, and features stunning engineered hardwood floors that continue onto the main floor. The living space on the main floor consists of an open floor plan offering a spacious dining room, stunning kitchen, a half bath, and a large living room with a gas burning fireplace and access to the first of two balconies. The kitchen features plenty of cabinets finished with crown moldings, a separate pantry closet, stainless steel appliances including a gas double oven freestanding stove, sleek granite countertops with a complementing backsplash, and a stainless sink set into a large center island with glamorous pendant lights and breakfast seating for four. The stairways leading to the two remaining floors have been newly carpeted as well as all three bedrooms.  The second floor features a spacious primary bedroom with a large walk-in closet and private ensuite boasting a double sink vanity and a beautifully tiled walk-in shower with a built-in bench.  The secondary bedroom also features a private ensuite with a full bath and large closet.  And for your convenience this floor features a laundry closet. Just up a few more steps is the fourth floor which offers a large family room with access to a large deck, and third bedroom with another private ensuite boasting a walk-in shower.  This home is move-in ready, ideal for any new homeowner, and is located in close proximity to shopping restaurants, and commuter routes.
#MDAA2101400

ANNAPOLIS

805 FRANCIS HARRIS PLACE

3 Beds

3 Baths

2,272 Sq.Ft.

$569,999

MLS#: MDAA2101400
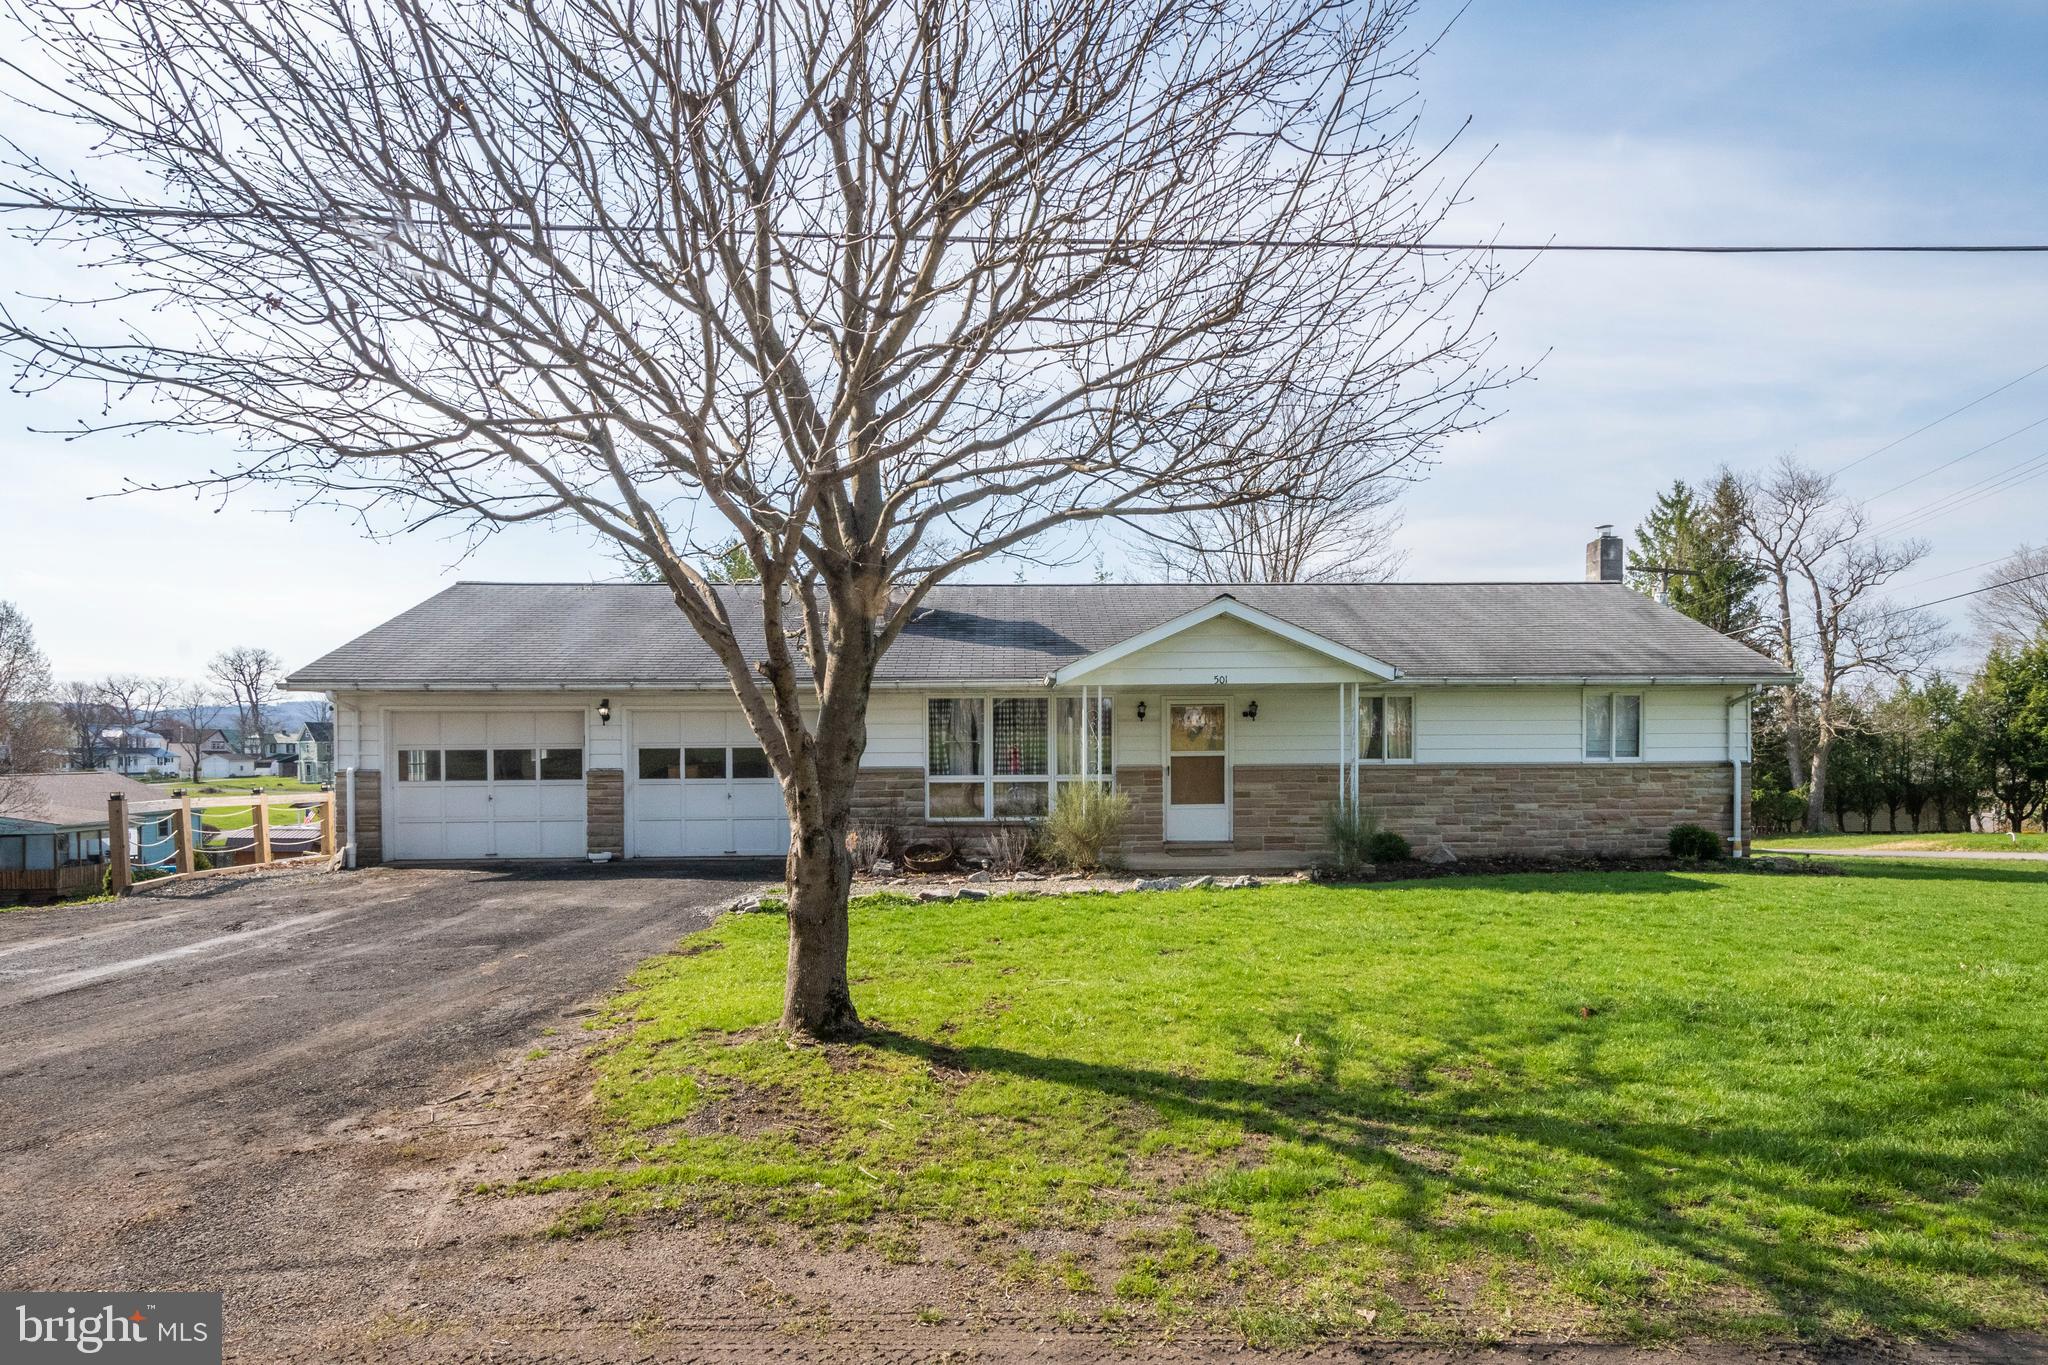
3BR, 1.5BA rancher with 4 total garage stalls - 2 attached, 2 detached. Situated on .28 acres with a fenced backyard, spacious deck and a relatively private setting in Mt Lake Park. Partially remodeled with upgraded bathroom, master suite with electric fireplace, walk-in closet, updated flooring and appliances. 3rd bedroom currently getting a facelift with new drywall accent wall and new closet. 1/2 bath in garage/shop area. Enjoy multiple heat sources: primary heat is a natural gas boiler with hot water baseboard and a fireplace and woodstove as backup options. Full basement with fireplace, perfect for additional living space.
#MDGA2009282

MOUNTAIN LAKE PARK

501 SPRUCE STREET

3 Beds

1 Baths

1,176 Sq.Ft.

$224,900

MLS#: MDGA2009282
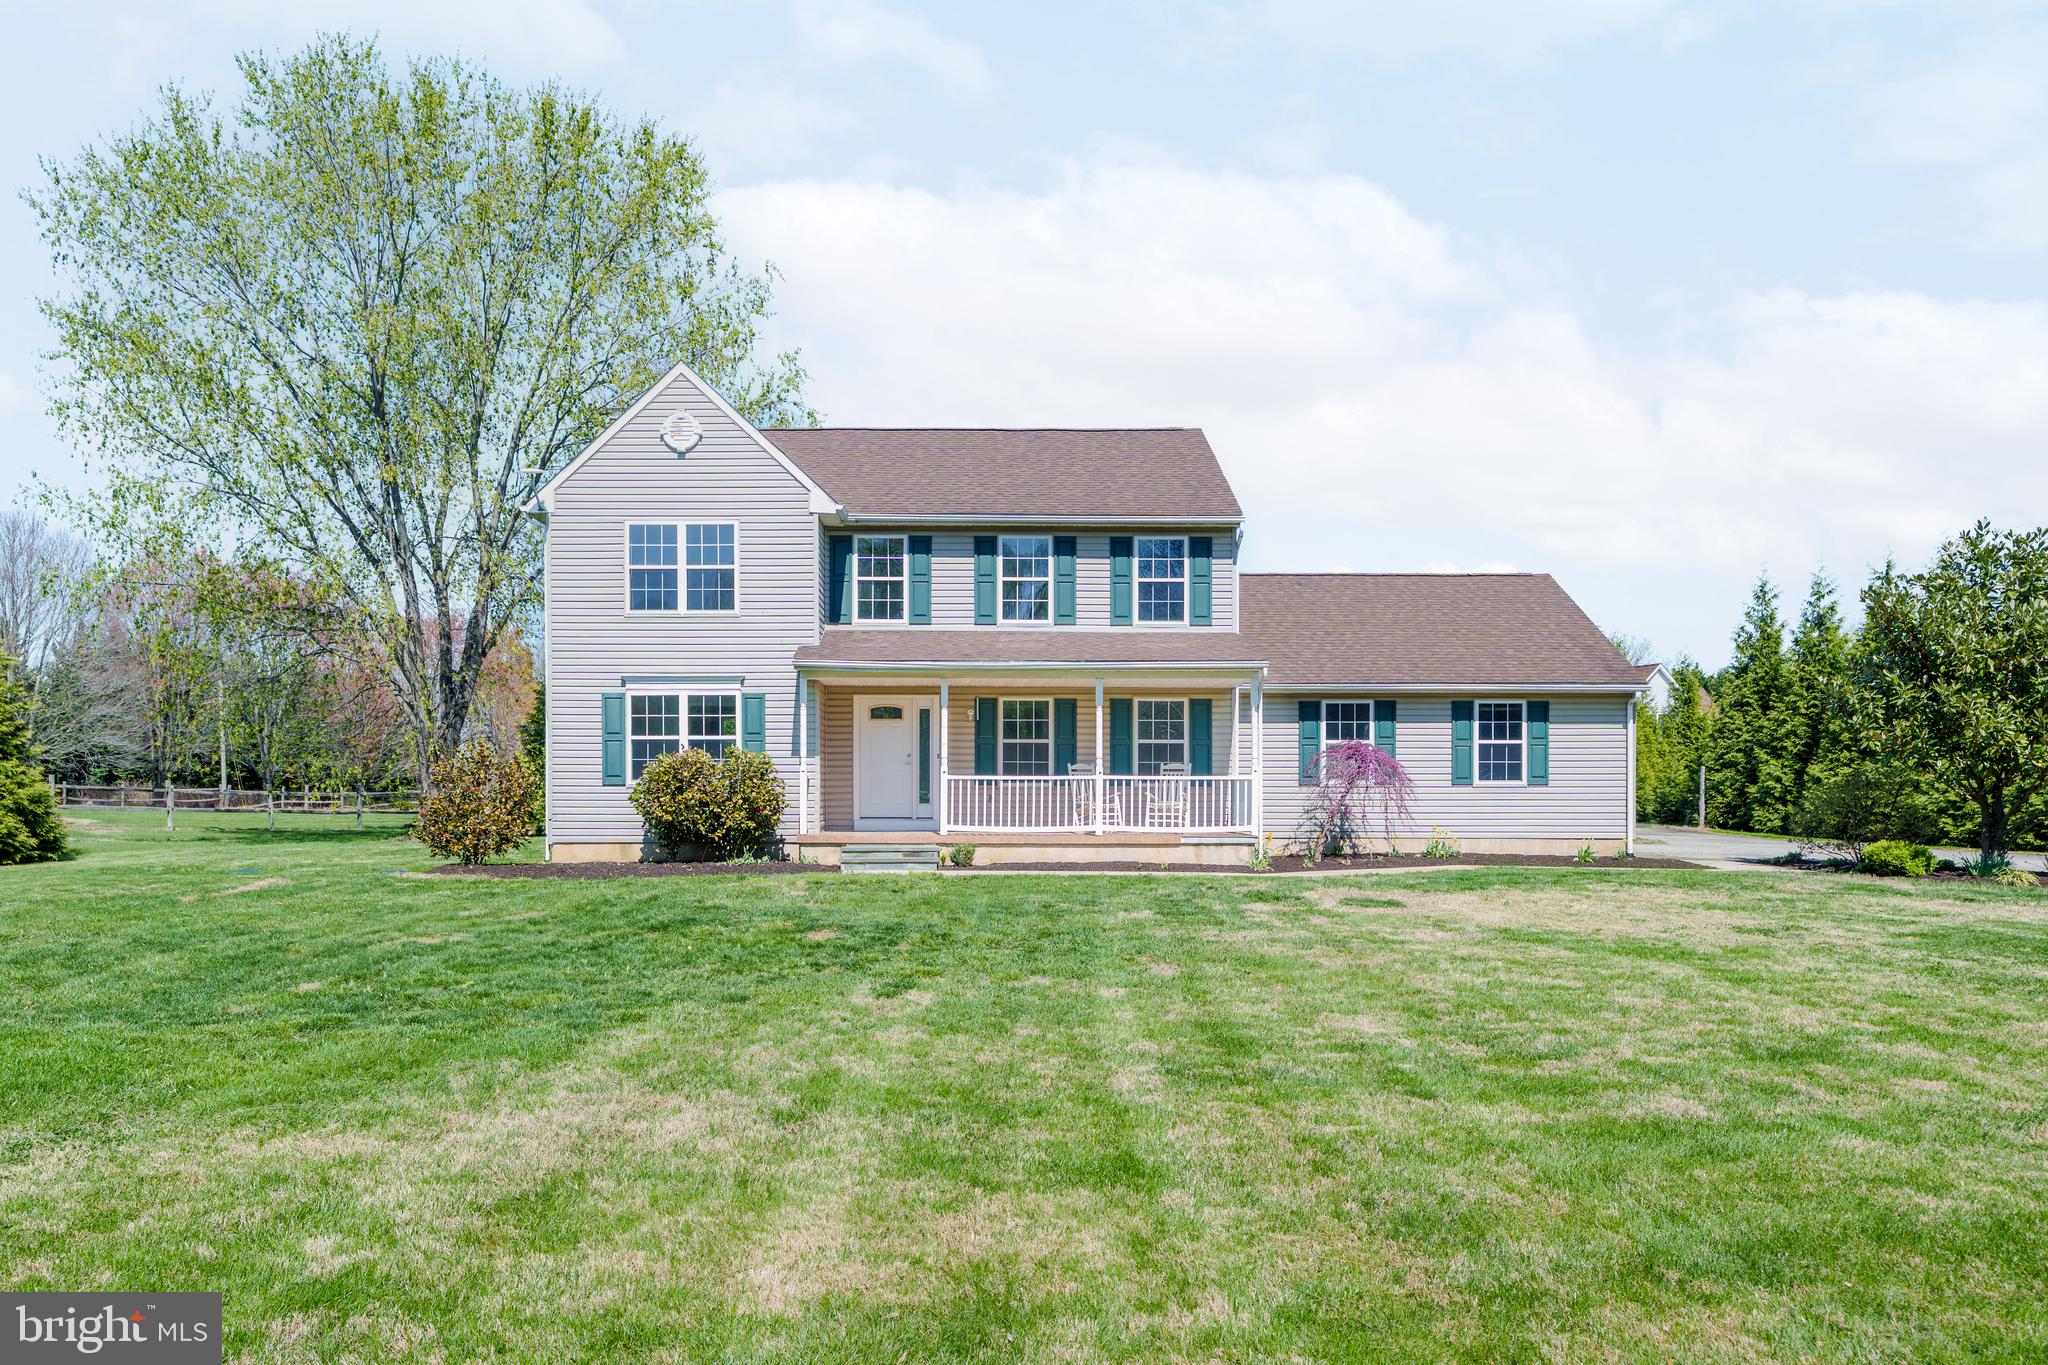
There’s no place like home! Welcome to your dream home in the picturesque, water-oriented neighborhood of Scotchman’s Glen in Earleville, offering everything you need for a serene and active lifestyle. With its community river access and boat ramp, this location is a haven for outdoor enthusiasts. Inside you’ll find a spacious layout, perfect for entertaining and everyday living, featuring stainless steel appliances in the kitchen and new carpet in the living areas. Upstairs are 3 cozy bedrooms, including a large primary suite with vaulted ceilings, a barn door to the private bathroom, and a walk-in closet. The basement is unfinished and waiting for your own customization. A large patio outback is perfect to enjoy the summer outdoors! You’ll find ample storage for your boat or other toys in one of your two garages, the attached garage as well as an over-sized detached garage measuring about 1500 sq ft. Another bonus - the owner is in the process of replacing the roof and it will be completed prior to closing. The home is nestled on just over an acre of land and is located close to marinas, wineries, and waterfront activities, and is just a short drive to Chesapeake City, Elkton, and Middletown.
#MDCC2015996

EARLEVILLE

27 HEATHER DRIVE

3 Beds

2 Baths

2,006 Sq.Ft.

$425,000

MLS#: MDCC2015996
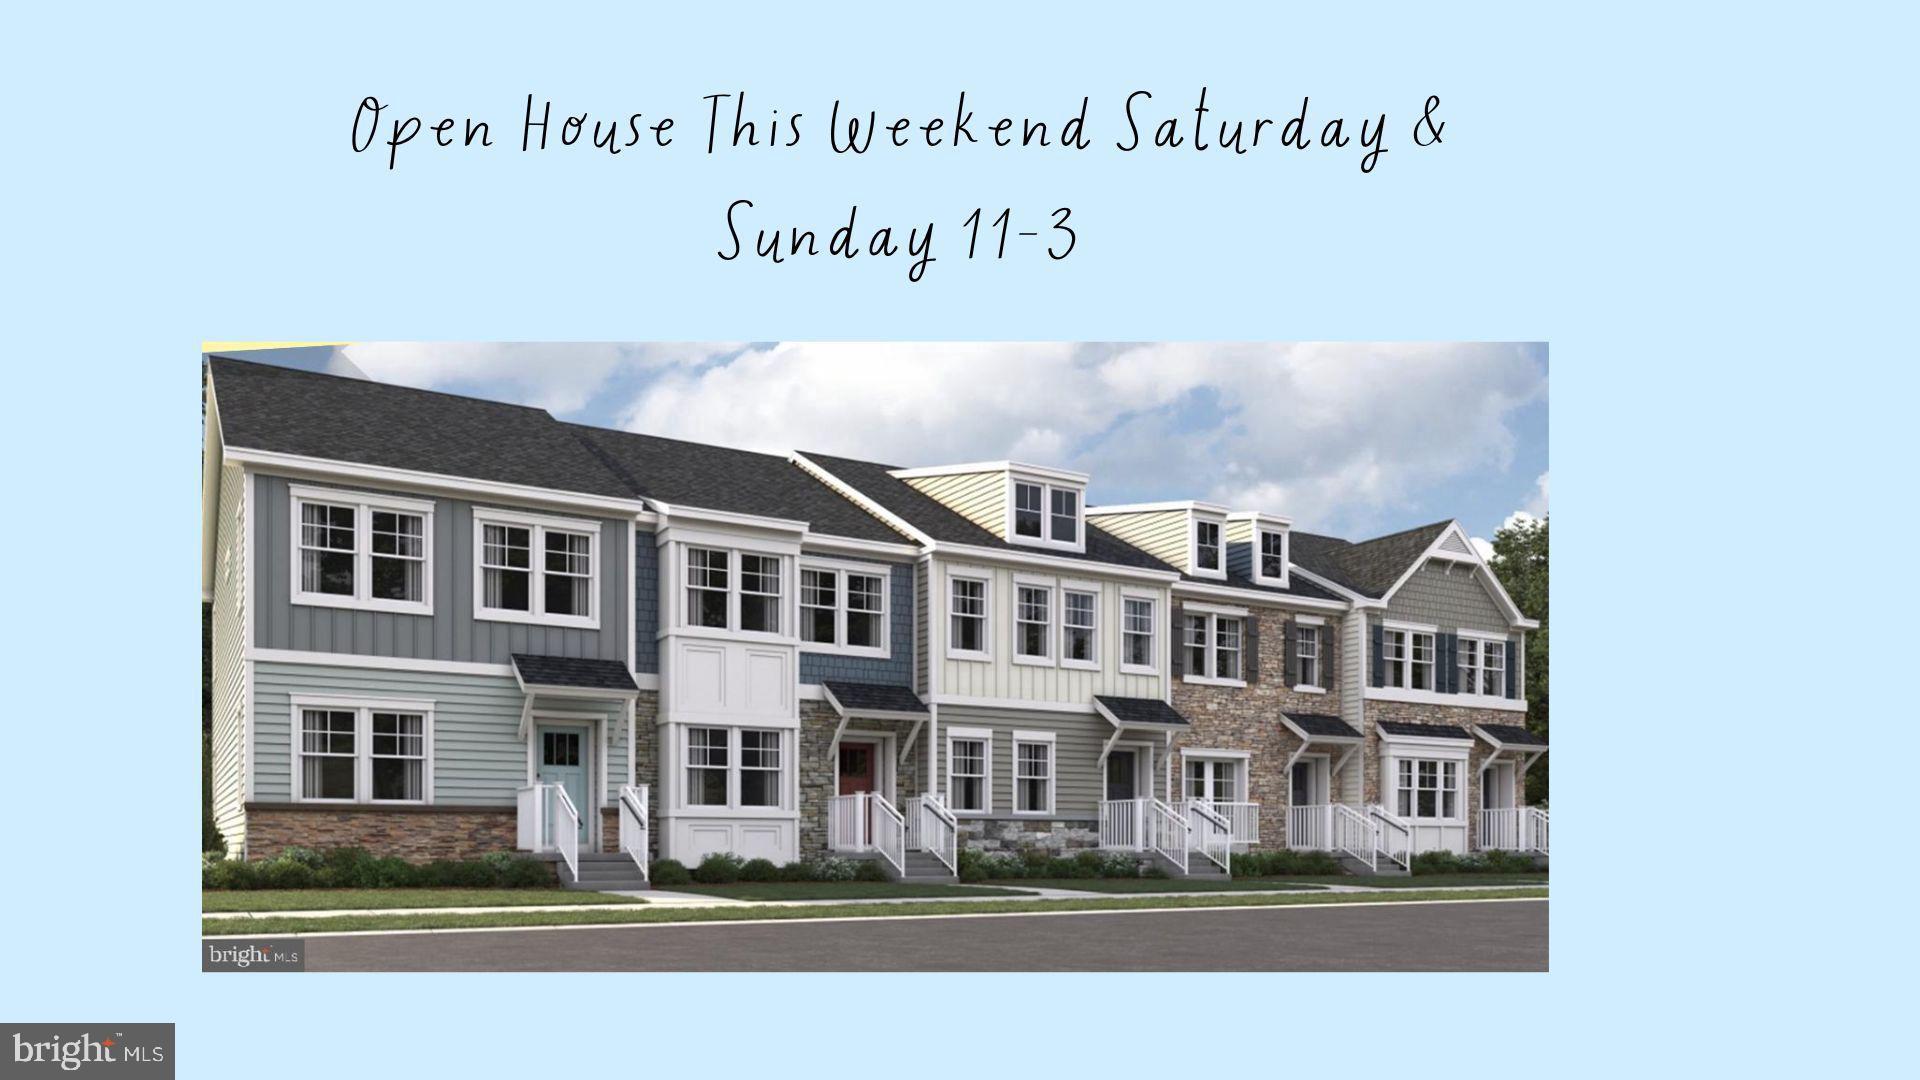
Introducing An Exciting New Section In The Highly Sought-After Tanyard Cove North Community!  Stunning 4-bedroom, 3 Full & Two Half Bath Townhome Is Currently Under Construction and Will Be Ready For Move-In By May 2025. Designed With Modern Living In Mind, The Chef-Ready Kitchen Features An Oversized Center Island, Perfect For Casual Dining & Entertaining, Alongside High-End Appliances To Simplify Your Cooking Experience. The Sleek White Cabinetry & Granite Countertops Create a Fresh, Stylish Ambiance Throughout The Space.

The Open Floor Plan Offers a Seamless Flow Between The Dedicated Dining Area & Spacious Living Room. The Owner’s Suite Is A True Retreat, Complete With a Spa-Like Bathroom, a Step-in Shower, a Granite Dual Vanity, & a Large Walk-in Closet. Two Additional Bedrooms On The Upper Level Share a Full Bath, & a Convenient Laundry Room Completes The Floor. The Lower Level Offers a 4th Bedroom & a Full Bath, Ideal For Guests Or Additional Family Members. All Full Bathrooms Are Equipped With Granite Vanity Countertops & Beautiful Ceramic Tile.

Enjoy The Private, Tranquil Views Of Trees From The Back Of The Home, And Take Advantage Of The 2-Car Driveway. As a Resident of Tanyard Cove North, You’ll Have Access To a Resort-Style Community With a Range of Amenities, Including an Outdoor Pool, Playground, Walking Trails, a Waterfront Picnic Area, Kayaking, a Dock, a Clubhouse, a Gym, & So Much More.

Conveniently Located Near Major Routes 695, 295, 95, & 100, This Home Is a Short Drive To Ft. Meade, The Coast Guard, NSA, & The National Business Park. 

Photos & Description is for Illustration purposes and is subject to change
Buyer's Agent MUST Be Present Upon FIRST Visit & Register the Buyer
#MDAA2111270

GLEN BURNIE

6821 WINTERHILL LN

4 Beds

3 Baths

N/A

$549,990

MLS#: MDAA2111270
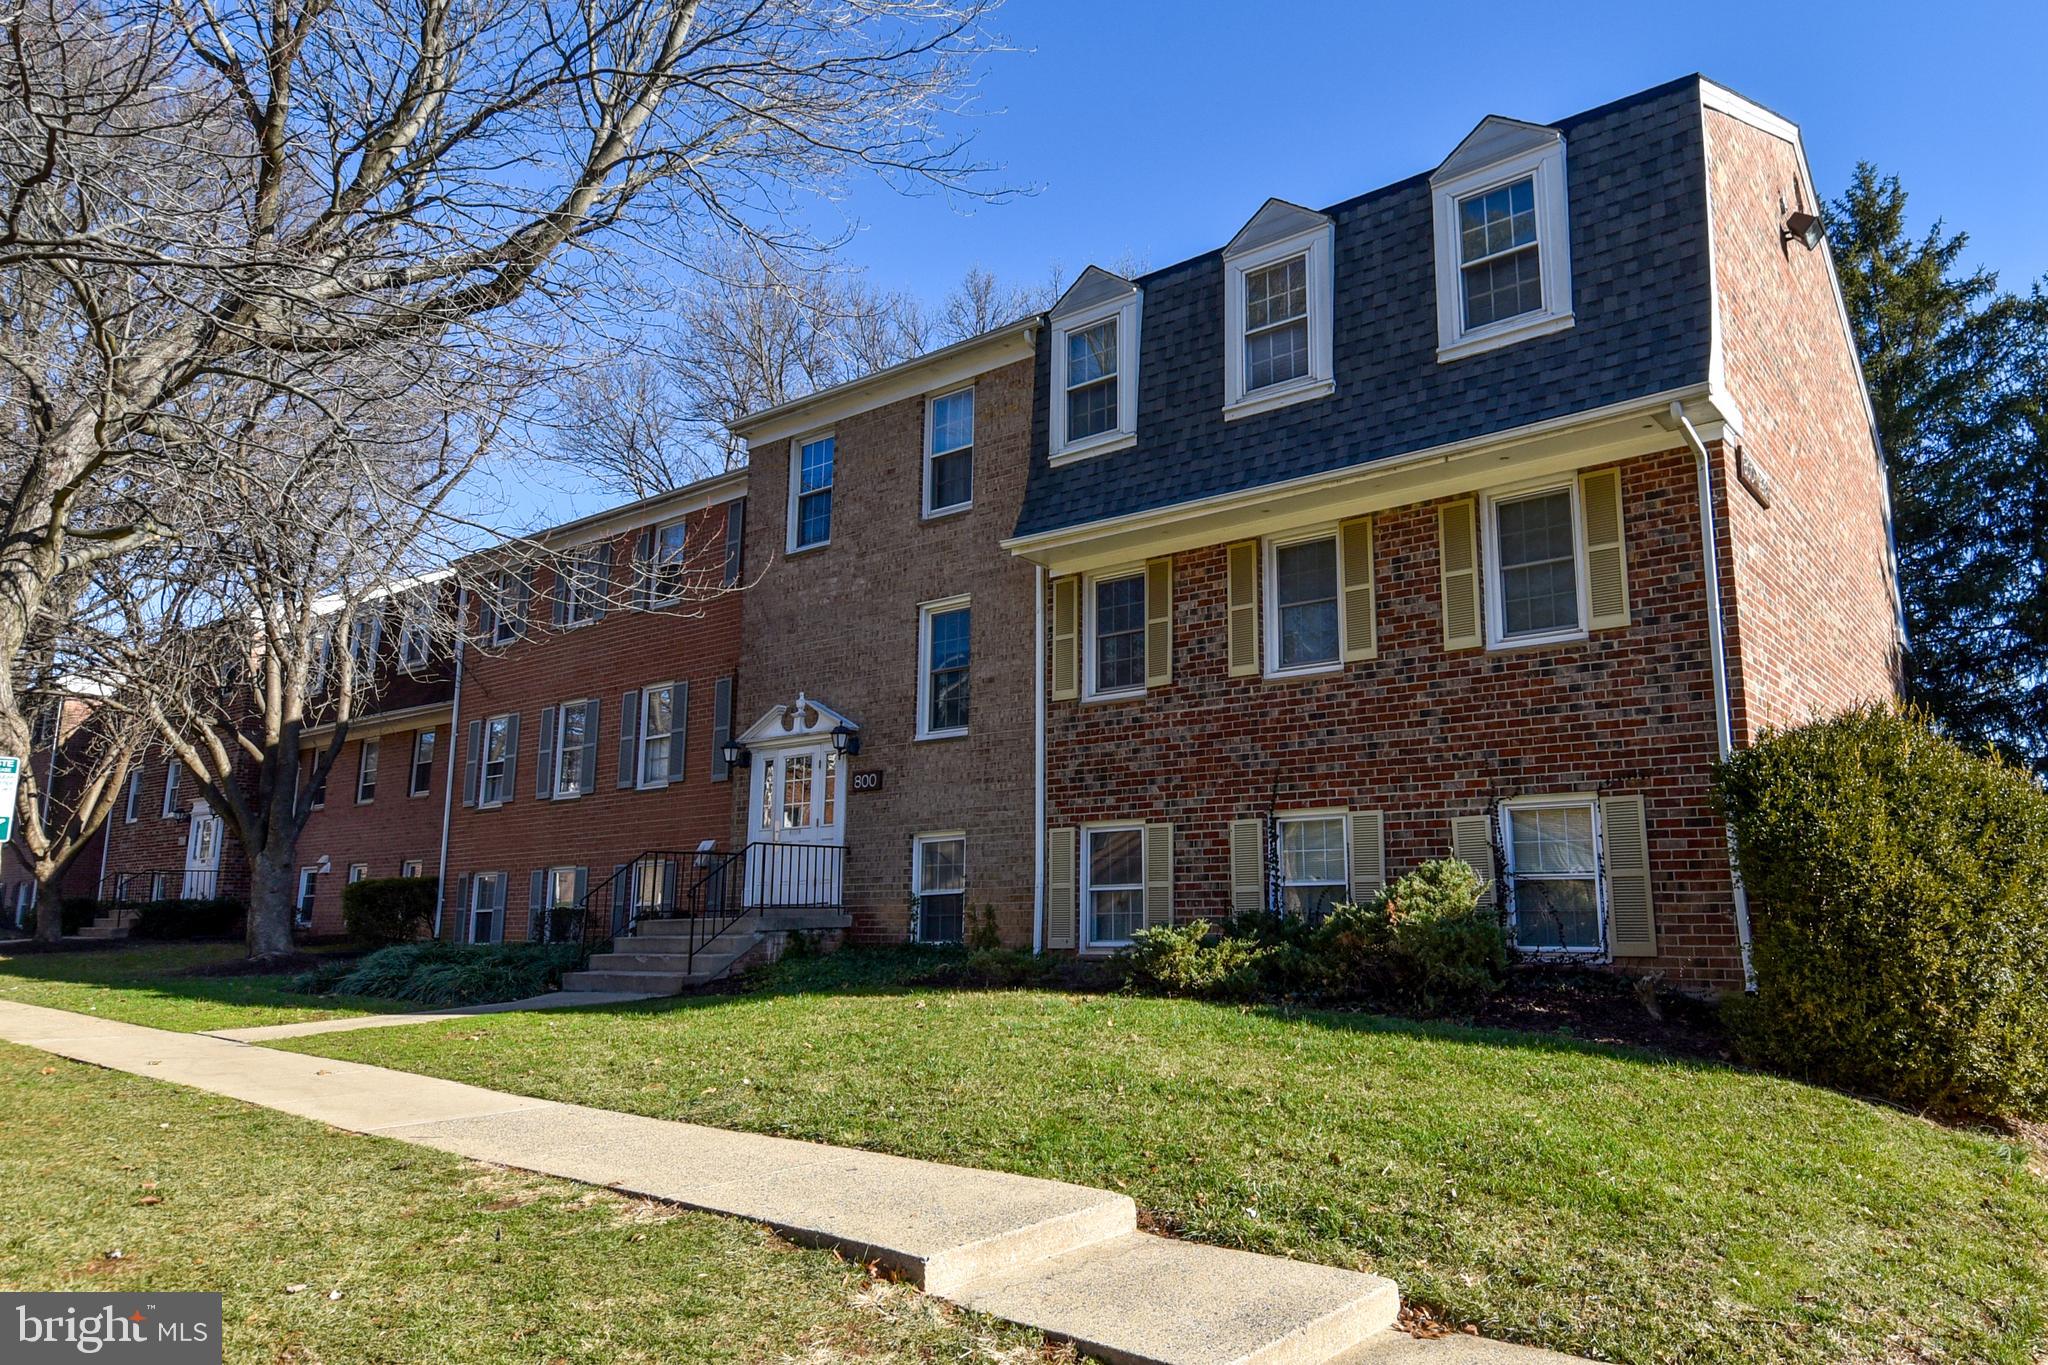
BACK ON THE MARKET **Motivated Seller ** Welcome to this beautifully updated 2 bedroom 2 bath, 1,126 sq. ft. top-floor condo,  in sought after Potomac Oaks Community.  As you step inside, you'll be welcomed by stunning new wood flooring, an open and spacious design allows natural light to fill the space, creating a warm and inviting ambiance. An expansive living room, with an over sized balcony invites lots of natural light.  Step outside to your private balcony, a serene outdoor escape perfect for relaxing and entertaining.    The kitchen is well equipped with stainless steel appliances including a gas stove, modern blue cabinetry, and granite countertops.   Adjacent to the kitchen is a separate dining room, perfect for cozy dinners or lively get-togethers accented by beautiful exposed brick. The bedrooms come complete with generous closets and a beautifully updated bathrooms.  Prepare for stress-free living, all utilities are included in the condo fee. New HVAC 2024, new floors, extra storage unit included.  Unbeatable location conveniently located just minutes from I-270, Marc Station, and Shady Grove Metro Station, it is also within walking distance to public transportation. Kentlands and Quince Orchard Shopping Center are only a short drive away.  Don’t Miss out, Call today for a private showing.
#MDMC2159156

GAITHERSBURG

800 QUINCE ORCHARD BOULEVARD 800-20

2 Beds

2 Baths

1,126 Sq.Ft.

$205,000

MLS#: MDMC2159156
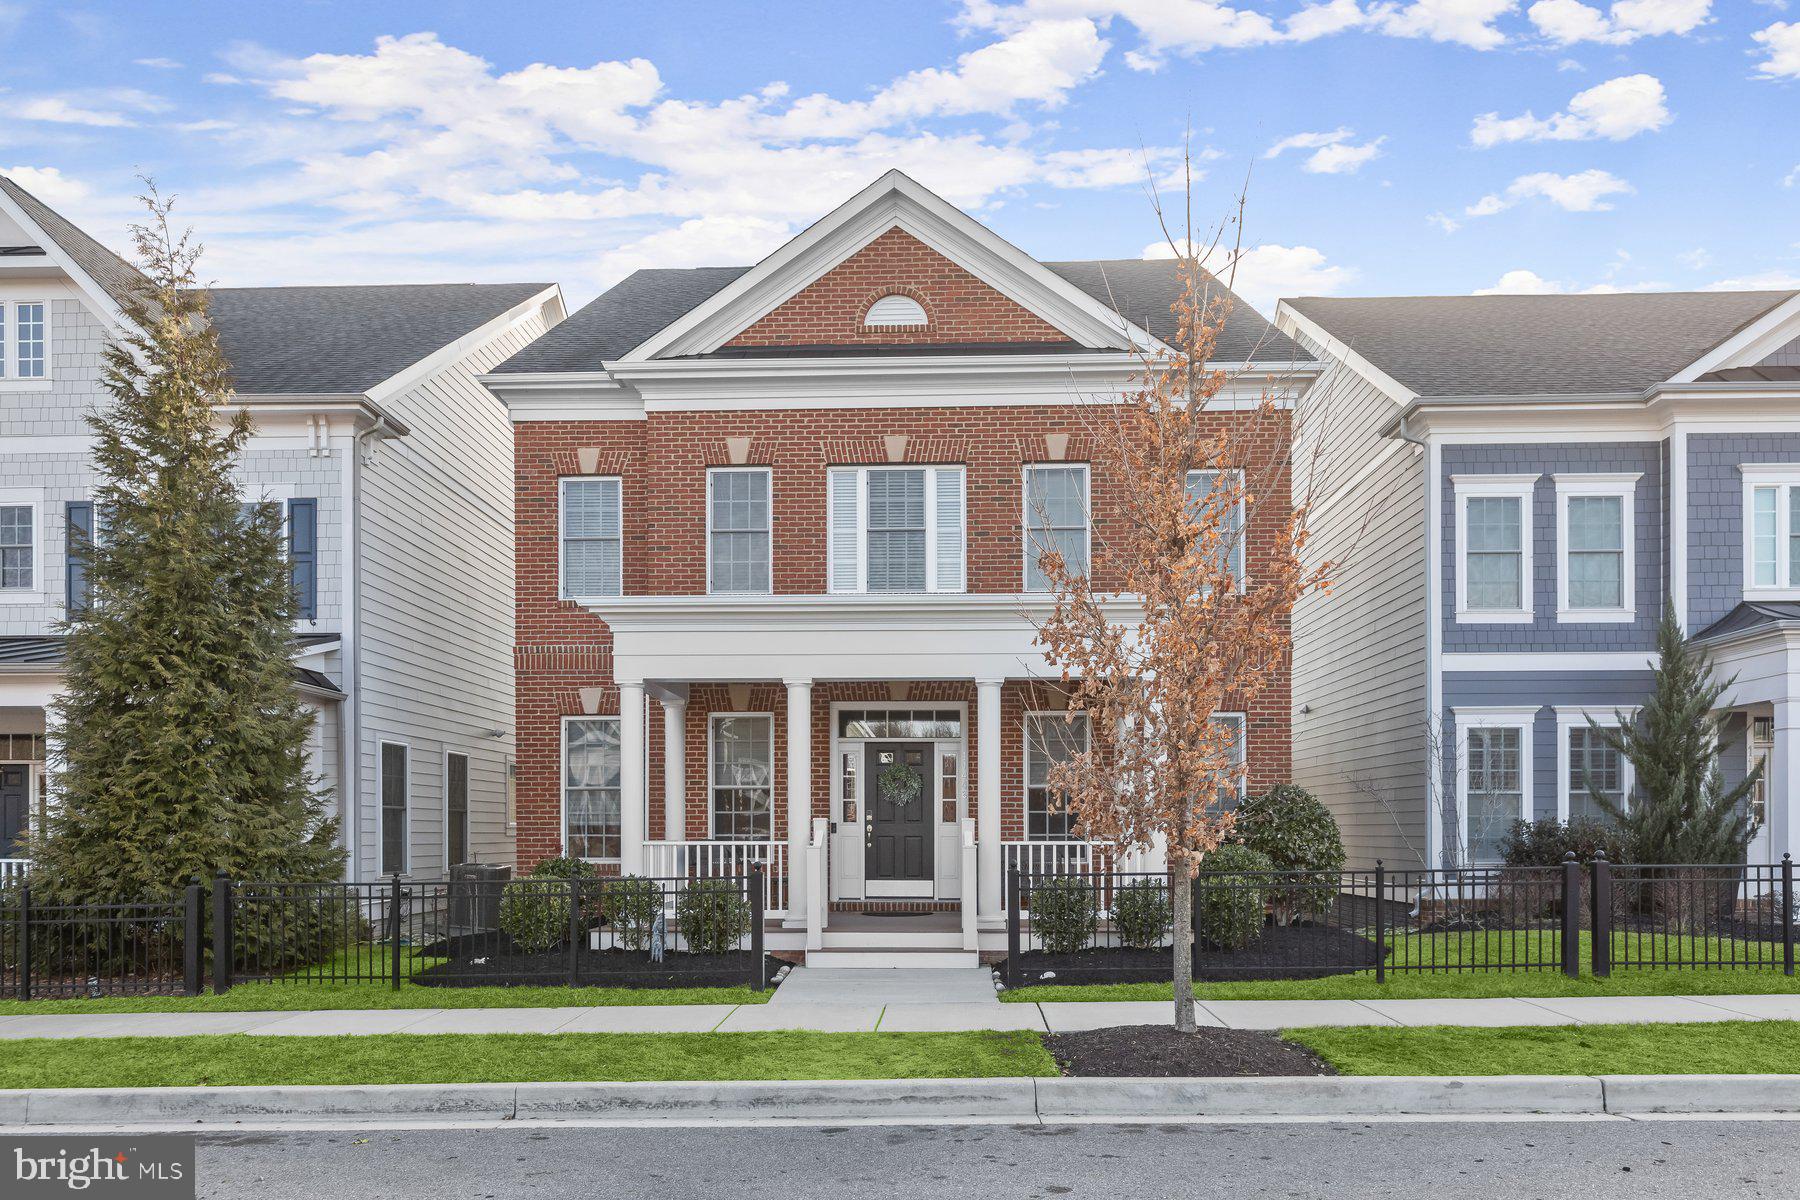
Welcome home to 11446 Dairy Street located in Maple Lawn’s highly coveted Garden District. This Bristol floor plan by luxury home builder Michael Harris Homes is not to be missed. Buiit in 2017, this 5 bedroom, 4.5 bathroom beauty boats more than 5,000 square feet of luxury living space every inch of which has been maintained to perfection. The large covered front porch welcomes you inside the main level where 10’ ceilings immediately impress. Gleaming hardwood floors are found throughout the main level as well as 3-piece crown moulding and updated designer light fixtures.  The living room features a gas fireplace, custom built-ins, and an entire wall of floor-to-ceiling windows flooding the home with natural light. The gourmet kitchen offers 42” two-tone cabinetry, granite countertops, a double oven, a 5-burner cooktop, a stylish beveled subway tile backsplash and a large center island. The eat-in area just off the kitchen allows access to the custom backyard patio. A spacious main-level office featuring French doors, a half bath and a butler pantry complete the main level. 

The upper level presents more hardwood flooring on the landing and in the primary bedroom and another designer chandelier. The primary bedroom has a spacious sitting area and dual walk-in closets. The primary bathroom features a dual sink vanity, large shower stall and garden tub. A guest suite with en suite bathroom, two additional bedrooms with brand new carpet and a shared bathroom and a spacious laundry closest are also found upstairs. The lower level provides a sprawling recreation room with luxury vinyl plank flooring and recessed lighting, a large guest bedroom with even more brand new carpet and a spacious closet, another full bathroom and two large unfinished storage areas. Conveniently located close to all major Baltimore/DC commuter routes, and with enviable amenities including a resort-style community pool, tennis courts, pickleball courts, basketball courts, state-of-the-art gym and more, you’ll quickly see why Maple Lawn is one of the most sought-after communities in the region. Hurry! 11446 Dairy Street won’t last long.
#MDHW2049652

FULTON

11446 DAIRY STREET

5 Beds

4 Baths

4,391 Sq.Ft.

$1,295,000

MLS#: MDHW2049652
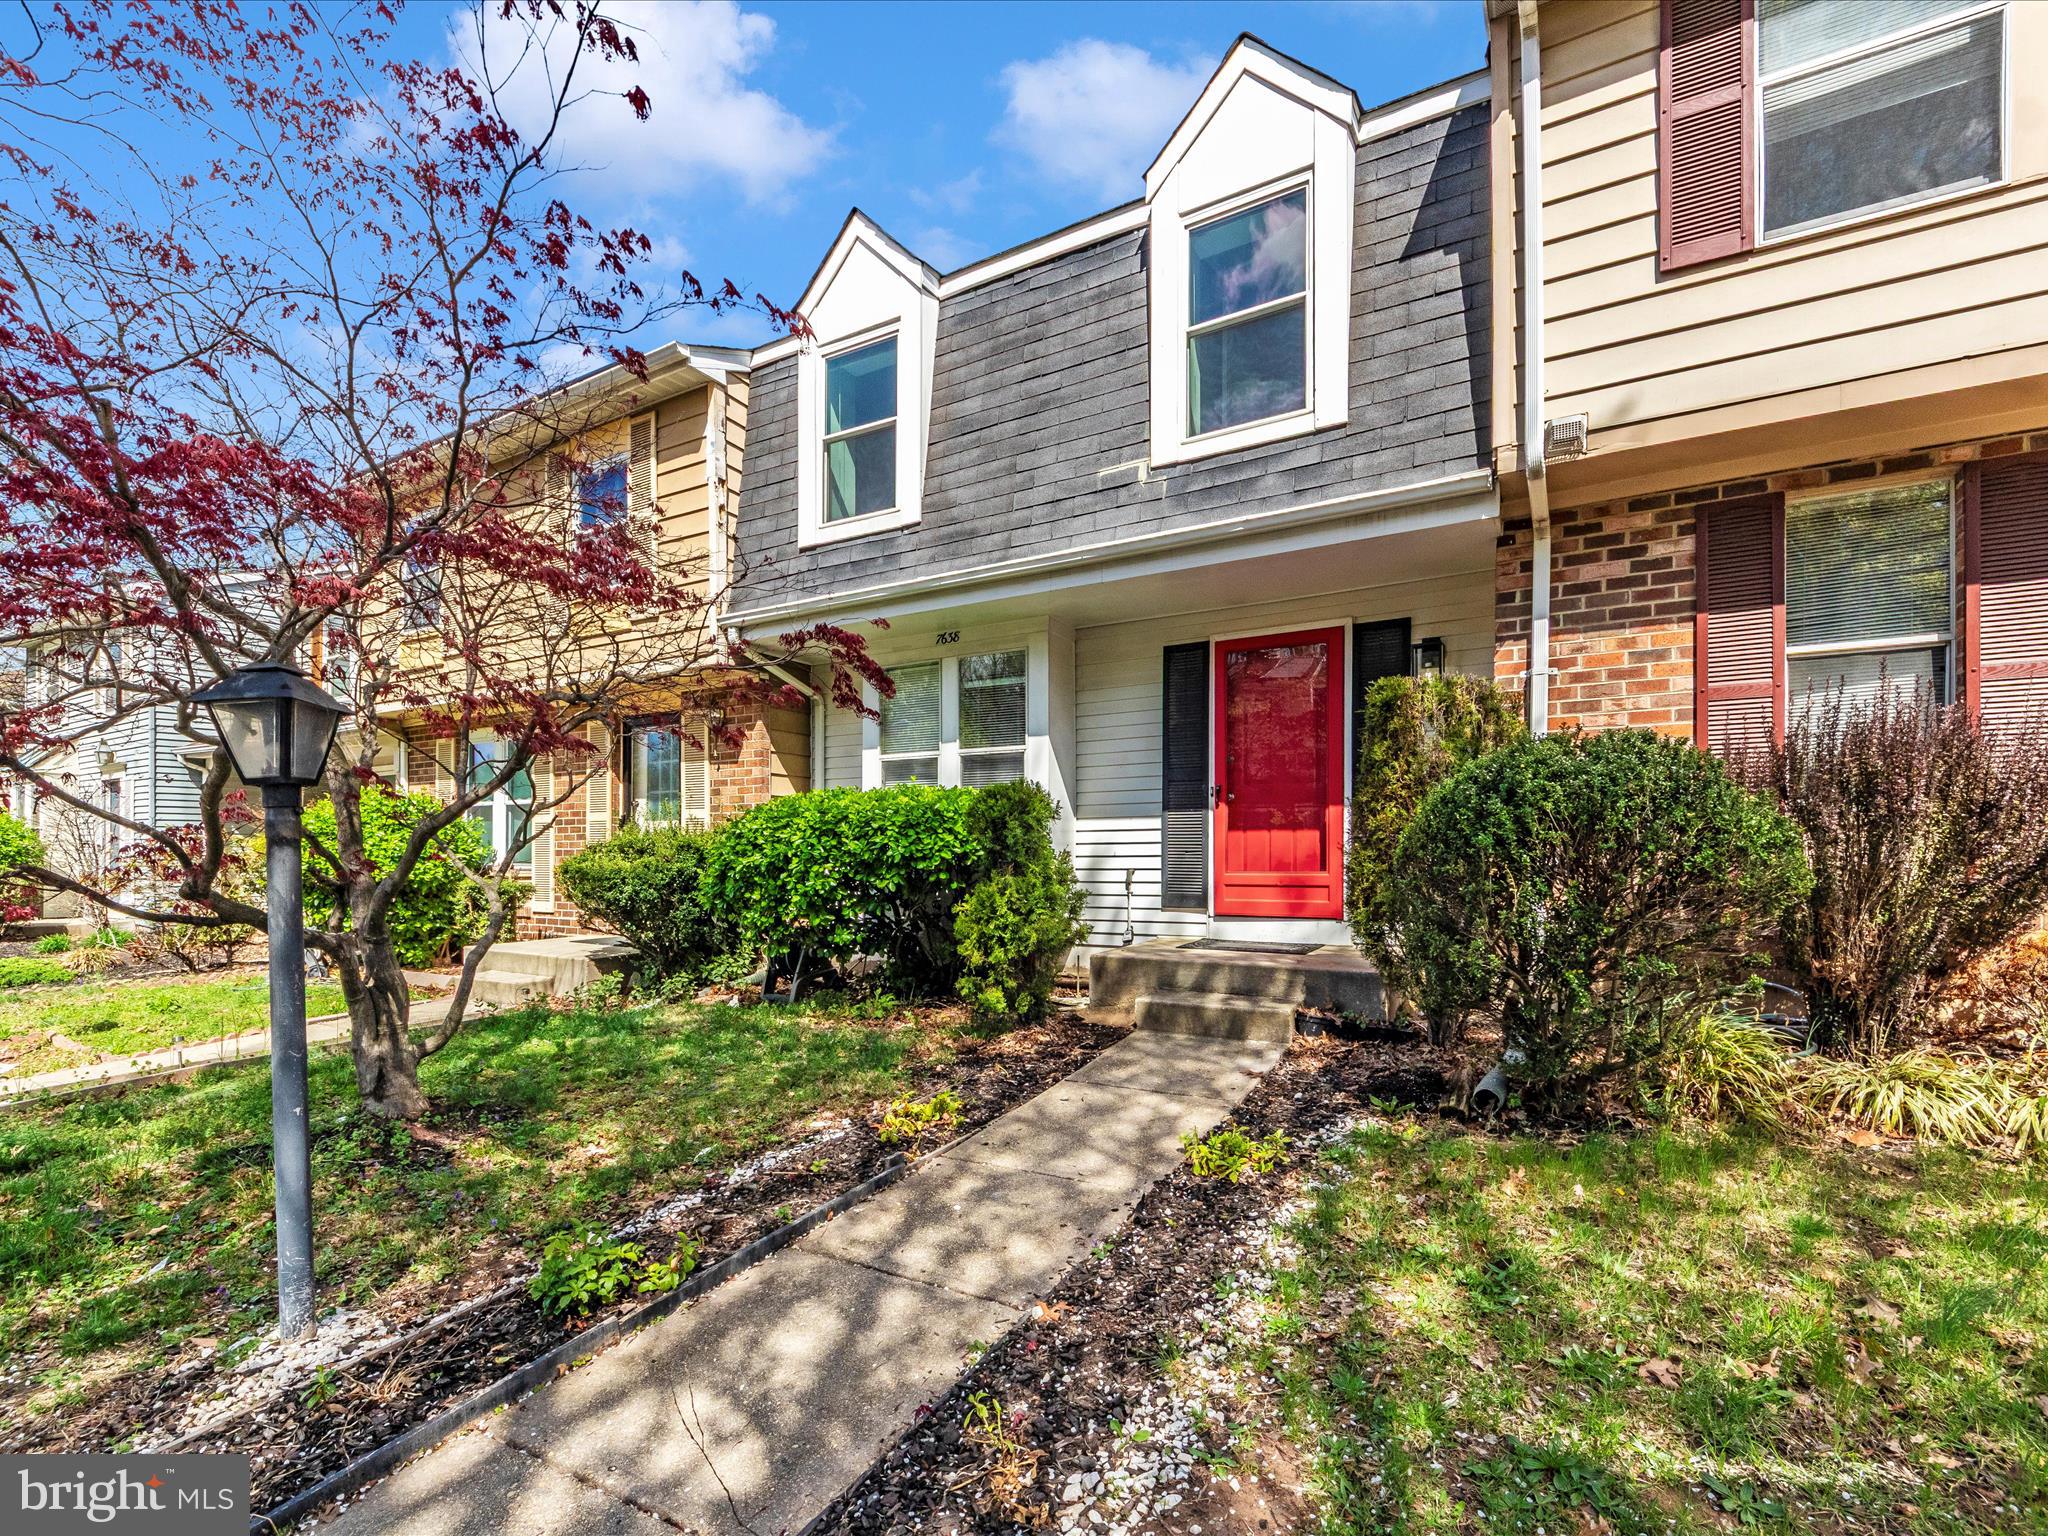
LOCATION!!! Fall in love with this BEAUTIFULLY renovated Townhome in the most desirable neighborhood. MOVE-IN-READY! This home offers 3 Bedrooms, 2.5 Bathrooms, 1 HalfBath on the Main Level, a large living room, and much more. Several upgrades – Several recessed lights, NEW Stainless Steel Appliances, New Luxury Vinyl Flooring on all Levels,  NEW Washer/Dryer, Luxury Bathrooms with new Vanities, Freshly painted, Beautiful backyard. Outdoor area is perfect for entertaining, spacious lot. Quiet neighborhood yet convenient to 295 & 495. Come see this beauty in person! Seller will provide 1 year Home Warranty for ASIS offer.
#MDPG2148136

GREENBELT

7638 MANDAN ROAD

3 Beds

2 Baths

1,920 Sq.Ft.

$400,000

MLS#: MDPG2148136
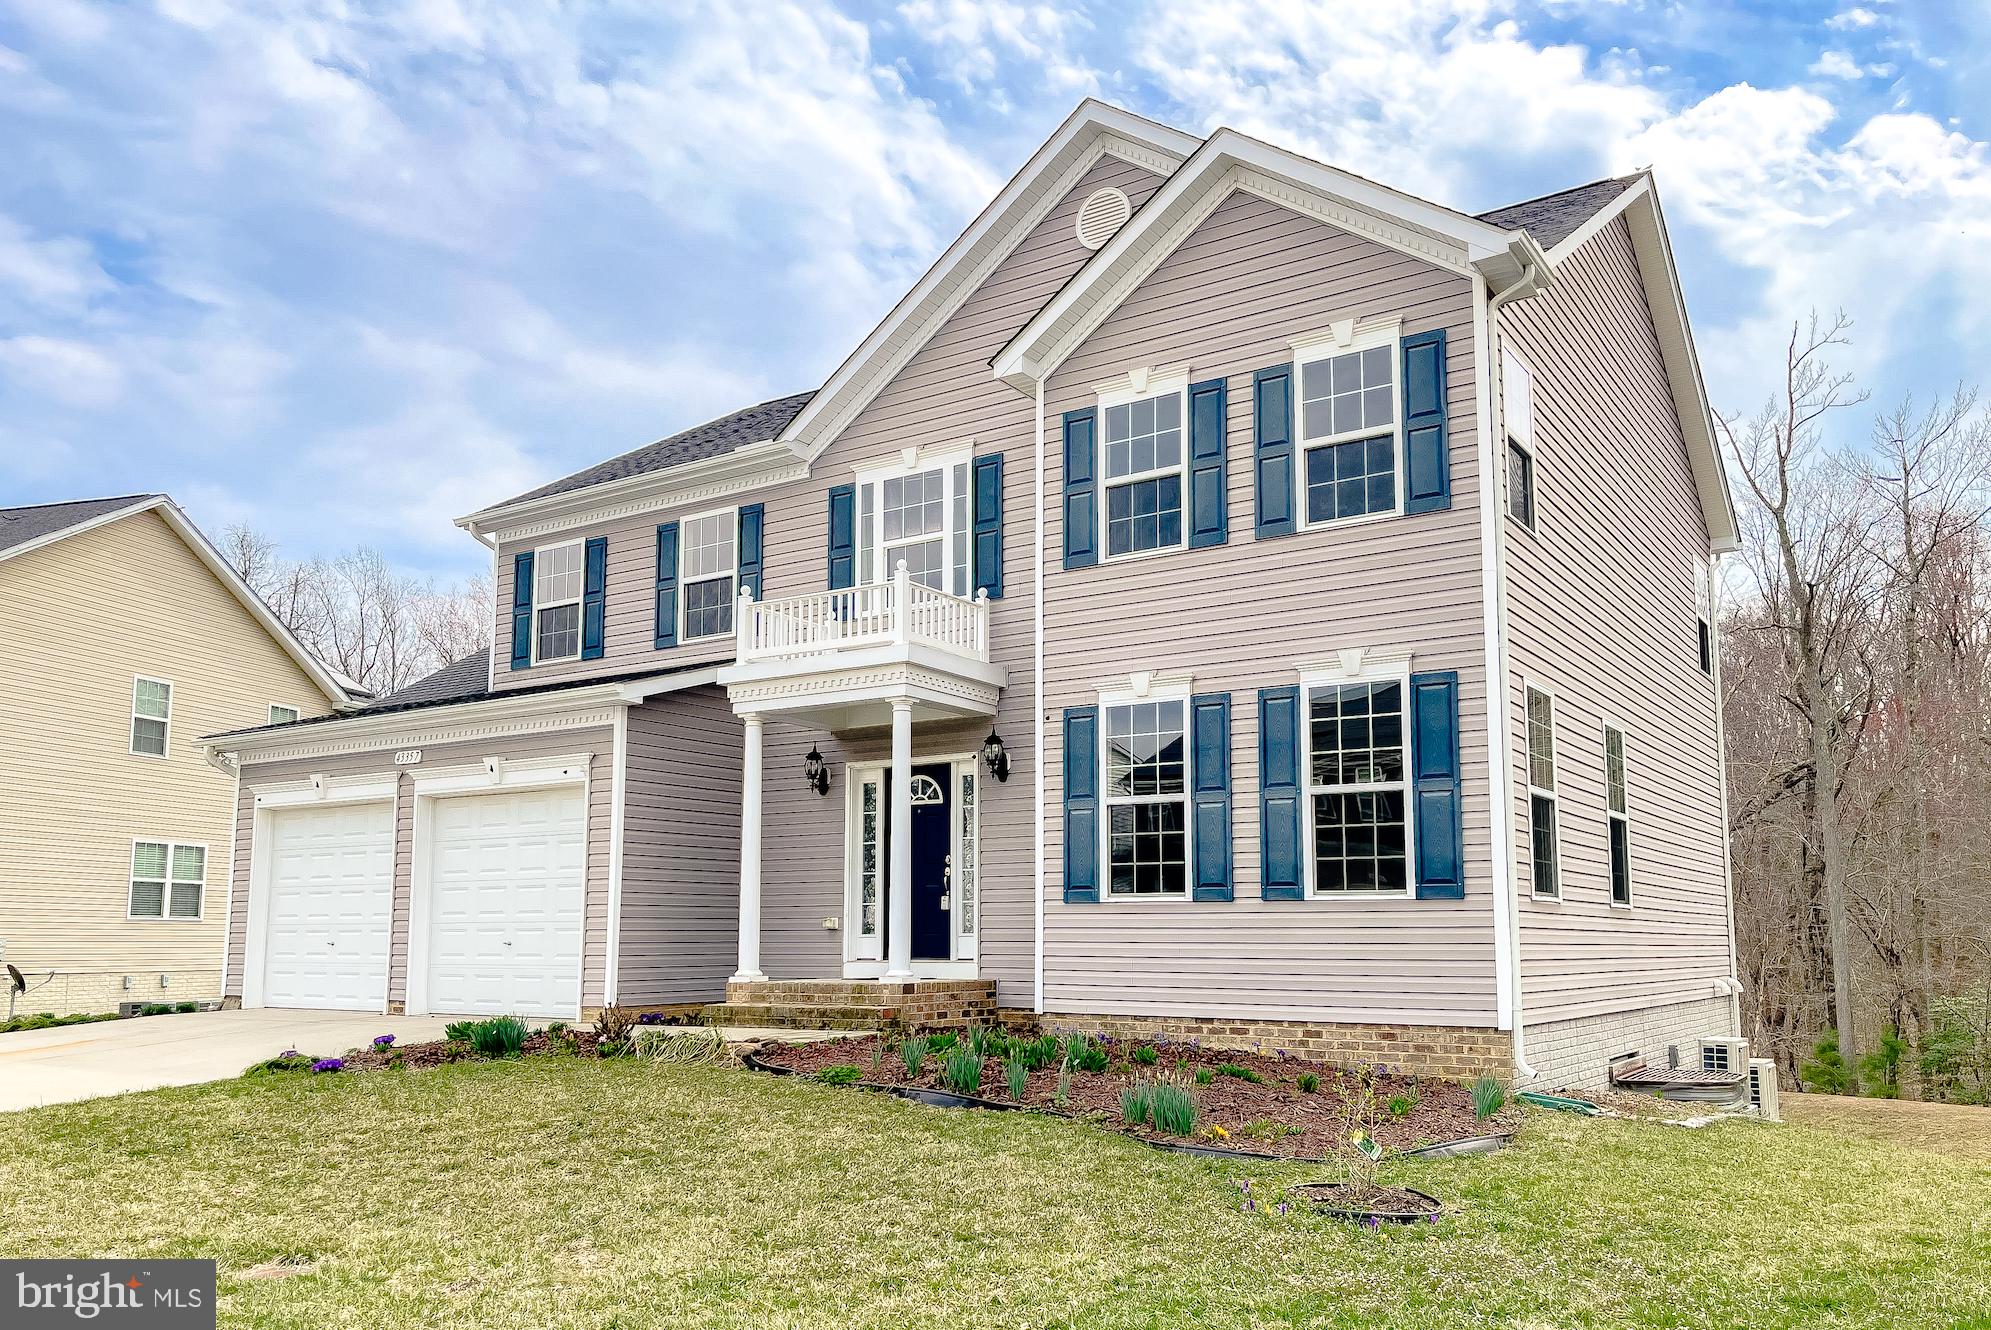
Solar Panels are fully paid for and your electric bills are practically nonexistent! Brand New HVAC in 2024. Well cared for colonial in Broad Creek has many features;  5  spacious bedrooms with 3 1/2 baths; gourmet Kitchen with large granite island, double oven and propane cooktop; separate formal dining room with  crown molding; inviting family room with a fireplace and mounted TV that conveys. 
 The staircase off the family room leads to the upper level with four generous bedrooms, an expanded master bathroom w/soaking tub, two vanities, and a huge walk-in shower. Check out the walk-in closet!  The laundry room is on this level.  You'll love the finished basement - huge rec room, recessed lighting, 5th bedroom and full bath - plus sliding doors head out of the walkout basement. Backs to the conservation area - enjoy the wooded view & privacy! Convenient to shopping & NAS Pax River.
#MDSM2022374

HOLLYWOOD

43357 QUAIL STREET

5 Beds

3 Baths

3,368 Sq.Ft.

$559,900

MLS#: MDSM2022374
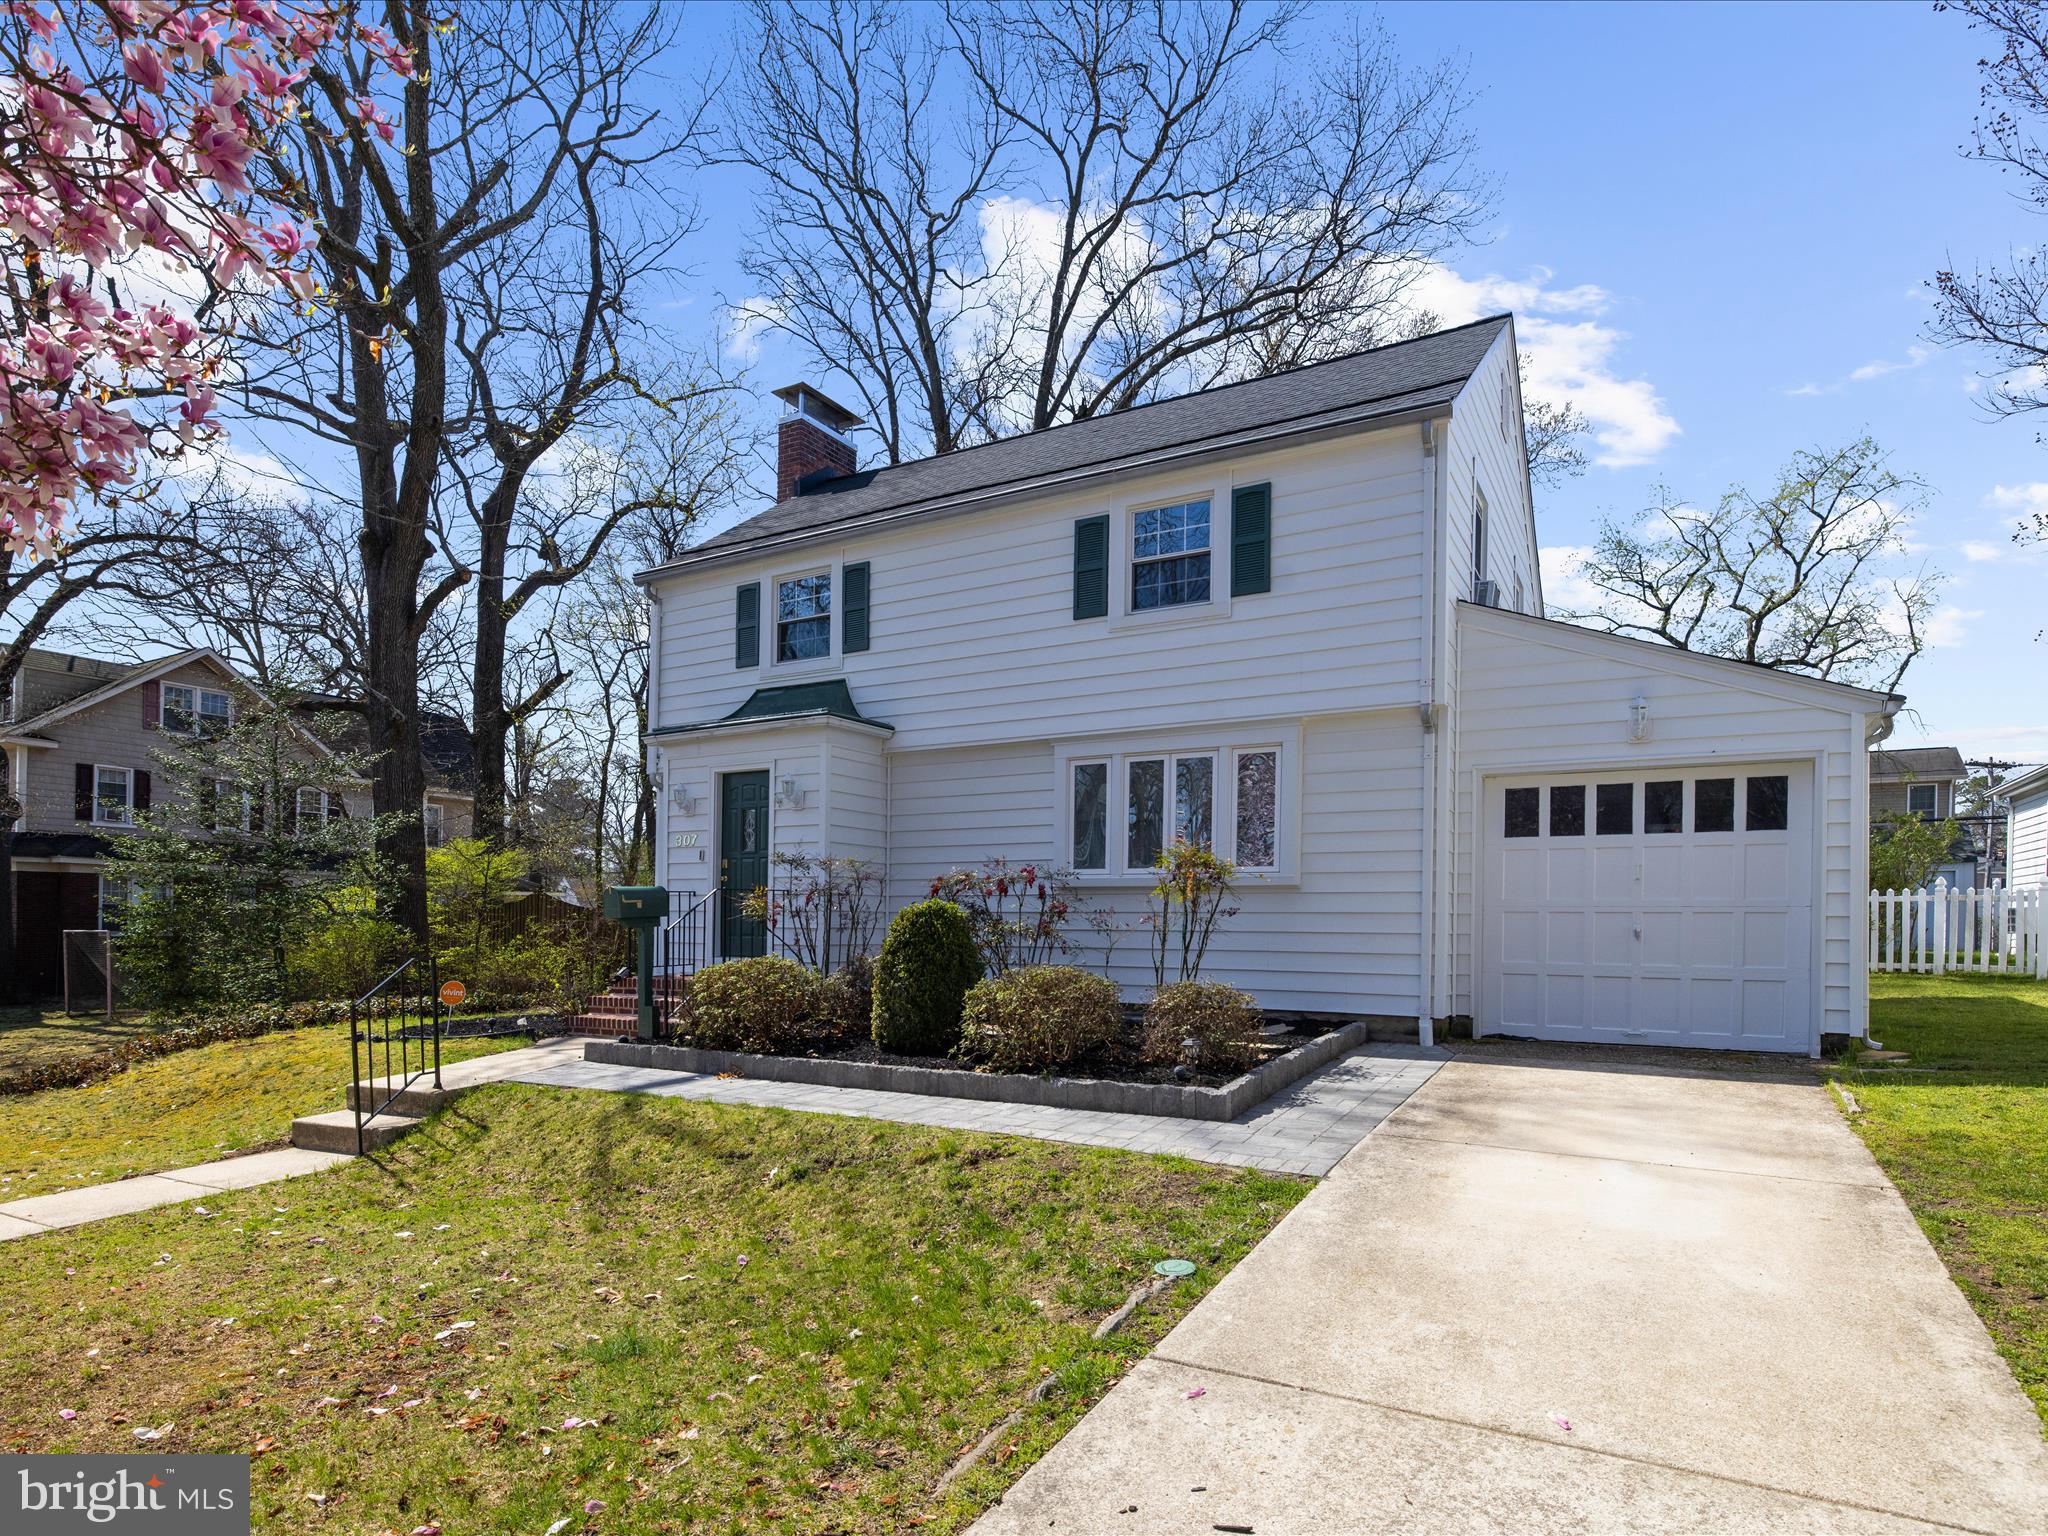
Don't miss the opportunity to own this delightful, traditional home in Glen Burnie that radiates timeless charm. As you approach the house, which is set back from the road, you'll appreciate the harmonious blend of classic features and modern upgrades. The property showcases beautiful hardscaping that has been recently completed. Inside, the home features elegant hardwood floors. Upon entering the living room, you'll be welcomed by a wood-burning fireplace that has been fully rebuilt. The kitchen boasts stunning granite countertops, while the family room, conveniently located off the kitchen, opens up to a spacious backyard complete with a new patio. The yard is also fenced for added privacy. With a newer roof and windows, this home is in excellent condition. Its prime location provides easy access to major highways, as well as Annapolis, DC, and Baltimore, making it ideal for commuting to various destinations.
#MDAA2104692

GLEN BURNIE

307 2ND AVENUE SW

3 Beds

1 Baths

1,947 Sq.Ft.

$399,000

MLS#: MDAA2104692
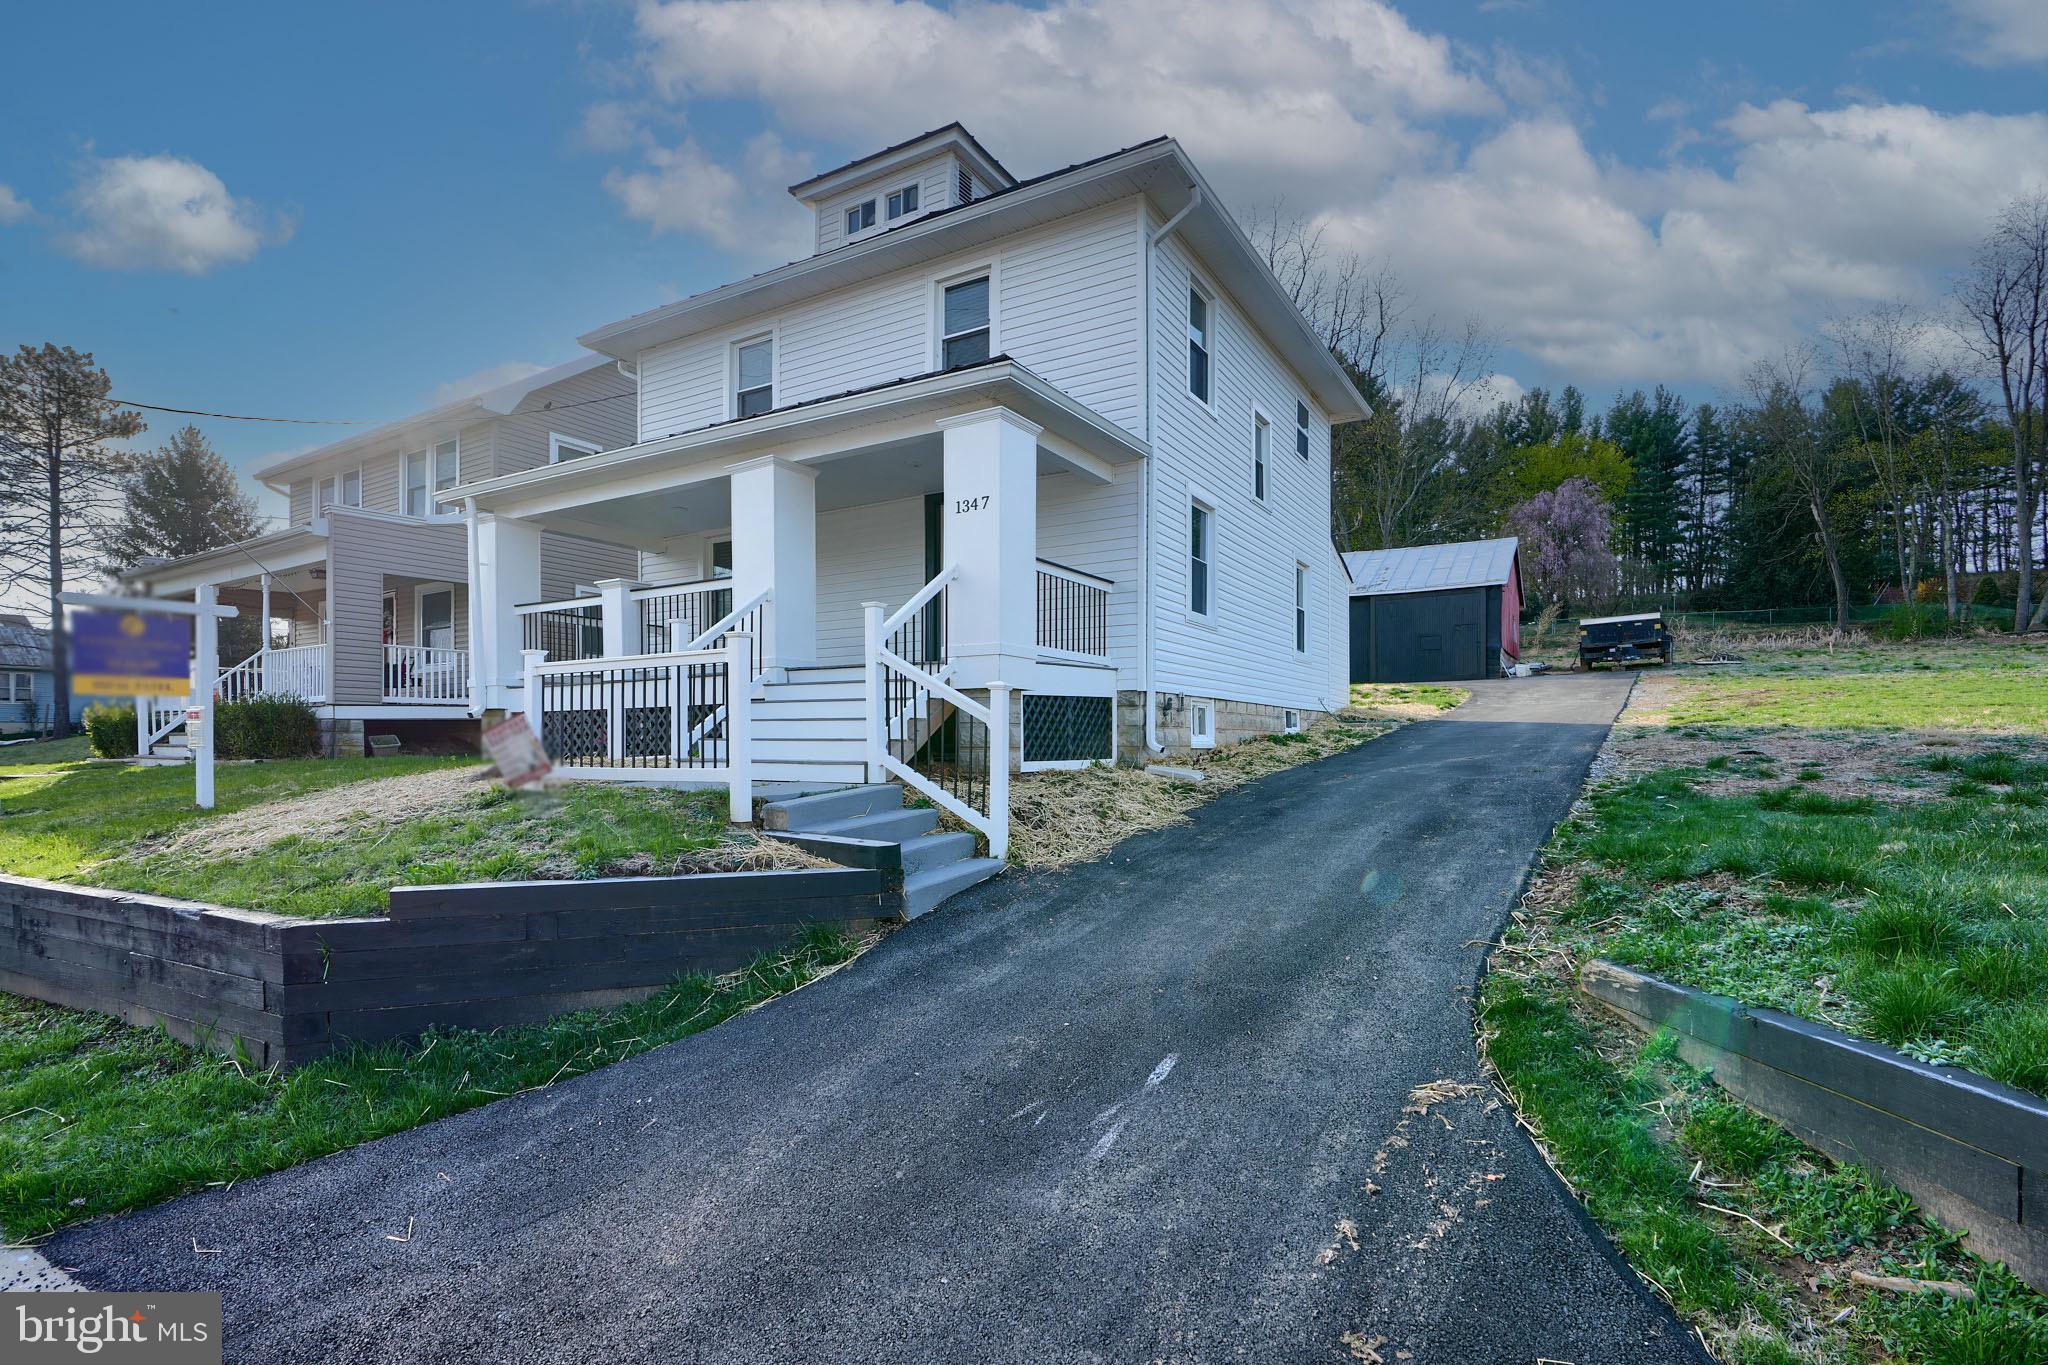
Welcome to 1347 Pleasant Valley Road — Where Modern Comfort Meets Small-Town Charm!  Ever dreamed of living in a home straight out of a Hallmark movie? Nestled on a quiet street, this beautifully renovated home blends classic charm with modern updates, offering the best of both worlds.  A long driveway leads to a large detached garage—perfect for a workshop, extra storage, or both. You'll love the convenient rear entry with a concrete patio, ideal for grilling, entertaining, or enjoying peaceful evenings outdoors.  Step onto the charming covered front porch, a perfect spot for rocking chairs, morning coffee, or relaxing alone or with guests. Inside, you’re welcomed by an open-concept living and kitchen area featuring brand-new stainless steel appliances, updated countertops, and new cabinetry. A full bathroom on the main floor adds convenience, and additional flex space near the rear door is ready for your personal touch.  Upstairs, you’ll find three bright and airy bedrooms, another full bath, and a second-floor laundry area—making daily living a breeze. Original built-in hallway cabinets provide character and bonus storage.  The clean, spacious basement offers incredible potential, and the attic—accessible through the first upstairs bedroom—adds even more storage options. Dual-zone climate control ensures year-round comfort throughout the home.  This is a complete, ground-up renovation by an experienced and responsible seller. Whether you're looking for peaceful country living or a place full of thoughtful updates, this home delivers.
Don't miss your chance to make this inviting home yours!
#MDCR2026560

WESTMINSTER

1347 PLEASANT VALLEY ROAD

3 Beds

2 Baths

1,352 Sq.Ft.

$379,000

MLS#: MDCR2026560
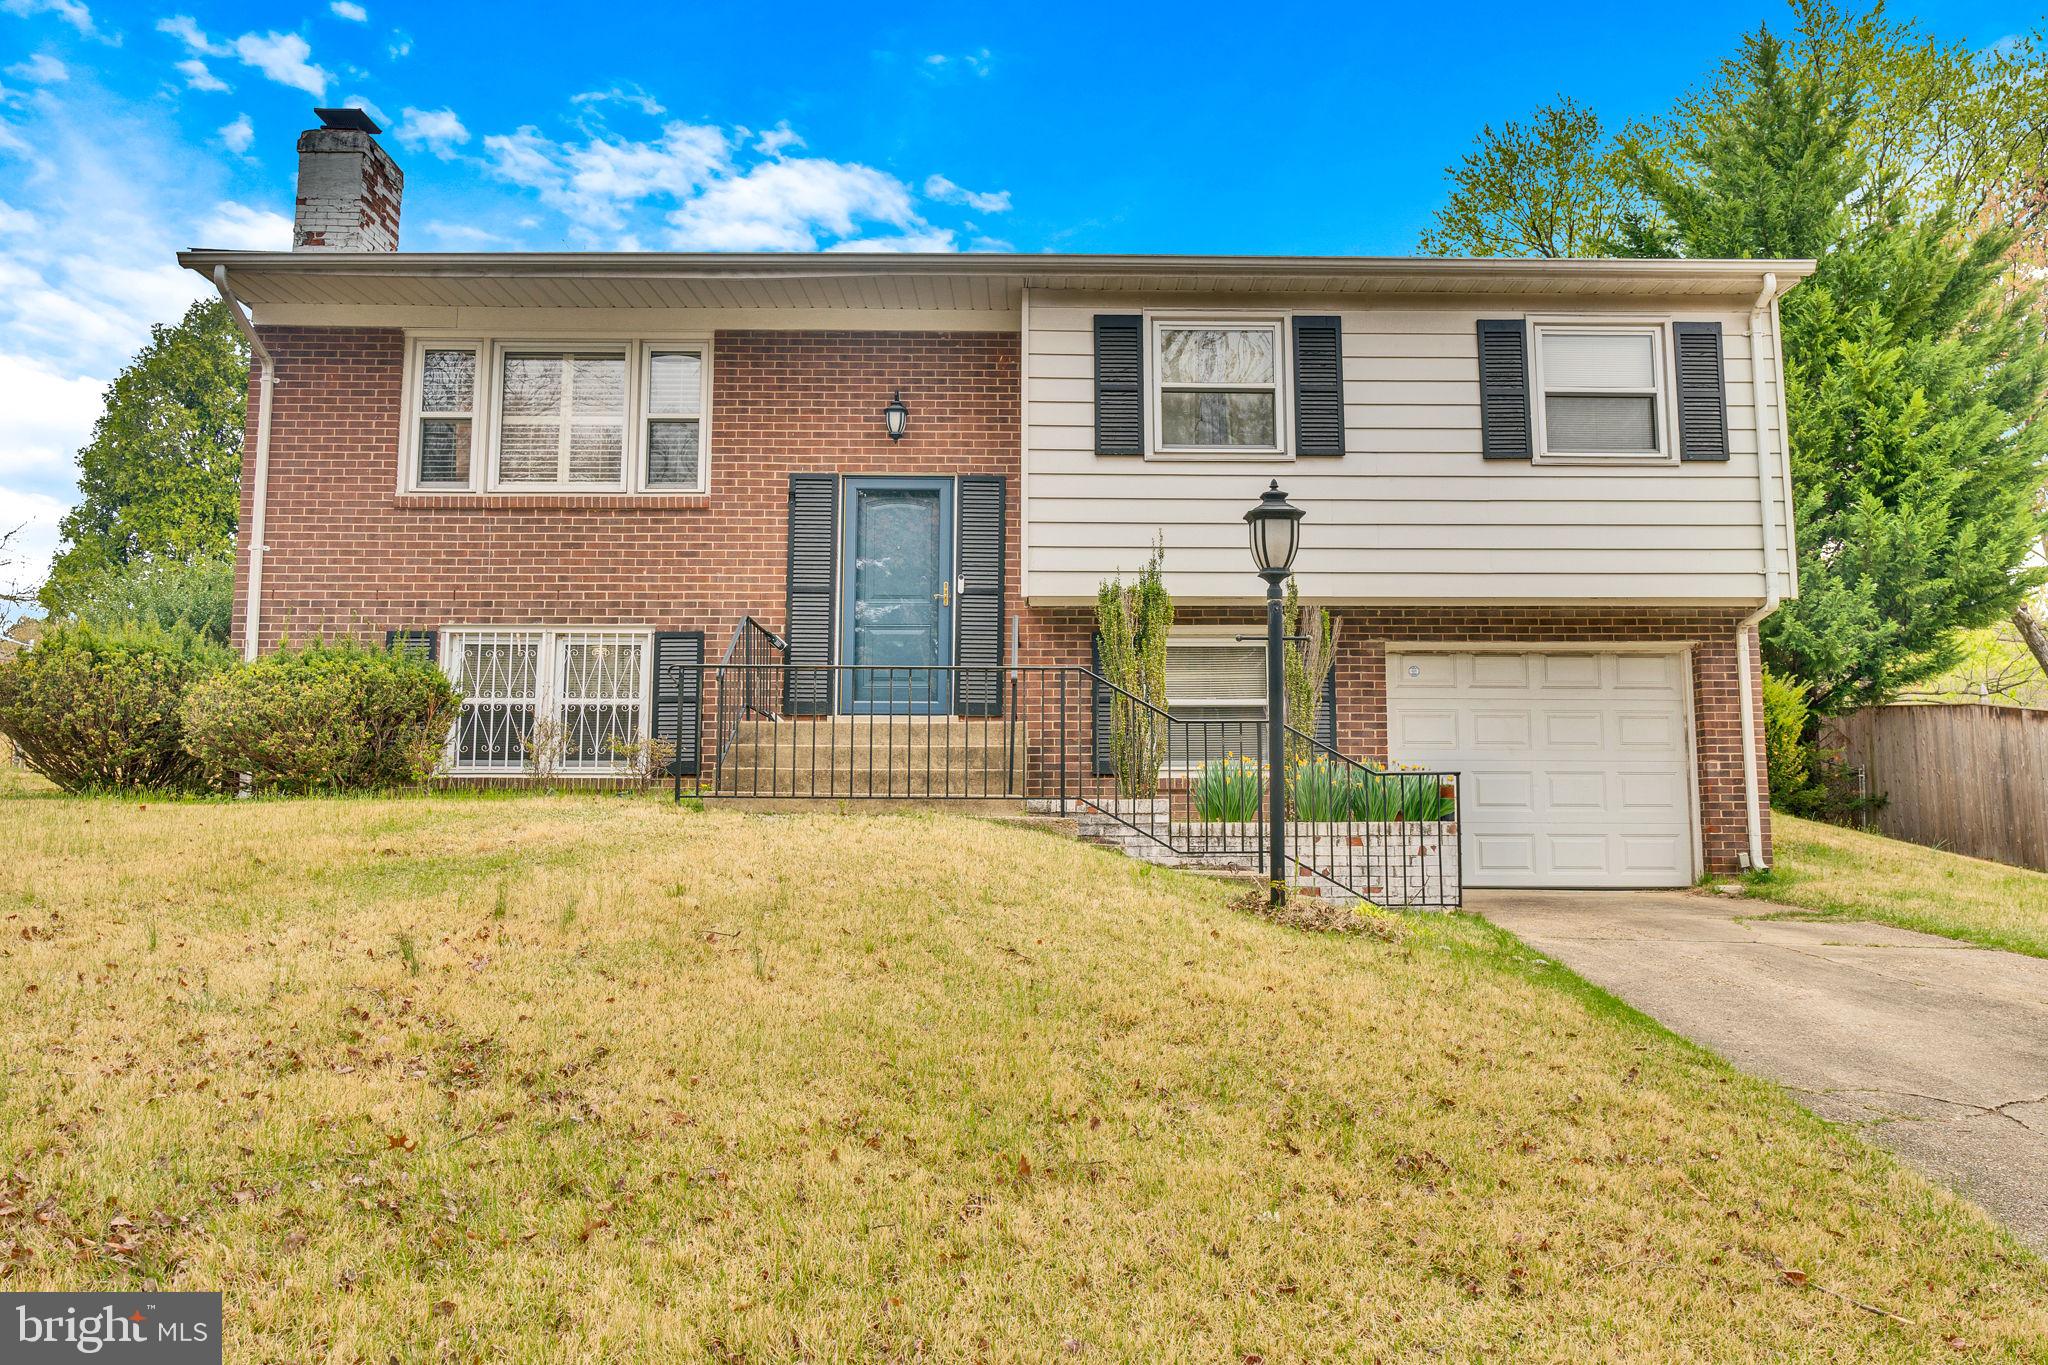
*****Offer deadline Monday  4/14 5PM. *******
 Welcome to this charming and spacious split foyer home, nestled in the highly sought-after Marlboro Meadows subdivision of Upper Marlboro. This delightful 4-bedroom, 2 1/2-bathroom home is perfect for those looking for both comfort and functionality. The home’s large second-floor addition expands the living space, providing a bright and airy atmosphere that enhances everyday living. Beautiful hardwood floors throughout the upper level add warmth and elegance to the home.

The unique underground bunker, accessible only from the outside, is a rare and intriguing feature. Currently used for extra storage, it offers endless possibilities—whether you’re looking for a home office, studio space, or just more room to store your treasures.

The home offers fantastic curb appeal with a front-entry attached garage and additional driveway parking, perfect for accommodating guests and family. The fenced backyard is an ideal retreat, offering privacy and a peaceful atmosphere. A small deck off the kitchen provides a cozy space for morning coffee, evening meals, or simply unwinding while enjoying the outdoors.

The layout is designed for family living, with spacious bedrooms, a master suite with an en-suite bath, and plenty of room to entertain or relax. The large living and dining areas flow seamlessly, making it easy to host gatherings or enjoy quiet evenings at home.

Location is key, and this home does not disappoint. It’s conveniently located just minutes away from local schools like Patuxent Elementary School (0.9 miles), James Madison Middle School (7.5 miles), and Dr. Henry A. Wise Jr. High School (4 miles). You’ll also have easy access to shopping, dining, and major commuter routes, making this home perfect for those looking for both convenience and a peaceful suburban lifestyle.
#MDPG2147848

UPPER MARLBORO

16406 VILLAGE DRIVE W

4 Beds

2 Baths

1,975 Sq.Ft.

$350,000

MLS#: MDPG2147848
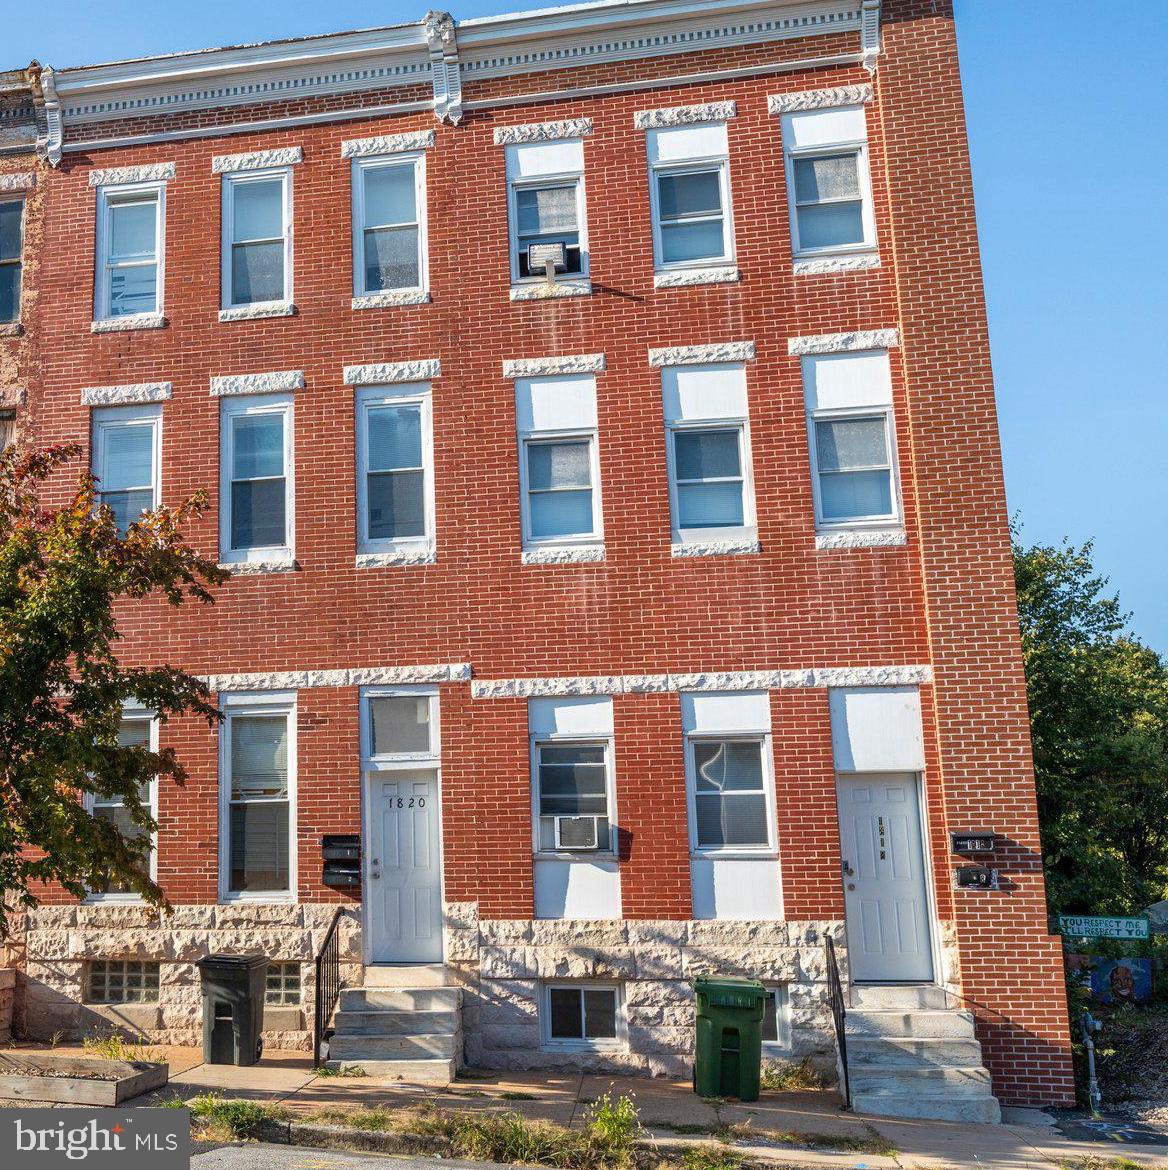
Back on the market!!! Don't miss this opportunity!!! …Welcome to 1820 W Fayette street. This multi unit property is perfect for an investor looking to add to there portfolio. The first floor unit has a 1 bedroom 1 bath and full kitchen. The second unit includes a 2 story 4 bedroom 1.5 bathroom and full kitchen. There are washer and dryer hookups in both units and the building is separately metered. This 2 unit dwelling will not last long!!!
#MDBA2160756

BALTIMORE

1820 W FAYETTE STREET

5 Beds

2 Baths

2,500 Sq.Ft.

$175,500

MLS#: MDBA2160756

1 ... 395 396 397 398 399 ... 666
* Listings identified with the FMLS IDX logo come from FMLS and are held by brokerage firms other than the owner of this website. The listing brokerage is identified in any listing details. Information is deemed reliable but is not guaranteed. If you believe any FMLS listing contains material that infringes your copyrighted work please review our DMCA policy and learn how to submit a takedown request. © 2024. First Multiple Listing Service, Inc.

Send a message

Message successfully sent.

Your message

What is 3 + 4 ?

Reason for contacting?

I agree to receive email communication and understand I can unsubscribe at any time.

I agree to be contacted by Charis Realty Group - Christine Issler, Broker via call, email, and text for real estate services. To opt out, you can reply 'stop' at any time or reply 'help' for assistance. You can also click the unsubscribe link in the emails. Message and data rates may apply. Message frequency may vary. Privacy Policy

Sign Out

Virtual Assistant

Would you like to take the next step with this property? We can help you schedule a showing or virtual tour, or send you more details.

Yes, I would like more information.

Thank You for Your Reply, One of Our Agents will contact you as soon as possible

No, maybe later.

Thank you, you can always contact me via email, phone number or through the contact form.

Realhub AI

Lucy - Your AI-Powered Realtor

Update Your Temporary Password

Personalize your search

Enter your email and we'll notify you immediately when new listings match what you're looking for.

or enter email address

Already have an account ? Login here

Continue your home search

I agree to receive communications and understand I can unsubscribe at any time.

I agree to be contacted by Charis Realty Group - Christine Issler, Broker via call, email, and text for real estate services. To opt out, you can reply 'stop' at any time or reply 'help' for assistance. You can also click the unsubscribe link in the emails. Message and data rates may apply. Message frequency may vary. Privacy Policy

Already have an account ? Login here

We use cookies

We use cookies primarily for analytics to enhance your experience. By accepting, you agree to our use of these cookies. You can manage your preferences or learn more about our cookies policy.
