Properties

Browse or get in touch to schedule a walkthrough.

  • Nearby me
Price range

Popular Features

Community Features

Association

Property Features

Waterfront

View

Exterior Features

Interior Features

Style

10000 properties match your criteria

Updated 1 minute ago

E-Alert name

Historic Victorian home Recently painted first floor. 4 BR 2 Bath stained glass windows Intricate molding.  Built-in china cabinet in the dining room. a Ton of character, large rooms, 2 decorative fireplaces on the Main level, 10' ceiling on the first floor.  Convenient to MARC train and downtown Martinsburg restaurants and shopping.
#WVBE2034282

MARTINSBURG

422 W JOHN STREET

4 Beds

2 Baths

1,900 Sq.Ft.

$1,400

MLS#: WVBE2034282

Two bedroom apartment with full kitchen, full bathroom, large bedroom, high ceilings. No pets, no smoking.
#WVBE2029436

MARTINSBURG

501 W KING STREET 2

2 Beds

1 Baths

N/A

$1,100

MLS#: WVBE2029436

Discover your perfect retreat in this charming 3-bedroom, 2-bathroom home nestled in the peaceful community of Hedgesville. This delightful property offers 1,400 square feet of thoughtfully designed living space, perfect for families or those seeking room to grow. Step inside and experience the beauty of open-concept living at its finest. The seamless flow between the kitchen, living room, and dining area creates an inviting atmosphere ideal for entertaining guests or enjoying quality time with loved ones. Natural light dances through the space, highlighting the home's warm and welcoming character. The property sits on a generous 5 acre lot that provides ample outdoor space for gardening, play, or simply relaxing under the open sky. A fully fenced backyard ensures privacy and security, making it perfect for children and pets to roam freely. Looking to expand? The unfinished basement presents exciting possibilities with a rough-in already in place for an additional bathroom. Transform this space into a recreation room, home office, or guest suite—the choice is yours! Nature enthusiasts will appreciate the proximity to Sleepy Creek Wildlife Management Area, located just minutes away. Explore miles of scenic trails, fishing spots, and outdoor adventures right in your backyard. This neighborhood offers the perfect balance of tranquil country living with convenient access to local amenities. Whether you're a first-time buyer, growing family, or investor seeking potential, this property checks all the boxes.
#WVBE2046500

HEDGESVILLE

135 HERSHEL LANE

3 Beds

2 Baths

1,400 Sq.Ft.

$419,900

MLS#: WVBE2046500

THREE BR two full bath cedar salt box style home on 5.89 wooded acres in gated community with water access to the beautiful Cacapon River Morgan Co. WV. Home offers: master suite with setting area, large walk in closet and bath with 6 ft. tub, stone fireplace with wood stove insert in the great room, family room in bsmt with propane stove, Amish custom built kitchen cabinets, front porch, deck
#1000271882

GREAT CACAPON

0 SIDELING MOUNTAIN TRAIL

3 Beds

2 Baths

N/A

$299,500

MLS#: 1000271882

Built in 2023, this beautifully maintained end-unit townhouse at 101 Union Ridge Drive in Charles Town offers modern finishes, comfortable living space, and a convenient location close to everything the Eastern Panhandle has to offer. With 3 bedrooms, 2.5 baths, and 1,724 square feet, this home combines contemporary style with low-maintenance living.

The main level features 9-foot ceilings and an open layout designed for everyday living and entertaining. Luxury vinyl flooring runs throughout the lower and main levels, while the living room features a cozy electric fireplace and ceiling fans for added comfort.

The kitchen is both stylish and functional with quartz countertops, stainless steel appliances, a center island, and plenty of cabinet space. The dining area opens directly to a Trex deck, perfect for outdoor dining or relaxing in the evening.

Upstairs, the bedrooms are comfortably carpeted with the primary bedroom offering a private bath with shower, double sinks, walk-in closet and vaulted ceiling, while the lower level offers additional flexibility, including a closet with a rough-in for a future bathroom.

Outdoor spaces add even more appeal. The fully fenced backyard with a vinyl privacy fence provides room to relax, garden, or entertain. A concrete patio with a charming porch swing creates a cozy spot to unwind. Behind the home, tall trees offer partial screening of the nearby high school sports fields, making this one of the few homes on the street with added privacy.

Additional highlights include public water and sewer, community-metered propane, mountain views, programmable thermostats, cellular shades and a one-car garage.

Residents enjoy community amenities including walking trails, tot lots, tennis courts, basketball courts, and a community pool scheduled for completion this season. The location offers convenient access to Charles Town, Ranson, Martinsburg, commuter routes, shopping, and dining.
#WVJF2022444

CHARLES TOWN

101 UNION RIDGE DRIVE

3 Beds

2 Baths

1,724 Sq.Ft.

$360,000

MLS#: WVJF2022444

Cold Spring Run is a community of new townhomes at a great value, coming soon to Martinsburg, WV, near public transit, commuter routes, recreation and shopping.

Introducing the Harriett floor plan by Lennar, where luxury meets affordability. This 3-level townhome boasts a front-load 1-car garage, a spacious backyard, and 3 bedrooms. With 2 full baths and 1 half bath and an alternate third floor plan with a 2-foot extension, you'll have all the space and conveniences you desire. When you step into the home from the 1-car garage you will see the spacious rec room waiting to be transformed to meet your needs. Once on the second level, you'll see the kitchen features beautiful Caramel Fantasy granite countertops, Barnett Duraform cabinets in Linen, and Frigidaire stainless steel appliances.  This level has a half bath and an open concept connecting the dining room and great room. Upstairs, you will find all 3 bedrooms and 2 full bathrooms. The primary suite includes a walk-in closet. The laundry is upstairs for added convenience. Don't miss your chance to be one of the first homeowners in this up-and-coming community! This beautiful 3-bedroom, 2.5-bath interior unit backs up to open space. 1-car garage, with back yard. Includes a washer and dryer. Don’t miss out!


*Prices and incentives are subject to change without notice. Photos are of a similar home. Prices and features may vary and are subject to change. Prices do not include closing costs and other fees to be paid by buyer and are subject to change without notice. This is not an offer in states where prior registration is required. Void where prohibited by law. Copyright © 2022 Lennar Corporation. Lennar, the Lennar logo are U. S. registered service marks or service marks of Lennar Corporation and/or its subsidiaries. Date 02/22
#WVBE2037712

MARTINSBURG

74 MARINERIS LOT 043 HARRIETT

3 Beds

2 Baths

1,668 Sq.Ft.

$251,286

MLS#: WVBE2037712

Dan Ryan Builders at Kensington Terrace offers this spacious Yorktown II 3story end unit finished on all 3 levels with space for everything!  8' Morning room expanded plan opens up the island kitchen, master suite features deluxe bath with double vanity & separate tub/shower, finished lower level with den/study, & rec room plus additional 8x11' area to spread out! Great location!
#1000573291

MARTINSBURG

0 BRITANIA COURT LOT #101

3 Beds

2 Baths

2,037 Sq.Ft.

$167,002

MLS#: 1000573291

Exciting contemporary log home on 68 acres near Shepherdstown at the end of a tree lined drive. 1st floor Master suite, w/ fireplace, separate in-law/guest suite,  big in ground heated pool, climate contr 3c garage/shop,  FAA permitted air strip!   Hot tub, huge paved terrace,  post/ beam living room w stone fireplace. Barn. Great home for entertaining.  60+acres woods and farmed fields. Private
#1000222409

SHEPHERDSTOWN

3579 KEARNEYSVILLE PIKE

5 Beds

3 Baths

3,064 Sq.Ft.

$825,000

MLS#: 1000222409

Don't miss your chance to own this 4 BR, 2 BA home on 5 unrestricted acres. Nice wooded lot affords privacy. No HOA, easily accessible and just a short drive to the historic town of Berkeley Springs! This is a singlewide manufactured home with stick built addition and oversized carport. There is also an outbuilding which could be used for storage, studio, etc. Lots of potential here, bring your imagination and make it your own! 
**All contracts and offers are subject to final review and approval of seller, all offers or contracts are not binding unless the entire agreement is ratified by all parties**
#WVMO2003514

GREAT CACAPON

547 NEBO ROAD

4 Beds

2 Baths

1,200 Sq.Ft.

$125,000

MLS#: WVMO2003514

Rare find!  Larger Lot in Cacapon South S/D w/ 3 Acres, allowing for a well & septic to be installed! Situated across the street from Cacapon Resort State Park, offering  6115 acres of outdoor activities, including golf, lake for fishing, swimming, paddle boats & canoeing, horseback riding, skeet shooting, playground, tennis, basketball and volleyball courts, + lodge with a restaurant.
#1000168433

BERKELEY SPRINGS

FARSIDE LANE LOT 10

None Beds

None Baths

3.0 acres

$35,000

MLS#: 1000168433

CUSTOM HOME on 2.71 unrestricted acres. Welcome to this breathtaking brick and stone custom-built home, offering 4 spacious bedrooms and 3 and a half luxurious bathrooms. Nestled on almost 3 unrestricted acres, this property boasts an ideal blend of comfort, style, and practicality, with views of the surrounding mountains and pastures. The partially wooded lot ensures both privacy and scenic beauty, with plenty of space to enjoy your outdoor activities.
Step inside to find gorgeous Locust hardwood floors, crown molding, chair rail, recessed lighting, and attention to detail throughout. The gourmet kitchen features beautiful granite countertops, Samsung stainless steel appliances, tons of soft close Ivory cabinets, a large accent kitchen island, a huge pantry, and a kitchen sink instant hot water heater—perfect for quick meals and entertaining. The Great room is a showstopper.  With an 18-foot ceiling, a stone fireplace, wood beams and great natural light, this is sure to be your favorite spot in the house. Its inviting and cozy atmosphere is perfect for large gatherings or relaxing evenings.
The primary bedroom is a true retreat, offering a tray ceiling with built-in reading lights and direct access to the rear deck, perfect for enjoying your morning coffee or evening sunsets. The spa-like primary bath is equipped with tiled flooring, a walk-in tiled shower inclusive of a bench, niche and double shower faucets, and heated and lit mirrors adding a touch of elegance to your daily routine.
The split bedroom design is versatile and accommodating to many home buyers.  The two front bedrooms share a Jack and Jill full bathroom equipped with double sinks, tiled floors and a tiled tub shower.  In addition to the three main level bedrooms, there is a bonus room above the garage that serves as the 4th bedroom with a full bath, offering flexibility for any living arrangement. The oversized heated garage is a true standout, providing ample space for your vehicles and storage with 8' x 10' steel insulated garage doors and rear storage while the huge driveway accommodates up to 7 cars—ideal for hosting guests or storing multiple vehicles.  
The unfinished basement is a home of its own.  Full of possibilities and space for any hobbies, storage or an area to finish off. The full basement has 9-foot ceilings, a French door heading out to the stamped concrete patio and a rough-in for a future bathroom. Use the outdoor space for entertainment or simply enjoy your yard in style.
With no restrictions and a lot that is partially wooded, this home offers the perfect balance of peacefulness and tranquility. It gives you the freedom to personalize the property to your needs. The charm and functionality of this home truly make it one-of-a-kind. Schedule your tour today and discover all the exceptional details this home has to offer!
#WVJF2016592

HARPERS FERRY

71 AMTOWER WAY

4 Beds

3 Baths

2,675 Sq.Ft.

$849,900

MLS#: WVJF2016592
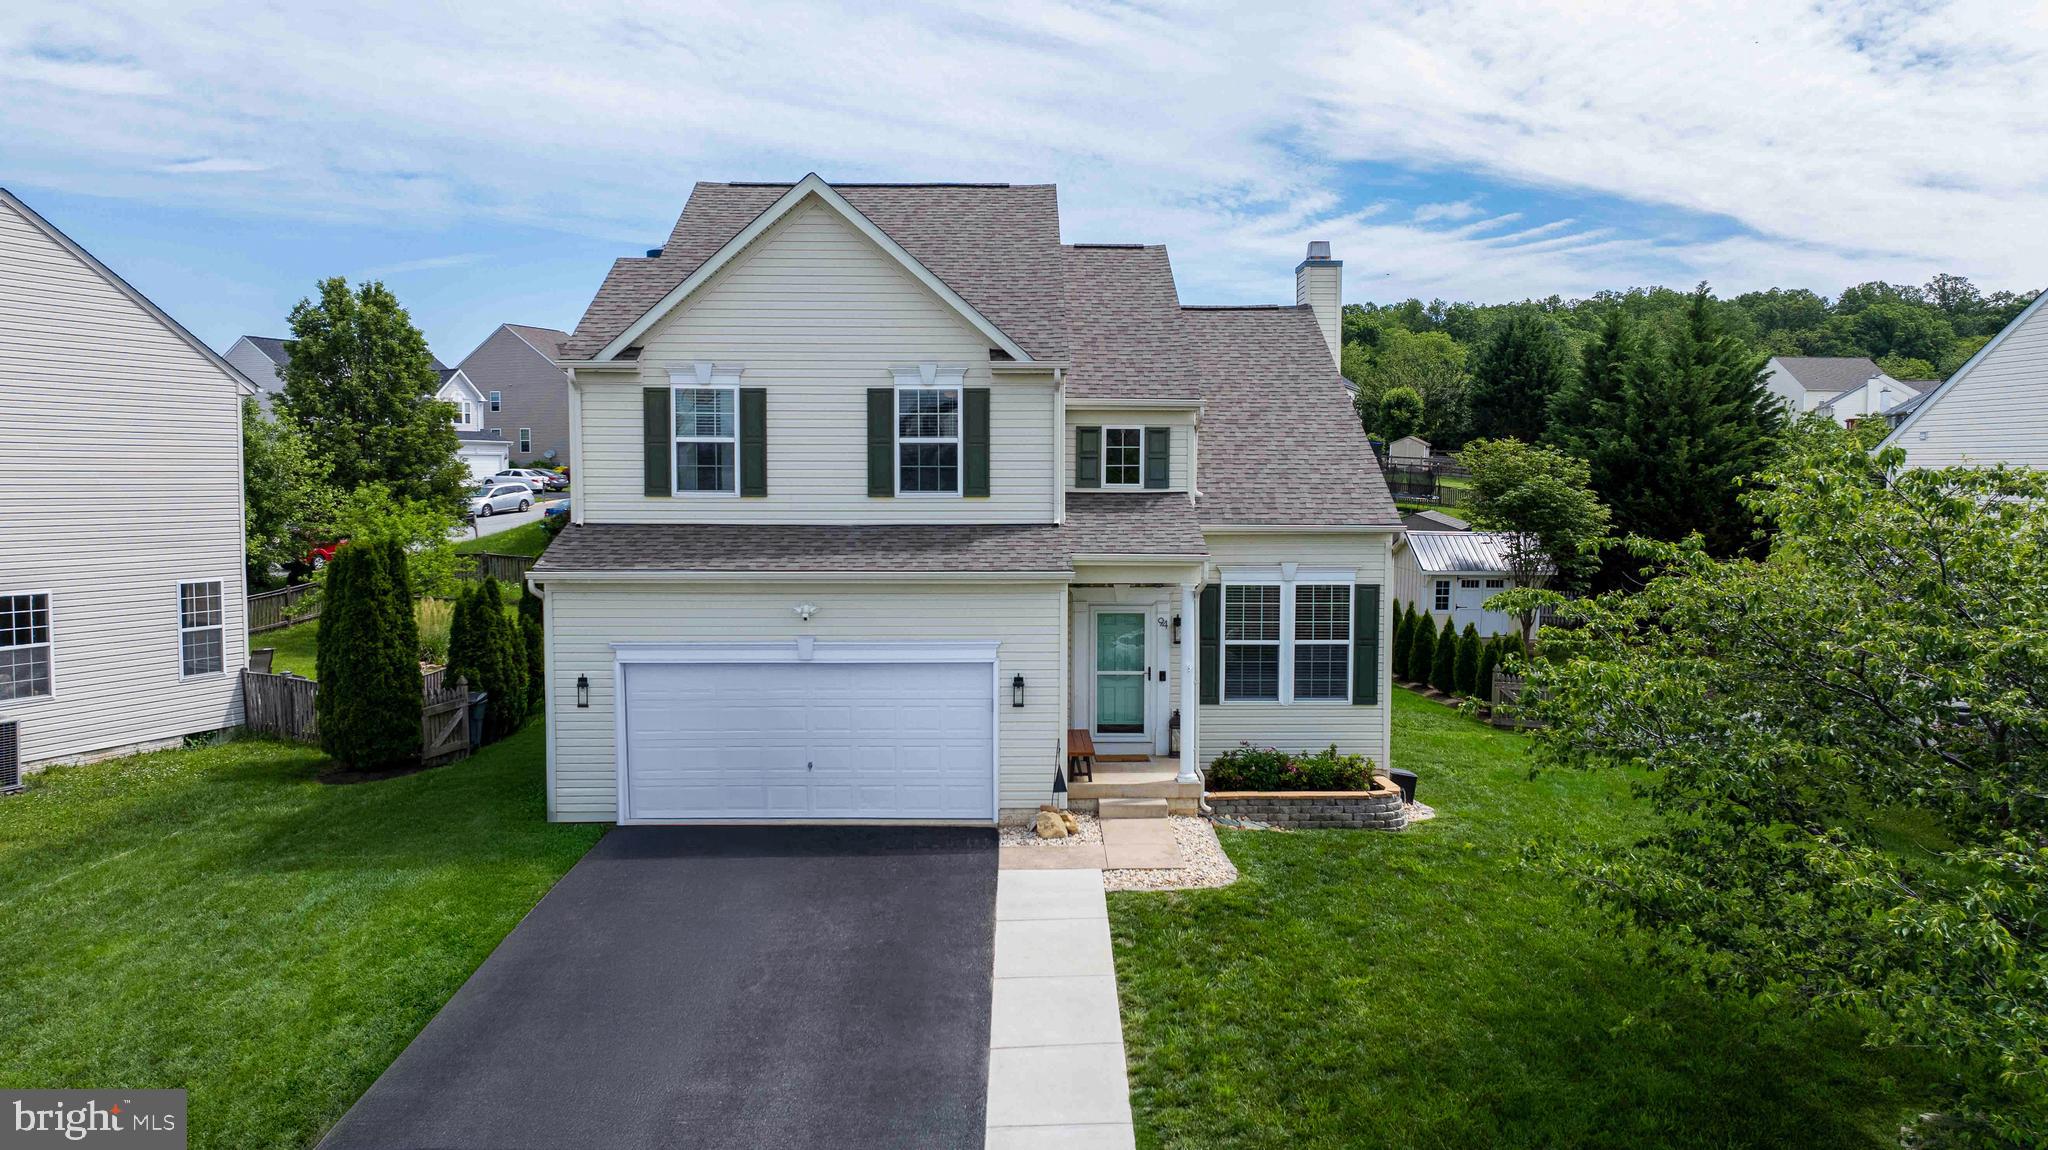
Within the domain of real estate, few properties can rival the appeal and functionality of a home
featuring four bedrooms, three and 1/2 bathrooms, and a two-car garage positioned in the highly
sought after neighborhood of Spruce Hill North.
As you walk into this immaculately maintained home, you’re greeted with a lovely foyer with 20
ft ceilings, custom lighting, and a multipurpose room to the right that can be used as an office,
formal dining, or extra lounging area. Through the welcoming entrance, you walk into your living
room with a wood burning fireplace adorned with a large mantle, canned dimmable lights, and
outlets galore for all your technological needs.
One of the prominent characteristics of this functional home is the intimate custom kitchen,
which is equipped with durable quartz counter tops and cabinet space, alongside modern
appliances including a 6-month-old stove and matching microwave. Dual pantries allow for all
your kitchen storage needs. The dining area, seating 5-6 comfortably, is nestled in the nook of
the custom kitchen allowing for a seamless flow of food from the oven to the table. An extended
kitchen island provides plenty of counter space and room for 3 additional stools. While the
coffee/tea station adds a sweet café flair to the space. The ½ bath can be found off the kitchen
on the main floor.
At the back of the kitchen before you head out to the garage, you will find mudroom with custom
tile, a designer’s flair, and plenty of built-in storage. Through the mudroom, you can head to your
heated, oversized garage yielding an insulated door, with ample overheard storage to keep your
floor uncluttered. The addition of a raised 8x10 shed out back allows for garage overflow to be
stored in an organized manner.
Upstairs you will find a laundry cove, 4 bedrooms, and 2 updated bathrooms. The primary suite
boasts a completely remodeled bathroom with a custom-built vanity, walk in tiled shower, and a
deep central soaking tub. The primary suite also includes a walk-in closet with attic access.
Three additional good-sized bedrooms and an updated bathroom complete the top level of this
home. Ceiling fans with lights have been added to all three rooms, as well as additional lighting
in the closets of the two larger bedrooms.
The third fully remodeled bathroom can also be found in the personalized walk-up basement,
which includes an apartment style high end kitchen and laundry area. Slow close cabinets and
beautiful white quartz countertops make this space a dream to offer to in-laws, college aged
children, or can even serve as rental income. A 5x17 closet and studio apartment layout make
this basement a show stopper.
The outdoor features significantly enhance the desirability of this property, particularly the
existence of a brand new Trex stoop, freshly poured concrete patio (gazebo included), and
fenced back yard completely lined by 7-15 ft arborvitaes which transform the backyard into a
sanctuary that encourages leisure and entertainment throughout the year. These outdoor living
spaces extend functional areas beyond traditional walls, providing opportunities for alfresco
dining or evening gatherings around a warm fire.
You will not find another house that offers the ambiance, functionality, and home feel that this
house offers for this price!
#WVJF2017444

CHARLES TOWN

94 CAPERTON DRIVE

4 Beds

3 Baths

3,250 Sq.Ft.

$499,000

MLS#: WVJF2017444

Nice south western views from this private setting, A great location for the mountain top get-a-way, if your plans are camping or build a cabin this one deserves your attention. Cacapon River access within 1/2 mile.
#WVMO115590

GREAT CACAPON

7B PREACHERS LANE

None Beds

None Baths

9.57 acres

$25,000

MLS#: WVMO115590

BRAND NEW CONSTRUCTION of the Bridgeport II in Berkeley County’s Premier Planned Community featuring a clubhouse, swimming pools, walking trails, lush landscaping, mountain views and more! It is a popular 2 story floorplan with elevation 1, 4 Bedrooms, 3.5 Baths, and 2 car garage with full, unfinished walkout basement with 1179 square feet to finish later. It features a main level open concept with a flex room upon entry, hallway with powder room and linen closet, family room open to a gourmet kitchen with large deep island, morning room, stainless appliances, level 3 kitchen cabinetry throughout and quartz countertops throughout. This home features a large walk-in pantry and designated mudroom. The large primary suite includes 2 walk-in closets, dual vanity, and oversized seated, tiled shower in owner’s bath. There is a 3rd full bathroom inside of bedroom 2. Laundry is located on the bedroom level. *Photos may not be of actual home. Photos may be of similar home/floorplan if home is under construction or if this is a base price listing.
#WVBE2026216

MARTINSBURG

308 HILLSDALE PLACE

4 Beds

3 Baths

2,635 Sq.Ft.

$451,781

MLS#: WVBE2026216

Brand new Lennar townhome located in Ranson, close to shopping centers, restaurants and for  commuting,
This model has granite countertops, gorgeous cream cabinets, stainless steel appliances,  LVP and nice plush carpet through out. This model has a finished basement level with a bedroom and a full bath on the first level  along with the 1 car garage in the rear side. Nice size deck also in the rear of home. Call for more details, Sorry we do not accept pets. Community has a kids playground.
#WVJF2018742

RANSON

311 SANDY BOTTOM CIRCLE

3 Beds

3 Baths

1,328 Sq.Ft.

$1,950

MLS#: WVJF2018742

1 ... 393 394 395 396 397 ... 666
* Listings identified with the FMLS IDX logo come from FMLS and are held by brokerage firms other than the owner of this website. The listing brokerage is identified in any listing details. Information is deemed reliable but is not guaranteed. If you believe any FMLS listing contains material that infringes your copyrighted work please click here to review our DMCA policy and learn how to submit a takedown request. © 2024. First Multiple Listing Service, Inc.
 - property

Send a message

Message successfully sent.

Your message

What is 3 + 4 ?

Reason for contacting?

I agree to receive email communication and understand I can unsubscribe at any time.

I agree to be contacted by Charis Realty Group via call, email, and text for real estate services. To opt out, you can reply 'stop' at any time or reply 'help' for assistance. You can also click the unsubscribe link in the emails. Message and data rates may apply. Message frequency may vary. Privacy Policy

Sign Out

Virtual Assistant

Would you like to take the next step with this property? We can help you schedule a showing or virtual tour, or send you more details.

Yes, I would like more information.

Thank You for Your Reply, One of Our Agents will contact you as soon as possible

No, maybe later.

Thank you, you can always contact me via email, phone number or through the contact form.

Realhub AI

Lucy - Your AI-Powered Realtor

Update Your Temporary Password

Personalize your search

Enter your email and we'll notify you immediately when new listings match what you're looking for.

or enter email address

Already have an account ? Login here

Continue your home search

I agree to receive communications and understand I can unsubscribe at any time.

I agree to be contacted by Charis Realty Group via call, email, and text for real estate services. To opt out, you can reply 'stop' at any time or reply 'help' for assistance. You can also click the unsubscribe link in the emails. Message and data rates may apply. Message frequency may vary. Privacy Policy

Already have an account ? Login here

We use cookies

We use cookies primarily for analytics to enhance your experience. By accepting, you agree to our use of these cookies. You can manage your preferences or learn more about our cookies policy.
