Properties

Browse or get in touch to schedule a walkthrough.

  • Nearby me
Price range

Popular Features

Community Features

Association

Property Features

Waterfront

View

Exterior Features

Interior Features

Style

564829 properties match your criteria

Updated 1 minute ago

E-Alert name
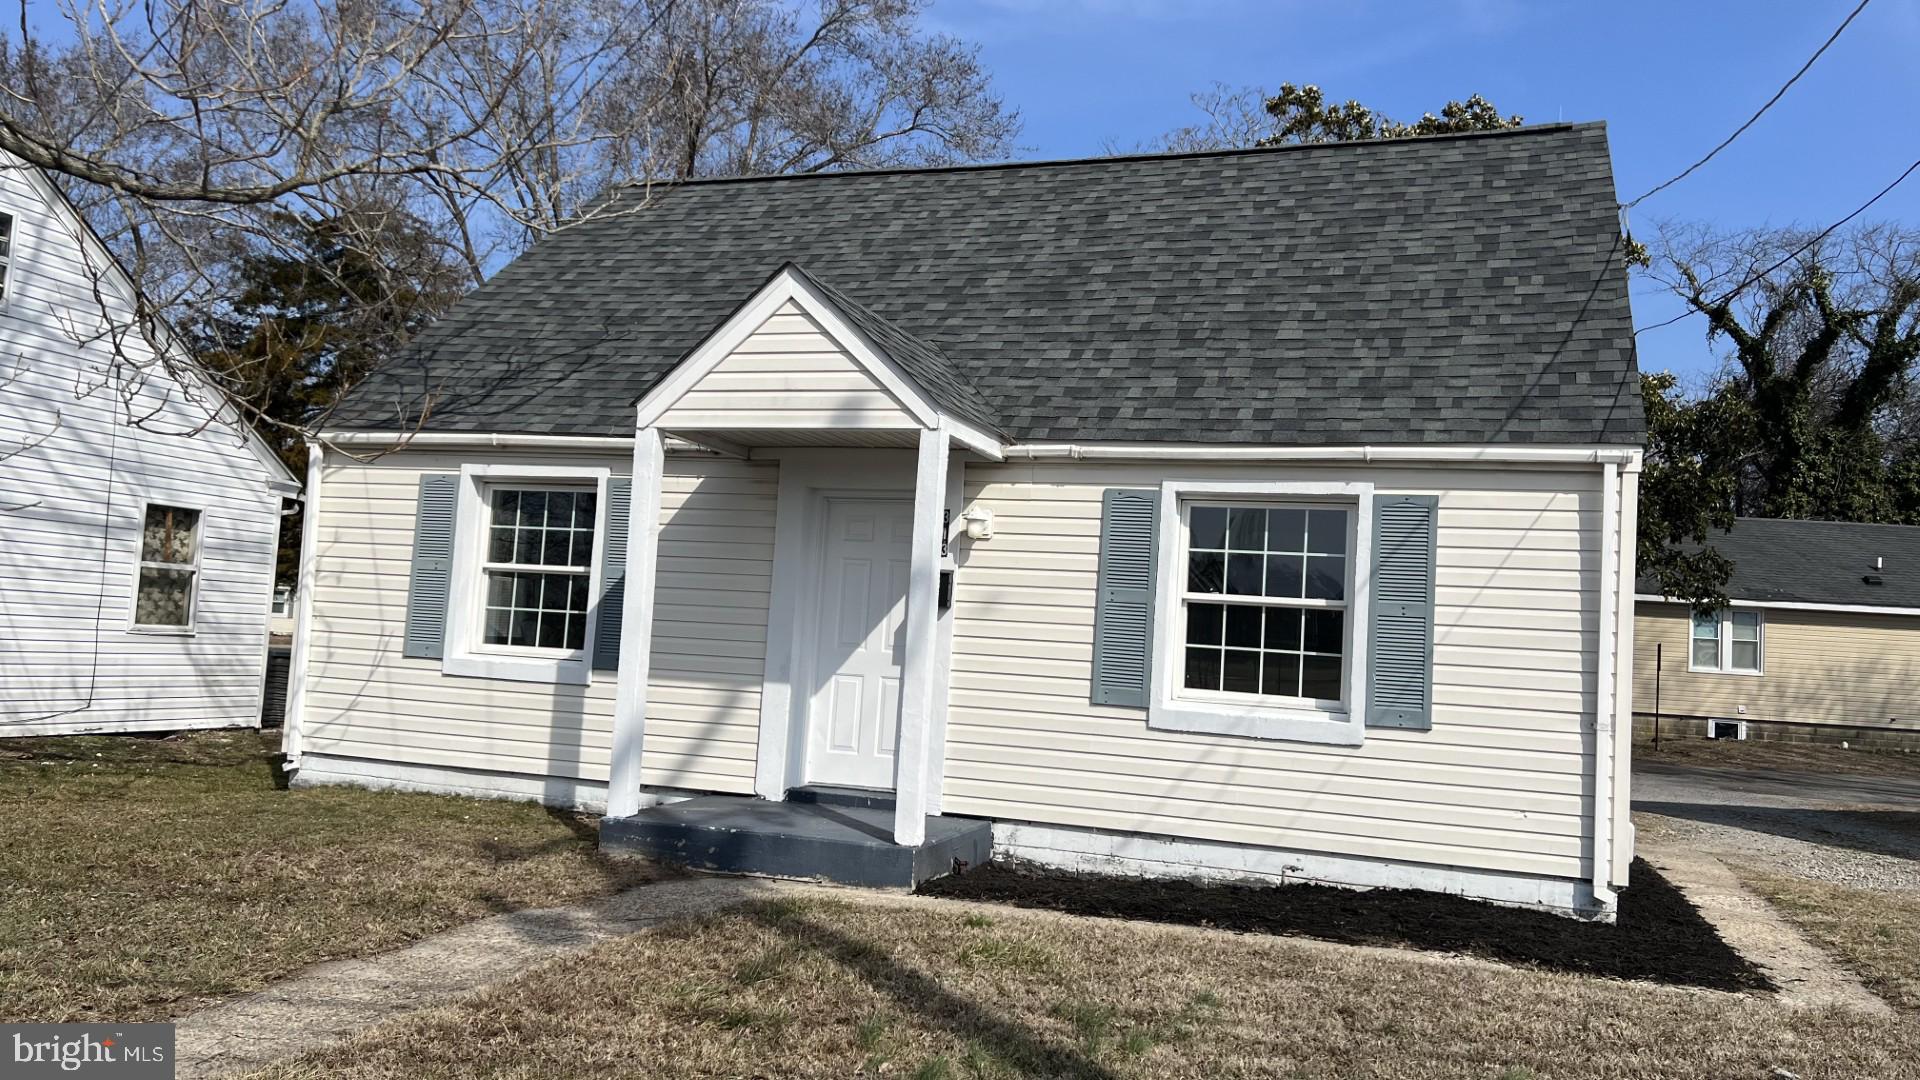
Back on the market, financing fell through, the home inspection, and Appraisal repairs have been completed. 
 Renovated 4-bed/ 1 bath bungalow-style home is ready for its next owner. Sitting along College Ave and close to Salisbury University, Tidalhealth Hospital, and the downtown area makes this a great 1st home for buyers and investors alike. Once inside the doo,r you will find an inviting living area, 2 bedrooms, and a full bath downstairs. Upstairs, you will find 2 nicely sized bedrooms on either side of the steps. LVP, new carpet, new kitchen bath, and appliances make this move-in-ready home an equity producer. Gas furnace and HVAC AC provide an efficient year-round environment.& New Roof.  new insulation and vapor barrier in the crawl space.. Certified lead-free. Ask about city tax and home buyer lending incentives that will make this purchase work for most.
#MDWC2016778

SALISBURY

313 E COLLEGE AVENUE

4 Beds

1 Baths

1,163 Sq.Ft.

$180,000

MLS#: MDWC2016778
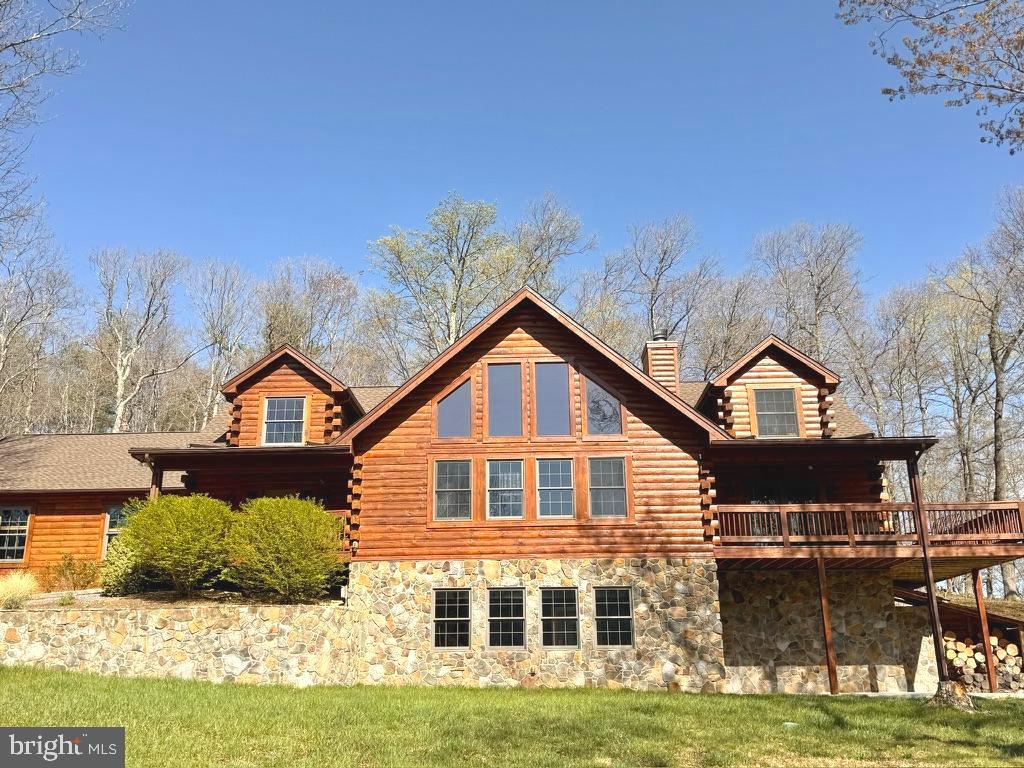
Sellers accepted offer sight unseen. Would look at back up offers. This five bedroom, three-and-a-half bath estate located in Berkeley Springs is perched atop a mountain on ten wooded acres acres near Cacapon State Park. Private and secluded, this 4000-square-foot custom-built home with a 32X28 double car garage has expansive mountain views—plenty of land to explore—and room to grow. Possibilities abound on the land for a garden, a vineyard or even stables.
The home has been lovingly maintained and updated by the current owners (only the second family to live there) both inside and out. The entire exterior of the home was stained after extensive repairs were made to the log exterior. In April of 2024, a new GAF roof was installed with a 50-year transferable warranty (see attached docs for warranty details). Gutter guards were installed; the driveway was updated and recoated; the concrete patio was reinforced and upgraded. The entrance to the home is welcoming and once inside, the massive stone, wood-burning fireplace at the center of the home is in your line of sight, eclipsed only by the wall of windows overlooking the mountains. Luxury vinyl plank flooring covers the main level (practical for this type of living) with the exception of the newly added hardwoods in the primary suite. 
The open floor plan allows for easy entertaining from the gourmet kitchen (stainless steel appliances, an induction cooktop, hickory cabinets, quartz countertops) Not only is there tons of cabinet space and an additional smaller pantry, but there is a massive, butler's pantry plus laundry room with even more room to store, prep and execute events in the dining and living space or out on the patio off of the dining room with a natural stone fire pit. The hallway off the kitchen provides access to the butler's pantry, basement and garage, as well as the half bath and the office with custom built-in bookcases.
The primary suite is on the main level with an en suite bathroom; a massive walk-in closet with a built-in Sentinel gun safe; and french doors creating a private entrance  to the mountain view deck. The primary bathroom is a suite unto itself! It has two vanities with granite countertops and ample storage;  faucets in oil-rubbed bronze; a stall shower; and a huge jetted tub surrounded by windows, light and views of nature. 
The upper level mezzanine overlooks the living room and sits opposite the wall of windows and has its own seating area located centrally between the four bedrooms and two bathrooms upstairs. Two of the bedrooms have massive walk-in closets with wall safes permanently installed. 
Tucked away out of site in the lower level is a bonus room—the ultimate man cave—a 230-square-foot finished space that works perfectly as a media room, bar room or cigar lounge. Plenty of room to add a wine cellar, root cellar or storage for emergency provisions. 
If you love to have the possibility of customizing raw space, perhaps building out an in-law or caretaker suite or even a rental apartment, the lower level provides 2000 ft of raw space with full daylight and a separate walk-out entrance with rooms already framed as well as rough in plumbing  to continue your vision.  This house is strong and efficient with the systems primarily in the lower level—including the heat pump, wood furnace, 50 gallon water and the newly-installed (2025) water softener and treatment system including reverse osmosis drinking system. There's back-up power via a generator transfer switch in the garage (you supply the generator)
#WVMO2005898

BERKELEY SPRINGS

134 RIDGEWOOD TRAIL

5 Beds

3 Baths

4,103 Sq.Ft.

$839,000

MLS#: WVMO2005898
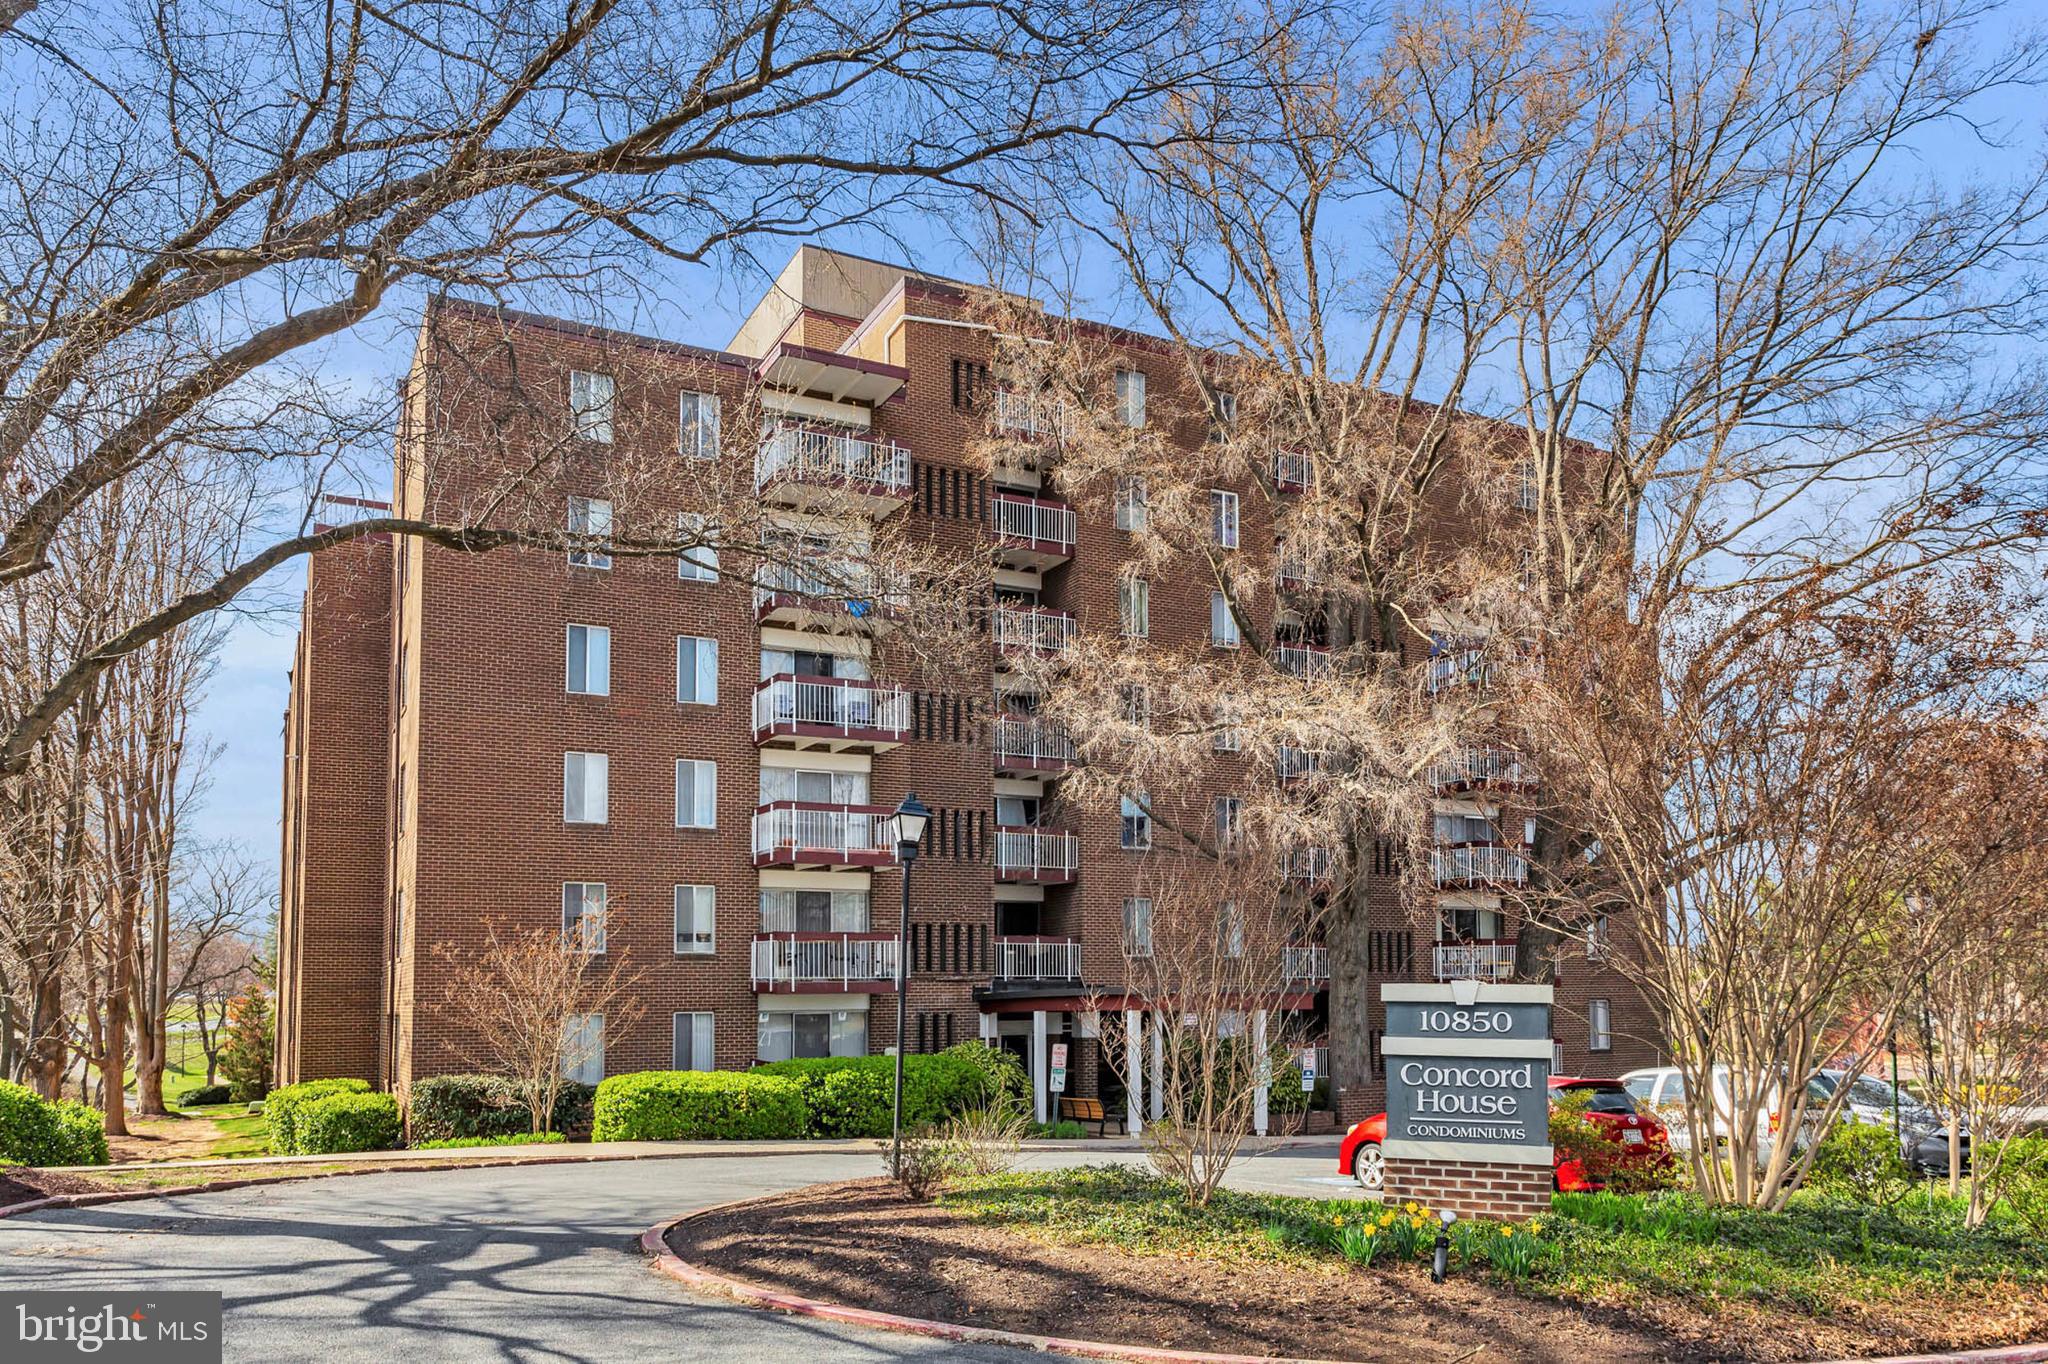
This beautifully maintained 2-bedroom, 1-bath condo, located on the Terrace level, offers the perfect balance of comfort, style, and convenience in the heart of Columbia. Step inside to discover an inviting open-concept layout that maximizes both space and natural light. The spacious living area, with large windows, creates a warm, welcoming ambiance. Ideal for relaxing or entertaining, it flows effortlessly into the dining area and kitchen, which features gas cooking.

Both generously sized bedrooms provide peaceful retreats, complete with ample closet space and large windows that let in plenty of natural light. The bathroom offers a clean, fresh design. Additional conveniences include laundry facilities just down the hall and extra storage options, ensuring your space stays organized.

The community amenities, including nearby walking trails, parks, and recreational facilities, enhance your living experience. Situated in a vibrant neighborhood, this condo is just minutes from shopping, dining, and entertainment, making it the perfect place to call home. Whether you're a first-time buyer, downsizing, or seeking an investment opportunity, this condo offers incredible value in a sought-after location.

 Don't miss your chance to own this exceptional property! Schedule a showing today and see all that this charming condo has to offer!

Special MMP financing and other financing options available...see disclosures for details!! Please confirm with Howard county for school zoning for the 2025-2026 school year.
#MDHW2050732

COLUMBIA

10850 GREEN MOUNTAIN CIRCLE T1

2 Beds

1 Baths

805 Sq.Ft.

$150,000

MLS#: MDHW2050732
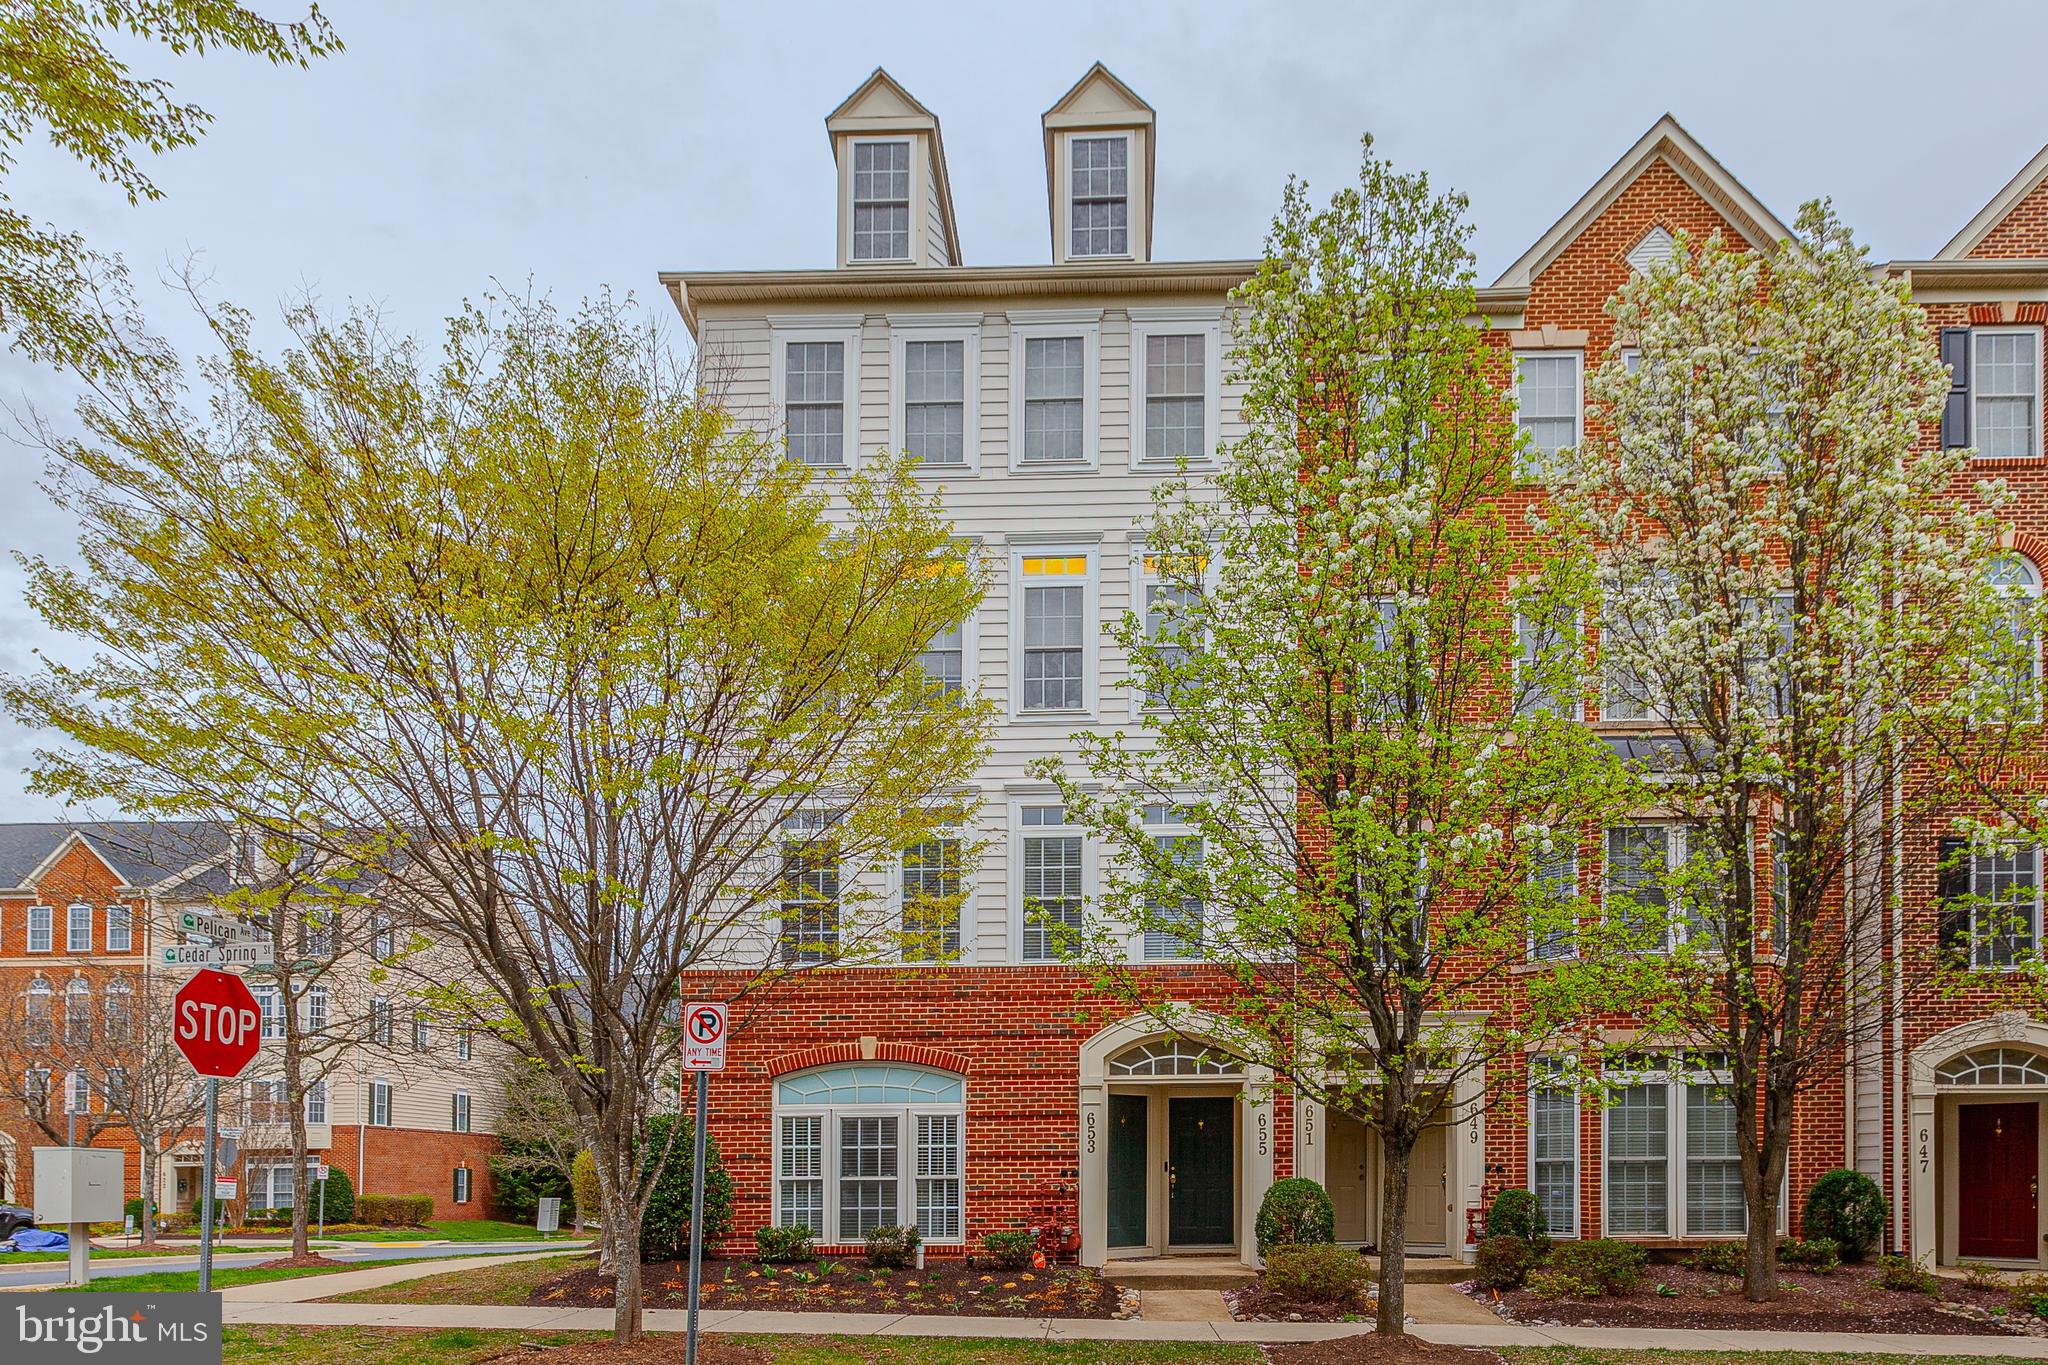
Welcome to this immaculate, move-in-ready end-unit in the desirable community of Hidden Creek! This beautifully updated unit features three bedrooms, two and a half bathrooms, an inviting open floor plan, a luxurious eat-in kitchen with quartz countertops and stainless-steel appliances, impressive primary suite with tray ceilings, updated flooring and carpet, in-unit laundry, a private balcony, and garage. Enjoy living next door to the clubhouse, which includes the community pool and fitness center. Residents of this community enjoy living in close proximity to restaurants, grocery stores, parks, and local schools. This home is situated near Rio and Crown for additional dining and entertainment options. Additionally, commuters will appreciate the proximity to Shady Grove Metro station, nearby bus routes, and easy access to I-270 and the Intercounty Connector! Welcome, and enjoy!
#MDMC2173998

GAITHERSBURG

653 CEDAR SPRING STREET 653

3 Beds

2 Baths

1,868 Sq.Ft.

$474,900

MLS#: MDMC2173998
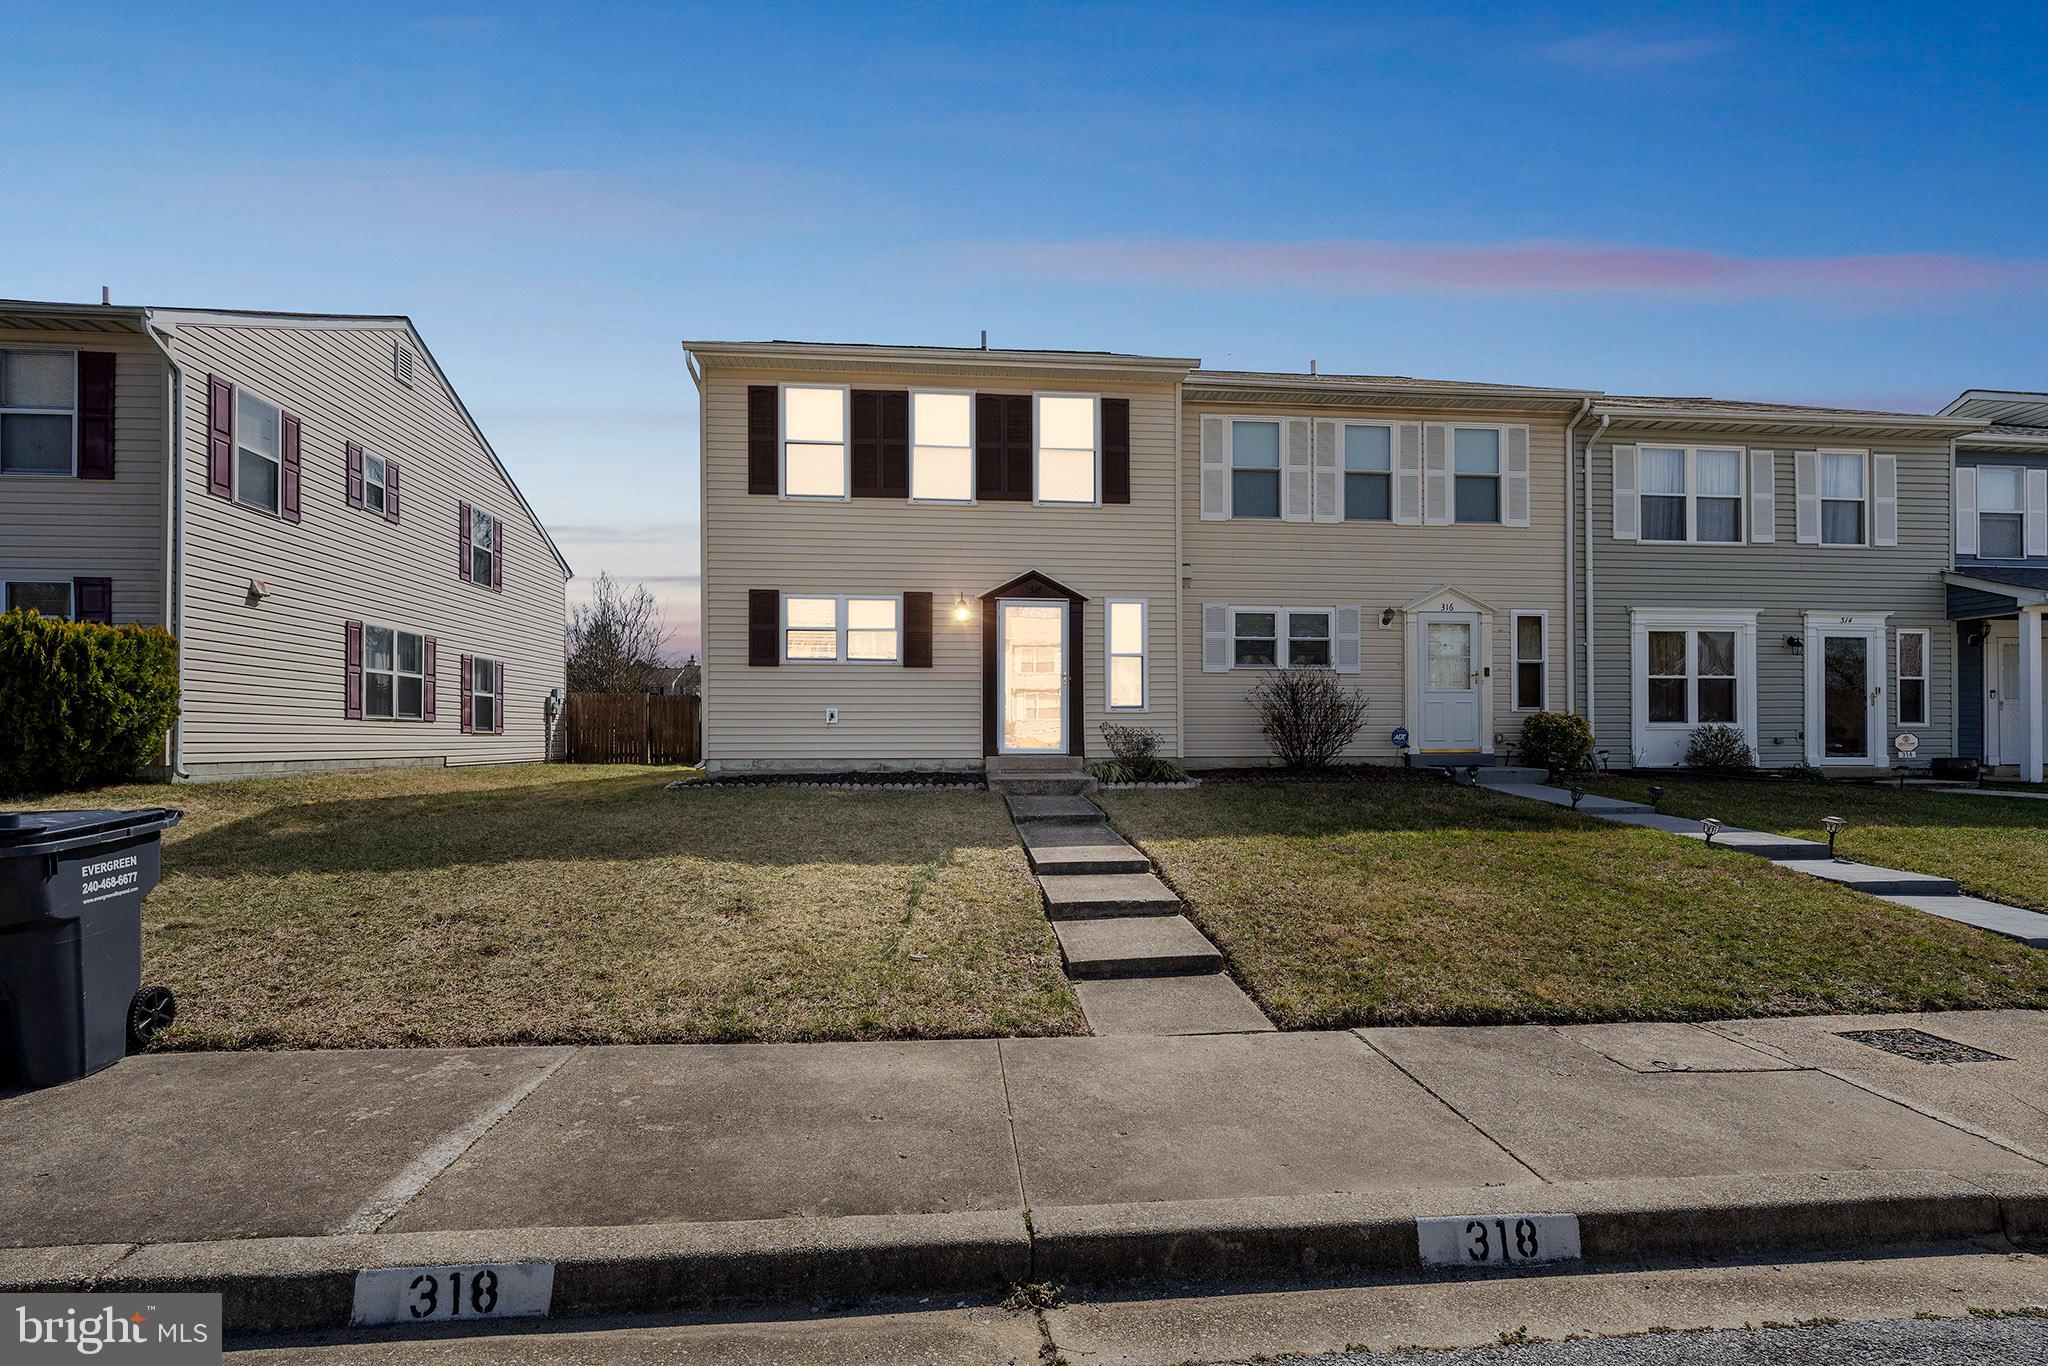
PERFECT STARTER HOME!! NICE END UNIT TOWNHOME IN WALDORF. 3 BEDRROMS AND 1.5 
YOUR HOME AWAITS YOU. NICE END UNIT TOWNHOME IN WALDORF. 3 BEDRROMS AND 1.5 BATH. BEAUTIFUL KITCHEN AND, DINING ROOM. HOME HAS LAUNDRY ROOM FOR CONVIENENCE. 

ENJOY YOUR FENCED BACKYARD FOR COOKOUTS, RELAXING, GARDENING OR JUST FOR PRIVACY FOR THE CHILDREN.

SELLER IS OFFERING AN ATTRACTIVE  $7,500.00 IN  SELLER CONCESSIONS TO HELP WITH CLOSING COST AND AN $1,000.00 CARPET REPLACEMENT INCENTIVE FOR THE UPSTAIRS BEDROOMS, HALLWAY,  AND STEPS.

 SO COME AND TOUR THE HOME OF YOUR FUTURE!!
#MDCH2040526

WALDORF

318 WOODSIDE PLACE

3 Beds

1 Baths

1,360 Sq.Ft.

$332,000

MLS#: MDCH2040526
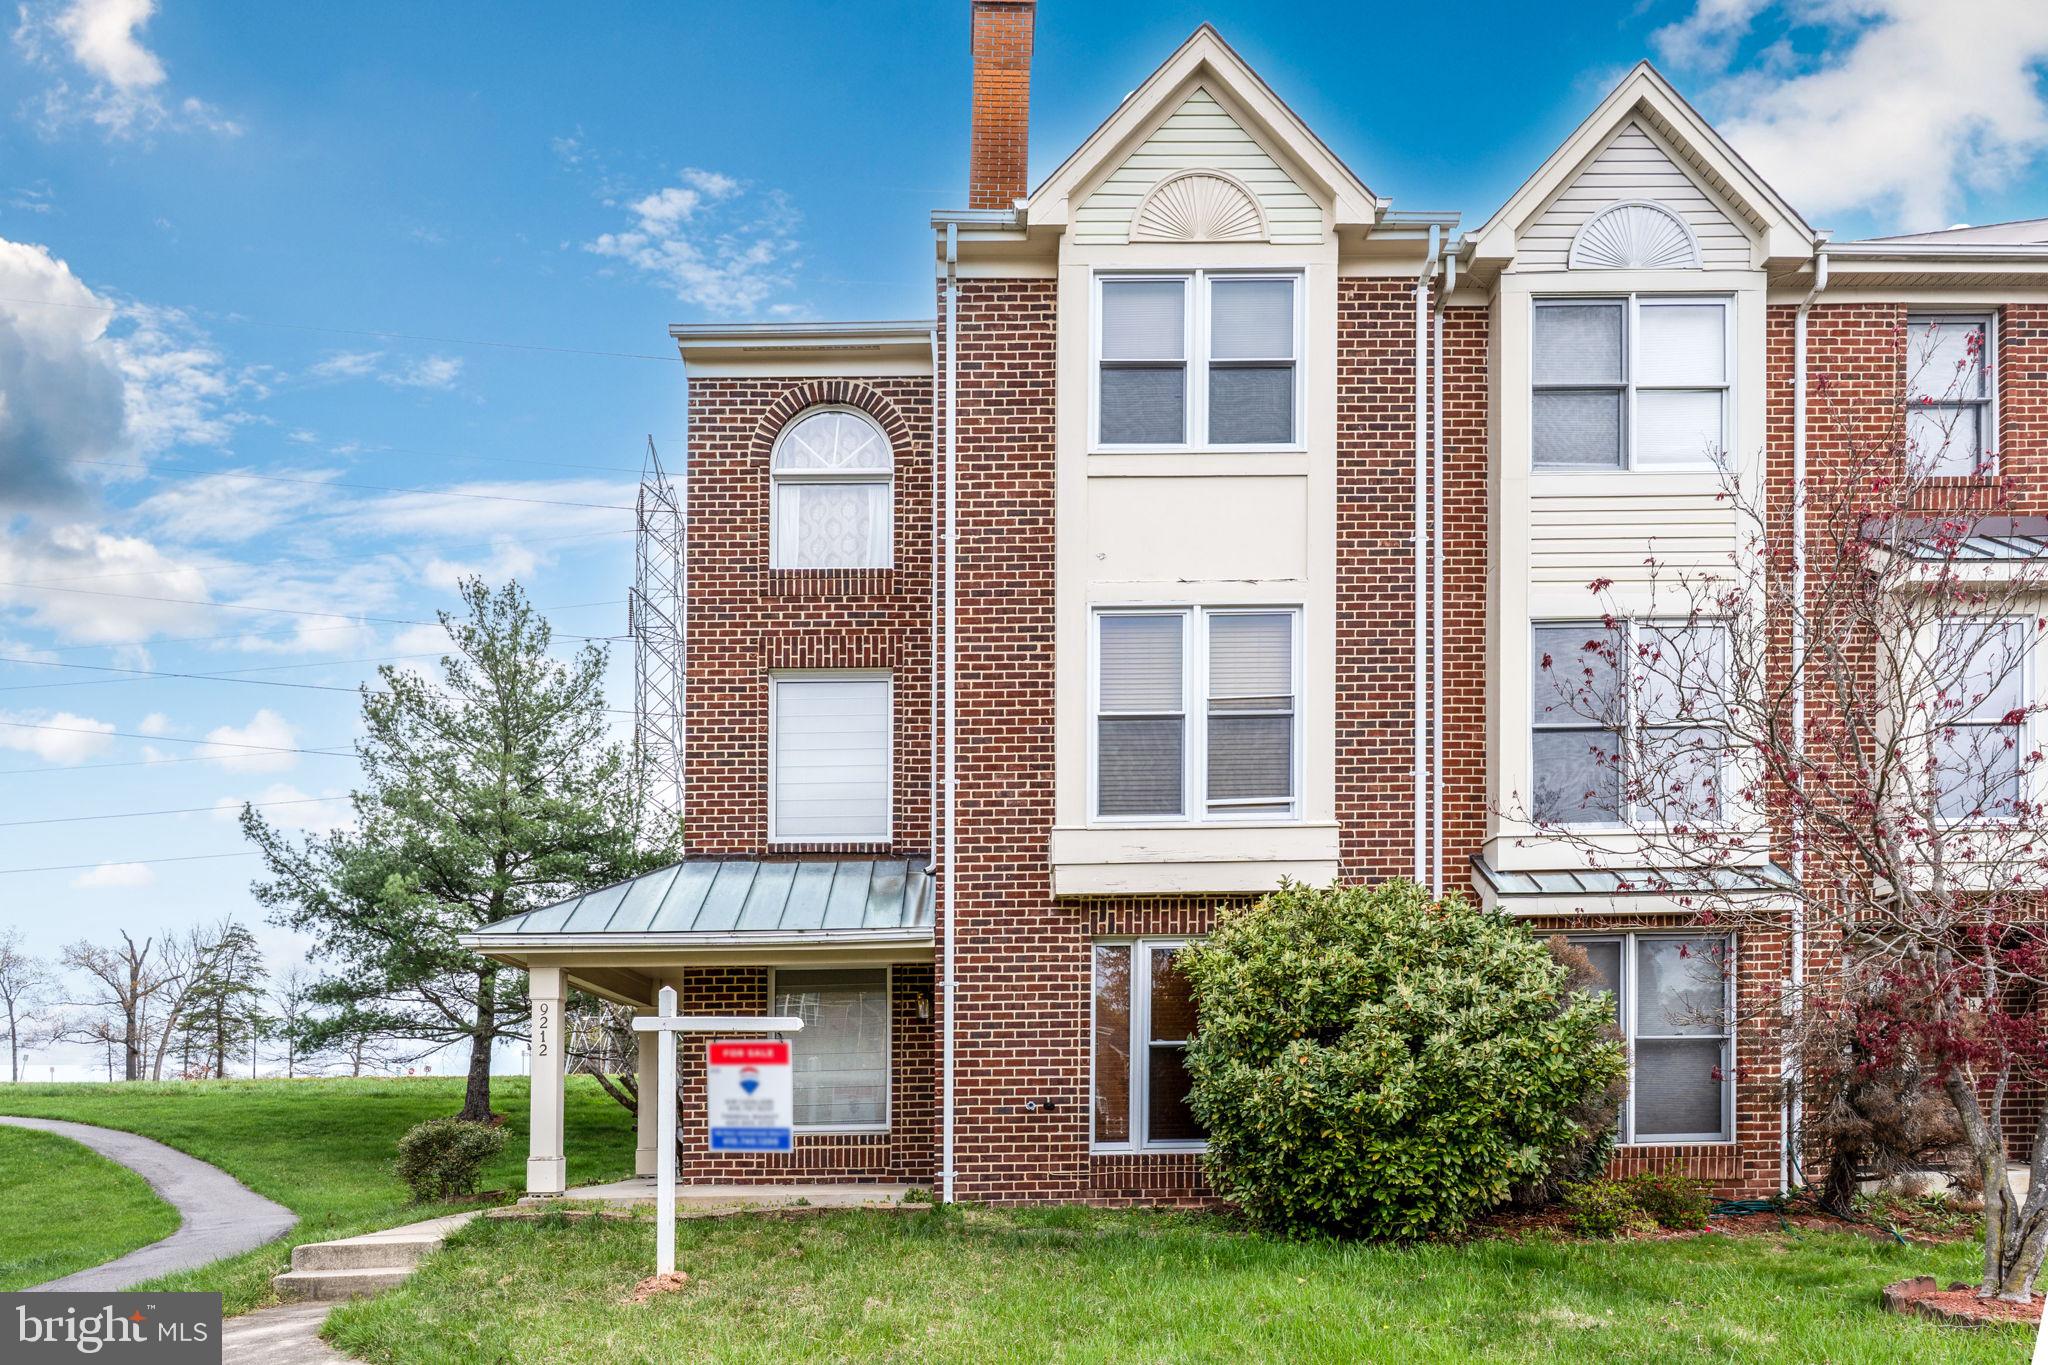
COMING SOON!  Calling all  homebuyers who want instant sweat-equity & are willing to renovate  to their liking.  Here is your opportunity to own a large, contemporary style 3 bedroom, 2-1/2 bath end-of-group townhome in Montpelier Hills.  Priced to sell quickly, this property is being offered strictly as-is.  Located in a sought-after community, this home is near beautiful parks such as Bedford Park & Snowden Oaks Park, providing scenic trails and recreational activities. Enjoy easy access to shopping, dining, and entertainment options. With convenient connections to I-95, Route 1, and major commuter routes, travel to Washington, D.C., Baltimore, and Annapolis is seamless. Don’t miss this chance to own in a prime location at an unbeatable price—schedule your showing today!
#MDPG2147622

LAUREL

9212 OREGOLD COURT

3 Beds

2 Baths

2,352 Sq.Ft.

$368,000

MLS#: MDPG2147622
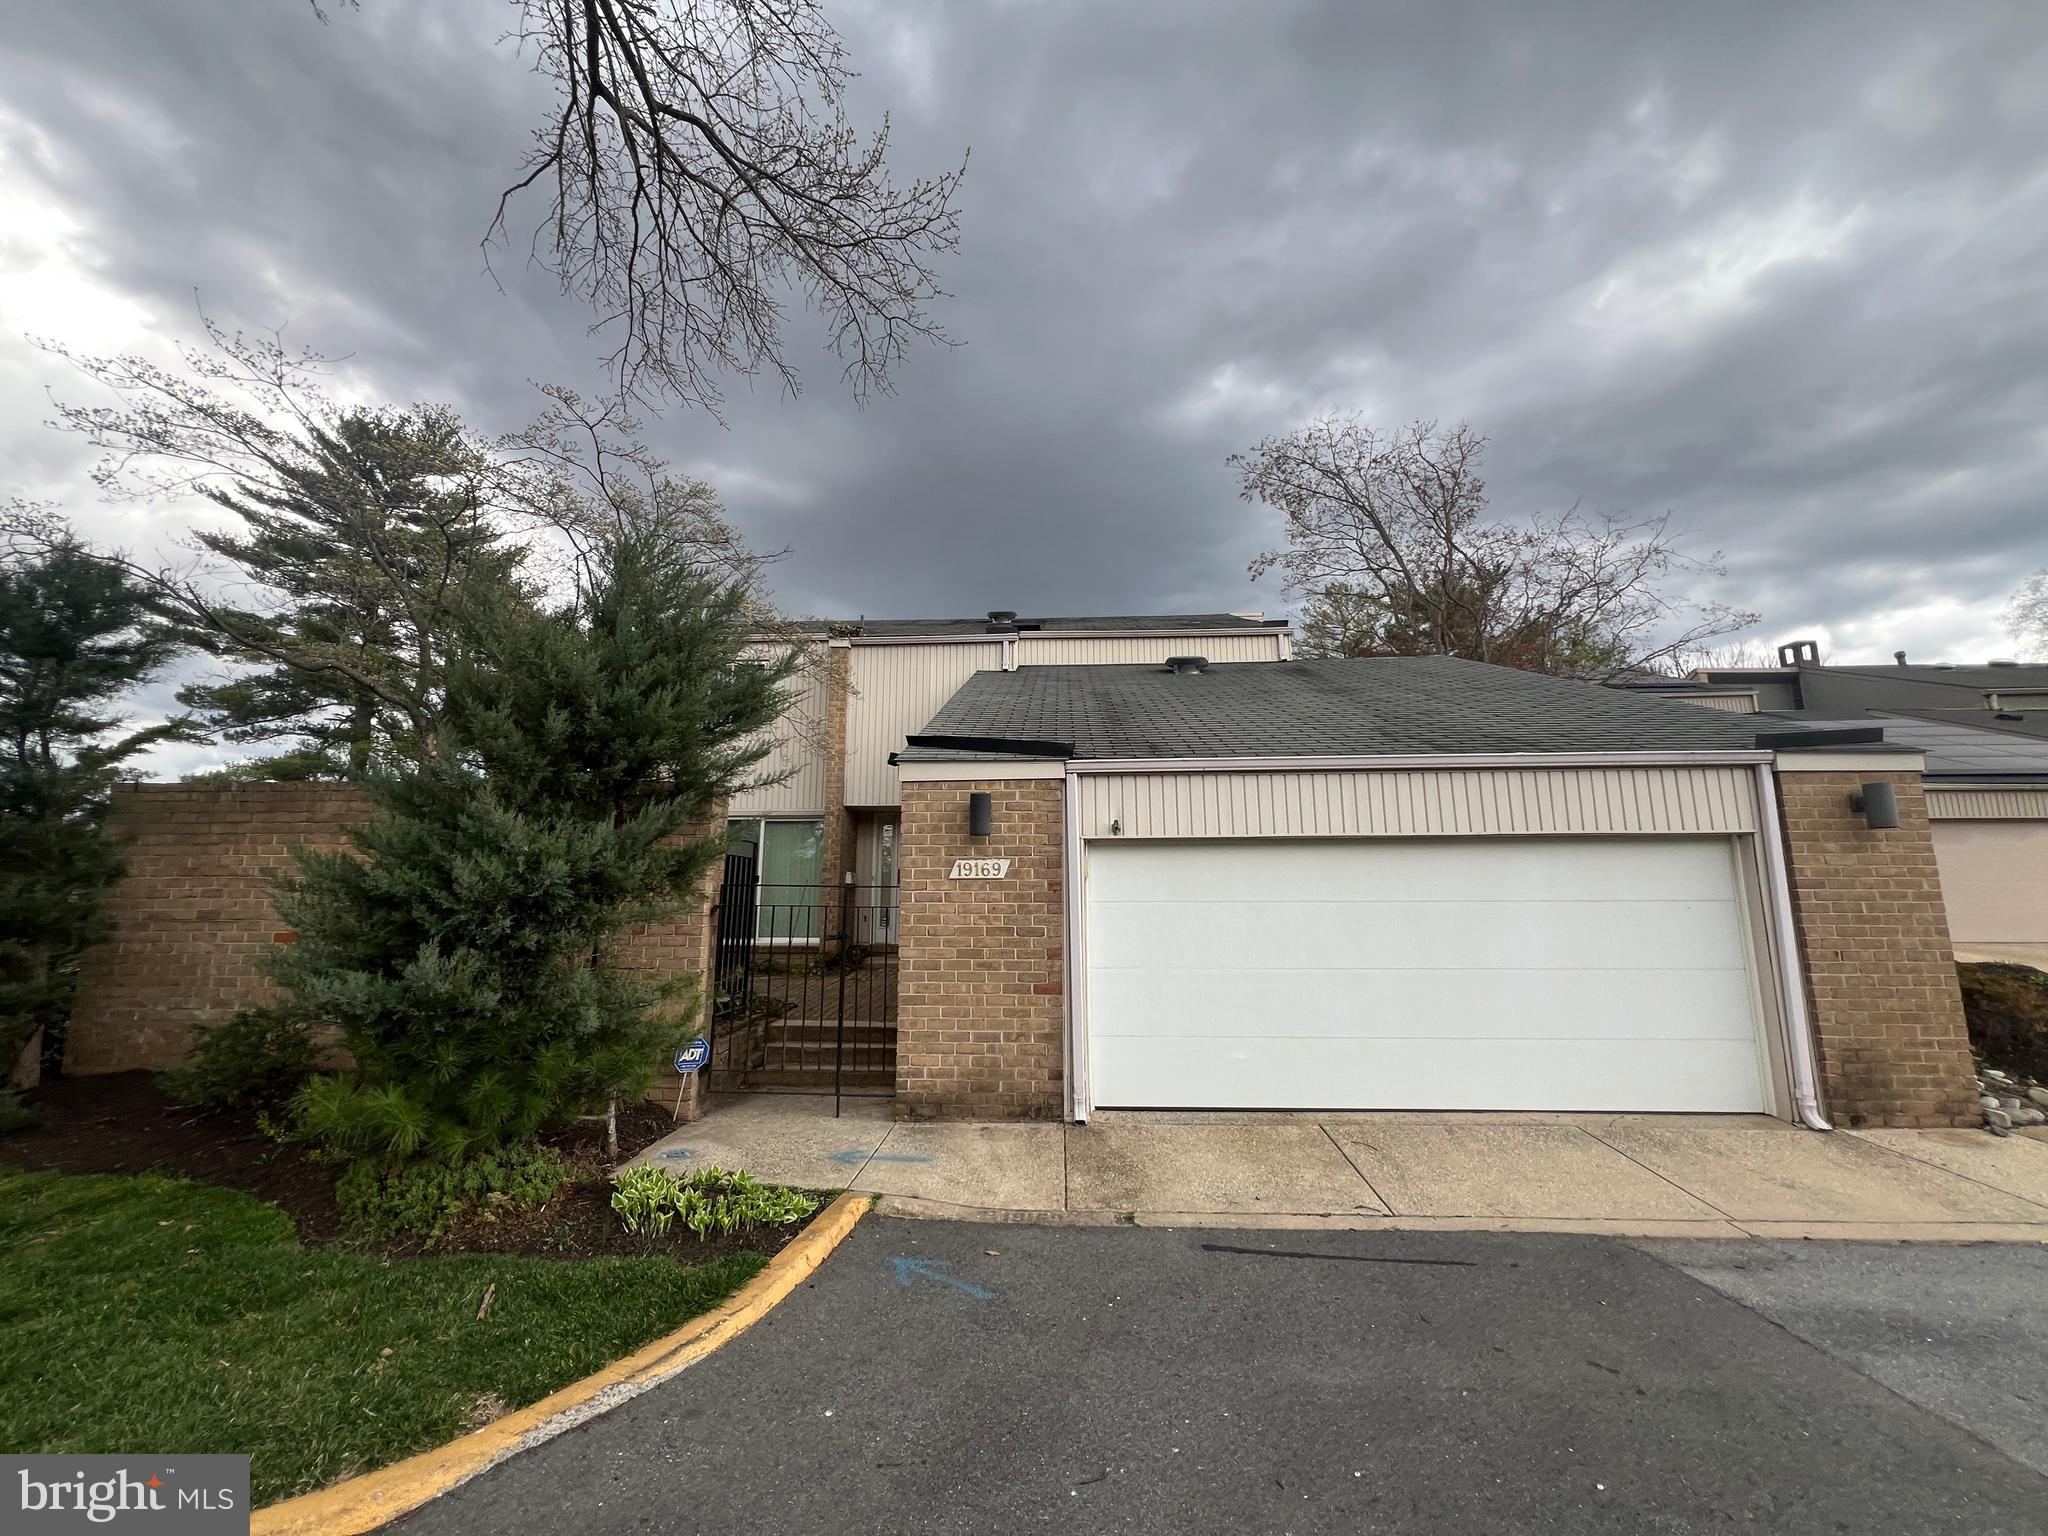
What an incredible price for this single-family home, another great listing in Montgomery Village! A unique city with so much charm and area amenities. An area well known for many athletic amenities, including tennis, swimming, jogging, parks, and surrounded by a few beautiful lakes and bike trails. The home has 4 spacious bedrooms, mostly hardwood flooring, 3.5 total bathrooms, a spacious kitchen with room for a dining set, a butler's pantry, and a kitchen full of beautiful cabinets and storage space. A formal living room and a formal dining room. A recreational area could be used as a main-level office space. Spacious family area with a fireplace and a nice sliding door to the rear patio. The basement is partially finished with room for an additional bedroom if desired, an office, a home gym, or a recreational room. The library is currently in the basement, and the list of opportunities goes on. This home is very spacious, and you will be amazed at the space once you enter this home. Come make this home your private design center to your liking. 2 front-loading garage parking spaces. WORK CARS/TRUCKS WITH COMPANY LOGO(S) CANNOT BE PARKED IN THE DRIVEWAY OR ON THE STREET, THEY MUST BE IN THE GARAGE AT ALL TIMES PER HOA RULES. The home is fully available to show anytime. Call the listing agent with any questions you may have or for a tour. Happy Showing!
#MDMC2174002

MONTGOMERY VILLAGE

19169 BROOKE GROVE COURT

4 Beds

3 Baths

3,585 Sq.Ft.

$525,000

MLS#: MDMC2174002
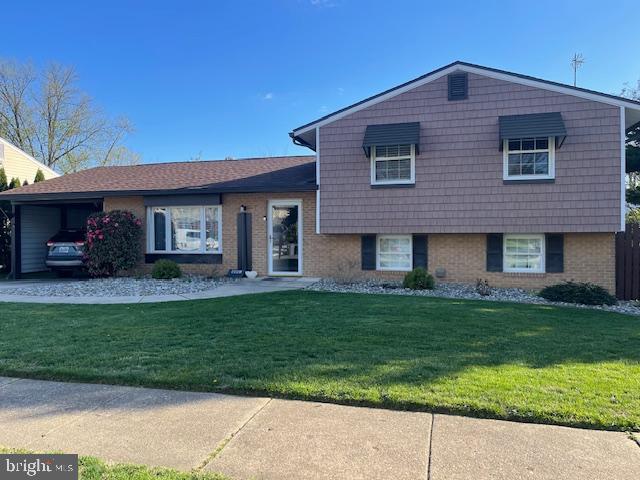
This is the home of your dreams!  Split Level Home with 3 bedrooms & 2 full bathrooms on the upper level.  Main level has a large open living room that leads into the dining room with slider to deck.  Remodeled kitchen with beautiful white cabinets, granite countertops, all stainless steel appliances.   Lower level has a wonderful family room with sliders to outside patio, lush gardens, 2 sheds & fenced in back yard.  There is also workshop, utility & laundry rooms along with powder room.   There is an attached carport to the house with bessler stairs & attic storage.  Parking also in private driveway and on the street.  Close to schools, shopping & several county parks.  Sellers have found home of choice but will need a rent back.  You will fall in Love with this home & the community!  Sellers are offering a 1 year home warranty!
#MDBC2124568

BALTIMORE

4441 KENDI ROAD

3 Beds

2 Baths

1,826 Sq.Ft.

$424,900

MLS#: MDBC2124568
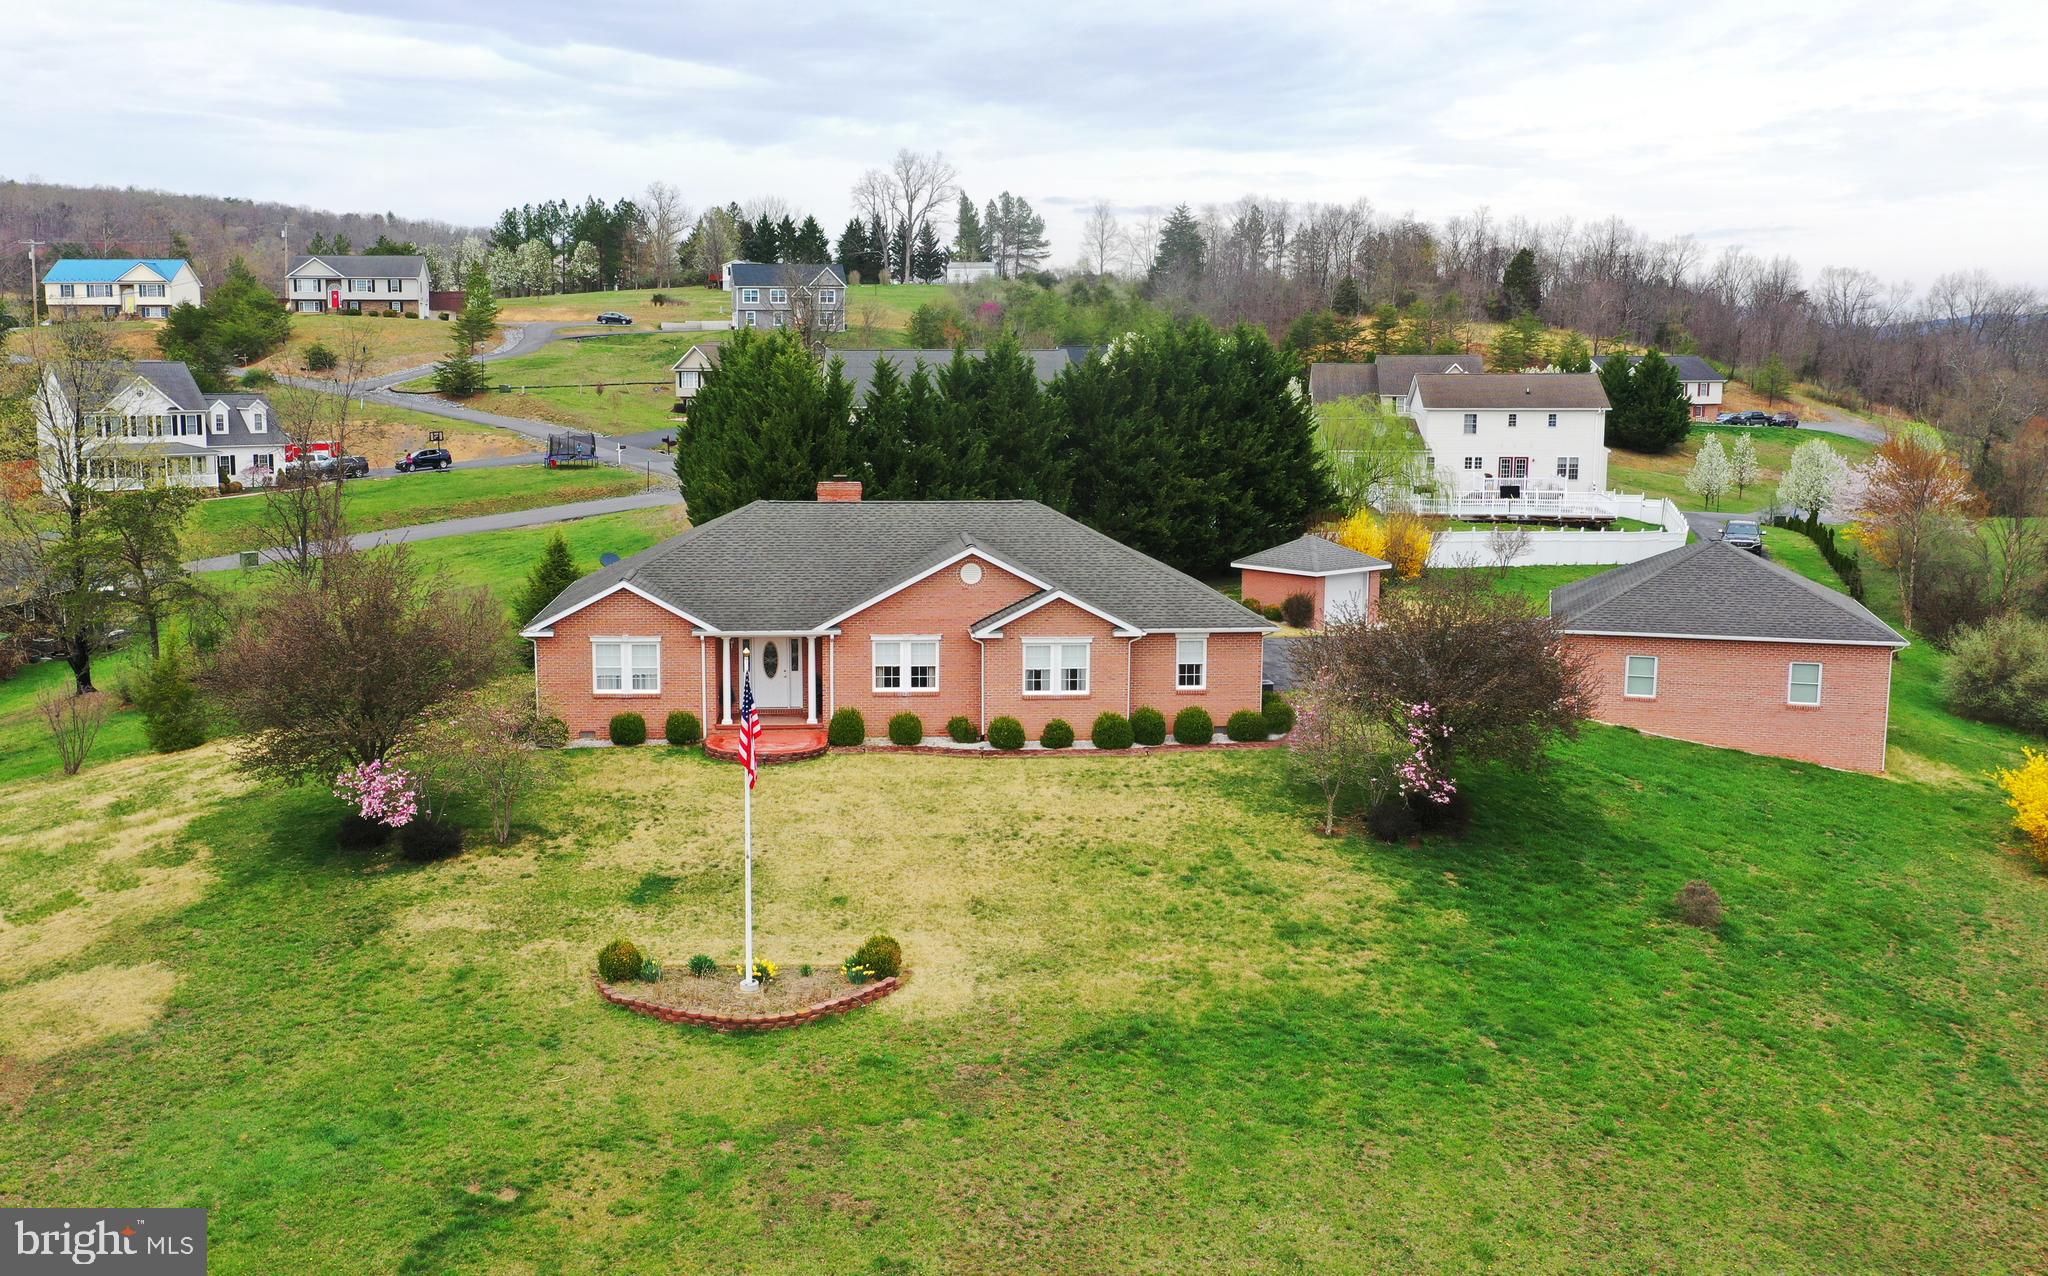
SCENIC VIEWS AND RIVER ACCESS. THIS MAJESTIC ALL-BRICK RANCHER OVERLOOKS MOUNTAINS AND THE PICTURESQUE TOWN OF CAPON BRIDGE.  Well-maintained, one-owner home that a builder built for himself. Car enthusiasts and hobbyists will love the attached and detached garages and garden shed.  On nearly 2 acres in Water View Estates, a community of lovely homes. More than 2,000 square feet of living area, all on one level, with 3 bedrooms and 2 baths. Elegant hardwood and tile floors, pillars and chair rail.  Wood-burning fireplace with an insert and custom-built mantle. Well-appointed kitchen with custom-crafted Elwood McIntire cabinets. Formal dining room and a private study. Primary bedroom suite offers double closets and a bath with a walk-in shower, jetted tub, grab bars and built-in cabinets. Large laundry room with cabinets, desk and closet. The great room's impressive entertainment center conveys. Porches, patios, a brick walkway and lovely landscaping grace the outdoors.  Paved driveway with large parking area. Newer HVAC and refrigerator.
#WVHS2005972

CAPON BRIDGE

106 WATERVIEW DRIVE

3 Beds

2 Baths

2,086 Sq.Ft.

$429,900

MLS#: WVHS2005972
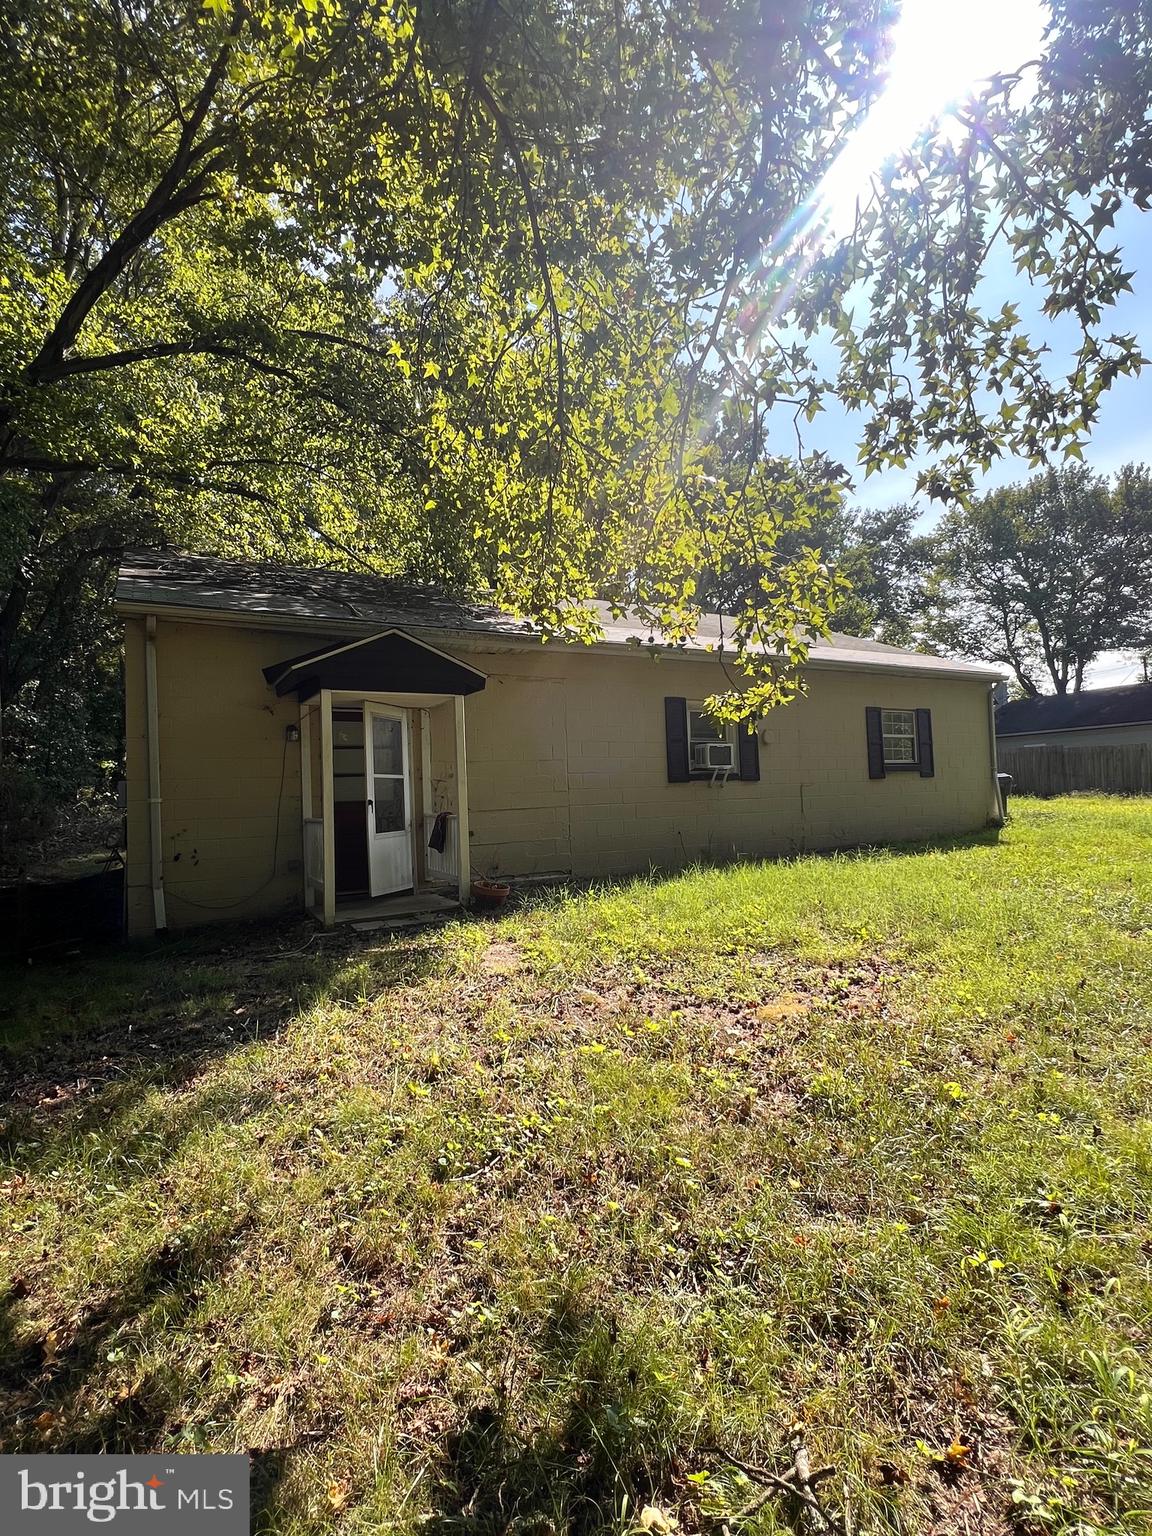
Discover this rare property featuring two separate living structures on one acre of land. The main home at 7760 Port Tobacco Road offers 2 bedrooms and 1 full bath, while the detached garage has been converted into an additional 2-bedroom, 1-bath dwelling by the previous owner.  Septic replacement is required—the seller has the contractor’s next steps and estimate available for review. This property is sold strictly AS-IS and requires a cash buyer. Endless possibilities await with this unique setup—live in one and rent the other or create a multi-generational living space! Schedule your showing today!
#MDCH2039922

PORT TOBACCO

7760 PORT TOBACCO ROAD

2 Beds

1 Baths

2,744 Sq.Ft.

$125,000

MLS#: MDCH2039922
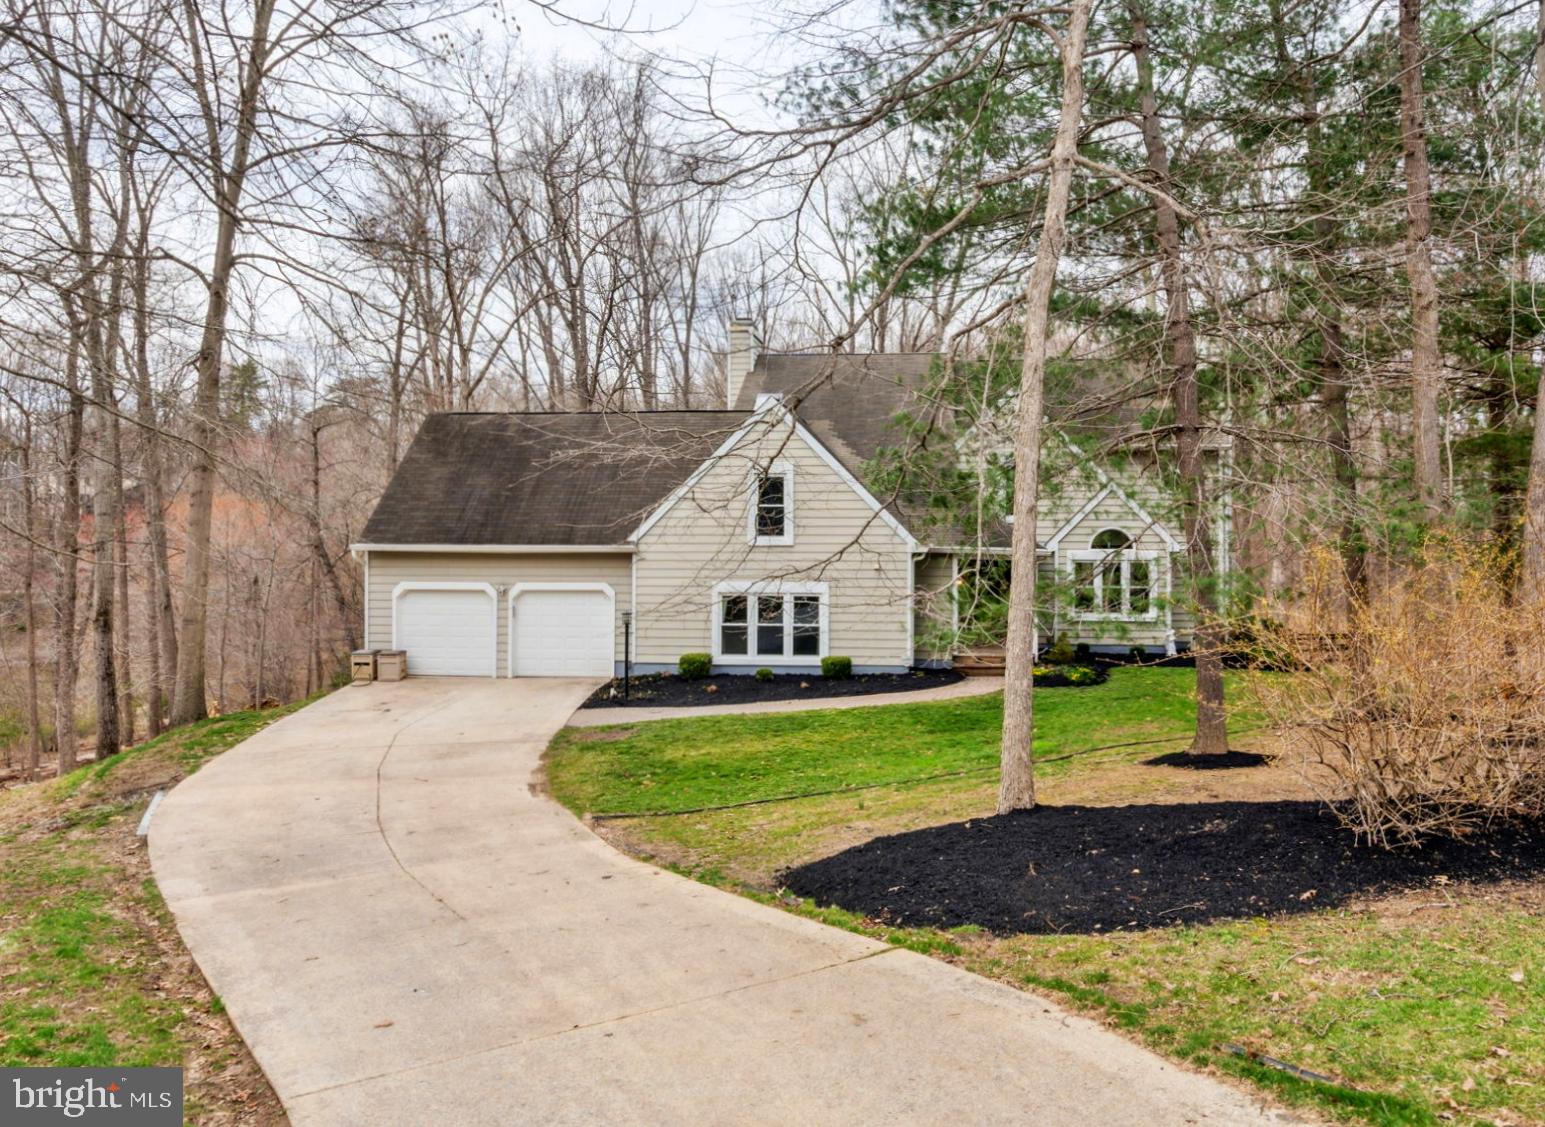
Imagine savoring your morning coffee in a bright living room that blends timeless Colonial charm with modern upgrades. This five-bedroom, three-and-a-half-bath Colonial in the sought-after Village of Hickory Ridge offers 3,609 square feet above grade plus a 1,415-square-foot finished walkout basement—for over 5,000 square feet of living space.

Step into the upgraded kitchen featuring Wolf appliances (including a speed oven), Wolf ovens (new in 2024), a Cove dishwasher (new in 2024), and a stainless steel refrigerator (2021), offering abundant potential for customization. The primary suite boasts a custom-designed closet (2021), while the second-floor bathroom is newly renovated. A newer heat pump, boiler, and outdoor furnace ensure comfort, and energy-efficient windows (2021) help keep utility costs in check.

Outside, enjoy a half-acre lot with fresh mulch, new landscaping rocks, and a large fenced-in backyard perfect for pets and recreation. Beyond the property lies the Middle Patuxent Environmental Area, providing scenic views and access Columbia's vast trail network. Commuters will appreciate the proximity to I-95 and MD-32, as well as nearby shopping, dining, and entertainment. The home has been freshly power-washed and professionally cleaned, showcasing newly replaced carpet, three fireplaces, and a 2017 garage door that enhances curb appeal. Schedule your private tour today!
#MDHW2049760

COLUMBIA

10986 SHADOW LANE

5 Beds

3 Baths

5,024 Sq.Ft.

$900,000

MLS#: MDHW2049760
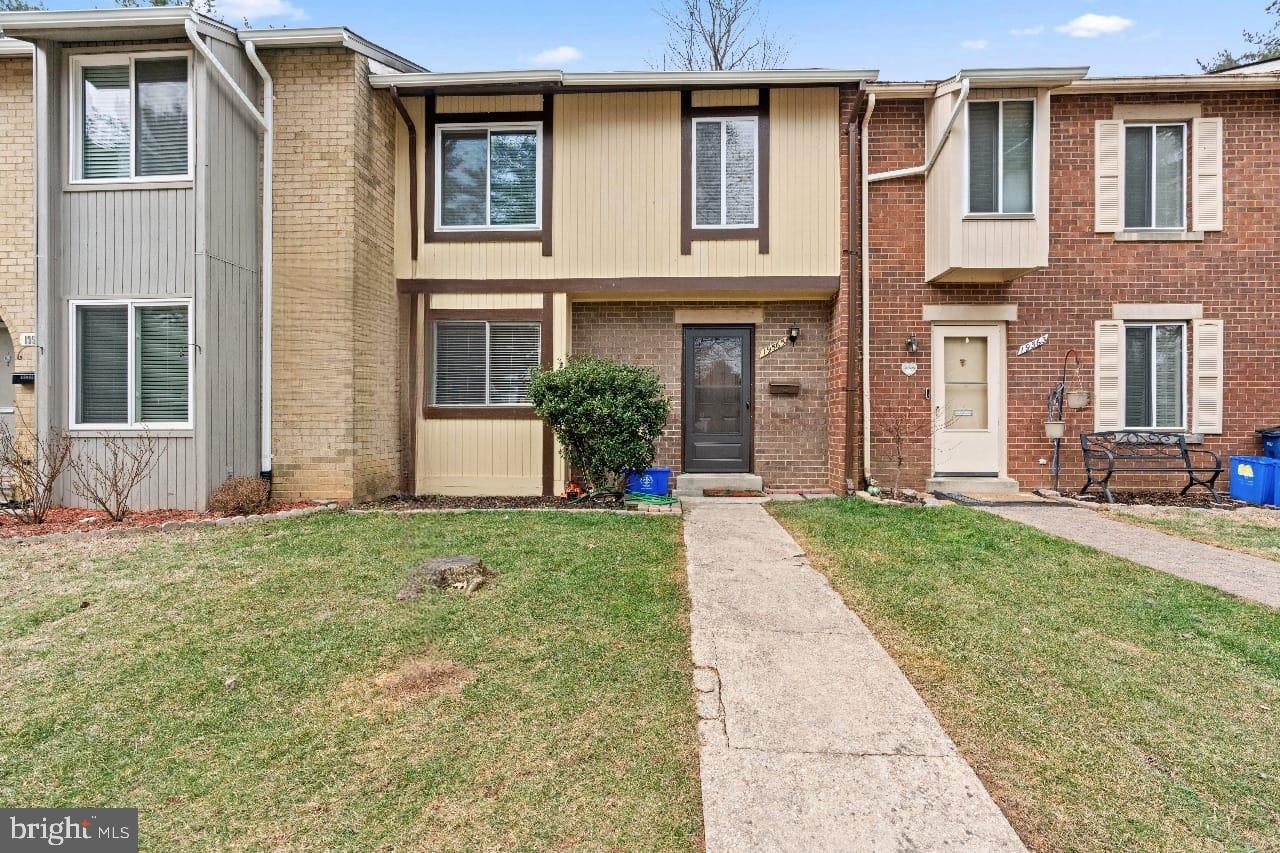
Charming Home in an Excellent Location

Discover this fantastic property with 4 spacious bedrooms and 2 full bathrooms, ready to become your new home! This house features a functional kitchen, perfect for cooking enthusiasts, and a bright and spacious living-dining area, ideal for family gatherings or entertaining friends.

The primary bedroom offers privacy and comfort, while the additional bedrooms provide extra space for a growing family or a home office. The bathrooms have been carefully maintained and include practical and stylish details.

The kitchen, with its wooden cabinets and ample countertops, connects to a breakfast area that opens to a green outdoor view, creating a cozy atmosphere to start your day. Additionally, the flooring in the living area combines style and functionality, making it the heart of the home.

The exterior of the home offers a lovely backyard, perfect for enjoying the outdoors, whether for your children, pets, or simply to relax at the end of the day. The property also includes unique details, such as a layout that optimizes every corner to ensure your comfort.

Located in a peaceful and well-connected community, this home is close to parks, schools, and shopping centers, making it an opportunity you won’t want to miss!

Don’t wait any longer! Come visit this gem today and start imagining your future in this wonderful home.
#MDMC2165266

GAITHERSBURG

19565 TRANSHIRE ROAD

4 Beds

2 Baths

1,187 Sq.Ft.

$399,900

MLS#: MDMC2165266
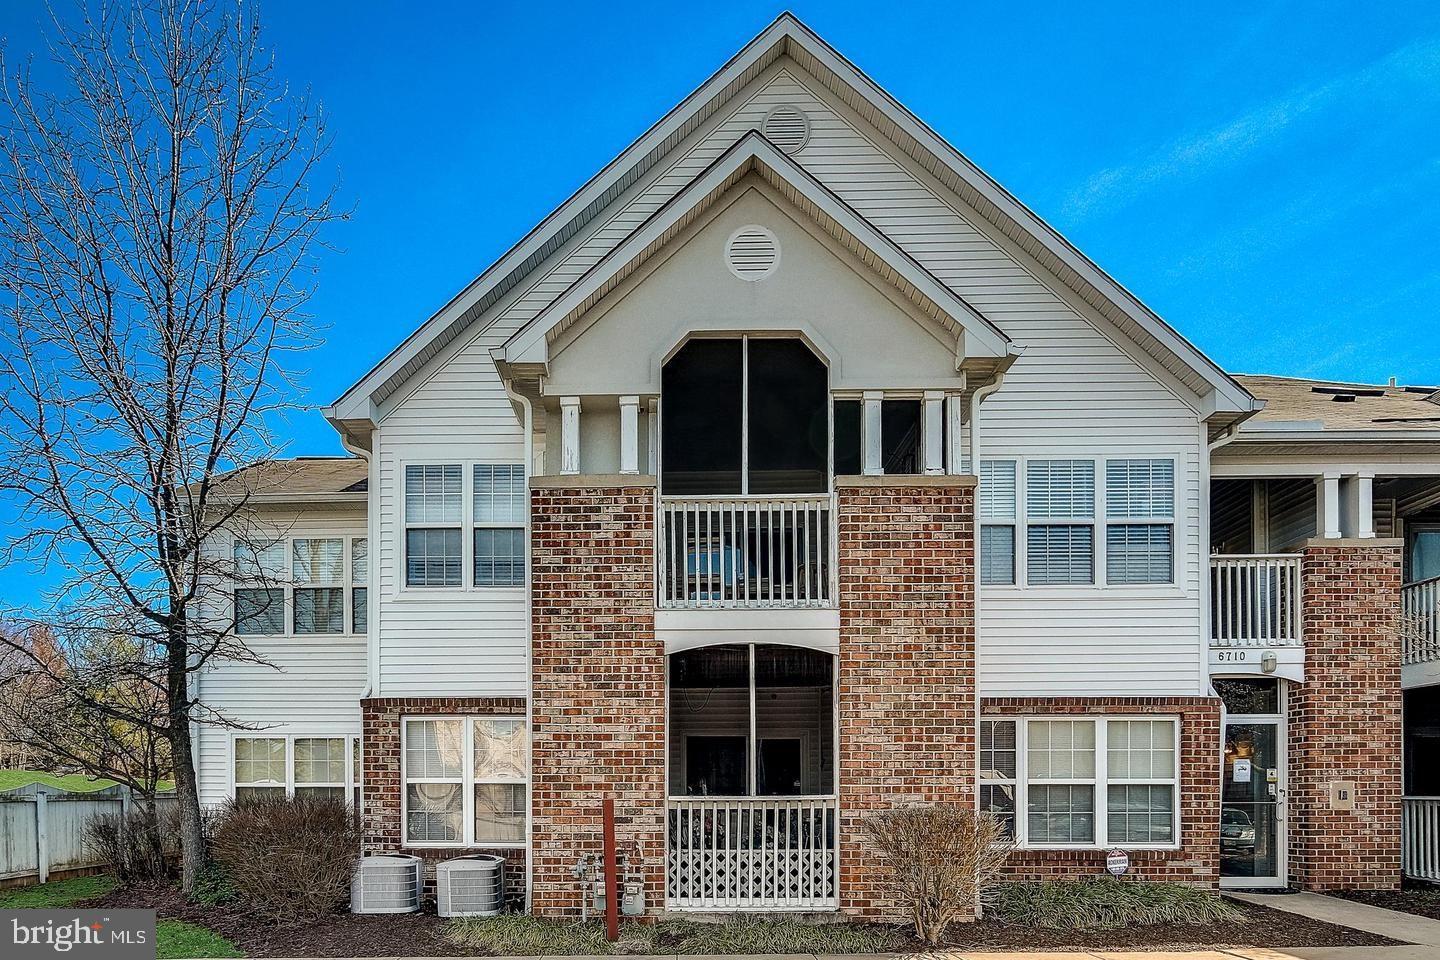
This stunning 2 bed, 2 bath condo in Greenbelt Lake Village is in highest and best status, seller will review all offers on 04-20-25.  Please submit all offers and inquiries to showing contact Joell Lewis. The condo features a expansive loft area, illuminated by a skylight, serves as a versatile space suitable for a home office, entertainment center, or reading nook. This meticulously maintained residence offers a harmonious blend of luxury, convenience, and proximity to the vibrant corridors of Washington, D.C., and Northern Virginia. Enjoy contemporary crystal light fixtures and chandeliers, three-way access to the balcony,  digital keypad entry, community amenities - gym, pool access, community room available to host small events , and assigned parking. This penthouse condo presents a rare opportunity to own a piece of luxury in a thriving community with unparalleled access to the broader metropolitan area. Schedule a viewing today to experience firsthand the exceptional lifestyle awaiting.
#MDPG2147876

GREENBELT

6710 LAKE PARK DRIVE 3A

2 Beds

2 Baths

1,467 Sq.Ft.

$299,999

MLS#: MDPG2147876
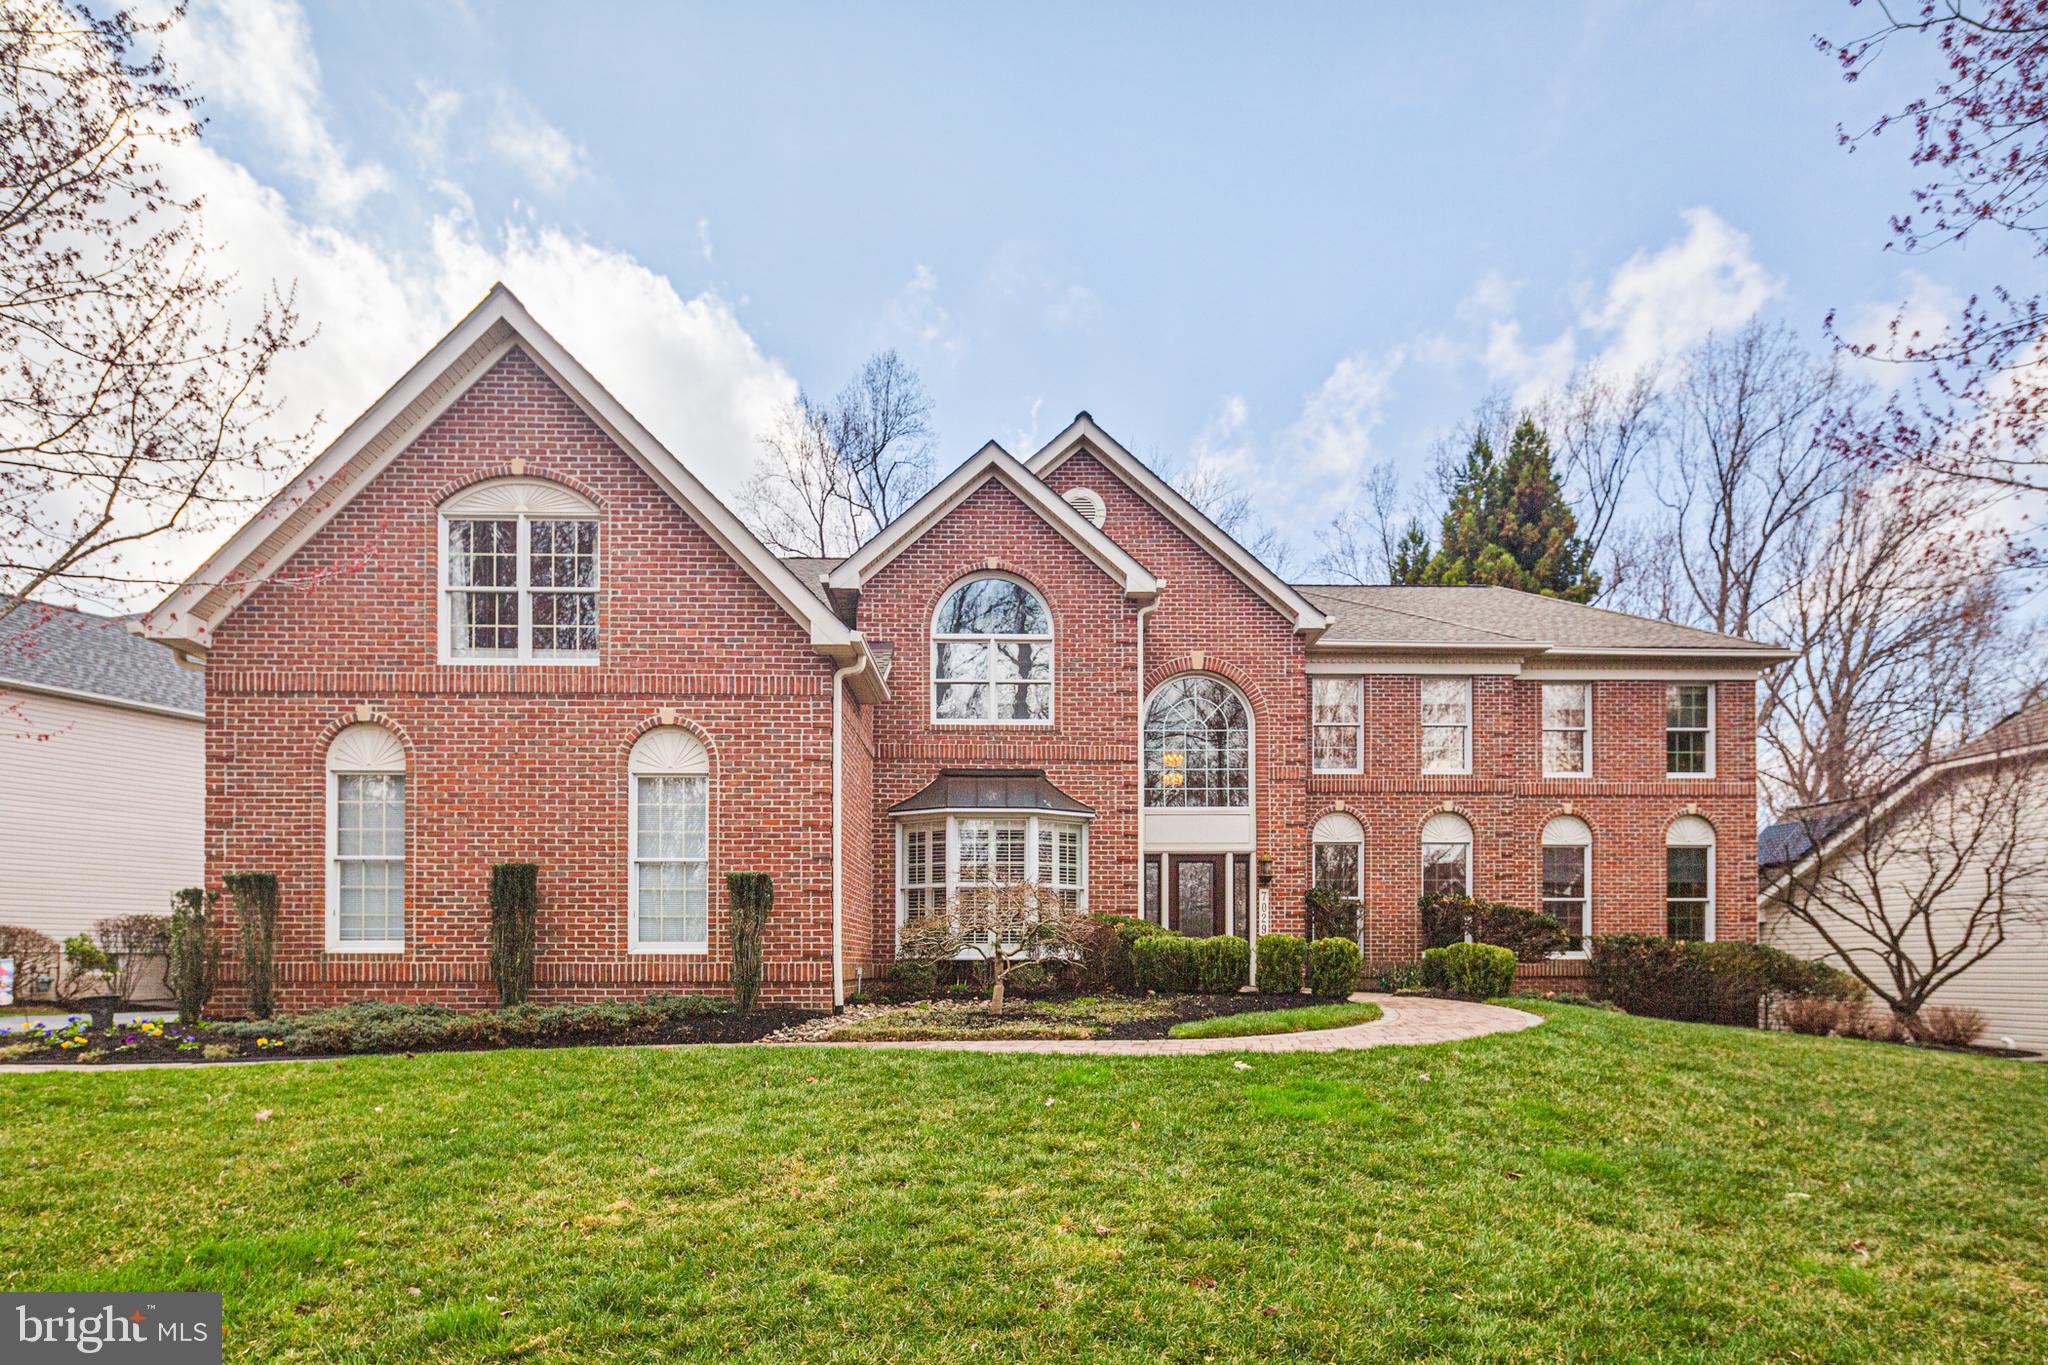
HERE IS YOUR SECOND CHANCE! BACK ON THE MARKET. Welcome to this stunning, fully accessible, 5-Bedroom, 4.5-bathroom home on a quiet cul-de-sac featuring an elevator and separate guest suite designed for luxury and privacy with a private sitting room and full bath with steam shower. Boasting over 6500 sq ft of luxury living space, this home offers unparalleled design, comfort, and convenience. A rare opportunity to own a property that perfectly blends elegance, modern technology, and nature. Walk through the zero-threshold entrance as you enter the exquisite two-story foyer with a motorized chandelier. The spacious two-story family room offers a floor to ceiling stone fireplace and opens to the gourmet custom kitchen with oversized, tiered island and spacious breakfast room. Two private offices as well as an entertainment size living room and dining room complete the first floor. Do you want to take the elevator, front stairs or back stairs to go to the upper level? You choose! Once there, you will find an exquisite primary suite featuring a tray ceiling, 3 walk-in closets and sitting room. Newly remodeled primary bath has a heated, Jacuzzi tub and custom shower. The finished lower level is an entertainer’s dream with a fully equipped wet bar and access to the rear patio.You will not want to miss the workshop. As you open the french patio doors to the zero-threshold patio make sure to take in the serene, scenic views of the wooded conservation area before taking a dip in the hot tub! The unique high-end custom touches of this home are endless, but include custom cabinetry throughout the house, epoxy floored 3-car garage with 3 electric storage lifts, new furnaces 2023/2024, roof 2016, Wi-Fi enabled garage doors and sprinkler system, BIB insulation/soundproofing between floors. Please see the amenities list for a full list of amenities.
 Easy access to DC and Baltimore close and minutes to APL and Maple Lawn’s shops and restaurants. This property is truly unique, wheelchair friendly throughout and completely accessible, with every detail carefully thought out. Immaculately kept and lightly lived in, this home offers a lifestyle of comfort and sophistication that you won’t want to miss.
#MDHW2050474

CLARKSVILLE

7029 RIVER OAK COURT

5 Beds

4 Baths

6,921 Sq.Ft.

$1,475,000

MLS#: MDHW2050474
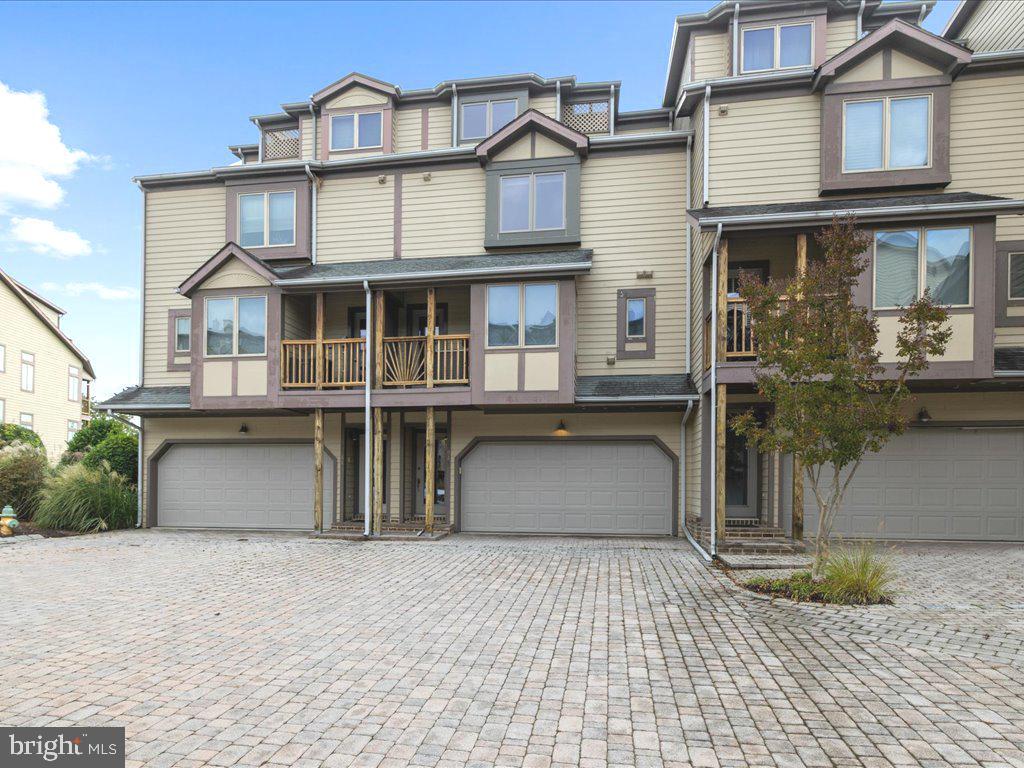
**Be the buyer to benefit from a Price Reduction and a new HVAC system**  Feel your stress melt away the moment you pass through the gates of Chesapeake Harbour, an unsurpassed resort-style community situated on the banks of the storied Chesapeake Bay!  This spacious upper-level townhome affords million-dollar views at a price difficult to find in Annapolis.  The living room is dramatically enriched by high ceilings, eastern-facing oversized windows/transoms/doors and a gas fireplace for instant ambience.  Allow the 8' doors to invite you out on the balcony to take in the sun and lunar rises and enjoy the water views and bay breezes.  The kitchen is enhanced with stainless appliances, granite counters, a wine fridge, plenty of cabinetry providing abundant storage and prep space to satisfy your inner gourmet.  You'll have plenty of room for entertaining in the adjacent dining area, overlooking the family room and water views beyond.  The water-side owner's suite provides vaulted ceilings, a walk-in closet with additional closet space, ceiling fan and french doors to balcony.  Sunrises will nudge you awake in the morning and the lunar rises will fill you with awe in the evening.  The spa-inspired ensuite bath provides all the requisite accoutrements for unwinding at the end of the day; simply bring the Champaign.  Two additional bedrooms are available for family, guests or office/exercise space with adjacent full bathrooms for added convenience.  You'll benefit from updates the owner has performed, e.g., new carpeting entry stairs and main level, new refrigerator, dishwasher, new Marvin windows throughout and other updates owner has made during her ownership.    Automobiles and your favorite toys have a place as well in the oversized attached garage.  Harbour Marina Village is the only village within Chesapeake Harbour that enjoys attractive paver courtyards, lanes and drives, gas cooking, heating and fireplaces, and it's own Exercise Room.....Very Special!  Outdoor amenities abound making Chesapeake Harbour the envy of Annapolis.  Enjoy two fabulous pools, one of which is Bay-side with unparalleled views across the bay to the eastern shore.  Additional offerings include three tennis courts, two pickleball courts,  two fishing/crabbing piers, natural shell paths, picnic areas complete with grills, a community beach to launch small watercraft for a day of of water sports or simply to relax and soak up the sun.  A new addition to CH is the Canton Kayak Club with memberships available through their website. 
 Chesapeake Harbour surrounds a first-class marina with slips for lease that can accommodate just about any size boat.  After a day of fun and sun, stroll over to the Beacon Waterfront Galley & Bar for locale fare, libations and to mingle with neighbors and friends.  You owe it to yourself to explore the inspiring possibilities Chesapeake Harbour has to offer, particularly in this unique and special townhome.  Don't miss out on this opportunity for a fabulous lifestyle in a delightful property just minutes to area parks, shopping, dining, Historic Annapolis, the Maritime Republic of Eastport, the Naval Academy and other cultural attractions.
#MDAA2095262

ANNAPOLIS

7042 CLINTON COURT

3 Beds

3 Baths

2,101 Sq.Ft.

$820,000

MLS#: MDAA2095262

1 ... 392 393 394 395 396 ... 666
* Listings identified with the FMLS IDX logo come from FMLS and are held by brokerage firms other than the owner of this website. The listing brokerage is identified in any listing details. Information is deemed reliable but is not guaranteed. If you believe any FMLS listing contains material that infringes your copyrighted work please review our DMCA policy and learn how to submit a takedown request. © 2024. First Multiple Listing Service, Inc.

Send a message

Message successfully sent.

Your message

What is 3 + 4 ?

Reason for contacting?

I agree to receive email communication and understand I can unsubscribe at any time.

I agree to be contacted by Charis Realty Group - Christine Issler, Broker via call, email, and text for real estate services. To opt out, you can reply 'stop' at any time or reply 'help' for assistance. You can also click the unsubscribe link in the emails. Message and data rates may apply. Message frequency may vary. Privacy Policy

Sign Out

Virtual Assistant

Would you like to take the next step with this property? We can help you schedule a showing or virtual tour, or send you more details.

Yes, I would like more information.

Thank You for Your Reply, One of Our Agents will contact you as soon as possible

No, maybe later.

Thank you, you can always contact me via email, phone number or through the contact form.

Realhub AI

Lucy - Your AI-Powered Realtor

Update Your Temporary Password

Personalize your search

Enter your email and we'll notify you immediately when new listings match what you're looking for.

or enter email address

Already have an account ? Login here

Continue your home search

I agree to receive communications and understand I can unsubscribe at any time.

I agree to be contacted by Charis Realty Group - Christine Issler, Broker via call, email, and text for real estate services. To opt out, you can reply 'stop' at any time or reply 'help' for assistance. You can also click the unsubscribe link in the emails. Message and data rates may apply. Message frequency may vary. Privacy Policy

Already have an account ? Login here

We use cookies

We use cookies primarily for analytics to enhance your experience. By accepting, you agree to our use of these cookies. You can manage your preferences or learn more about our cookies policy.
