Properties

Browse or get in touch to schedule a walkthrough.

  • Nearby me
Price range

Popular Features

Community Features

Association

Property Features

Waterfront

View

Exterior Features

Interior Features

Style

10000 properties match your criteria

Updated 1 minute ago

E-Alert name

Price Drop! Seller Motivated! No Better Location Than This One!  Welcome Home!  This Home Has Large Open Space, Finished Basement With Recreation Room And Walkout To Fenced In Back Yard! Kitchen Boasts Lots Of Storage And Island With Large Table Space. Upstairs Has 3 Bedrooms And 2 Full Baths. Closets Are Spacious! (Front door trim needs repair and will be done this weekend)
#WVBE168874

BUNKER HILL

276 SCARBORO DRIVE

3 Beds

2 Baths

1,952 Sq.Ft.

$154,900

MLS#: WVBE168874

For comp purposes only. Dan Ryan Builders at McCauley Crossing Nottingham II with 4BR, 3.5BA, 2' rear extension, fully finished basement with full BA & walkout at grade, hardwood foyer/DR/FRM, granite tops & stainless appliances, maple cabinets, MBR tray ceiling, 7 ceiling fans, gas heat, 2x6 construction.
#1004109897

BUNKER HILL

419 MCWHARTON WAY LOT 75

4 Beds

3 Baths

3,267 Sq.Ft.

$287,397

MLS#: 1004109897
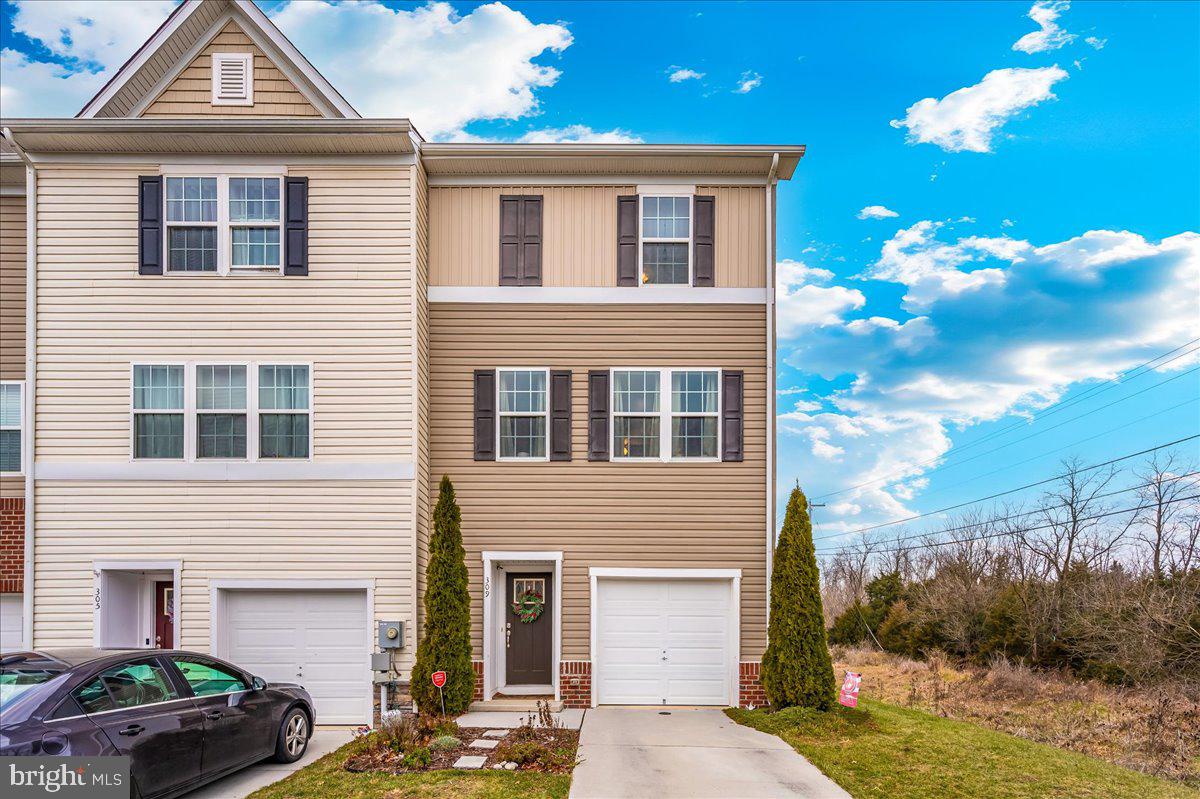
Welcome to 309 Magellan Dr., a stunning end-unit townhome located in the highly sought-after Berkeley Ridge Community! This home truly has it all, including durable LVP flooring throughout (excluding the stairs) and a spacious deck with stairs leading to your fully fenced backyard—perfect for your furry friends! Featuring 3 bedrooms, 2.5 baths, and an open-concept floor plan, this home offers convenience and style. Ideally situated near major commuter routes I-81 and US-11, Berkeley Medical Center, and within walking distance to Spring Mills Primary, Middle, and High Schools, this location can’t be beat. On the lower level, you’ll find a convenient powder room, interior access to the garage, and a spacious recreation room. As a walk-out model, this level provides easy access to the backyard. The second floor boasts modern finishes with granite countertops and stainless steel appliances. Perfect for entertaining, the open layout seamlessly connects the living, dining, and kitchen areas. Upstairs, the primary suite offers a walk-in closet, an en-suite bath with a dual vanity and walk-in shower, and a ceiling fan. Two additional bedrooms, each also equipped with ceiling fans, a full hallway bath, and a conveniently located laundry room complete the upper level. Additional highlights include a backyard shed, perfect for storing your lawn equipment and outdoor essentials. Don't miss out on this beautiful home—schedule your tour today!
#WVBE2035618

MARTINSBURG

309 MAGELLAN DRIVE

3 Beds

2 Baths

1,882 Sq.Ft.

$278,000

MLS#: WVBE2035618

This stunning brick front colonial home, boasting four spacious bedrooms and three and a half luxurious baths, epitomizes timeless elegance combined with modern convenience. As you step through the grand entrance, you're greeted by a majestic two-story foyer, adorned with gleaming hardwood floors that exude warmth and sophistication. To the right, a cozy home office offers a tranquil space for work or study, perfectly positioned for privacy and productivity.

The formal living room is a picture of refinement, featuring intricate crown molding, a charming bay window that floods the space with natural light, and rich hardwood floors that add a touch of classic beauty. The adjoining formal dining room is equally impressive, designed to host memorable dinners and celebrations with its elegant hardwood flooring, exquisite crown molding, and stylish chair rail detailing.

Culinary enthusiasts will delight in the gourmet kitchen, which serves as the heart of the home. This chef's haven is equipped with pristine ceramic tile floors, luxurious quartz countertops, a convenient built-in desk area, and top-of-the-line stainless steel appliances. Adjacent to the kitchen, the morning room is a serene retreat with its soaring vaulted ceilings and seamless access to the back deck, making it the perfect spot for enjoying your morning coffee while basking in the morning sun.

The inviting family room, situated off the kitchen, is designed for comfort and relaxation. It features elegant hardwood floors, a cozy gas fireplace that serves as a focal point, and direct access to the rear deck, creating a seamless indoor-outdoor living experience ideal for family gatherings and entertaining guests.

The upper level is a sanctuary of comfort and luxury. The expansive primary ensuite is a private oasis, boasting a colossal walk-in closet and a lavish bathroom complete with a relaxing soaking tub and a separate shower. Three additional well-appointed bedrooms on this level share a full bath, with a convenient Jack and Jill configuration between the third and fourth bedrooms, ensuring both privacy and functionality.

The lower level of this exquisite home is a versatile space that caters to various needs and lifestyles. It includes a generously sized great room, a dedicated media room for movie nights, a bonus room, a full bathroom, and ample storage space. The expansive, fully fenced rear yard is an entertainer's dream, featuring a multi-tiered deck accessible from both the morning room and the family room. This outdoor haven is ideal for hosting summer barbecues, relaxing under the stars, or creating unforgettable memories with family and friends.

This home seamlessly blends comfort, style, and practicality, making it a perfect choice for those seeking a spacious and well-appointed residence. From its elegant interior finishes to its thoughtfully designed living spaces, this brick front colonial stands as a testament to timeless architectural beauty and modern-day convenience.
#WVBE2031392

BUNKER HILL

165 MCWHARTON WAY

4 Beds

3 Baths

4,992 Sq.Ft.

$549,900

MLS#: WVBE2031392

Spacious Colonial style home with beautiful wood trim and floors throughout.  Lots of storage and updated baths.  Laundry conveniently located on the main floor just off of kitchen. Built-in shelving in study. Bedrooms located on 2nd floor.  Mini-Splits added upstairs. Full unfinished basement w/shower offers plenty of storage or could be finished for extra living space. Enjoy the mountain view  & summer breezes from the front porch constructed of long lasting Composite decking boards. This home is conveniently located to Schools, Shopping, Banking, Clinic, etc.
#WVPT2000590

FRANKLIN

639 NORTH MAIN STREET

4 Beds

2 Baths

2,090 Sq.Ft.

$299,000

MLS#: WVPT2000590

Crafton II 4 bedrooms 2.5 baths with 2 car garage. *Photos may not be of actual home. Photos may be of similar home/floorplan if home is under construction or if this is a base price listing.
#WVBE2039536

INWOOD

356 OUTRIGGER ROAD

4 Beds

2 Baths

1,764 Sq.Ft.

$359,350

MLS#: WVBE2039536

York II Garage with Sunroom. 3 Beds 3.5 Baths COMP Listing *Photos may not be of actual home. Photos may be of similar home/floorplan if home is under construction or if this is a base price listing. AGENT REGISTRATION REQUIRED.
#WVJF2014198

CHARLES TOWN

136 ARMISTEAD PLACE

3 Beds

3 Baths

2,088 Sq.Ft.

$343,753

MLS#: WVJF2014198

The Robertson is a spacious and modern 3-bedroom, 2.5-bath townhome from LGI Homes at Homeplace at Riverside in Falling Waters. Enjoy all the benefits of homeownership with the Robertson, which offers an open entertaining area on the main level, where your family will enjoy a chef-ready kitchen featuring an island and stainless steel appliances, as well as a spacious family room and dining area. Upstairs, retreat to the incredible owner’s suite where you will find enough space for a king-sized bedroom suite and a luxurious bathroom with a soaker tub and separate shower. Two more generously sized bedrooms, a second full bath and a laundry room provide the additional space you desire upstairs. Homeplace at Riverside offers gorgeous new homes and a peaceful, relaxed lifestyle with a neighborhood park, playground, picnic area and walking trails. The community's serene setting near I-81 positions you for easy access to big-city amenities in Baltimore or Washington D.C. as well as nearby shops, restaurants, schools and parks.
#WVBE2027432

FALLING WATERS

43 CRAMSFORD STREET

3 Beds

2 Baths

1,443 Sq.Ft.

$280,900

MLS#: WVBE2027432

OPEN HOUSE WEEKEND  Sat. 5/31, 12-3pm & Sun. 6/1, 1-3pm. 
Spacious One-Level Living in South Jefferson County – Ideal for Commuters!

Welcome to this wonderful 3-bedroom, 2-bathroom home offering over 1,500 square feet of comfortable one-level living on a spacious 0.36-acre lot. Designed with ease and functionality in mind, this home includes a 2-car garage plus a bright sunroom.

The primary bedroom is a true retreat, featuring an oversized en-suite bathroom with ample room to unwind. The flowing floor plan provides both openness and separation, perfect for everyday living and entertaining alike.

Located in desirable South Jefferson County, this home is a perfect choice for commuters looking for convenience without sacrificing comfort and space.
#WVJF2016888

CHARLES TOWN

89 RIPPON PLACE

2 Beds

2 Baths

1,536 Sq.Ft.

$199,999

MLS#: WVJF2016888

Adorable townhouse tucked away in a small, quiet community. Only minutes to I-81, shopping options and a variety of restaurants. This home has been well cared for with recent upgrades. The upgrades include a new dishwasher, carpet, water softener and bay windows up & down.  The heat pump & furnace were replaced 3 years ago.  You enter into a large living room with natural light. The kitchen/dining area is spacious with a walkout to the rear deck. A nice size pantry and powder room complete the main level. Upstairs you will find a primary bedroom with a full bathroom & walk in closet,  two nice size bedrooms and a full bathroom. The unfinished basement gives you plenty of space for storage and is ready to be finished however you would like.   The backyard overlooks a common area that is wooded,  which provides for additional privacy. Two parking spaces are provided for this property, and there is also guest parking available. This home is move in ready!                                                                                                                                                 
Call to schedule your showing today
The 3 previous contracts fell through at no fault of the seller or the home.
#WVBE2034346

MARTINSBURG

40 ARGON DRIVE

3 Beds

2 Baths

1,366 Sq.Ft.

$239,900

MLS#: WVBE2034346
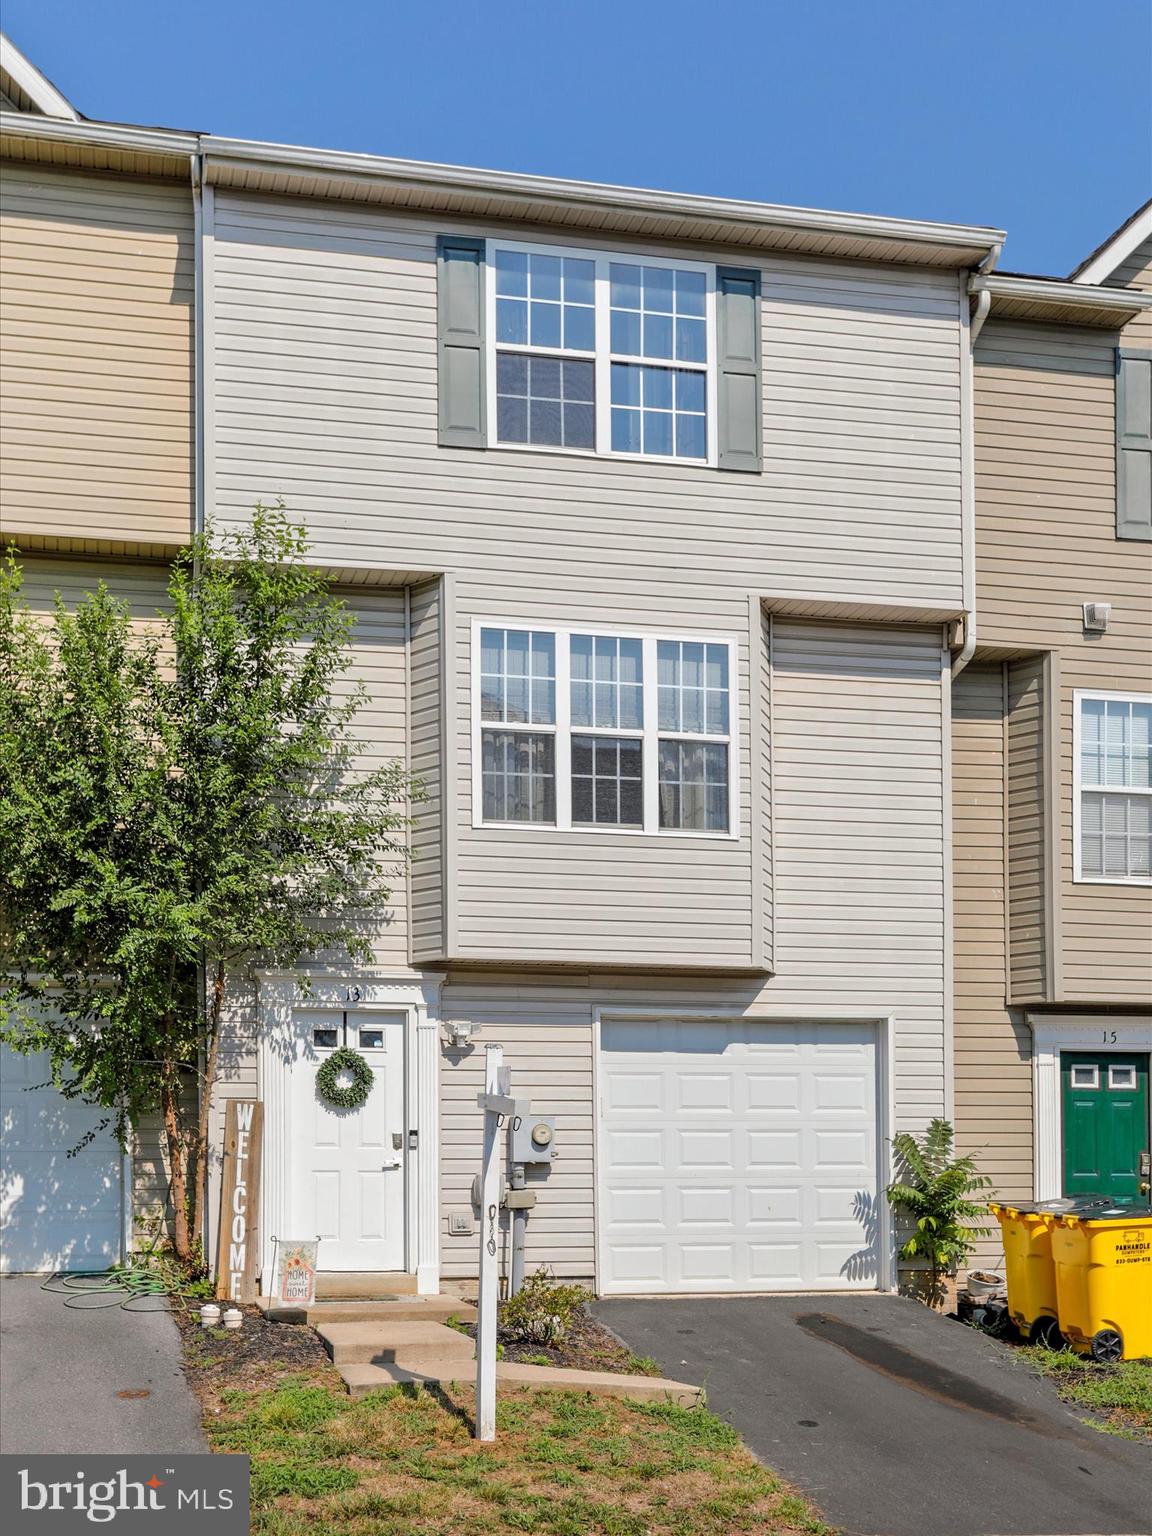
Discover this delightful townhouse featuring 4 generously sized bedrooms and 3.5 contemporary bathrooms, offering nearly 2000 sq. ft. of elegant living space. Ideally situated with convenient access to Interstate 81, this gem boasts a beautifully fenced-in backyard, perfect for relaxation or entertaining. Priced attractively under $250,000, this inviting home offers exceptional value and won't remain on the market for long. Seize this outstanding opportunity today!
#WVBE2031740

INWOOD

13 MISTALA COURT

4 Beds

3 Baths

1,992 Sq.Ft.

$249,000

MLS#: WVBE2031740

Welcome to your dream home in the prestigious Norborne Glebe community of Charles Town, WV, where modern luxury meets convenience. This two-story gem boasts an open floor plan on the first level, featuring a great room, an upgraded kitchen, a breakfast room, and a living room, ideal for both entertaining and daily life. The second story is a haven of tranquility with four spacious bedrooms, including a primary suite with an en-suite bathroom and walk-in closet, and three additional bedrooms, a full bath, and a convenient upstairs laundry. The finished basement enhances the living space with a fifth bedroom, third bathroom, rec room, storage space and walk up stairs to the backyard. This home is truly move-in ready, with recent upgrades like a deck, ceiling fans, and blinds. Norborne Glebe will soon offer amenities such as a swimming pool, tot lot, and green spaces, all while being conveniently located near shopping, dining, and the Duffields MARC station for easy access to metropolitan areas. This is a unique opportunity to enjoy sophisticated living in a community designed for your lifestyle.
#WVJF2011240

CHARLES TOWN

639 BARKSDALE DRIVE

5 Beds

3 Baths

3,079 Sq.Ft.

$530,000

MLS#: WVJF2011240

Price Reduced! Feel right at home in this charming rancher just minutes from historic Harpers Ferry!  It offers a living room with a bay window and an eat-in kitchen. Primary bedroom with sitting area or office (potential for three bedrooms but you walk through one to get to the other room). Full unfinished basement and plumbing for an additional bath.  Hardwood flooring throughout, enclosed porch, carport and fenced yard. Nice corner lot with flowering trees and plants.  Property just needs someone to love up on it and make it their home! The property is being sold in "as-is" condition.
#WVJF2011556

HARPERS FERRY

242 POLK STREET

2 Beds

1 Baths

899 Sq.Ft.

$272,500

MLS#: WVJF2011556

Discover the charm of this beautifully maintained Colonial townhouse nestled in the desirable Hammonds Mill community. With 2,060 square feet of thoughtfully designed living space, this home offers a perfect blend of comfort and style. Step inside to find an inviting open floor plan that seamlessly connects the living and kitchen areas, ideal for both entertaining and everyday living. The kitchen boasts modern stainless steel appliances, including a built-in microwave and dishwasher, along with an eat-in island that invites casual dining. Enjoy the warmth of natural light filtering through the window treatments, enhancing the cozy atmosphere throughout. This home features three spacious bedrooms, including a primary suite with a luxurious bathroom and walk-in closet, providing a private retreat. Additional highlights include recessed lighting, ceiling fans, and convenient main-floor laundry with front-loading appliances. Outside, the property offers a lovely deck and patio, perfect for enjoying serene garden views or hosting gatherings. The front and rear yards provide ample space for outdoor activities, while the attached garage and driveway ensure easy parking. Located in a suburban setting, this home is close to Spring Mills School Campus, local amenities and parks, making it a wonderful place to call home. Experience the perfect blend of comfort, convenience, and community in this exceptional property.
#WVBE2049334

MARTINSBURG

56 TEAGUE LANE

3 Beds

2 Baths

2,060 Sq.Ft.

$260,000

MLS#: WVBE2049334

Charming Rancher with Modern Updates! Discover comfort and style in this beautifully renovated 3-bedroom, 1.5-bath home. Recent upgrades include a new central AC system and appliances, ensuring year-round comfort and convenience. The kitchen and bathrooms feature upgraded counters, adding a touch of luxury to your everyday living. Enjoy the beauty of new LVP flooring and refinished hardwood floors throughout the home. The 2-level rancher design offers versatility, with a walkout partially finished basement providing extra space for your needs. Outside, the fenced yard offers privacy and a perfect space for outdoor activities.  This home should go any loan programs and possible 100% financing.  (Check with your lender)
#WVBE2032432

MARTINSBURG

148 WOODBURY AVENUE

3 Beds

1 Baths

1,641 Sq.Ft.

$249,500

MLS#: WVBE2032432

1 ... 375 376 377 378 379 ... 666
* Listings identified with the FMLS IDX logo come from FMLS and are held by brokerage firms other than the owner of this website. The listing brokerage is identified in any listing details. Information is deemed reliable but is not guaranteed. If you believe any FMLS listing contains material that infringes your copyrighted work please click here to review our DMCA policy and learn how to submit a takedown request. © 2024. First Multiple Listing Service, Inc.
 - property

Send a message

Message successfully sent.

Your message

What is 3 + 4 ?

Reason for contacting?

I agree to receive email communication and understand I can unsubscribe at any time.

I agree to be contacted by Charis Realty Group via call, email, and text for real estate services. To opt out, you can reply 'stop' at any time or reply 'help' for assistance. You can also click the unsubscribe link in the emails. Message and data rates may apply. Message frequency may vary. Privacy Policy

Sign Out

Virtual Assistant

Would you like to take the next step with this property? We can help you schedule a showing or virtual tour, or send you more details.

Yes, I would like more information.

Thank You for Your Reply, One of Our Agents will contact you as soon as possible

No, maybe later.

Thank you, you can always contact me via email, phone number or through the contact form.

Realhub AI

Lucy - Your AI-Powered Realtor

Update Your Temporary Password

Personalize your search

Enter your email and we'll notify you immediately when new listings match what you're looking for.

or enter email address

Already have an account ? Login here

Continue your home search

I agree to receive communications and understand I can unsubscribe at any time.

I agree to be contacted by Charis Realty Group via call, email, and text for real estate services. To opt out, you can reply 'stop' at any time or reply 'help' for assistance. You can also click the unsubscribe link in the emails. Message and data rates may apply. Message frequency may vary. Privacy Policy

Already have an account ? Login here

We use cookies

We use cookies primarily for analytics to enhance your experience. By accepting, you agree to our use of these cookies. You can manage your preferences or learn more about our cookies policy.
