Properties

Browse or get in touch to schedule a walkthrough.

  • Nearby me
Price range

Popular Features

Community Features

Association

Property Features

Waterfront

View

Exterior Features

Interior Features

Style

564775 properties match your criteria

Updated 1 minute ago

E-Alert name
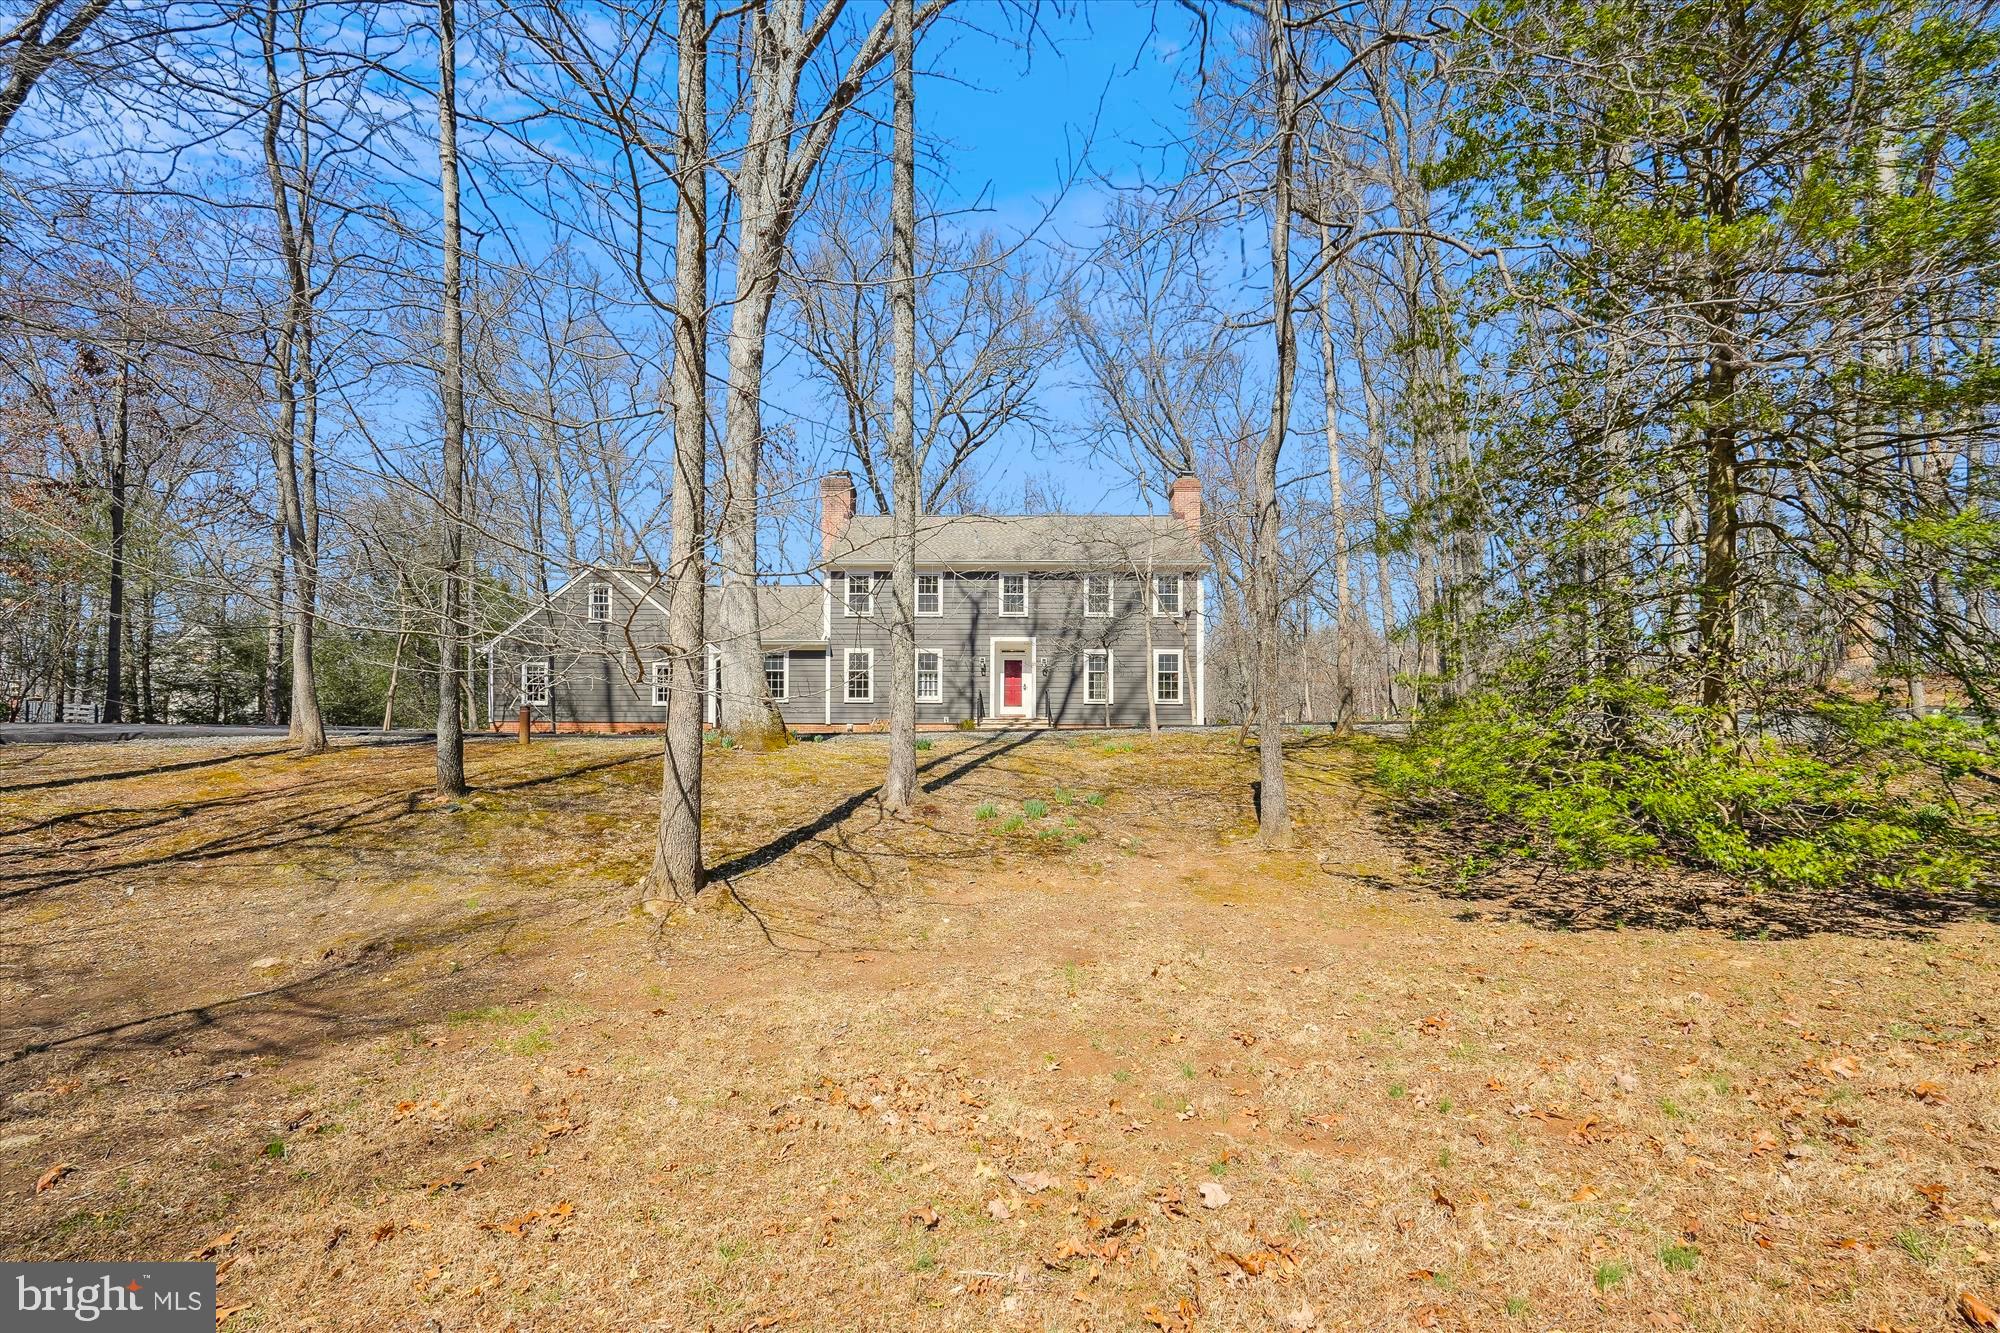
Stunning New England Style  4 BR, 3.5 Bath Colonial with finished walkout basement on  2.9 Wooded Acres backing to a Beautiful Stream! MANY IMPROVEMENTS  in recent years including: Hardie Plank Siding, Timberline Architectural  Shingle Roof, Gutters, Soffit, Paved Circular Driveway, Garage Doors and Stone walkway to front door. The Interior  Updates include:  freshly painted throughout all 3 levels, refinished  hardwood floors on the main & upper level, Refreshed Powder Room & Hall Bath  on Upper Level,  Brand NEW Frigidaire Propane Gas Cooktop in Kitchen,  Double Wall Ovens and some light fixtures and ceiling fan in Family Room. The back yard  has a gate and easy access to the woods  for the buyer looking for privacy and the  enjoyment  of a meandering stream! There are  FOUR wood burning Fireplaces, 3 on the main level and 1 in the lower level and detailed moldings throughout.   Being Sold in  AS IS Condition and priced appropriately, however  the house is in BEAUTIFUL  MOVE-IN READY CONDITION! Privacy, Serenity & Nature at it's Best!
#MDMC2170548

GAITHERSBURG

8205 BONDAGE DRIVE

4 Beds

3 Baths

3,860 Sq.Ft.

$850,000

MLS#: MDMC2170548
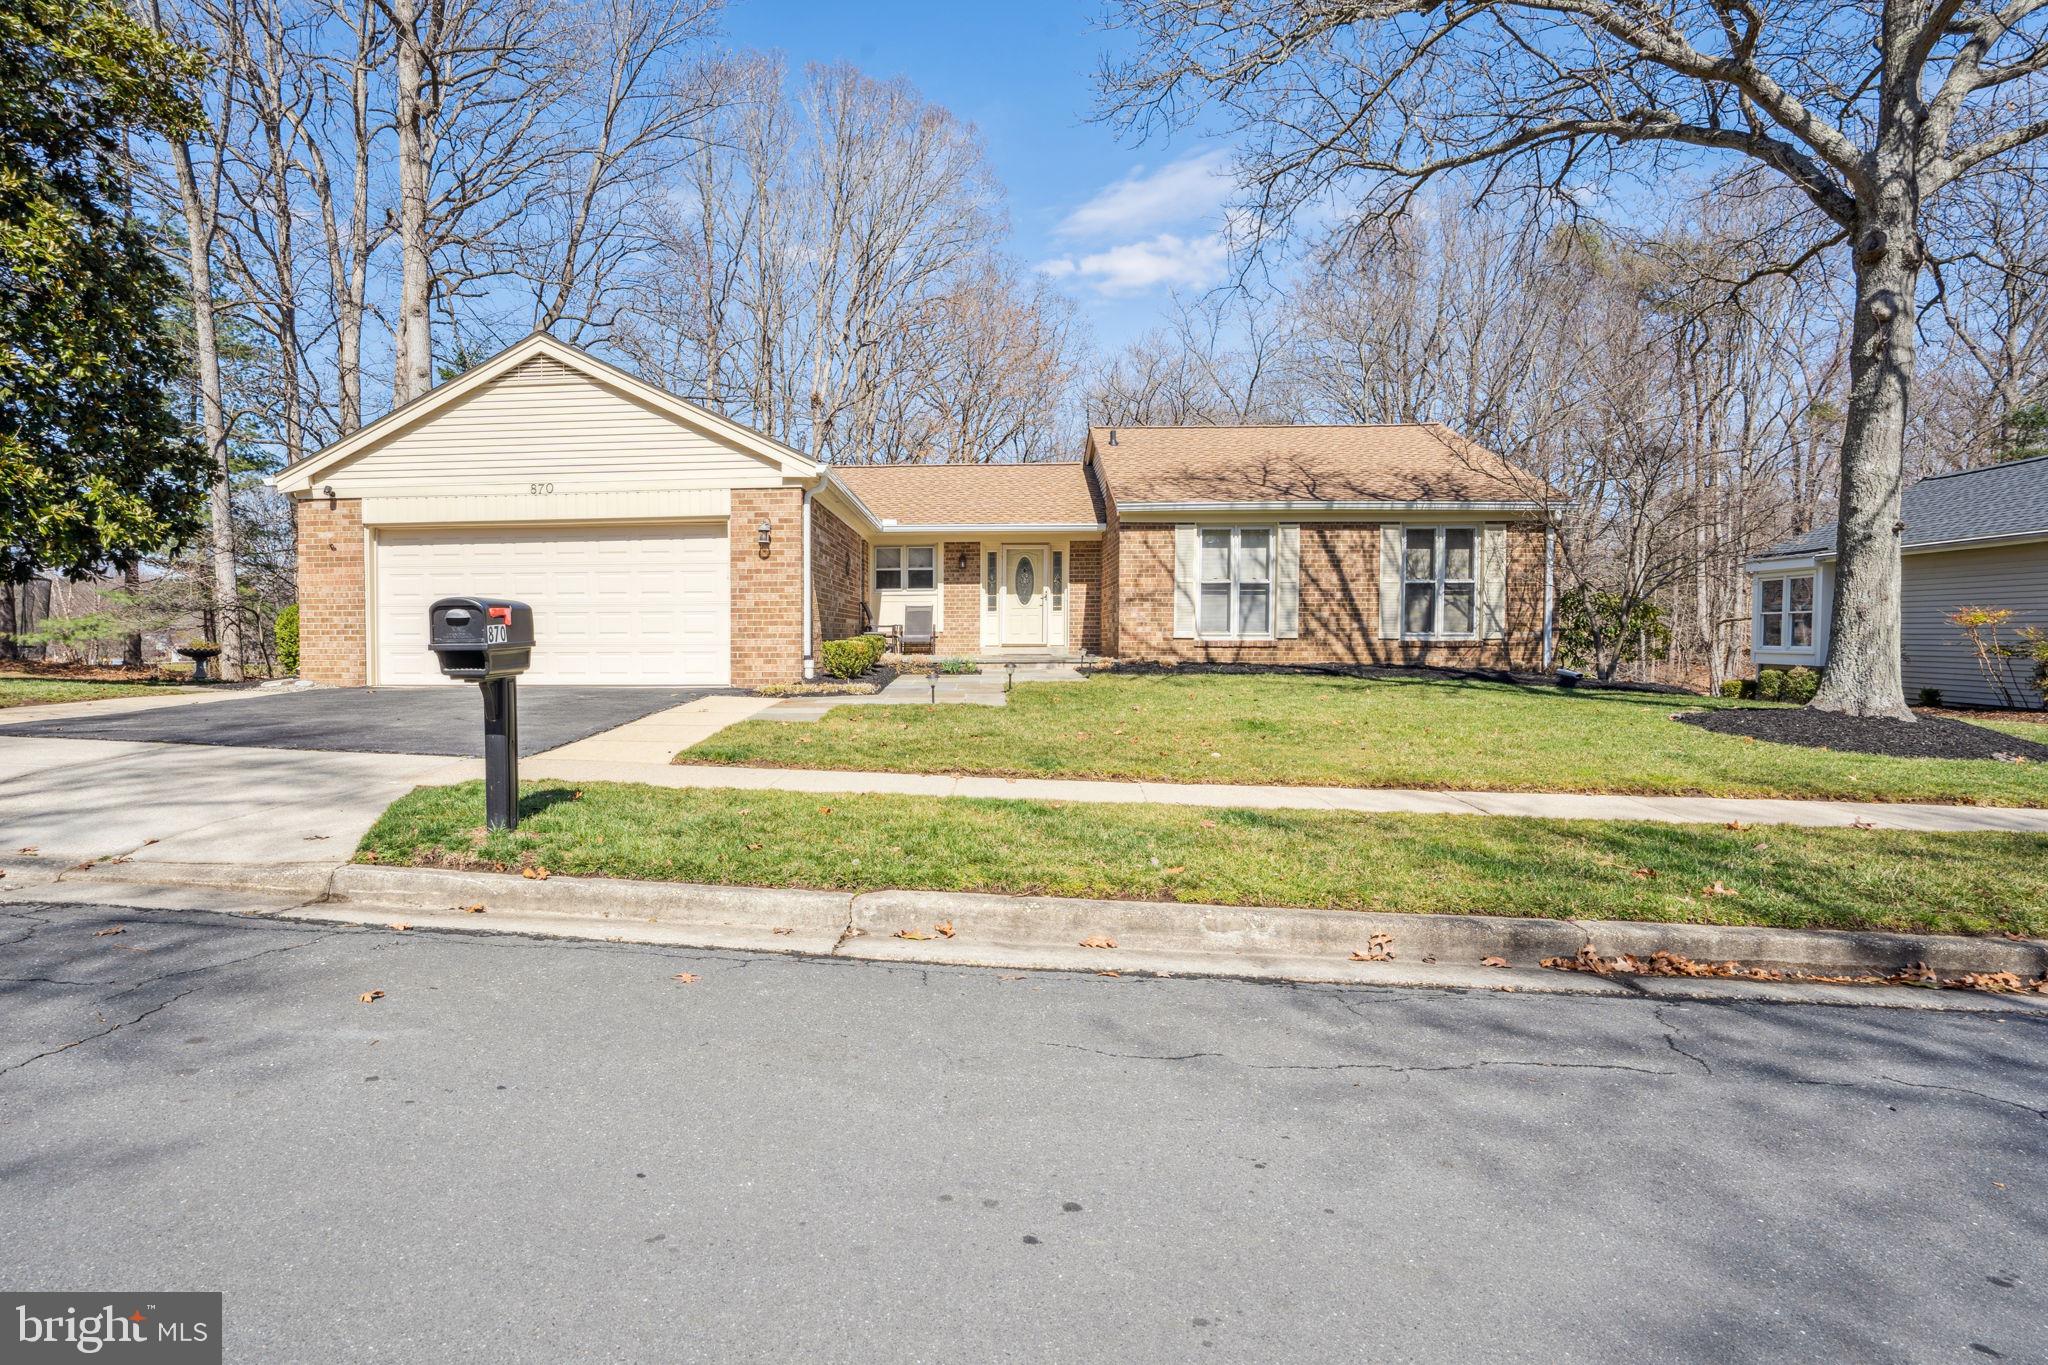
A sprawling rancher in the highly sought-after 55+ community of Heritage Harbor. 3 bedrooms, two full baths with ample living space, on a corner lot, next to an open common area. The galley kitchen opens to a family room with a cozy gas fireplace, and you can view spectacular sunsets right out your windows every night. Beautiful views of the golf course from a wraparound deck which was redecked with new wood and painted last year. Additional outdoor living space right below the deck for entertaining or relaxing just outside the beautifully finished basement. The basement was custom finished by a very talented woodworker in New England, White pine; you have to see it to appreciate the beauty. In addition, the ceiling fans and light fixtures are updated. A must-see home in the Clubhouse Village View Community on the same street as the Tennis/pickleball courts, golf course and a short walk to the restaurant. Additionally, the home was painted inside, and the exterior was painted in 2023, as well as a new roof in 2024 and a water heater in 2025. HVAC system serviced bi-annually on contract with Constellation Energy. In-ground sprinkler with new control system 2024. All stainless-steel appliances in the kitchen. Updated floors in bathrooms, pantry and basement. Newer carpets in bedrooms. There is plenty of storage space in the garage and basement.

Must see, this will go fast!
#MDAA2108494

ANNAPOLIS

870 CLUBHOUSE VILLAGE VIEW

3 Beds

2 Baths

2,334 Sq.Ft.

$679,990

MLS#: MDAA2108494
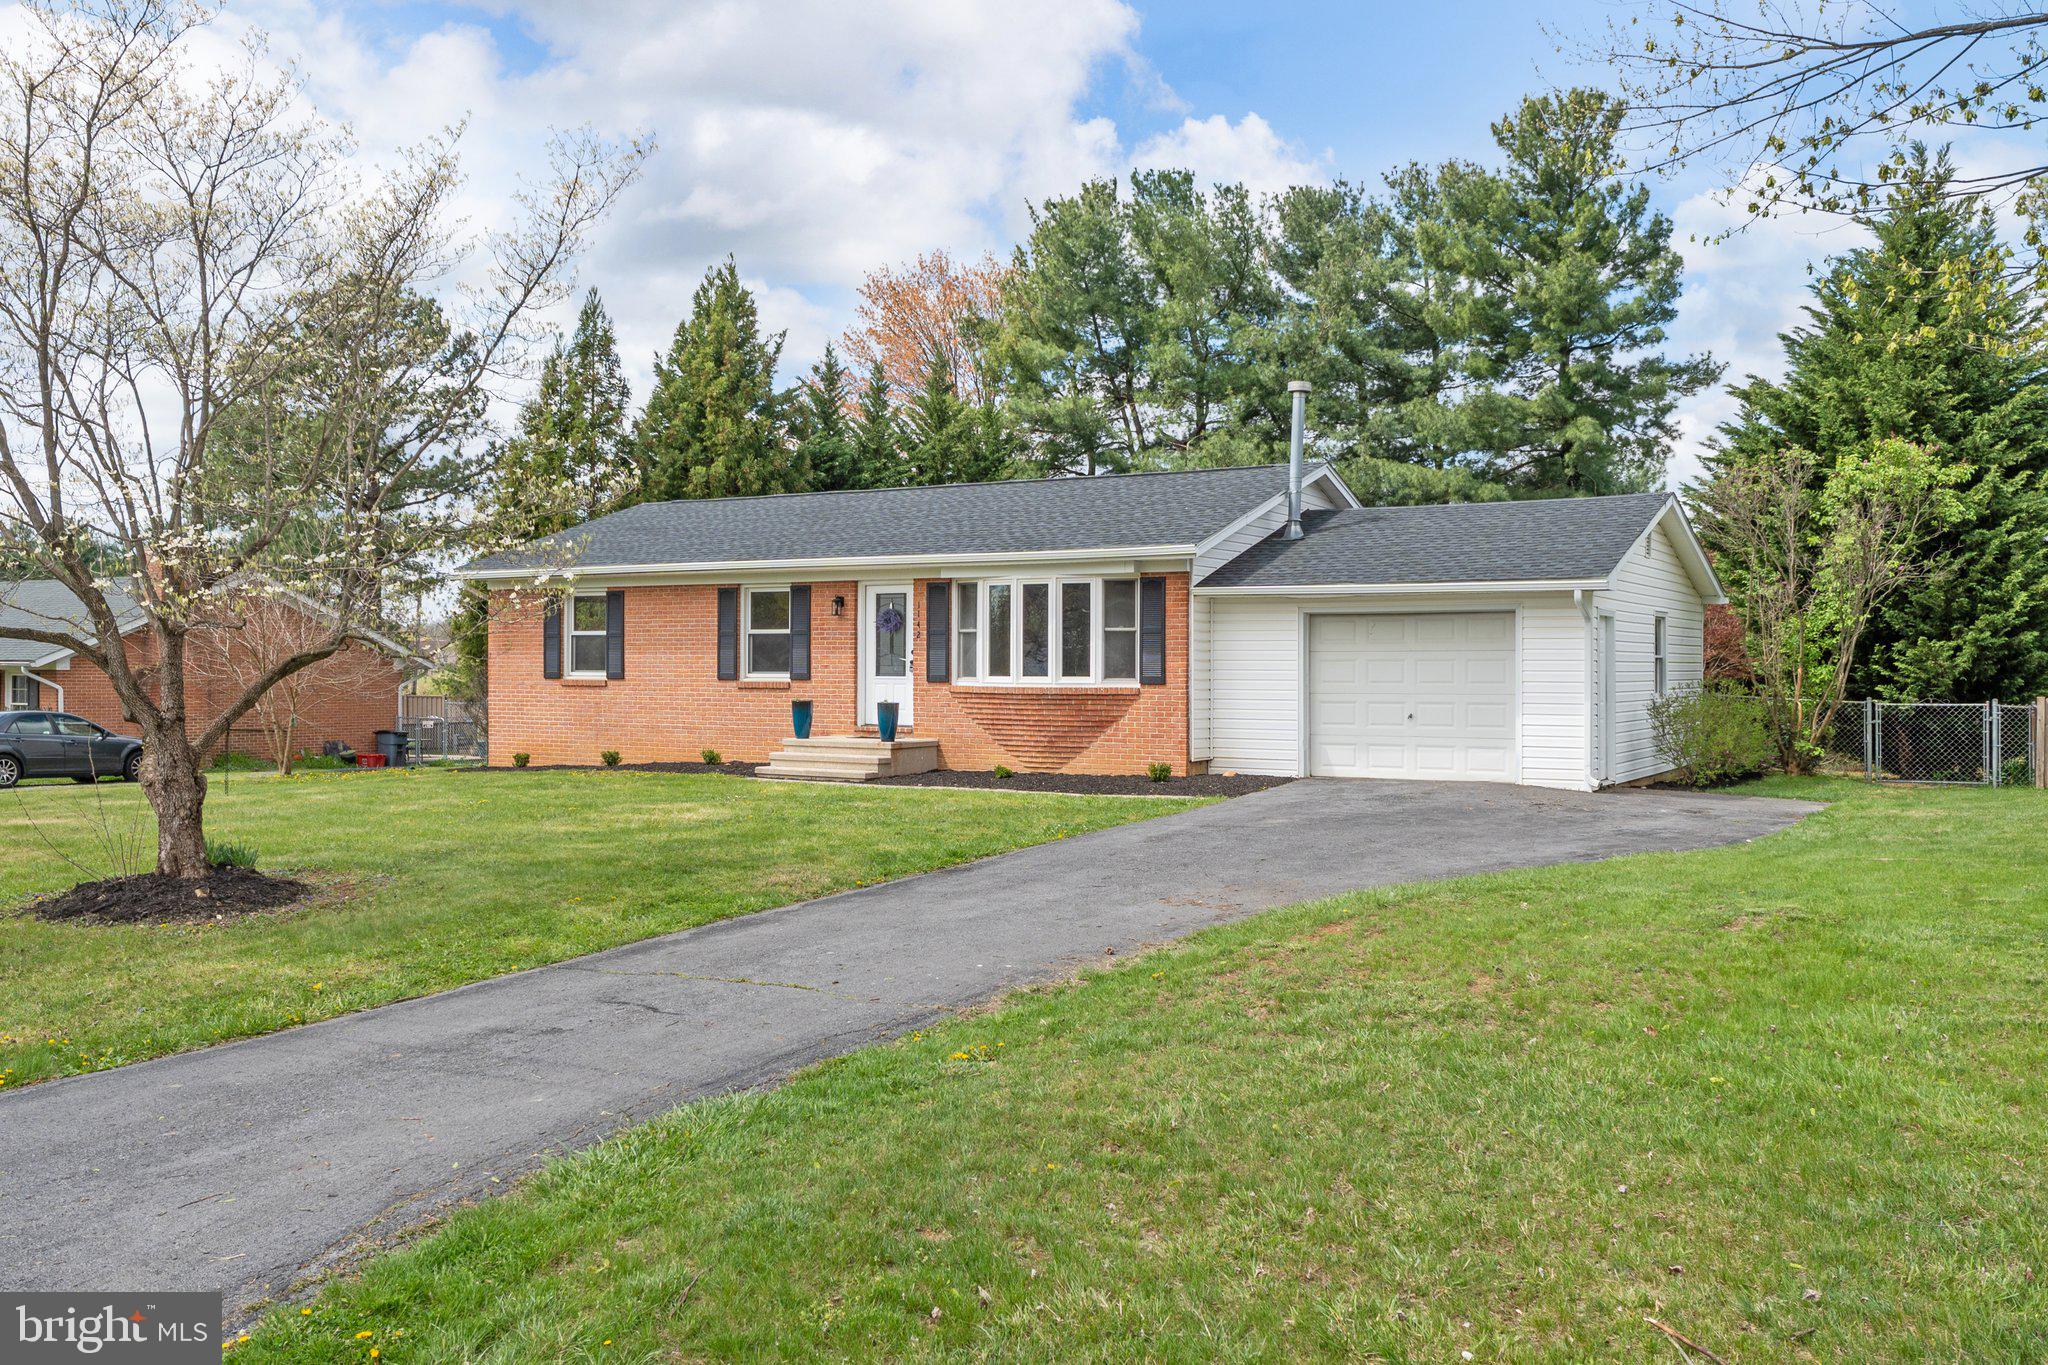
**MULTIPLE OFFERS RECEIVED; OFFER DEADLINE MON 04/21 AT 5:00PM** This thoughtfully renovated 2-bedroom, 2-bath rancher blends modern updates with cozy appeal in Jefferson County’s beloved Tuscawilla Hills neighborhood. Nestled on a beautifully level, fenced third-acre lot, this home offers room to relax, play, and dream up future possibilities.
Step inside to discover a bright, semi-open layout featuring luxury vinyl plank flooring throughout, new plumbing fixtures, and a gorgeously remodeled kitchen, with granite countertops that strike the perfect balance of style and substance. A light-filled sunroom leading to the back deck offers year-round enjoyment, while the spacious primary boasts a walk-in closet and enough flex space that will spoil the first-time buyer and down-sizer alike. 
Big-ticket updates? Already taken care of. A new architectural-shingled roof, new HVAC system, a new full, lower-level bath, and the addition of a dedicated laundry room make this home move-in ready from day one.
But there’s so much more to love — a partially finished basement offers ample room to expand, increase equity, or create the dream space you’ve always wanted. Whether you're a first-time buyer looking for peace of mind, a down-sizer seeking comfort and convenience, or an investor with an eye for long-term growth, this home delivers across the board.
Come see what makes 1142 Tuscawilla Drive a standout — and why opportunities like this don't come around often in such a well-established, thriving neighborhood. Schedule your showing today!”
#WVJF2016942

CHARLES TOWN

1142 TUSCAWILLA DRIVE

2 Beds

2 Baths

1,040 Sq.Ft.

$299,000

MLS#: WVJF2016942
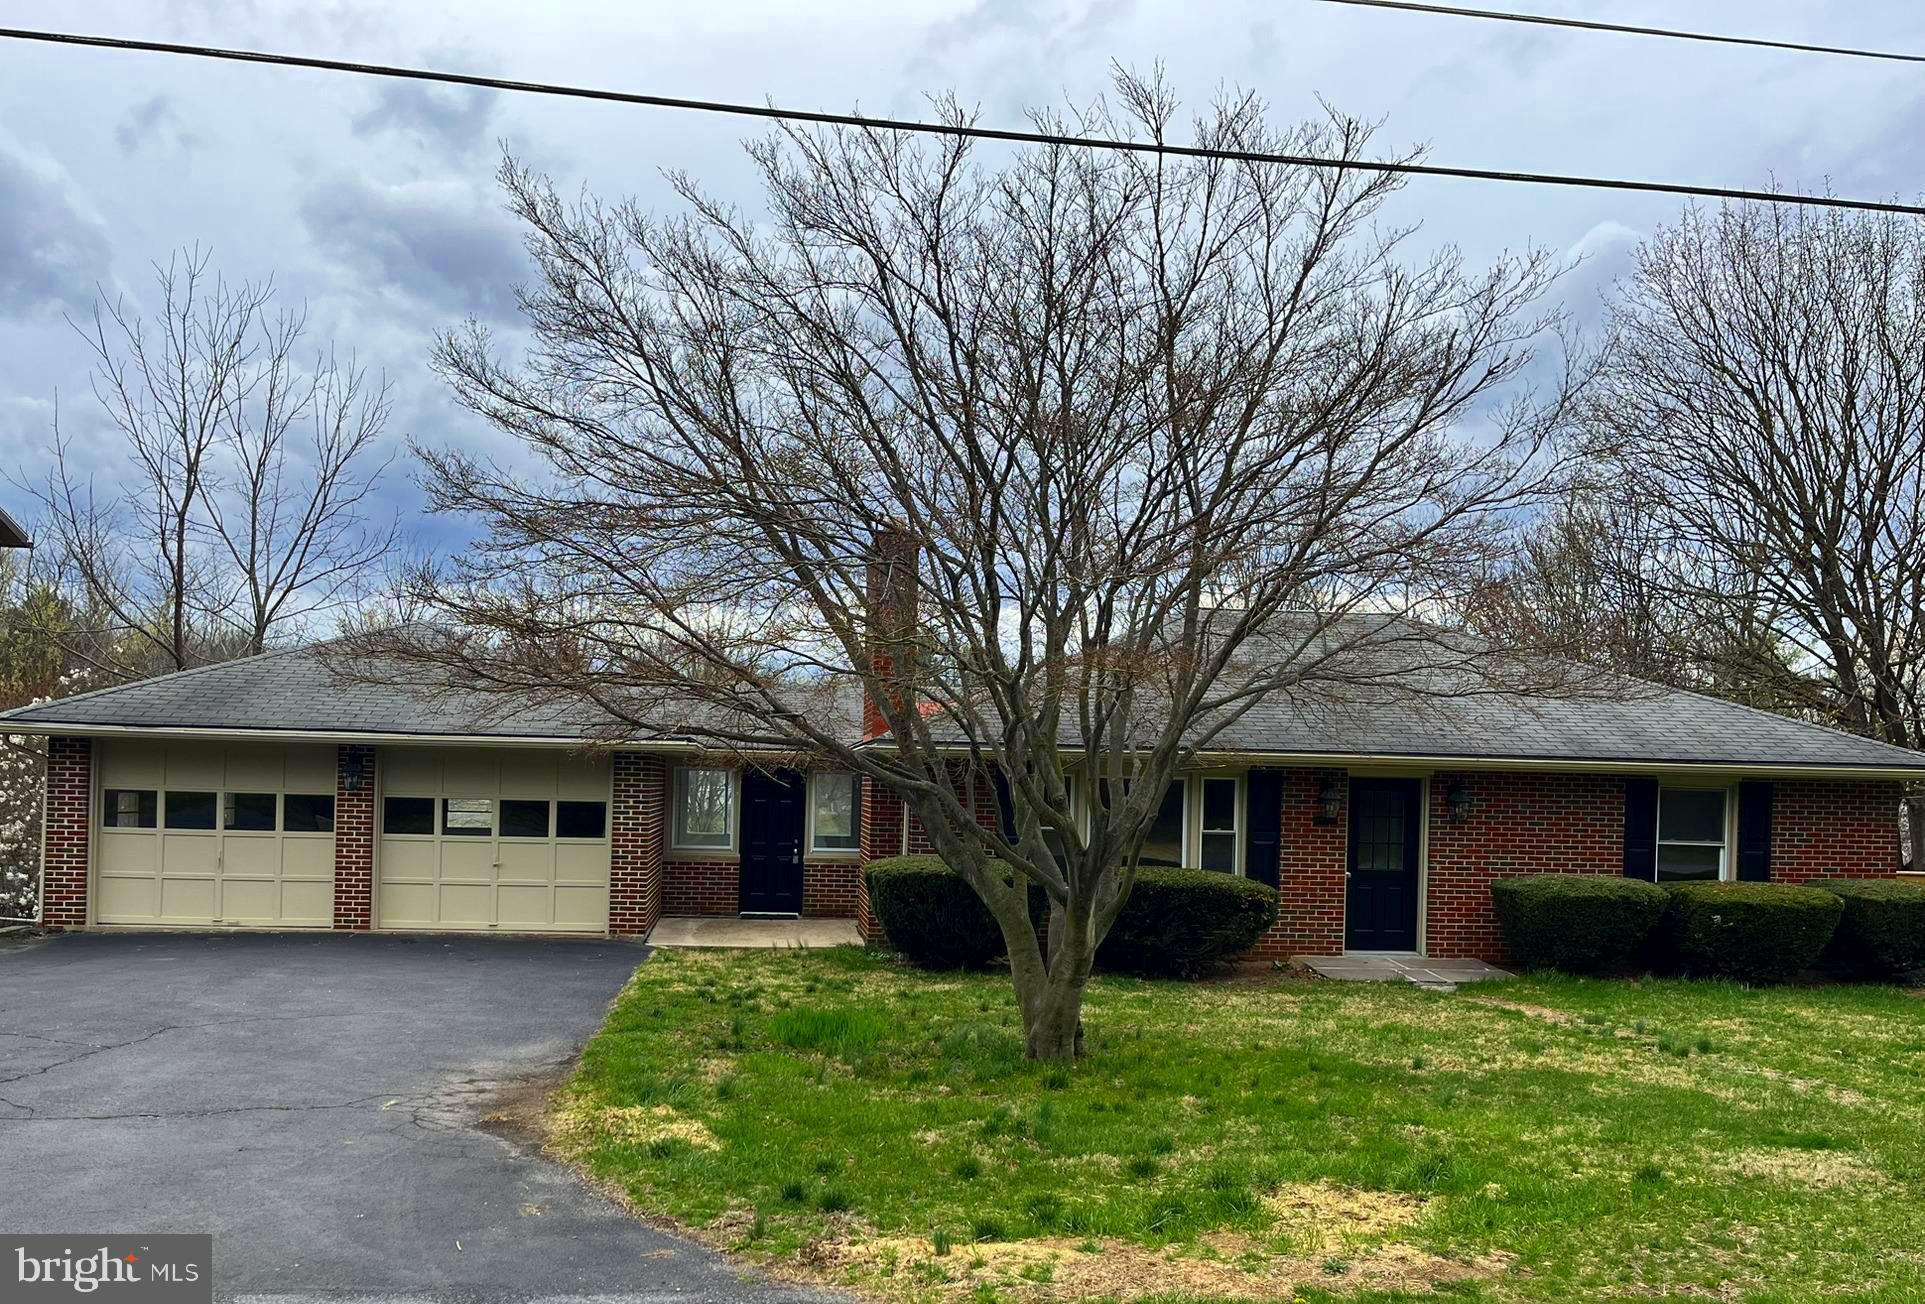
Welcome Home! Picture yourself in this beautiful, fully renovated brick rancher with loads of space! Conveniently located close  to Meritus Medical Center, HCC, access to Route 70, shopping and restaurants. This home boasts plenty of natural light throughout.  The living room has a brick fireplace for cozy nights at home.  The kitchen has brand-new stainless-steel appliances, quartz countertops and a timeless backsplash. Enjoy your morning coffee in the finished sunroom off the kitchen with decorative tile flooring and a view of the backyard.  Refinished hardwood floors throughout the main level and new fixtures throughout the home!  Head downstairs to a very spacious finished lower level, complete with a sizeable laundry room, another full bath, and a bonus room that can be a 4th bedroom or an office!  You will be welcomed by a very large family/rec room with recessed lighting for entertaining!  Another special aspect is the massive workshop area, which may also be used for extra storage as well.   Additionally, there is a very large 2 car garage and large back yard!  Come see for yourself!  Note: (2 entry doors Main level and 2 doors on lower level - stairs from front yard to back yard on side of house).
#MDWA2026384

HAGERSTOWN

11926 TURNERS LN

4 Beds

2 Baths

3,068 Sq.Ft.

$374,999

MLS#: MDWA2026384
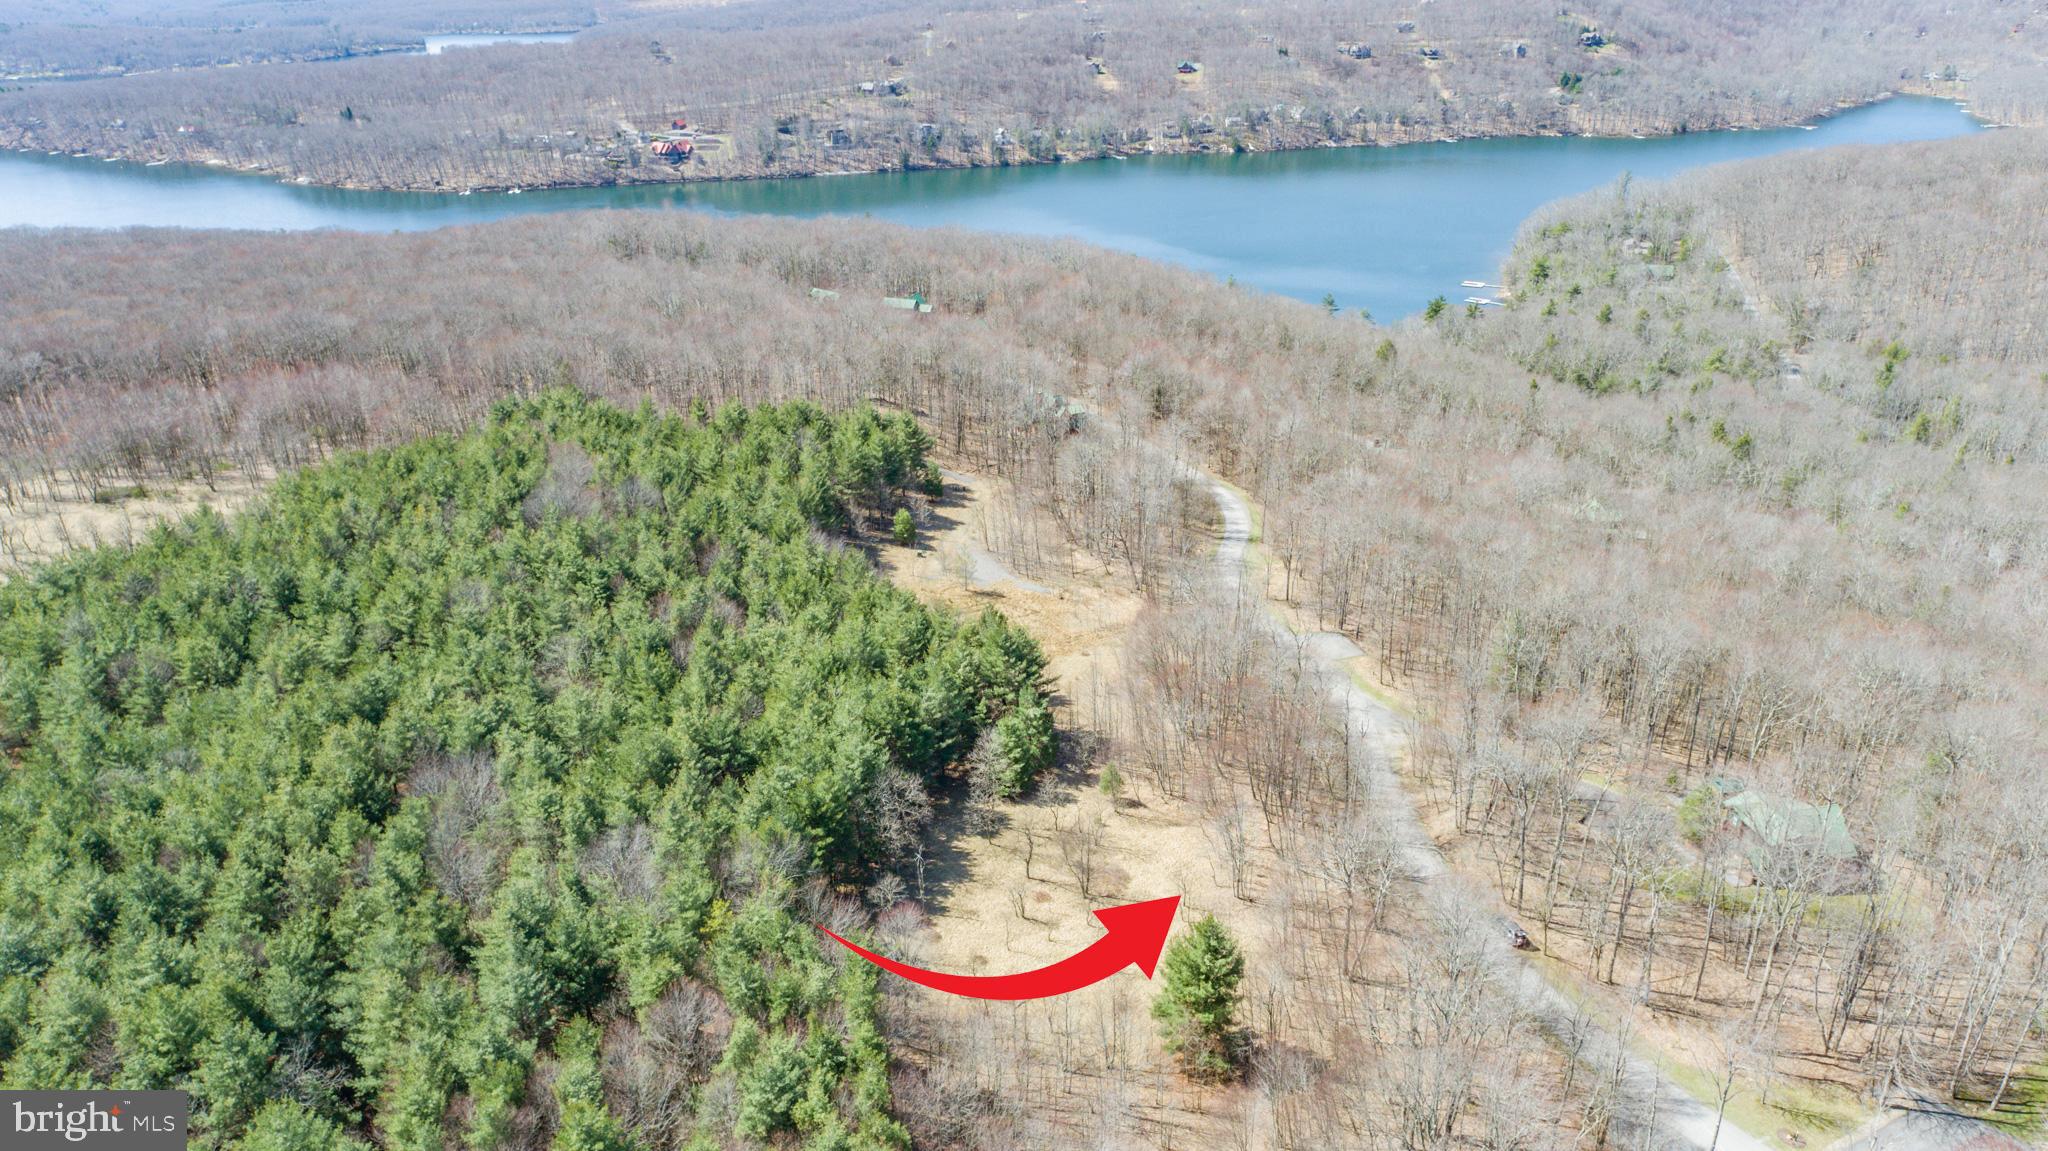
Lot ready for building available in the beautiful Gallatin Woods community, located just minutes to all Deep Creek Lake area amenities! This gorgeous forested development offers the perfect area for a secluded mountain lake-house feel. While the condominium association maintains ownership of the land, Lot 36 is the perfect buildable lot for a single-family home with 8 beautiful pre-approved house plans ready to go. Public sewer hookups are available and each lot requires a well be drilled. This is the perfect opportunity to build your  dream mountain lake home. Drive by today to imagine your future here at DCL.
#MDGA2009266

OAKLAND

36 LEHMAN LANE 36

None Beds

None Baths

N/A

$27,500

MLS#: MDGA2009266
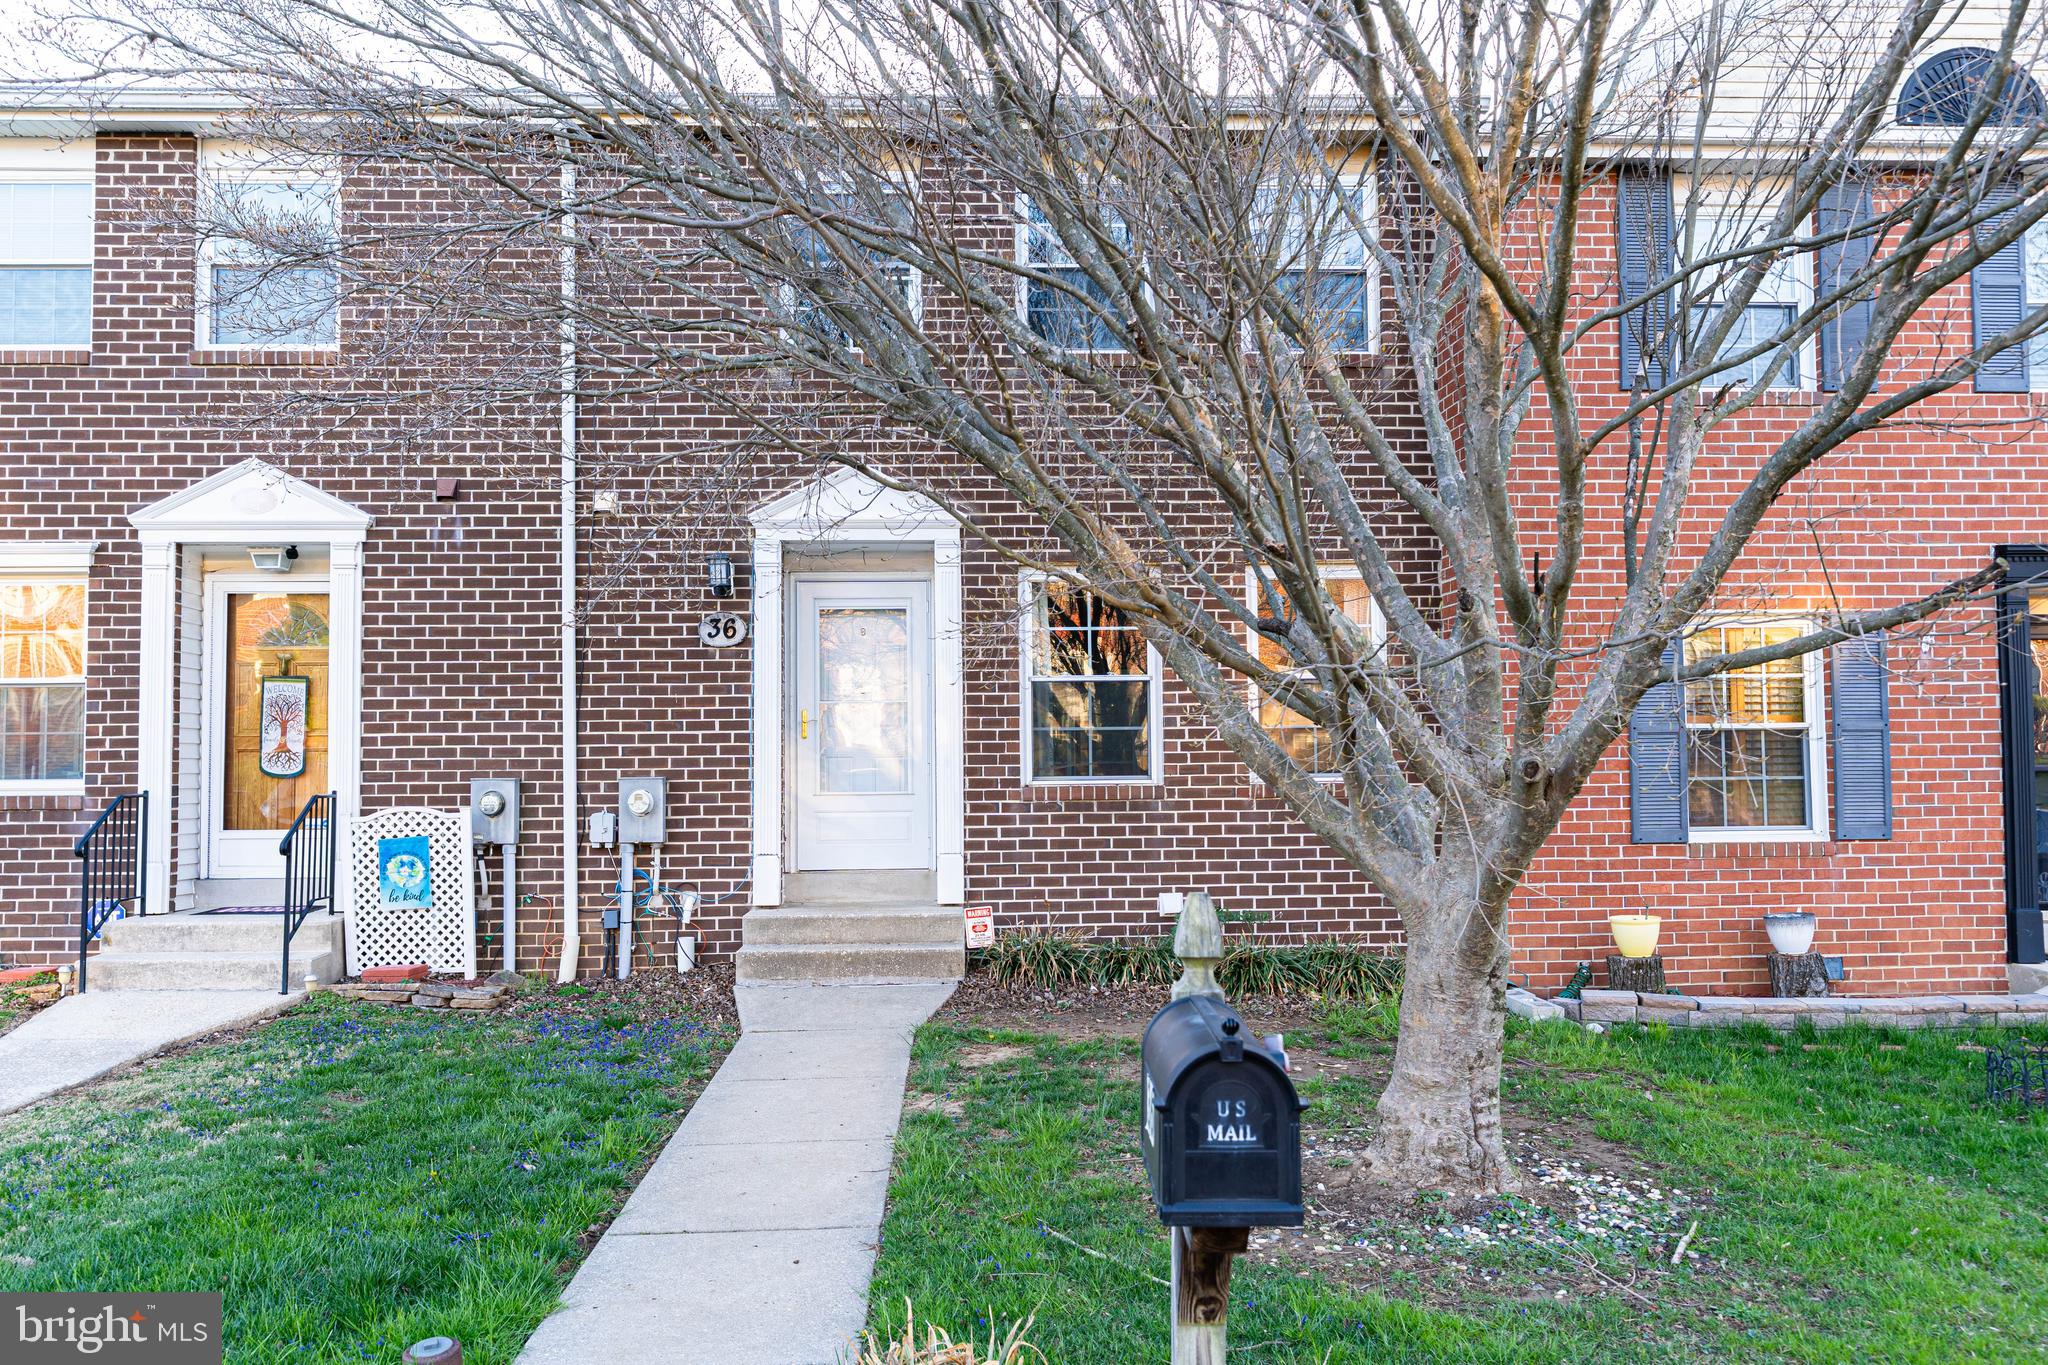
This beautifully maintained 3-bedroom, 1.5-bath home has been lovingly updated, offering modern comforts and move-in ease. Step inside to discover hand-scraped hardwood floors, a brand-new kitchen, and a spacious, light-filled open floor plan.
The upgrades don’t stop there—enjoy updated full bath, renovated shower for hassle-free cleaning, windows, Carrier HVAC system, and water heater were replaced few years ago. The lower-level rec room, complete with carpet, walks out to a peaceful backyard shaded by the deck—perfect for relaxing or entertaining.
Outside, the community offers a playground just steps away, adding convenience for families. With nothing left to do but move in, this home is waiting for you—schedule a tour today and see its charm for yourself!
#MDBC2123846

BALTIMORE

36 PERRYFALLS PLACE

3 Beds

1 Baths

1,780 Sq.Ft.

$304,990

MLS#: MDBC2123846
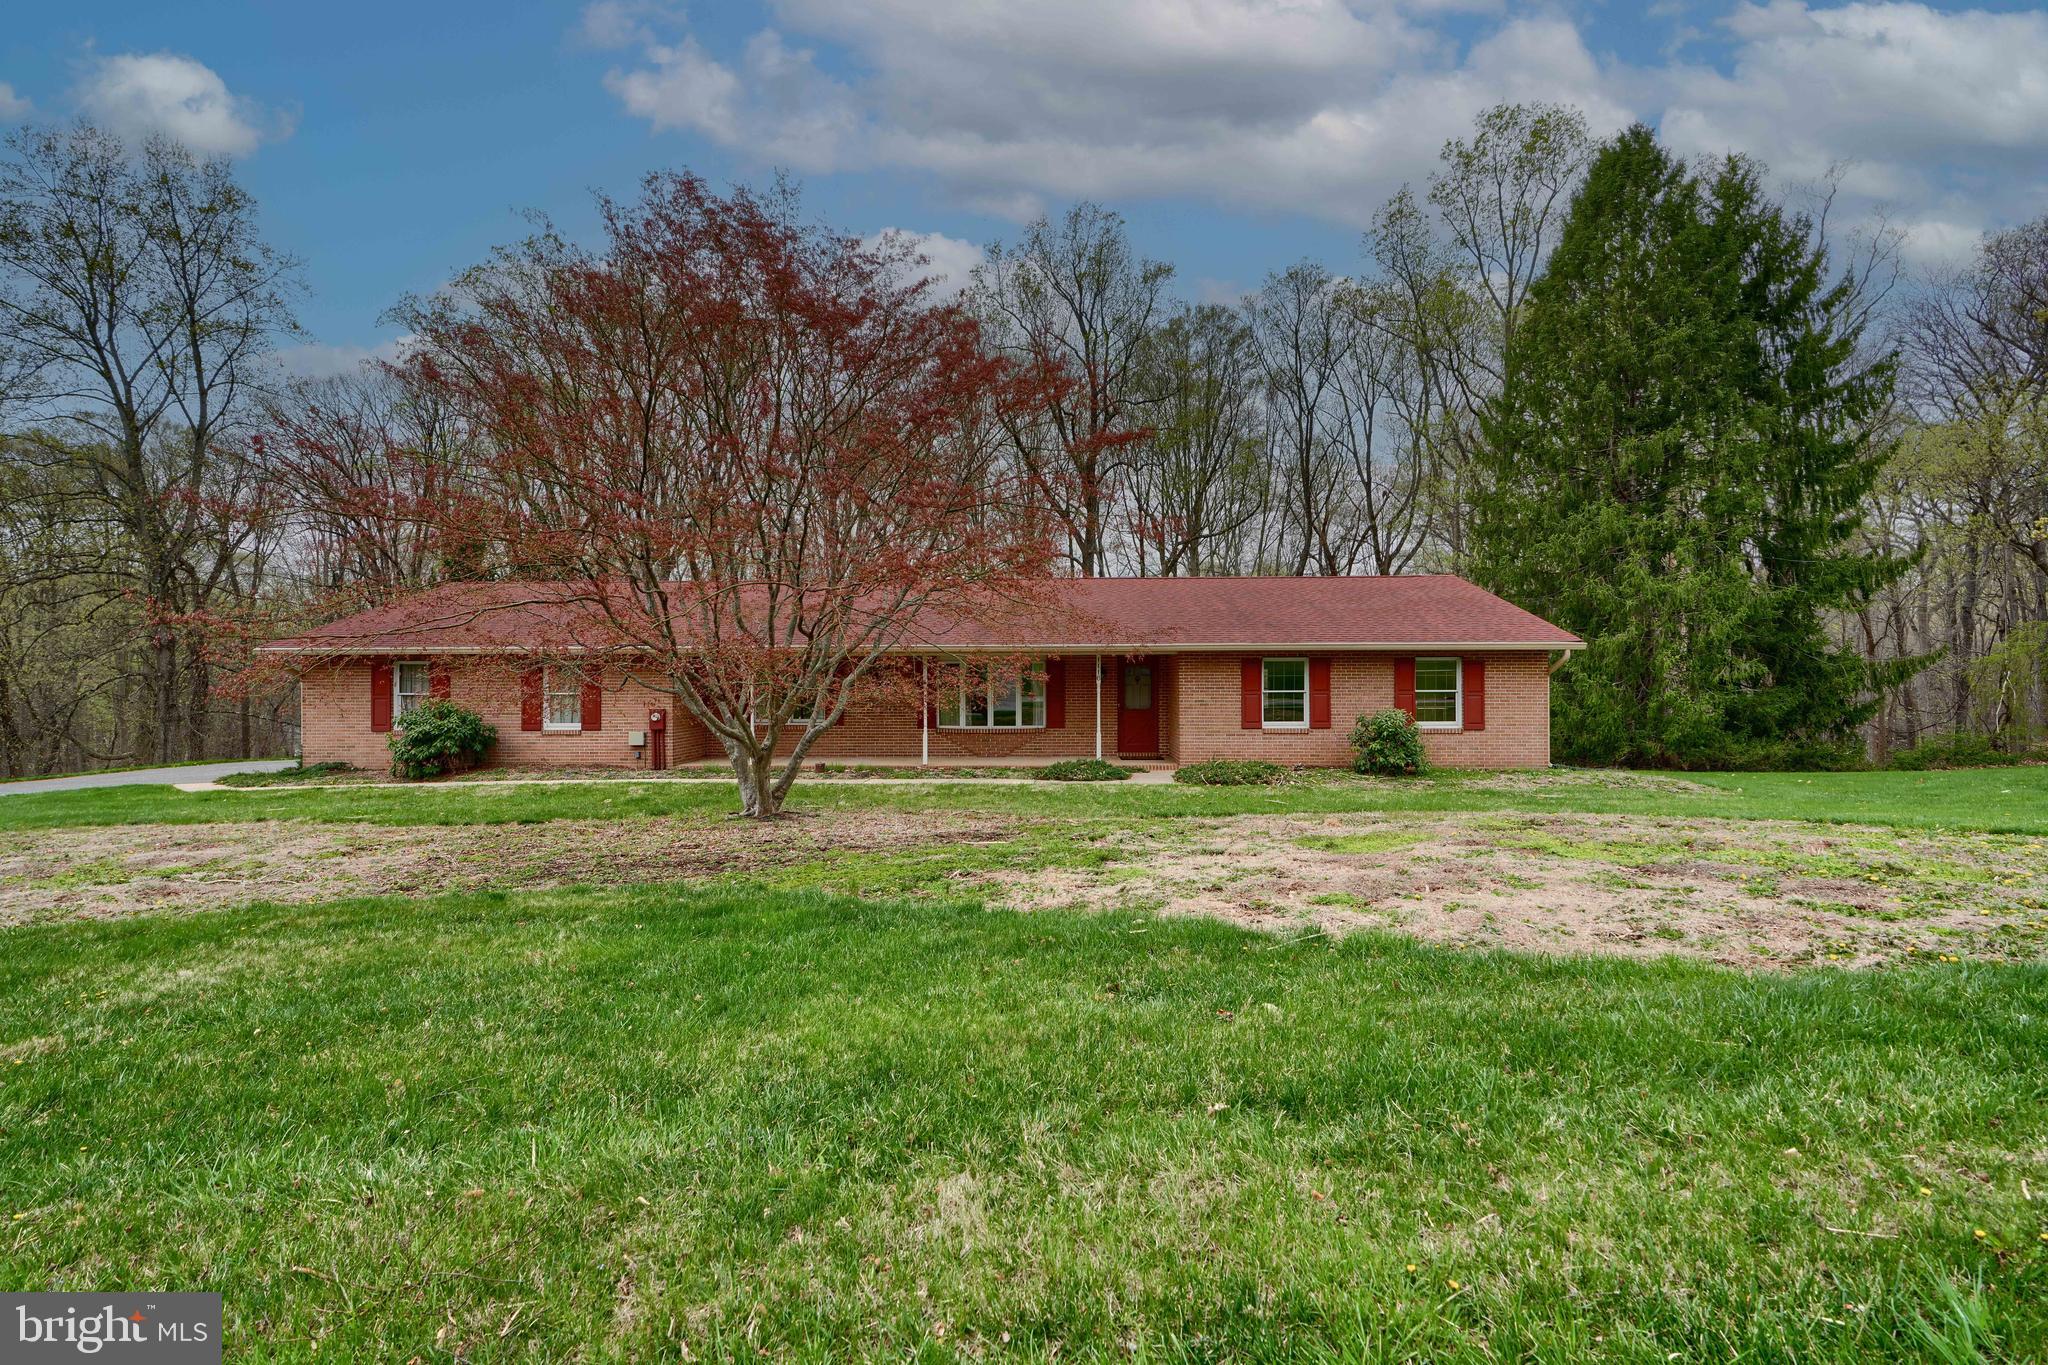
OFFER HAS BEEN RECEIVED ALL OFFERS FROM INTERESTED PARTIES ARE DUE IN BY NO LATER THAN MONDAY 4/21/25 AT 8:00PM - NO EXCEPTIONS!!!  TOUR THIS HOME RIGHT NOW ON YOUR COMPUTER, SMART PHONE OR OTHER ELECTRONIC DEVICE AND WATCH THE 15+ MINUTE YOUTUBE WALK THRU VIRTUAL TOUR!  THIS RARELY AVAILABLE RANCHER LOCATED ON A PRIVATE LOT IN BEL AIR ZONED FOR FALLSTON SCHOOLS IS A TRUE GEM AND EXTREMELY RARE FIND IN TODAY'S REAL ESTATE MARKET!  THIS HOME HAS SO MANY AMAZING FEATURES: OVERSIZED 2 CAR GARAGE WITH BONUS WORK ROOM STORAGE AREA, HUGE MUD/LAUNDRY/STORAGE ROOM AREA, GORGEOUS EAT IN KITCHEN WITH STAINLESS STEEL APPLIANCES, WOOD BURNING FIREPLACE, HUGE OWNERS SUITE WITH FULL BATH AND 2 WALK IN CLOSETS, FULL UNFINISHED BASEMENT FOR ALL OF YOUR STORAGE NEEDS OR YOU CAN EASILY FINISH IT AND CREATE ANOTHER REC ROOM AREA, BEDROOM AND BATHROOM AND STILL HAVE ROOM FOR STORAGE IT IS ABSOLUTELY HUGE! AND IT IS ON AN AMAZING LEVEL LOT THAT BACKS UP TO A WOODED AREA FOR COMPLETE PRIVACY WHILE ENJOYING YOUR HUGE REAR DECK AND YOU CAN ALSO RELAX ON YOUR COVERED FRONT PORCH WHILE YOU READ A BOOK OR JUST GAZE OFF DOWN TOWARDS THE WINTERS RUN GOLF COURSE!  THIS ONE WILL NOT LAST AND IS PRICED ATTRACTIVELY TO SELL!  DON'T WAIT!  CALL TO SCHEDULE YOUR OWN PRIVATE SHOWING OR COME TO THE OPEN HOUSE THAT IS SCHEDULED!
#MDHR2041884

BEL AIR

1116 EMERALD DRIVE

3 Beds

2 Baths

2,132 Sq.Ft.

$539,900

MLS#: MDHR2041884
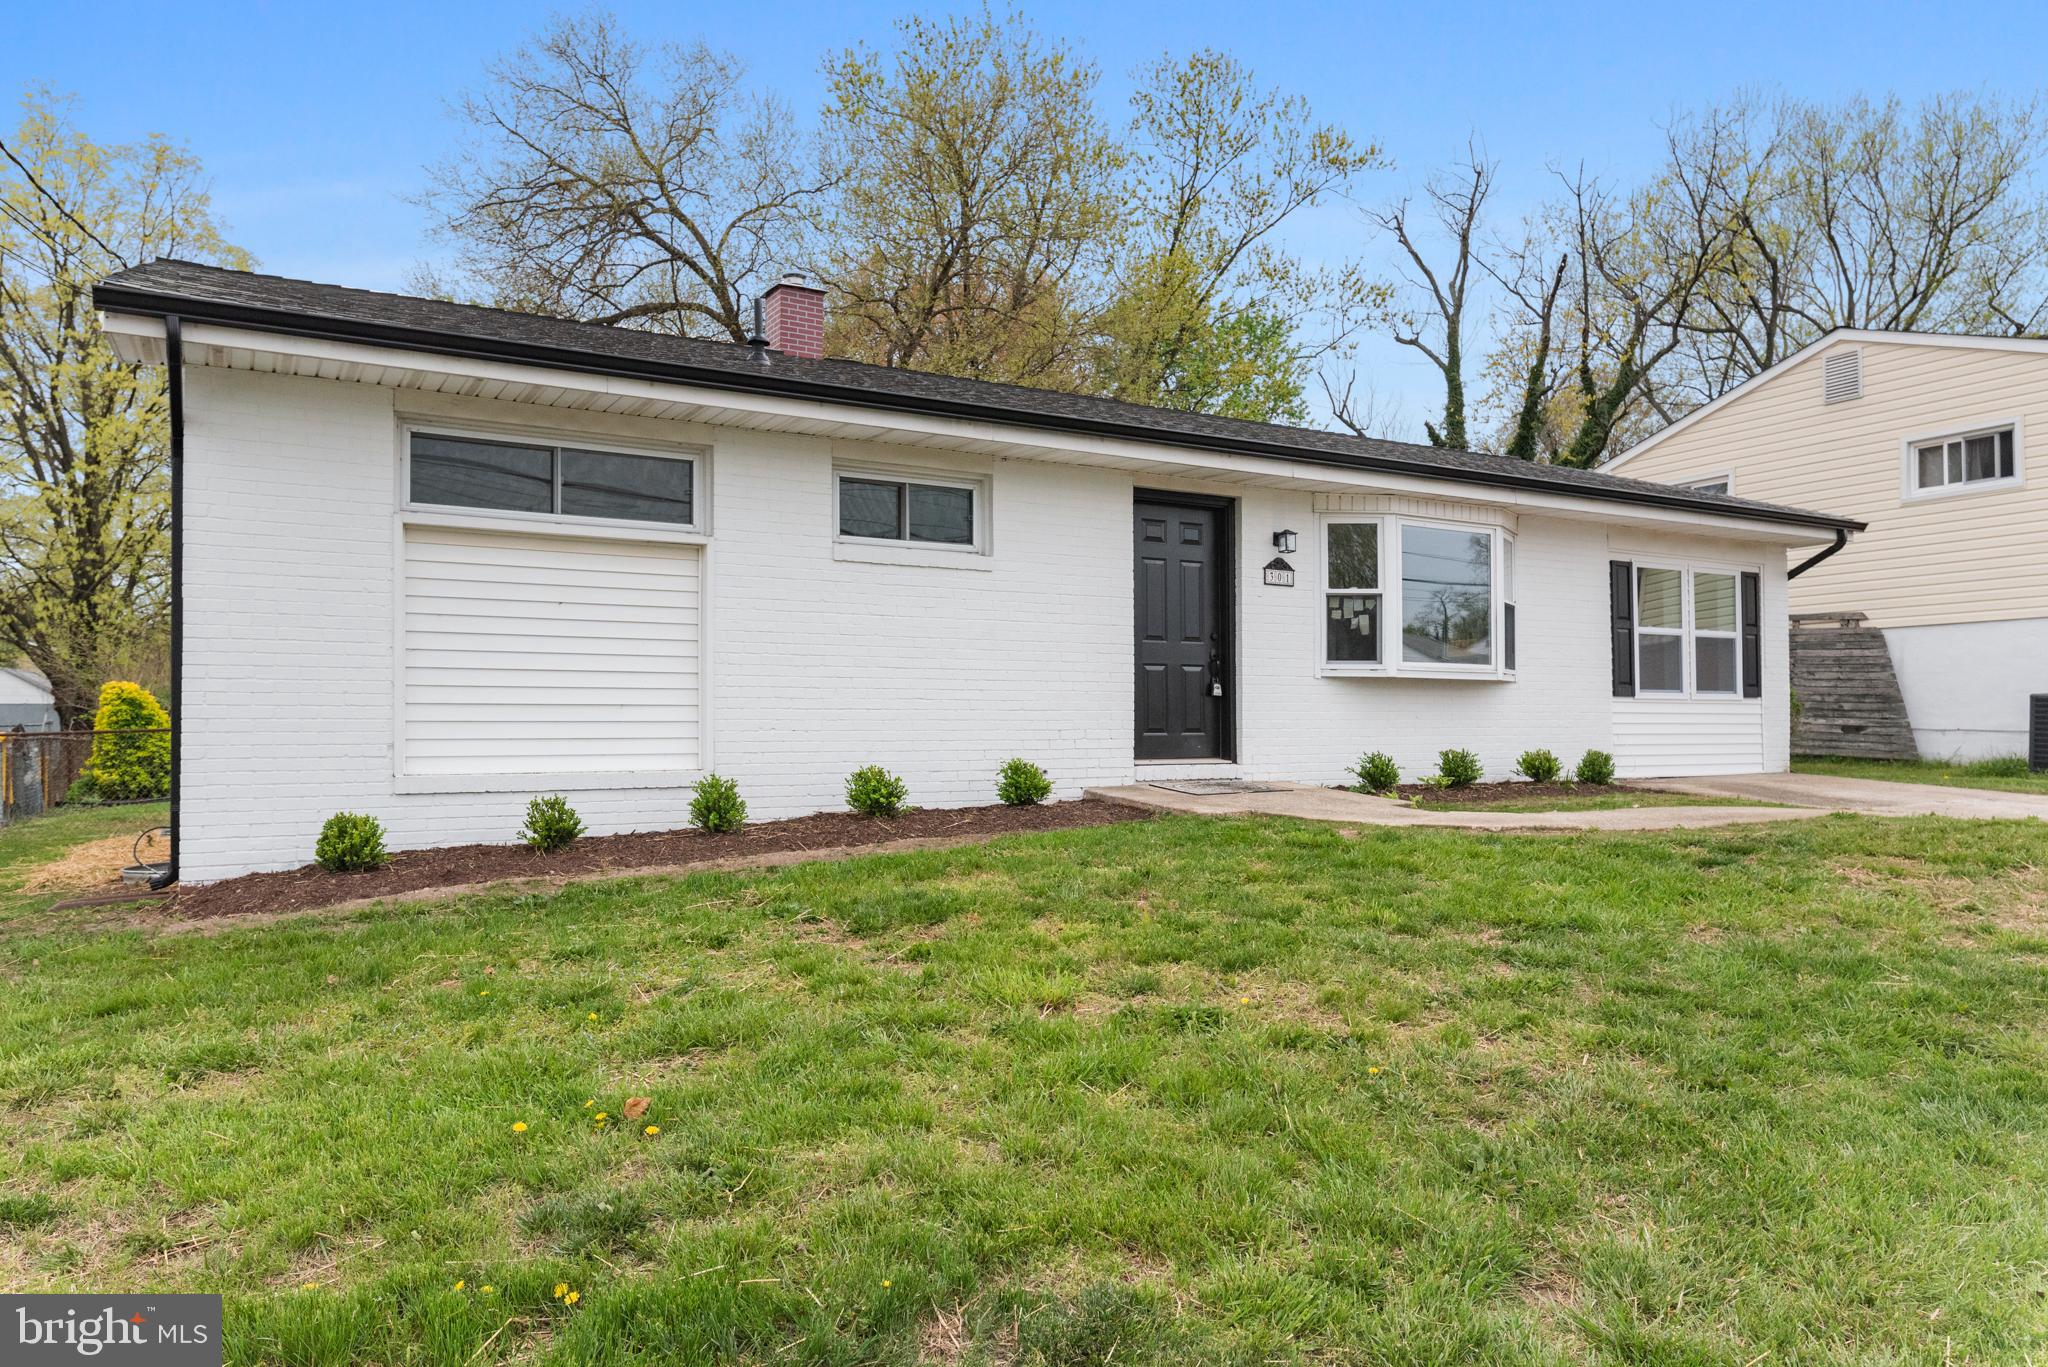
Welcome Home! This beautifully renovated rancher is a rare gem, perfectly blending modern updates with classic charm. Step inside to discover a stunning remodeled kitchen featuring sleek quartz countertops, brand new stainless steel appliances and stylish tile backsplash. Fully updated bathrooms offer a fresh, elegant feel that elevates the entire home-thoughtfully designed with today’s trends in mind.  Enjoy easy, single-level living with new flooring throughout, fresh paint, and upgraded lighting. Downstairs, the fully finished basement has a rec room with a full bathroom for added convenience. Rear deck overlooks fully fenced spacious yard that is deal for bbq's, relaxing or hosting guests. Ideally located just minutes from BWI Airport, major commuter routes, and local amenities, this home offers both convenience and comfort. *TAX RECORD SQFT IS INCORRECT-HOUSE IS 1,128 SQFT*
#MDAA2111956

GLEN BURNIE

301 WILLIAMS ROAD

3 Beds

2 Baths

1,968 Sq.Ft.

$429,990

MLS#: MDAA2111956
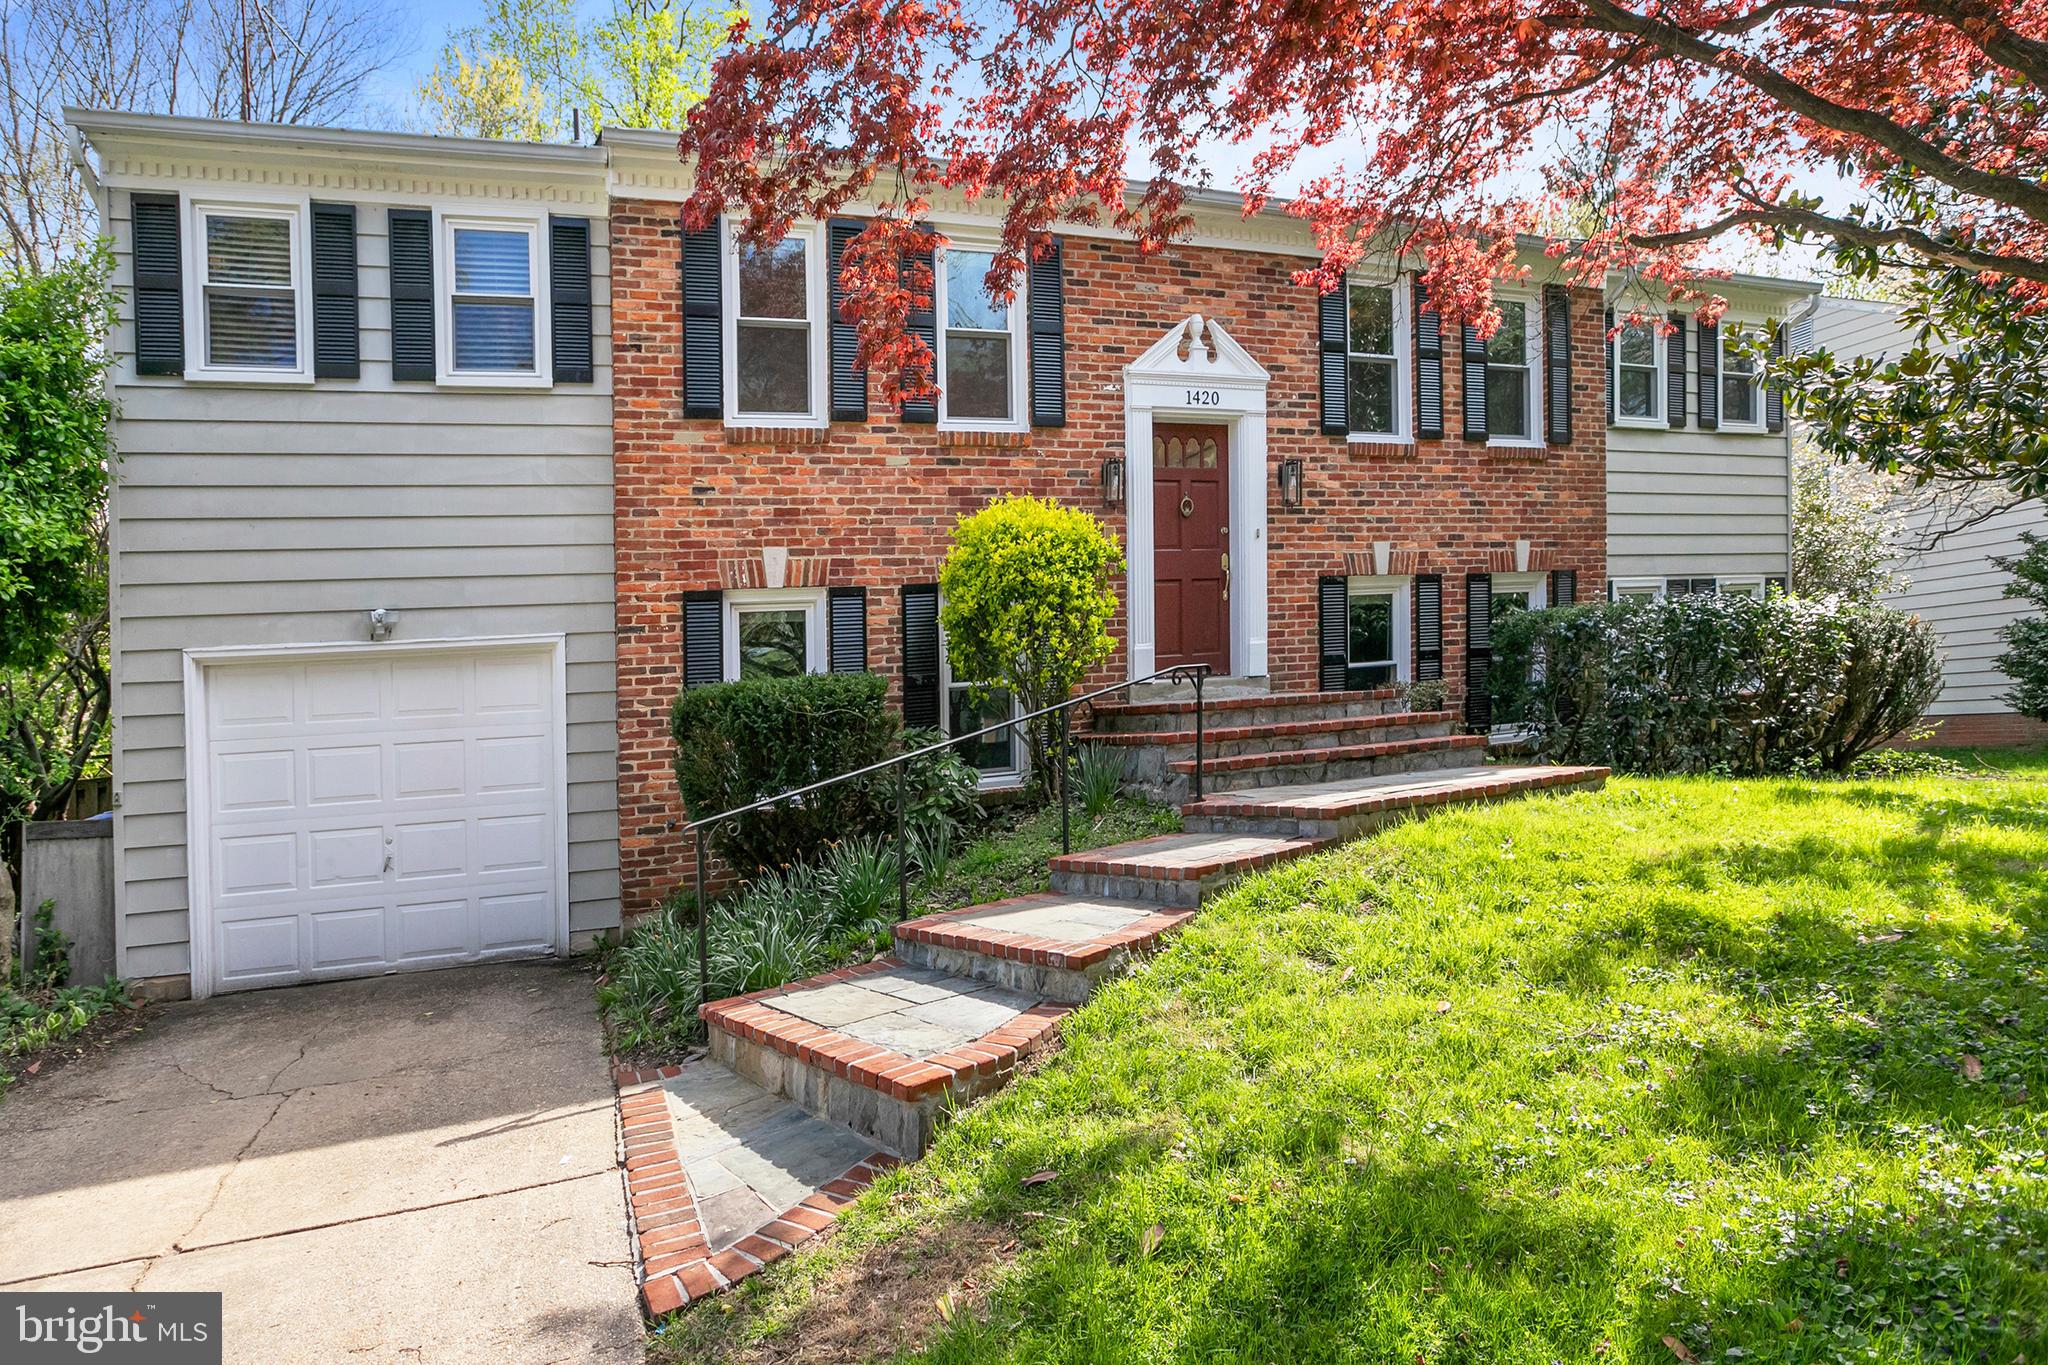
Tucked away on a quiet, tree-lined street in Silver Spring, 1420 Billman Ln offers the perfect combination of space, comfort, and convenience. Thoughtfully updated and well maintained, this home is move-in ready and ideal for modern living.

Inside, you'll find a bright, open layout with hardwood floors, oversized windows, and a flexible floor plan. The main level features a spacious living room, separate dining area, and an updated kitchen—perfect for daily living and entertaining. The home offers five bedrooms and three full bathrooms, with the lower level providing additional living space, bedrooms, and a full bath—great for guests, a home office, or rec room.

The expansive backyard is a true bonus, offering privacy, mature trees, and a large in-ground pool (conveyed as-is) with endless potential.

Notable updates include: fresh paint throughout, new lower-level flooring, power washing, and a newer HVAC, water heater, and roof.

Ideally located just minutes from downtown Silver Spring, local parks, shopping, dining, and major commuter routes—this home is the perfect retreat with easy access to everything you need.
#MDMC2173972

SILVER SPRING

1420 BILLMAN LANE

5 Beds

3 Baths

2,478 Sq.Ft.

$685,000

MLS#: MDMC2173972
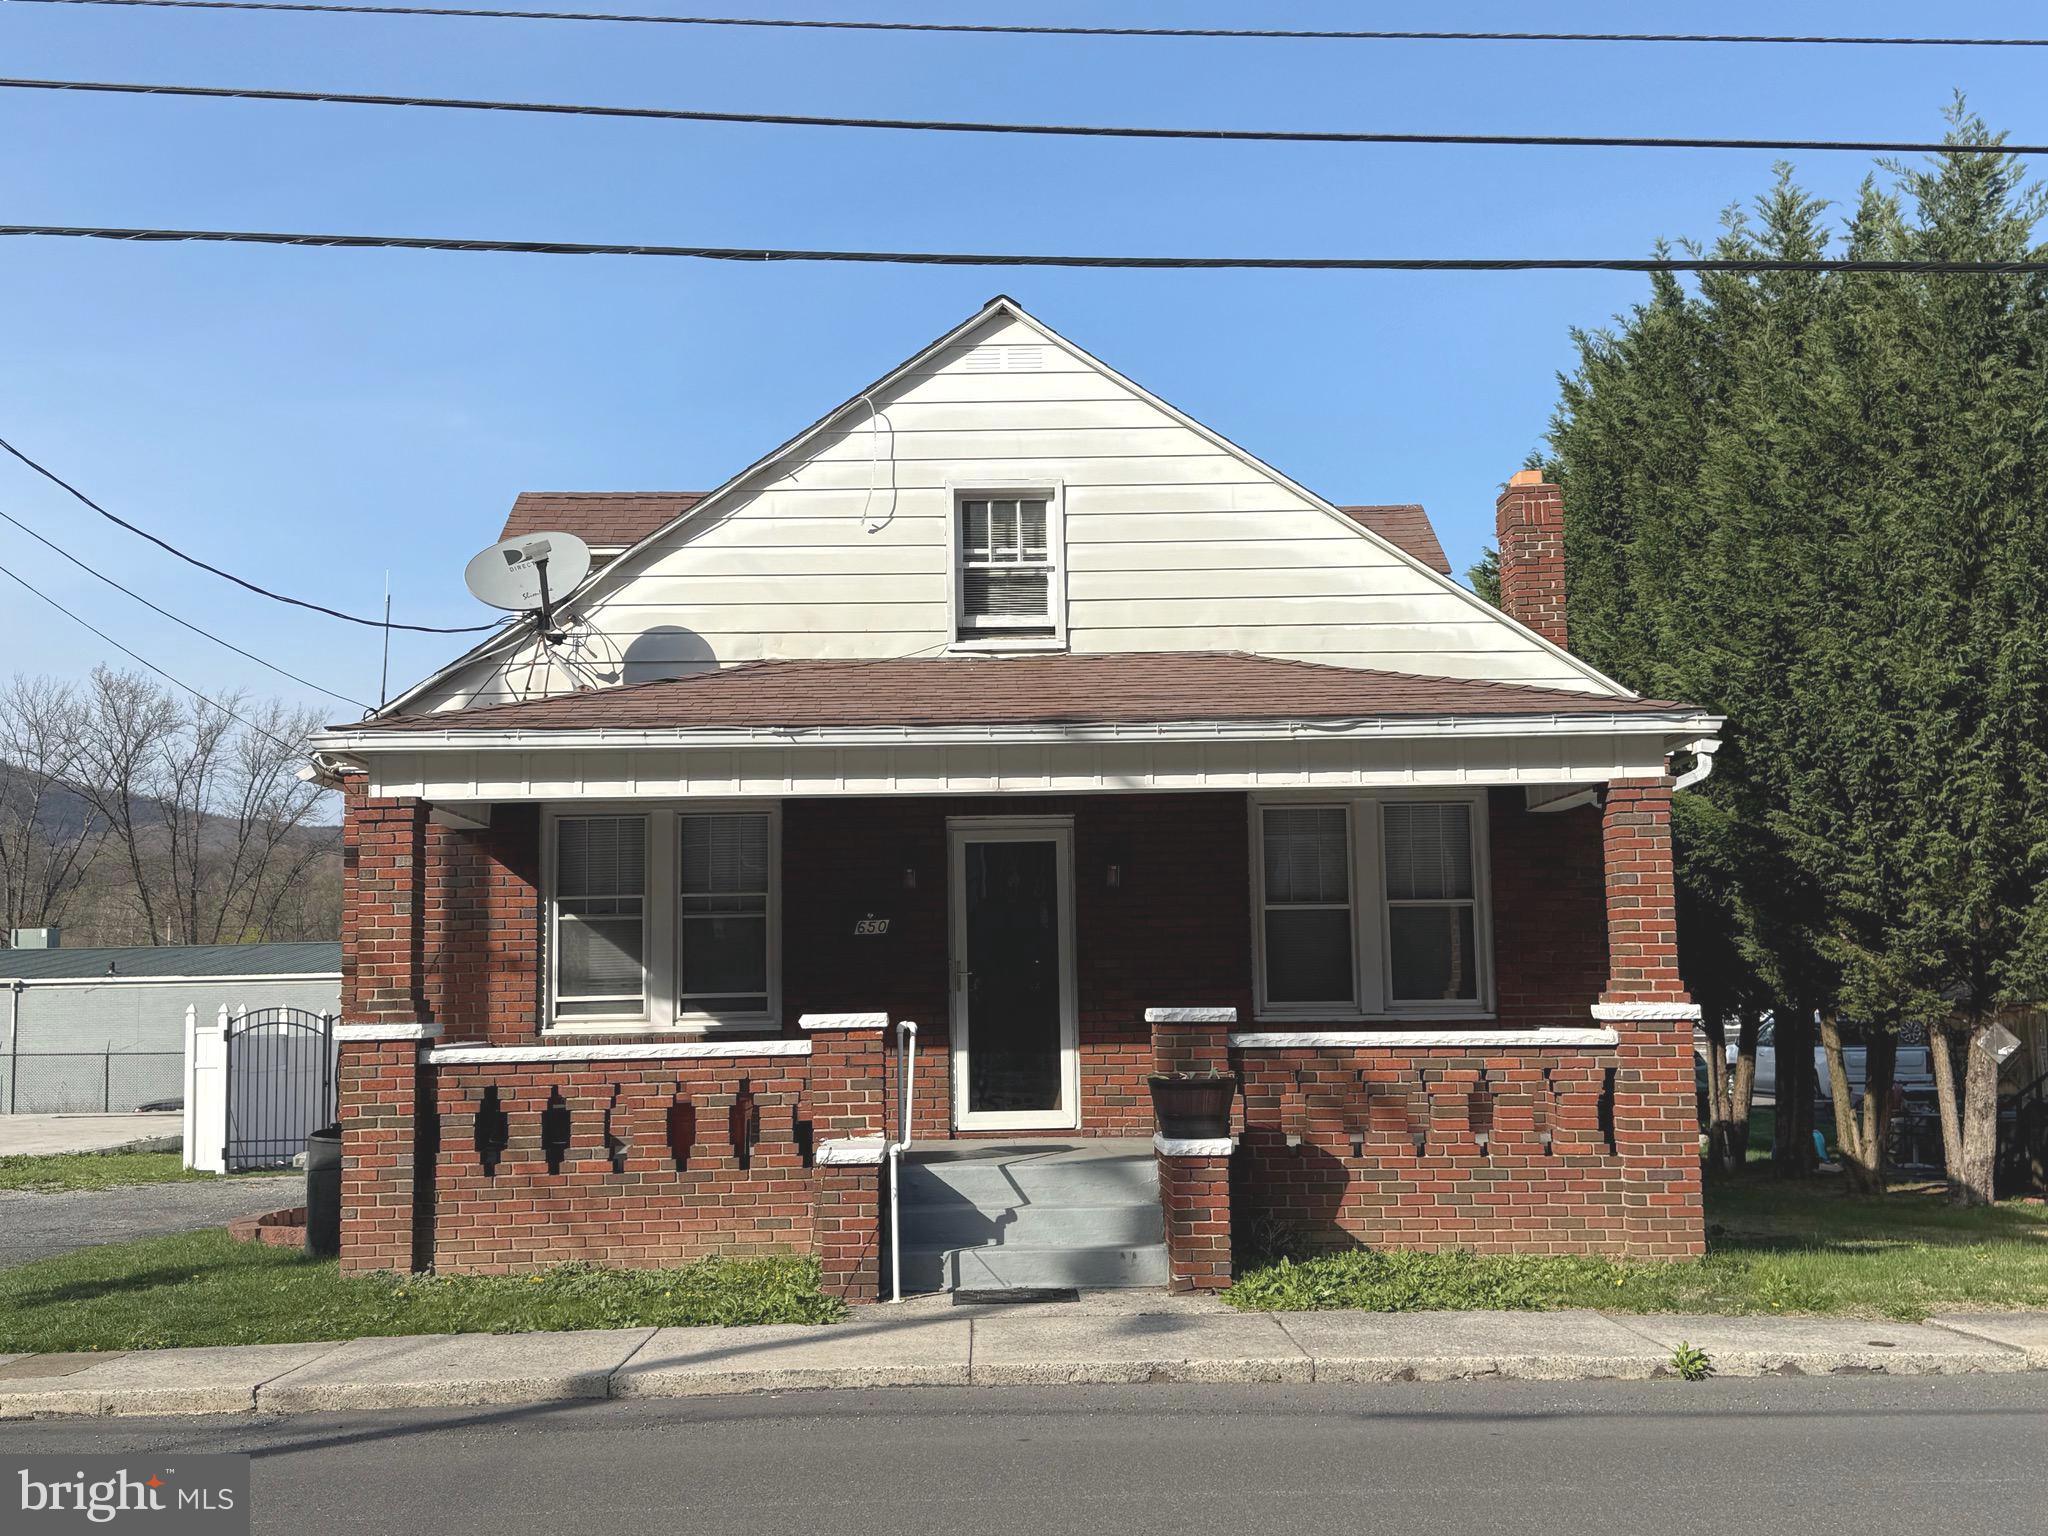
Beautiful home in a great location.  Move in ready and enjoy the mountain views from the fenced in back yard.   3 bedroom 2 bath home  with large bedroom upstairs and bath with a bonus room and several closet spaces.   Down stairs you have 2 bedrooms and a bath, living room, dining room and a kitchen.   Full unfinished basement for additional storage or finish to your liking.   Laundry room is downstairs in basement.   Fully fenced in back yard with a 2 car garage and canopy to enjoy the mornings, evenings, weekends or anytime    Bonus Generac Generator to ease your mind should the electric go out.   Hurry before this deal gets away from you.  Agent is related to seller.
#WVMI2003338

KEYSER

650 W PIEDMONT STREET

3 Beds

2 Baths

1,512 Sq.Ft.

$174,900

MLS#: WVMI2003338
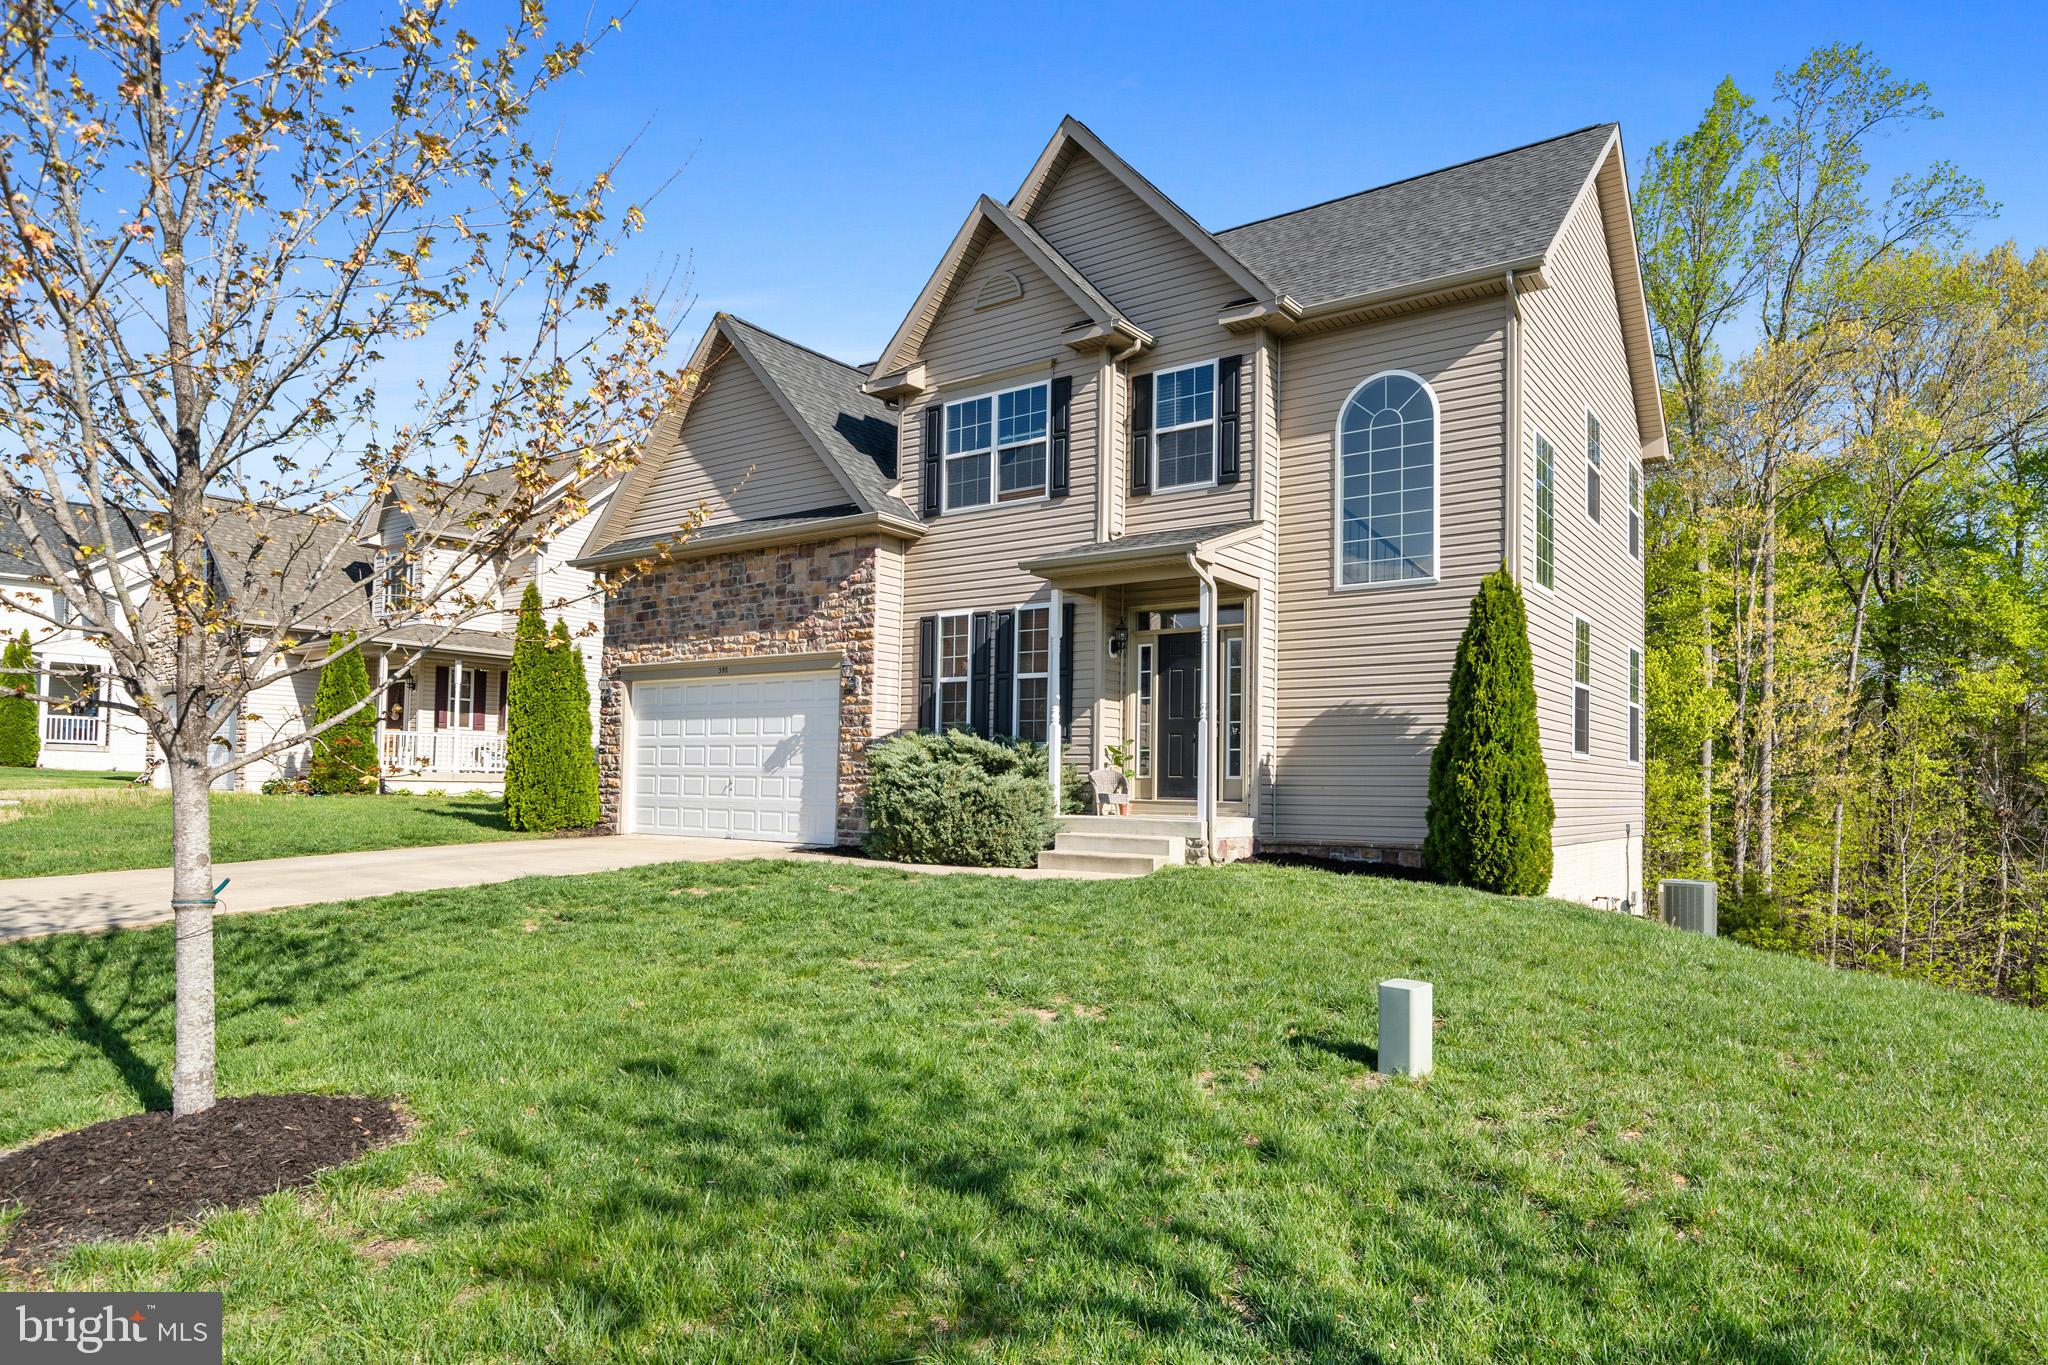
This amazing property is now available!  Featuring nearly 2,900 finished square feet this home includes a family room complete with a gas fireplace, a kitchen equipped with stainless steel appliances, granite countertops and a pantry, a convenient main level laundry room, a primary bedroom boasting a luxurious full bathroom, spacious secondary bedrooms, and a partially finished walkout basement. Additionally, don't miss the 2 car garage and spacious corner lot that backs to mature trees, offering both privacy and room to enjoy the outdoors.  Located in a desirable neighborhood with numerous community amenities, and centrally situated with easy access to shopping, dining, and entertainment options - this home offers the perfect blend of comfort and convenience.  Sellers will consider a flooring allowance to allow buyers the opportunity to customize the home to their personal style.
#MDCA2020172

PRINCE FREDERICK

398 WHIRLAWAY DRIVE

4 Beds

2 Baths

2,886 Sq.Ft.

$549,900

MLS#: MDCA2020172
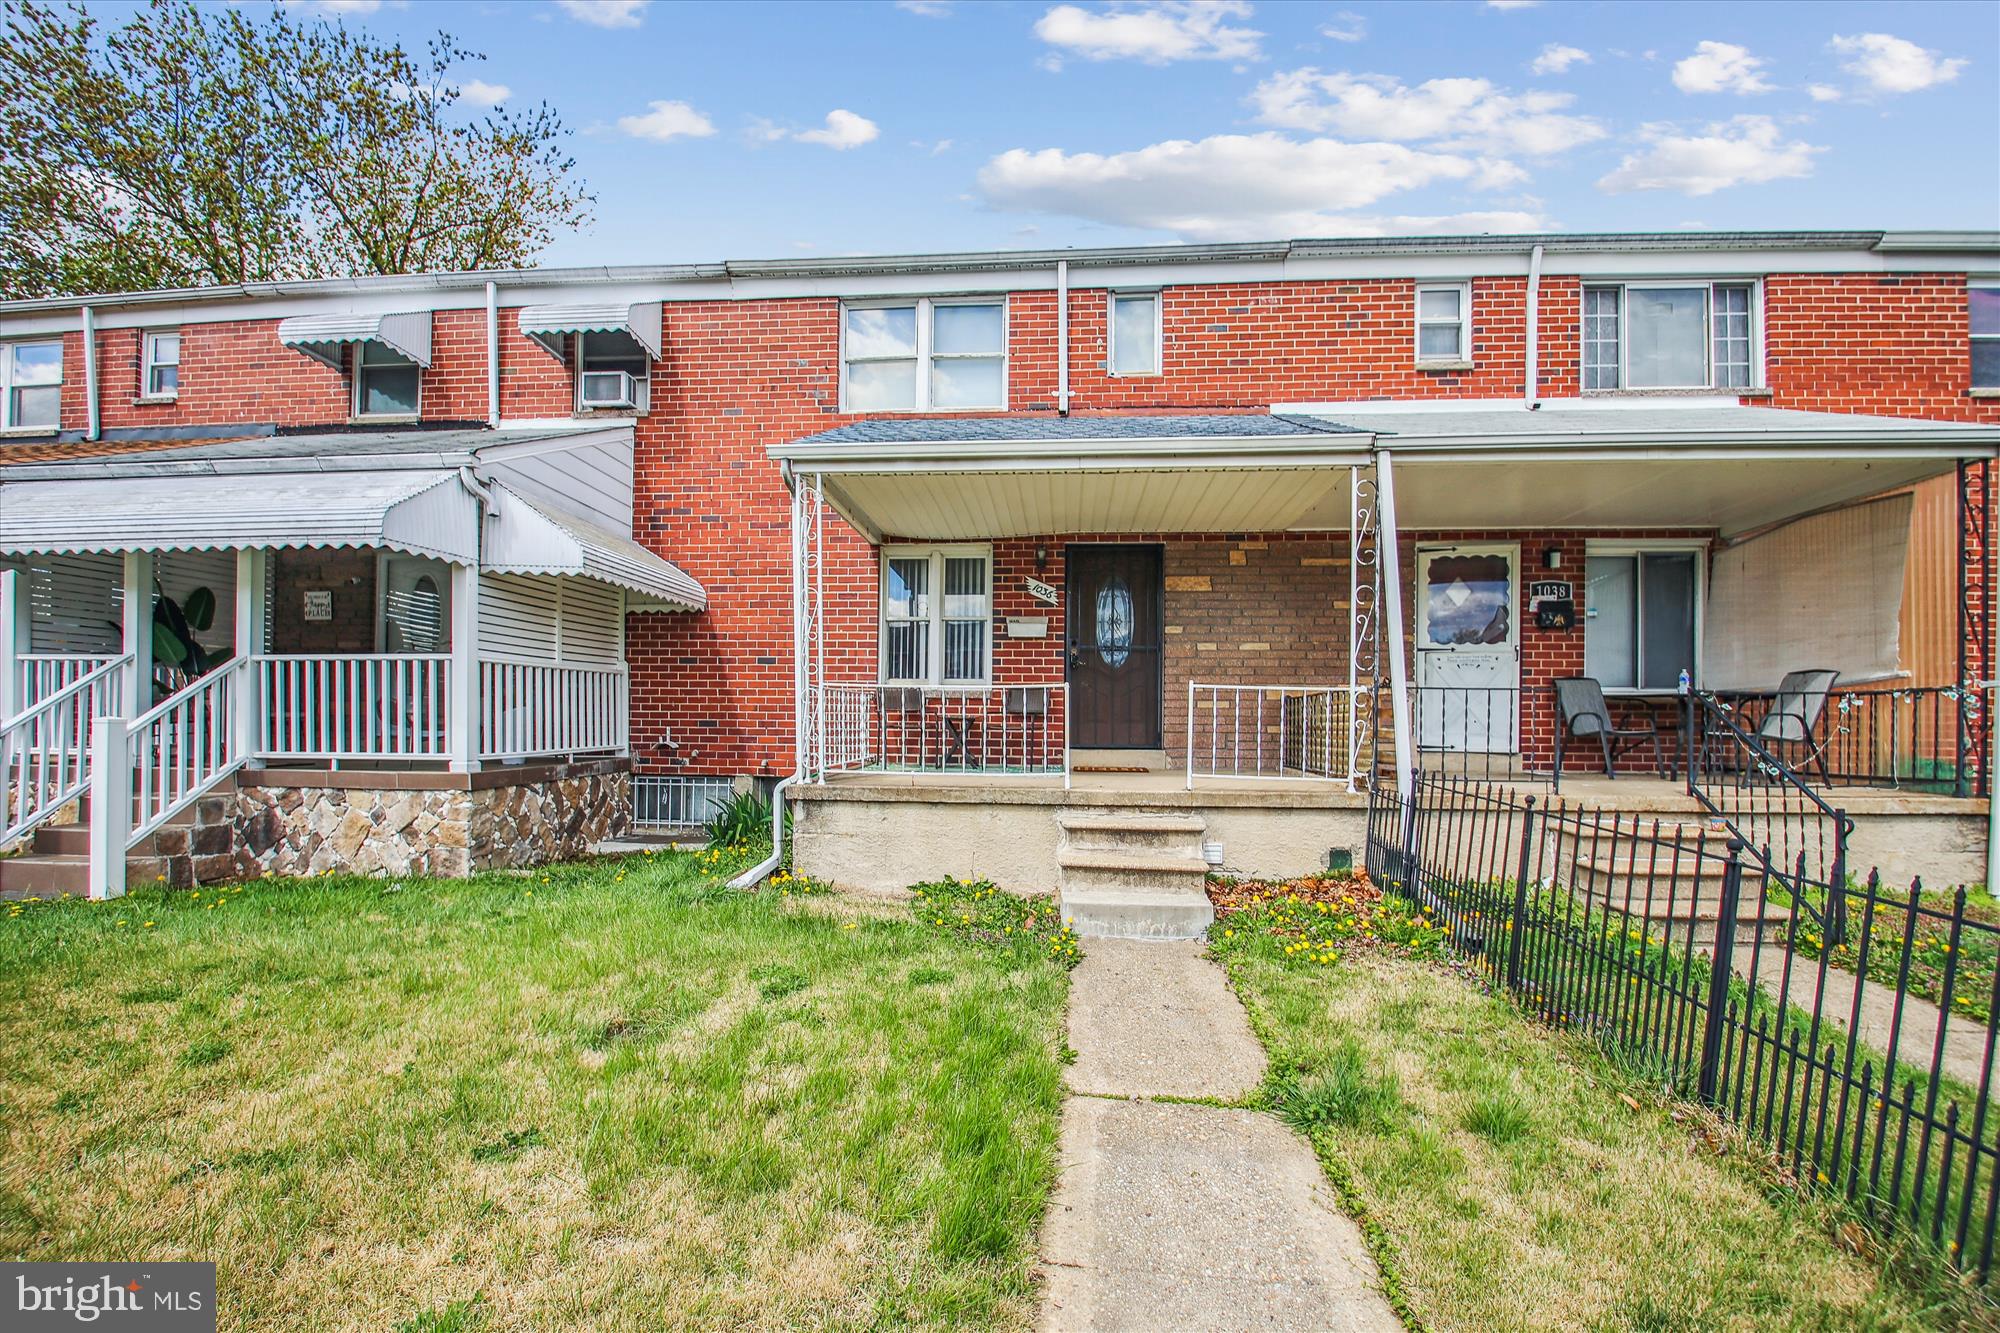
Welcome to this refreshed Essex townhome featuring 3 bedrooms, 2 full bathrooms, off-street parking, and central air. Enjoy the charm of original hardwood floors complemented by fresh paint throughout. Step outside to a large rear patio, perfect for entertaining and outdoor dining, or unwind on the cozy front porch. Additional highlights include a brand new roof, modern fixtures, and new blinds. While move-in ready, there are still ways to make this home your own and add a little sweat equity to your purchase. A 1-year home warranty is being offered for peace of mind.
#MDBC2124752

ESSEX

1036 FOXWOOD LANE

3 Beds

2 Baths

1,652 Sq.Ft.

$189,900

MLS#: MDBC2124752
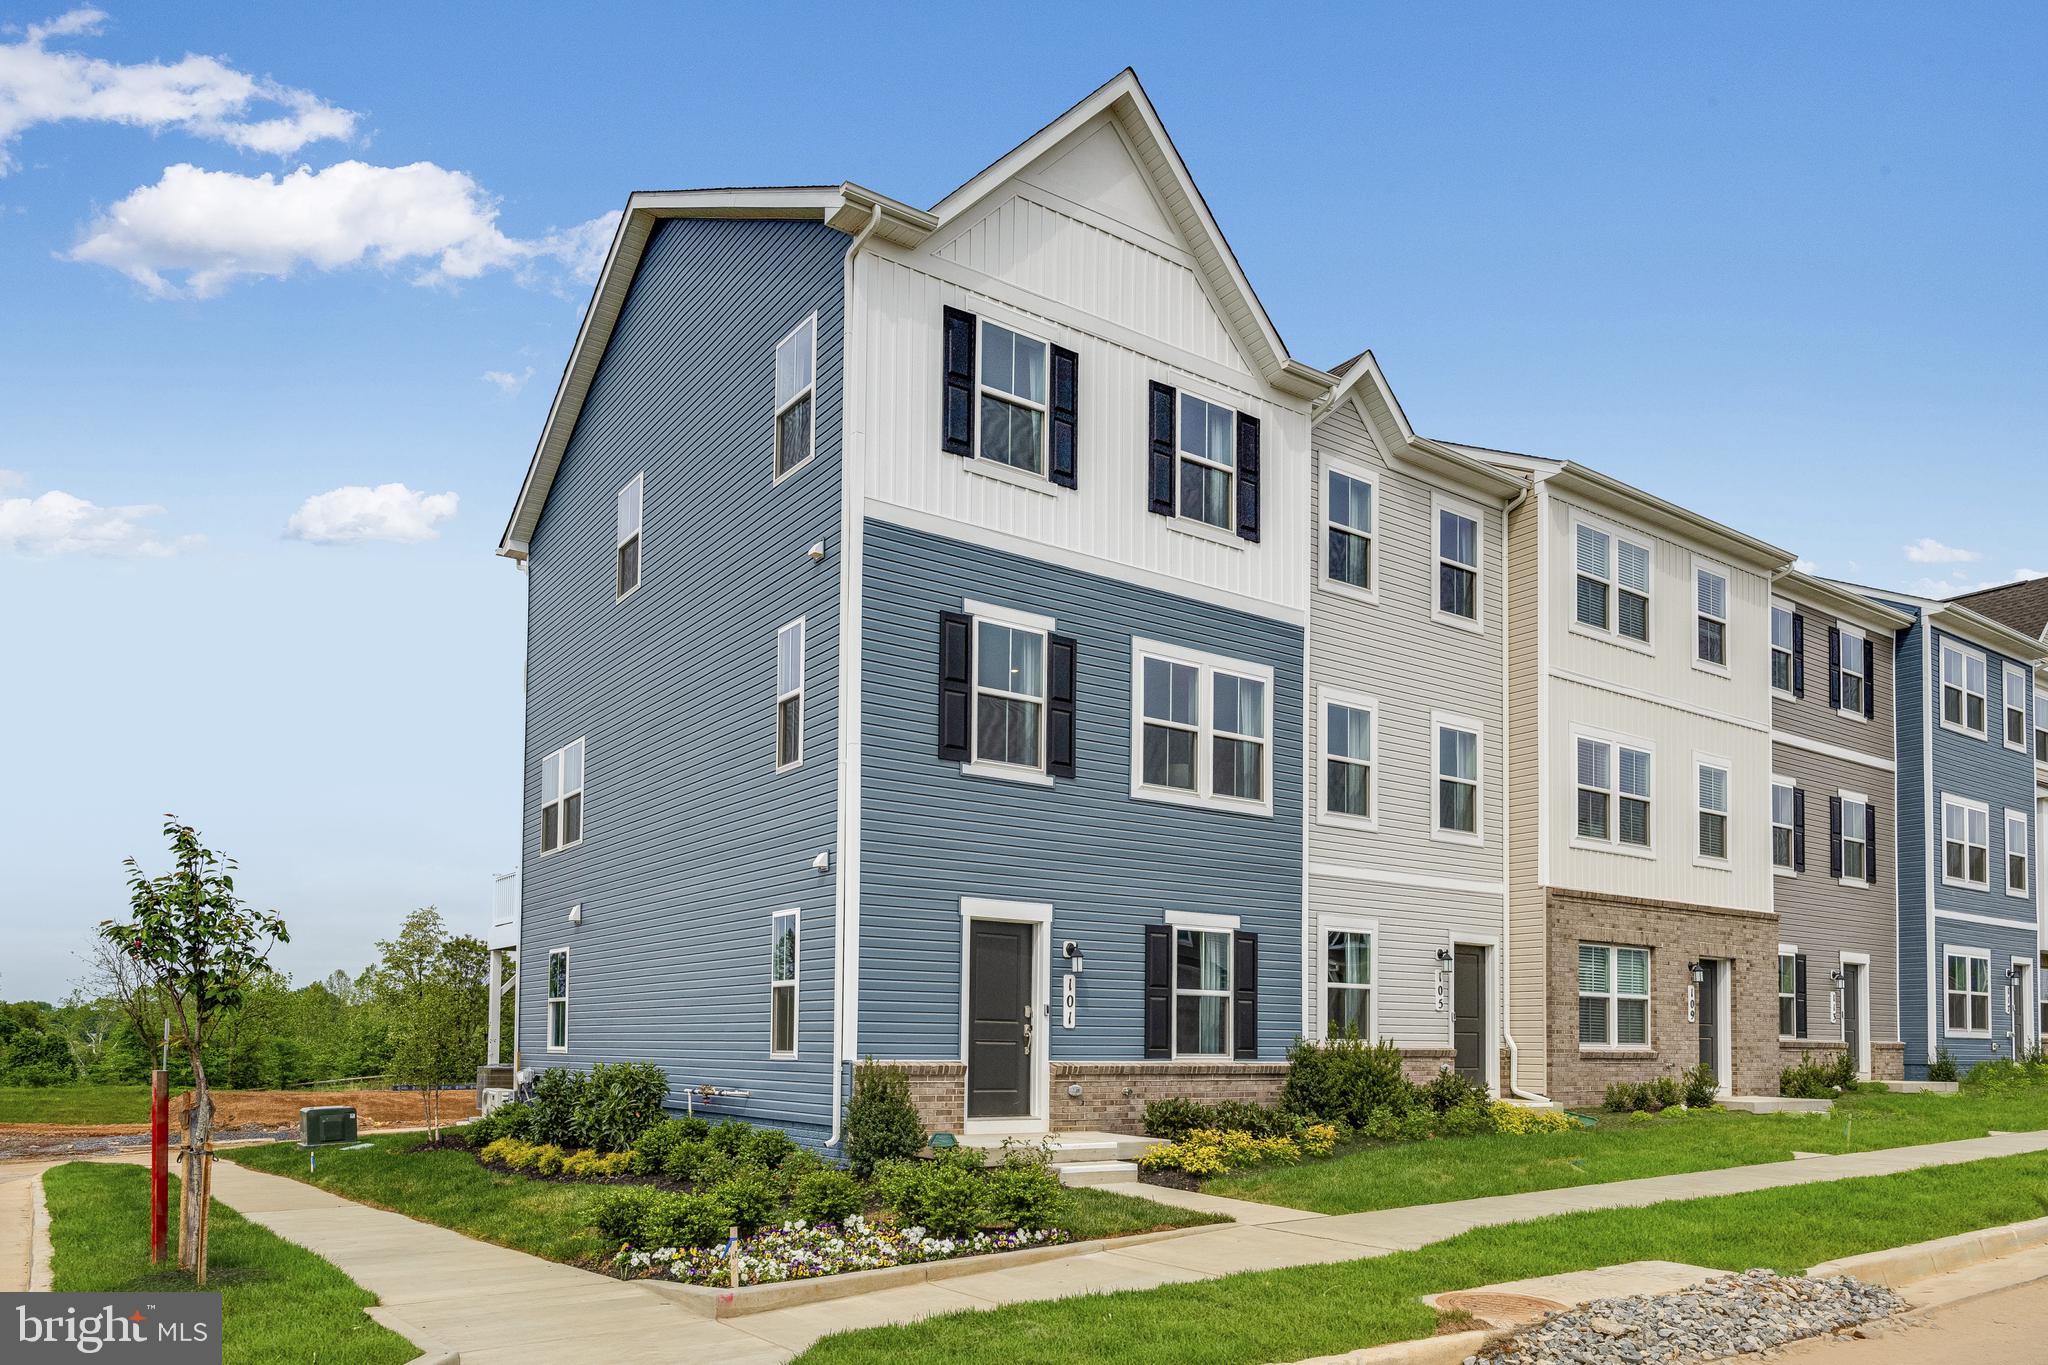
ESTIMATED DELIVERY: MAY 2025!
New end unit Lancaster model in the highly sought-after Shenandoah Springs community, Ranson WV.  The impeccably designed Lancaster presents stunning exterior with beautiful landscaping and 2-car rear garage. On the ground level, there is a recreation room plus half bath for easy entertaining. Upstairs, a large 10x18 foot deck is situated off the modern and functional rear kitchen, plus an immense Great Room ready for entertainment.  The kitchen is suited with premium stainless-steel appliances, white ornamental granite countertops, and Barnett Maple cabinets in Slate. The third level has three generously sized bedrooms, which offer great flexibility in how to utilize the space as both the second and third bedrooms could easily be used as an office! Washer and Dryer included with home! This home includes the upgraded third floor 2' extension. 

Future amenities include a swimming pool, picnic area, trails, and a park with a basketball court, tot lot, and gazebo. Commuters will appreciate easy access to the bustling Northern Virginia, Baltimore-Washington, D.C. area. Call today for more information!

*Pictures are of a similar home and for illustrative purposes only. Pricing and incentives are subject to change without notice.
#WVJF2016904

RANSON

42 ROLLING BRANCH DRIVE LOT 114 LANCASTER

3 Beds

2 Baths

1,766 Sq.Ft.

$330,740

MLS#: WVJF2016904
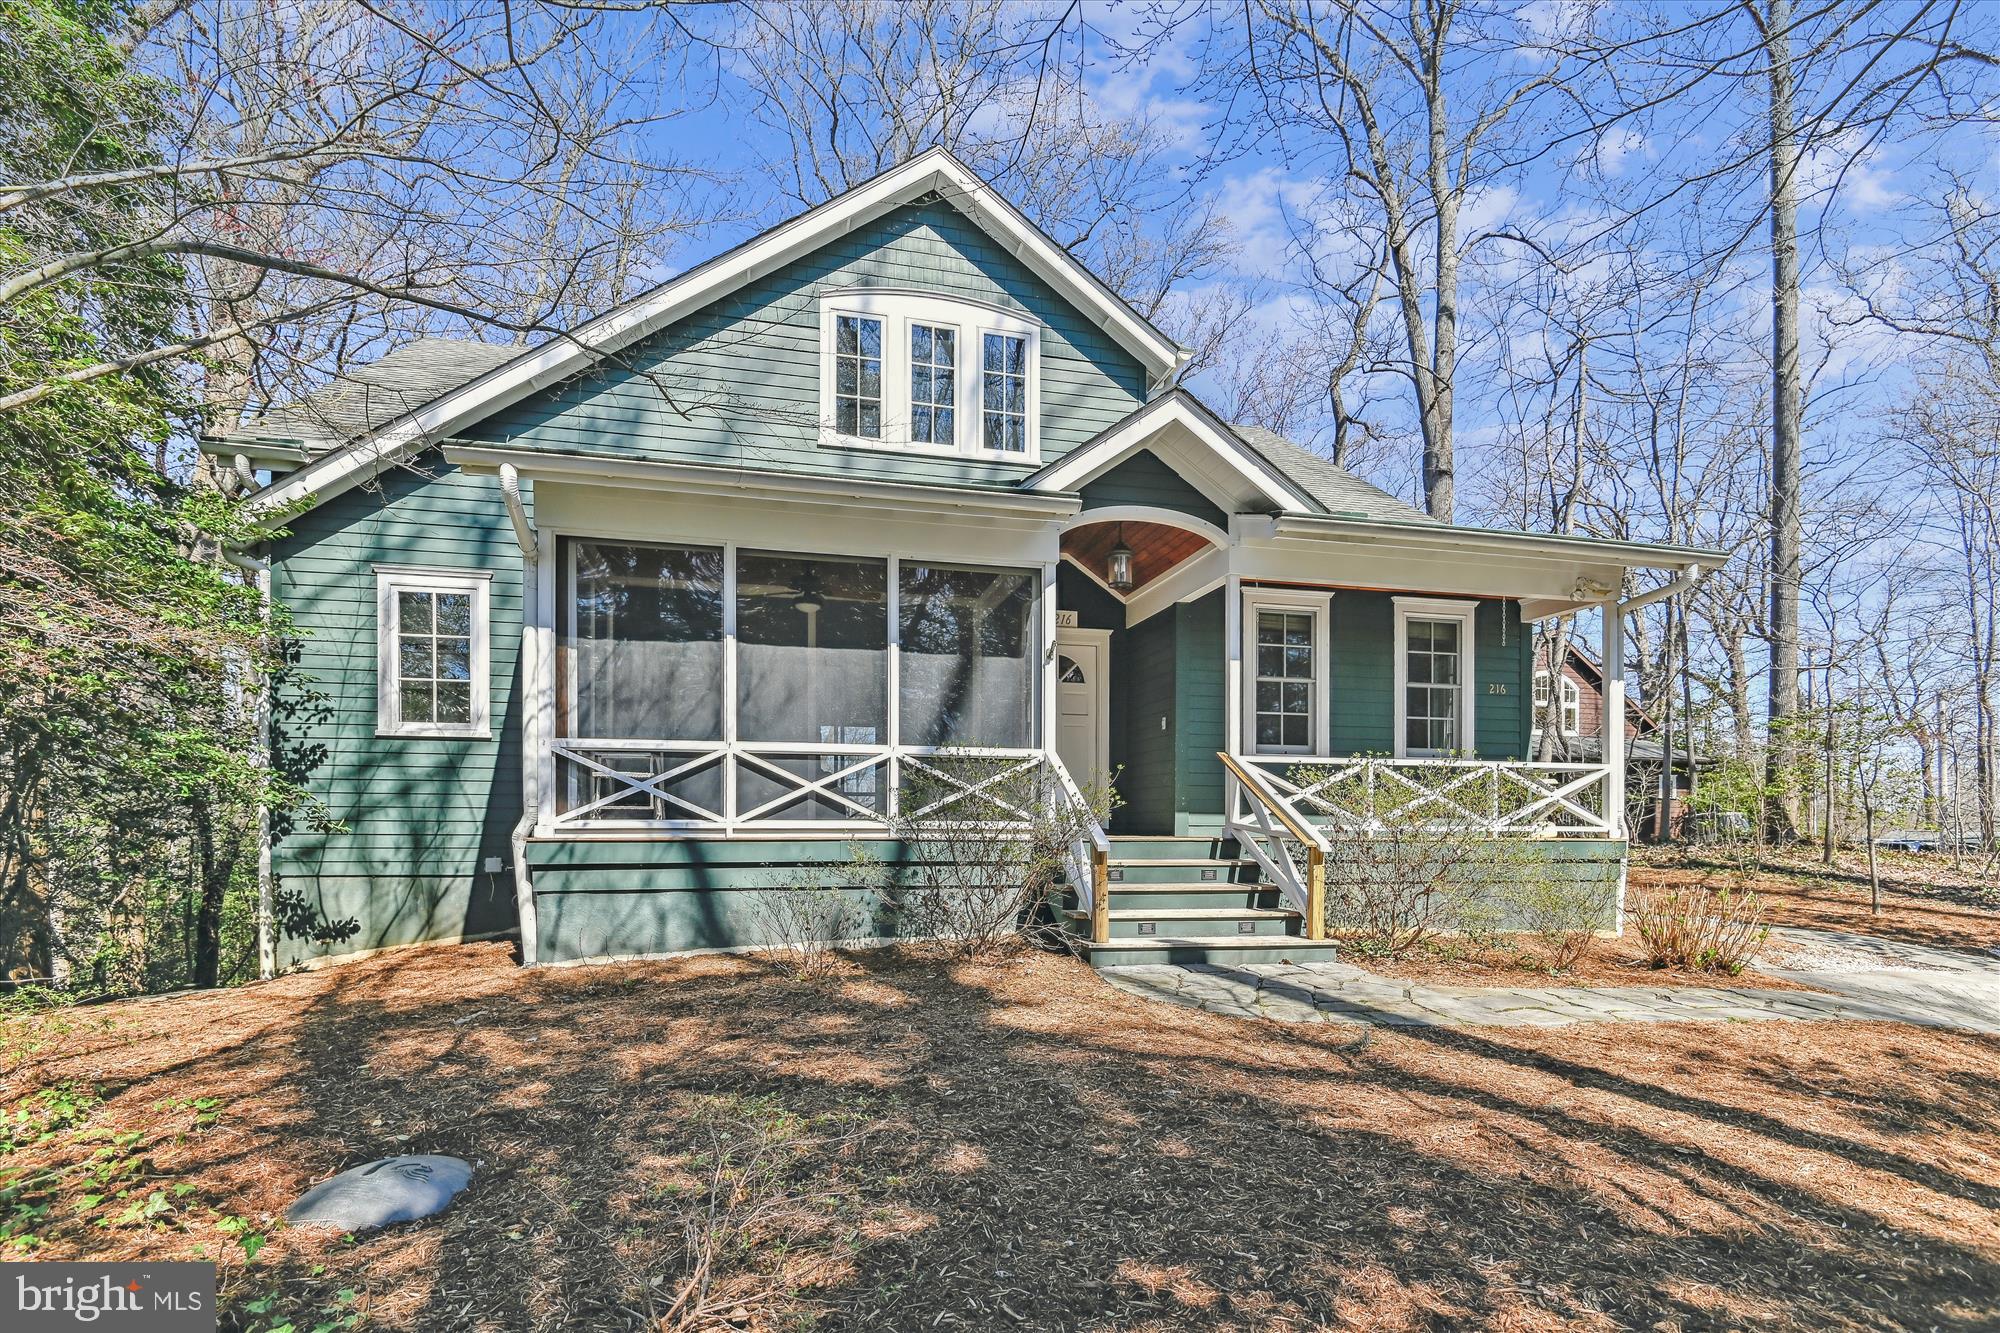
Presenting an extraordinary opportunity to acquire a stunning water view property constructed in 2011 in the idyllic Sherwood Forest community. This impressive residence, encompassing approximately 3,450 square feet, features state-of-the-art geothermal heating and cooling, a comprehensive whole-house generator system, and premium hardwood flooring throughout. The sophisticated open-concept design showcases a gourmet kitchen with center island that flows seamlessly into an elegant dining area and inviting great room, complete with a wood-burning fireplace and soaring cathedral ceilings. Adjacent to the great room, the luxurious primary suite with en-suite bathroom offers convenient single-level living. The thoughtful floor plan includes a substantial mud room and laundry area between the kitchen and foyer, providing abundant storage and pantry space. The main level is further enhanced by charming front and rear porches ideal for enjoying the natural surroundings, a convenient guest half-bath, and a versatile office/den that could serve as a seventh bedroom. The upper level features a beautiful loft overlooking the great room below, plus two spacious bedrooms with picturesque water views sharing a full bathroom. The fully finished lower level offers three additional bedrooms, two complete bathrooms, an expansive family room with gas fireplace, a secondary laundry room, dedicated storage area, and utility room. This exceptional property is complemented by generous parking capacity accommodating multiple vehicles and a golf cart. Sherwood Forest is a prestigious gated community comprising 341 residences. Residents enjoy access to a plethora of amenities including a spacious multi-purpose Club House, General Store, 9-Hole Golf Course, 6 Tennis Courts, Marina, Beaches, Swimming Pool, Basketball Court, Bowling Alley, Pickle Ball Courts, Archery Pit, Nature Lab, and a renowned Children’s Summer Camp Program. Numerous fields throughout the neighborhood cater to various sports such as Lacrosse, Soccer, Football, Softball, Volleyball, and Badminton. The surrounding forest boasts over 5 miles of scenic walking and mountain biking trails, with a picturesque 2-mile waterfront loop offering captivating views of the Severn River and Brewers Pond. Golf carts are the preferred mode of transportation within the community. The vibrant social calendar is filled with events including the 3rd of July Fireworks, 4th of July Parade, Summer Dances, 5K Race, Corn Roast, Clam Bake, Tennis and Golf Tournaments, and much more. Holiday festivities cater to both adults and children alike. A one-time $20,000 membership fee to join the Sherwood Forest Club is required as part of your Real Estate Transaction.
#MDAA2109626

ANNAPOLIS

216 NOTTINGHAM HILL

6 Beds

4 Baths

3,108 Sq.Ft.

$1,680,000

MLS#: MDAA2109626
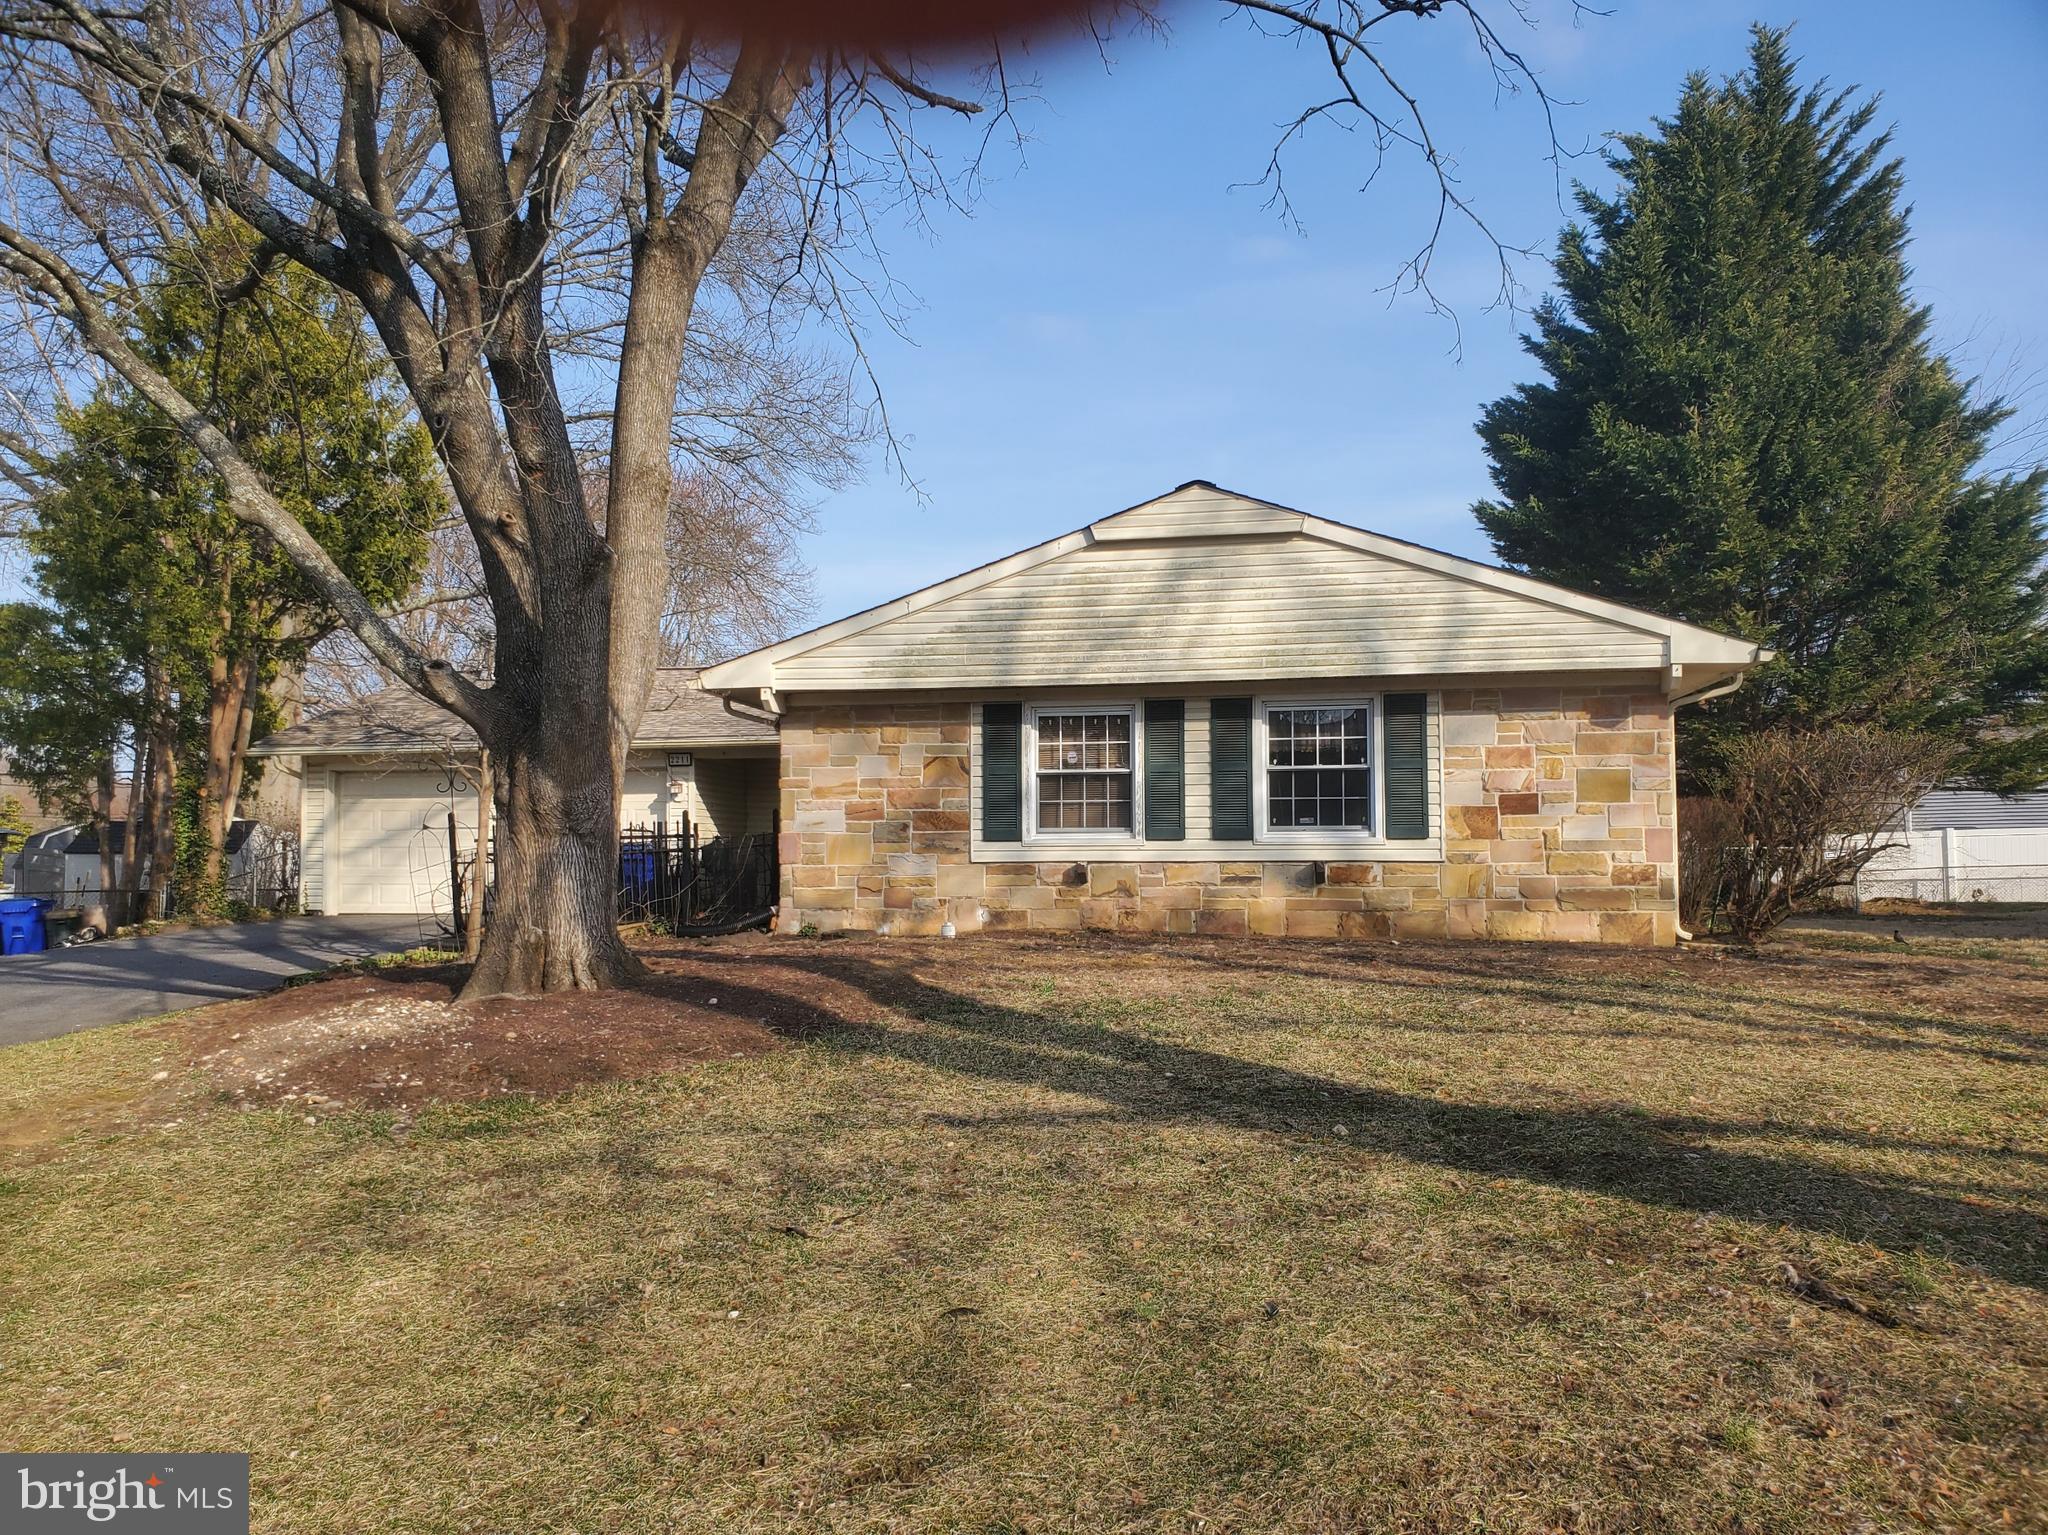
This lovely rambler needs a buyer who is willing to put in the effort to upgrade it from its original 1965 features.  The house in being sold in its as is condition and priced to sell with the new owner able to make improvements.  Everything is in good working order, however seller makes no warranties or disclosures.  There are 3 bedrooms and 2 bathrooms with an eat in kitchen along with enclosed patio area for family time.  The garage has been converted into an additional room.  The living room has a fireplace and plenty of room for entertaining.  Come see this home as it will not be on the market long at its low pricing compared to the Bowie neighborhood market.
#MDPG2144928

BOWIE

2211 HYDE LANE

3 Beds

2 Baths

1,583 Sq.Ft.

$430,000

MLS#: MDPG2144928

1 ... 358 359 360 361 362 ... 666
* Listings identified with the FMLS IDX logo come from FMLS and are held by brokerage firms other than the owner of this website. The listing brokerage is identified in any listing details. Information is deemed reliable but is not guaranteed. If you believe any FMLS listing contains material that infringes your copyrighted work please review our DMCA policy and learn how to submit a takedown request. © 2024. First Multiple Listing Service, Inc.

Send a message

Message successfully sent.

Your message

What is 3 + 4 ?

Reason for contacting?

I agree to receive email communication and understand I can unsubscribe at any time.

I agree to be contacted by Charis Realty Group - Christine Issler, Broker via call, email, and text for real estate services. To opt out, you can reply 'stop' at any time or reply 'help' for assistance. You can also click the unsubscribe link in the emails. Message and data rates may apply. Message frequency may vary. Privacy Policy

Sign Out

Virtual Assistant

Would you like to take the next step with this property? We can help you schedule a showing or virtual tour, or send you more details.

Yes, I would like more information.

Thank You for Your Reply, One of Our Agents will contact you as soon as possible

No, maybe later.

Thank you, you can always contact me via email, phone number or through the contact form.

Realhub AI

Lucy - Your AI-Powered Realtor

Update Your Temporary Password

Personalize your search

Enter your email and we'll notify you immediately when new listings match what you're looking for.

or enter email address

Already have an account ? Login here

Continue your home search

I agree to receive communications and understand I can unsubscribe at any time.

I agree to be contacted by Charis Realty Group - Christine Issler, Broker via call, email, and text for real estate services. To opt out, you can reply 'stop' at any time or reply 'help' for assistance. You can also click the unsubscribe link in the emails. Message and data rates may apply. Message frequency may vary. Privacy Policy

Already have an account ? Login here

We use cookies

We use cookies primarily for analytics to enhance your experience. By accepting, you agree to our use of these cookies. You can manage your preferences or learn more about our cookies policy.
