Properties

Browse or get in touch to schedule a walkthrough.

  • Nearby me
Price range

Popular Features

Community Features

Association

Property Features

Waterfront

View

Exterior Features

Interior Features

Style

564798 properties match your criteria

Updated 1 minute ago

E-Alert name
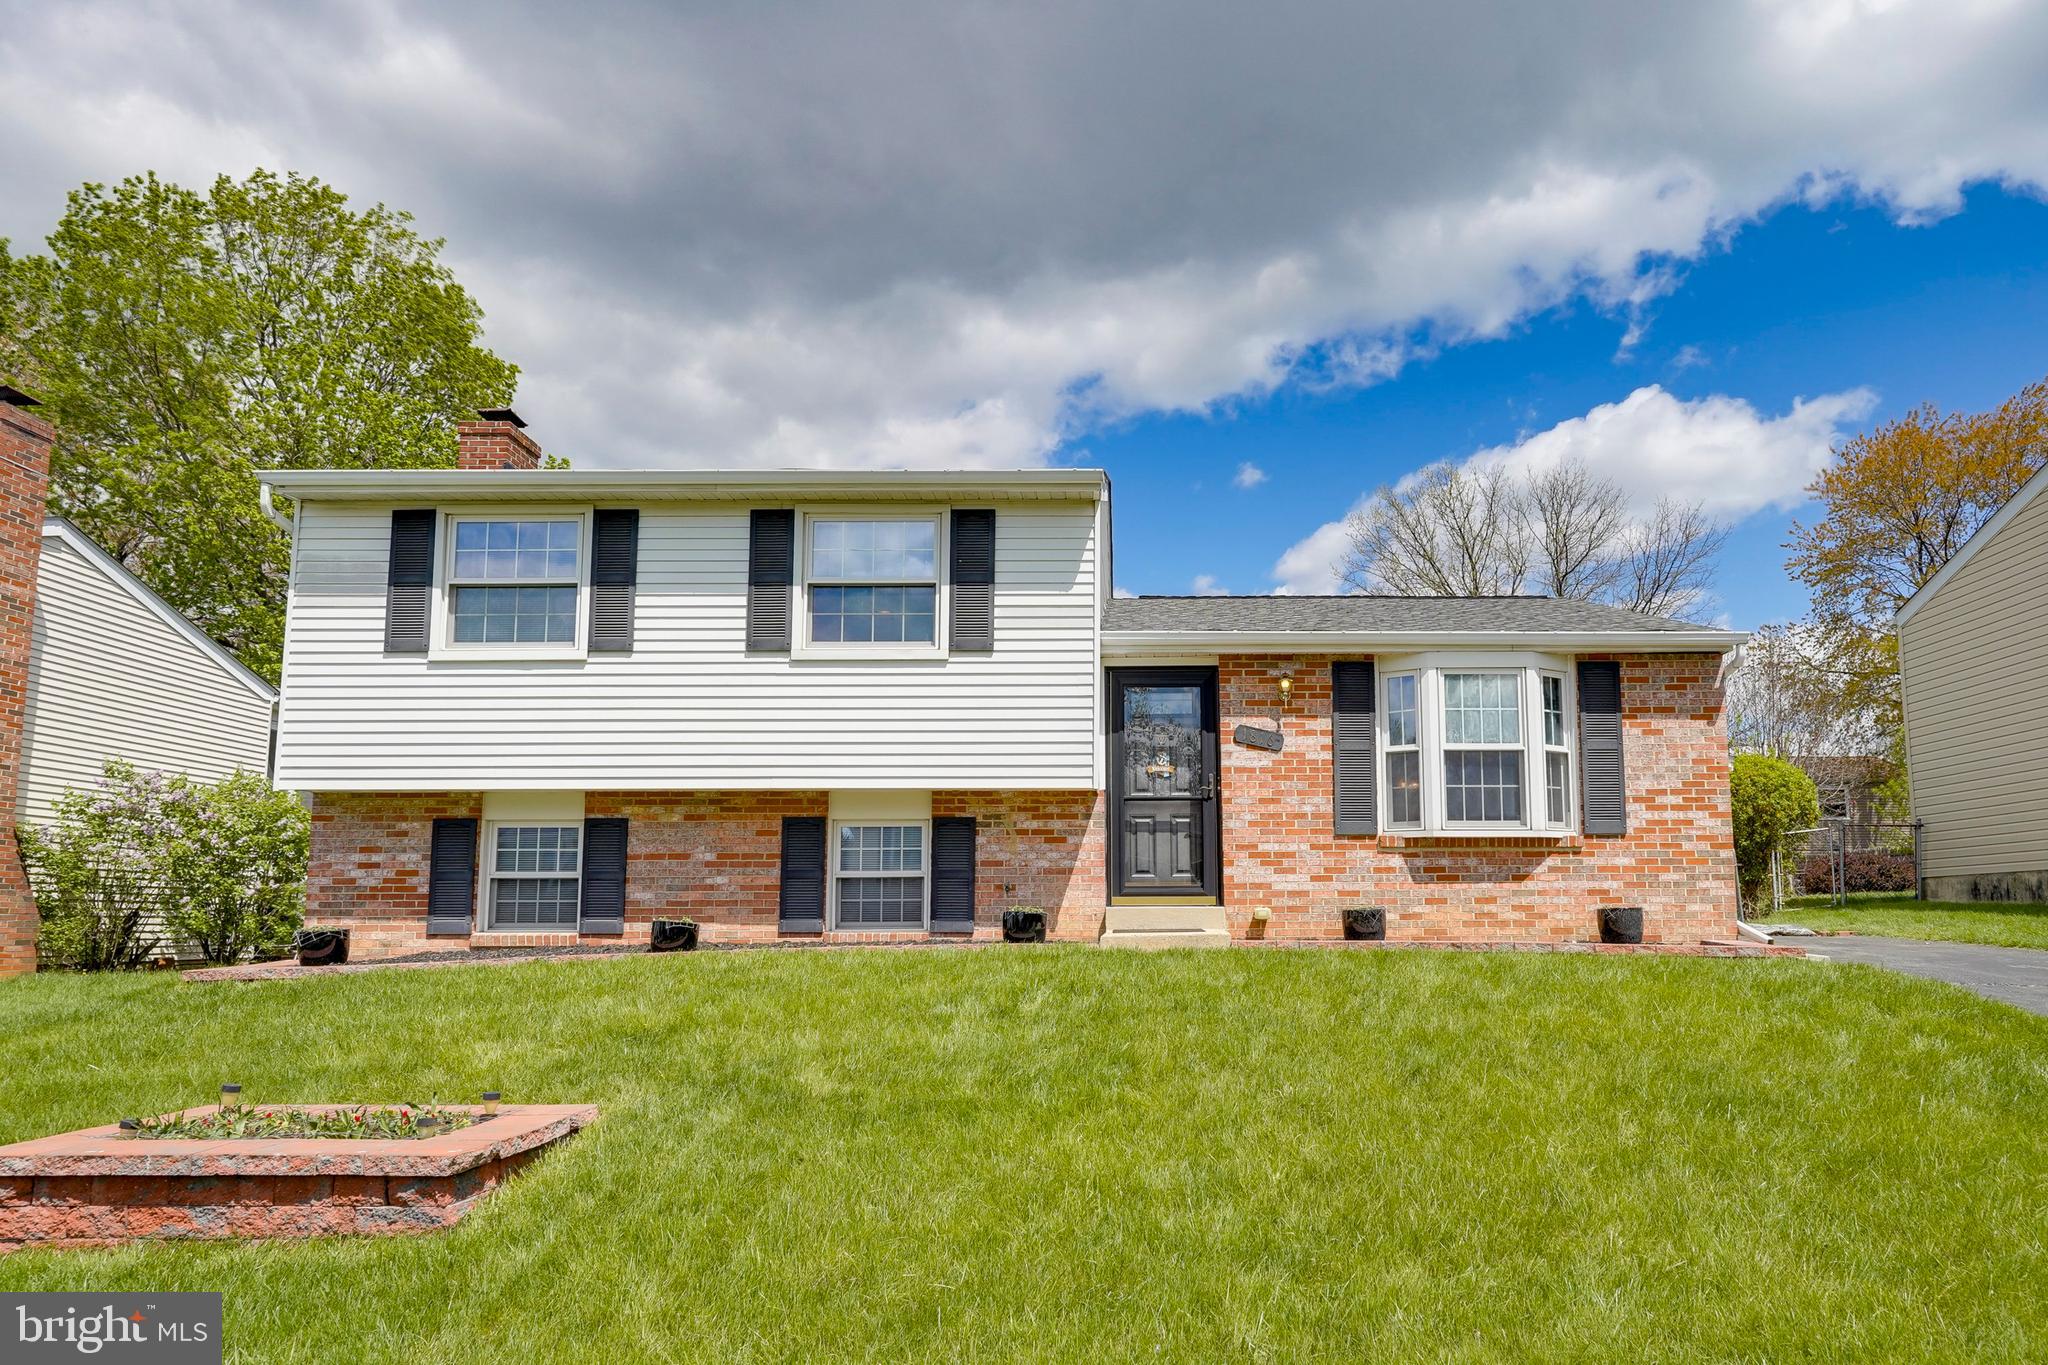
Welcome to your new sanctuary! This delightful split-level home, with only two owners in its lifetime, offers the perfect blend of comfort, style, and convenience with no HOA.  You'll feel right at home the moment you step inside.
#MDFR2062558

FREDERICK

1816 LAWNVIEW DRIVE

3 Beds

2 Baths

1,968 Sq.Ft.

$398,000

MLS#: MDFR2062558
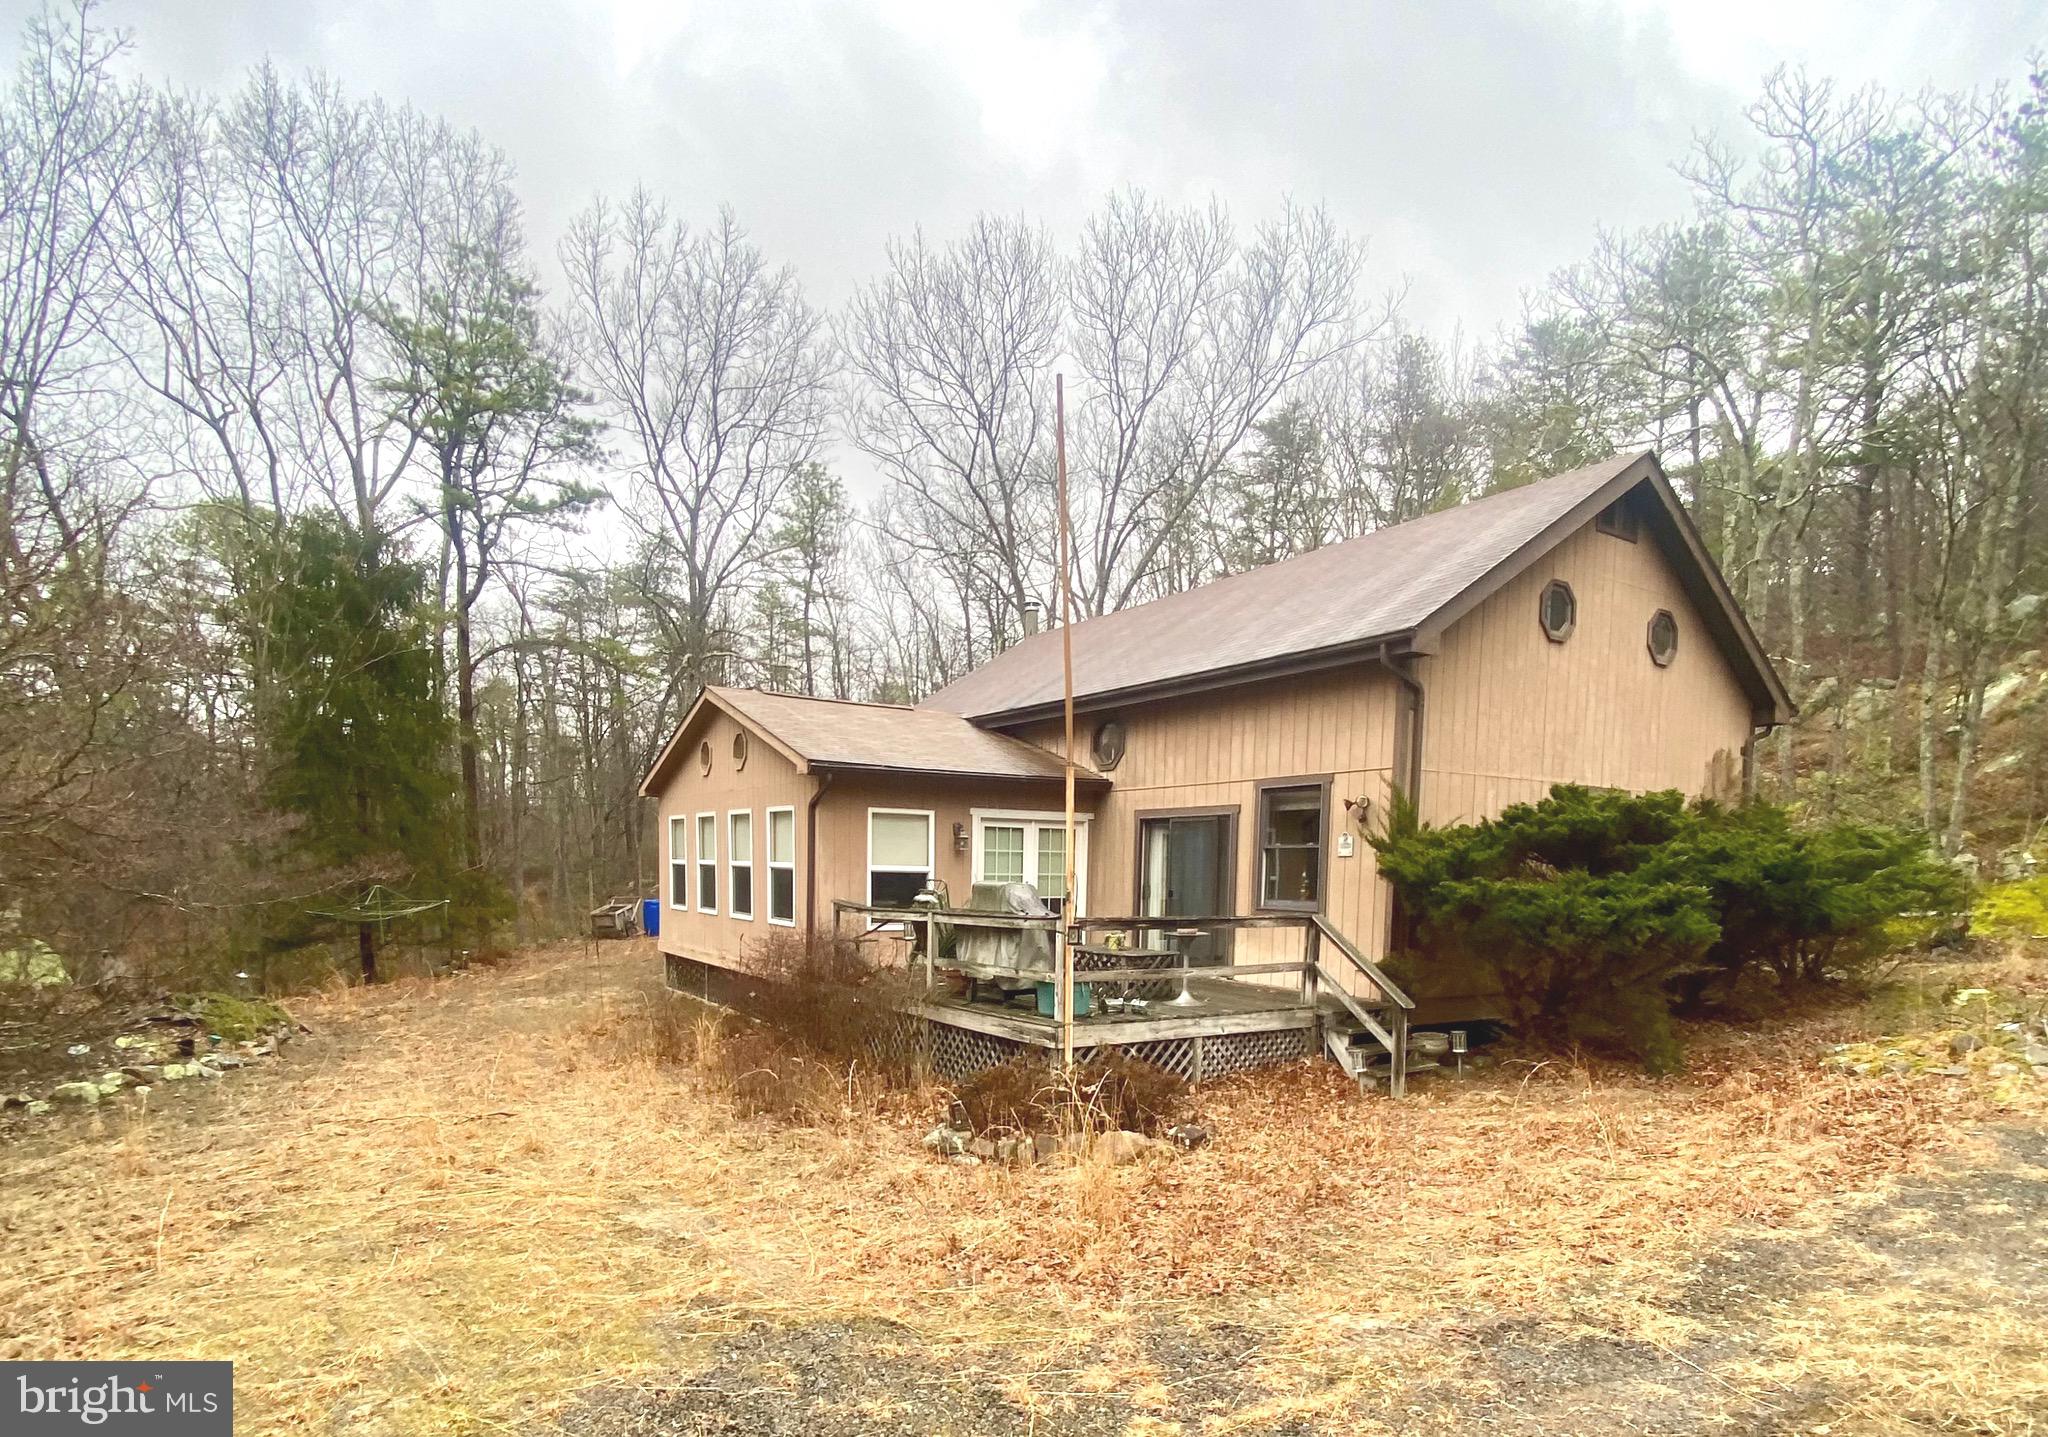
This is your chance to own your own cabin in wild, wonderful West Virginia!!!  This home is secluded and private but close to all the amenities the community offers.  Inside you will find a modern kitchen with an island, a huge family room, and a dining area.  There is also a large sun room with lots of windows, and a main floor bedroom and full bath.  Outside there is a deck perfect for a hot tub,  two large outbuildings, and a flat yard.  There is also an over-sized garage/workshop! The community offers a stocked fishing lake, a beautiful swimming lake with sand, tennis courts, a park for the kids and 18 plus miles of roads to ride your ATV.  This house would work as a full time residence, a weekend get away or an Airbnb.  Don't miss this one!
#WVHS2005650

CAPON BRIDGE

150 HAINES DRIVE

2 Beds

1 Baths

2,002 Sq.Ft.

$239,900

MLS#: WVHS2005650

This beautiful 4 Bedroom, 3 Full Bath, Rambler with Basement, is the epitome of "pride of ownership."  The original owners have maintained this home with delicate hands inside and out!  You'll realize it's a special home upon arriving and seeing the plush lawn, inviting front porch, and great curb-appeal.  Upon entering, you will immediately fall in love with the open floor plan.  Nestle into the warmth of the Living Room, with Cathedral Ceilings and modern Ceiling Fan, with a flip of the switch to ignite the propane fueled Fireplace.  Enjoy cooking and dining in the Kitchen and Formal Dining area overlooking the large 22' x 14' deck and park-like back yard.  Everyone will sleep comfortably in the each of the large bedrooms - highlighted by the 17' x 13' Primary Bedroom with adjoining Primary Suite.  Upon arriving at the lower level, you'll wonder if it "goes on forever."  You'll be the envy of all of your guests as you entertain in the open Family Room / Game Room combination.  Flip another switch, and you will enjoy the warmth of your second fireplace.  Overnight guests will feel right at home in the naturally sunlit 4th Bedroom on the lower level - with a Full Bath right around the corner.  And working from home (or getting away for peace and quiet) won't be an issue because you can have your own private Office.  And if you enjoy the fresh air of the outdoors, you'll have your pick of a covered front porch, large deck, or cozy patio to enjoy your favorite morning or evening beverage.  This home is truly "move in ready" and has recently been freshly painted and installed new carpeting throughout.
#MDCH2041884

LA PLATA

109 MYRTLELEAF CIRCLE

4 Beds

3 Baths

3,206 Sq.Ft.

$539,950

MLS#: MDCH2041884
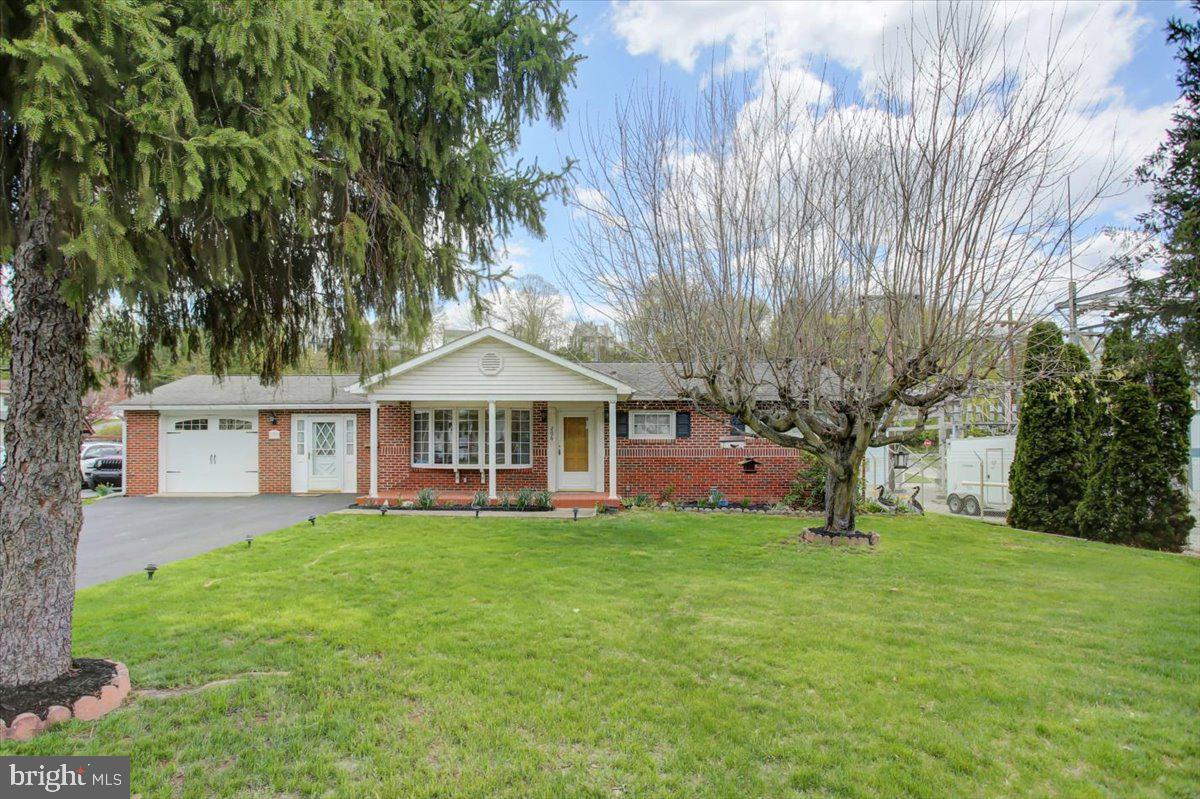
Multiple offers received.  Offer deadline of Tuesday, April 22nd at 3pm.  Come take a look at this 3 bedroom home which truly offers one level living!  The brick exterior and tiled front porch give this home an expensive feel.  The mature landscaping offers an appealing front yard space! Through the front door you will find the living room which is flooded with natural light because of the beautiful bay window allowing views of the mature trees and wildlife out front.  The kitchen area has ample counter space and cabinets for storage. The dining space easily fits a table for four.  The three bedrooms are spacious and each have their own closet equip with automatic lights that turn on when the door opens.  The full bathroom has a sunken jetted tub allowing ease of ingress and egress! The central air conditioning keeps the temperature cool in the house but there are still ceiling fans for those who need the extra breeze!  There is a one car garage that's deep enough to offer a workshop at the back.  There are pull down steps into the attic that has boards down for additional storage.  The garage is open to the finished breezeway/mudroom area which houses the washer and dryer and offers a small utility sink as well. There's access to the front and back yard from the breezeway!  The backyard is fully fenced, some of which is privacy fencing.  There is a small shed for tool storage, a built in grill, a large storage shed with electric, and more.  The covered patio is an inviting spot for enjoying the backyard.  Sure...this rancher is a little "vintage", but with some cosmetic updates you can transform this solid 3 bedroom house into a lovely space to call home!
#MDWA2028288

HANCOCK

206 N PENNSYLVANIA AVENUE

3 Beds

1 Baths

1,224 Sq.Ft.

$165,000

MLS#: MDWA2028288
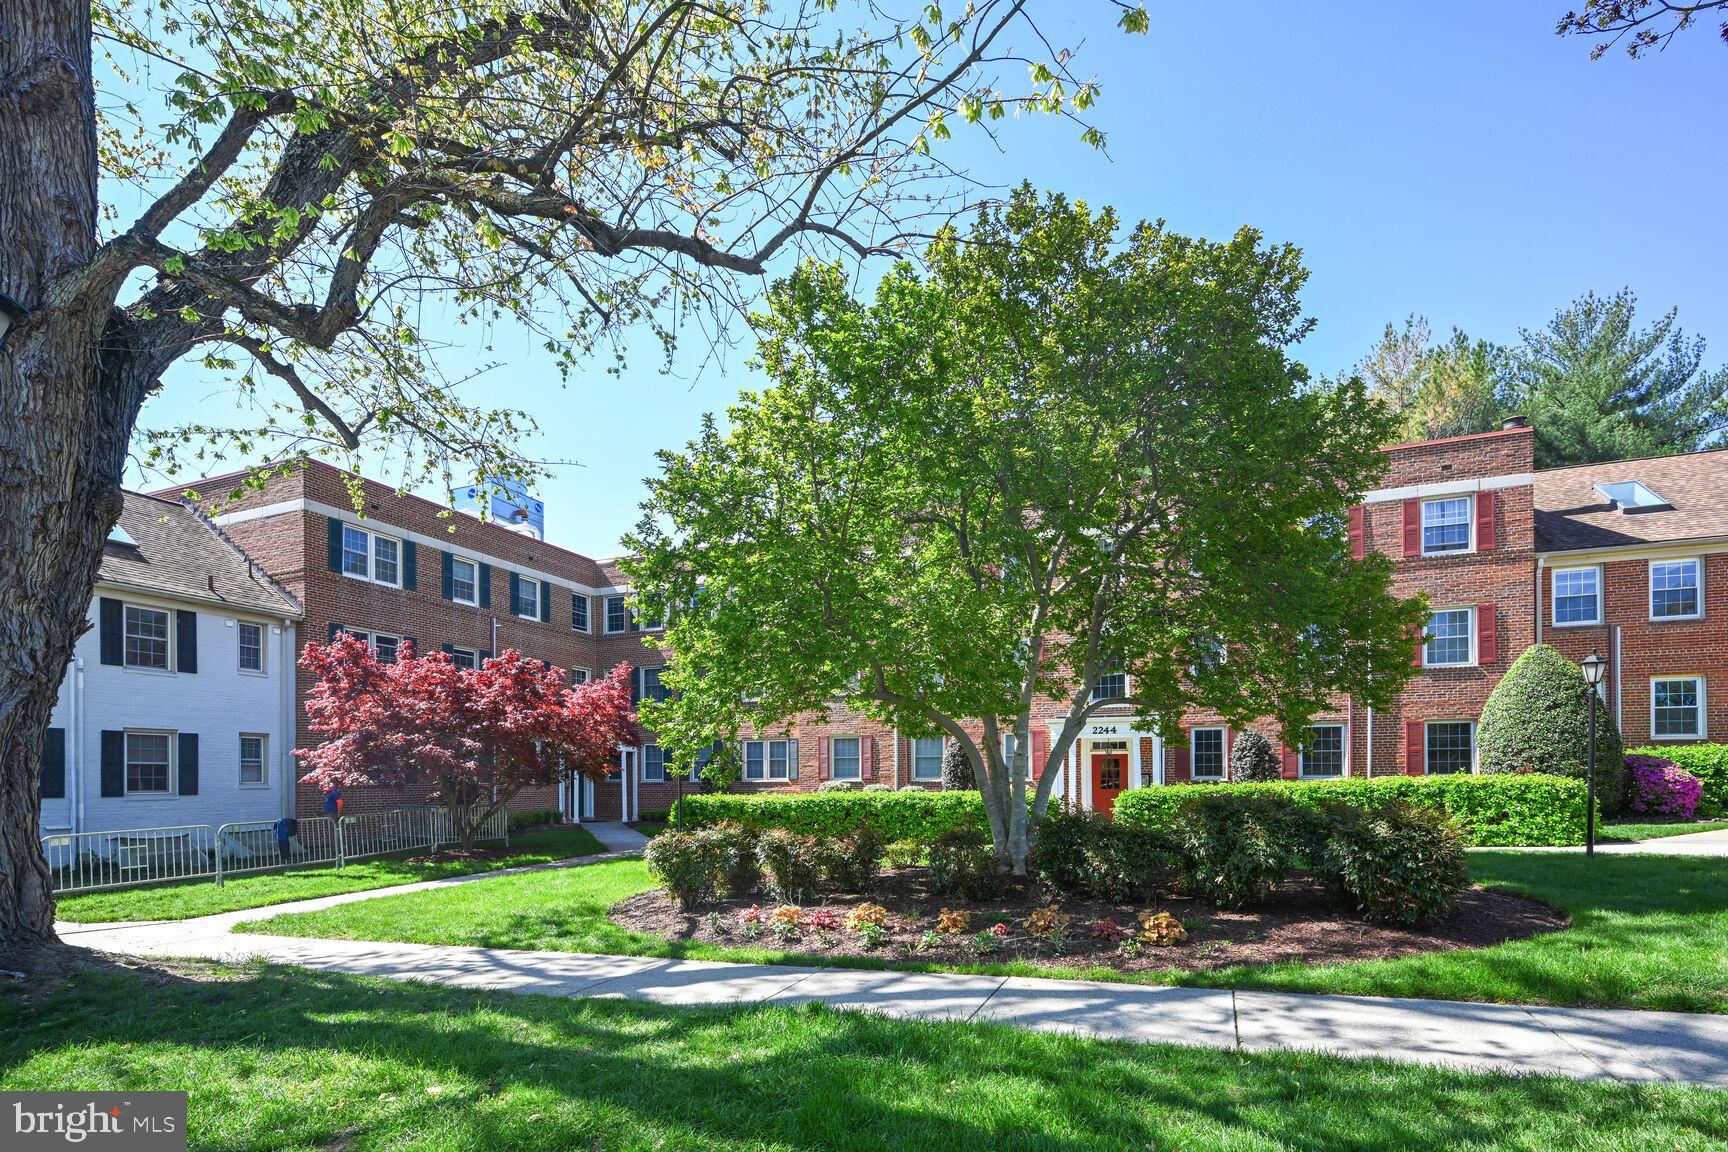
Exceptional, sun-filled, and spacious top-floor corner unit featuring two bedrooms and one bath in the desirable Rock Creek Gardens Condominium.

This inviting home boasts serene views of trees and beautifully maintained grounds from every window. The entrance foyer leads to a separate dining room with crown moldings and a walk-in closet. This space seamlessly connects to the kitchen on one side and the living room on the other.

The large, bright living room with two windows is enhanced by a wood-burning fireplace with a wood mantel, built-in bookcases, and cabinets.

The updated kitchen with a window is equipped with granite countertops, generous storage cabinets, and stainless steel appliances, including a new GE stove, range hood, and refrigerator.

Two well-sized bedrooms each offer ample closet space with built-ins. Fresh paint and hardwood floors throughout. Washer and dryer in the unit.

Condo fees cover water, sewer, pool access, and trash. Rock Creek Gardens community amenities include an on-site management office, beautifully manicured grounds, picnic areas, parking, a large recreational swimming pool, and is pet-friendly.

Located near Silver Spring Metro and Silver Spring's fine shops and restaurants. This prime location is steps away from Rock Creek Shopping Center, which features Parkway Deli, a gym, shopping, and dining options. Close to Rock Creek Park and trails, with easy access to Downtown Silver Spring, Chevy Chase, Bethesda, and DC.

Ideal location, natural light, a wood-burning fireplace, in-unit washer and dryer, windows in every room, hardwood floors throughout, crown moldings in the dining and living rooms, ceiling fan, well-organized closets, fresh paint, and parking make unit W-303 a wonderful and welcoming home!
#MDMC2173044

SILVER SPRING

2242 WASHINGTON AVENUE W-303

2 Beds

1 Baths

863 Sq.Ft.

$325,000

MLS#: MDMC2173044
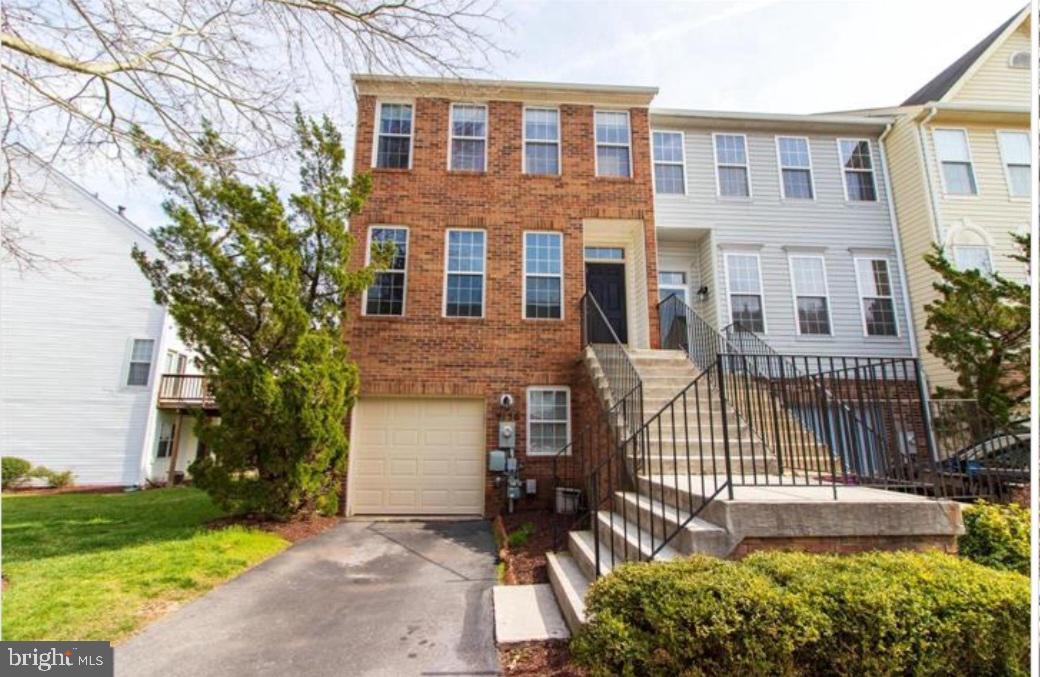
This beautiful, End-unit townhome features a One car garage, 3 Bedrooms, 3.5 Bathrooms and is located  in a private community in Columbia, Maryland. As you enter on the main level you are welcomed by a spacious living room and a large eat-in kitchen. that includes brand new tile flooring. The updated kitchen includes quartz counters and stainless steel appliances. The main level also features a deck off of the kitchen and a powder room. Upstairs you are greeted by 3 Bedrooms and 2 Full Bathrooms. The Primary Suite includes a custom, walk-in closet, a soaking tub, double sinks and an updated stand in shower. The lower level includes a laundry room, a Full Bathroom and an additional room that could be used as an office/den, the family room and the walkout to the backyard space. Come take a look and make this your home today!
#MDHW2048226

COLUMBIA

9136 CARRIAGE HOUSE LANE 26

4 Beds

3 Baths

2,140 Sq.Ft.

$469,999

MLS#: MDHW2048226
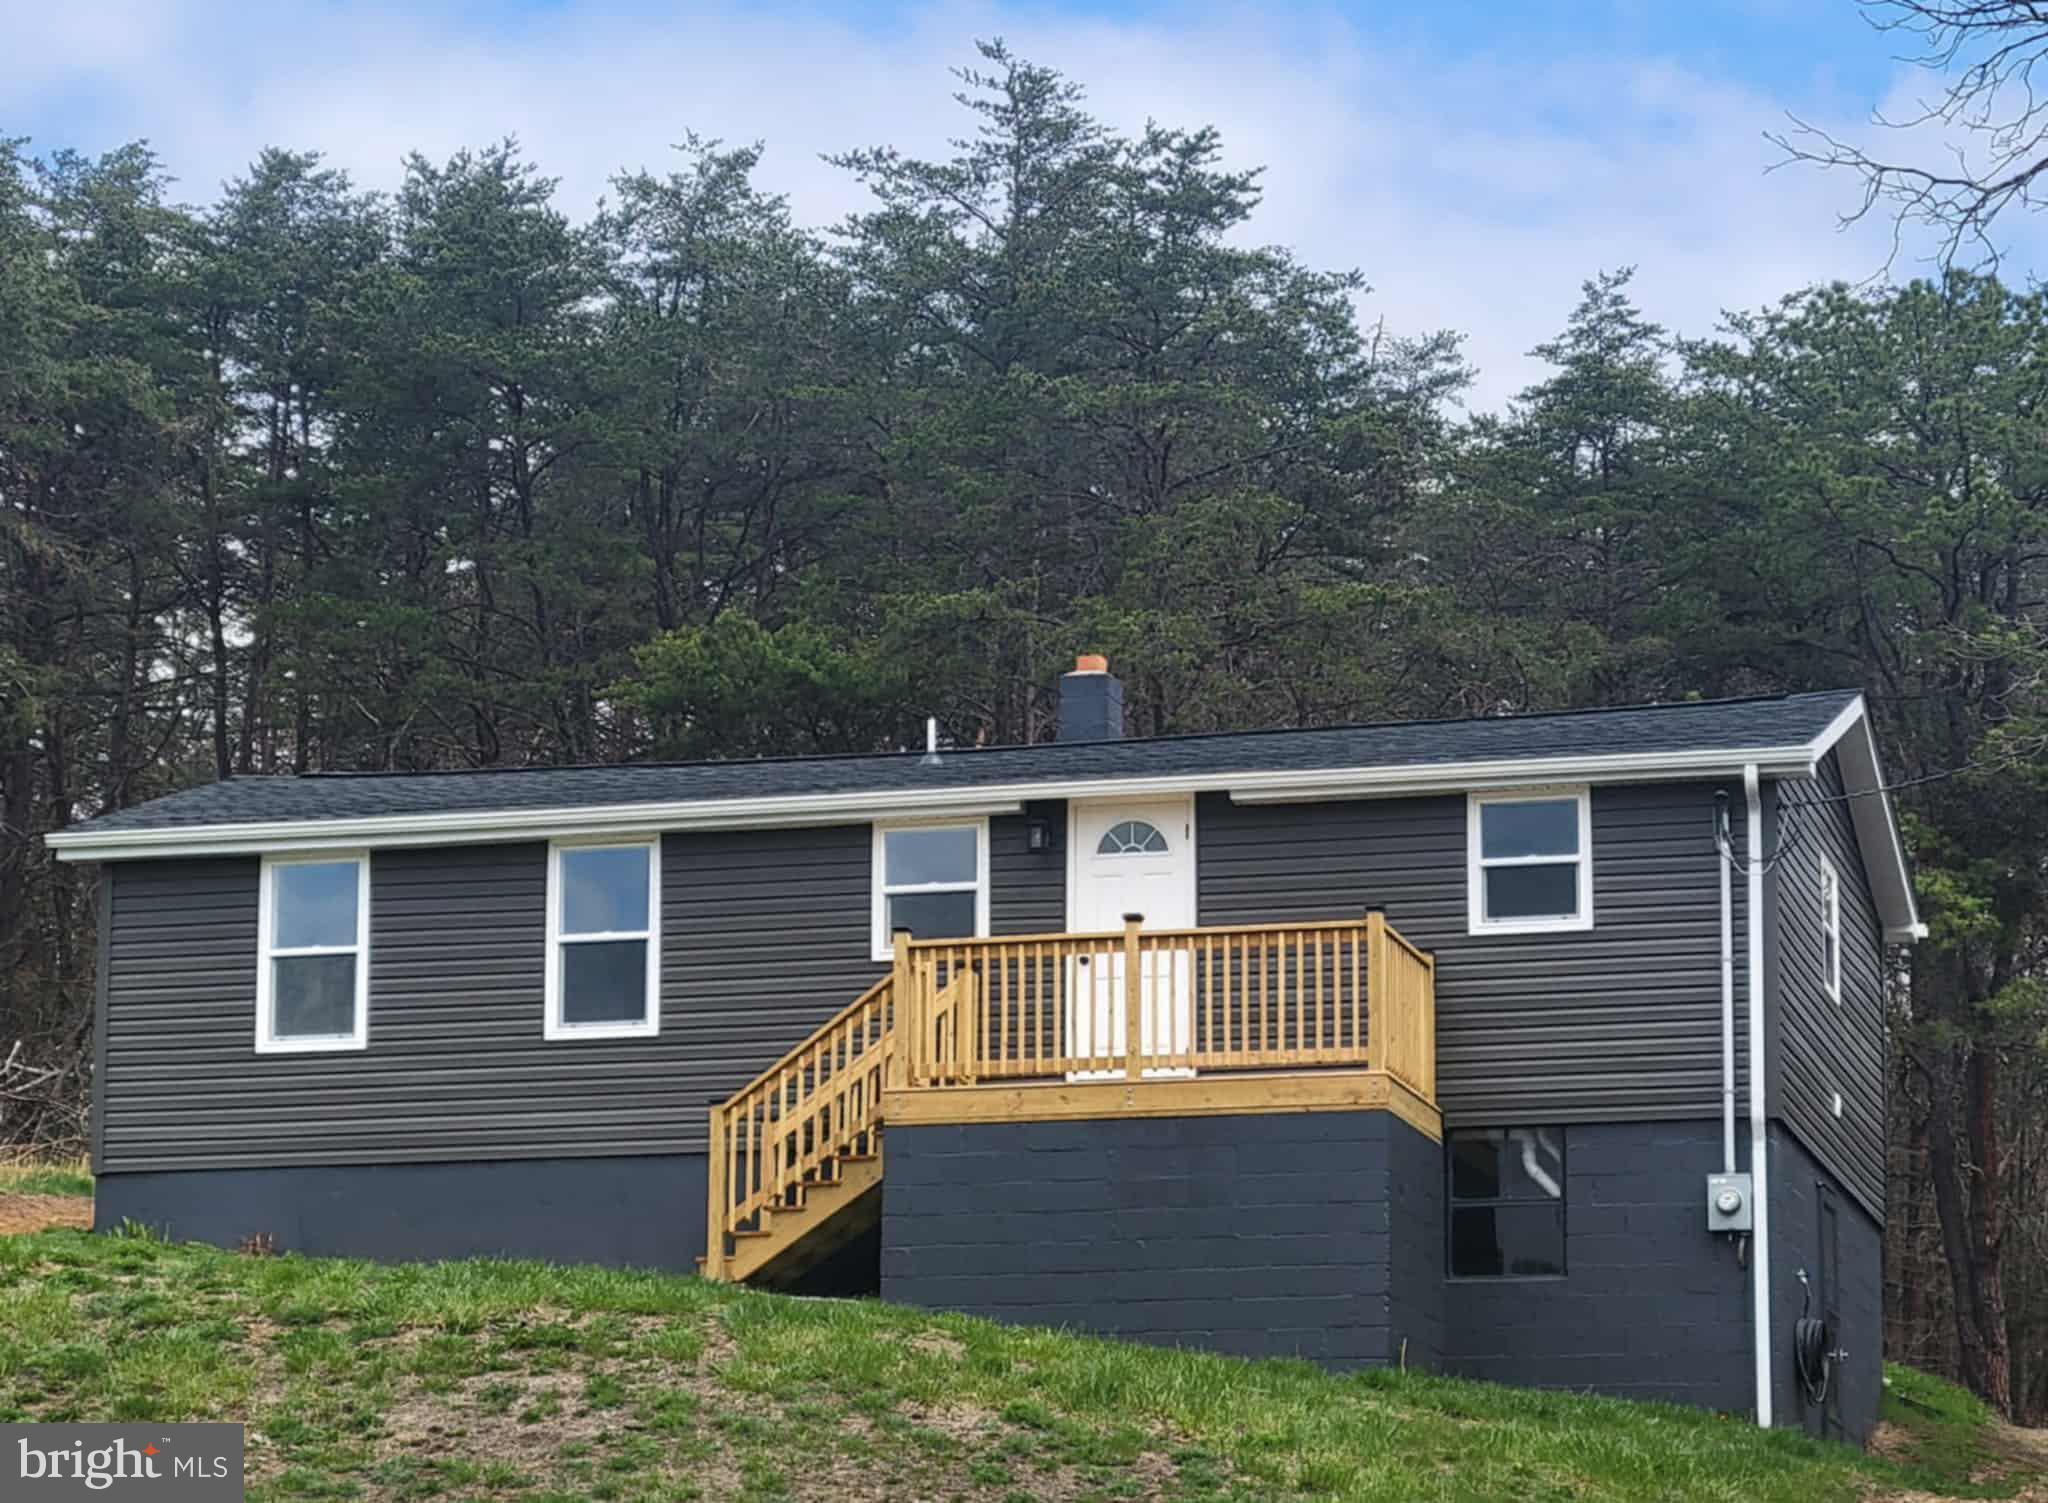
This charming 3-bedroom, 1.5-bathroom home has been extensively updated and is move-in ready! Recent upgrades include a new architectural shingled roof, vinyl siding, central A/C unit and heat pump, windows, doors, and luxury vinyl plank flooring. A washer and dryer are included. The beautiful kitchen boasts granite countertops, new cabinets, energy-efficient stainless steel appliances, and a pantry with a barn door. The master bedroom features a half bath, dual closets, and a convenient granite vanity/desk area. The large main bathroom includes a heated towel rack. The partial basement offers ample storage space, tall ceilings, and an outside entrance. Enjoy the outdoors on the new back deck overlooking the backyard. The lot is .82 acres, it's 
quiet but conveniently located near Romney and within commuting distance to Winchester Va. Don't miss out – schedule a showing today!
#WVHS2006002

SHANKS

20484 NORTHWESTERN PIKE

3 Beds

1 Baths

880 Sq.Ft.

$189,900

MLS#: WVHS2006002

Ready for a May closing! This stunning 5-bedroom, 5.5-bathroom home spans 4,968 sq ft and offers a spacious open-plan layout combining sophistication and functionality. The chef-inspired kitchen with a versatile island flows seamlessly into the Great Room with a cozy fireplace and dining area. The second floor features a luxurious owner's suite with a spa-like bathroom, plus three additional bedrooms. The 3rd-floor loft with bed and bath is perfect for guests or relaxation. A finished lower level with a recreation room and study offers endless possibilities. With 9' ceilings throughout, this home is a true sanctuary, ideal for modern living. Experience luxury living at its finest—schedule your tour today! Photos for illustration purposes only. Agent must attend first visit.
#MDAA2103846

ANNAPOLIS

129 STILLY WAY

5 Beds

5 Baths

4,934 Sq.Ft.

$1,084,990

MLS#: MDAA2103846

Welcome to 213 Morris Dr! This adorable 3 Bedroom 1.5 bath beauty is just over 1700 SF. There is a large living room and a separate den for ample day to day living space that feature back to back fireplaces. The kitchen is large enough to whip up meals for entertaining and an additional dining room give plenty of space to enjoy them. There are three ample sized bedrooms with a full bath at the end of the hall. Added bonuses are the mudroom area with a half bath as you enter the back door. An attached workshop and one car garage are great for those projects and extra storage needs. When it's time to unwind a bit, you can do so on the screened in back patio or fire up the grill on the open deck for your enjoyment. The roof is less than 1 year old! There is also a handicap accessible ramp off the back of the house and a blacktop driveway for easy access. Don't let this one slip away!!!
#MDWC2017196

SALISBURY

213 MORRIS DRIVE

3 Beds

1 Baths

1,727 Sq.Ft.

$277,900

MLS#: MDWC2017196
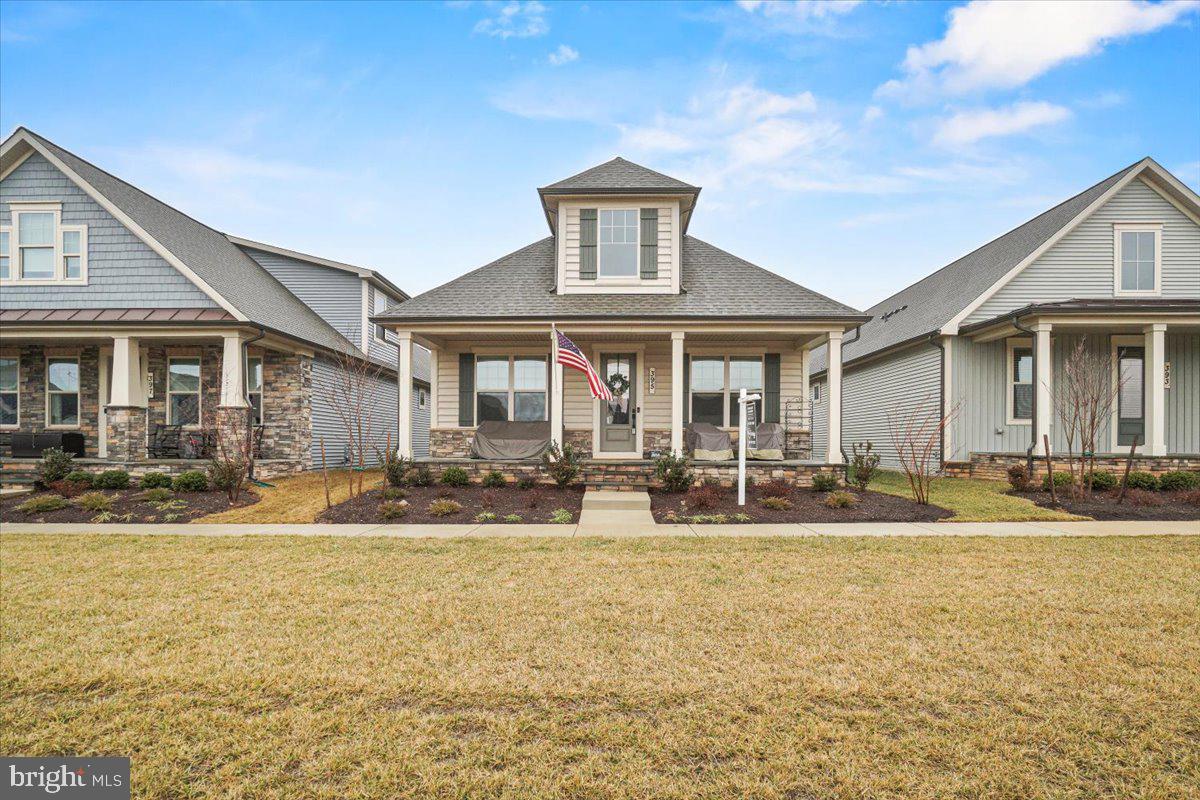
Incredible opportunity in sought-after Bloomfields! Live like you're on vacation in Frederick's most popular 55+ active adult community.  No need to wait for new construction or risk higher interest rates while waiting for your new home to be built! Lock in TODAY! ! This coveted Starlite model by NV Homes offering almost 2500 sq ft of  comfort and luxury all throughout. Just a year old! Loaded with upgrades and options, this home is TURNKEY and is in EXCELLENT condition.  Notable features include a stunning upgraded kitchen with quartz countertops, upgraded appliance package, tiled backsplash with pasta arm, large center island, custom built-in entertainment center, tray ceilings, main level owner's suite, luxury vinyl plank flooring on main level, 3 upgraded full bathrooms, finished basement with enormous rec room with high ceilings and a large bedroom and full bath.  Beautiful neutral decor and elegant window treatments throughout.  Close major commuter routes, shopping and restaurants.  Resort-like amenities! Swimming Pool,  Clubhouse, Garden  & Potting Shed, Tennis, Fitness Center, Tot Lot, Putting Green, Dog Park and so much more! An amazing lifestyle is waiting for you!
#MDFR2058272

FREDERICK

395 POTTING SHED WAY

3 Beds

3 Baths

2,426 Sq.Ft.

$687,500

MLS#: MDFR2058272
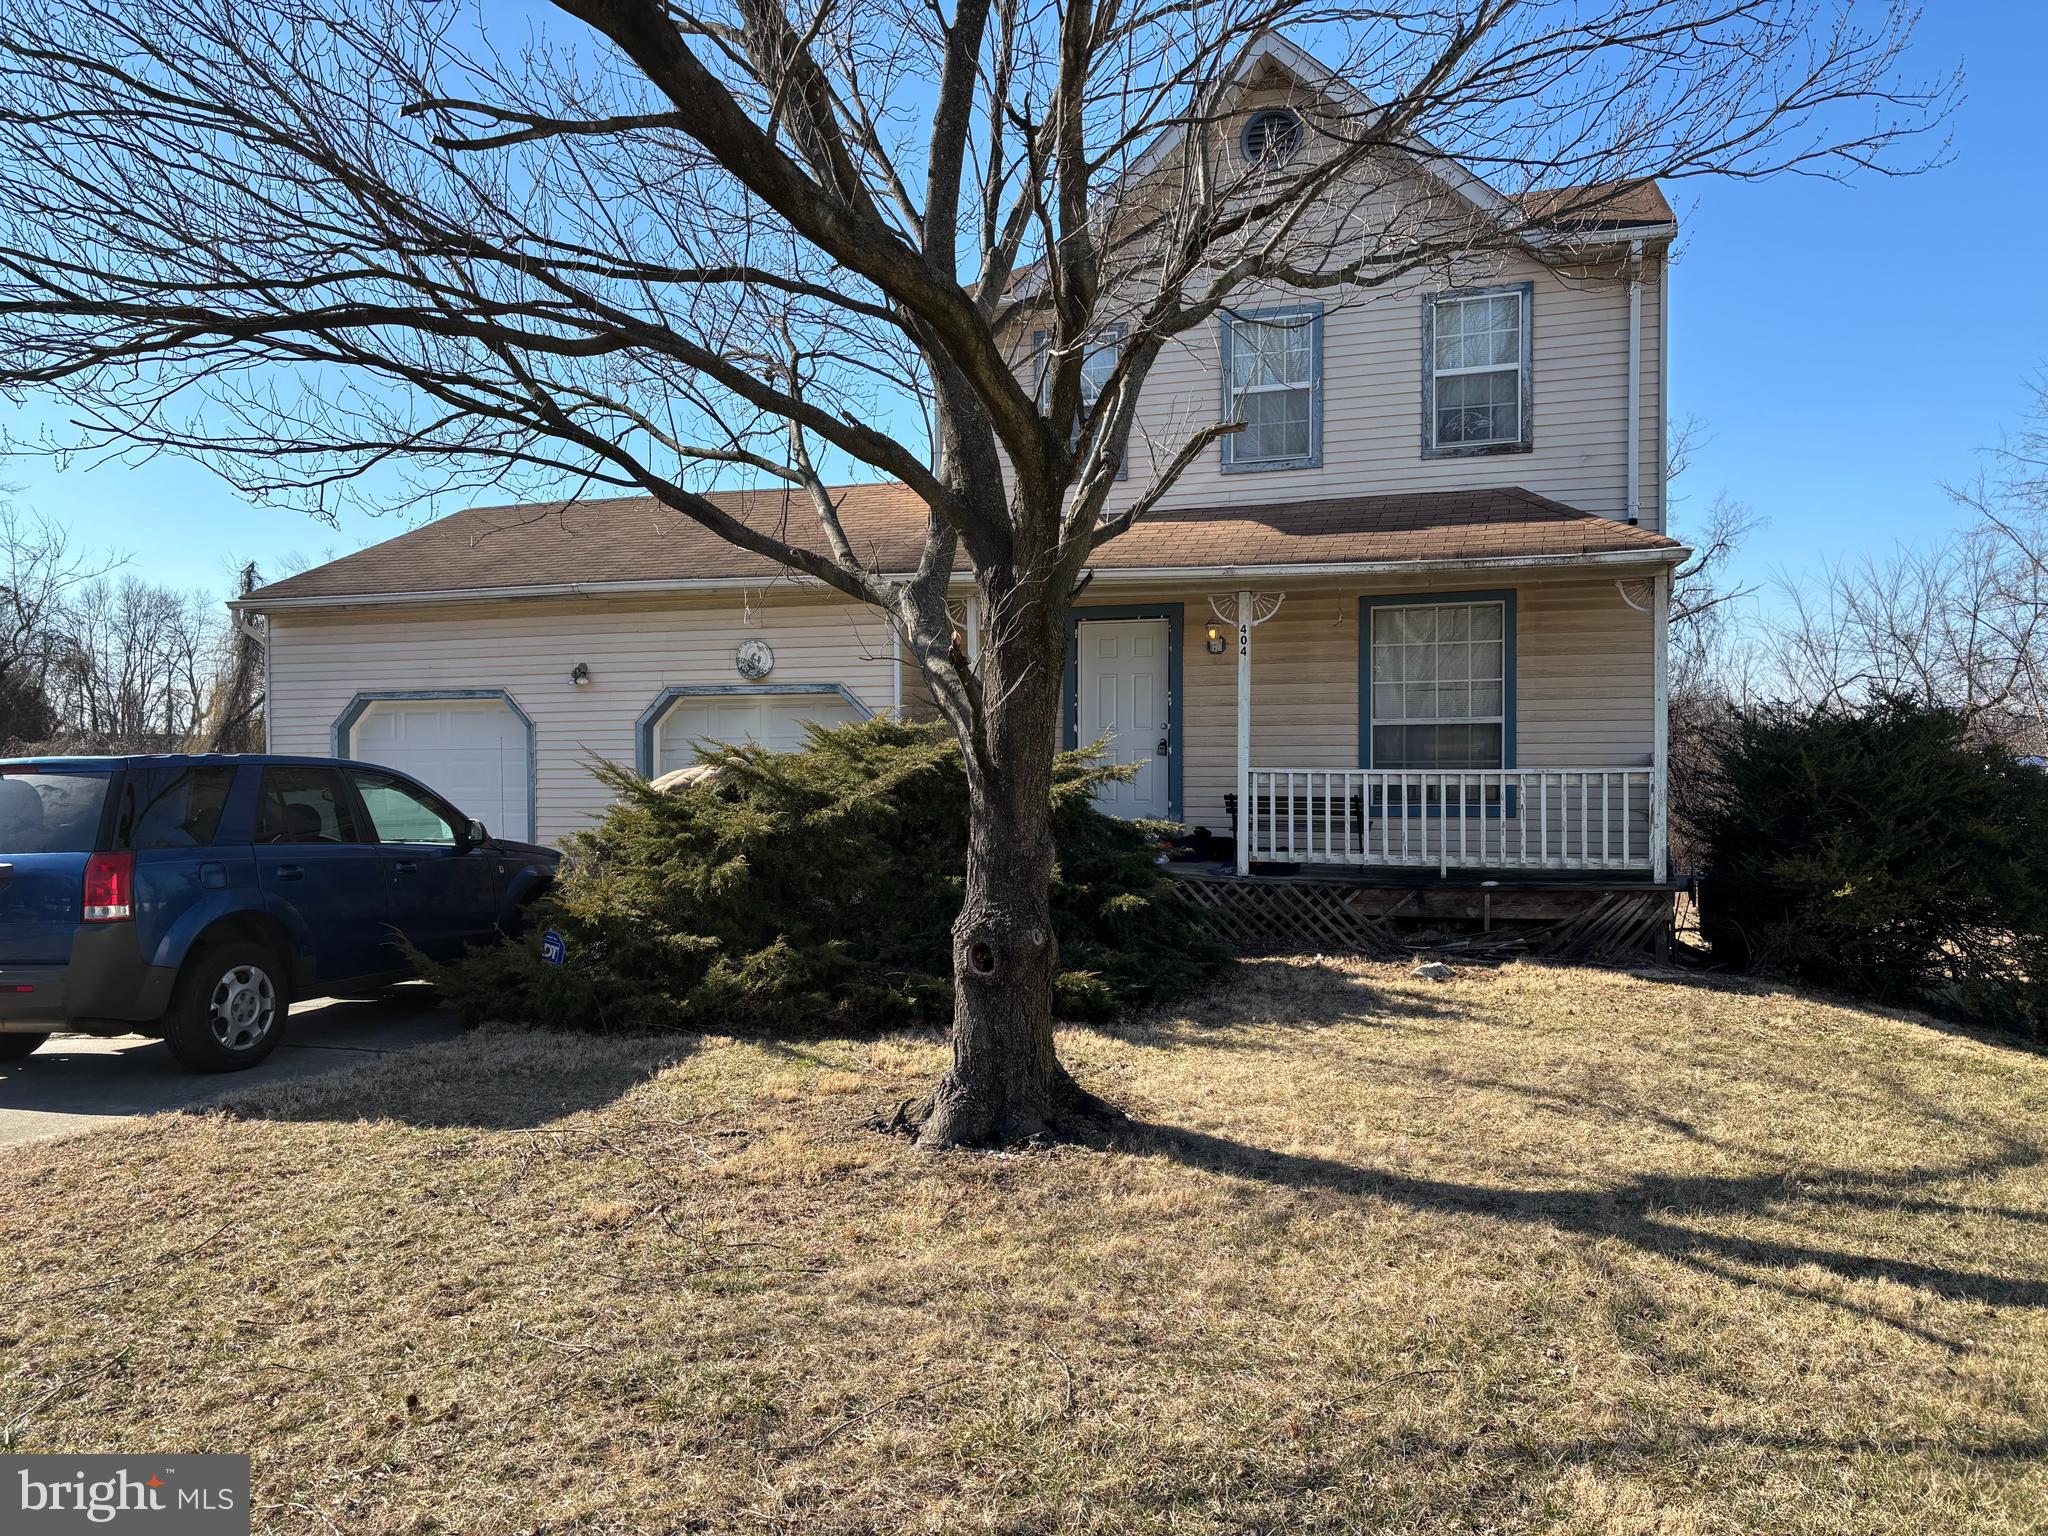
Welcome to 404 Thornhill Court, an estate sale of a single-family residence in the serene Harbor Valley Estates neighborhood of Brooklyn, Maryland. Built in 1988, this home offers a comfortable living space of 1,364 square feet on a generous 7,374 square foot lot. Harbor Valley Estates is a sought-after community known for its tranquility and accessibility. Residents enjoy proximity to local amenities, schools, and major transportation routes, making it an ideal location for families and professionals alike. Property is being sold "AS IS".
#MDAA2105662

BROOKLYN PARK

404 THORN HILL COURT

3 Beds

2 Baths

2,024 Sq.Ft.

$329,900

MLS#: MDAA2105662
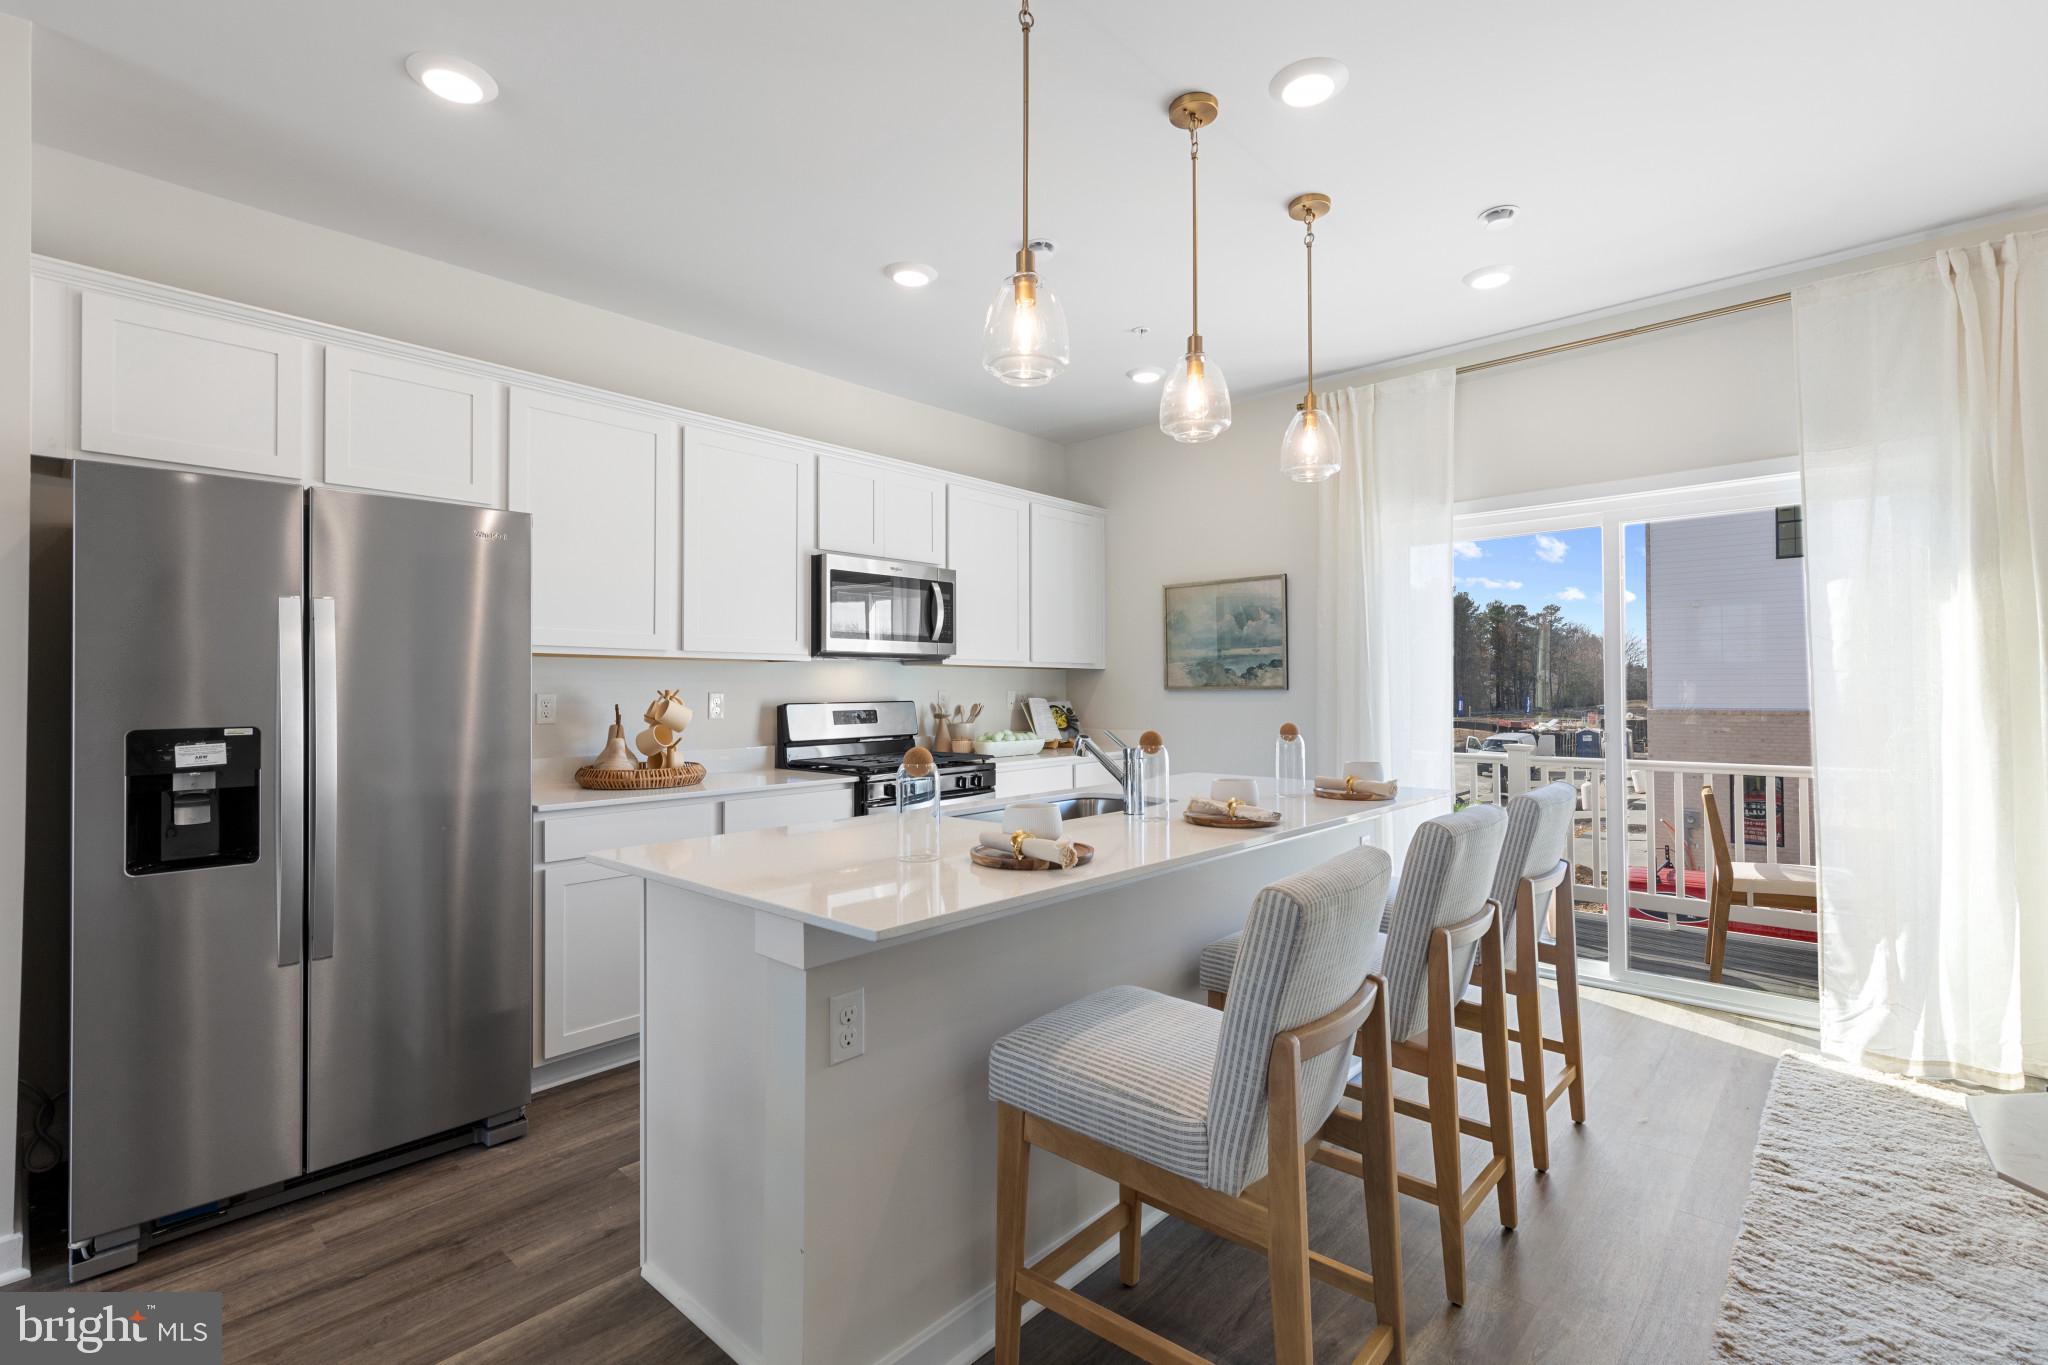
FULL BRICK FRONT END UNIT, MAY 2025 DELIVERY!  This 3-story open and contemporary floorplan that encompasses 4 bedrooms, 3.5 baths, and a 2-car rear load garage is STUNNING, and ready for a new homeowner this summer. Thoughtful design and modern luxury are uniquely embodied in this townhome plan, which features 1,763 sq ft of living space. It offers a spacious main level eat-in kitchen with gray cabinets, recessed lighting, and a generous island providing plenty of cooking and entertaining space. The upper level boasts a private laundry closet and stylish primary bedroom, complete with a walk-in closet and dual vanities. The lower level features a finished 4th bedroom as well as a full bath. Hard surface flooring throughout the entire home offer modern luxury and contemporary appeal.  With black windows and a black garage, the curb appeal of this home boasts an urban and modern feel that is sure to stand out.  This specific home also boasts clear sight lines directly in front and behind the home, providing an excellent view free of obstructions.  Location within the community is also IDEAL with multiple guest parking spaces directly behind the home, and easy access to mains roads leading in and out of the community.  Conveniently located across the street from tons of shopping and entertainment options. Incredible rates and closing incentive options available with the use of DHI Mortgage.
#MDPG2147794

BRANDYWINE

15008 GENERAL LAFAYETTE BOULEVARD

4 Beds

3 Baths

1,763 Sq.Ft.

$470,990

MLS#: MDPG2147794
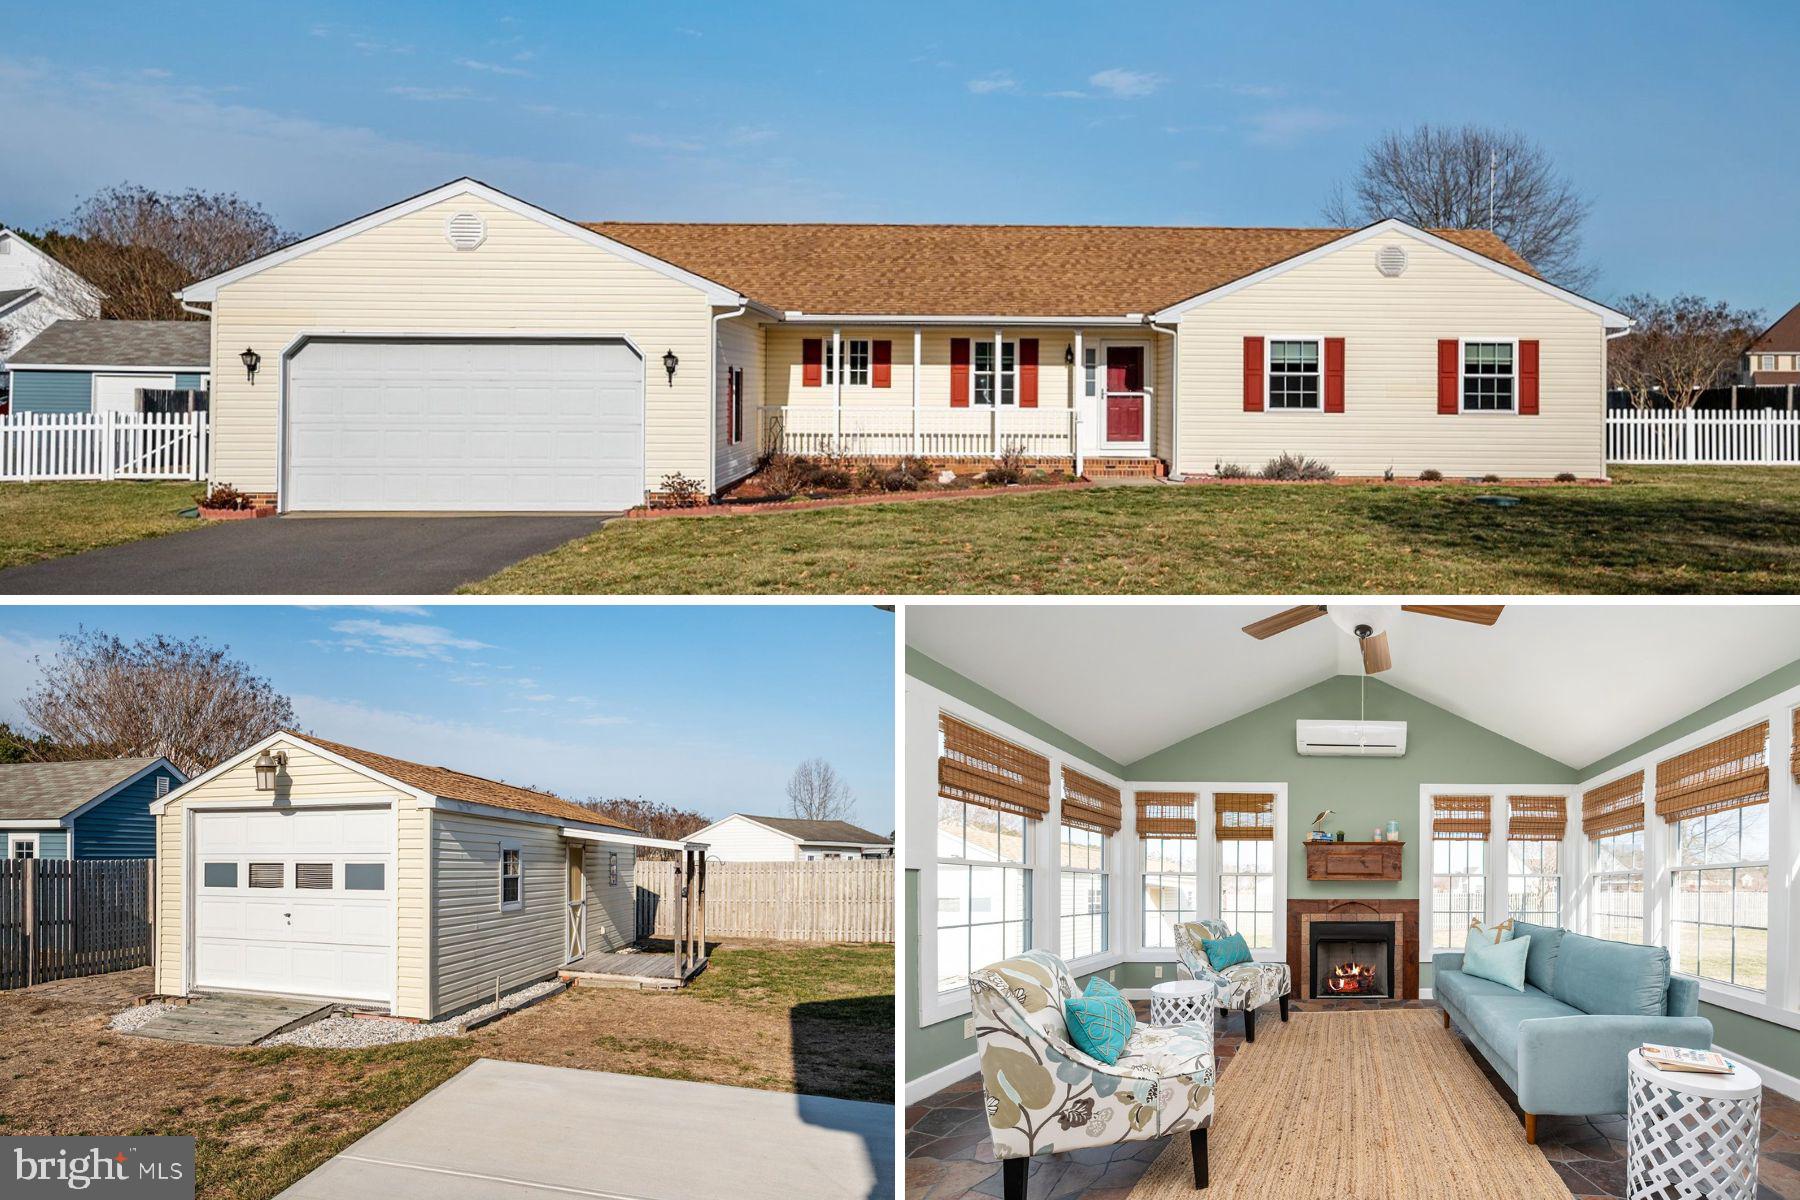
Welcome to 7747 Country Creek Drive, Hebron, Maryland! This beautiful 3-bedroom, 2.5-bathroom rancher offers over 2,000 sq. ft. of space to enjoy. The true primary suite features an attached bathroom, while the large ancillary bedrooms provide plenty of room for family or guests. With two living/family room options and two dining spaces, this home is perfect for both everyday living and entertaining. The stunning kitchen remodel includes new cabinets, countertops, fresh paint, a new dishwasher, and refrigerator. You’ll also love the cozy Four Seasons Room, complete with a gas fireplace and a ductless unit (2019), perfect for year-round relaxation.

Additional features include a new heat pump (2019), updated HVAC with an electronic air filtration system (2024), fully encapsulated crawlspace, water filtration and softener system, and new windows (except in the Four Seasons Room). For convenience, there’s an attached 2-car garage with interior access and a separate laundry room. Enjoy the outdoors with new exterior concrete patios, a fully fenced backyard, and an oversized shed with a garage door, side entry, electric, and a generator. With modern updates, ample space, and fantastic storage, this rancher is a must-see!

Plus an easy drive to Ocean City, Salisbury, Cambridge or Easton! Stay home and relax in your well maintained low maintenance main level living Rancher or head in any direction to embrace the beach, fine dining, shopping and entertainment!!
#MDWC2016618

HEBRON

7747 COUNTRY CREEK DRIVE

3 Beds

2 Baths

1,920 Sq.Ft.

$369,000

MLS#: MDWC2016618

This charming Ranch-Style Home in the Heart of Martinsburg, nestled in a quiet neighborhood, 1115 New York Avenue, offers a cozy and well-maintained living space perfect for first-time homebuyers or those seeking single-level convenience. Built in 1992, this 3-bedroom, 1.5-bathroom ranch-style home boasts approximately 1,034 sq ft of comfortable living area on a 0.14-acre lot.​ 

The interior features: open concept living and dining areas with ample natural light, functional kitchen equipped with new appliances, including a dishwasher. The home has been updated with new flooring and paint, plus all the major systems are less than 10 years old: roof, A/C, and furnace.  The natural gas heating and central A/C allow for year-round comfort. The attached garage provides convenient parking and additional storage space​.  The quiet street with well-kept surroundings complements the low-maintenance exterior with a raised crawl space foundation.

This home is within close proximity to local schools, shopping centers, dining options, and interstate 81. The area is known for its friendly atmosphere and local community events, making it an excellent choice for families and individuals alike.
#WVBE2039442

MARTINSBURG

1115 NEW YORK AVENUE

3 Beds

1 Baths

1,033 Sq.Ft.

$269,900

MLS#: WVBE2039442
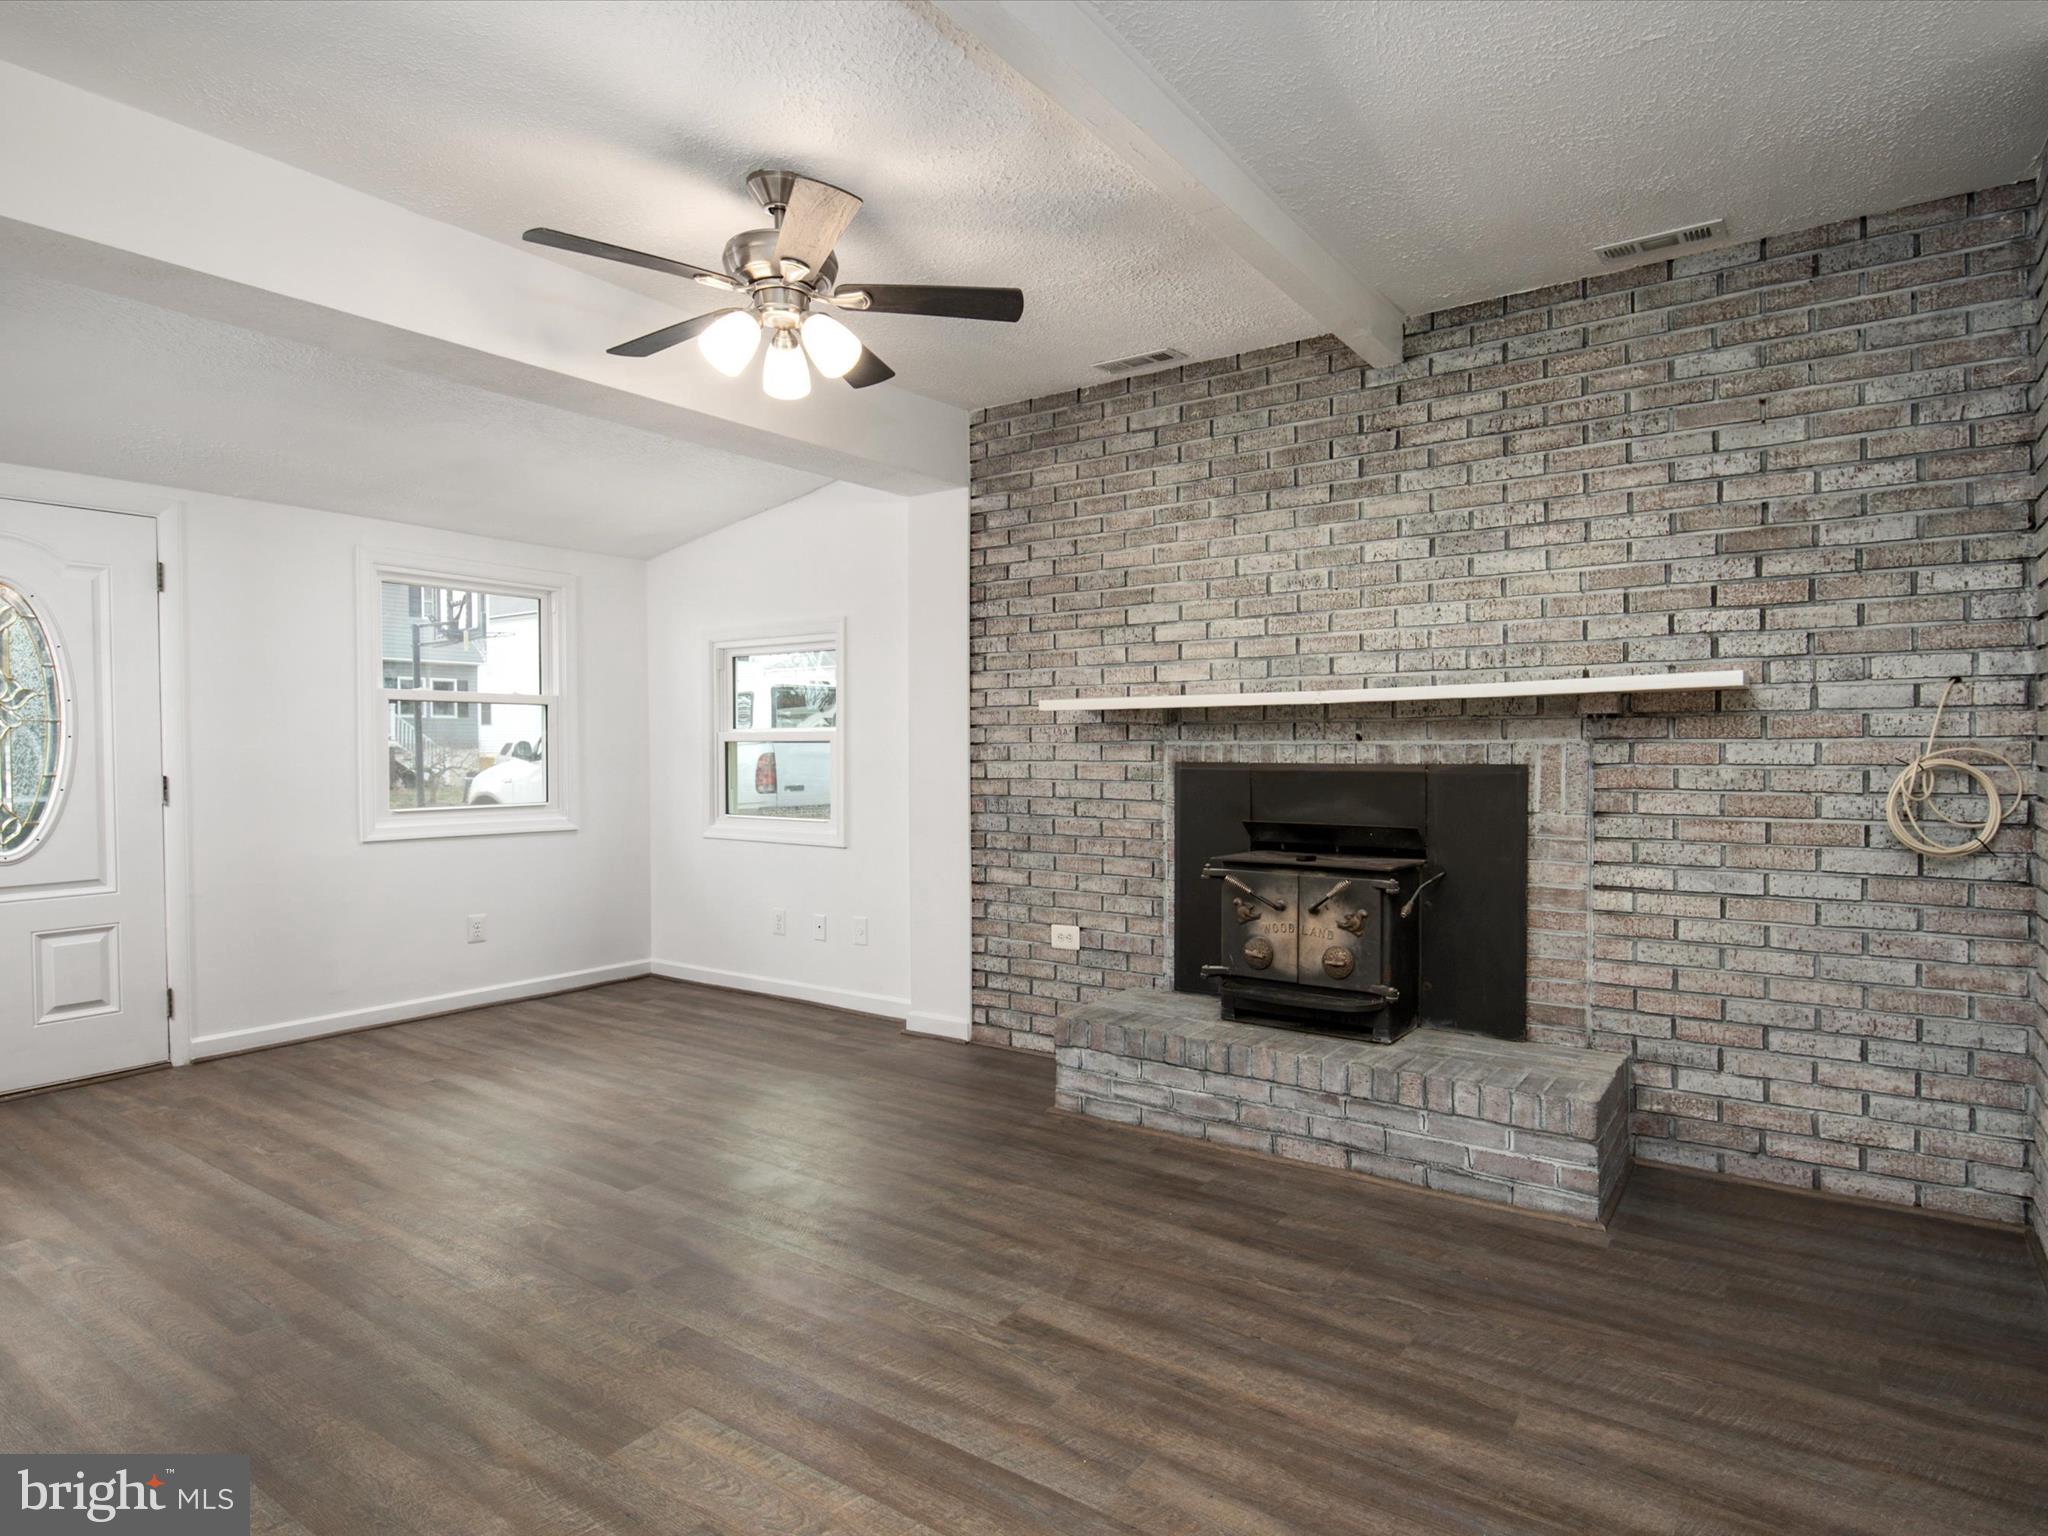
She packs a punch! Freshly painted and move-in ready! No heavy lifting here with all the major projects complete. Roof, siding, windows, gutters and HVAC have been replaced within the last 5 or less years. Wide open floor plan and much larger than it appears from the outside! Spacious great room flows into the large eat in kitchen. Granite counters and Luxury vinyl planked floors and just a few of the upgrades. Water conditioning system with UV light and upgraded electrical everywhere. Walk to the community sandy beaches & community piers. Move just in time for summer and dont forget your kayak and paddle board! Just 5 minutes to Annapolis, walk to restaurants and shopping.
#MDAA2105882

EDGEWATER

1636 SHADY SIDE DRIVE

3 Beds

2 Baths

1,276 Sq.Ft.

$399,990

MLS#: MDAA2105882

1 ... 355 356 357 358 359 ... 666
* Listings identified with the FMLS IDX logo come from FMLS and are held by brokerage firms other than the owner of this website. The listing brokerage is identified in any listing details. Information is deemed reliable but is not guaranteed. If you believe any FMLS listing contains material that infringes your copyrighted work please review our DMCA policy and learn how to submit a takedown request. © 2024. First Multiple Listing Service, Inc.

Send a message

Message successfully sent.

Your message

What is 3 + 4 ?

Reason for contacting?

I agree to receive email communication and understand I can unsubscribe at any time.

I agree to be contacted by Charis Realty Group - Christine Issler, Broker via call, email, and text for real estate services. To opt out, you can reply 'stop' at any time or reply 'help' for assistance. You can also click the unsubscribe link in the emails. Message and data rates may apply. Message frequency may vary. Privacy Policy

Sign Out

Virtual Assistant

Would you like to take the next step with this property? We can help you schedule a showing or virtual tour, or send you more details.

Yes, I would like more information.

Thank You for Your Reply, One of Our Agents will contact you as soon as possible

No, maybe later.

Thank you, you can always contact me via email, phone number or through the contact form.

Realhub AI

Lucy - Your AI-Powered Realtor

Update Your Temporary Password

Personalize your search

Enter your email and we'll notify you immediately when new listings match what you're looking for.

or enter email address

Already have an account ? Login here

Continue your home search

I agree to receive communications and understand I can unsubscribe at any time.

I agree to be contacted by Charis Realty Group - Christine Issler, Broker via call, email, and text for real estate services. To opt out, you can reply 'stop' at any time or reply 'help' for assistance. You can also click the unsubscribe link in the emails. Message and data rates may apply. Message frequency may vary. Privacy Policy

Already have an account ? Login here

We use cookies

We use cookies primarily for analytics to enhance your experience. By accepting, you agree to our use of these cookies. You can manage your preferences or learn more about our cookies policy.
