Properties

Browse or get in touch to schedule a walkthrough.

  • Nearby me
Price range

Popular Features

Community Features

Association

Property Features

Waterfront

View

Exterior Features

Interior Features

Style

10000 properties match your criteria

Updated 1 minute ago

E-Alert name

York II Garage - 3 Beds 3.5 Baths COMP listing *Photos may not be of actual home. Photos may be of similar home/floorplan if home is under construction or if this is a base price listing.
#WVBE2026174

FALLING WATERS

43 CLIFTON MANOR

3 Beds

3 Baths

1,571 Sq.Ft.

$270,596

MLS#: WVBE2026174

This beautiful home in the Huntwell West Community in Ranson is under construction and will be ready for December.   Featuring 3 bedrooms, 2.5 bathrooms, and a 2-car garage, the first floor offers an open and airy family room, perfect for entertaining, flowing seamlessly into the kitchen. The kitchen is equipped with a spacious island, granite countertops, Mocha-stained cabinets, and stainless steel Samsung appliances.  Upstairs, you'll find all three bedrooms, including the owner's suite, each with generous closets. The second floor also features a large walk-in laundry room for convenience.  (Photos are representative.)
#WVJF2014938

RANSON

123 HOPKINS

3 Beds

2 Baths

1,520 Sq.Ft.

$350,000

MLS#: WVJF2014938

Multiple Offers Received - Highest and Best offers due by 7pm 4/2/24 please 
You are going to love this beautiful Villa in the highly sought after Spring Mills neighborhood!  1 Level living with a covered front porch and back porch and a beautiful stone front!  This lovely Villa with 2 large bedrooms and 2 bathrooms boasts a master bedroom with tray ceiling and large walk-in closet.    The open living space has generously sized family, dining room and kitchen.  There is a large island with room for seating, along with multiple areas for storage throughout the space. The back yard has a lovely covered porch and plenty of room to play.  This much sought after Villa in Spring Mills is just off Rte 81 with a variety of restaurants and retail stores nearby.  Schedule your showing today!
#WVBE2027904

FALLING WATERS

28 COTSWOLD LANE

2 Beds

2 Baths

1,564 Sq.Ft.

$299,900

MLS#: WVBE2027904

*PENDING*Cover Your Closing Cost Up To $10,000, Paid by DRB Homes and Lender Credit for Primary Residence with Use Of Preferred Lender and Title!**
**New homesites released in the highly sought after Huntfield Community!** Brand New Construction Available in Jefferson County’s premier, amenity filled, planned community. This 3 level, 1 car garage home features 3 Bedrooms, 3.5 Bath , spacious foyer, and a double coat closet. Open concept oversized kitchen with a large island and opens to the sunroom and living room. This home features our Alternate Main Floor Option, which truly creates an open concept from the front of the home to the back. The primary suite features a large walk-in closet, dual vanity and oversized shower. Laundry is located on the bedroom level. The home is complete with a finished basement and a full bathroom.**Photos may not be of actual home. Photos may be of similar home/floorplan if home is under construction or if this is a base price listing.
#WVJF2018338

CHARLES TOWN

664 NEWBURY STREET

3 Beds

3 Baths

1,859 Sq.Ft.

$340,783

MLS#: WVJF2018338

A contemporary in the woods! Sited on 2.49 acres on a cul de sac street, this home offers multi generational living w/finished basement including kitchenette, bath and ample living areas, w/walk out level. Main level offers a great room highlighted by a stone FP, bay window and patio doors bring the outside in and an updated kitchen offers granite, SS, and conversational island. Main level MBR.
#1003766233

KEARNEYSVILLE

104 SHANNON LANE

3 Beds

3 Baths

2,484 Sq.Ft.

$299,900

MLS#: 1003766233

$10K PRICE REDUCTION! This brick-front end-unit townhouse is located just outside Historic Shepherdstown in the Colonial Hills community. Featuring three finished levels, the home boasts an open floor plan highlighted by LVP flooring, stainless steel appliances, Corian countertops, and custom plantation shutters. Enjoy outdoor privacy on the rear deck, which overlooks a serene treeline.
The entry level includes a large foyer, bonus room, half bath, and laundry room. On the living level, you'll find an inviting eat-in kitchen that flows into the adjacent bonus room, dining room, and family room, creating the perfect space for gatherings.
Upstairs, the primary suite offers a cozy sitting area, a spacious walk-in closet, and an en suite bath complete with dual sinks, a stall shower, and a soaking tub. Two additional guest bedrooms share a well-appointed hall bathroom, making this level perfect for family or visitors.
The property also includes a one-car garage and two driveway spaces. With easy access to Morgan Grove Park, shopping, schools, and Shepherd University, this townhouse combines comfort and convenience in a desirable location. Schedule your appointment to see it now!
#WVJF2013606

SHEPHERDSTOWN

31 SWEARINGEN WAY

3 Beds

2 Baths

2,220 Sq.Ft.

$325,000

MLS#: WVJF2013606

BRAND NEW CONSTRUCTION AVAILABLE FOR MOVE-IN SUMMER/FALL 2022!  Brand New Home Available in The New Whispering Pines Town Home Community located in the Bunker Hill, WV Area. With 3 bedroom/2.5 bath, this popular open floorplan with lots of natural light has many great upgrades including a large 8 ft kitchen island great for entertaining, schoolwork, or for the avid cook in the family. Modern style kitchen features pendant lighting, beautiful white mission style cabinetry, quartz kitchen countertops and stainless-steel appliances. This home also has a morning room for that extra space off of the kitchen. The very spacious owner’s bedroom has a walk-in closet while the owners bath has a 5 ft walk in shower with tile surround. Also included is an attached outdoor storage area to store your lawn/garden equipment, bikes, toys or anything else you may need the extra room for. The longer double width driveway allows for more parking (up to 4 vehicles) for when guests come to visit. Fantastic commuters location...Minutes to I-81, 3 miles from Inwood,10 miles to Locust Golf Course & 17 miles to Loudoun County. *photos may differ from actual home and are for illustrative purposes only*
#WVBE2009212

BUNKER HILL

172 SCOTCH PINE DRIVE

3 Beds

2 Baths

1,465 Sq.Ft.

$266,153

MLS#: WVBE2009212

Not quite ready to move? NO PROBLEM, Lock in your pricing for an Oct/Nov 2020 move-in! This newly constructed town home is located convenient to I-81 Exit 23, has a shopping plaza within walking distance, is zoned for schools with solid ratings and is just moments away from the MD border. This home's open styled Alternative floor plan makes the living space feel luxurious and makes the kitchen a center piece. Gorgeous stainless steel kitchen, large kitchen island with seating for 4 or 5. Upgrade quartz countertops with stylish pendant and recess lighting. Deluxe Owner's Bath, upgrade carpet padding and more! This 2 X 6 exterior construction gives this home a sturdier and more heating/cooling efficient appeal and won't last long!
#WVBE178722

FALLING WATERS

Homesite 135 MOSSDALE BOULEVARD

3 Beds

3 Baths

2,065 Sq.Ft.

$225,990

MLS#: WVBE178722

MOVE IN READY, SHOWS WELL, TURN KEY, IMMACULATE! A spacious three level fully bumped out(2700 +/- sqft) brick front garage unit townhome located close to MD/VA corridors and all of your shopping conveniences.  Property features three bedrooms, two and half baths, a one car garage, fenced rear yard, rear paver patio, finished lower level, and a spacious deck.  Loaded with upgrades like tile flooring, hardwood flooring, new vinyl plank flooring, corian countertops, vaulted ceilings, and much more.
#WVJF136472

RANSON

1251 STEED STREET

3 Beds

2 Baths

2,226 Sq.Ft.

$224,900

MLS#: WVJF136472

🏡 BRAND NEW – EASY ONE-LEVEL LIVING - QUICK DELIVERY - IMMEDIATE MOVE IN!
Welcome to The Irving, a beautifully designed 3-bedroom, 2-bathroom, 2-car garage ranch home offering both comfort and convenience. This thoughtfully crafted Essence by Stanley Martin home features a spacious kitchen with a large island, perfect for gathering with family and friends. The open-concept layout seamlessly connects the dining area and cozy family room, creating a warm and inviting space for everyday living.
The unique pocket office off the kitchen provides the perfect spot for your computer or staying organized. The list price is the final price andincludes all options and upgrades for a truly hassle-free experience.  
Stanley Martin homes are built with superior energy efficiency, helping you save on electric bills every month!. Built for efficiency and low maintenance, The Irving offers modern design, quality craftsmanship, and incredible value—a home that truly has it all! The list price is the final price and includes all options and upgrades, ensuring no additional cost surprises!
Live the Stone Spring Lifestyle:
✅ Walk to Starbucks & the community dog park
✅ Explore Harpers Ferry (6 miles away) & enjoy Harpers Ferry Brewing
✅ Nearby Jefferson County Memorial Park & Hollywood Casino
✅ Just 30 minutes to Leesburg, VA
The popular Irving model is selling fast so don't miss out! Schedule your tour today!
📍Sales Office Open:
🕙 Mon, Tues, Fri and Sat: 10 AM - 5 PM | 🕛 Sun: 12 PM - 5 PM
Model homes can be toured during closed hours using our "Self-Guided" access code. To access after hours, use the QR code posted on the model home's sales office front door and follow the directions. You'll be given an access code to unlock the model home to tour.
#WVJF2016508

CHARLES TOWN

58 ANGUS ROAD

3 Beds

2 Baths

1,725 Sq.Ft.

$381,990

MLS#: WVJF2016508

Excellent for the commuter!  Just over the Virginia / West Virginia State line, this is living remote while still keeping the connection to work and play in NOVA and MD.  This property is just under 2 years old and has an added bonus of river access and common area.  Located just 30 minutes from Leesburg, 20 minutes to the MARC commuter train, 40 minutes to Frederick (MD).  Don't miss out!  Schedule your showing today.
#WVJF2001782

HARPERS FERRY

227 ASPEN ROAD

3 Beds

3 Baths

1,901 Sq.Ft.

$295,000

MLS#: WVJF2001782

A townhouse with room for everyone that's close to everything-- what more could you want? Just off of route 9, this brick-front townhouse is located in a quiet neighborhood that is close to grocery stores, restaurants, and everything Charles Town and Harper's Ferry have to offer.

This 4-bedroom, 3.5 bath home features two suites as well as bump outs to give you extra space. The lower level has a half-bath and a full-sized laundry room with granite countertops. It also has a bedroom with a walk-in closet and ensuite bathroom.

The bright, open main level contains a large living area along with an eat-in kitchen and a sunroom. The upper level has the primary suite and two additional bedrooms. This home has been well cared for, and is the perfect place for you to make your next home.
#WVJF2018228

CHARLES TOWN

215 MONTE CARLO WAY

4 Beds

3 Baths

2,116 Sq.Ft.

$2,200

MLS#: WVJF2018228

Oh we are ready to impress you with the clean colonial with 4 bedrooms, open floor plan, nice lawn/yard, and an unfinished basement.  Come get your look this weekend!
#WVBE2029562

BUNKER HILL

223 CHANDLERS GLEN DRIVE

4 Beds

2 Baths

1,680 Sq.Ft.

$341,000

MLS#: WVBE2029562

SPACIOUS 3 BEDROOM 2 FULL AND 2 HALF BATH TOWNHOUSE. GREAT COMMUTER LOCATION. CLOSE TO SHOPPING AND THE HOLLYWOOD CASINO.
#1000217895

RANSON

1240 STEED STREET

3 Beds

2 Baths

2,800 Sq.Ft.

$149,900

MLS#: 1000217895
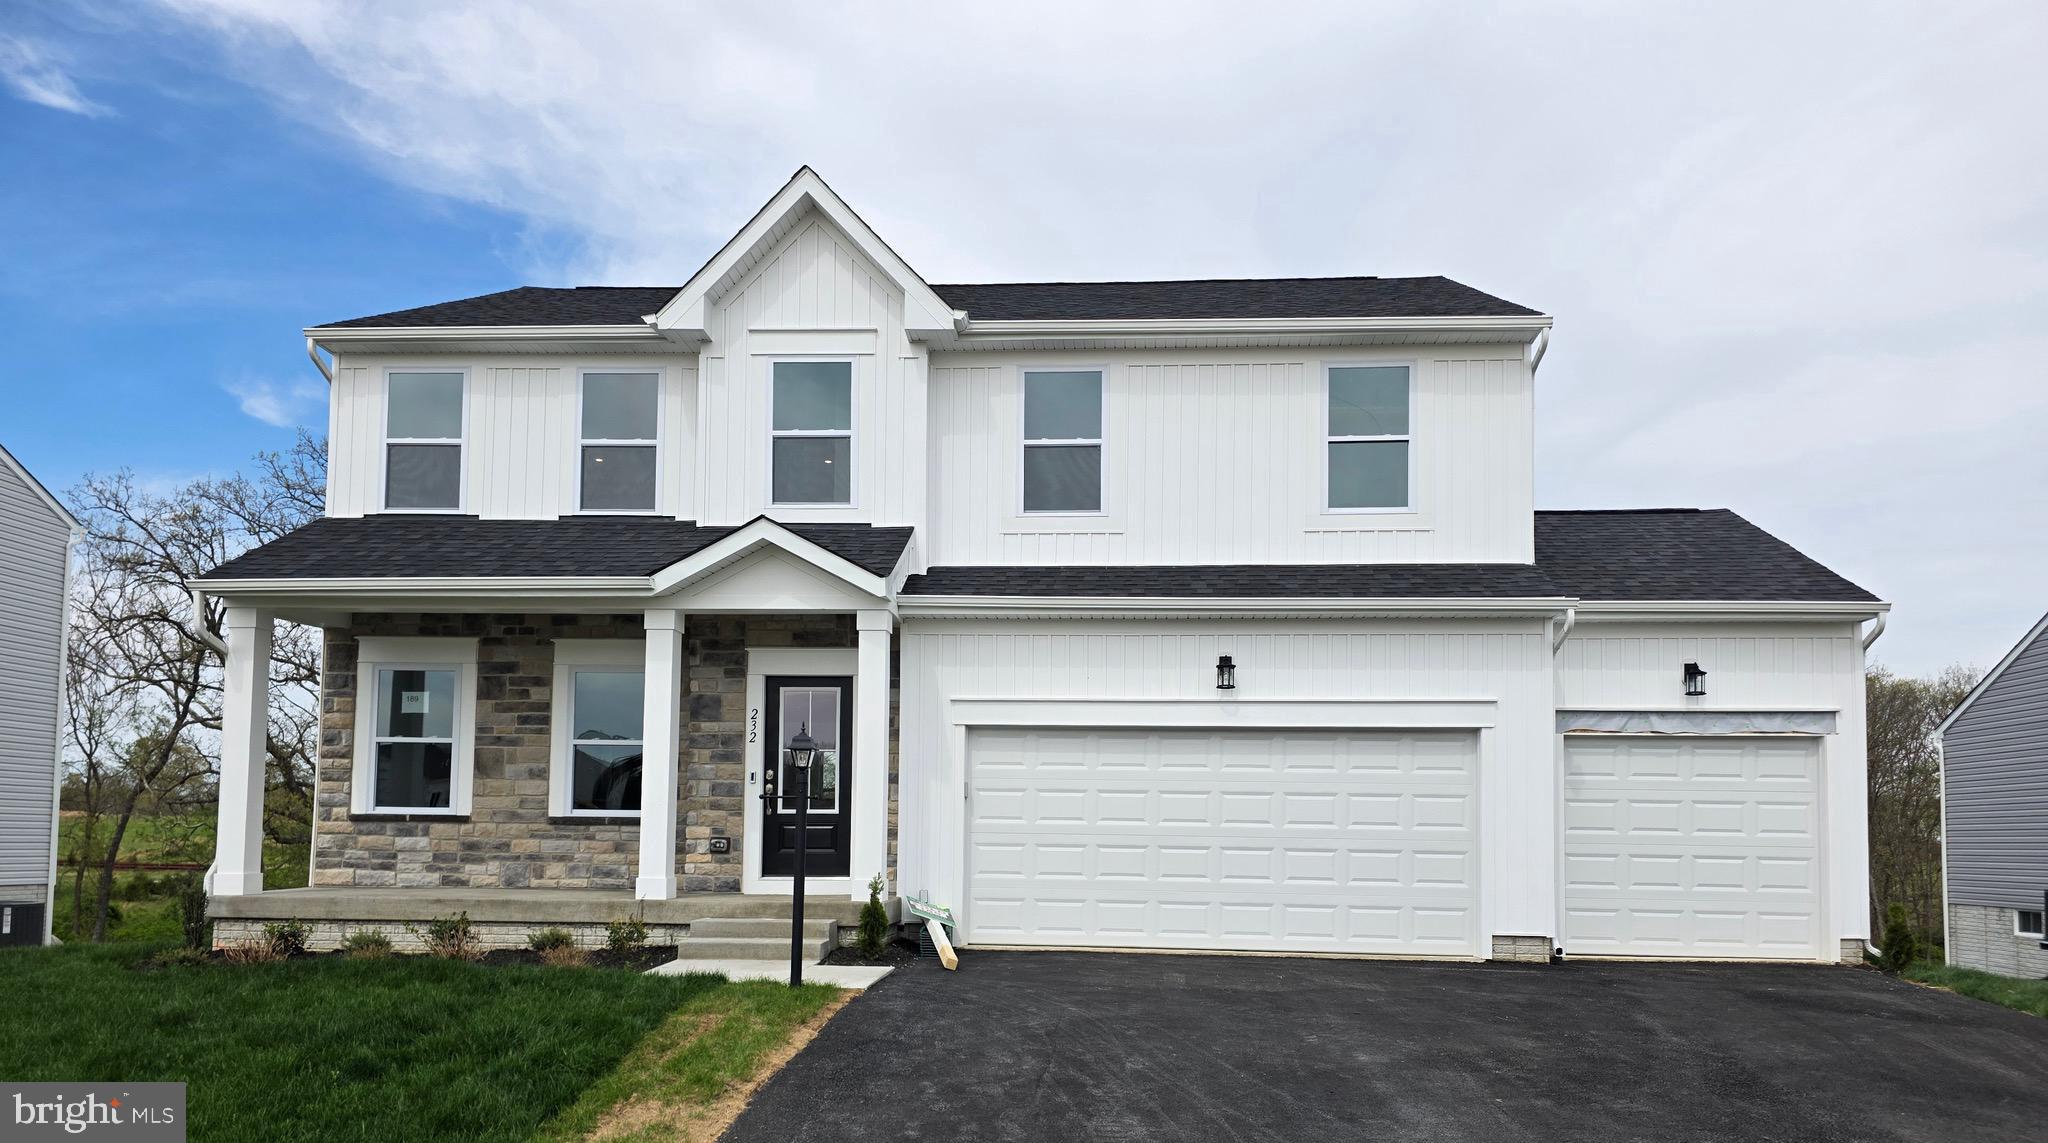
Spacious and beautifully upgraded Dallas floor plan featuring a full front porch, 3-car garage, and a sun-drenched morning room off the kitchen. The gourmet kitchen is equipped with upgraded cabinetry and countertops, perfect for entertaining, and opens to a large sunroom with access to a 10x18 deck overlooking a private, tree-lined backyard. The expansive primary suite includes a walk-in closet and a luxurious bath with dual vanity, linen closet, rain can shower head, and body sprayer. Three additional generously sized bedrooms, a hall bath, and a convenient second-floor laundry complete the upper level. The finished walk-out basement offers additional living space and a half bath—ideal for relaxing or hosting guests. Don't miss this move-in-ready gem!
#WVBE2039548

INWOOD

232 QUILLWORTH ROAD

4 Beds

2 Baths

2,756 Sq.Ft.

$435,385

MLS#: WVBE2039548

1 ... 355 356 357 358 359 ... 666
* Listings identified with the FMLS IDX logo come from FMLS and are held by brokerage firms other than the owner of this website. The listing brokerage is identified in any listing details. Information is deemed reliable but is not guaranteed. If you believe any FMLS listing contains material that infringes your copyrighted work please click here to review our DMCA policy and learn how to submit a takedown request. © 2024. First Multiple Listing Service, Inc.
 - property

Send a message

Message successfully sent.

Your message

What is 3 + 4 ?

Reason for contacting?

I agree to receive email communication and understand I can unsubscribe at any time.

I agree to be contacted by Charis Realty Group via call, email, and text for real estate services. To opt out, you can reply 'stop' at any time or reply 'help' for assistance. You can also click the unsubscribe link in the emails. Message and data rates may apply. Message frequency may vary. Privacy Policy

Sign Out

Virtual Assistant

Would you like to take the next step with this property? We can help you schedule a showing or virtual tour, or send you more details.

Yes, I would like more information.

Thank You for Your Reply, One of Our Agents will contact you as soon as possible

No, maybe later.

Thank you, you can always contact me via email, phone number or through the contact form.

Realhub AI

Lucy - Your AI-Powered Realtor

Update Your Temporary Password

Personalize your search

Enter your email and we'll notify you immediately when new listings match what you're looking for.

or enter email address

Already have an account ? Login here

Continue your home search

I agree to receive communications and understand I can unsubscribe at any time.

I agree to be contacted by Charis Realty Group via call, email, and text for real estate services. To opt out, you can reply 'stop' at any time or reply 'help' for assistance. You can also click the unsubscribe link in the emails. Message and data rates may apply. Message frequency may vary. Privacy Policy

Already have an account ? Login here

We use cookies

We use cookies primarily for analytics to enhance your experience. By accepting, you agree to our use of these cookies. You can manage your preferences or learn more about our cookies policy.
