Properties

Browse or get in touch to schedule a walkthrough.

  • Nearby me
Price range

Popular Features

Community Features

Association

Property Features

Waterfront

View

Exterior Features

Interior Features

Style

10000 properties match your criteria

Updated 1 minute ago

E-Alert name

OPEN HOUSE CANCELED; PROPERTY UNDER CONTRACT! Spacious, light-filled home with a beautiful backyard oasis in an extremely convenient location! Great curb appeal and landscaping. The expansive 0.35-acre lot is fully fenced, with arborvitae planted along the back fence for added privacy. Enjoy outdoor living with a great deck complemented by a pergola, perfect for relaxation or entertaining. The oversized two-car garage provides abundant storage and parking options.  Inside, you'll find hardwood floors, a skylight, vaulted ceilings, and fresh, neutral paint. 

Recent updates include a new roof, gutters, downspouts, and skylight, all installed in fall 2024, with a 50-year transferrable warranty. Also new ceiling lights and appliances, including a new microwave, water softener, refrigerator, dishwasher, and water heater. The HVAC system was replaced just six years ago. Located within walking distance of Potomac Marketplace and the community playground, this home offers unparalleled convenience. An added perk: no HOA dues on this lot! Come check it out!
#WVJF2017412

RANSON

462 OAK LEE DRIVE

4 Beds

3 Baths

2,225 Sq.Ft.

$400,000

MLS#: WVJF2017412
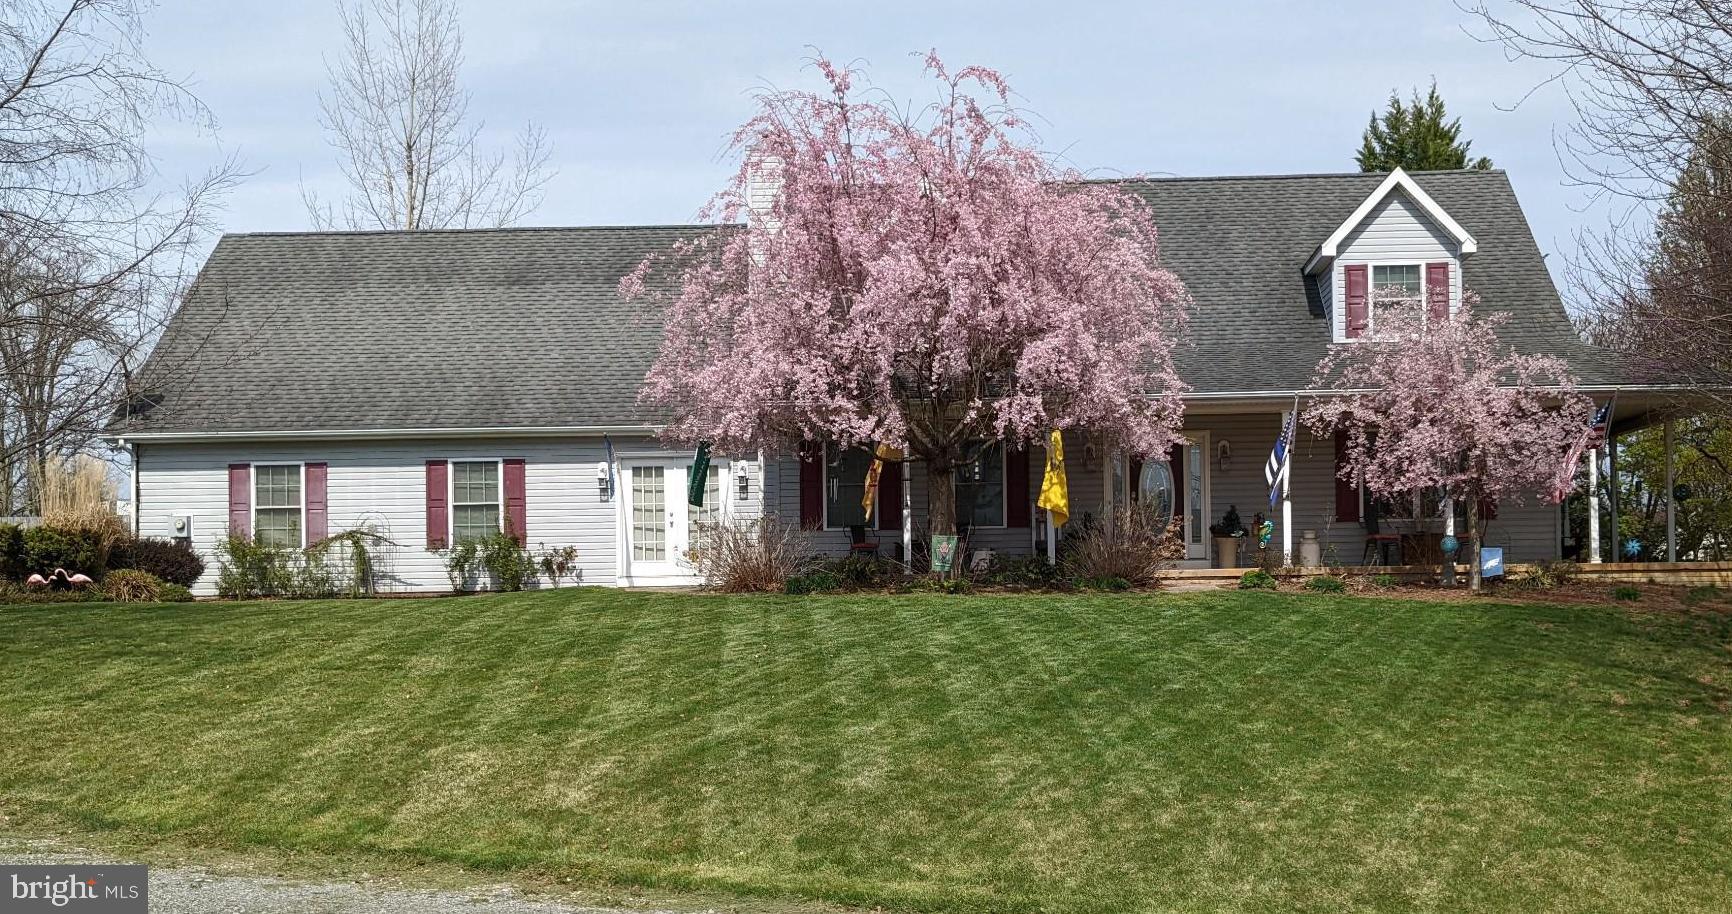
This single-owner custom built home has everything one could ask for from a home of this caliber.  Outside, a covered wrap around porch with ceiling fans and koi pond complete the ambiance of your outside relaxation experience. 

As you enter through a glass entryway door with sidelights the foyer and hallway are accented by chair-rail and shadowbox accents.  

The main level spacious owner’s suite is accessed through 15-lite French doors and is connected to a the private bath with a six-foot walk-in shower, granite countertops and custom tile work surrounding the tub, giving the owners their own retreat to escape from the daily grind. A large walk-in closet is located off of the bathroom.

Down the hallway, is the expansive kitchen complete with a Bosch dishwasher, and all upgraded appliances including a gas stove and oven for the chef in the family and the dining room gives you plenty of room to spread out and enjoy the food you have prepared.  

Off the dining room is a nice sized half bath that includes a pedestal sink, custom lighting, upgraded fixtures and a nice sized 36x20 deck for grilling or just relaxing. 

The main level offers a large family room with vaulted ceilings, a Vermont Castings sealed gas fireplace complete with a blower and a granite surround/hearth with an oak mantle.  The main level also offers meticulously maintained hardwood floors throughout the family room, entryway, kitchen and dining room. 

The huge insulated and finished 36x26 - 4 car climate controlled (heat and AC) garage is a car enthusiast's dream providing plenty of storage for all your toys.

Heading up the custom oak stairs, the upstairs offers 2 nice sized bedrooms with a connecting Jack and Jill bathroom which include dual vanity sinks and upgraded bathroom fixtures.  

Down the hallway is a nice sized loft area that overlooks the family room and gives you another living area to spread out and enjoy as either an additional living area, home office, workout room, etc. 

One of the other amazing highlights of this home is the 32x12 game room with 25 feet of custom, built-in, solid oak, lighted, bookcases. This space includes a wet bar with refrigerator and countertop microwave making it the ultimate entertainment room! 

You will have peace of mind knowing that you have a brand-new upstairs HVAC as well as completely programmable and cellphone-controlled thermostats. 

Nothing in this home is builder grade from custom crown moldings and chair rails, Levolor blinds, high-end lighting inside and out, fixtures and faucets, Venetian chandeliers in the foyer and dining room, and custom ceiling fans in every room and outside on the porch. 

This house is wired for a generator and the generator can convey. The property is decorated with a variety of mature ornamental trees, including Weeping Cherry, Flowering Plum, River Birch and Japanese Maples. Your future home is in a pocket subdivision with established residents, off the hustle and bustle of the main traffic corridor and is convenient to schools and shopping.  Comcast/Xfinity are available.  

This home has so much to offer, do not wait, as it will not last long. Schedule your showing today!
#WVBE2035480

HEDGESVILLE

127 KNOX DRIVE

3 Beds

2 Baths

2,935 Sq.Ft.

$439,000

MLS#: WVBE2035480

RARE FIND! "Hopewell" Wonderful Shenandoah RIVERFRONT property. 18+ acres. Circa 1790 log,clapboard,stone 4 level mill house, added on in stages. Woods, fields, fences. Bring horses/ kayaks. GREAT river & mtn views from 2 40' porches. 2 car garage.  Brick walkways, historic woodwork, great orig floors, fireplaces. NRHP designation. Tenant house. Spring house. Subject to JC Planning final approval.
#1000219291

CHARLES TOWN

1799 BLOOMERY ROAD

4 Beds

1 Baths

3,285 Sq.Ft.

$450,000

MLS#: 1000219291

103 W Main Street offers approximately 3,113 (+/-) square feet of flexible office or retail space, perfect for a variety of businesses. With a recently refreshed, modern interior, this move-in-ready property is strategically located on a bustling main road with excellent traffic exposure. Don’t miss this exceptional opportunity to position your business in a prime, high-visibility location within a thriving community.
The subject property is located 4.7 miles from I-81, Exit 16W. Along Hedgesville Road, Route 9, there is a range of 13,496 - 13,588 vehicles per day (This data is provided by Esri, Esri and Kalibrate Technologies 2024). 

The roof was replaced in September of 2017 and an entirely new HVAC system was installed in May of 2023.  The kitchen/break room improvements (hood/three bay sink/grease trap)  were installed in September of 2021.
#WVBE2035428

HEDGESVILLE

103 W MAIN STREET

None Beds

None Baths

3,113 Sq.Ft.

$489,000

MLS#: WVBE2035428

Property is located a few doors down from the historic Hilltop Redevelopment into a world class hotel. If you build on this property you could design to have four season views of Potomac River. Unique carriage house that has two apartments one upstairs and one downstairs. Apartments rent for $1000 a piece per month.  Metal roof installed 2018. Two high efficiency mini split units for cooling and heating apartments. Large building lot for main residence. Check with Harpers Ferry Town Planning  regarding use of auxilliary buildings. If you build on lot you may have to limit apartment to one rental. Rental needs some maintenance on exterior siding.
#WVJF2014450

HARPERS FERRY

575 MACDOWELL

2 Beds

2 Baths

1,500 Sq.Ft.

$375,000

MLS#: WVJF2014450

LOCATION GRADE "A"... great opportunity to build your dream home. This unrestricted lot consist of 11 acres.
#WVJF136760

KEARNEYSVILLE

VAN CLEVESVILLE

None Beds

None Baths

11.0 acres

$114,900

MLS#: WVJF136760

Single Wide mobile home on one open acre with two car detached garage and carport, separate one car garage, private well and septic located close to the Cacapon State Park and minutes from Winchester VA.
#1000259492

BERKELEY SPRINGS

10800 VALLEY ROAD

2 Beds

1 Baths

N/A

$45,000

MLS#: 1000259492

THE LARGEST HOMESITES WITH THE BEST VALUE IN SOUTH BERKELEY** NOW OFFERING UP TO $15,000 CLOSING COST ASSISTANCE FOR PRIMARY RESIDENCE WITH USE OF APPROVED LENDER AND TITLE!**
PENDING 3 beds 2.5 baths with 4ft extension and unfinished basement COMP Listing  *Photos may not be of actual home. Photos may be of similar home/floorplan if home is under construction or if this is a base price listing.
#WVBE2042968

INWOOD

641 OUTRIGGER ROAD

3 Beds

2 Baths

1,845 Sq.Ft.

$351,060

MLS#: WVBE2042968

OFFERING UP TO $5,000 CREDIT FOR CLOSING COSTS OR RATE BUY DOWN TO A REASONABLE OFFER! Gently used zero-turn lawn mower may convey with the purchase upon receipt of a reasonable offer.  Welcome to this stunning 4 bedroom colonial home, nestled in a quiet cul-de-sac within the established neighborhood of Rocky Marsh Estates.
As you step inside, you'll find a front study that is perfect for a home office, featuring oversized windows that let in plenty of natural light.
The farmhouse-style kitchen is an ideal space for culinary pursuits, complete with large quartzite countertops and an oversized kitchen island. It boasts updated cabinetry, stainless steel appliances, and a cozy coffee nook, all within an open floor plan that is perfect for entertaining and daily living.
Adjacent to the kitchen is a living room with a propane fireplace, along with a formal dining room that provides additional seating options.
Upstairs, you will find four generously sized bedrooms, including a serene primary suite that features dual closets, a sitting nook, and a luxurious ensuite bathroom complete with a soaking tub and a step-in shower.
A dedicated laundry area on the bedroom level adds extra convenience.
The upgraded basement features a sun door that allows natural light to fill the space. This beautifully finished basement, complete with a full bath, beautifully painted concrete floors, and a versatile bonus room that can transform into a fifth bedroom, also includes pre-installed cabinetry that can easily become a kitchenette with just a few additions.
Extend your lifestyle into the outdoors on this nearly one-acre (.99) lot, offering peace and serenity with a fenced-in backyard that includes space for gardening and mature landscaping.
The expansive rear deck is partially covered, creating an inviting all-weather outdoor living environment. 
Additional features include a large storage shed and a two-car garage.
The gutters, downspouts and roof are newly installed as of October 2024 and include a transferable warranty.  The hot water heater and HVAC system were upgraded in 2018. The home features vinyl flooring throughout, with carpeted bedrooms for added comfort. Bring your best offer for this rare opportunity to live in lovely Rocky Marsh Estates.
#WVBE2041090

MARTINSBURG

58 MASON LANE

4 Beds

3 Baths

3,209 Sq.Ft.

$525,000

MLS#: WVBE2041090

Beautiful home just one year young - shows like new.  Luxurious Brilliant Sparkle Quartz countertop island and kitchen finish with matching white drawers, cabinets and finishes. Color coordination professionally chosen by consulting with interior designer. House has been meticulously kept clean by professional cleaners regularly and has been used shoes-free (no blemishes, scratches on floor). Garage comes with Universal Tesla Charger (can charge all types of electric car, including Tesla). Internet by Xfinity.  Comes with water softener (minimal maintenance - only need salt). Perfectly situated for commuters, this home offers easy access to Routes 9, 340, 15, and 7, providing convenient travel to Loudoun County, VA, and Frederick, MD. Enjoy being just minutes from grocery stores, shopping centers, and restaurants
#WVJF2020812

RANSON

406 FREEMAN STREET

3 Beds

2 Baths

1,906 Sq.Ft.

$2,600

MLS#: WVJF2020812

York II Garage 3 beds 3.5 baths COMP Listing *Photos may not be of actual home. Photos may be of similar home/floorplan if home is under construction or if this is a base price listing.
#WVBE2028260

FALLING WATERS

132 TUXFORD ROAD

3 Beds

3 Baths

1,859 Sq.Ft.

$297,285

MLS#: WVBE2028260

Impressive Colonial on 3+ acres is beautifully maintained and provides privacy in a park-like setting. Enjoy your screen porch or very private patio.  Back yard fully fenced. Hardwoods on the main, has gourmet kitchen, den, large family room with fireplace, breakfast room, pantry, formal dining room.  Large bedrooms, unfinished basement.  Must see, great location, sought after Swan Pond area.
#1001941160

MARTINSBURG

64 QUAINT SWAN DALE DRIVE

4 Beds

2 Baths

2,584 Sq.Ft.

$375,000

MLS#: 1001941160

THE BEST VALUE PER SQUARE FOOT IN INWOOD, WV** NOW OFFERING UP TO 10K IN CLOSING COST ASSISTANCE FOR PRIMARY RESIDENCE WITH USE OF PREFERRED LENDER AND TITLE.*
This three-level townhome features a large one-car garage, a fully finished basement with a full bath. The open-concept main level boasts a spacious island, upgraded cabinets, countertops, stainless-steel appliances, a bright living area, and a half bath. You'll find three bedrooms, two full baths, and a laundry area upstairs. Nestled in Inwood, West Virginia, South Brook offers peaceful mountain living with modern convenience. Just minutes from Main Street Martinsburg and with easy access to I-81, enjoy top dining, shopping, and entertainment while staying connected to Northern Virginia and Western Maryland. Don’t miss your chance to call South Brook home—schedule your tour today! *Photos may not be of the actual home. Photos may be of a similar home/floorplan if the home is under construction or if this is a base price listing.
#WVBE2041548

INWOOD

24 NYMPH ROAD

3 Beds

3 Baths

1,654 Sq.Ft.

$270,079

MLS#: WVBE2041548

Spring 2024 in Berkeley County’s premier planned community featuring a clubhouse, swimming pools, walking trails, lush landscaping and mountain views. The Darlington II, 3 level end unit townhome with 1 car garage featuring 3 Bedrooms and 3.5 Baths. The front porch leads directly through the front door into the spacious lower level including 9 ft. ceilings, foyer with a double coat closet, access to the garage continuing into the fully finished lower level recreation room with full bath and walkout access to rear yard with privacy fencing. This home features a 3 level morning room extension. Open concept main level with 9 ft. ceilings, luxury vinyl plank flooring throughout this level, dining room and kitchen with stainless appliances, large 8’ plus island, Mission style cabinets, quartz countertops, that leads directly into living room with powder room. The primary suite includes a tray ceiling and large walk-in closet The primary bathroom has dual vanities with tiled shower with seat and separate soaking tub. Laundry is located on the bedroom level. Home and community information, including pricing, included features, terms, conditions, availability and sales procedures related to appointments subject to change without notice. All images are for illustrative purposes only and individual homes, amenities, features, and views may differ. Images may be subject to copyright. ***OFFERING UP TO $6500 IN CLOSING ASSISTANCE WITH THE USE OF PREFERRED LENDER AND TITLE***CONTACT CO-LISTING AGENT FOR ADDITIONAL INCENTIVES.
#WVBE2025424

MARTINSBURG

405 HILLSDALE PLACE

3 Beds

3 Baths

1,811 Sq.Ft.

$301,223

MLS#: WVBE2025424

Price reduced !!!!   Owner says sell!!!!   Priced below appraisal !!!! Enjoy beautiful  views of the Blue Ridge Mountains from this prestigious home in one of Jefferson County's premier communities.  This spacious high quality home  sited on 1.27 acres with mature specimen  trees, and beautiful landscaping  provides a  peaceful, private setting.  From the covered porch you can entertain, enjoy   and use the  large outdoor jacuzzi hot tub and in-ground heated  saltwater pool  with waterfall. and view . This  comfortable home  has a large oversized  primary master suite on the first floor with fireplace and separate seating area for those cozy quiet evenings,  a large wrap around walk in closet big enough for any  fashionista. The primary bath  features large tiled walk-in shower, double sinks, jacuzzi tub and large closet for linens.   There are   3 large bedrooms on the second floor as well as a second laundry room  and  two full baths ; one has an oversized jacuzzi tub, double sink, large closet for linens. The custom kitchen features top of the line stainless steel appliances with black  granite countertops and double ovens.  In the library there is a custom built in floor to ceiling bookcase with storage on bottom.  Separate dining room. Lower level  offers 6 windows  providing lots of light  for the spacious family, recreation room.  Walk out  French doors open  to a covered grotto with lighting , fan and beautiful  Pennsylvania Blue Stone.  Also included on the lower level  is a 2nd laundry room  with separate  folding room, walk-in pantry  and spacious finished storage room.  There are multiple rooms with a full bath and could be a 5-6 bedroom home. The house has a 3 car finished garage plus a separate 12x 18 shed designed to match home.  Many upgrades include  wood floors  home internet system, central sound system, built in Nutone vacuum, Culligan water softener and home filtration system   Handy commuter  location for N. Va, DC commuter train, Frederick Md.    Great  family  inter generational home, great home for entertaining,  great home to enjoy. Exceptional property. 
The Eastland community of luxury and estate homes offers wonderful community amenities including walking/jogging trails a 3 acre lake and picnic area.  Exceptional opportunity  One one gets it.
#WVJF2015040

CHARLES TOWN

875 EASTLAND DRIVE

4 Beds

4 Baths

5,262 Sq.Ft.

$785,000

MLS#: WVJF2015040

1 ... 347 348 349 350 351 ... 666
* Listings identified with the FMLS IDX logo come from FMLS and are held by brokerage firms other than the owner of this website. The listing brokerage is identified in any listing details. Information is deemed reliable but is not guaranteed. If you believe any FMLS listing contains material that infringes your copyrighted work please click here to review our DMCA policy and learn how to submit a takedown request. © 2024. First Multiple Listing Service, Inc.
 - property

Send a message

Message successfully sent.

Your message

What is 3 + 4 ?

Reason for contacting?

I agree to receive email communication and understand I can unsubscribe at any time.

I agree to be contacted by Charis Realty Group via call, email, and text for real estate services. To opt out, you can reply 'stop' at any time or reply 'help' for assistance. You can also click the unsubscribe link in the emails. Message and data rates may apply. Message frequency may vary. Privacy Policy

Sign Out

Virtual Assistant

Would you like to take the next step with this property? We can help you schedule a showing or virtual tour, or send you more details.

Yes, I would like more information.

Thank You for Your Reply, One of Our Agents will contact you as soon as possible

No, maybe later.

Thank you, you can always contact me via email, phone number or through the contact form.

Realhub AI

Lucy - Your AI-Powered Realtor

Update Your Temporary Password

Personalize your search

Enter your email and we'll notify you immediately when new listings match what you're looking for.

or enter email address

Already have an account ? Login here

Continue your home search

I agree to receive communications and understand I can unsubscribe at any time.

I agree to be contacted by Charis Realty Group via call, email, and text for real estate services. To opt out, you can reply 'stop' at any time or reply 'help' for assistance. You can also click the unsubscribe link in the emails. Message and data rates may apply. Message frequency may vary. Privacy Policy

Already have an account ? Login here

We use cookies

We use cookies primarily for analytics to enhance your experience. By accepting, you agree to our use of these cookies. You can manage your preferences or learn more about our cookies policy.
