Properties

Browse or get in touch to schedule a walkthrough.

  • Nearby me
Price range

Popular Features

Community Features

Association

Property Features

Waterfront

View

Exterior Features

Interior Features

Style

564849 properties match your criteria

Updated 1 minute ago

E-Alert name
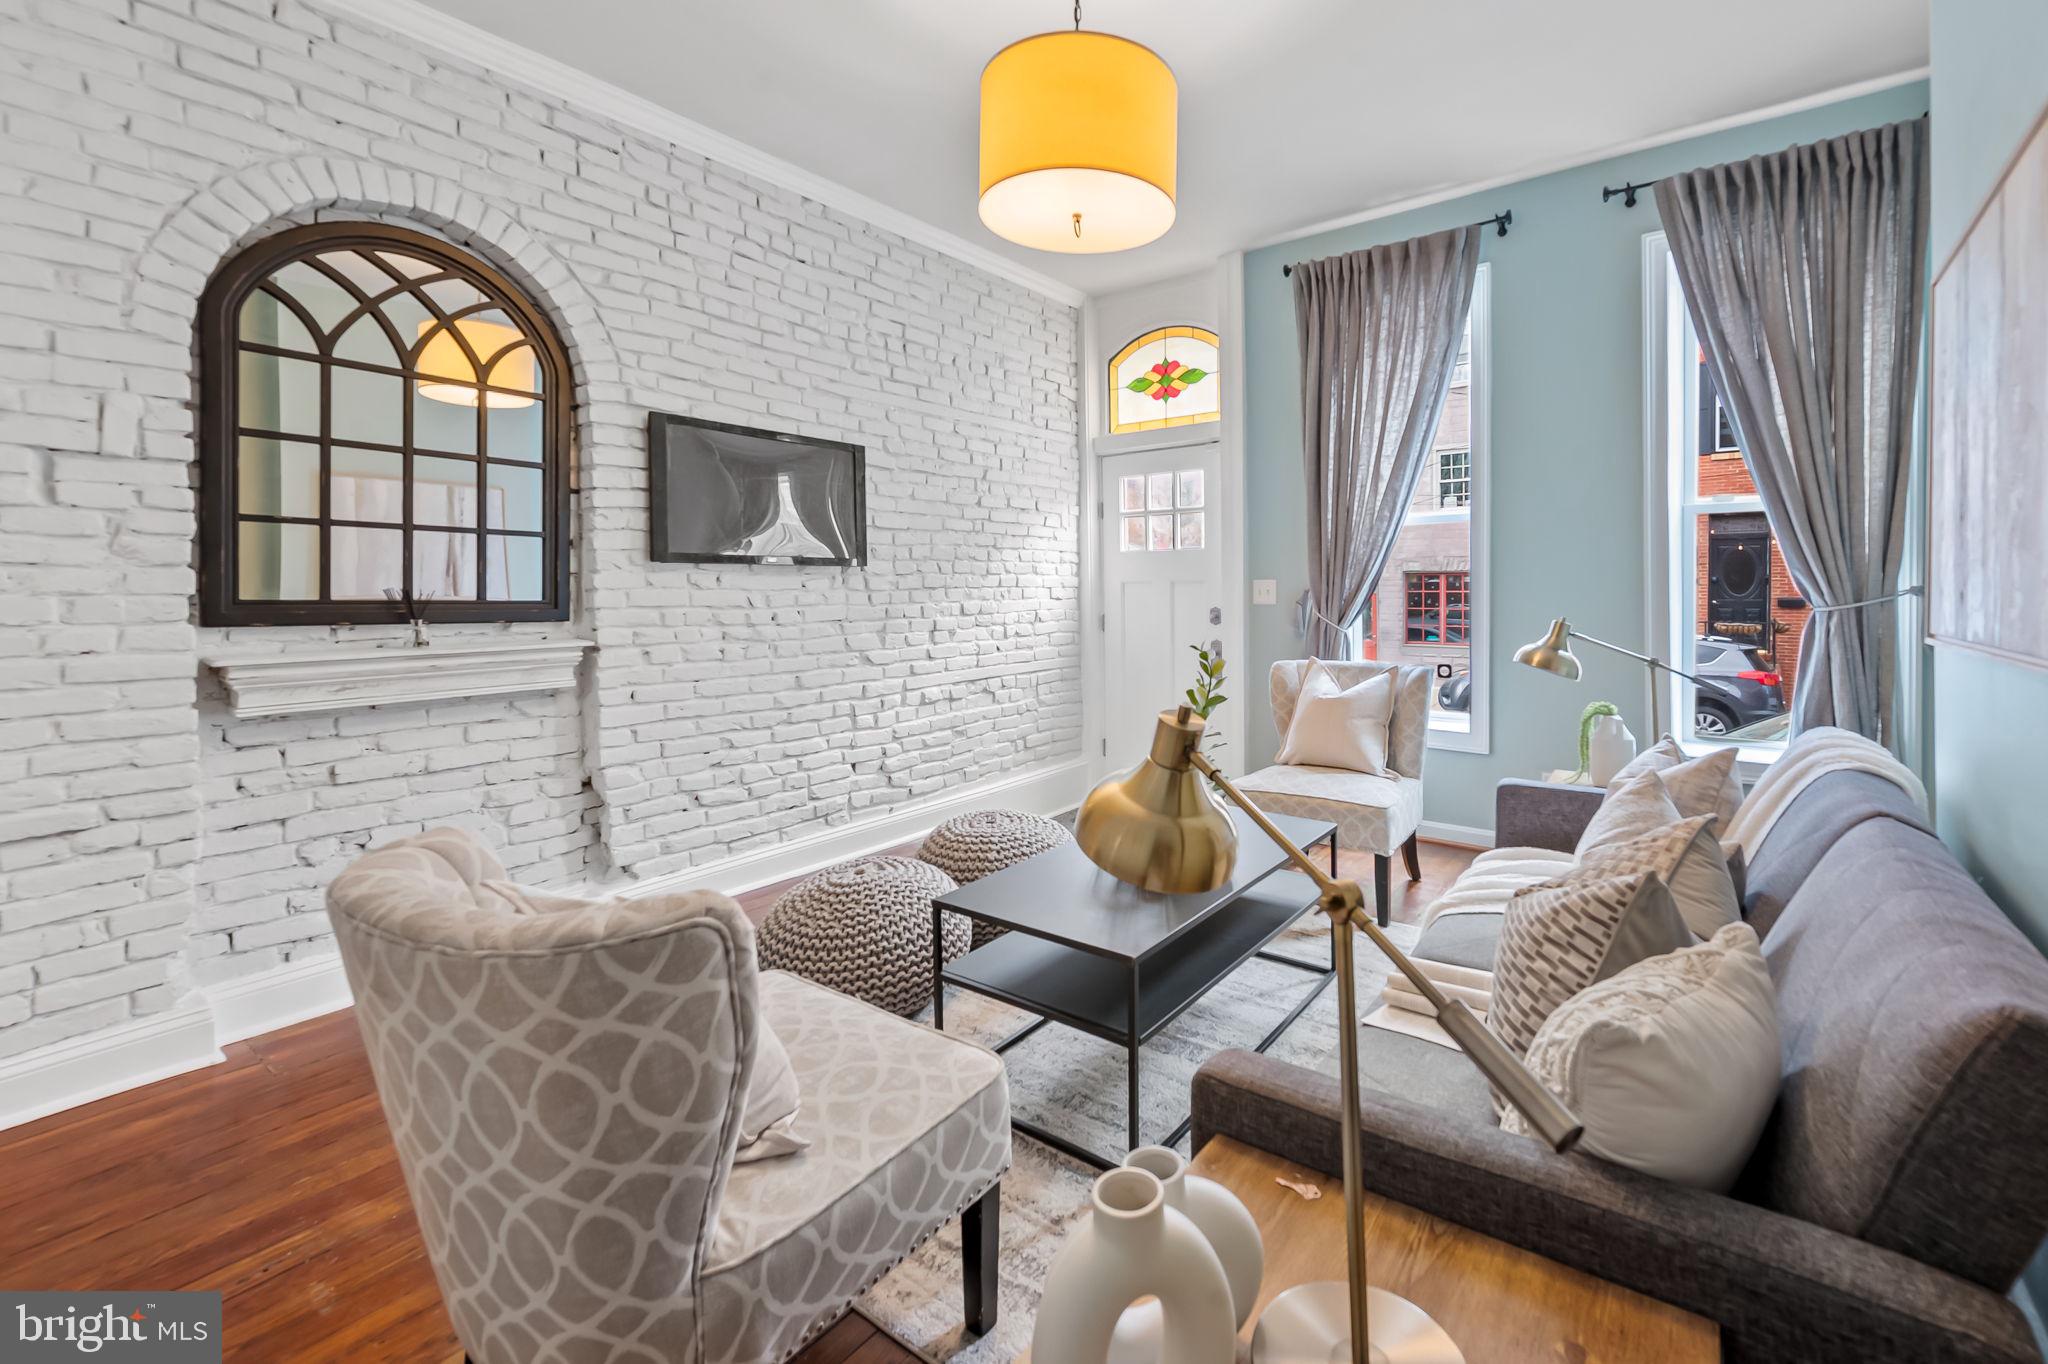
Situated only two short blocks from historic Federal Hill Park and  where you'll experience a front row seat to holiday fireworks and some of the best harbor and city views in Baltimore.  
This elegant 2 bedroom, 2.5 bathroom, mid 1860's rowhome has been thoughtfully renovated to retain it's historic footprint and features yet brings in the best of modern convenience. Gleaming original pine floors throughout all rooms except baths and kitchen. Original staircase placement of living and dining rooms provides grace and practicality for their use. Whitewashed brick walls lighten the space as do the ceiling height windows. 
The expansive kitchen sports ample white cabinetry and stone counter space. Gas stove with double oven will please serious chefs. An addition off the main level rear features a convenient laundry room and powder room combination. Multiple updates include water heater-2023, furnace-2023, AC-2024, front facing windows-2018. Primary bedroom has custom noise reduction inserts so you can sleep like a baby while living in the center of a thriving neighborhood of restaurants and entertainment.  This lovely home is  set apart from the others by it's character. It's not a cookie cutter house.
#MDBA2162288

BALTIMORE

1045 RIVERSIDE AVENUE

2 Beds

2 Baths

1,526 Sq.Ft.

$379,500

MLS#: MDBA2162288
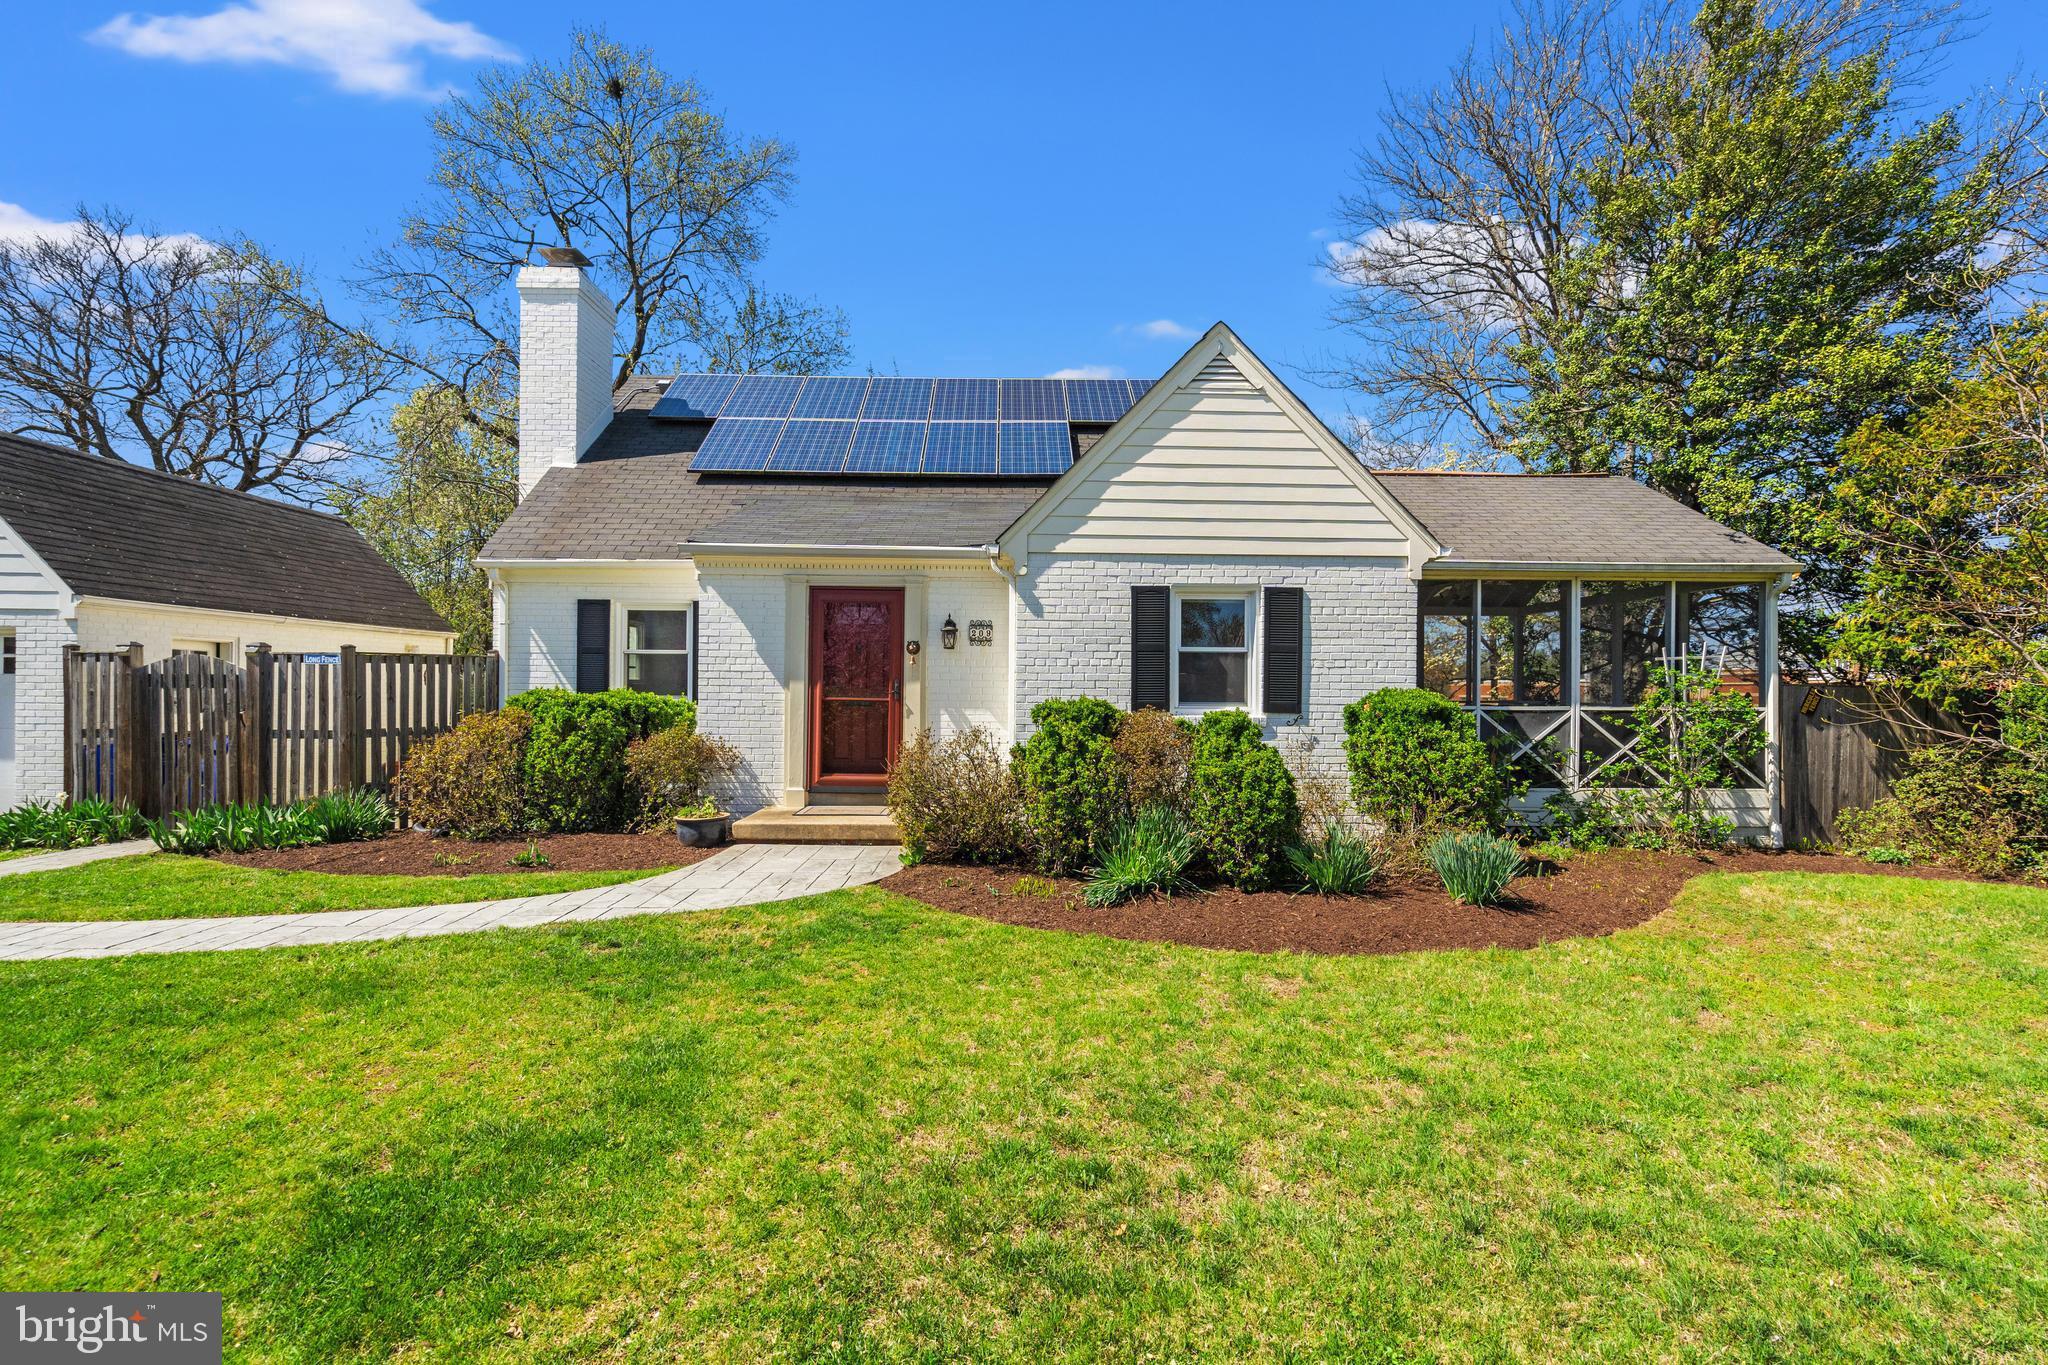
Open Saturday, 4/12, 1 to 3 & Sunday, 4/13, 2-4  TTR Sotheby’s and The Burr Group are excited to present this charming 4-bedroom, 3-bathroom Cape Cod home, ideally located in the sought-after Woodmoor neighborhood. The current owner has made significant upgrades, including a beautifully expanded and renovated kitchen and dining area. The space features elegant granite countertops, stainless steel appliances, and an impressive breakfast bar that flows seamlessly into a spacious screened-in porch with a vaulted ceiling. Beyond the porch, you'll find a private, renovated patio, offering a peaceful retreat. An additional patio, also offering excellent privacy, is located on the other side of the home, providing even more space for outdoor living and entertaining.

Additional recent improvements include fresh paint throughout and refinished hardwood floors. The upper level boasts two generously-sized bedrooms, while the main and lower levels each offer additional bedrooms and bathrooms, providing ample space for family and guests. Other highlights include a cozy wood-burning fireplace in the living room, a one-car garage, and leased solar panels, which have been in place for over a decade, helping reduce electricity costs.

The home is just a short walk from three schools, as well as the newly updated Pinecrest Park, which features ADA-compliant alterations, a multipurpose field, walking paths, tennis courts, a large playground, and a community center available for rent.

Woodmoor, located only 1.5 miles north of the D.C. line, offers a charming, small-town feel with easy access to everything the DMV area has to offer. The neighborhood is within walking distance of schools, Pinecrest Park, and the iconic Woodmoor Shopping Center. For outdoor enthusiasts, nearby Northwest Branch hiking trails and Sligo Creek Park's multi-use paths provide a variety of recreational opportunities. The home’s central location also offers quick access to downtown D.C., Silver Spring, Baltimore, and Northern Virginia.
#MDMC2170468

SILVER SPRING

209 SAINT LAWRENCE DRIVE

4 Beds

3 Baths

2,082 Sq.Ft.

$825,000

MLS#: MDMC2170468
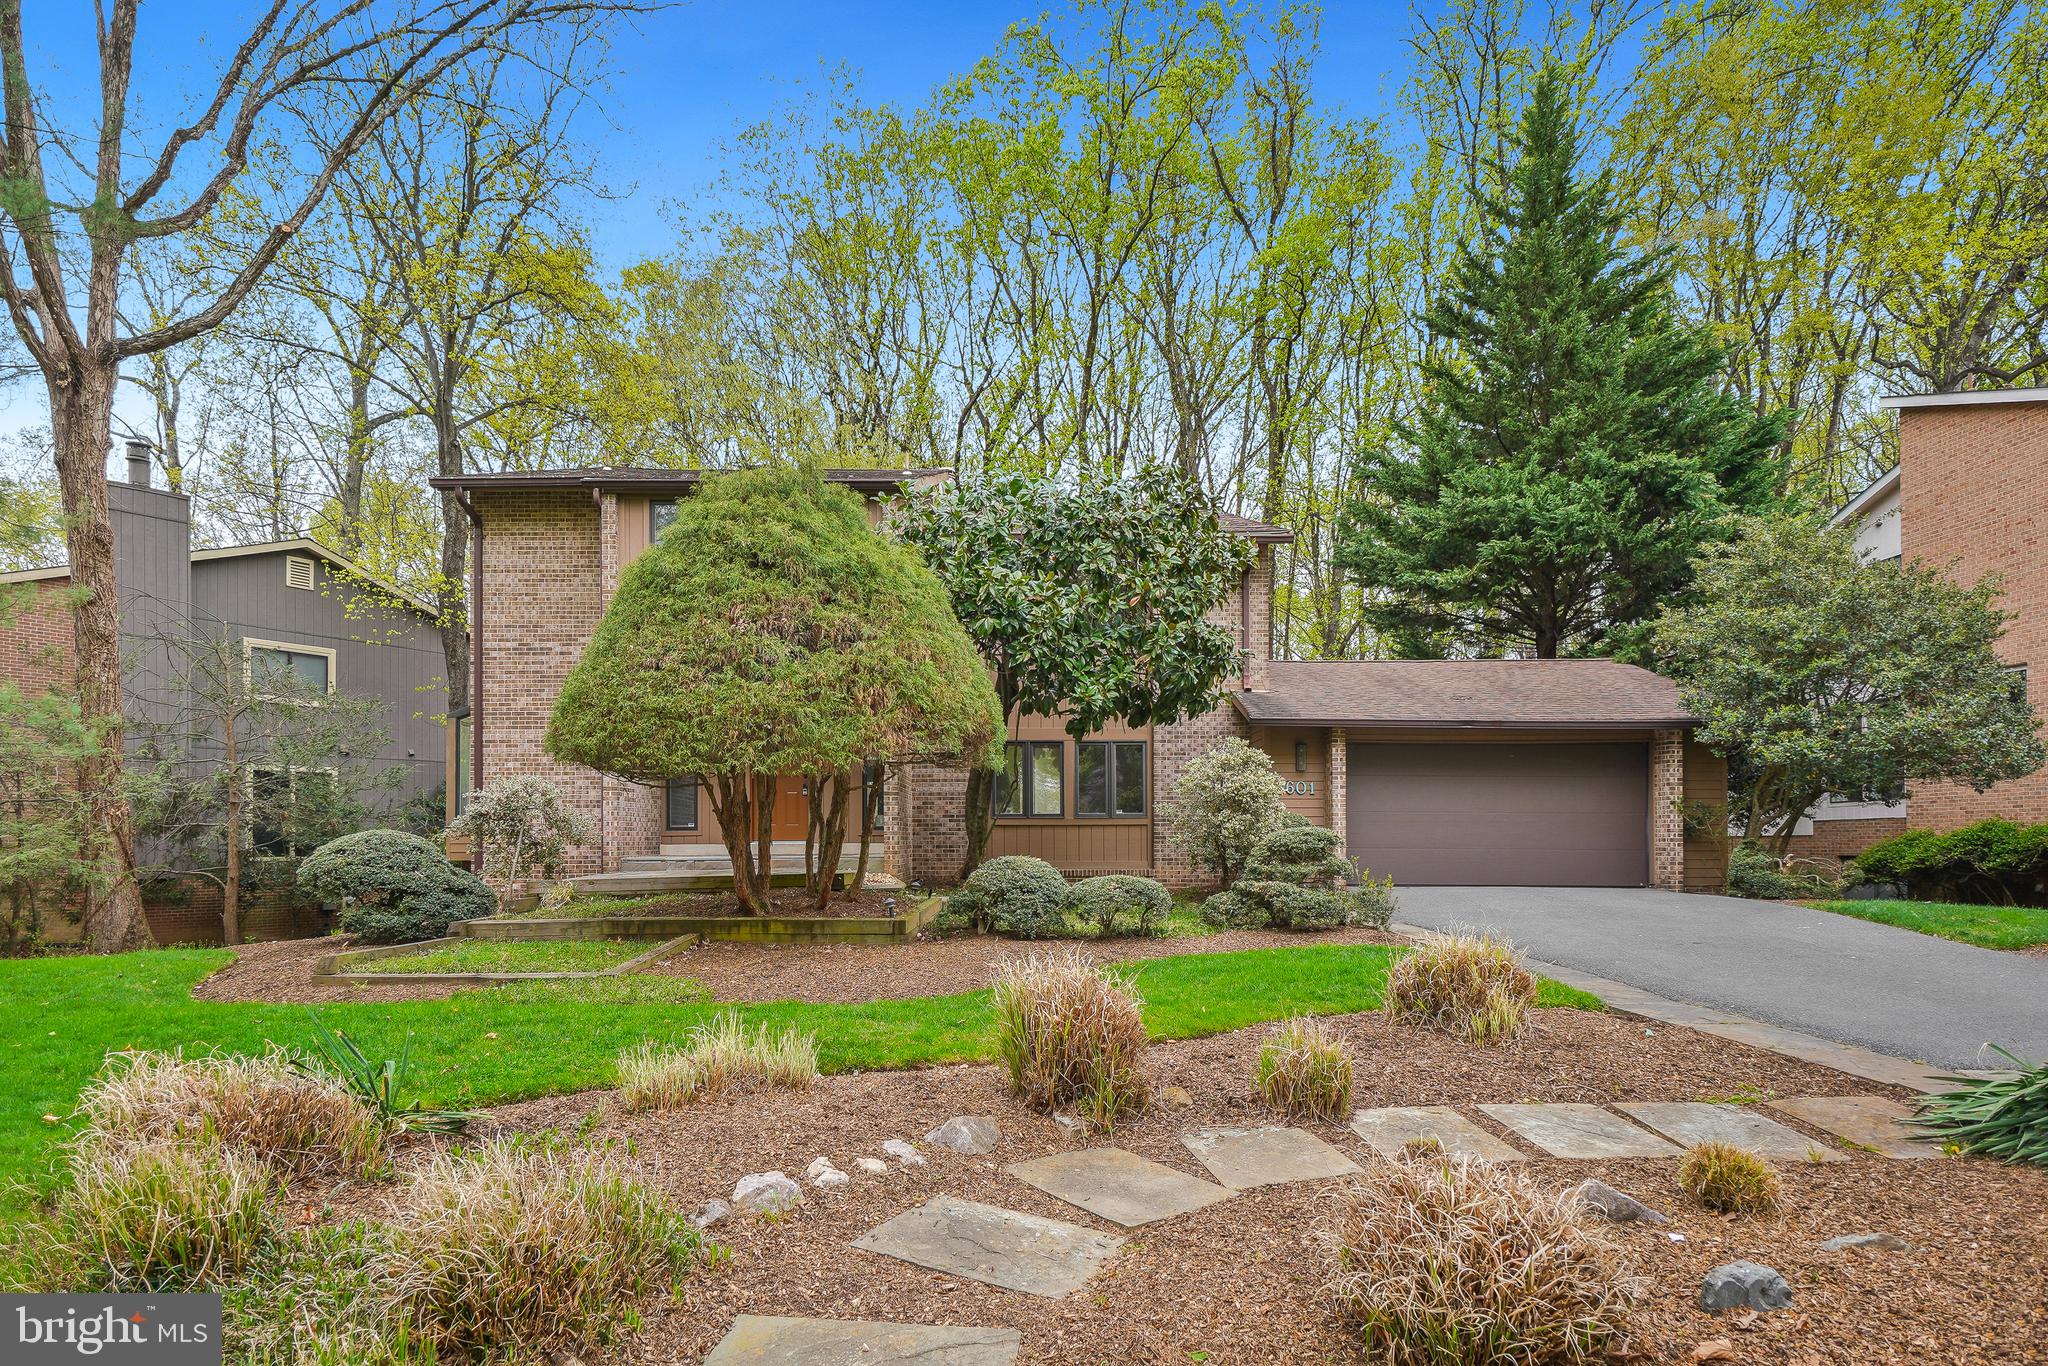
Welcome to 8601 Carlynn Drive a freshly painted Mid Century Modern split level with six bedrooms, four bathrooms and a two car garage. Step inside and notice the multiple large windows flooding the home with natural light! The eat in kitchen is equipped with stainless appliances including a brand new range and refrigerator. Continue on into the dining room that opens to the living area complete with Cathedral ceilings and a view of the private wooded back yard. Down to the next level you will discover the family room that includes access to the back deck, a bedroom and full bath. The next level up is where you will find three spacious bedrooms and a hall bath. The owner's suite is the next level up  complete with multiple closets, a spa inspired bath. This level also includes a home office space. The bottom floor has a giant recreation area, laundry, storage, a bedroom and another full bath. Set in a park like setting just minutes to shopping, restaurants and 495 with easy access to VA and DC, this house is your perfect new home.
#MDMC2172044

BETHESDA

8601 CARLYNN DRIVE

6 Beds

4 Baths

3,196 Sq.Ft.

$1,249,000

MLS#: MDMC2172044
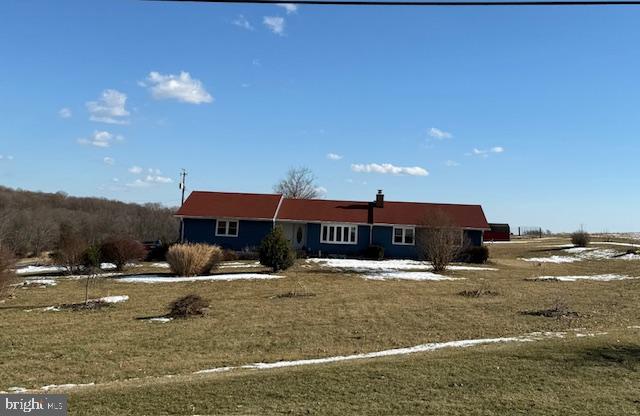
Welcome to the farm at 2867 Bird View Road, a stunning 77.87 acre Westminster farm in Ag Preservation, offering approximately 57 tillable acres,  about 12 wooded for your hunting pleasure and a great 4 bedroom rancher making this property ideal for all your farming and recreational needs!! The 4-bedroom, 1.5-bath Rancher, built in 1970, provides comfortable living with lots of natural light with a heat pump and central A/C.  The recent updates include new windows and a roof within the past eight years. The partially finished basement is ready for the new owner to complete, with materials on-site. Outdoors, you'll find several sheds and a 40x20 shed to support your farming needs, a two-car garage attached to the home and breathtaking views complete this exceptional property.  Don’t miss this rare opportunity—schedule your showing today!  Outside wood burning furnace is not connect and as "as is"
#MDCR2025106

WESTMINSTER

2867 BIRD VIEW ROAD

4 Beds

1 Baths

1,646 Sq.Ft.

$950,000

MLS#: MDCR2025106
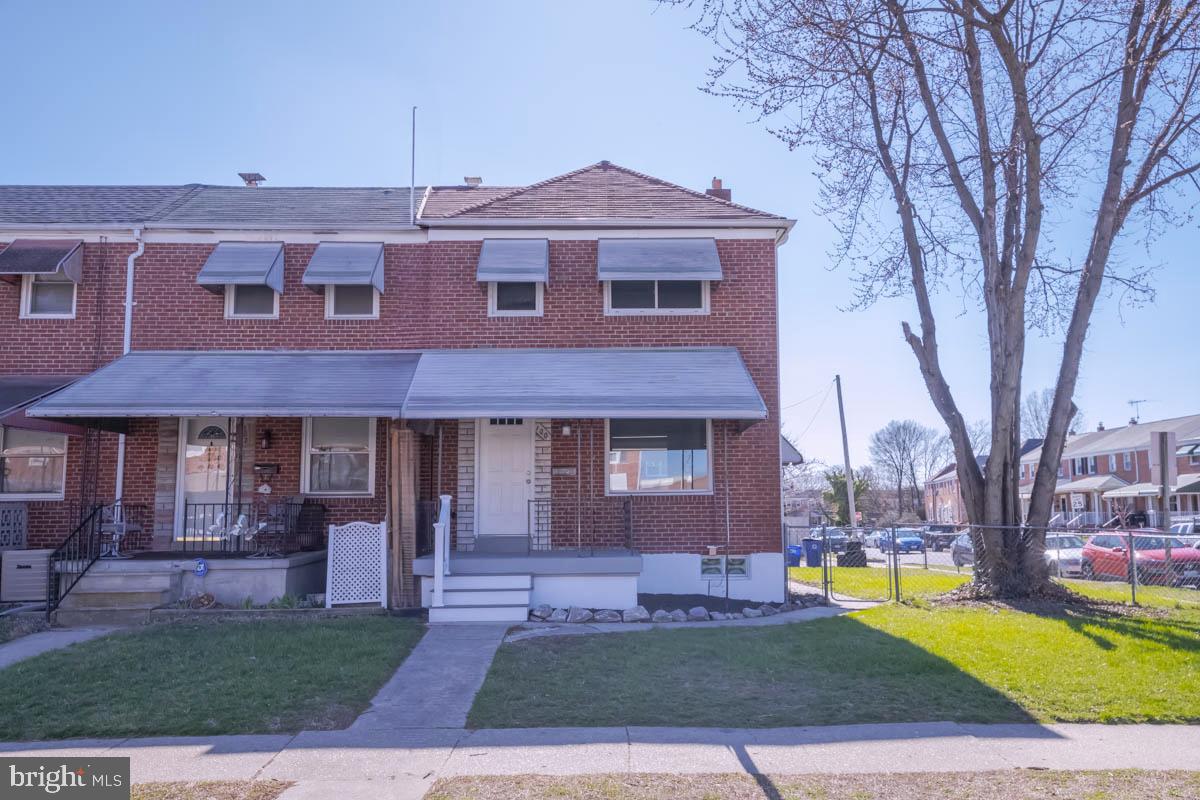
Welcome to Hawthorne. This porch front townhome boasts a large corner lot with a spacious yard for all your outdoor entertaining. Enter the front door & be greeted by luxury vinyl plank flooring leading you throughout the open main level. The dining room opens to the kitchen finished with granite counter tops, glass tile backsplash, & stainless steel appliances. Enjoy a formal pantry for your kitchen storage needs, a feature rarely found in these homes. A rear addition to the home features a vaulted ceiling & sliding glass doors to the rear deck. Upstairs are three carpeted bedrooms and a luxurious bath with a tiled tub surround and stainless fixtures. The fully finished basement offers additional recreation space with luxury plank flooring and convenient half bath. Storage is plentiful in this home with a floored attic & pull down access. The Hawthorne community offers public waterfront parks for your recreation & enjoyment as well as a convenient location to the Marc train, public transportation, & nearby waterfront restaurants. Home is virtually staged.
#MDBC2122276

MIDDLE RIVER

100 KINGSTON ROAD

3 Beds

1 Baths

1,868 Sq.Ft.

$269,900

MLS#: MDBC2122276
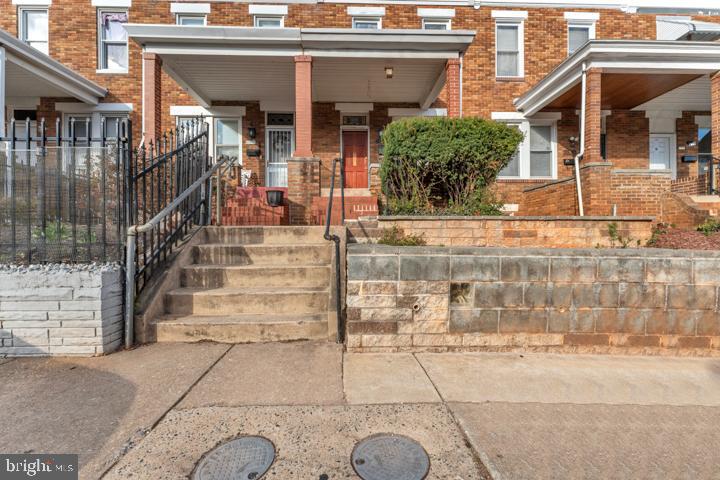
Charming brick home with plenty of potential!

Whether you're a first-time buyer or looking to upgrade, this one is worth a look! 2 Bedrooms | 2 Full Baths | Bonus Den This gem features basement, spacious den that could easily be transformed into a 3rd bedroom or your ideal home office! Located in the heart of Belair-Edison – close to parks, schools, and shops.
#MDBA2161756

BALTIMORE

2818 MAYFIELD

2 Beds

2 Baths

1,140 Sq.Ft.

$135,000

MLS#: MDBA2161756
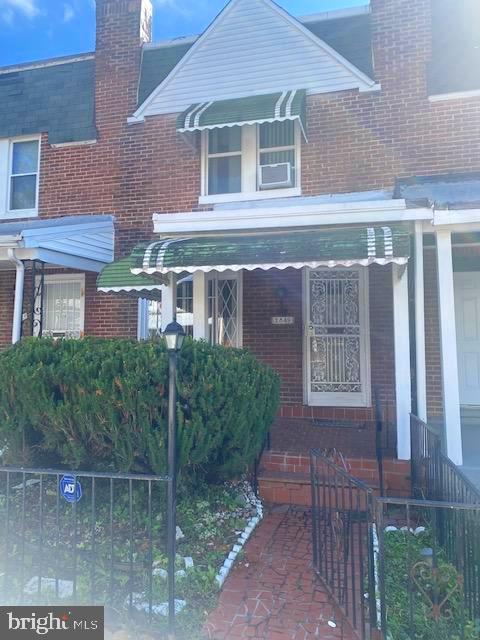
**Investment Opportunity: As-Is Property Listing**

Unlock the potential of this unique 3 bedroom 2 full bathroom property for both investors and  potential buyers! This "as-is" listing presents opportunity for those looking to renovate and add value. This property is being sold "as-is," presenting a unique opportunity for either  investors or  buyers looking to renovate or customize.  This property offers significant potential.  Act now and turn your vision into reality.
#MDBA2143996

BALTIMORE

2849 W MULBERRY STREET

3 Beds

2 Baths

1,092 Sq.Ft.

$85,000

MLS#: MDBA2143996
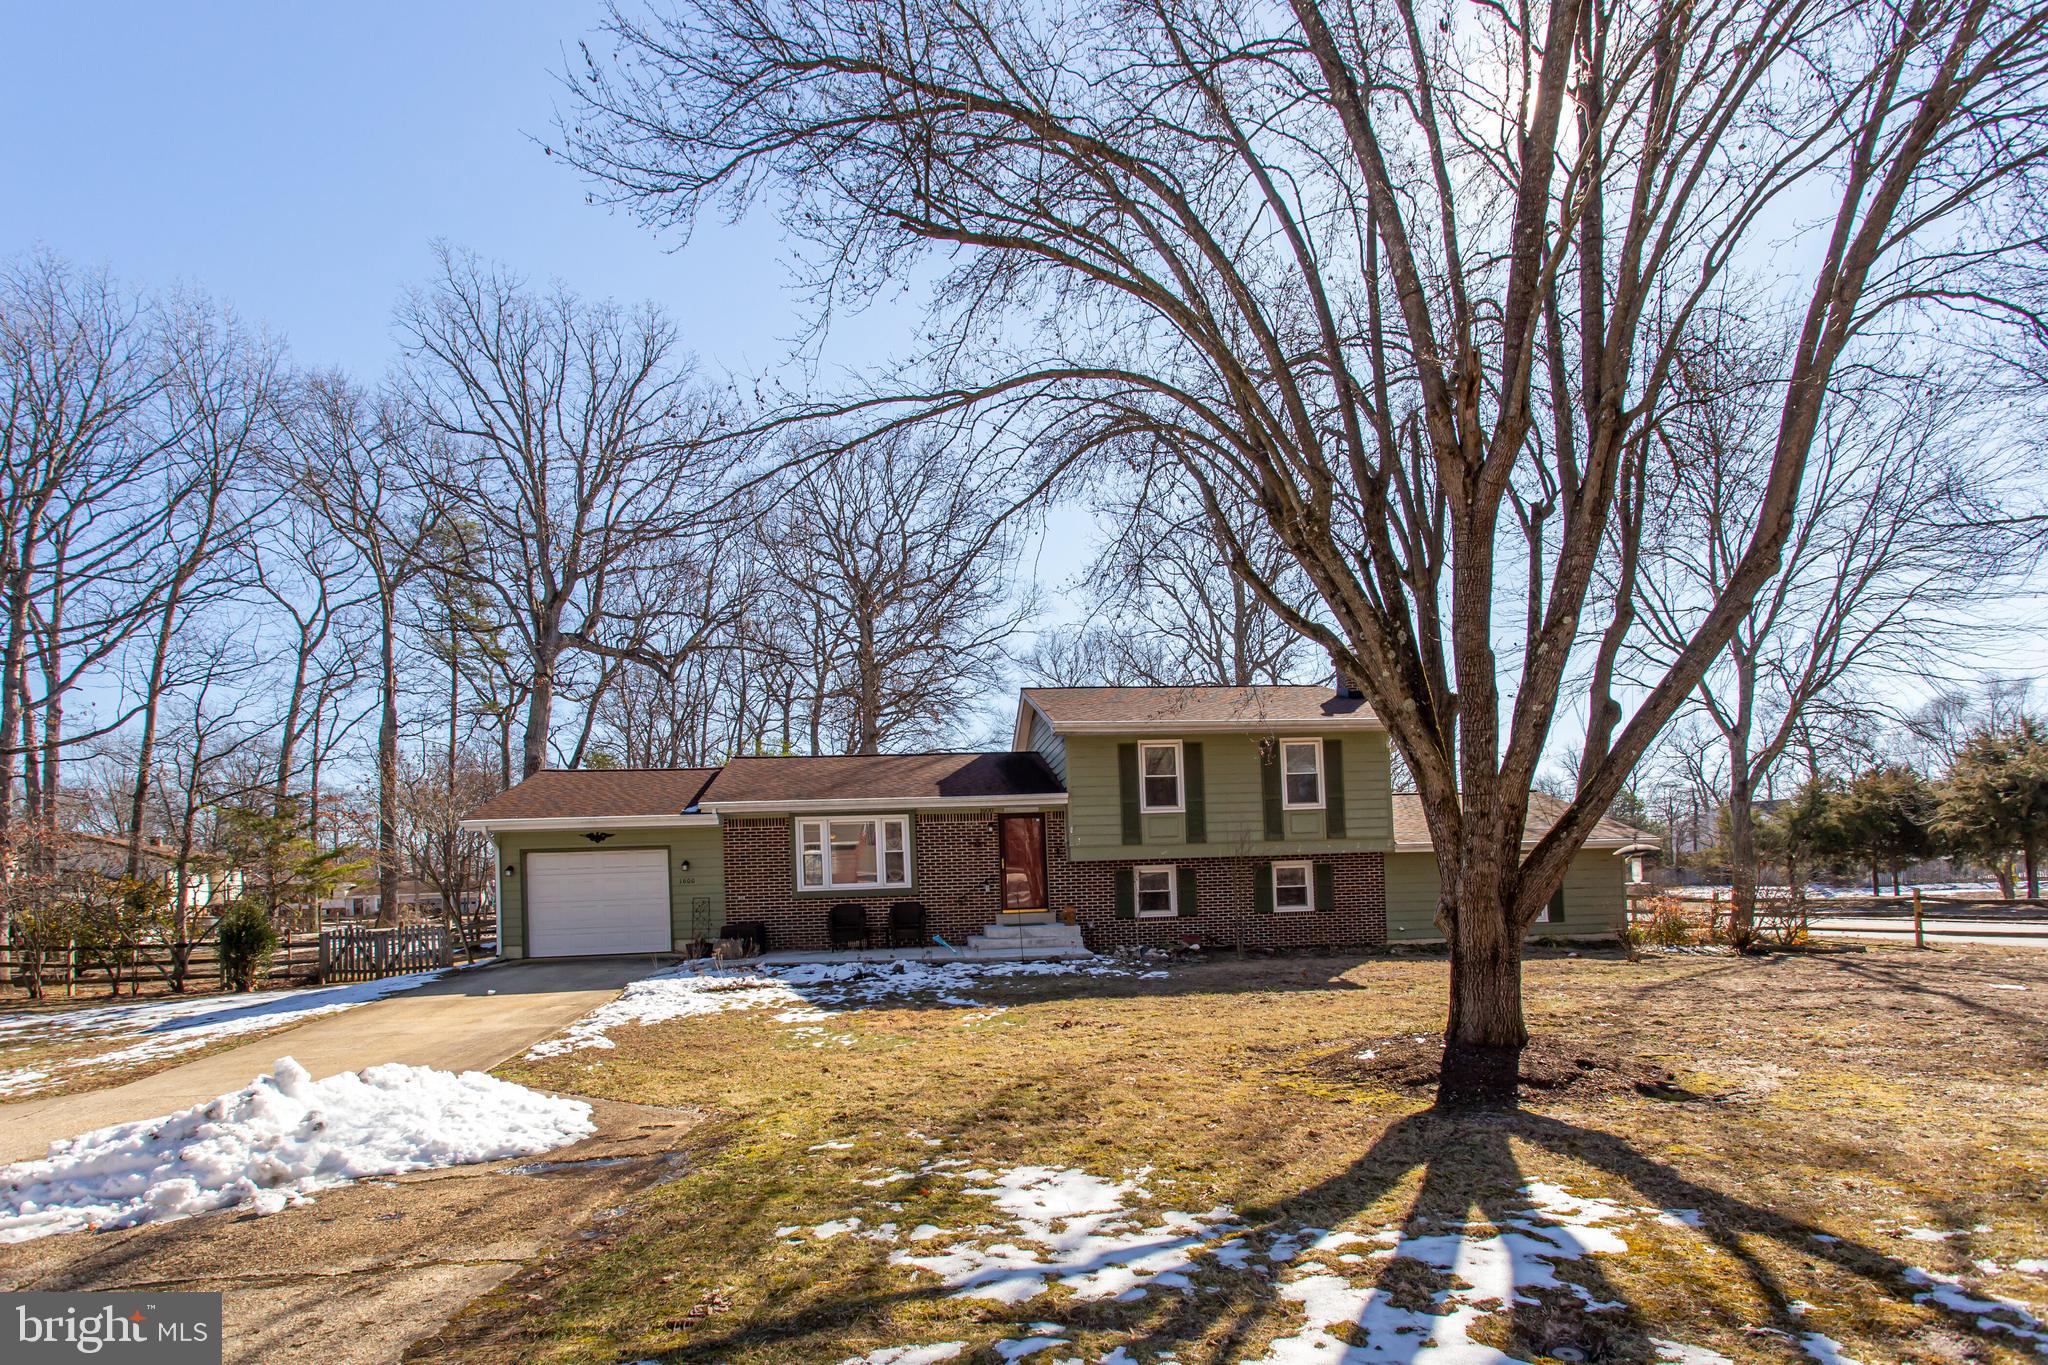
Welcome to this lovingly cared for large split-level home situated on a spacious 1/2 acre lot in Waldorf! This expansive 4-bedroom, 3-bathroom home offers the perfect blend of comfort and elegance. This home features hardwood and ceramic tile flooring throughout most of it. Featuring two master suites, one of which boasts soaring cathedral ceilings, skylights, and custom built-ins, you'll feel like you're living in luxury. The chef’s kitchen has been beautifully updated with ample cabinet space, a large island, recessed lighting, and gorgeous quartz countertops. It seamlessly opens to a bright and airy living room filled with natural light. The lower level offers a cozy family room with a brick hearth fireplace with a Pellet insert, perfect for relaxing on those cozy evenings. Outside, you will enjoy a large deck that overlooks a spacious, fenced-in backyard, perfect for bar-be-queing and entertaining! There is also a generous shed with electricity and an additional covered area for all your storage needs. Conveniently located with an easy commute to Washington DC, The National Harbor, Joint Base Andrews/Bolling, Northern VA, and points south, this home offers both tranquility and accessibility. Don’t miss out on this incredible opportunity!
#MDCH2039920

WALDORF

1600 BOARMAN COURT

4 Beds

3 Baths

2,412 Sq.Ft.

$449,900

MLS#: MDCH2039920

Welcome to 7730 West Drive, located in the beautiful water-privileged community of Silver Sands! This home features 3 bedrooms and 2.5 bathrooms, a one-car garage, and a backyard facing the woods. You enter the home to a sitting area, followed by the living room, a half bath, and then on to the kitchen and dining area.  Upstairs is the primary bedroom with an en-suite and two other bedrooms, all sharing a hall bathroom. The laundry is conveniently on the second floor. The basement is unfinished with a separate storage area and potential for a family room.  The property is being sold as-is, and the sellers will not make any repairs. There are some repairs needed in the home, and it requires some TLC.  There is an optional HOA with access to a clubhouse, playground, and community beach.
#MDAA2109780

GLEN BURNIE

7730 WEST DRIVE

3 Beds

2 Baths

1,730 Sq.Ft.

$409,000

MLS#: MDAA2109780
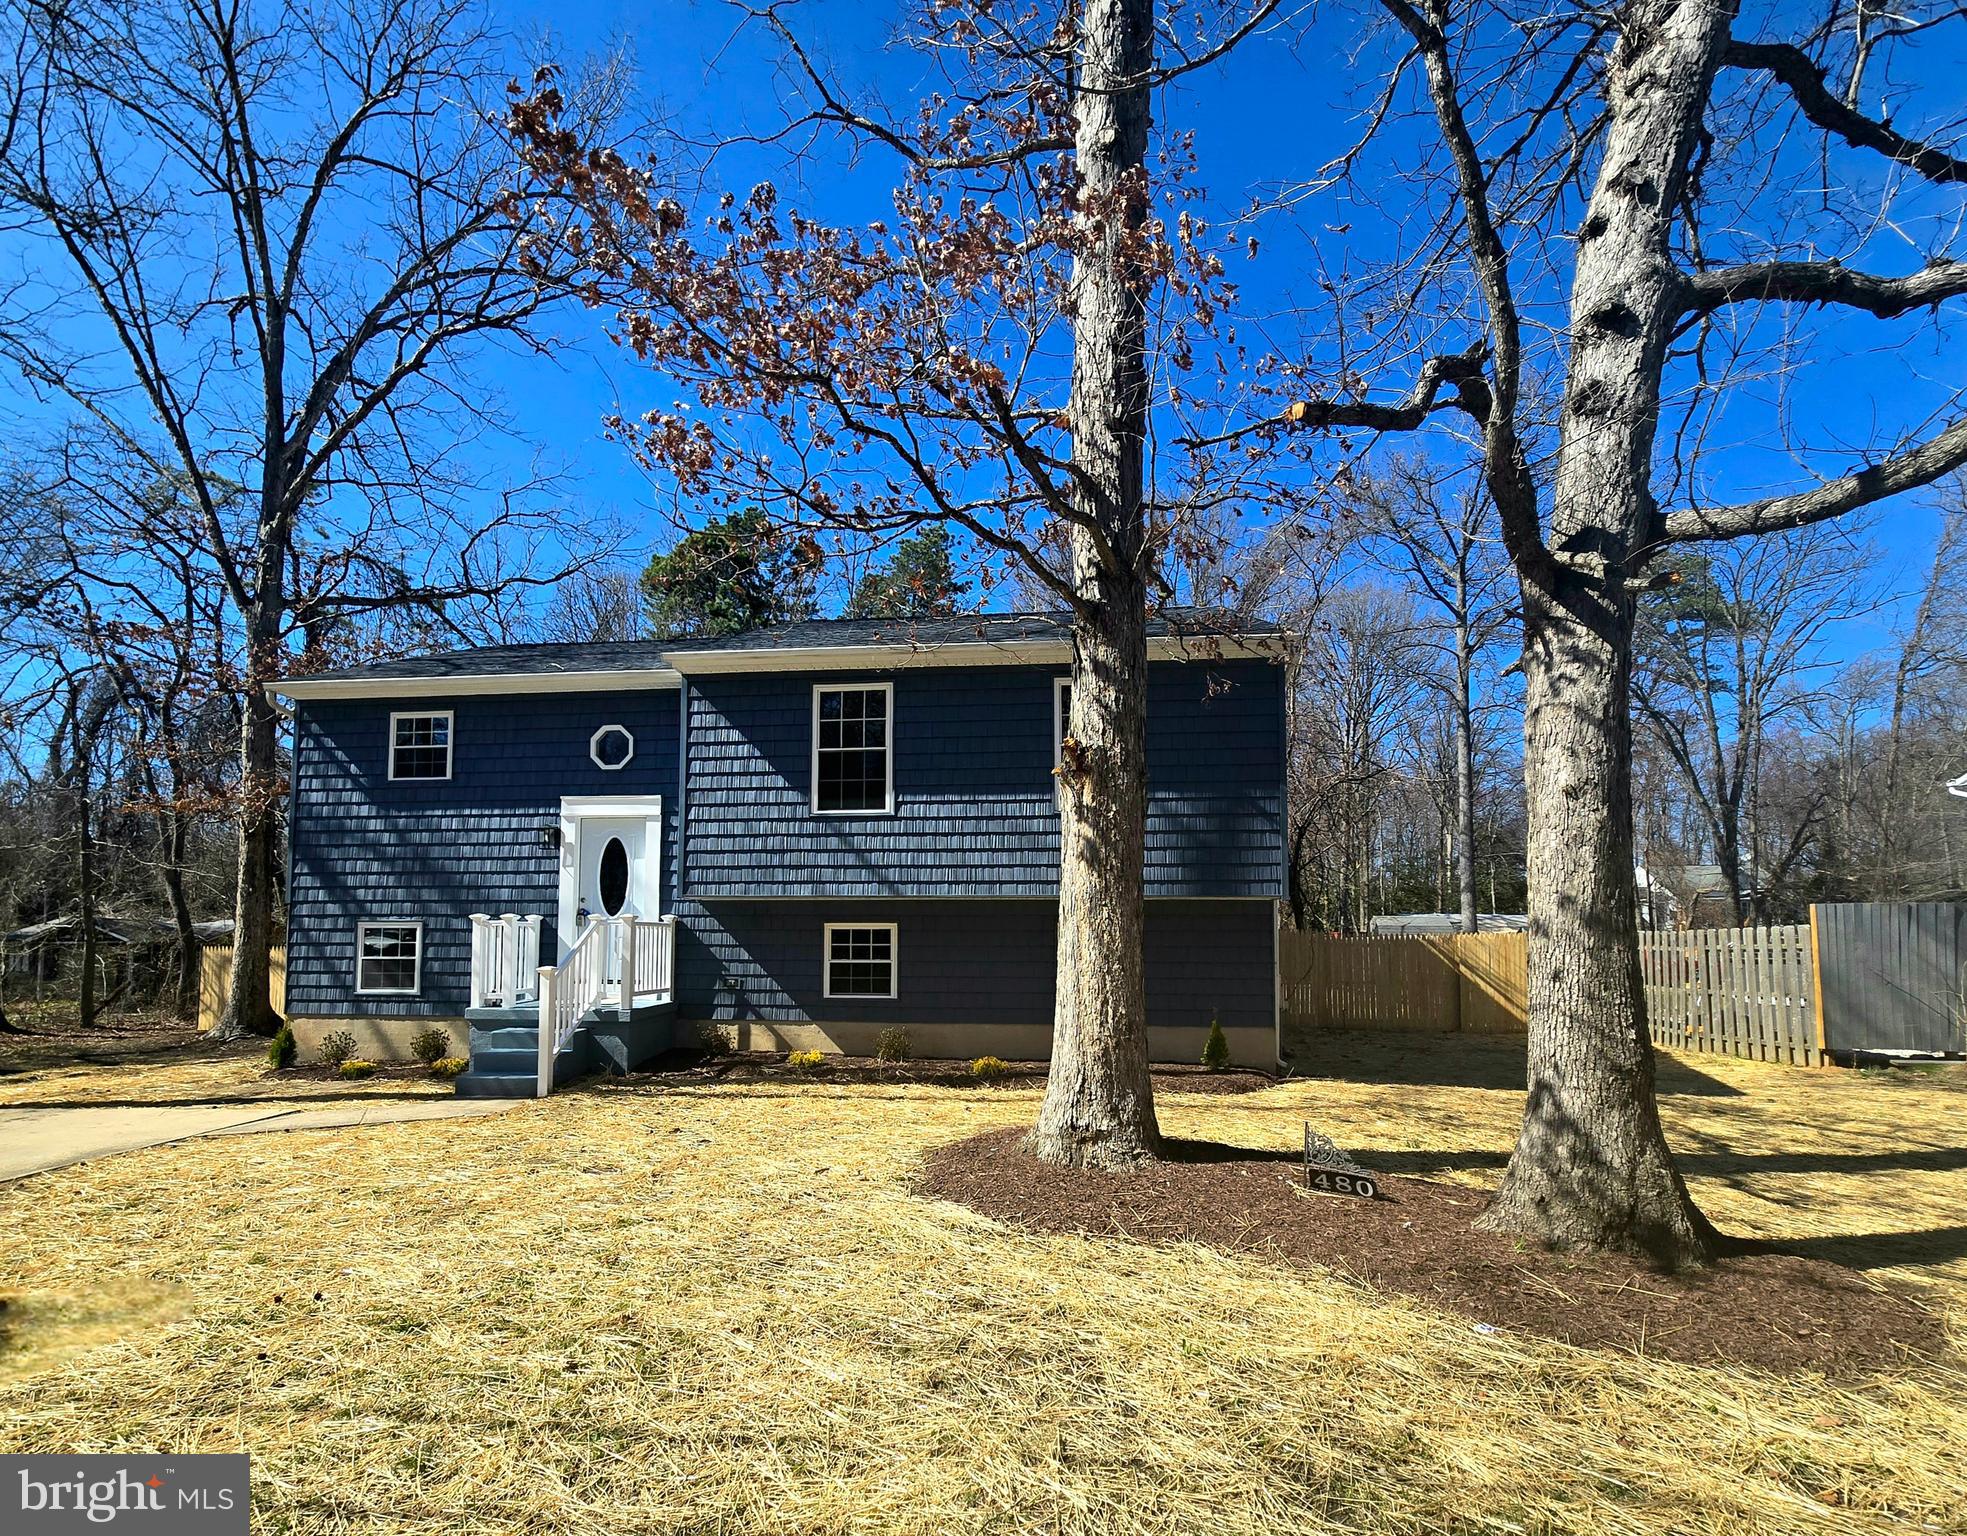
Completely remolded and ready for you to call home.
4 bedroom and 3 full baths!  Primary bedroom offers full bath.  Beautifully made over, open floor concept, kitchen island, quartz countertops, stainless steel appliances, white cabinetry, LVL flooring, sliders off the living area onto a large screened in deck with stairs leading to a level fenced in rear yard...wood-stove in lower level.

FYI....a brand new home will be replacing the home to the left
#MDAA2110148

GLEN BURNIE

480 LINCOLN DRIVE

4 Beds

3 Baths

2,168 Sq.Ft.

$489,000

MLS#: MDAA2110148
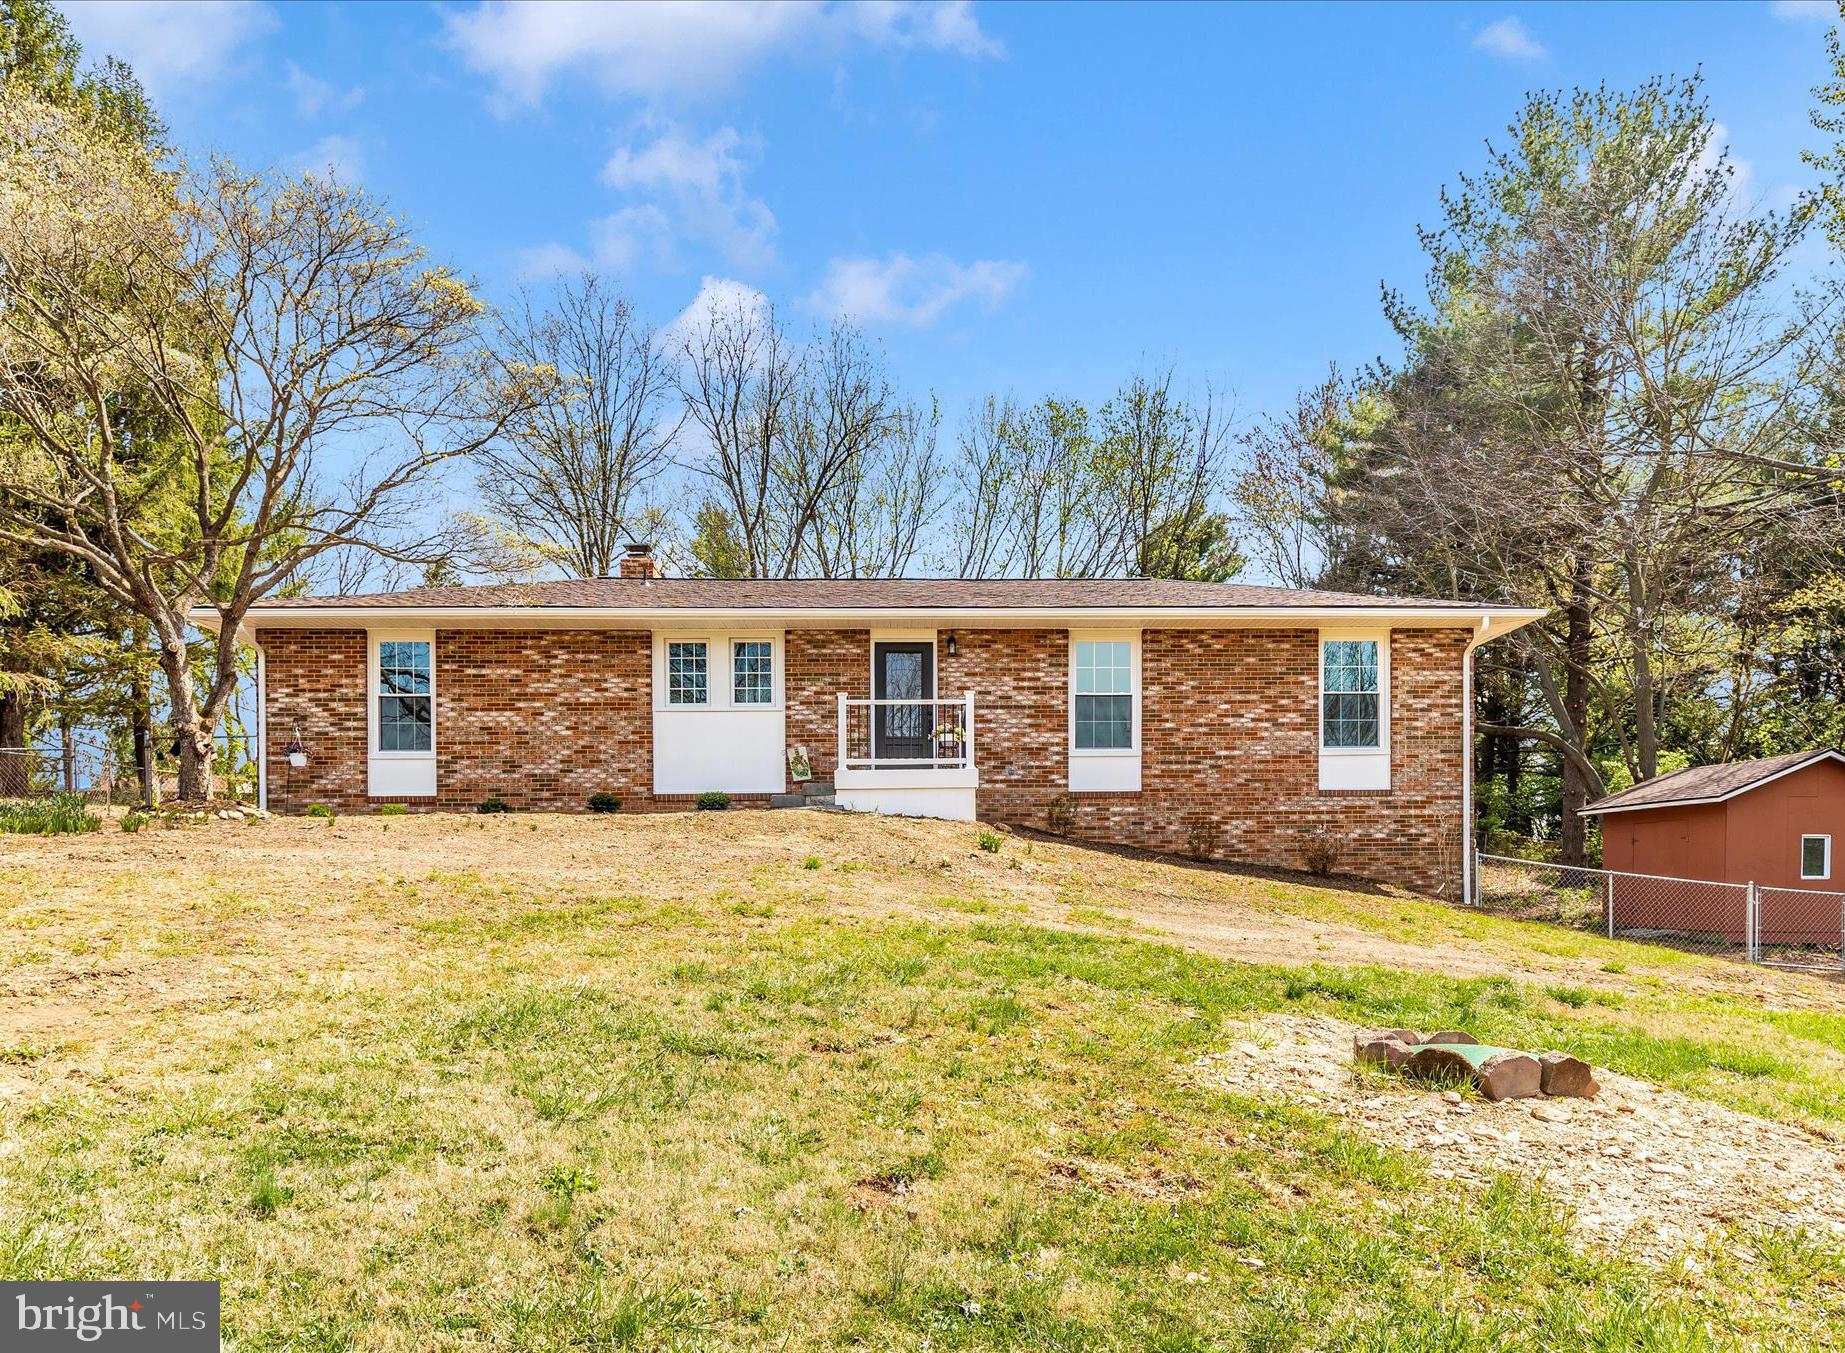
Welcome to this Tastefully Renovated Home,  Where You'll Marvel at the Meticulous Attention to Detail Inside and Out of this Spacious 4 Bedroom, 3 Full Bath Ranch Home on .94 Acre Lot.  This Home Boasts ALL NEW......Windows, Roof on Home & Shed, Exterior Top of Fireplace Brick & Cap Replaced, Siding, Gutters & Soffits, Driveway, Front Porch, Septic Riser, All Exterior Doors, Cali Bamboo Hardwood & LVP Flooring; Kitchen Cabinets, Granite Counters, Sink & Faucet, Stainless Steel Appliances, Stone Backsplash; Completely Updated Bathrooms; Attractive Light Fixtures; Thoughtful Paint Colors Throughout; Nicolock Pavers on Front Walkway and Delightful Rear Patio with Firepit.  Enjoy the Open Floor Plan of the Main Level Featuring the Family Room with Backyard Access, Wood Beams, a Wood Burning Fireplace with a Floor-to-Ceiling Double Sided Brick Wall that flows into the Living Room with a Large Picture Window Overlooking the Fenced Rear Yard; Large Kitchen with Breakfast Nook; Foyer with Coat Closet; Primary Bedroom with Attached Full Bathroom with Walk In Ceramic Shower; Two Other Bedrooms and the Full Hall Bathroom complete this Level. The Finished Lower Level space is great for Entertaining or Possible Multigenerational Living -- offering a Versatile Rec Room, Designed with a Family Room Area and Additional Flex Space. Enjoy direct Walkout Access to the Side Patio, along with a Fourth Bedroom, a Full Bathroom with a Large Stall Shower, and a combined Laundry and Utility Room. The Location of this Lovely Home is Ideal -- Close to the Town of Mount Airy, and Minutes to Commuter Routes, Shopping & Many Fabulous Restaurants. Come Take a Look and Just Imagine Living in this Truly Amazing COMPLETELY UPDATED Home.
#MDFR2062058

MOUNT AIRY

5835 WOODVILLE

4 Beds

3 Baths

2,543 Sq.Ft.

$579,900

MLS#: MDFR2062058
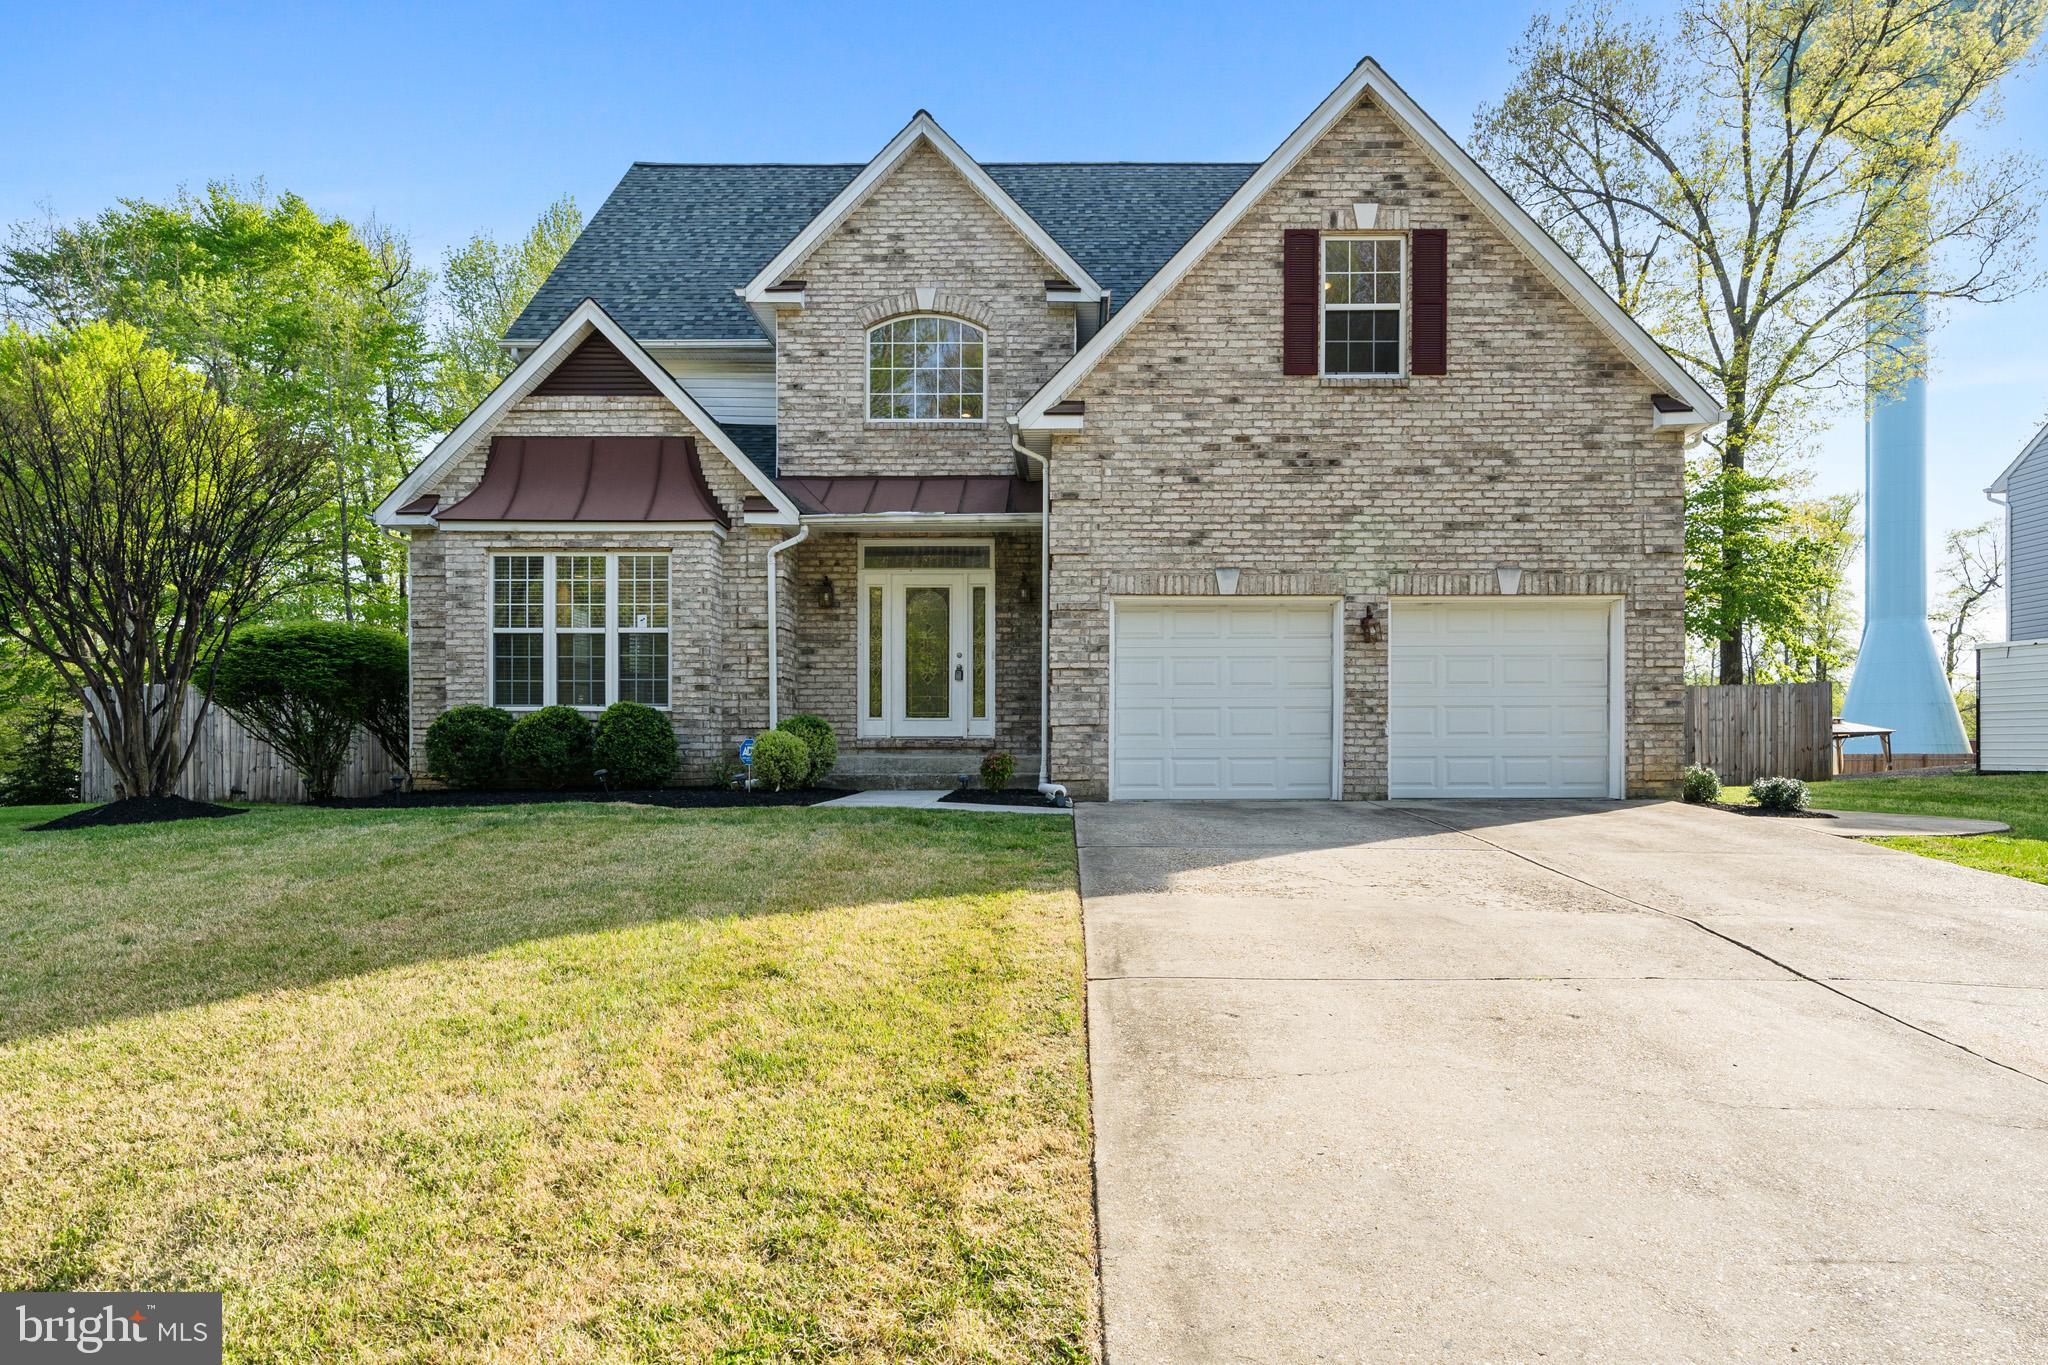
Multiple offers. Final and best due 4/21/25 at 10am. Welcome Home! Be ready to fall in love with this  beautifully maintained and spacious home nestled in the highly sought-after Settle Woods Subdivision. This home offers a perfect blend of comfort, elegance, and convenience. This stunning residence features four bedrooms and three and a half bathrooms with a spacious and inviting layout. The open-concept kitchen is a chef’s dream with stainless steel appliances, a 42 inch cabinets, backsplash, and granite countertops seamlessly connecting to the dining and living spaces for effortless entertaining. The sun-drenched family room, highlighted by wet bar and cozy fireplace, provides the perfect setting for relaxation and entertaining. Dining room and living room with wainscoting enhance this homes modern elegance. Make your way upstairs to the primary suite with walk-in closet and an updated en-suite bathroom, featuring a soaking tub, a separate shower, and double granite vanities. 3 more additional bedrooms and hall bathroom. The finished basement provides extra living space...open recreation room, and includes a full bathroom w/ barn sliding doors and laundry room. Step outside to a beautifully landscaped flat lot featuring composite deck with inground pool a wood privacy fence, making it an ideal outdoor oasis for all your summer BBQs. Two-car garage. Updates include: new roof 2024, pool liner 2019, pool filter 2020, motor 2022, composite deck 2022, fence 2019. Low HOA! Better hurry this one wont last long!
#MDCH2041948

WALDORF

3365 ELSA AVENUE

4 Beds

3 Baths

4,070 Sq.Ft.

$625,000

MLS#: MDCH2041948
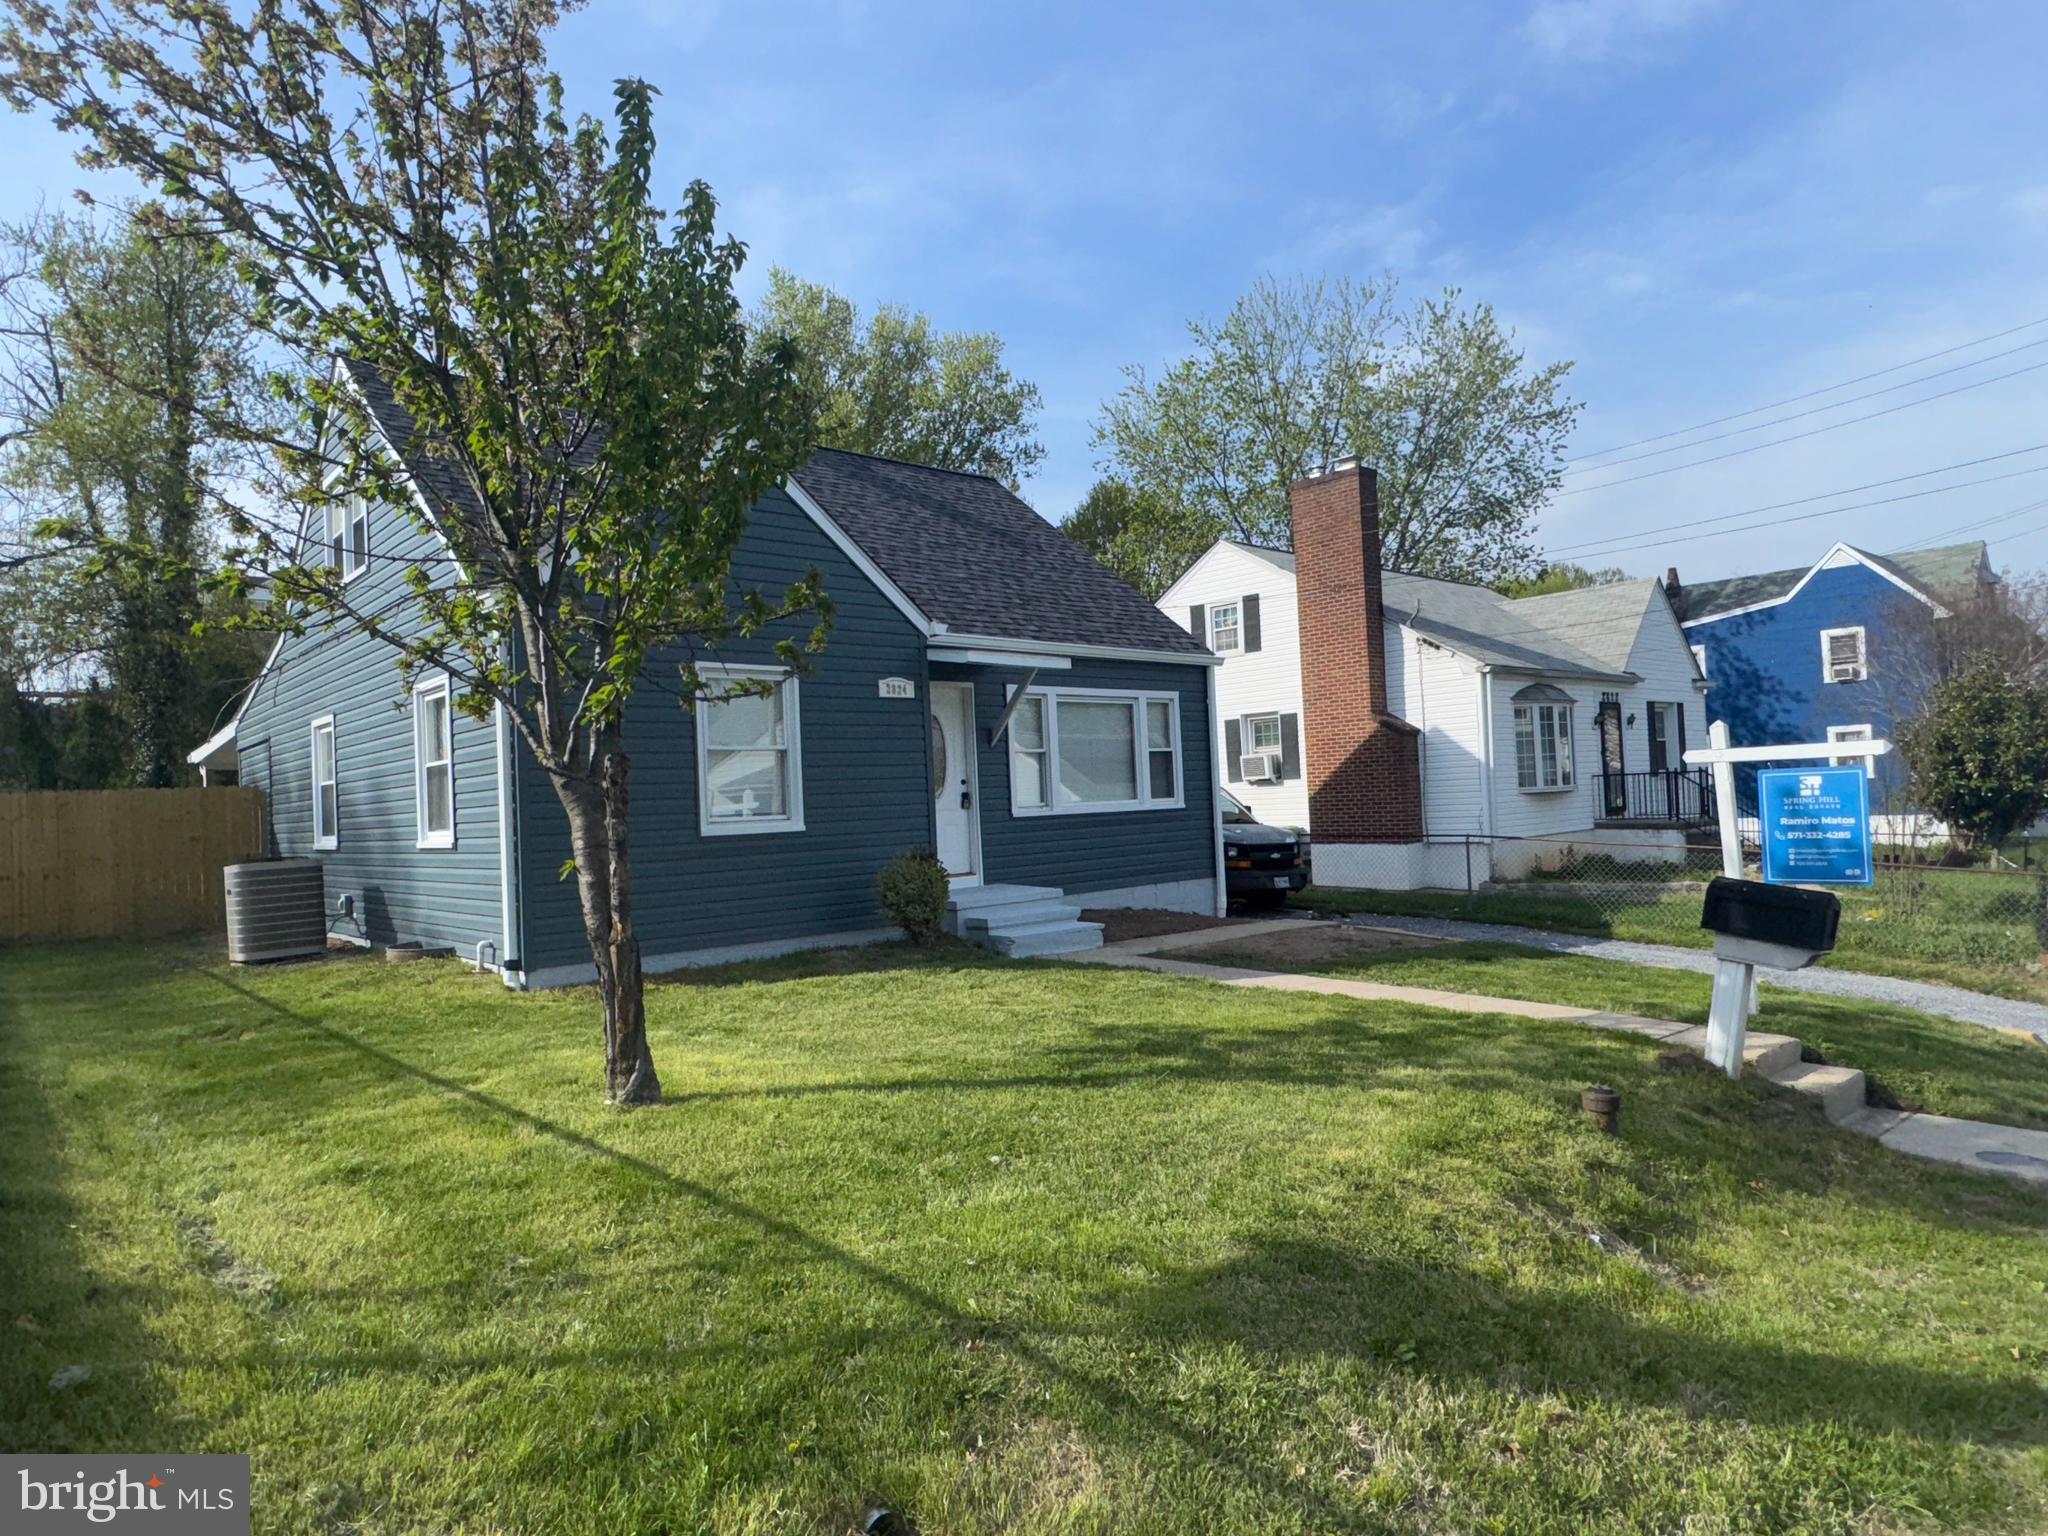
Working on couple of initials for ratification. Cozzy cape cod at great location.  New 35 years old roof, new vinyl siding, new brick patio.  Recently painted all over.  New flooring all over.  New appliances.  5 BRs and 3 full BAs (one on each level).  Driveway.  Leveled backyard and much more! *** Appliances will be installed on Sat April 19.  *** Offers will be presented Monday night.
#MDBA2157428

BALTIMORE

2824 CARROLL STREET

4 Beds

3 Baths

1,299 Sq.Ft.

$265,000

MLS#: MDBA2157428
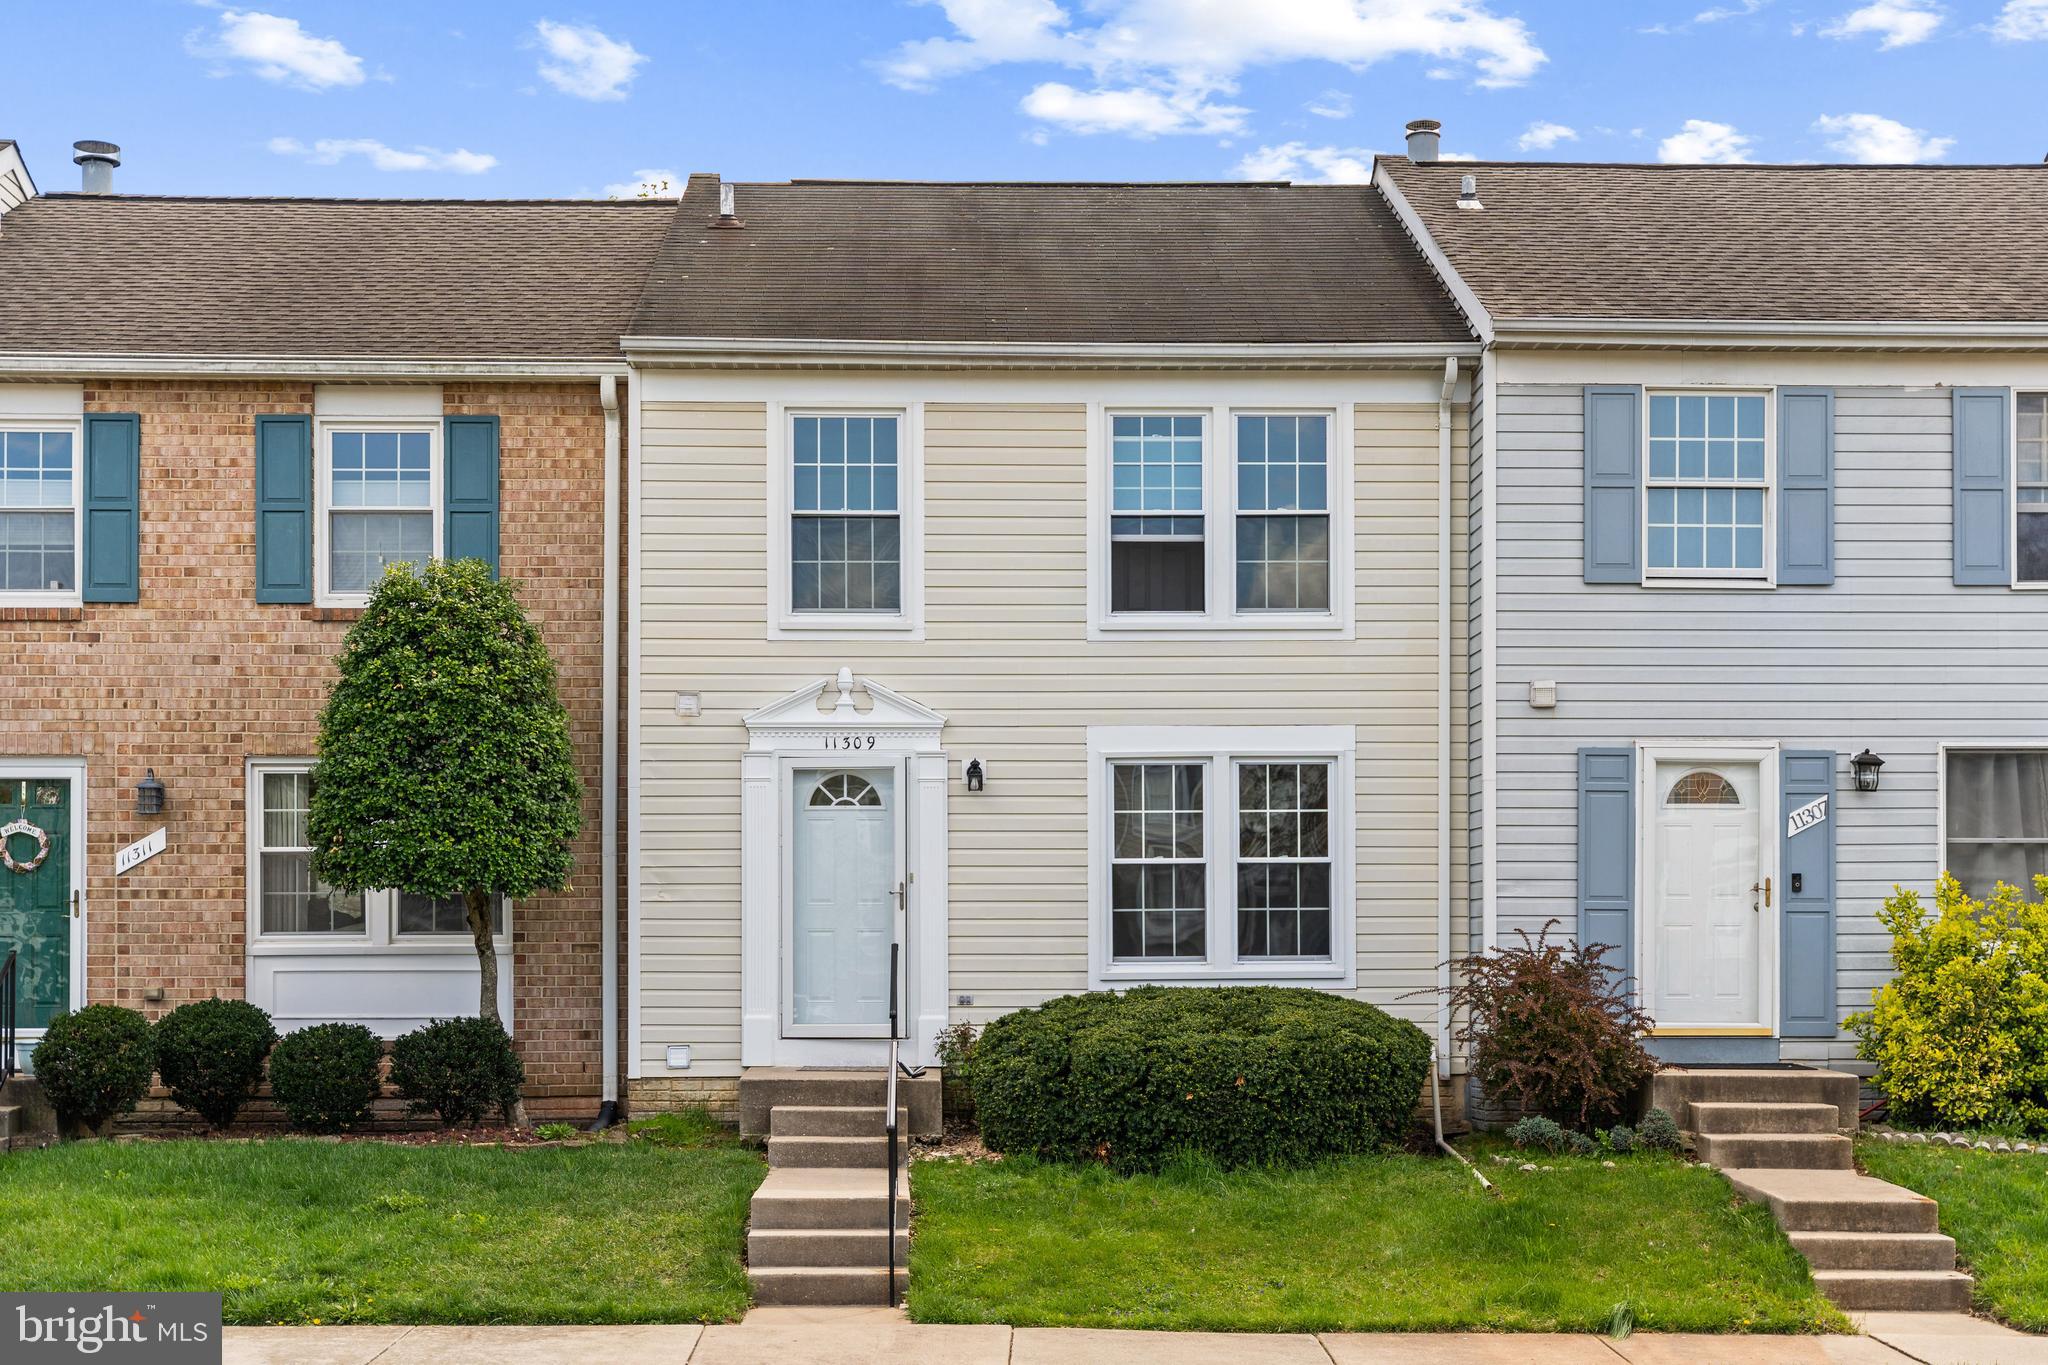
Charming townhouse located in the heart of Beltsville, Maryland. Fresh on the market, house in excellent condition, this property features 4 bedrooms and 3.5 bathrooms, offering ample space, new flooring, freshly painted  and much more to see!

Step inside to find a welcoming interior, the kitchen offers a spacious dining area. The large deck is perfect for morning coffees or evening relaxation while basking in the serene neighborhood views.

Venturing outside, the property features an outdoor space, perfect for weekend barbecues.

Located in a friendly community, this townhouse is just a stone's throw away from essential local amenities. with easy access to public transportation; both the local train station and bus station are just a stroll away. 

Perfect for anyone looking to plant roots in a vibrant community, this townhouse could be your next home!
#MDPG2141920

BELTSVILLE

11309 BROKEN BOW COURT

4 Beds

3 Baths

1,220 Sq.Ft.

$405,000

MLS#: MDPG2141920
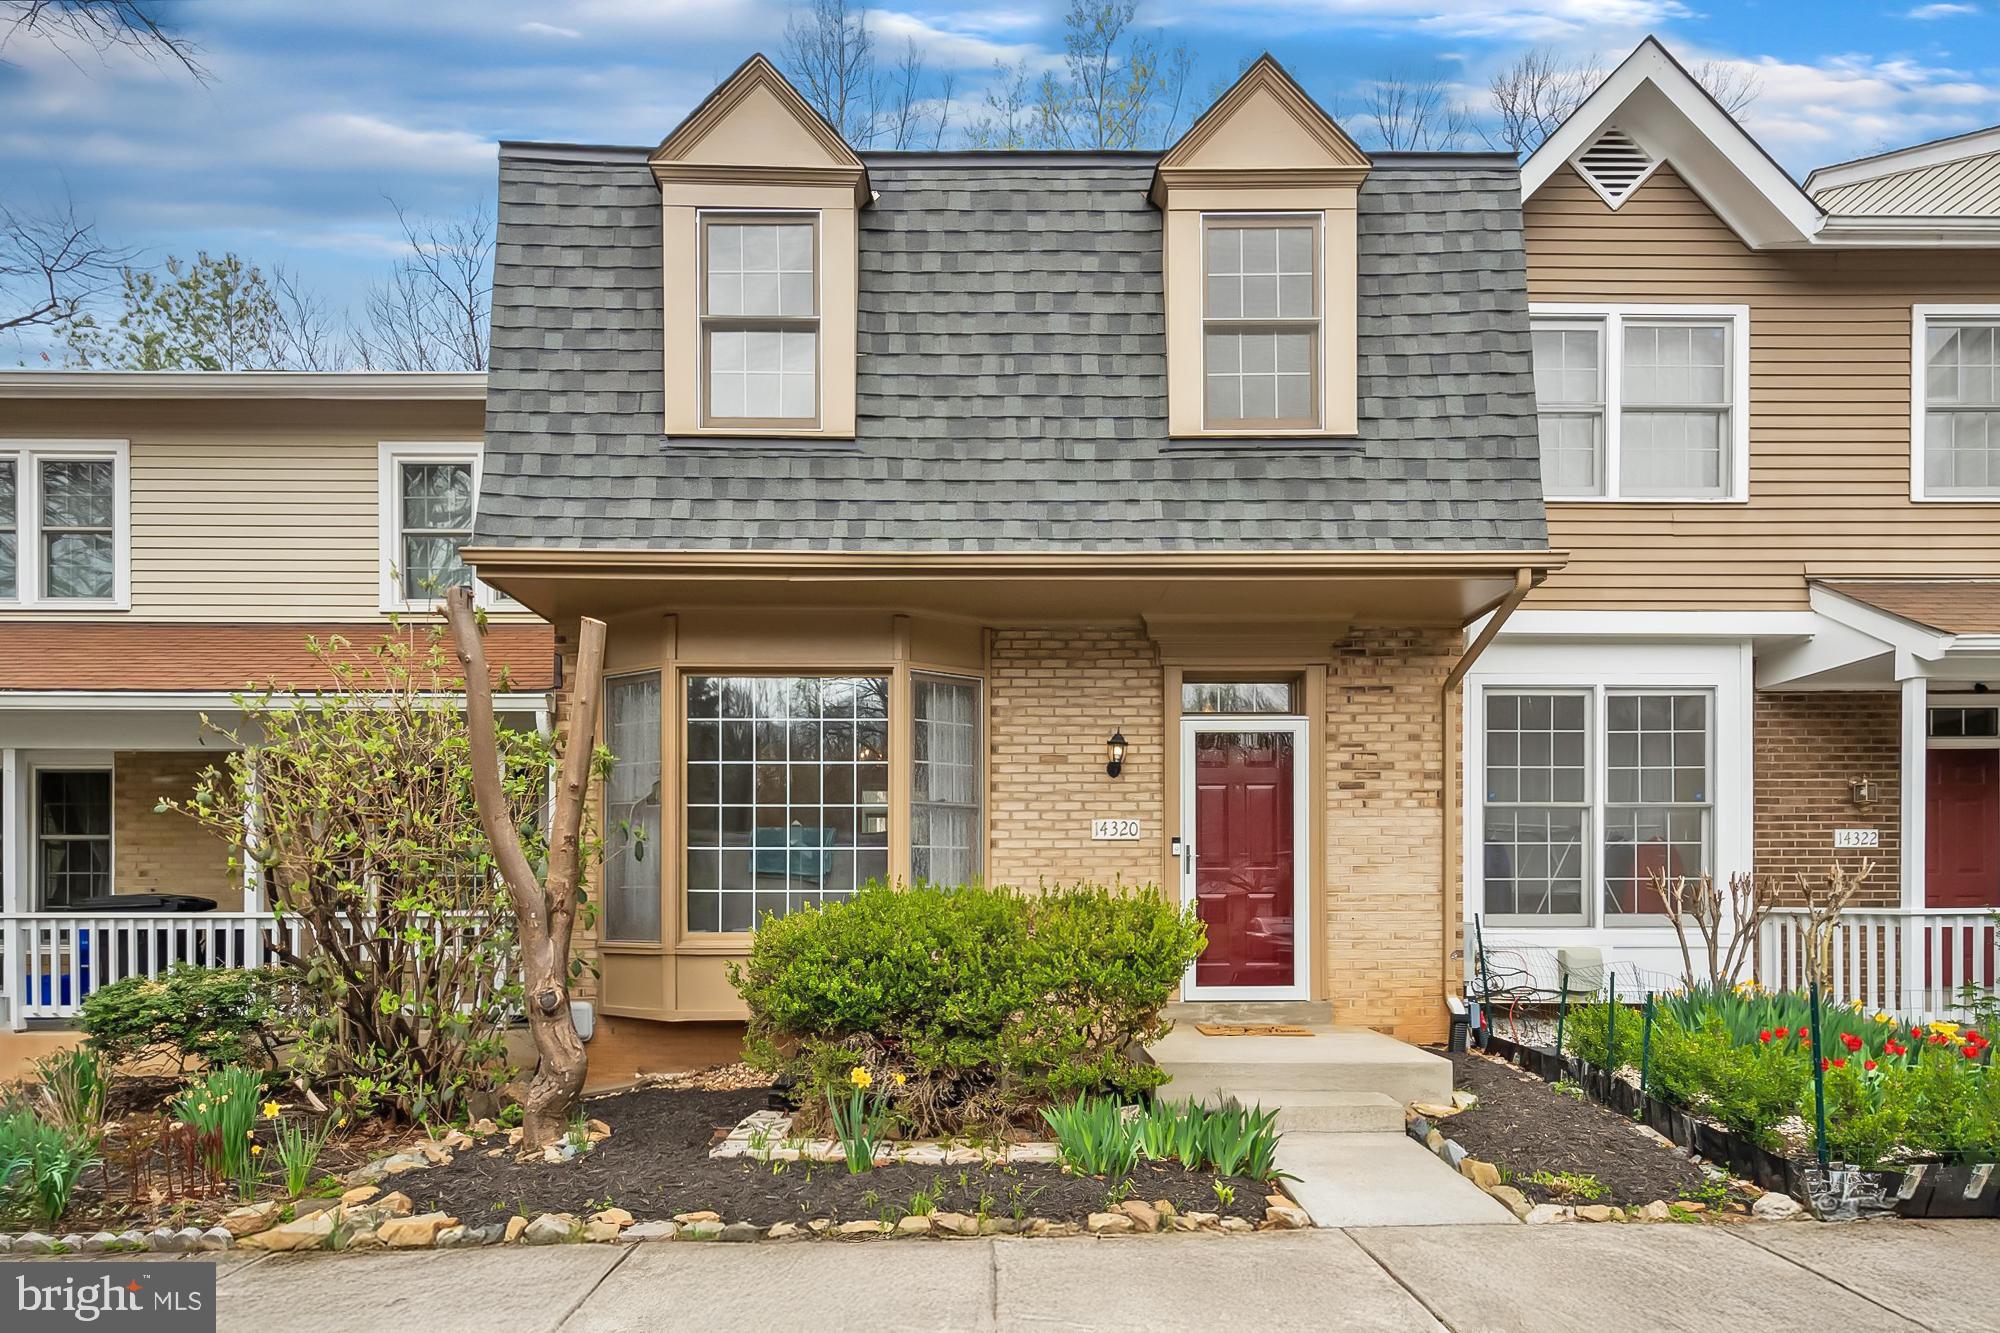
***Offer deadline: Tuesday, April 8th at 12pm***Rarely available, beautifully maintained and freshly painted 3-bedroom, 2.5-bath townhome with tree-lined views. Situated on a peaceful cul-de-sac within the sought after Wootton School cluster and Dufief community, this home offers the perfect combination of tranquility and convenience. On the main level, you'll find hardwood floors bathed in natural light from a large, picturesque bay window. This level also features a deck off the kitchen - perfect for easy mornings and entertaining. Upstairs, there are three spacious bedrooms, including a primary with a vaulted ceiling, en suite bath and dual vanity. On the lower level there's an additional, large living space that opens up to an expansive deck where you can host summer barbecues or simply enjoy the beautiful scenery. Neighborhood residents also have easy access to multiple trails, major commuter routes and many dining options just minutes away at Rio Lakefront and Downtown Crown.  Don't miss the chance to make this special home yours. Schedule a tour today and experience the best of suburban living! HOA includes common area maintenance, tot lot, jogging path, basketball courts. HOA fee is paid annually.
#MDMC2172686

NORTH POTOMAC

14320 RICH BRANCH DRIVE

3 Beds

2 Baths

1,938 Sq.Ft.

$550,000

MLS#: MDMC2172686

1 ... 345 346 347 348 349 ... 666
* Listings identified with the FMLS IDX logo come from FMLS and are held by brokerage firms other than the owner of this website. The listing brokerage is identified in any listing details. Information is deemed reliable but is not guaranteed. If you believe any FMLS listing contains material that infringes your copyrighted work please review our DMCA policy and learn how to submit a takedown request. © 2024. First Multiple Listing Service, Inc.

Send a message

Message successfully sent.

Your message

What is 3 + 4 ?

Reason for contacting?

I agree to receive email communication and understand I can unsubscribe at any time.

I agree to be contacted by Charis Realty Group - Christine Issler, Broker via call, email, and text for real estate services. To opt out, you can reply 'stop' at any time or reply 'help' for assistance. You can also click the unsubscribe link in the emails. Message and data rates may apply. Message frequency may vary. Privacy Policy

Sign Out

Virtual Assistant

Would you like to take the next step with this property? We can help you schedule a showing or virtual tour, or send you more details.

Yes, I would like more information.

Thank You for Your Reply, One of Our Agents will contact you as soon as possible

No, maybe later.

Thank you, you can always contact me via email, phone number or through the contact form.

Realhub AI

Lucy - Your AI-Powered Realtor

Update Your Temporary Password

Personalize your search

Enter your email and we'll notify you immediately when new listings match what you're looking for.

or enter email address

Already have an account ? Login here

Continue your home search

I agree to receive communications and understand I can unsubscribe at any time.

I agree to be contacted by Charis Realty Group - Christine Issler, Broker via call, email, and text for real estate services. To opt out, you can reply 'stop' at any time or reply 'help' for assistance. You can also click the unsubscribe link in the emails. Message and data rates may apply. Message frequency may vary. Privacy Policy

Already have an account ? Login here

We use cookies

We use cookies primarily for analytics to enhance your experience. By accepting, you agree to our use of these cookies. You can manage your preferences or learn more about our cookies policy.
