Properties

Browse or get in touch to schedule a walkthrough.

  • Nearby me
Price range

Popular Features

Community Features

Association

Property Features

Waterfront

View

Exterior Features

Interior Features

Style

565396 properties match your criteria

Updated 1 minute ago

E-Alert name

Nestled in the desirable Greenwood Meadows community, this charming Colonial offers classic curb appeal, generous outdoor space, and timeless character. Step inside the open, airy interior, filled with natural light, where a traditional floor plan designed for both everyday living and entertaining is enhanced by a whole-house surround sound system. Hardwood floors flow throughout much of the main level, beginning in the dramatic two-story foyer. // To the right, the spacious living room features a wood-burning fireplace and opens to a well-appointed study with custom built-ins. Opposite the foyer, the formal dining room makes a statement with detailed wainscoting, a coffered ceiling, and a timeless chandelier. The expansive eat-in kitchen is thoughtfully appointed with upgraded granite countertops, an L-shaped island with breakfast bar seating, stainless steel GE Monogram® appliances, crisp white cabinetry paired with rich wood cabinetry on the island, open shelving, and a classic white subway tile backsplash. A bright breakfast room with built-ins provides a cozy space for casual meals. Open to the kitchen, the family room features a wood-burning fireplace and dual exterior access to the screened porch and patio. A laundry room with Maytag® washer and dryer and a stylish powder room complete the main level. // Upstairs, four bedrooms and three full bathrooms provide comfortable accommodations. The spacious owner’s suite features carpeting, a lofted sitting area with cathedral ceilings overlooking the study below, a walk-in closet with an organization system, and a private en-suite bathroom with dual vanities, a walk-in shower with a built-in bench, and a water closet. One secondary bedroom is also carpeted and features a private en-suite bathroom, while the remaining two secondary bedrooms feature hardwood floors and share a dual-entry bathroom with a dual-sink vanity. // The fully finished walk-up lower level expands the living space with a recreation room featuring durable LVT flooring and a dedicated home gym area. An additional half bathroom and two spacious storage rooms complete the lower level. // Outdoor living comes naturally with a covered side porch, rear screened porch, and beautiful stone patio with a large pergola. The patio was repaired in 2025 and features outdoor lighting and spotlights. The expansive backyard offers plenty of room for play, gardening, and entertaining, complete with a vegetable garden and storage shed. An invisible fence was added in 2024. // Additional recent improvements include a roof replacement in 2024, full interior/exterior painting and siding plank replacement in 2024, and an updated hot water heater, for added peace of mind. // Greenwood Meadows offers a peaceful residential setting with the convenience of Towson just minutes away. Enjoy a variety of shopping, dining, and entertainment options, including Towson Town Center and the surrounding downtown area, as well as parks and recreational spaces throughout the community. Towson University adds to the area’s energy with its expansive campus, cultural programming, and collegiate events. With easy access to major commuter routes, Baltimore and beyond are also within convenient reach.
#MDBC2172580

BALTIMORE

518 GREENWOOD ROAD

4 Beds

3 Baths

5,854 Sq.Ft.

$2,000,000

MLS#: MDBC2172580
Open house
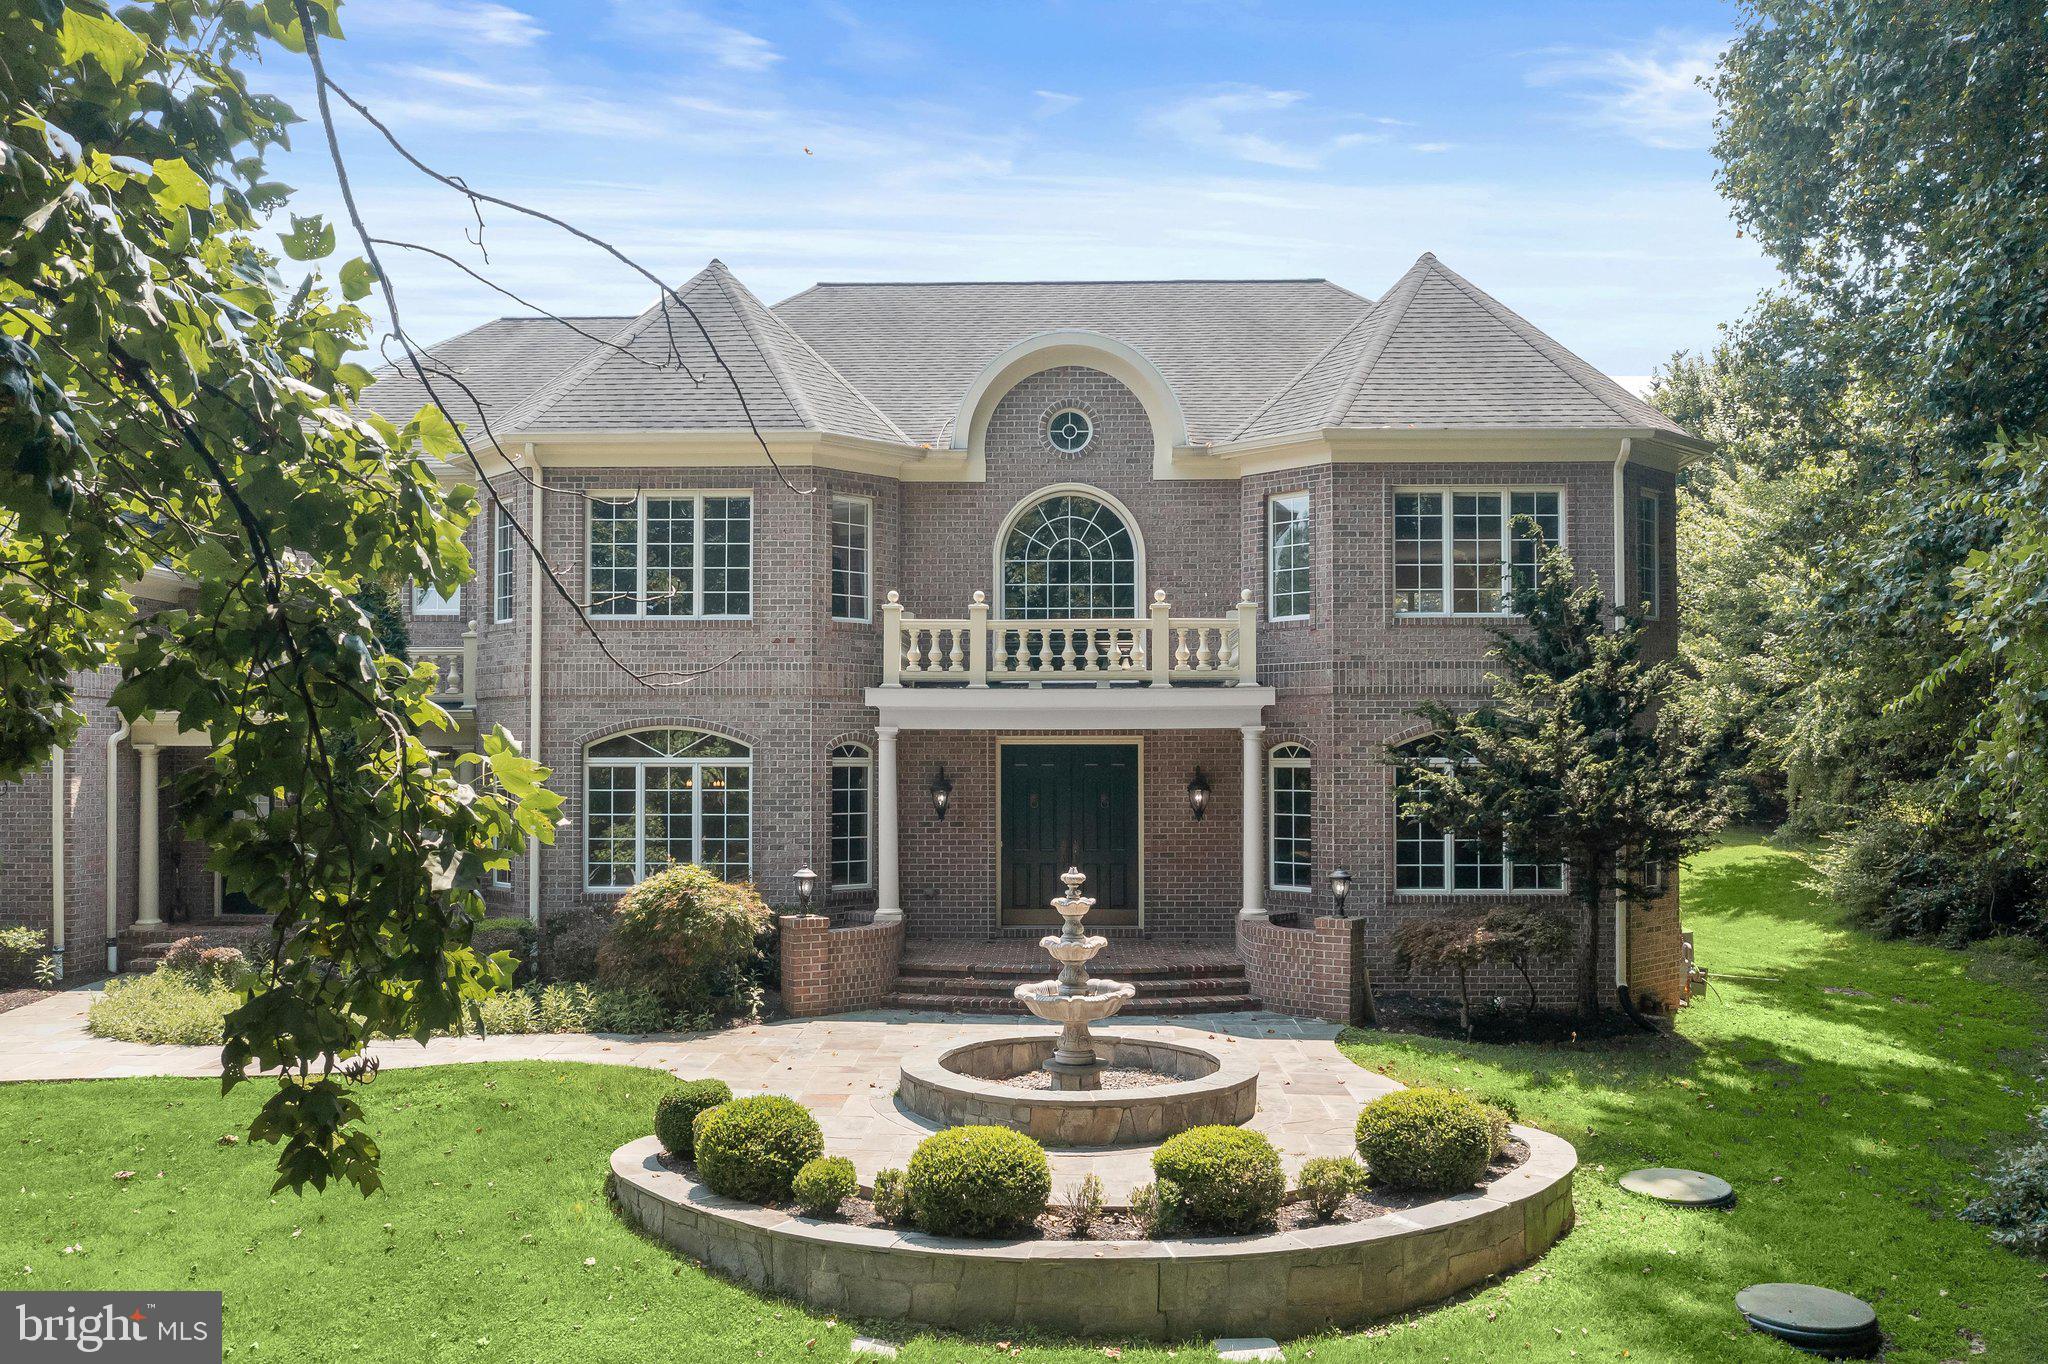
Welcome to this exceptional all-brick estate in the prestigious Pindell Woods community, privately situated on a 1.01-acre cul-de-sac homesite. Newly painted throughout, this remarkable residence showcases timeless architecture, refined finishes, and extraordinary spaces for everyday living and grand-scale entertaining. A stately private drive framed by Governor’s pillars, slate walkways, lush landscaping, and a tranquil water fountain create a distinguished arrival.  Impressive double entry doors open to a breathtaking two-story foyer featuring marble flooring with medallion inset, a custom ceiling dome, chandelier with lift, and sweeping views of the formal living and dining rooms. Rich hardwood flooring, exquisite millwork, arched transom windows, and detailed crown molding highlight the craftsmanship throughout the main level. The elegant dining room features a decorative ceiling dome, crystal chandelier, and hand-painted landscape mural, while the private library impresses with French doors, bay window, rich wood paneling, custom built-ins, and a gas fireplace.  Designed for exceptional entertaining, the gourmet kitchen offers custom cabinetry, seeded-glass display cabinets, granite countertops, decorative tile backsplash, an expansive center island with beverage cooler, wraparound breakfast bar, and pantry. The adjoining breakfast room, sunroom, and family room flow seamlessly together, surrounded by walls of windows overlooking the spectacular backyard. The family room features a coffered ceiling, hardwood floors, designer sconces, gas fireplace, and oversized sliding doors to the composite deck. A thoughtfully appointed mudroom includes a built-in drop station, bench seating, cabinetry, and private front entrance.  Upstairs, gleaming hardwood floors, elegant iron railings, and a Juliet balcony overlook the grand foyer. The luxurious primary suite offers a spacious bedroom with bay window, separate sitting room framed by decorative columns, and spa-inspired bath with dual vanities, dressing table, soaking tub, oversized walk-in shower, linen storage, and custom walk-in closet organization system. Three additional bedrooms feature walk-in closets, including one private ensuite and two sharing a dual entry bath. A convenient bedroom-level laundry room completes the upper level.  An exceptional bonus room spanning the entire four-car garage offers endless possibilities for a future au pair or in-law suite, home office, studio, or recreation space.  The expansive finished lower level is an entertainer’s dream, featuring a recreation room with media area, tiered wet bar, extensive illuminated back-bar cabinetry, kitchenette with dishwasher, ice maker, beverage cooler and stainless steel sink, generous dining space, billiards area, fitness area, and enormous storage room with dual access and extensive shelving.  Outdoor living is equally impressive, featuring a low-maintenance composite deck, illuminated arbor promenade, paver patio, exterior speakers, slate walkways, tranquil rock garden, and picturesque pond with cascading waterfall. The beautifully landscaped grounds create a private backyard retreat ideal for relaxing and entertaining.  Additional highlights include a side-loading four-car garage, brick exterior on all four sides, secondary front entrance, two gas fireplaces, walk-up lower level, private well and septic, and natural gas heating and hot water.  Experience the perfect blend of timeless elegance, exceptional craftsmanship, versatile living spaces, and resort-inspired outdoor living in this extraordinary Pindell Woods estate. (Some photos have been virtually staged)
#MDHW2065500

FULTON

11616 MIRROR POND COURT

6 Beds

4 Baths

7,854 Sq.Ft.

$2,000,000

MLS#: MDHW2065500
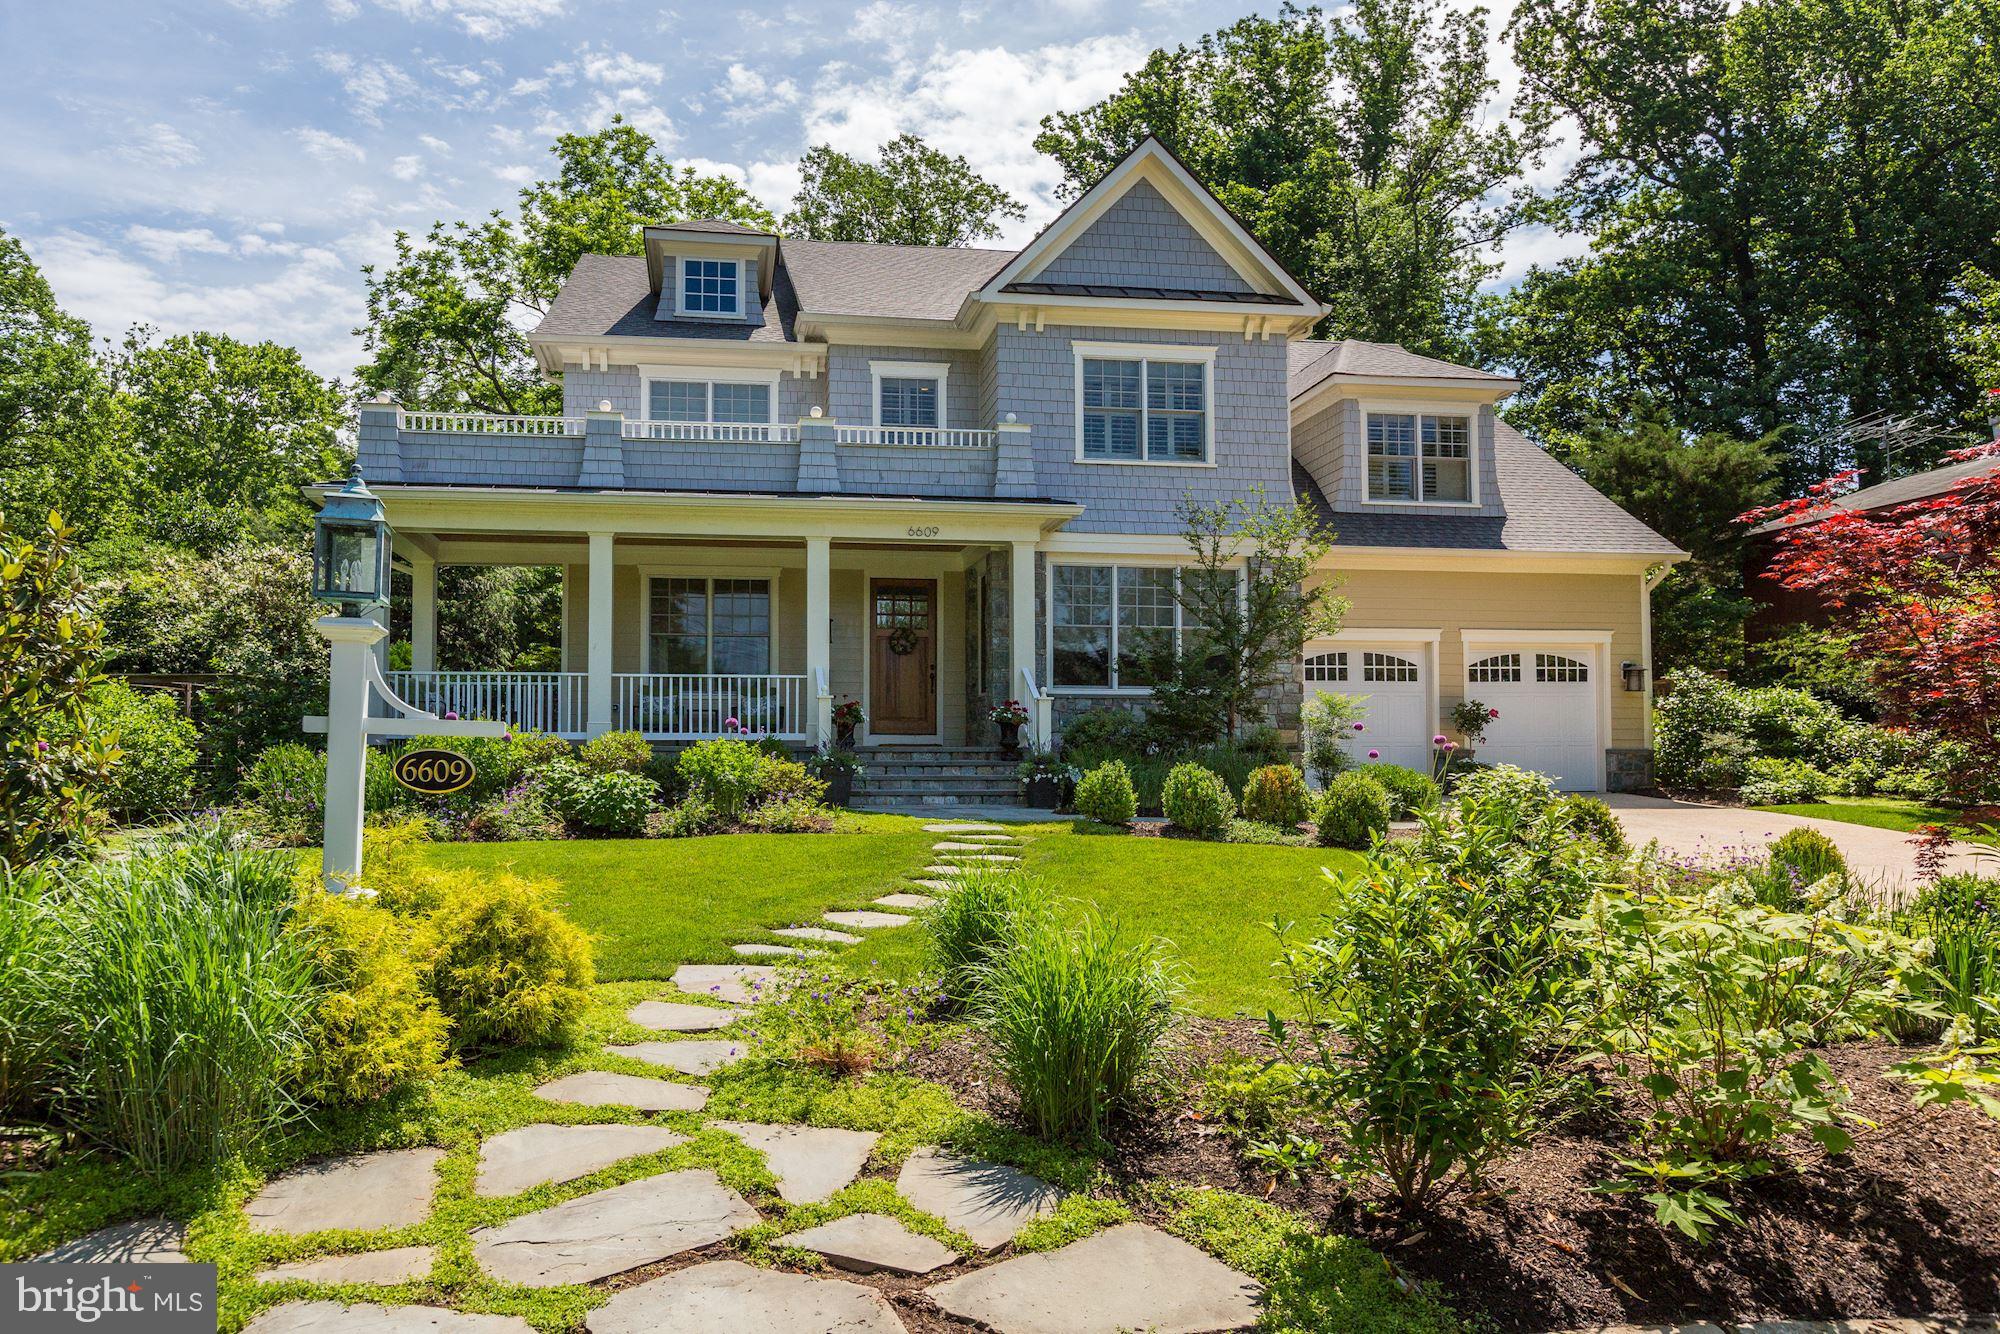
SERIOUS SELLERS!!!!  Stunning Craftsman home built by Churchill Classics in 2013 boasts 5 Bedrooms & 5.5 Baths. This fabulous residence is a beautiful blend of sophisticated features including a sensational kitchen, grand family room and enormous master suite.  Lower level includes 5th bedroom, full bath and spacious den.   Custom pool and landscaping are an inviting  oasis. The screen porch has a stone fireplace and outdoor kitchen. Located within walking distance of Bannockburn ES.  This happy home is truly wonderful - AT THIS NEW PRICE, HOUSE CONVEYS "AS IS"
#MDMC670216

BETHESDA

6609 PYLE ROAD

6 Beds

5 Baths

6,300 Sq.Ft.

$2,000,000

MLS#: MDMC670216
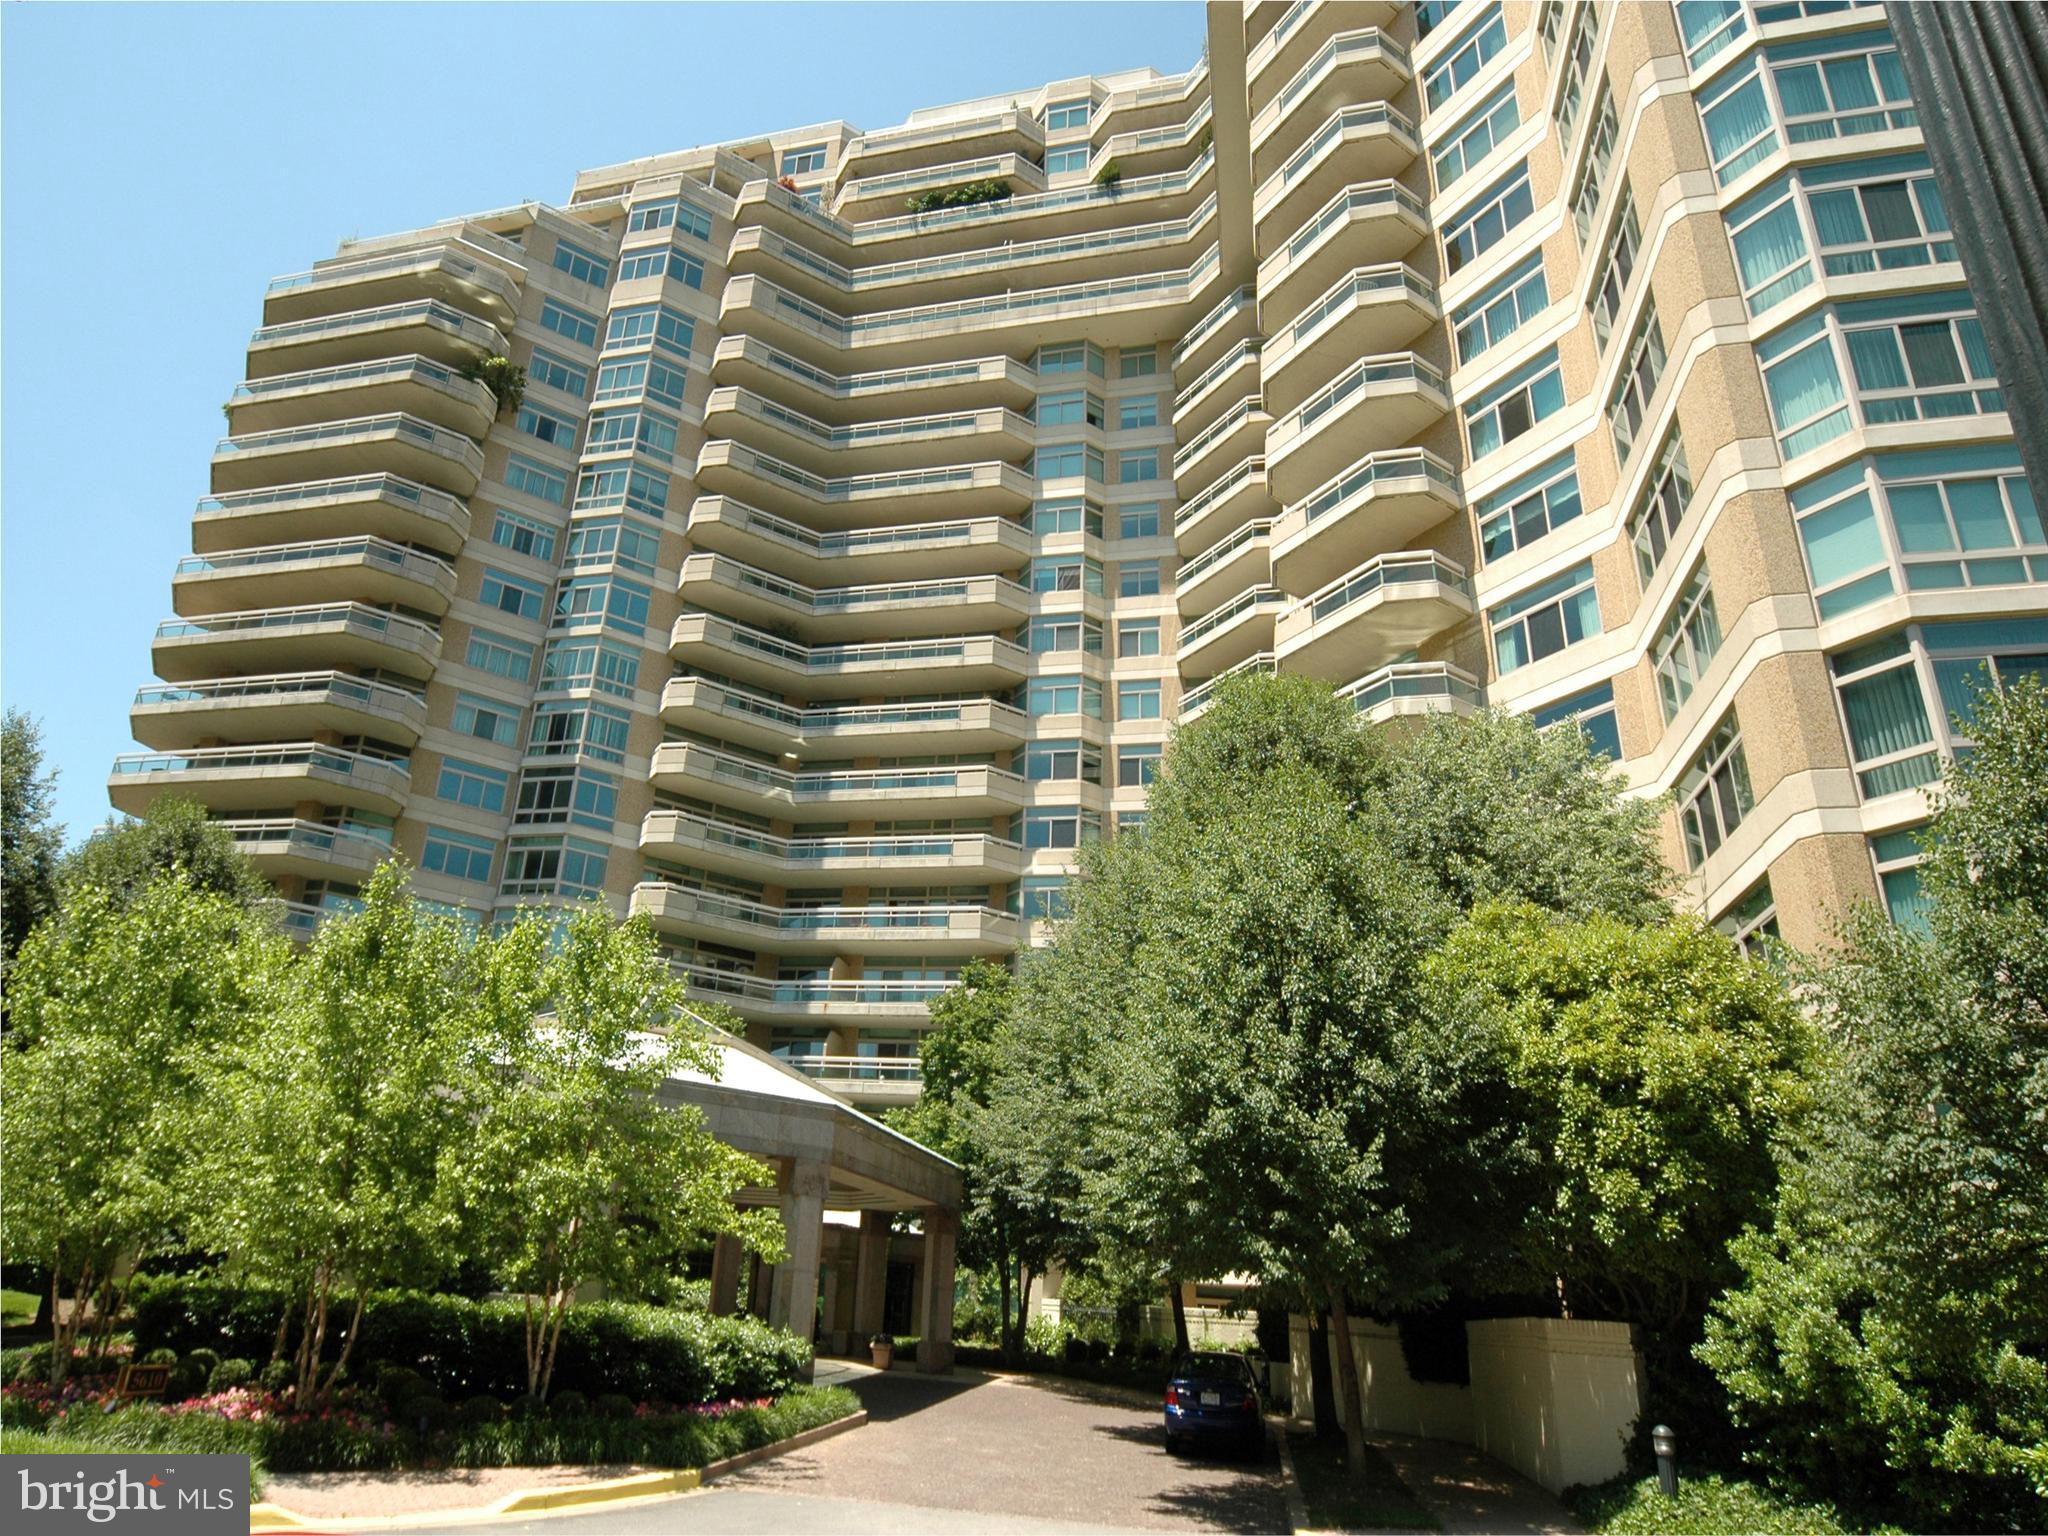
Welcome to this glorious garden-view residence with an expansive wraparound terrace to take in the tulips, walkways, and wisteria while enjoying your morning coffee! Tennis or pickleball enthusiast? Watch a game on a sunny afternoon! This gracious 2,547 sq ft home boasts two bedrooms (the primary bedroom has two baths & walk-in closets, the second bedroom has an ensuite bath) and a den, generously sized living and dining rooms, a cozy den/family room, office/work areas, and ample closets! Two parking spaces and a storage unit convey. Enjoy the marvelous amenities that this 17+acre luxury high-rise community has to offer:  24-hr security & gatehouse, 24-hr concierge & valet, community rooms with terraces, beautiful gardens,  and walking paths, a 3-story clubhouse with a huge party/events room and board meeting room, catering kitchen, state-of-the-art exercise facilities, racquetball court, billiards & ping pong, art projects/hobby room, an aerobics room, plus indoor and outdoor pools with lifeguards, and tennis courts.   Friendship Heights Metro Station, shops, restaurants, Whole Foods, and more are only a few blocks away!
#MDMC2119732

CHEVY CHASE

5610 WISCONSIN AVENUE 208

2 Beds

3 Baths

2,547 Sq.Ft.

$2,000,000

MLS#: MDMC2119732
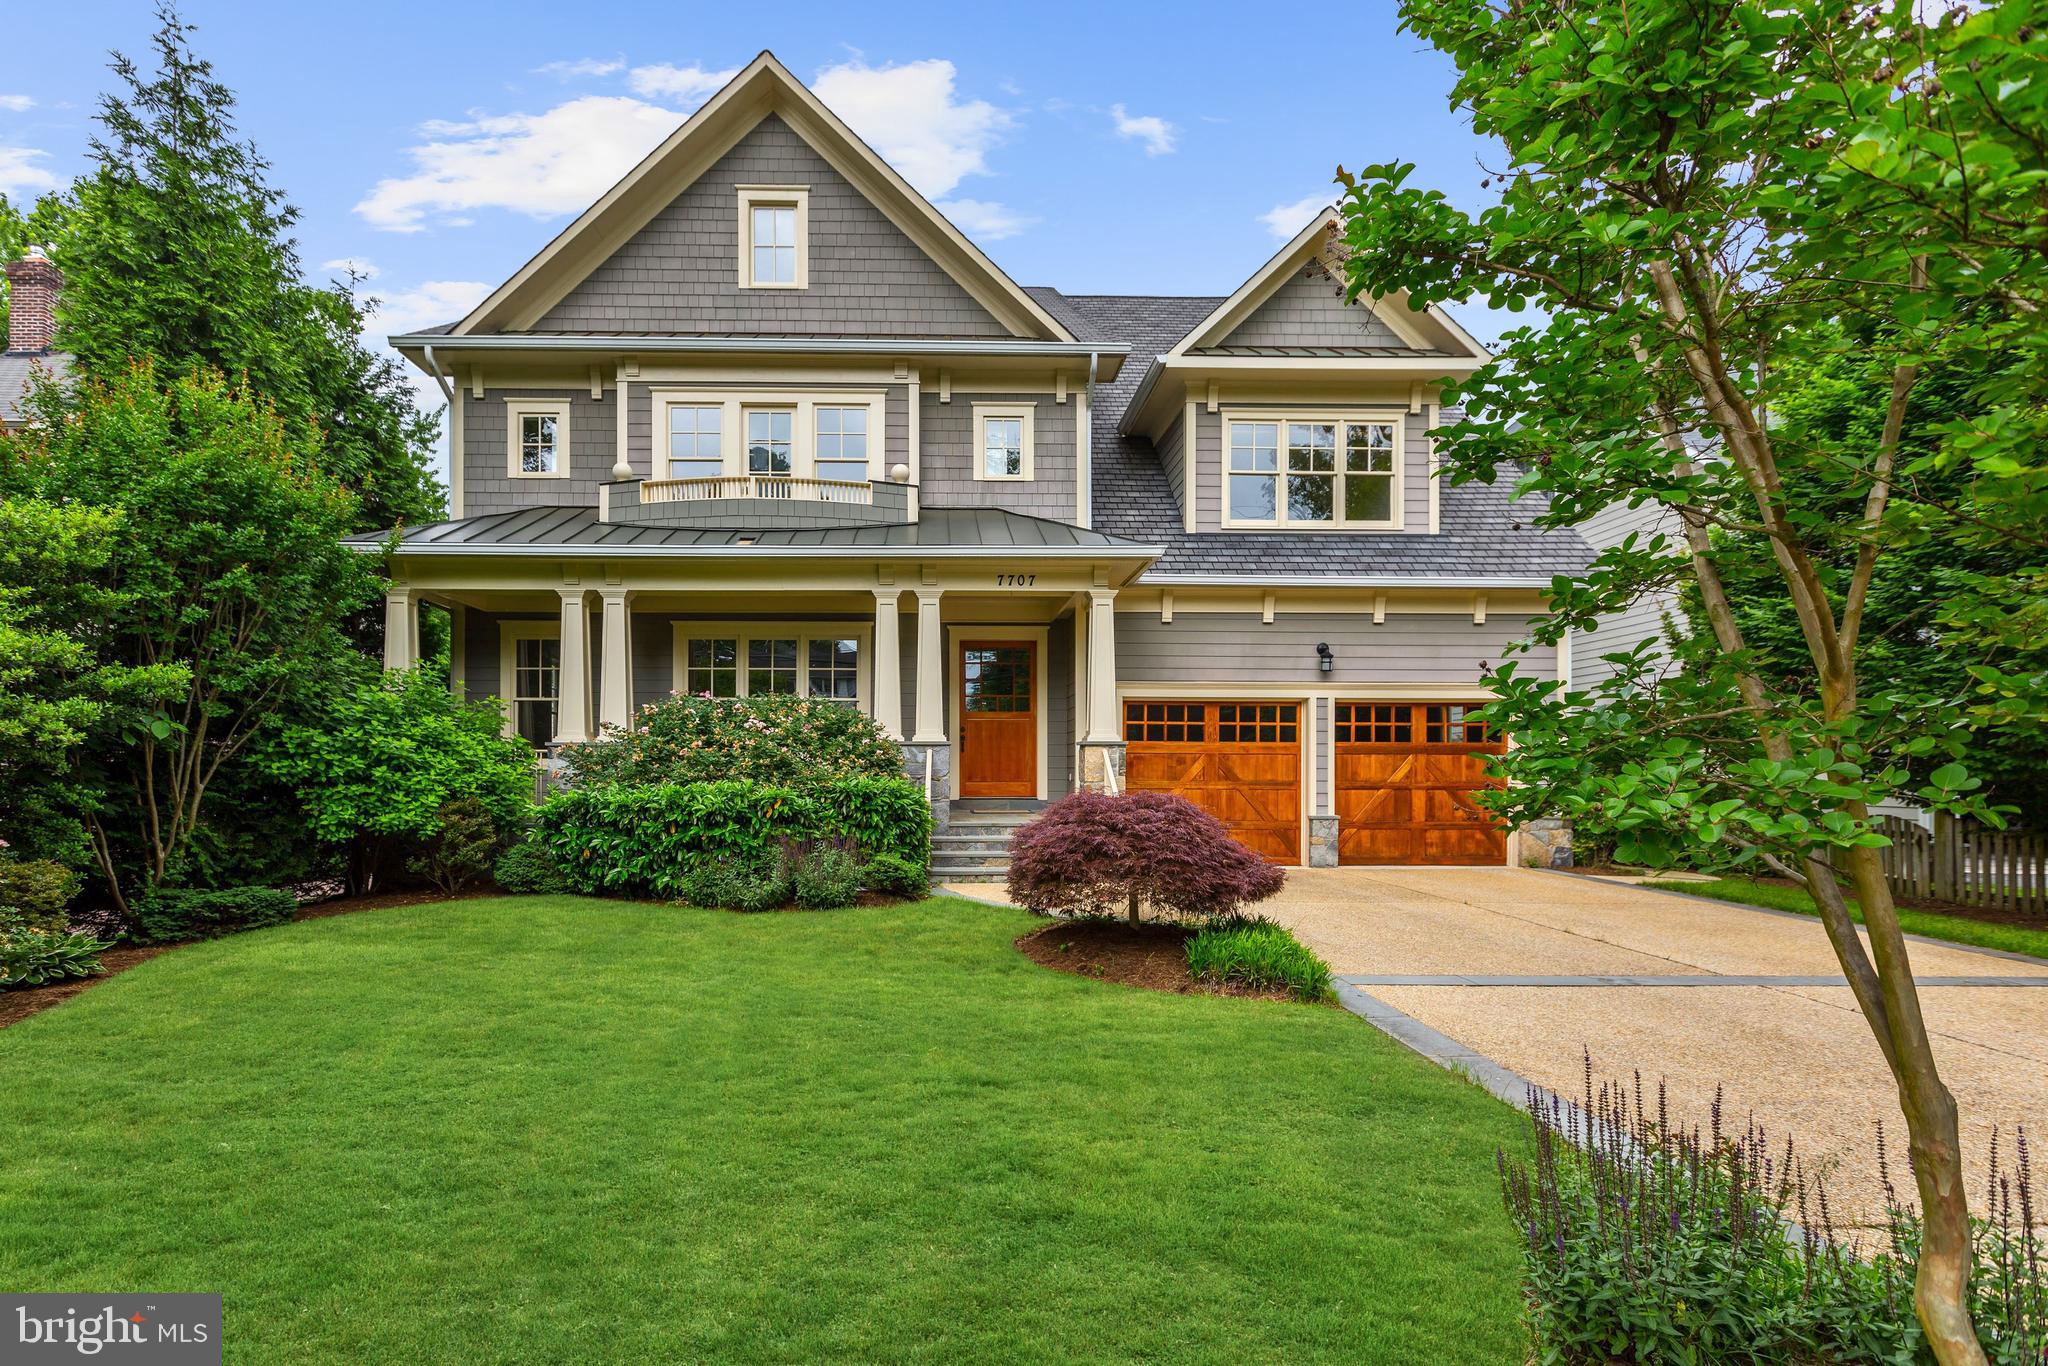
Exceptional home on quiet street in English Village, close to downtown Bethesda! Gorgeous details & craftsmanship throughout this 6BR, 6.5 BA home. 4 finished levels offering 7600 square feet of fantastic living space. Beautiful gourmet eat-in kitchen & large family room opens to stunning backyard w/ saltwater pool & flagstone terrace. 2-car garage, mudroom w/ shower, gym in large basement & more!
#MDMC707648

BETHESDA

7707 RADNOR ROAD

6 Beds

6 Baths

7,685 Sq.Ft.

$2,000,000

MLS#: MDMC707648
Gorgeous waterfront  home in Prospect Bay.  Lovely floor plan. First floor Primary.
#MDQA2009150

GRASONVILLE

203 PROSPECT BAY DRIVE W

4 Beds

3 Baths

3,304 Sq.Ft.

$2,000,000

MLS#: MDQA2009150

None
#MDBA2120560

BALTIMORE

4900 PARK HEIGHTS AVENUE

None Beds

None Baths

8,600 Sq.Ft.

$2,000,000

MLS#: MDBA2120560
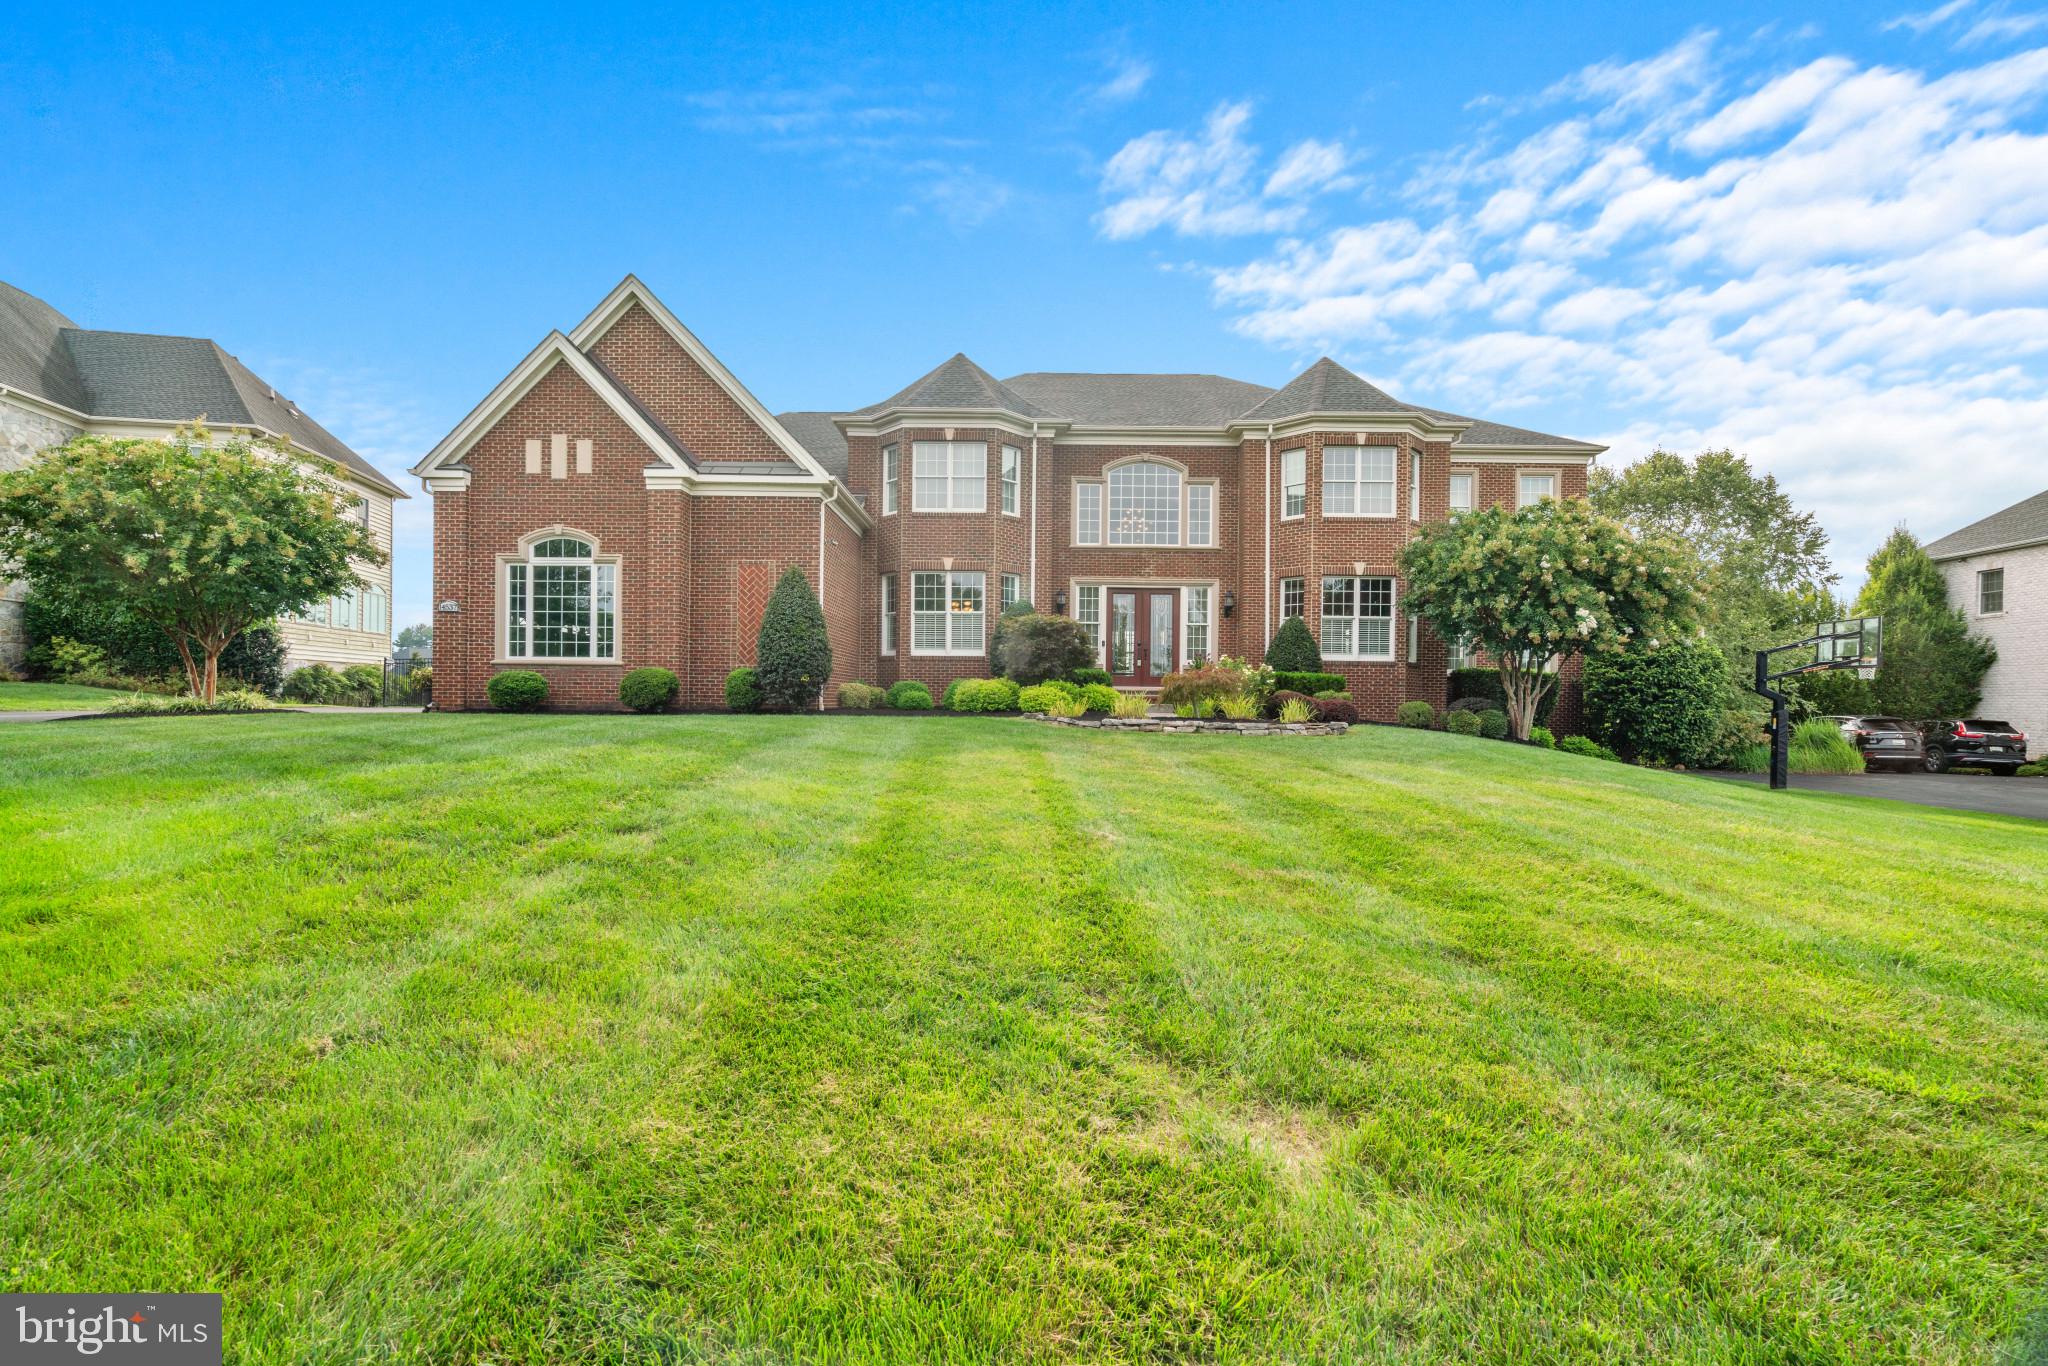
This gorgeous home built in 2020 is sure to impress with enduring curb appeal, spacious open floor plan, grand features, and elegant finishes. Step inside the main level to the astounding foyer with double grand staircases, formal dining room, office or study, family room, kitchen, additional dining space, sunroom, half bathroom, and a guest suite with full bathroom. The large family room boasts a fireplace, high ceilings, a stunning chandelier, ample natural light, and an additional split staircase leading both up and downstairs. A cook’s dream, the gourmet eat-in kitchen is equipped with Kitchen Aid® stainless steel appliances, granite countertops, custom backsplash, a large island with seating and additional cabinetry, 2 sinks, double ovens, a gas range, a wine fridge, a large pantry, and a large sunroom with custom crown molding and recessed lights. Retreat to the luxurious owner’s suite with a spa-like bathroom and 3 walk-in closets. 3 additional bedrooms with en-suite bathrooms including 1 buddy bath reside on the upper level. The finished lower level hosts a large open rec room, bonus room, full bathroom, additional bedroom, and unfinished space for storage. A 3-car garage boasts space for vehicles or tools and a 220 EV car charger in the garage. Large deck overlooking the meticulously landscaped large and flat backyard with sprinkler system. Enjoy peace of mind with the security system installed at every doorway and window. This sought-after community offers proximity to dining and shopping on Route 40, nearby access to Highway 70, 29, and 695, and a short drive to BWI Airport for a weekend getaway.
#MDHW2040302

ELLICOTT CITY

5014 CRAPE MYRTLE COURT

6 Beds

5 Baths

9,633 Sq.Ft.

$2,000,000

MLS#: MDHW2040302
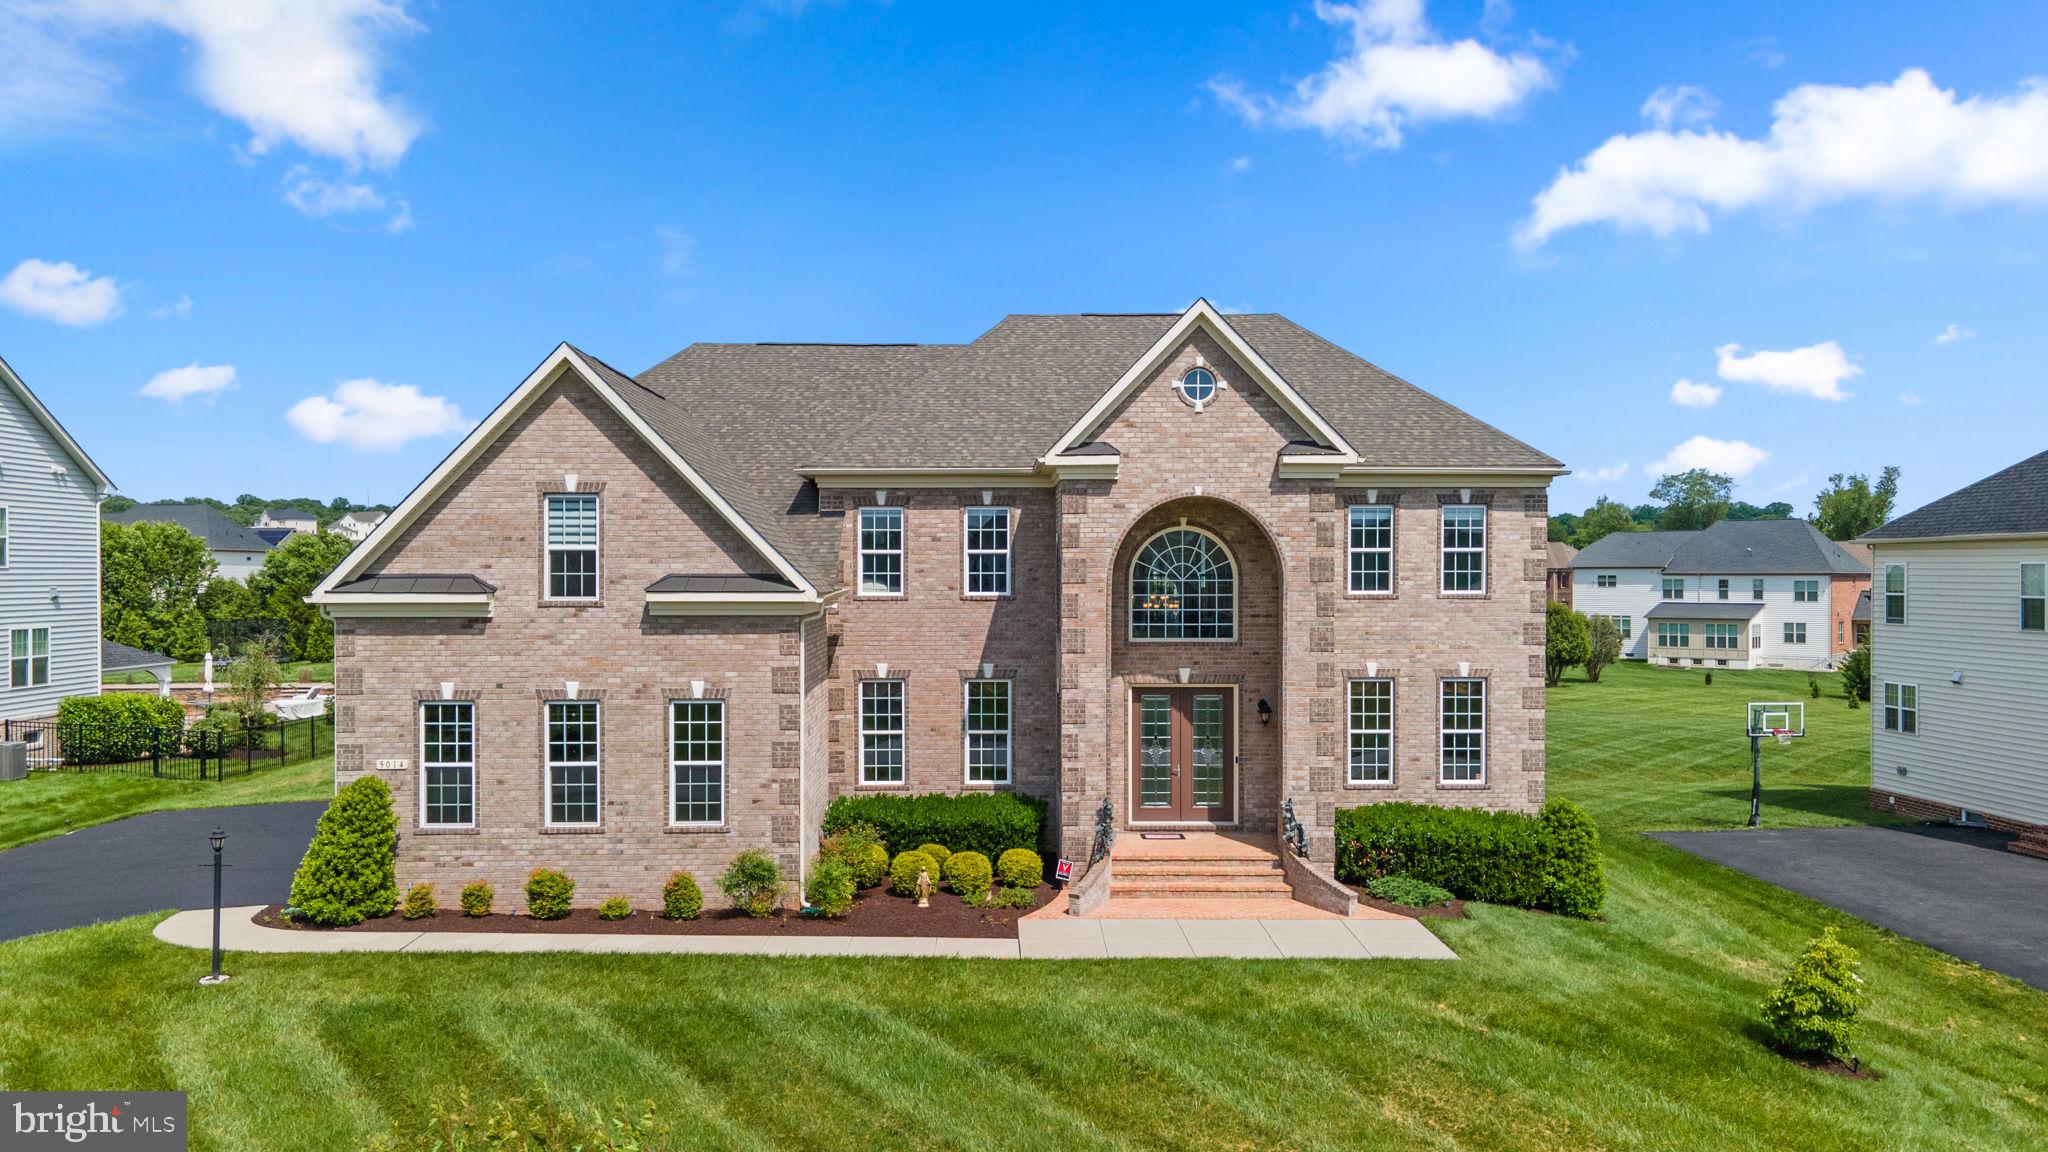
Step into a realm of unmatched luxury, where every detail has been meticulously crafted to perfection. This exceptional residence, built in 2013 by Toll Brothers, Inc. boasts expansive living areas adorned with high-end finishes, seamlessly merging elegance with comfort. From the lavish interiors to the stunning outdoor retreat set on over an acre of pristine grounds, this home is crafted to impress.

Mature trees provide a canopy of natural beauty and privacy, enhancing the picturesque views of the surrounding land. This stately colonial home boasts a timeless 100% brick exterior, exuding both durability and classic charm. The private driveway leads you to the impressive entrance- a meticulously landscaped pathway, flanked by lush bushes and neatly trimmed shrubs, guiding you to the home’s grand facade framed by double front doors that open to a sophisticated interior. 

Step into the grand foyer, where dual staircases make a striking first impression. On either side, elegant formal living and dining rooms feature hardwood floors and tray ceilings. The dining room’s textured wallpaper adds character, while the living room opens to a light-filled bonus room. Continue to the gourmet kitchen, connected to a cozy morning room. The study, behind French doors, offers a quiet retreat. The spacious family room, with its high patterned ceilings and floor-to-ceiling stone fireplace, is perfect for gatherings. Completing this level are a laundry room and two stylish powder rooms.

The eat-in kitchen is a chef’s paradise, featuring top-of-the-line JennAir® stainless steel appliances and elegant granite countertops. Equipped with a KitchenAid® dishwasher, a 6-burner gas range crowned by a custom range hood, a beverage center, an oversized island and breakfast bar, and a convenient prep sink, this space caters to both casual and gourmet cooking needs. Cherry cabinets add a touch of classic sophistication, complemented by the breakfast area, butler’s pantry, walk-in pantry, and built-in workstation. The adjacent morning/sun room offers deck access and picturesque views of the outdoors while basking in natural light. 

The owner’s suite is a true retreat, offering a spa-like ambiance with elegant tray ceilings and a spacious sitting area complete with granite countertops, built-ins, and a JennAir® beverage refrigerator. The suite also features two generous walk-in closets and a stunning en suite bathroom, which includes a center jetted soaking tub, dual vanities, and a large glass-enclosed shower with a built-in bench. On the upper level, you'll find three additional bedrooms. Two boast private sitting areas and walk-in closets and all have attached full bathrooms.

The fully-finished lower level is an entertainer’s dream, featuring an expansive open recreation room that opens directly to the patio. The space includes a full wet bar with granite countertops, a beverage refrigerator, a dishwasher, custom built-ins, and a dedicated storage area with a built-in wine system. Additional highlights include a convenient powder room, an exercise room with gym-quality flooring, and a theatre room equipped with built-in riser seating, a projector, and a screen for the ultimate movie experience. A welcoming guest suite on this level offers a walk-in closet and a private full bathroom. The additional unfinished space provides a blank canvas or ample storage options.

Enjoy outdoor dining and entertaining in style on the composite deck, which steps down to a breathtaking paver patio. This spacious, fully fenced yard features a charming gazebo, a fire pit, a tranquil pond feature, and a built-in garden. The yard is beautifully lined with mature trees, providing shade and privacy for a serene and picturesque setting.

The Preserve at Triadelphia Ridge offers access to scenic parks, golf courses, and equestrian trails, all set within a serene, picturesque countryside with stunning views conveniently close to shopping and dining options.
#MDHW2043554

GLENELG

14537 EDGEWOODS WAY

5 Beds

5 Baths

6,933 Sq.Ft.

$2,000,000

MLS#: MDHW2043554

Exceptional opportunity in a PRIME, HIGH-VISIBILITY LOCATION along heavily traveled Belair Road near the intersection of Mountain Road (152)! Offering approximately 18.45 acres with approximately 700 +/- feet of road frontage, this rarely available property is positioned in the heart of one of the area's busiest and most convenient commercial corridors. The location benefits from significant daily traffic on both major roadways, with approximately 19,935 vehicles per day along Belair Road and approximately 24,682 vehicles per day along Mountain Road (152), for a combined traffic count of approximately 44,617 vehicles per day. Outstanding exposure, substantial road frontage, and convenient access make this an exceptional opportunity to bring your business or development vision to this highly traveled location.

Surrounded by established businesses, shopping, dining, residential communities, and everyday conveniences, this location benefits from a constant flow of local and commuter traffic while offering exceptional accessibility throughout the surrounding area and convenient access to I-95. The property consists of approximately 4.27 acres zoned B-3 and approximately 14.18 acres zoned Agricultural, offering a unique opportunity in an extremely desirable and highly traveled location.

With approximately 18.45 acres, approximately 700 +/- feet of road frontage, tremendous visibility, substantial traffic exposure from two heavily traveled roadways, and a prime position along the Belair Road corridor near Mountain Road (152), opportunities like this are rarely available. Buyer to perform their own due diligence and independently verify all potential uses, zoning, development possibilities, approvals, permits, utilities, and any other requirements with Harford County, the State of Maryland, and all other applicable governmental and regulatory authorities. All information and documentation available to listing agent is uploaded in the Documents section of Bright MLS.
#MDHR2059462

FALLSTON

2503 BELAIR ROAD

None Beds

None Baths

18.45 acres

$2,000,000

MLS#: MDHR2059462
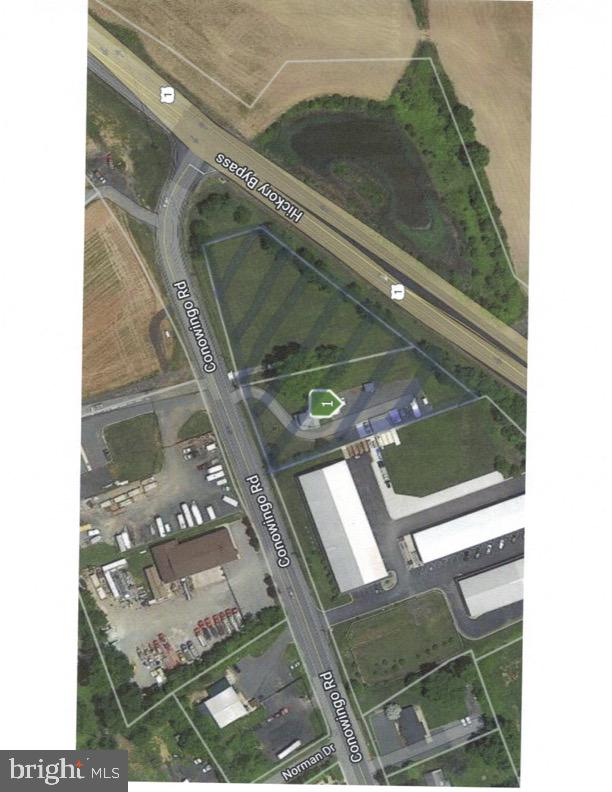
Two (2) highly Visible Acres (Development Site) on the Corner of the Hickory Bypass and Conowingo Road. Ideal for a Fast Food Restaurant, Convenience Store, Etc. High Traffic Count, Level Site. Two (2) Parcels approximately Two (2) acres Total.
#MDHR2029702

BEL AIR

2247 CONOWINGO ROAD

None Beds

None Baths

1,404 Sq.Ft.

$2,000,000

MLS#: MDHR2029702

Live authentically. Oak Hill. Endearing farm sited beautifully on 23.37 acres. Meander through the woodlands as you arrive... then marvel as expanses of glass invite you to take in the views. Dip in the pool, gallop in the fields. Immaculate barn can house 5 horses. Fenced pasture. A truly functional flow for multi generational living. First, second, and lower level suites all offer ample privacy and extended stays. The lower level light filled suite has full kitchen and direct ground level access. Gracious sized secondary bedrooms. Gorgeous undulating land. Enjoy birdwatching, the stars, and fireflies. Bring your animals, your hobbies and your craving for quiet. Verizon Fios Internet. Cultivate your existence. The art of uniting human and home.

LOCAL FLAVOR AND PROVISIONS
The Milton Inn, Butler Cabin, Glyndon Grill, Fratellis, RockSalt Grille, Oregon Grill, Big Truck Farm Brewery, Farmacy Brewing, John Brown Store and Santoni’s Marketplace.

OUTINGS AND LEISURE
Prettyboy Reservoir and its scenic hiking trails are just minutes away. Visit favorites such as Glyndon Gardens, Farmer Stans Plants and Produce, Caves Valley Golf Club, Hayfields Golf Club, Piney Branch Golf Club, and Oregon Ridge.

PROXIMITY
Zippy access to the I-83 on ramp, about 21 minutes to Hunt Valley, and about 32 minutes to Towson. 43 minutes to BWI and 37 minutes to Penn Station.

REGION
Upperco’s significant agricultural land preservation contributes to Baltimore County's top-10 national ranking in preserved land. Protected land in this region helps protect watersheds, reduce erosion, and maintain the rural, agricultural landscape. Upperco is a rural, scenic, and quiet community where horses wander in pastures.
#MDBC2170798

UPPERCO

4323 MOUNT ZION ROAD

7 Beds

5 Baths

4,060 Sq.Ft.

$2,000,000

MLS#: MDBC2170798
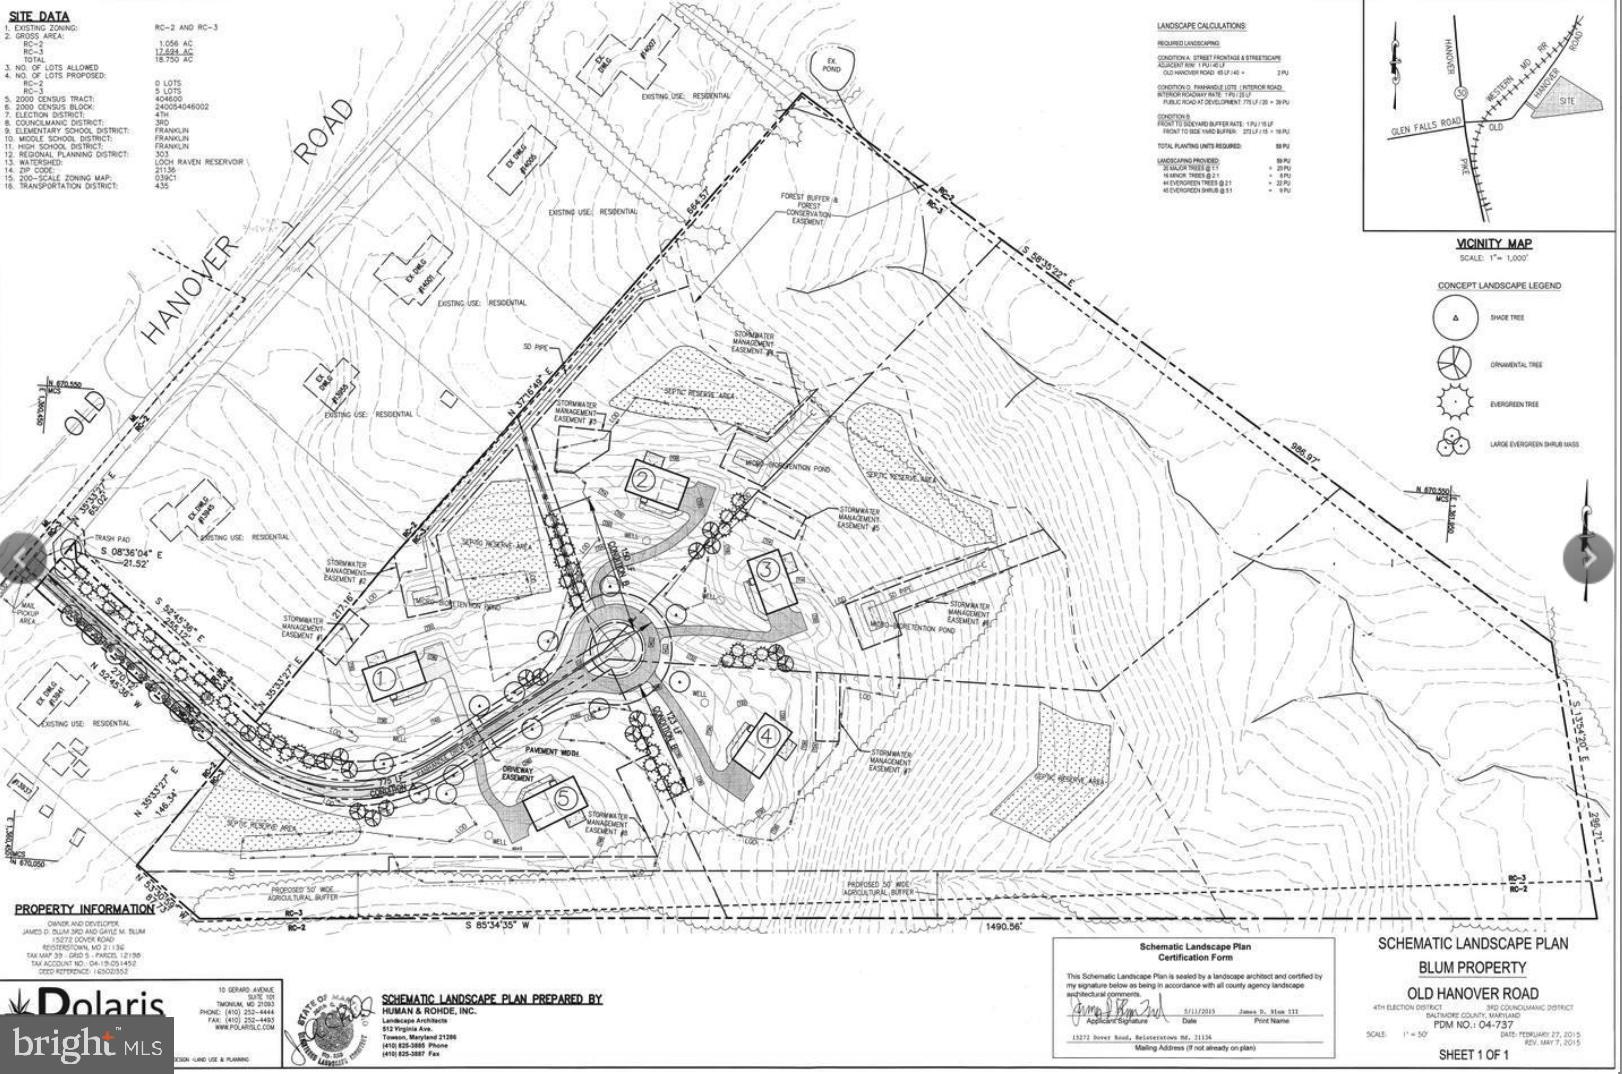
New Subdivision of Five (5) Residential Building Lots Ranging From 1.5 - 7 Acres. Private Driveway Is In. Buyer to Replace Seller on $85,000 Storm-Water Management Bond.  All Wells are in, Perk Tests are Current, Electric and Comcast are In. Private Driveway is Not Paved.  Beautiful Elevated Building Lots, Backs to Several Large Farms in Preservation. Five Minutes to Glyndon and 795. Nothing Like This in Baltimore County, Large Lots, Ready to Start Building, Beautiful Setting...
#MDBC2160042

REISTERSTOWN

13943 OLD HANOVER ROAD

None Beds

None Baths

18.75 acres

$2,000,000

MLS#: MDBC2160042

23 acres prime for development! Water and sewer on the property and access from two paved roads; one on each side of the parcel. Last picture shows additional 5+/- acres available to purchase with Williamsport Pike frontage: MLS #: WVBE2050812. Location: Large open field at the end of Murphy lane and Judy dr.
#WVBE2055246

FALLING WATERS

WILLIAMSPORT PIKE

None Beds

None Baths

23.25 acres

$2,000,000

MLS#: WVBE2055246
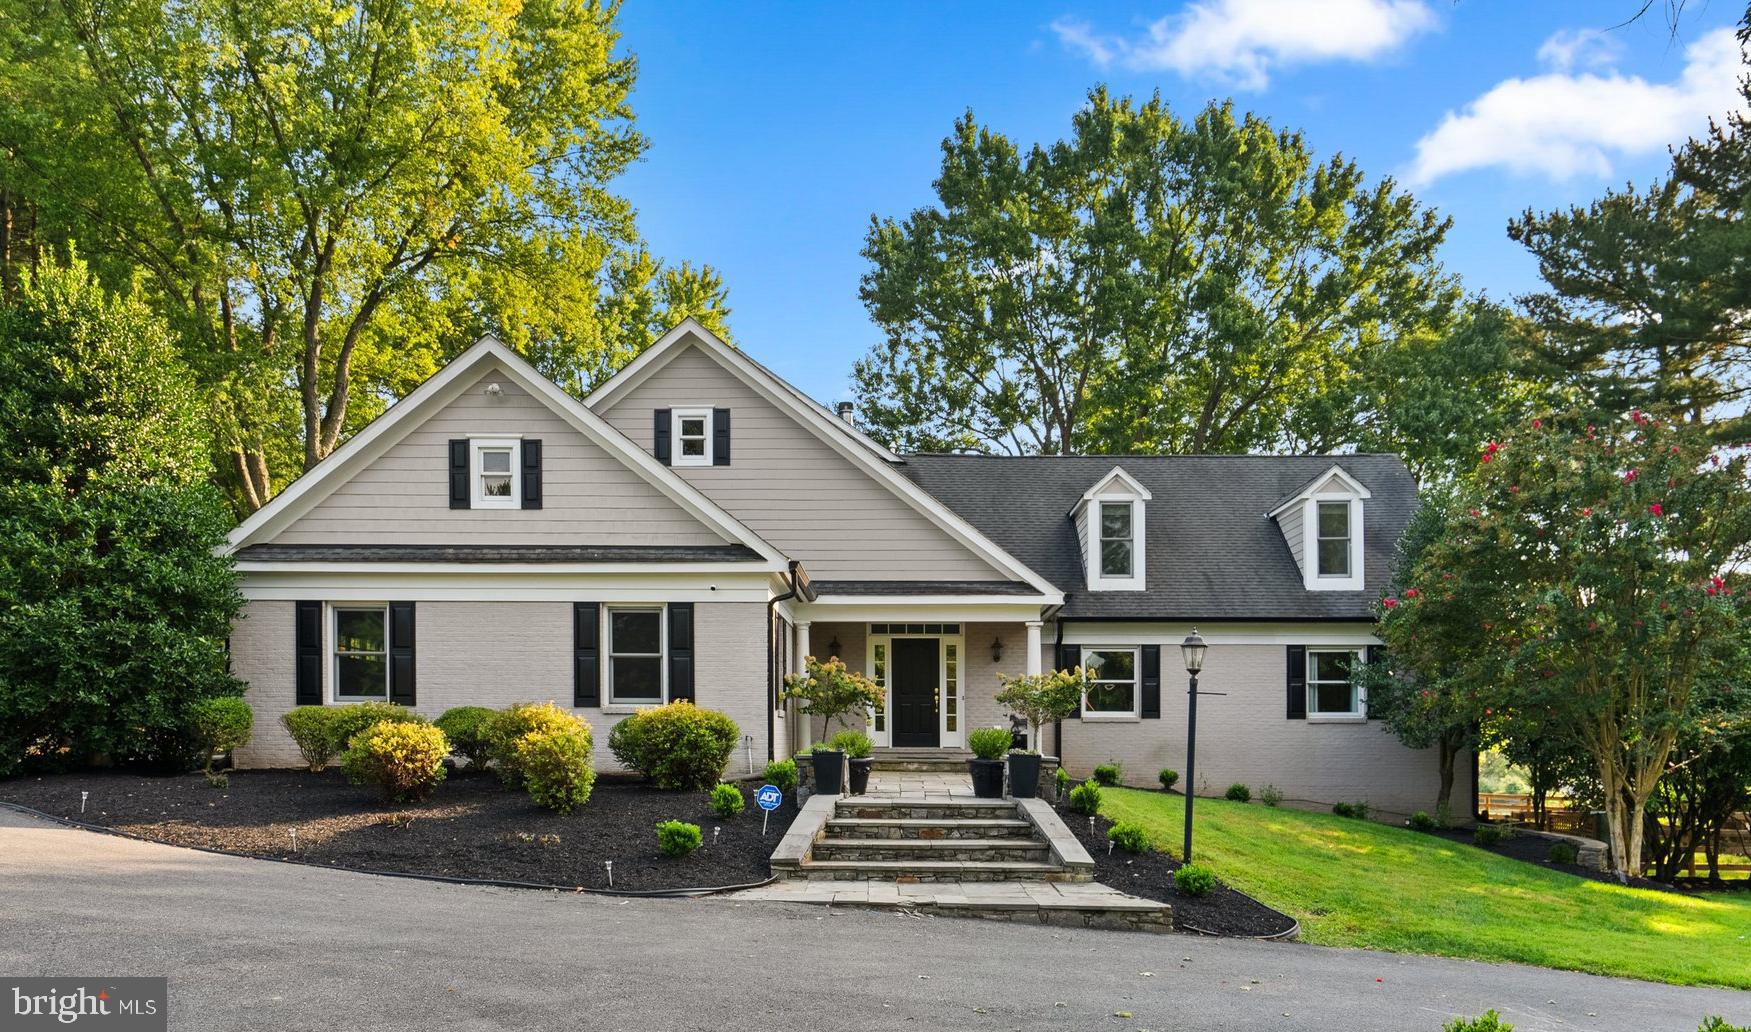
5 miles from the Potomac Village, 12810 Glen Road is a unique estate blending tranquility and modern comfort. Located within the highly acclaimed Wootton High School cluster, this home underwent a complete rebuild in 2006 and received a refreshing update in 2024.

Spanning 8,327 square feet, this residence contains oversized rooms, gleaming hardwood floors, modern yet classic updated lighting and flexible use spaces.  The interior has a crisp and clean aesthetic; entirely painted in a fresh white hue during the fall of 2023. 

The 8-foot wide entry hall flows past the wainscot adorned formal dining room and french doors that open into a private office to the great room. Arguably one of the most beautiful rooms, the enormous great room has picturesque views of the back 5 1⁄2 -acres, a stone surround gas burning fireplace (converted in 2024), and access to a deck leading to the side yard. 

The gourmet kitchen contains top-of-the-line stainless steel appliances, including a 6-burner gas cooktop with pot-filler and double ovens. The oversized island has a prep sink, wine refrigerator and seating for four. The kitchen seamlessly blends into a breakfast room with an exit to a  screened-in porch and flagstone patio. 

The main level also features a spacious bedroom suite with a walk-in closet finished with built-ins and bathroom with double vanity sink and bathtub. The ensuite bathroom has customizable lighting options for hanging pendants or over mirror vanity lights. The additional bedroom has double closets and access to the attached full bath (also accessible from the hallway).  A convenient mudroom/laundry area and half bath are located between the kitchen and garage. The mudroom has built-in cabinets and a utility sink as well as a side door to the driveway. The large, two car garage has built-in storage. 

The second floor features a sprawling primary suite with a gas fireplace, wet bar with sink and beverage refrigerator. The primary bath has a 4x8 shower with three shower heads and bench seat, a Bain Ultra air tub with jets and lights, and Emperador marble counters. The primary closet is not an ordinary closet but a room in and of itself with two separate walk-in areas and additional space that has the potential for customized built-ins. 

The landing on the second floor is generously proportioned, providing space for a sitting room or library area, with an adjacent hallway that can be utilized as a study area or activity space. Two additional bedrooms and a hall bath complete the second level.

The lower level has plenty of space for entertainment and relaxation, with 9-foot ceilings and a copper-topped bar with a sink, beverage refrigerator, full-size dishwasher, and built-ins for glassware, beverages and decor. This level also includes a recreation space, full bath and a bonus room with a closet. A separate area that can be used as an apartment or catering area provides additional functionality with a full-size refrigerator, double ovens, a 2-burner cooktop, a second washer/dryer, a wine storage room, and two utility/storage rooms.

Outside, the front of the home has an extended driveway and manicured lawn.. The immediate exterior features a flagstone walkway, back patio and side deck. The highlight of the outdoor space is the private 5-acre backlot, featuring a professionally maintained pond that can be stocked for fishing, a path encircling the pond, an 80 x 200 ft flat area primed for any type of sports court or pool adjacent to an 52 x 20 ft structure with insulated roof, running water and updated electricity, ready to be transformed into a pool house or sports clubhouse. The back 5 acres is enclosed by exterior fencing and the immediate backyard has brand new fencing. The 7.6 acres are made from two lots (12810 and 12812) being sold together. Currently, the property is a working horse farm and can be easily utilized as such. 

Please review noteworthy improvements and home facts available in the document section.
#MDMC2144312

NORTH POTOMAC

12810 GLEN ROAD

5 Beds

5 Baths

8,327 Sq.Ft.

$2,000,000

MLS#: MDMC2144312

1 ... 344 345 346 347 348 ... 666
* Listings identified with the FMLS IDX logo come from FMLS and are held by brokerage firms other than the owner of this website. The listing brokerage is identified in any listing details. Information is deemed reliable but is not guaranteed. If you believe any FMLS listing contains material that infringes your copyrighted work please review our DMCA policy and learn how to submit a takedown request. © 2024. First Multiple Listing Service, Inc.

Send a message

Message successfully sent.

Your message

What is 3 + 4 ?

Reason for contacting?

I agree to receive email communication and understand I can unsubscribe at any time.

I agree to be contacted by Charis Realty Group - Christine Issler, Broker via call, email, and text for real estate services. To opt out, you can reply 'stop' at any time or reply 'help' for assistance. You can also click the unsubscribe link in the emails. Message and data rates may apply. Message frequency may vary. Privacy Policy

Sign Out

Virtual Assistant

Would you like to take the next step with this property? We can help you schedule a showing or virtual tour, or send you more details.

Yes, I would like more information.

Thank You for Your Reply, One of Our Agents will contact you as soon as possible

No, maybe later.

Thank you, you can always contact me via email, phone number or through the contact form.

Realhub AI

Lucy - Your AI-Powered Realtor

Update Your Temporary Password

Personalize your search

Enter your email and we'll notify you immediately when new listings match what you're looking for.

or enter email address

Already have an account ? Login here

Continue your home search

I agree to receive communications and understand I can unsubscribe at any time.

I agree to be contacted by Charis Realty Group - Christine Issler, Broker via call, email, and text for real estate services. To opt out, you can reply 'stop' at any time or reply 'help' for assistance. You can also click the unsubscribe link in the emails. Message and data rates may apply. Message frequency may vary. Privacy Policy

Already have an account ? Login here

We use cookies

We use cookies for analytics and to enhance your experience. By accepting, you agree to analytics and marketing cookies. Small functional cookies that count viewed properties and time on site are used regardless of your choice. You can manage your preferences or learn more about our cookies policy.
