Properties

Browse or get in touch to schedule a walkthrough.

  • Nearby me
Price range

Popular Features

Community Features

Association

Property Features

Waterfront

View

Exterior Features

Interior Features

Style

564888 properties match your criteria

Updated 1 minute ago

E-Alert name
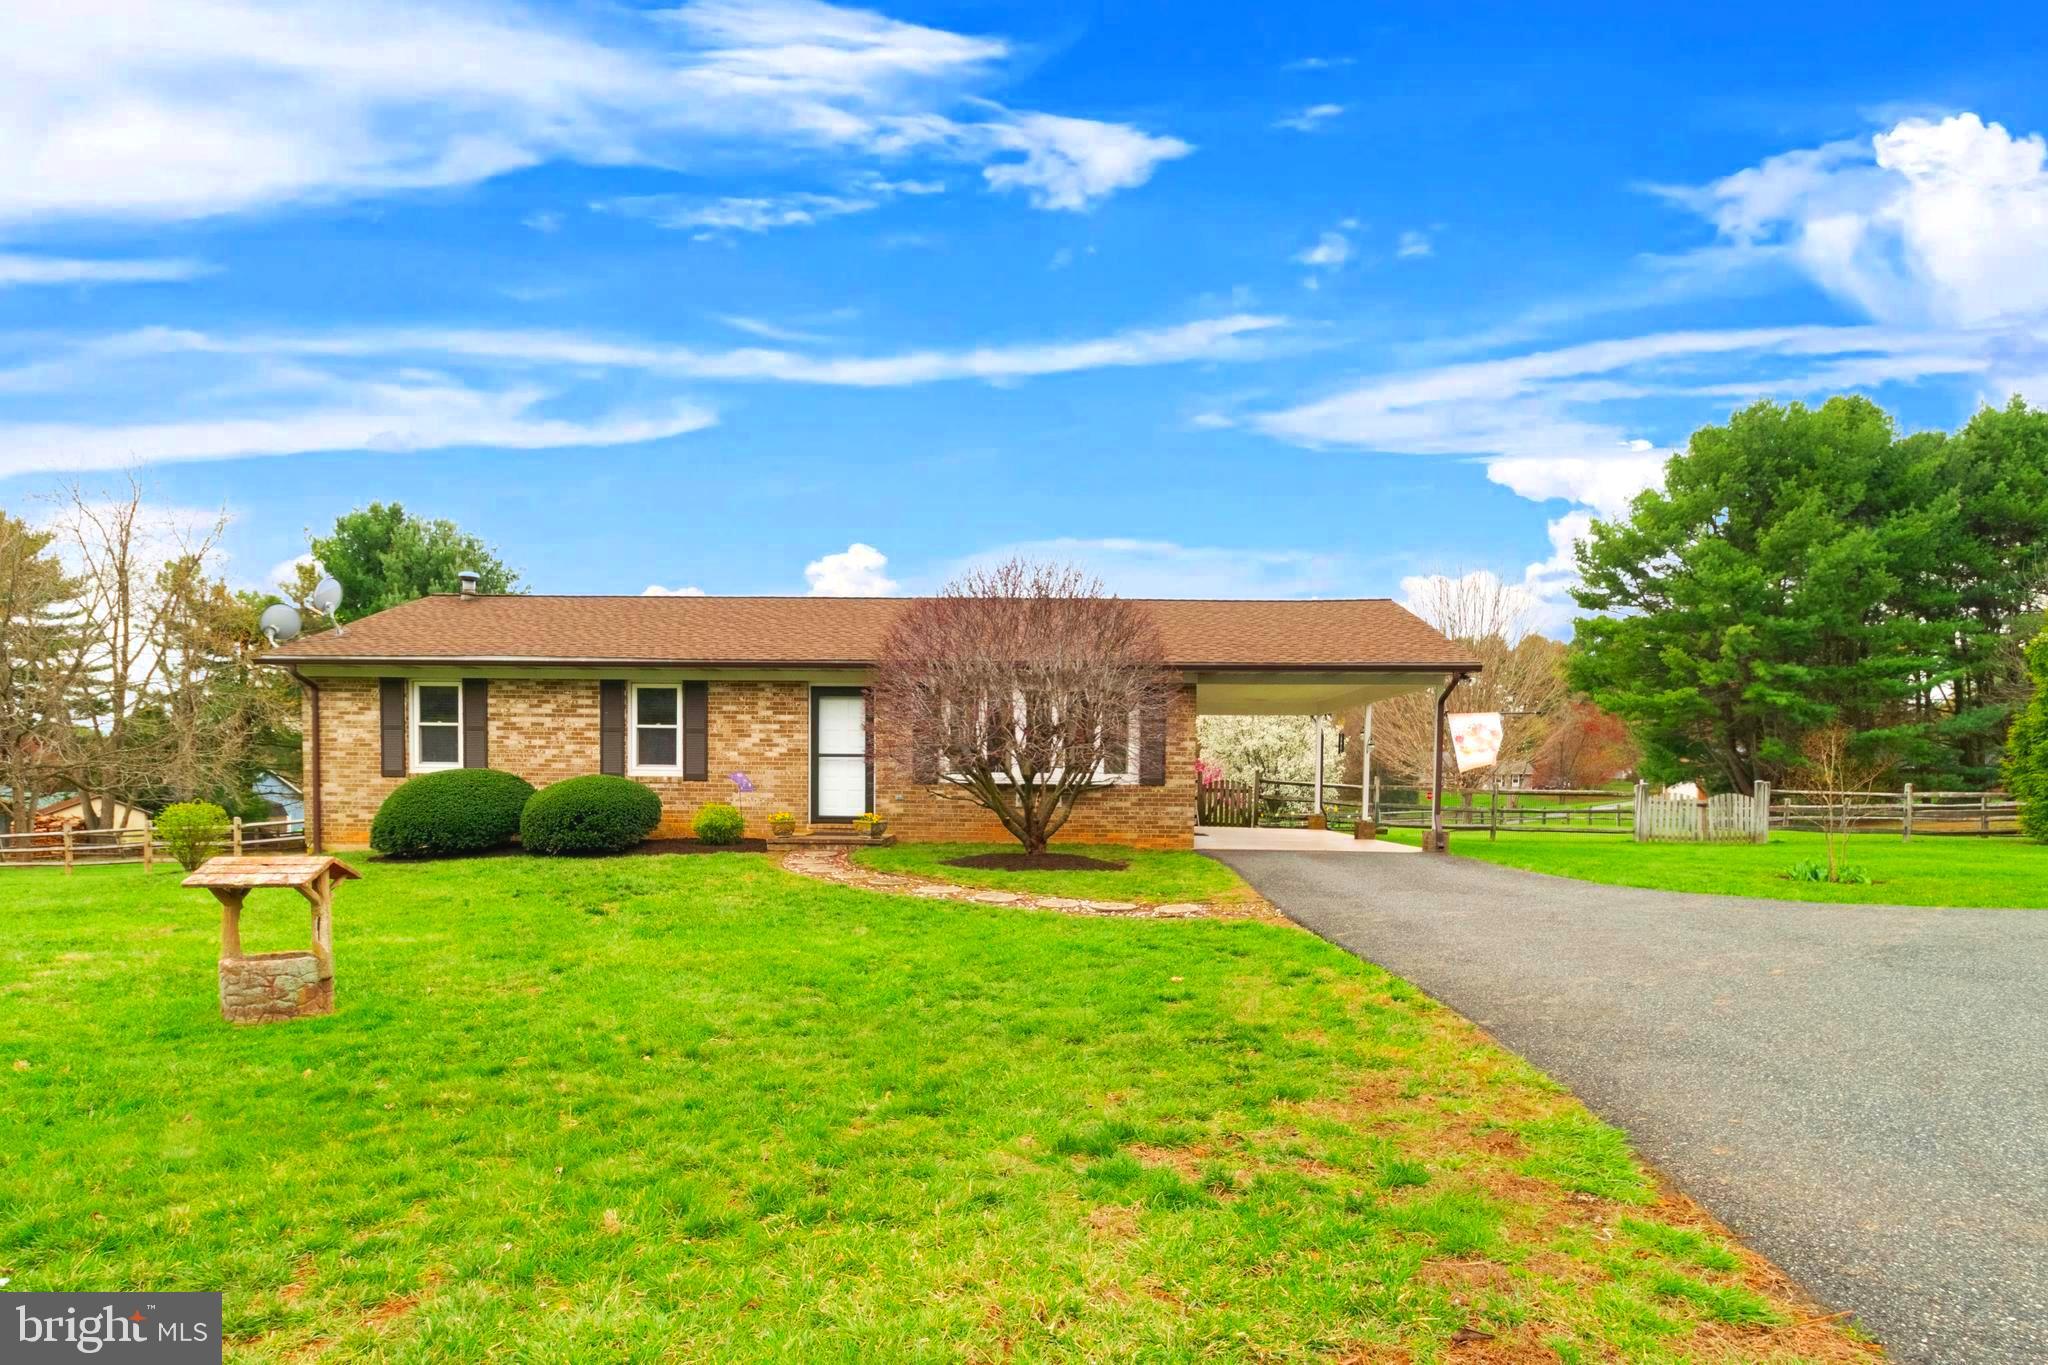
AWESOME HOME WITH GREAT CURB  APPEAL!!!   .93 ACRES  ON A  CORNER LOT!!!  ROOF, HARDY BOARD SIDING AND HVAC SYSTEM WERE ALL REPLACED 2 YEARS AGO!!! CIRCULAR DRIVEWAY !!! CARPORT WITH NEW EPOXY FLOORING!!! FENCED BACK  YARD WITH LARGE SHED!!!   LARGE DECK WITH BEAUTIFUL VIEWS!!!  2464 FINISHED SQUARE FEET OF LIVING SPACE!!!  LARGE LIVINNG  ROOM WITH HARDWOOD FLOORS!!! OPEN FLOOR PLAN!!!  DINING AREA OFF THE KITCHEN HAS LARGE SLIDING GLASS DOOR LEADING TO THE DECK!!! PRIMARY BEDROOM WITH FULL  BATH!!  SUPER HUGE LOWER LEVEL FAMILY ROOM AREA!!!  LAUNDRY ROOM WITH STORAGE!! WORKSHOP!!  UTILITY ROOM!!  NOTHING TO DO HERE BUT JUST MOVE IN!!!
#MDHR2041620

FOREST HILL

1708 BALDWIN MILL ROAD

3 Beds

2 Baths

2,152 Sq.Ft.

$485,000

MLS#: MDHR2041620
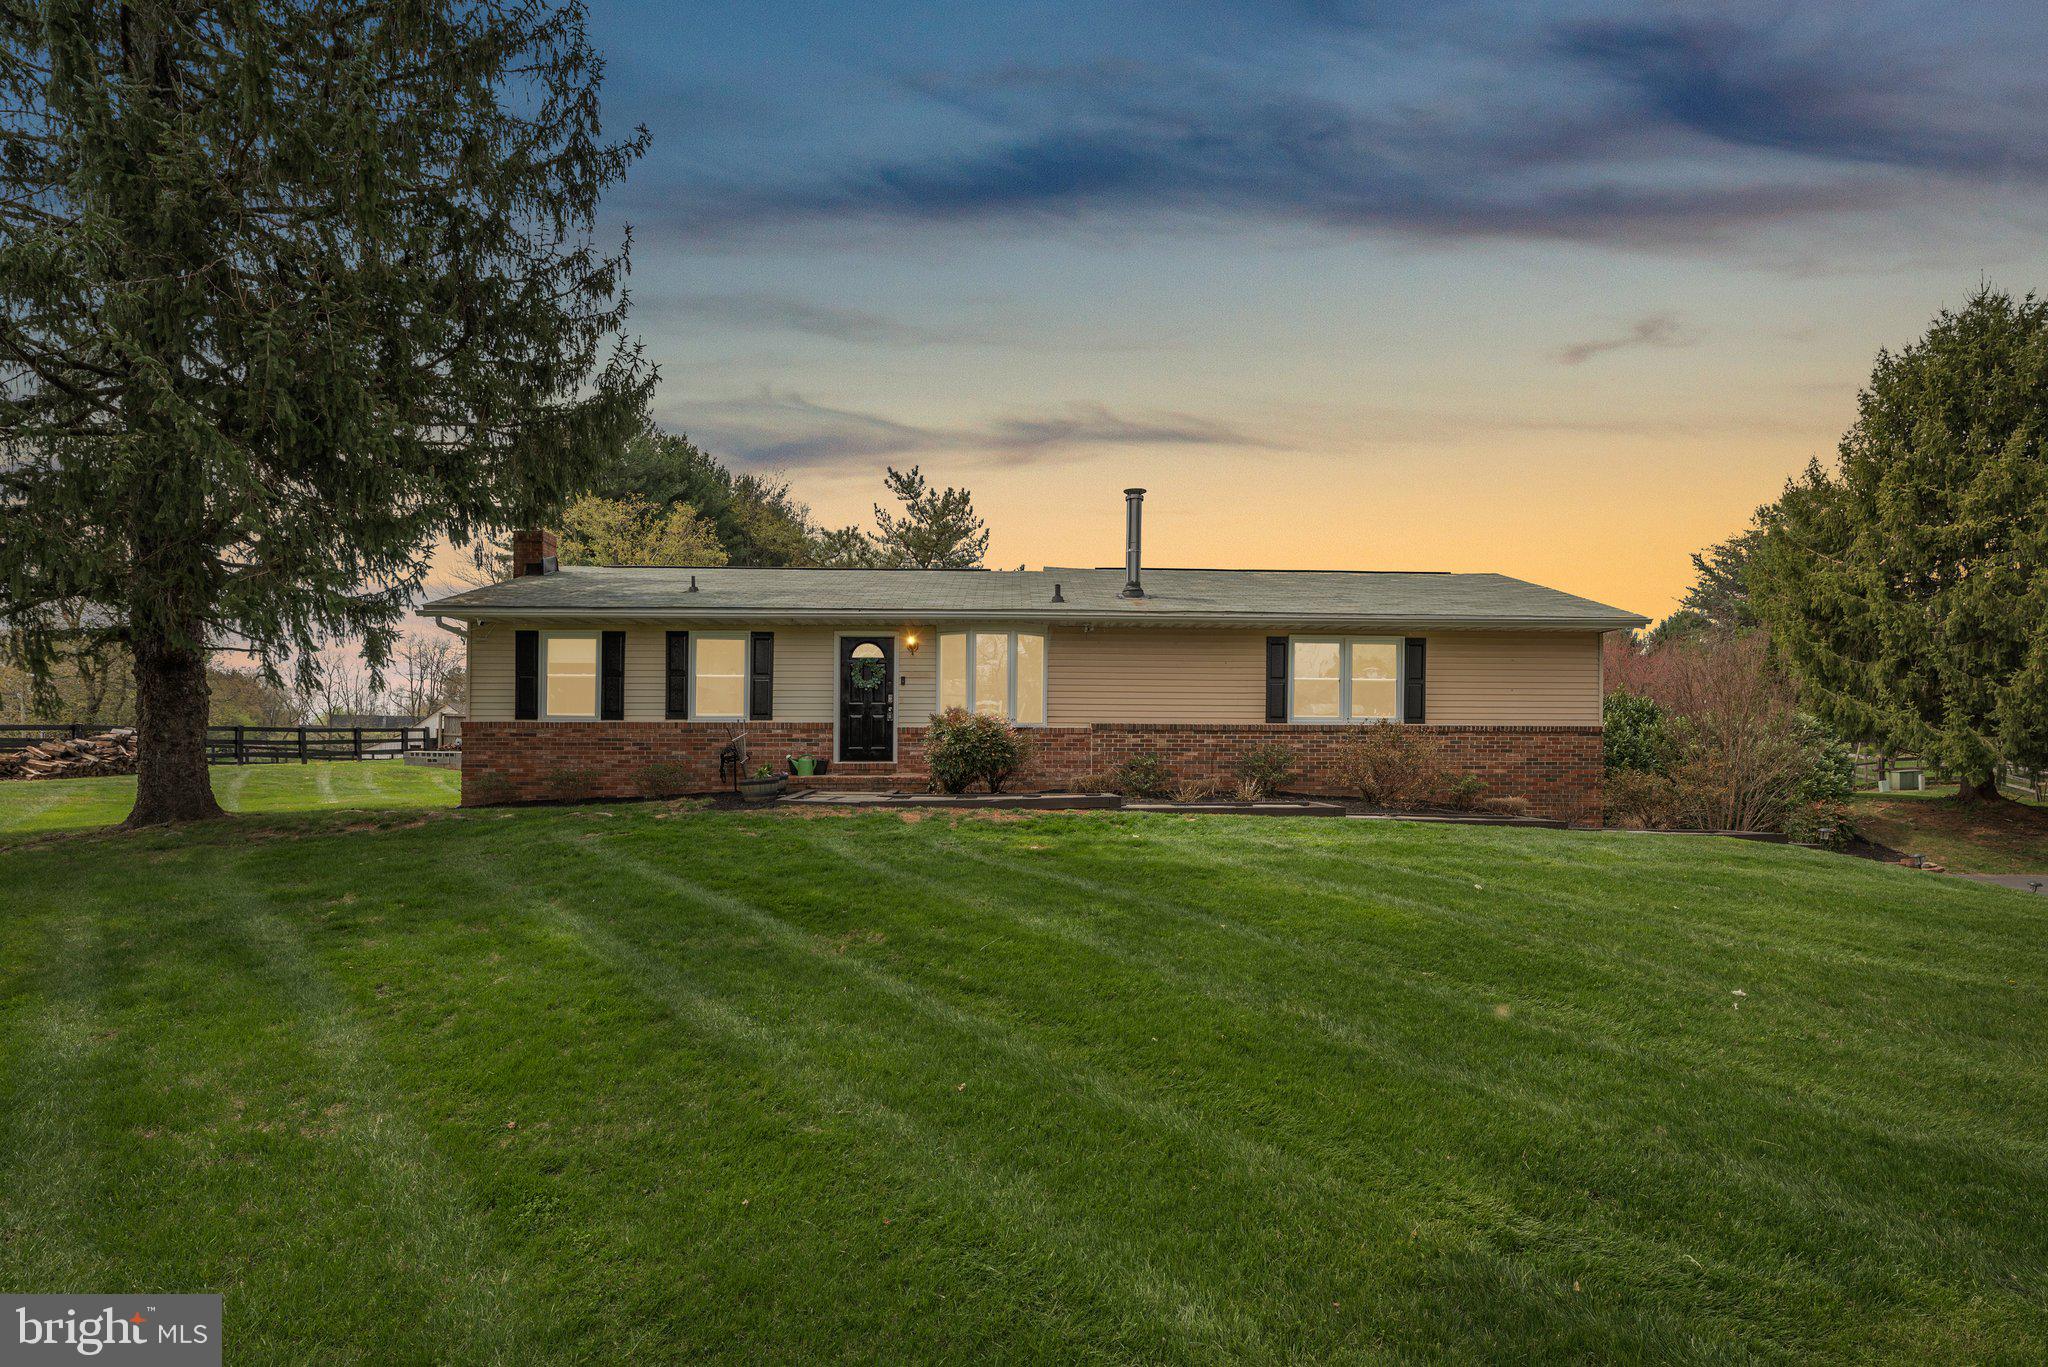
This beautifully updated 3-bedroom, 2-bath rambler in Mt. Airy, MD, boasts a fully renovated kitchen, brand new flooring, and modernized bathrooms. The home also features a spacious 2-car garage, and sits on 1.14 acres offering both style and functionality in a peaceful setting.
#MDHW2051478

MOUNT AIRY

16961 MOSS MEADOW WAY

3 Beds

2 Baths

1,551 Sq.Ft.

$575,000

MLS#: MDHW2051478
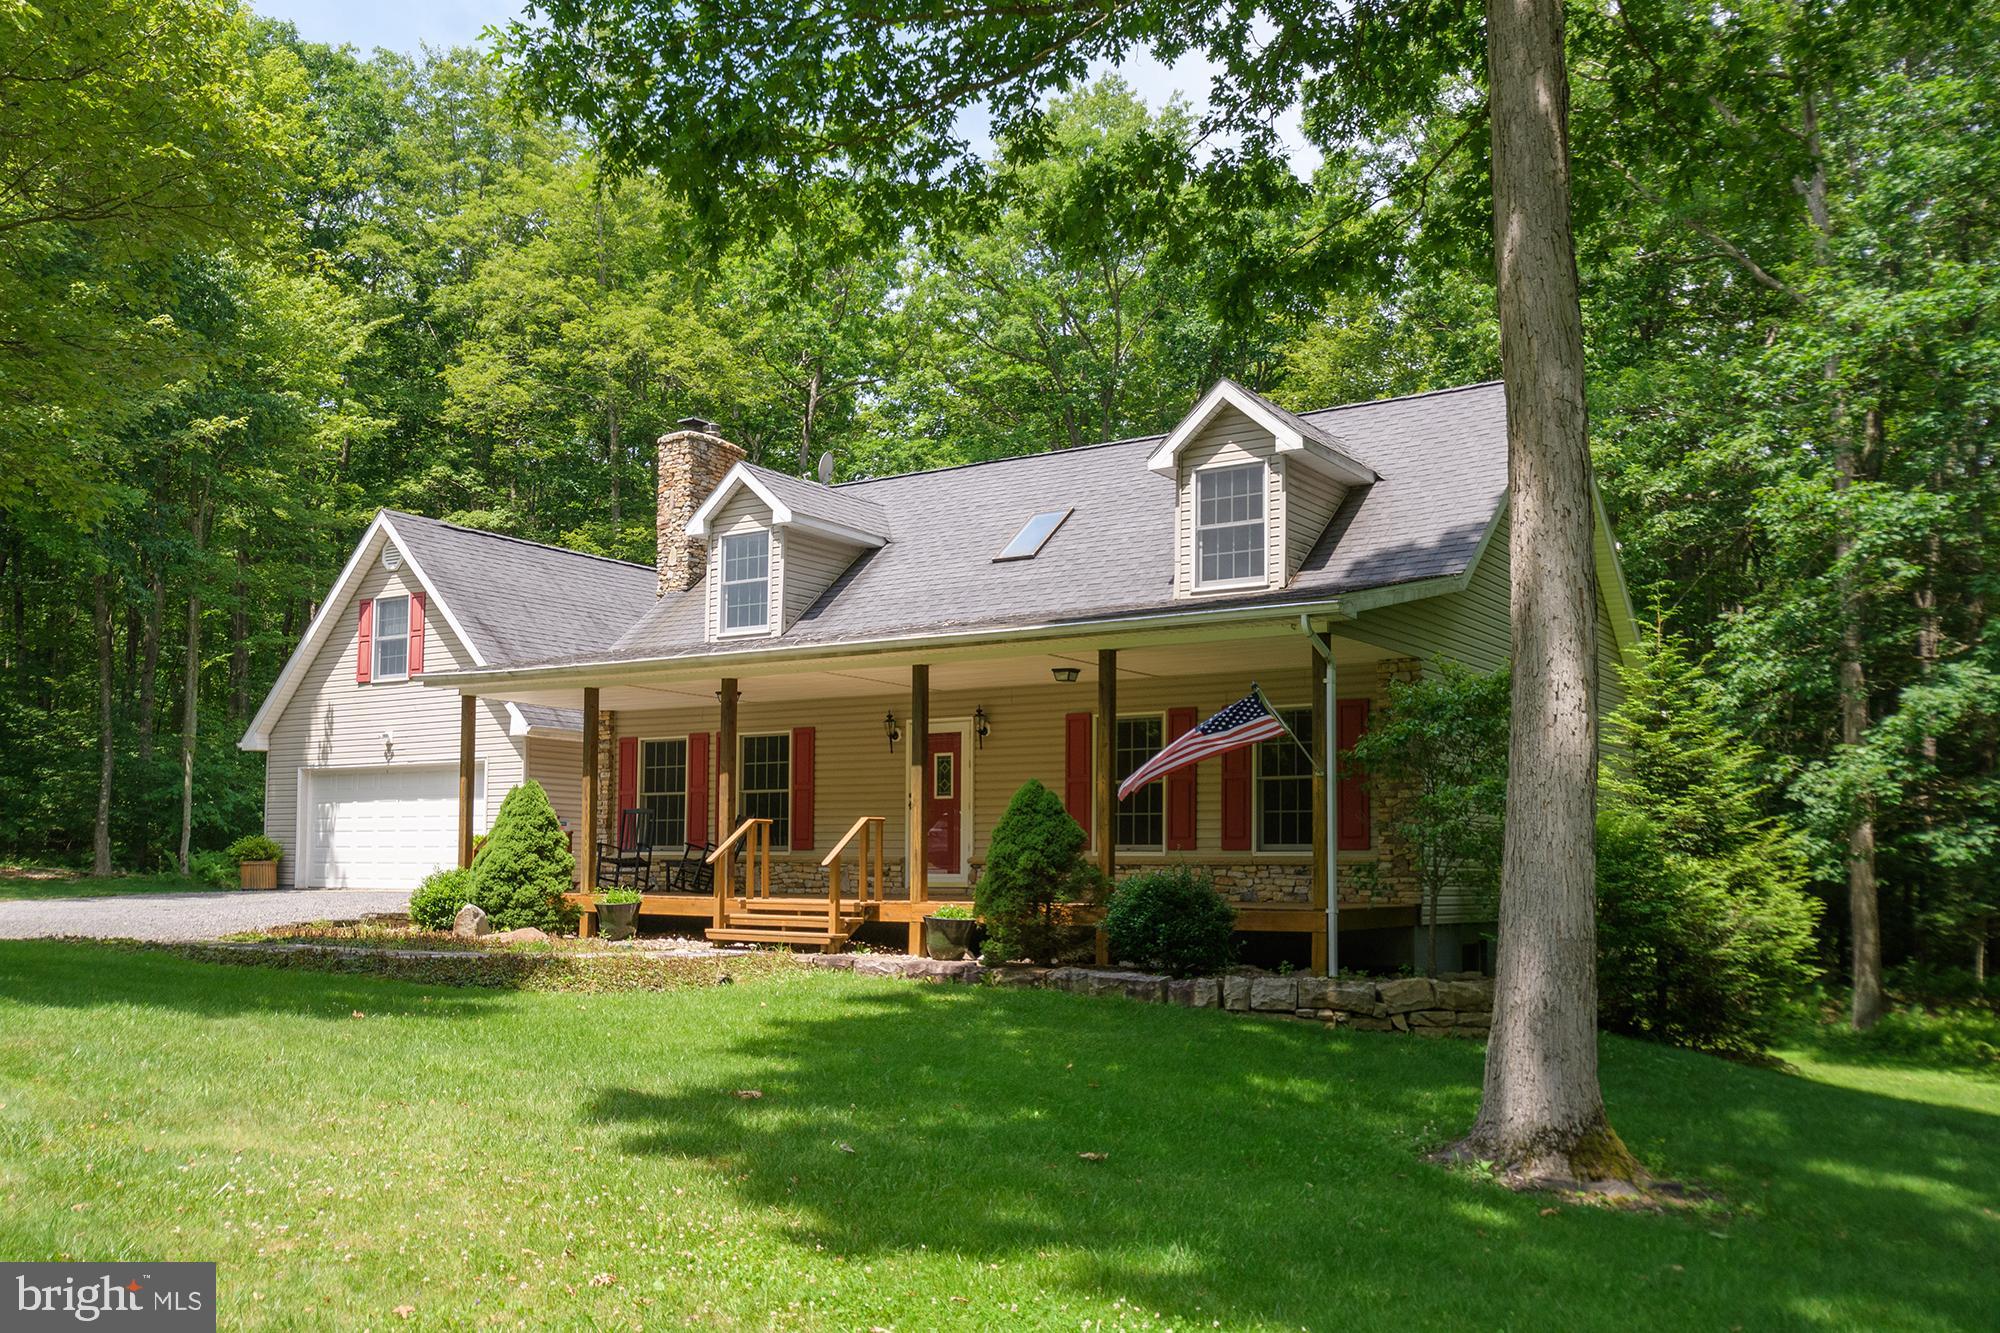
3/4 BR, 3BA well-built & cared for home, 2700sf+/- in Maple Del, a private community in the Red Run area of Deep Creek Lake. Natural boulders lace the property; tall mature maples, oaks & pines offer plenty of shade but still ample lawn for outdoor activities. Surrounded by ferns, chirping birds and peace & quiet that's rare this close to the lake. You will love the cozy covered porch! Inside, you'll find custom tile floors, woodburning stove, custom wood trim, Anderson Windows and various handicap accessible features throughout. Potential for main level living, the 2nd living room was used a primary bedroom for some time. Laundry room/mud room on the main level connecting to the garage. Multiple heat sources, including an efficient hot water baseboard system. Finished basement was used as a woodshop and is thoughtfully designed. Huge finished area above the garage could serve as a 4th bedroom, home office, or heated storage.
#MDGA2007558

OAKLAND

234 MAPLE DEL LANE

4 Beds

3 Baths

2,750 Sq.Ft.

$475,000

MLS#: MDGA2007558
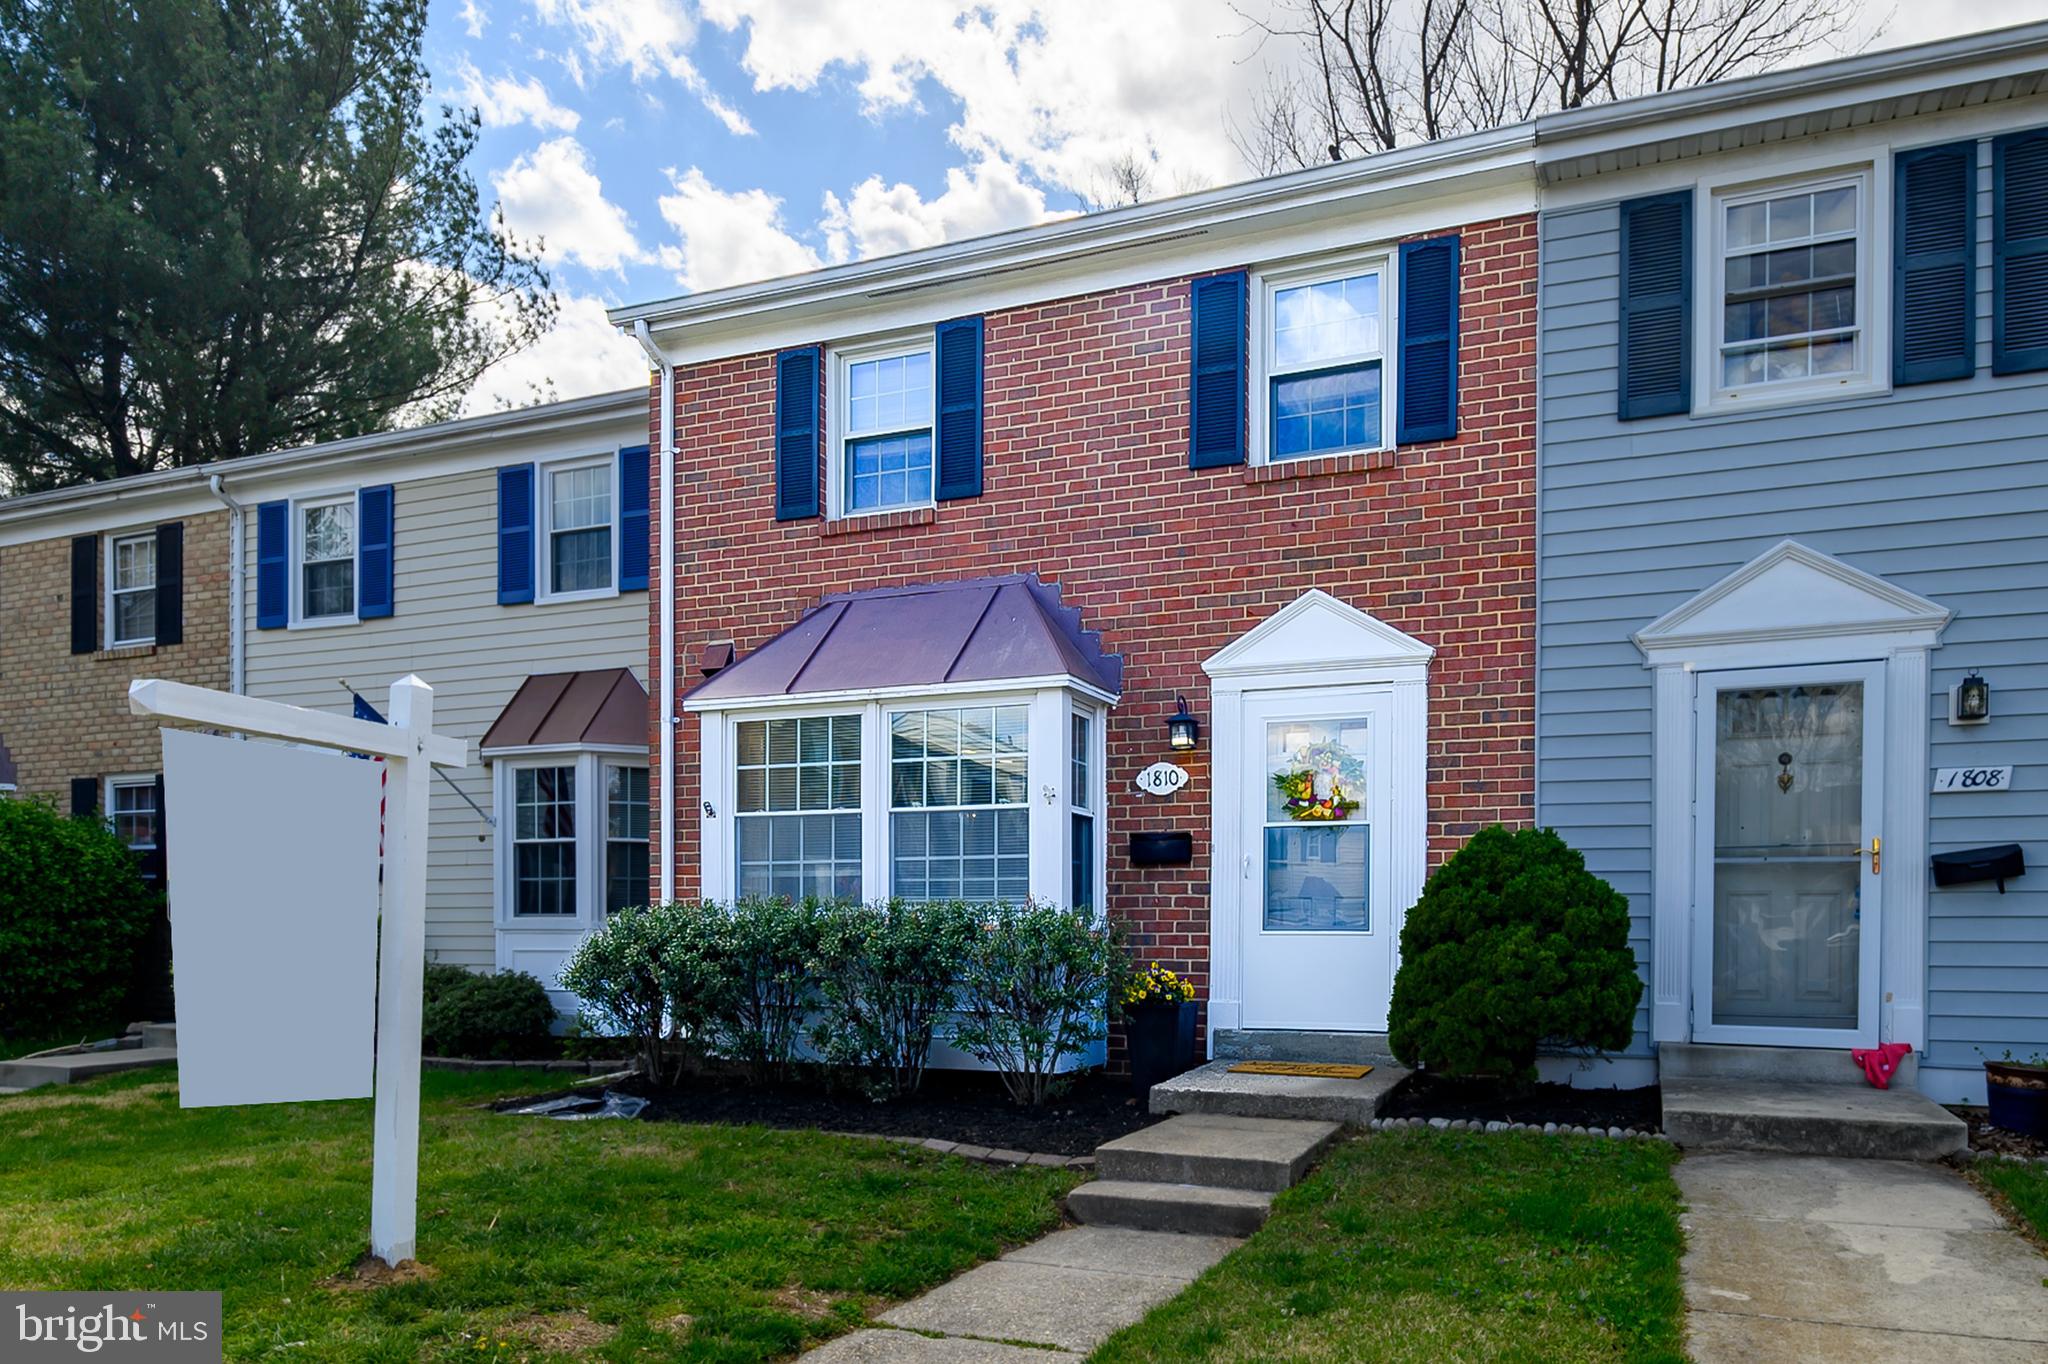
Welcome home to this updated townhouse in the desirable Crofton Square community in Crofton, MD. Featuring 3 bedrooms and 2.5 bathrooms, this inviting home offers a perfect blend of comfort and convenience. The renovated kitchen boasts modern cabinetry, sleek countertops, and a charming breakfast area ideal for casual dining. Enjoy entertaining or relaxing in the spacious, open living and dining room combination.

On the lower level, you'll find additional living space including a comfortable family room and a convenient laundry area. From here, you can step directly outside to enjoy the privacy of your fenced-in backyard. Just beyond the fence is a welcoming open area, perfect for children to play and enjoy outdoor activities.

Ideally situated, the Crofton Square community provides an exceptional lifestyle with nearby walking paths, parks, golf courses, shopping centers, popular restaurants, and membership pools, offering endless opportunities for recreation and entertainment. With its friendly atmosphere and prime location, this townhouse truly embodies comfortable living in a fantastic neighborhood.
#MDAA2111784

CROFTON

1810 SHARWOOD PLACE

3 Beds

2 Baths

1,456 Sq.Ft.

$425,000

MLS#: MDAA2111784
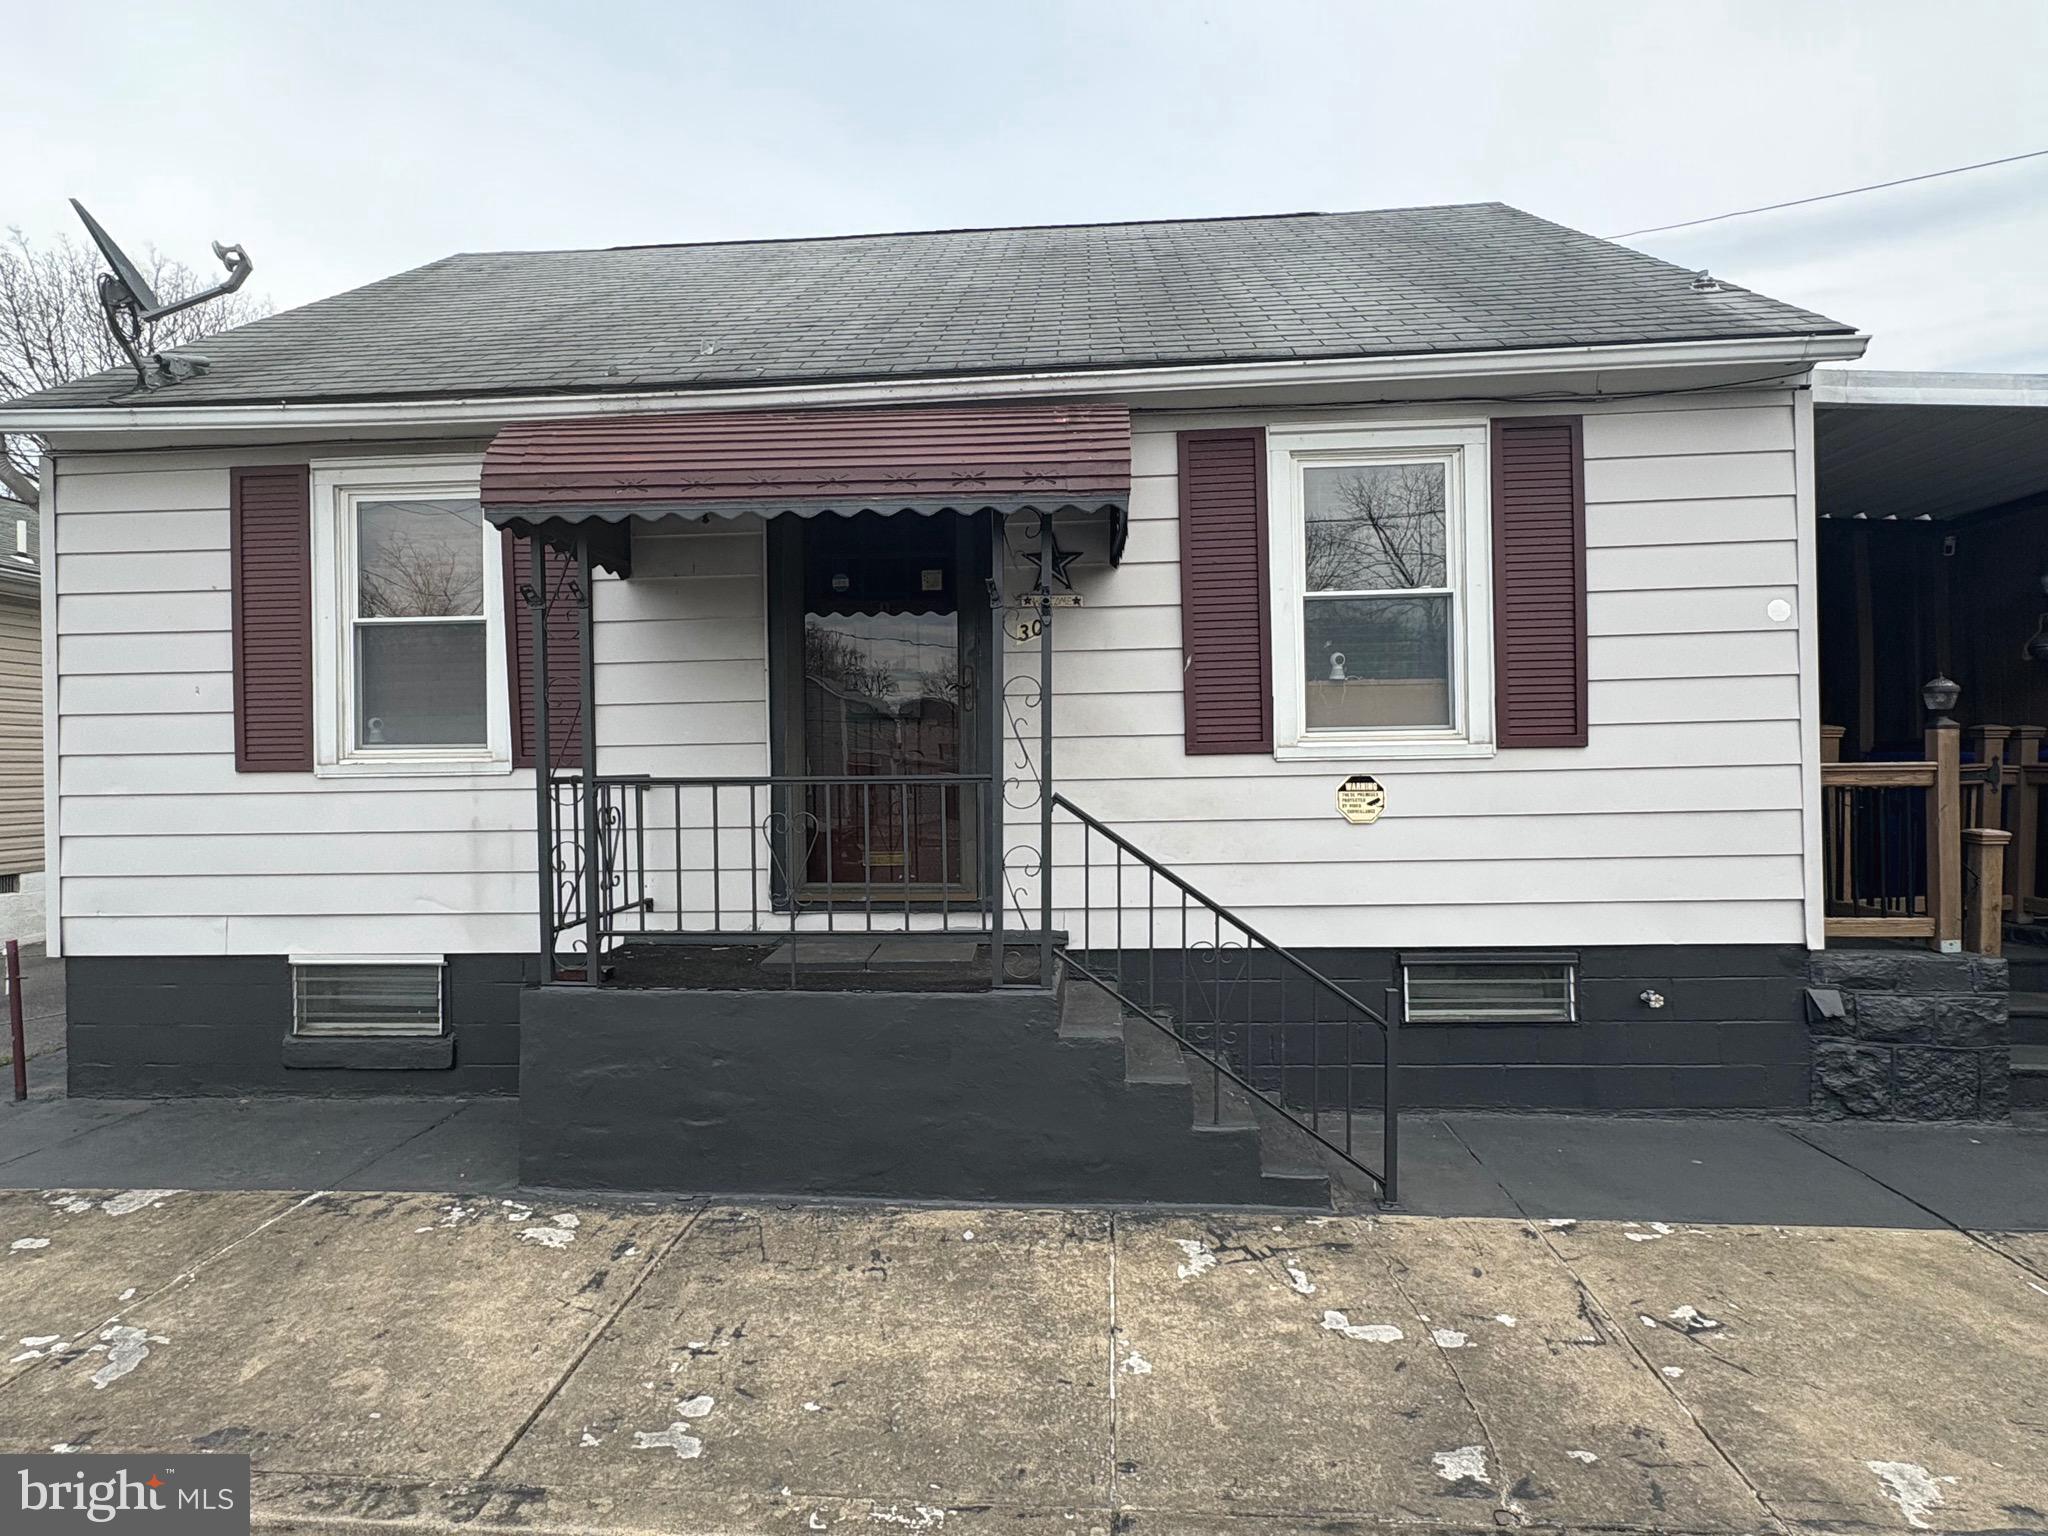
Unique opportunity to purchase this spacious single family home in Hagerstown Maryland. 30 BERNER Avenue Hagerstown MD 21740 has a private fenced backyard, basement, updated kitchen, updated wood floors, and the property is a lot bigger on the inside. Schedule your appointment today and take advantage of this opportunity. All offers will be presented to the sellers immediately. Why pay rent when you can be a homeowner? Calling all Investors, First Time Home Buyers, Contractors and anyone interested in adding to their real estate portfolio. Motivated sellers awaiting your offer!
#MDWA2027936

HAGERSTOWN

30 BERNER AVENUE

1 Beds

1 Baths

1,008 Sq.Ft.

$175,000

MLS#: MDWA2027936
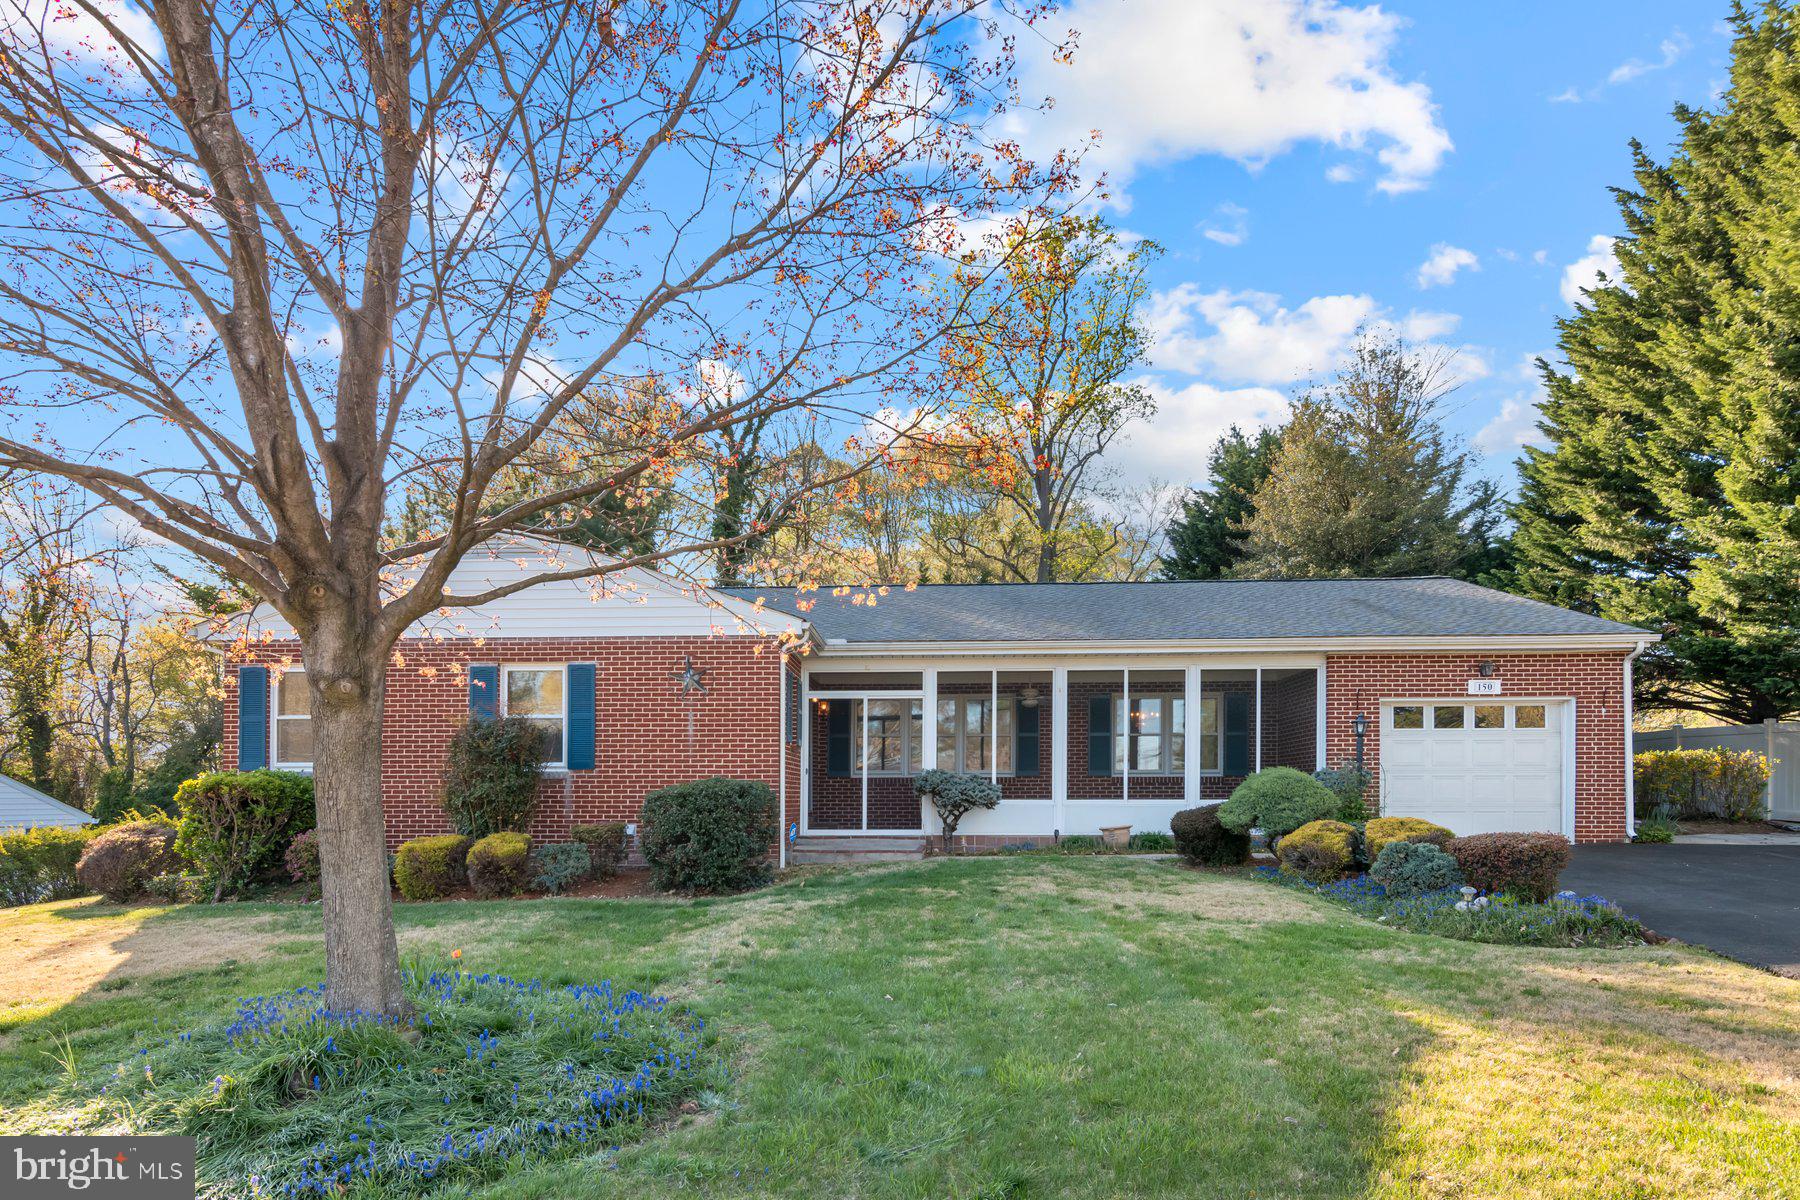
This sweet Harford County gem offers space, updates, and charm in all the right places. Inside, you’ll find an open-concept kitchen and living area complete with a cozy fireplace, ample counter space, and a separate dining area that’s perfect for everyday meals or hosting guests. The layout features three bedrooms, including a primary suite with its own private bath—no need to share!
The lower level is massive and ready for your vision—create a rec room, gym, office, or all of the above, plus there’s tons of storage. Enjoy the seasons from the screened-in front porch or head out back to the spacious yard and patio—plenty of room to play, entertain, or just relax.
Lovingly maintained with a brand-new HVAC system in 2024, this home also comes with a seller-paid one year home warranty for extra peace of mind. All this, just minutes from Aberdeen amenities and a short drive to catch an Iron Birds baseball game this summer. A must-see!
#MDHR2041766

ABERDEEN

150 MOUNT ROYAL AVENUE

3 Beds

3 Baths

2,124 Sq.Ft.

$410,000

MLS#: MDHR2041766
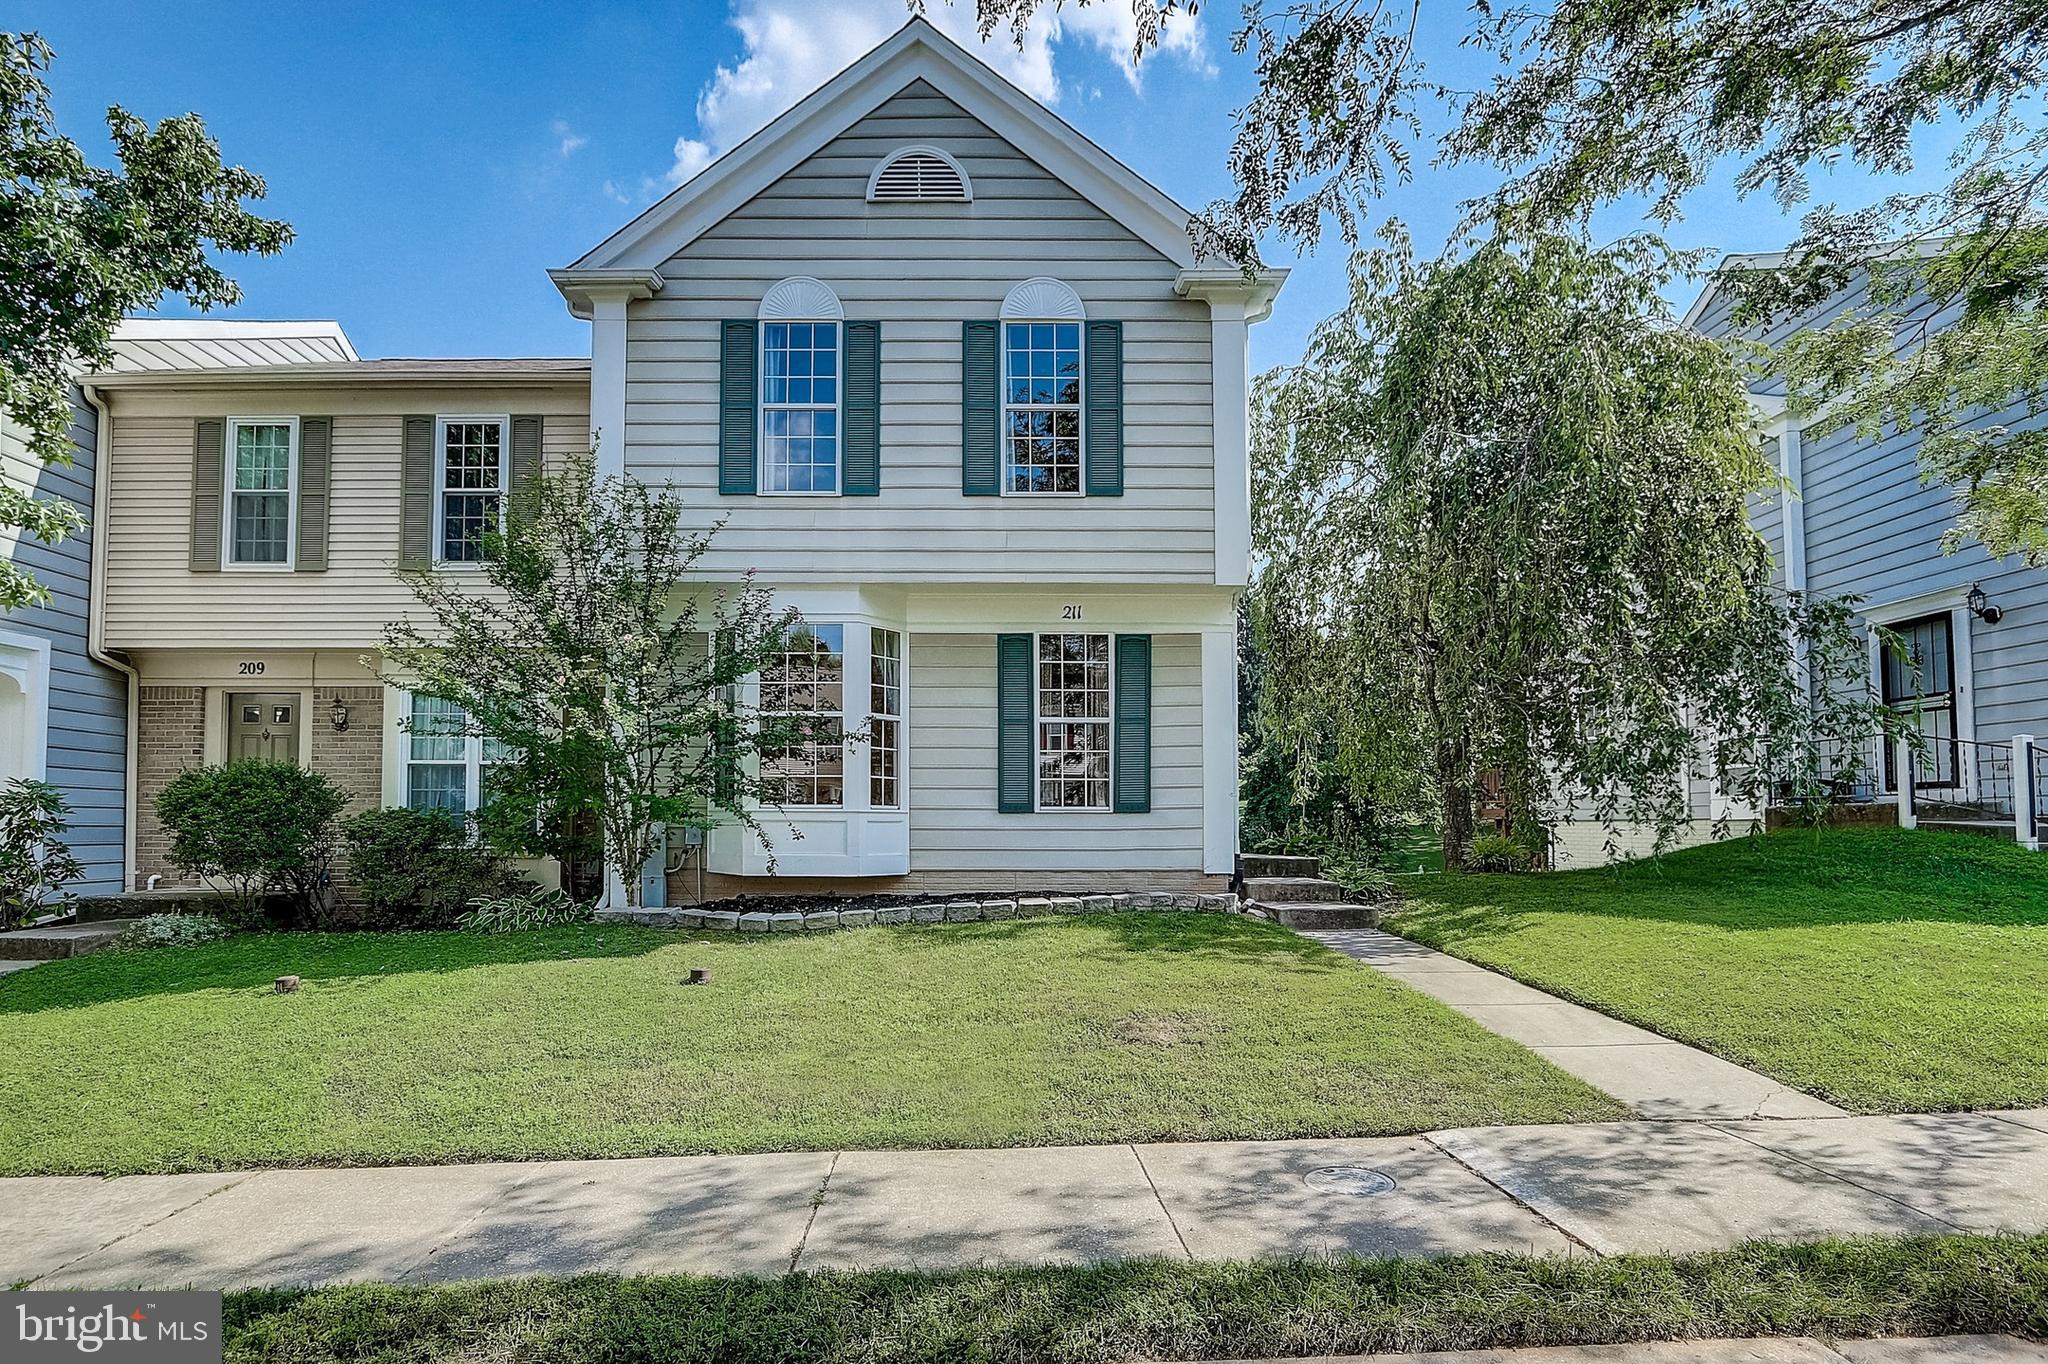
Welcome to this lovely end-unit townhome located in the sought-after Pleasant Hills community! Fresh paint and crisp trim throughout the home create a bright, modern feel from the moment you step through the brand new main entrance storm door. The spacious living area is perfect for relaxing or entertaining. The kitchen features an island with a cozy breakfast bar - ideal for casual dining or gathering with friends and family. The dining area has access to the generously sized, recently refurbished rear deck that backs to trees, providing a peaceful and private outdoor retreat. Step outside and enjoy your morning coffee. A half bath completes the main level. Upstairs, the primary bedroom features soaring vaulted ceilings, a generous walk-in closet, and a private ensuite bath for added comfort. Two additional bedrooms and a full bath complete the upper level. The sizable lower level recreation room boasts a full bath, laundry/storage area, and walk-out access to the rear yard. Thompson Creek windows and sliding glass doors were installed in 2021. Two assigned parking spaces are included, with additional unassigned guest parking in the community, ensuring convenience for both residents and guests. Located near an abundance of dining, shopping, and recreation including Northwest Regional Park and Irvine Nature Center. Welcome Home!
#MDBC2122574

OWINGS MILLS

211 GENTLEBROOK ROAD

3 Beds

3 Baths

1,855 Sq.Ft.

$335,000

MLS#: MDBC2122574
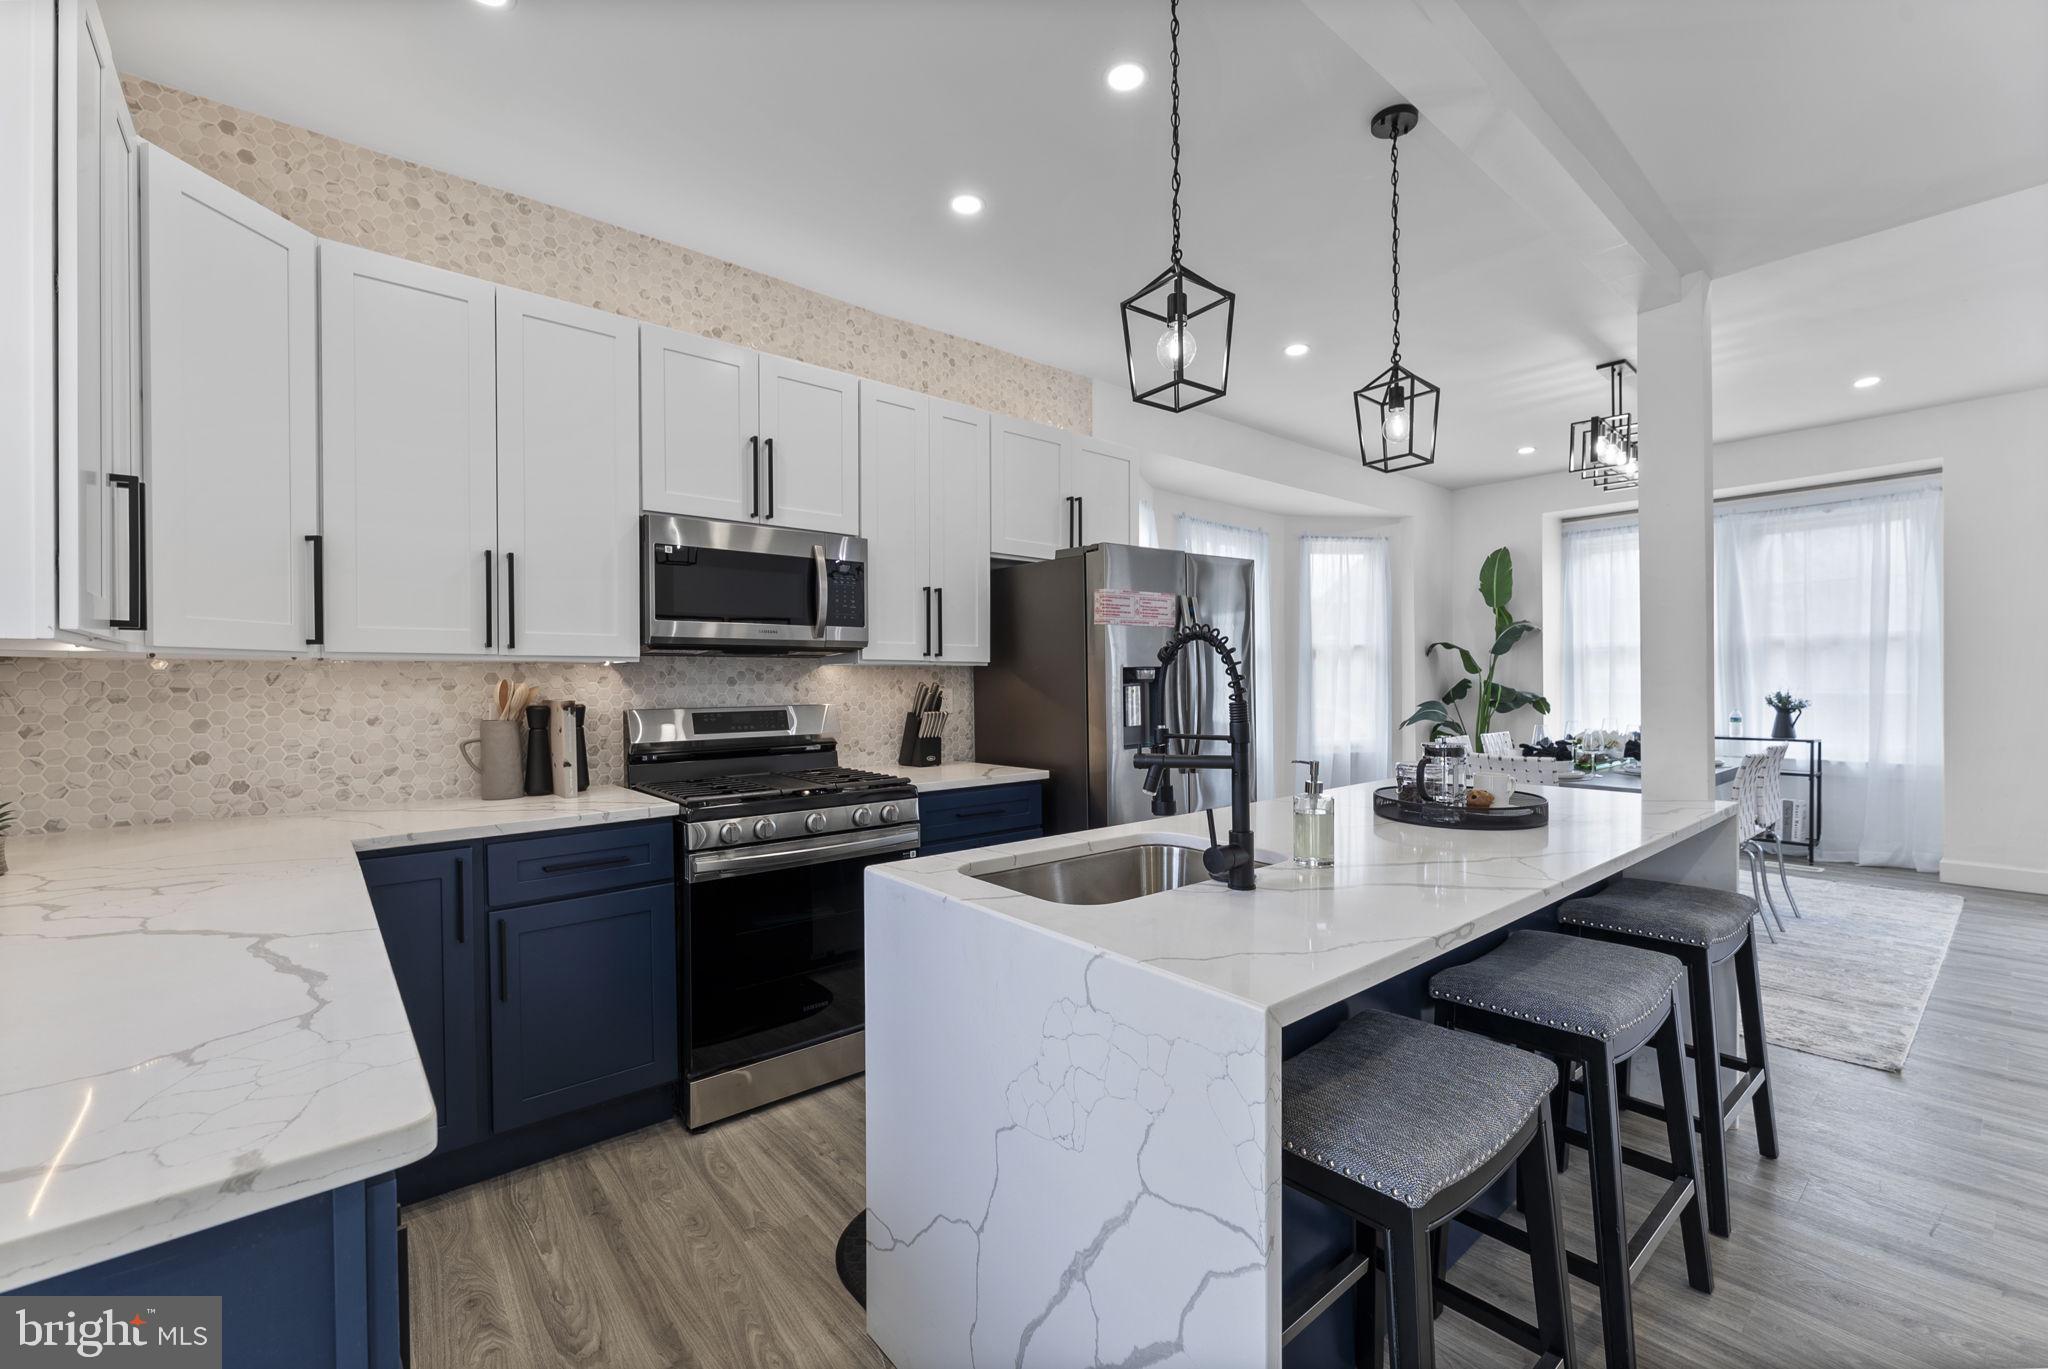
Welcome to 3508 Denison Rd, a 4bd/3.5ba colonial briming with features and charm! This detached home offers a spacious, open floor plan, sizable rooms, a brand new kitchen and private off street parking. The main level is open and enormous and offers a flexible floorplan that is perfect for entertaining. The recessed fireplace with large format tile surround is a focal point and conversation starter. The kitchen is sizable and offers a waterfall quartz island, large shaker-style cabinetry, brand new appliances and accent lighting. The main level is completed with a half bathroom, sunroom that could be a great home office and access to the private rear deck. Upstairs offers two generously-sized guest bedrooms that can easily fit all of your furniture, a large guest bathroom with unique tile work and plenty of storage space. Plus, there is a dedicated laundry room on the upper level, a rarity for the neighborhood. The primary suite is sun drench and offers ample storage space and a private ensuite bathroom with a large walk in shower! The home is completed with a finished basement with a bonus bedroom, full bathroom and plenty of storage. Stop in today, 3508 Denison is sure to impress!
#MDBA2162272

BALTIMORE

3508 DENISON ROAD

4 Beds

3 Baths

2,156 Sq.Ft.

$425,000

MLS#: MDBA2162272
Leave the world behind as you drive the lovely country road leading to Love Point Avenue, passing by incredible waterfront estates on both sides of the road, a vineyard or two and don't forget to wave to the adorable black cow and mini donkey buddies who share a road side paddock as you travel north. Turn right onto Love Pt. Ave, a dead end road featuring the Chesapeake Bay on the left and the Chester River on the right. Literally Water, Water Everywhere! Welcome to life on "The Island". 

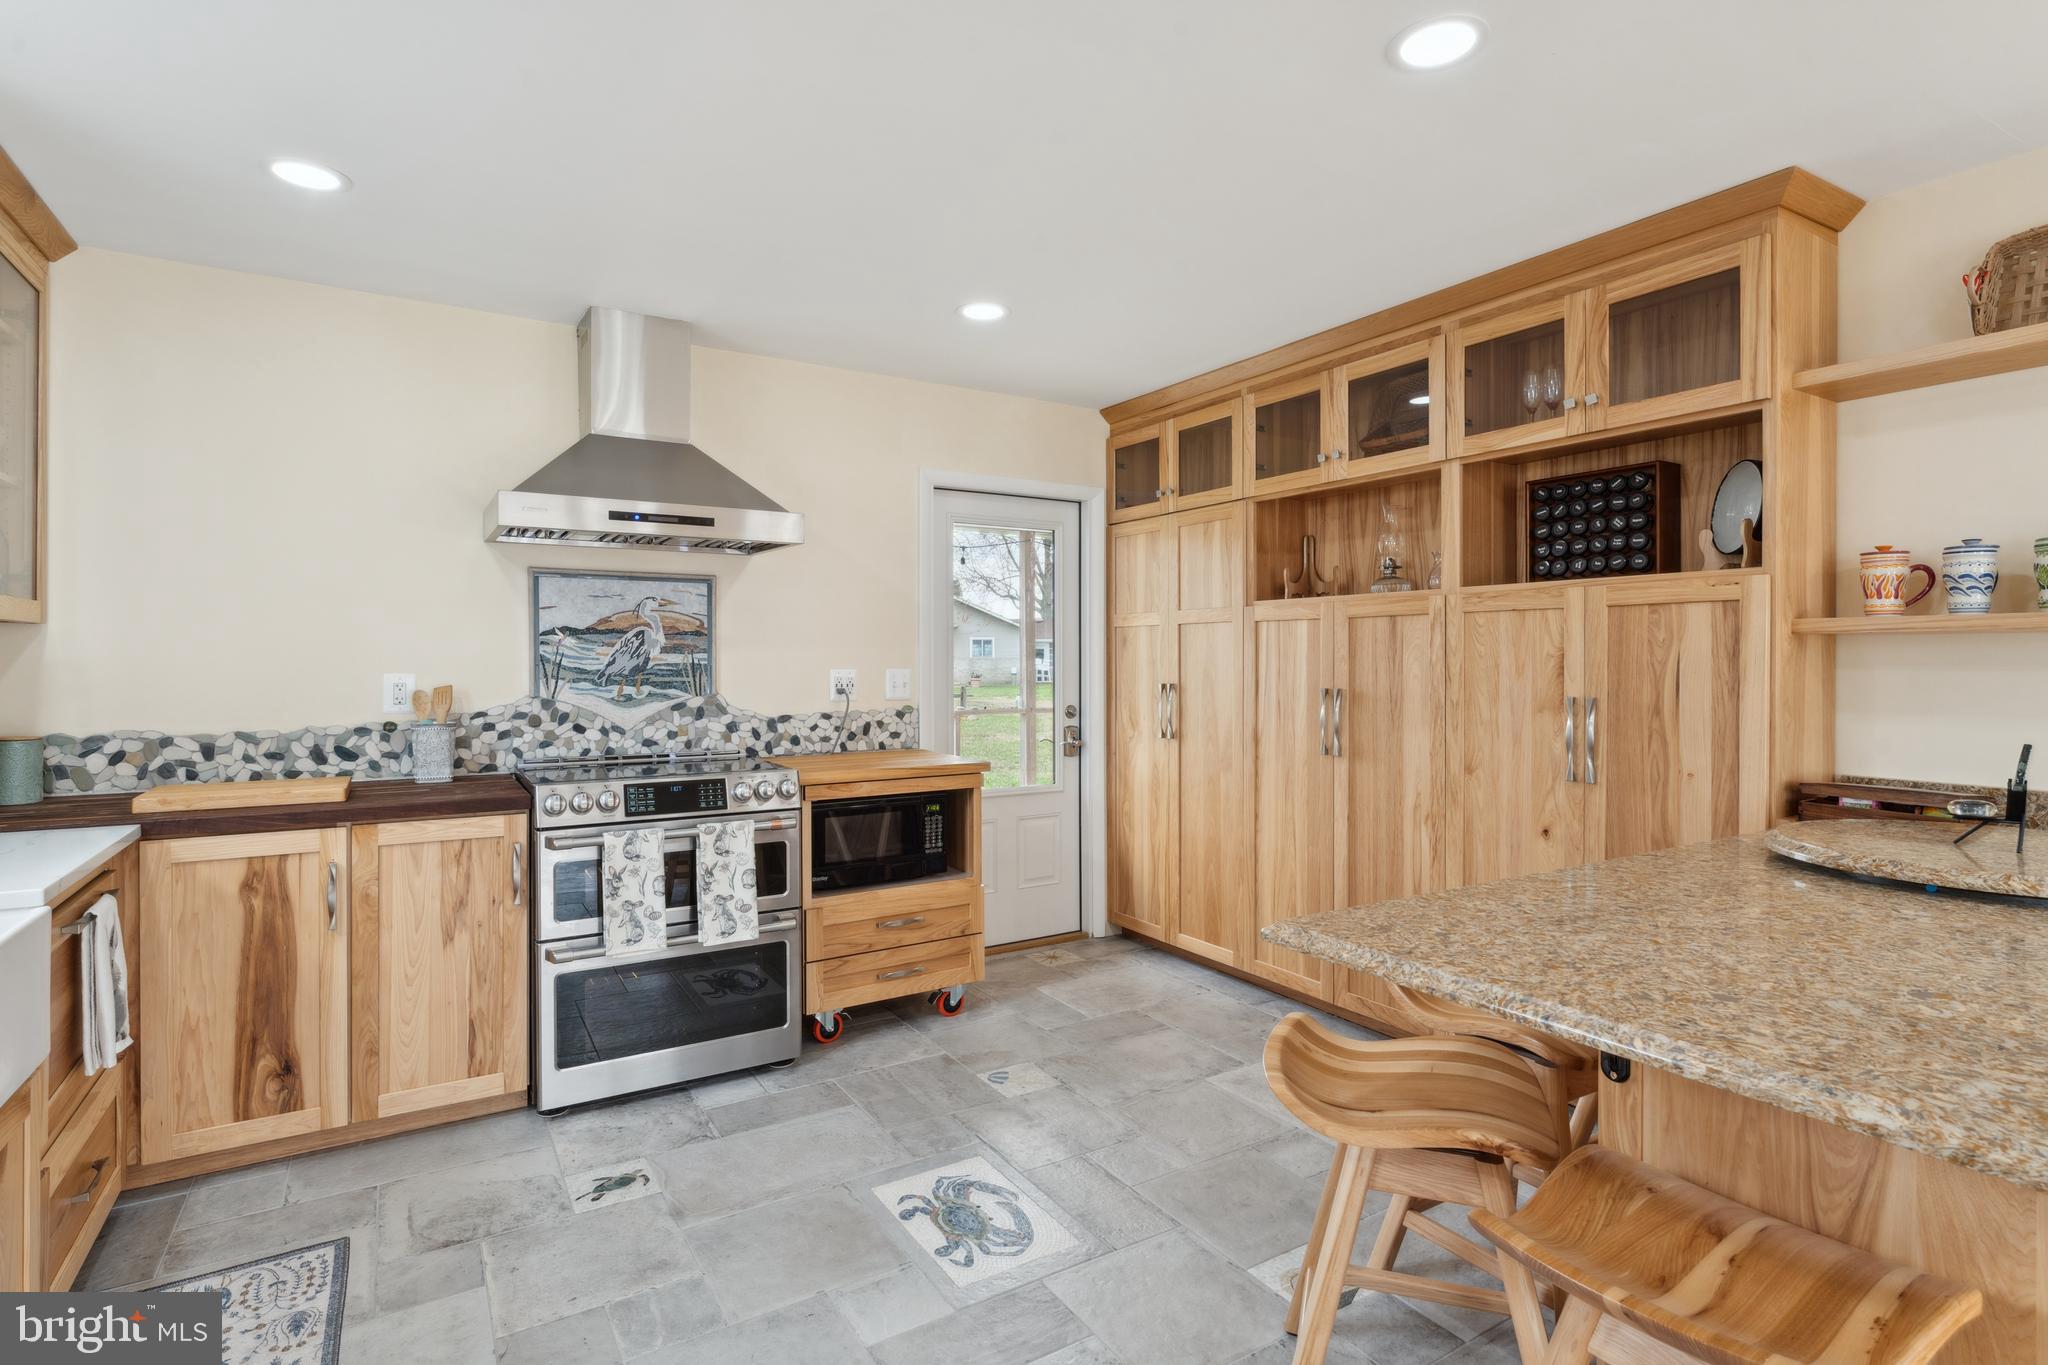
I can't even tell you how cute this house is...and while it was built in 1977, the shell is pretty much all that remains of the original build. Within the last 3 years this house has had a major overhaul quite literally from the encapsulated and dehumidified crawl space to the new tin roof with a solar array. The tin roofing has an expected life of nearly 50 years! The solar array is already paid for and keeps those electric bills unbelievably low.  Heck, we even have an EV Charger! Oh, my bad...the seller did retain and improve the stunning original wood flooring when the renovations were completed. The kitchen is incredibly user friendly with custom made cabinetry providing  lovely and functional storage for all your kitchen needs. The dishwasher blends in with the cabinetry with the pull out drawer and behind most every cabinet door waits a cool little gadget or shelf providing additional work space which is both functional and space saving. The same theme carries throughout the house with custom made Murphy beds that fold into the wall when not needed allowing for use of the space creating versatility should you need one bedroom or three! 
For your relaxing moments 227 offers a lovely and private screened in porch or take a trip up to the top of your private tower featuring the most amazing views The Island has to offer! To complete the island living experience we offer you four raised garden beds in which you can grow whatever you desire...the other gardens are flush with fresh rosemary, Thyme, and lavender. This is one of the most unique properties available in this day of cookie cutter homes where everyone looks the same. Don't miss this opportunity to be a part of the Island Life!
#MDQA2012634

STEVENSVILLE

227 LOVE POINT AVENUE

3 Beds

1 Baths

1,080 Sq.Ft.

$420,000

MLS#: MDQA2012634
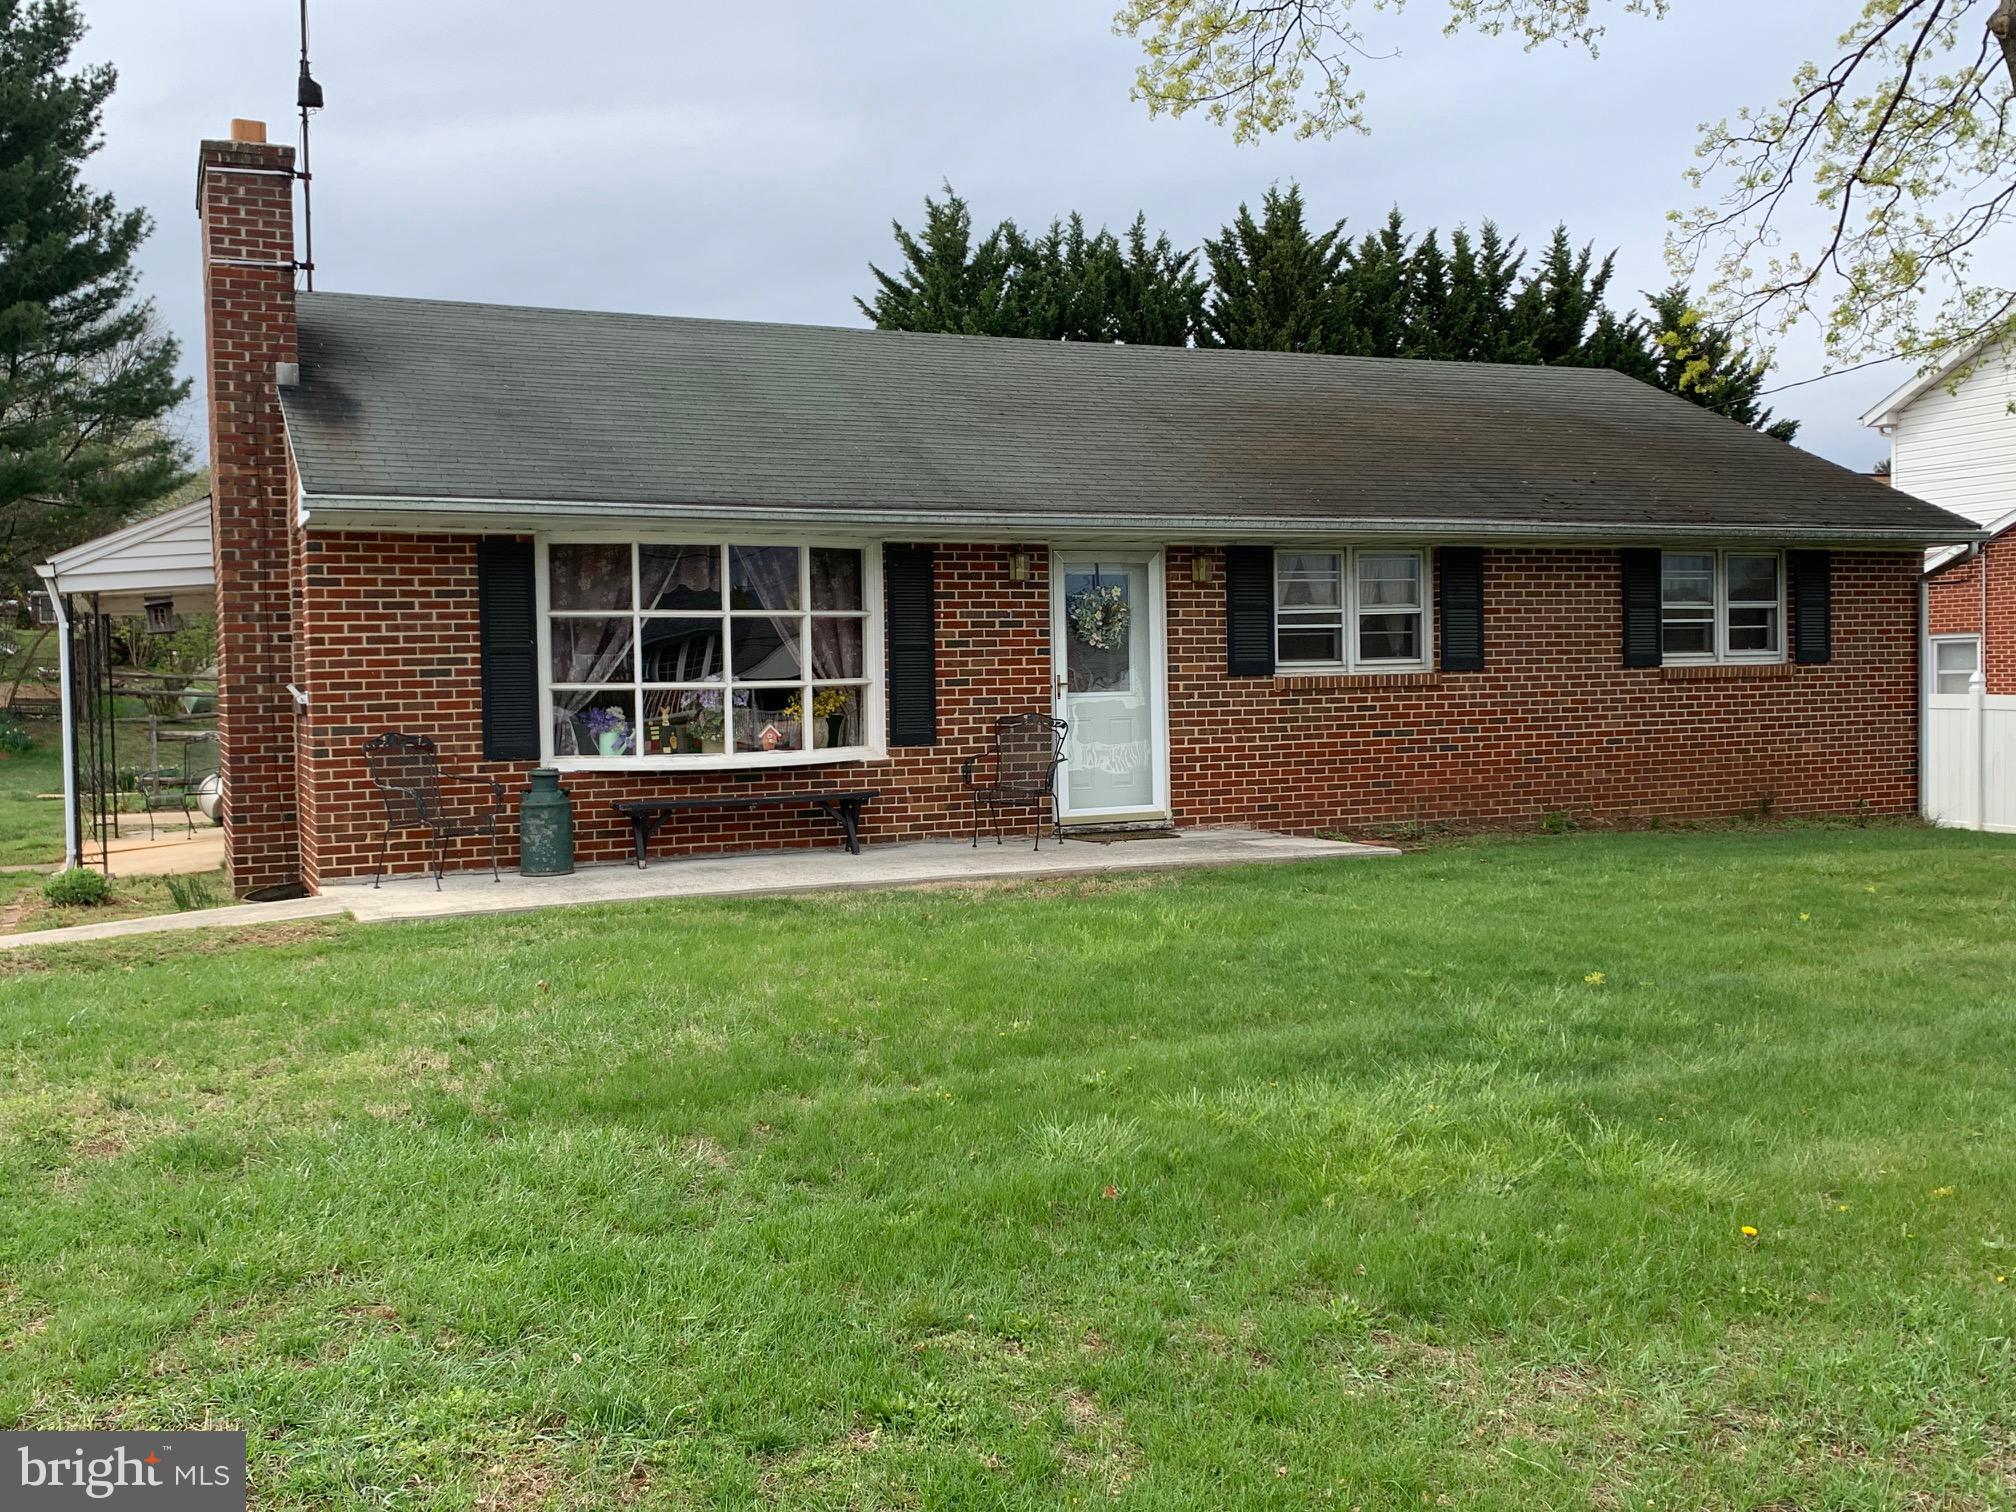
COMING SOON!!!  Charming brick rancher located in a well-established neighborhood, offering hardwood floors, a den, living room with large windows and brick fireplace, and 2 cozy bedrooms and 1 bath. This home is brimming with character and offers endless potential for those looking to add their personal touches.  With a bit of work, this home can be transformed into a modern gem in a desirable community. Enjoy the convenience of being close to historic downtown Westminster for dining, shopping, festivals and holiday events, Carroll County Farm Museum and Carroll County Ag Center hosting many yearly events, the Life Bridge Hospital, Baugher's Orchards for local fresh fruits and produce, and McDaniel College for college football and artistic events at McDaniel College.  This home is ready for your vision to make it truly shine! ESTATE SALE BEING SOLD STRICTLY AS IS.
#MDCR2026102

WESTMINSTER

804 WILLIAM AVENUE

2 Beds

1 Baths

1,596 Sq.Ft.

$250,000

MLS#: MDCR2026102
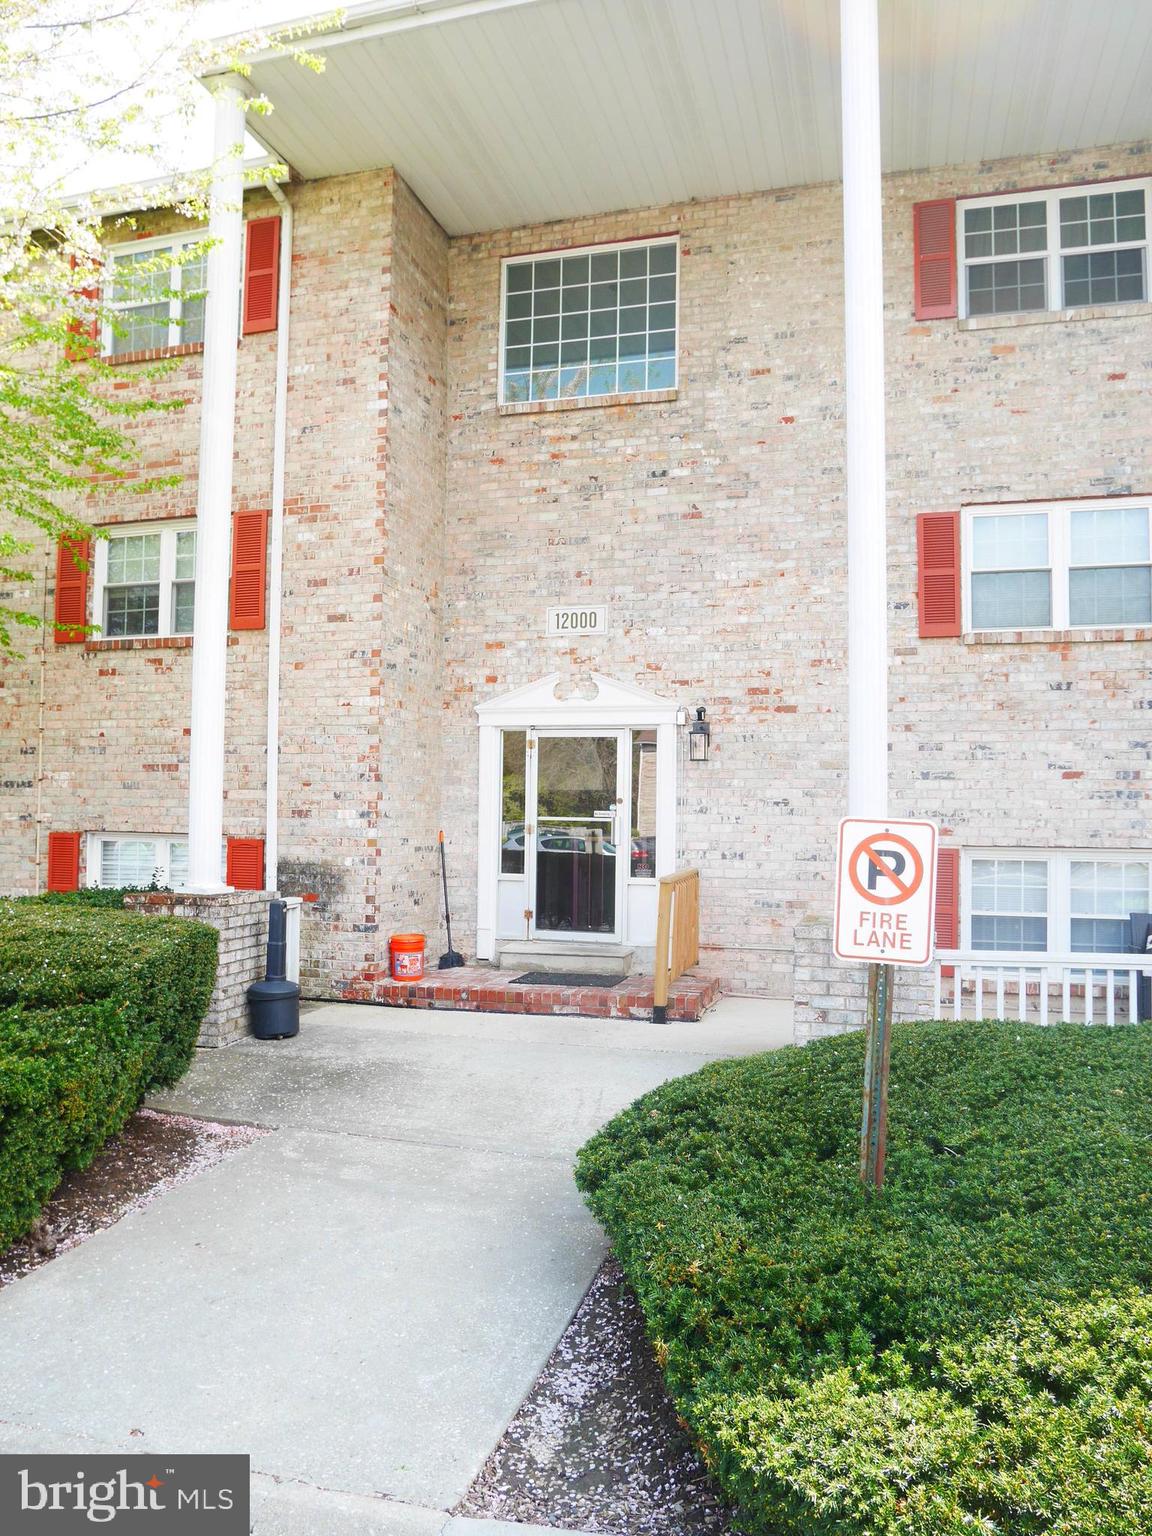
Welcome to this beautiful 2-bedroom, 1.5-bath first-floor condo, offering both comfort and convenience in a prime Owings Mills location. Freshly painted and featuring brand-new carpeting throughout, this home is move-in ready and waiting for you to make it your own.

The kitchen boasts a stylish luxury vinyl plank (LVP) floor, providing a modern touch that’s both durable and easy to maintain. The spacious living room opens up to a private outdoor space via a rear sliding glass door, allowing natural light to flood the space. With two well-sized bedrooms and a convenient half bath in the primary bedroom plus two roomy closets, this condo is perfect for anyone looking for a cozy and low-maintenance living experience.

Additional amenities include access to a common area washer and dryer steps away, making laundry a breeze and storage locker. The location is ideal, offering quick access to major roads, shopping, dining, and entertainment options in Owings Mills.
#MDBC2122102

REISTERSTOWN

12000 TARRAGON ROAD C C

2 Beds

1 Baths

888 Sq.Ft.

$129,900

MLS#: MDBC2122102
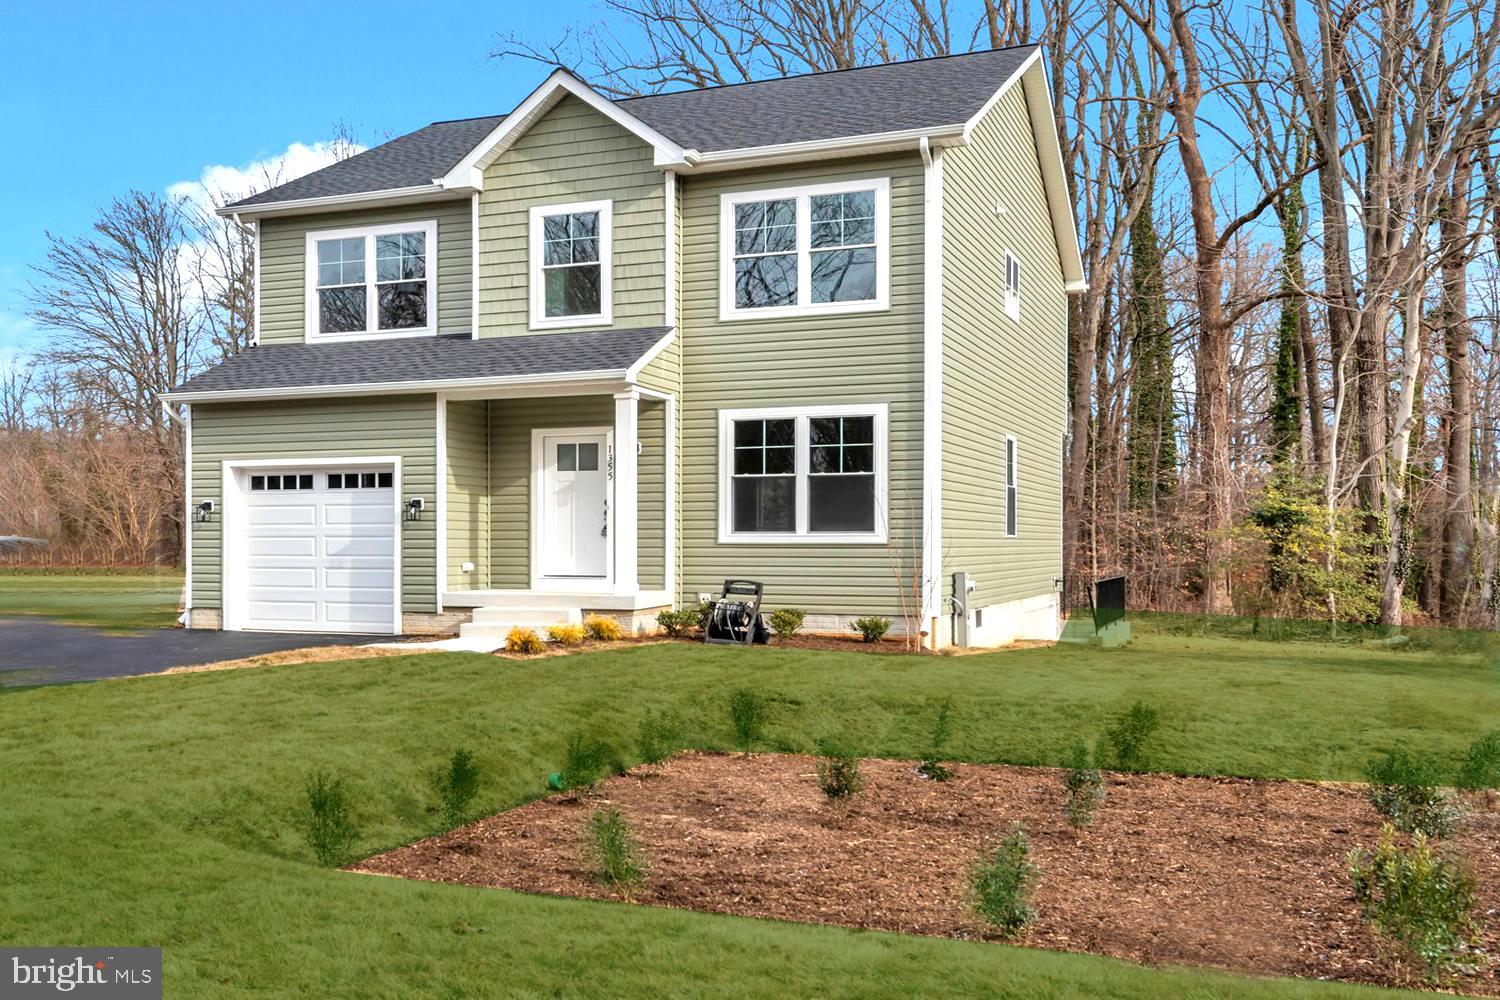
BE THE FIRST to purchase this DESIGNER PALETTE NEW CONSTRUCTION COLONIAL on the BROADNECK PENINSULA!  4 BEDROOMS!  CONVENIENT TO COMMUTER RTs 2/97/50!  Crisp neutral interiors enhancing any décor with upscale architectural detailing, LVP flooring,  on-trend finishes, recessed lighting, Energy Star appliances, & central A/C.  Abundant windows streaming natural light & framing peaceful woodland views.  Open concept Living/Dining Rooms, rear Great Room combining casual dining area/Family Room & chef’s stainless/granite Kitchen.  Sliders for a possible future deck & patio oasis!  Sprawling, tree-bordered  rear yard.  Generous Primary BR with luxe spa tub/shower Bath & walk-in closet.  3 Additional BRs (possible Home Office); Full Family Bath.  Main level Laundry.  Unfinished lower level storage & game table space.  1-car garage; expanded paved driveway parking.  Minutes to Downtown Annapolis harbor, Bay Bridge, Chesapeake beaches & boating, Broadneck parks & recreation, and Westfield/Towne Centre Malls.  TOTALLY TANTALIZING TURNKEY HOME with an enviable BAY LIFESTYLE! Lot size is .889 acres....tax record is incorrect...
#MDAA2104416

ARNOLD

1355 SHIRLEYVILLE ROAD

4 Beds

2 Baths

2,100 Sq.Ft.

$650,000

MLS#: MDAA2104416
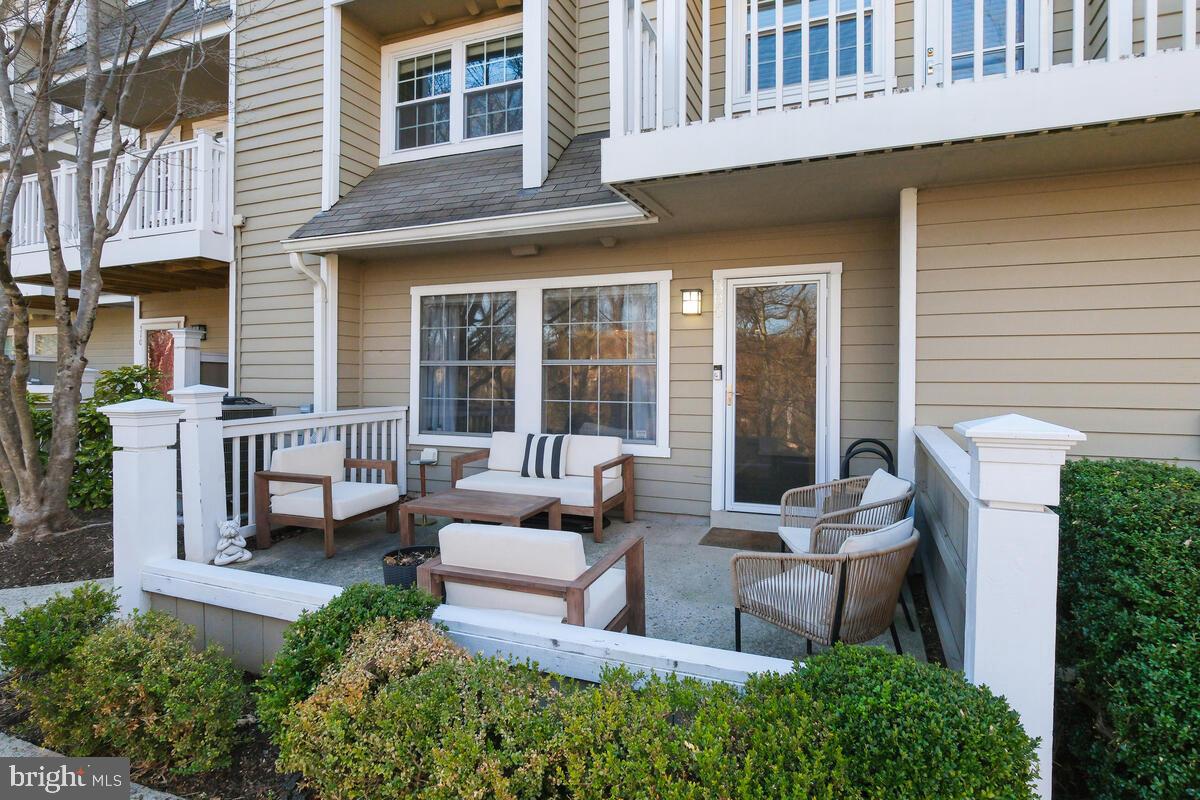
ALL OFFERS ARE DUE BY TUES, APRIL 8TH AT NOON. (Seller reserves the right to accept an offer before the deadline)   ONE LEVEL LIVING AT ITS FINEST!! Welcome to this stunningly renovated two-bedroom, two-bathroom condo in the highly sought-after Gables community.  As you step into the living space, you'll notice custom flooring throughout, an open layout, and crown molding framing the space. Enlarged windows allow for an abundance of natural light, and custom electronic shades add convenience and style.  A wood-burning fireplace adds warmth when its cold outside.  The dining area features a built-in bench with storage, providing both comfort and practicality around the table. The modern kitchen is a chef's dream, featuring stainless steel appliances, designer backsplash and cabinetry and quartz countertops, The kitchen also includes an added pantry space, offering extra storage for all your essentials and a pocket door enclosing the front-loading washer/dryer. The spacious primary bedroom offers an en-suite bathroom and an oversized closet with additional storage. The bathroom is outfitted with a designer vanity and custom tile shower/tub. The second bedroom has two closets, while the second full bathroom is complete with a designer tile walk-in shower, sliding glass doors, and an oversized custom vanity. This condo is special for its privacy and extensive updates, making it stand out from the rest. The  large outdoor patio faces a serene wooded area, providing a peaceful retreat and added privacy, perfect for relaxing or dining.  Residents of The Gables enjoy amenities such as a pool, tennis courts, fitness center, racketball courts, and a community clubhouse. Commuting is a breeze with easy access to I-495, I-270, and the Grosvenor Metro Station. Just minutes to  nearby shopping and dining options at Pike and Rose, Wildwood Shopping Center and Old Georgetown Square.
#MDMC2172508

ROCKVILLE

5704 CHAPMAN MILL DRIVE 2006/300

2 Beds

2 Baths

996 Sq.Ft.

$445,900

MLS#: MDMC2172508
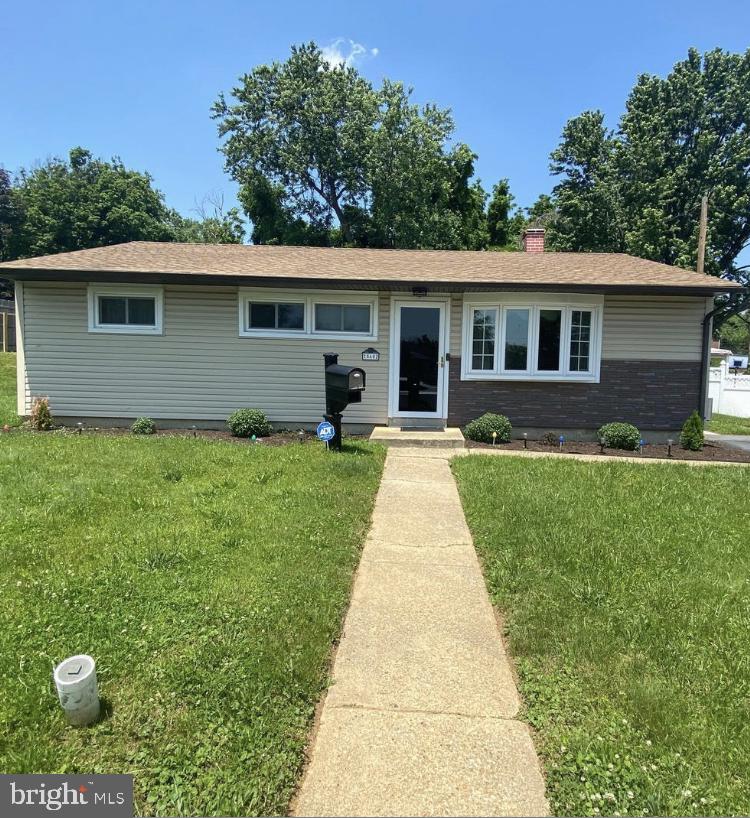
Could this Charming Rancher with Modern Touches be YOUR forever home? 
Welcome to 5602 Plainfield Ave, a delightful ranch-style home that perfectly blends comfort and style. This charming residence features three spacious bedrooms and one full bathroom, making it an ideal choice for families or anyone looking for a cozy retreat. The open floor plan creates a warm and inviting atmosphere, perfect for entertaining guests or enjoying quiet evenings at home. 

Abundant Natural Light
As you step inside, you’ll be greeted by abundant natural light streaming through the gorgeous picture window in the living room. The sliding glass doors in the dining area lead to a spacious deck that overlooks the fenced rear yard, providing an excellent space for outdoor gatherings or simply relaxing in your private oasis.

Convenient Location
Located in Baltimore City's highly regarded Baltimore City Public Schools district, this property is not only beautiful but also conveniently situated near essential amenities. Enjoy easy access to public transportation and nearby parks, making it perfect for those who appreciate urban living with a touch of nature.

Ample Parking and Storage Solutions
With a two-car driveway and additional on-street parking available, you’ll never have to worry about finding a spot for your vehicles. The property also includes a storage shed in the backyard, providing ample space for all your gardening tools or outdoor equipment.

Move-In Ready
This home is truly move-in ready! With its combination of charm, modern upgrades, and convenient location, 5602 Plainfield Ave is waiting for you to make it your own. Don’t miss out on this fantastic opportunity—schedule a viewing today!
#MDBA2160028

BALTIMORE

5602 PLAINFIELD AVENUE

3 Beds

1 Baths

1,055 Sq.Ft.

$260,000

MLS#: MDBA2160028
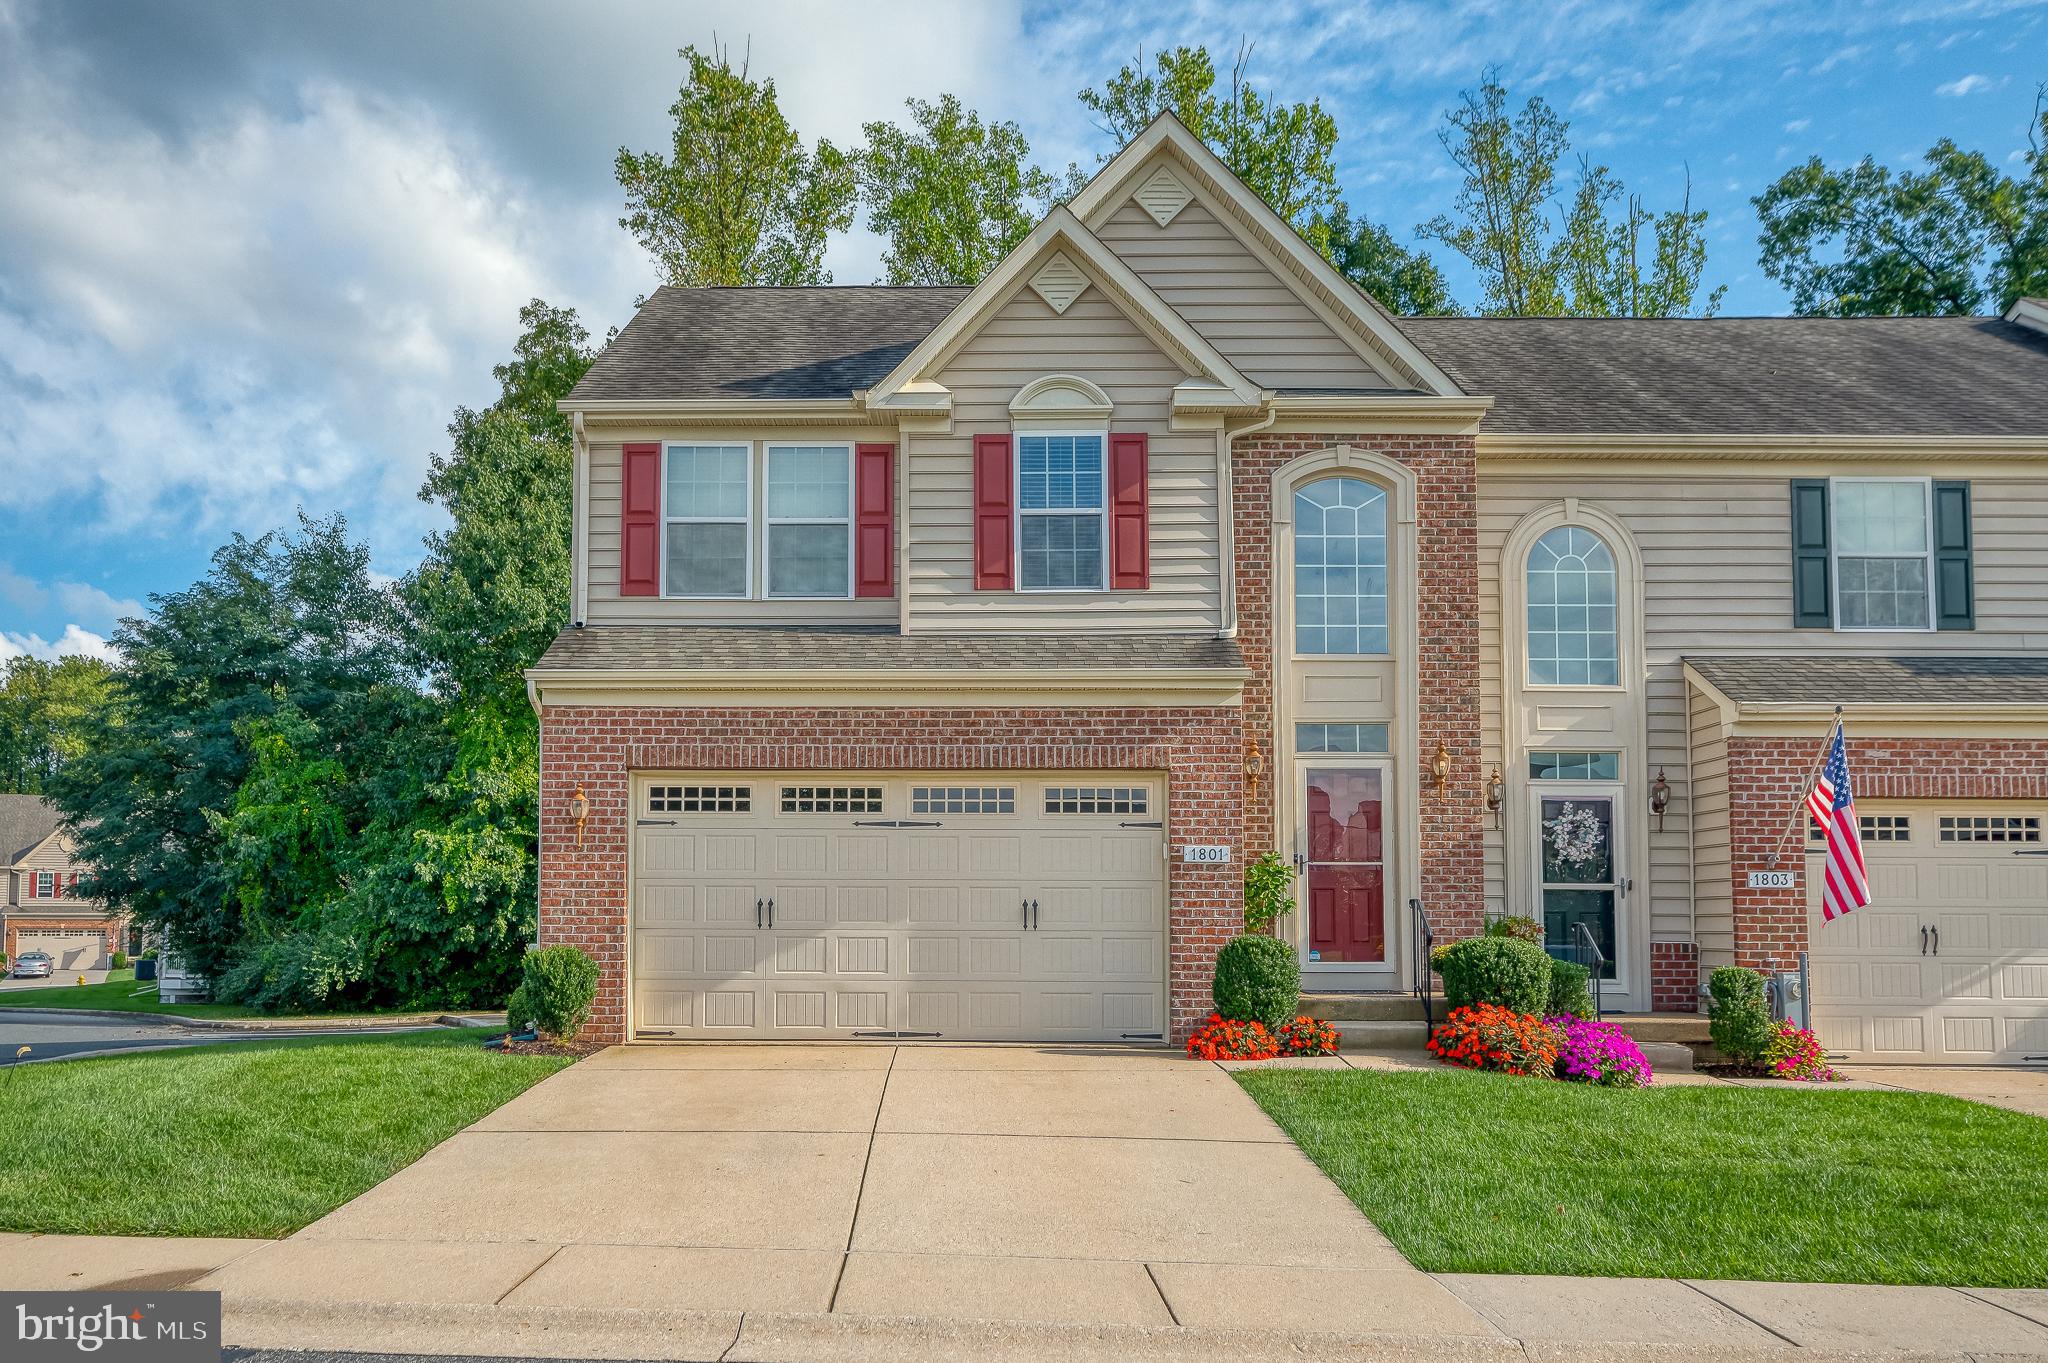
Welcome to 1801 Exton Drive. This end unit villa has bumpouts and extras throughout. Just inside the door, a two-story foyer greets you with beautiful tile flooring and neutral walls. You'll find an eat-in kitchen with 42-inch cabinets, stainless steel appliances, backsplash and bay window. The laundry is situated on the main level for added convenience. The dining room and living room have hardwood flooring and vaulted ceilings - open to the loft above. The sunroom bumpout has a cozy gas fireplace and exit to the relaxing screened porch with walk down stairs to the rear yard. The primary suite has a tray ceiling, walk-in closet and attached primary bathroom. Upstairs,  you'll find two large bedrooms and a full bathroom to share, along with the loft and bonus room - ideal for an office or craft room. The lower level is also finished with a family room, bathroom, office/bonus room and unique built-in bar area, along with a workshop. This home is sure to impress! There is plenty of extra parking and it's an easy walk to the clubhouse.
#MDHR2039810

FALLSTON

1801 EXTON DRIVE 176

3 Beds

2 Baths

3,538 Sq.Ft.

$600,000

MLS#: MDHR2039810

1 ... 342 343 344 345 346 ... 666
* Listings identified with the FMLS IDX logo come from FMLS and are held by brokerage firms other than the owner of this website. The listing brokerage is identified in any listing details. Information is deemed reliable but is not guaranteed. If you believe any FMLS listing contains material that infringes your copyrighted work please review our DMCA policy and learn how to submit a takedown request. © 2024. First Multiple Listing Service, Inc.

Send a message

Message successfully sent.

Your message

What is 3 + 4 ?

Reason for contacting?

I agree to receive email communication and understand I can unsubscribe at any time.

I agree to be contacted by Charis Realty Group - Christine Issler, Broker via call, email, and text for real estate services. To opt out, you can reply 'stop' at any time or reply 'help' for assistance. You can also click the unsubscribe link in the emails. Message and data rates may apply. Message frequency may vary. Privacy Policy

Sign Out

Virtual Assistant

Would you like to take the next step with this property? We can help you schedule a showing or virtual tour, or send you more details.

Yes, I would like more information.

Thank You for Your Reply, One of Our Agents will contact you as soon as possible

No, maybe later.

Thank you, you can always contact me via email, phone number or through the contact form.

Realhub AI

Lucy - Your AI-Powered Realtor

Update Your Temporary Password

Personalize your search

Enter your email and we'll notify you immediately when new listings match what you're looking for.

or enter email address

Already have an account ? Login here

Continue your home search

I agree to receive communications and understand I can unsubscribe at any time.

I agree to be contacted by Charis Realty Group - Christine Issler, Broker via call, email, and text for real estate services. To opt out, you can reply 'stop' at any time or reply 'help' for assistance. You can also click the unsubscribe link in the emails. Message and data rates may apply. Message frequency may vary. Privacy Policy

Already have an account ? Login here

We use cookies

We use cookies primarily for analytics to enhance your experience. By accepting, you agree to our use of these cookies. You can manage your preferences or learn more about our cookies policy.
