Properties

Browse or get in touch to schedule a walkthrough.

  • Nearby me
Price range

Popular Features

Community Features

Association

Property Features

Waterfront

View

Exterior Features

Interior Features

Style

564888 properties match your criteria

Updated 1 minute ago

E-Alert name
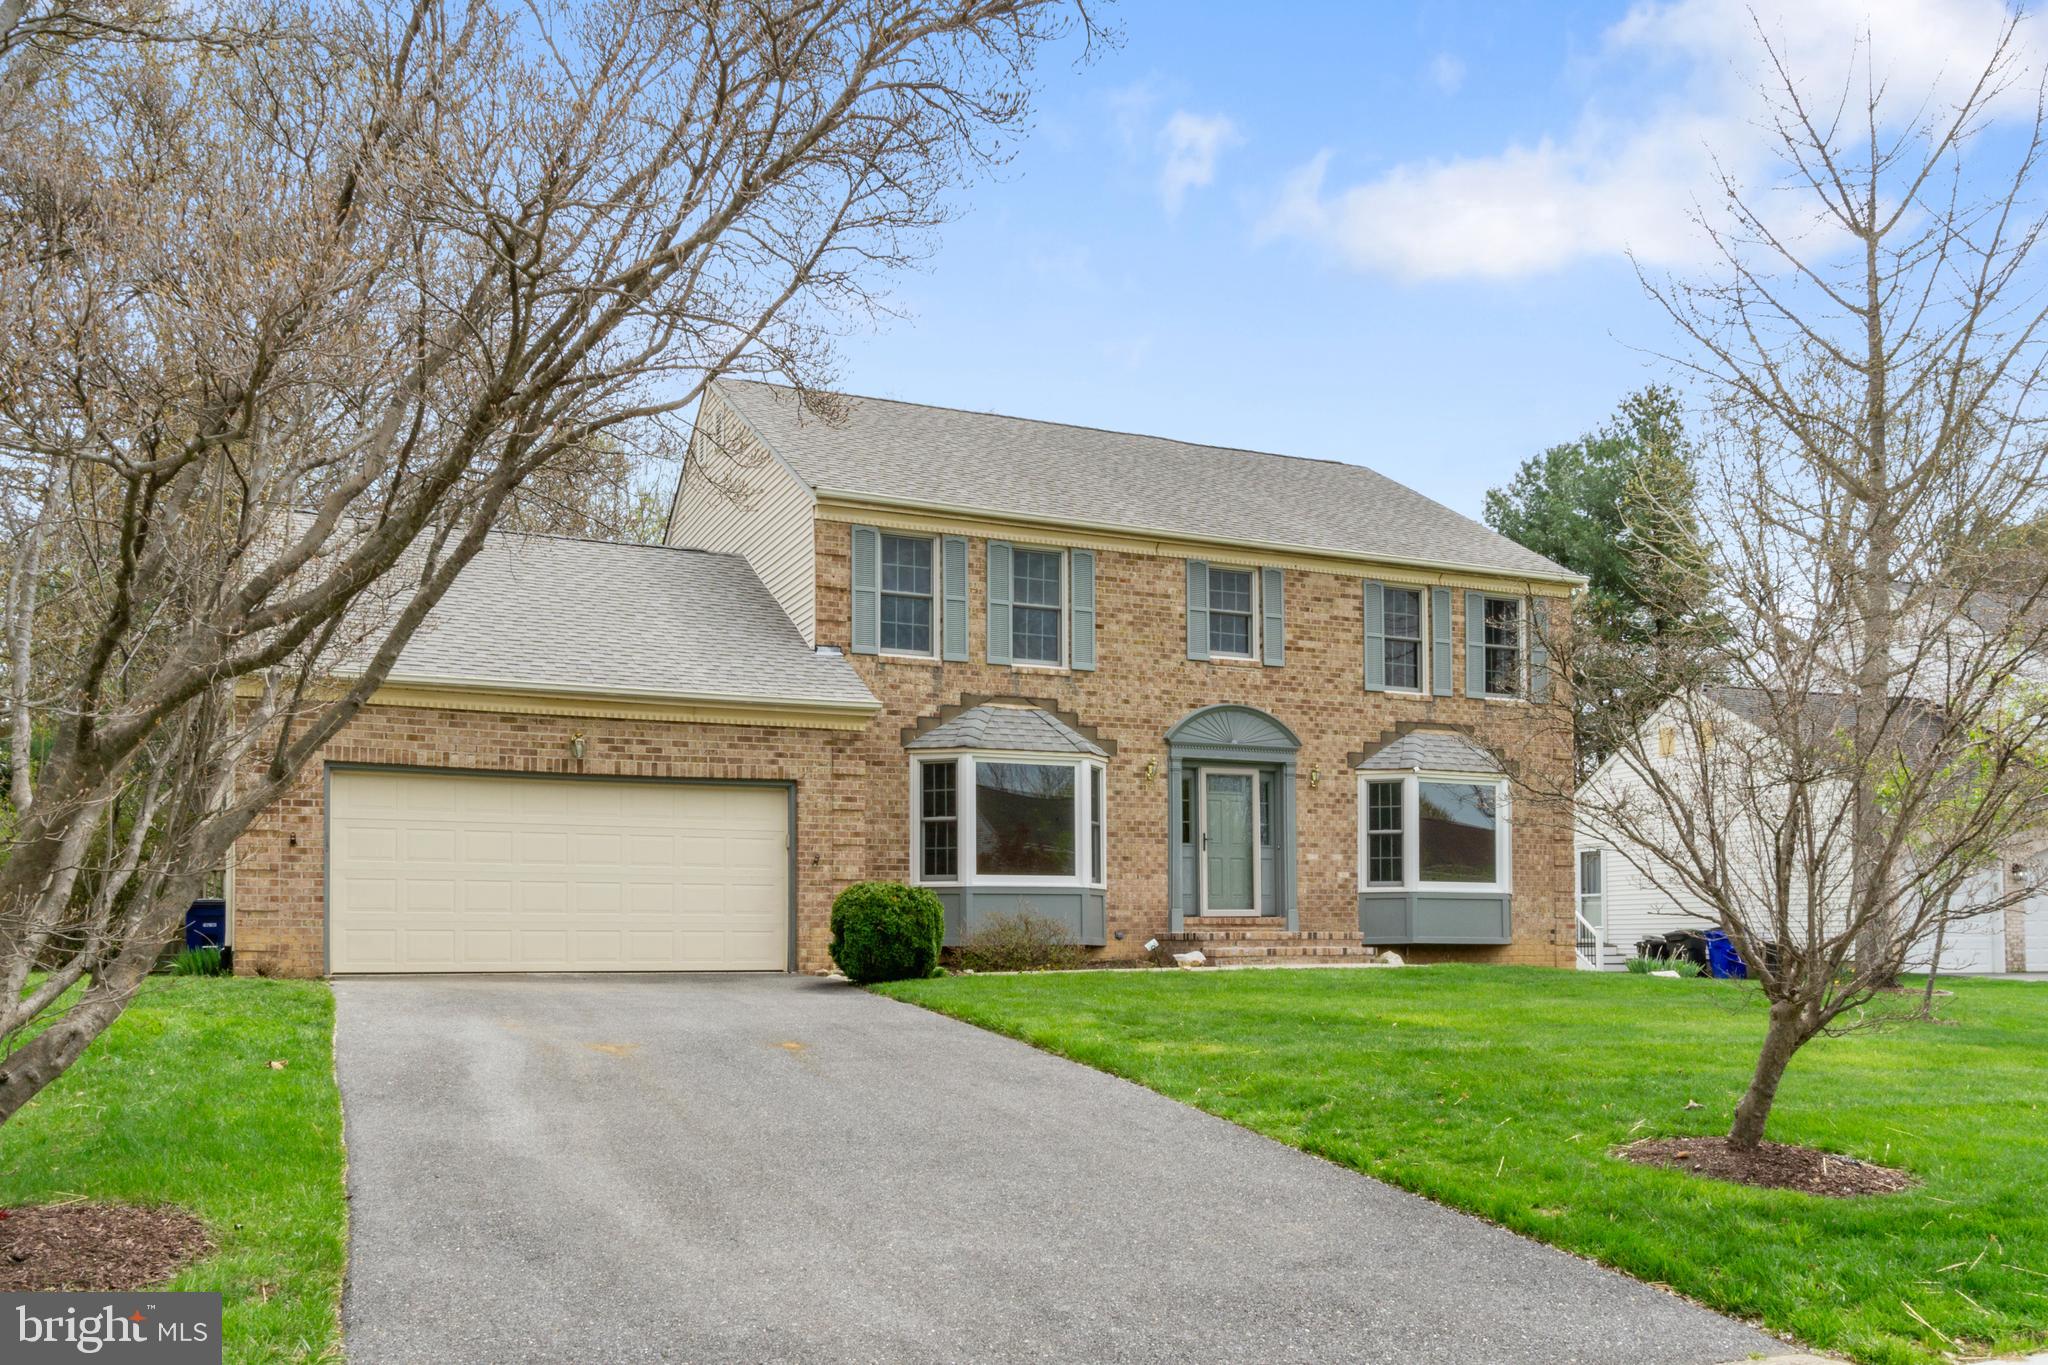
Here's your chance to own a home in The Fairways!  There has been nothing for sale in this beautiful subdivision for the last two years.  I guess people just love it here - and you will too.  Drive through The Fairways and imagine yourself coming home each evening to this beautiful neighborhood. Some updates have been done but some are waiting for the next owner to personalize this home. Comfortable classic layout with plenty of chance to make it your own.  

Some rooms have been virtually staged, the staging in Bonus room shows a wood floor, currently it is carpet and the un-staged photos will reflect what the rooms look like with out staging.
#MDHW2052108

ELLICOTT CITY

10216 CLUBHOUSE COURT

4 Beds

2 Baths

2,728 Sq.Ft.

$810,000

MLS#: MDHW2052108
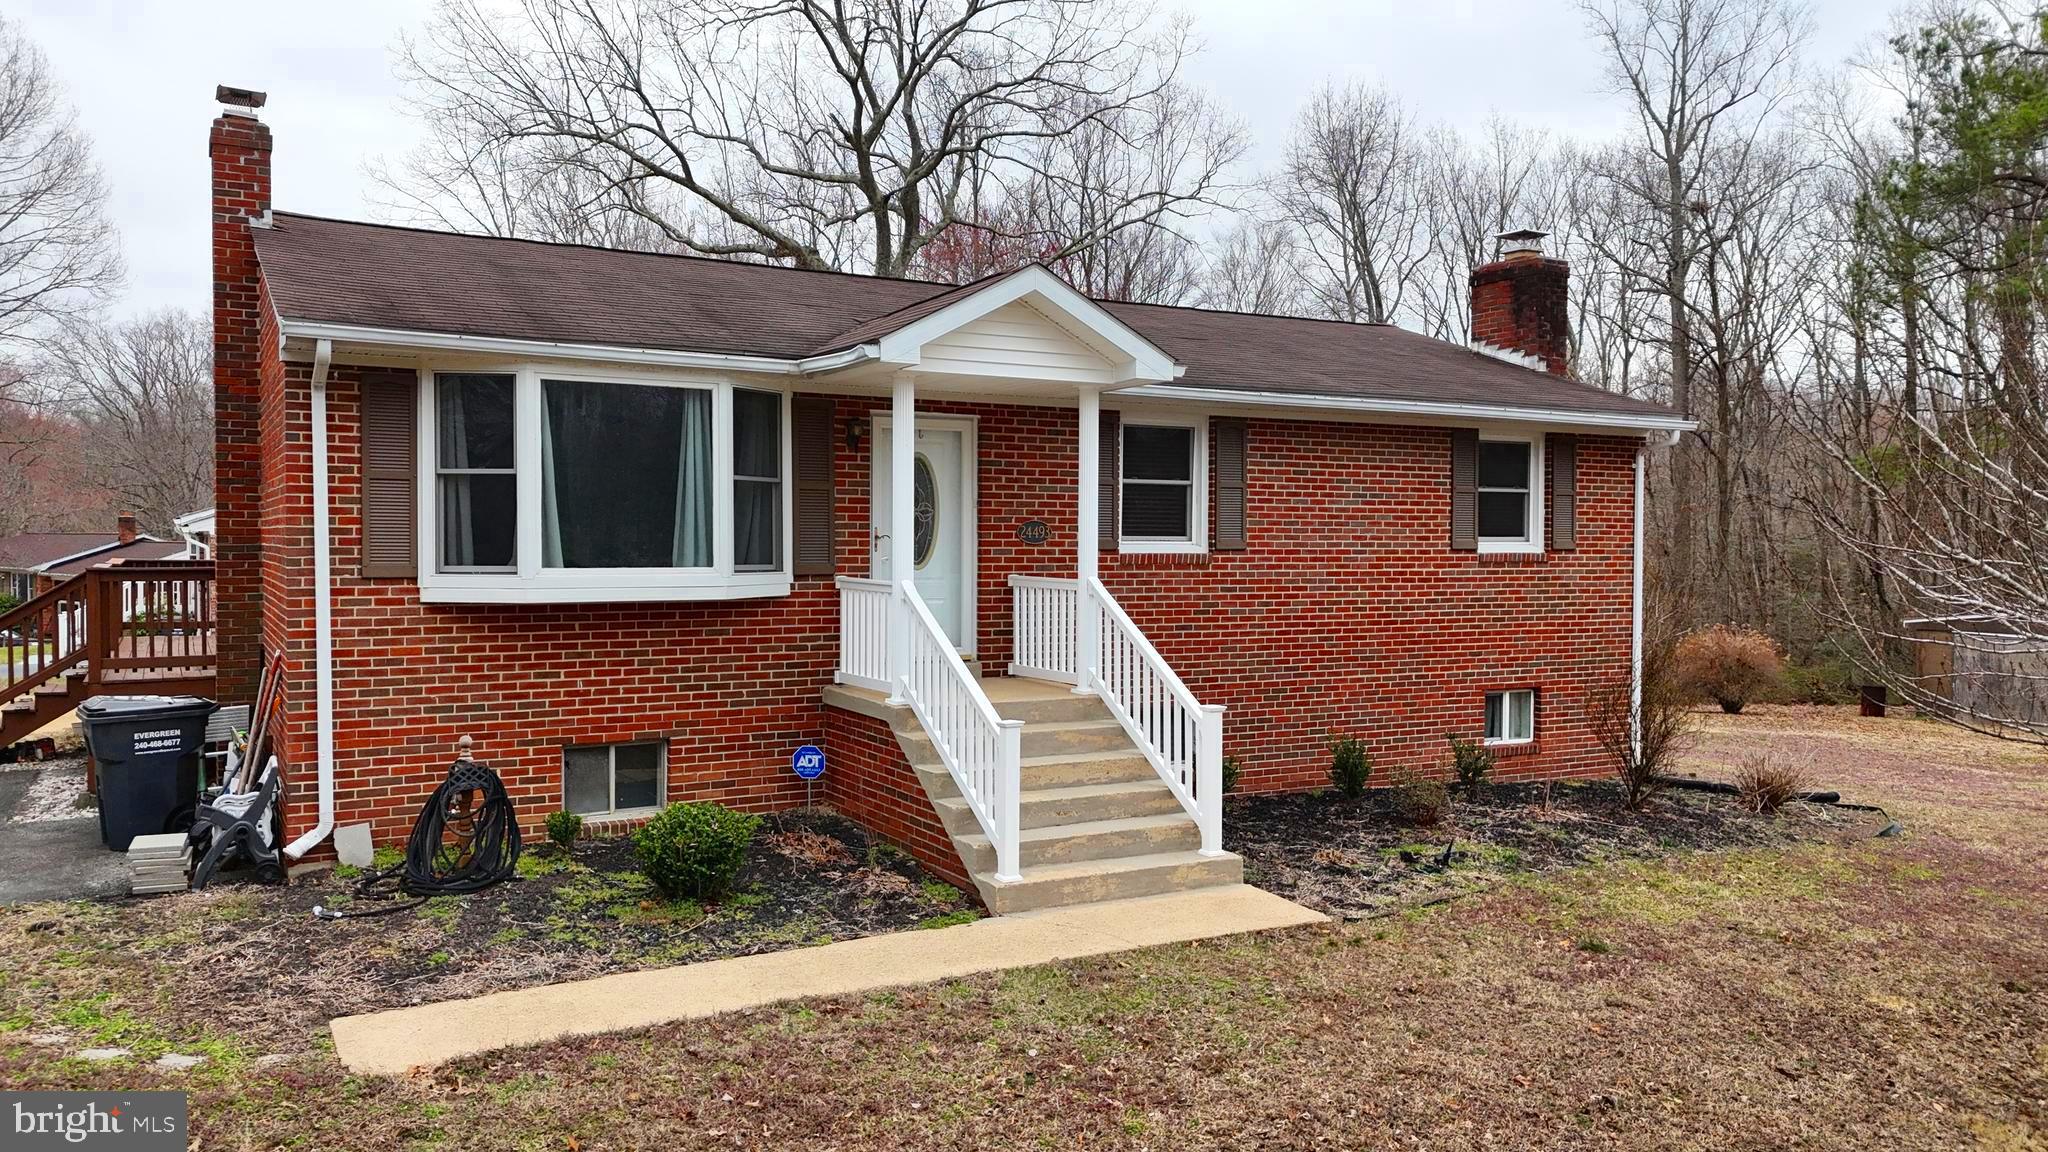
Price Improvement! Don’t miss your chance to own a prime corner lot in the sought-after Redhill subdivision of Hollywood, MD. Just one of 7 lots on this cul-de-sac with no HOA! This well-maintained brick rambler has a fenced backyard, great for pets. The home is perfectly situated just a short distance from Hollywood Elementary and minutes from shopping, restaurants, PAX Naval Air Station, and much more.

Inside, the home features beautiful hardwood floors throughout the main level, a spacious kitchen with granite countertops, and a large addition that includes an extra bedroom and a cozy den. The fully finished basement boasts elegant tile flooring and custom pine ceilings, adding warmth and character. Enjoy the convenience of a generous laundry room and the comfort of a gas fireplace in the den.

Schedule your showing today—this rare find won’t last long!
#MDSM2022596

HOLLYWOOD

24493 JOY CHAPEL LANE

4 Beds

2 Baths

2,310 Sq.Ft.

$419,999

MLS#: MDSM2022596
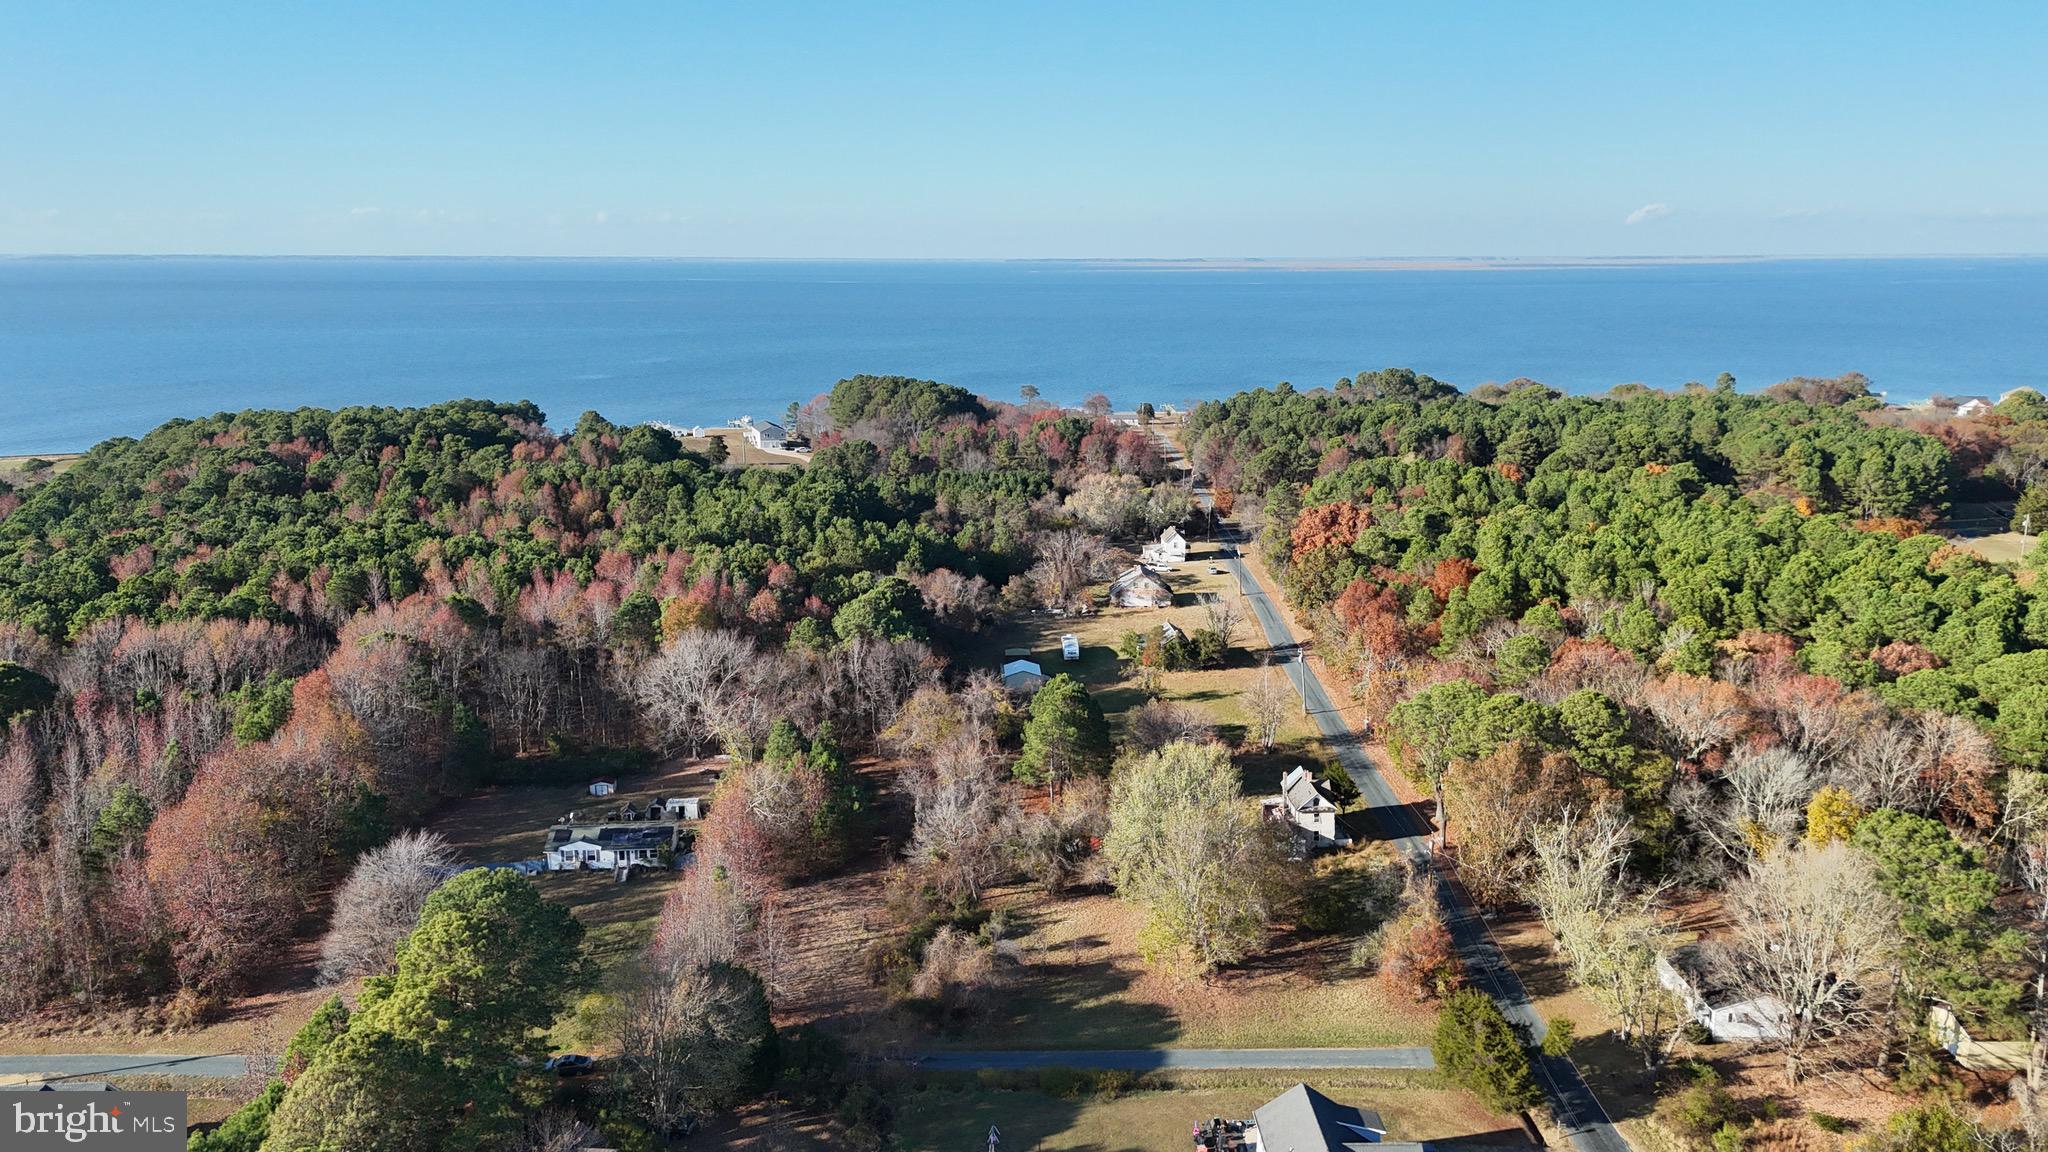
Discover the perfect location for your dream country coastal home! This 0.75-acre cleared lot backs to peaceful woods and is less than half a mile from the stunning Tangier Sound.   With an approved perc test on file and located outside of a flood zone, this property is ready to build with peace of mind.

Surrounded by abundant public hunting grounds, it’s a paradise for outdoor enthusiasts, offering incredible opportunities for deer and duck hunting. Boaters and beach lovers will appreciate the three nearby harbors, a public beach, and a public boat ramp just one mile away.

Situated in a quiet, friendly community, this property provides the serenity of country living while being a short drive to town for dining, shopping, and amenities. Best of all, there’s no HOA, giving you the freedom to create the home you’ve always wanted.

Whether you’re seeking a weekend retreat, a permanent residence, or an outdoor lover’s escape, this prime Deal Island location offers the best of peace, recreation, and convenience. Don’t miss this chance to own your slice of coastal charm!
#MDSO2005280

DEAL ISLAND

23498 BECKETT ROAD

None Beds

None Baths

0.75 acres

$25,000

MLS#: MDSO2005280
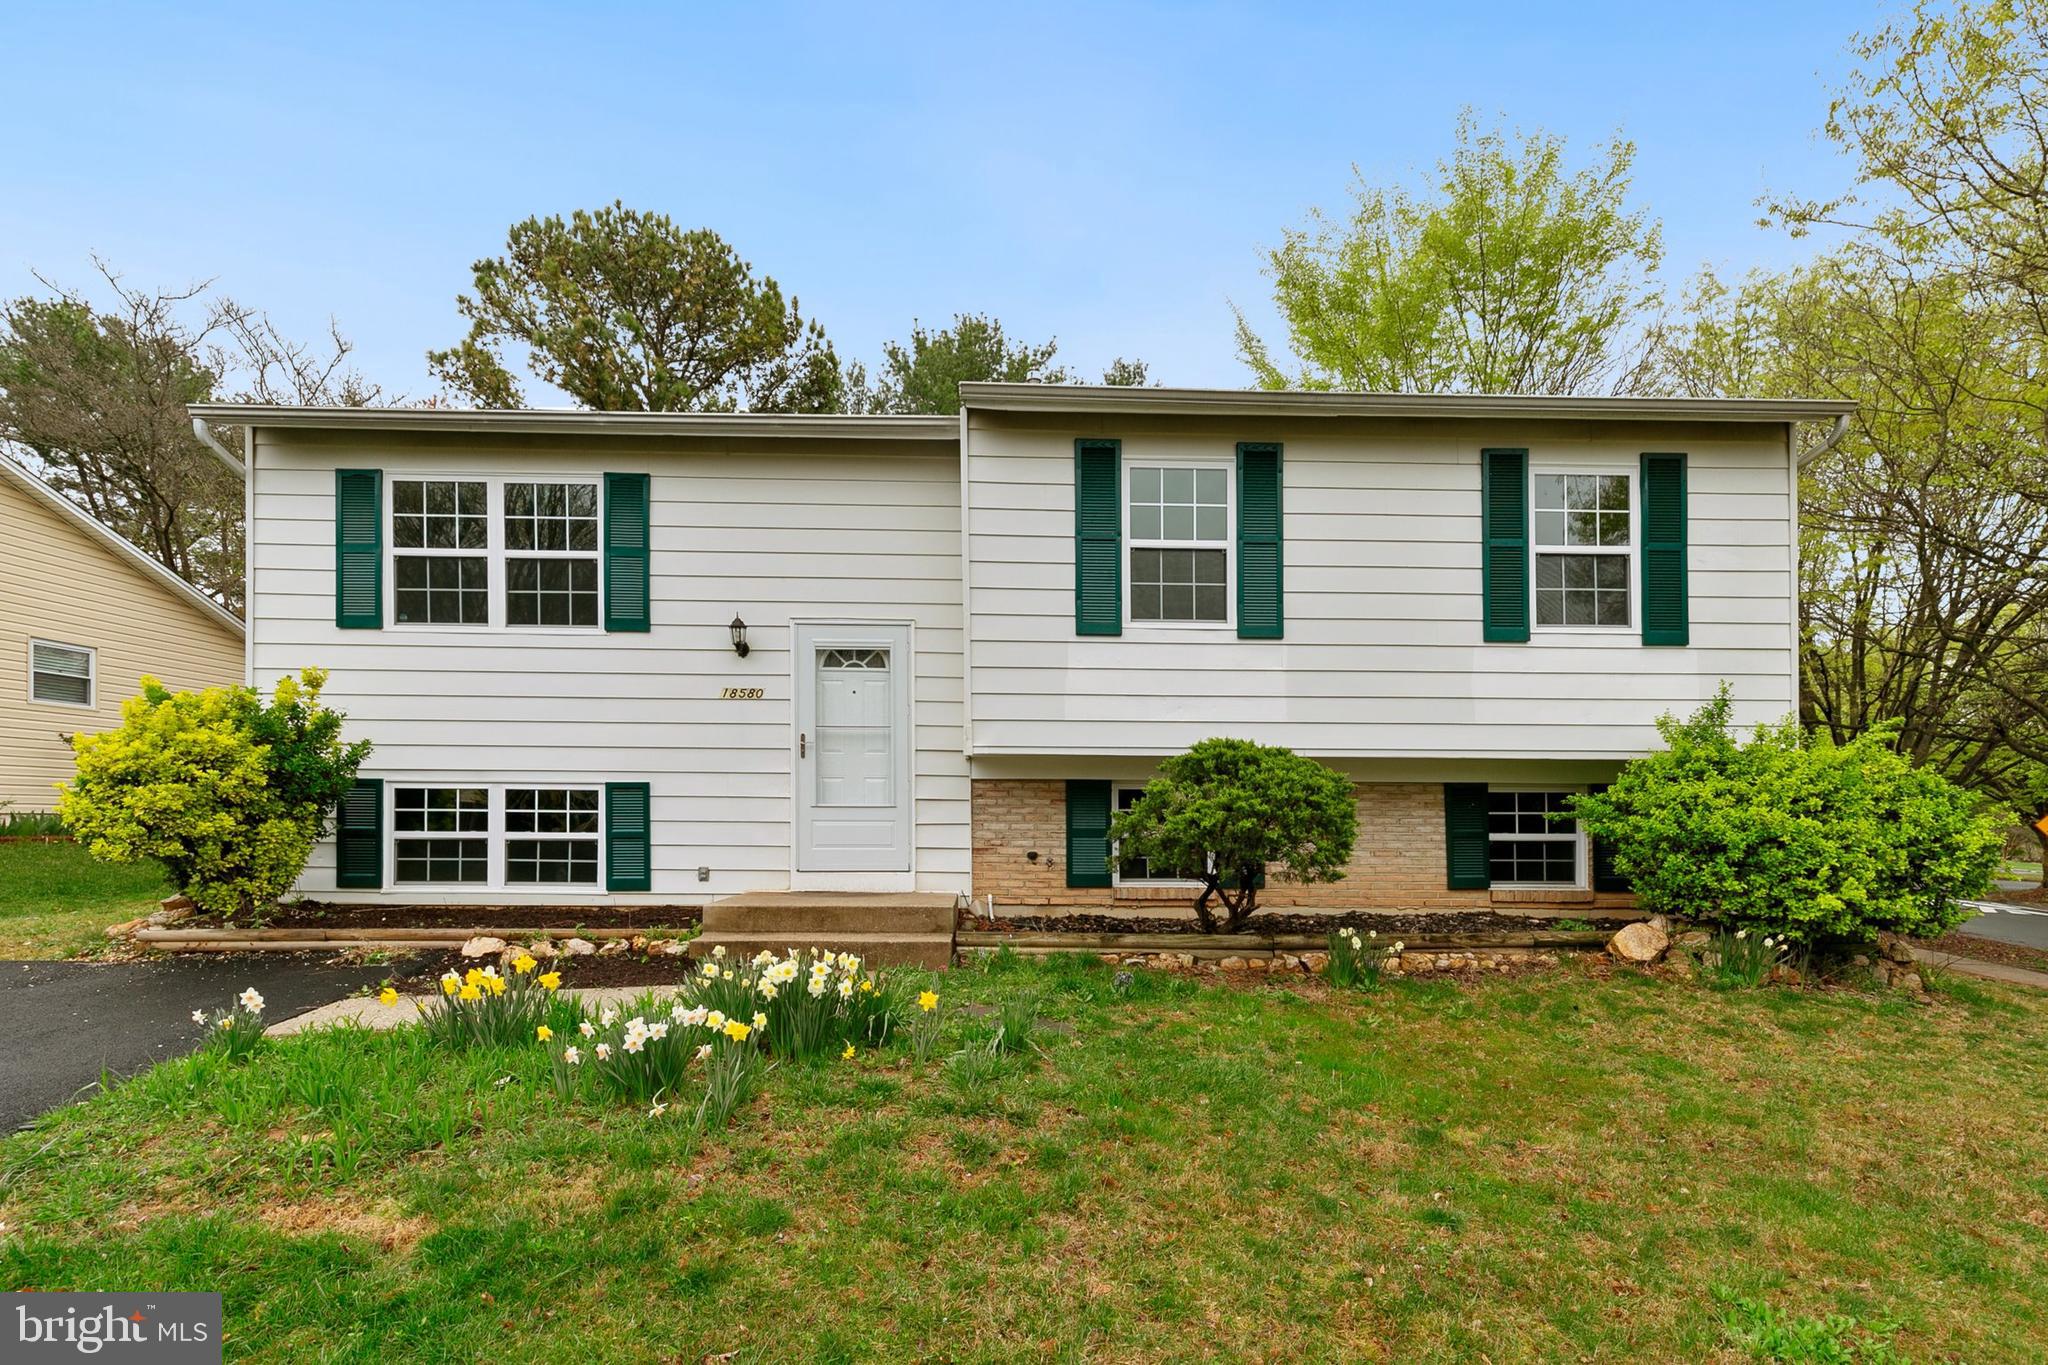
OFFER DEADLINE: WEDNESDAY, APRIL 23rd at 11:00 AM. Welcome to this stunning split-foyer single-family home featuring four bedrooms and three full bathrooms, beautifully reimagined with top-to-bottom renovations in 2023. Situated on a spacious corner lot in a sought-after community with excellent amenities, this home offers style, comfort, and functionality at every turn. The upper level boasts a bright, open floor plan with a large living room, a dedicated dining area, and a spacious kitchen with shaker cabinets, quartz countertops, and stainless steel appliances. A sliding glass door off the kitchen opens to an upgraded, oversized deck, creating seamless indoor-outdoor living. The primary bedroom includes a modern en-suite bathroom, while the two additional bedrooms share a chic hall bath. The lower level expands your living space with a large recreation room, ideal for a media room, home office, or playroom. It also features a fourth bedroom, a third full and renovated bathroom, and a spacious laundry room with ample storage and direct access to the backyard. The BRAND-NEW carpet adds warmth and comfort to this versatile space. Additional 2023 upgrades include a new HVAC system, water heater, recessed lighting, and energy-efficient windows. Outside, you’ll find a fully fenced, expansive backyard and a private driveway with parking for two vehicles. Enjoy an array of community amenities, including a pool, tennis and basketball courts, walking trails, a rentable party room, and more. Commuters will appreciate easy access to the Metro, I-370, I-270, ICC, and nearby bus routes.
#MDMC2173740

GAITHERSBURG

18580 MOUNTAIN LAUREL TERRACE

4 Beds

3 Baths

1,964 Sq.Ft.

$575,000

MLS#: MDMC2173740
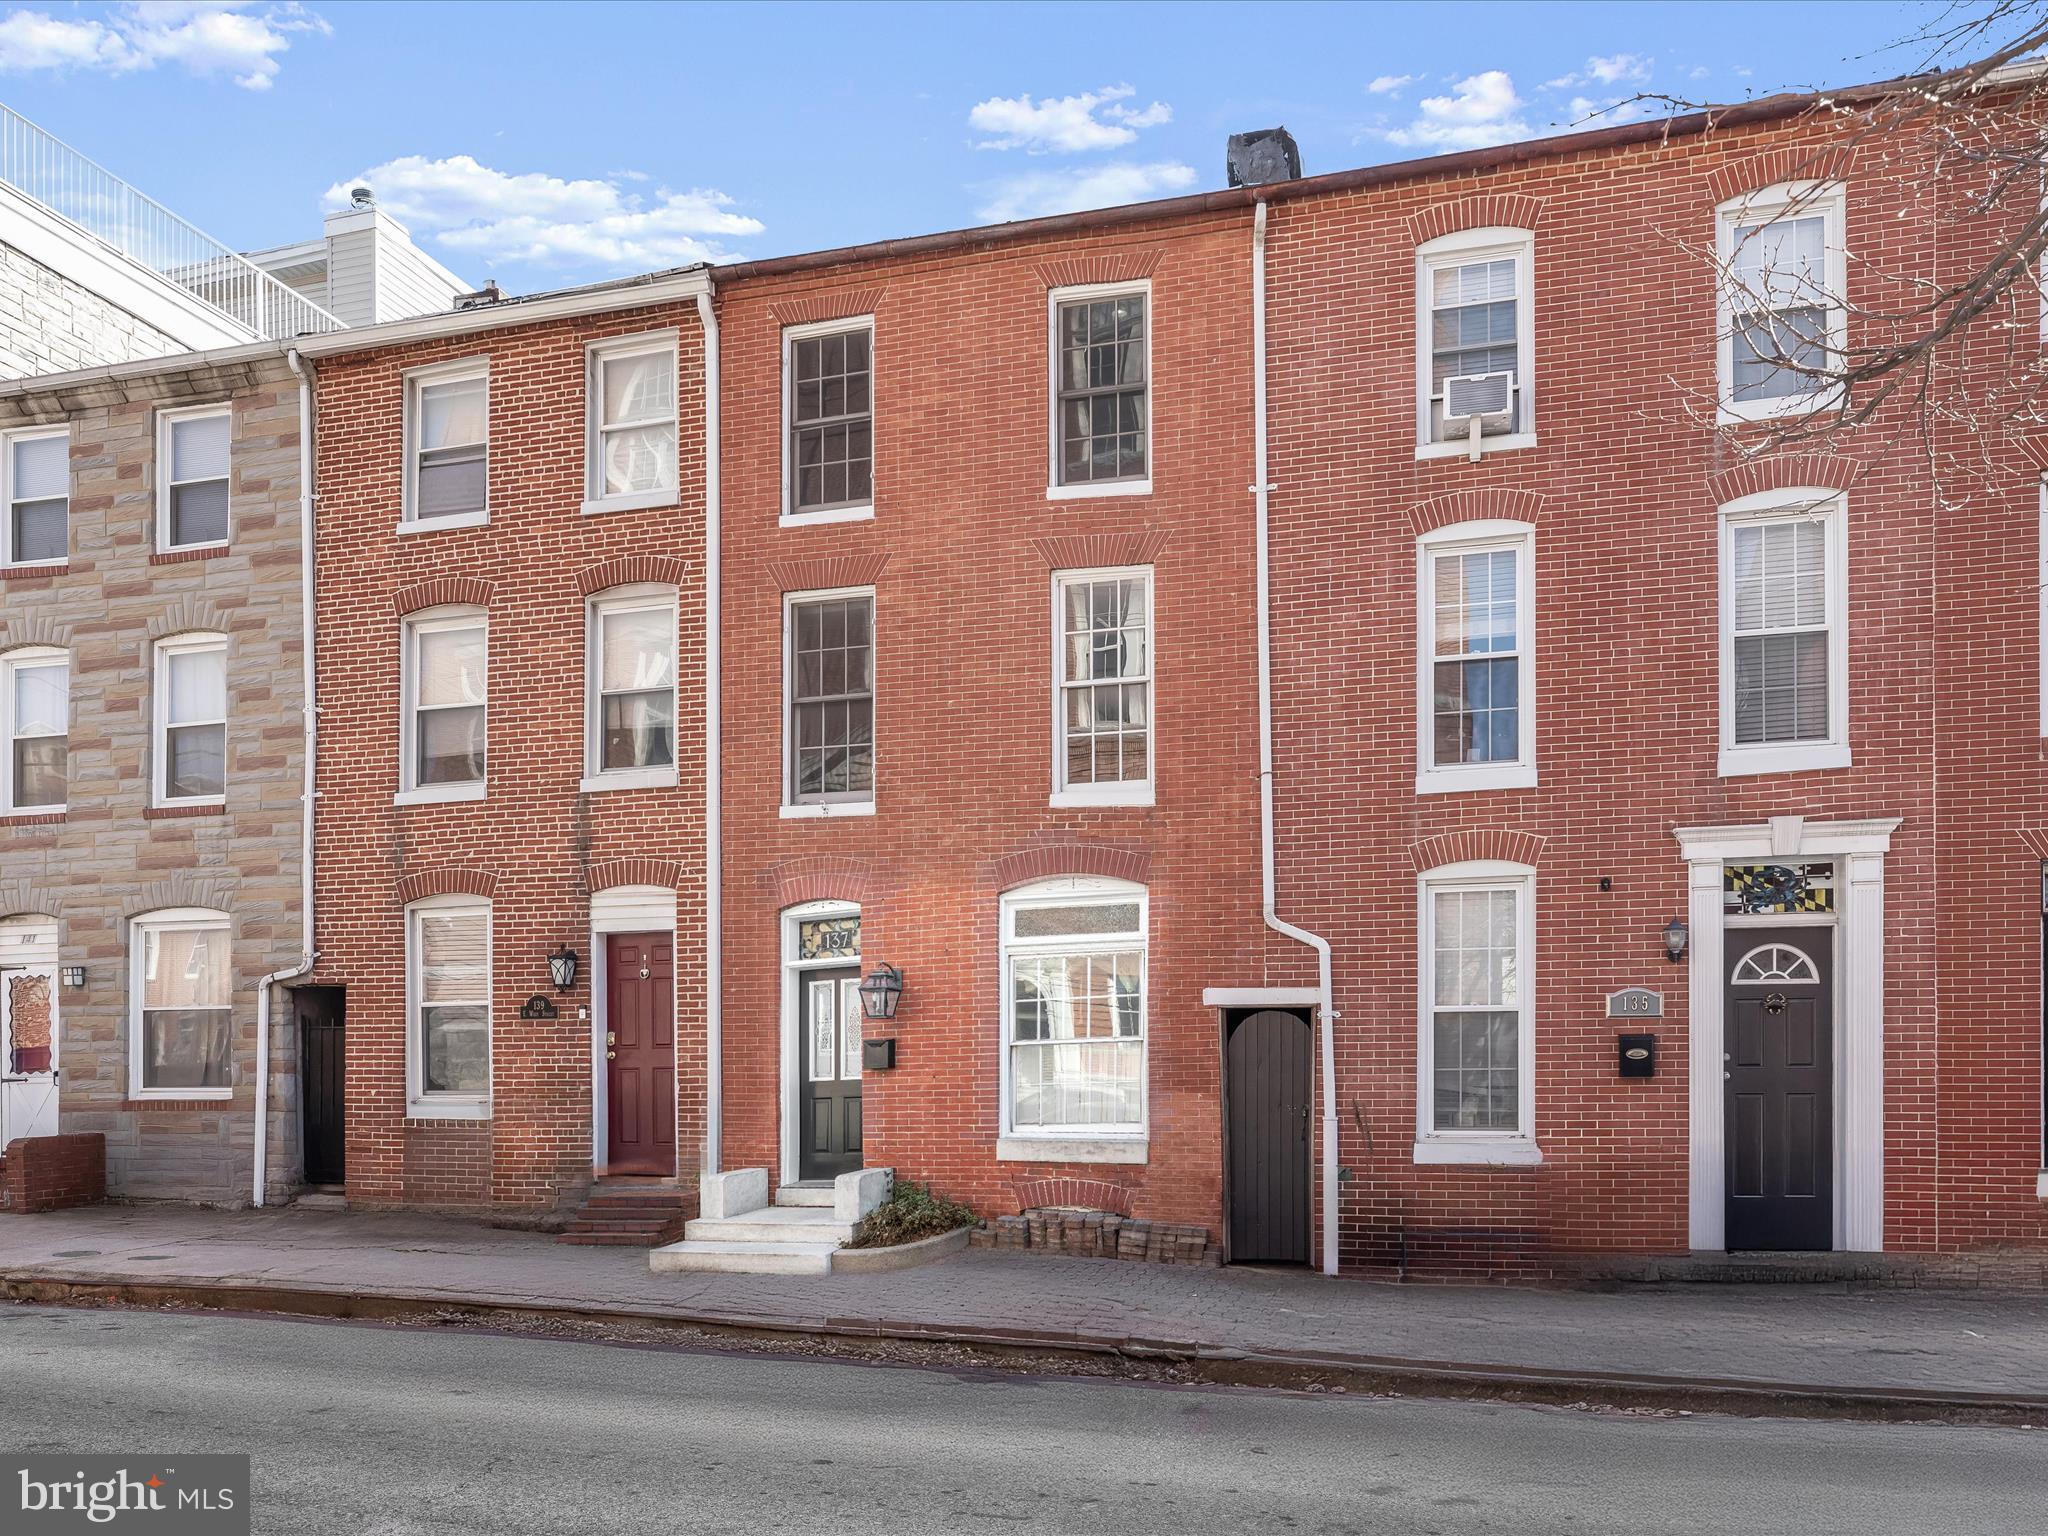
Nestled in the heart of Federal Hill, this beautifully updated three bedroom, two bathroom home offers timeless charm with modern updates. Multiple outdoor spaces, including a two-level rooftop with sweeping city views, offer incredible opportunities for relaxation and entertaining. A deeded parking spot in a secure garage adds unbeatable convenience. As you arrive, a stained glass transom window above the front door sets the tone for the character found throughout. Original hardwood floors, exposed brick walls, a neutral color palette, and sun-filled windows create a warm, inviting atmosphere. The main level features a cozy front living room and a spacious dining area, separated by stately columns. Renovated in 2020, the eat-in kitchen impresses with stainless steel appliances, gas cooking, a pantry, an accent tin ceiling, glass display cabinets with underlighting, a butcher block island, and heated floors. A glass door leads to a charming brick patio—perfect for al fresco dining. Upstairs, two generously sized bedrooms provide ample space, with one offering access to a private rear deck. The hallway bathroom includes a jetted tub-shower and a dual-sink vanity, while a laundry closet adds convenience. The top level is dedicated to the primary suite—an ideal retreat featuring a luxurious bathroom with a frameless walk-in shower that has dual shower heads and a bench. Down the hall, a built-in wet bar offers easy access to the two-level rooftop deck, making entertaining effortless. With fantastic views of the city skyline and M&T Bank Stadium, plus outdoor speakers, this space is destined to be a favorite gathering spot. Storage is abundant, with large closets throughout each level, and additional space in the unfinished cellar basement that is accessible from outside. Recent improvements include a new two-stage HVAC system, water heater with a twelve-year warranty, sump pump/dehumidifier, and an upgraded silicone roof. Located in one of Baltimore’s most sought-after neighborhoods, this home has easy access to everything Federal Hill has to offer. Enjoy the local favorites with top-rated restaurants, lively bars, boutique shops, and everyday essentials just around the corner. Scenic Federal Hill Park, with its breathtaking harbor views, is only a few blocks away, while Riverside Park and the Inner Harbor provide even more outdoor recreation. Quick access to downtown, major highways, and public transit ensures effortless commuting. A perfect blend of historic charm, modern updates, and incredible city living awaits!
#MDBA2157440

BALTIMORE

137 E WEST STREET

3 Beds

2 Baths

2,230 Sq.Ft.

$525,000

MLS#: MDBA2157440
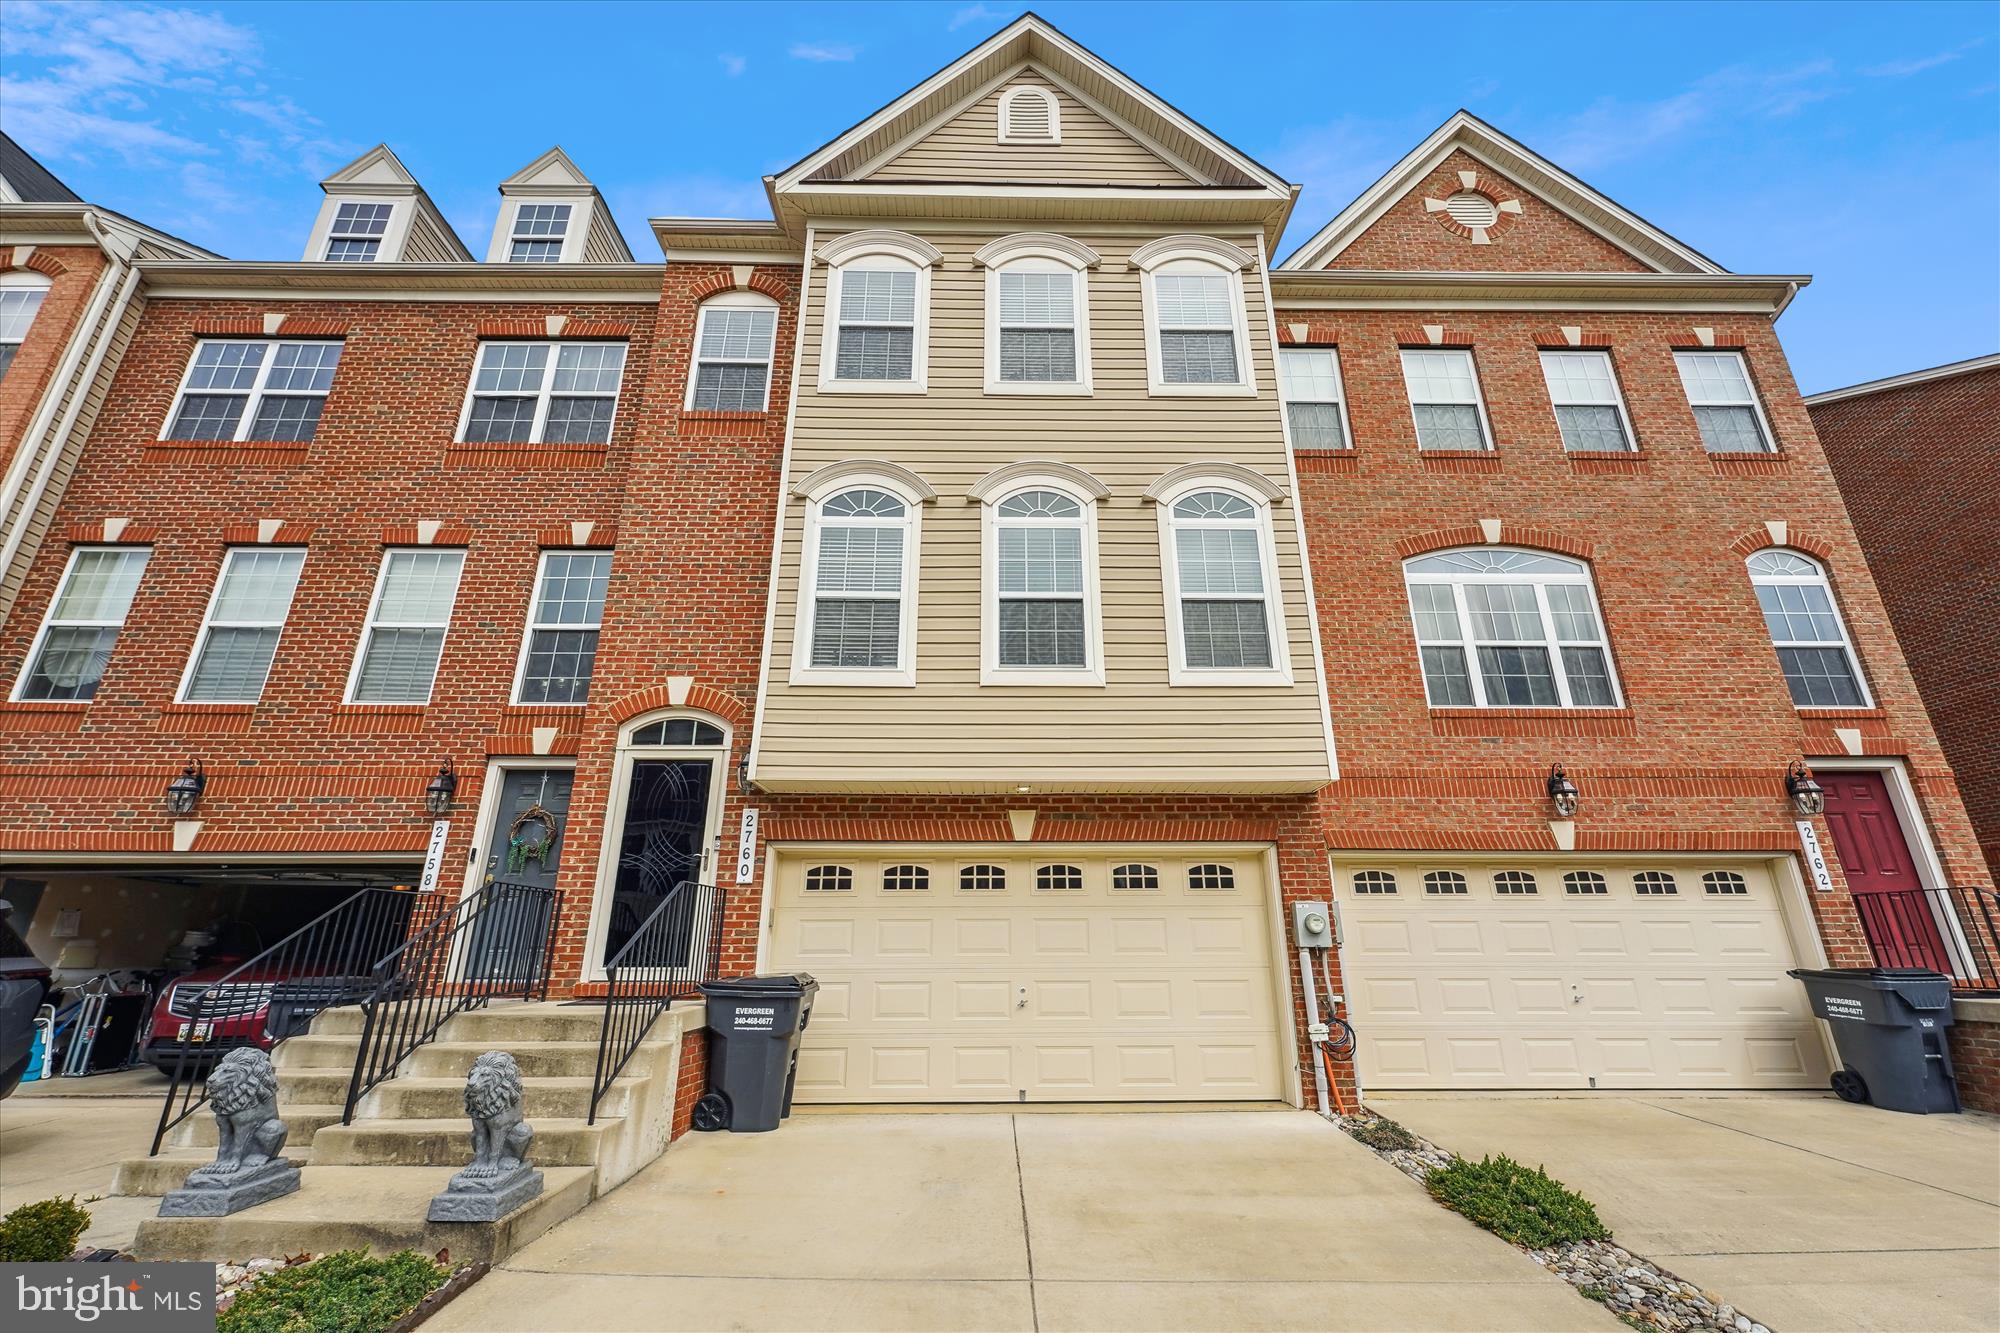
Welcome home to this beautifully updated townhome.  Wood floors throughout the house, stainless steel appliances, custom blinds,  a fully fenced backyard,  shed,  patio and a deck to enjoy the private wooded area.   It is also close to amenities.  A must see..
#MDCH2040618

BRYANS ROAD

2760 COPPERSMITH PLACE

3 Beds

2 Baths

2,264 Sq.Ft.

$430,000

MLS#: MDCH2040618
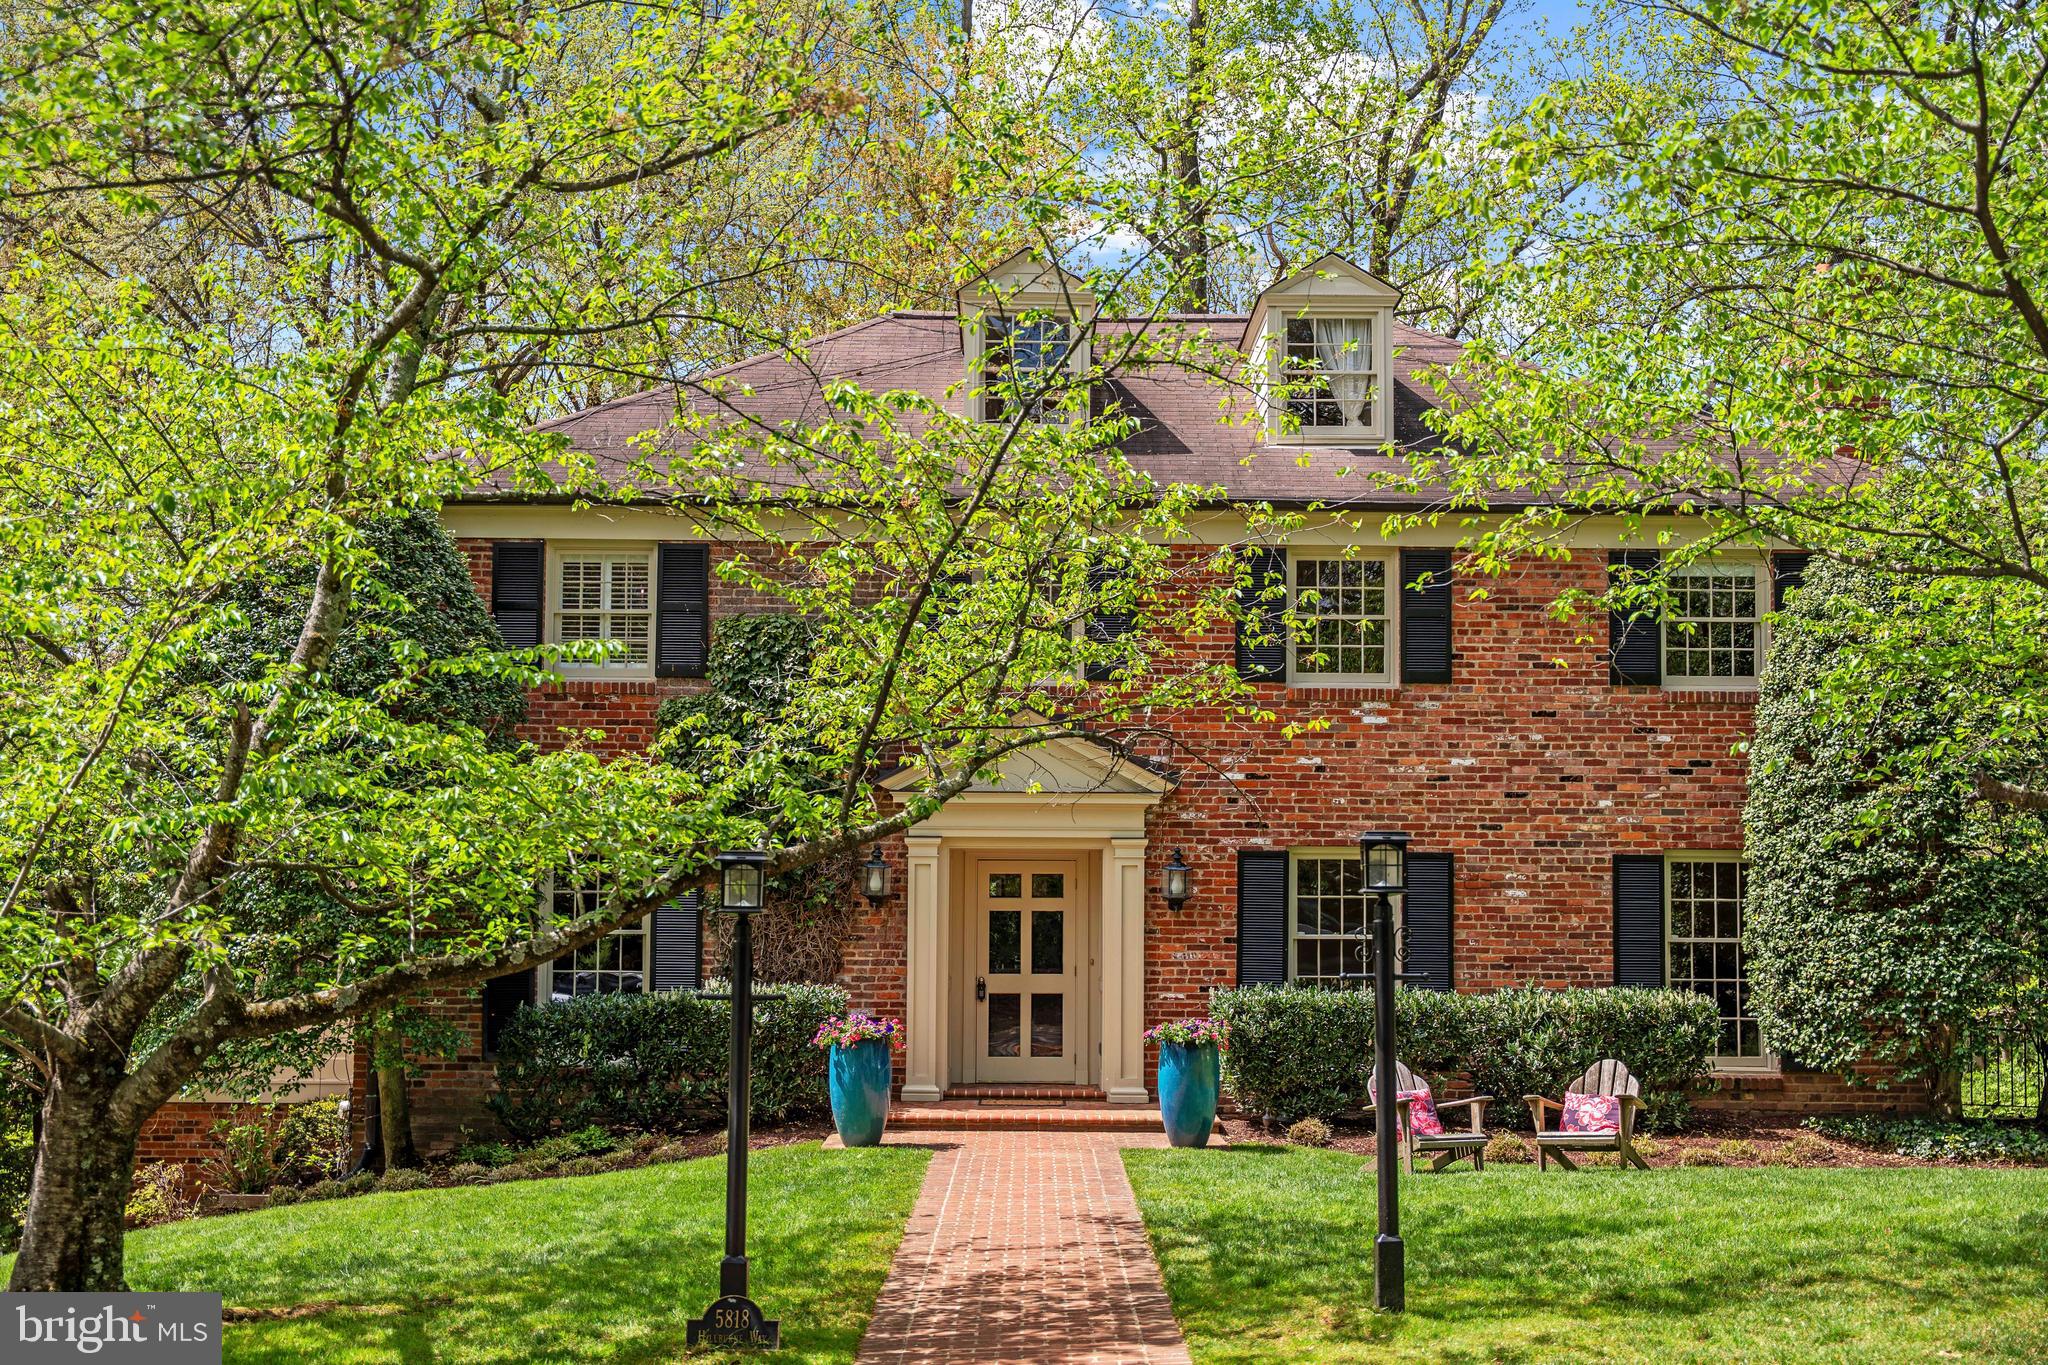
Nestled on a beautifully landscaped 1/3-acre corner lot, this gracious KENWOOD home offers rare privacy thanks to mature trees and thoughtful plantings- with multi zone irrigation. Great for nature lovers too.

Step inside to a gracious foyer:  the formal dining and living rooms to the left and right feature floor-to-ceiling windows providing natural light. The kitchen is the heart of the home, featuring a sunny breakfast area that seats six comfortably, and opens directly onto an expansive deck—ideal for grilling/dining outside. The home's flow is perfect for entertaining. A sound system sets the mood with speakers installed across all four levels, including the deck. Just off the kitchen, a powder room, sunroom with windows on three sides, and a separate cozy sitting area (with wet bar) also has double doors leading to the deck.

The  second floor owners’ suite is a true retreat, with hardwood floors, a marble bathroom, and a spacious walk-in closet room that offers great flexibility. Use the space as a sitting room, office, nursery—or even bedroom #6. There are two more bedrooms and another full bath on this level.

The lower level is a standout feature, with 10' ceilings, a cozy fireplace, and walk-out access to the backyard. It also includes an additional bedroom and full bath, laundry room, generous storage, and a deep 2-car attached garage.

Located in a beloved neighborhood known for its cherry blossom-lined streets, community social events, and a non-mandatory citizens' association with optional membership, an active list serve, and added security patrol. Kenwood events held throughout the year (the Independence Day parade, blossom party, and annual holiday party, to name a few) help people  get to know one another and feel a sense of community.

Don’t miss your chance to live in one of Chevy Chase’s most desirable enclaves.  Welcome!
#MDMC2173020

CHEVY CHASE

5818 HILLBURNE WAY

5 Beds

4 Baths

4,639 Sq.Ft.

$2,550,000

MLS#: MDMC2173020
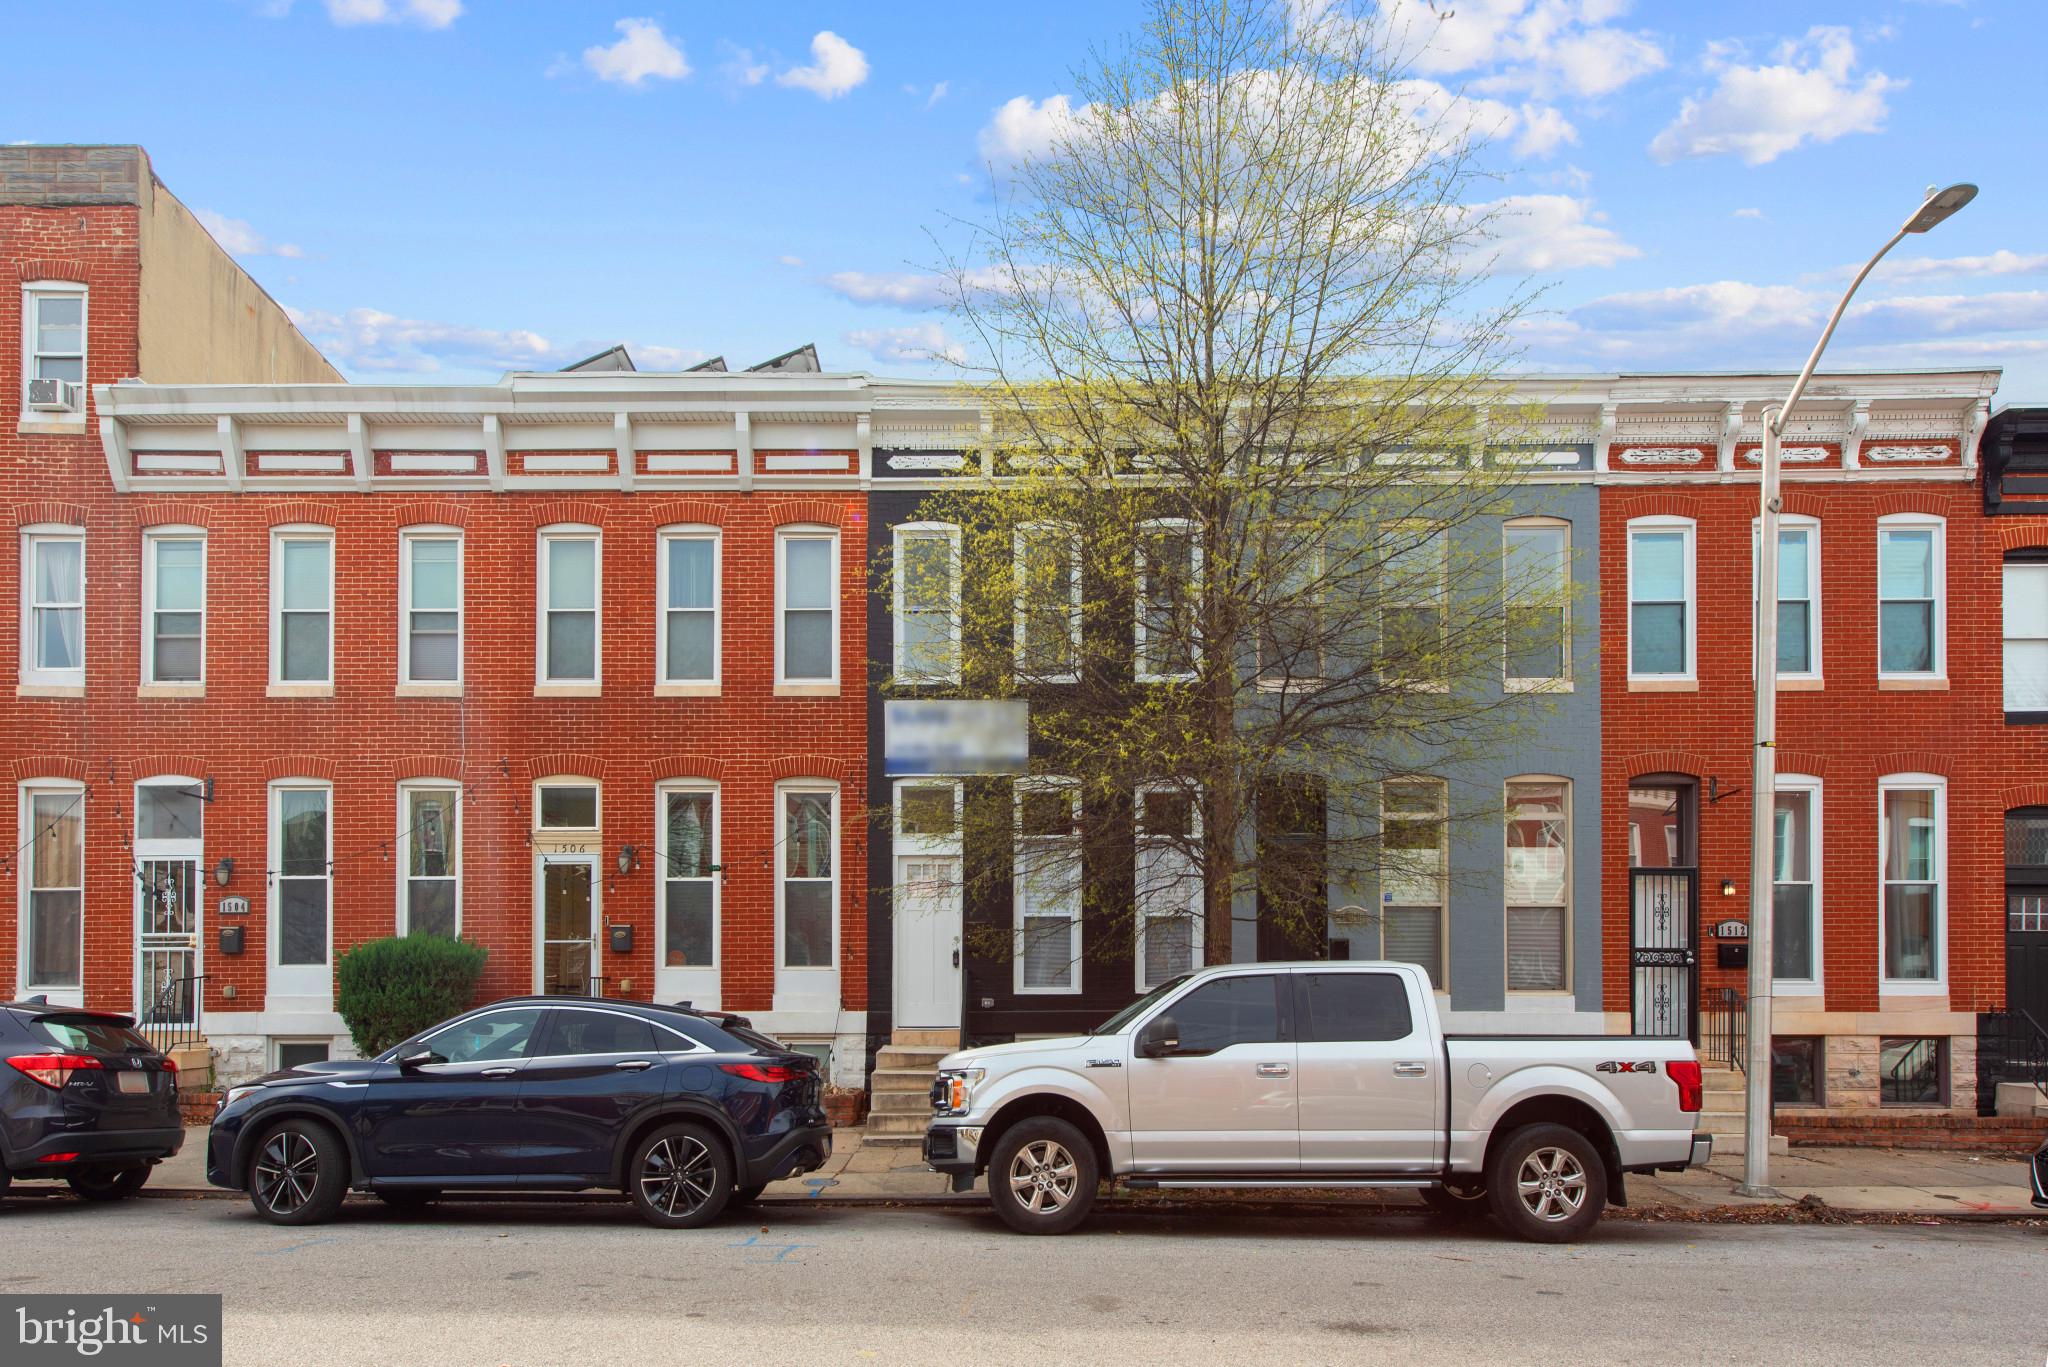
BRAND NEW 15FT WIDE RENOVATION NOW AVAILABLE. GLISTENING HARDWOODS CASCADE THROUGHOUT. ENJOY CUSTOM CABINETRY, UPGRADED TRIM AND PAINT PACKAGE, IMPORTED TILE, QUARTZ COUNTERTOPS, HIGH END SS APPLIANCE PACKAGE IN DESIGNER CHEF'S KITCHEN. TONS OF NATURAL LIGHT. HIGH CEILINGS. TONS OF STORAGE. WALK-IN SHOWERS. WALK-IN CLOSETS. SPACIOUS 3 BEDROOMS WITH 2.5 BATHROOMS. PRIVATE REAR PATIO - GREAT FOR ENTERTAINING. CLOSE PROXIMITY TO RETAIL SHOPPING, LOCAL DINING, AND ALL MAJOR HIGHWAYS. SCHEDULE A PRIVATE TOUR TODAY.
#MDBA2162800

BALTIMORE

1508 N BOND STREET

3 Beds

2 Baths

2,100 Sq.Ft.

$225,000

MLS#: MDBA2162800
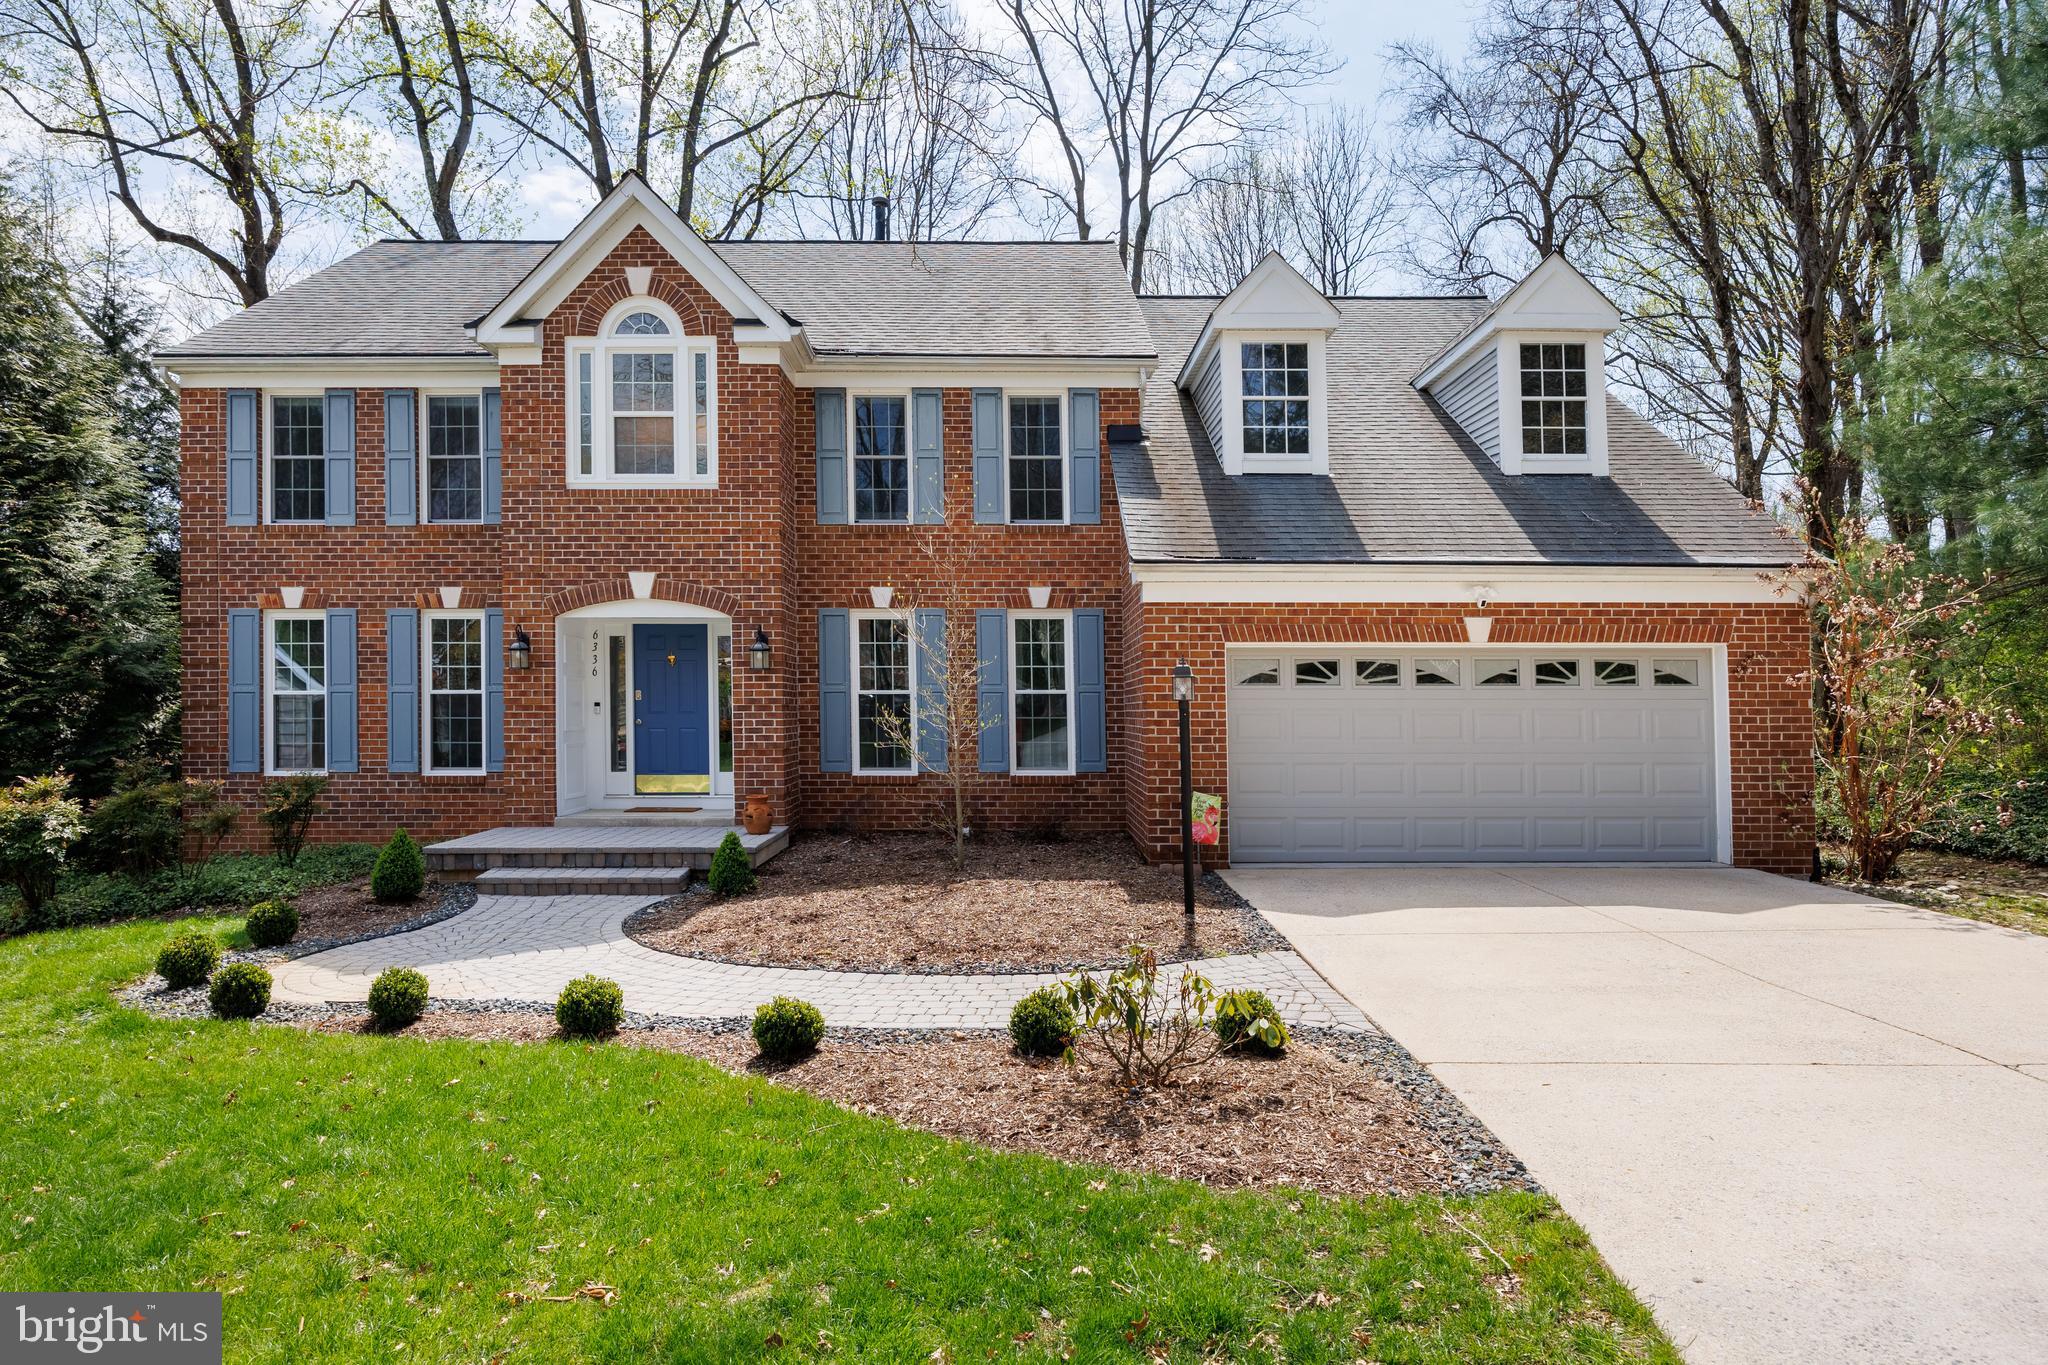
Welcome to this beautifully maintained Colonial-style home, nestled on a peaceful cul-de-sac in the highly sought-after River Hill community. This 4 bed, 4.5 bath residence offers timeless charm, quality craftsmanship, and a warm, inviting atmosphere throughout. Inside, you’ll find hardwood floors, sunlit living spaces, and a thoughtfully designed layout. The kitchen features classic wood cabinetry, granite countertops, a double wall oven, center island, and a Butler’s pantry with prep sink. The breakfast room opens directly to an expansive deck, perfect for entertaining or relaxing while enjoying the beautifully landscaped backyard that backs to serene parkland. The stunning two-story family room is filled with natural light from skylights and features a cozy wood-burning fireplace. Upstairs, the primary suite is a true retreat with cathedral ceilings, skylights, a walk-in closet, wet bar, and a spacious en suite bath complete with a soaking tub and glass-enclosed shower. Three additional bedrooms include both a Jack-and-Jill and a private full bath. The finished walk-out lower level includes a game room, media room, bonus room, full bath, and ample storage, along with access to a charming brick patio. The two-car garage is electric-vehicle charger ready, offering both convenience and future-ready functionality. Enjoy access to River Hill’s community amenities, including a pool, walking trails, and parks, all within close proximity to upscale dining and entertainment in Columbia, Ellicott City, and Clarksville. Schedule your showing today!
#MDHW2051910

COLUMBIA

6336 DEPARTED SUNSET LANE

4 Beds

4 Baths

4,272 Sq.Ft.

$1,050,000

MLS#: MDHW2051910
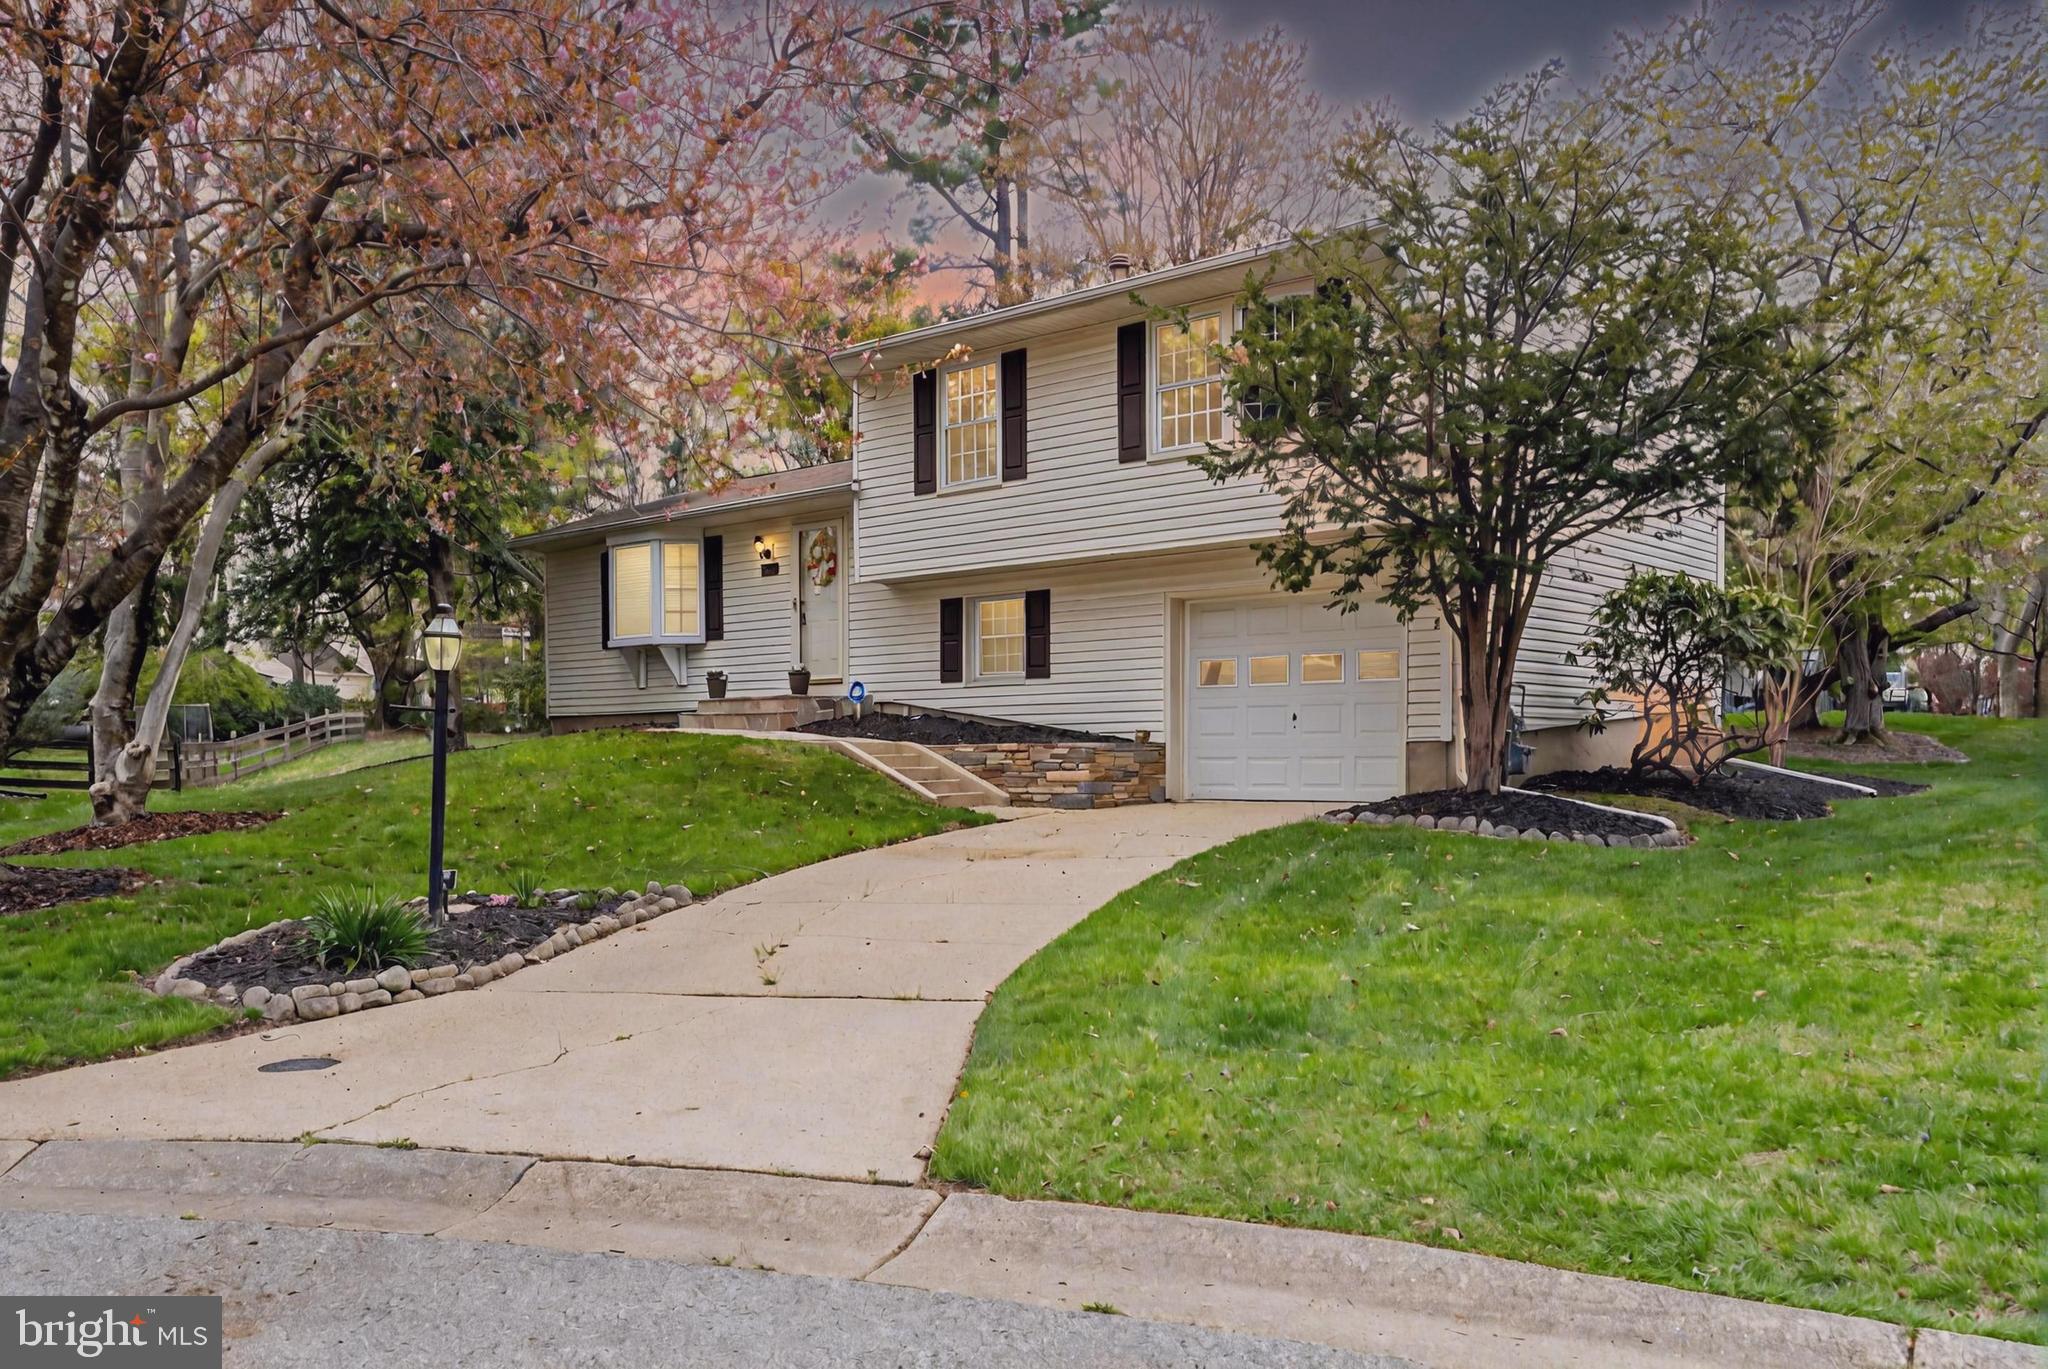
Charming Split-Level Home in Columbia!

Welcome to 9001 Buckskin Ct, Columbia, MD 21045—a delightful 3-bedroom, 2-bath split-level home nestled in a peaceful cul-de-sac in the highly sought-after Village of Long Reach. This home exudes warmth and character, featuring vaulted ceilings with stunning wood beams that create an inviting and airy atmosphere in the main living space.

Step outside to a spacious backyard with endless possibilities—keep it open for outdoor fun or design your dream deck or patio to make it your own personal retreat!

Inside, the attached 1-car garage and versatile lower level provide incredible flexibility. The basement is a blank canvas, featuring a laundry area, open flex space, and a large storage closet—perfect for a home office, rec room, or additional living area. Whether you’re looking for a move-in-ready starter home or a renovation opportunity to customize your dream space, this home is full of potential!

Top-Rated Schools & Prime Location!
Situated in the highly acclaimed Howard County Public School System (HCPSS), this home offers access to some of the best schools in Maryland.

Located just minutes from the vibrant Merriweather District, you’ll have access to fantastic dining, shopping, and entertainment options. The Columbia Mall is nearby for retail therapy, while scenic parks, walking and biking trails, and community events make Columbia a truly special place to live.

Commuting is a breeze with easy access to major highways—I-95, Route 29, Route 32, Route 100, 295, and I-70—as well as BWI Airport, commuter lots, and the MARC Train.

Don’t miss this opportunity to own a charming home in one of Columbia’s most desirable neighborhoods!
#MDHW2051454

COLUMBIA

9001 BUCKSKIN COURT

3 Beds

2 Baths

1,361 Sq.Ft.

$500,000

MLS#: MDHW2051454

FORGOTTEN CAMP IN THE DEEP FOREST.....40 ACRES COMPRISED OF LOTS 58 & 59 OF MOUNTAIN AIR WITH SO MANY AMENITIES AND SO MUCH WORK ALREADY DONE: GOOD ROAD BUILT DOWN TO THE HOLLOW LEADS TO CAMP/BUILD SITE WITH WELL & 3 BEDROOM SEPTIC INSTALLED, WELL RUNS OFF GENERATOR, WHICH CONVEYS AND IS HOUSED IN ADORABLE SHED. THE SHED IS PACKED FULL OF GOODIES AND ESSENTIALS, EVERYTHING YOU NEED TO GET STARTED AND IT'S ALL INCLUDED!  COOL CLEARING IN HOLLOW AND GREAT SPOT TO BUILD POND. BUILDING SITES & DRIVEWAYS ONCE DONE ON THE TOPS OF BOTH LOTS OFFER GEORGEOUS VIEWS OF THE GREEN SPRING VALLEY AND WHITE HORSE MOUNTAIN, BOTH DRIVEWAYS AND PADS ARE OVERGROWN WITH PINE SAPPLINGS AND NEED RE OPENED. A SKILLED OPERATOR ON A DOZER COULD HAVE BOTH UPPER BUILD SITES RE OPENED IN A DAY. EASILY 50K WORTH OF INFRASTRUCTURE IN PLACE, FOR 10K YOU COULD PULL THE ELECTRIC DOWN TO THE CAMP SITE AND BE FULLY FUNCTIONAL......LOCATED ALL THE WAY AT THE BACK OF GATED COMMUNITY FOR MAXIMUM PRIVACY, THE LAND DOESN'T LAY BAD AND IS COVERED IN GORGEOUS LOBLOLLY PINES & HARDWOODS. HUNT, SHOOT, CAMP, HIKE, ATV'S.....BUILD IN THE BOTTOM OR BUILD ON TOP, BRING A BUDDY OR FAMILY MEMBER BECAUSE THERE ARE TWO LOTS.....BUILT IN EQUITY, IF YOU HAD TO BUY BOTH LOTS AND START FROM SCRATCH, YOU'D BE AT 275K IN A HEARTBEAT. YOU DON'T HAVE TO BE MISS CLEO TO READ THE CARDS ON THIS ONE, THE VISION IS IN PLAIN SIGHT!
#WVHS2005950

SPRINGFIELD

5859 MOUNTAIN AIR

None Beds

None Baths

40.5 acres

$219,900

MLS#: WVHS2005950
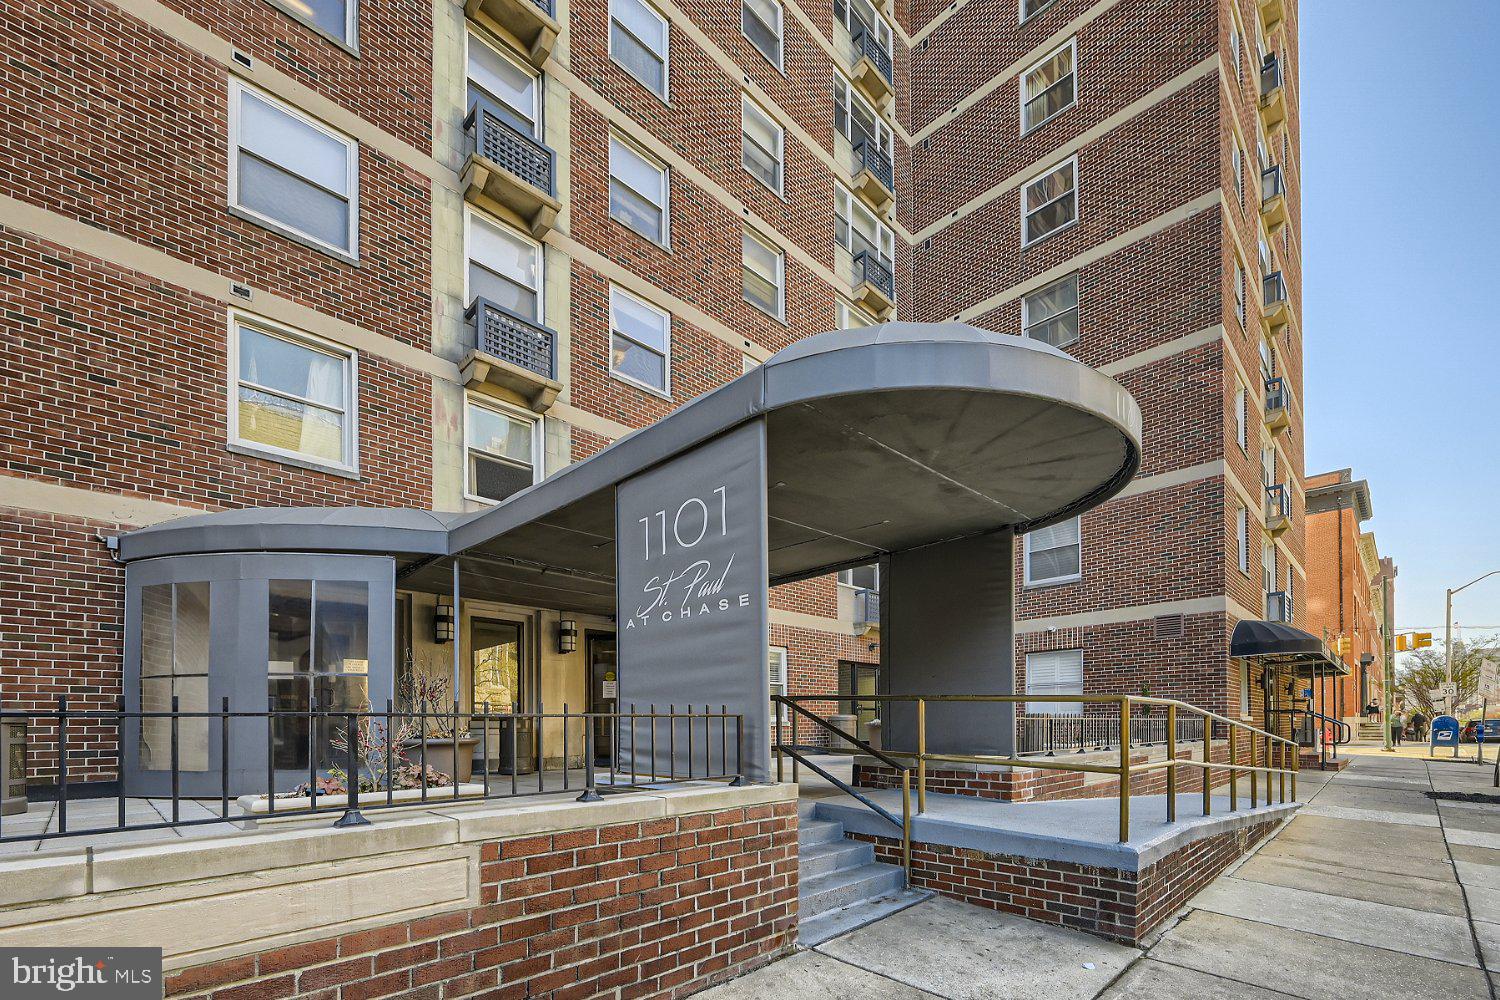
Stunning high floor 2 bedroom 2 bath corner condominium located in St. Paul at Chase. Enjoy 180 unobstructed views of the outer harbor and city skyline. This renovated corner unit features an open floor plan with hardwood flooring, upgraded kitchen with stainless steel appliances, marble primary bathroom and a newer washer and dryer. Live in a full-service elevator building with 24-hour desk, doorman and access to valet parking attendant. Valet parking in the buildings underground garage can be arranged with Penn Parking at additional cost. Convenient Mount Vernon location close to restaurants, Penn Station, Downtown, Johns Hopkins, Peabody, MICA, University of Baltimore, Meyerhoff Symphony, 83 and more.
#MDBA2160210

BALTIMORE

1101 SAINT PAUL STREET 2101

2 Beds

2 Baths

1,196 Sq.Ft.

$192,500

MLS#: MDBA2160210
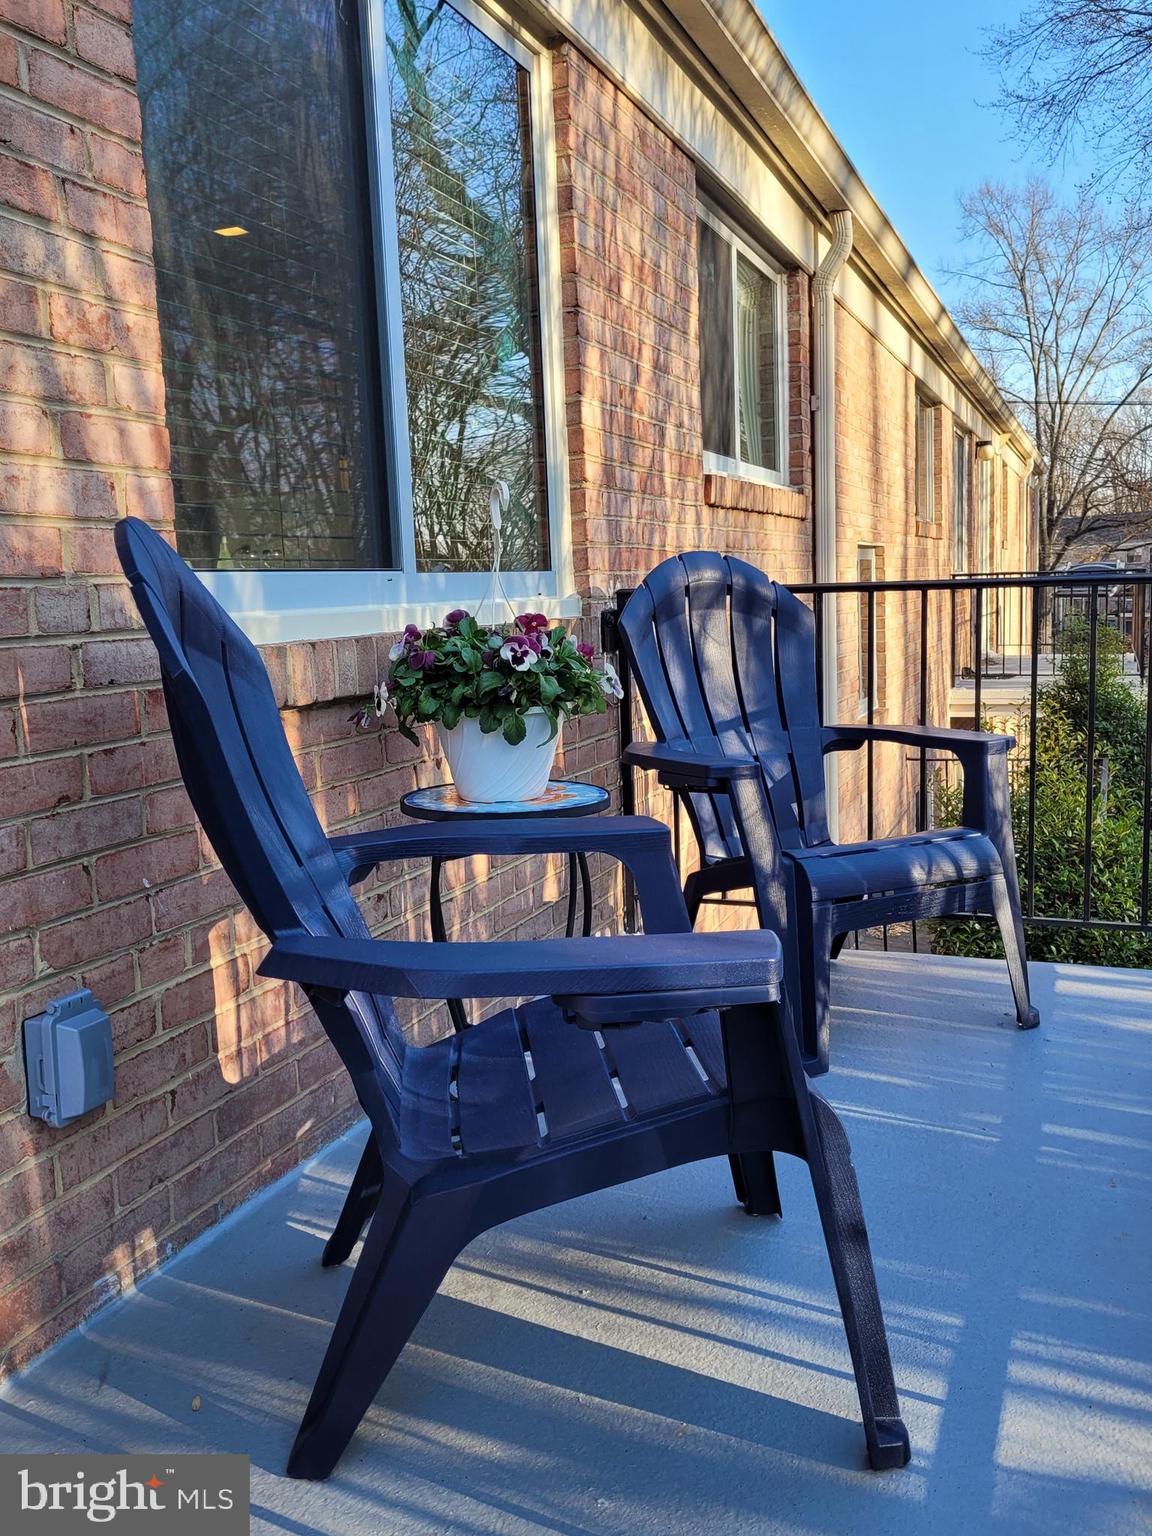
Sun-drenched and spacious top floor 2-bedroom unit with balcony at Parkside Condominium. Freshly painted and carpeted,  this unit is full of upgrades including retro-style kitchen with new stainless steel appliances, quartz counters, cabinet hardware and luxury vinyl plank flooring , updated  bath with new vanity, toilet and tub hardware.  Other significant updates to this lovely unit include thermal windows and balcony door,  light fixtures, circuit breaker panel and HVAC unit. Additional assigned storage space is located on the basement level.  The reasonable condo fee includes all utilities except phone-cable-internet. Parkside Condominium is conveniently located near Rock Creek Park, Pike and Rose District, the Grosvenor-Strathmore METRO Station and Downtown Bethesda. Listing Broker is Owner.
#MDMC2170118

BETHESDA

10607 KENILWORTH AVENUE 201

2 Beds

1 Baths

970 Sq.Ft.

$315,000

MLS#: MDMC2170118

None
#WVBE2039510

MARTINSBURG

11 TEAKWOOD DRIVE

3 Beds

2 Baths

1,488 Sq.Ft.

$230,000

MLS#: WVBE2039510
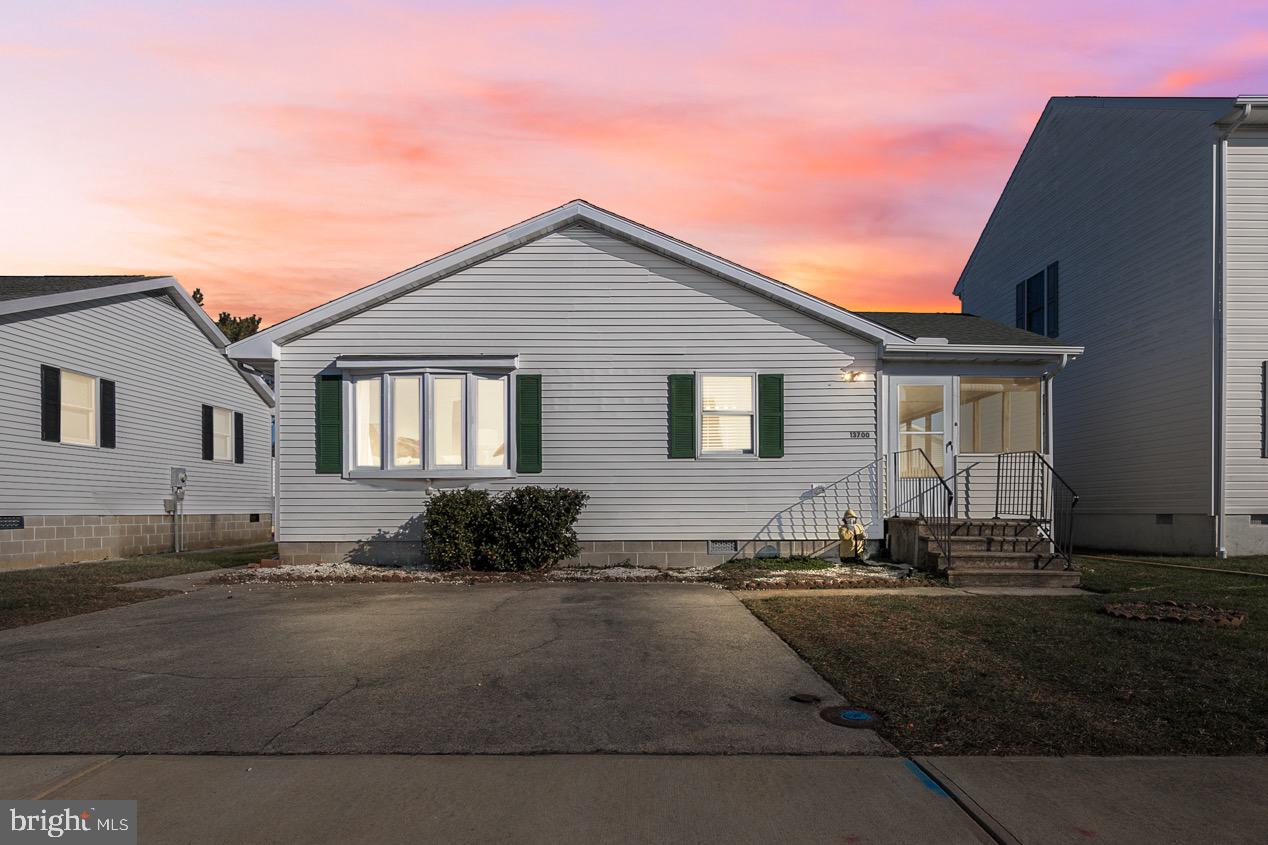
🏖THE BEACH IS CALLING 📲!!!
*Professionally renovated (2024) 3 bed/2 full bath  rancher within walking distance to the beach seeks new owners! You will be impressed by the attention to detail and quality work performed on this home. From all new interior from floors to doors, new bathrooms and more! The bathrooms has been tastefully updated and the kitchen has been updated with quartz countertops, new appliances, new lighting  and floors.  Fresh paint, lighting, and flooring throughout. It also boasts a fully screened in patio and a great backyard! This home also comes furnished with beautiful furnishings.  NEW HVAC in 2025! This home provides all the comforts of home along with a short stroll to the beach, easy access to local transportation, restaurants and entertainment. 

Take advantage of NO HOA and NO CONDO FEE!
#MDWO2028146

OCEAN CITY

13700 FIESTA ROAD

3 Beds

2 Baths

1,232 Sq.Ft.

$500,000

MLS#: MDWO2028146

1 ... 341 342 343 344 345 ... 666
* Listings identified with the FMLS IDX logo come from FMLS and are held by brokerage firms other than the owner of this website. The listing brokerage is identified in any listing details. Information is deemed reliable but is not guaranteed. If you believe any FMLS listing contains material that infringes your copyrighted work please review our DMCA policy and learn how to submit a takedown request. © 2024. First Multiple Listing Service, Inc.

Send a message

Message successfully sent.

Your message

What is 3 + 4 ?

Reason for contacting?

I agree to receive email communication and understand I can unsubscribe at any time.

I agree to be contacted by Charis Realty Group - Christine Issler, Broker via call, email, and text for real estate services. To opt out, you can reply 'stop' at any time or reply 'help' for assistance. You can also click the unsubscribe link in the emails. Message and data rates may apply. Message frequency may vary. Privacy Policy

Sign Out

Virtual Assistant

Would you like to take the next step with this property? We can help you schedule a showing or virtual tour, or send you more details.

Yes, I would like more information.

Thank You for Your Reply, One of Our Agents will contact you as soon as possible

No, maybe later.

Thank you, you can always contact me via email, phone number or through the contact form.

Realhub AI

Lucy - Your AI-Powered Realtor

Update Your Temporary Password

Personalize your search

Enter your email and we'll notify you immediately when new listings match what you're looking for.

or enter email address

Already have an account ? Login here

Continue your home search

I agree to receive communications and understand I can unsubscribe at any time.

I agree to be contacted by Charis Realty Group - Christine Issler, Broker via call, email, and text for real estate services. To opt out, you can reply 'stop' at any time or reply 'help' for assistance. You can also click the unsubscribe link in the emails. Message and data rates may apply. Message frequency may vary. Privacy Policy

Already have an account ? Login here

We use cookies

We use cookies primarily for analytics to enhance your experience. By accepting, you agree to our use of these cookies. You can manage your preferences or learn more about our cookies policy.
