Properties

Browse or get in touch to schedule a walkthrough.

  • Nearby me
Price range

Popular Features

Community Features

Association

Property Features

Waterfront

View

Exterior Features

Interior Features

Style

564983 properties match your criteria

Updated 1 minute ago

E-Alert name
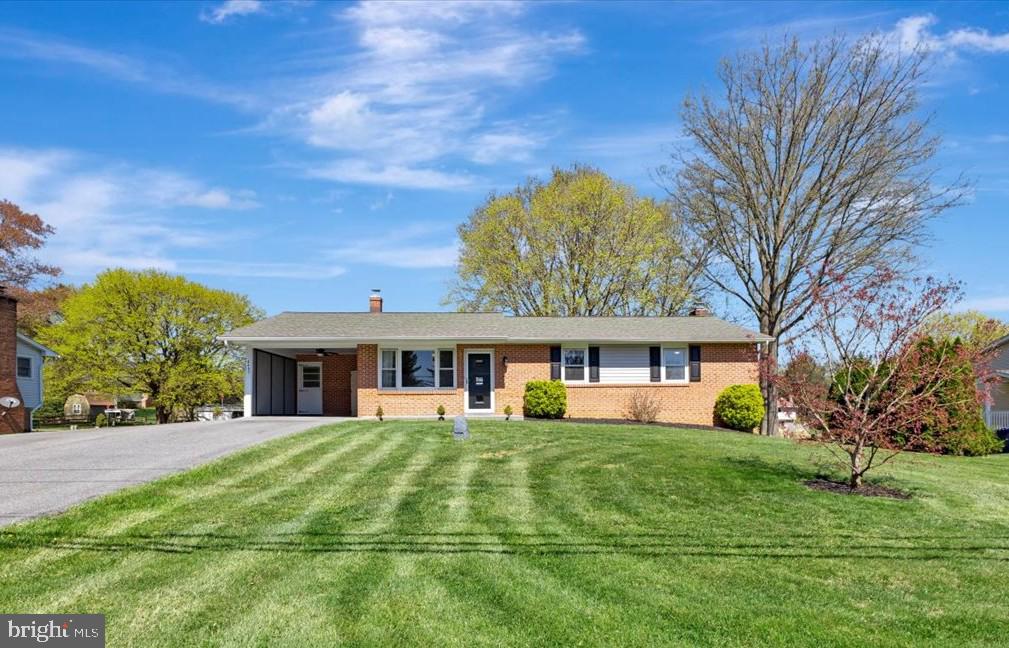
OPEN HOUSE THIS SATURDAY APRIL 19th 1-3pm.  This welcoming, beautifully maintained four-bedroom, two-and-a-half-bath rancher in Sykesville is ideally situated on a picture-perfect, half-acre lot. The completely level, fully fenced backyard is ideal for dogs to run, kids to play, and an entertainer’s dream for hosting family and friends. With plenty of room to play ball, add a large playground, or even plan for a future swimming pool, you’ll fall in love with this outdoor space — especially since it backs to beautifully maintained neighboring yards that add to the serene and private feel. Enjoy the brand-new oversized deck with stairs, offering beautiful views of the yard and neighboring yards, a walk-out basement, a rear patio, double-wide driveway, and a convenient carport — all adding to the home's fantastic outdoor appeal. Morgan Run Natural Environment Area is just a little over one mile away — a 1,930-acre natural preserve offering winding trails for hiking, mountain biking, horseback riding, and catch-and-release fishing. Located just a quick drive from Century High School and Linton Springs Elementary, and only 10 minutes to both Eldersburg and Westminster. This spacious 2,800 sq. ft. rancher features natural gas heat and central air (2015), along with a long list of updates and amenities, including: roof shingles, gutters, and downspouts (2017), oversized deck (2025), and a partial brick front with brand new vinyl siding. Inside, the main level showcases beautiful hardwood floors, a spacious kitchen with brand new wall oven and access to the deck, fresh paint in many rooms, a formal dining room, and a bright eat-in kitchen. The lower level is nicely improved with a spacious open family room, brand new luxury vinyl plank flooring, a cozy brick bar, a walk-out Andersen slider to the backyard, a half bathroom with potential to convert to a full bath, a wood-burning fireplace with brick accent wall, a bedroom with a window and a closet, and a large storage room. Additional highlights include crown molding, chair rail, ceramic tile flooring, an updated water heater, new well pump (2022), updated 220-amp electric panel, and a water treatment system. This lovely home is just down the street from "Red Barn Ranch" — a favorite for kids’ camps and family events — and offers quick access to downtown Sykesville, Piney Run Park, Freedom Park, and major routes like Rt. 97, Rt. 26 (Liberty Rd), Rt. 32, and I-70. Don’t miss your chance to tour this wonderful property today!
#MDCR2026576

SYKESVILLE

4455 BARTHOLOW ROAD

4 Beds

2 Baths

2,400 Sq.Ft.

$539,900

MLS#: MDCR2026576
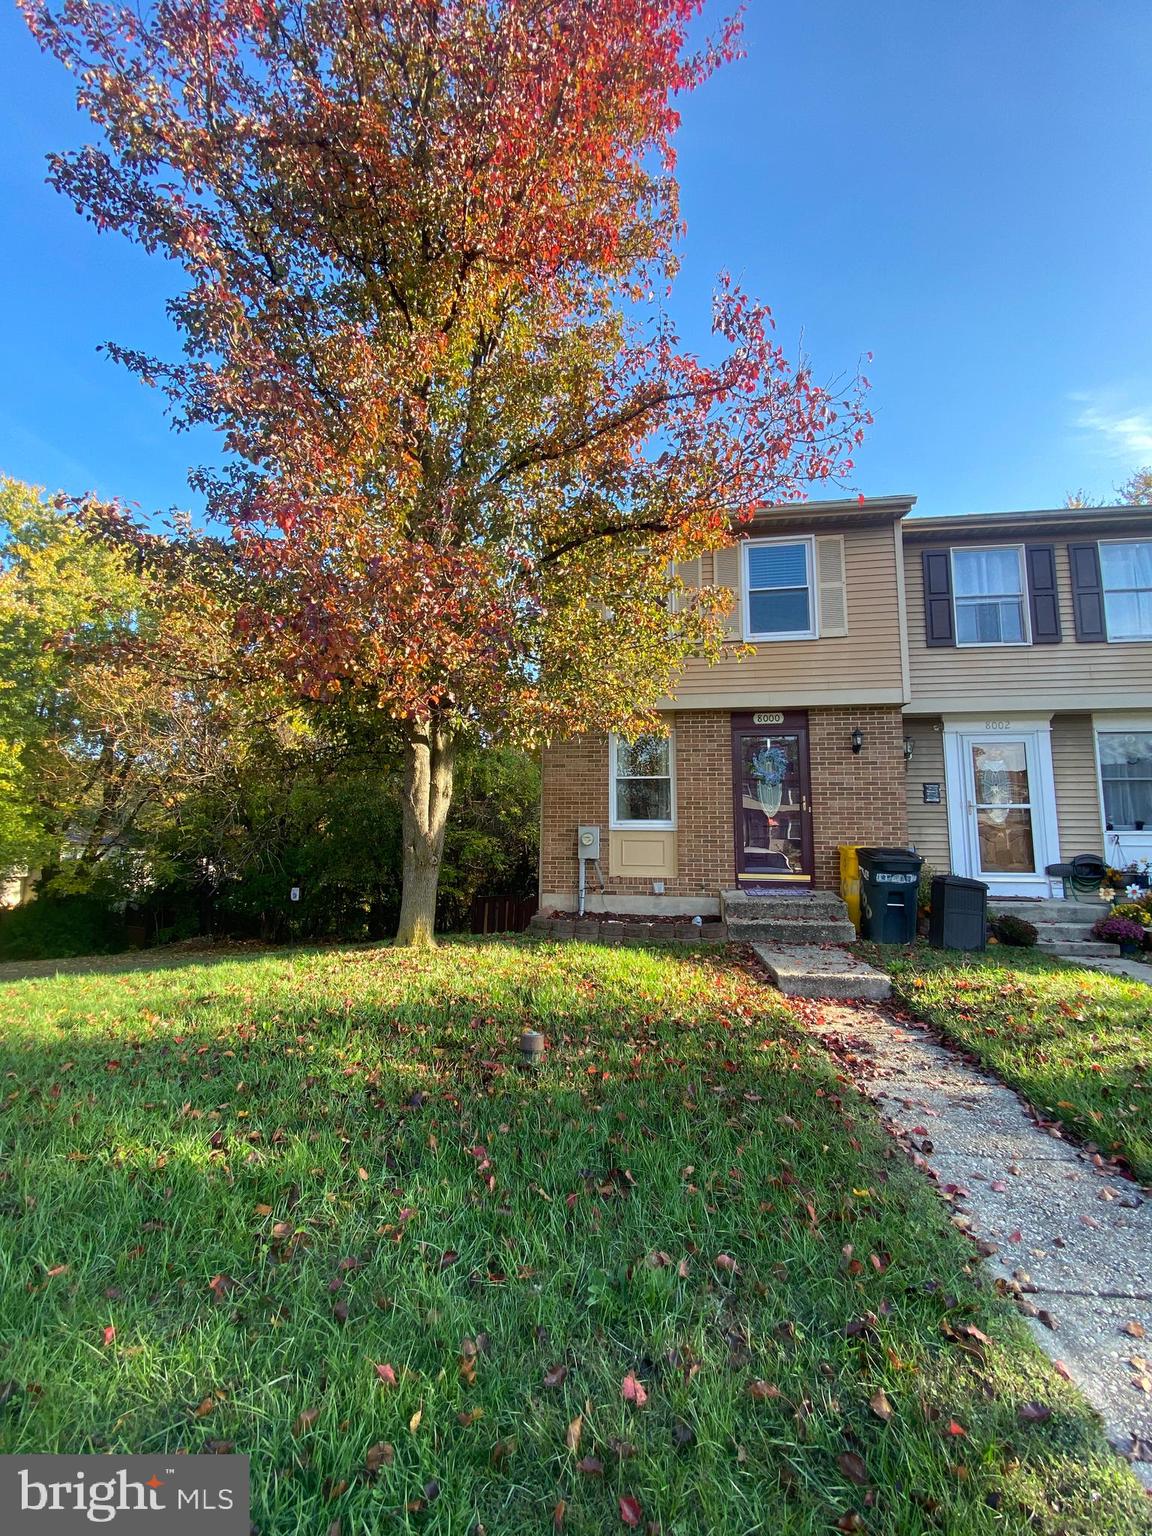
Welcome Home to your Well-Maintained End Unit Townhome Located in the Highly Sought After Neighborhood of Chesterfield in Pasadena! Located at the END OF THE STREET & BACKS TO WOODS for PRIVACY!! Walk in to your Front Door to a Renovated Kitchen with Upgraded White Cabinets, Granite Counter Tops, & Black Appliances. The Dining Room/Living Room Combo is Perfect for Entertaining Friends & Family! The Living Room has a Large Window that Overlooks your Spacious Backyard that Backs to Trees. The Upper Level Boasts Two Great Sized Bedrooms with a Full Bath in the Hallway. The Primary Bedroom Offers Two Closets with a Lovely Vanity and 2 Huge Windows. The Lower Level Features a Family Room OR a 3rd Bedroom Option  with a Half Bath. Walk out to your Fully Fenced-In Backyard with Shed and a Spacious Deck that Backs to the Woods. The Community has Two Swimming Pools and Playgrounds that have Recently been Renovated, as well as Basketball Courts, Walk/Jog Path & More! This Lovely Townhome is Conveniently Located Near Rte 100, GBMC Hospital, Schools, Shopping, Restaurants & More! Check out this Great Location and End Unit Townhome that is Easy to Maintain and Makes for the Perfect Home! ***2BR's upstairs and 3rd bedroom OPTION in the basement***
#MDAA2110206

PASADENA

8000 HADFIELD COURT

3 Beds

1 Baths

1,680 Sq.Ft.

$325,000

MLS#: MDAA2110206
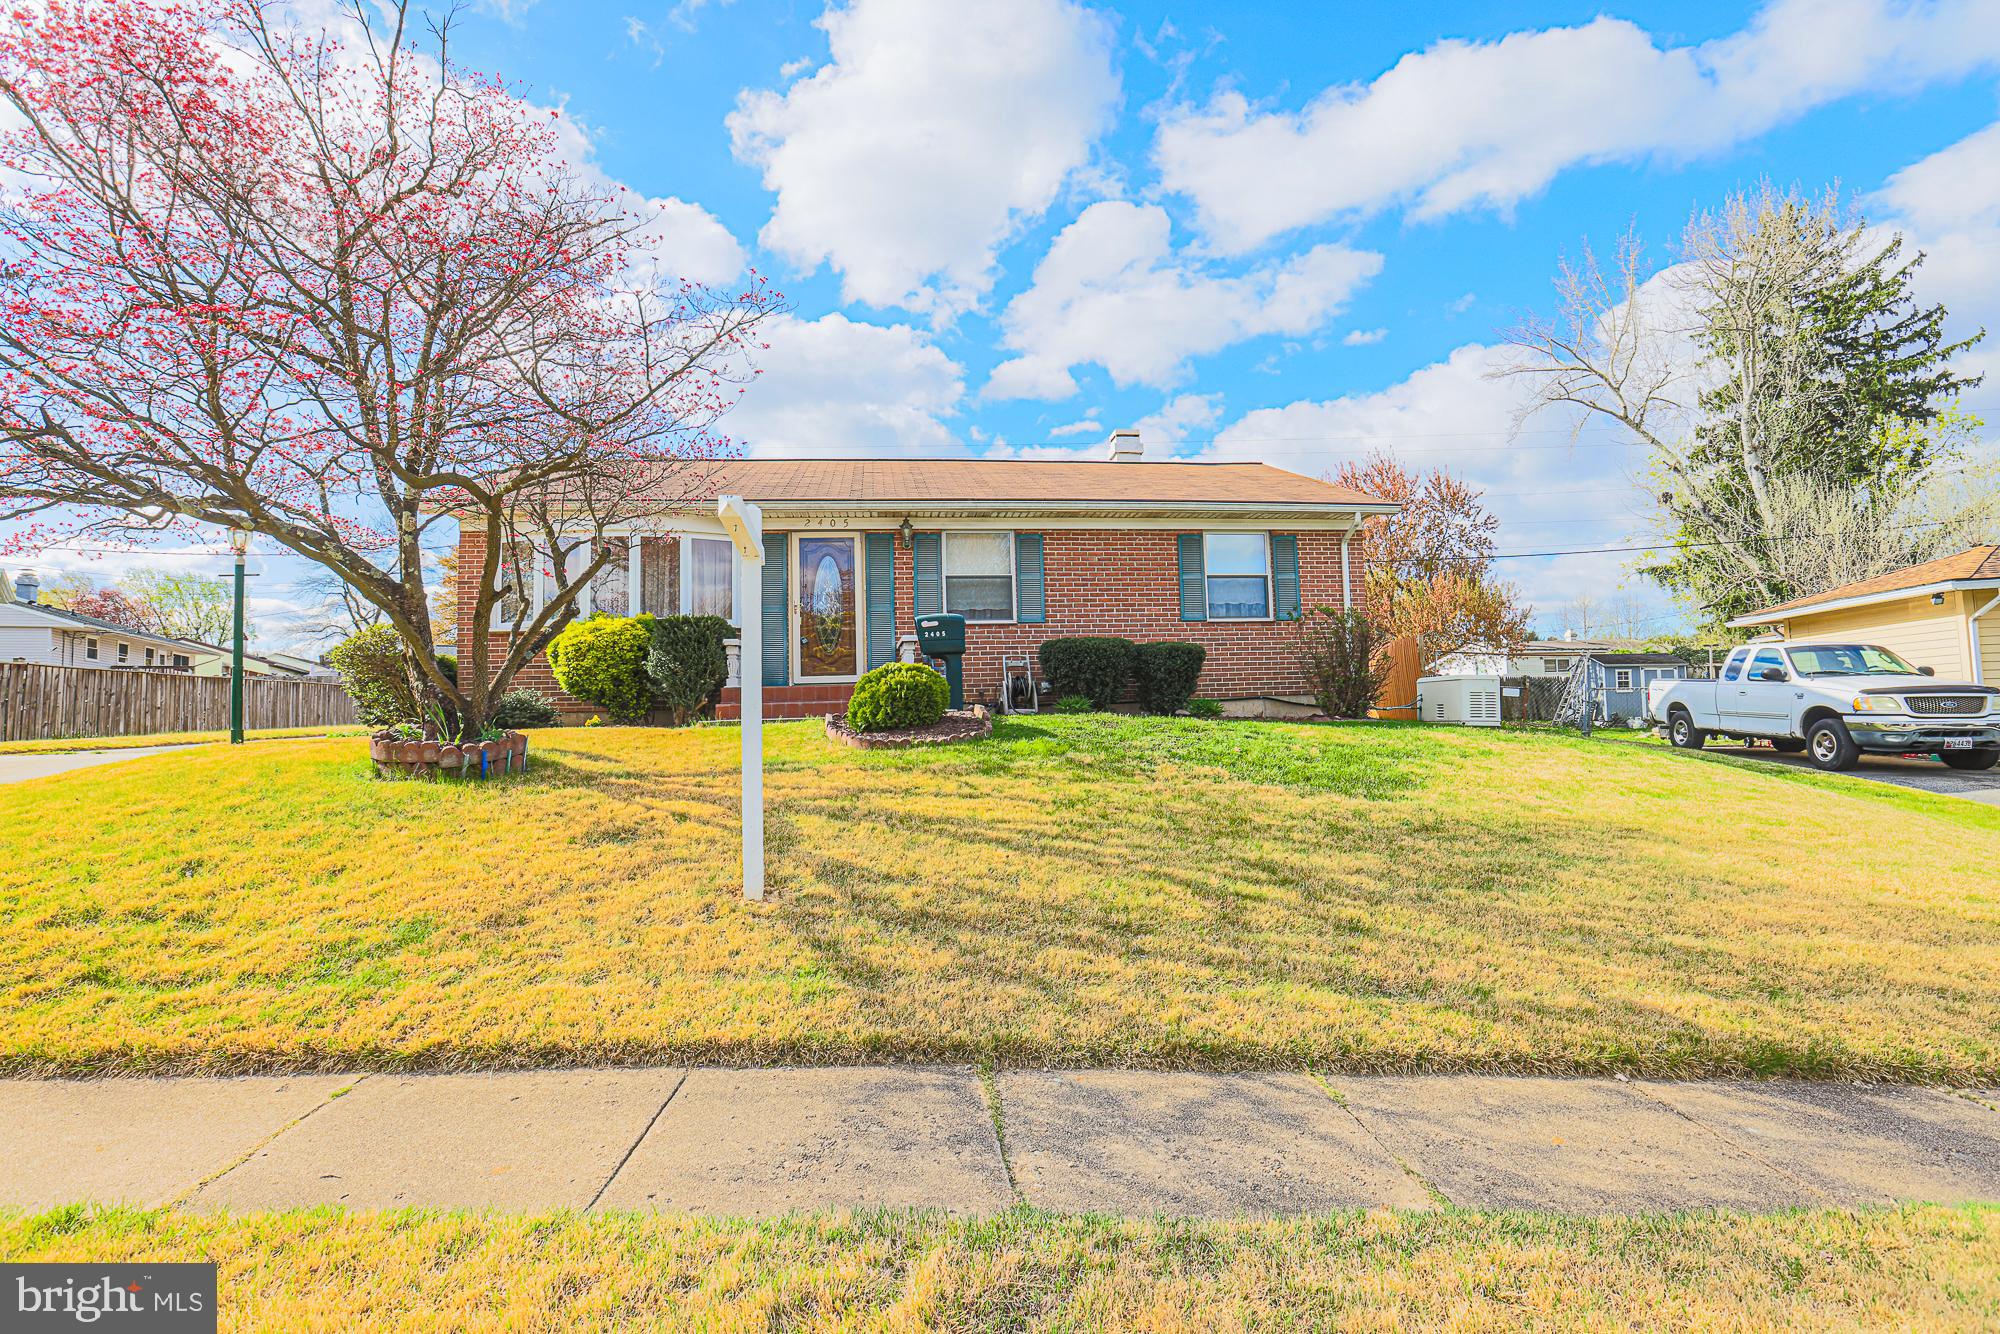
​We are excited to announce a new listing in Edgewood Meadows! This well-maintained rancher features two finished levels and has only had just one owner. The spacious driveway and brick exterior are noticeable as you approach the home.​ Upon entering, you'll find a traditional floor plan featuring a living room, dining room, kitchen (with room for table space) and three bedrooms (each have hardwood flooring). The dual entry powder room is a particularly convenient feature. Head downstairs to the finished lower level, where you'll find a family room, full bath, laundry area, and utility room.  The yard features a well-maintained lawn, a concrete patio, and a storage shed. Other highlights include: Whole house Generac Generator, roof is estimated 10 years old, water heater 2017. Ideal home for the 1st time buyer or the downsizing buyer. Home sold as-is. Schedule your appointment today!
#MDHR2039272

EDGEWOOD

2405 PAPAYA ROAD

3 Beds

2 Baths

1,826 Sq.Ft.

$295,000

MLS#: MDHR2039272
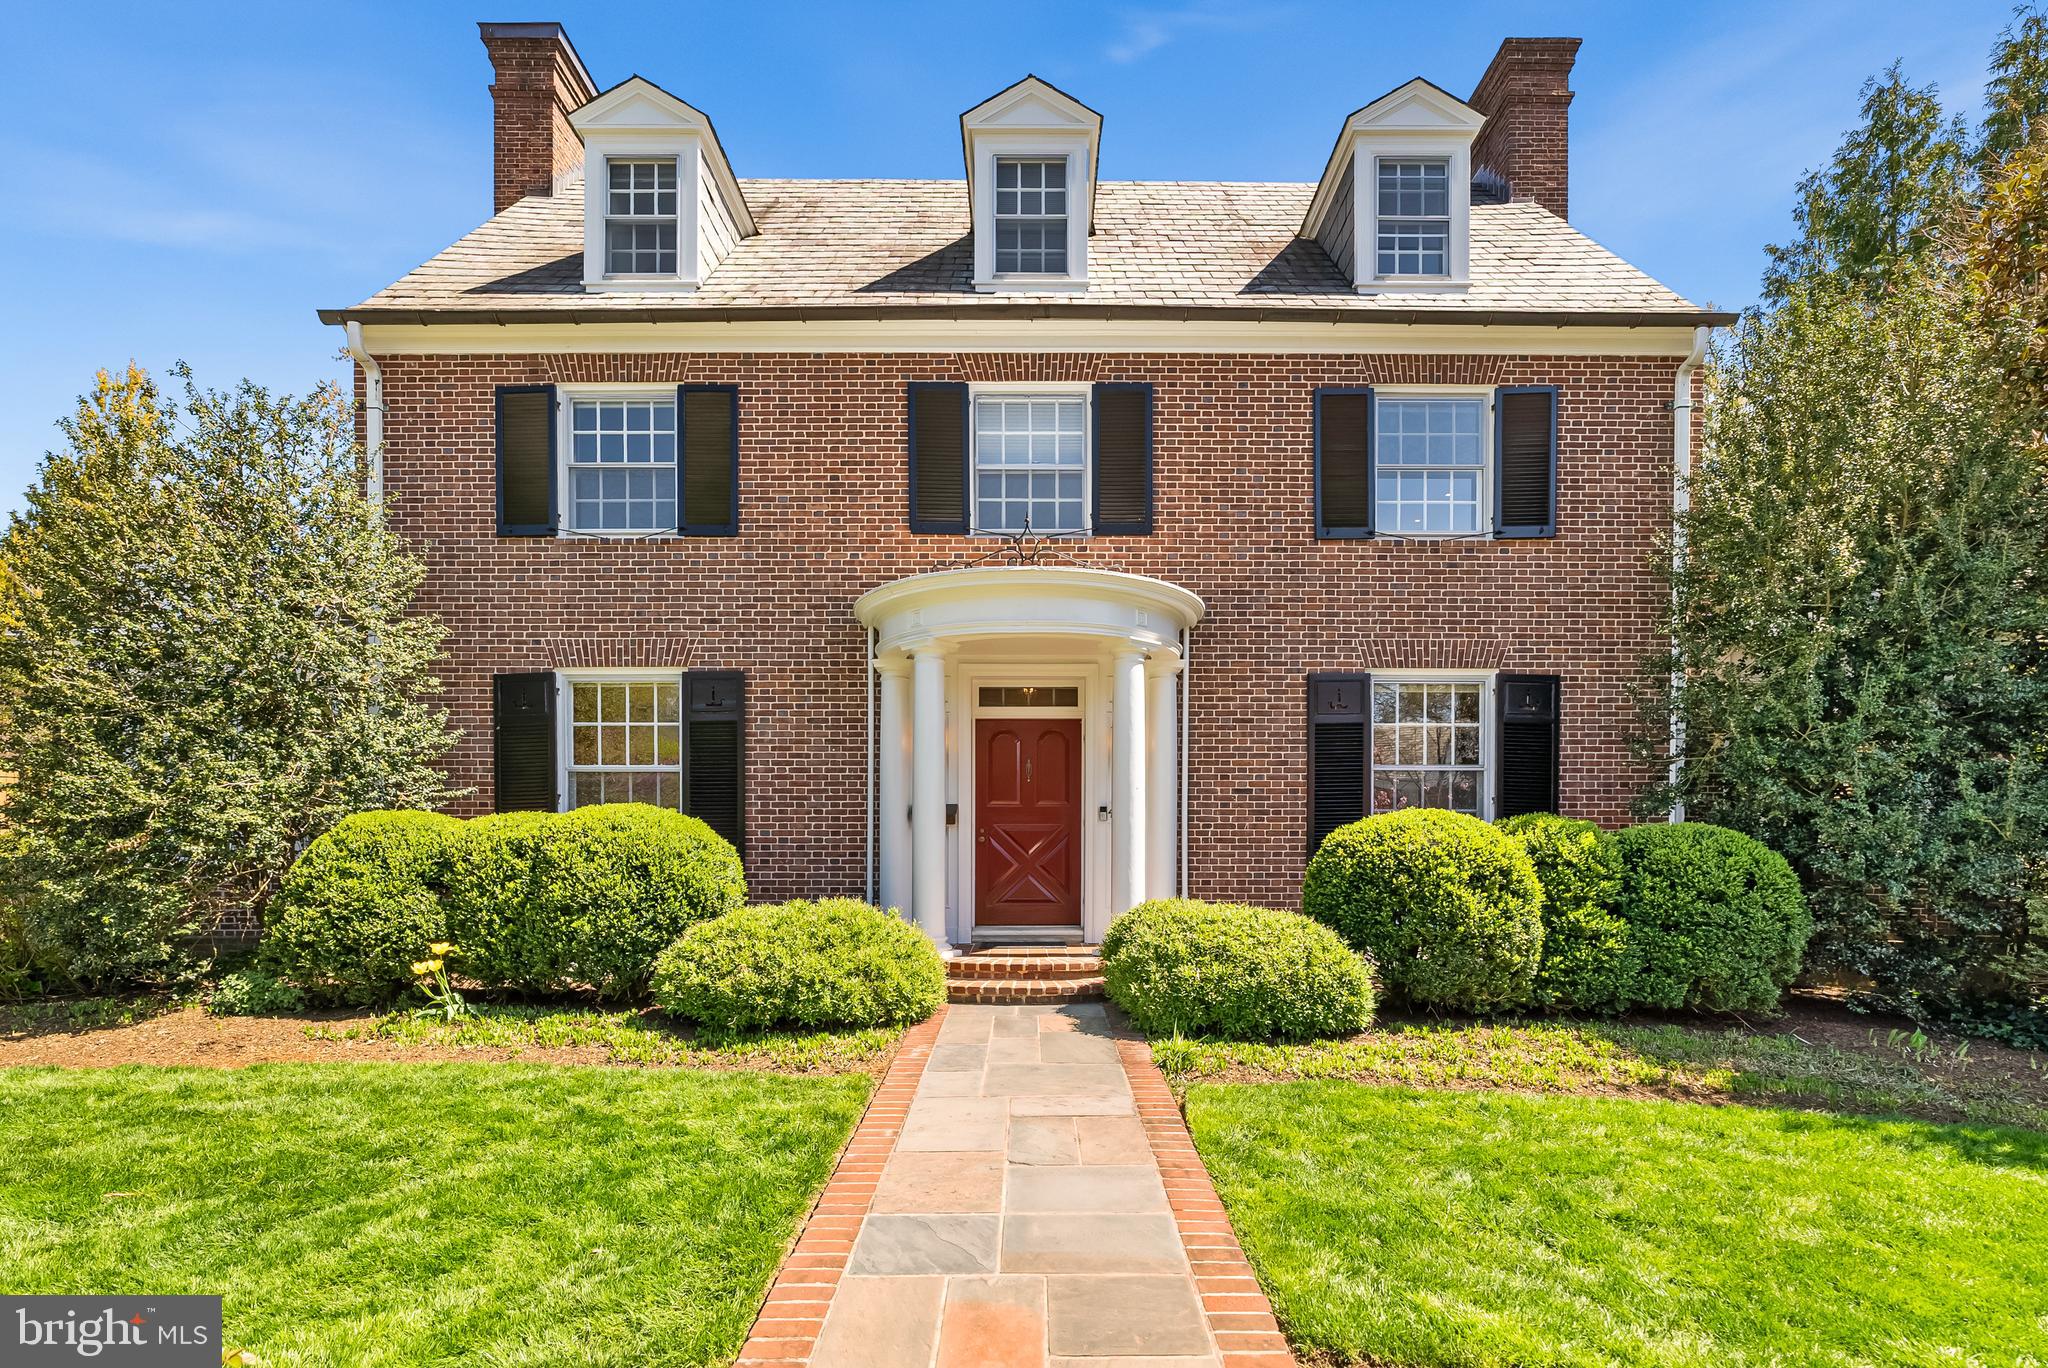
Open House Cancelled - Welcome to this impeccably maintained and masterfully renovated Georgian Colonial, privately nestled on Guilford’s hidden gem, cul-de-sac, offering exceptional privacy and a quiet, secluded atmosphere. Thoughtfully reimagined by renowned architect Austin Childs of the Monkton Design Build Group, this residence blends timeless architecture with sophisticated modern upgrades.
Step beneath the charming covered portico and through the classic vestibule into an impressive three-story foyer. To your left, the formal dining room connects seamlessly to a beautifully enclosed side porch—now transformed into a stylish butler’s pantry, complete with custom cabinetry, a wet bar, and dishwasher.
The gracious living room is anchored by a wood-burning fireplace and opens to a light-filled sunroom, ideal for morning coffee or evening relaxation. The chef’s kitchen is a showstopper, featuring Rojahn custom cabinetry, granite countertops, double wall ovens, a warming drawer, wine fridge, and a breakfast bar.
At the heart of the home is a stunning 2011 addition: the sunny breakfast area with built-in banquette flows into a spacious family room adorned with rich custom built-ins, surround sound, radiant heated stone floors, a wet bar, and a dramatic custom cupola that floods the space with natural light. French doors lead to a professionally landscaped, fenced backyard oasis—complete with a bluestone patio and cozy fire pit crafted by Natural Concerns.
Upstairs, the expanded primary suite features a custom-designed dressing area with built-in cabinetry and shelving. Two additional bedrooms share a stylish hall bath on the second level. The front bedroom features custom cabinets and shelving units, perfectly designed to be utilized as a convenient home office.  Two more spacious bedrooms, sizeable cedar closet, and another full bath await on the third floor.
A detached garage, accessed via the rear alley, provides added storage and convenience. The lower level includes a laundry room, abundant storage, and a high-efficiency furnace installed in 2023.
This extraordinary home offers the perfect blend of historic charm and modern luxury—a rare find in the heart of Guilford. Professional  Showings Beginning  Wednesday,  April 23rd - Photos to Come
#MDBA2164430

BALTIMORE

4409 BEDFORD PLACE

5 Beds

3 Baths

4,101 Sq.Ft.

$1,098,000

MLS#: MDBA2164430
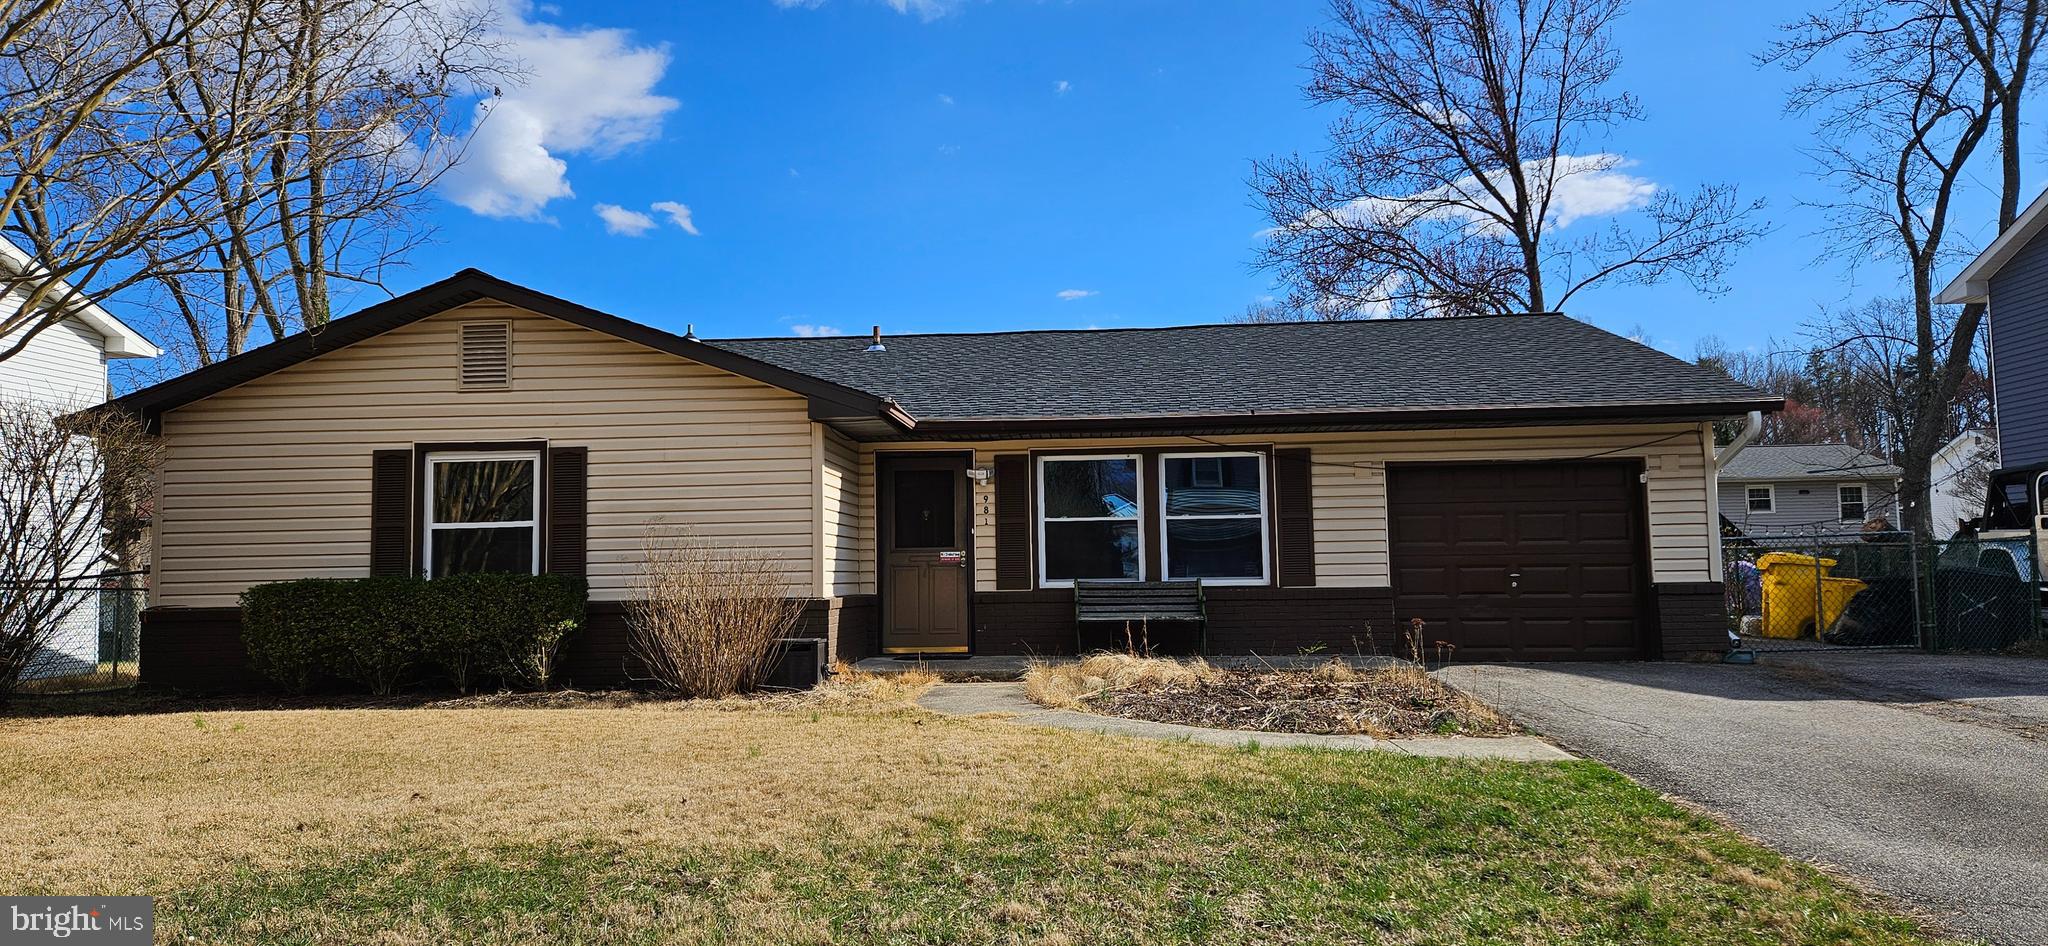
Below market price & Needs Renovate being sold AS-IS. Welcome to this single family in the Four Seasons Estates neighborhood!  3-bedroom, 2-bathroom, single-level ranch-style home, Easy access to Annapolis, Baltimore, DC, Fort Meade, NSA, shopping, restaurants and more!  Show and sell!
#MDAA2109326

GAMBRILLS

981 SUMMER HILL DRIVE

3 Beds

2 Baths

1,532 Sq.Ft.

$449,000

MLS#: MDAA2109326

Koch Homes' is proud to present our new Aspen model with elevation #2 and 3-car front loading garage.  (Photos are of a similarly built Aspen in another community - not of this actual home)  This quick move-in gem will feature: a 20' x 12' morning room, Heatilator gas fireplace with remote, 2-way oak-tread staircase with butler's stairs, walk-in pantry, upgraded white-painted maple cabinetry, Carrara Tuscany quartz countertops, GE CAFE series appliances with 6-burner slide in range, LED lighted exhaust hood, and wall ovens, LVP flooring throughout the main level, Owner's suite with cathedral ceilings and amazing closet space, master bath with frameless shower and sumptuous freestanding soaking tub, 3 full bathrooms on upper level + bedroom level laundry room.  Unfinished basement with 9' ceilings and full- size windows on rear wall with walk-out French doors!  Over 4,000 s.f. of backyard space to play or put in a pool!  April delivery.   Tours begin in 1 week.  $25,000 cash towards closing with use of any of our (4) preferred lenders and title agency.  $1,500 bonus cash for April contract!  Please call Showing Contact - not listing agent - for more information.
#MDAA2101952

HANOVER

1706 COPPERLEAF BLVD

4 Beds

3 Baths

3,330 Sq.Ft.

$1,070,797

MLS#: MDAA2101952
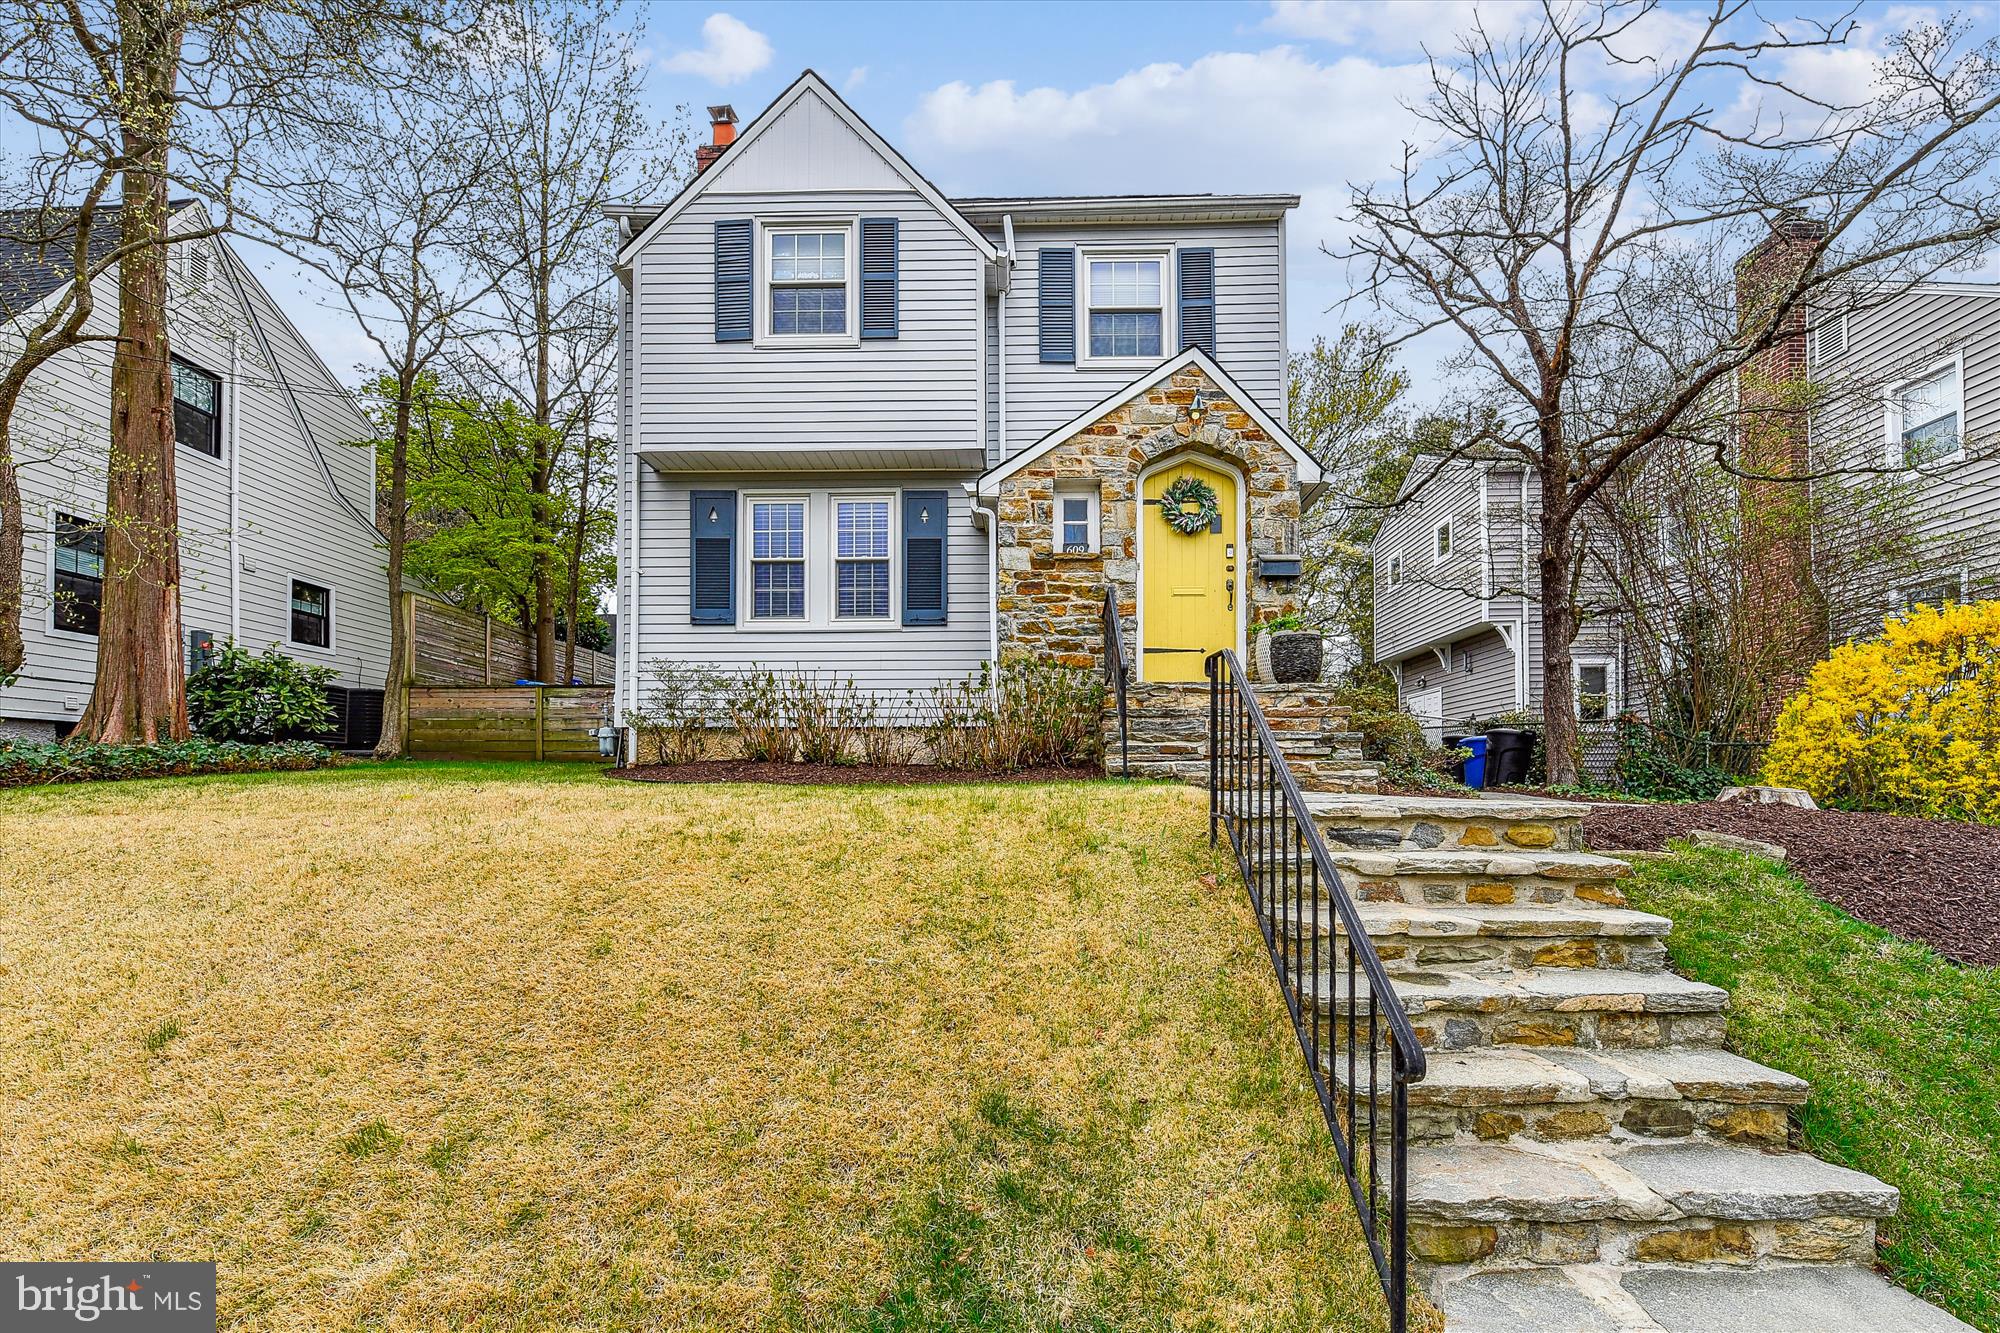
An updated storybook house in West Towson awaits the next chapter of happy buyers. Tasteful farm style Kitchen with an eat up counter, a greenhouse window and shiplap walls opens to a sunny Family Room which spills out to a fenced yard with plenty of room for play and pets. Living Room with fireplace and hardwood floors opens to formal Dining Room. 2 Updated Baths , new windows, roof 2017. HVAC 2020, water heater 2019.  Finished lower level with 1/2 bath. Off street parking in the alley behind the house has a tractor shed with endless possibilities (new shed roof 2025). Dual zone gas heat and A/C. Professional landscaping gives this house an A+ for curb appeal in this sought after location with Blue Ribbon Schools and walkability to park, playgrounds and conveniences.
#MDBC2123618

TOWSON

609 MARWOOD ROAD

3 Beds

2 Baths

2,314 Sq.Ft.

$648,000

MLS#: MDBC2123618
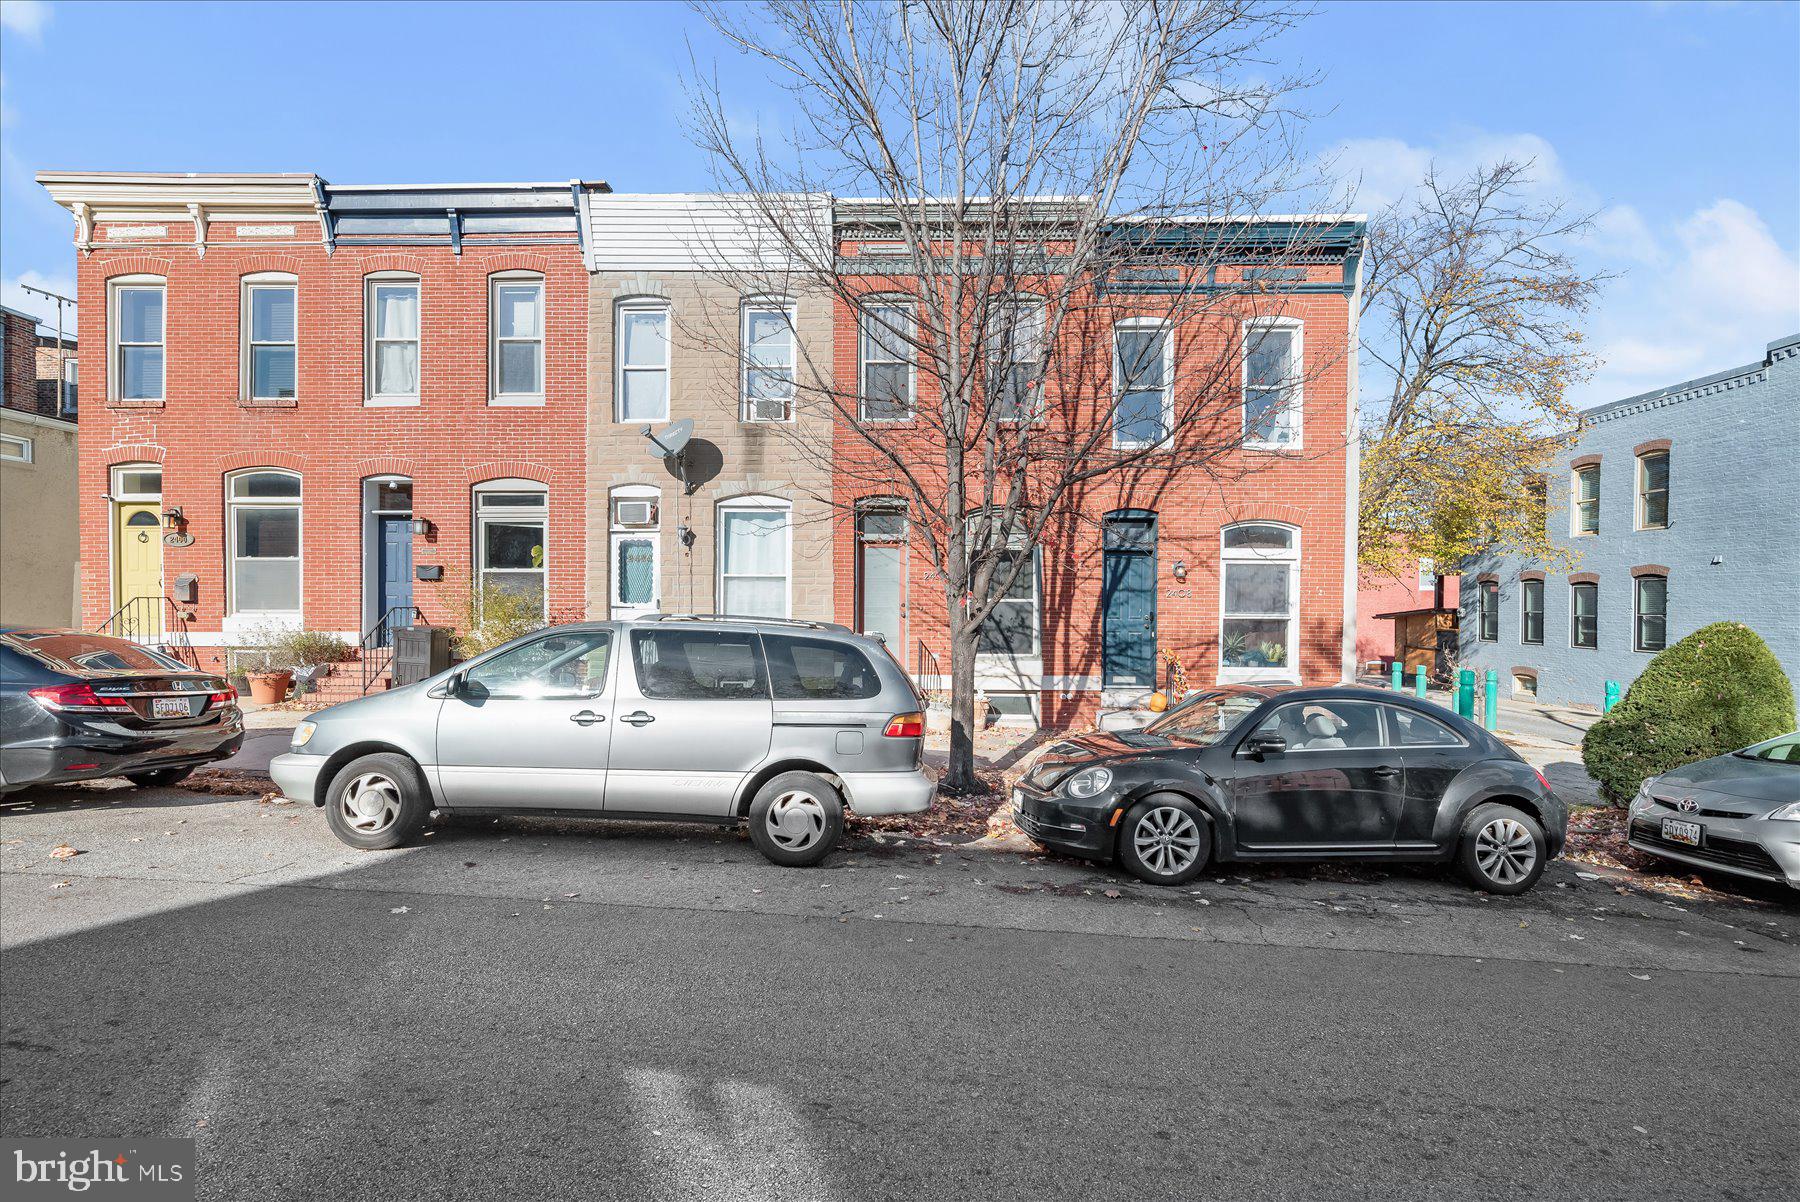
Lovely 3 bedroom 2 bath brick front townhome with stunning exposed brick interior walls scattered throughout all 3 levels. Hardwood flooring throughout main level living room, eat-in kitchen and laundry room plus both bedrooms on upper level and third bedroom on lower level. Kitchen has recessed lighting, S.S.  Appliances, gas stove and granite countertops. Full bath on upper level plus full bath on lower level. Private backyard with concrete pad. Close to Patterson Park, Canton, Fells Point and Downtown. Must See!!!
#MDBA2148098

BALTIMORE

2406 E FAIRMOUNT AVENUE

3 Beds

2 Baths

1,596 Sq.Ft.

$274,900

MLS#: MDBA2148098
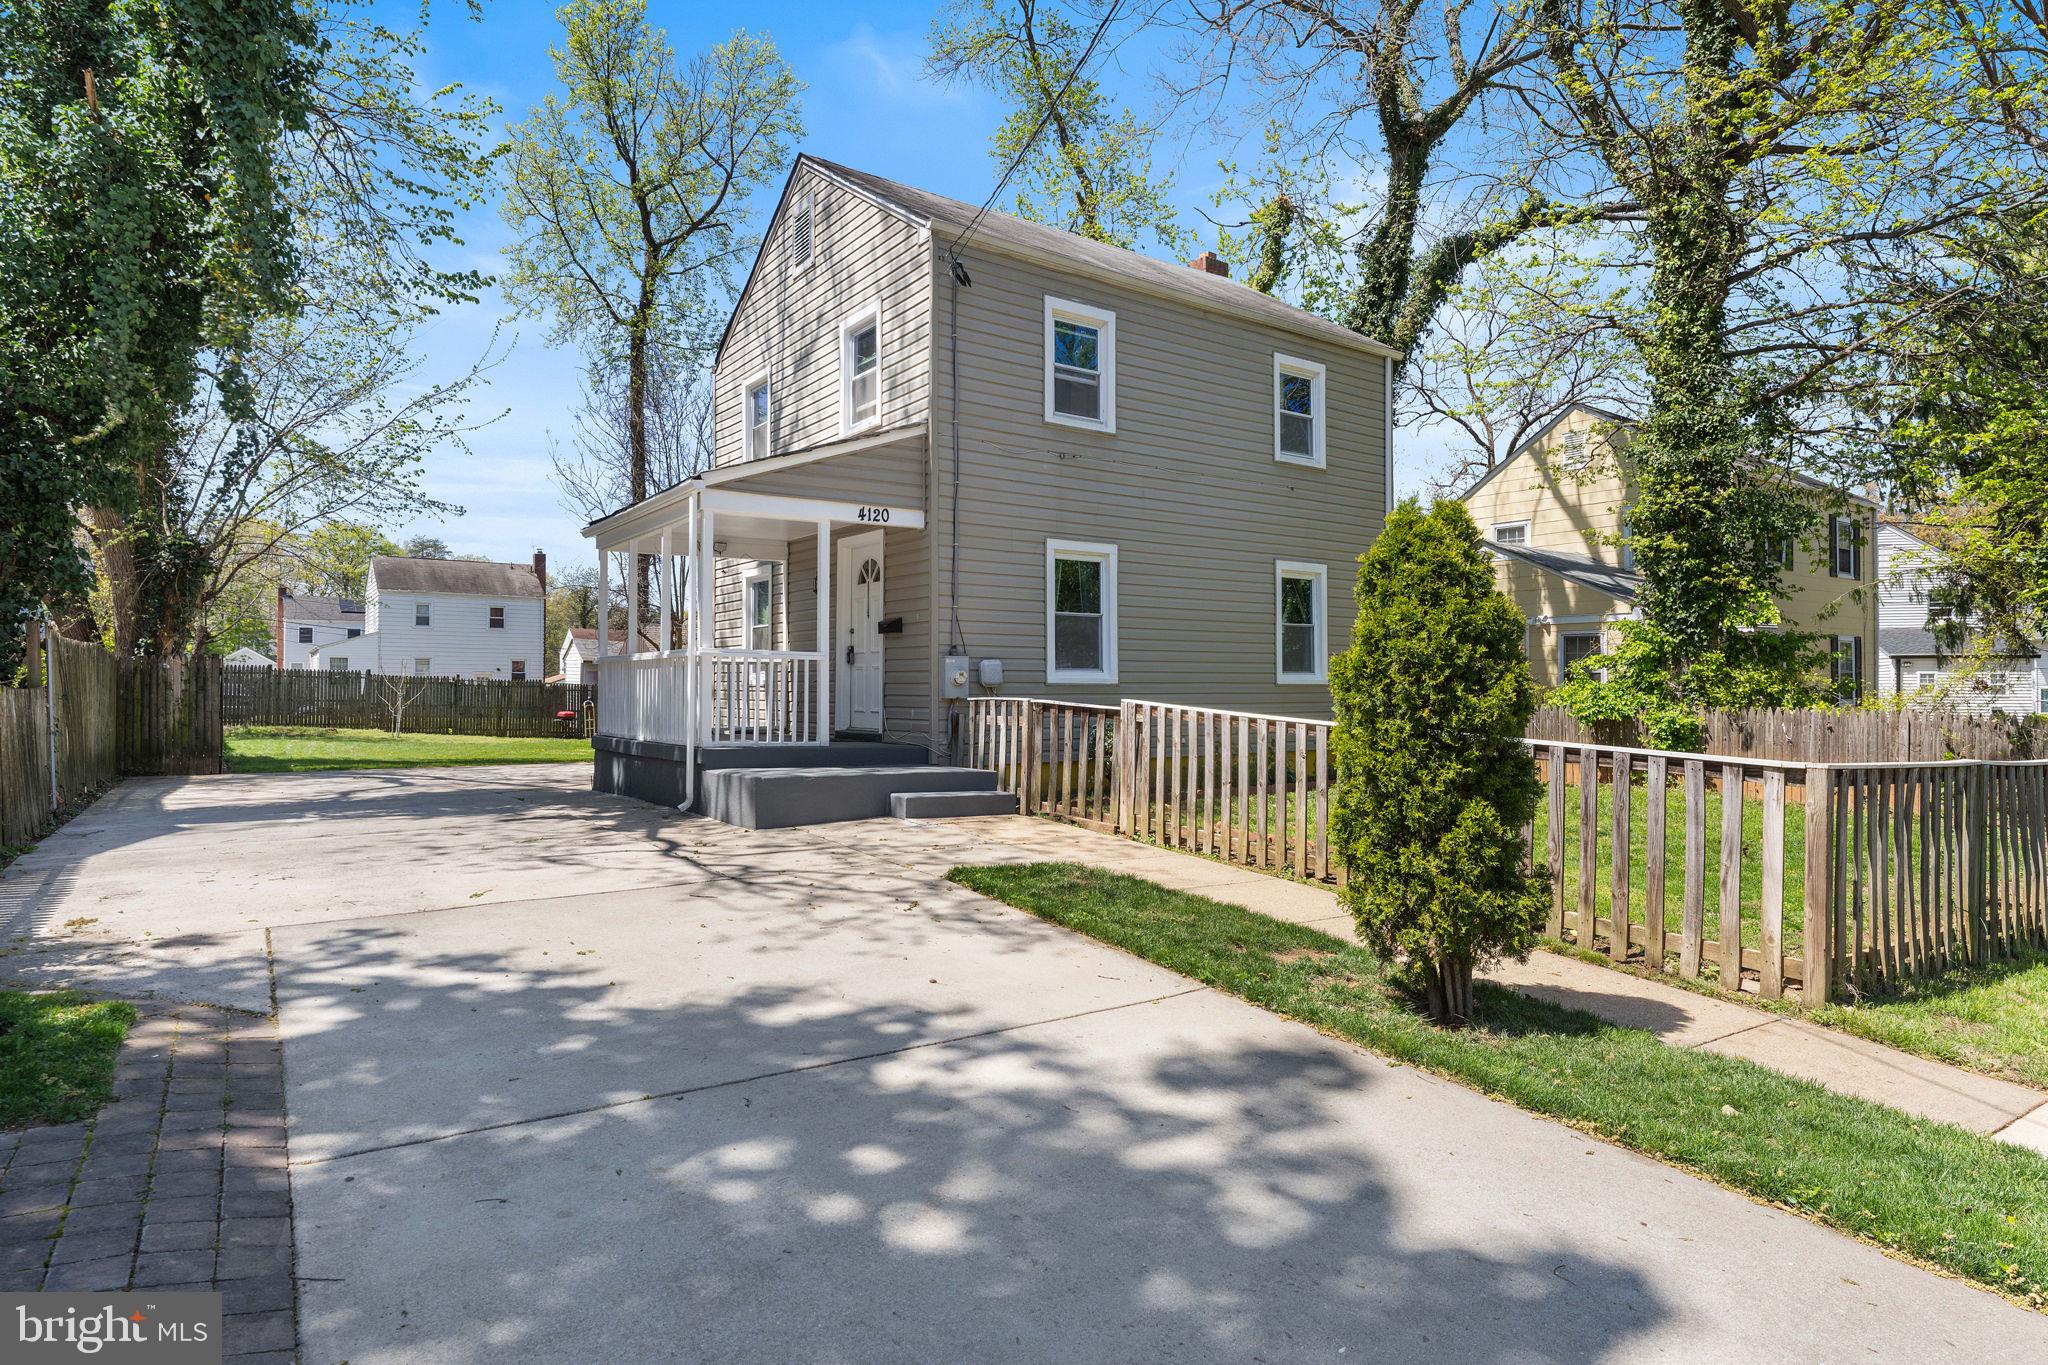
Well maintained detached colonial, ideally located in Landover Hill community.  Featuring: 3 bedrooms and 2.5 bathrooms,  granite counters, stainless appliances; hardwood floors on first level and new carpet on basement; full finished basement with a full bathroom and side entrance, ample driveway.  recently replaced A/C,  patio; fenced backyard, with a peach and persimmons trees. Close to shopping, schools and more. less that 25 minutes from D.C.
#MDPG2149124

HYATTSVILLE

4120 FAIRFAX STREET

3 Beds

2 Baths

960 Sq.Ft.

$385,000

MLS#: MDPG2149124
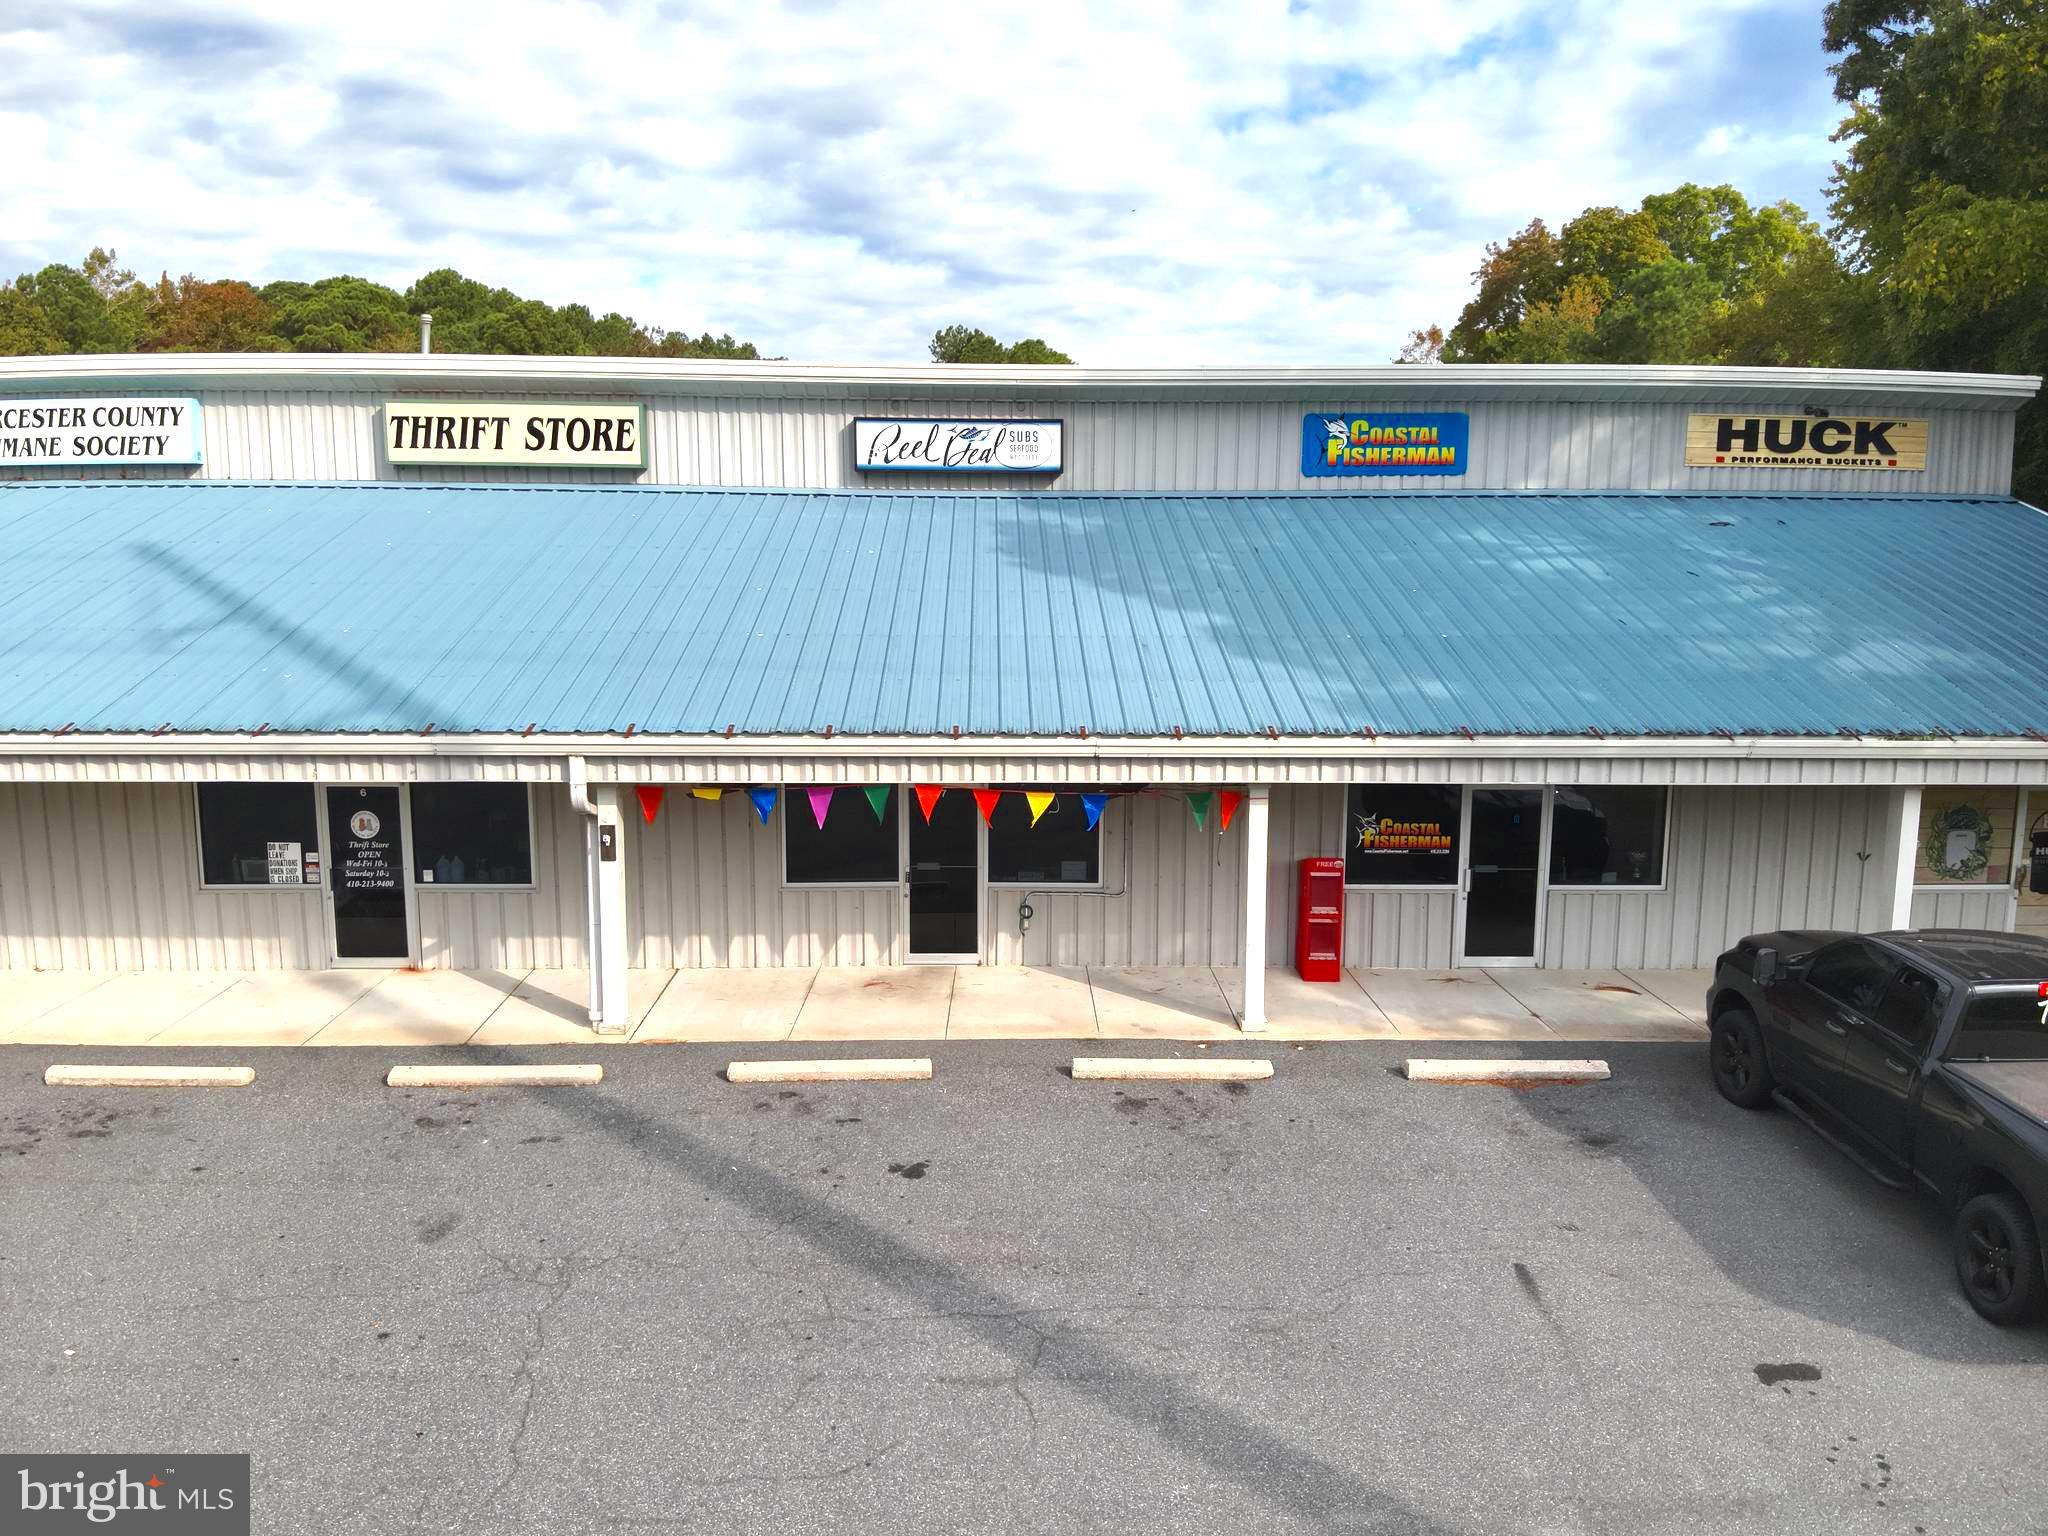
High Visibility Location near Sunset Marina and West Oc Harbor. Currently set up for retail food service.  Full Kitchen service with seating.  Turn Key. Two zone HVAC system. Three phase electric. Two Bathrooms. Low taxes and Condo fees ($800.00 annually). Conveys with one EDU. Additional EDU's available separately to purchase if needed. Many possibilities for this unit!
Equipment negotiable, inquire with Agent.
#MDWO2026270

OCEAN CITY

12703 SUNSET AVENUE

None Beds

None Baths

966 Sq.Ft.

$250,000

MLS#: MDWO2026270
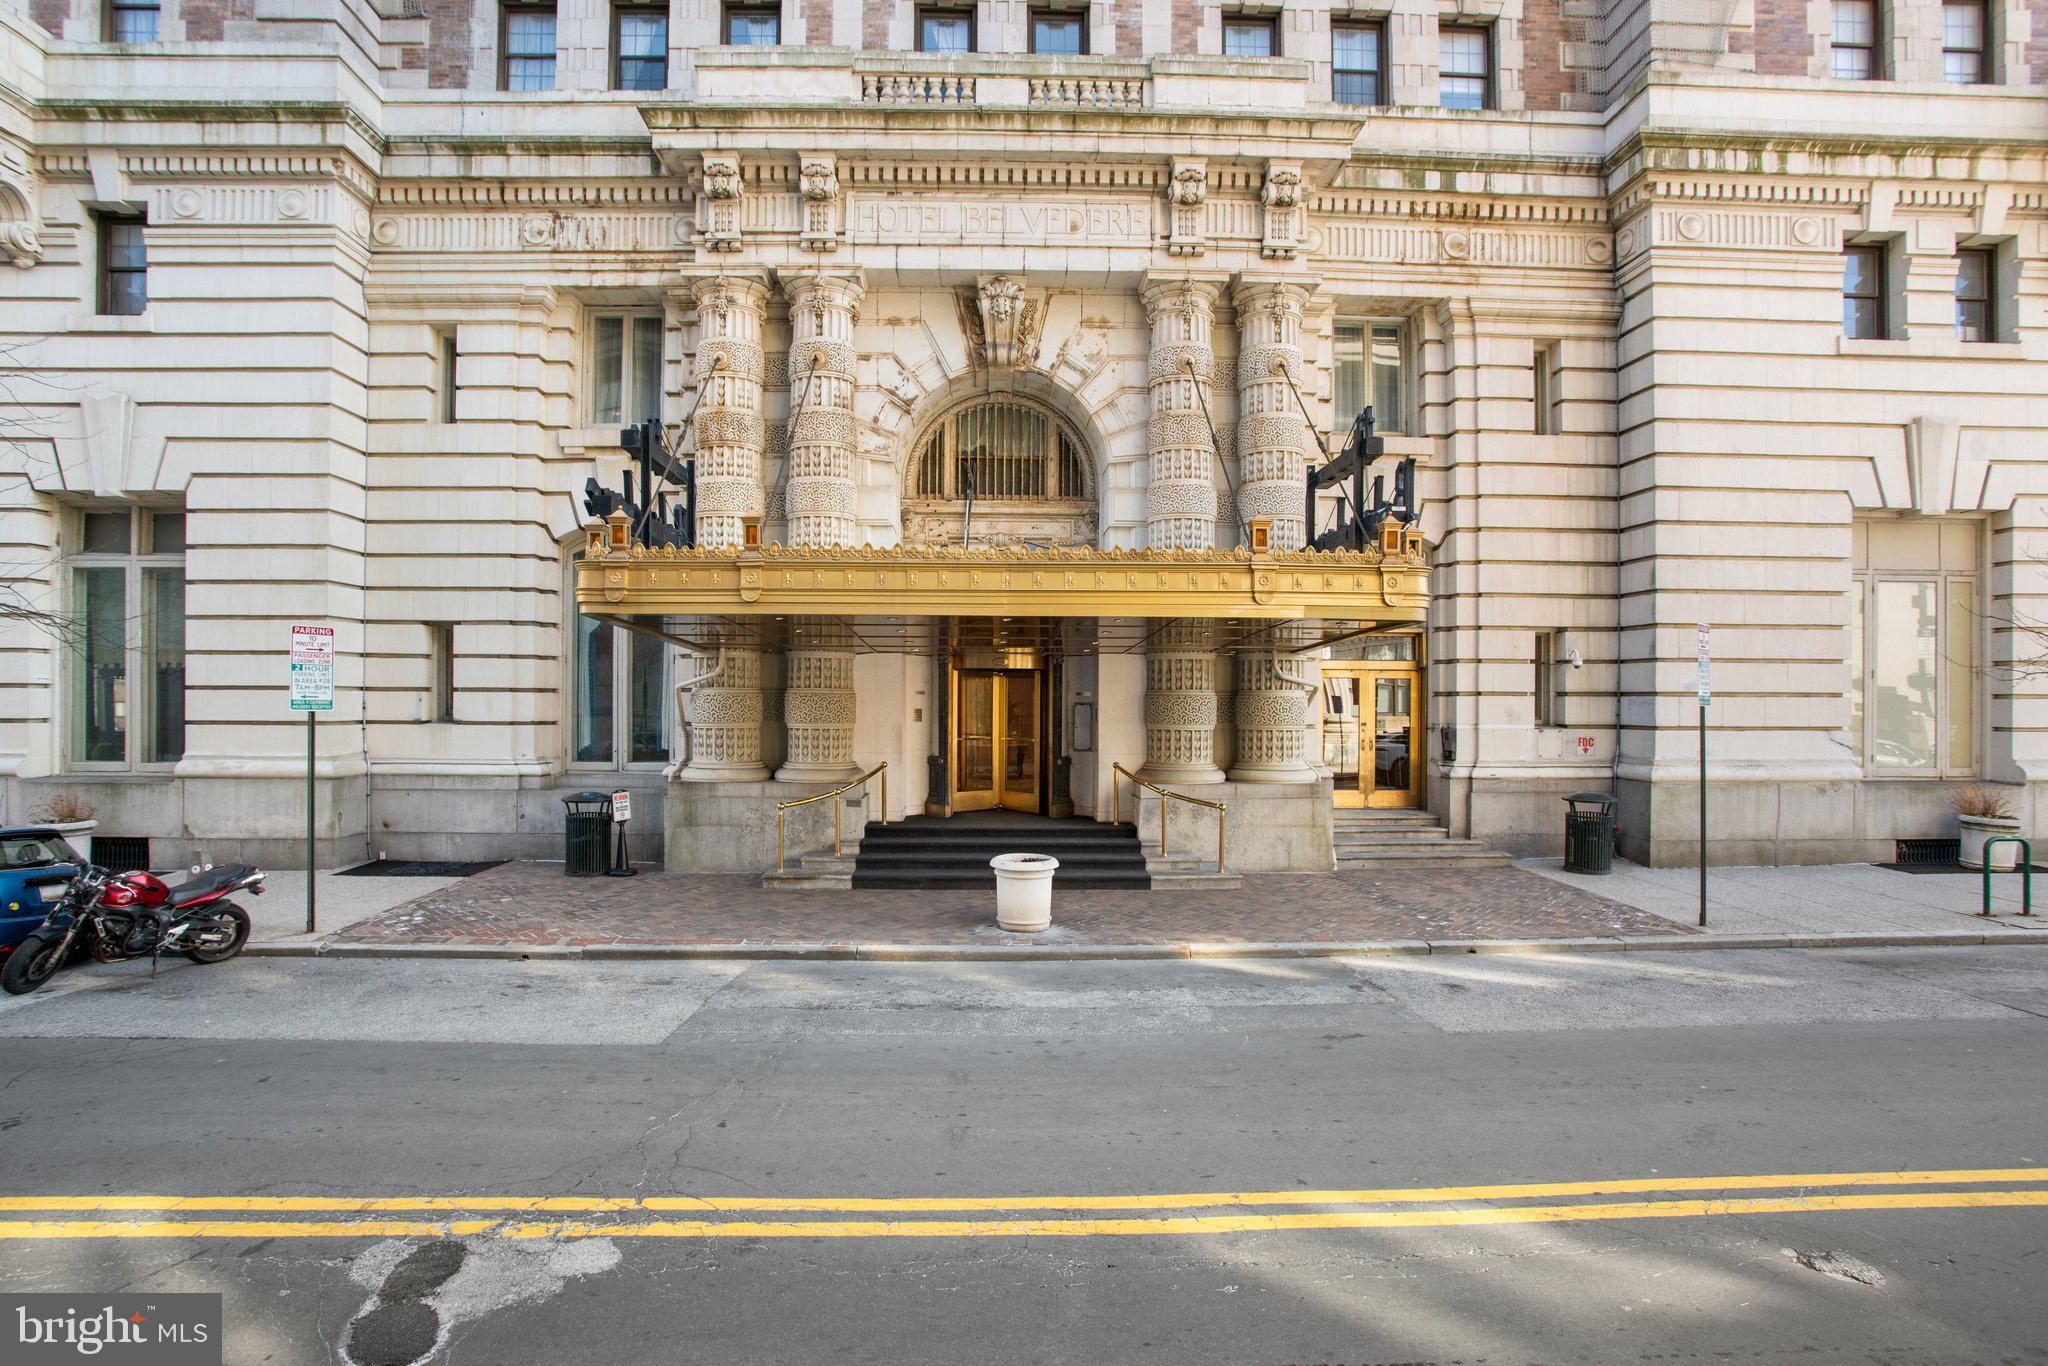
Move-in ready 1 BR/1 BA in desirable Mount Vernon. This condo is located in the historic Belvedere Hotel, featuring 24-hour Concierge service, impressive marbled lobby and the storied Owl Bar restaurant. 

A private, gilded resident elevator takes you to this third floor gem which boasts a soft color palette, crown molding, high ceilings, unique tiled floors and large light-filled windows. 

The full bath features marble walls, built in shelving, walk-in tiled shower with both an overhead and a wall mounted spray unit. 

The galley kitchen offers IKEA cabinets, granite counters, recessed lighting and a passthru into the main living space. The open floor plan highlights a stunning original (non-working) fireplace with granite hearth and mantel, spacious living room and sizable bedroom with large adjacent closet. Two shared laundry rooms, a trash room and oversized service elevators are all conveniently located within steps of the homes' front door.

This mid-town neighborhood is friendly, vibrant and an easy walk to restaurants, nightlife, parks, museums, shops and stadiums. Spring flower shows, holiday festivals, fireworks, concerts and community events add to the charm of living in this remarkable Mount Vernon home! Book your showing today!
#MDBA2158836

BALTIMORE

1 E CHASE STREET 309

1 Beds

1 Baths

456 Sq.Ft.

$116,444

MLS#: MDBA2158836
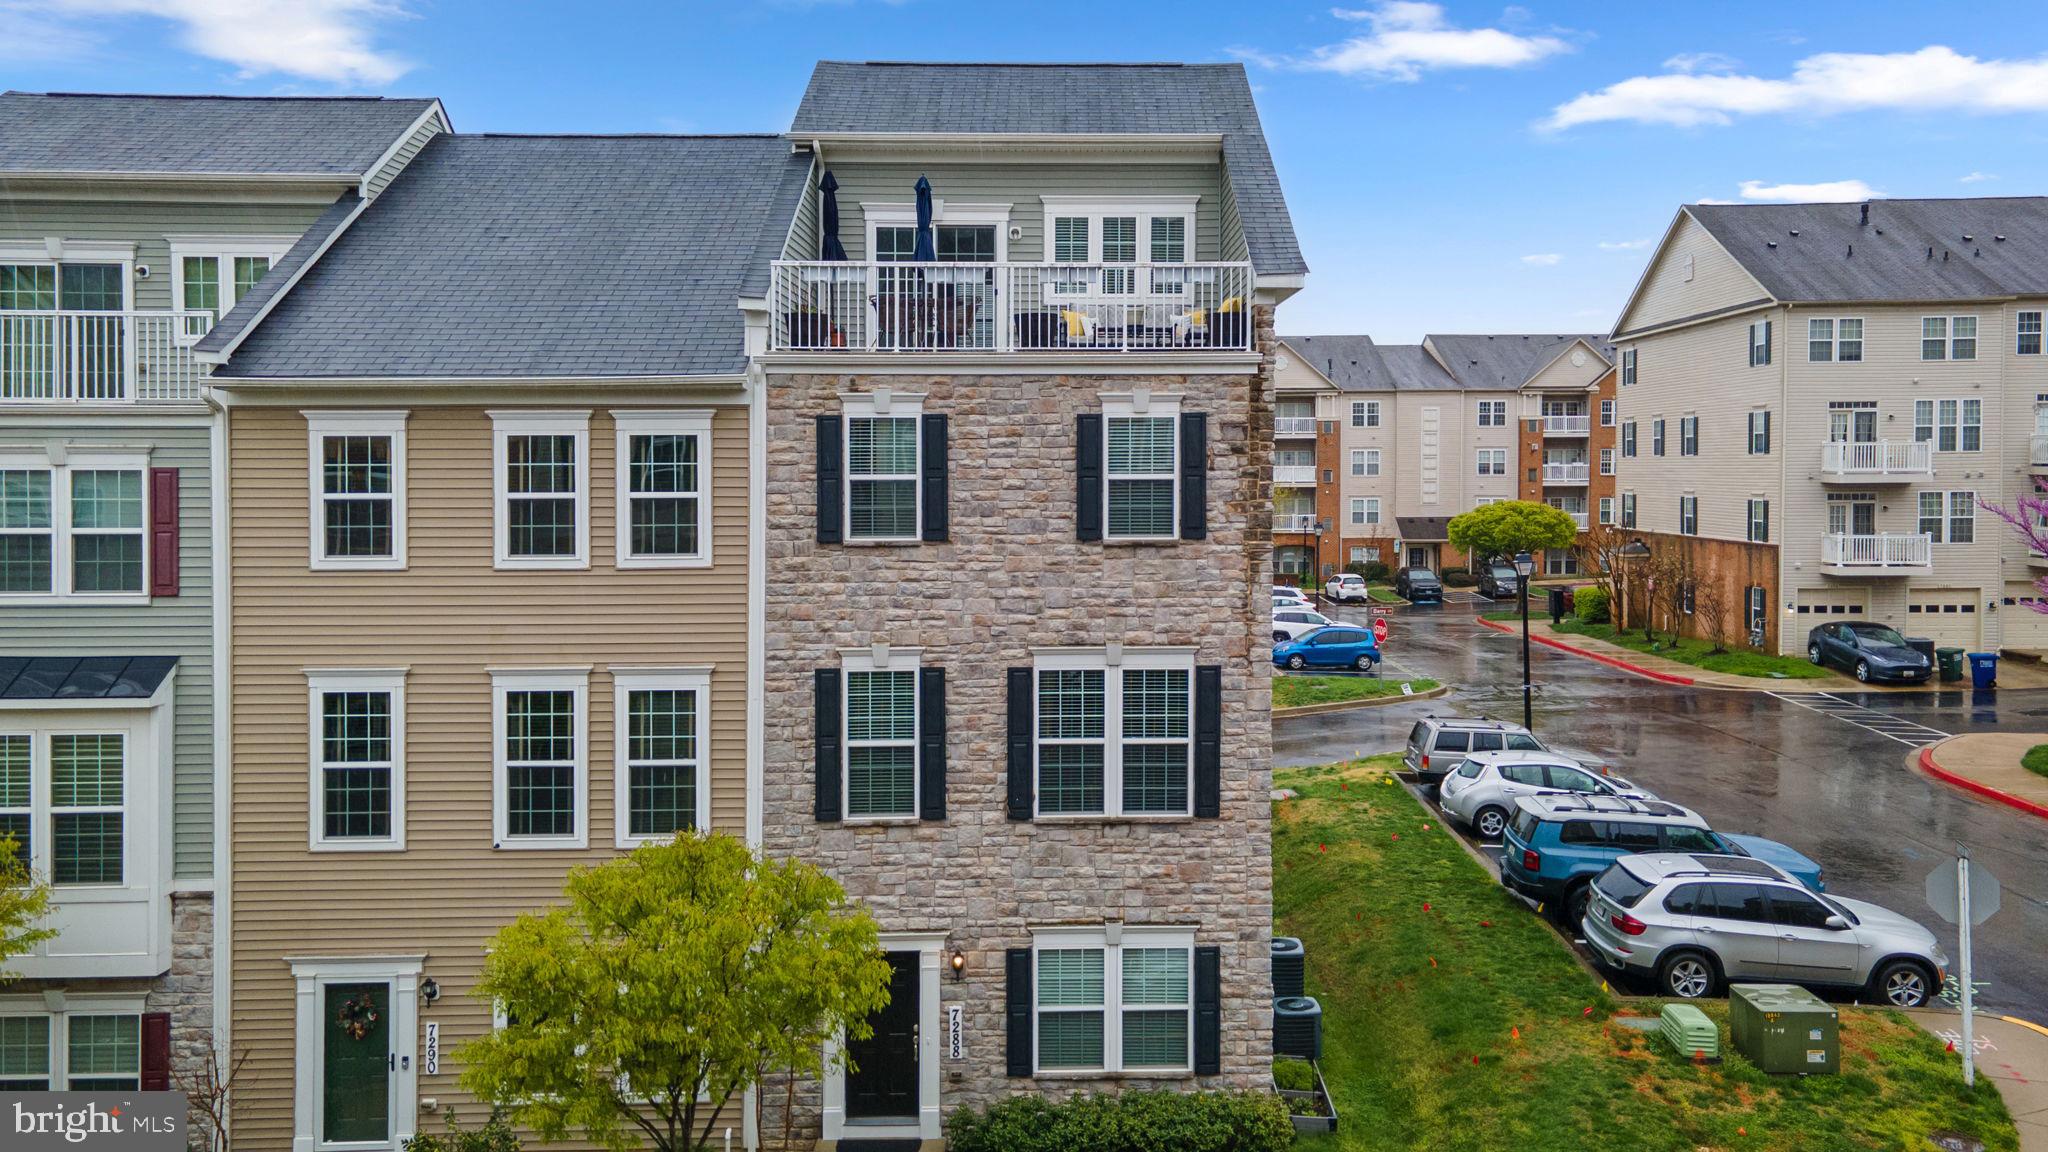
Stunning stone-front end-of-row townhouse offering 2,276 square feet, featuring 3 bedrooms, 2 full bathrooms, 2 half baths, and a spacious 2-car garage in sought-after Elkridge Crossing. The fully finished entry-level includes a comfortable family room with garage access and walkout access to the exterior. Rich wood floors flow throughout the expansive main level, where a bright, open-concept living room with a stylish powder room connects seamlessly to the kitchen and dining area. A modern chandelier adds a touch of elegance, while sliding doors lead to the rear deck—ideal for entertaining or enjoying your morning coffee. The eat-in kitchen is a chef’s dream, featuring an oversized island breakfast bar with pendant lighting, stainless steel appliances, quartz countertops, a subway tile backsplash, and generous cabinetry for all your storage needs. Upstairs, you'll find two well-appointed bedrooms and a full hall bathroom. The spacious primary suite offers a walk-in closet and a luxurious en suite bath with dual vanities, a large shower with a built-in bench, and a private water closet. The second bedroom also impresses with two walk-in closets. The top-level loft is a versatile space—perfect as a third bedroom or guest suite. It features a half bathroom, a full wet bar with a beverage refrigerator, a laundry area, and access to a private terrace.
#MDHW2051346

ELKRIDGE

7288 ELKRIDGE CROSSING WAY

3 Beds

2 Baths

2,276 Sq.Ft.

$550,000

MLS#: MDHW2051346
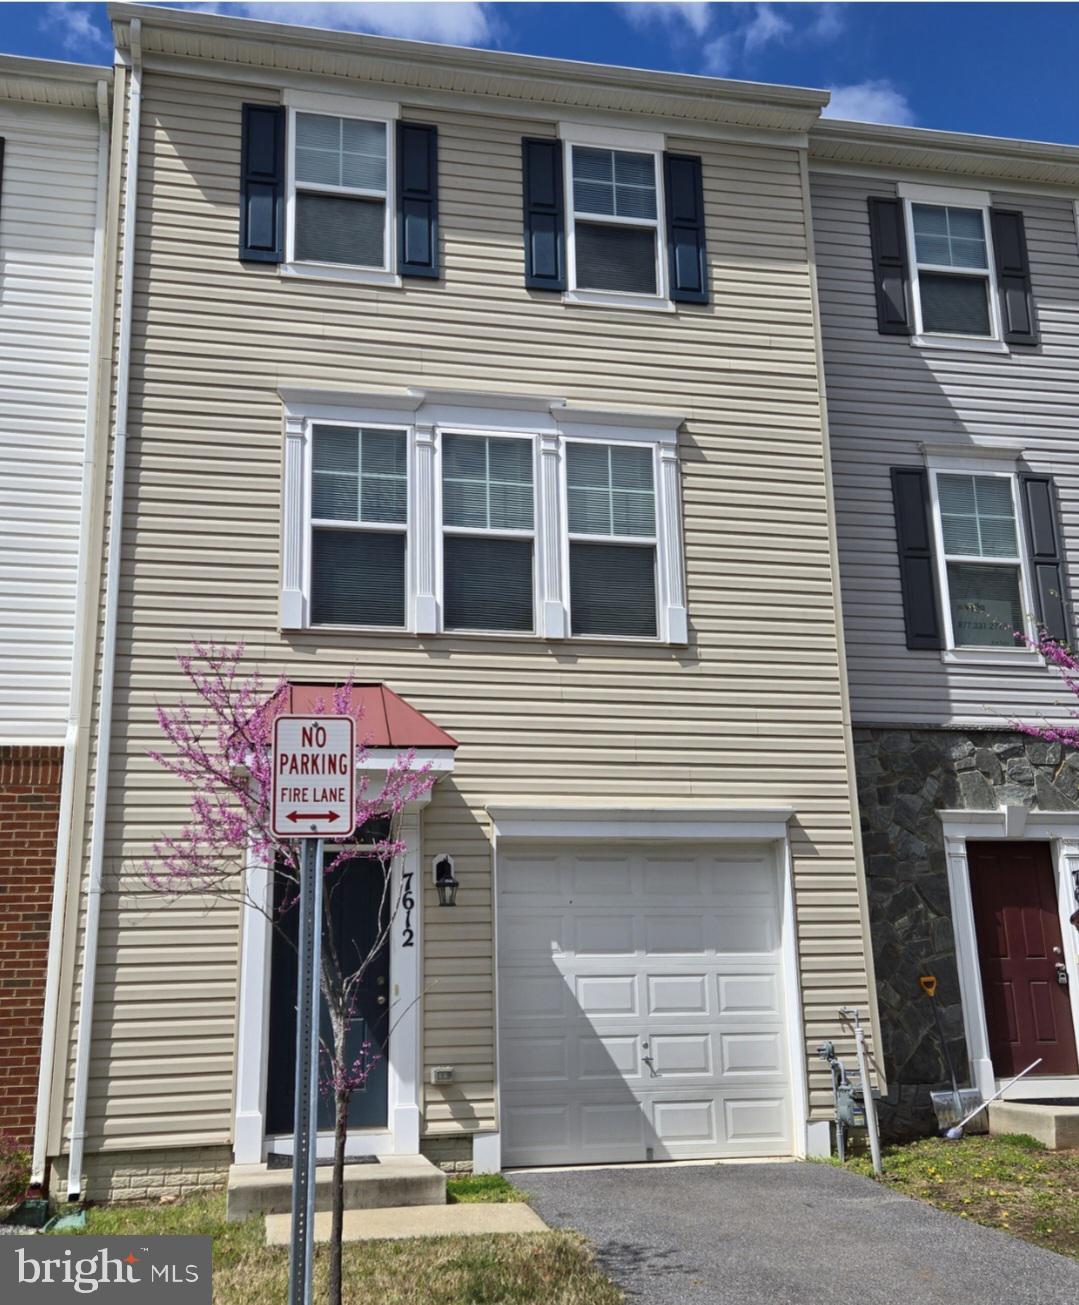
This spacious 3-bedroom, 2 full/2 half bath home with a 1-car garage is located in a secure, gated neighborhood. The main level features a gourmet kitchen with a massive island, Energy Star appliances, and a large, open-concept living room—perfect for entertaining. Upstairs offers three generously sized bedrooms and two full bathrooms, including a comfortable primary suite. The fully finished lower level includes a versatile family room or potential 4th bedroom with a half bath—ideal for a guest room or home office. Enjoy easy access to Route 100 and I-97 for a smooth commute to major destinations. Don't miss this fantastic opportunity!
#MDAA2111986

GLEN BURNIE

7612 GLASER ROAD

3 Beds

2 Baths

2,080 Sq.Ft.

$434,900

MLS#: MDAA2111986
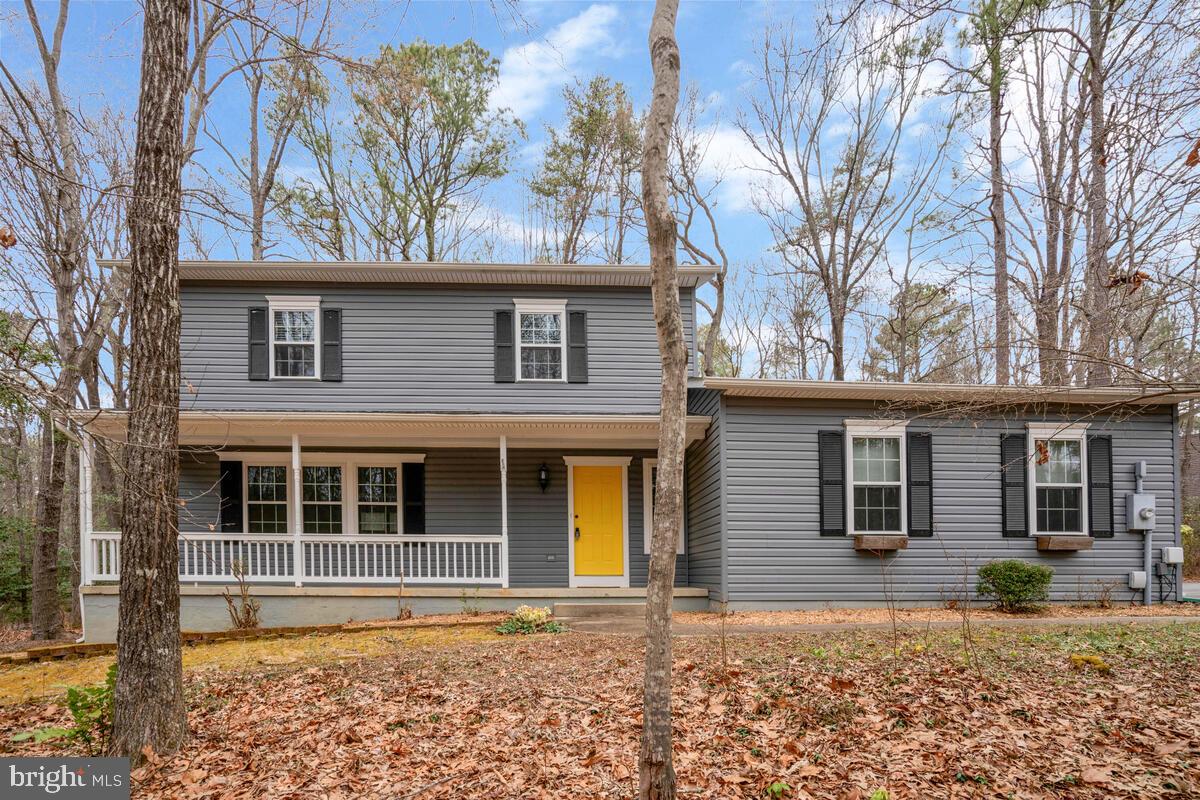
This 4 bedroom home is located on a full acre corner lot on a quiet street in Wildewood Neighborhood One and features an attached 2-car garage.

The open floor plan features clear sight lines from the kitchen through the common room to a large fireplace, and the dining room flows into the living room to create a wide, comfortable, multi-use space for hosting friends and family, sharing meals, and spreading out. 

The primary bedroom enjoys lots of natural light and features an attached full bathroom. The three additional bedrooms can each comfortably accommodate a full size bed, and there is a second full bathroom in the upstairs hallway. 

This home has been attentively maintained. The hardwood floors on the main level have been re-finished, and new carpets were installed in 2021. In addition, in 2018 the roof and siding were replaced and all new windows were installed. The property is sited on a full acre and surrounded by mature pines and hardwoods, a far larger lot size than is typical of newer construction in Wildewood. There is a two-car attached garage and an extra-large parking pad, providing lots of space for visitors. 

Located towards the front of the Wildewood neighborhood, this house is very convenient to all major amenities. Grocery stores, shopping, movie theaters, and restaurants are five minutes away. The next owners will enjoy access to the Wildewood Neighborhood One community trails, recreation area, tennis courts, and club house as well. This house is also only a 10 minute drive to Solomons Island, a 12 minute drive to PAX River NAS, and a 12 minute drive to downtown Leonardtown. With such great care taken to prepare the home for its next owners, a convenient location and a reasonable price for this popular neighborhood, all that's left to do is move in.
#MDSM2023032

CALIFORNIA

44576 CEDAR COURT

4 Beds

2 Baths

1,992 Sq.Ft.

$440,000

MLS#: MDSM2023032
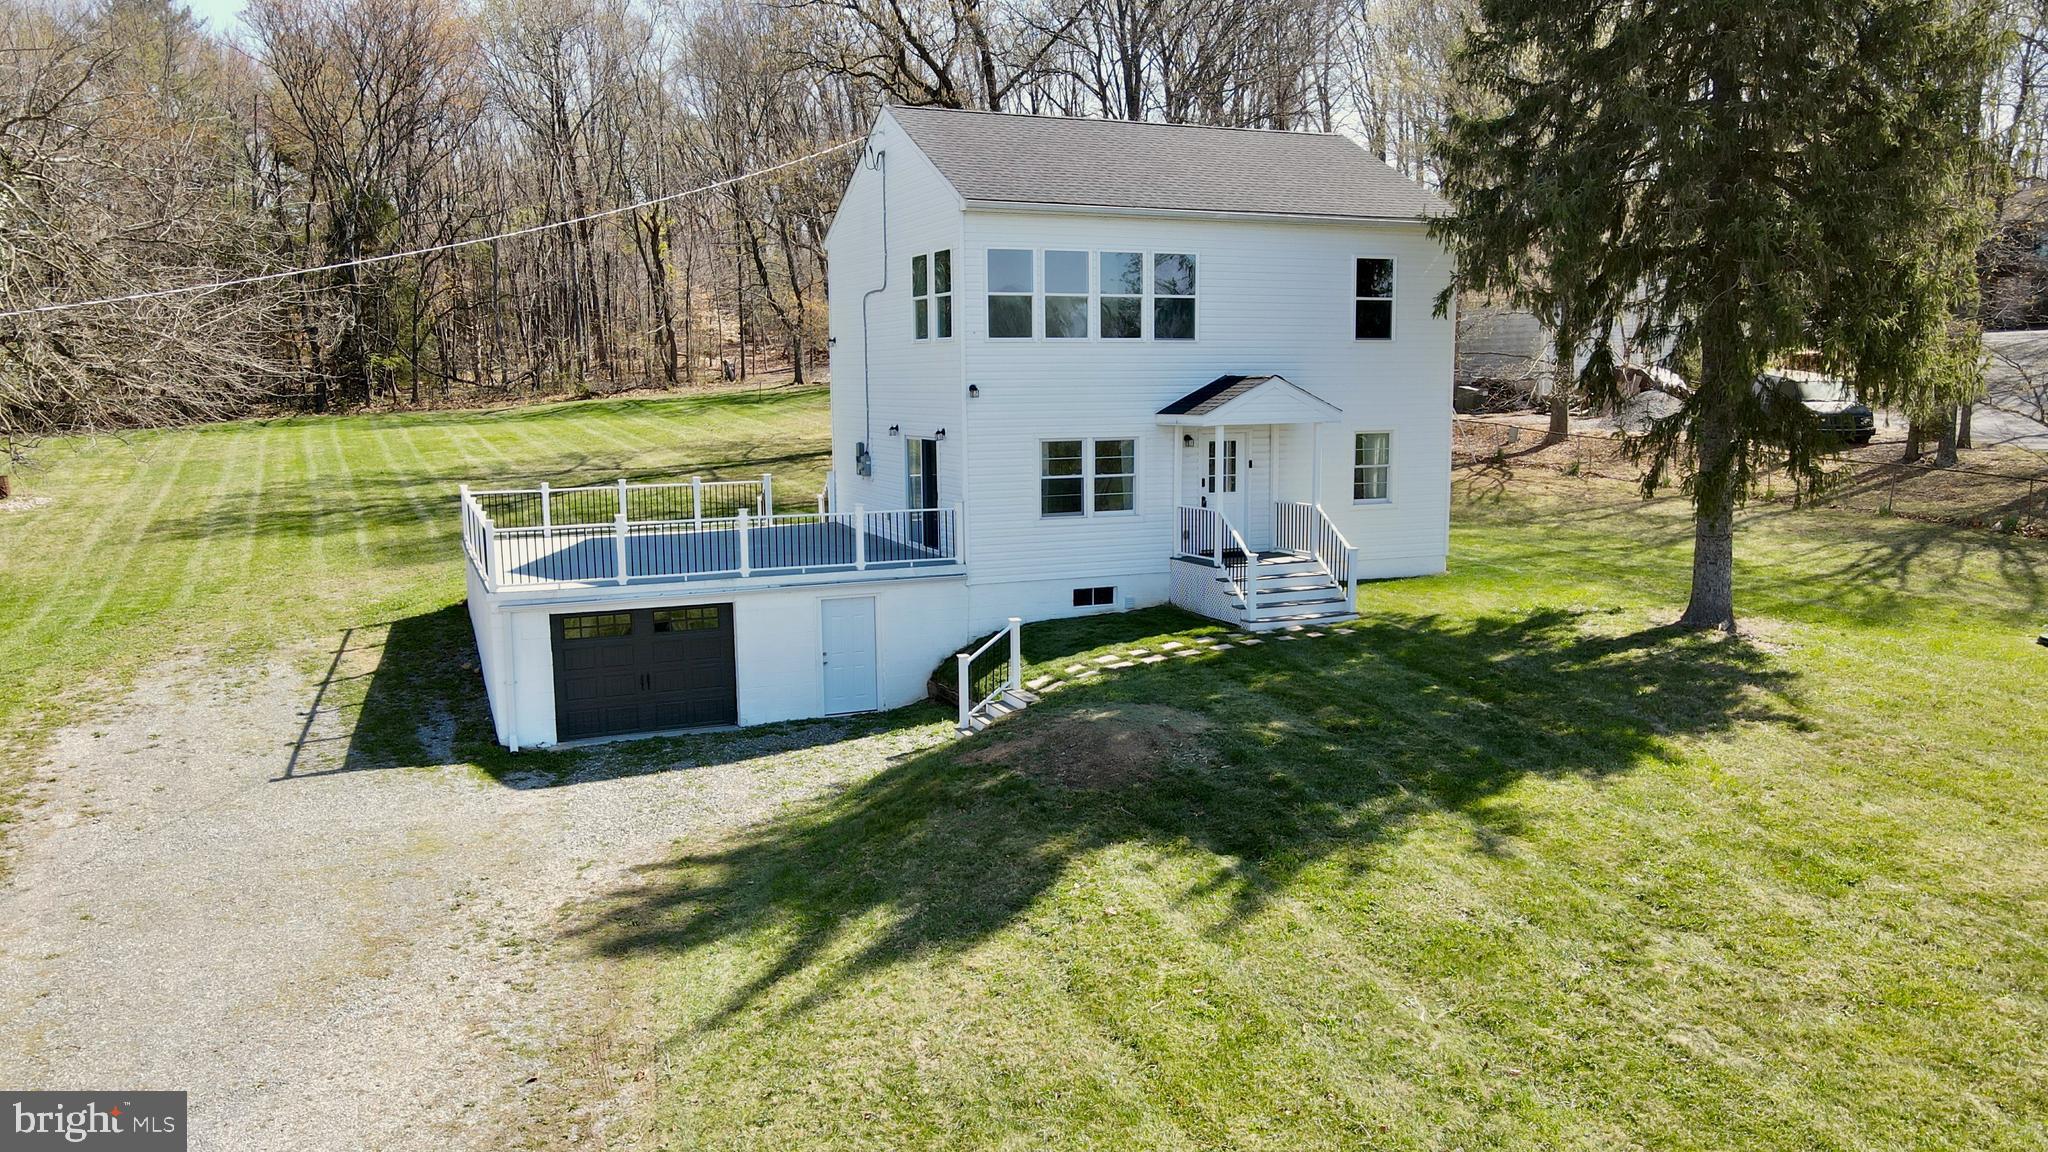
*open house for 4/13 is canceled*

Welcome to 8511 Water Street Road, a thoughtfully updated 2-bedroom, 3-bath home set on 1.51 acres of peaceful countryside in Walkersville. Surrounded by farmland with serene pond views, this property offers the perfect blend of rural charm and modern comfort. Inside, the main level features a bright, open-concept layout with luxury vinyl plank flooring throughout. The kitchen is beautifully finished with stainless steel appliances, quartz countertops, and plenty of prep space, opening to a spacious family room that leads to a large open terrace—ideal for relaxing or entertaining with a view of a farm and pond across the street.

Upstairs, the primary bedroom includes a private en suite with a soaking tub and walk-in shower. A second bedroom, full hall bath, and a sunroom overlooking the pond and surrounding fields complete the upper level. The finished lower level offers flexible space for a home office, guest area, or recreation room, along with a third full bath.

Just minutes from the heart of Walkersville, this home is close to Trout’s Market, Walkersville Southern Railroad, and Heritage Farm Park, with all the dining, shopping, and cultural offerings of Frederick only a short drive away. Commuters will appreciate easy access to Routes 15, 194, and 26. With its scenic setting, smart updates, and versatile layout, 8511 Water Street Road is a place to settle in and enjoy the best of Frederick County living.
#MDFR2061858

WALKERSVILLE

8511 WATER STREET ROAD

2 Beds

3 Baths

2,150 Sq.Ft.

$525,000

MLS#: MDFR2061858

1 ... 332 333 334 335 336 ... 666
* Listings identified with the FMLS IDX logo come from FMLS and are held by brokerage firms other than the owner of this website. The listing brokerage is identified in any listing details. Information is deemed reliable but is not guaranteed. If you believe any FMLS listing contains material that infringes your copyrighted work please review our DMCA policy and learn how to submit a takedown request. © 2024. First Multiple Listing Service, Inc.

Send a message

Message successfully sent.

Your message

What is 3 + 4 ?

Reason for contacting?

I agree to receive email communication and understand I can unsubscribe at any time.

I agree to be contacted by Charis Realty Group - Christine Issler, Broker via call, email, and text for real estate services. To opt out, you can reply 'stop' at any time or reply 'help' for assistance. You can also click the unsubscribe link in the emails. Message and data rates may apply. Message frequency may vary. Privacy Policy

Sign Out

Virtual Assistant

Would you like to take the next step with this property? We can help you schedule a showing or virtual tour, or send you more details.

Yes, I would like more information.

Thank You for Your Reply, One of Our Agents will contact you as soon as possible

No, maybe later.

Thank you, you can always contact me via email, phone number or through the contact form.

Realhub AI

Lucy - Your AI-Powered Realtor

Update Your Temporary Password

Personalize your search

Enter your email and we'll notify you immediately when new listings match what you're looking for.

or enter email address

Already have an account ? Login here

Continue your home search

I agree to receive communications and understand I can unsubscribe at any time.

I agree to be contacted by Charis Realty Group - Christine Issler, Broker via call, email, and text for real estate services. To opt out, you can reply 'stop' at any time or reply 'help' for assistance. You can also click the unsubscribe link in the emails. Message and data rates may apply. Message frequency may vary. Privacy Policy

Already have an account ? Login here

We use cookies

We use cookies primarily for analytics to enhance your experience. By accepting, you agree to our use of these cookies. You can manage your preferences or learn more about our cookies policy.
