Properties

Browse or get in touch to schedule a walkthrough.

  • Nearby me
Price range

Popular Features

Community Features

Association

Property Features

Waterfront

View

Exterior Features

Interior Features

Style

565067 properties match your criteria

Updated 1 minute ago

E-Alert name
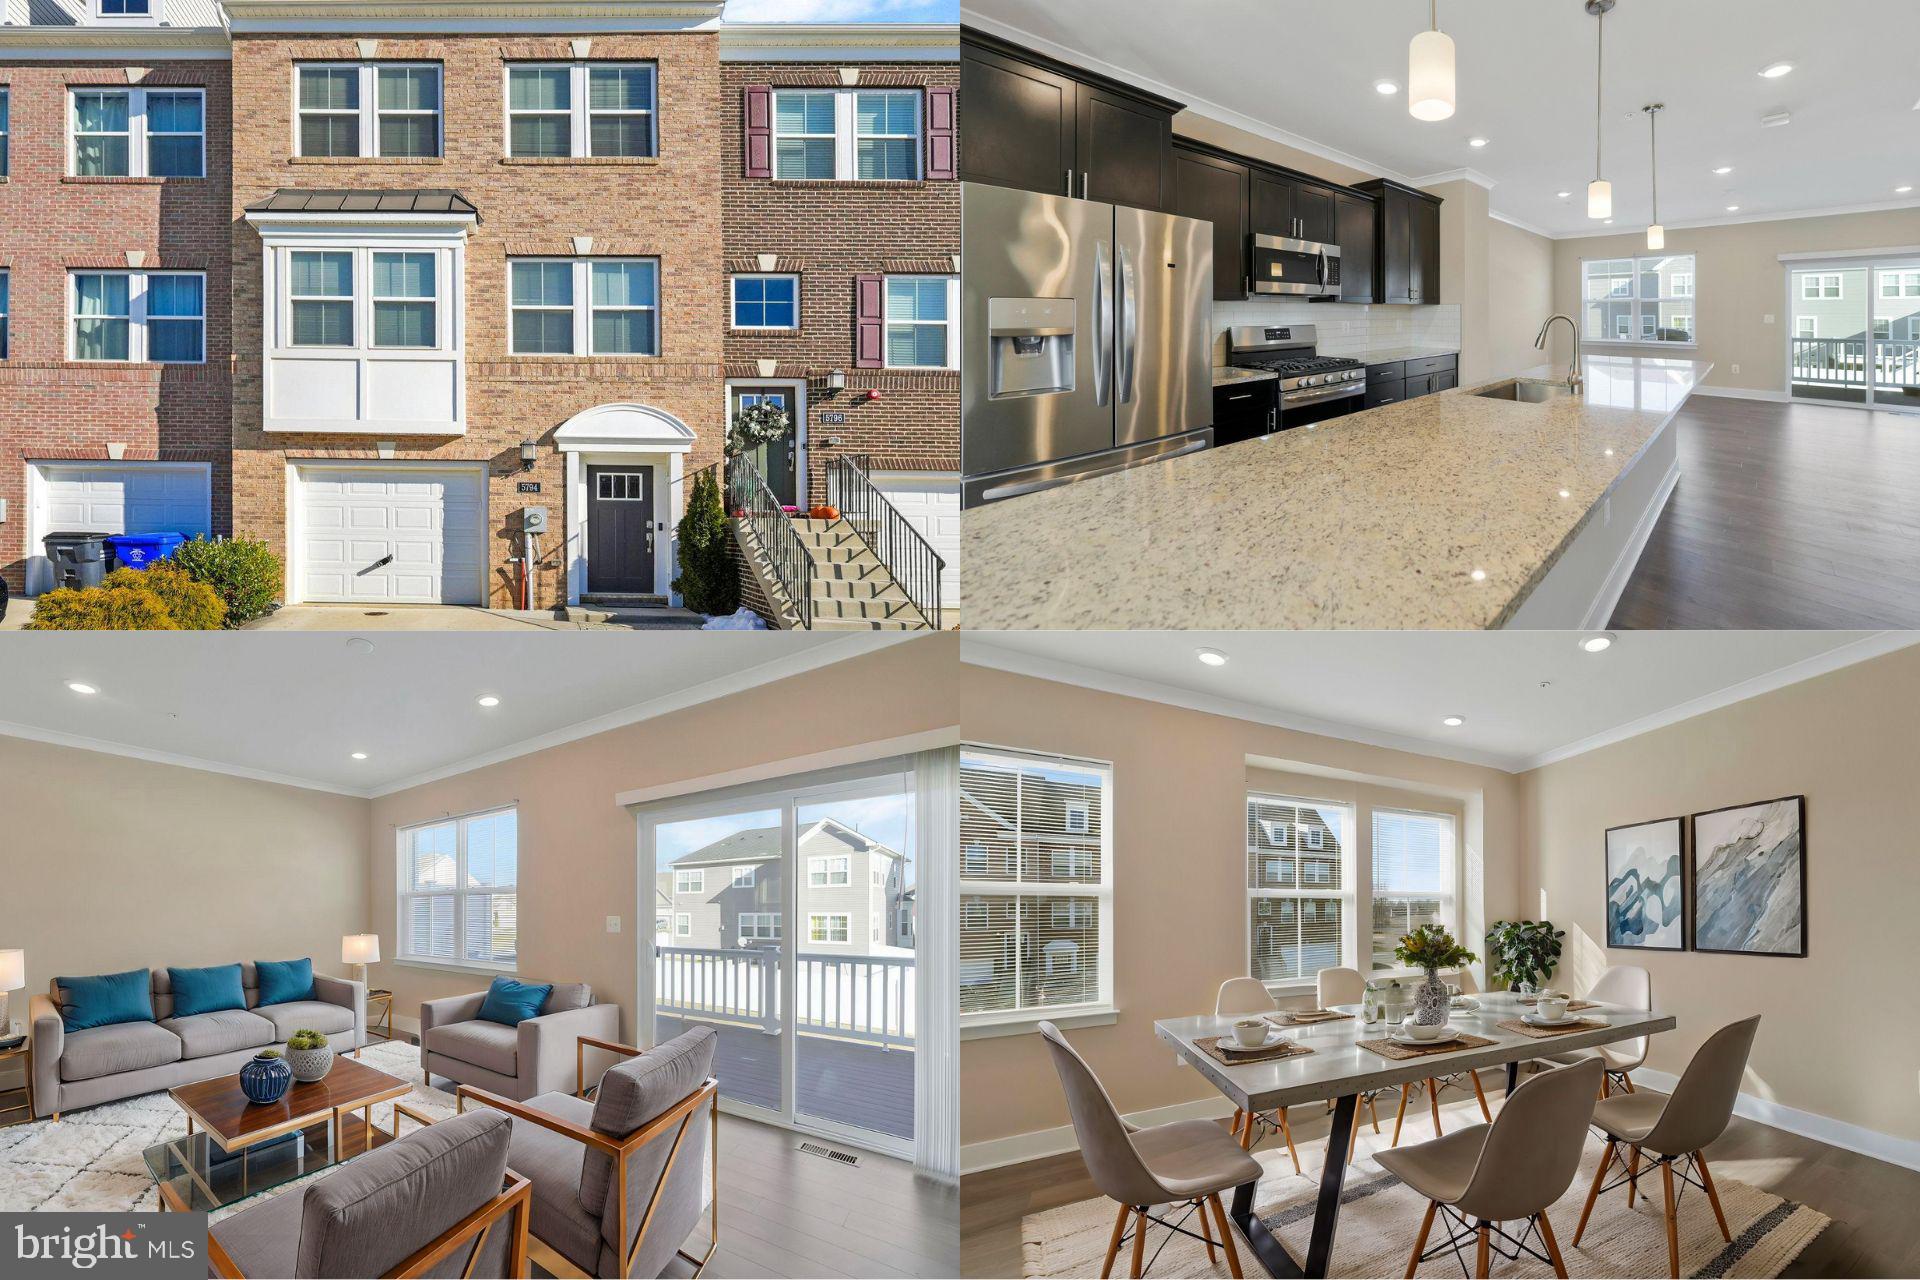
This stunning Brick Front Colonial Townhome truly offers the perfect blend of style and functionality. With its spacious 9’ ceilings and elegant crown molding, you’ll immediately feel a sense of grandeur as you step inside. The open-concept main level is perfect for both entertaining and everyday living, featuring gorgeous LVP flooring and a sleek, modern kitchen that is a chef’s dream. The large center island with bar seating provides the ideal spot for casual meals, while the single basin sink and gas stove offer both form and function. The tiled backsplash and breakfast nook add that perfect finishing touch.

Upstairs, the primary bedroom feels like your own private retreat, with a tray ceiling and a walk-in closet to match. The ensuite bathroom offers a spa-like atmosphere, with double sinks, a shower with bench seating, and a separate water closet. The lower level is flexible, offering a cozy family room or the potential for a fourth bedroom, plus a half bath and plenty of storage. The walkout to a fully fenced yard is the perfect place for outdoor activities or simply relaxing in privacy.

The composite deck off the kitchen is perfect for enjoying warm evenings, and the attached garage offers convenient parking and additional storage. Living in the Stonehaven community, you’ll enjoy access to a range of amenities like the community pool, clubhouse, exercise room, and playground. Plus, you're close to shopping, dining, medical facilities, and schools, with easy access to major roads. Whether you’re commuting to Washington, D.C., Northern Virginia, Annapolis, or Baltimore, you’ll appreciate the proximity to the Capital Beltway, making travel a breeze.

This home has everything you could want—style, comfort, and convenience—all in one perfect package!
#MDCH2039246

WHITE PLAINS

5794 JOHN KEATS PLACE

4 Beds

2 Baths

2,192 Sq.Ft.

$450,000

MLS#: MDCH2039246
List price is Opening Bid at the Online auction to be conducted on Auctioneers website.
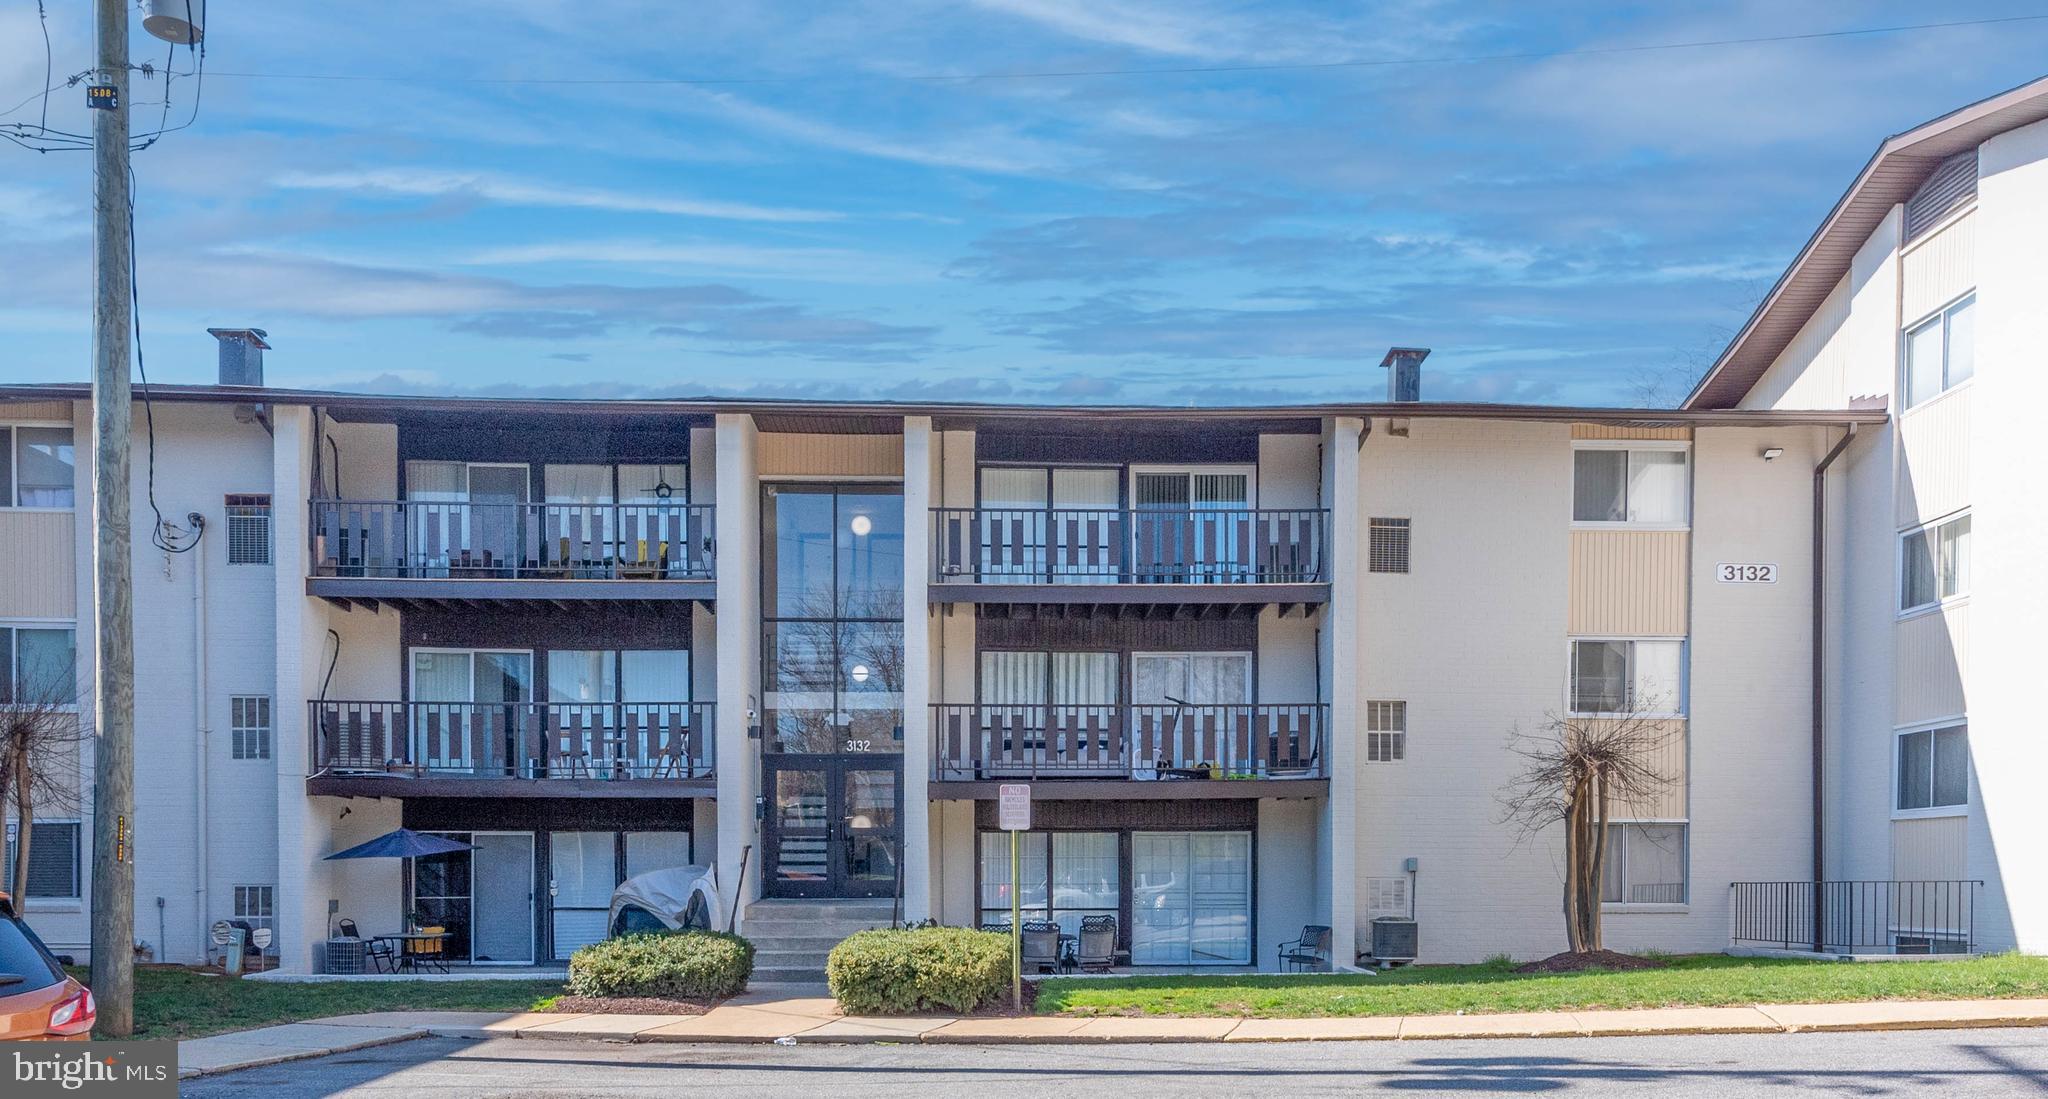
- Auction ends Wednesday, April 23, 2025 at 12:00 PM.Condo Unit in the "Huntcrest Condominium" Community in Temple Hills of Prince George's County. The condo includes a living/dining room combo, kitchen, 2 bedrooms and 1 full bathroom. Features Include: SS Appliances, Fresh Carpet & Vinyl Flooring,
Central A/C,  Shared Laundry room on lower level, Each unit has a storage unit on lower level. Do not miss this one!
#MDPG2146624

TEMPLE HILLS

3132 BRINKLEY ROAD 10303

2 Beds

1 Baths

759 Sq.Ft.

$60,000

MLS#: MDPG2146624
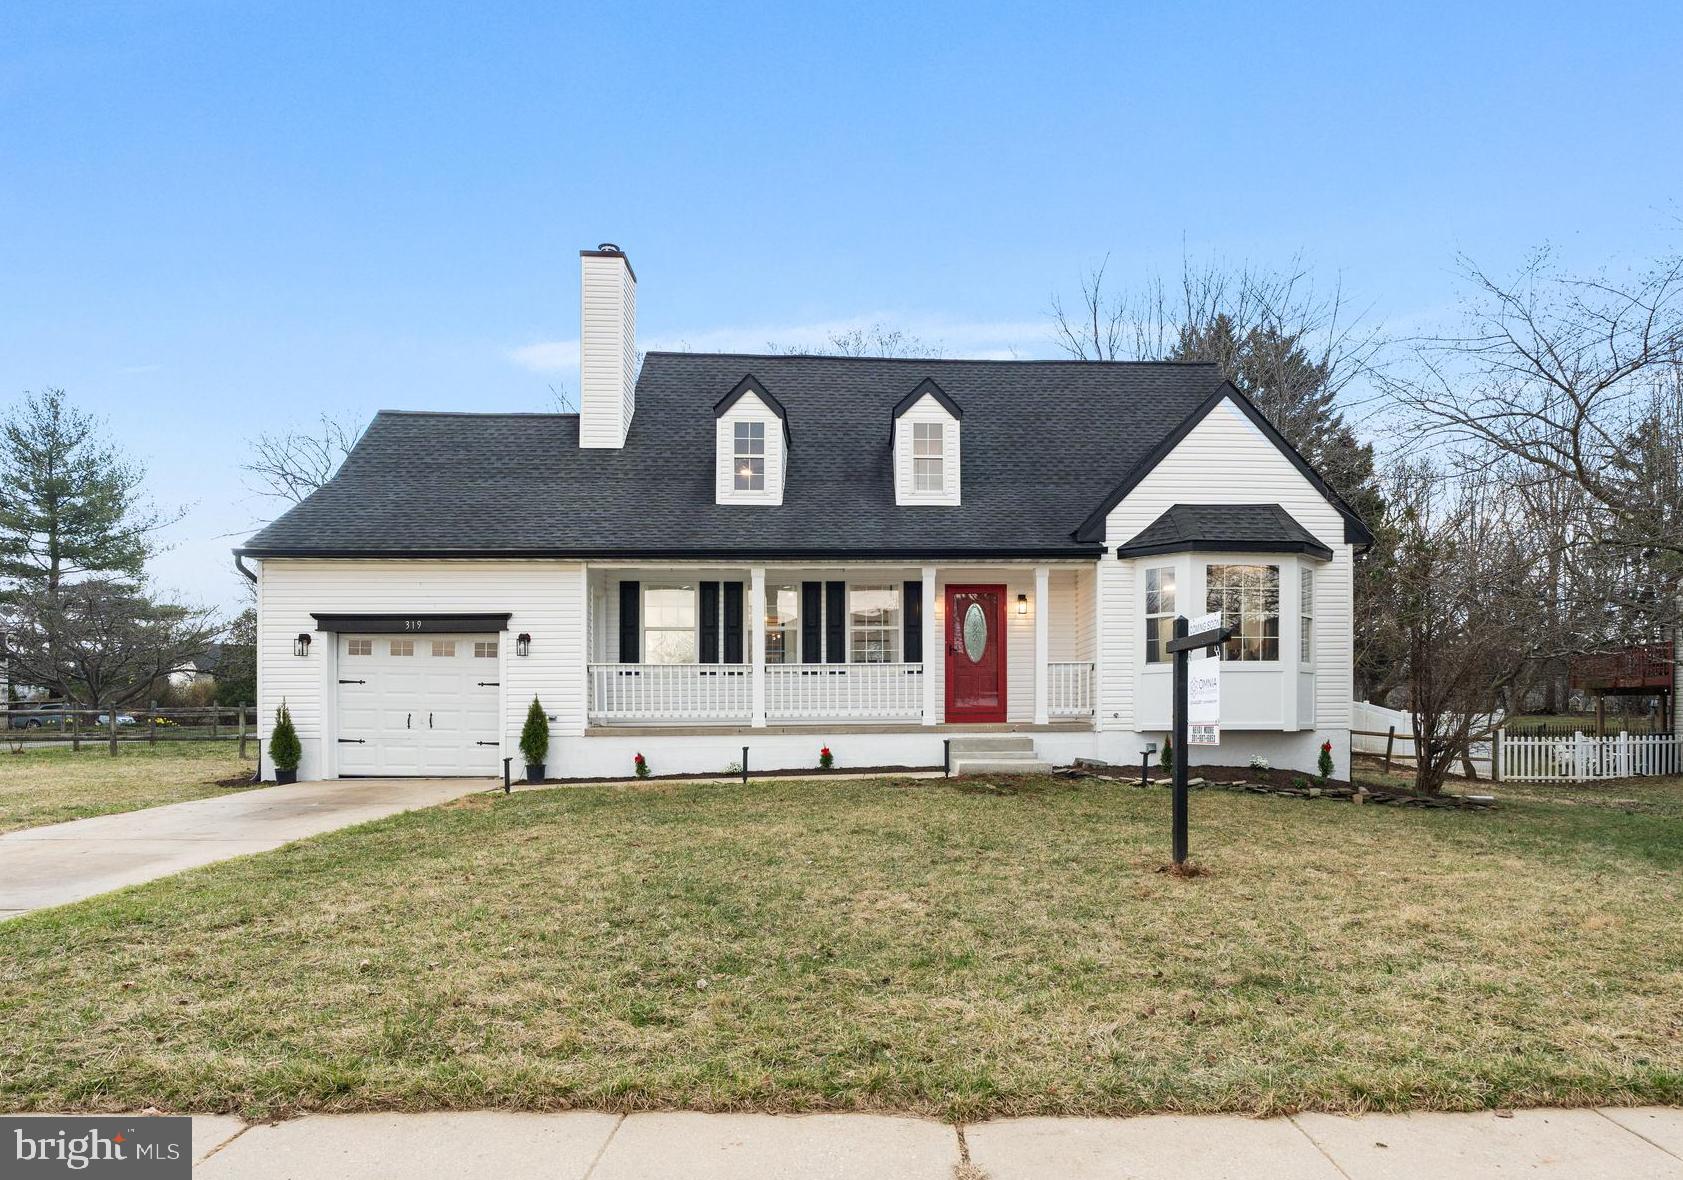
Welcome Home to Whispering Meadows in Westminster.. ..Rarely available..This Well appointed Classic Cape Cod style home has 4 bedrooms 2 1/2 Baths, 2 Story Foyer, open staircase, filled with natural light and renovated to perfection!! This Turn Key home has a NEW HVAC system and hot water tank, Luxury plank vinyl flooring throughout, matt black hardware throughout, designer and recessed lighting, double pain windows, ceiling fans, wood burning stove, custom designed hearth, designated home theater room, entertaining deck, single car garage, storage shed, great people watching covered front porch, new concrete walkway and steps, custom painted, and ready for a new chapter!! The kitchen is the heart of the home, and this "one of a kind "spacious design is outfitted to please even the pickiest buyer!  All new 42" shaker style off white cabinetry, with soft close hardware, extra solid wood pull outs, will help keep things organized! Separate reach in pantry, quartz countertops with faint grey veining, beautiful GE stainless steel appliances, under counter microwave, french door refrigerator, with water and ice on the door, flue style exhaust hood, under cabinet lighting, open shelving, floor to ceiling pantry cabinet...there will be no lack of cabinet space in this well thought out design..and if that is not enough you will certainly fall in love with the spacious main level owners suite, with 2 good size reach in closets, NEW custom shower, double vanity  with LED touch fogless mirrors and private water closet!! Moving up to the loft level there are 3 nice size bedrooms, and stunning hall bathroom!  For lots of fun and entertainment bring the party to the lower level fully finished basement, with a designated theater room, with 100" HD screen and large open area to enjoy your game tables or cozy up to the wood fireplace..... and just relax!! Do what you DO!! but don't miss this amazing opportunity!!
#MDCR2025788

WESTMINSTER

319 BUCK CASH DRIVE

4 Beds

2 Baths

2,909 Sq.Ft.

$525,000

MLS#: MDCR2025788

None
#MDAL2011572

MIDLAND

19402 OLD DANS ROCK ROAD

3 Beds

1 Baths

2,704 Sq.Ft.

$38,000

MLS#: MDAL2011572
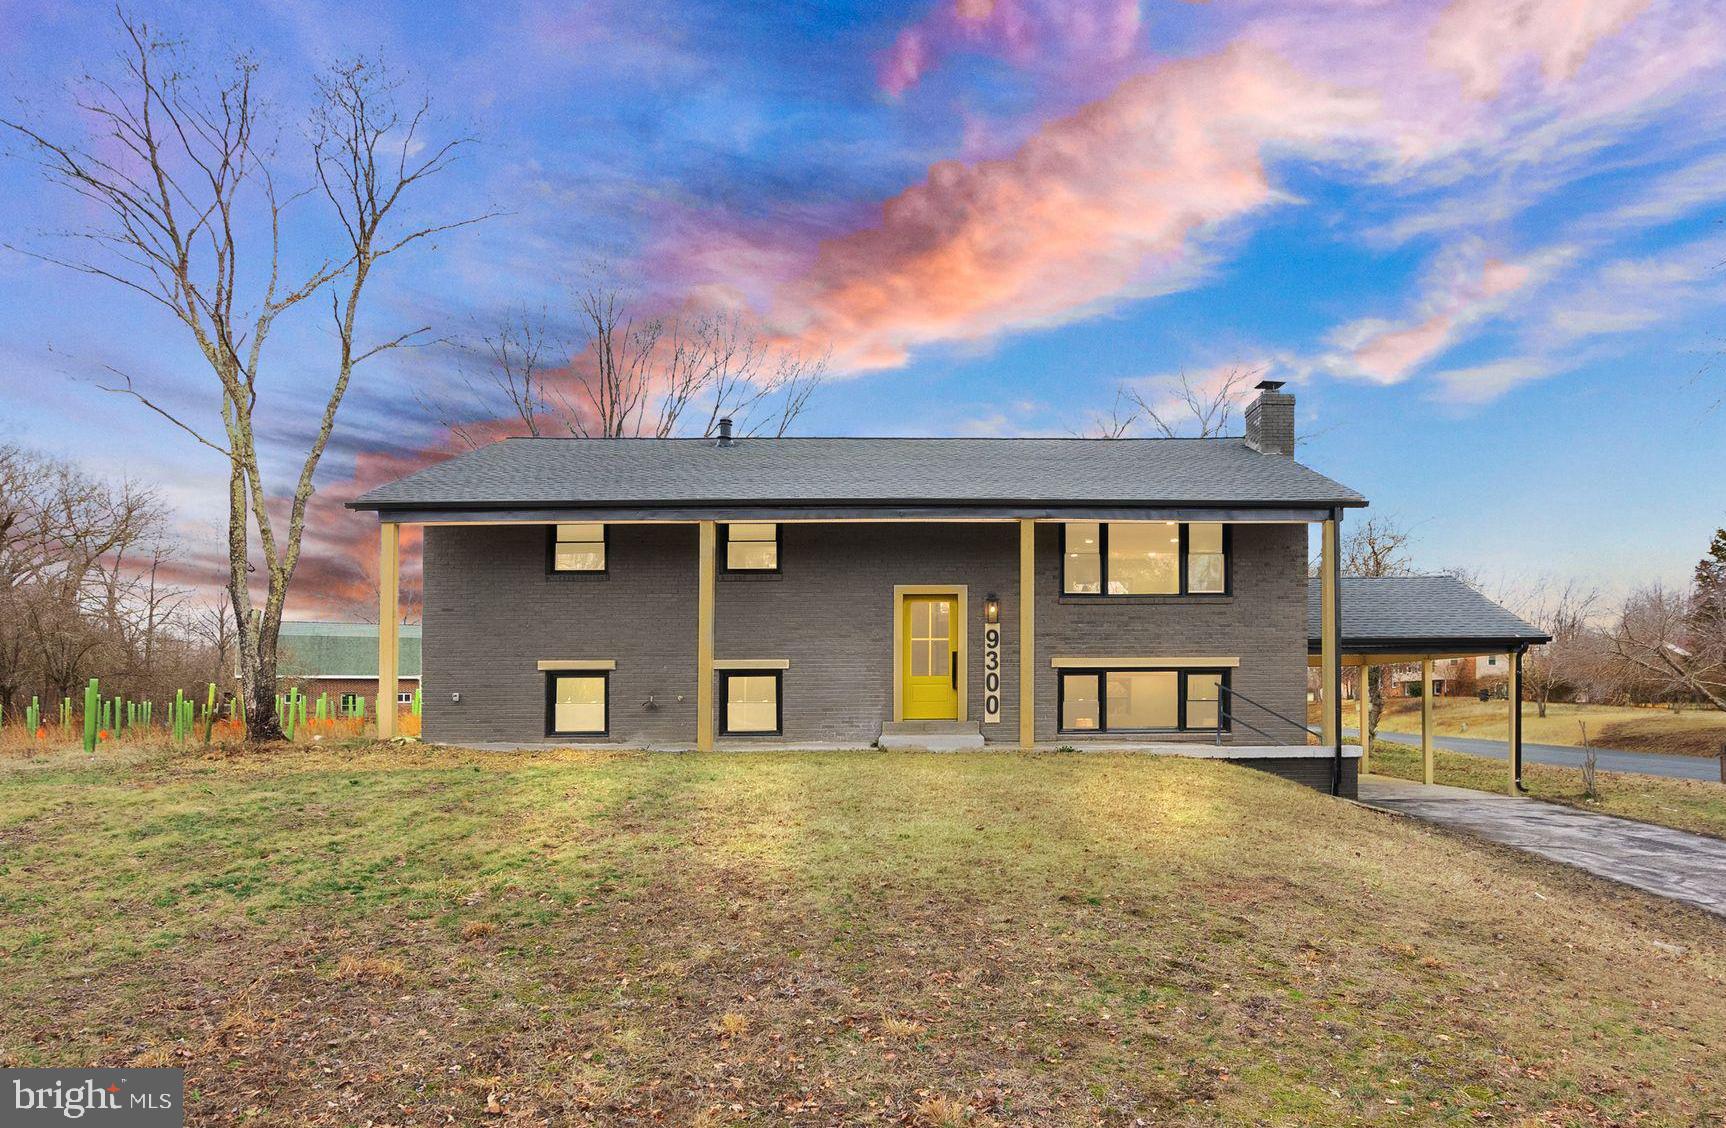
From the moment you arrive, this boldly reimagined split-level home makes a statement. The Urbane Bronze exterior with modern accents sets the stage for a home that is as stylish as it is functional. Inside, nearly everything is new—HVAC, water heater, roof, flooring, and bathrooms—giving you the feel of a brand-new home without the wait. The open-concept living space is bathed in natural light, leading effortlessly into a beautifully redesigned kitchen with sleek stone countertops and Samsung stainless steel appliances. Whether you're starting your morning with coffee in the sunlit dining area or hosting friends for a lively evening, the layout is designed for connection and comfort. The primary suite offers a private retreat, complete with a spa-like en-suite, while additional bedrooms provide the flexibility to fit your lifestyle. Downstairs, the fully finished lower level creates even more space for entertaining, relaxing, or working from home.

Step outside, and the expansive front and backyard invite you to make the most of every season—backyard barbecues, fire pit nights, or quiet afternoons in the fresh air. The freshly resurfaced driveway adds to the home’s polished curb appeal, while the no HOA community gives you the freedom to truly make this space your own. All of this is nestled in a peaceful yet connected community, just a short drive from major commuter routes to D.C., Northern Virginia, and nearby military bases. Everyday conveniences like shopping, dining, gyms, and parks are within easy reach, while nearby trails and green spaces offer the perfect escape for outdoor lovers. Homes with this level of craftsmanship and attention to detail don’t come around often—schedule your private tour today.
#MDCH2040074

POMFRET

9300 WOODLAND ROAD

4 Beds

3 Baths

2,566 Sq.Ft.

$499,999

MLS#: MDCH2040074
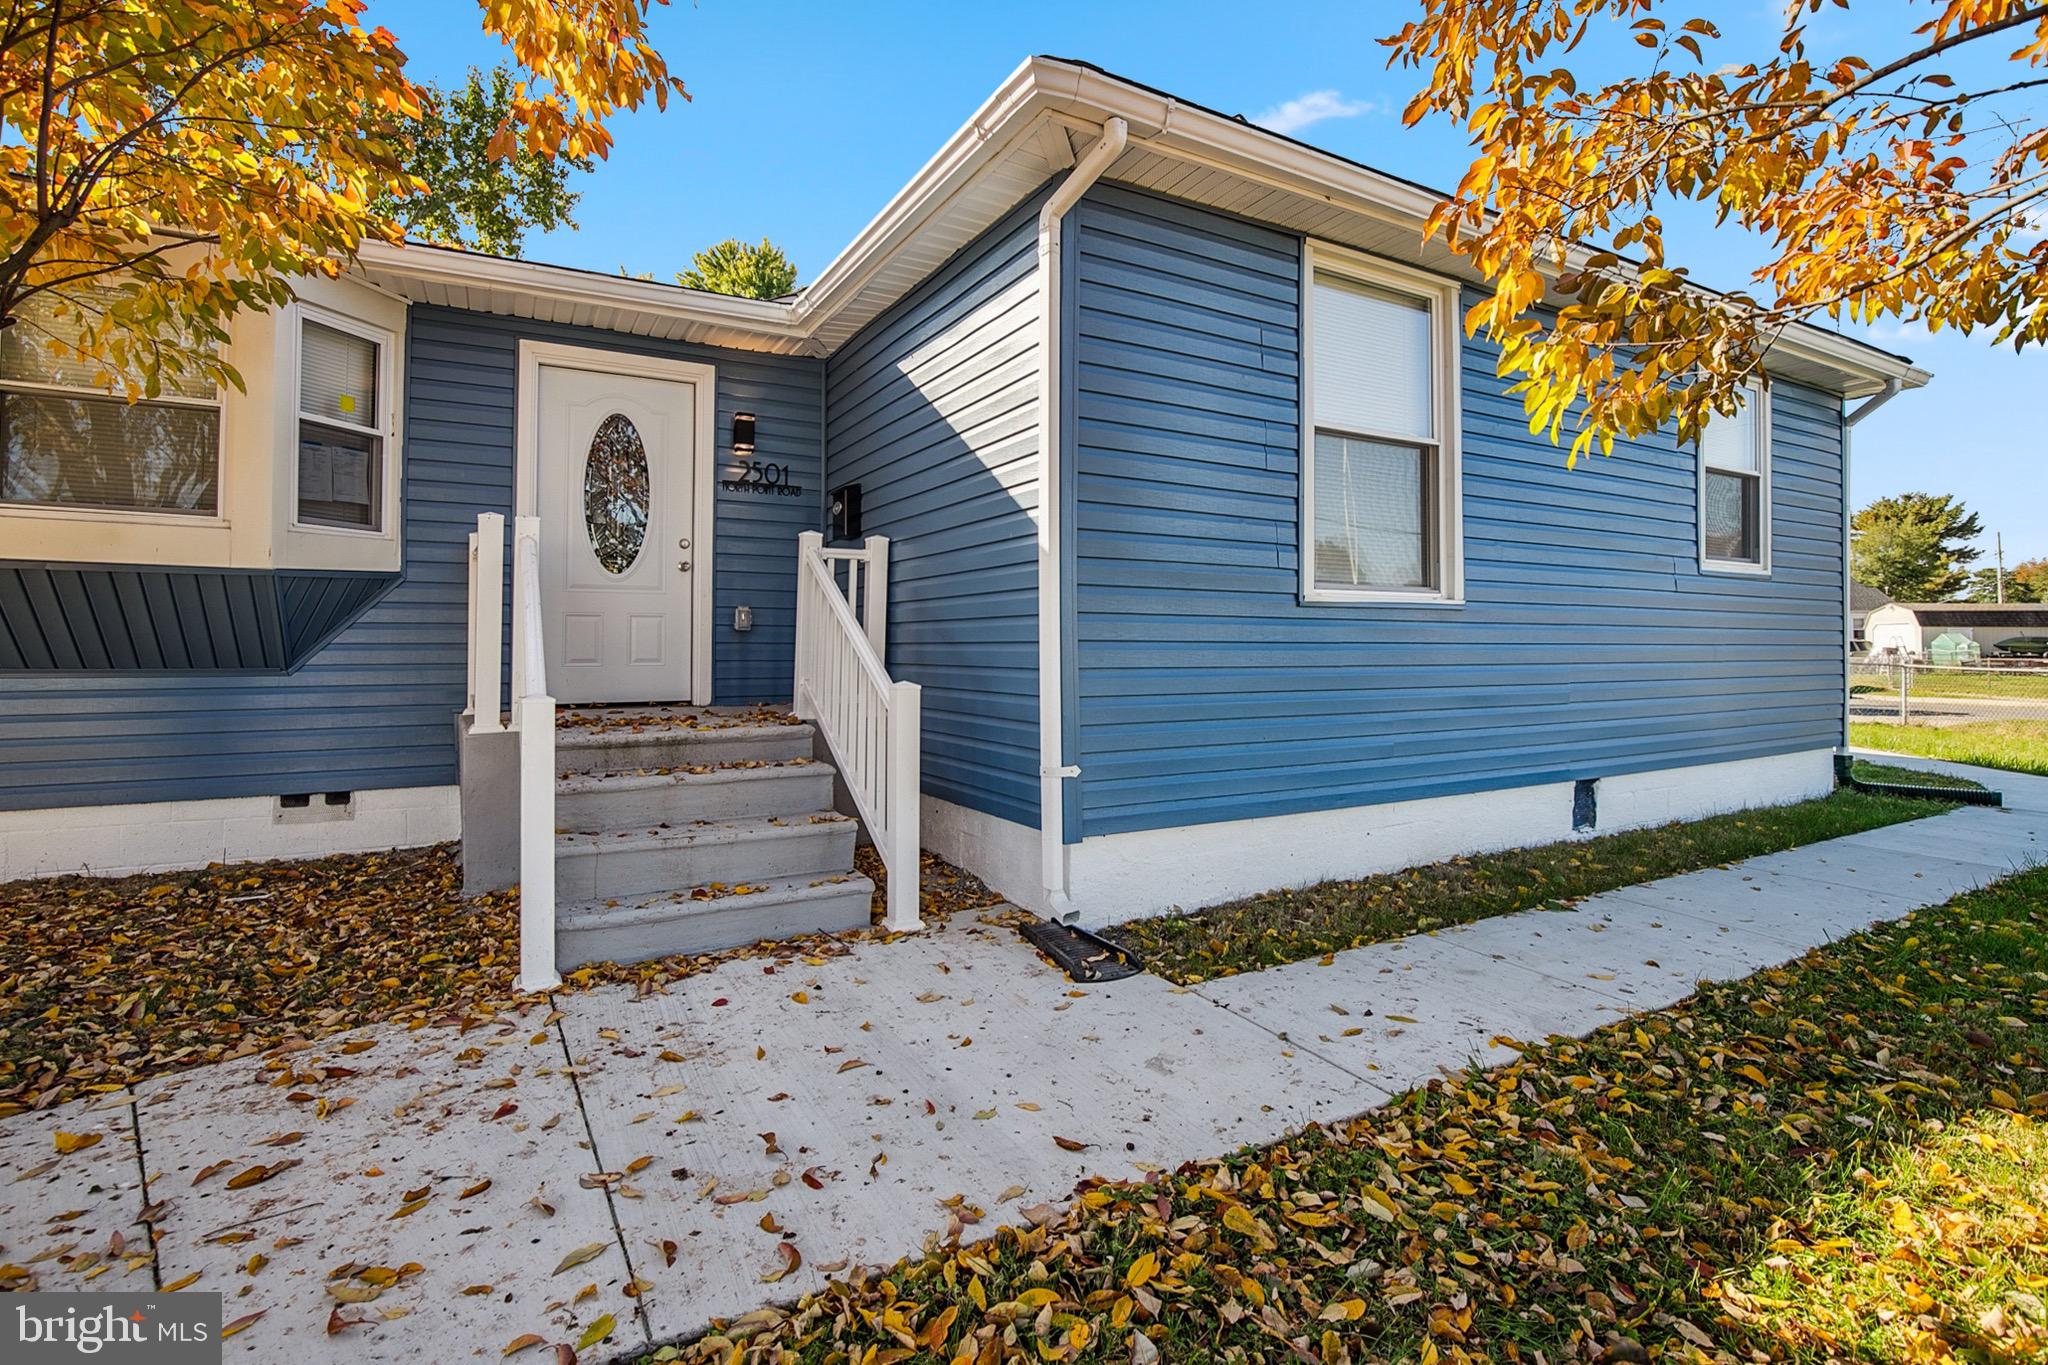
BACK ON THE MARKET! Priced at $345,000 and having appraised at full value, this fully renovated 4-bedroom, 3-bathroom home at 2501 N Point Rd, Dundalk, MD 21222 is back on the market due to buyer financing issues and is now waiting for release. Boasting a bright, open-concept layout that perfectly blends style and functionality with modern amenities in a prime location, it presents an excellent opportunity for first-time buyers. Schedule your appointment today to secure this incredible home!
#MDBC2108888

DUNDALK

2501 N POINT ROAD N

4 Beds

3 Baths

1,780 Sq.Ft.

$345,000

MLS#: MDBC2108888
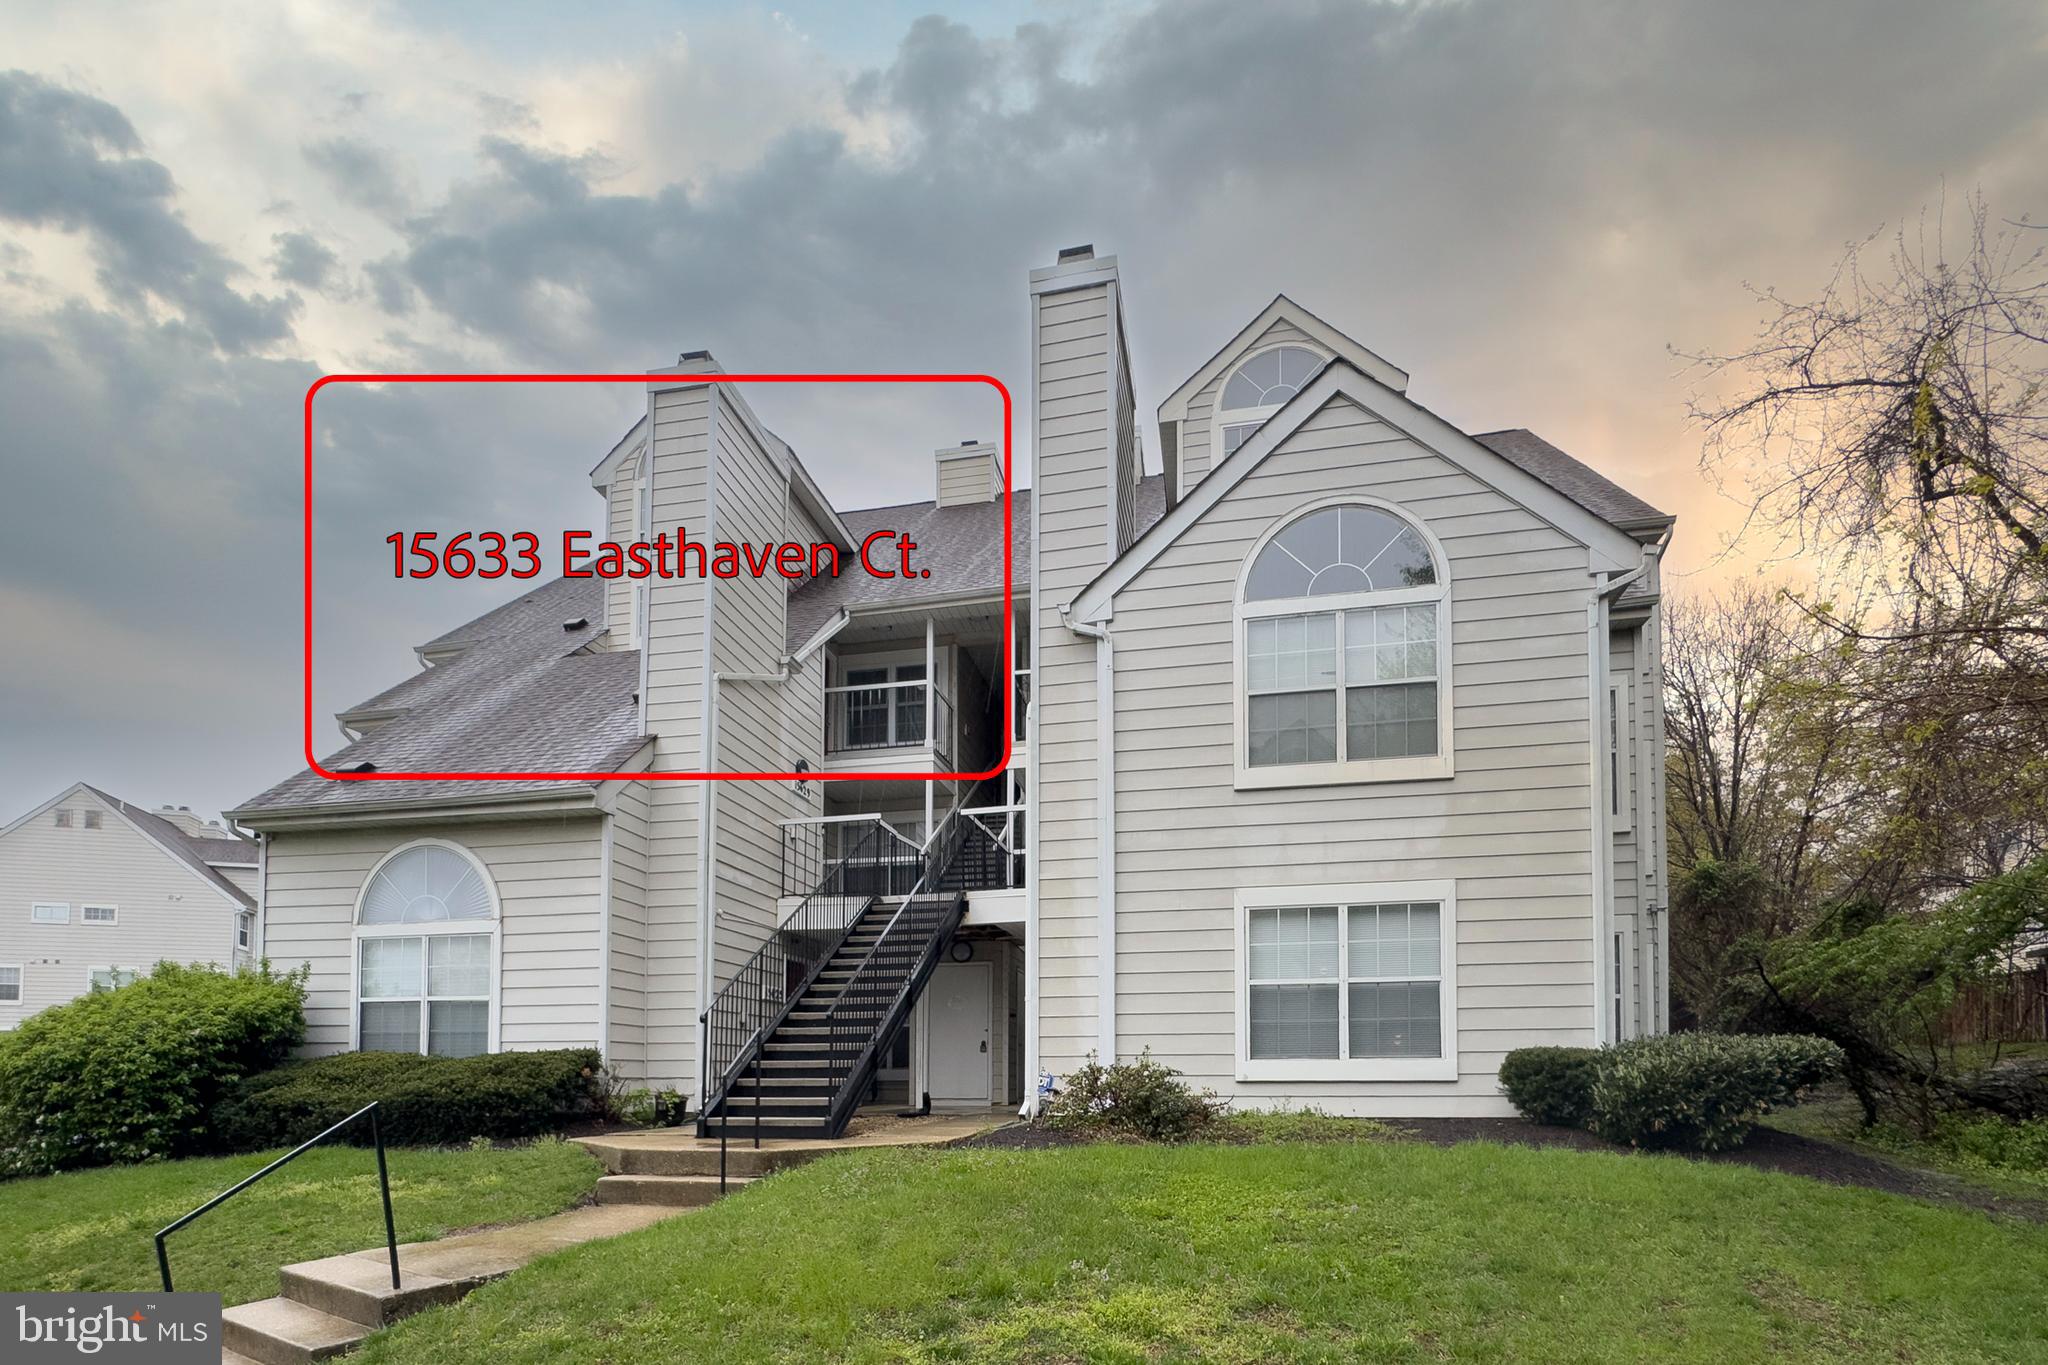
Welcome to penthouse living at its most affordable! This beautifully renovated 2-bedroom, 1-bathroom penthouse condo at The Vistas at Bowie Town Center offers stylish urban living with exceptional charm. Enjoy soaring ceilings that create a spacious, airy atmosphere, paired with modern finishes and thoughtfully updated interiors.

Step inside to discover a cozy yet sophisticated space, highlighted by a delightful wood-burning fireplace that invites relaxation on cooler evenings. The open layout seamlessly connects the kitchen, living and dining areas, perfect for entertaining friends or simply enjoying a quiet night at home.

The private balcony provides fresh air and outdoor enjoyment, ideal for morning coffee or evening relaxation; serving as your personal outdoor escape.

Conveniently located near shops, restaurants, and entertainment, this penthouse combines the benefits of city convenience with the comfort of suburban affordability. Don’t miss this unique opportunity to own an accessible penthouse that blends elegance, comfort, and exceptional value!
#MDPG2148190

BOWIE

15633 EASTHAVEN COURT 1005

2 Beds

1 Baths

626 Sq.Ft.

$249,900

MLS#: MDPG2148190
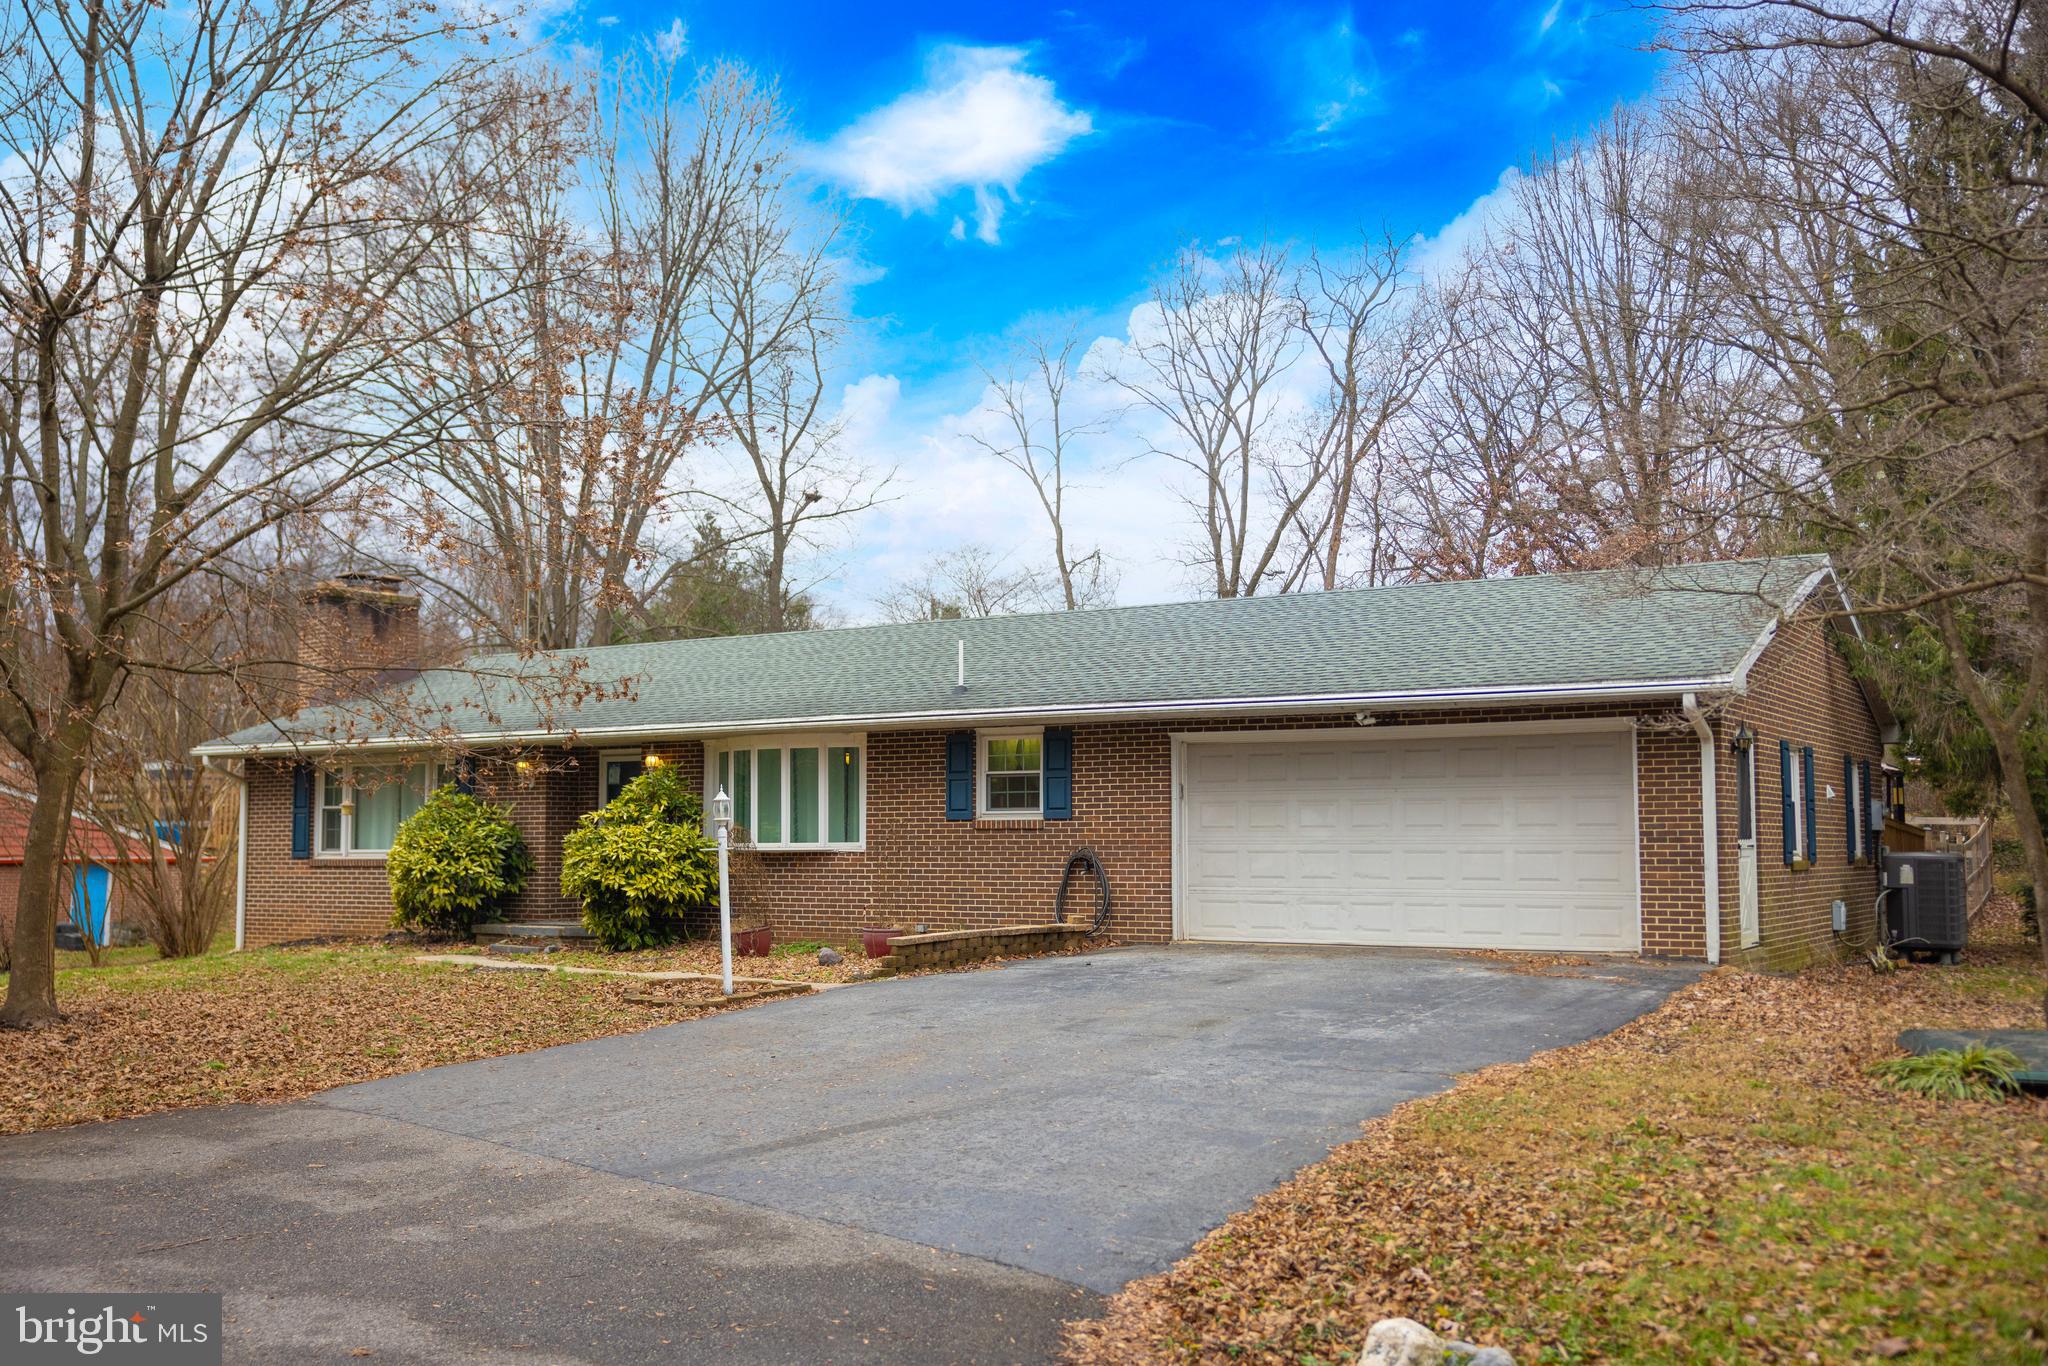
For Sale: 5-Bedroom, 3-Bathroom All-Brick Rancher in a Prime Location!

Welcome to your dream home! This beautifully upgraded all-brick 5-bedroom, 3-bathroom rancher is nestled in a highly desirable neighborhood near Meritus Medical Center, offering convenient access to major interstates for easy commuting. Perfect for families or multi-generational living, this home combines classic charm with modern comforts.

Property Highlights:

Main Floor: Features 3 spacious bedrooms, including a master bedroom with gleaming hardwood floors, and 2 full bathrooms. The updated kitchen boasts elegant new tile, and double-pane windows flood the space with natural light.
Expansive Basement: A fully finished in-law suite with 2 additional bedrooms, a full kitchen, a family room, a dining area, and a private entrance with its own driveway—ideal for guests or rental income potential.
Upgrades Galore: New roof with lifetime shingles, leaf-guard gutters for low maintenance, a brand-new HVAC system, and energy-efficient double-pane windows.
Outdoor Living: Enjoy the large backyard—perfect for outdoor gatherings, gardening, or playtime with family and friends.
Convenience: Centrally located near healthcare, shopping, dining, and recreation while offering the tranquility of a sought after neighborhood.
Don't miss the chance to own this versatile and beautifully updated home. Whether you're seeking a spacious family retreat or an investment opportunity, this property is ready to impress.
#MDWA2026212

HAGERSTOWN

26 BITTERSWEET DRIVE

5 Beds

3 Baths

2,270 Sq.Ft.

$369,900

MLS#: MDWA2026212
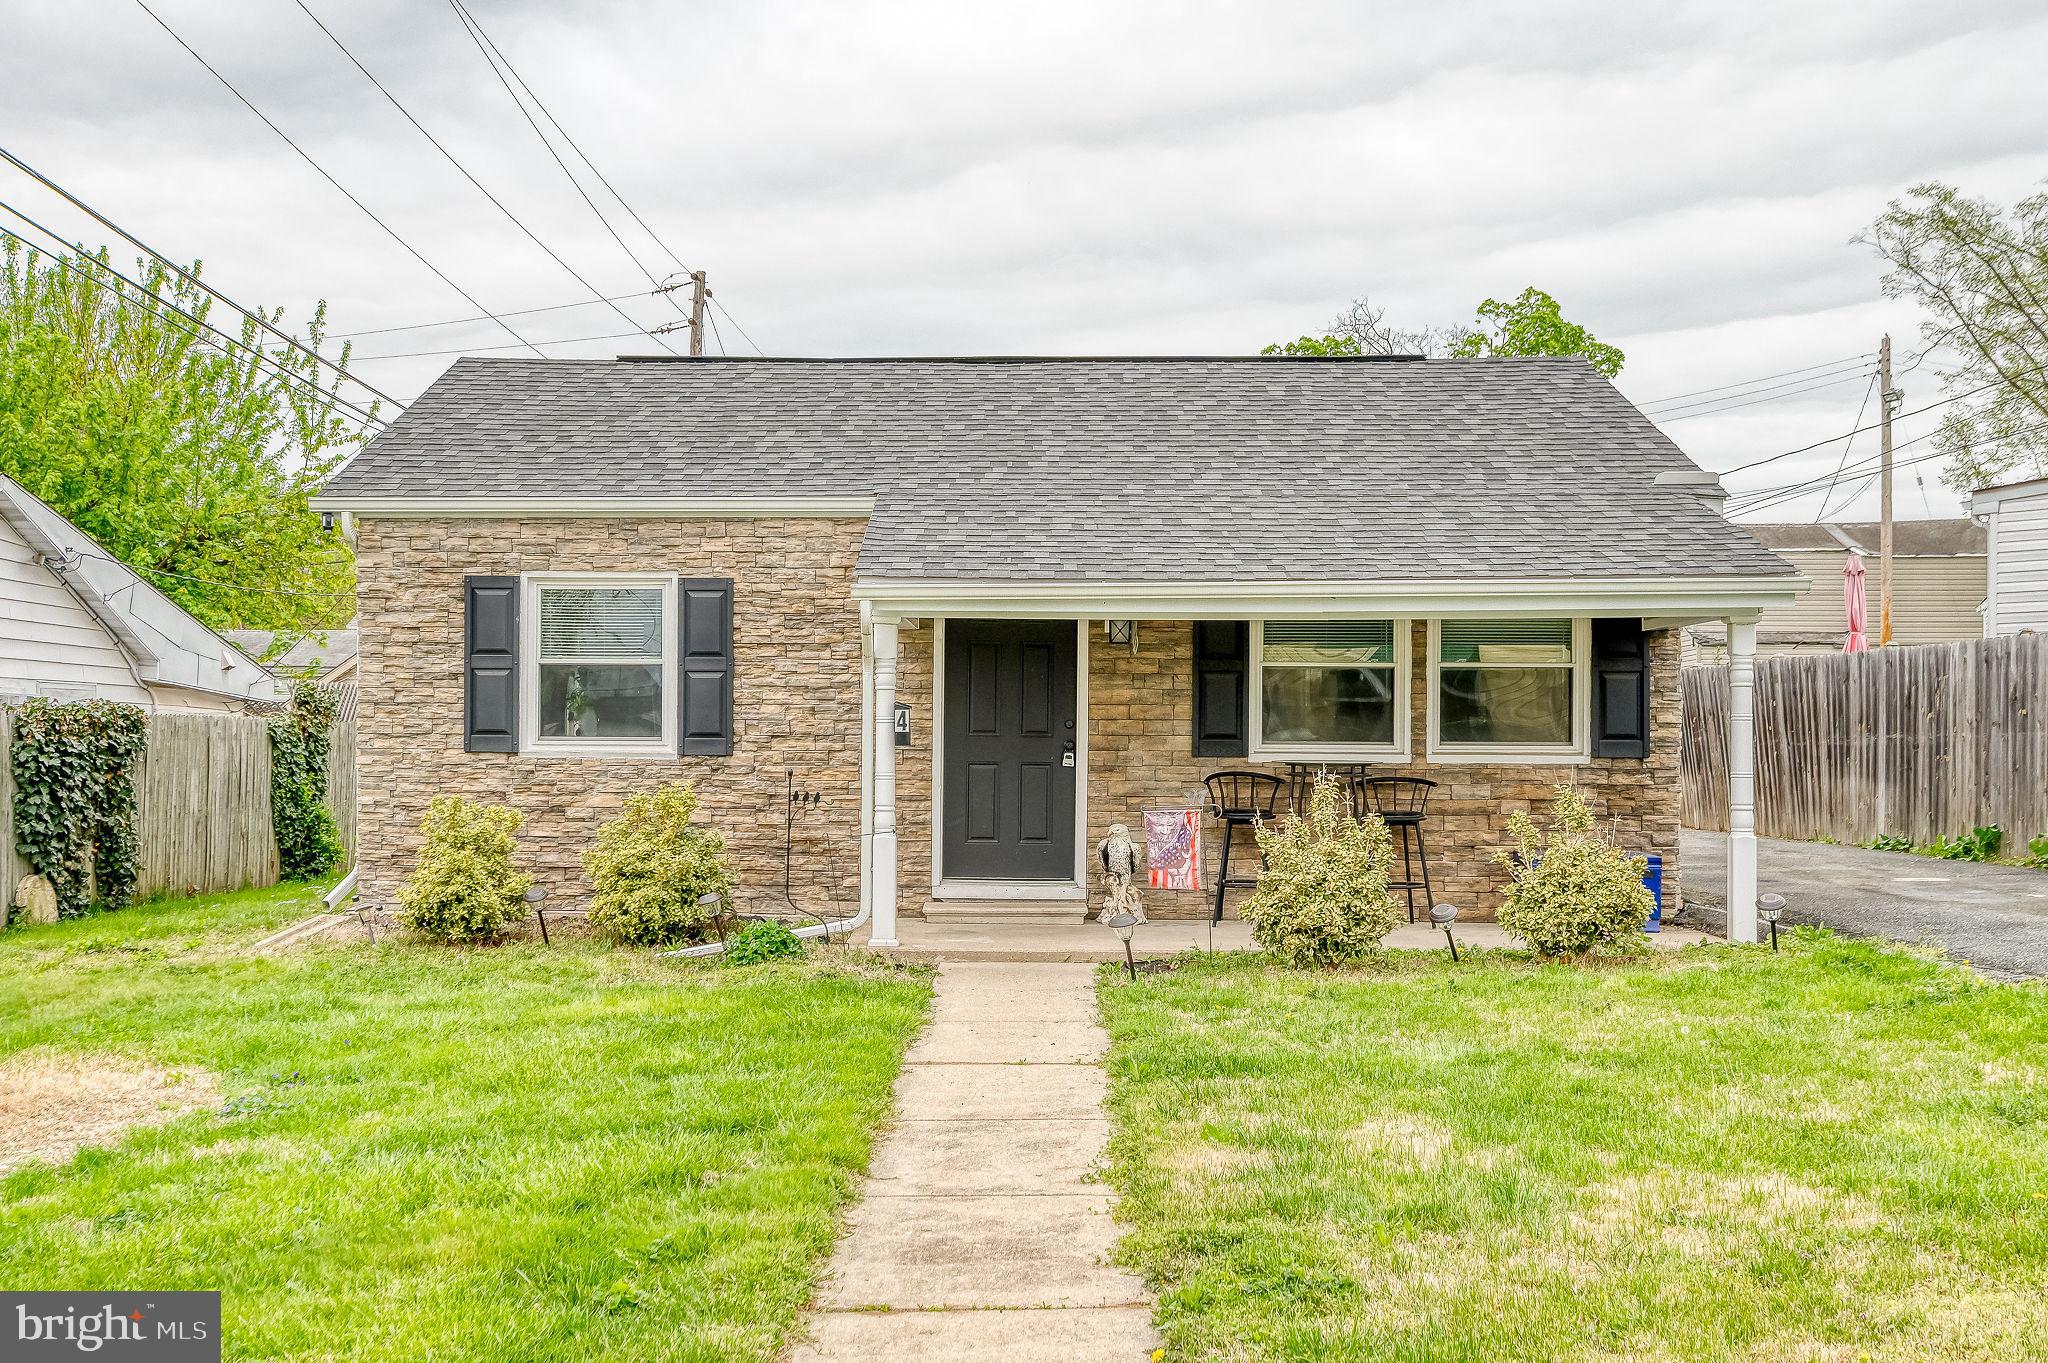
Discover comfort, charm, and convenience in this beautifully maintained home located in the heart of Aero Acres. This move-in ready gem features 3 spacious bedrooms, 1 full bathroom, and thoughtful updates throughout. Step inside to a sun-filled living area with neutral tones and luxury vinyl plank flooring, creating a bright and inviting space. The kitchen offers ample cabinet storage and a seamless flow for everyday meals or entertaining guests. Out back, enjoy a fully fenced yard—ideal for relaxing, gardening, or hosting summer barbecues. Located just minutes from Martin State Airport, shopping, dining, parks, and commuter routes, this home blends suburban tranquility with unbeatable accessibility.
#MDBC2124670

BALTIMORE

4 RIGHT AILERON

3 Beds

2 Baths

1,008 Sq.Ft.

$259,900

MLS#: MDBC2124670
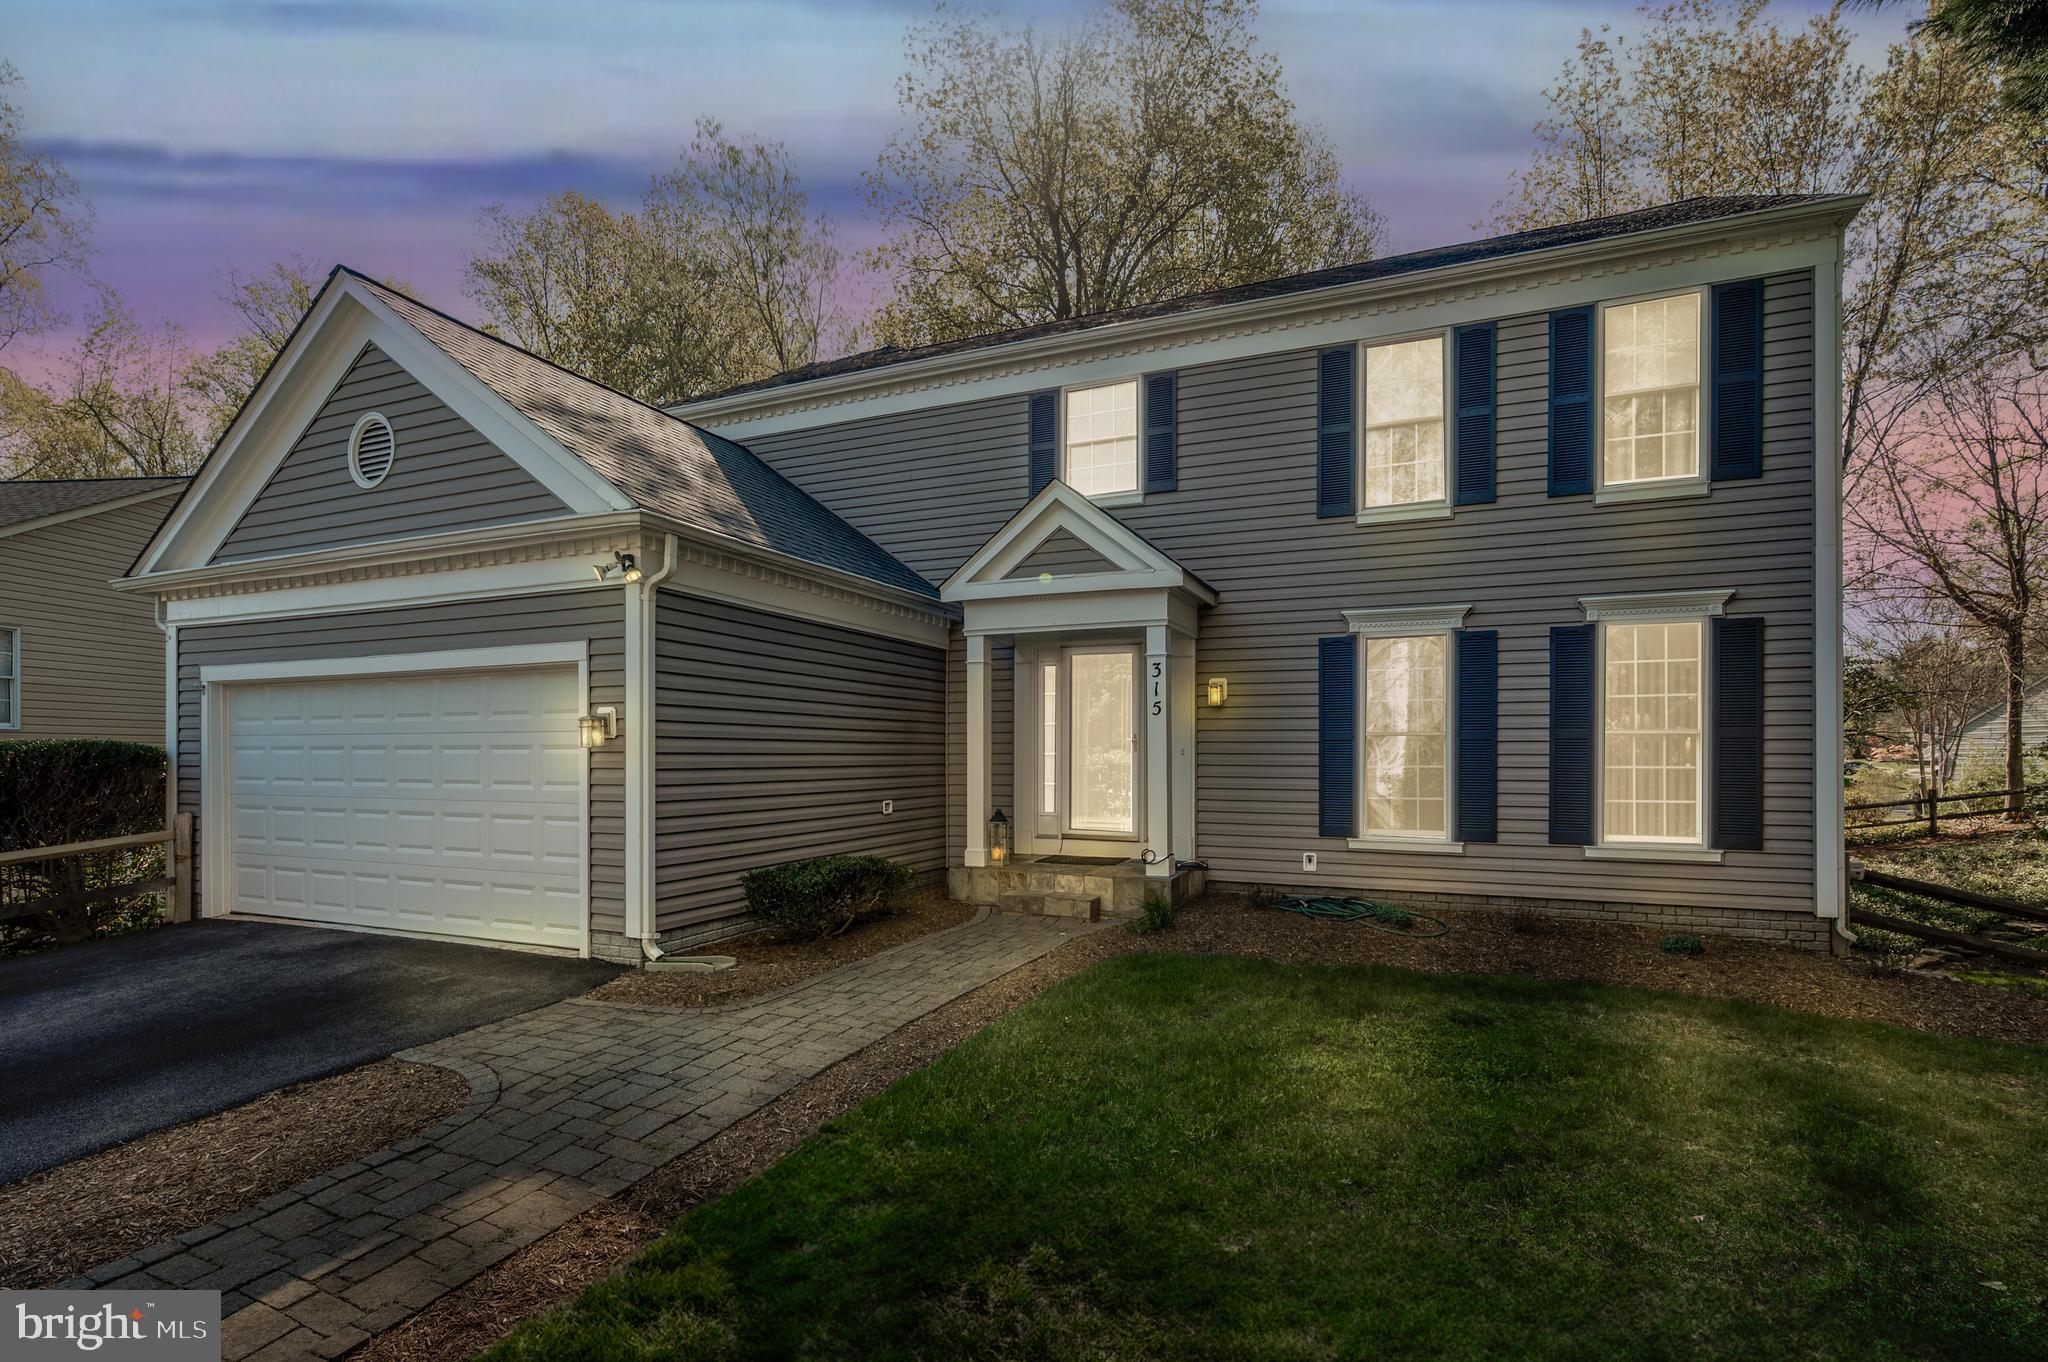
Welcome to 315 Rosslare Drive, where comfort, style, and privacy come together in perfect harmony. Tucked away on an extended driveway and set back from the road, this stunning 4-bedroom, 3.5-bath home offers a quiet retreat while keeping you close to everything you need.  Step through the front door into a bright and open foyer with gleaming hardwood floors and elegant touches like chair rail molding and decorative columns that frame the living room. Just off the foyer, a large formal dining room offers the perfect setting for gatherings and special occasions. The custom neutral color palette gives the home a clean, fresh look that’s easy to personalize. 
The heart of the home is the gourmet kitchen, featuring upgraded countertops, rich cabinetry, and a layout that flows seamlessly into the adjoining family room. Soaring ceilings and oversized windows fill the space with light, making it perfect for relaxing or entertaining. Upstairs, you'll find spacious bedrooms, including a large primary suite with a cozy sitting area, huge walk in closet and luxury bath which includes a large walk in shower, and dual sinks.   The fully finished lower level adds even more space with a large rec room, a 4th bedroom, and a full bathroom—ideal for guests, hobbies, or movie nights. The walk-out basement leads to a peaceful, private backyard, surrounded by nature and ready for gatherings, play, or quiet mornings with coffee. 
Enjoy the best of both worlds: a tucked-away location that still offers quick access to shopping, dining, walking trails, and major commuter routes to Annapolis, Baltimore, and DC.

Don't miss your chance to own this beautifully upgraded home in one of the area's most convenient and desirable spots. 315 Rosslare Drive is ready to welcome you home!
#MDAA2112248

ARNOLD

315 ROSSLARE DRIVE

4 Beds

3 Baths

3,715 Sq.Ft.

$724,990

MLS#: MDAA2112248
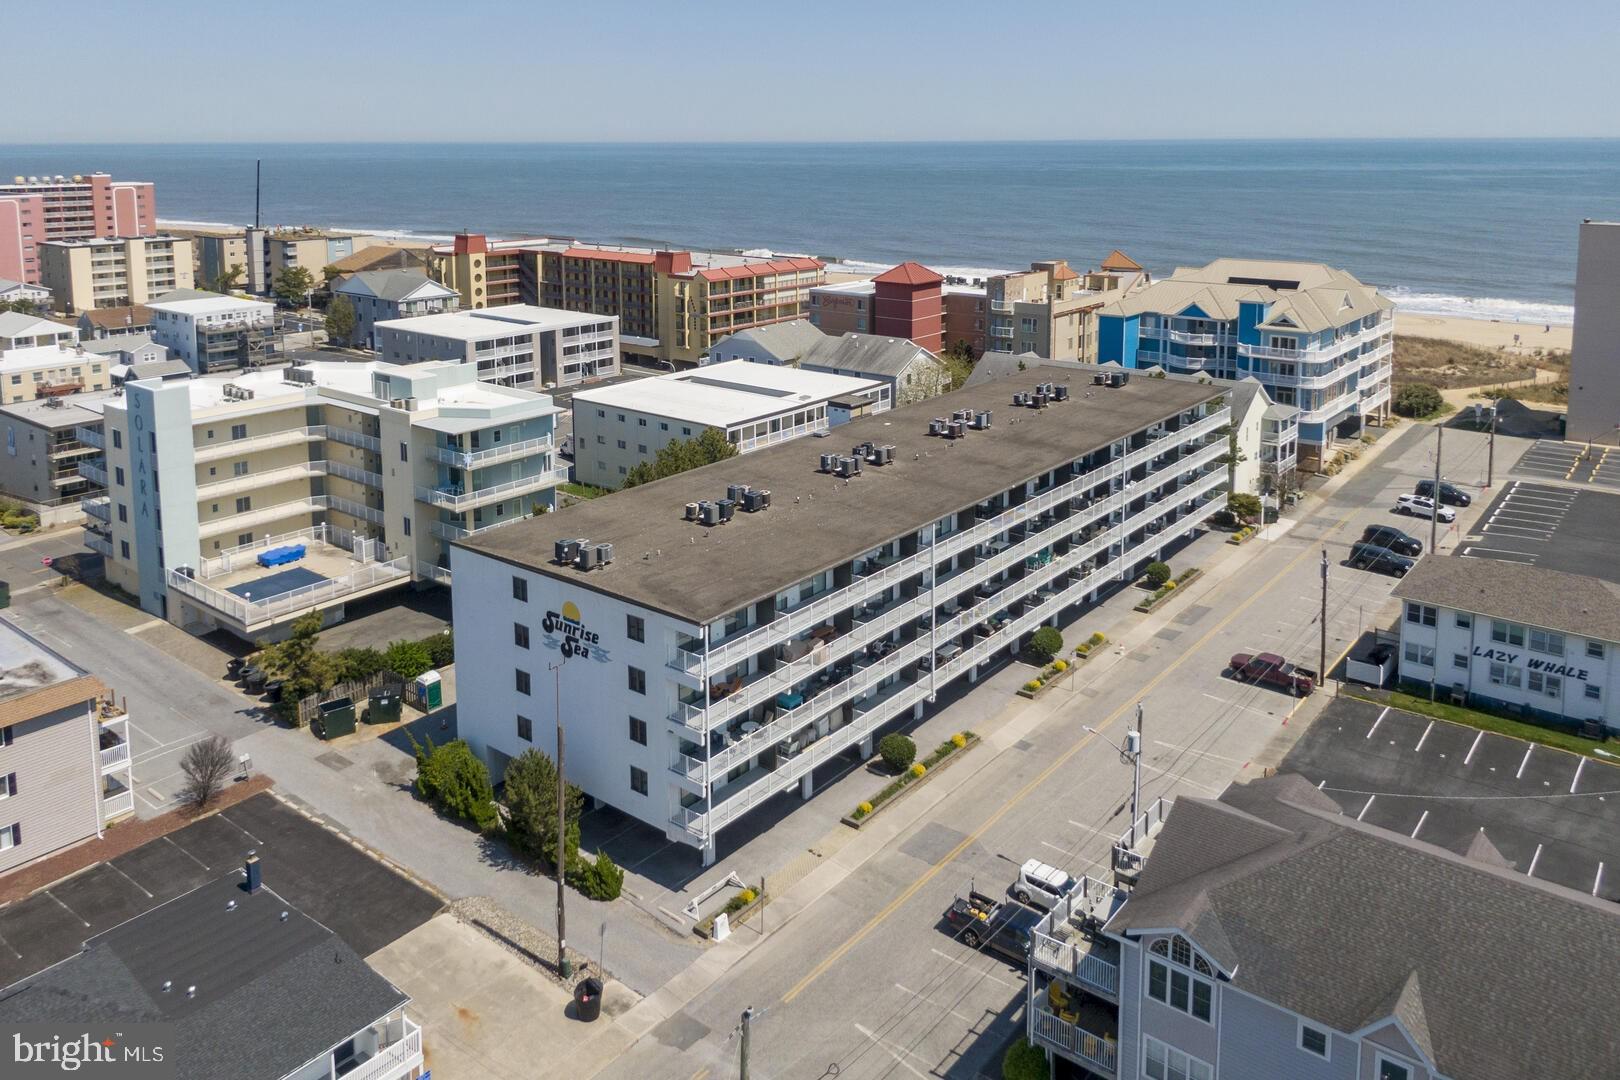
Back on the Market! Buyer did not perform so NOW is your chance! Move-in ready and Fully furnished! Experience the charm of Sun Rise Sea 208, where convenience and coastal charm come together in perfect harmony. Ideally nestled in mid-town Ocean City, this 2-bedroom, 2-bath condo spans 996 square feet and is situated on the 2nd floor, providing a coastal retreat with captivating views.

The spacious 25-foot southern-exposure balcony is perfect for soaking in stunning sunsets over the bay and breathtaking sunrises over the ocean. Just steps from the beach, you can have your toes in the sand within minutes.

This building offers an array of amenities, including the convenience of an outdoor pool, an elevator for easy access, a bike rack, and ample under-the-building parking to ensure your car stays cool on hot summer days while being protected from the elements. Whether you're seeking a private escape or a lucrative rental investment, this condo opens doors to endless possibilities.

Situated in the vibrant heart of mid-town, you'll enjoy unparalleled convenience with nearby shopping, a diverse array of eateries, and reliable public transportation.

Embrace this ultimate beachy vacation lifestyle—the sun and sand are waiting for you!
#MDWO2022260

OCEAN CITY

8 63RD STREET 208

2 Beds

2 Baths

996 Sq.Ft.

$435,000

MLS#: MDWO2022260
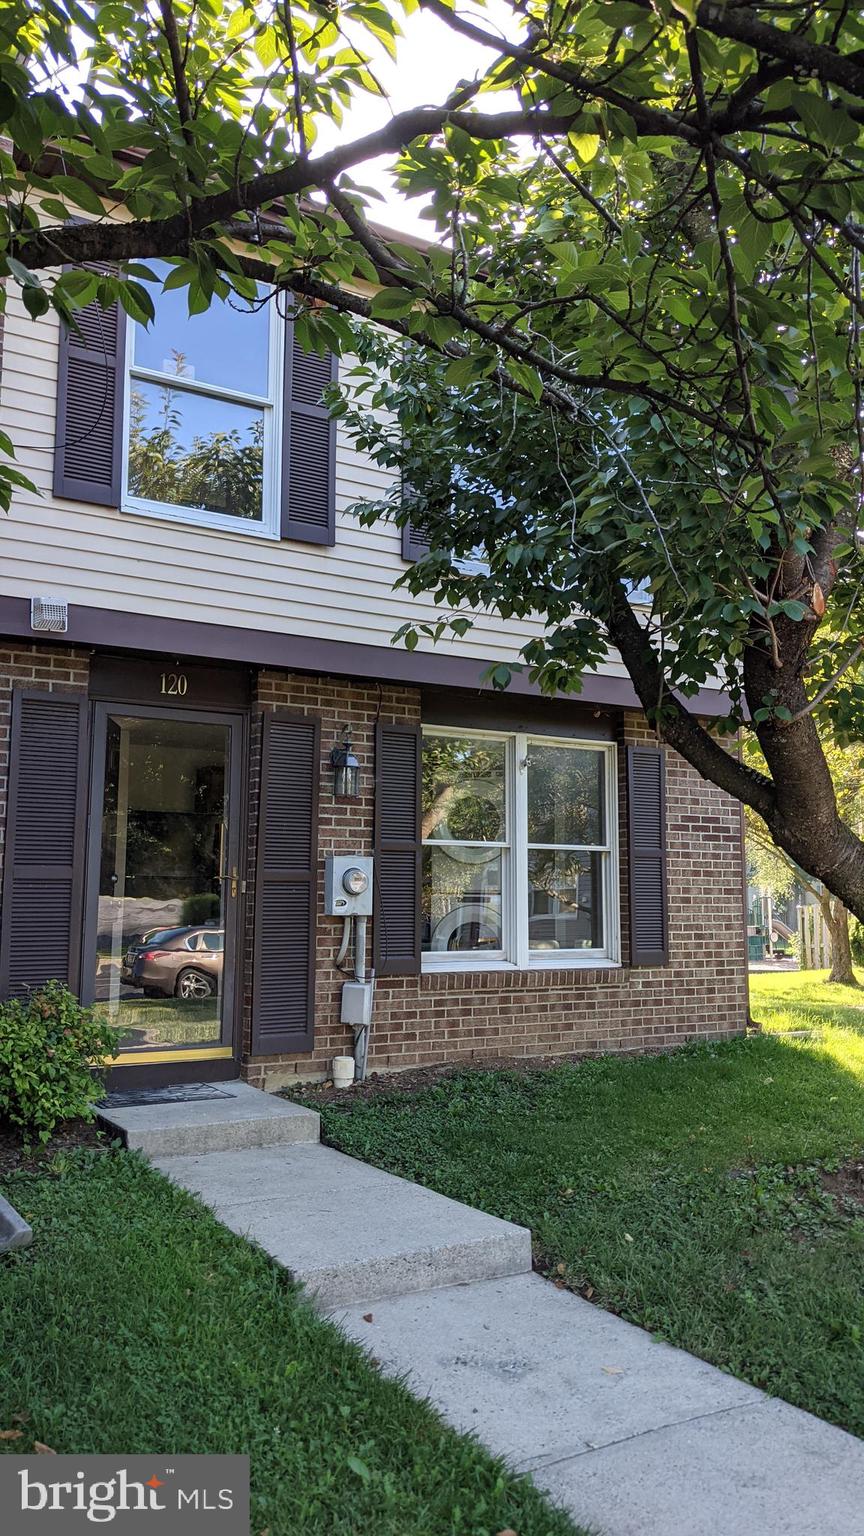
Welcome to this well maintained and recently updated end unit townhome in Walkersville.   Open main level concept with spacious kitchen (includes all stainless/black appliances, washer & dryer, pantry & table space), window to large living room with door to rear yard.     The upper level features 3 bedrooms and 2 full baths (including the primary suite with private bathroom).   Fully fenced rear yard offers a patio and shed.   Recent updates include:  all new double hung, vinyl tilt windows - installed in Oct of 2024; all new luxury vinyl plank flooring throughout the entire home - installed in 2021; all three bathrooms completely remodeled in 2021; all recessed lighting - installed in 2021; new dishwasher installed in Mar of 2021; new refrigerator, washer and dryer installed in late 2019; new stove installed in Mar 2018; new hot water heater installed in Feb 2016; 30 year roof installed in 2015,   This beautiful home is waiting for you!!

HOA FEES =. Glade Town Community Association is $394.85 annually and GTCA Townhouse Operating is $330.50 for a total  of 725.35 per year
#MDFR2062124

WALKERSVILLE

120 SANDALWOOD COURT

3 Beds

2 Baths

1,220 Sq.Ft.

$314,900

MLS#: MDFR2062124
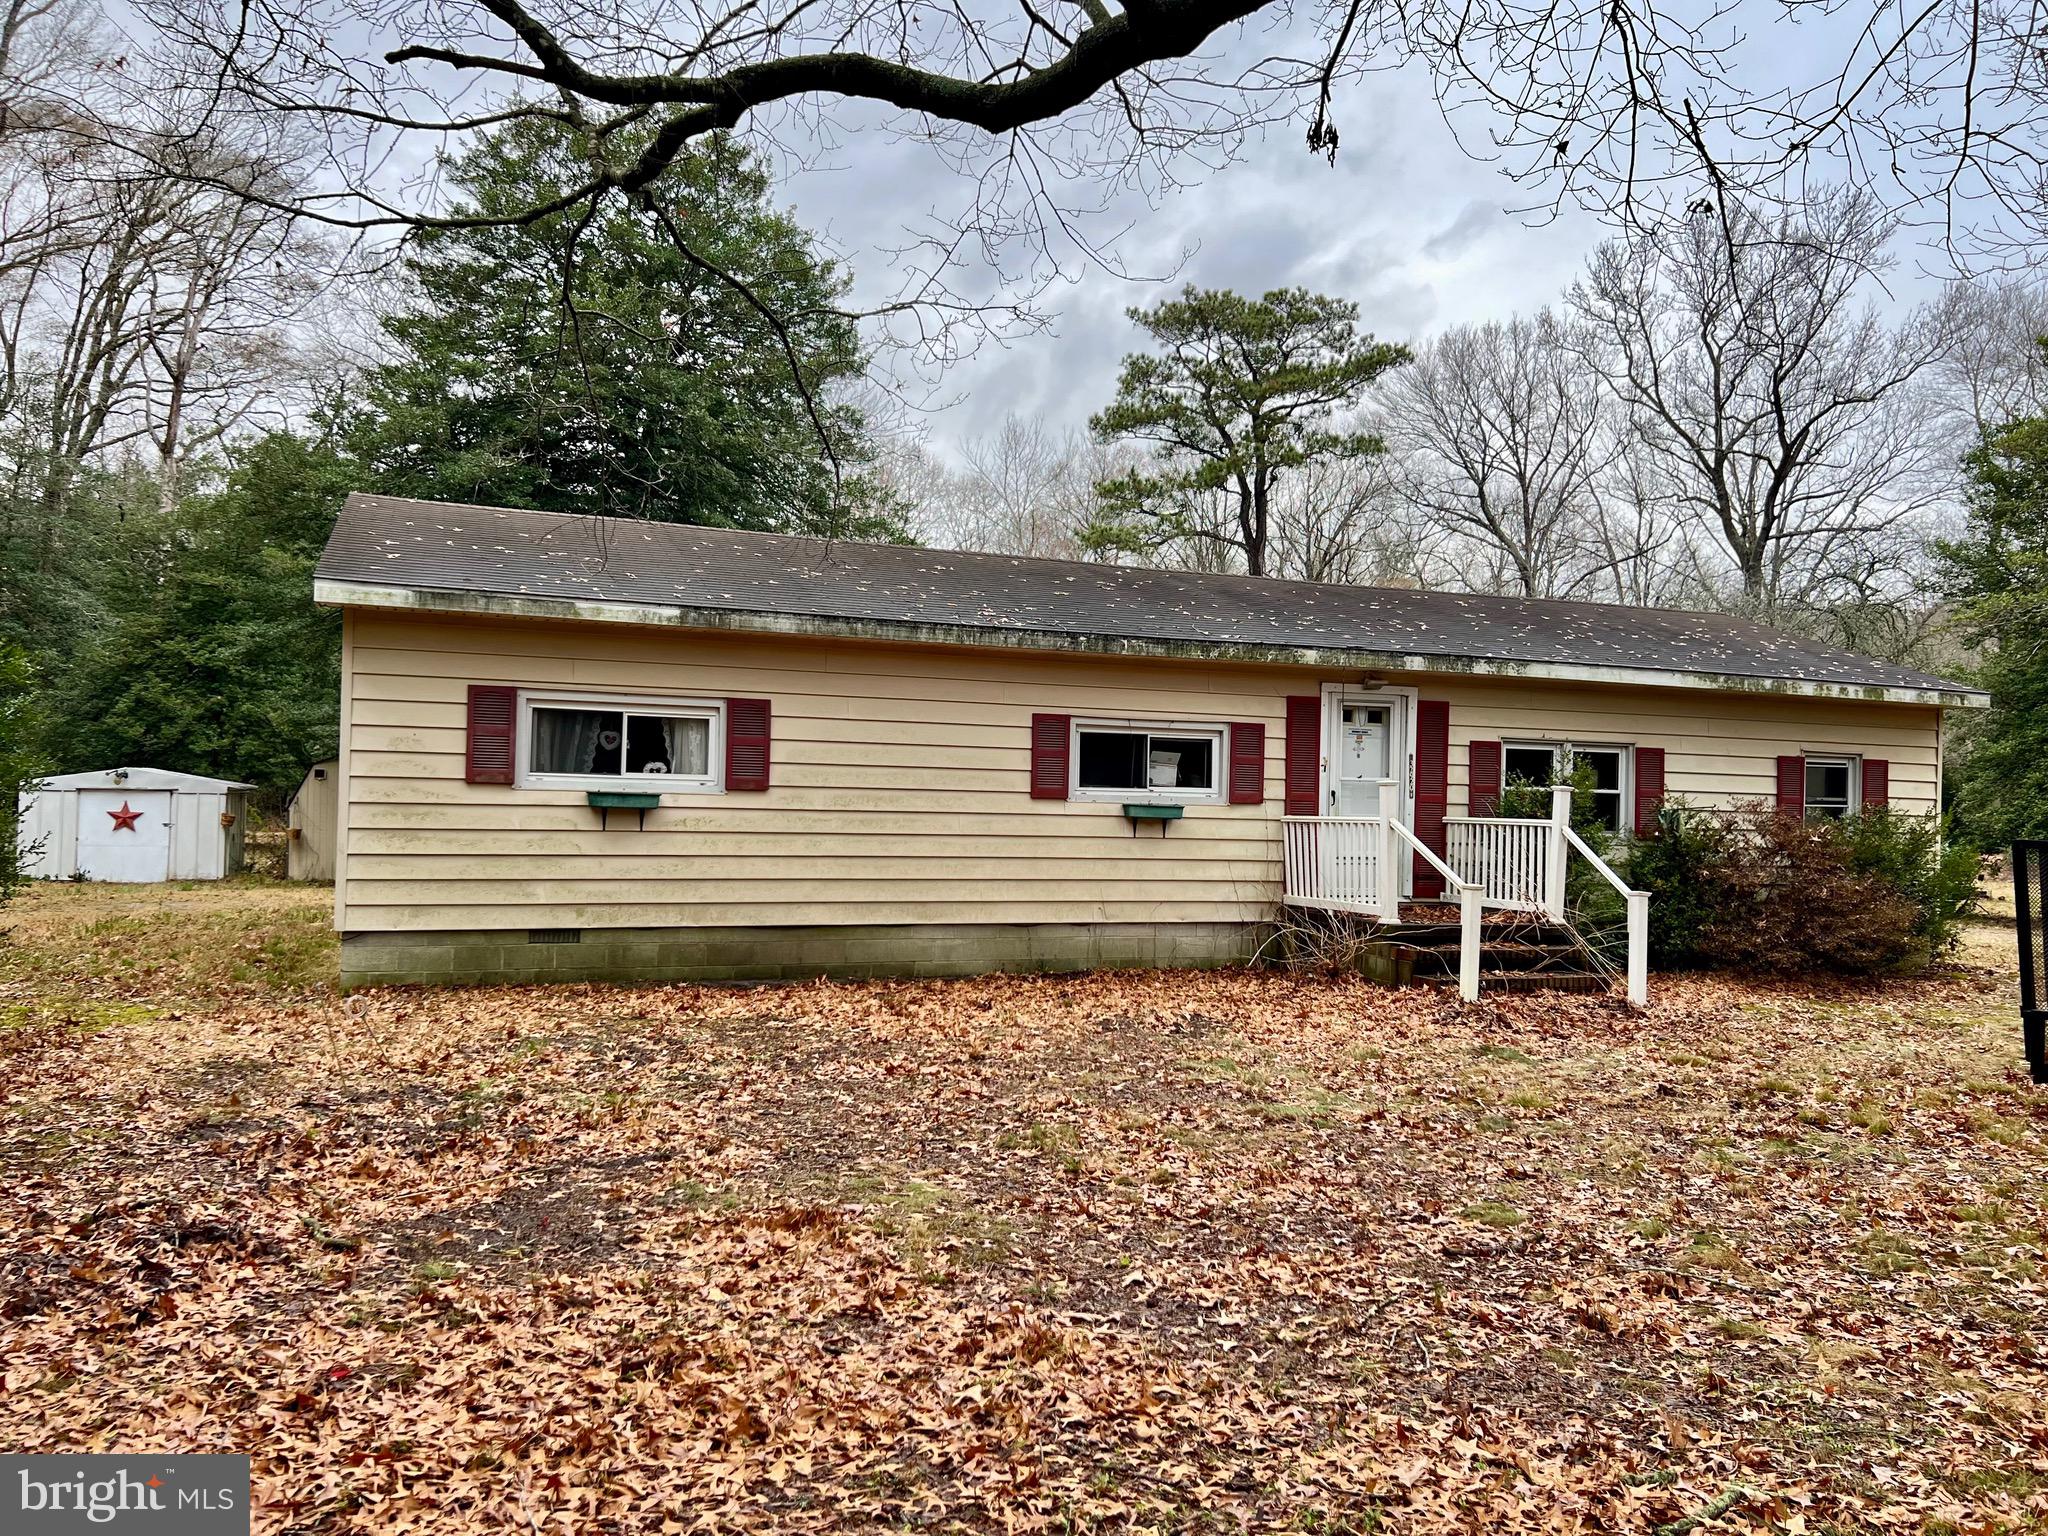
Set on 1.5 peaceful acres in Delmar, this 1,512 sq. ft. double-wide home features 3 bedrooms, 2 bathrooms, and an expansive yard to enjoy. Tucked away down a private lane, it offers a truly rural retreat.

The home features a generously sized 3-season room, ideal for relaxing and enjoying nature year-round. Stay comfortable in the summer with newer central air conditioning, and enjoy ample storage with two included storage sheds.

While the home requires some TLC and updating, it offers the perfect opportunity to customize the space to your liking. Please note that the septic system has failed, and the property is being sold As-Is. A recent home inspection report is attached for full transparency.

Don’t miss your chance to own this private slice of the countryside and create your dream home! Contact us today for more details or to schedule a showing.
#MDWC2016082

DELMAR

32920 ROY WEST RD

3 Beds

2 Baths

1,512 Sq.Ft.

$132,000

MLS#: MDWC2016082
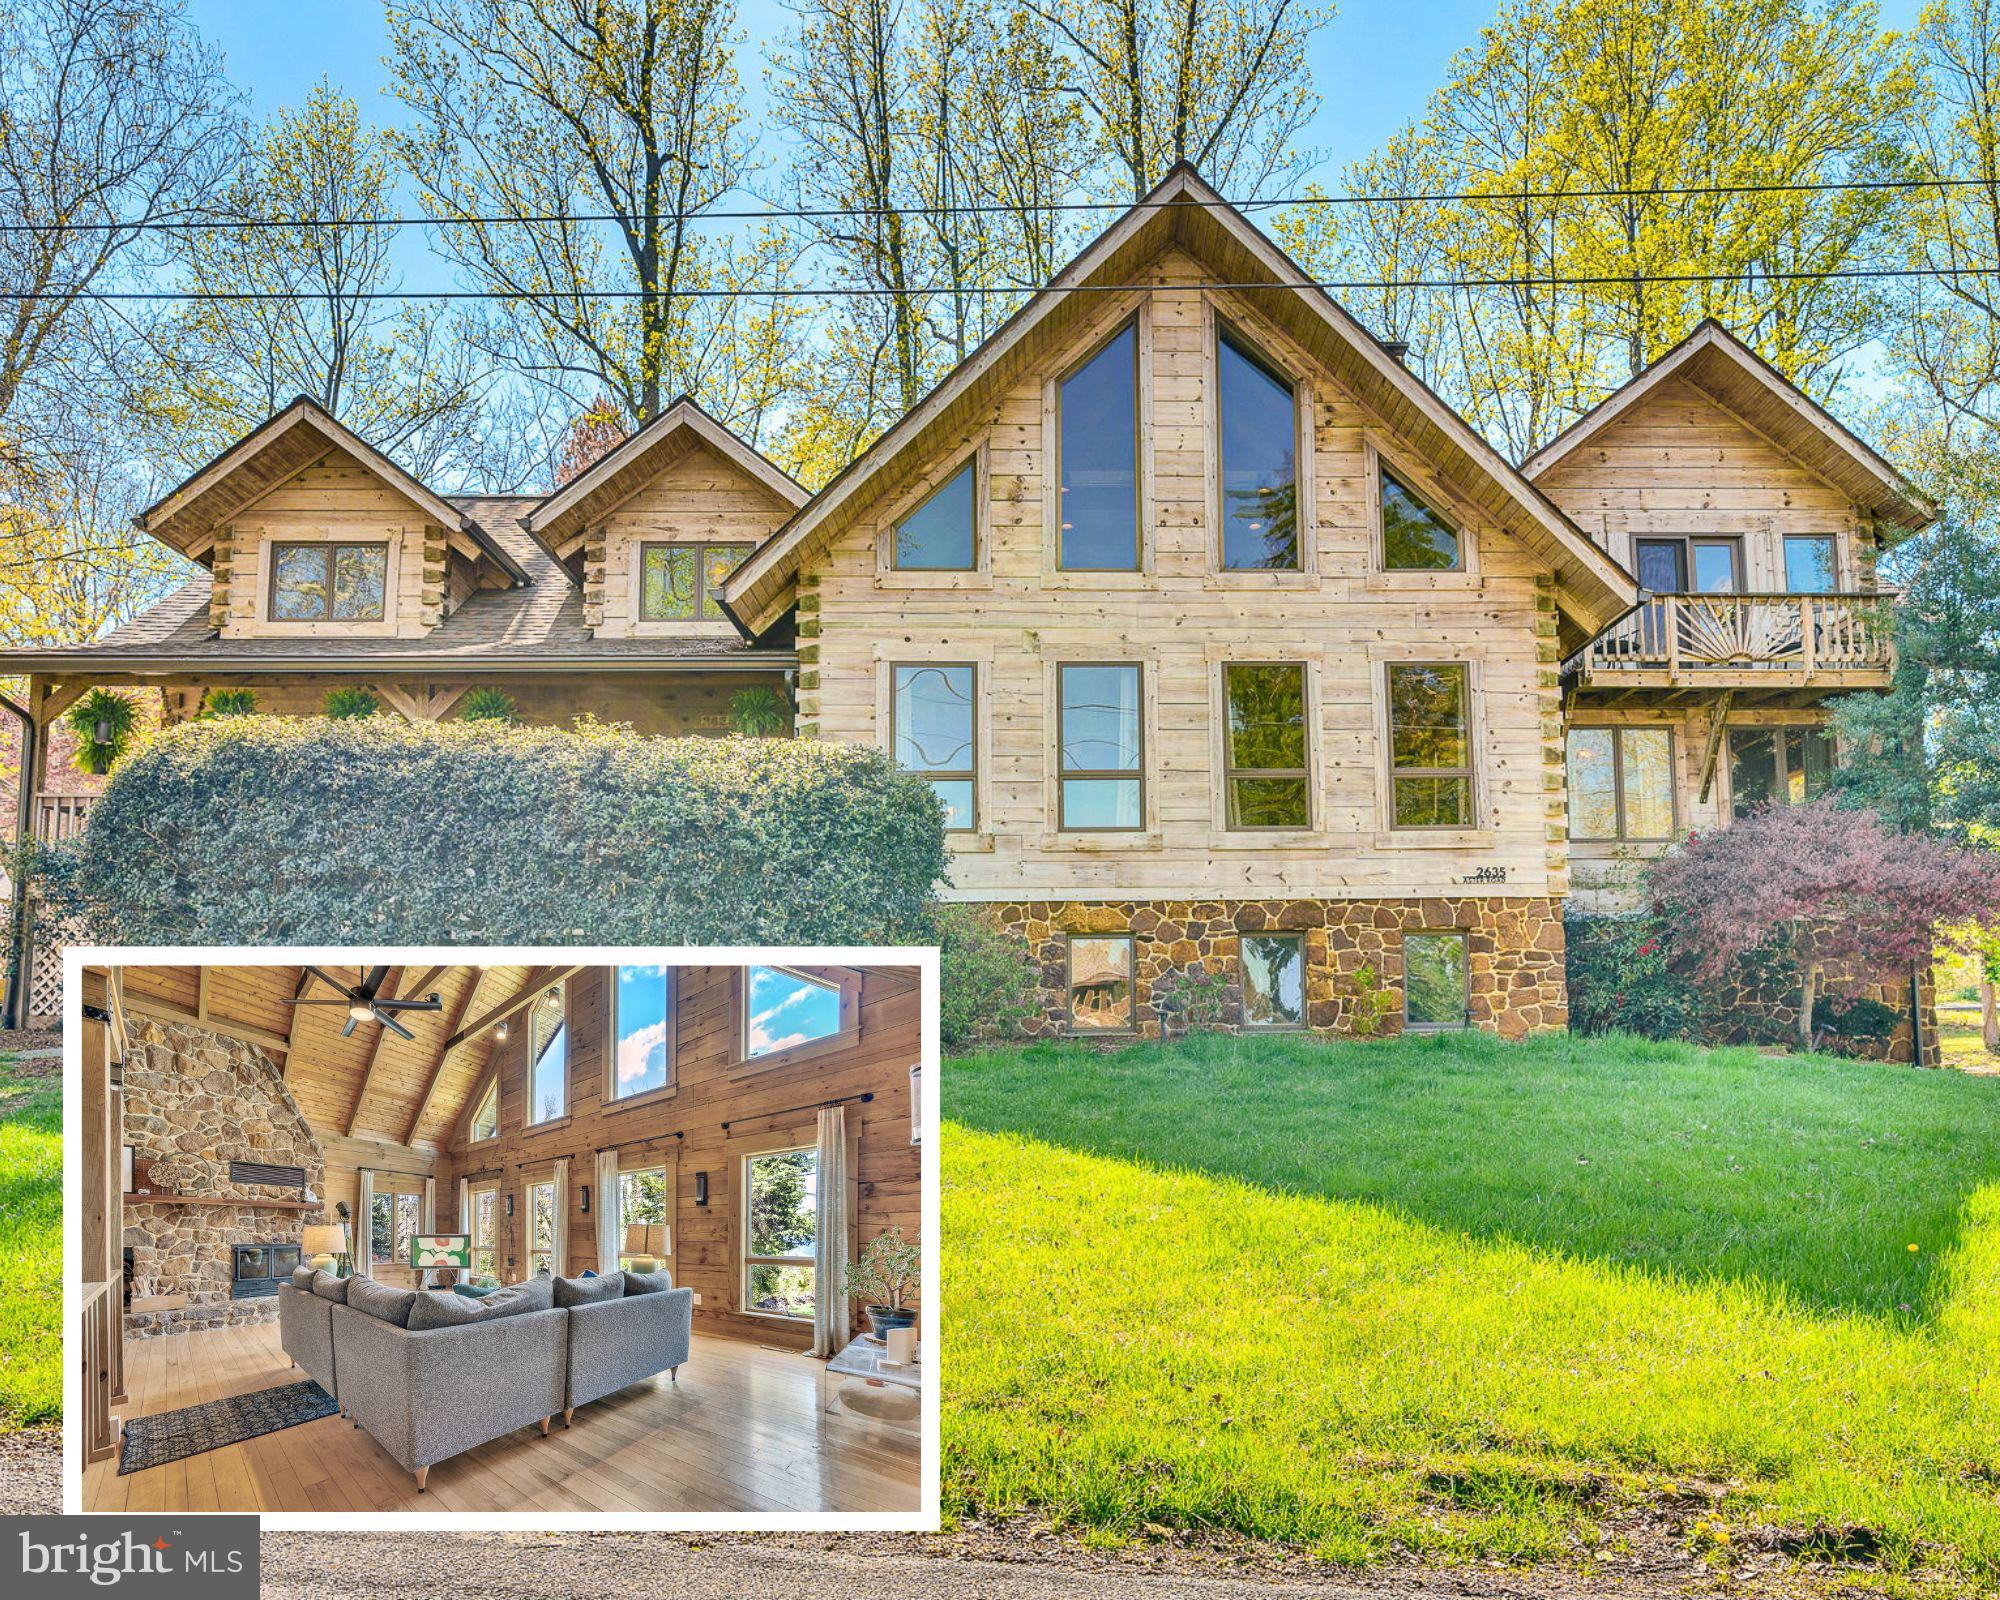
A truly unique home in one of the most desirable and sought after communities in Calvert County!  Welcome to 2635 Aster Road, a true log cabin with massive bay views from nearly every room.  This home lives BIG, offering multiple flexible spaces throughout to spread out the whole crew, and truly tailor the property to your needs.  The home radiates around a stunning 2 floor A-Frame living room with huge wood burning fireplace and stone surround.  The main level offers hardwood flooring, a large kitchen/ dining combo, massive front porch overlooking the water and a huge wraparound deck.  The 3 season sunroom is a great place to eat crabs and enjoy the warmer months.  On the main level you'll find also find a flexible den/ office/ bedroom, and an additional bedroom with triple closets and en-suite bath with a cast-iron clawfoot tub.  Doorways and hallways are ADA compliant.  Upstairs, you'll be floored by the owner's suite.  This massive suite boasts volume ceilings, two huge dressing room closets, another wood burning fireplace with gorgeous marble surround and antique mantle, and a fabulous balcony overlooking the Chesapeake, perfect for coffee and catching the sunrises.  The oversized owners suite bath has plenty of cabinetry for storage and features a separate shower and jetted tub.  Secondary bedrooms are massive and feature multiple closets and are big enough for the whole gang, pretty much no matter how many bunk beds you need to fit.  Basement has an oversized 2 car garage (very rare in the community) zero entry garage access, another accessible friendly feature, a full bath, massive open rooms with full size windows, another fireplace flue, and a HUGE workshop/ storage room.  Roof was replaced in 2023, along with many other updates (see documents). 
  All of this, located on an absolutely stunning point lot with a large grassy yard, and a massive driveway with plenty of parking for as many people as you'd like to entertain.  Scientists Cliffs community offers fantastic amenities, not least of which the wide sandy beaches immediately accessible from the property,  pool, tennis/ pickleball courts, playground, community centers with summer camp programming, trails, gardens and so much more.  26 miles of ACLT trails are direct access from the end of the road.   A breathtaking home you will be proud of for a lifetime.  Full interior photos coming soon!
#MDCA2020410

PORT REPUBLIC

2635 ASTER ROAD

6 Beds

4 Baths

4,803 Sq.Ft.

$825,000

MLS#: MDCA2020410
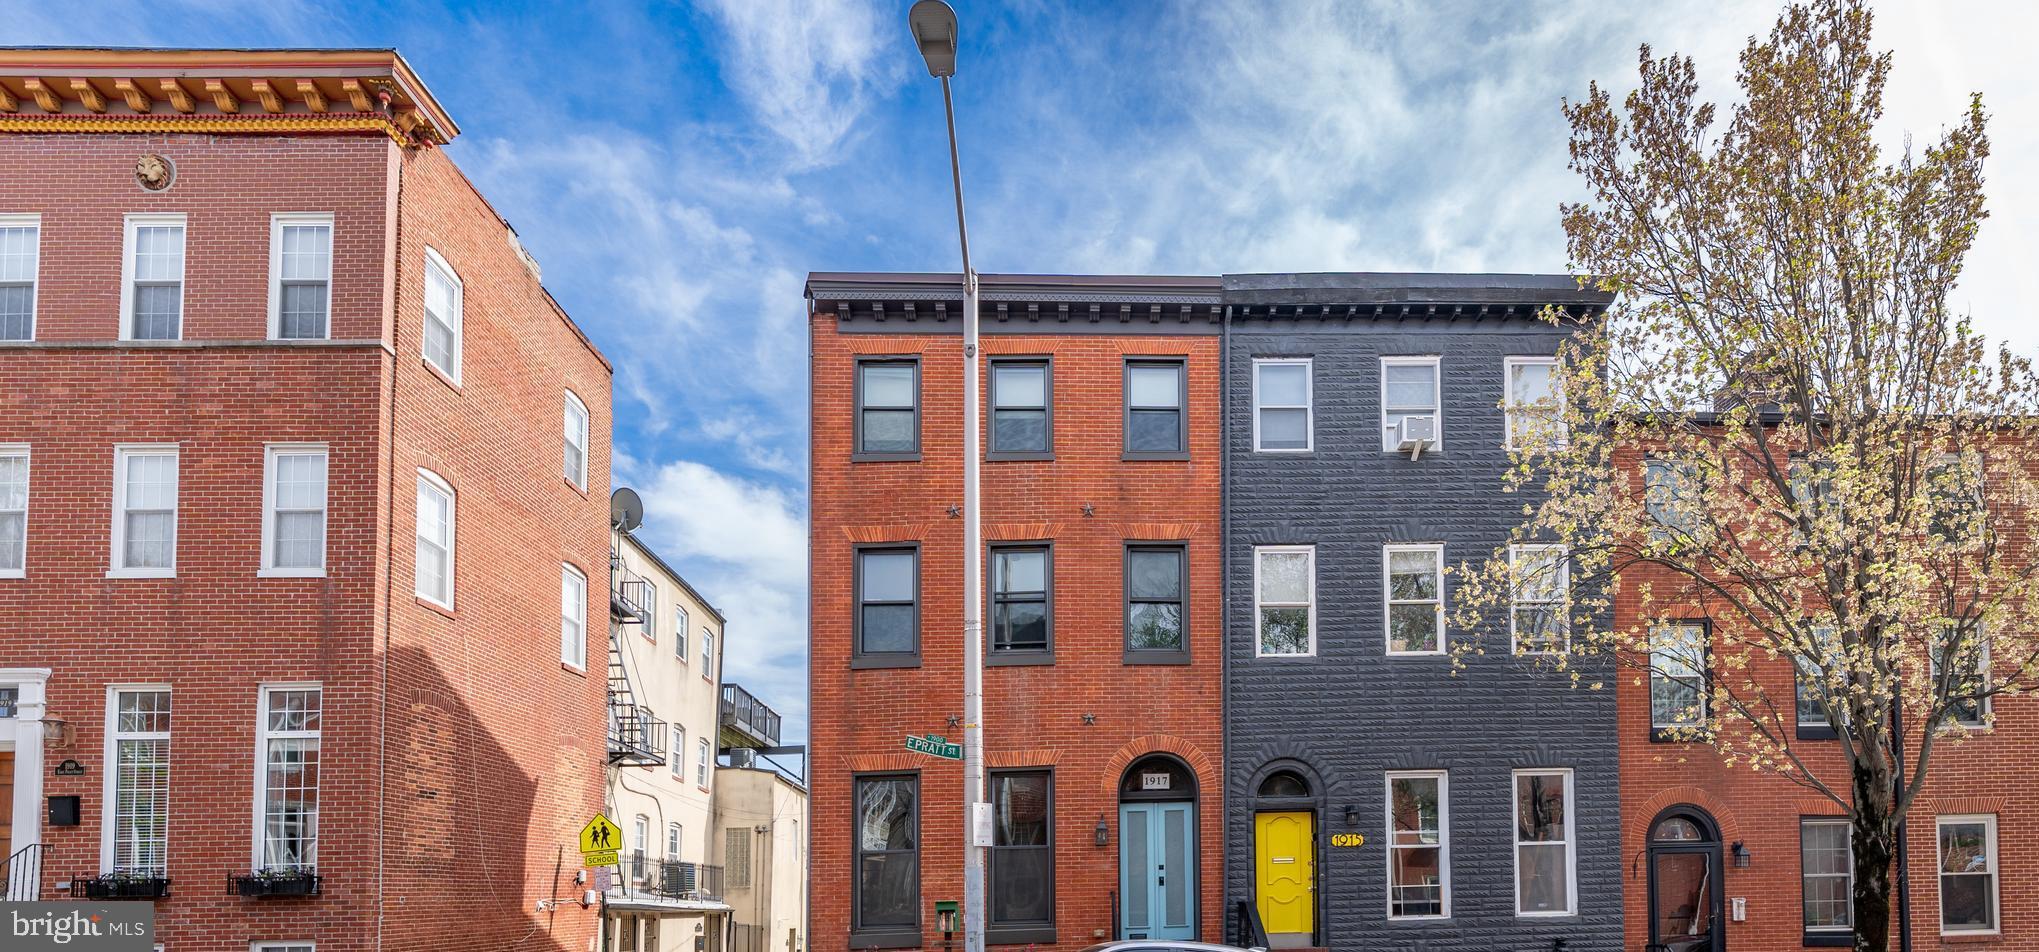
Thoughtfully reimagined by Baltimore designer Charlene Doverspike, 1917 E Pratt Street is a bold yet timeless city residence that blends original character with high-design modern living. Located on a sun-soaked corner in the heart of Butcher’s Hill, this 4-story brick end-unit townhome offers a rare combination of architectural charm, natural light, flexible space, and income potential.

Inside, clean lines and curated finishes invite you into a home built for both everyday ease and stylish entertaining. Wide-plank wood floors, oversized windows, and high ceilings set a rich tone across open living and dining spaces, while a contemporary kitchen with direct access to the rear patio makes al fresco dining effortless. The upper levels include multiple living zones, spacious bedrooms, and a serene primary suite retreat with its own floor, spa-inspired bath, and private city-facing balcony.

On the lower level, a fully outfitted one-bedroom apartment with separate entry and laundry provides the perfect guest suite, rental unit, or extended family space—offering privacy and versatility rarely found in downtown city living.

Step out the front door and you’re just blocks from Patterson Park, Charmed Café, Marta, Peter’s Inn, and some of Baltimore’s most beloved spots. Whether you’re unwinding with a book from Greedy Reads or grabbing a scoop from BMore Licks, the Butcher’s Hill lifestyle delivers walkability and charm at every corner.

A home that makes a statement—designed for those who appreciate both elegance and functionality in one of Baltimore’s most vibrant and established communities.

Highlights:
4 Bedrooms / 4.5 Bathrooms
 2,466 total square feet across 4 levels
Designer renovation by Charlene Doverspike
Separate 1-bedroom apartment on lower level
Exposed brick, original hardwoods & custom finishes throughout
Chef’s kitchen with rear patio access
Top-floor primary suite with private balcony
Prime corner lot in the heart of Butcher’s Hill
Close to Hopkins, Fells Point, Patterson Park, and top local businesses
#MDBA2165158

BALTIMORE

1917 E PRATT STREET E

4 Beds

2 Baths

2,694 Sq.Ft.

$799,999

MLS#: MDBA2165158

1 ... 331 332 333 334 335 ... 666
* Listings identified with the FMLS IDX logo come from FMLS and are held by brokerage firms other than the owner of this website. The listing brokerage is identified in any listing details. Information is deemed reliable but is not guaranteed. If you believe any FMLS listing contains material that infringes your copyrighted work please review our DMCA policy and learn how to submit a takedown request. © 2024. First Multiple Listing Service, Inc.

Send a message

Message successfully sent.

Your message

What is 3 + 4 ?

Reason for contacting?

I agree to receive email communication and understand I can unsubscribe at any time.

I agree to be contacted by Charis Realty Group - Christine Issler, Broker via call, email, and text for real estate services. To opt out, you can reply 'stop' at any time or reply 'help' for assistance. You can also click the unsubscribe link in the emails. Message and data rates may apply. Message frequency may vary. Privacy Policy

Sign Out

Virtual Assistant

Would you like to take the next step with this property? We can help you schedule a showing or virtual tour, or send you more details.

Yes, I would like more information.

Thank You for Your Reply, One of Our Agents will contact you as soon as possible

No, maybe later.

Thank you, you can always contact me via email, phone number or through the contact form.

Realhub AI

Lucy - Your AI-Powered Realtor

Update Your Temporary Password

Personalize your search

Enter your email and we'll notify you immediately when new listings match what you're looking for.

or enter email address

Already have an account ? Login here

Continue your home search

I agree to receive communications and understand I can unsubscribe at any time.

I agree to be contacted by Charis Realty Group - Christine Issler, Broker via call, email, and text for real estate services. To opt out, you can reply 'stop' at any time or reply 'help' for assistance. You can also click the unsubscribe link in the emails. Message and data rates may apply. Message frequency may vary. Privacy Policy

Already have an account ? Login here

We use cookies

We use cookies primarily for analytics to enhance your experience. By accepting, you agree to our use of these cookies. You can manage your preferences or learn more about our cookies policy.
