Properties

Browse or get in touch to schedule a walkthrough.

  • Nearby me
Price range

Popular Features

Community Features

Association

Property Features

Waterfront

View

Exterior Features

Interior Features

Style

10000 properties match your criteria

Updated 1 minute ago

E-Alert name

Welcome to your dream home in the Berkeley Ridge community! This end-unit townhome boasts a spacious open concept on the main level, ideal for relaxing and entertaining. The kitchen is a chef's delight with plenty of cabinet space, a pantry, granite countertops, stainless steel appliances, and an eat-in area that opens to a deck perfect for grilling and chilling. Upstairs, you'll find a convenient laundry area, 3 bedrooms, and 2 full baths, including the luxurious owner's suite. The finished rec room in the basement leads out to the backyard, offering extra space for fun and relaxation. A 1-car garage adds convenience. Located just off I-81, this community is close to schools, shops, medical facilities, and restaurants. Plus, it includes a 1-year home warranty for peace of mind. Don’t miss this gem!
#WVBE2029852

MARTINSBURG

127 VESPUCCI LANE

3 Beds

2 Baths

1,880 Sq.Ft.

$275,000

MLS#: WVBE2029852

None
#WVHS2005514

ROMNEY

24927 NORTHWESTERN PIKE

None Beds

None Baths

2,700 Sq.Ft.

$250,000

MLS#: WVHS2005514

"MODEL HOME FOR SALE!!   The buyer has the option to purchase all the model home furnishings for $10,000. The model will be available to settle on or after December 15th."
STONE SPRING-  AVAILABLE for mid December Move-In! Welcome to The Rutledge, a brand-new Essence by Stanley Martin villa-style townhome designed for modern living. With 3 spacious bedrooms, 2.5 bathrooms, and an attached garage, this 2-level home offers more space and fewer stairs than a typical 3-level townhome.
The open-concept layout features a bright family room, a stylish kitchen, and a dining area perfect for entertaining. Upstairs, the luxurious primary suite boasts a spa-like bath, while two oversized bedrooms provide flexibility for family, guests, or a home office. No surprises—the list price includes all options and upgrades!
Live the Stone Spring Lifestyle
Located in the heart of Charles Town, enjoy small-town charm with modern convenience. Stroll to Starbucks, visit the community dog park, or unwind at Harpers Ferry Brewing. Outdoor lovers will appreciate Jefferson County Memorial Park, and history buffs can explore Harpers Ferry, just 6 miles away. Plus, Hollywood Casino at Charles Town Races is right around the corner, with Leesburg, VA, just 30 minutes away.
Don’t Miss Out! Schedule your tour today and experience the perfect blend of comfort, convenience, and adventure
Sales office open Monday, Thursday,  Friday and Saturday: 10 AM - 5 PM | 🕛 Sunday: 12 PM - 5 PM  Closed Tuesday and Wednesday.
Model homes can be toured during closed hours using our "Self-Guided" access code. To access after hours, use the QR code posted on the model home's sales office front door and follow the directions. You'll be given an access code to unlock the model home to tour.
#WVJF2019454

CHARLES TOWN

9 APOLLO ROAD

3 Beds

2 Baths

1,470 Sq.Ft.

$314,990

MLS#: WVJF2019454

Welcome to Springdale Farms! Step into a warm and inviting living room that seamlessly flows into the family room with a fireplace and kitchen, creating a perfect space for both relaxation and entertaining. The bump-out adds a unique touch, providing extra room for whatever your heart desires—a cozy reading corner, or a sunny breakfast nook.  Upstairs, a spacious landing leads to four bedrooms, offering ample space for rest and privacy. With the laundry room conveniently located on the same floor, chores become a breeze, leaving more time for the things you love.  The large backyard is fenced for all your 4 legged friends to enjoy and family barbecue.
And let's not forget about the unfinished basement—an exciting canvas waiting for your personal touch. Whether you dream of a home theater, a game room, or a workshop, the possibilities are endless, allowing you to create the perfect space to suit your lifestyle.

At Springdale Farms, the potential for comfort, functionality, and creativity is boundless, making it the ideal place to call home.  The seller is motivated!!
#WVBE2029574

GERRARDSTOWN

40 VOLTAIRE

4 Beds

2 Baths

2,844 Sq.Ft.

$450,000

MLS#: WVBE2029574

No Need to Wait for New Construction - This Immaculate, 2017 Built Interior 3-Level Townhouse just 1 Mile Outside the Town of Shepherdstown is the Perfect Choice!  Entry Level: Bedroom #4 & Full Bathroom #3 with Walk-Out to Rear Yard & Covered Concrete Patio and 1-Car Garage Access .  2nd Level: Open Layout - Kitchen with Center Island & Dining Area with Rear Deck Access, Spacious Living Room, & Half Bathroom.  3rd Level: Master Bedroom Suite with Attached Full Bathroom, Bedrooms #2 & #3, Hall Full Bathroom #2, and Laundry in Hallway Closet.  Excellent Location for Commuting - Just 10 Miles to I-81, 8 Miles to Route 11, 5 Miles to Route 9, 12 Miles to Route 340, & 1.4 Miles to Shepherd University.
#WVJF139372

SHEPHERDSTOWN

19 SWEARINGEN WAY

4 Beds

3 Baths

2,440 Sq.Ft.

$234,900

MLS#: WVJF139372

This charming brick rancher is a must-see! With three bedrooms and two bathrooms, this home has been lovingly updated with new flooring throughout, a remodeled kitchen featuring stainless steel appliances and concrete countertops, and remodeled bathrooms. The new HVAC system will keep you comfortable year-round, and the new 10x12 storage building is perfect for storing all your extras. The oversized detached 2-car garage provides plenty of space for your vehicles and toys, and the large garden area is perfect for growing your own vegetables and flowers. The wraparound deck is perfect for relaxing and enjoying the outdoors, and the location in the Frankfort School District is ideal for families. Don't miss out on this beautiful home!
#WVMI2002558

FORT ASHBY

152 W EVERGREEN DRIVE

3 Beds

2 Baths

1,488 Sq.Ft.

$279,000

MLS#: WVMI2002558

If you’ve been searching for a home that breaks away from the ordinary, this split-level is full of charm and character. Privately tucked on nearly an acre, it offers the best of both worlds, country living while still being close to all the shopping, dining, and conveniences you need.

The backyard is a true retreat, designed for making memories and enjoying the outdoors. Relax on the oversized covered patio, take a dip in the pool with its own private deck, or unwind in the hot tub. The thoughtful landscaping and care from the current owners shine through in every detail.

Inside, the lower level provides a spacious rec/flex room, perfect for entertaining or everyday living, plus a fourth bedroom with ground-level exterior access and a half bath. This setup works beautifully for guests, extended family, or anyone seeking a handicap-accessible space. On the main level, the kitchen and dining area flow directly to the covered patio, extending your living space outdoors. Upstairs, three generously sized bedrooms offer comfort and room to grow.

If you are one who has a desire to want space, character, and a place that truly feels like home, this is it.
#WVBE2043670

MARTINSBURG

431 CANTERBURY DRIVE

4 Beds

2 Baths

2,312 Sq.Ft.

$450,000

MLS#: WVBE2043670
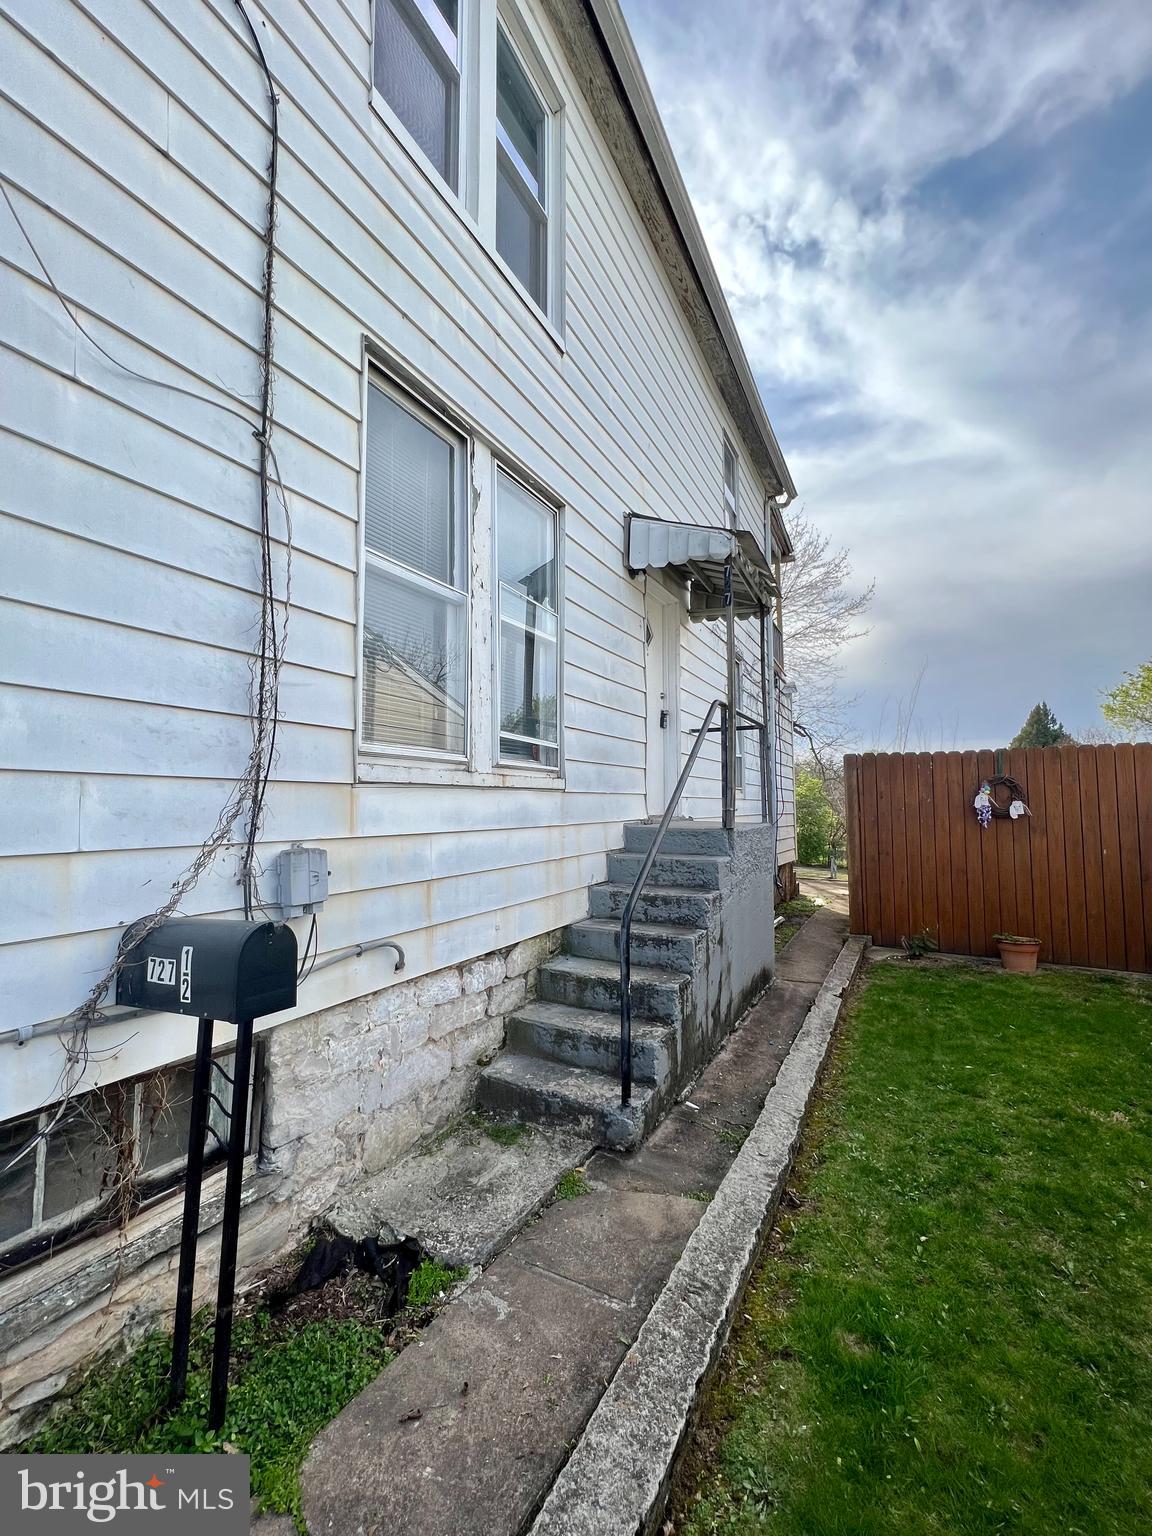
This second floor apartment in Martinsburg features: 1 bedroom, 1 bath, side entry, hardwood throughout, and spacious eat-in kitchen.

Located on a residential street in downtown Martinsburg; this home offers quick access to local shops and restaurants, as well as commuter routes WV-9, WV-45, US-11 and I-81.

Pet Friendly - Pets under 30 lbs ONLY! Two (2) pet maximum.

Rent includes Second Nature Filter Subscription and Renter's Insurance.

EHO.
#WVBE2037994

MARTINSBURG

727 1/2 VIRGINIA AVENUE

1 Beds

1 Baths

650 Sq.Ft.

$875

MLS#: WVBE2037994

In the heart of a small West Virginia town, nestled between the rolling hills and winding roads, stood a house—a place full of warmth, laughter, and countless memories. It was built by the town pharmacist and his wife, a labor of love designed to become a forever home. Spanning 3,500 square feet, the house was grand by the town’s standards, still boasting  its charm and  welcoming spirit.

At the center of it all is the family room, the true hub of the home. With built-in shelves lining the walls, it holds a lifetime of treasures—games played on rainy afternoons, books that filled the quiet evenings, and mementos from vacations and milestones. This room echoed with the sound of laughter, heartfelt conversations, and sometimes, the peaceful hum of togetherness.  All  would gather here for late-night pizza dinners, waiting for the pharmacist to return after a long evening at work. It was a simple tradition, but one that held everyone close.

The kitchen was equally large, a space where countless meals were prepared and shared. The scent of homemade stews, pies cooling on the counter, and the occasional midnight pizza filled the air. It was a room that buzzed with activity and love, where stories were shared over the chopping of vegetables and where the pharmacist’s wife, always cheerful, seemed to never tire from cooking for her family.

Hardwood floors stretched across the house, giving it a timeless, elegant feel. At holiday time, the house would come alive with energy. The pharmacist’s wife, who spent her days caring for the home, had a gift for transforming it during the festive season. No detail was overlooked—every room was opened up, from the formal living room to the stately dining room, both of which were rarely used except for special occasions. It was in these spaces that the eight matriarchs would sit, with the women who had shaped the family and kept it grounded. They were surrounded by 40 close-knit relatives, generations gathered together under one roof, as the sounds of laughter, clinking glasses, and shared stories filled the air.

Upstairs, two oversized bedrooms with extra large closets contributing  unmatched storage and luxury,  provided the perfect setting for sleepovers that became the stuff of childhood legends. The younger generation spent long weekends under the roof, telling ghost stories late into the night, building pillow forts, and sneaking into the kitchen for snacks when they thought no one was watching. Even the unfinished basement had its charm—providing ample space for play and adventure, an unofficial indoor playground where imaginations ran wild.

Outside, the pharmacist’s wife took great pride in her gardens. The lawn was always meticulously maintained, and the flower beds, filled with vibrant blooms, made the house feel as though it was constantly celebrating something special. She worked tirelessly in the garden, knowing that a beautiful home extended beyond its walls. Neighbors admired the care she put into the landscaping, the way every detail of the home felt inviting and full of life.

Now, it is  time for new memories to be made. The "For Sale" sign has been placed in  the front yard, glinting in the West Virginia sun. The hardwood floors still gleaming, the family room inviting a  gathering, and the kitchen stands ready for late-night pizzas. It is a house full of stories, ready to welcome a new steward  to fill it with their own.

You see, this house is not just a structure of wood and brick, but a place ready to nurture life and love. It is ready now for someone else to call it home, to make it theirs, and to write the next chapter of its story.

*Professional pictures forthcoming.
#WVJF2014178

CHARLES TOWN

52 CAPTAIN BAIRD COURT

4 Beds

2 Baths

3,500 Sq.Ft.

$549,900

MLS#: WVJF2014178

Step into effortless living with this beautifully maintained end-unit townhome in the desirable Archers Rock community! Designed for comfort and convenience, this 3-bedroom, 2.5-bath home offers a flexible layout perfect for modern lifestyles. The bright and airy kitchen is a joy to cook in, featuring sleek cabinetry, generous counter space, and updated appliances. An inviting open-concept living and dining area provides the ideal backdrop for gatherings or quiet evenings in.

Enjoy the privacy of a fenced-in backyard—great for unwinding or entertaining. As an end unit, natural light pours in from multiple directions, making every space feel welcoming. Retreat to a spacious primary suite with a walk-in closet and an en-suite bath designed for relaxation.

Nestled in a prime location near schools, shopping, dining, and commuter routes, this home blends style, comfort, and accessibility. Don’t miss out—schedule your tour today!
#WVBE2041296

MARTINSBURG

79 RAN RUE DRIVE

3 Beds

2 Baths

1,424 Sq.Ft.

$264,500

MLS#: WVBE2041296

ONE OF A KIND.  You've heard that phrase before -- now come and experience for yourself!  This 3 bed / 2.5 multi-level beauty is truly a rare find.  Nestled on over an acre of Wild and Wonderful West Virginia this home boasts almost 3,000 square feet.  Situated atop of a peaceful knoll, you have panoramic views of the best West Virginia has to offer.  The updates on this one are endless-- from the roof, to the rear deck, to the updated floorings, baths, and wet bar. There's space for everyone with this one and the multi-level living provides ample room for entertaining. The office area could easily be used as a potential fourth bedroom OR you can certainly finish the lower basement level to whatever your heart desires!  It's hard--darn near impossible-- to find this in the New Creek area... don't miss out!
#WVMI2002428

KEYSER

195 STAGGS LANE

3 Beds

2 Baths

2,888 Sq.Ft.

$329,900

MLS#: WVMI2002428

Large brick rancher ready for you to call home, over 3000 square feet, features include beautiful hardwood floors, huge walk in closet (master), large bathrooms with soaking tubs and walk in showers. 3 fireplaces, eat in country kitchen, plus large dining area, window seating in family room with storage, lots of cabinets for storage. Stunning open flow kitchen with upgraded cabinets and stainless steel appliances. Enjoy your privacy on 5 acres, private tennis courts and the gorgeous inground swimming pool with large patio and sunroom to overlook it. This is a must see!! You will not be disappointed.
#WVJF2018322

CHARLES TOWN

245 TREELINE DRIVE

4 Beds

3 Baths

3,040 Sq.Ft.

$3,500

MLS#: WVJF2018322

Pre sold New Construction
#WVBE2028856

MARTINSBURG

304 JENSEN WAY

3 Beds

2 Baths

1,537 Sq.Ft.

$305,300

MLS#: WVBE2028856

Take a look at this desirable brick rancher located in the heart of Charles Town!  A spacious living room with the fireplace offers a great cozy area. The dining space offers ample room for hosting any event. Along with that is a very nice, open sunroom to enjoy morning coffee, or relax in the evenings. There is 1 bedroom on the main level and two upstairs, with one offering a bonus space. The unfinished basement and garage could provide great storage for any and all belongings.  This location is relatively close to Martinsburg & Winchester, with Leesburg not being much further.  There is a wonderful back yard, fenced in all the way around with shed storage in the back. You don’t want to miss out on this one.
#WVJF2016020

CHARLES TOWN

72 ALLA WILLA DRIVE

3 Beds

2 Baths

2,115 Sq.Ft.

$2,275

MLS#: WVJF2016020

Lancaster model by Lennar with primary bedroom extension
#WVJF2012222

CHARLES TOWN

160 WINTERPLACE

3 Beds

2 Baths

2,290 Sq.Ft.

$341,620

MLS#: WVJF2012222

1 ... 330 331 332 333 334 ... 666
* Listings identified with the FMLS IDX logo come from FMLS and are held by brokerage firms other than the owner of this website. The listing brokerage is identified in any listing details. Information is deemed reliable but is not guaranteed. If you believe any FMLS listing contains material that infringes your copyrighted work please click here to review our DMCA policy and learn how to submit a takedown request. © 2024. First Multiple Listing Service, Inc.
 - property

Send a message

Message successfully sent.

Your message

What is 3 + 4 ?

Reason for contacting?

I agree to receive email communication and understand I can unsubscribe at any time.

I agree to be contacted by Charis Realty Group - Christine Issler, Broker via call, email, and text for real estate services. To opt out, you can reply 'stop' at any time or reply 'help' for assistance. You can also click the unsubscribe link in the emails. Message and data rates may apply. Message frequency may vary. Privacy Policy

Sign Out

Virtual Assistant

Would you like to take the next step with this property? We can help you schedule a showing or virtual tour, or send you more details.

Yes, I would like more information.

Thank You for Your Reply, One of Our Agents will contact you as soon as possible

No, maybe later.

Thank you, you can always contact me via email, phone number or through the contact form.

Realhub AI

Lucy - Your AI-Powered Realtor

Update Your Temporary Password

Personalize your search

Enter your email and we'll notify you immediately when new listings match what you're looking for.

or enter email address

Already have an account ? Login here

Continue your home search

I agree to receive communications and understand I can unsubscribe at any time.

I agree to be contacted by Charis Realty Group - Christine Issler, Broker via call, email, and text for real estate services. To opt out, you can reply 'stop' at any time or reply 'help' for assistance. You can also click the unsubscribe link in the emails. Message and data rates may apply. Message frequency may vary. Privacy Policy

Already have an account ? Login here

We use cookies

We use cookies primarily for analytics to enhance your experience. By accepting, you agree to our use of these cookies. You can manage your preferences or learn more about our cookies policy.
