Properties

Browse or get in touch to schedule a walkthrough.

  • Nearby me
Price range

Popular Features

Community Features

Association

Property Features

Waterfront

View

Exterior Features

Interior Features

Style

10000 properties match your criteria

Updated 1 minute ago

E-Alert name

Location, location, location! This beautiful, custom built, Bi-level home nestled on a quiet street in the heart of Bolivar/Harpers Ferry is waiting just for you! This well maintained home is stick-built with 2x6 walled construction, move in ready and comfortably appointed with 3 sizable bedrooms and 2.5 baths. Enter the main level and be greeted by the spacious open foyer. Here, you will also find 2 bedrooms, a large bath, laundry and entrance to the oversized garage. The upper level boasts an open floor-plan concept where you will be delighted by the kitchen with its upgraded wood cabinetry, stainless steel appliances and gas stove for the house chef. Also, on the upper level you will find the primary bedroom with it's extra large walk-in closet and huge primary bath with oversized jetted tub.  Cozy up to the beautiful stone fireplace in the great room and enjoy a relaxing evening!  The quaint location of this home is steeped with charm and history yet offers dining, banking, health care and recreational facilities all within walking distance. Here, you can play where you live; enjoy white water rafting, nearby breweries, wineries, hiking and biking trails, camping, horse racing, Hollywood Casino and nearby college town cafes and coffee houses. If you're looking for an investment, AirBnb or a weekend get away; this is the home for you!  If you're looking for a life time home with a GREAT commute; this is the home for you! It's a commuters dream come true with close proximity to the Harpers Ferry Rail Station and easy access to VA, MD, PA commuter routes.   This home won't last long, don't wait to schedule your private tour today!
#WVJF141760

HARPERS FERRY

38 OLD FURNACE

3 Beds

2 Baths

1,895 Sq.Ft.

$385,000

MLS#: WVJF141760

Welcome to 201-203 E. Martin Street!  Built pre-Civil War for B&O Railroad management, this stable and stately home has stood the test of time, all the while watching several of America's most significant historic events unfolded on its doorstep.  This historic property is just steps from the historic B&O roundhouse which saw significant activity and destruction during the Civil War and was the origin of the Great Railroad strike of 1877.  In modern day, you can walk less than a block to the historically restored train station to board the commuter train to Washington, D.C. or take the Amtrak to Chicago, D.C. and all points beyond or in between.  

Interested purchasers of this property shall have an eye for historic architecture and an affinity for historic, unique and special interest real estate.  Fortunately for the enthusiast, this property's historic and architectural integrity remains almost fully intact and is ready for a new owner's touch.  Long ago converted to a mixed use retail/residential property, entering the old store is like stepping back in time -- right down to the existence of the original skeleton key to the store's front door.  Unique to the exterior of the home is the the Greek Revival styling with hip roof and bracketed cornice.  The 6/6 window sashes and 4/4 store windows remain intact, as well as most of the interior moldings and trim.  Cosmetic improvements may be of necessity to some, but the property is usable and functional as-is.  

Inside, there are spacious formal rooms, four bedrooms, a huge attic, a commercial storefront, and a full basement with old cooking kitchen.  While updates over the years have been few, the original elements remain. 

To the rear of the main building, you will find a two-story, wood-sided "creamery" that was also historically a fruit exchange.  Having had very little modification over the past 150 years, this building looks very similar to the way it was when built during the Civil War era.  Beyond the creamery, adjoining an additional 2500sqft lot,  stands a sturdy, wooden barn with three private parking bays and ample storage above.

The coming to market of rare, original properties such as this are an uncommon occurrence.  Potential buyers with an entrepreneurial spirit will be attracted to this property's uniqueness that provides a great slate for work/live, SRO, multi-unit, multi-use or residence.  Zoned for downtown business, close to the commuter train, commuter routes, local industries, local hospitality and nightlife -- the historic  Apollo Theater is on an opposing corner -- the opportunities are only limited by your imagination.  Call now to schedule a showing.
#WVBE2028832

MARTINSBURG

203 MARTIN STREET E

None Beds

None Baths

4,562 Sq.Ft.

$329,900

MLS#: WVBE2028832

**UP TO $12,500 CLOSING COST ASSISTANCE AVAILABLE ON SELECT HOMES, FOR PRIMARY RESIDENCE WITH USE OF APPROVED LENDER AND TITLE!** ATTACHED 2 CAR GARAGE INCLUDED!!! Live the Huntfield lifestyle in Charles Town's largest planned community ideally situated along the rolling hills of the Blue Ridge Mountains! Welcome to the Oakdale II, a stunning home designed just for you! Upon entering through the attached 2-car garage, you will step into a mudroom with an optional drop zone for your convenience. From there, the foyer flows into a gorgeous open-concept kitchen, featuring an inviting island and breakfast area. The Oakdale's spacious family room provides ample space for guests and family to gather. As you venture upstairs to the second level, you will find a luxurious primary suite complete with two walk-in closets, an elegant dual vanity with Roman Bath. There are three additional bedrooms on the second level, as well as a full bathroom and laundry area. For those in need of a little extra space, consider our finished lower level option or expand the home's footprint with a 2-ft rear extension; this flexibility allows you to customize the Oakdale, providing you with the ideal space to call home. *Photos may not be of actual home.
#WVJF2015920

CHARLES TOWN

718 LORD FAIRFAX STREET

4 Beds

2 Baths

3,932 Sq.Ft.

$588,530

MLS#: WVJF2015920

Perfect blend of comfort and convenience in this charming 3-bedroom, 2.5-bath townhome located in the desirable Martinsburg Lakes Community. With over 1,535 square feet across three levels, this home features an open floor plan, a modern kitchen with all appliances included, and a spacious primary suite with an ensuite bath. Only 4 years young, it boasts contemporary finishes, energy-efficient systems, and a 1-car garage for added convenience. Ideal for first-time buyers, growing families, or anyone seeking a low-maintenance lifestyle, this beautiful home is ready to welcome you—don’t miss the opportunity to make it your own!
#WVBE2033240

MARTINSBURG

87 RHEA DRIVE

3 Beds

2 Baths

1,600 Sq.Ft.

$245,000

MLS#: WVBE2033240

*OFFER DEADLINE IS 4/1 AT 5 PM.*Well maintained 3 bd/2 ba rancher with lower level! Walk in from front porch to inviting family room with vaulted ceilings. LVP flooring throughout the main level. Kitchen and dining room are open and great for entertaining. Walk out from dining area to 40 x 14 stamped concrete patio and private expansive backyard backing to trees. Primary bedroom offers an en suite bath. Two secondary bedrooms share a full hall bath. 200-square foot office in lower level is great for telecommuting and keeping work/life separation. Rest of the walk-up lower level is spacious and ready for your finishing touch! Other features include insulated garage. Newer A/C.
#WVBE2038366

MARTINSBURG

179 AMBROSIA LANE

3 Beds

2 Baths

1,315 Sq.Ft.

$315,000

MLS#: WVBE2038366

AIRPORT ADDITION- THIS 3 BDRM 1.5 BRICK RANCHER IS COMPLETELY SURROUNDED BY QUIET, VERY NEAT NEIGHBORS WAITING FOR YOU TO MOVE IN. OAK H/W FLRS THRU-OUT MAIN FLR. UPGRADED FULL BATH. KITCHEN W APPLCS. COMPLETELY REMOD. LOWER FLR. REC RM. W/ PLUSH CARPET, WAINCOATING AND GAS LOG F-PLACE. WORKSHOP AREA. RERLAX ON REAR DECK OR THE SCREENED IN PORCH. ATTACHED GARAGE W CONCRETE DRVWY. CENT A/C.
#1003894039

KEYSER

1355 LYNMAR STREET

3 Beds

1 Baths

1,684 Sq.Ft.

$114,900

MLS#: 1003894039

Welcome to the Penwell model, where captivating curb appeal is just the beginning. This residence beckons with a charming front porch. As you step through the front door, you'll be greeted by lofty 9' ceilings on the first level, creating a sense of spaciousness. Off the foyer, discover a versatile flex room, ready to transform into a dining room, home office, or your very own "relaxation room" – the choice is yours. For the convenience of your guests, a well-appointed powder room is thoughtfully placed, perfectly situated for the entertaining moments you'll enjoy in your open-concept kitchen and family room area.
Ascending to the second level, you'll find a magnificent primary bedroom, complemented by three additional bedrooms and a dedicated laundry room. We've also included a smart home package, allowing you to effortlessly control and customize your home environment.  Magnolia Spring's prime location ensures proximity to the local hospital, shopping destinations, & a variety of restaurants, providing an enriched living experience. Plus we are offering Closing Cost Assistance with DHI Mortgage.  Contact us now for your tour!!
#WVJF2014906

CHARLES TOWN

35 SABER DRIVE

4 Beds

2 Baths

2,148 Sq.Ft.

$437,882

MLS#: WVJF2014906

*PENDING*OFFERING UP TO $15,000 IN CLOSING ASSISTANCE FOR PRIMARY RESIDENCE WITH USE OF PREFERRED LENDER AND TITLE.*
York ll end unit that backs to green space with mountain views. White cabinets, quartz countertops, pendant lights over the kitchen island and much more. *Photos may not be of actual home. Photos may be of similar home/floorplan if home is under construction or if this is a base price listing.
#WVJF2019118

CHARLES TOWN

31 BOLINGBROKE WAY

3 Beds

3 Baths

1,600 Sq.Ft.

$316,757

MLS#: WVJF2019118
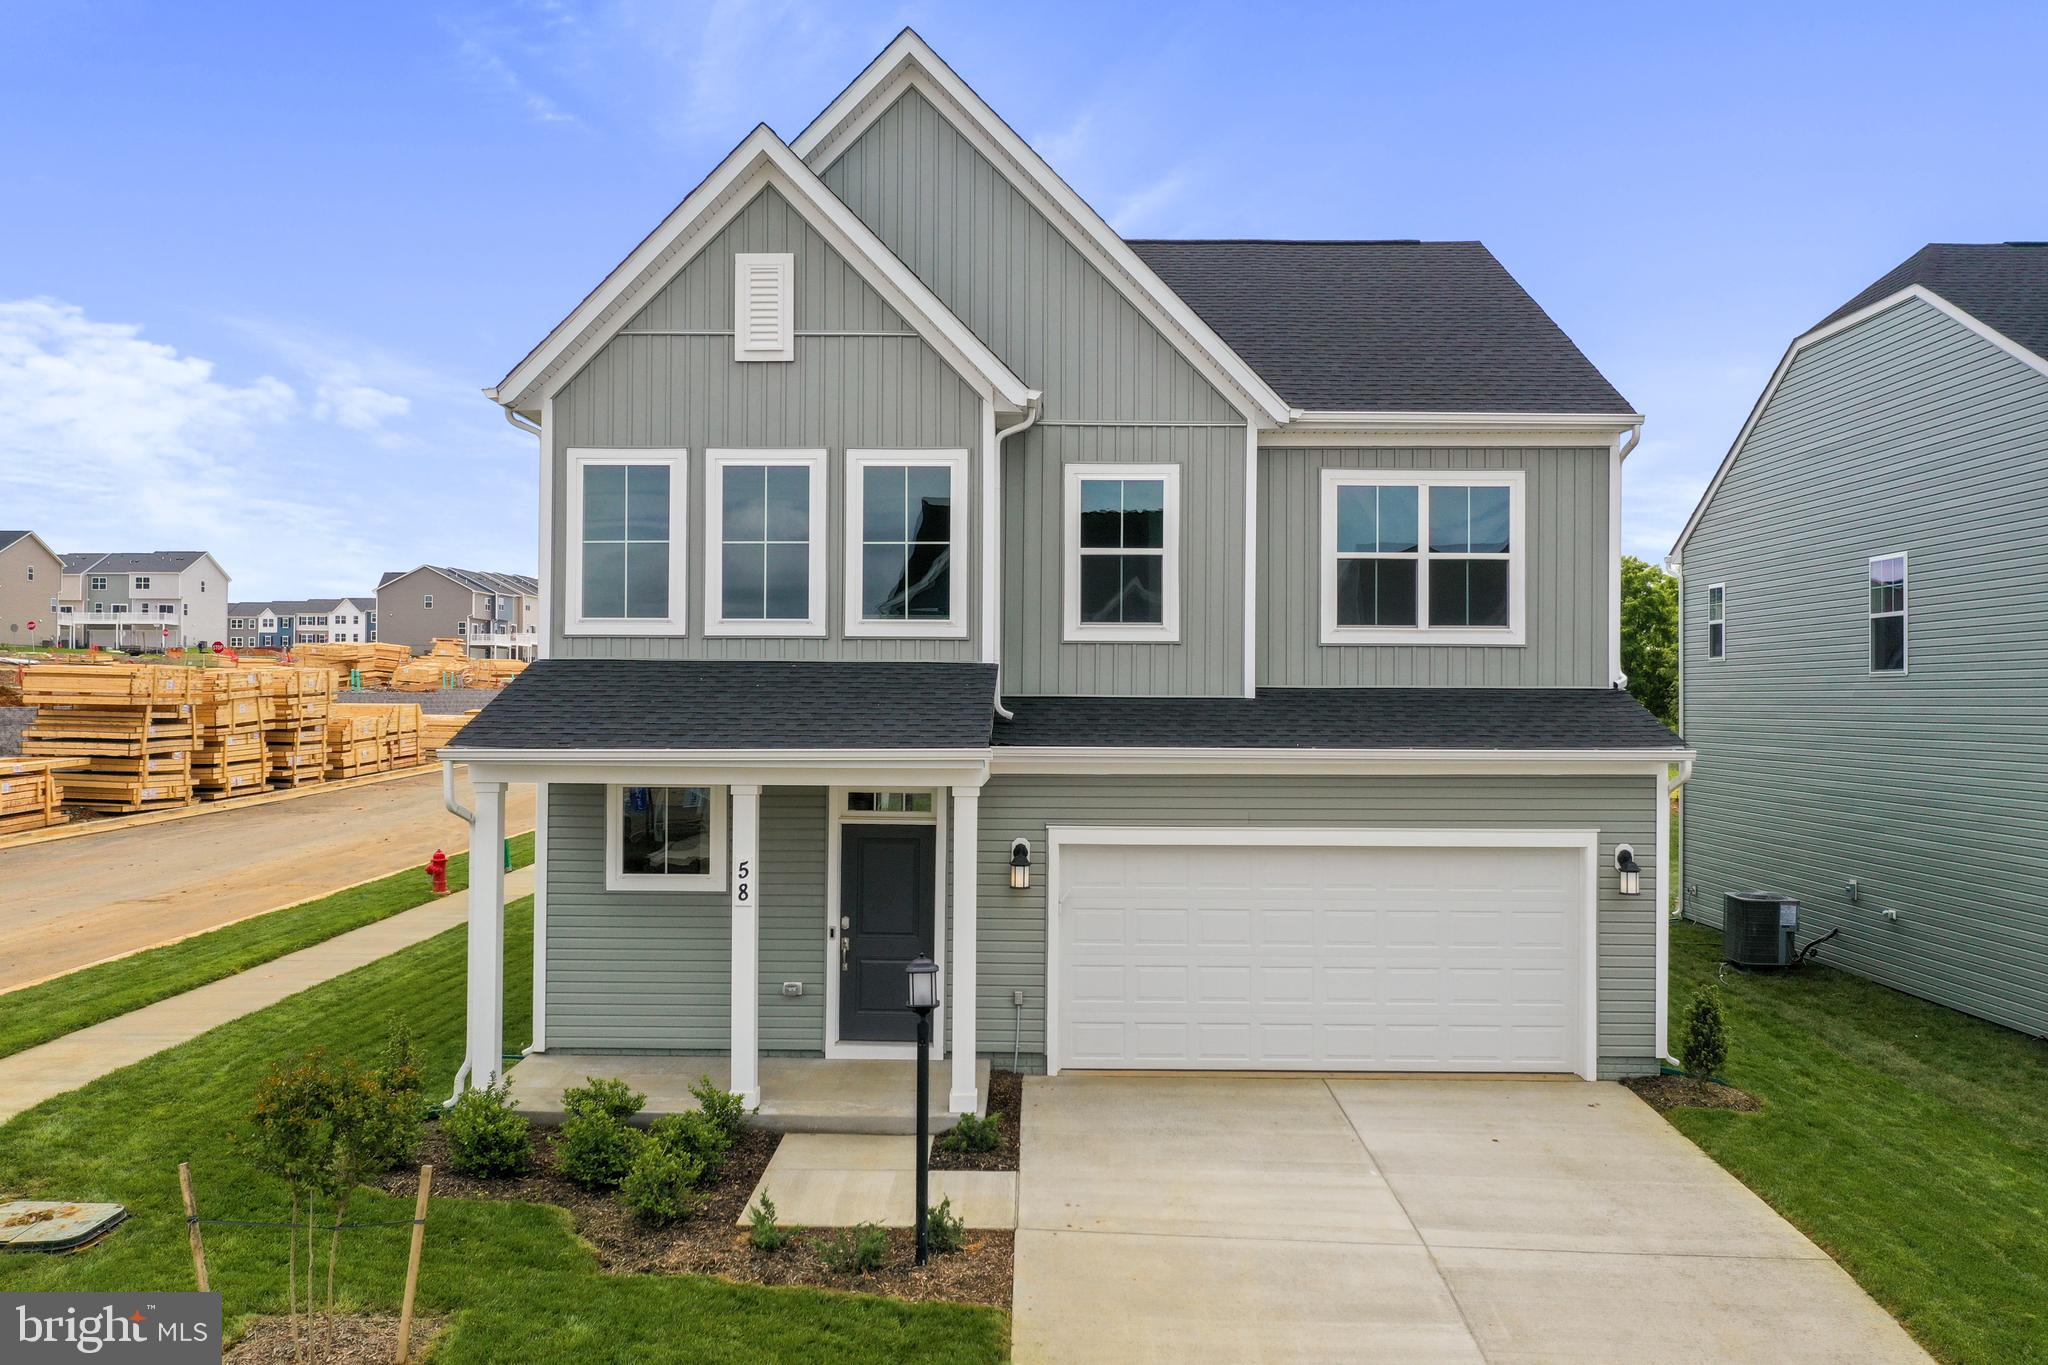
Ready to Move in Rental - Welcome to the Red Clover Meadows Ranson!! This new two-story home features 2-car Front car garage, a generous open floorplan shared between the kitchen, breakfast room and Great Room on the first level to promote seamless transitions between spaces. This home sits on a spacious lot and has a beautiful, upgraded kitchen with stainless steel appliances, clean white cabinets, and Valle Nevado granite countertops. The owner's suite is privately situated toward the back, complete with a full-sized bathroom and walk-in closet. A large loft that can function as another entertainment space and two restful bedrooms occupy the top floor. Experience the perfect combination of comfort, style, and functionality. Washer and Dryer included with this home! Redclover community features onsite amenities such as a tot lot, basketball court, and future community pool, civic park and trails! Commuters will appreciate easy access to the bustling Northern Virginia, Baltimore-Washington, D.C. area. Walkable distance to Commericial stores like Home Depot, Aldi, Mall and Kohls shops. Excellent Rental Home, request for showing for Home Tour!!
#WVJF2017736

RANSON

58 TROUT LILY ROAD

3 Beds

2 Baths

2,220 Sq.Ft.

$2,450

MLS#: WVJF2017736

***Seller is in the process of repairing the fence***
Welcome to 734 Johnsons Mill Rd, where country charm meets modern upgrades in a property that’s truly a must-see. This beautifully maintained home features an impressive kitchen that’s sure to be the heart of your gatherings. With a fully fenced front, side, and backyard, you’ll have plenty of space for outdoor activities and relaxation.

Located just minutes from historic downtown Berkeley Springs and the new 522 bypass, this home offers the perfect blend of rural tranquility and easy access to shops, parks, spas, and outdoor recreation. Picture yourself savoring your morning coffee on the inviting front porch or unwinding in the evening on the rear deck as you take in the breathtaking sunrises and sunsets.

Additionally, the huge unfinished basement presents endless possibilities for customization, whether you’re dreaming of a home gym, workshop, or extra living space. This property, being sold as-is, is a unique opportunity to create your ideal home in a prime location. Don’t miss out on this exceptional find!
#WVMO2004922

BERKELEY SPRINGS

734 JOHNSONS MILL ROAD

3 Beds

2 Baths

1,646 Sq.Ft.

$350,000

MLS#: WVMO2004922

Move in ready, 5-bedroom, 2 full bathroom split foyer with approximately 2000 Sq feet of finished living space.   Nicely positioned on a .73-acre cul-de-sac lot located in the highly desired subdivision of Cameron Acres. This home features new LVP flooring throughout, fresh paint, new granite counter tops, new stainless-steel appliances, new brushed nickel hardware and fixtures. Other features include a large rear deck overlooking a private fenced in rear yard, and a bonus room used for a 5th bedroom or home office right off of the one car garage. Schedule your' showing today!
#WVBE2032468

BUNKER HILL

48 NUTMEG COURT

5 Beds

2 Baths

1,964 Sq.Ft.

$350,000

MLS#: WVBE2032468

Discover a prime commercial retail space for lease, featuring 660 square feet on the first floor in a high-traffic area. This location has a strong history of successful businesses, making it an ideal spot for your next venture. Situated on a prominent corner directly across from the fire department, it offers excellent visibility and accessibility. Whether you're considering a clothing store, restaurant or a cozy bodega, this space is perfect for diverse retail opportunities. Don’t miss out—schedule a viewing today! Call us now.
#WVBE2048208

MARTINSBURG

432 W MARTIN STREET

None Beds

None Baths

13,160 Sq.Ft.

$925

MLS#: WVBE2048208

**Cover Your Closing Cost Up To $10,000, Paid by DRB Homes and Lender Credit for Primary Residence with Use Of Preferred Lender and Title!** 
Brand New Construction Available in Jefferson County’s premier planned community. This 3 Bedroom, 3.5 Bath, 1 car garage townhome features a covered front porch, spacious foyer, and a double coat closet. The front door leads directly into the spacious first level including 9 ft. ceilings, foyer with a double coat closet. With access to the garage, you can head into the fully finished lower level recreation room with full bath. Open concept main level with 9 ft. ceilings, luxury vinyl plank flooring throughout this level, dining room and kitchen with stainless steel appliances. The kitchen features a large 8’ island, upgraded cabinets with quartz countertop. The kitchen leads directly into living room with a powder room, perfect for guests. The primary suite includes a large walk-in closet and primary bathroom that has dual vanities with tiled shower with seat. Laundry is located on the bedroom level. **Photos may not be of actual home. Photos may be of similar home/floorplan if home is under construction or if this is a base price listing.
#WVJF2016722

CHARLES TOWN

815 LORD FAIRFAX STREET

3 Beds

3 Baths

1,630 Sq.Ft.

$311,402

MLS#: WVJF2016722

York II Garage 3 beds 2.5 baths end unit with  deluxe primary bath COMP Listing *Photos may not be of the actual home. Photos may be of a similar home/floorplan if the home is under construction or if this is a base price listing.
#WVBE2039902

INWOOD

71 BITSY ROAD

3 Beds

2 Baths

1,674 Sq.Ft.

$302,489

MLS#: WVBE2039902

Dan Ryan Builders at McCauley Crossing Magnolia II with 3BR plus study, gas FP in Family Rm, 42 kitchen cabinets with granite tops, Owners suite with deluxe MBA, full walkout basement with finished full BA, beaded siding with stone, 14x10 composite deck, 2x6 construction & other energy saving features.
#1000581383

BUNKER HILL

367 MCWHARTON WAY LOT 77

3 Beds

3 Baths

1,824 Sq.Ft.

$305,708

MLS#: 1000581383

1 ... 321 322 323 324 325 ... 666
* Listings identified with the FMLS IDX logo come from FMLS and are held by brokerage firms other than the owner of this website. The listing brokerage is identified in any listing details. Information is deemed reliable but is not guaranteed. If you believe any FMLS listing contains material that infringes your copyrighted work please click here to review our DMCA policy and learn how to submit a takedown request. © 2024. First Multiple Listing Service, Inc.
 - property

Send a message

Message successfully sent.

Your message

What is 3 + 4 ?

Reason for contacting?

I agree to receive email communication and understand I can unsubscribe at any time.

I agree to be contacted by Charis Realty Group - Christine Issler, Broker via call, email, and text for real estate services. To opt out, you can reply 'stop' at any time or reply 'help' for assistance. You can also click the unsubscribe link in the emails. Message and data rates may apply. Message frequency may vary. Privacy Policy

Sign Out

Virtual Assistant

Would you like to take the next step with this property? We can help you schedule a showing or virtual tour, or send you more details.

Yes, I would like more information.

Thank You for Your Reply, One of Our Agents will contact you as soon as possible

No, maybe later.

Thank you, you can always contact me via email, phone number or through the contact form.

Realhub AI

Lucy - Your AI-Powered Realtor

Update Your Temporary Password

Personalize your search

Enter your email and we'll notify you immediately when new listings match what you're looking for.

or enter email address

Already have an account ? Login here

Continue your home search

I agree to receive communications and understand I can unsubscribe at any time.

I agree to be contacted by Charis Realty Group - Christine Issler, Broker via call, email, and text for real estate services. To opt out, you can reply 'stop' at any time or reply 'help' for assistance. You can also click the unsubscribe link in the emails. Message and data rates may apply. Message frequency may vary. Privacy Policy

Already have an account ? Login here

We use cookies

We use cookies primarily for analytics to enhance your experience. By accepting, you agree to our use of these cookies. You can manage your preferences or learn more about our cookies policy.
