Properties

Browse or get in touch to schedule a walkthrough.

  • Nearby me
Price range

Popular Features

Community Features

Association

Property Features

Waterfront

View

Exterior Features

Interior Features

Style

565120 properties match your criteria

Updated 1 minute ago

E-Alert name
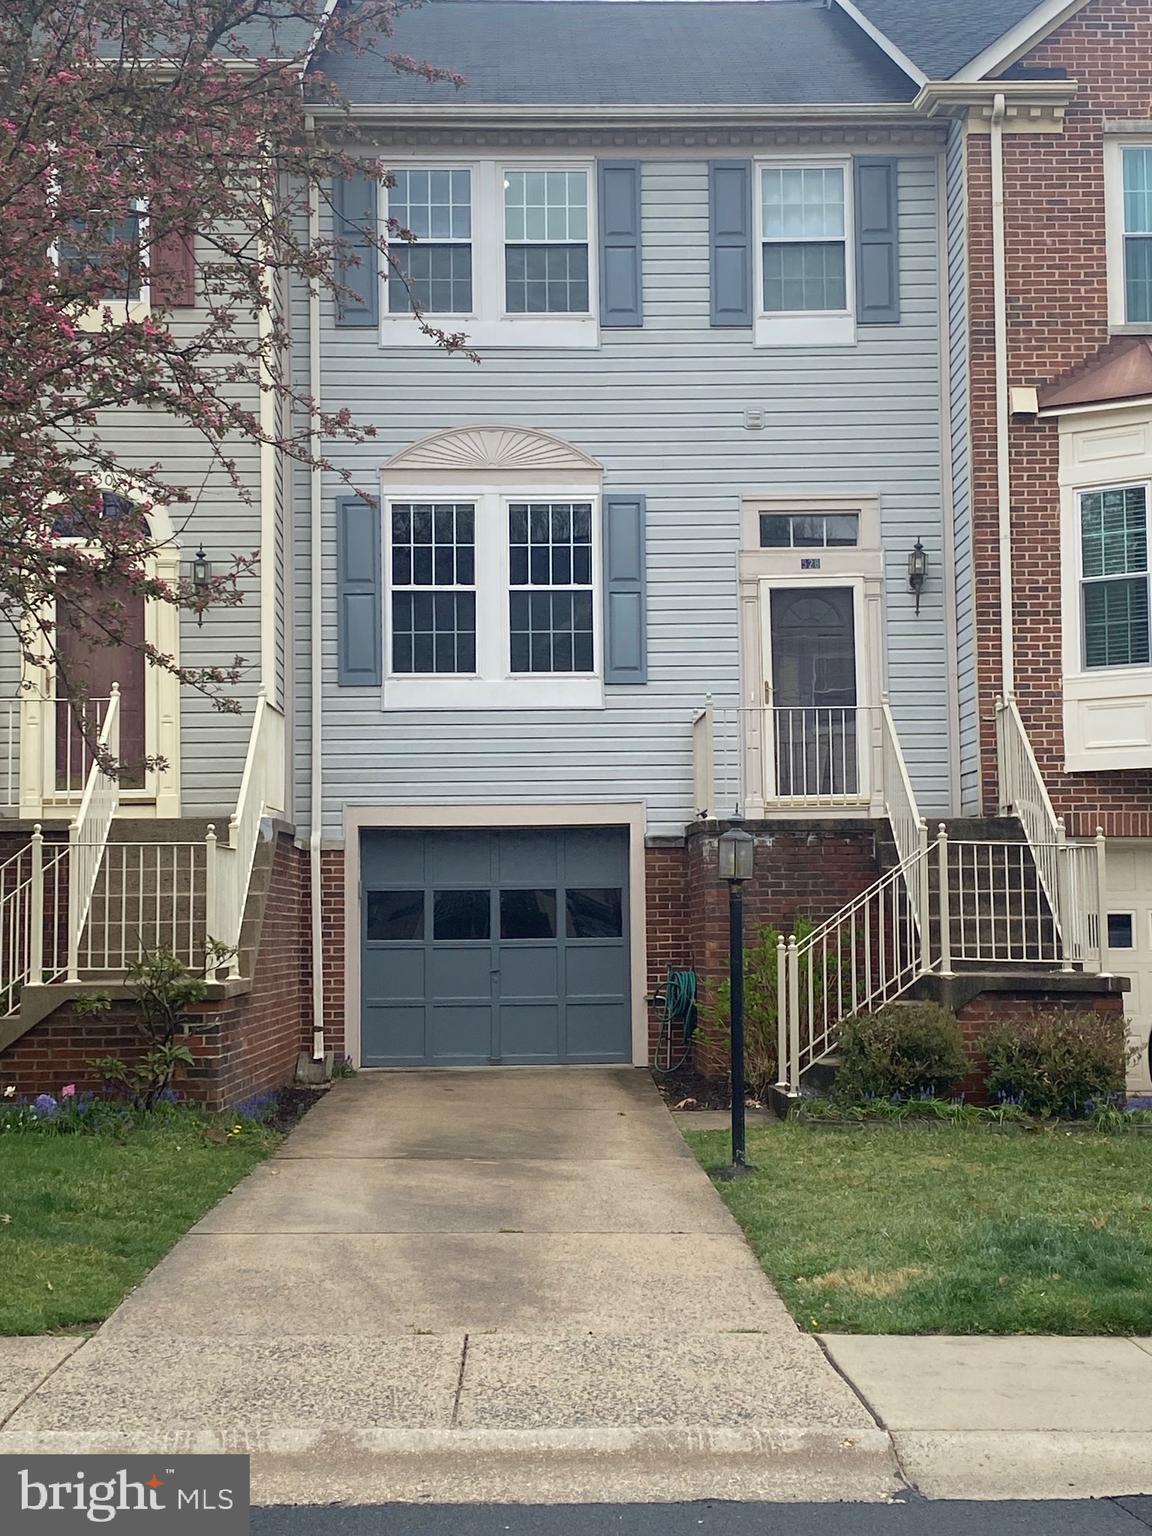
DON'T MISS OUT THIS BEAUTIFUL 1-CAR GARAGE TOWNHOUSE ... Convenient location, I-270, ICC-200, Metro, multiple shopping center / plaza - Kentlands, Downtown Crown etc ... BRAND NEW Kitchen, appliances, carpet, FRESHLY paint throughout ... Hardwood floor on the mail level and lower level ... new carpet ... OVERLOOK deck ... Fences backyard ... A lot of nature lighting ... Skylight on the hallway ... much more.
#MDMC2169250

GAITHERSBURG

528 BEACON HILL TERRACE

3 Beds

2 Baths

1,740 Sq.Ft.

$575,000

MLS#: MDMC2169250
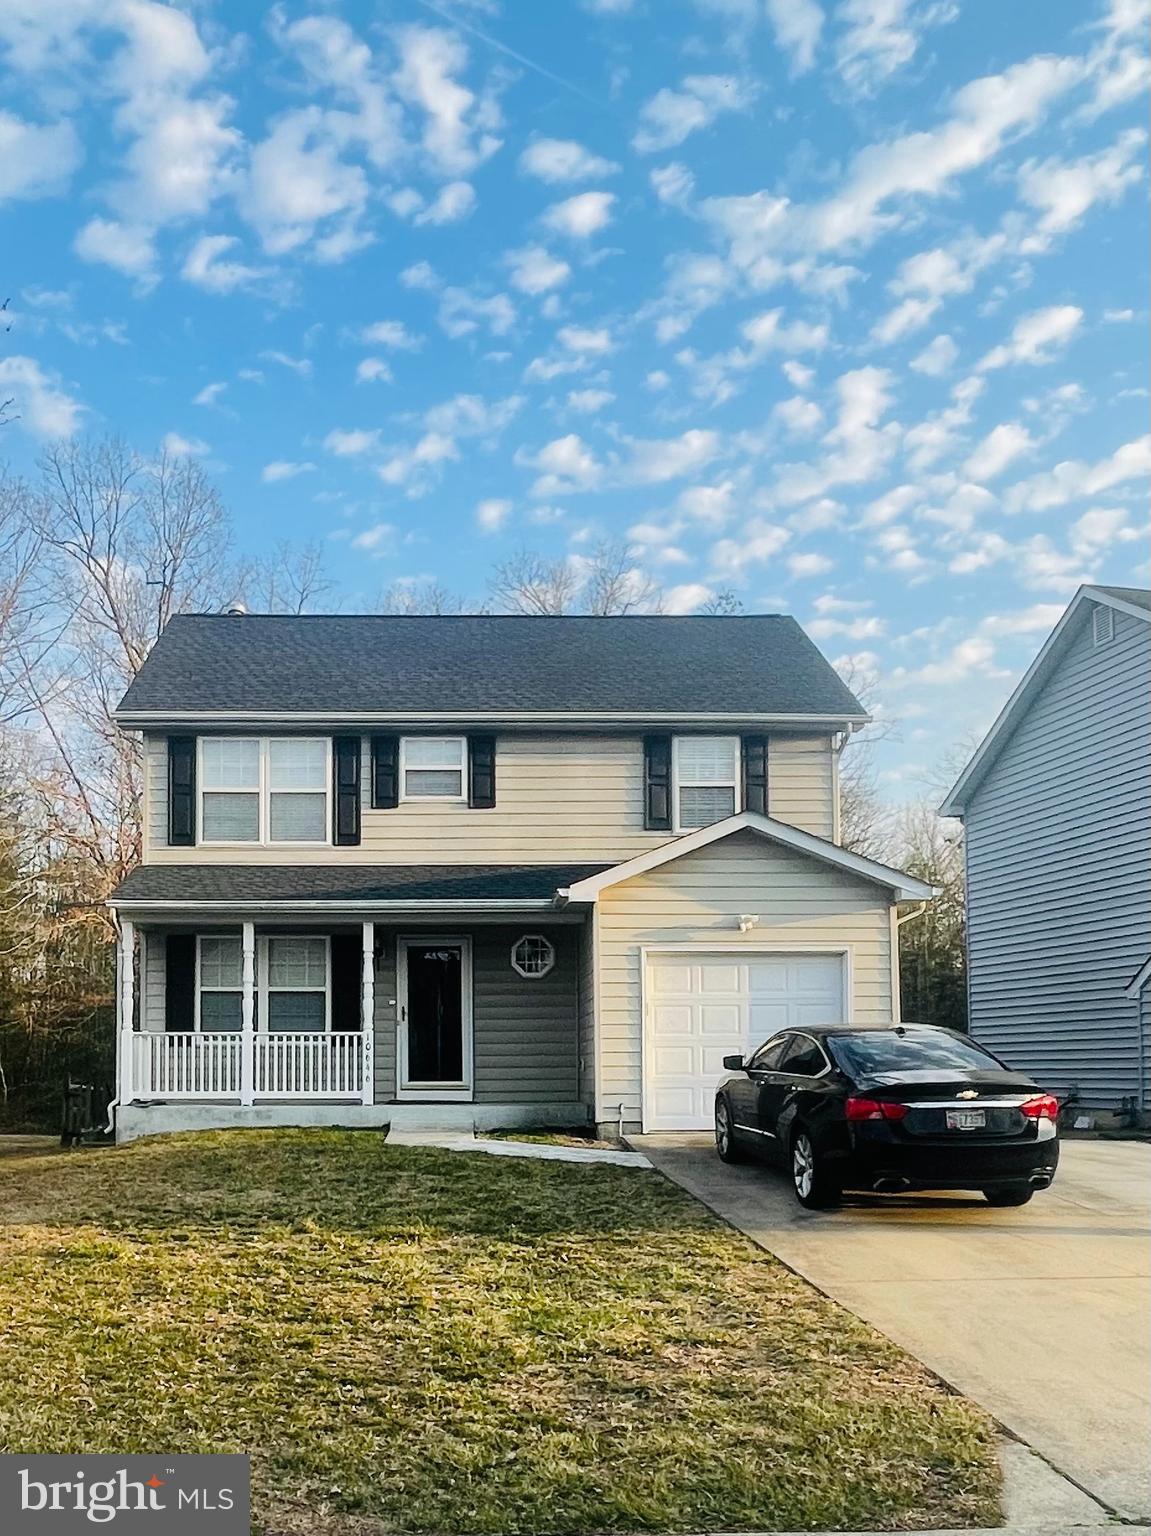
Come check out this beautiful home that’s ready for a new family! This home features a total of 4 bedrooms, 3 full bathrooms and 1 half bath.  Renovated kitchen and bathrooms. Spacious backyard for family gatherings with large deck.  Fully finished walk-out basement with 1 bedroom and 1 full bath. Walk-in closet in the master bedroom with beautiful master bath. Jacuzzi tub in hall bathroom. Smart Home with several smart capabilities. Access to community pool, tennis court, playground, and recreational center. Close to shopping, entertainment,  DC, and VA.
#MDCH2040798

WALDORF

10646 QUILLBACK STREET

4 Beds

3 Baths

1,944 Sq.Ft.

$440,000

MLS#: MDCH2040798
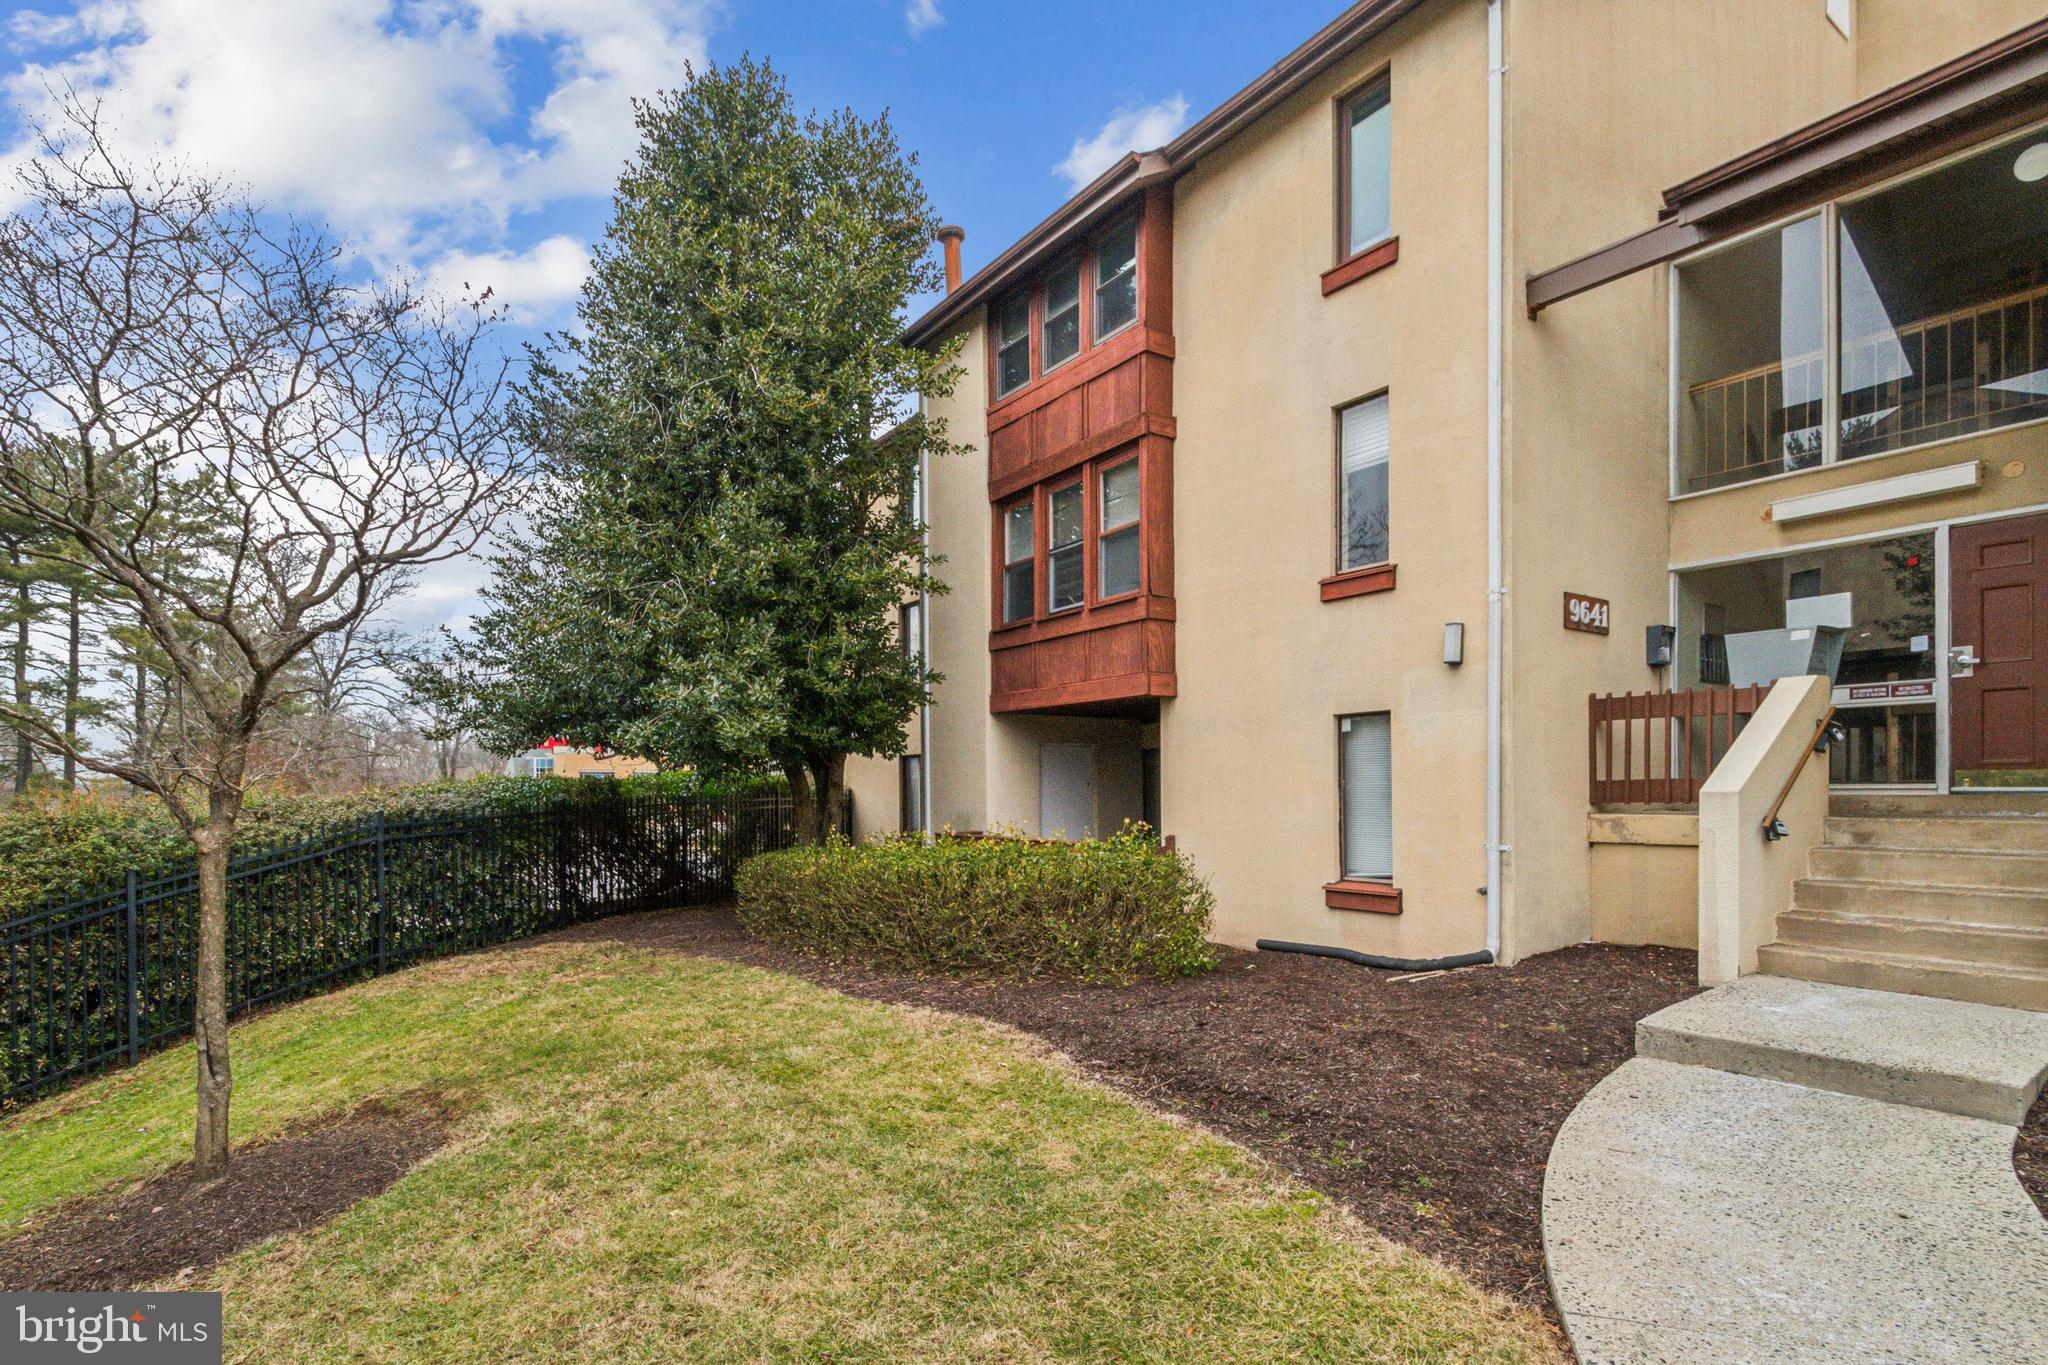
Buyer finance fell through. With a price reduction. Cozy condo in the heart of Columbia! Hardwood flooring.  Some Stainless steel appliances. Eat-in kitchen and separate dining room. Master bedroom with walk-in closet. Terrace level for easy access. One block to shopping center (with grocery store) and elementary school. Laundry room in the building on 2nd level for common use. It is vacant. The condo is freshly painted with new lights installed. New Gas range is installed.  This can be a great investment opportunity for the investors.
#MDHW2048602

COLUMBIA

9641 WHITEACRE ROAD A2

1 Beds

1 Baths

734 Sq.Ft.

$190,000

MLS#: MDHW2048602
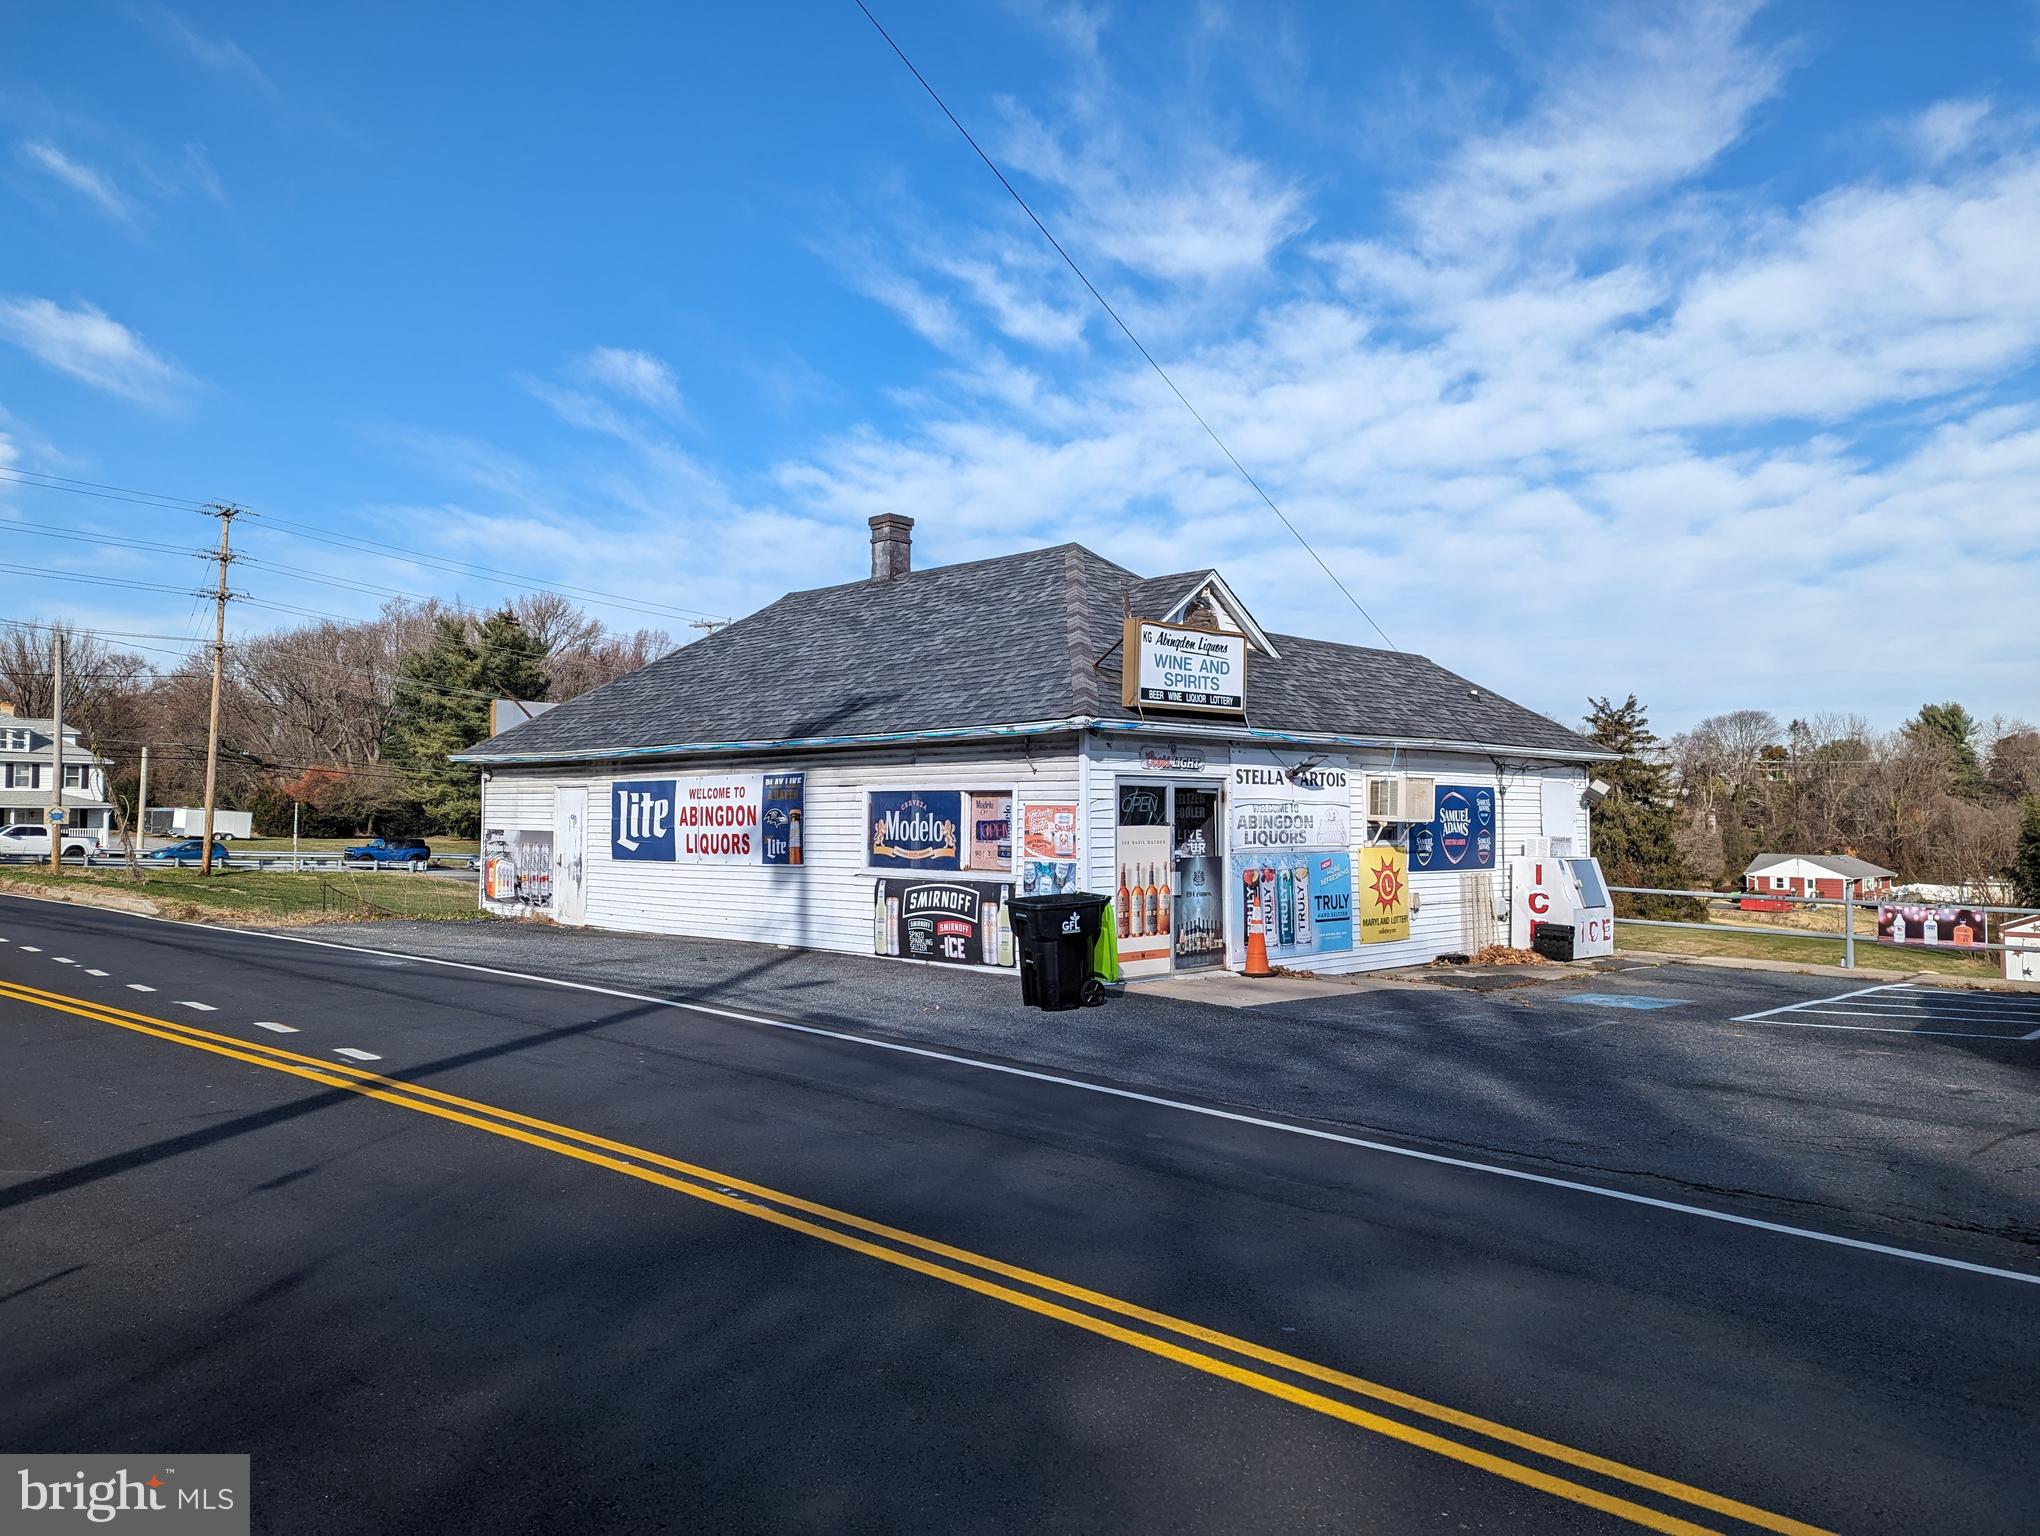
$500,000 LIST PRICE SUGGESTED OPENING BID AT AUCTION. ****NO PRE BID**** AUCTION FRI, April 25, 2025 @ 11:00 AM ON PREMISES. Broker/agent registration form is available upon request and must be in the hands of Jay Edwards Auctioneers 48 hours prior to auction. 

4 B2 Commercial Zoned Parcels Comprising of 7.40 +-Acres

*3605 PHILADELPHIA RD, 1313, 1317, & 1321 ABINGDON RD, ABINGDON, MD 21009
Suggested opening bids: Offering individually & in the entirety
                                             OFFERING 1- Starting bid $500,000.00
                                             OFFERING 2- Starting Bid $375,000.00
                                             OFFERING 3- Starting Bid $150,000.00
                                             (LOT) Vacant Lot Commerical/Residential
Offering 1:  1317 & 1321 Abingdon Rd. to be offered together. 1.50 +/- acres on the corner of Philadelphia &  Abingdon Rd. Currently leased by Abingdon Liquors (Business not for sale) for $1,600.00 per month. Lease on website. Lower level is unfinished and currently being used for storage. Leased for $600.00 per month.
Real Estate: (1317 Abingdon Rd.) One-story retail store w/ (8) asphalt parking spaces and pad. The building has ½ bath and a small office area. Separate entrance/exit. Oil heat/force hot air. Window air units. Venting for central air. Lower level is unimproved w/ storage area, ½ bath, and separate entrance/exit. Oil
heat. Public water/private sewer.
(1321 Abingdon Rd.) Commercial unimproved corner lot w/ frontage at the corner of Philadelphia and Abingdon Rd. Asphalt parking lot & pad. Driveway w/ access from Philadelphia Rd. connecting to 1317 Abingdon Rd. Public water/private
sewer.
Offering 2: (3605 Philadelphia Rd.) 5.41 +/- acres w/ 2.5 story colonial style home.
RealEstate: Enter from ground level to family room. Under steps storage. Bedroom w/ closet space. Full bath. Utility room w/ sink, washer and dryer. Storage under front porch. Formal dining room. Hardwood floors throughout living room & dining room. Family room w/ ceiling fan. Eat in country kitchen includes
dishwasher, refrigerator, electric stove, oven, pantry, ceiling fan and exits to side and back. Full bath off kitchen. Upper level has Bedroom #1 w/ ceiling fan and hardwood closet. Bedroom #2 w/ large walk-in style closet and ceiling fan. Bedroom #3 w/ (2) closets and pull-down attic access. Full hallway bathroom.
Bedroom #4 w/ dual closets. Central air. Oil baseboard furnace w/ baseboard heat. Public water and septic. The property is currently being rented for $1,200.00 per month.

Offering 3: (1313 Abingdon Rd.)  Umimproved Commercial B-2 lot 0.49 +/- acres
Auctioneer’s Note: Great traffic count on this commercial corner. Brings in
$3,400.00 per month income. High visibility corner.  Broker co-op invited.
RE Terms: ON SITE AUCTION Offering 1: $50,000.00 down. Offering 2: $25,000.00 down. Offering 3: $10,000.00 down. Initial deposits in cash, cashier’s check, or certified funds ONLY. $75,000.00 down if purchased in the entirety to be paid by money order, cashier’s check, or certified funds ONLY at time of sale. All deposits to be increased by 10% of the purchase price by close of business Monday, April 28 th by 5:00 pm at the office of the auctioneer in cashier’s check, certified funds, or wire transfer. 10% Buyers Premium, Sold AS IS, WHERE IS, time is of the essence, 60 days to settle. Properties will be offered individually then in the entirety (1317 & 1321 will be offered together). Public water/private sewer
(locations of public sewer are posted on our website). Aerial photos on website.
#MDHR2041068

ABINGDON

1317 ABINGDON ROAD

None Beds

None Baths

1,748 Sq.Ft.

$500,000

MLS#: MDHR2041068
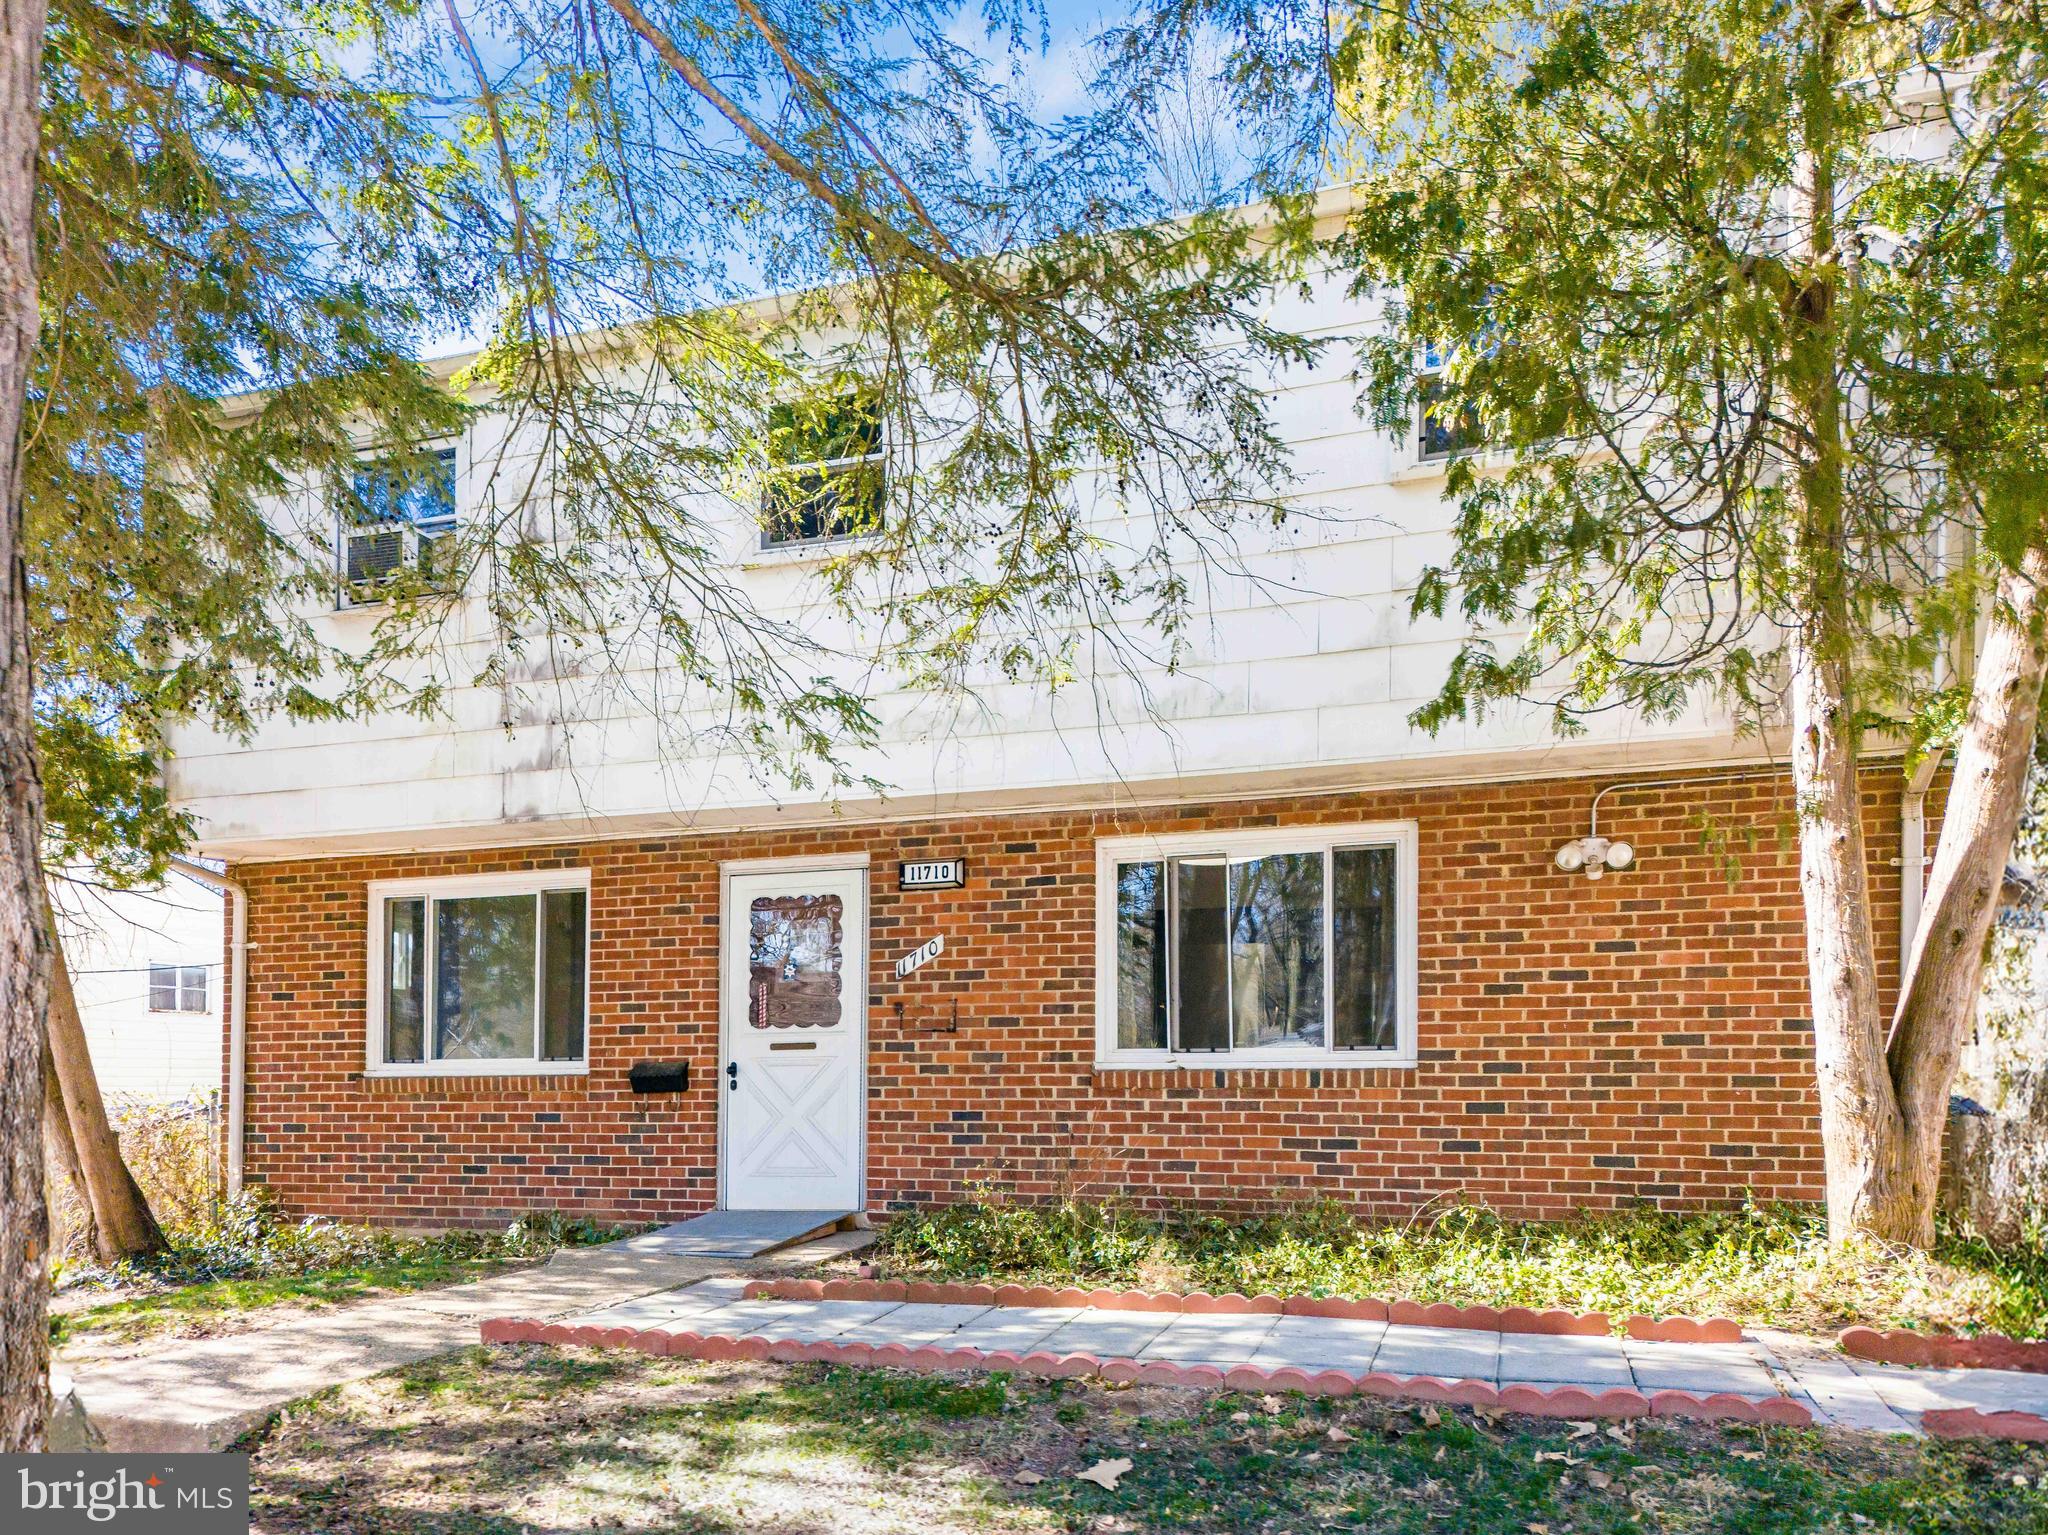
Financing fell through..........Great opportunity for a 4 bedroom 1 full bath & 1 half bath, 4 level home conveniently located near major commuter routes, I-495, I-95, BW Parkway, shopping, dining, entertainment. Large backyard allows plenty of  space for cooking out this coming spring/summer.
#MDPG2142356

BELTSVILLE

11710 EMACK ROAD

3 Beds

1 Baths

1,292 Sq.Ft.

$350,000

MLS#: MDPG2142356
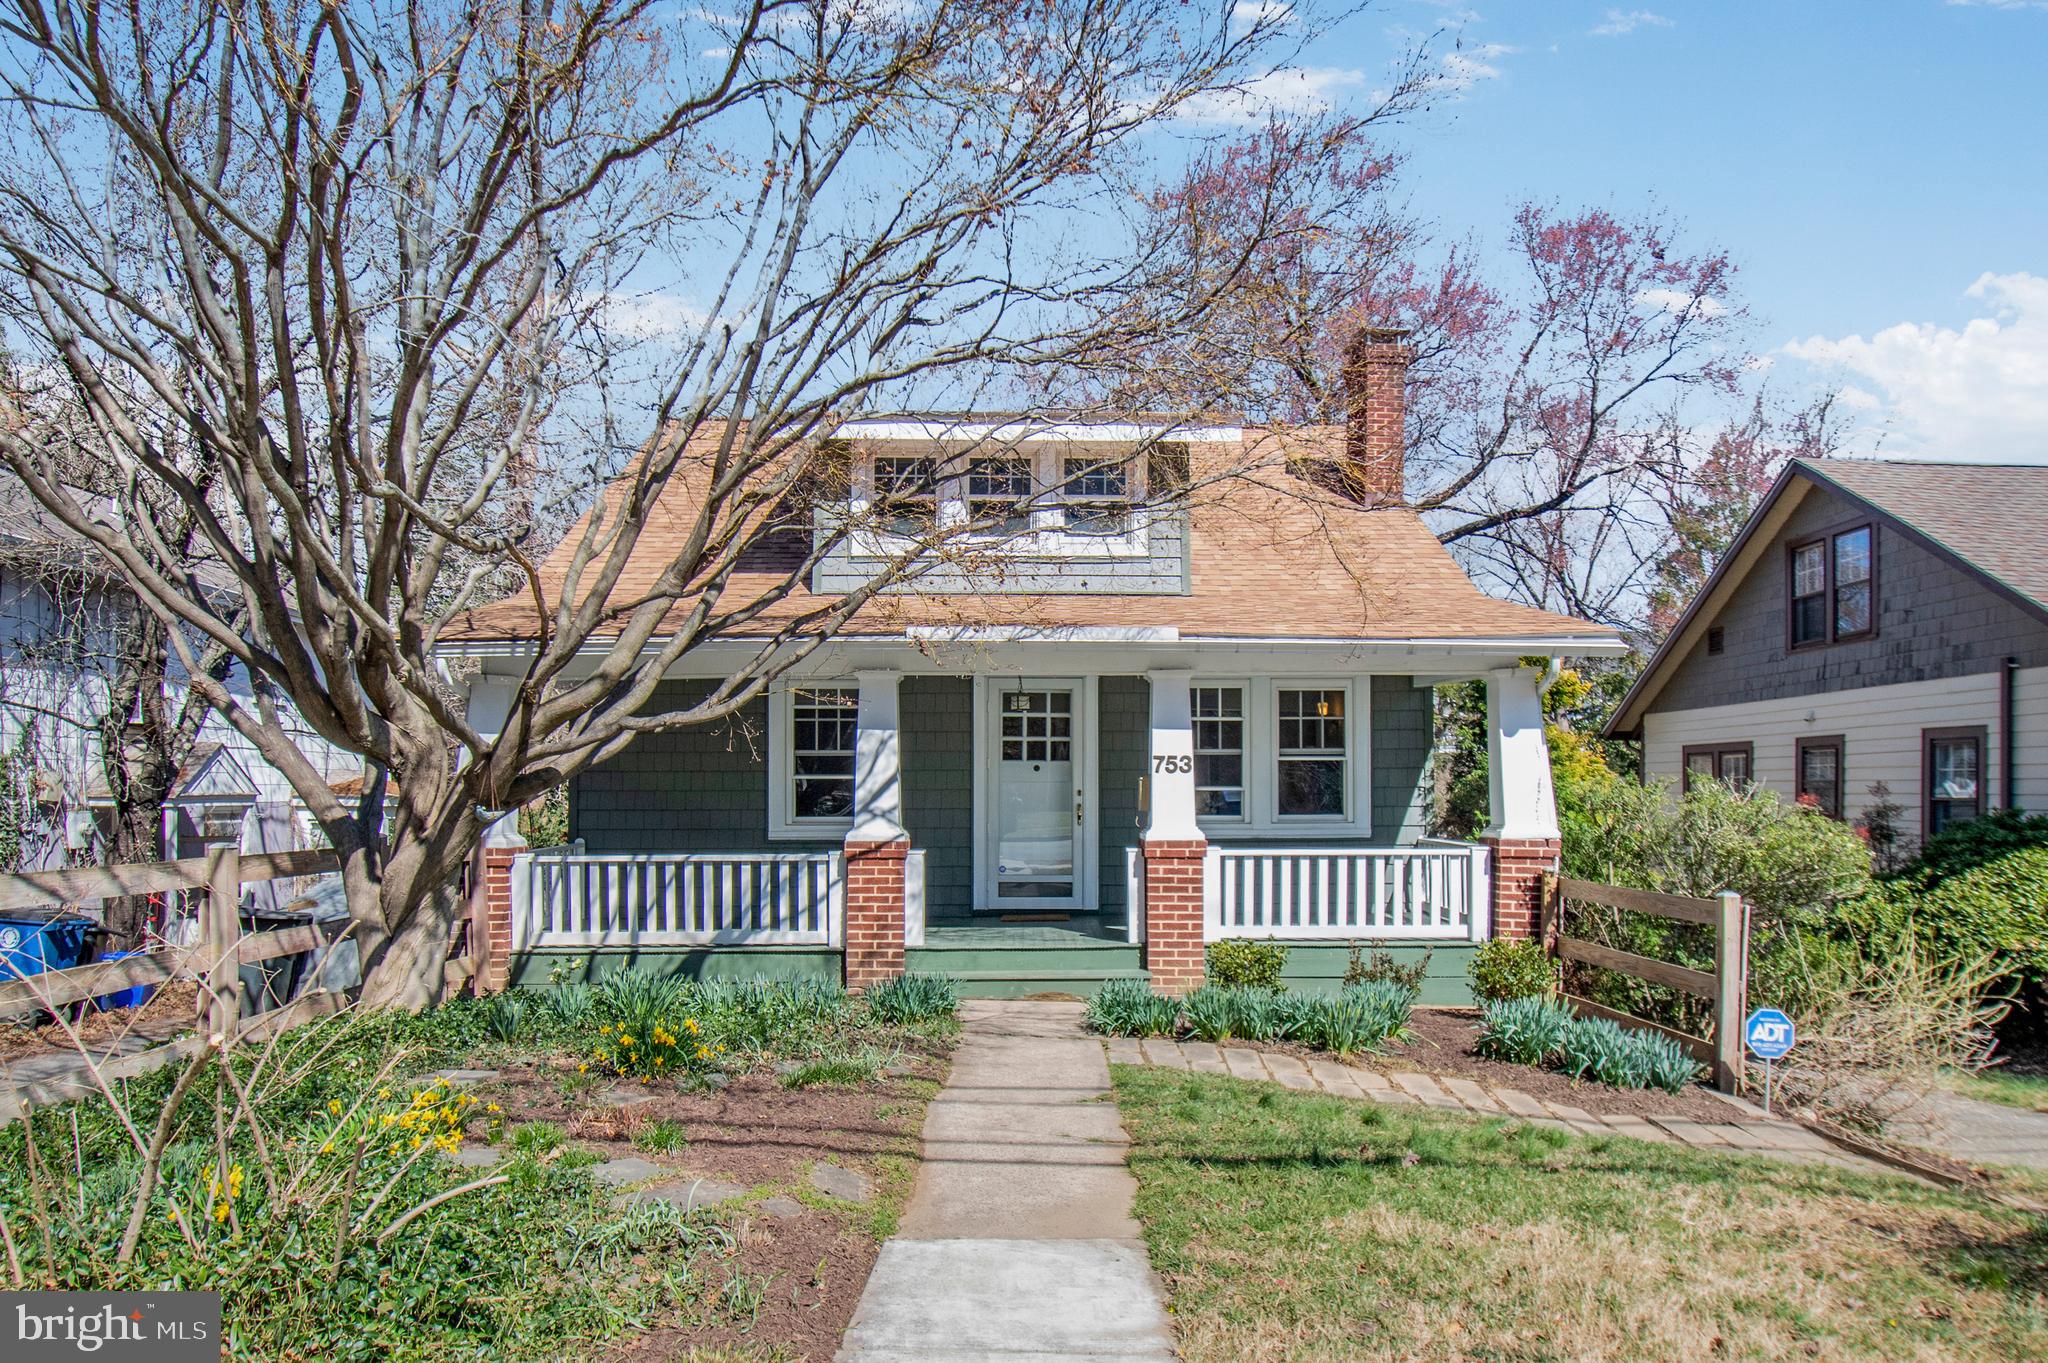
LOCATION-LOCATION-LOCATION! GREAT OPPORTUNITY! Welcome to this charming 1923 bungalow, a delightful blend of classic character and modern convenience, nestled in the vibrant East Silver Spring community. Walking distance to everything—the Silver Spring Red Line Metro Station, Sligo Creek Park and many beautiful neighborhood parks, The Koiner Farm Conservancy, East Silver Spring Elementary School, award winning restaurants, breweries and wine spots, live music venues, healthcare services, the Historic AFI Theatre, IMAX Movie theatre, Veterans Plaza Entertainment Center & Ice Rink, multiple grocery stores (Whole Foods, MOM's Organic Market, Safeway), retail shopping, and so much more! 

Silver Spring was recently names Forbes best place to live for families in 2024! 

Bring your vision and your design plans for making this original bungalow your forever home! The cozy welcoming front porch greets you before you step inside to discover beautiful original craftsman style woodwork (windows and door frames, faceted glass door knobs and original doorbell) and hardwood floors that flow throughout the main living areas, complemented by an inviting fireplace adorned with classic brick—a perfect spot for cozy gatherings. 
Outside, enjoy the fresh air on the on the front porch or the back deck perfect for morning coffee or evening relaxation being surrounded by mature trees such as the gorgeous japanese maple in the front yard, a large fig and maple tree in the backyard, raspberry bushes in the side yard, lots of native plants and recent landscaping in the front yard—there's so much natural beauty to enjoy and to create your very own gardeners paradise!

This home has three bedrooms, including 2 entry-level bedrooms for added convenience. The home is filled  with natural light, enhancing the inviting atmosphere. The unfinished basement offers endless possibilities, whether you envision a workshop, additional storage, or a creative space.  The top floor offers a large bedroom space with dormer windows with opportunity to build and create your dream suite, home office, workout area, or guest room. 

The property sits on a spacious 0.25-acre lot, providing plenty of room for outdoor activities or possibly build an ADU or guest house, garage, work shop, entertaining spaces, etc. With convenient access to public transportation and a welcoming family-friendly, award winning neighborhood, this bungalow is not just a house; it's a place to call home. Don't miss the opportunity to make this inviting property your own! Property sold As-Is.
#MDMC2167662

SILVER SPRING

753 SILVER SPRING AVENUE

3 Beds

2 Baths

1,646 Sq.Ft.

$650,000

MLS#: MDMC2167662

OPEN HOUSE CANCELLED SELLER ACCEPTED OFFER ——WOW! What a gem this 4 bedroom home in Shannondale is! You'll instantly fall in love with all this property has to offer. The main living area features Floor to Ceiling Windows, LVP Flooring, 2 Story Dining and Family Room with brick fireplace. Updated Kitchen with large center island, and built ins. As well as a full bathroom with tub/shower combo, and main level bedroom. Upper level you'll find 2 bedrooms with good size closets with a full bathroom in-between. There is also an adorable little nook to sit and relax in down the catwalk hallway. But wait! there is more, the home also boast a 2nd family room entertainment space, 4th bedroom room, laundry, utilities and ample amount of storage. Around the property you'll find a large patio in the front over look your peaceful front yard, with just done driveway with plenty of parking. Retreating to the backyard enjoy morning to night your private deck, fire pit around and shed for additional storage/ lawn items.

NO HOA, High Speed Internet!

Just a short walk from the property, you’ll find the Mountain Lake Club Beach and Lakeside Bar and Grill, offering endless opportunities for recreation and leisure. As well as a quick drive to the Shenandoah river, public hunting, parks, history, amenities, commuter routes and so much more making this an ideal locate to retreat to. 

Many Updates and wonderful things this property has to hold and is awaiting for you to see!
OPEN HOUSE SATURDAY APRIL 26 FROM 12:30-2pm
#WVJF2016240

HARPERS FERRY

40 CROOKED ROAD

4 Beds

2 Baths

2,134 Sq.Ft.

$399,000

MLS#: WVJF2016240
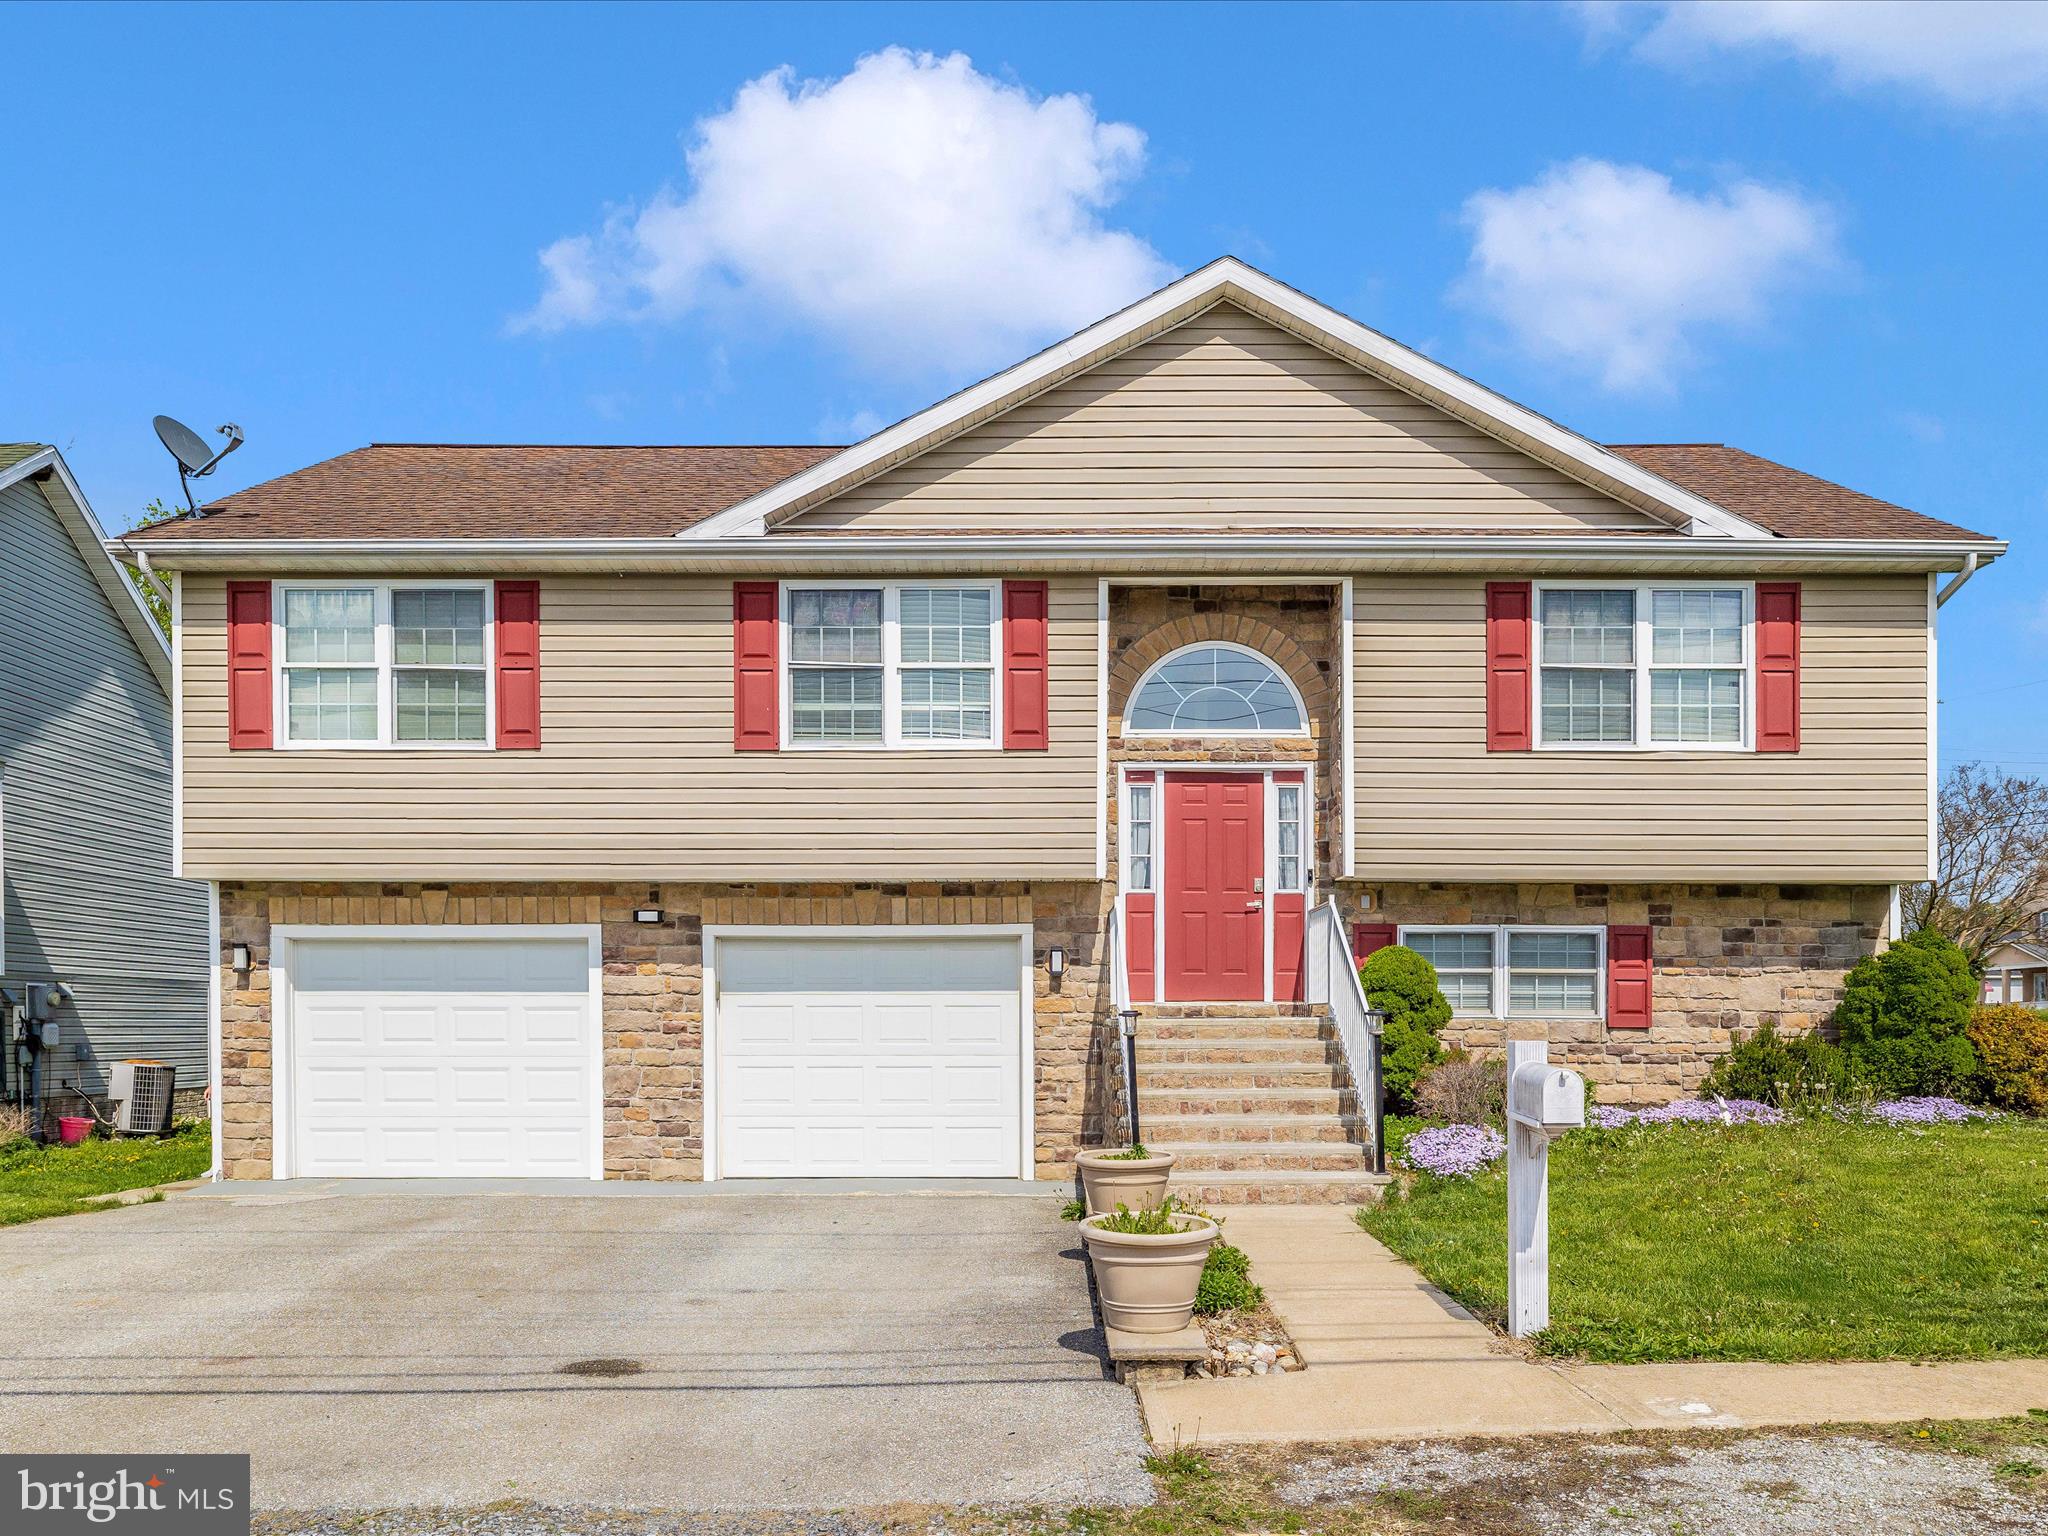
Welcome to this charming 4-bedroom, 4-bathroom split-level home in the heart of Ranson! This well-maintained single-family home features a beautiful stone front, a spacious layout, and a 2-car garage with ample off-street parking. The kitchen boasts granite countertops, stainless steel appliances, and crisp white cabinetry, creating a clean and modern feel. The living room is warm and inviting with an upgraded electric fireplace, perfect for cozy evenings at home. Step outside to enjoy a very spacious, fully fenced backyard—great for entertaining or relaxing—plus a rear deck ideal for summer nights. The home is also equipped with smart outdoor lighting you can control from your phone, with color options perfect for holidays or setting the mood. Located just minutes from downtown Charles Town, where you can explore locally owned shops, restaurants, and historic sites. Enjoy outdoor adventures in Harpers Ferry, including hiking on the Appalachian Trail, whitewater rafting, and tubing. With major commuter routes nearby, commuting is a breeze! Recent updates include a brand-new water heater. Come see it for yourself and fall in love with your new home!
#WVJF2016938

RANSON

107 S GEORGE STREET

4 Beds

4 Baths

2,556 Sq.Ft.

$369,000

MLS#: WVJF2016938
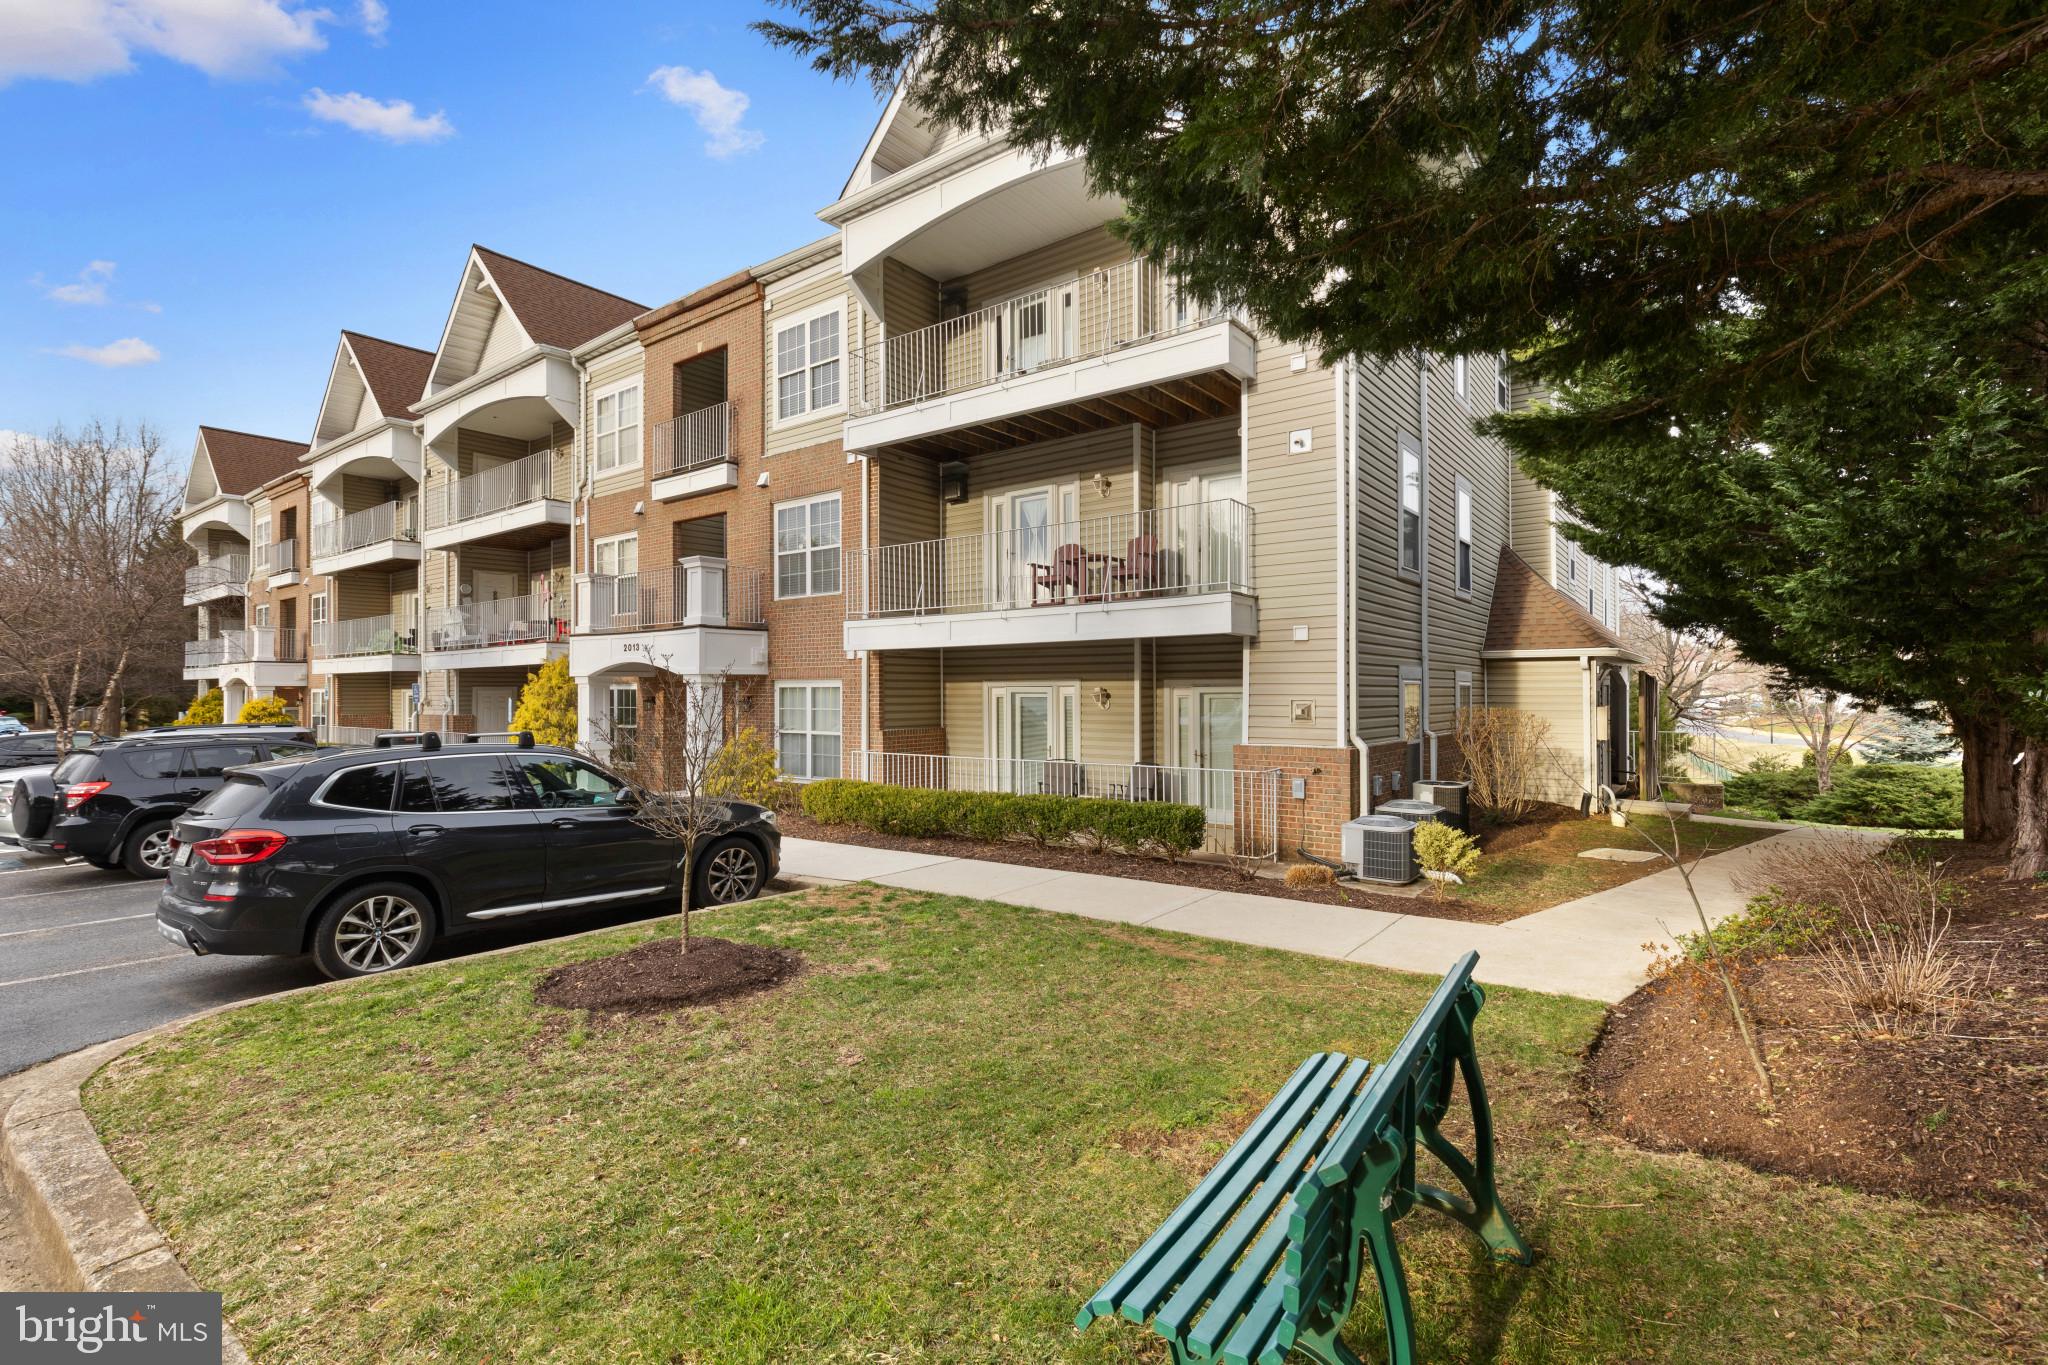
Welcome to 2013 Warners Terrace S #140, a stunning residence nestled within the desirable Rivergate Community in Annapolis, MD. This beautifully designed home boasts 3 spacious bedrooms and 3 full baths, offering a comfortable and stylish lifestyle with exceptional convenience.

Upon entering through the secure main-level entry, you're welcomed into an inviting foyer. Step into the bright and airy family room, where a modern, and open design is highlighted by gleaming hardwood floors and an elegant wet bar, perfect for entertaining or unwinding after a busy day. Enjoy direct access to the covered  second-level deck, providing serene views and a seamless connection to the outdoors.

The main level bedroom suite is a true sanctuary, offering a large walk-in closet, a full bathroom, and private access to the covered second-level deck, creating the ideal retreat for relaxation and privacy. Also perfect for a home office and conveniently separate from the rest of the condo.
Descend to the spacious lower living level, where the impressive two-story living room makes a striking statement with its cozy gas fireplace and direct access to a charming ground-level covered stamped patio overlooking serene green space. Bring your binoculars, the bird watching is spectacular! The adjacent dining area effortlessly flows into the gourmet kitchen, complete with ample cabinetry, pantry storage, and fresh finishes, including granite counters-creating a perfect space for culinary inspiration and memorable gatherings.

Two additional bedrooms on this level each offer the luxury of ensuite full bathrooms, ensuring privacy and convenience for guests and/or family members. The primary ground-level suite also opens directly to the covered patio, enhancing its appeal. It is a perfect spot to have your morning coffee! Completing this thoughtfully designed space are a dedicated laundry room and additional storage closet, adding practicality to everyday living.

Perfectly located, this home is less than one mile from vibrant downtown Annapolis, offering unmatched convenience to shopping, dining, Anne Arundel Medical Center, and more. At over 2,500 sq ft, this rarely available floor plan provides ample space, exceptional living, and abundant storage in a highly coveted community. Fresh paint and updated touches throughout!  Can you already imagine your life at 2013 Warners Terrace S #140?
#MDAA2104464

ANNAPOLIS

2013 WARNERS TERRACE S 140

3 Beds

3 Baths

2,554 Sq.Ft.

$475,000

MLS#: MDAA2104464
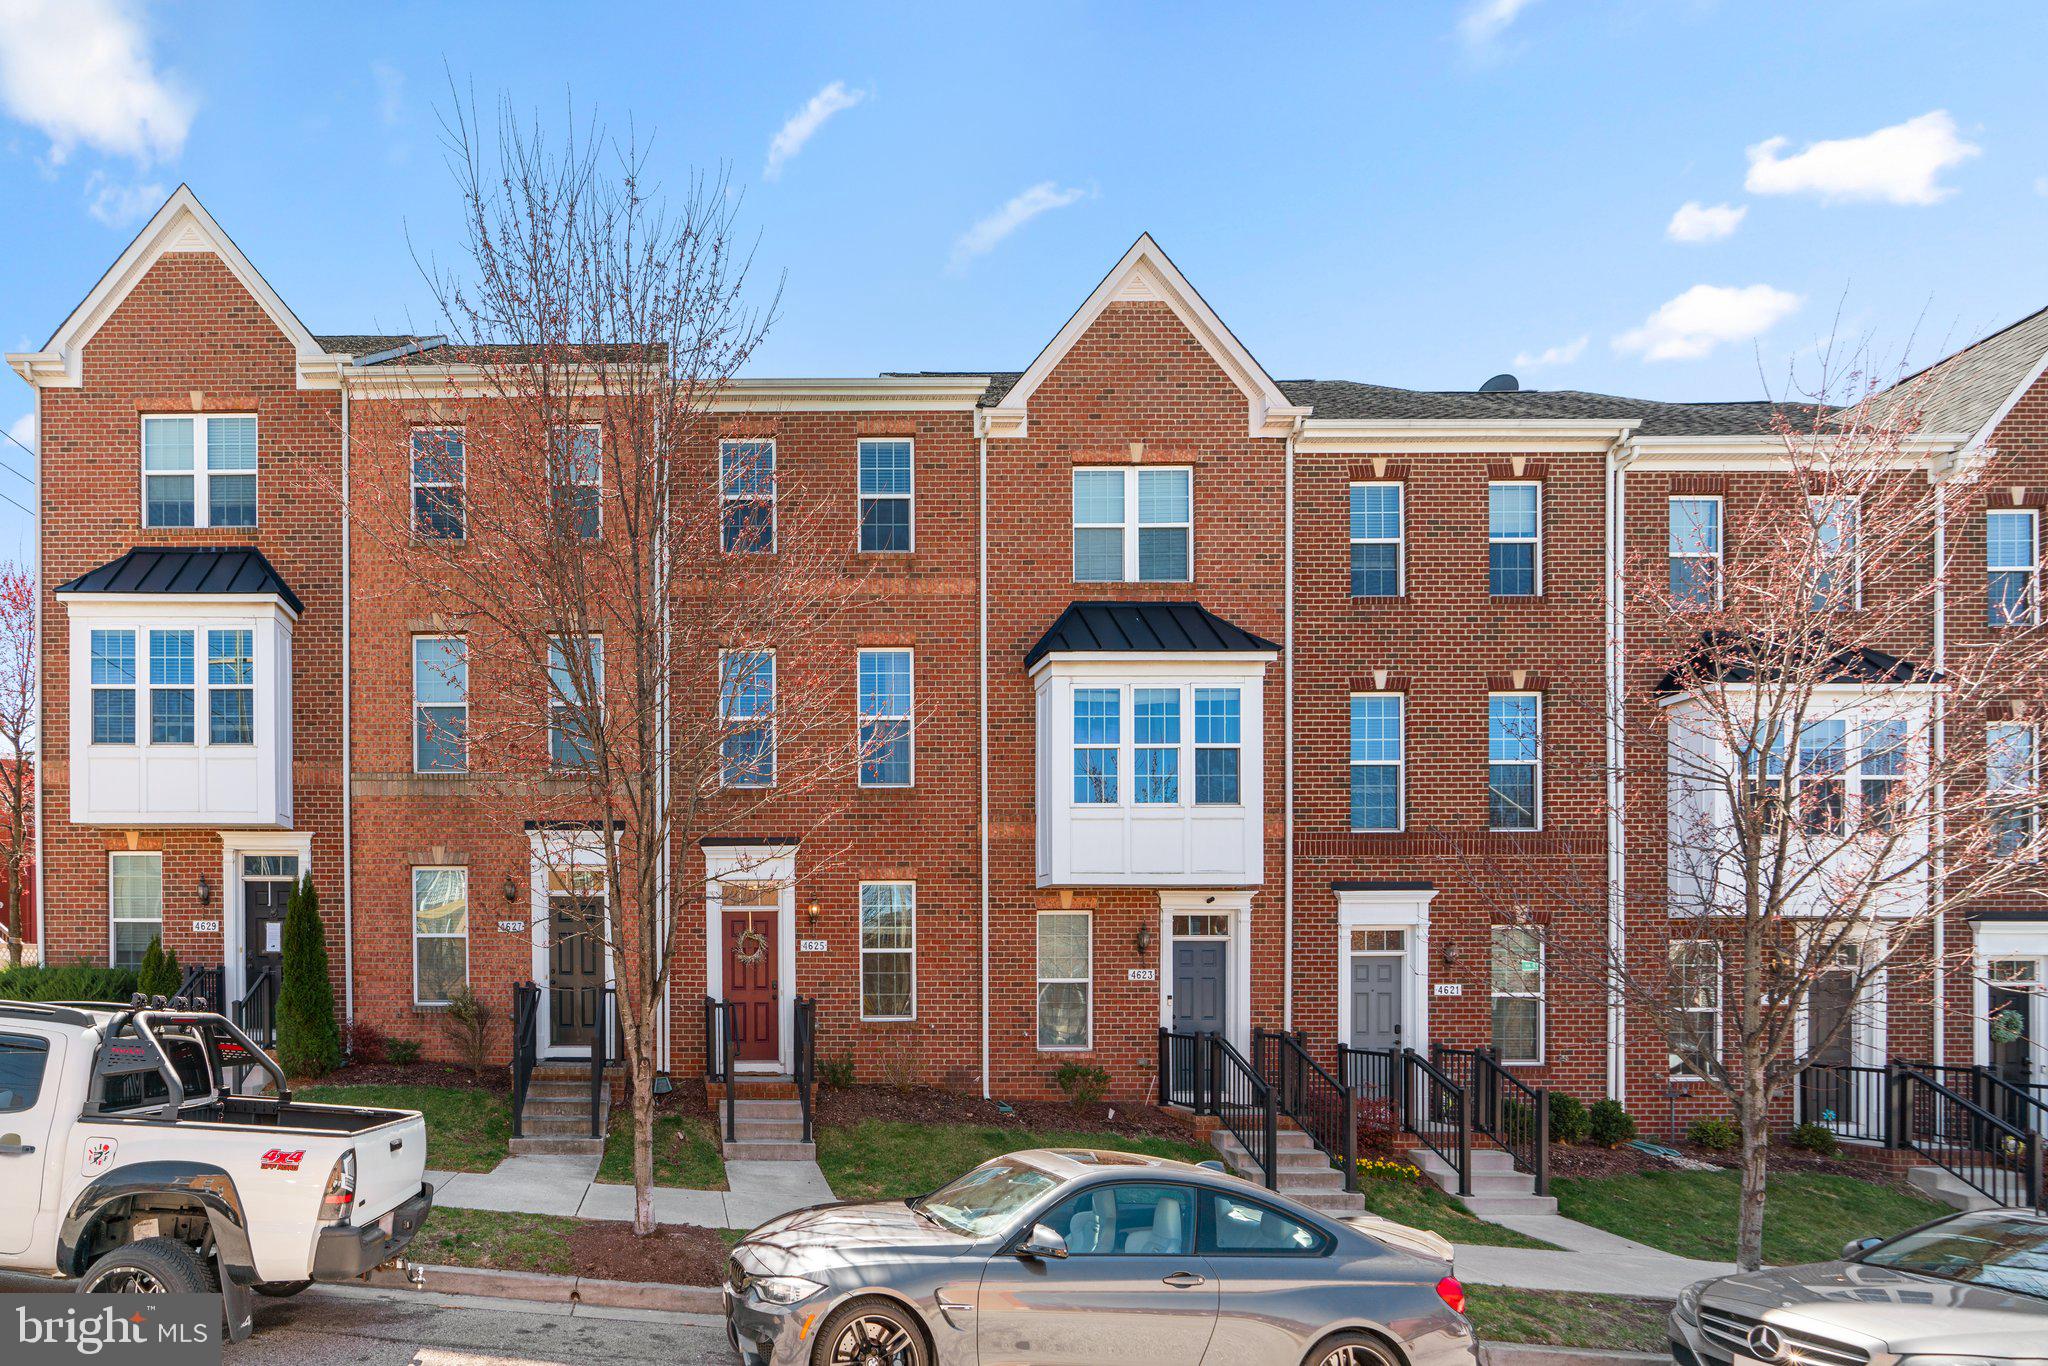
Welcome to this beautiful 3-bedroom, 2.5 bath townhome offering modern style and spacious comfort! The eat-in kitchen features sleek white 42-inch cabinetry, stainless steel appliances, a microwave range hood, a pantry, and a breakfast bar with stool seating. Steps from the kitchen leads you to a  an extended  deck, perfect for outdoor dining and entertaining. The open concept living area is complete with gleaming hardwood floors adding warmth and elegance to the main level. Natural light floods the home through large windows, creating a bright and welcoming atmosphere.


Upstairs, you'll find a convenient laundry nook, a full hallway bathroom, and two bedrooms, including the luxurious owner's suite. The suite boasts a tray ceiling, double closets, and ensuite bathroom with a double sink vanity, double mirror cabinets, and an oversized shower with dual shower heads.


The finished lower level is complete with brand new luxury vinyl plank flooring, a fully renovated half bathroom, garage access, and an additional versatile room, ideal for a home office or a third bedroom.


Enjoy the convenience of a one-car garage, complete with overhead storage, and a full covered driveway. This home is located in a highly desirable neighborhood complete with accessible sidewalks, meticulously maintained green spaces and an HOA that includes outdoor property maintenance, snow removal and community events.


  This prime location is just minutes from Johns Hopkins Bayview, Canton, Patterson Park, Canton Waterfront Park,  Fells Point, Harbor East, and downtown Baltimore. Experience world-class attractions like the National Aquarium, Camden Yards, and M&T Stadium. With endless dining, shopping, and entertainment options at Baltimore's Inner Harbor, CFG Bank Arena, Pier 6, and Center Stage, you'll have the best of city living at your fingertips. Plus, major commuter routes including I-95, I-83, I-895, and I-695 are easily accessible. Don't miss the chance to make this stunning townhome your own!
#MDBA2160688

BALTIMORE

4625 FOSTER AVENUE

2 Beds

2 Baths

1,696 Sq.Ft.

$335,000

MLS#: MDBA2160688
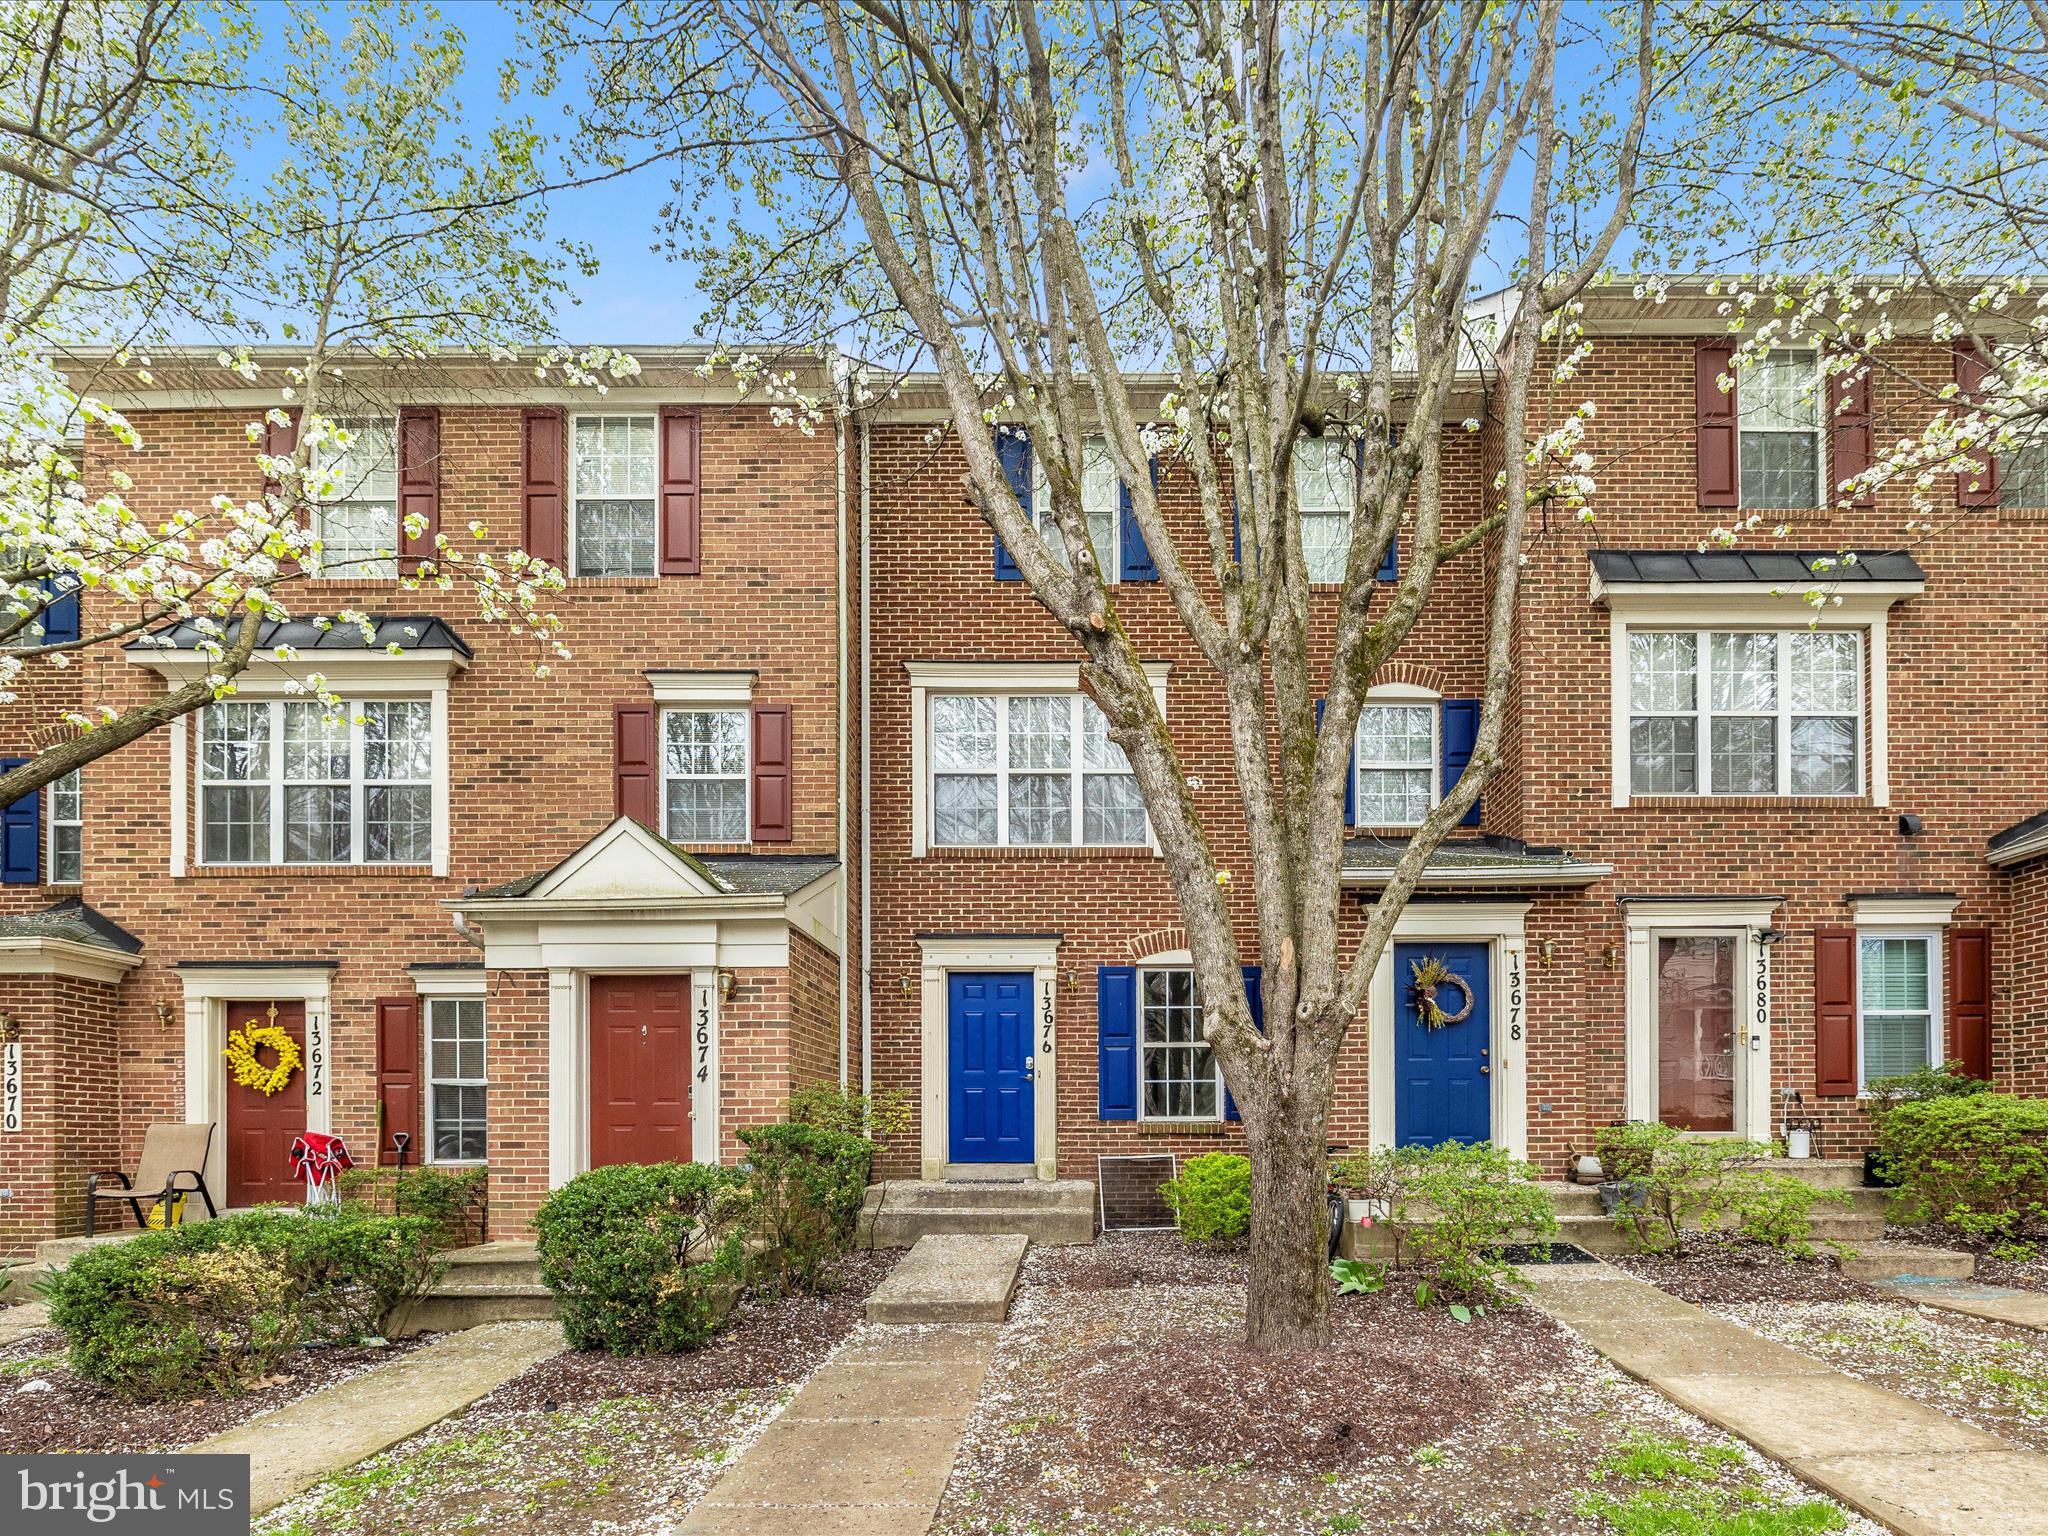
.Stunning Fully Renovated Two-Story Condo with Walk-Out Patio!

Step into luxury with this beautifully renovated two-story condo, featuring high-end finishes and modern upgrades throughout. The open-concept kitchen boasts sleek quartz marble countertops and brand-new stainless steel Samsung appliances, including a French door refrigerator. Enjoy the convenience of a new Samsung washer and dryer, making laundry a breeze.

The entire home has been upgraded with new Luxury Vinyl Plank flooring, plush new carpet, and fresh paint, creating a bright and inviting atmosphere. Stylish new light fixtures and brand-new bathroom vanities and fixtures add to the contemporary charm.

Relax and unwind on your private walk-out patio overlooking the forest, perfect for morning coffee or evening gatherings. This move-in-ready condo offers modern elegance and comfort—schedule your showing today!
#MDMC2172532

GERMANTOWN

13676 PALMETTO CIRCLE 13676

3 Beds

1 Baths

1,135 Sq.Ft.

$369,900

MLS#: MDMC2172532
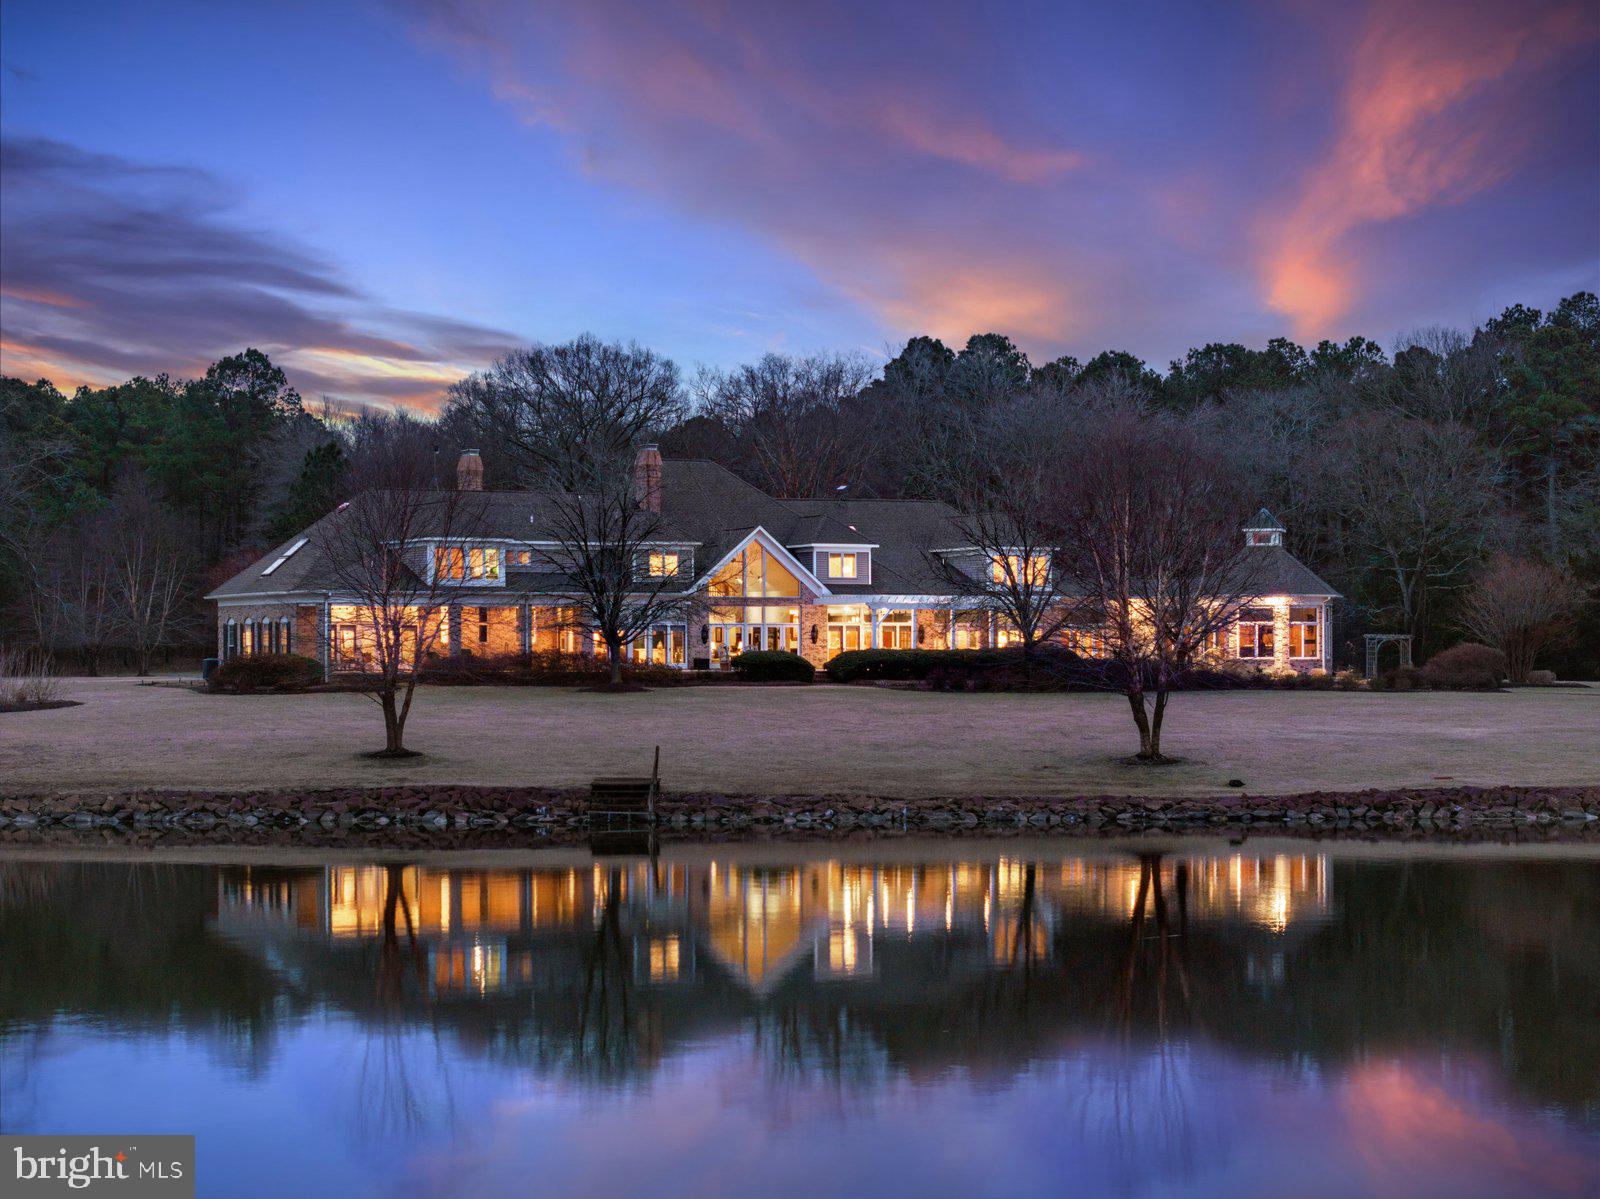
Welcome to this extraordinary 8,252-square-foot estate on 26.72 acres along the Wicomico River. This one-of-a-kind property offers a lifestyle of elegance, comfort, and modern convenience.
A grand foyer welcomes you with soaring vaulted ceilings, a stunning winding staircase, and a magnificent stained-glass window. A 21-light chandelier with an electric lift enhances the home's luxurious ambiance.
At the heart of the estate is a gourmet kitchen featuring top-tier appliances, including a 6-burner ILVE Elan gas cooktop, two warming drawers, two Café dishwashers, a Subzero refrigerator, and a Viking fridge and freezer. Specialty cabinetry includes built-in lifts for KitchenAid mixers and other devices. A custom butcher block island with a vegetable sink complements the space. The breakfast area, framed by expansive windows and glass doors, offers serene river views.

This smart home includes a whole-home audio and lighting system, ethernet connections, and a comprehensive security system. Living areas feature floor-to-ceiling glass doors and windows with stunning river views. The spacious living room has an oversized wood-burning brick fireplace and custom-built cabinetry. Adjacent, the banquet-sized dining room showcases custom trim, a crystal chandelier, and elegant wall sconces.

The bar/game room offers a Brunswick pool table, wet bar with microwave, ice maker, and bar fridge, along with breathtaking river views. The main hallway includes lighted, locking display cabinets and an elevator to the second floor.

The first-floor primary suite has stunning river views, a secluded terrace, and beautifully maintained gardens. It features a sitting area, two walk-in closets, and a spa-like en-suite bath with custom wooden vanities, solid surface countertops, heated mirrors, a soaking tub, and a walk-in shower with dual showerheads and body sprayers. A water closet ensures privacy and a striking chandelier adorns the entry.

Entertainment options include an in-home theater and media room equipped with an Epson 4K 3D projector, a 10-foot screen, and a 7.2-channel audio system. The theater room includes a private bath, wet bar, microwave, and mini fridge. Wine enthusiasts will appreciate the climate-controlled wine cellar, capable of housing several thousand bottles with a tasting and seating area.

A remarkable two-story custom observatory features a high-end telescope on the second floor for stargazing. The first floor houses a workshop with a lathe, drill press, band saw, and Tormek sharpening system. Integrated into the home’s network, this space offers a peaceful retreat.

The spa and exercise room, lined with cedar walls and vaulted ceilings, offers panoramic river views and is equipped with exercise machines and a decommissioned jacuzzi. Additional spaces include a sunroom, large pantry, utility room, and a two-car garage with a water conditioning and purification system.

Outdoor amenities include a terrace with a pergola and fire pit. The outdoor grill station is equipped with built-in grills, a gas cooking station, and a pizza oven. The dock features two boat lifts and deep-water access for enjoying the Wicomico River. A registered tree farm enhances the property’s natural beauty and tranquility.

Modern home systems include a whole-home vacuum system, built-in speakers, 92 hardwired ports, customized home automation software, a lightning suppression system, a backup generator, and a centrally monitored fire/burglar system with cameras and electronic door locks.

For outdoor enthusiasts, a spacious barn provides ample storage for boats, farm equipment, and recreational gear.

This estate is one of the most spectacular waterfront properties in Wicomico Co. With exquisite craftsmanship, state-of-the-art amenities, and unparalleled views, it must be experienced in person to be fully appreciated! Don't miss this rare opportunity to own a masterpiece along the Wicomico River.

https://refinedcapturebooking.com/4488-Cooper-Rd-2
#MDWC2016584

EDEN

4488 COOPER ROAD

5 Beds

4 Baths

8,252 Sq.Ft.

$2,190,000

MLS#: MDWC2016584
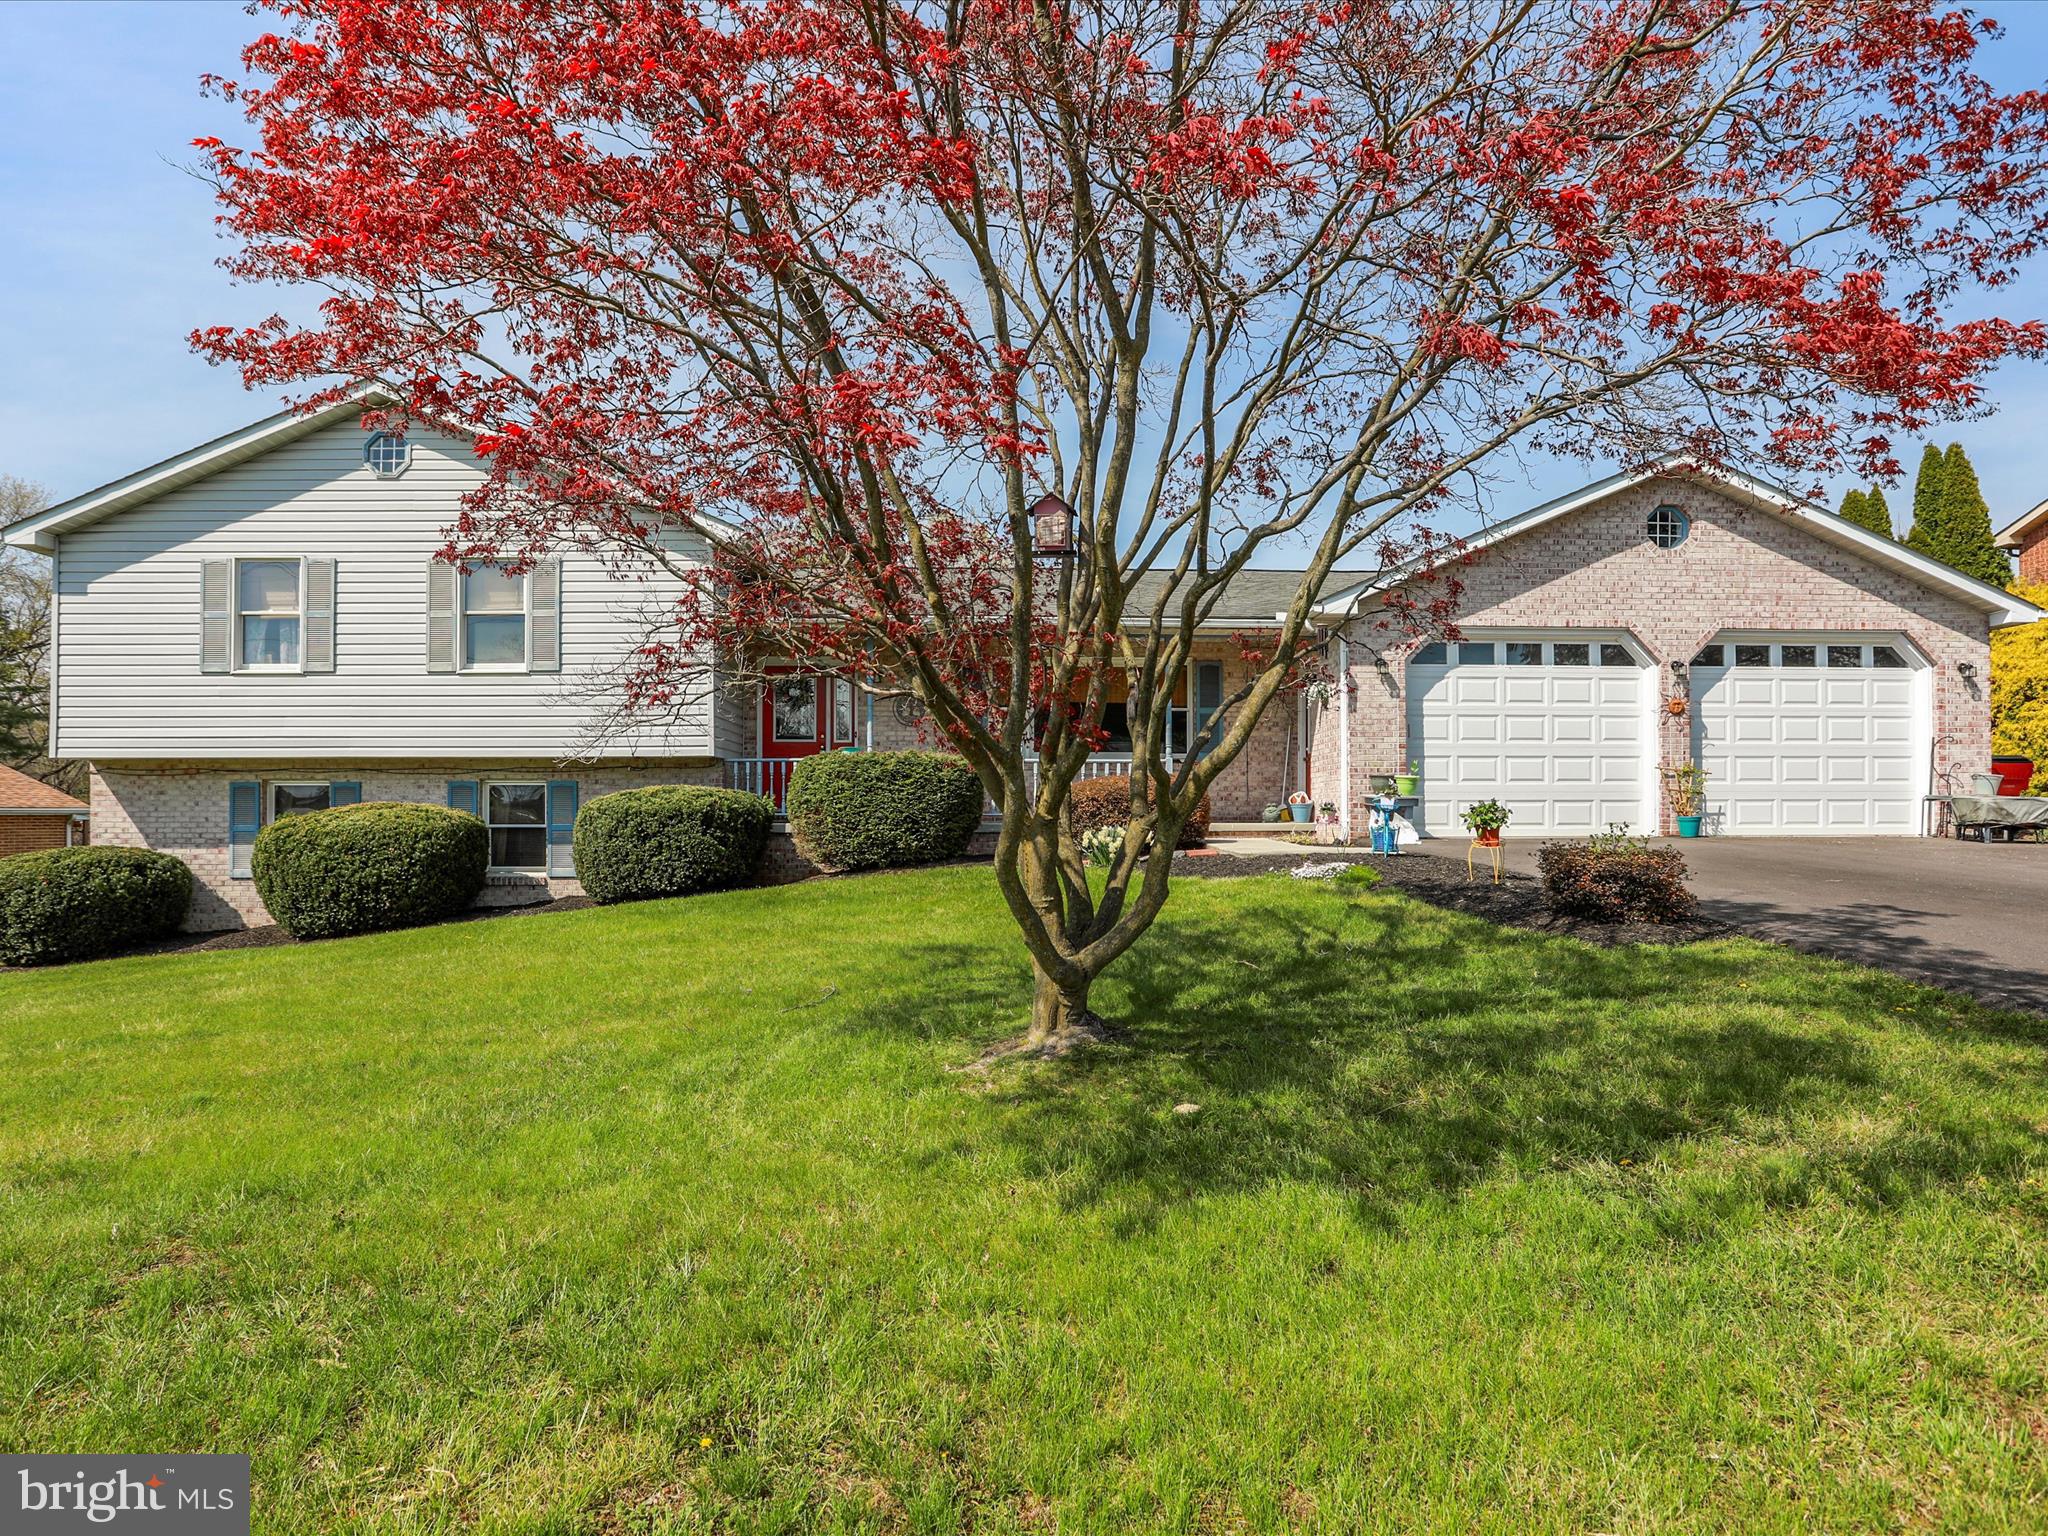
Well-maintained split level in the Van Lear Manor subdivision! Featuring 3 bedrooms, 2.5 baths. Eat-in kitchen with oak cabinets. Dining room with hardwood floors. Living room with LVP flooring. Bedrooms on upper level with carpet flooring and double closets. Jack-&-Jill bathroom with separate tub, separate shower and two separate sinks. Finished basement with family room and wood stove, full bath with double sinks and soaking tub, walkout level to side yard.  Newly installed radon system and new heat pump. Spacious back yard that's fully fenced. Driveway has been resurfaced recently, 2-car garage, extra workshop space and access to pull down attic. Williamsport school district. Close access to I-81 and I-70. Schedule your showing today!
#MDWA2027628

WILLIAMSPORT

16710 STERLING ROAD

3 Beds

2 Baths

2,566 Sq.Ft.

$387,900

MLS#: MDWA2027628
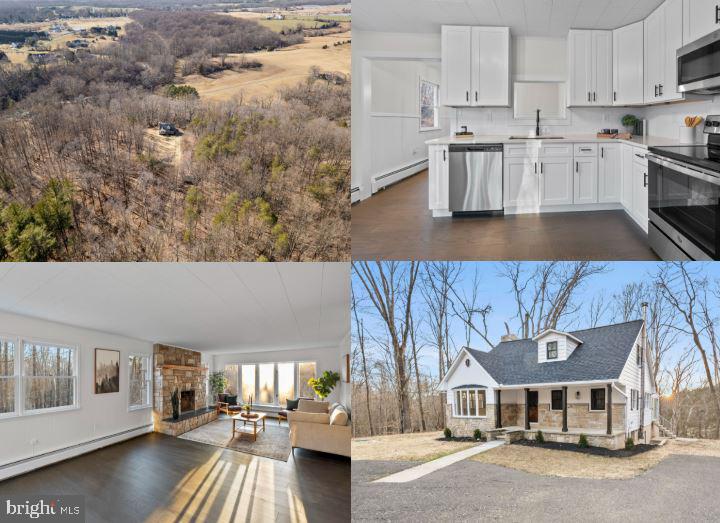
Lovely one of a kind setting on almost 15 acres back a long lane in the country! Experience pure peace and tranquility as you sit and relax and look out over the quiet babbling brook just behind the home, or walk through the mature forest trees in Nature's serenity! This is really an absolute one of a kind setting for real! Offers extremely spacious full family room PLUS large 3 seasons room viewing the creek in the rear. Spacious outbuilding for all your toys! Warm wood burning fireplace, brand new kitchen with solid white shaker cabinetry, soft close, dovetail construction drawers, solid quartz countertops, wonderful tile backsplash and all brand new stainless steel appliances and brand new roof! This is an absolute must see property!
#MDHR2041366

BEL AIR

3062 NOVA SCOTIA ROAD

3 Beds

1 Baths

1,494 Sq.Ft.

$624,900

MLS#: MDHR2041366
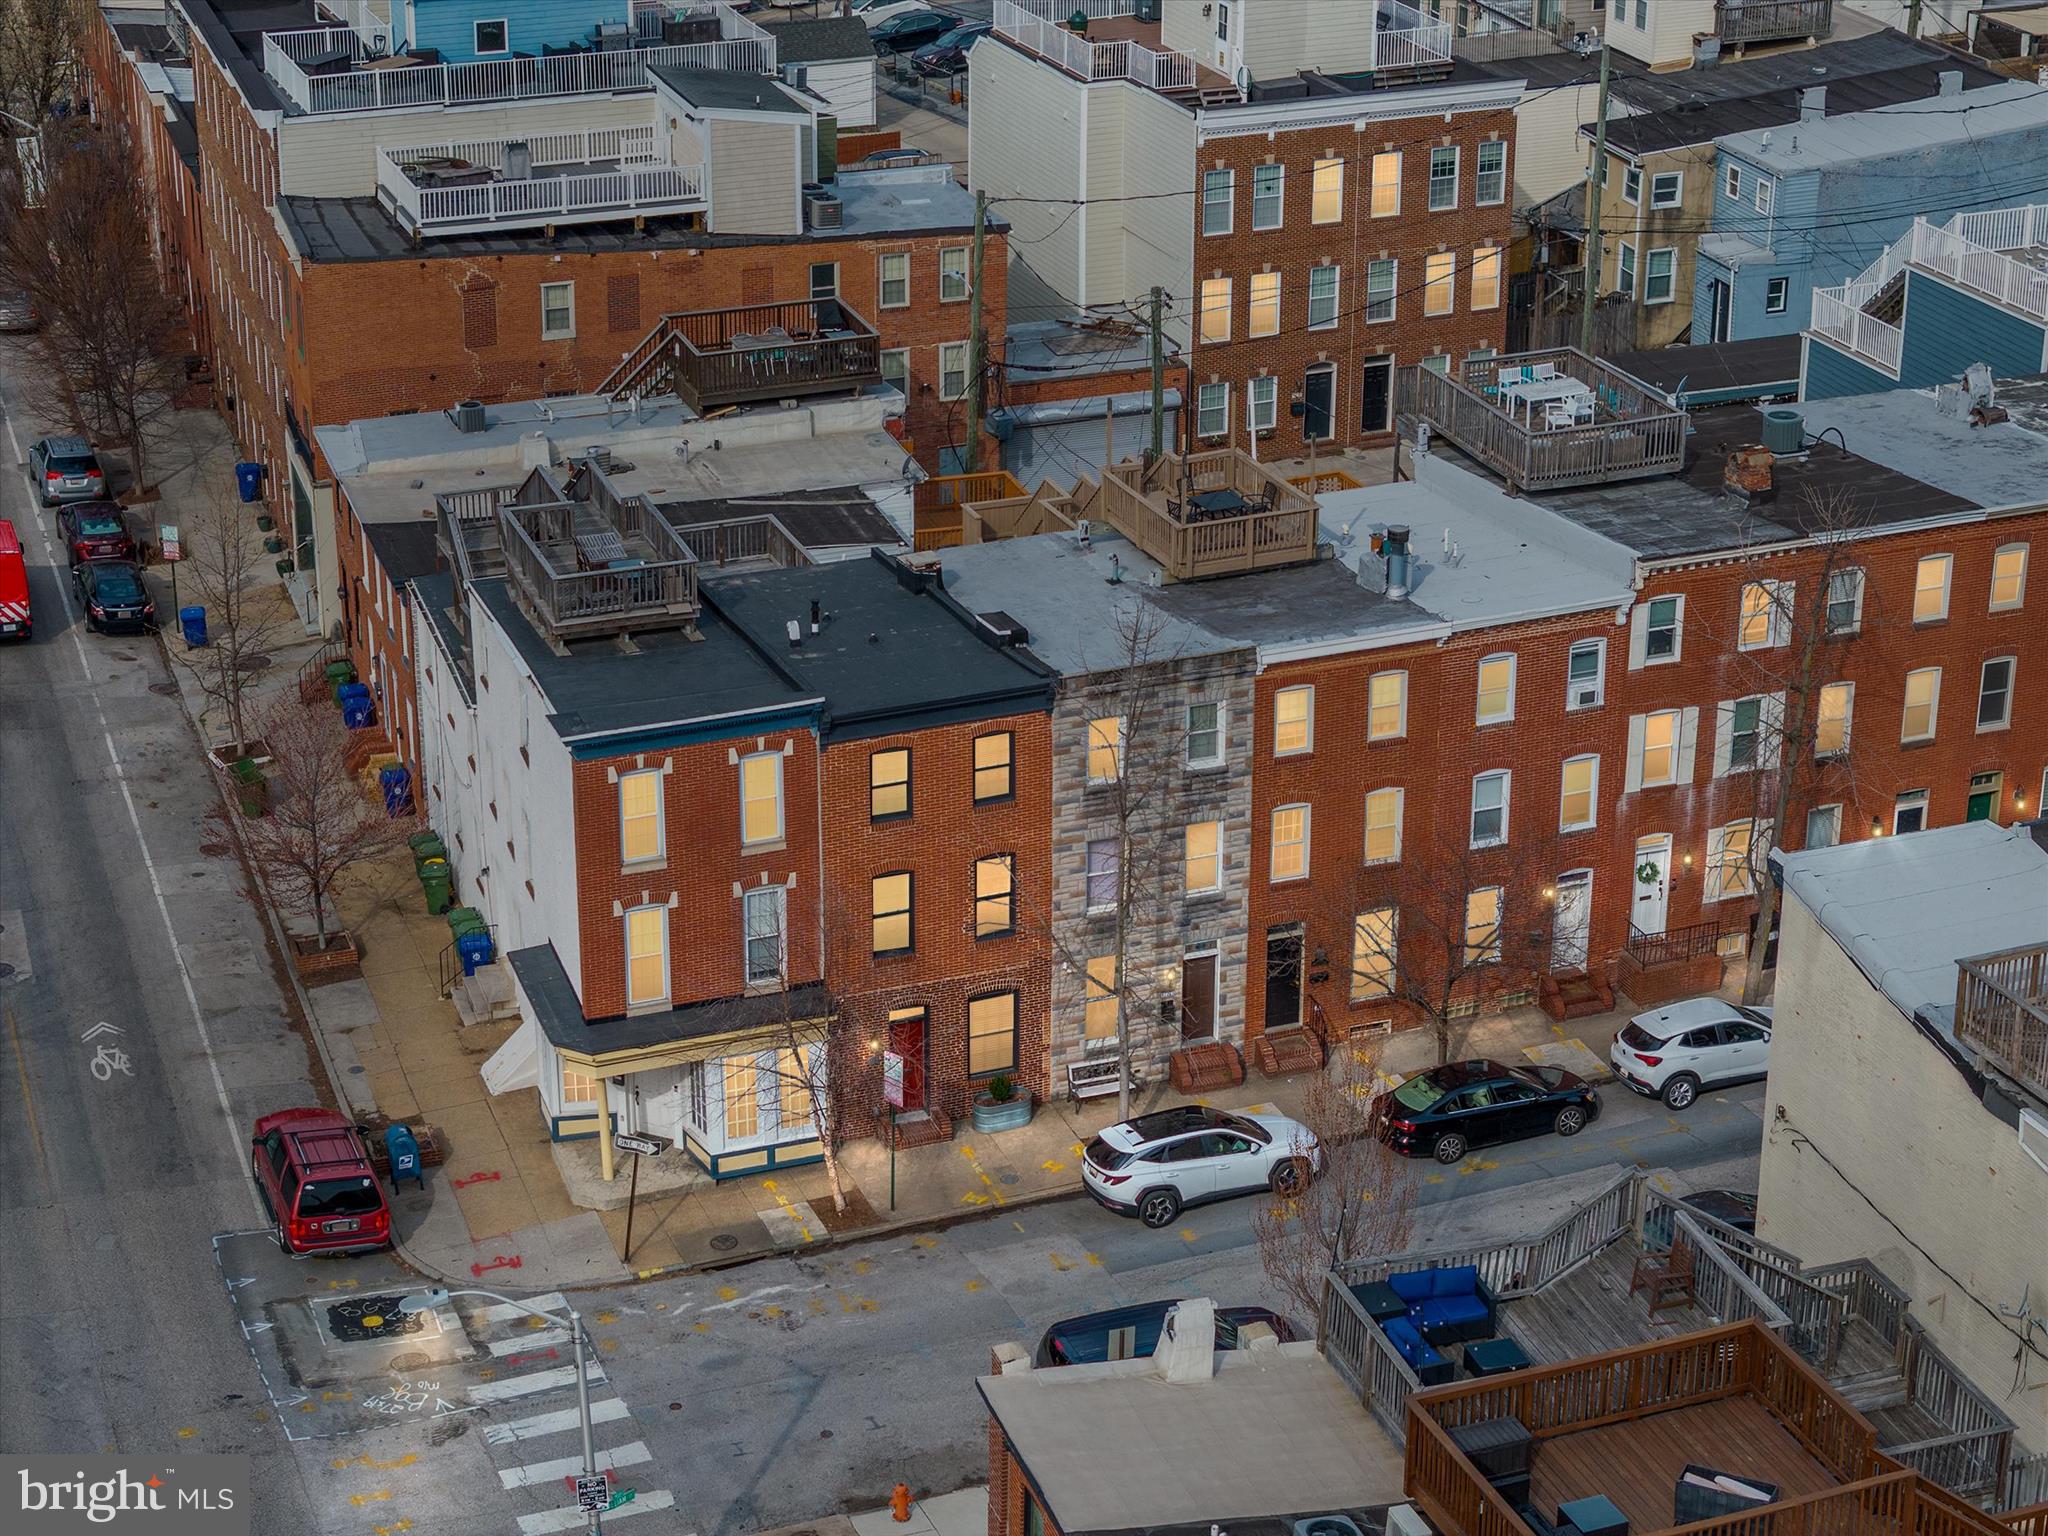
Rarely available 15' wide home on a desirable tree lined block in Riverside/Federal Hill. Unique 4 above ground bedrooms, 2.5 bathrooms, and a bonus 2nd floor living space which could be an office or a playroom. Historically faithful renovation with details such as a restored tin cornice, exposed brick, and 1880 Douglas Fir flooring. Extensive crown molding and detailed baseboard, casing, and chair rail throughout. Eat In Kitchen with soapstone counters, Viking Range, Wolf Ventilation and stainless-steel appliances. Bathrooms are fitted with heated carrera marble bathroom floors and marble topped vanities. Includes a large roof deck, fenced in rear patio, whole house Speakercraft and Bowers & Wilkins (B&W) Sound system. Roof and gutters were fully insulated and replaced with EPDM in 2017. Large, exterior accessed basement for climate-controlled storage.  Additional bonus features include central vacuum system. New washer and dryer, and the water heater was replaced in 2024.
#MDBA2159840

BALTIMORE

1468 WILLIAM STREET STREET

4 Beds

2 Baths

1,642 Sq.Ft.

$415,000

MLS#: MDBA2159840

1 ... 318 319 320 321 322 ... 666
* Listings identified with the FMLS IDX logo come from FMLS and are held by brokerage firms other than the owner of this website. The listing brokerage is identified in any listing details. Information is deemed reliable but is not guaranteed. If you believe any FMLS listing contains material that infringes your copyrighted work please review our DMCA policy and learn how to submit a takedown request. © 2024. First Multiple Listing Service, Inc.

Send a message

Message successfully sent.

Your message

What is 3 + 4 ?

Reason for contacting?

I agree to receive email communication and understand I can unsubscribe at any time.

I agree to be contacted by Charis Realty Group - Christine Issler, Broker via call, email, and text for real estate services. To opt out, you can reply 'stop' at any time or reply 'help' for assistance. You can also click the unsubscribe link in the emails. Message and data rates may apply. Message frequency may vary. Privacy Policy

Sign Out

Virtual Assistant

Would you like to take the next step with this property? We can help you schedule a showing or virtual tour, or send you more details.

Yes, I would like more information.

Thank You for Your Reply, One of Our Agents will contact you as soon as possible

No, maybe later.

Thank you, you can always contact me via email, phone number or through the contact form.

Realhub AI

Lucy - Your AI-Powered Realtor

Update Your Temporary Password

Personalize your search

Enter your email and we'll notify you immediately when new listings match what you're looking for.

or enter email address

Already have an account ? Login here

Continue your home search

I agree to receive communications and understand I can unsubscribe at any time.

I agree to be contacted by Charis Realty Group - Christine Issler, Broker via call, email, and text for real estate services. To opt out, you can reply 'stop' at any time or reply 'help' for assistance. You can also click the unsubscribe link in the emails. Message and data rates may apply. Message frequency may vary. Privacy Policy

Already have an account ? Login here

We use cookies

We use cookies primarily for analytics to enhance your experience. By accepting, you agree to our use of these cookies. You can manage your preferences or learn more about our cookies policy.
