Properties

Browse or get in touch to schedule a walkthrough.

  • Nearby me
Price range

Popular Features

Community Features

Association

Property Features

Waterfront

View

Exterior Features

Interior Features

Style

10000 properties match your criteria

Updated 1 minute ago

E-Alert name

The York II garage townhome offers 3 bedrooms, 3.5 bathrooms, luxury vinyl plank flooring throughout the 1st floor and a finished lower level. The open concept first floor offers a spacious living room and a well-appointed kitchen with a large white kitchen island, upgraded mission style kitchen cabinets with black Quartz countertops, stainless steel appliances, pendant lighting and much more. Minimal outdoor upkeep with lawn care included.  *Photos may not be of actual home. Photos may be of similar home/floorplan if home is under construction or if this is a base price listing.
#WVBE2028256

FALLING WATERS

136 TUXFORD ROAD

3 Beds

3 Baths

1,571 Sq.Ft.

$296,774

MLS#: WVBE2028256

Charming Corner Lot Home in Desirable Subdivision!  Welcome to your new home! This spacious, single-level residence offers 3 bedrooms, 2 bathrooms, and a 2-car garage. With over 1,700 square feet of well-designed living space, this home features an open floor plan perfect for both entertaining and everyday living. Enjoy formal dining and modern conveniences with stainless steel appliances and durable LVP flooring throughout most of the home. The primary bedroom is a true retreat, boasting a large walk-in closet and an expansive primary bath.  Additional highlights include a full, unfinished basement that provides endless possibilities for customization. Ramp in garage can be removed upon request. Situated on a desirable corner lot, this home offers both comfort and style. Don't miss the chance to make it yours!
#WVBE2032234

MARTINSBURG

14 ZENNOR WAY

3 Beds

2 Baths

1,736 Sq.Ft.

$310,000

MLS#: WVBE2032234

Discover this charming Cape Cod home now available for sale. Featuring a cozy breakfast area, elegant built-ins, and chair railings, this property boasts a seamless combination of kitchen and dining spaces. With a convenient first floor master bedroom, a welcoming family room off the kitchen, and a traditional floor plan, this home offers both comfort and functionality.

Enjoy the modern amenities including recessed lighting, upgraded countertops, and beautiful wood floors throughout. Gather around the fireplace on chilly evenings, complete with glass doors for added warmth and ambiance. 

The kitchen is equipped with essential appliances such as a dishwasher, microwave, and refrigerator, along with a convenient washer/dryer hookup. Additionally, the property includes a water conditioner, dispenser, and owned water heater for added convenience.

Rest easy knowing this home is equipped with safety features including carbon monoxide and smoke detectors, for peace of mind. Enhanced by French doors, storm windows, and double-pane windows with screens, this home offers both security and energy efficiency.

Sure, it needs some TLC.  The owner had a dog that chewed up many of the door frames.  The fireplace could use a sweep, and there is a broken window.  The storage building to the right rear is being removed as well.  Most all other issues are cosmetic and are just waiting for a little elbow grease to resolve.  Great way to get some sweat equity!

Don't miss the opportunity to make this lovely Cape Cod your new home!
#WVBE2029298

MARTINSBURG

40 LEGADO DRIVE

4 Beds

2 Baths

2,487 Sq.Ft.

$299,900

MLS#: WVBE2029298

THIS IS THE ORIGINAL "MODEL HOME" FEATURING VARIOUS UPGRADES TO THE STANDARD CONSTRUCTION OF THE HOME. THIS IS THE MOST POPULAR HOME WE BUILD AT RED HILL, OFFERING AN OPEN FLOOR PLAN, A SPACIOUS FIRST FLOOR MASTER SUITE AND A LARGE COUNTRY KITCHEN WITH STAINLESS STEEL APPLIANCES AND ISLAND. UPSTAIRS YOU WILL FIND THREE MORE LARGE BEDROOMS AND AN OVERSIZED FULL BATH. OTHER FEATURES INCLUDE; CUSTOM FRONT DOOR WITH LEADED GLASS, WATERPROOF LAMINATE FLOORING / UPGRADED CABINETRY / STAINLESS STEEL APPLIANCES / TWO CEILING FANS / GARBAGE DISPOSAL / GRANITE COUNTERS / PANTRY / MASTER BATH WITH DOUBLE SINK VANITY, SOAKING TUB, CERAMIC SHOWER AND WALK-IN CLOSET / FINISHED GARAGE WITH GARAGE DOOR OPENER / FULL UNFINISHED BASEMENT WITH ROUGH IN PLUMBING FOR FUTURE BATH.
#WVBE2004214

MARTINSBURG

212 POCHARDS COURT

4 Beds

2 Baths

2,450 Sq.Ft.

$377,000

MLS#: WVBE2004214

Welcome to 1853 Flowing Springs Road in Charles Town, West Virginia — a truly special property known as “Paignton,” originally built in 1921 by the Ambrose family. There is nothing even close to this type of listing on the market - truly unique and one of a kind! From the history, the beautiful restoration keeping that amazing charm, the location AND a second dwelling! The adorable detached 1 bedroom, 1 bathroom cabin has been completely transformed into a modern beauty - it would simply cost you a great deal to build this today! 
On top of that, you couldn't ask to be in a better location - a short drive to northern Virginia, and Maryland!

As you arrive, you're greeted by a beautiful private entrance that sets the tone for the charm and serenity found throughout the property. Tucked away on 2.28 acres of unrestricted land with no HOA, this historic brick home offers the feeling of a peaceful retreat while being just minutes from all the amenities of Charles Town and Ranson. The Ambrose family lived here for decades, raising Paignton Hereford cattle and pouring their legacy into the land and home they named with care.

This 3-bedroom, 2.5-bathroom home has been completely renovated by the current owners, blending historic charm with modern comfort in the most thoughtful way. The original hardwood floors and solid wood doors have been lovingly preserved, while nearly every other inch of the home has been updated with quality and care. From the moment you step onto the stately front porch, framed with classic pillars and surrounded by lush landscaping and winding vines, you know you're somewhere truly special.

Outside in the front yard, a charming small bridge leads you over a tranquil pond to the front gazebo, which features a brand new roof. The pond adds a touch of serenity to the landscape and, while currently without fish, has a pump that operates seasonally and is turned off during the winter months. It's an idyllic scene that enhances the timeless feel of the property.

Inside, you’ll find a stunning formal dining room that flows through a butler’s pantry with built-in shelving into the fully updated kitchen, which includes brand new appliances. A beautifully refinished staircase leads to the upper level, where all three bedrooms are located. Each bedroom has access to a full, newly renovated bathroom, and an additional half bath is located on the main level. The primary suite includes original built-in drawers and shelving, along with private access to an upstairs deck that overlooks the peaceful backyard.

The home’s entire electrical system has been redone, and all original radiators have been replaced with a brand new HVAC system. The interior has been freshly painted, and the attic has been fully insulated — large enough to finish as an additional living space if desired. The walk-out basement includes a brand new washer, dryer, and oversized refrigerator (all of which convey), and is equipped with a French drain system for peace of mind.

Behind the main house sits a beautifully renovated detached cottage, perfect as an in-law suite, guest house, or income-producing rental. The cottage includes a living room, kitchen, bedroom, and full bathroom, plus washer/dryer hookups and its own mini split HVAC system. Additional features include a detached two-car garage, two back decks, and multiple outdoor spaces ideal for relaxing or entertaining.

The current owners have poured their heart and soul into this property, and it shows in every detail. From the historic character to the modern updates — and the freedom of no HOA and unrestricted land — 1853 Flowing Springs Road is more than a home. It’s a legacy, waiting for its next chapter.
#WVJF2019098

CHARLES TOWN

1853 FLOWING SPRINGS ROAD

3 Beds

2 Baths

2,590 Sq.Ft.

$650,000

MLS#: WVJF2019098
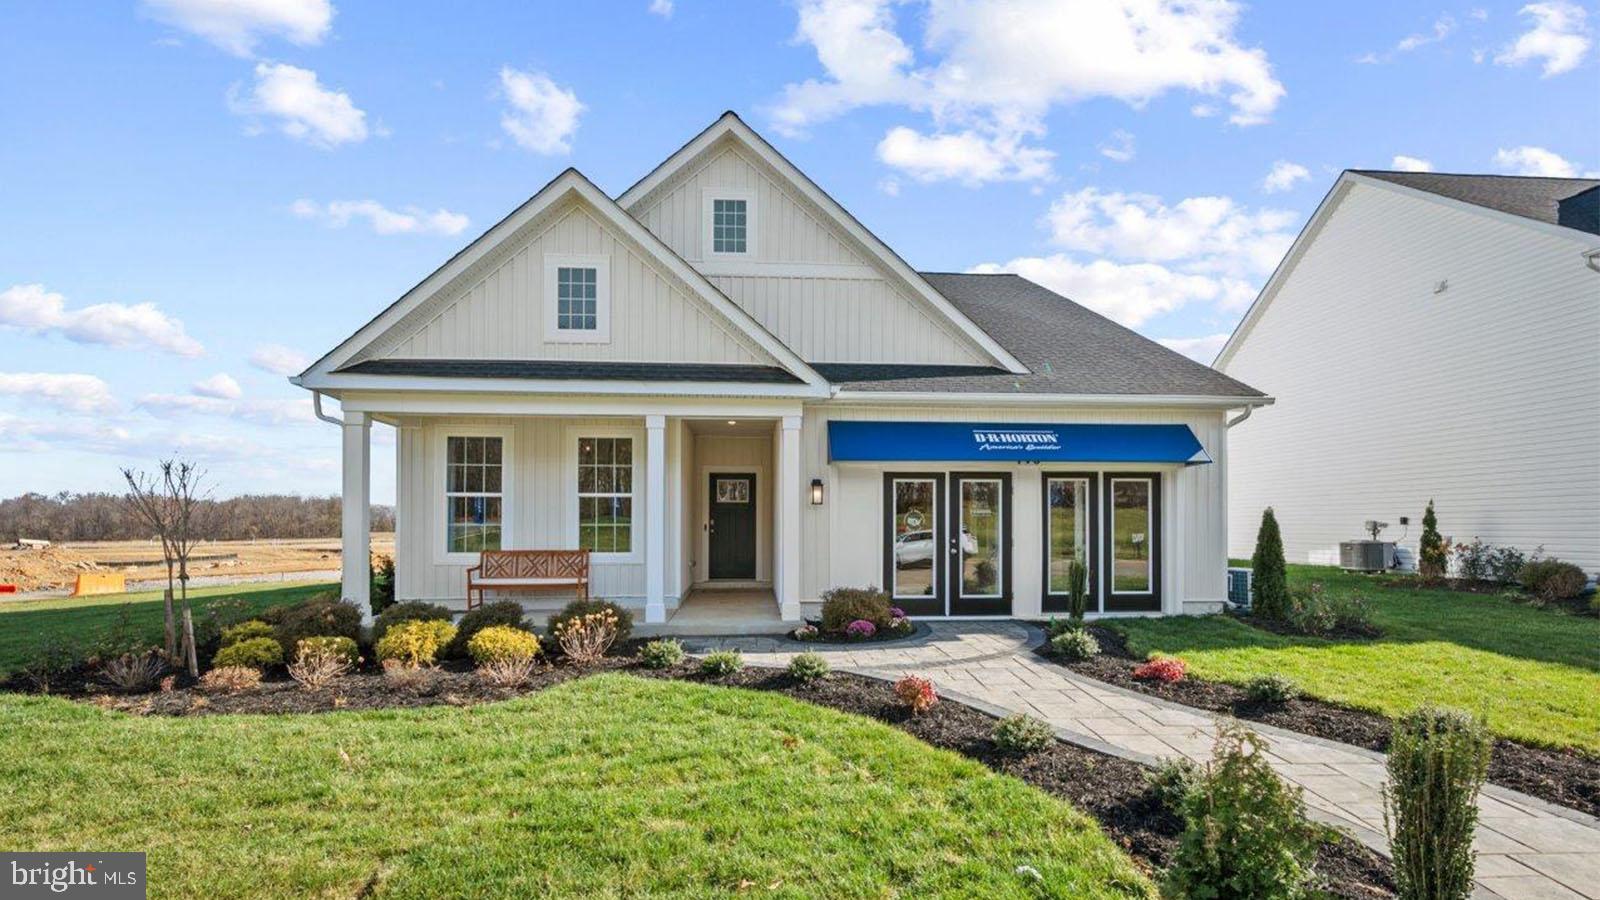
SUMMER DELIVERY! Come see D.R. Horton’s brand-new Bristol floorplan! This ranch style home comes with main level living. On the 2nd floof there is a spacious loft area with a bedroom and full bath. In total there is 4 bedrooms, 3 full baths and a generous 2 car garage. This designer kitchen is equipped with stainless steel appliances, 25 cu ft side by side refrigerator with in door water/ice, multi cycle dishwasher, disposal, range and microwave with Aristokraft kitchen cabinetry, LED work area kitchen lighting and quartz countertops. Large island with sink. America's "Smart Home Technology" featuring Quisys IQ HD touchscreen with camera, Wi-Fi video doorbell, Echo Dot speaker with Alexa, Z-Wave programmable thermostat, smart light switch available and Keyless Entry front door lock with deadbolt, flat screen prewires with cat-6 outlets in primary bedroom and living area, and finally a Wi-Fi enabled garage door opener. LVP flooring on main level, two panel interior doors with brushed nickel hardware, wall to wall carpeting in bedrooms, ceiling fan pre-wires. Contact us today for your tour!!
#WVJF2014814

SHENANDOAH JUNCTION

361 ATKINSON STREET

4 Beds

3 Baths

2,511 Sq.Ft.

$499,490

MLS#: WVJF2014814

***Newly Remodeled Home with Astounding Views***

What is there not to love about a well taken care of home on acreage looking at the mountains?  Perched on top of the hill sits this elegant brick home with a spacious detached garage and 2 large storage buildings.  Adding to the aesthetics of the property is a paved circle driveway giving the future owners two access points.

Before diving into the features of this home you must first admire the craftsmanship and the overall care. In Decemeber of 2017 this home suffered a large fire that damaged a vast majority of the upper floor with water damage to the basement. The home was completely stripped down to the studs and even replaced the ones that were damaged. This home was essentially rebuilt in 2018 with no cut corners and precision to every room.  So even though the home was built in the 60s the true bones are only 7 years old.

Once you enter the home you immediately see a flawless kitchen with a dining area perfect for hosting. Nestled just off of the dining room is a spacious living room with a large bay window that creates a great location to admire the morning sunrises coming across the mountains. Down the hallway you will find two secondary bedrooms with one of those featuring the fantastic mountain views. Just across the hall is the primary bedroom that gives way to a powder room. 

The natural flow of the home leads you down the steps to the basement where there are 4 additional rooms. A large makeshift living room features a wood stove that offers the capability to heat the home through the winter months. Adjacent to the living room is a room that could be used for dining or secondary storage.  Looking to have income from  a renter or additional family member living in the basement? This home is a full second kitchen in the basement. Additionally the basement has its own entrance.

The detached garage is 36x17 with a small storage area on one side and two doors for parking. The buildings behind the home are currently used for storage and offer a great place for hobbies or a potential wine cellar. The possibilities are endless for the next owner.

Are you a hunter or outdoor enthusiast? The property above the home offers a gentle sloping terrain that makes it easy to hike or hunt on. A stroll through the woods shows great sign of the local deer herd that frequents the oaks  scattered around the property.

The sellers have ensured the property is meticulously taken care of and the future owners will see just that.In March of 2025 the septic was pumped with the main lines from the home to the distribution box as well being replaced. In 2020 a new drainfield was installed as well the distribution box replaced to.
#WVHS2006332

GREEN SPRING

5409 GREENSPRING VALLEY ROAD

3 Beds

2 Baths

2,476 Sq.Ft.

$495,000

MLS#: WVHS2006332

IT'S ALL ABOUT THE VIEW!  The song, On Top of the World Looking Down on Creation could have been written from this spot on top of Romney Mountain!   Wind your way up the WV mountain to the cabin with the view.  This 2 bedroom 1 bath home has all one needs for full time living or that perfect get away.   The location offers lots of wildlife and the peace and quiet John Denver sung about.  There is also a full unfinished basement with a roughed in bath waiting for you to complete.  Need more room for family or a game room?  This could be that perfect spot.  The newly built back deck offers The sunrise and the views of the surrounding mountains and the valley below.  Look off to the left and you can see the historic town of Romney.  Just a short distance before climbing the mountain is a public river access to the South Branch of the Potomac River which provides fishing, floating, canoeing and so much more.  Also in the area is the Potomac Eagle excursion train,  Civil War Trenches,  Dr. offices, Restaurants, Hospital, WV's Home of the Deaf and the Blind School,  The surrounding towns  include Walmarts and additional shopping.  Cumberland Md and Winchester VA are about an hour away.  DC metro is about 2 hours making this a great get-away.
#WVHS2004956

ROMNEY

250 SKYVIEW DRIVE

2 Beds

1 Baths

1,008 Sq.Ft.

$250,000

MLS#: WVHS2004956

Beautiful newly completed townhome in Inwood, WV, available for rent. The spacious design includes 2150 square feet of living space, three bedrooms, 2 full baths, and 2 half baths. This home is an excellent commuter location, only minutes from I-81. The one-car front-entry garage offers comfort and convenience. Ground floor includes a large family room and a half bath. The second-floor open-concept design features a kitchen, dining area, breakfast nook, living room, and half bath. The luxurious primary suite is the perfect place to retreat. The oversized bedroom includes a large walk-in closet and a primary bathroom with a soaking tub, shower, and double-sink vanity.
#WVBE2048942

INWOOD

25 NYMPH ROAD

3 Beds

2 Baths

2,150 Sq.Ft.

$1,975

MLS#: WVBE2048942

ADORABLE RANCHER!!!  3 bedroom, 2 bath rancher situated on 2.08 acres within Colonial Village Subdivision in southern Morgan County, WV!  Home features an open living room, dining area, and kitchen with LVP flooring throughout, while the bedrooms contain carpeted flooring for a cozy feel.  The living room and primary bedroom highlight cathedral ceilings!  Attached to the primary bedroom is a full bath with tub/shower combo and dual vanity.  The two additional bedrooms provide charming details with chair railing and beadboard.  Just down the hallway is the second bathroom with tub/shower combo as well as a laundry closet with hookups for the washer and dryer.  Downstairs you will find an unfinished basement with rough-in plumbing for a third bathroom, as well as a utility corner comprised of the HVAC, pressure tank, hot water heater, water treatment system, and radon mitigation system already installed.   The basement is also accessible from the outside of the home through the two car garage.  The property is located just 3 miles to the Virginia state line which makes it convenient for commuting to nearby Winchester, VA, and just 12 miles to downtown Berkeley Springs (Town of Bath) with all of its shops, spas, and restaurants!
#WVMO2005302

BERKELEY SPRINGS

208 OTTER LANE

3 Beds

2 Baths

1,208 Sq.Ft.

$319,000

MLS#: WVMO2005302

Discover modern living at its finest at Lennar at Willow Glen in Inwood, WV! Introducing the Harriett floor plan by Lennar, where luxury meets affordability. This 3-level townhome boasts a front-load 1-car garage, a spacious backyard with open space behind it, and 3 bedrooms. With 2 full baths and 1 half bath and an alternate third floor plan with a 2-foot extension, you'll have all the space and conveniences you desire. When you step into the heart of the home, you'll see the kitchen features beautiful White Ornamental granite countertops, Barnett Duraform cabinets in Harbor, and Frigidaire stainless steel appliances.  With 9' feet ceilings, every detail has been carefully considered. 
Construction is already underway! These townhomes are equipped with the latest features to make your life easier. Enjoy the convenience of Home Automation, including a Ring Pro Video doorbell and a Genie 2128 Gear Driven garage door opener with 2 remotes. Don't miss out on the opportunity to make Willow Glen your new home. The Harriett floor plan, starting provides incredible value for your investment.

*Prices and incentives are subject to change without notice. Photos are of a similar home.
#WVBE2037808

INWOOD

48 BIGLER ROAD HARRIETT LOT 054

3 Beds

2 Baths

1,661 Sq.Ft.

$256,186

MLS#: WVBE2037808

Get ready to call this one home! Three bed, two bath rancher in a cul-de-sac, minutes from the highway for easy commuting. This home features a two car garage, main level laundry, full unfinished basement, primary suite, and a private rear deck with a hot tub! From the front door, you'll walk into the spacious living room with the primary suite, basement entrance,  laundry, and garage entrance to your left. To the right, you'll find two additional bedrooms and bathroom. As you walk further into the home you'll see a space for dining right off the kitchen. The kitchen offers stainless steel appliances, plenty of storage, bar for additional seating, and views to the back deck. Out the sliding glass door, off the dining area/kitchen, you'll find the private back deck offering a retreat-like atmosphere. This is the perfect place to enjoy morning coffee or relax in the evening. The decking is maintenance free so  it'll last a lifetime! The hot tub is included with the property. Off the deck, to the left, you'll find a fire pit for further relaxing and entertaining. The fire pit is also included with the property. Back inside, down to the basement, you'll find a full unfinished space awaiting your personal touch. There are rough ins already provided along with walk out steps to the exterior. The pool table is negotiable if you would like to call it yours! Don't miss your chance to own this beautiful home.
#WVBE2030950

MARTINSBURG

5 BRANT LANE

3 Beds

2 Baths

1,212 Sq.Ft.

$335,000

MLS#: WVBE2030950

Great project house! With just a little love and elbow grease this home could really shine! There is also a small older house that could be a cool hang out or Airbnb right on the creek. With a little imagination and work this could be an awesome place.
#WVGT2000920

SCHERR

13345 LUNICE CREEK HIGHWAY

4 Beds

1 Baths

2,400 Sq.Ft.

$100,000

MLS#: WVGT2000920

Cayman built to customer's specifications - entered for comp purposes.  Features include over 1,550 sq., ft., 3 beds & 2 baths, granite counter tops, luxury vinyl plank, stainless steel appliances, full unfinished basement w/ 3 piece bath rough-in and partial stone front.  Images shown are representative only.
#1002068740

MARTINSBURG

91 NORFOLK LANE

3 Beds

2 Baths

1,559 Sq.Ft.

$234,985

MLS#: 1002068740

Private Office Space Now Available! Unit 4 is 12' X 14' furnishings can convey or be removed. Includes use of Lobby, Break Room, Conference Room & Bathroom. Easy access to the paved parking spot, separate mailbox within cluster box. Utilities & Internet Included. Convenient location off of Route 9 west, and minutes from Interstate 81, Route 11 and the City of Martinsburg. Take your business to the next level with a professional office space. Call For Details
#WVBE2043040

MARTINSBURG

24 RELIANCE WAY SUITE 4

None Beds

None Baths

N/A

$721

MLS#: WVBE2043040

1 ... 312 313 314 315 316 ... 666
* Listings identified with the FMLS IDX logo come from FMLS and are held by brokerage firms other than the owner of this website. The listing brokerage is identified in any listing details. Information is deemed reliable but is not guaranteed. If you believe any FMLS listing contains material that infringes your copyrighted work please click here to review our DMCA policy and learn how to submit a takedown request. © 2024. First Multiple Listing Service, Inc.
 - property

Send a message

Message successfully sent.

Your message

What is 3 + 4 ?

Reason for contacting?

I agree to receive email communication and understand I can unsubscribe at any time.

I agree to be contacted by Charis Realty Group via call, email, and text for real estate services. To opt out, you can reply 'stop' at any time or reply 'help' for assistance. You can also click the unsubscribe link in the emails. Message and data rates may apply. Message frequency may vary. Privacy Policy

Sign Out

Virtual Assistant

Would you like to take the next step with this property? We can help you schedule a showing or virtual tour, or send you more details.

Yes, I would like more information.

Thank You for Your Reply, One of Our Agents will contact you as soon as possible

No, maybe later.

Thank you, you can always contact me via email, phone number or through the contact form.

Realhub AI

Lucy - Your AI-Powered Realtor

Update Your Temporary Password

Personalize your search

Enter your email and we'll notify you immediately when new listings match what you're looking for.

or enter email address

Already have an account ? Login here

Continue your home search

I agree to receive communications and understand I can unsubscribe at any time.

I agree to be contacted by Charis Realty Group via call, email, and text for real estate services. To opt out, you can reply 'stop' at any time or reply 'help' for assistance. You can also click the unsubscribe link in the emails. Message and data rates may apply. Message frequency may vary. Privacy Policy

Already have an account ? Login here

We use cookies

We use cookies primarily for analytics to enhance your experience. By accepting, you agree to our use of these cookies. You can manage your preferences or learn more about our cookies policy.
